9234 Gallery Place, Colorado Springs, CO, 80924
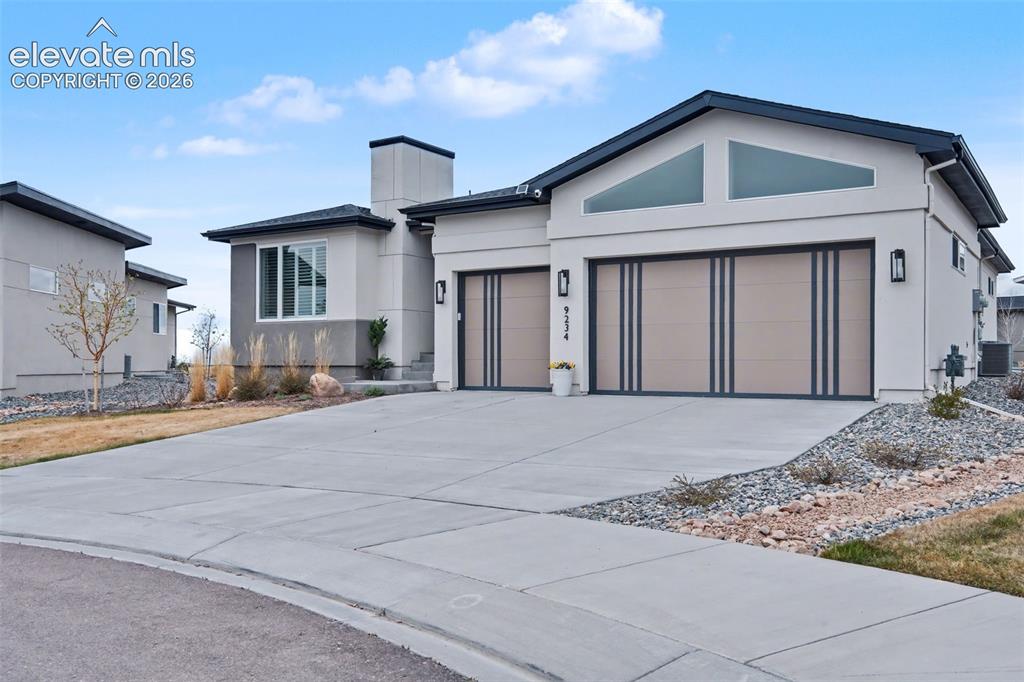
Image Count: 41

$950,000

  • Highlights
  • Open House — Single Family
  • 4 bd | 5 ba | 3,982 sqft
  • 9234 Gallery Place, Colorado Springs, CO, 80924 listed by Rhonda Covey GRI MRP RENE
  • Active
  • MLS#: 5737031
  • View on Map
Space maker
Open House - Public: 11:00-1:00, 9/5/2026

Property Description

COMMANDING. SOPHISTICATED. UNFORGETTABLE. This exceptional Toll Brothers residence in coveted Wolf Ranch delivers nearly 4,000 sq. ft. of elevated Colorado living with the space, style, and presence today’s luxury buyer demands. Built in 2021, this is your opportunity to own a beautifully designed home where upscale finishes, dramatic living spaces, and effortless functionality come together in one remarkable package. Step inside and prepare to be impressed. Soaring spaces and abundant natural light create an immediate sense of grandeur, while the open-concept design provides an incredible setting for entertaining and everyday living. The kitchen, dining, and living areas flow seamlessly together, creating a sophisticated heart of the home equally suited for intimate evenings or unforgettable gatherings. With 3,982 sq. ft., there is room to live BIG. Expansive living areas provide flexibility for entertaining, working from home, relaxing, and hosting guests, while spacious bedrooms offer private retreats when the day is done. Every detail contributes to a home that feels polished, substantial, and distinctly upscale. Outside your door awaits the coveted Wolf Ranch lifestyle—beautiful trails, parks, open spaces, community amenities, and the incredible Colorado backdrop that makes this neighborhood one of Colorado Springs’ most desirable destinations. Shopping, dining, entertainment, and north-side conveniences are all within easy reach. Why settle for ordinary when you can own extraordinary? Skip the wait and uncertainty of building and step into a Toll Brothers home that already delivers the space, sophistication, location, and undeniable presence you’ve been searching for. Luxury has an address—and this one deserves to be experienced in person.

Property Listed By

Picture of REALTOR Listing Property
  • Rhonda Covey GRI MRP RENE
  • 5360-085-917  Call the Agent 
Picture of Office Listing Property
  • Rhonda Covey
  • 5360-085-917  Call the Agent 

Property Details

    General Features

  • Property: Single Family, Ranch
  • Year Built: 2021
  • List Price: $950,000
  • County: El Paso
  • School District: Academy-20

    Rooms

  • Master: Main Level, 14 x 15
  • Bedrooms: 4
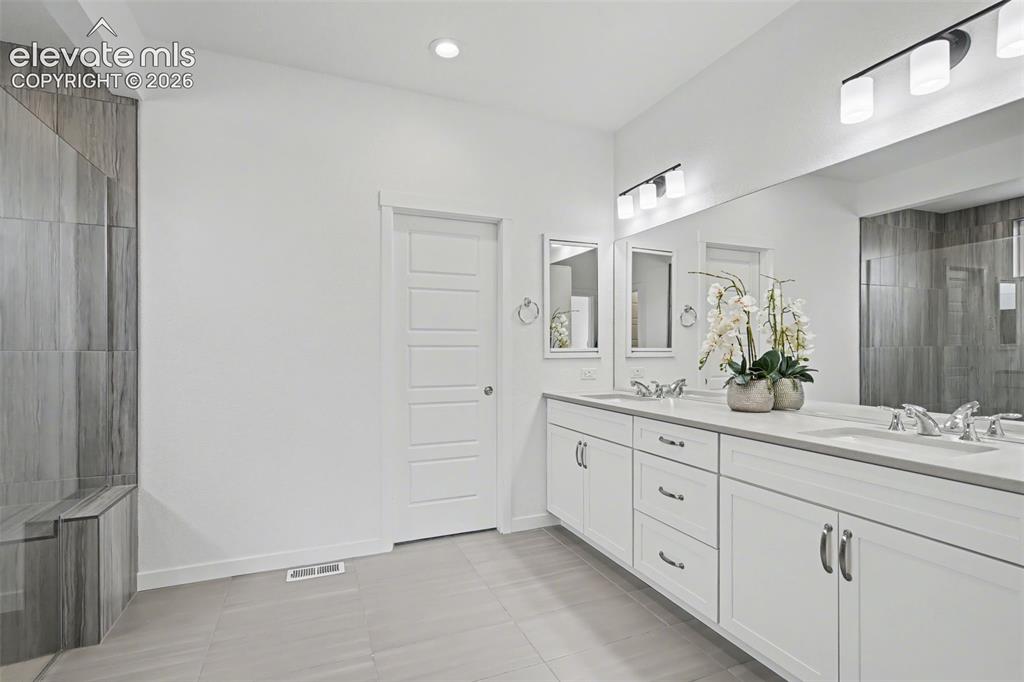
  • Baths: 3 full bath; 2 1/2 bath;
  • Master Bathroom Amenities: 5-Pc Bath, Ceramic Tile, Double Vanity, Free-standing Shower

    Structure

  • Foundation: Full Basement
  • Heating: Forced Air, Natural Gas
  • Cooling: Ceiling Fan, Central Air
  • Garage/Parking #: 3 vehicle(s), Attached
  • Garage Amenities: 220V, Even with Main Level, Garage Door Opener
  • Patio Description: Concrete
  • Total SqFt: 3,982
  • Finished SqFt: 3,782
  • Basement SqFt: 1,991
  • Basement % Fin: 90
  • Construction Status: Existing Home
  • Siding: Stucco
  • Structure: Framed on Lot

    Features

  • Appliances: 220v in Kitchen, Dishwasher, Disposal, Dryer, Gas in Kitchen, Kitchen Vent Fan, Microwave Oven, Oven, Range, Refrigerator, Self Cleaning Oven, Smart Home Appliances, Washer
  • Floors: Carpet, Tile, Wood
  • Entry: Natural Wood
  • Fireplace: Electric, Main Level, One, Upper Level
  • Additional Items: Solar panels that will be paid at closing. Remote honeycomb blinds throughout, furniture negotiable
  • Interior Features: 5-Pc Bath, 9Ft + Ceilings

    Taxes, Utilities, Lot

  • Tax: $6,436
  • Lot Size: 0.35 Acres, 15,243 SqFt
  • Landscaped: All
  • Driveway: Concrete
  • Lot Location: Hiking Trail, Near Fire Station, Near Hospital, Near Public Transit, Near Schools, Near Shopping Center
  • Lot Description: Cul-de-sac, Mountain View
  • Restrictions: Architectural Control
  • Existing Utilities: Cable Available, Electricity Connected, Natural Gas Connected, Solar
  • Existing Water: Municipal

    Community

  • Covenants: Yes
  • HOA Dues: $271
  • HOA Frequency: Monthly
  • HOA Fee Includes: Covenant Enforcement, Management, Snow Removal, Trash Removal

    Additional Information


      Disclaimer
      The real estate listing information and related content displayed on this site is provided exclusively for consumers’ personal, non-commercial use and may not be used for any purpose other than to identify prospective properties consumers may be interested in purchasing.
      PPAR.com Website

      9234 Gallery Place, Colorado Springs, CO, 80924

      Image 1 of 41: View of front facade featuring a garage, stucco siding, driveway, and a chi

      View of front facade featuring a garage, stucco siding, driveway, and a chimney
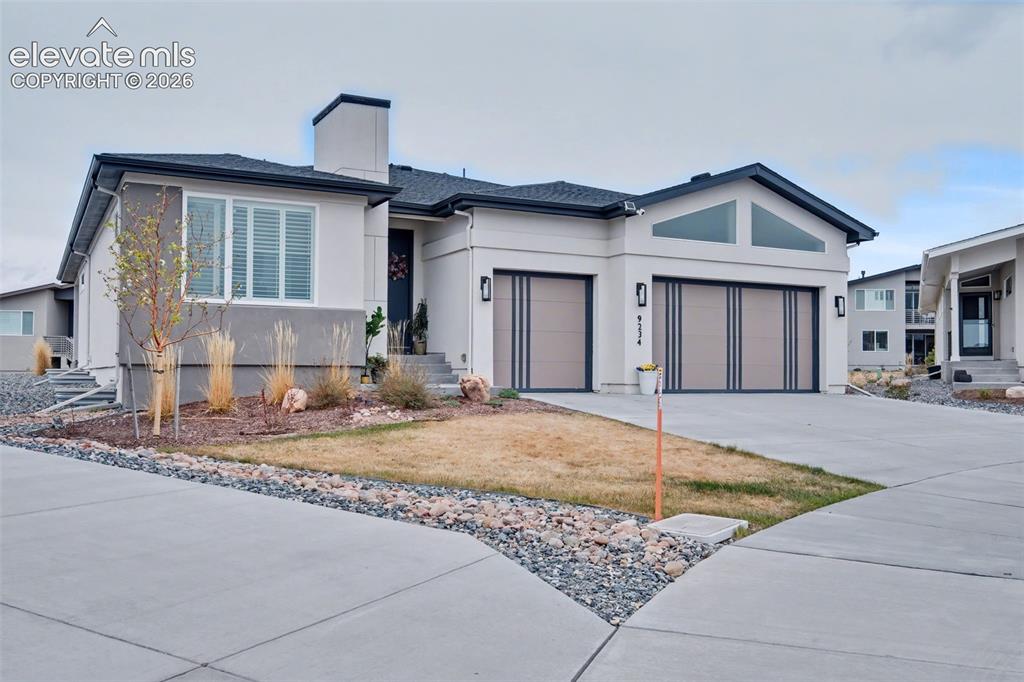
      Image 2 of 41: View of front of home featuring driveway, stucco siding, a garage, and a ch

      View of front of home featuring driveway, stucco siding, a garage, and a chimney
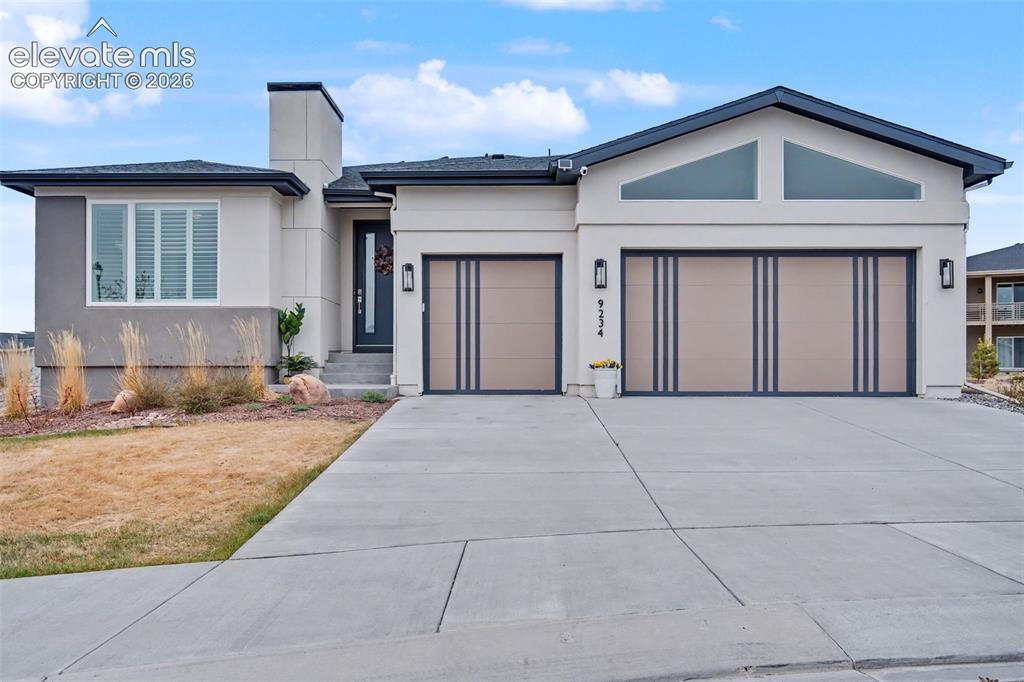
      Image 3 of 41: View of front of property featuring a garage, concrete driveway, stucco sid

      View of front of property featuring a garage, concrete driveway, stucco siding, and a chimney
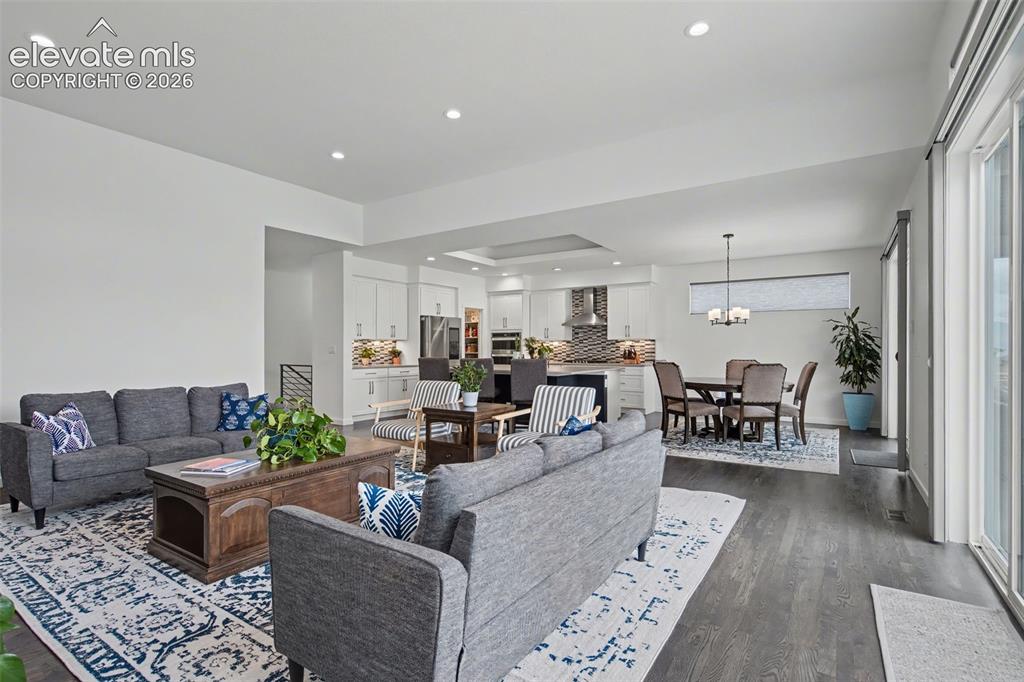
      Image 4 of 41: Living area featuring dark wood-type flooring, recessed lighting, and a rai

      Living area featuring dark wood-type flooring, recessed lighting, and a raised ceiling
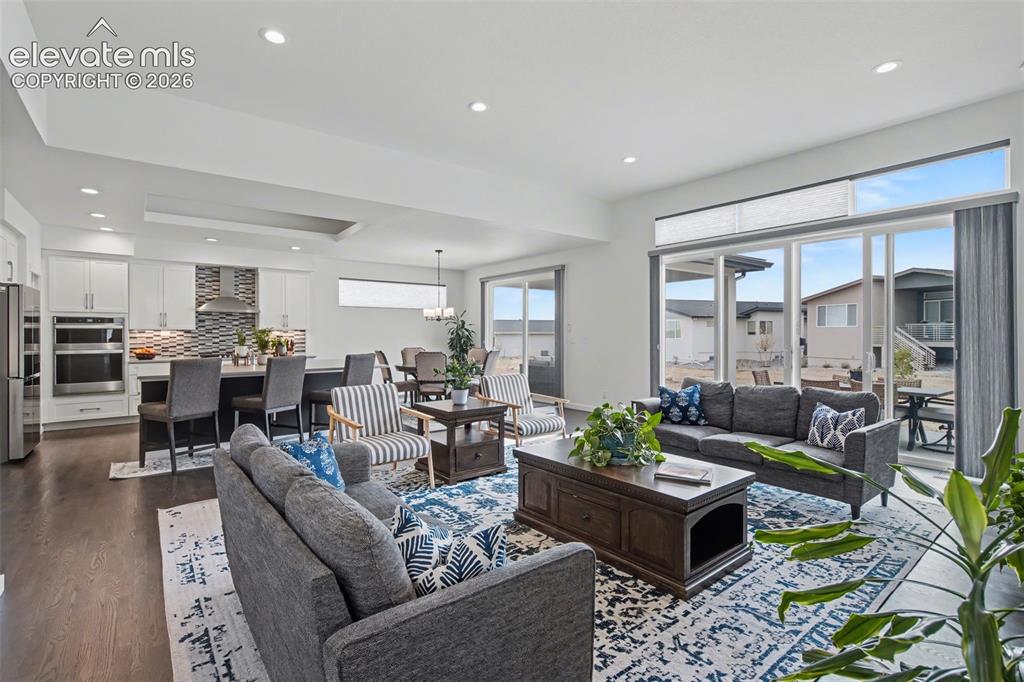
      Image 5 of 41: Living room featuring recessed lighting and dark wood finished floors
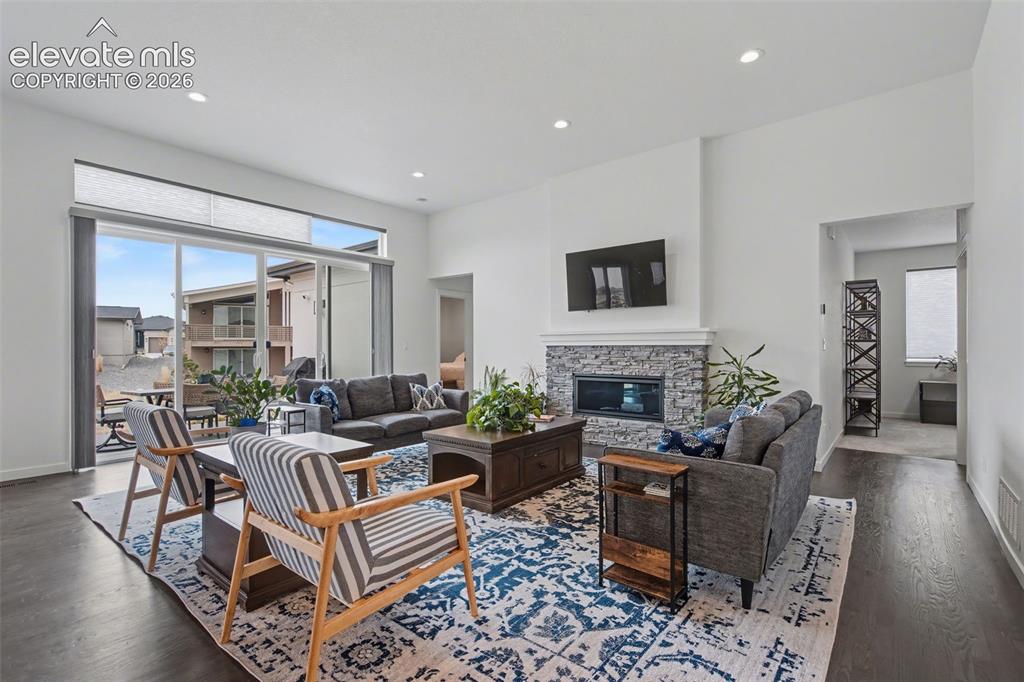
      Living room featuring recessed lighting and dark wood finished floors

      Image 6 of 41: Living room with dark wood finished floors, a stone fireplace, and recessed

      Living room with dark wood finished floors, a stone fireplace, and recessed lighting
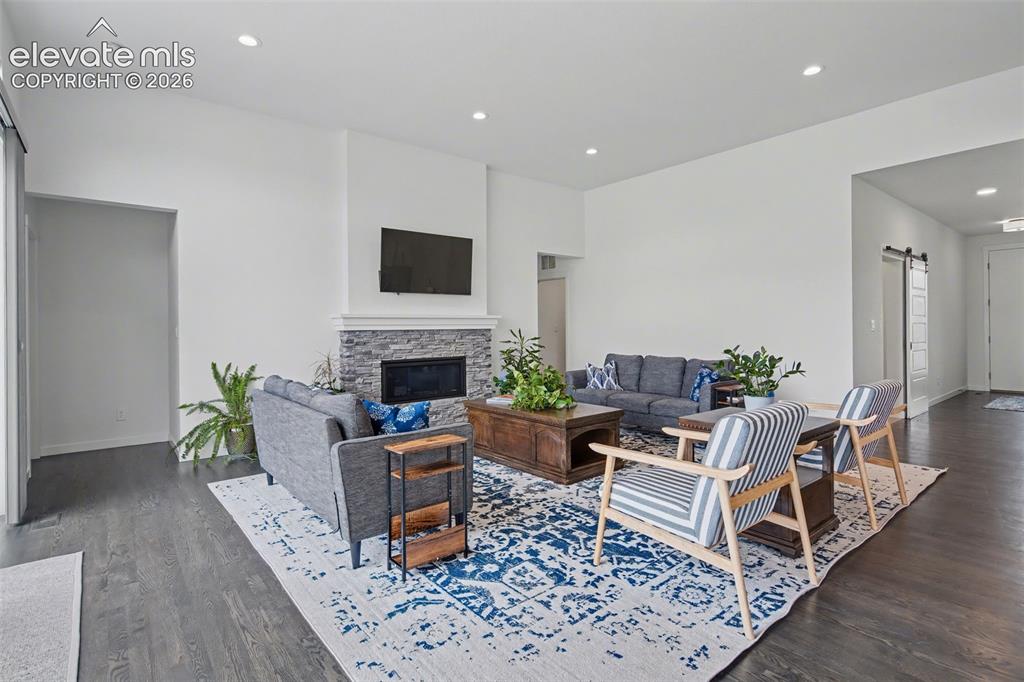
      Image 7 of 41: Open-concept living space featuring wide-plank wood-finish flooring through

      Open-concept living space featuring wide-plank wood-finish flooring throughout, a sleek black kitchen island with pendant lighting, stainless steel appliances, mosaic tile backsplash, white cabinetry, and expansive glass sliding doors opening to a covered balcony with city vistas. Virtual Stage
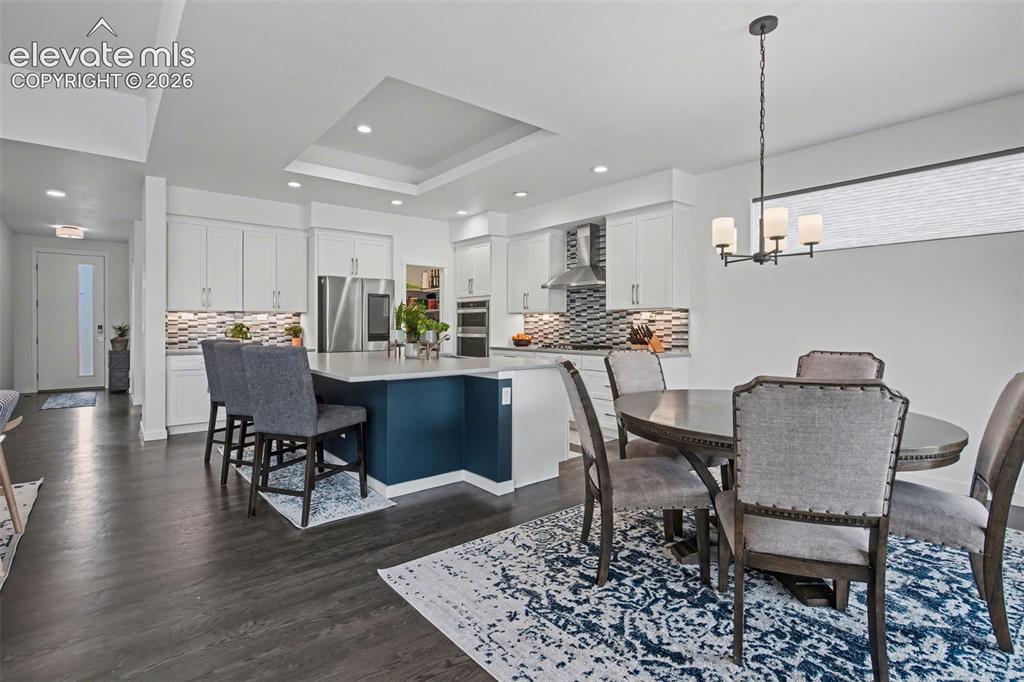
      Image 8 of 41: Recessed lighting illuminates the carpeted entertainment area, featuring a

      Recessed lighting illuminates the carpeted entertainment area, featuring a built-in wet bar with dark wood cabinetry and a stainless steel sink. Virtually Staged
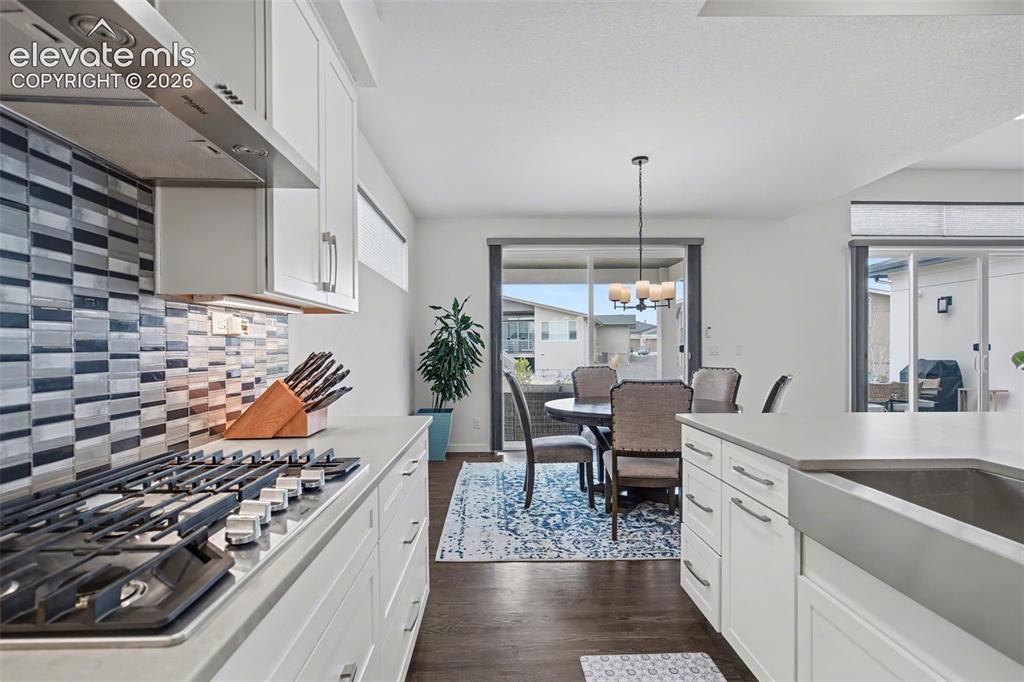
      Image 9 of 41: Open-concept living and kitchen area featuring recessed ceiling lighting, s

      Open-concept living and kitchen area featuring recessed ceiling lighting, stainless steel appliances, a center island with seating, wood-finish flooring throughout, and sliding glass doors opening to a covered outdoor terrace with scenic vistas. Virtually Staged
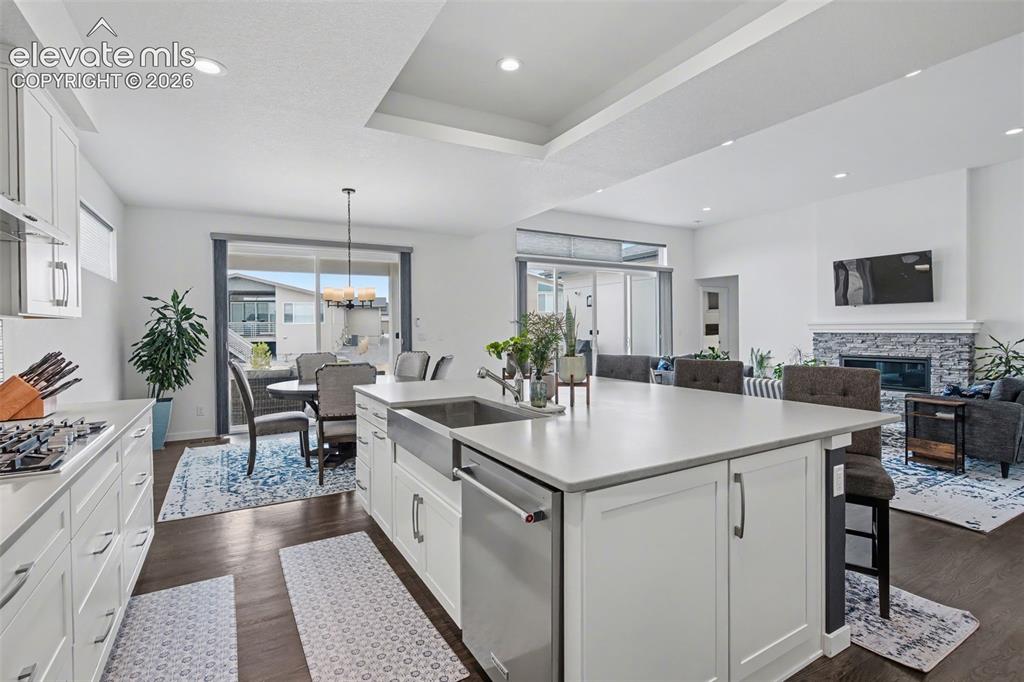
      Image 10 of 41: Living area featuring a barn door, recessed lighting, a stone fireplace, an

      Living area featuring a barn door, recessed lighting, a stone fireplace, and dark wood finished floors
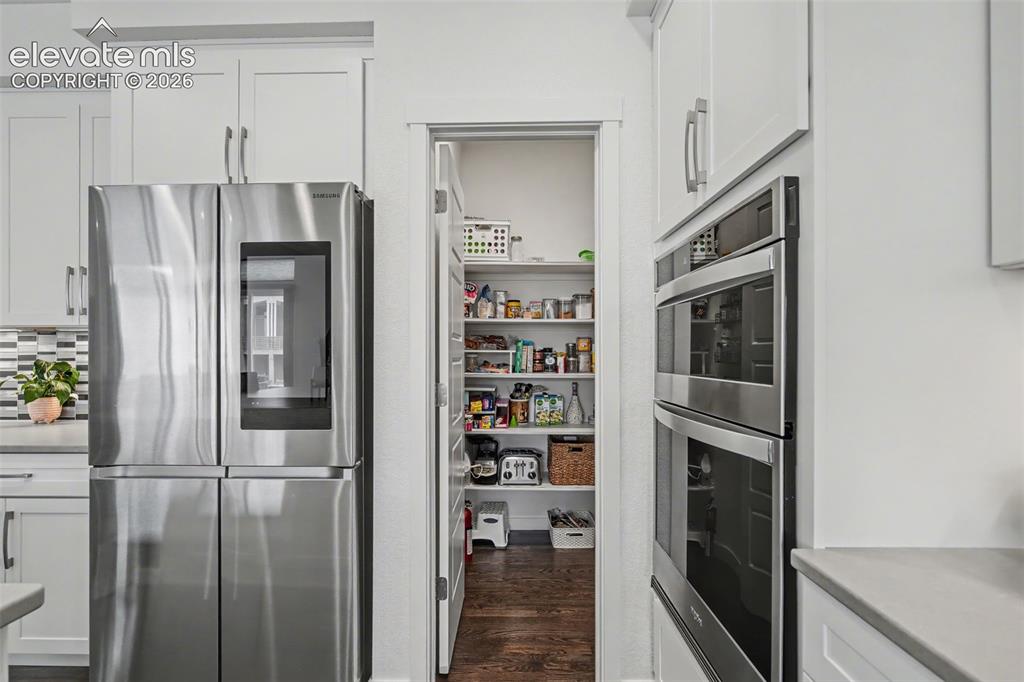
      Image 11 of 41: Dining room with a raised ceiling, dark wood-type flooring, and suspended l

      Dining room with a raised ceiling, dark wood-type flooring, and suspended lighting
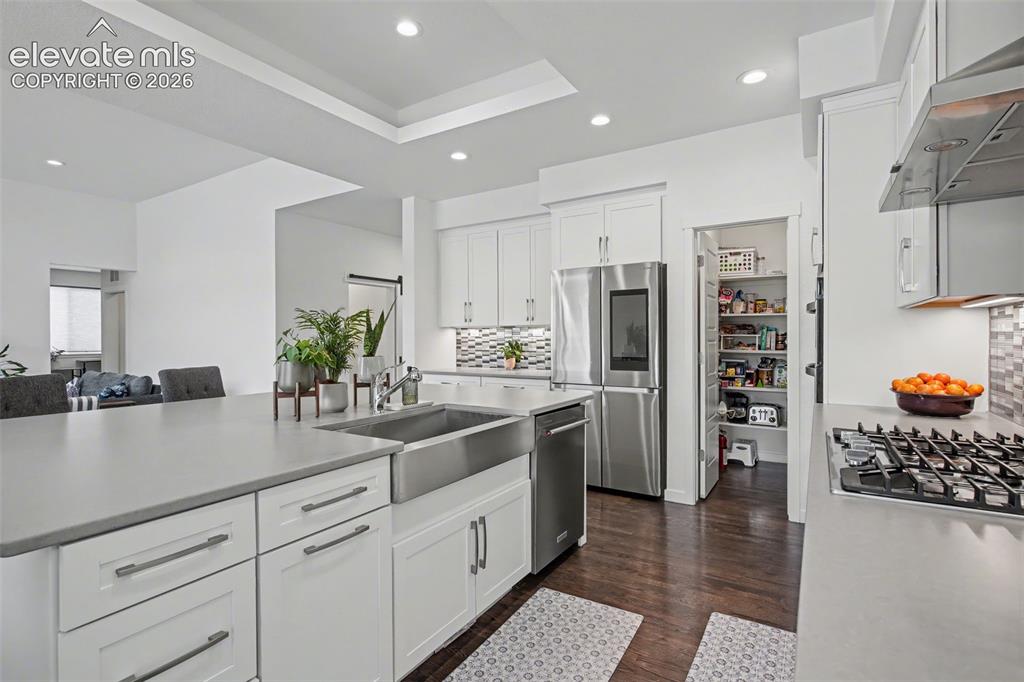
      Image 12 of 41: Kitchen featuring white cabinets, stainless steel gas cooktop, suspended li

      Kitchen featuring white cabinets, stainless steel gas cooktop, suspended lighting, dark wood finished floors, and backsplash
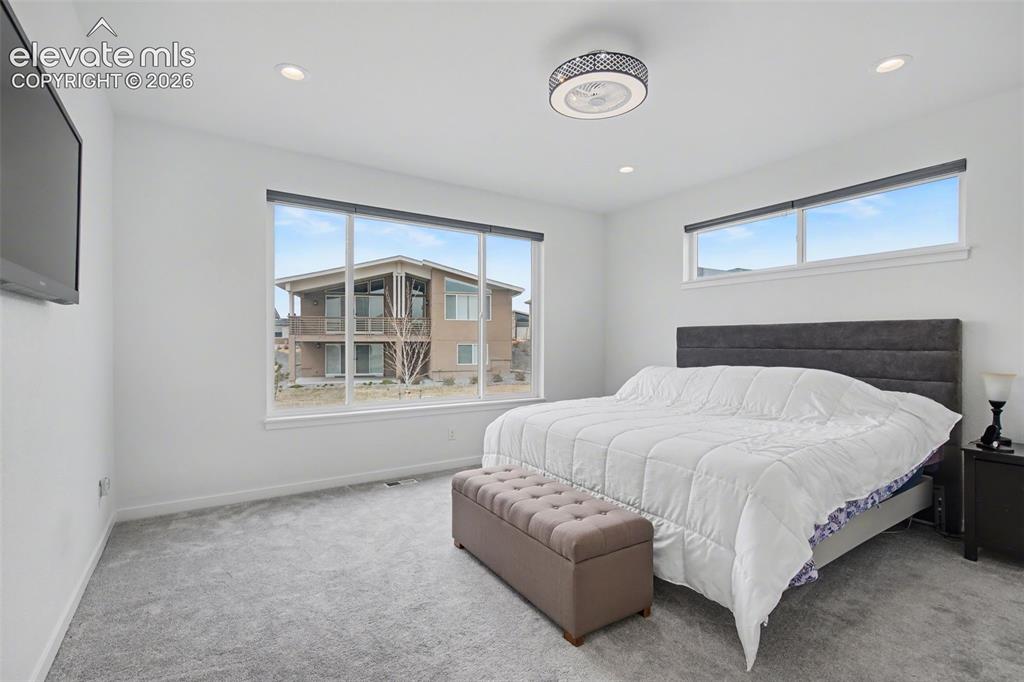
      Image 13 of 41: Kitchen featuring white cabinets, open floor plan, a kitchen bar, a kitchen

      Kitchen featuring white cabinets, open floor plan, a kitchen bar, a kitchen island with sink, and stainless steel appliances
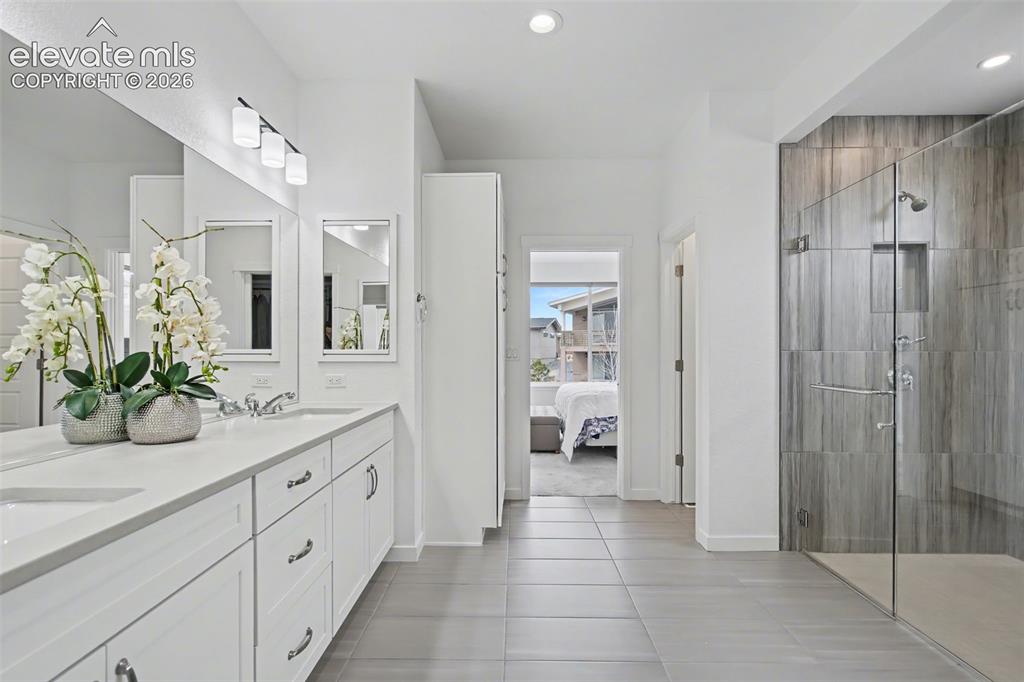
      Image 14 of 41: View of storage area

      View of storage area

      Image 15 of 41: Kitchen with white cabinetry, range hood, stainless steel appliances, decor

      Kitchen with white cabinetry, range hood, stainless steel appliances, decorative backsplash, and a raised ceiling
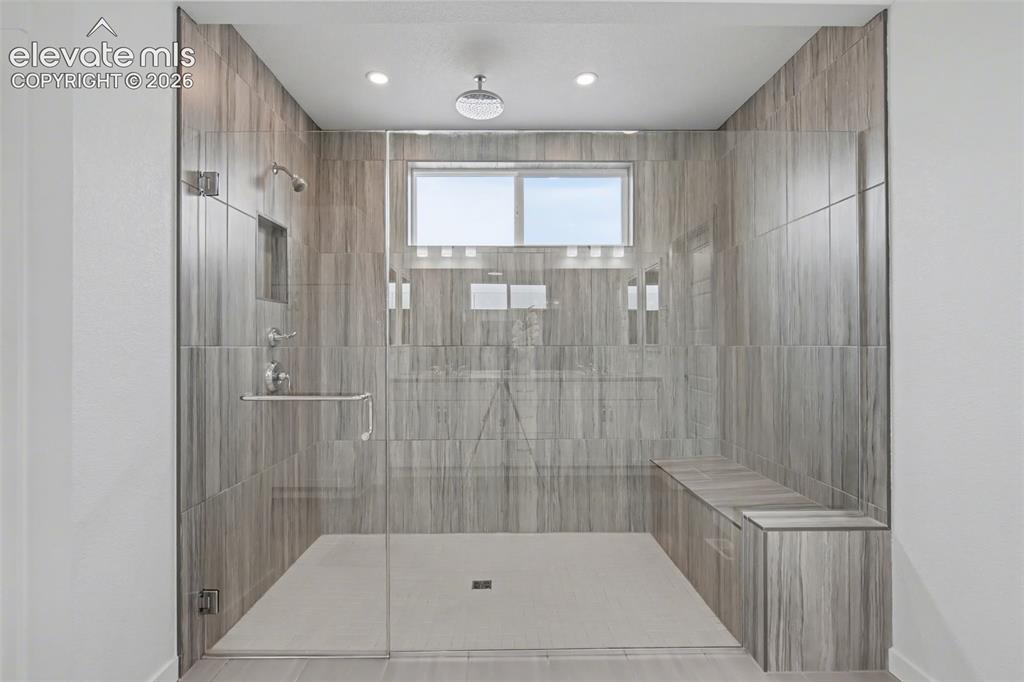
      Image 16 of 41: Recessed lighting, large picture windows, wood-finish dresser, and contempo

      Recessed lighting, large picture windows, wood-finish dresser, and contemporary ceiling fan
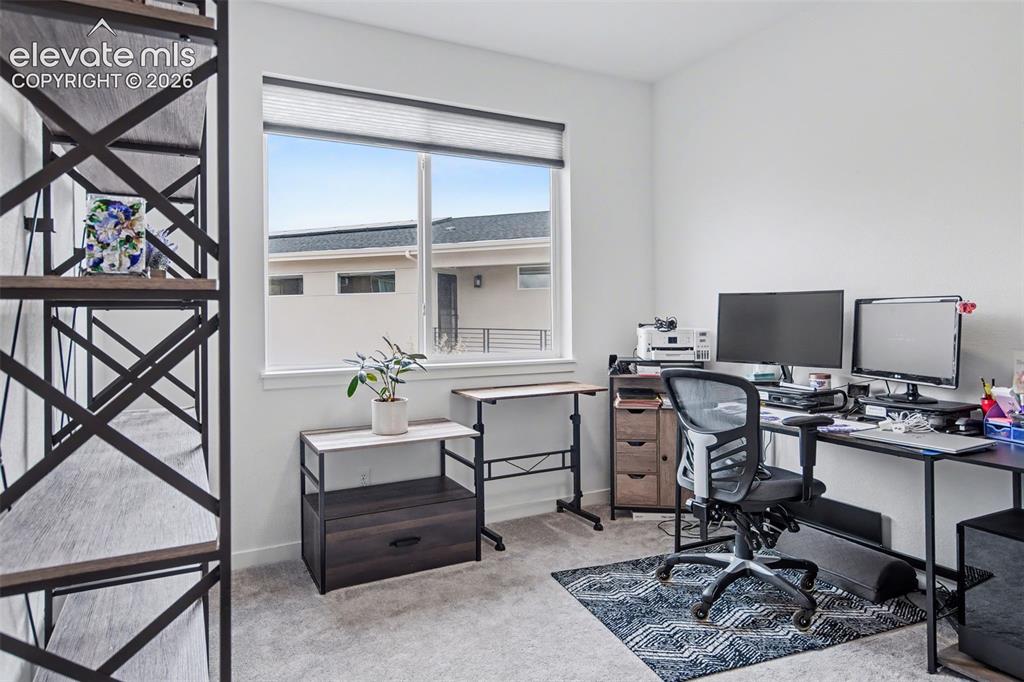
      Image 17 of 41: Carpeted bedroom featuring baseboards and recessed lighting
      Carpeted bedroom featuring baseboards and recessed lighting

      Image 18 of 41: Bathroom with double vanity, ensuite bathroom, a shower stall, light tile p

      Bathroom with double vanity, ensuite bathroom, a shower stall, light tile patterned flooring, and recessed lighting
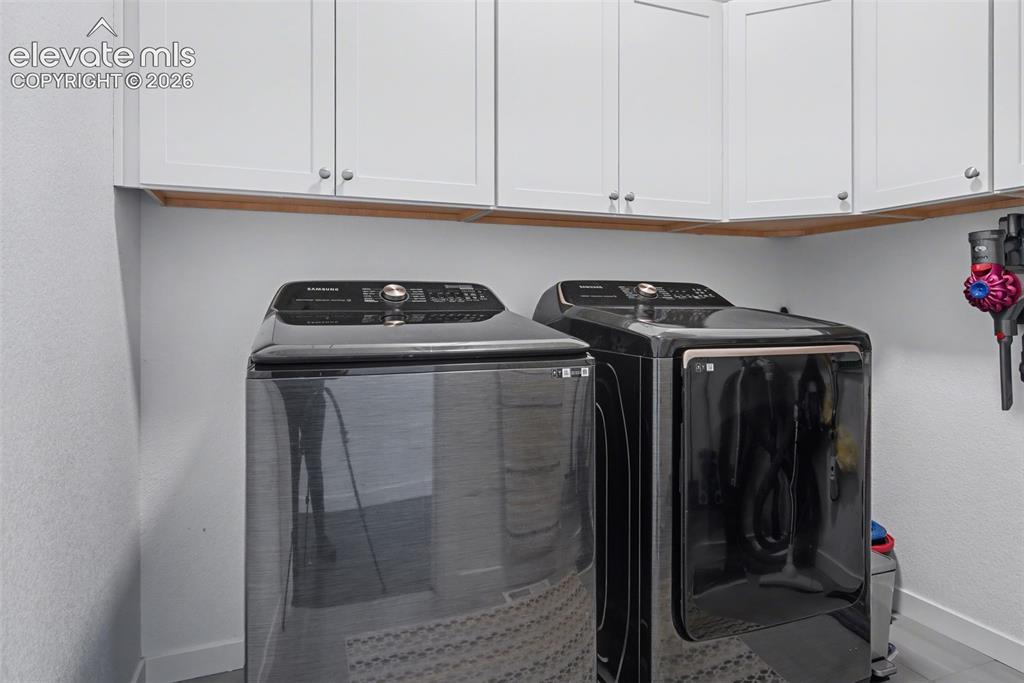
      Image 19 of 41: Bathroom featuring double vanity, a tile shower, and light tile patterned f

      Bathroom featuring double vanity, a tile shower, and light tile patterned flooring
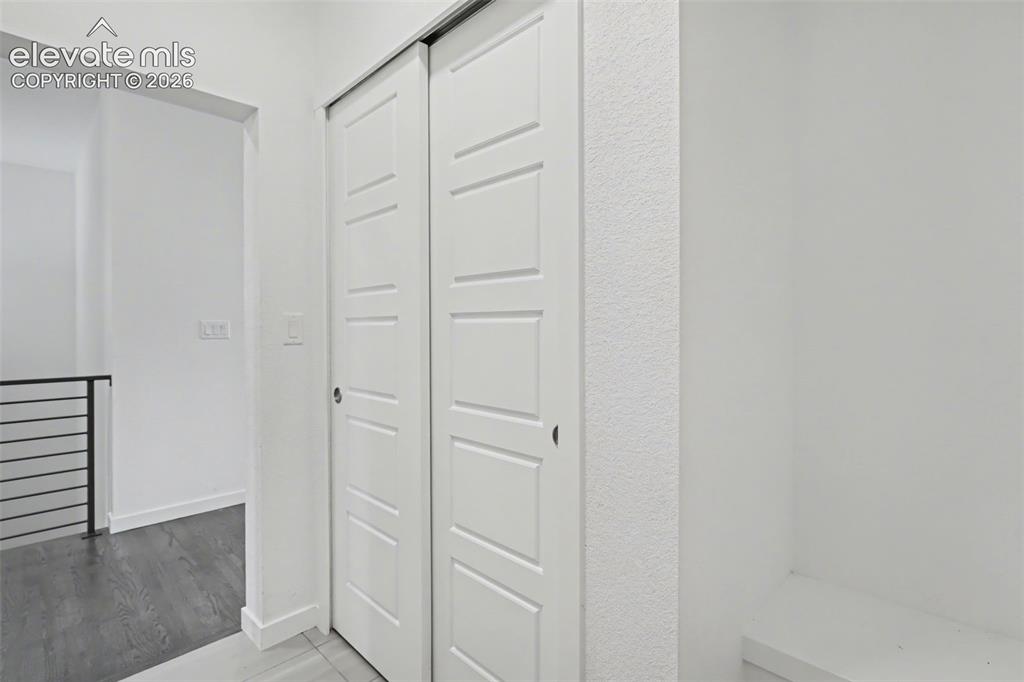
      Image 20 of 41: Bathroom with a shower stall

      Bathroom with a shower stall

      Image 21 of 41: Office featuring light colored carpet and baseboards
      Office featuring light colored carpet and baseboards

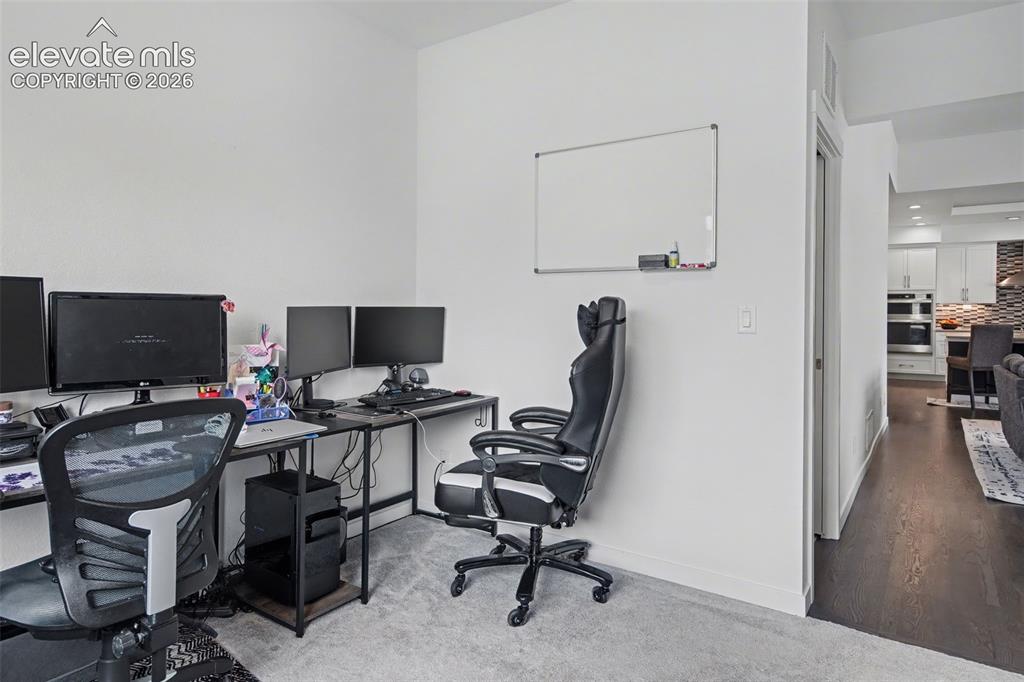
      Image 22 of 41: Home office with carpet flooring and baseboards
      Home office with carpet flooring and baseboards

      Image 23 of 41: Laundry room with a textured wall, washer and dryer, and cabinet space
      Laundry room with a textured wall, washer and dryer, and cabinet space

      Image 24 of 41: Hall with light wood finished floors and an upstairs landing
      Hall with light wood finished floors and an upstairs landing

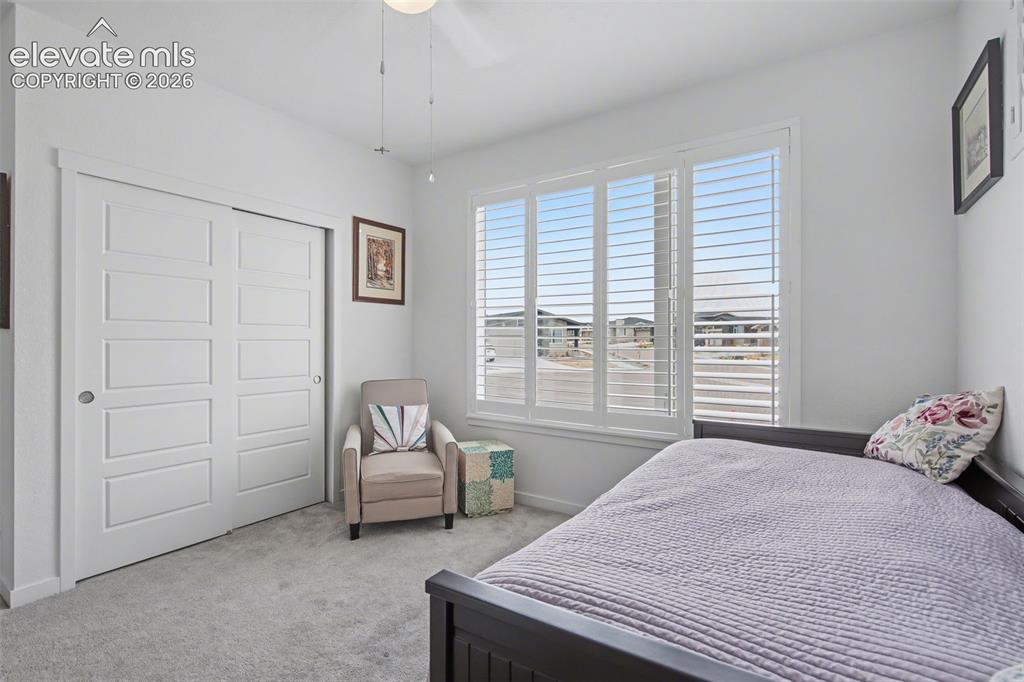
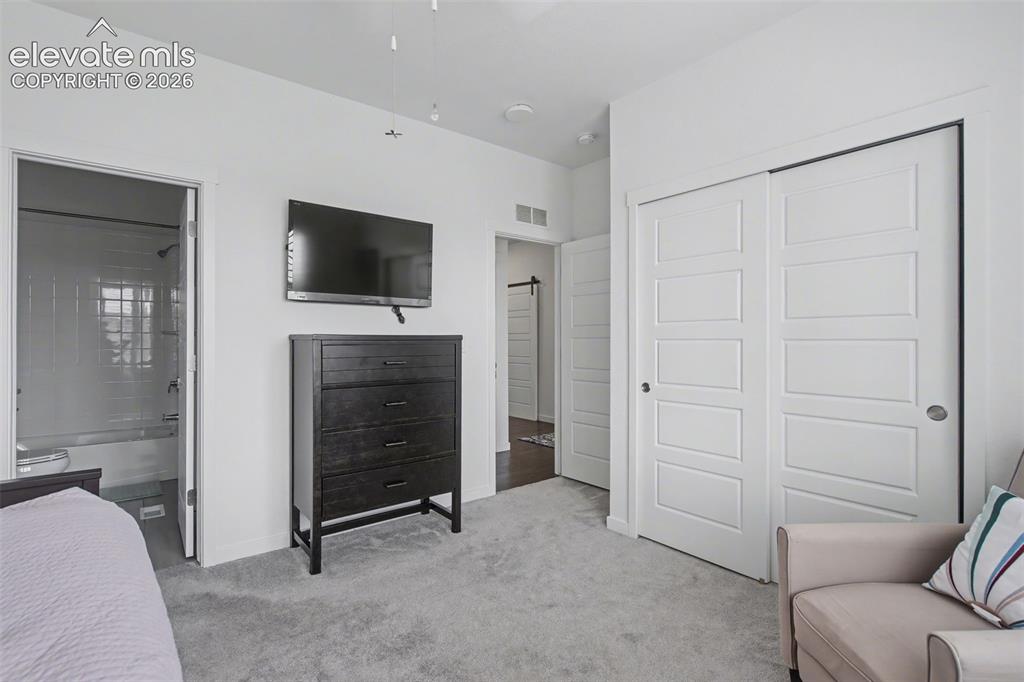
      Image 25 of 41: Bedroom featuring light colored carpet, a closet, and a ceiling fan
      Bedroom featuring light colored carpet, a closet, and a ceiling fan

      Image 26 of 41: Bedroom featuring light carpet and a closet
      Bedroom featuring light carpet and a closet

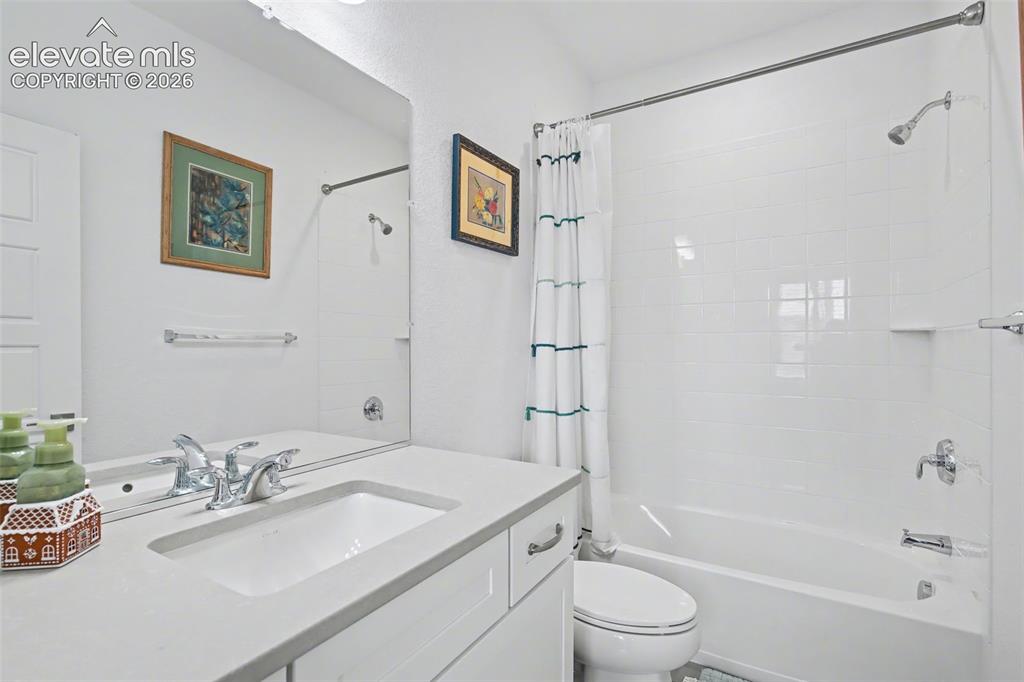
      Image 27 of 41: Bathroom featuring vanity and shower / tub combo with curtain
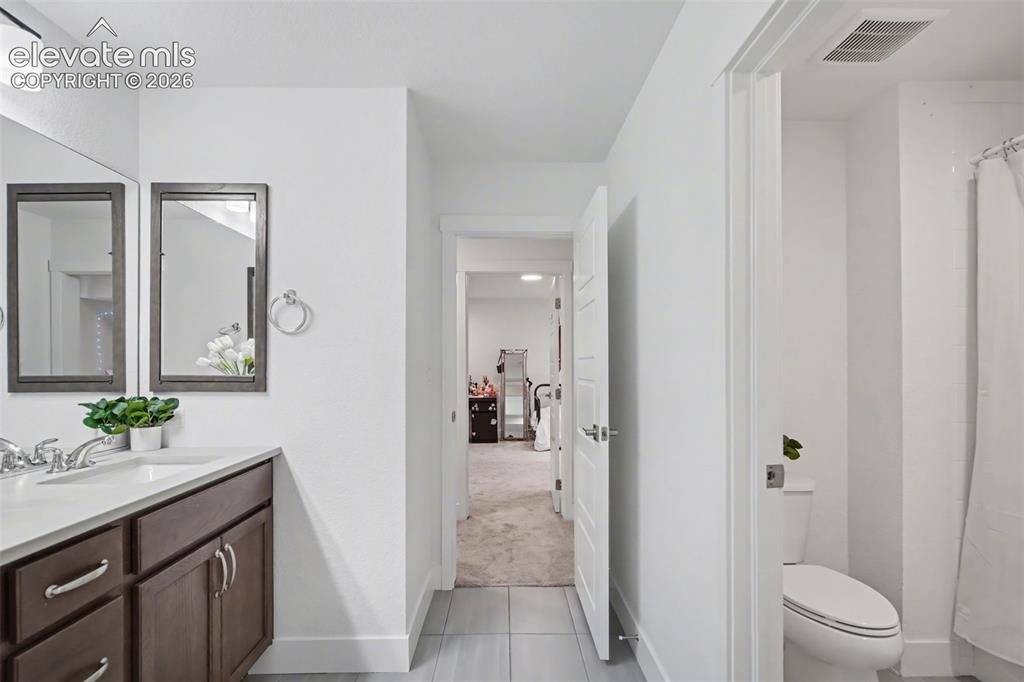
      Bathroom featuring vanity and shower / tub combo with curtain

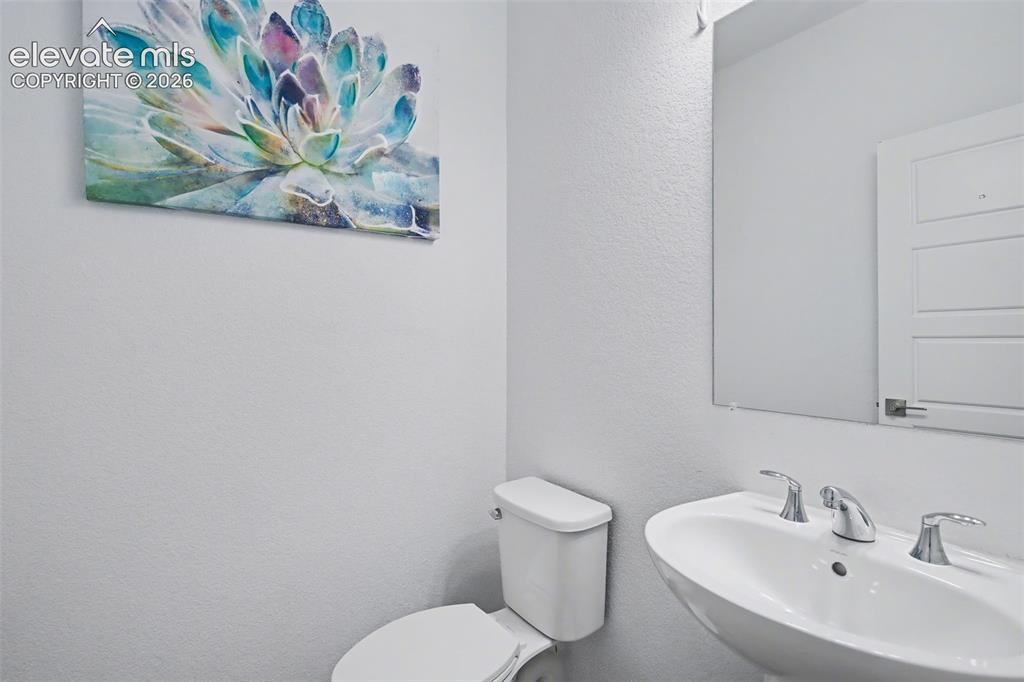
      Image 28 of 41: Bathroom with toilet and a sink

      Bathroom with toilet and a sink

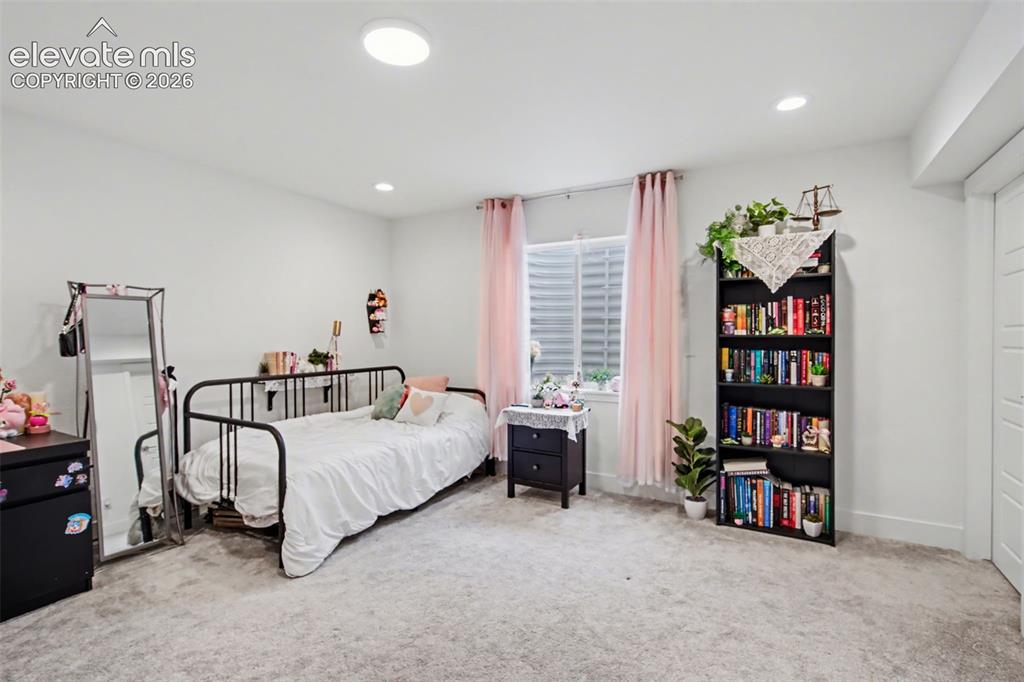
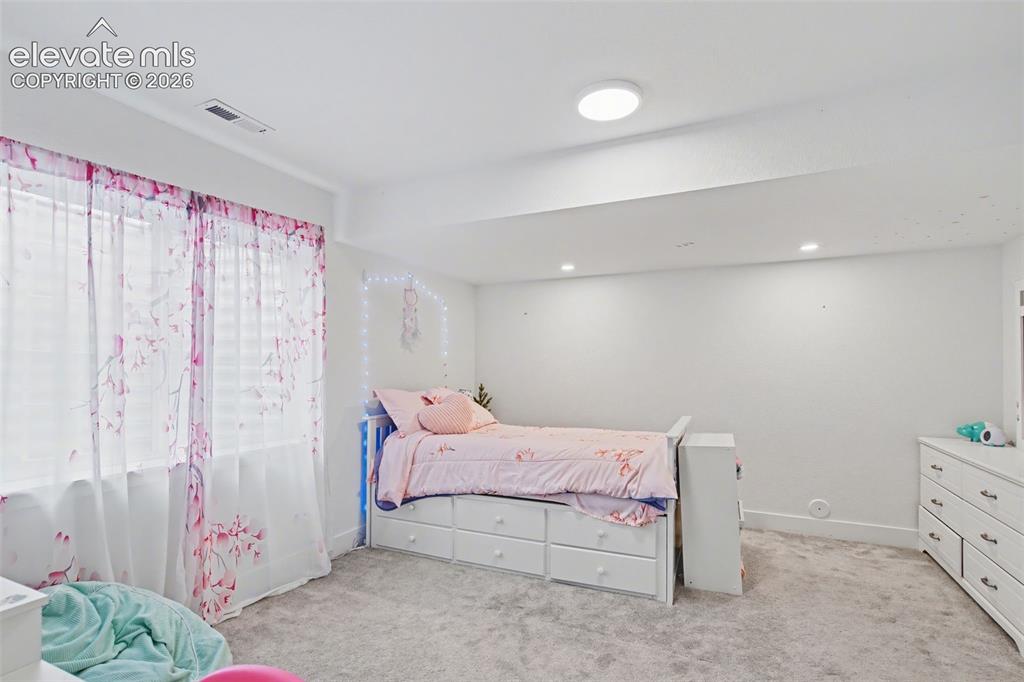
      Image 29 of 41: Bedroom with light colored carpet and recessed lighting
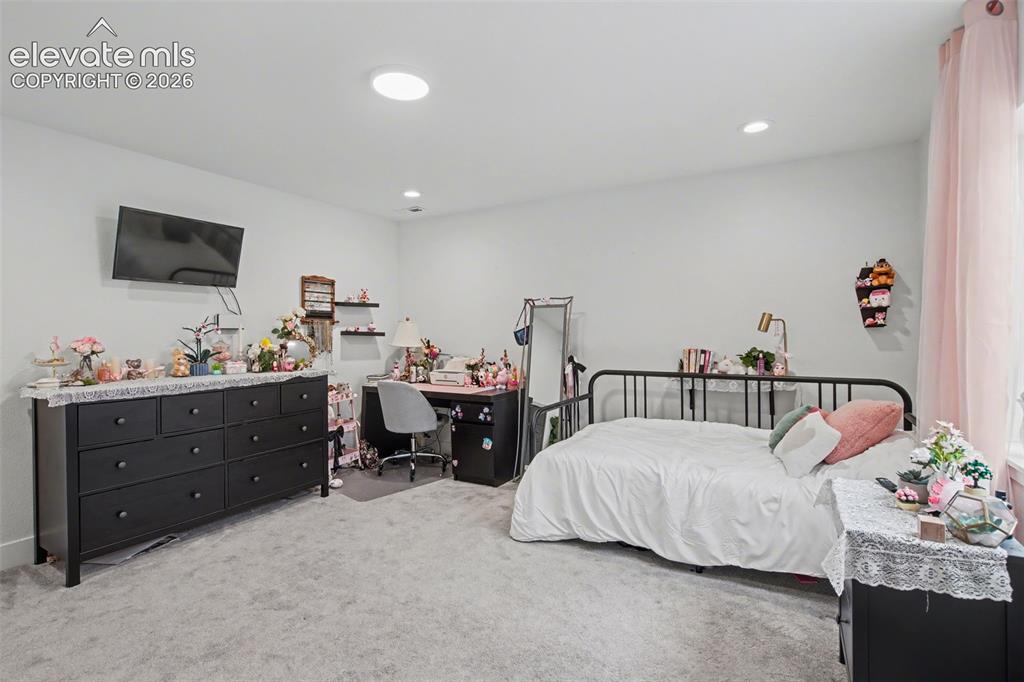
      Bedroom with light colored carpet and recessed lighting

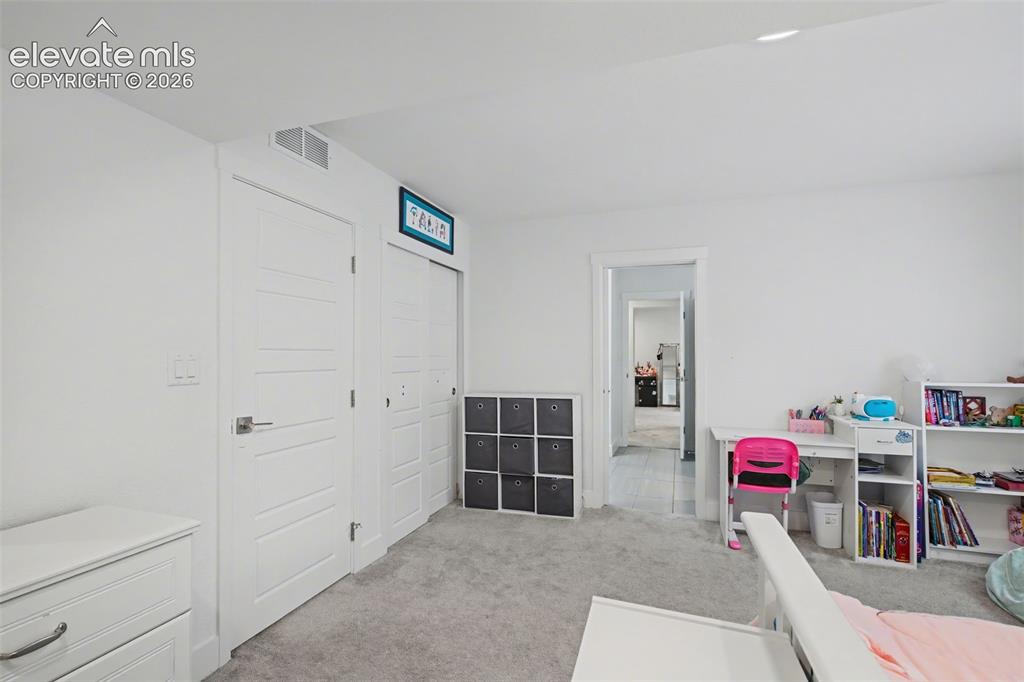
      Image 30 of 41: Bedroom with light colored carpet and a closet
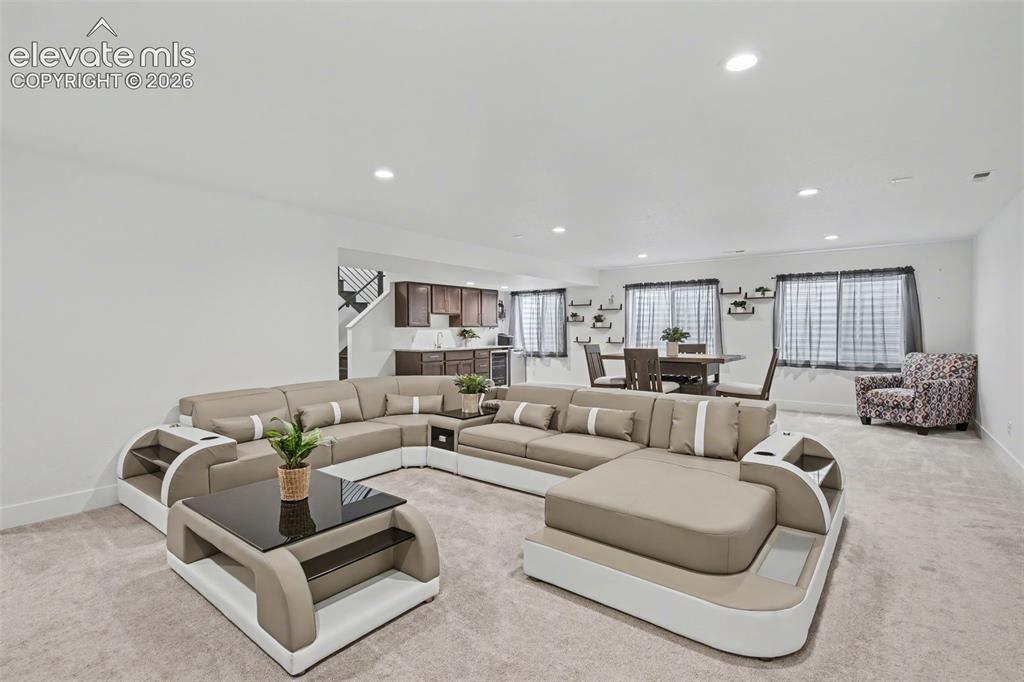
      Bedroom with light colored carpet and a closet

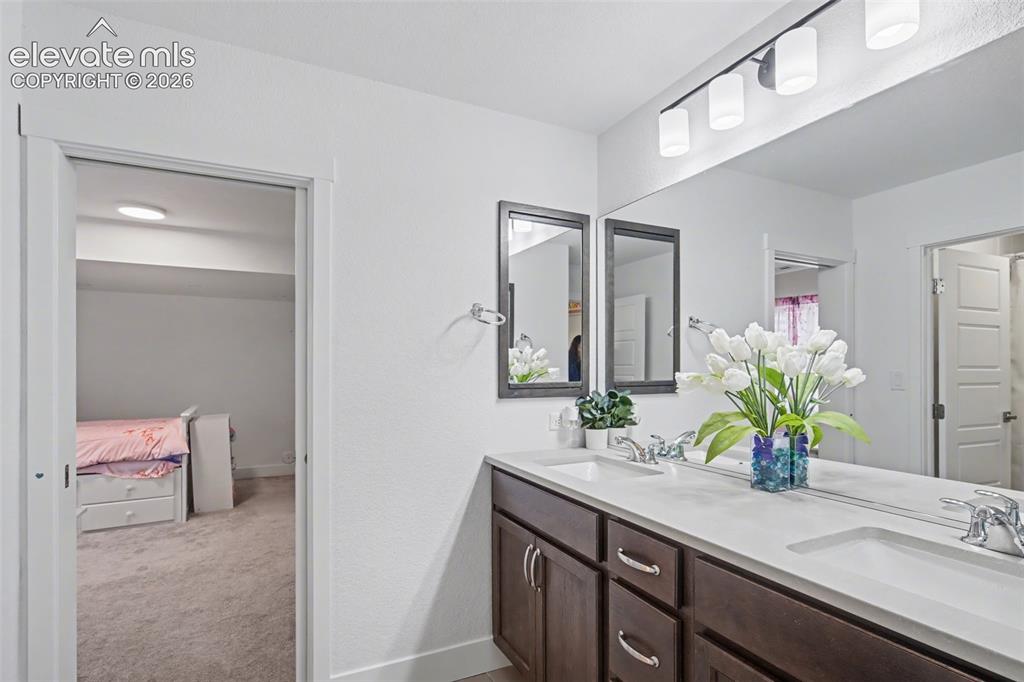
      Image 31 of 41: Bathroom with double vanity, connected bathroom, and light colored carpet
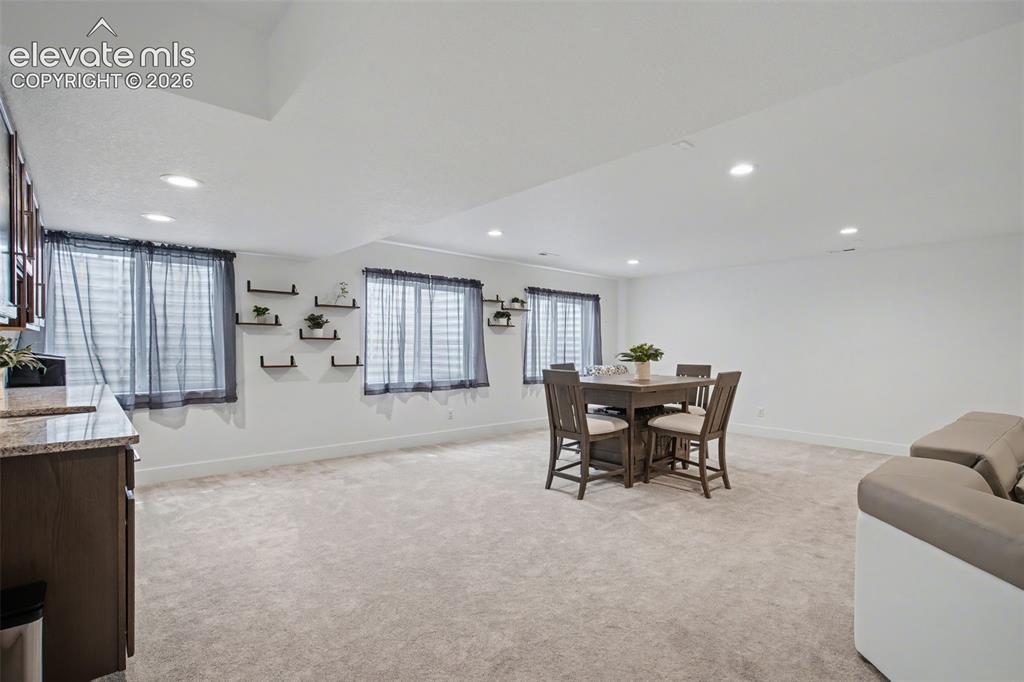
      Bathroom with double vanity, connected bathroom, and light colored carpet

      Image 32 of 41: Bathroom with vanity, a shower, light carpet, and light tile patterned floo

      Bathroom with vanity, a shower, light carpet, and light tile patterned floors
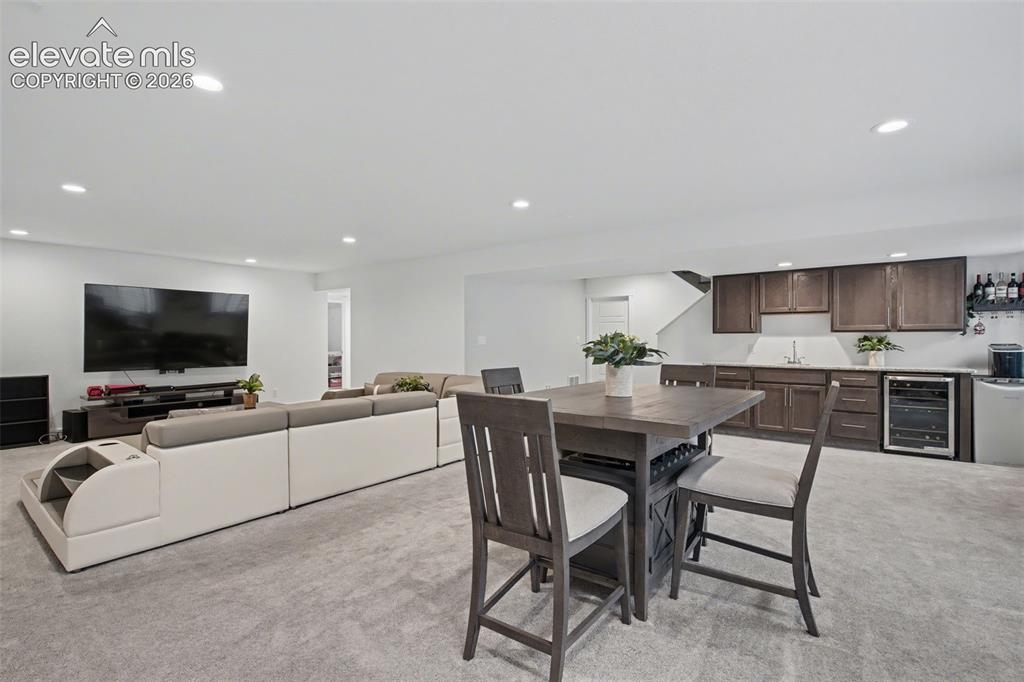
      Image 33 of 41: Carpeted bedroom with recessed lighting and baseboards
      Carpeted bedroom with recessed lighting and baseboards

      Image 34 of 41: Bedroom featuring an office area, light colored carpet, and recessed lighti

      Bedroom featuring an office area, light colored carpet, and recessed lighting
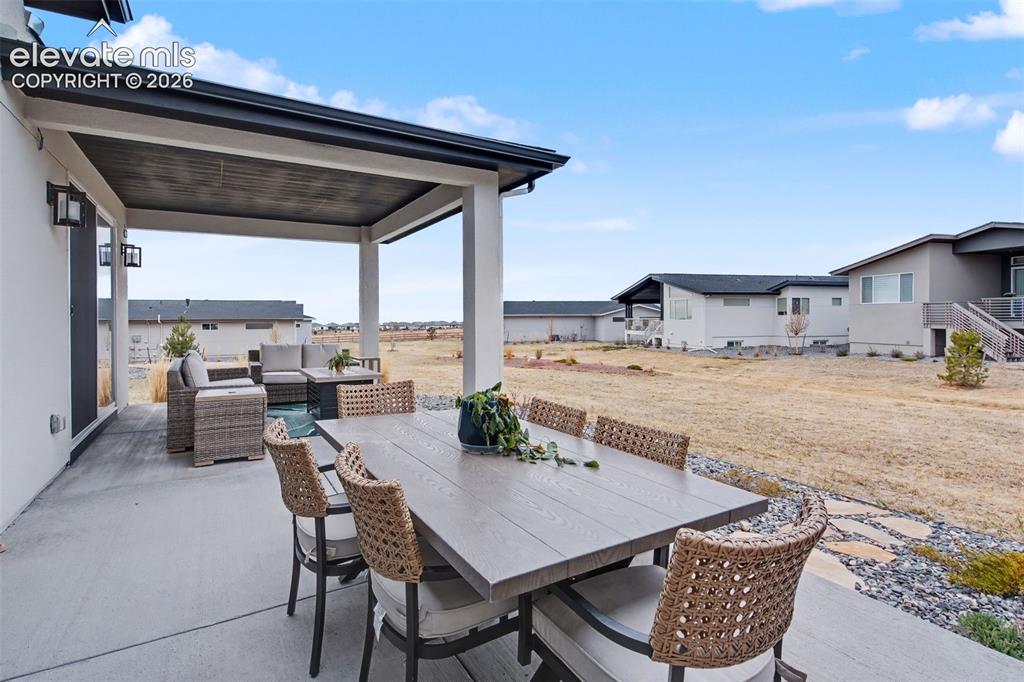
      Image 35 of 41: Living room featuring light colored carpet, recessed lighting, and beverage

      Living room featuring light colored carpet, recessed lighting, and beverage cooler
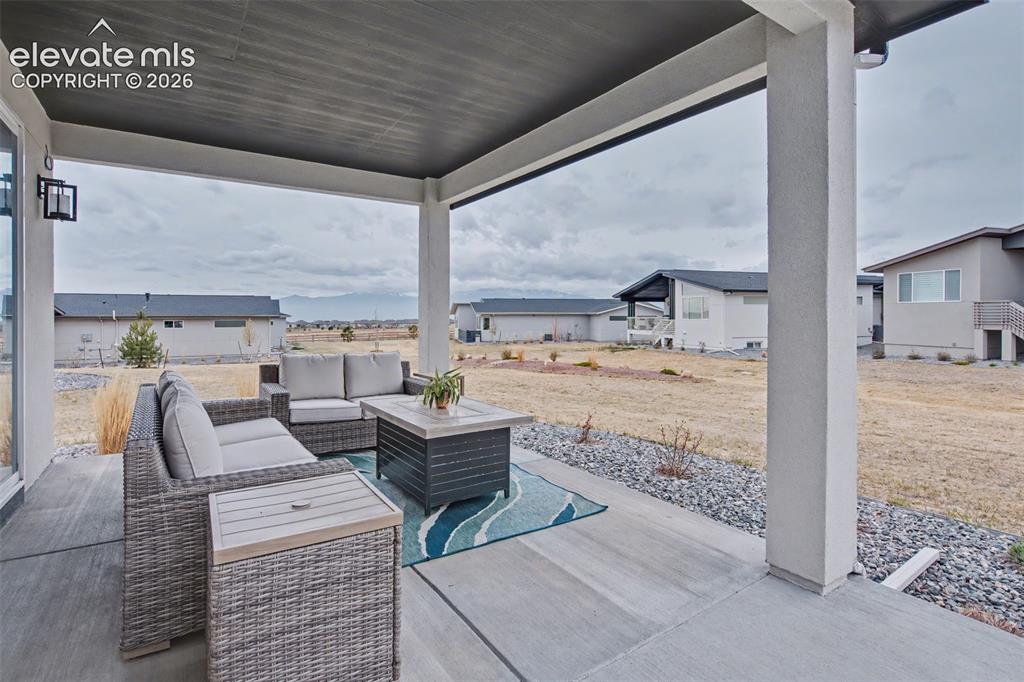
      Image 36 of 41: Dining room featuring light carpet and recessed lighting
      Dining room featuring light carpet and recessed lighting

      Image 37 of 41: Dining space featuring light colored carpet, wet bar, wine cooler, and rece

      Dining space featuring light colored carpet, wet bar, wine cooler, and recessed lighting

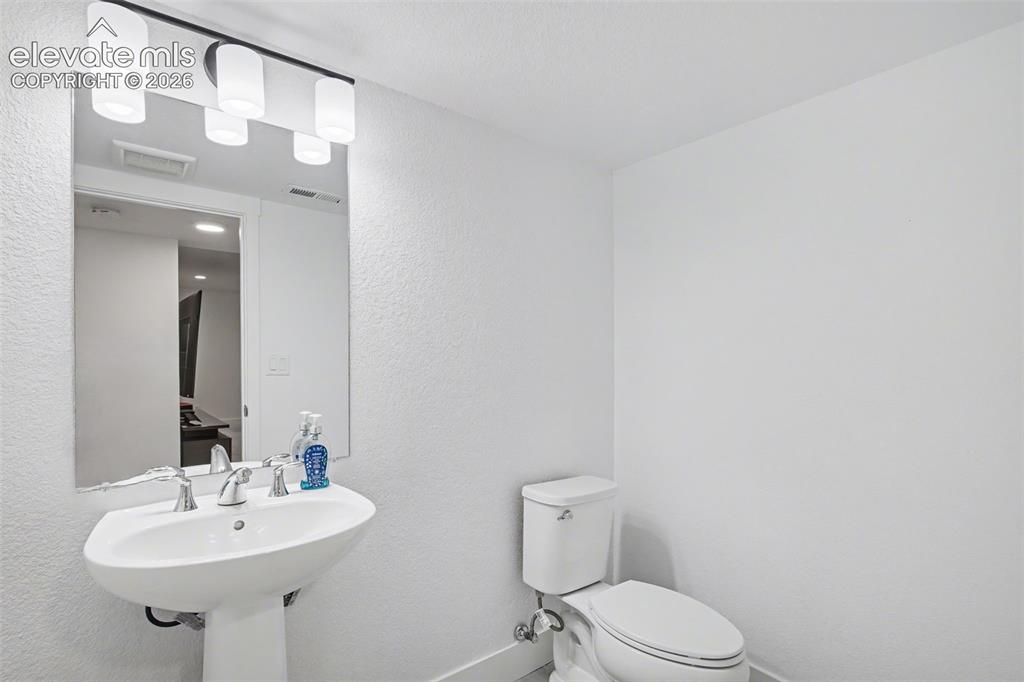
      Image 38 of 41: Bathroom with baseboards and a textured wall

      Bathroom with baseboards and a textured wall

      Image 39 of 41: View of patio / terrace featuring an outdoor living / dining area

      View of patio / terrace featuring an outdoor living / dining area

      Image 40 of 41: View of patio with a residential view and an outdoor hangout area

      View of patio with a residential view and an outdoor hangout area

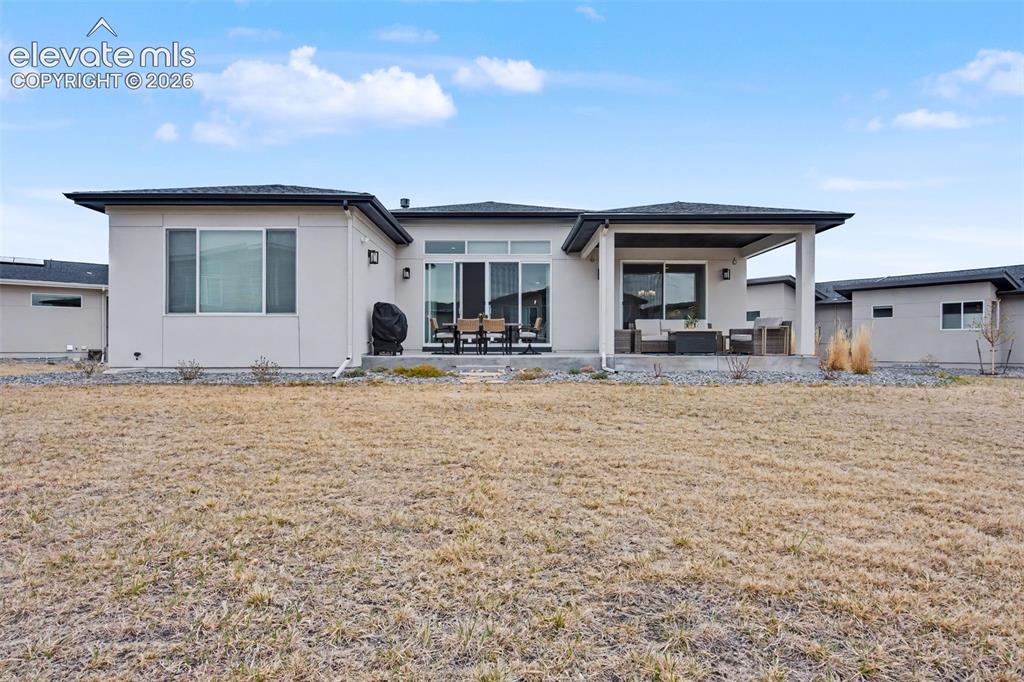
      Image 41 of 41: Rear view of property with a patio area, stucco siding, and a yard

      Rear view of property with a patio area, stucco siding, and a yard

      Disclaimer: The real estate listing information and related content displayed on this site is provided exclusively for consumers’ personal, non-commercial use and may not be used for any purpose other than to identify prospective properties consumers may be interested in purchasing.