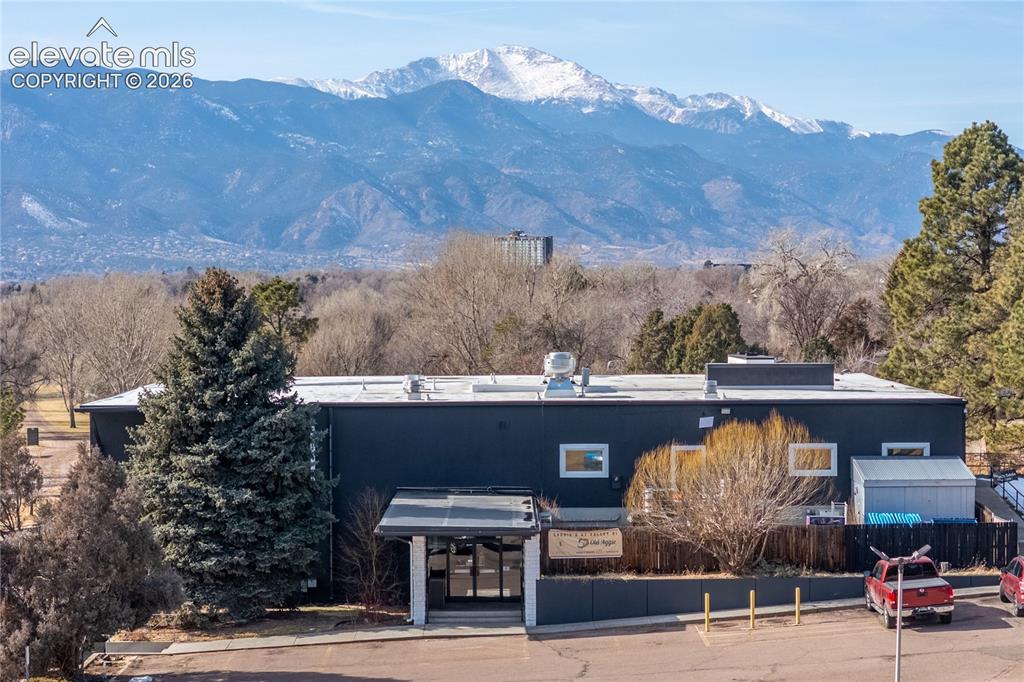
3204 Valley Hi Avenue, Colorado Springs, CO, 80910
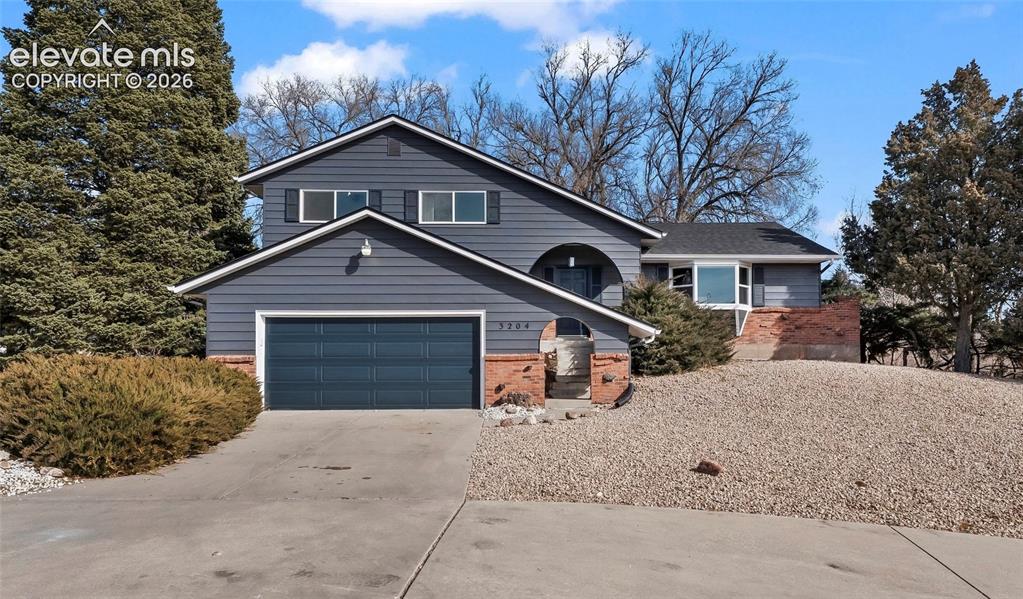
Image Count: 49

$499,900

  • Highlights
  • Single Family
  • 4 bd | 3 ba | 2,421 sqft
  • 3204 Valley Hi Avenue, Colorado Springs, CO, 80910 listed by Derek Kliner
  • Active
  • MLS#: 9264011
  • View on Map
Space maker

Property Description

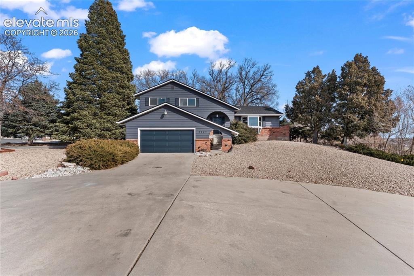
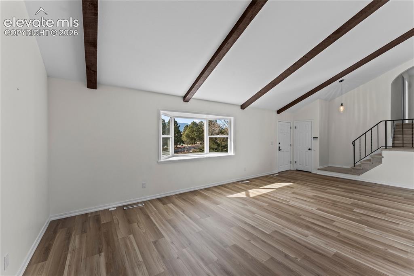
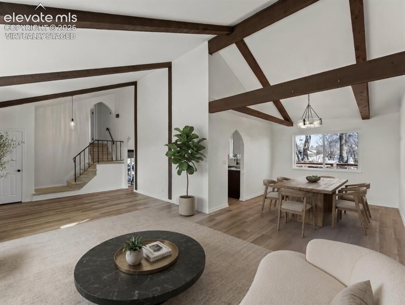
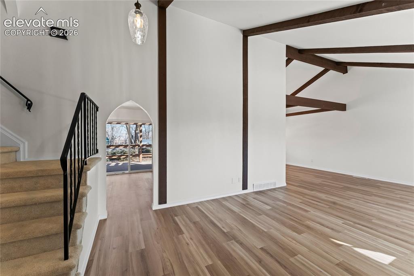
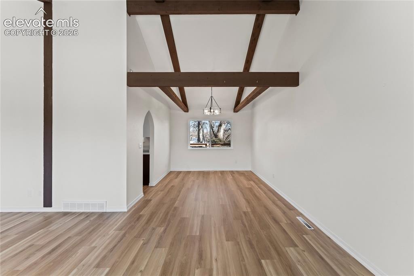
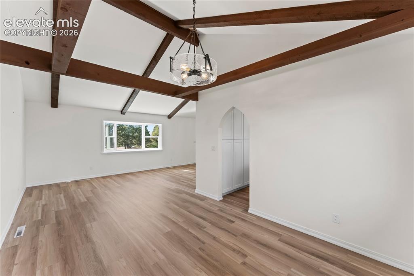
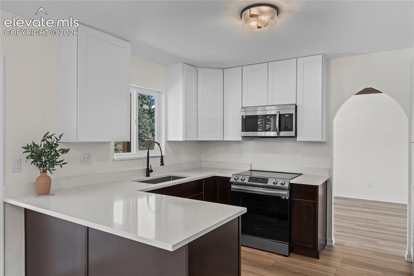
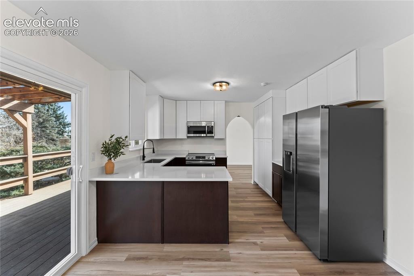
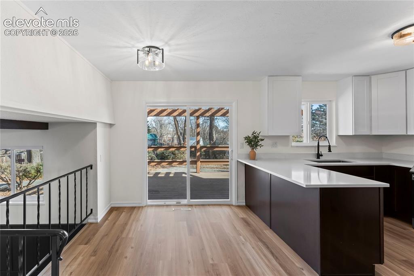
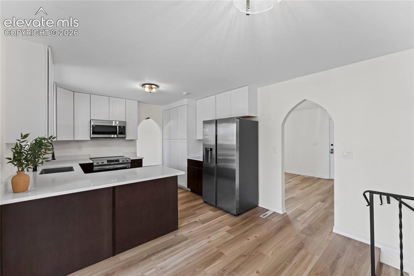
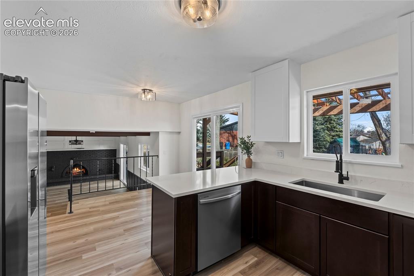
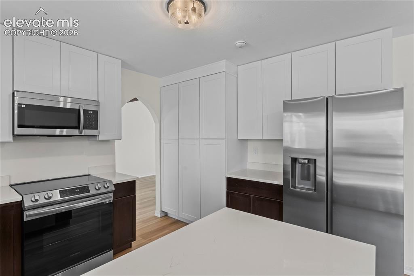
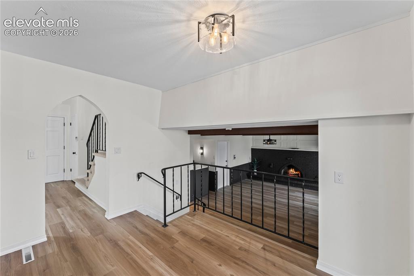
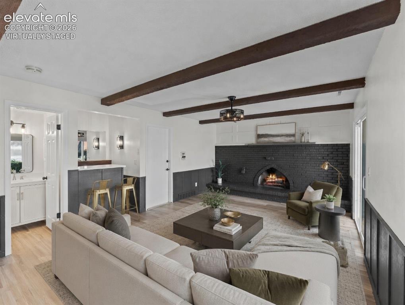
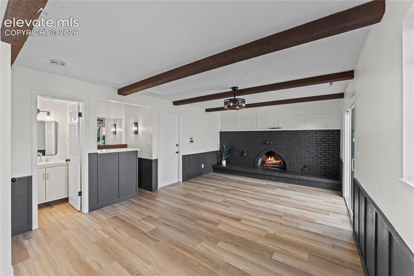
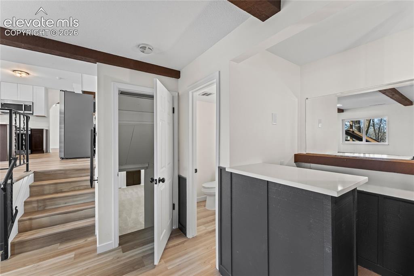
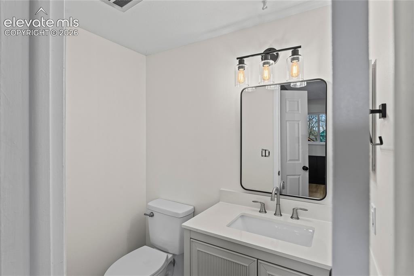
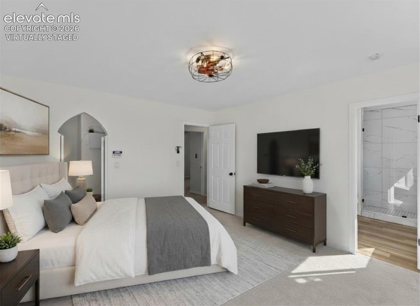
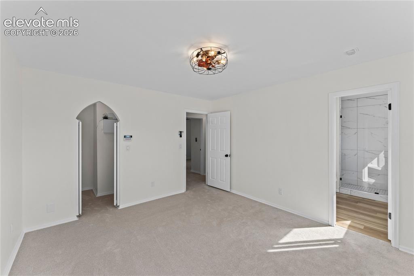
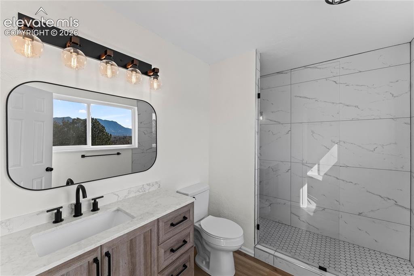
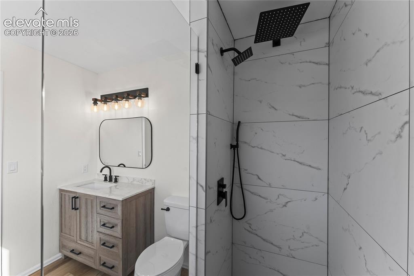
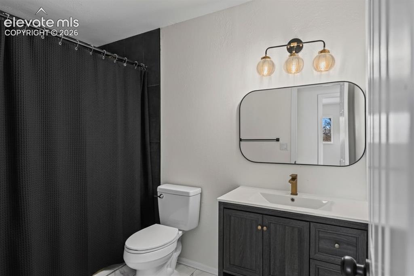
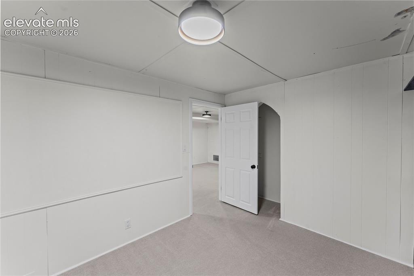
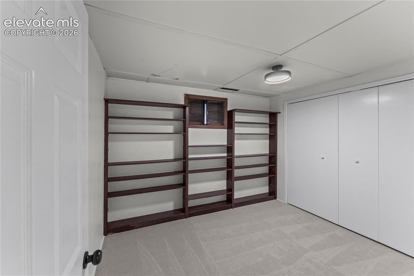
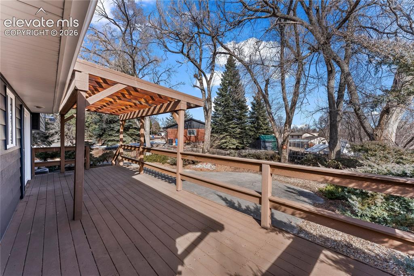
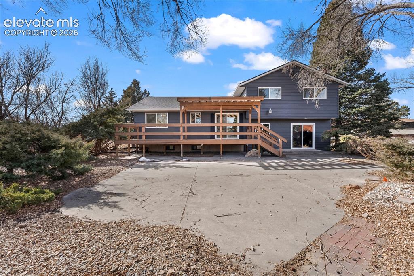
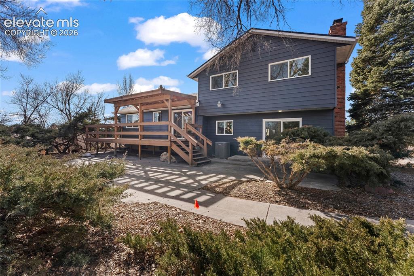
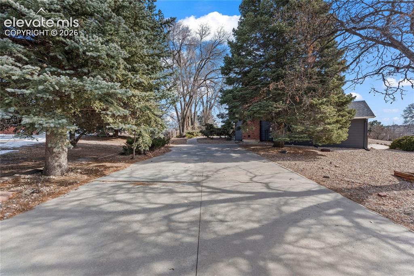
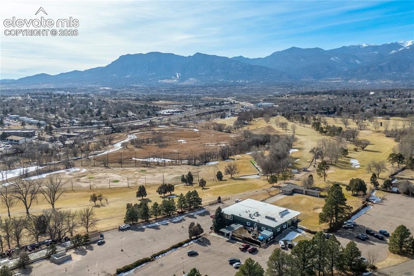
COMPLETELY RENOVATED!! Welcome to your own private sanctuary in the coveted Valley Hi Golf Course Subdivision. Tucked at the edge of the golf course, this beautifully renovated home offers magnificent views of Pikes Peak. Set on a generous 0.33-acre lot with mature landscaping & exceptional curb appeal, the property features a graceful circular driveway & serene, park-like surroundings. Step inside to discover a light-filled, modern interior finished with thoughtful elegance: Dramatic vaulted living room with exposed original wood beams, cathedral arches, luxury vinyl plank flooring & a large bay window with views! The formal dining room ideal for gatherings. Reimagined kitchen featuring 42" cabinetry, sleek quartz countertops, brand-new stainless steel appliances & a sunny breakfast nook. Upstairs you’ll find a generous primary suite boasting a spacious walk-in closet and a luxurious en-suite bath w/ a walk-in rain shower & breathtaking mountain views. Two additional bedrooms & a full bath complete the upper level. The lower level offers a warm family room w/ a classic brick fireplace, half bath & mini-bar area. The finished basement provides excellent flexibility: a large rec room/flex space plus an additional bedroom. Outside, the backyard feels like your personal Colorado retreat: Xeriscaped w/ low-maintenance beauty, a large composite deck under a stylish pergola & ample space for relaxation and entertaining. A second oversized driveway at the rear easily accommodates extra vehicles, an RV or boat. Recent high-quality updates: Brand-new roof class 4 hail-resistant shingles, New Windows, interior and exterior paint, Luxury vinyl plank floors, new carpet, remodeled bathrooms, modern glass lighting fixtures. Located at the Valley Hi Golf Course & Clubhouse, this rare combo of privacy, VIEWS, modern upgrades & golf-course proximity !

Property Listed By

Picture of REALTOR Listing Property
  • Derek Kliner
  • 0083-233-303  Call the Agent 
Picture of Office Listing Property
  • Realty ONE Group Platinum Elite
  • 0083-233-303  Call the Agent 
33 years of extensive Sales/ Management experience, 12 years managing broker, Lifetime achievement/Hall of Fame award in the industry for extensive sales volume. Over 4500,000,000 million sold and approximately 1000 properties successfully closed.

Property Details

    General Features

  • Property: Single Family, Tri-Level
  • Year Built: 1968
  • List Price: $499,900
  • County: El Paso
  • School District: Colorado Springs 11

    Rooms

  • Bedrooms: 4
  • Baths: 1 full bath; 1 1/2 bath; 1 3/4 bath;
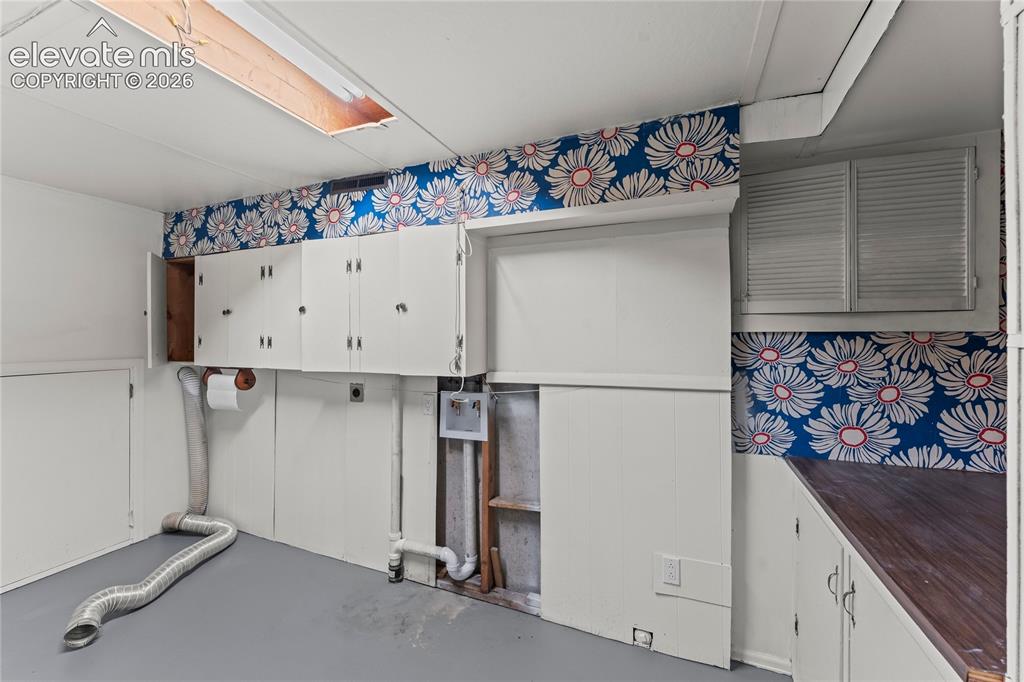
  • Laundry: Basement

    Structure

  • Foundation: Partial Basement
  • Heating: Forced Air
  • Cooling: Central Air
  • Garage/Parking #: 2 vehicle(s), Attached
  • Patio Description: Composite
  • Total SqFt: 2,421
  • Finished SqFt: 2,400
  • Basement SqFt: 1,018
  • Basement % Fin: 98
  • Construction Status: Existing Home
  • Siding: Alum/Vinyl/Steel, Brick
  • Structure: Frame

    Features

  • Appliances: Dishwasher, Disposal, Microwave Oven, Oven, Range, Refrigerator
  • Floors: Carpet, Tile
  • Fireplace: Wood Burning
  • Interior Features: Great Room, Vaulted Ceilings
  • Laundry: Basement

    Taxes, Utilities, Lot

  • Tax: $1,322
  • Lot Size: 0.33 Acres, 14,400 SqFt
  • Landscaped: All
  • Driveway: Concrete
  • Alley: Paved
  • Lot Description: Backs to Golf Course, Corner, Mountain View, View of Pikes Peak
  • Existing Utilities: Cable Connected, Electricity Connected, Natural Gas Connected, Telephone
  • Existing Water: Municipal

    Community

    Additional Information

  • Notices: Sold As Is

      Disclaimer
      The real estate listing information and related content displayed on this site is provided exclusively for consumers’ personal, non-commercial use and may not be used for any purpose other than to identify prospective properties consumers may be interested in purchasing.
      PPAR.com Website

      3204 Valley Hi Avenue, Colorado Springs, CO, 80910

      Image 1 of 49: Front of Structure

      Front of Structure
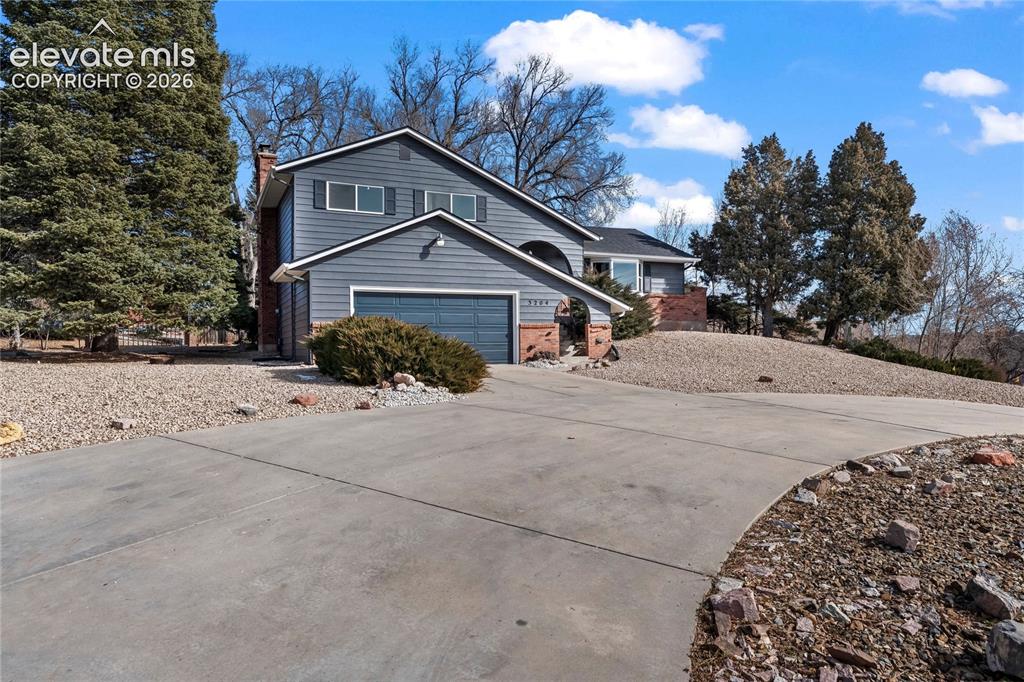
      Image 2 of 49: Front of Structure

      Front of Structure
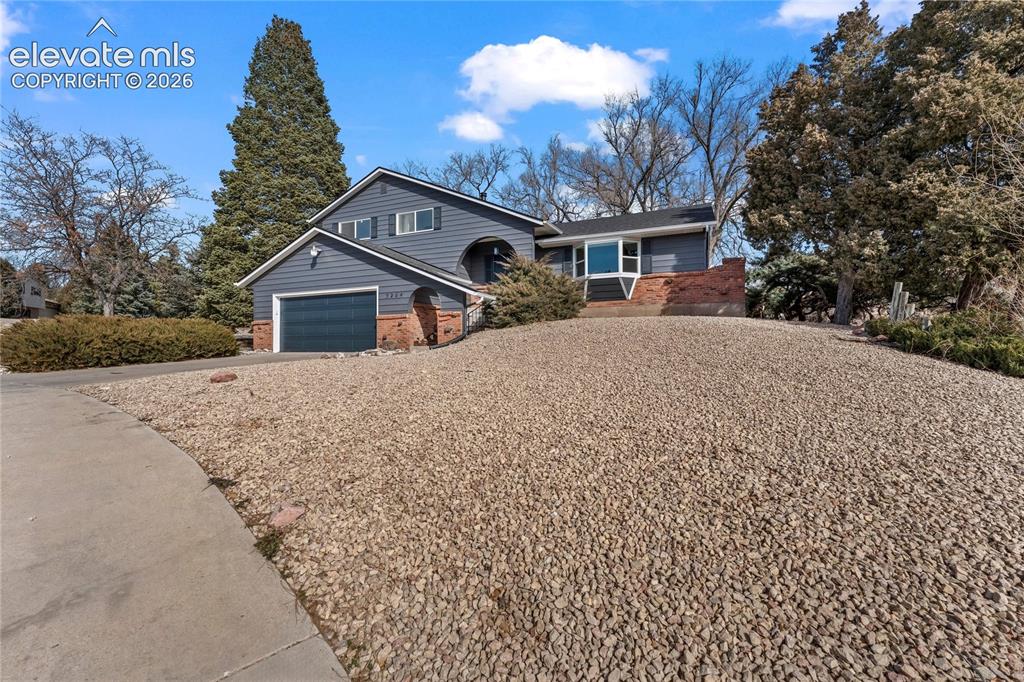
      Image 3 of 49: Front of Structure

      Front of Structure
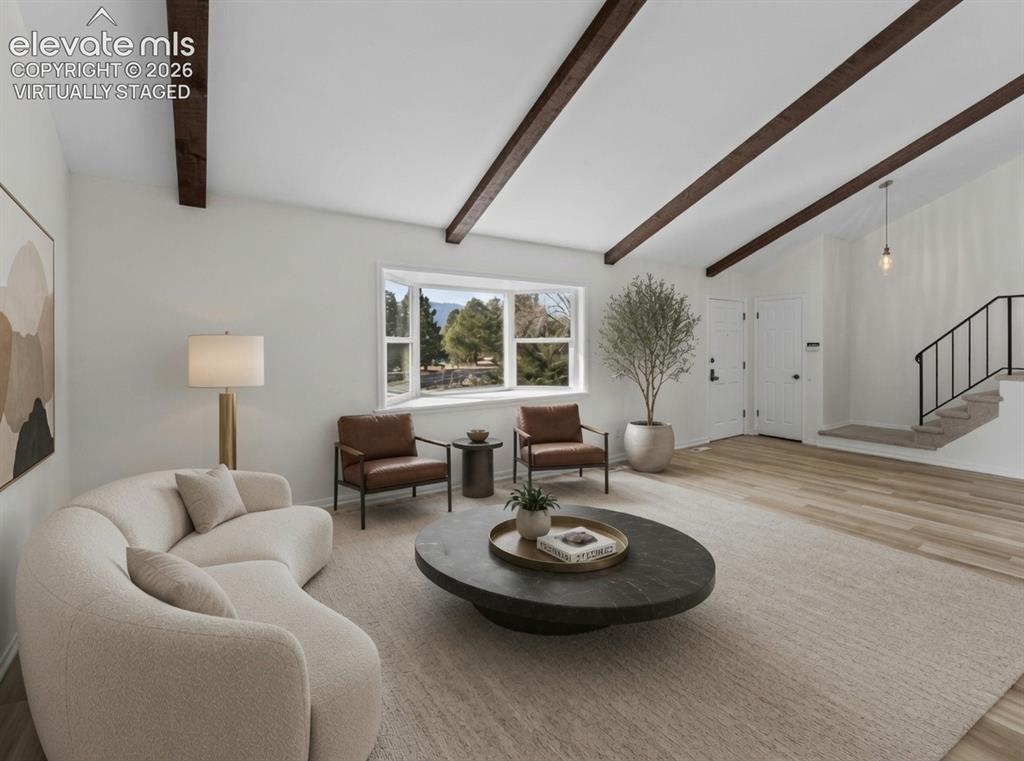
      Image 4 of 49: Front of Structure

      Front of Structure

      Image 5 of 49: Living Room Virtually Staged

      Living Room Virtually Staged

      Image 6 of 49: Living room

      Living room

      Image 7 of 49: Living & Dining
 Room Virtually Staged
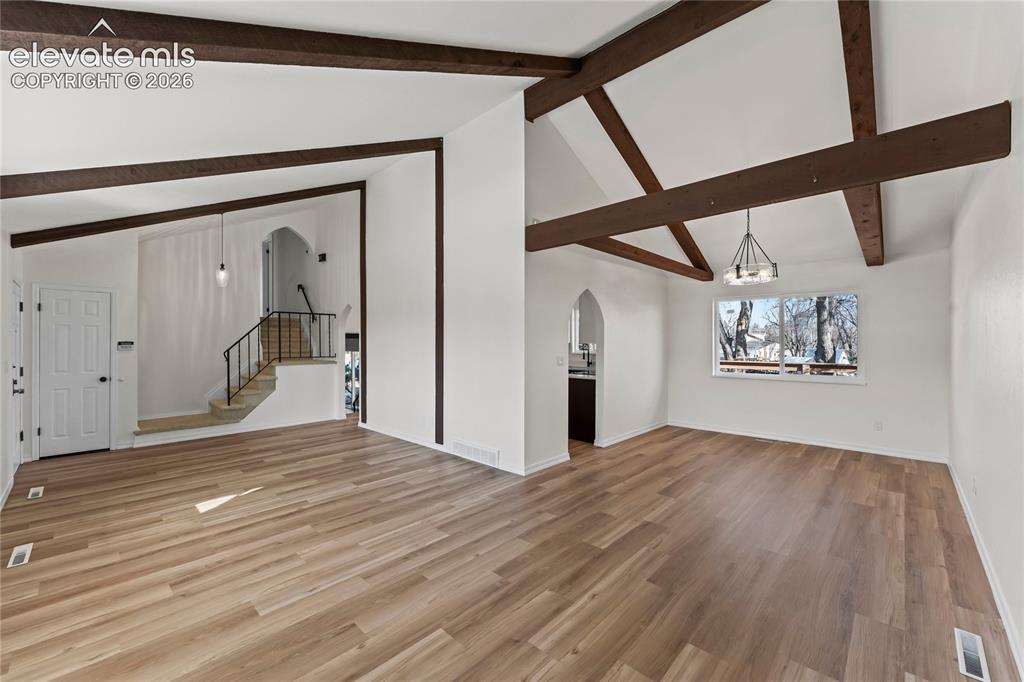
      Living & Dining Room Virtually Staged

      Image 8 of 49: Living Room & 
Dining Room

      Living Room & Dining Room

      Image 9 of 49: Other

      Other

      Image 10 of 49: Other

      Other

      Image 11 of 49: Other

      Other

      Image 12 of 49: Updated Kitchen

      Updated Kitchen

      Image 13 of 49: Updated Kitchen

      Updated Kitchen

      Image 14 of 49: Updated Kitchen

      Updated Kitchen

      Image 15 of 49: Updated Kitchen

      Updated Kitchen

      Image 16 of 49: Updated kitchen

      Updated kitchen

      Image 17 of 49: Updated kitchen

      Updated kitchen

      Image 18 of 49: Other

      Other

      Image 19 of 49: Family Room Virtually Staged

      Family Room Virtually Staged
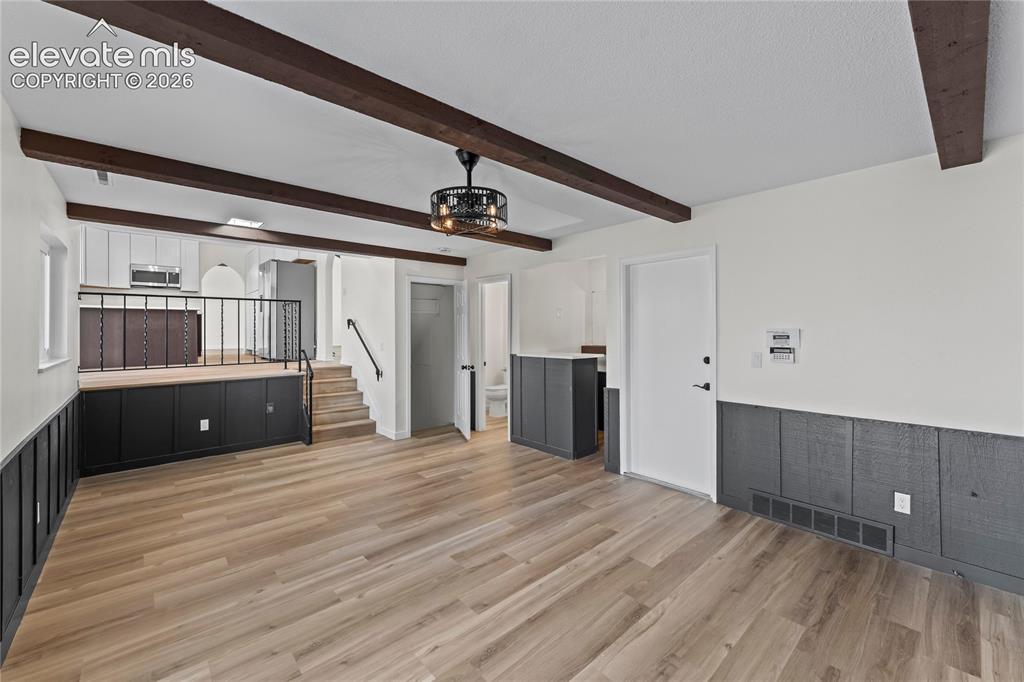
      Image 20 of 49: Family Room

      Family Room

      Image 21 of 49: Family room

      Family room

      Image 22 of 49: Family room BAR area

      Family room BAR area

      Image 23 of 49: Lower level powder room

      Lower level powder room

      Image 24 of 49: Master Bedroom Virtually Staged

      Master Bedroom Virtually Staged
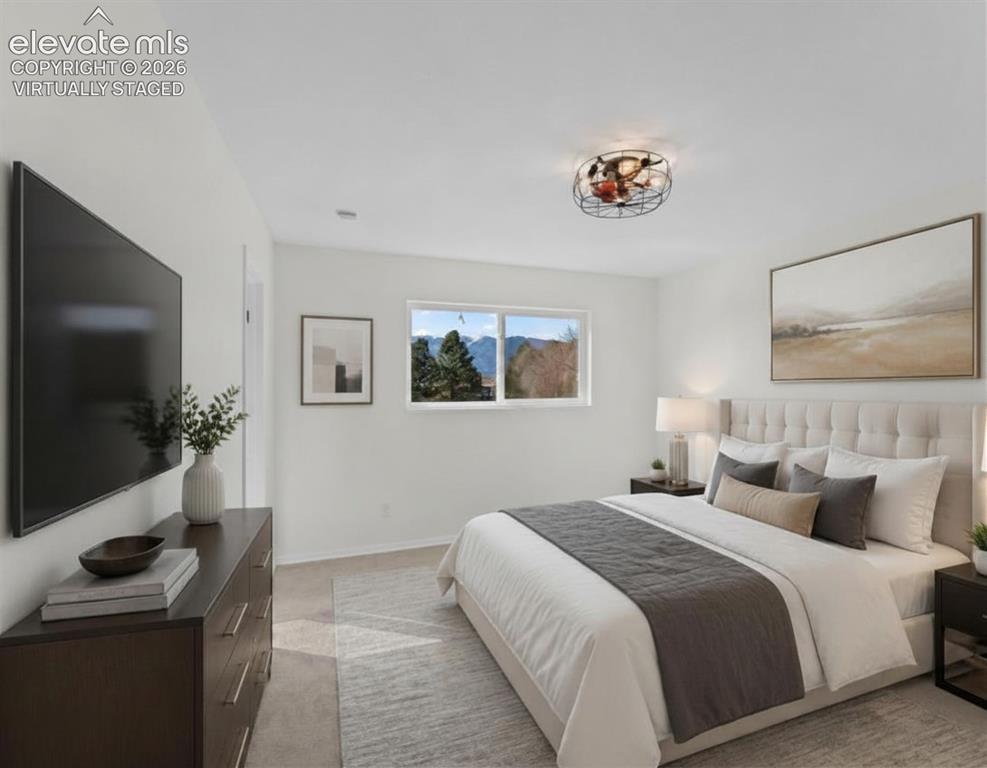
      Image 25 of 49: Master Bedroom

      Master Bedroom

      Image 26 of 49: Master Bedroom Virtually Staged

      Master Bedroom Virtually Staged

      Image 27 of 49: Updated Master Shower

      Updated Master Shower
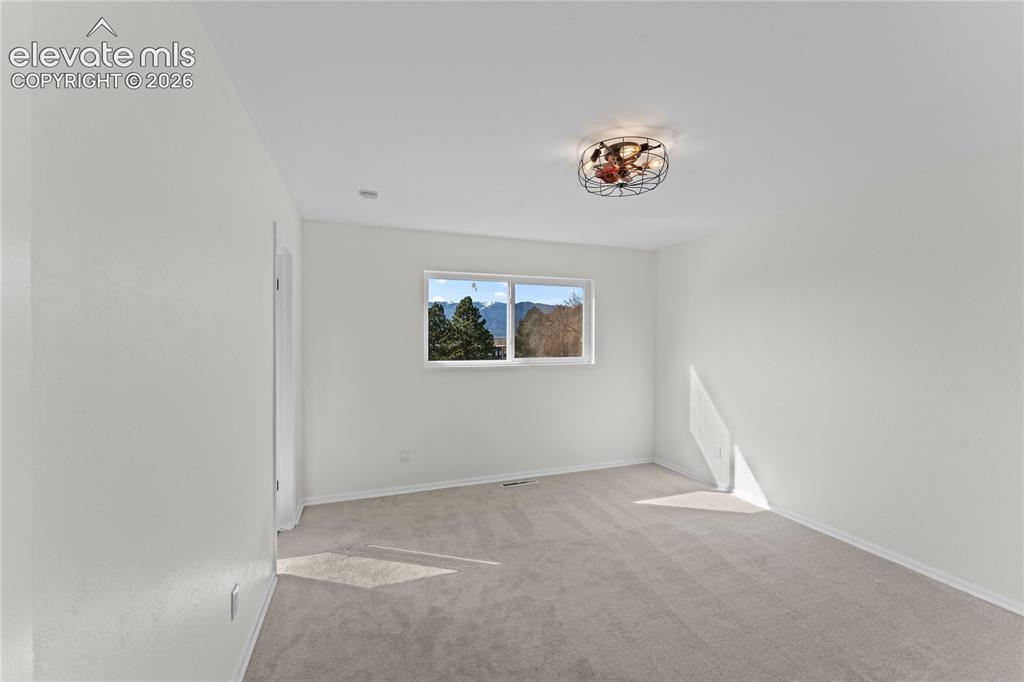
      Image 28 of 49: Updated Master Shower

      Updated Master Shower

      Image 29 of 49: Master Bedroom

      Master Bedroom

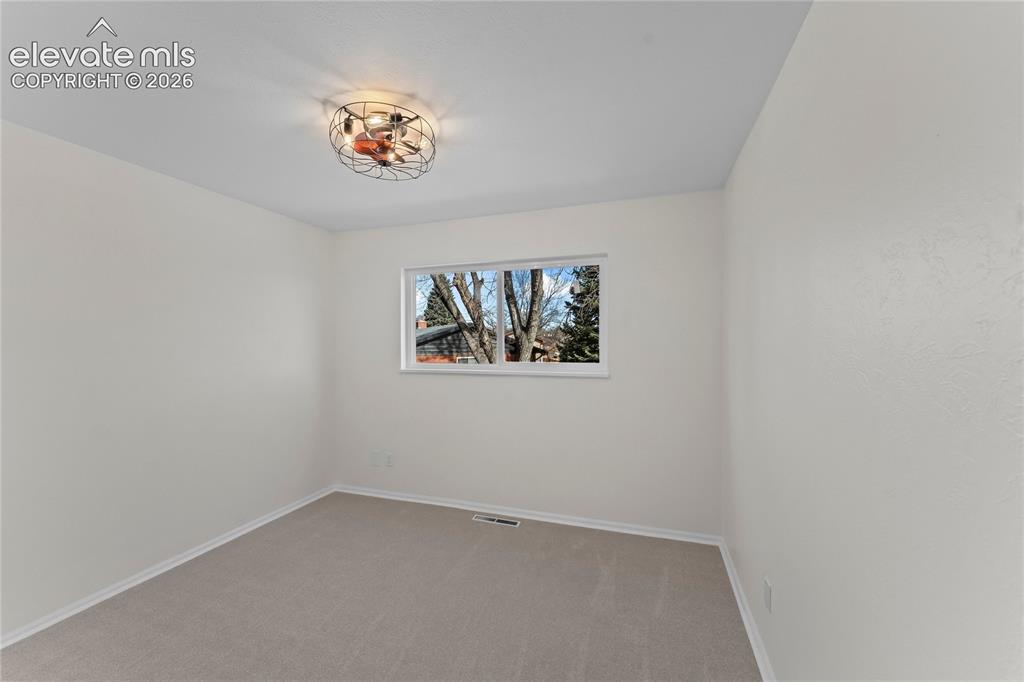
      Image 30 of 49: 2nd bedroom upstairs

      2nd bedroom upstairs
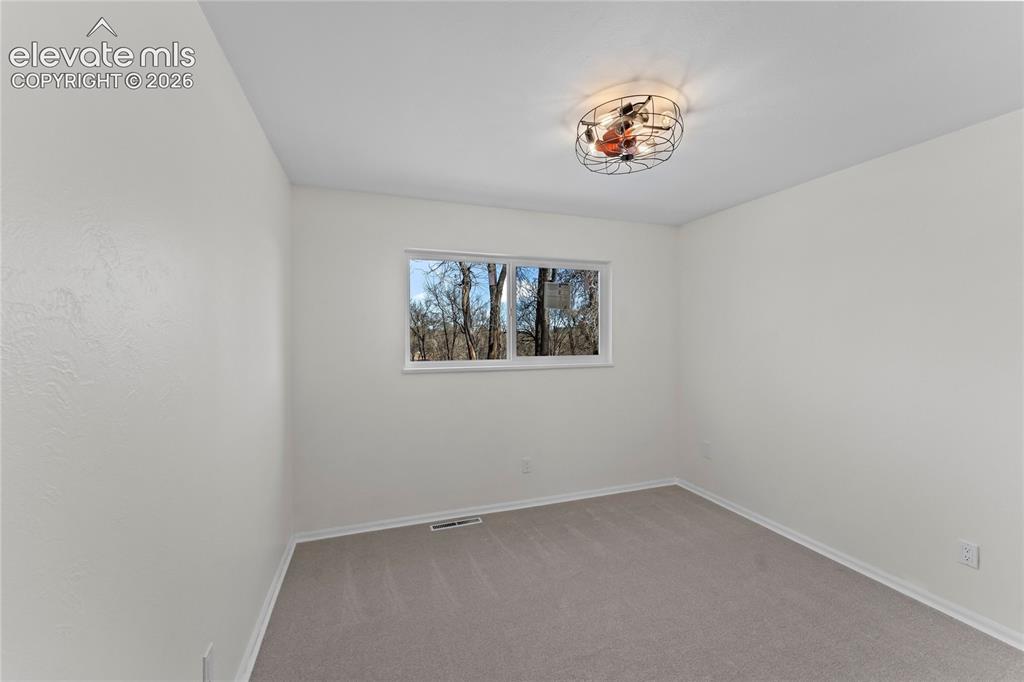
      Image 31 of 49: 2nd bedroom upstairs

      2nd bedroom upstairs

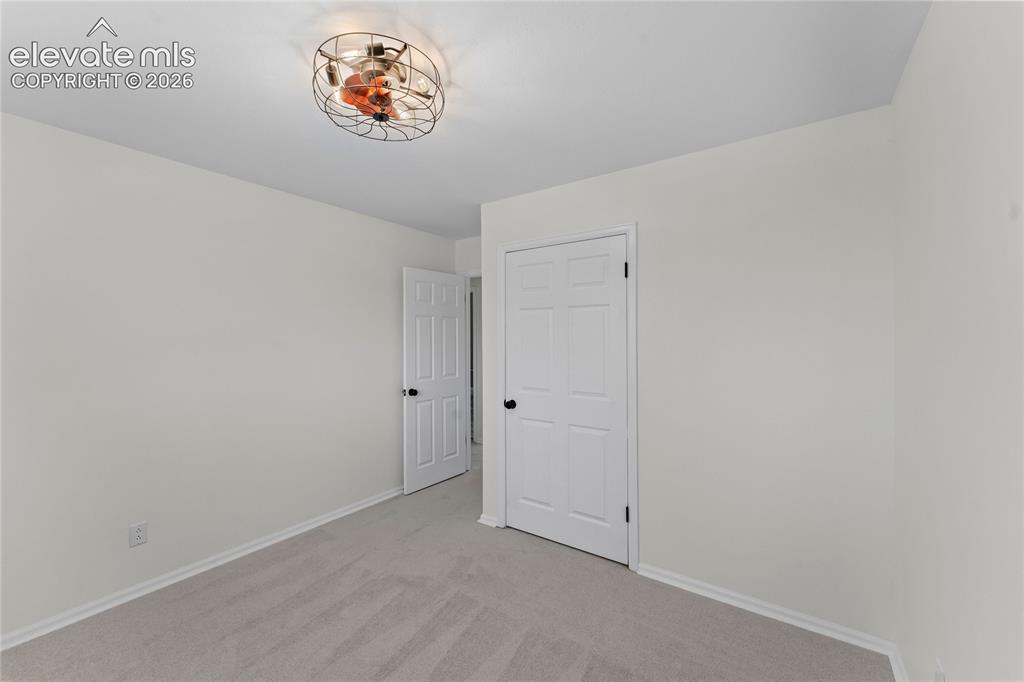
      Image 32 of 49: 3rd bedroom upstairs

      3rd bedroom upstairs
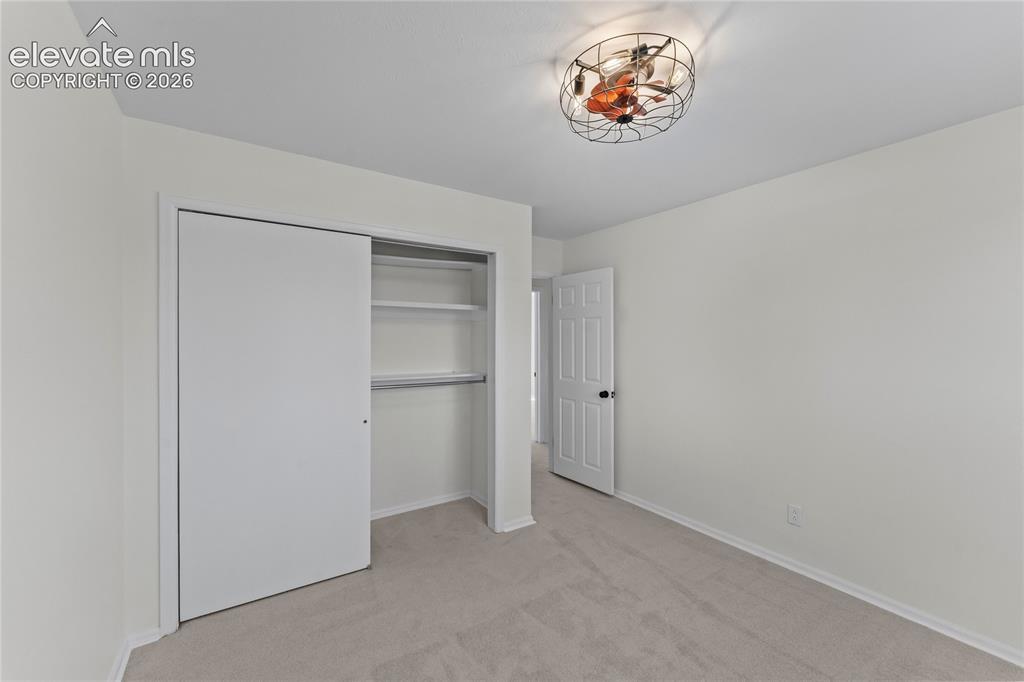
      Image 33 of 49: 2nd full bath upstairs

      2nd full bath upstairs
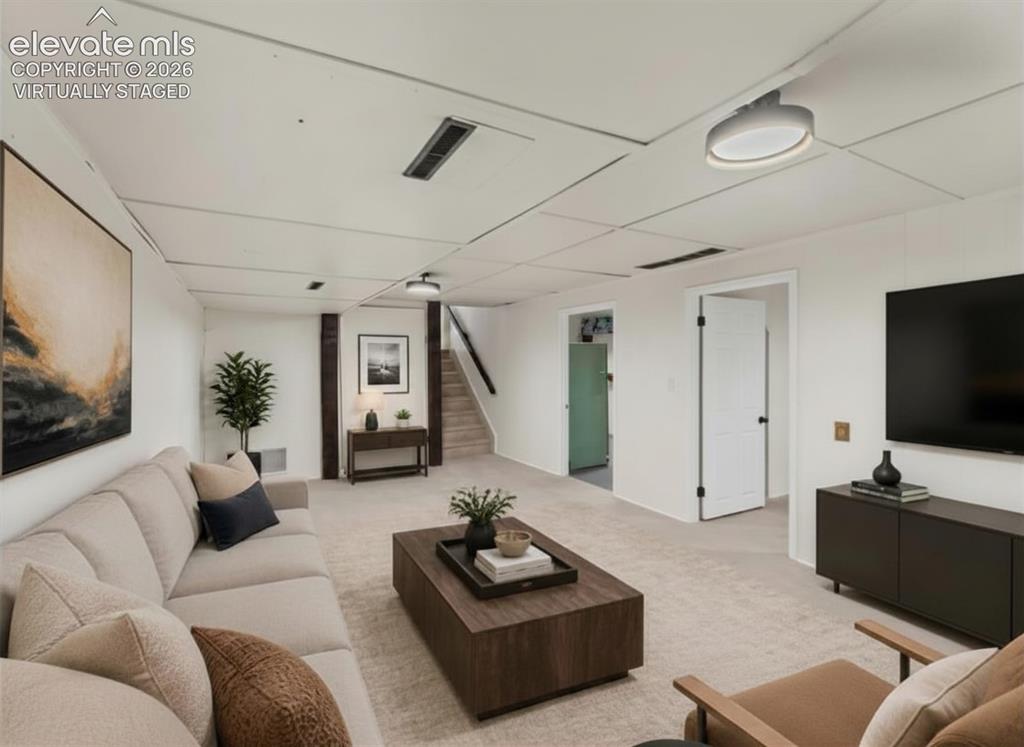
      Image 34 of 49: 2nd full bath upstairs

      2nd full bath upstairs

      Image 35 of 49: Basement Virtually Staged

      Basement Virtually Staged

      Image 36 of 49: Basement Bedroom

      Basement Bedroom

      Image 37 of 49: Basement Bedroom

      Basement Bedroom

      Image 38 of 49: Basement laundry area

      Basement laundry area

      Image 39 of 49: Huge composite deck

      Huge composite deck

      Image 40 of 49: Back of home

      Back of home

      Image 41 of 49: Back of home

      Back of home

      Image 42 of 49: 2nd driveway backyard

      2nd driveway backyard

      Image 43 of 49: Golf Clubhouse across street

      Golf Clubhouse across street
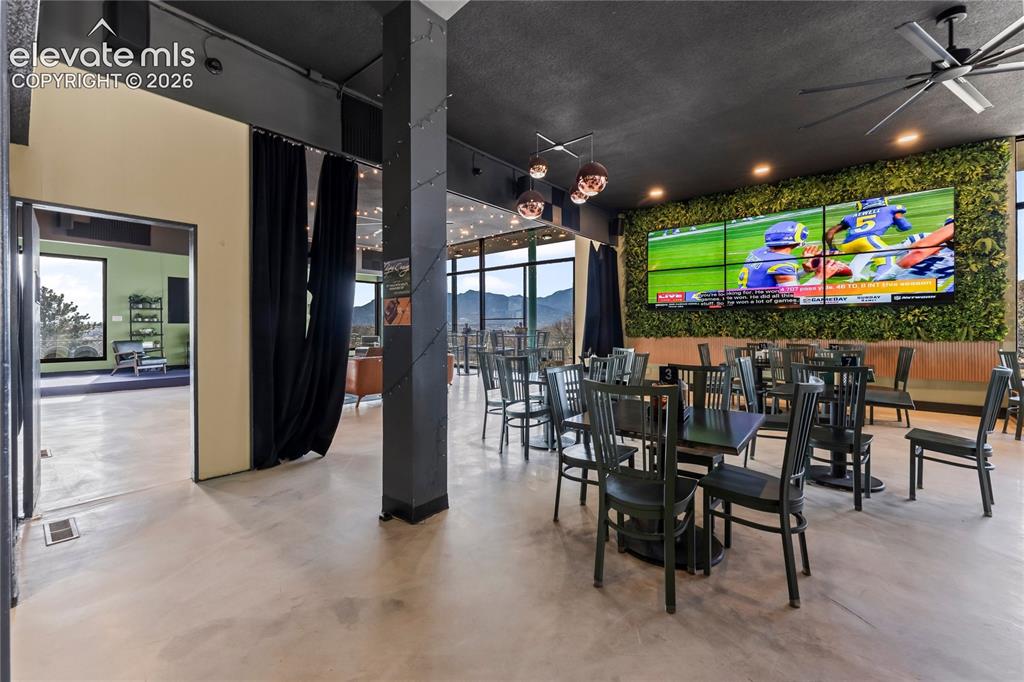
      Image 44 of 49: Golf Clubhouse across street

      Golf Clubhouse across street

      Image 45 of 49: Golf Clubhouse Restaurant across street
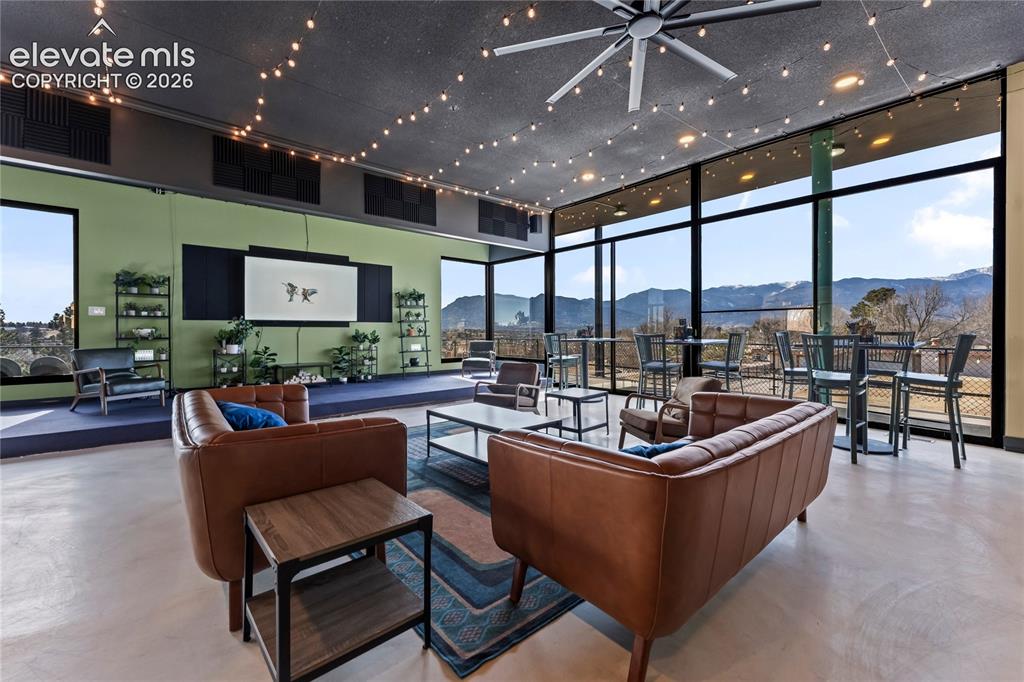
      Golf Clubhouse Restaurant across street

      Image 46 of 49: Golf Clubhouse across street

      Golf Clubhouse across street
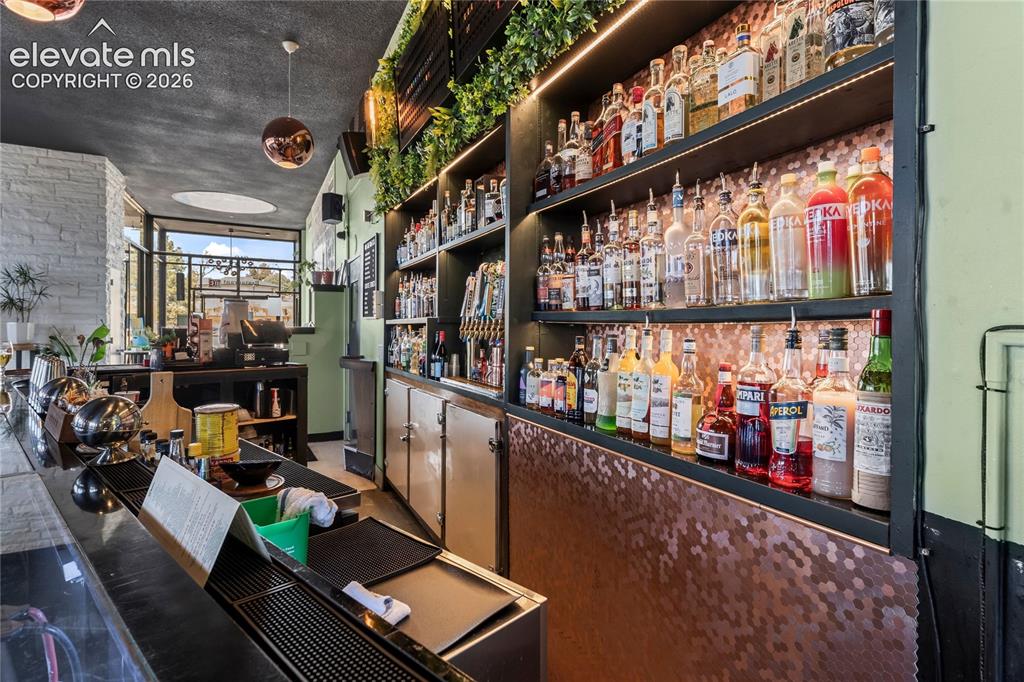
      Image 47 of 49: Golf Clubhouse Bar across street

      Golf Clubhouse Bar across street
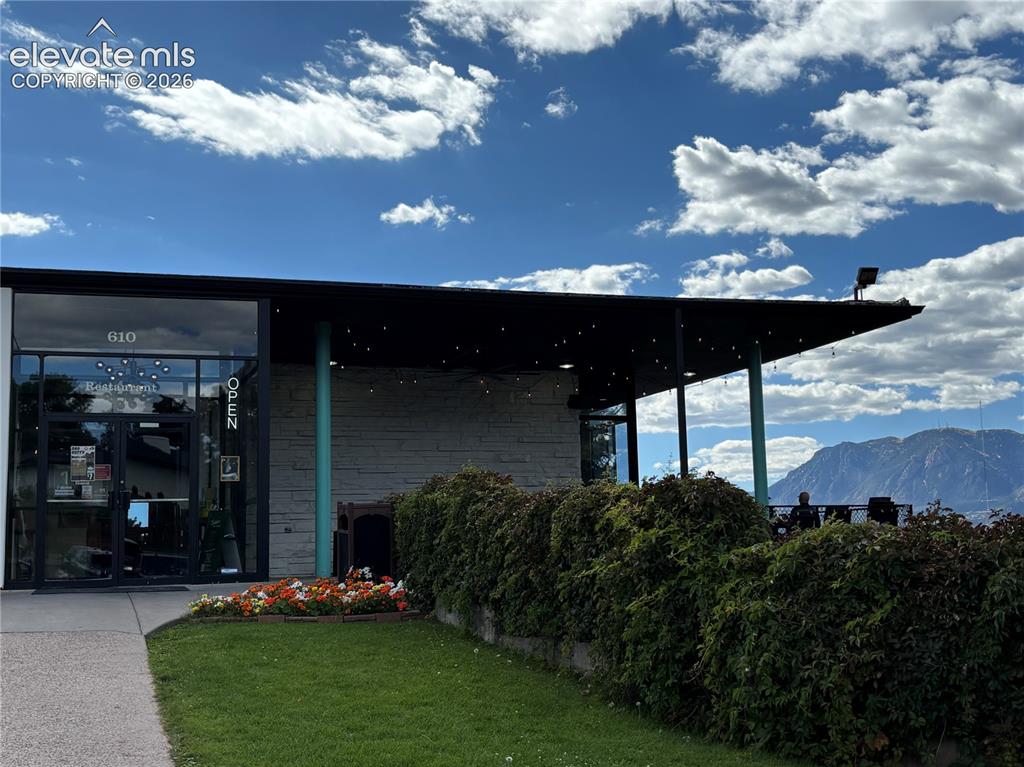
      Image 48 of 49: Golf Clubhouse across street

      Golf Clubhouse across street
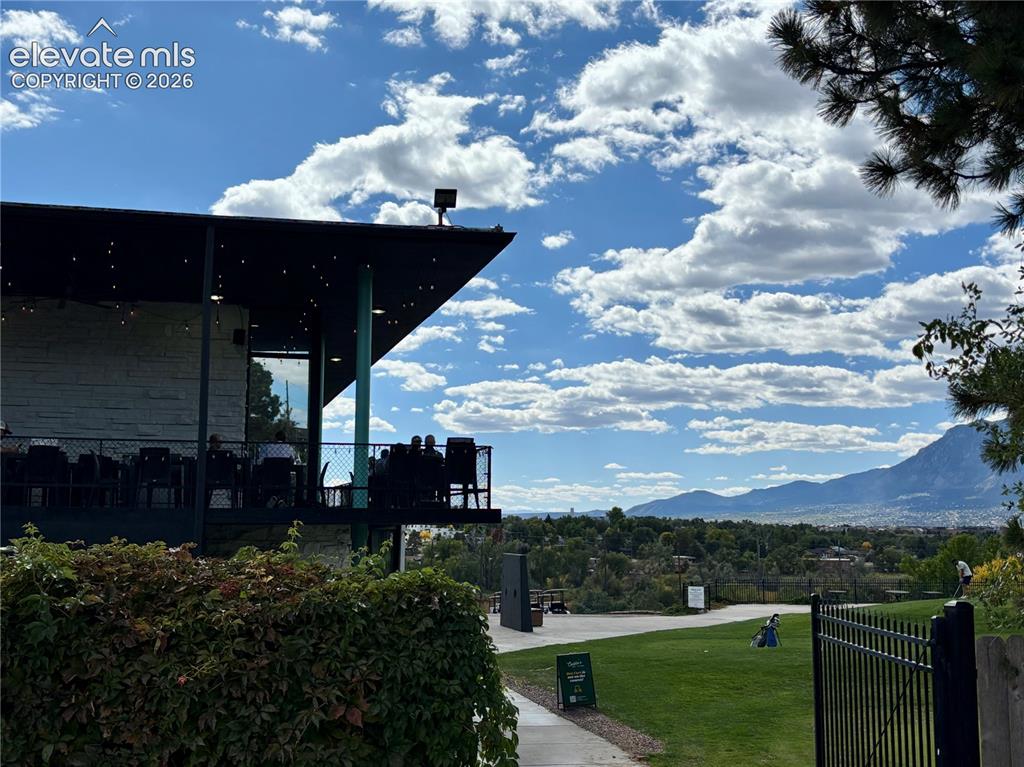
      Image 49 of 49: Golf Clubhouse across street

      Golf Clubhouse across street

      Disclaimer: The real estate listing information and related content displayed on this site is provided exclusively for consumers’ personal, non-commercial use and may not be used for any purpose other than to identify prospective properties consumers may be interested in purchasing.