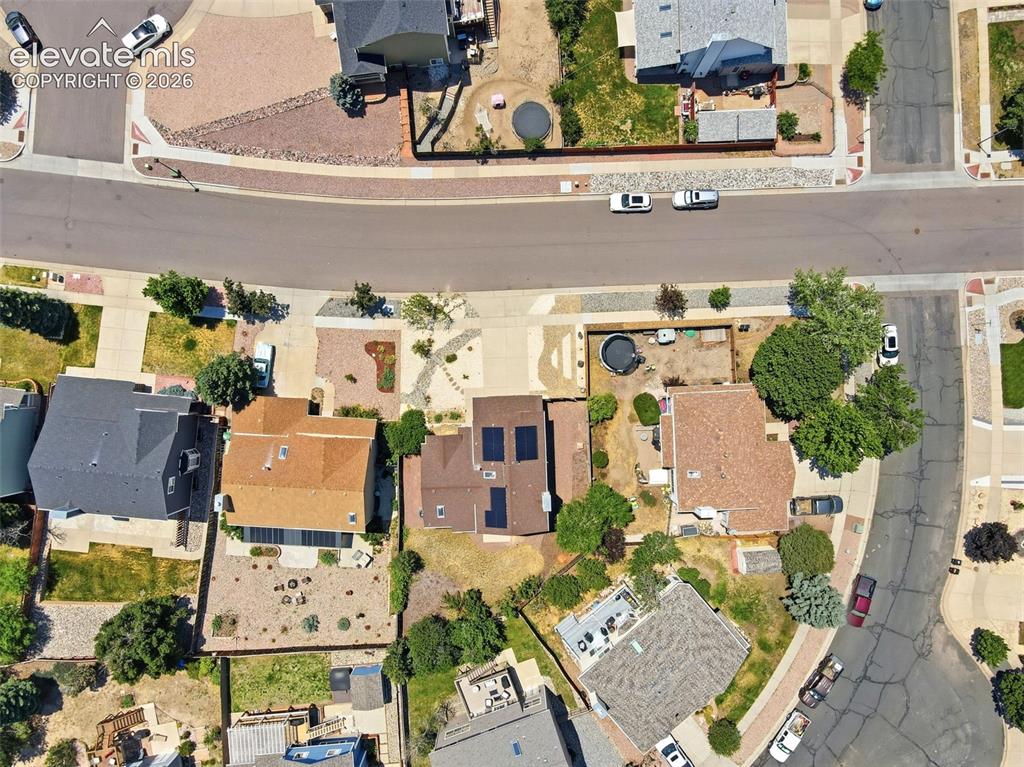
2630 Summerhill Drive, Colorado Springs, CO, 80920
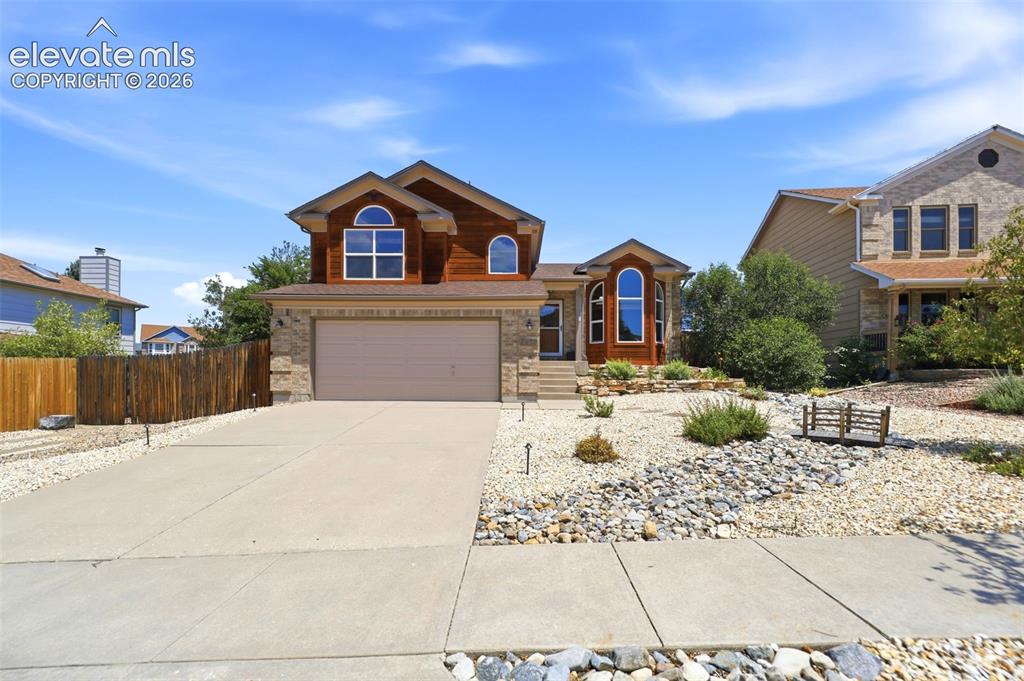
Image Count: 35

$525,000

  • Highlights
  • Single Family
  • 4 bd | 4 ba | 2,263 sqft
  • 2630 Summerhill Drive, Colorado Springs, CO, 80920 listed by Raquel Robison MRP
  • Active
  • MLS#: 1438305
  • Tour #1
  • View on Map
Space maker

Property Description

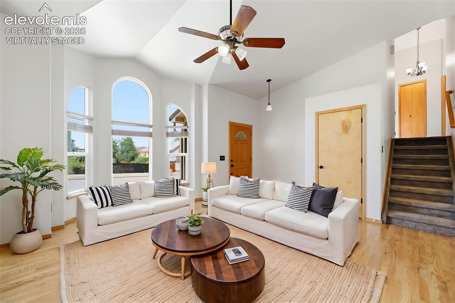
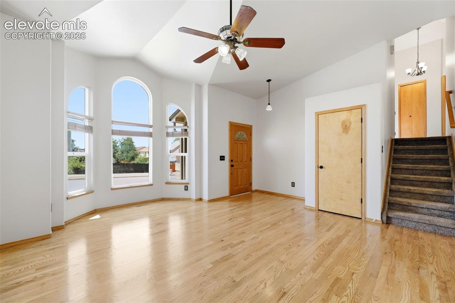
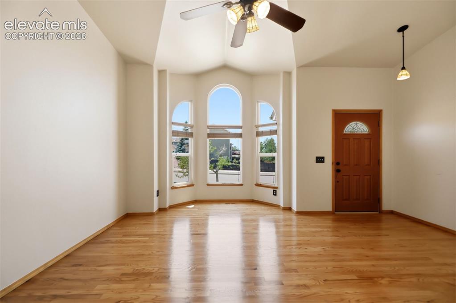
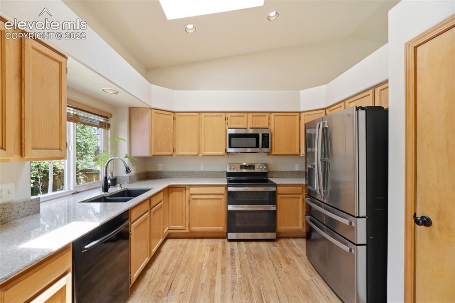
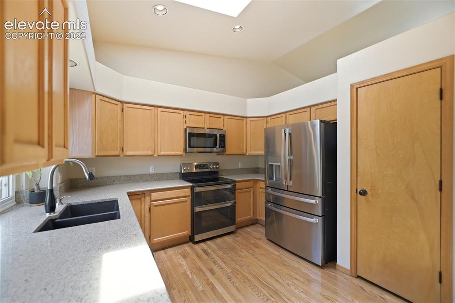
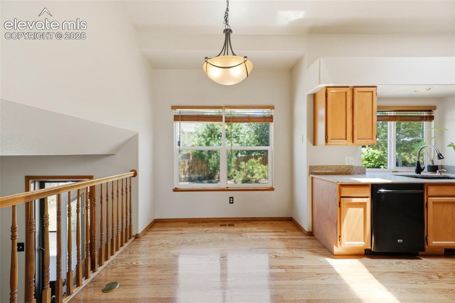
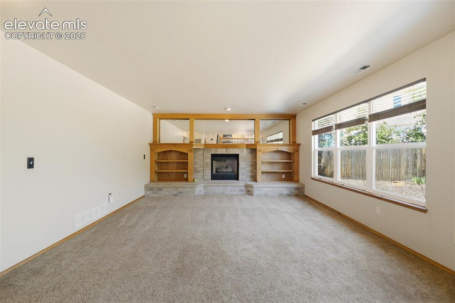
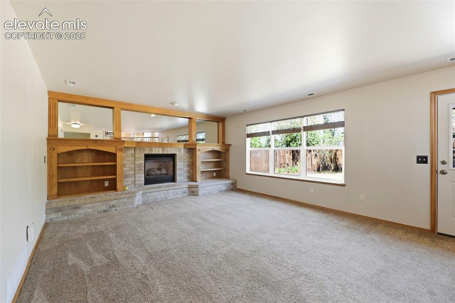
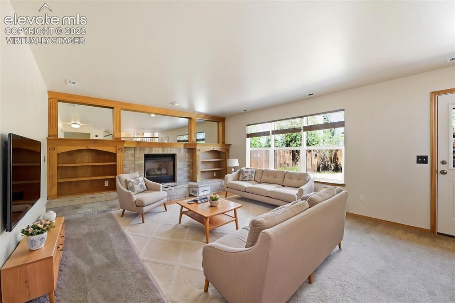
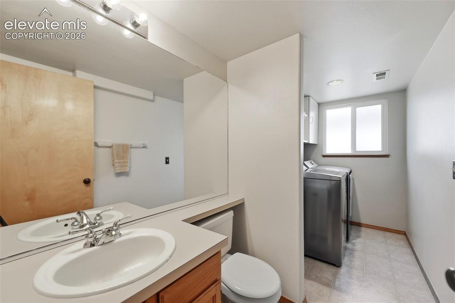
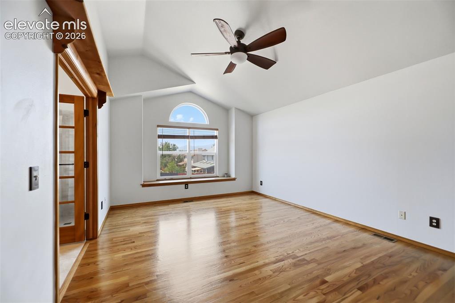
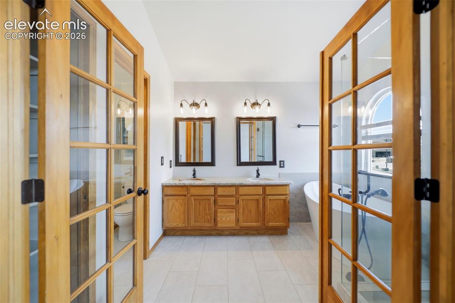
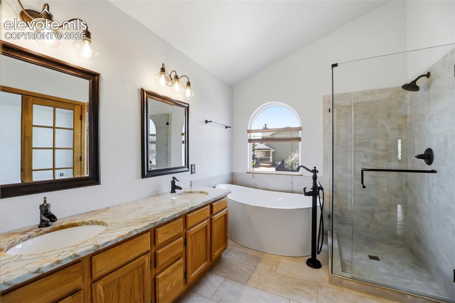
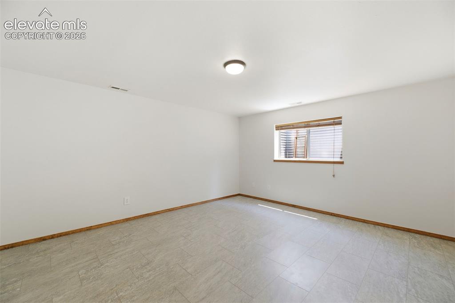
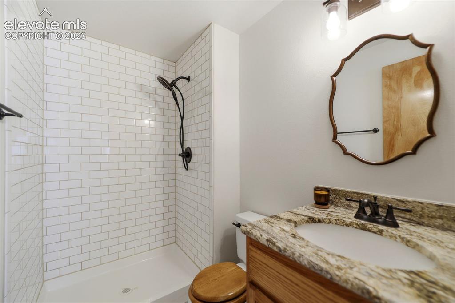
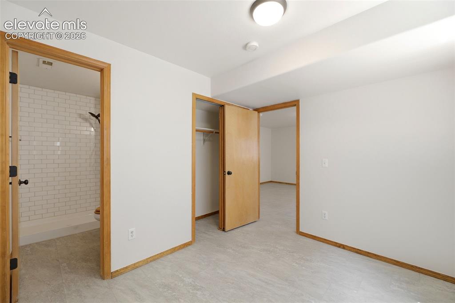
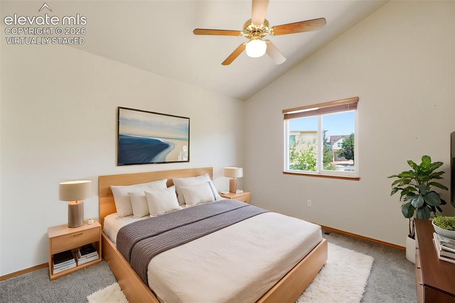
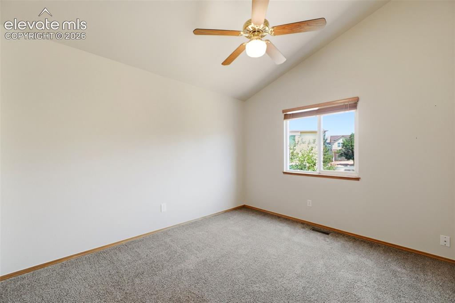
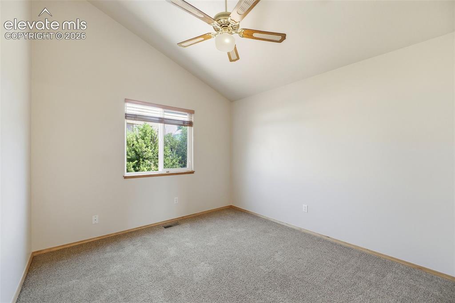
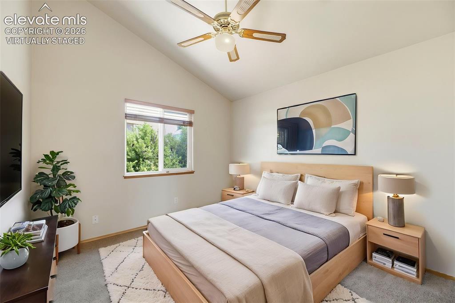
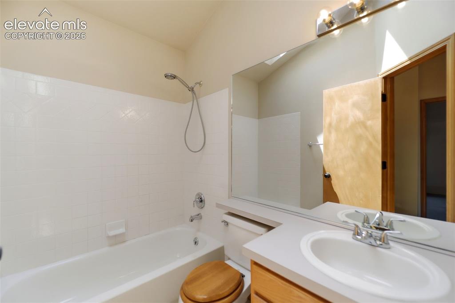
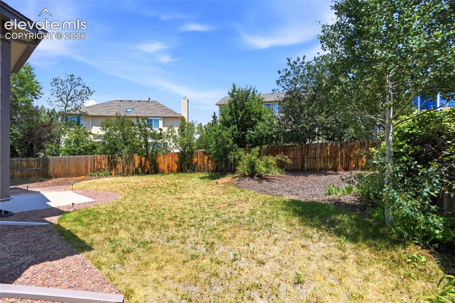
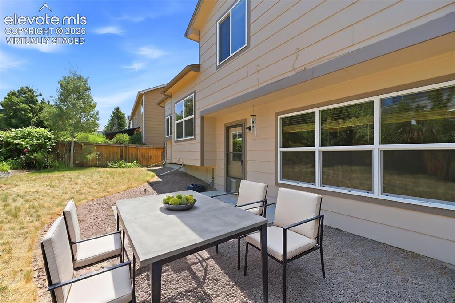
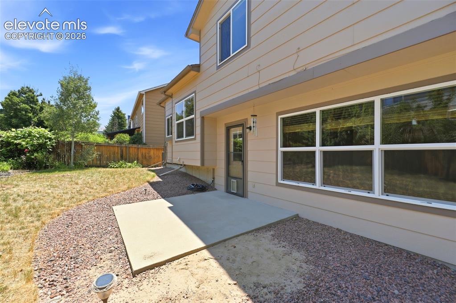
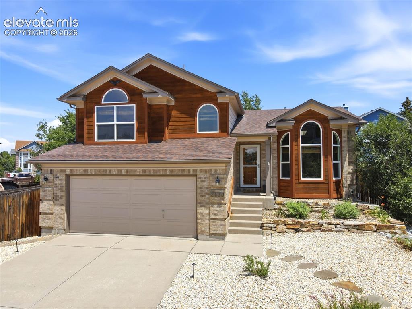
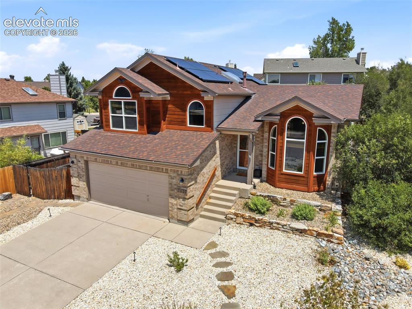
Beautifully maintained and thoughtfully designed, this home blends timeless character with modern comfort in every space. Rich wood accents, soaring vaulted ceilings, and abundant natural light create a warm, inviting atmosphere from the moment you arrive. The impressive front elevation offers exceptional curb appeal, while owned solar panels provide long-term energy savings and efficiency. You'll walk in to the large living room featuring beautiful hardwood flooring and three large arched windows. The spacious kitchen features abundant cabinetry, generous counter space, skylights, and all appliances are included, making moving in effortless. Down a few steps is the family room centered around a gas fireplace with custom built-ins that walks out to the backyard. A half bath/laundry space and garage access completes this level. The spacious primary retreat feels like a private spa, featuring French door entry, hardwood flooring, a luxurious freestanding soaking tub, oversized frameless glass shower with tile, dual vanities with natural stone countertops, and an expansive walk-in closet. Secondary bedrooms are generously sized with vaulted ceilings and large windows that fill each room with natural light. Step outside to a fully fenced backyard with mature trees, established landscaping, and a concrete patio ready for outdoor dining, morning coffee, or relaxing evenings. The low-maintenance yard offers plenty of space to enjoy while requiring minimal upkeep. Ideally located near parks, D20 schools, shopping, dining, and everyday conveniences, this home combines distinctive architectural details with practical features that make everyday living effortless. If you've been searching for a home with character, comfort, and exceptional value, this is one you'll want to experience in person. Schedule your private showing today!

Property Listed By

Picture of REALTOR Listing Property
  • Raquel Robison MRP
  • 7457-524-917  Call the Agent 
Picture of Office Listing Property
  • The Platinum Group
  • 4444-635-917  Call the Agent 

Property Details

    General Features

  • Property: Single Family, Tri-Level
  • Year Built: 1995
  • List Price: $525,000
  • County: El Paso
  • School District: Academy-20

    Rooms

  • Bedrooms: 4
  • Baths: 3 full bath; 1 1/2 bath;
  • Master Bathroom Amenities: Ceramic Tile, Double Vanity, Free-standing Shower, Tub
  • Laundry: Lower

    Structure

  • Foundation: Partial Basement
  • Heating: Forced Air
  • Cooling: Central Air
  • Garage/Parking #: 2 vehicle(s), Attached
  • Total SqFt: 2,263
  • Finished SqFt: 2,224
  • Basement SqFt: 479
  • Basement % Fin: 92
  • Construction Status: Existing Home
  • Siding: Wood
  • Structure: Framed on Lot

    Features

  • Appliances: Dishwasher, Disposal, Dryer, Microwave Oven, Range, Refrigerator, Washer
  • Floors: Carpet, Tile, Wood
  • Entry: Natural Wood
  • Fireplace: Gas, One
  • Additional Items: All appliances in the home, solar panels
  • Interior Features: 5-Pc Bath, Skylight , Vaulted Ceilings
  • Laundry: Lower

    Taxes, Utilities, Lot

  • Tax: $2,303
  • Lot Size: 0.16 Acres, 6,866 SqFt
  • Landscaped: All
  • Fence: Rear
  • Driveway: Concrete
  • Lot Location: Hiking Trail, Near Fire Station, Near Hospital, Near Park, Near Schools, Near Shopping Center
  • Lot Description: View of Pikes Peak
  • Existing Utilities: Electricity Connected, Natural Gas Connected
  • Existing Water: Municipal

    Community

    Additional Information


      Disclaimer
      The real estate listing information and related content displayed on this site is provided exclusively for consumers’ personal, non-commercial use and may not be used for any purpose other than to identify prospective properties consumers may be interested in purchasing.
      PPAR.com Website

      2630 Summerhill Drive, Colorado Springs, CO, 80920

      Image 1 of 35: Beautiful, well kept home in Briargate
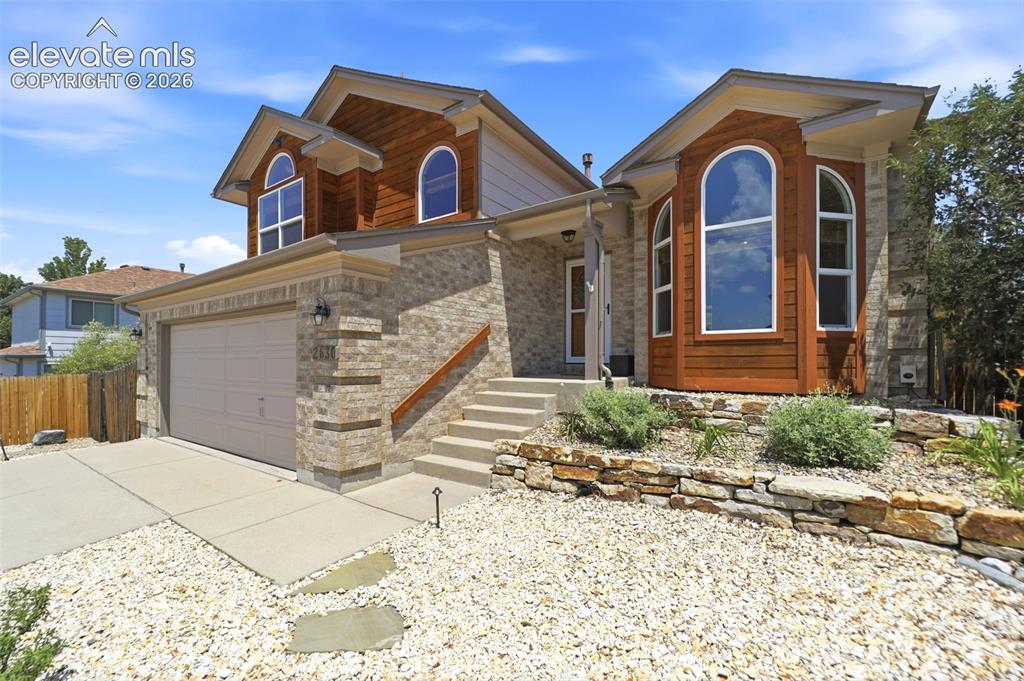
      Beautiful, well kept home in Briargate

      Image 2 of 35: Front of Structure

      Front of Structure

      Image 3 of 35: Virtually Staged

      Virtually Staged

      Image 4 of 35: Gorgeous hardwood flooring

      Gorgeous hardwood flooring

      Image 5 of 35: The light in this home is fabulous

      The light in this home is fabulous

      Image 6 of 35: All appliances stay with the home

      All appliances stay with the home

      Image 7 of 35: Kitchen

      Kitchen

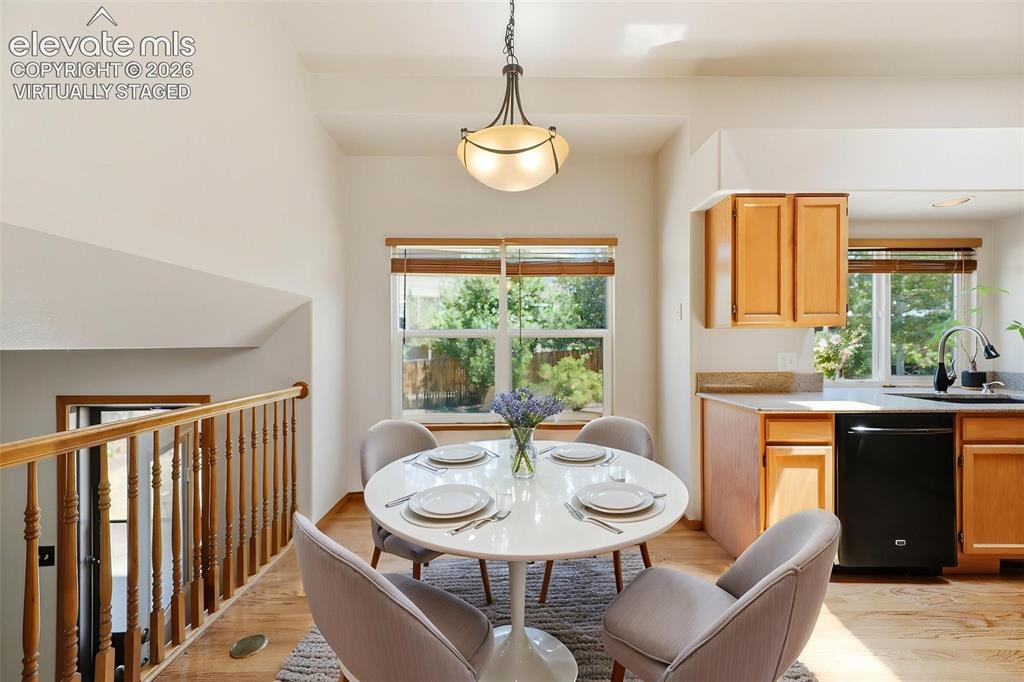
      Image 8 of 35: Dining Area

      Dining Area

      Image 9 of 35: Virtually Staged

      Virtually Staged

      Image 10 of 35: Lovely gas fireplace

      Lovely gas fireplace

      Image 11 of 35: Walk out to the back yard

      Walk out to the back yard

      Image 12 of 35: Virtually Staged

      Virtually Staged

      Image 13 of 35: 1/2 bath & laundry off the family room
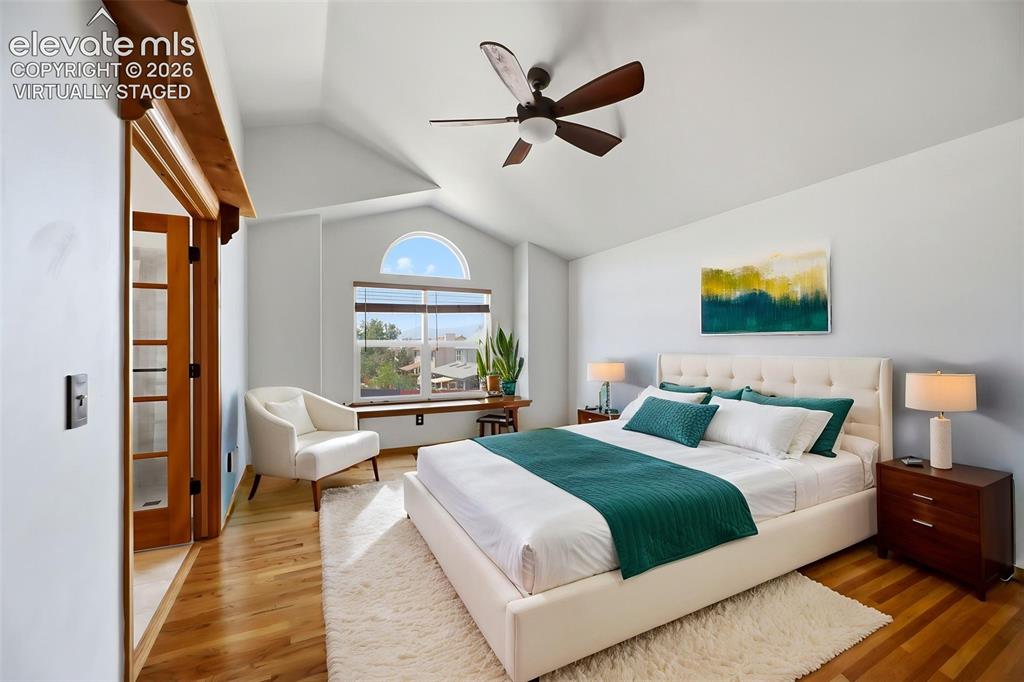
      1/2 bath & laundry off the family room

      Image 14 of 35: Virtually Staged

      Virtually Staged

      Image 15 of 35: Flooded with natural light and vaulted ceilings
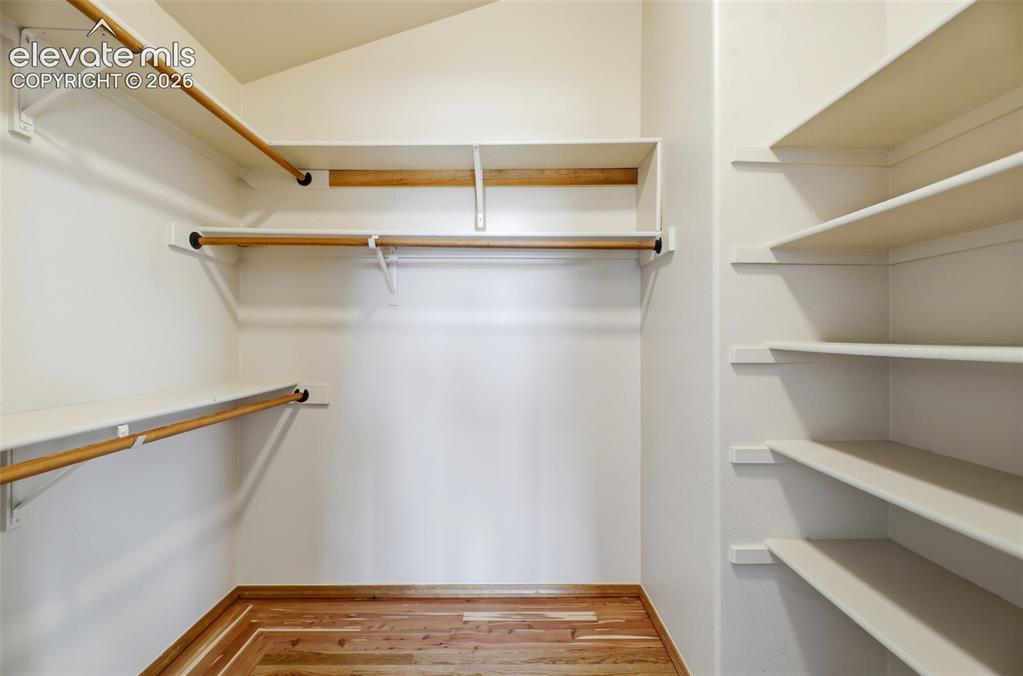
      Flooded with natural light and vaulted ceilings

      Image 16 of 35: Closet

      Closet

      Image 17 of 35: Lovely updated primary bath

      Lovely updated primary bath
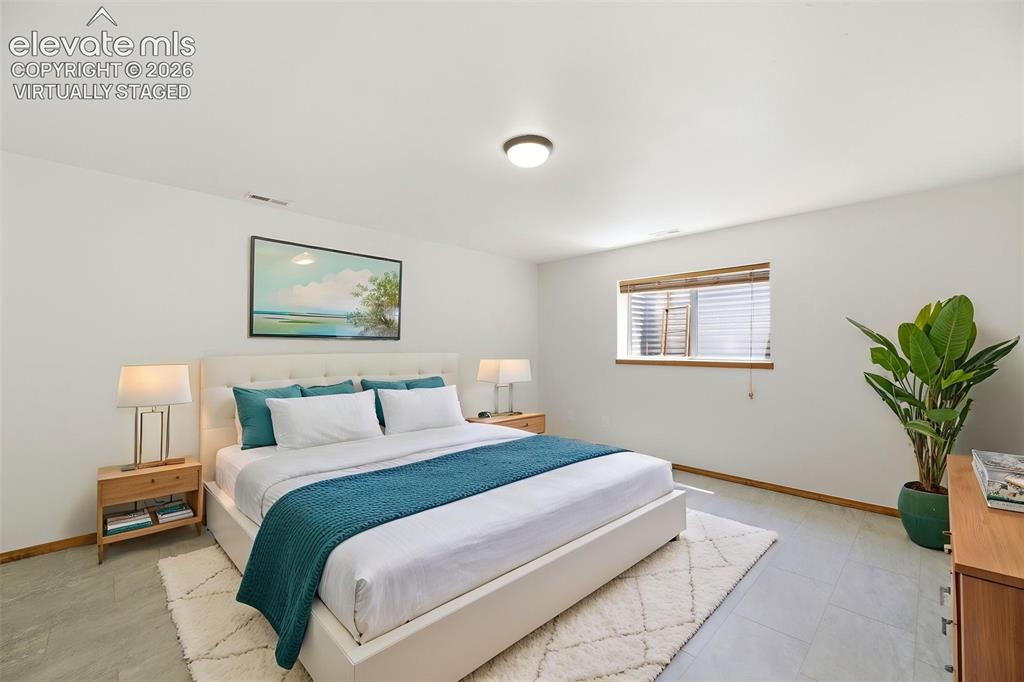
      Image 18 of 35: Lovely updated primary bath

      Lovely updated primary bath

      Image 19 of 35: Virtually Staged

      Virtually Staged

      Image 20 of 35: Bedroom

      Bedroom

      Image 21 of 35: Updated bath

      Updated bath

      Image 22 of 35: Bedroom

      Bedroom

      Image 23 of 35: Virtually Staged

      Virtually Staged

      Image 24 of 35: Other

      Other

      Image 25 of 35: Other

      Other

      Image 26 of 35: Virtually Staged

      Virtually Staged

      Image 27 of 35: Bathroom

      Bathroom

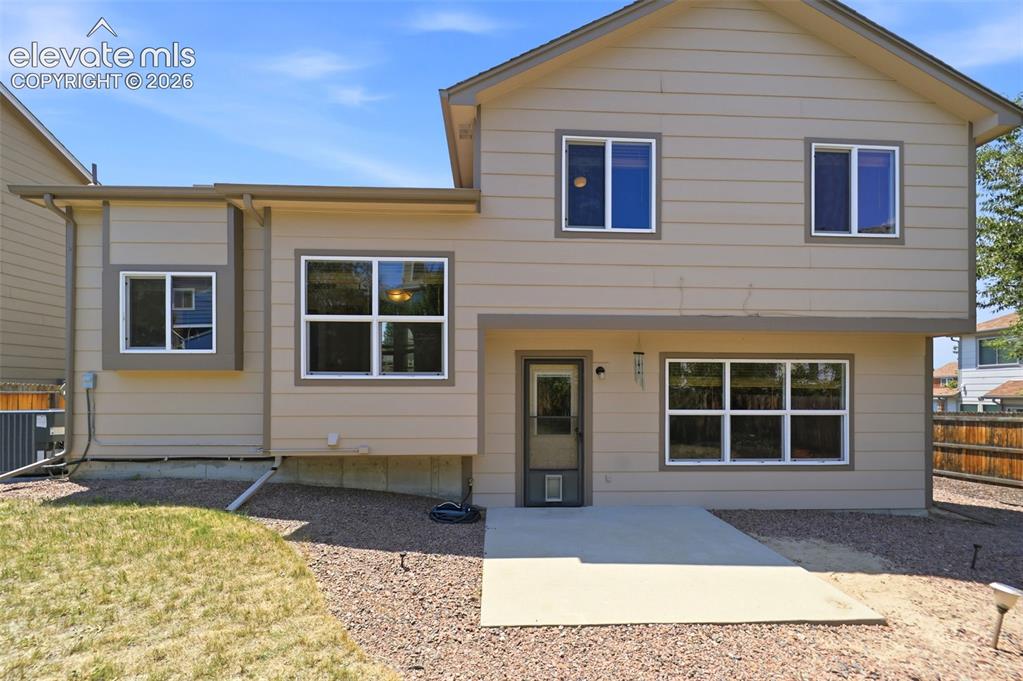
      Image 28 of 35: Back of Structure

      Back of Structure

      Image 29 of 35: Yard

      Yard

      Image 30 of 35: Virtually Staged

      Virtually Staged

      Image 31 of 35: Other

      Other

      Image 32 of 35: Front of Structure

      Front of Structure
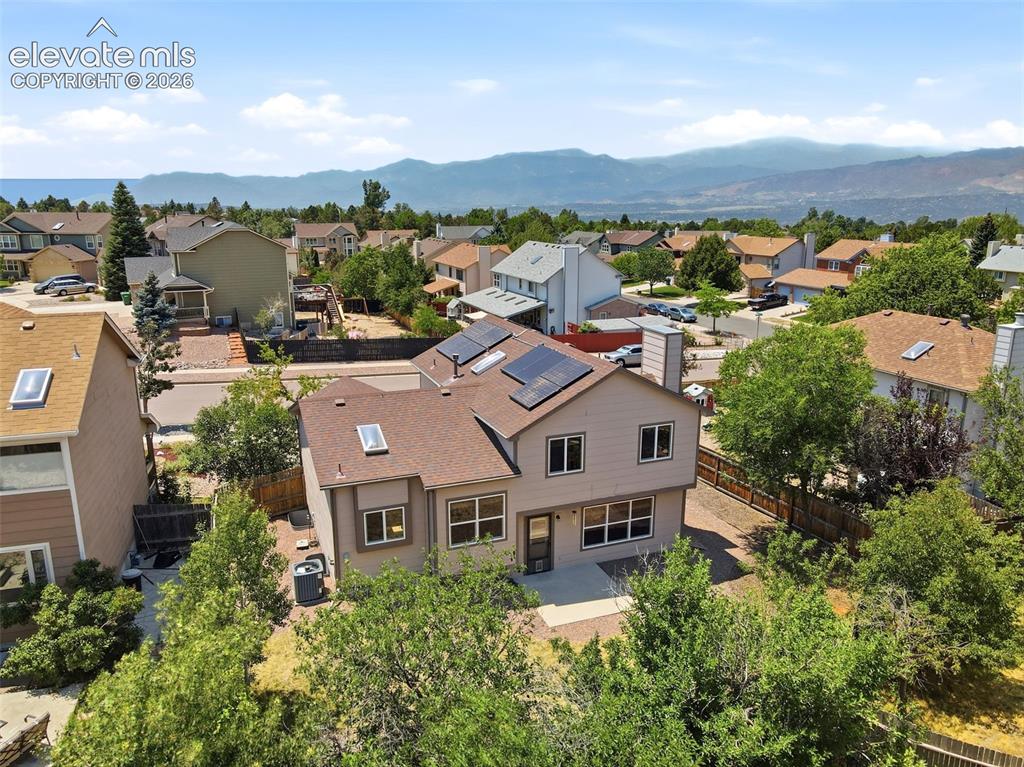
      Image 33 of 35: Front of Structure

      Front of Structure

      Image 34 of 35: Solar Panels

      Solar Panels

      Image 35 of 35: Aerial View

      Aerial View

      Disclaimer: The real estate listing information and related content displayed on this site is provided exclusively for consumers’ personal, non-commercial use and may not be used for any purpose other than to identify prospective properties consumers may be interested in purchasing.