1997 Dewhirst Drive, Colorado Springs, CO, 80951
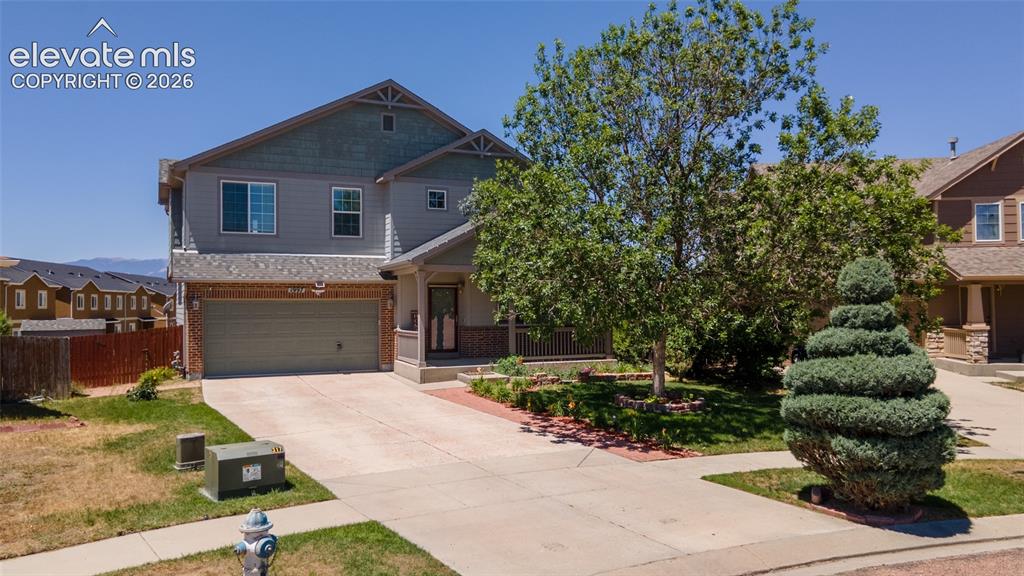
Image Count: 47

$499,900

  • Highlights
  • Single Family
  • 4 bd | 4 ba | 3,122 sqft
  • 1997 Dewhirst Drive, Colorado Springs, CO, 80951 listed by Brooke Mitchell ABR CRS MRP
  • Active
  • MLS#: 2717019
  • Tour #1 | Tour #2
  • View on Map
Space maker

Property Description

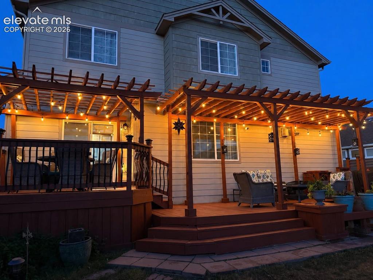
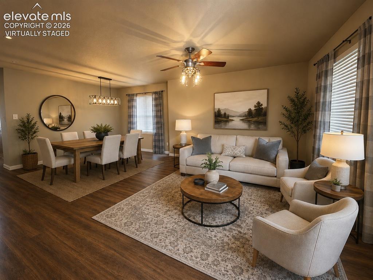
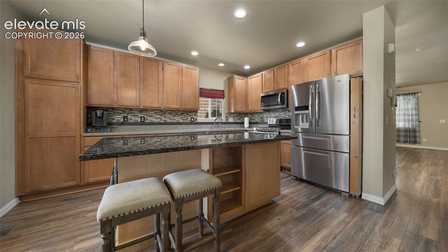
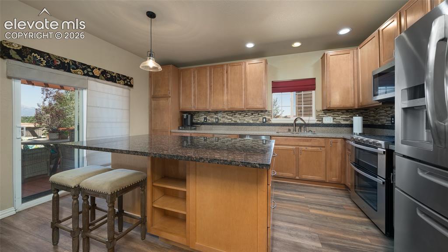
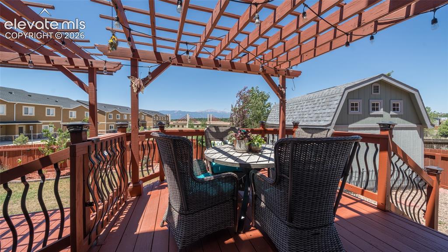
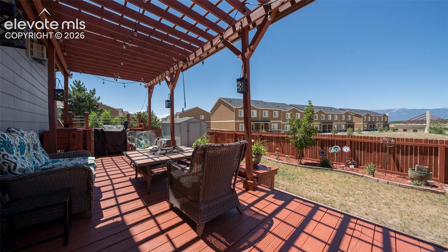
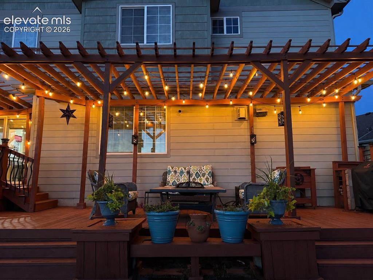
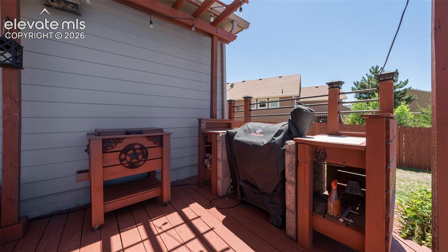
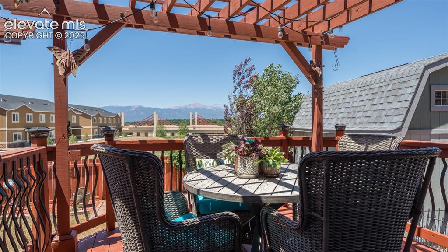
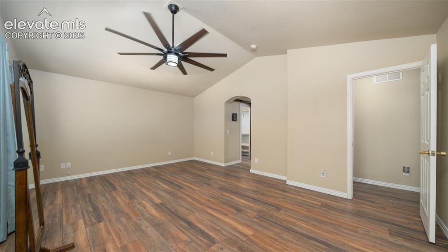
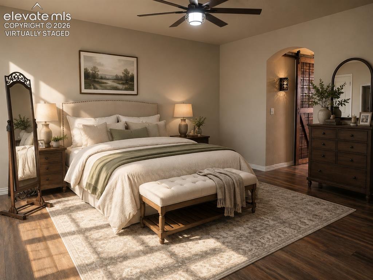
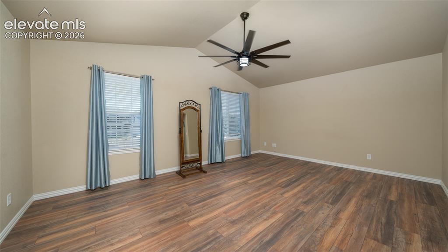
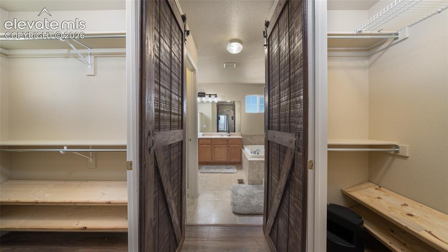
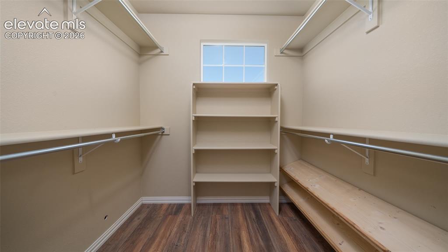
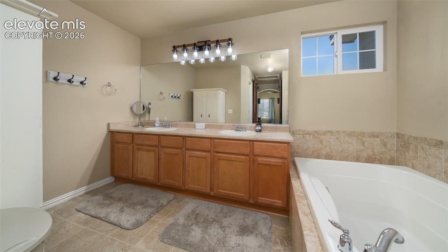
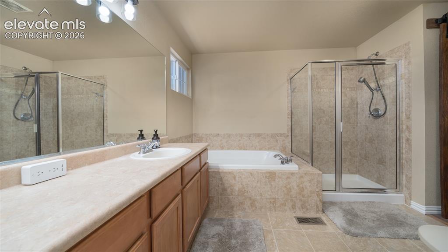
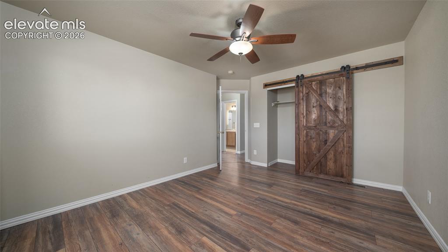
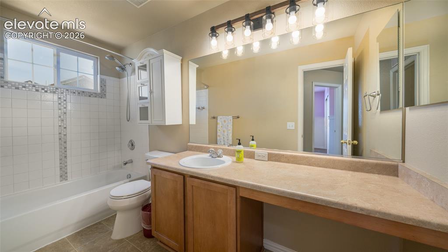
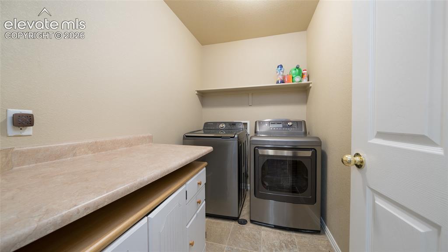
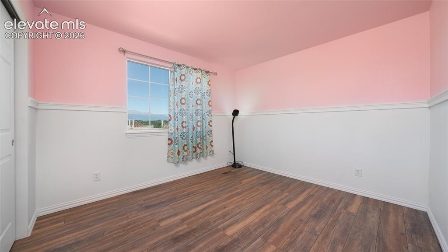
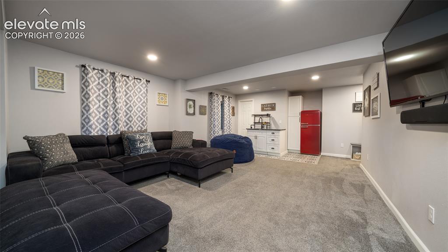
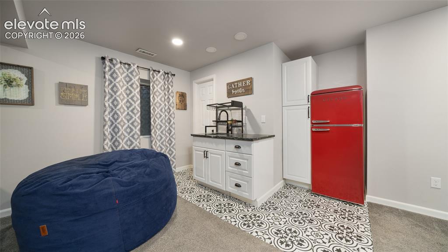
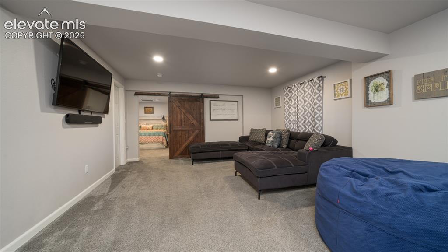
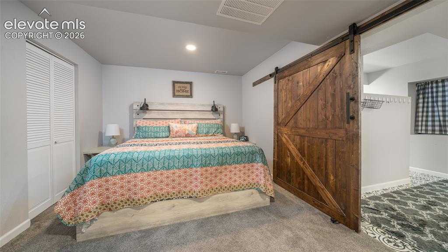
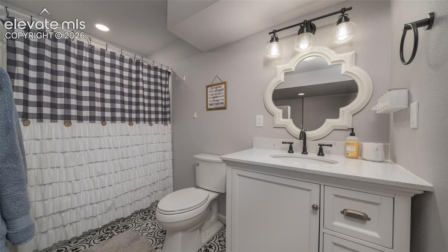
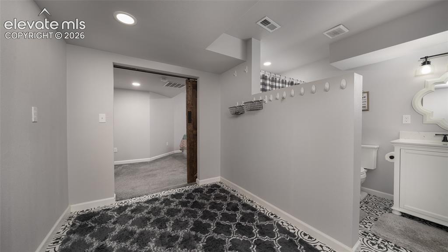
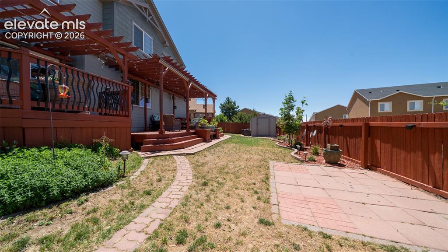
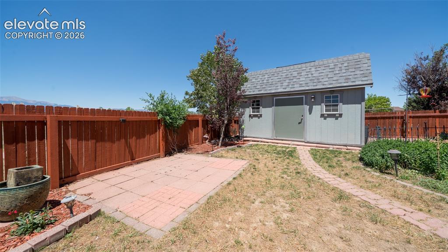
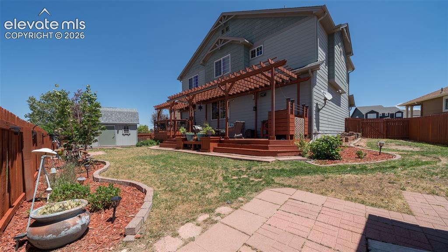
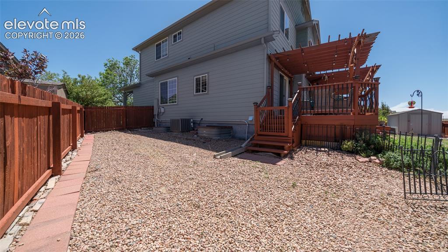
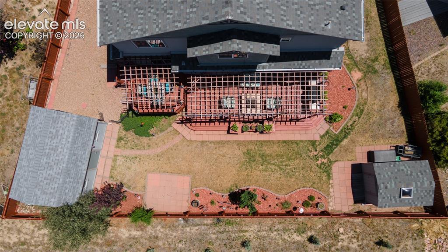
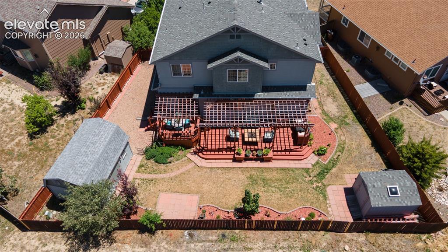
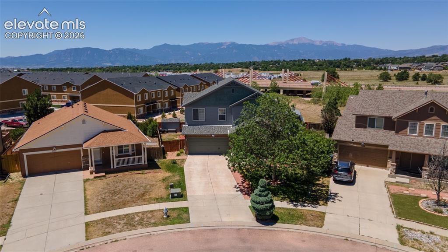
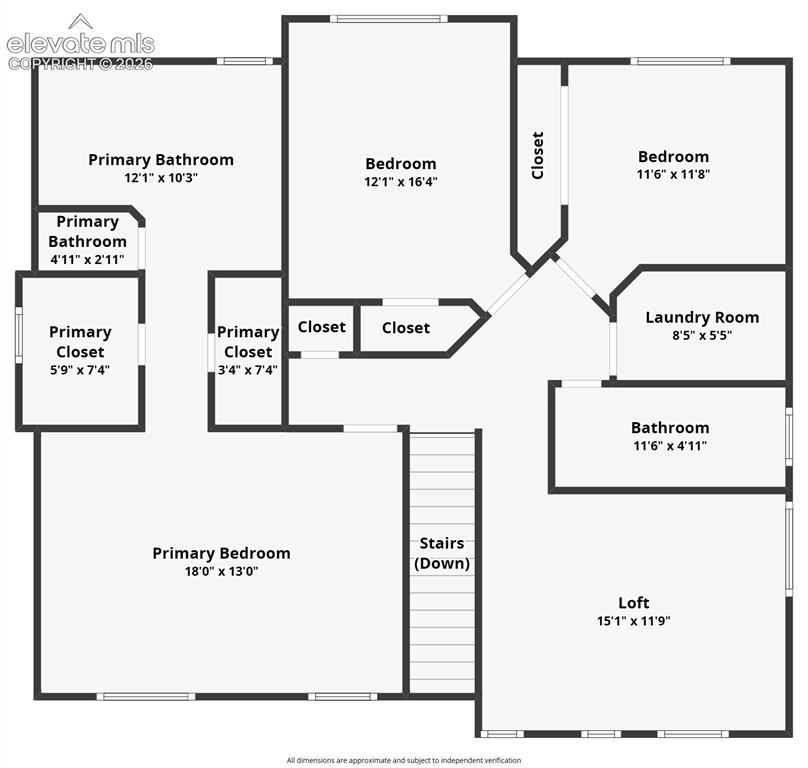
Absolute gem in a convenient community, with amazing Pikes Peak views! Fantastic condition with luxury vinyl on most of the main and upper levels. Amazing back yard includes decks with slatted wood covers plus food prep area, Pikes Peak Views, a 10x8 shed and 16x12 workshop with loft. Beautiful custom kitchen with granite island, composite perimeter counter, stainless appliances, gas double oven/range, pantry available in adjoining family room. Generous master suite with 2 closets, 5-piece bath. Secondary bedrooms also boast a Pikes Peak view; with a loft and the laundry rounding out the upper level. Beautifully finished basement is great for housing long-term family or guests, with a small wet bar, bathroom, and bedroom (possible non-conforming with HVAC room adjoining and egress window in open bathroom space; consider furnishing differently for conforming use). Few custom barn doors at some closets and rooms. Tandem garage is 18' wide at 2-car portion, 19' and 35' deep... great for toys, work space, or additional vehicles. Quick access to Marksheffel and Hwy 24 for commutes to military bases or anywhere in the city. Welcome home!

Property Listed By

Picture of REALTOR Listing Property
  • Brooke Mitchell ABR CRS MRP
  • 3418-922-917  Call the Agent 
Picture of Office Listing Property
  • Springs Homes Inc
  • 0004-883-917  Call the Agent 
Brooke Mitchell, Broker Associate - I have been selling real estate since 2001 and love serving in such a beautiful area. I have 2 professional designations, CRS (Certified Residential Specialist) and ABR (Accredited Buyer's Representative). What that means to you is I strive to go above the required continuing education standards to provide a higher level of expertise to my clients. On a personal note, I'm married 20+ years & we have 2 growing young men. With year-ro...

Property Details

    General Features

  • Property: Single Family, 2 Story
  • Year Built: 2005
  • List Price: $499,900
  • County: El Paso
  • School District: District 49

    Rooms

  • Master: Upper Level, 13 x 18
  • Bedrooms: 4
  • Baths: 3 full bath; 1 1/2 bath;
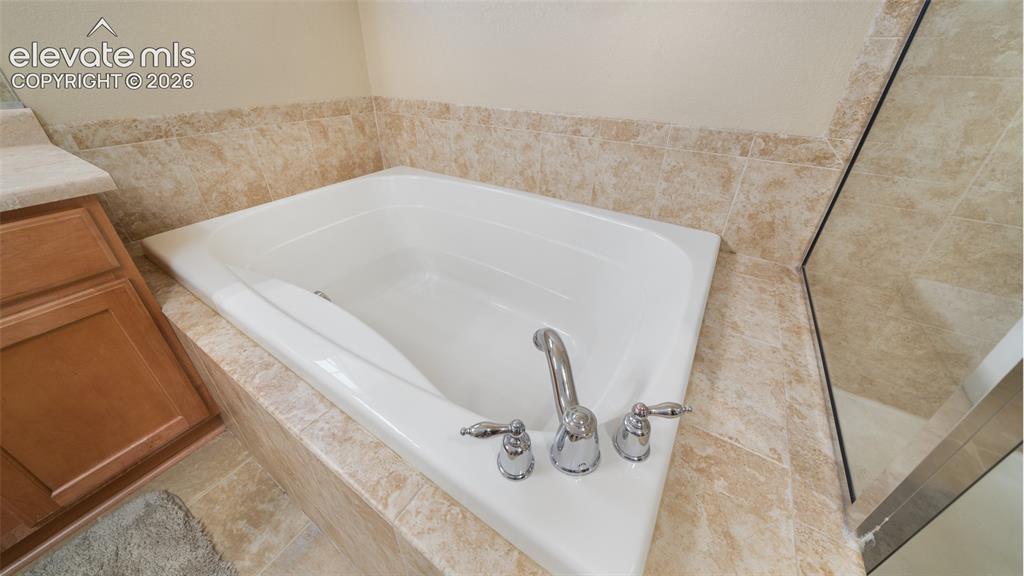
  • Master Bathroom Amenities: 5-Pc Bath, Double Vanity, Free-standing Shower, Tub

    Structure

  • Foundation: Full Basement
  • Heating: Forced Air, Natural Gas
  • Cooling: Ceiling Fan, Central Air
  • Garage/Parking #: 3 vehicle(s), Attached, Tandem
  • Garage Amenities: Even with Main Level, Garage Door Opener, Oversized
  • Patio Description: Wood Deck
  • Total SqFt: 3,122
  • Finished SqFt: 3,094
  • Basement SqFt: 921
  • Basement % Fin: 97
  • Construction Status: Existing Home
  • Siding: Masonite Type
  • Structure: Frame

    Features

  • Appliances: Dishwasher, Double Oven, Dryer, Gas in Kitchen, Microwave Oven, Refrigerator, Washer
  • Floors: Carpet, Vinyl/Linoleum
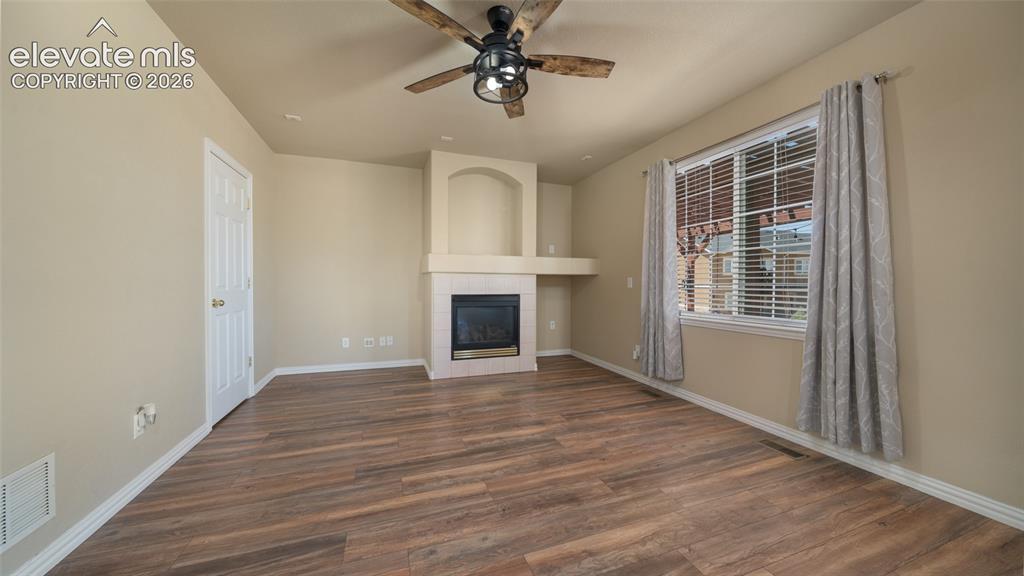
  • Fireplace: Gas, Main Level, One
  • Additional Items: dust collector and tool workbench at workshop; garage deep freezer
  • Interior Features: 5-Pc Bath, 6-Panel Doors

    Taxes, Utilities, Lot

  • Tax: $2,473
  • Lot Size: 0.16 Acres, 6,857 SqFt
  • Street Description: Paved
  • Landscaped: All
  • Fence: Rear
  • Driveway: Concrete
  • Lot Location: Near Schools, Near Shopping Center
  • Lot Description: Backs to Open Space, Level, Mountain View, View of Pikes Peak
  • Existing Utilities: Electricity Connected, Natural Gas Connected
  • Existing Water: Municipal

    Community

  • Covenants: Yes
  • Commmunity Features: Parks or Open Space

    Additional Information


      Disclaimer
      The real estate listing information and related content displayed on this site is provided exclusively for consumers’ personal, non-commercial use and may not be used for any purpose other than to identify prospective properties consumers may be interested in purchasing.
      PPAR.com Website

      1997 Dewhirst Drive, Colorado Springs, CO, 80951

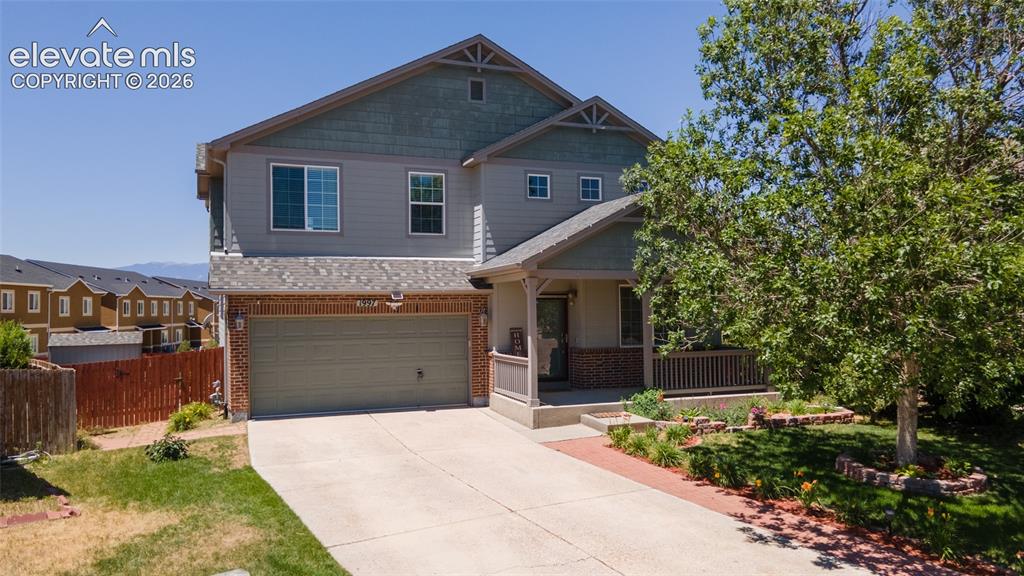
      Image 1 of 47: Front of Structure

      Front of Structure

      Image 2 of 47: Evening deck

      Evening deck

      Image 3 of 47: Front of Structure

      Front of Structure

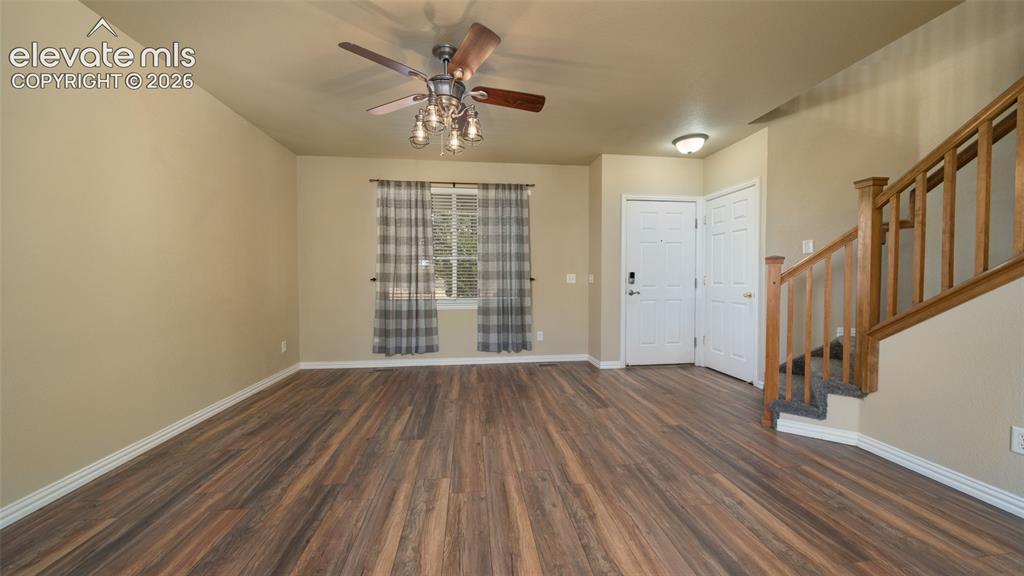
      Image 4 of 47: Living room, luxury vinyl

      Living room, luxury vinyl

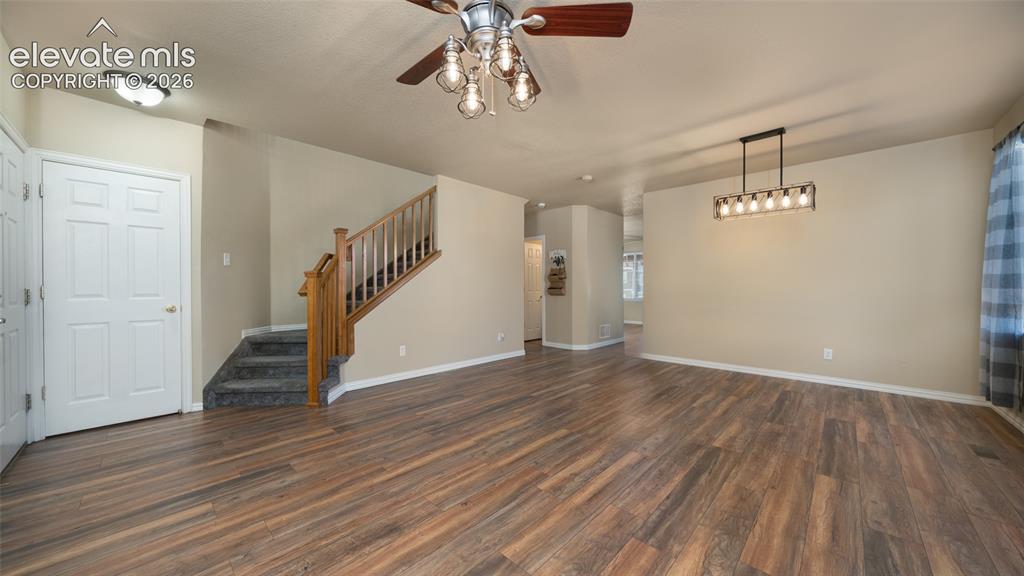
      Image 5 of 47: Living/Dining

      Living/Dining

      Image 6 of 47: Virtually staged Living, Dining

      Virtually staged Living, Dining
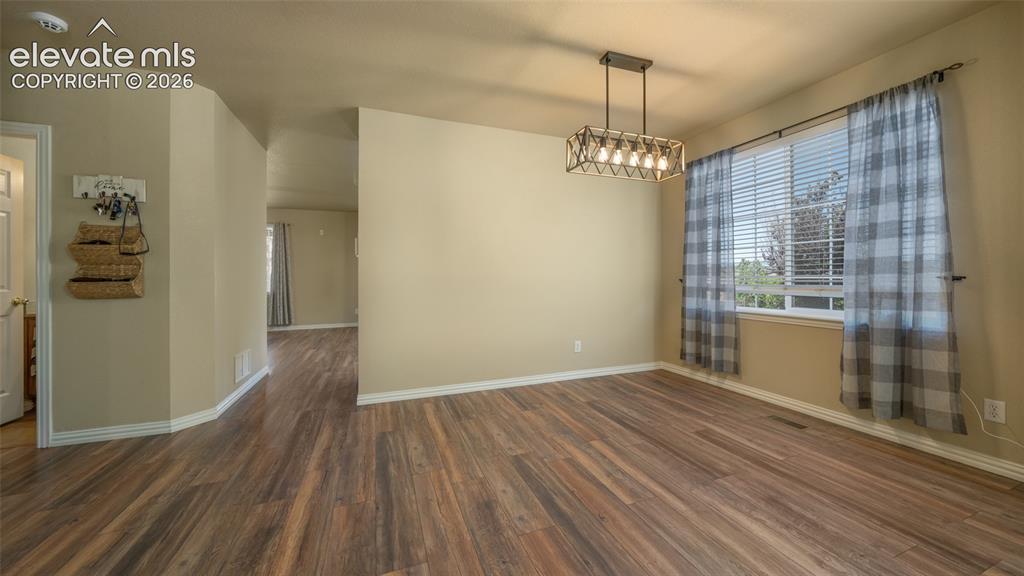
      Image 7 of 47: Dining room, luxury vinyl

      Dining room, luxury vinyl

      Image 8 of 47: Kitchen

      Kitchen

      Image 9 of 47: Kitchen island

      Kitchen island

      Image 10 of 47: Pikes Peak view

      Pikes Peak view

      Image 11 of 47: Lower deck

      Lower deck

      Image 12 of 47: Deck

      Deck

      Image 13 of 47: Deck food prep area

      Deck food prep area

      Image 14 of 47: Deck

      Deck

      Image 15 of 47: Family room, LVP, fireplace

      Family room, LVP, fireplace

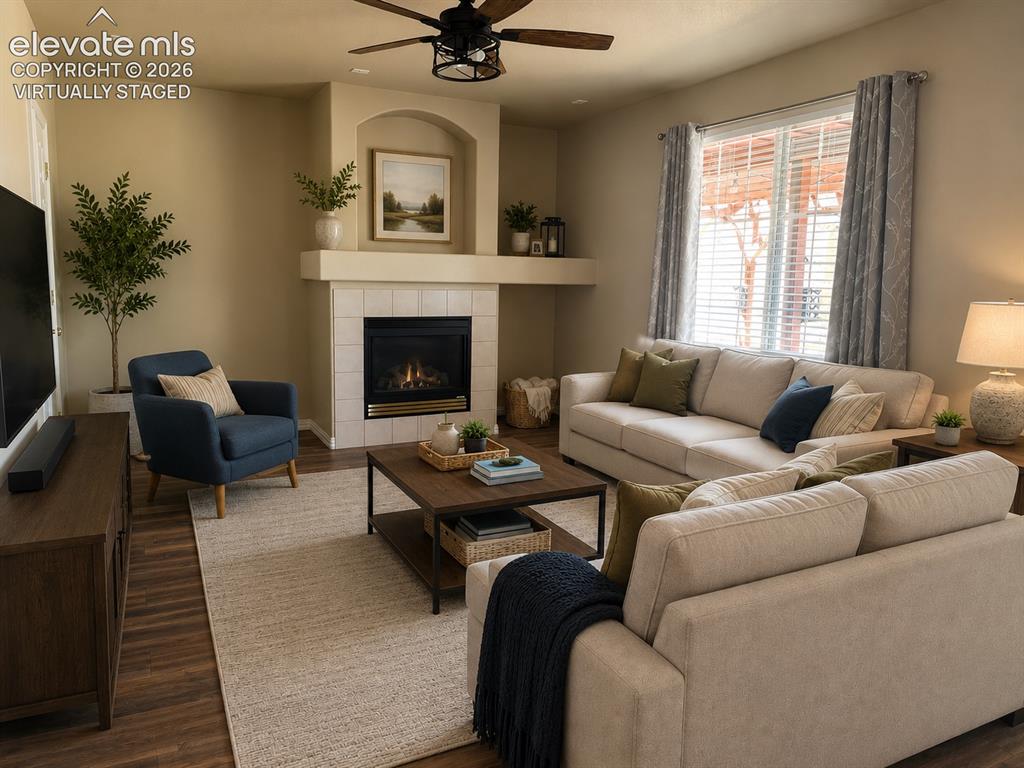
      Image 16 of 47: Virtually staged, Family Room

      Virtually staged, Family Room

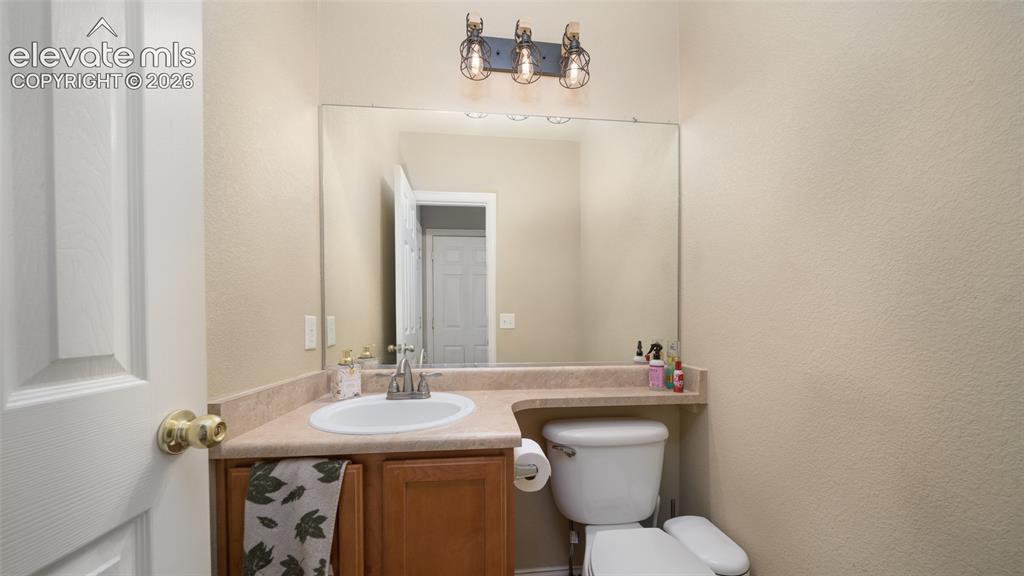
      Image 17 of 47: Main level powder room

      Main level powder room

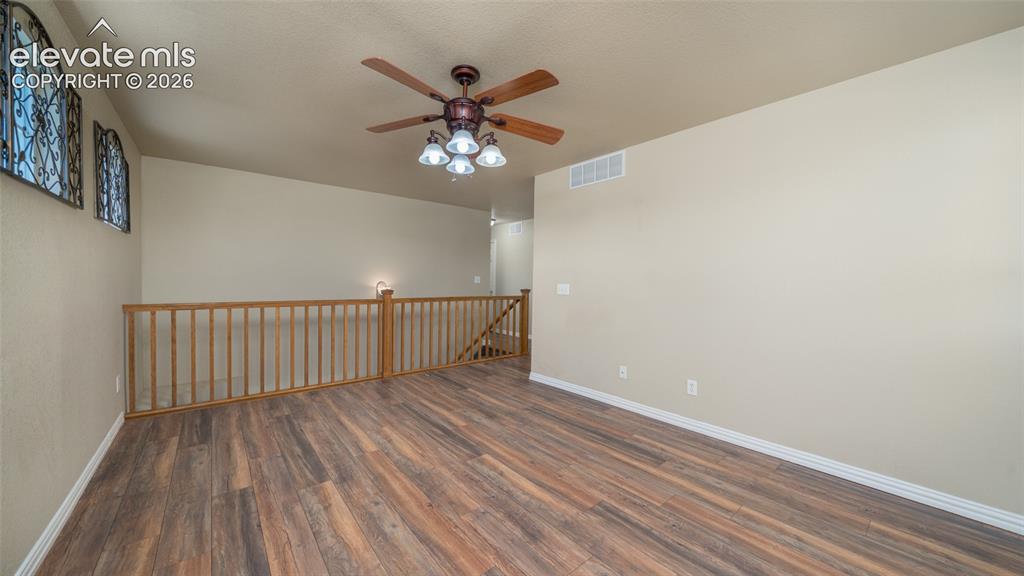
      Image 18 of 47: Loft / office, luxury vinyl

      Loft / office, luxury vinyl

      Image 19 of 47: Master bedroom

      Master bedroom

      Image 20 of 47: Virtually staged master

      Virtually staged master

      Image 21 of 47: Master bedroom

      Master bedroom

      Image 22 of 47: Double master closets

      Double master closets

      Image 23 of 47: Closet

      Closet

      Image 24 of 47: 5-Piece master bath

      5-Piece master bath

      Image 25 of 47: Master bath

      Master bath

      Image 26 of 47: Master tub

      Master tub

      Image 27 of 47: Secondary bedroom, Pikes Peak view

      Secondary bedroom, Pikes Peak view

      Image 28 of 47: Upper ful bath

      Upper ful bath

      Image 29 of 47: Laundry

      Laundry

      Image 30 of 47: Secondary bedroom, Pikes Peak view

      Secondary bedroom, Pikes Peak view

      Image 31 of 47: Basement family room

      Basement family room

      Image 32 of 47: Wet bar

      Wet bar

      Image 33 of 47: Family room

      Family room

      Image 34 of 47: Basement bedroom area

      Basement bedroom area

      Image 35 of 47: Basement bath

      Basement bath

      Image 36 of 47: Basement bath open area

      Basement bath open area

      Image 37 of 47: Back yard

      Back yard

      Image 38 of 47: Amazing shop!

      Amazing shop!

      Image 39 of 47: Back yard

      Back yard

      Image 40 of 47: Side yard

      Side yard

      Image 41 of 47: Aerial View

      Aerial View

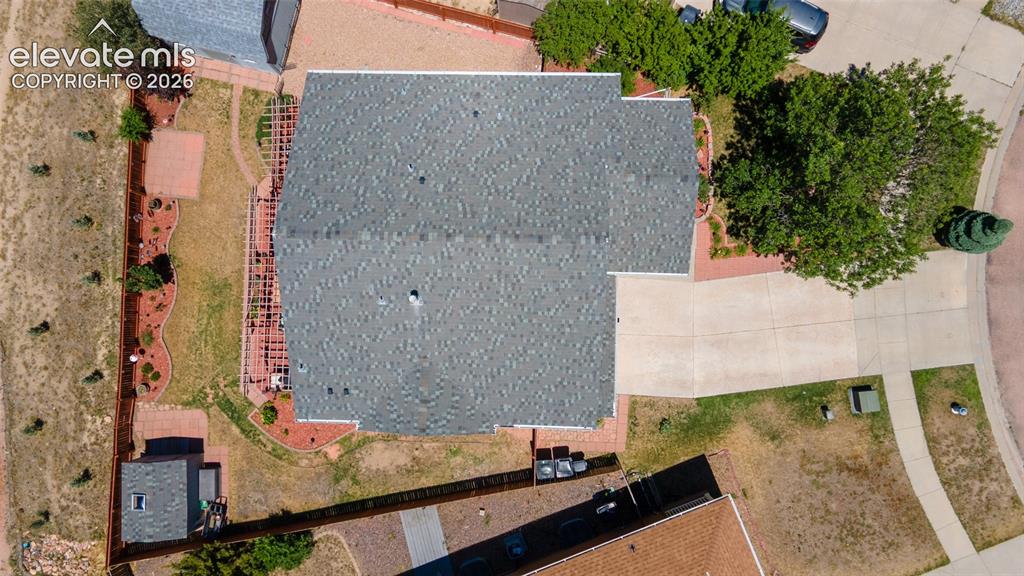
      Image 42 of 47: Aerial View

      Aerial View

      Image 43 of 47: Aerial View

      Aerial View

      Image 44 of 47: Aerial View

      Aerial View

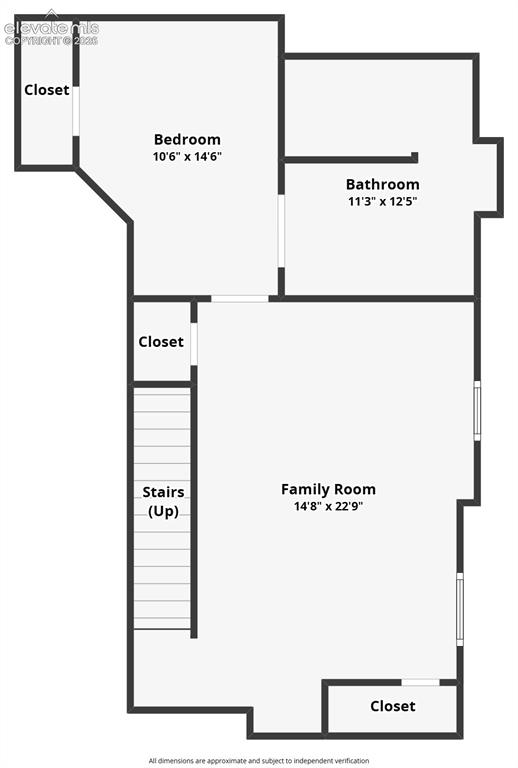
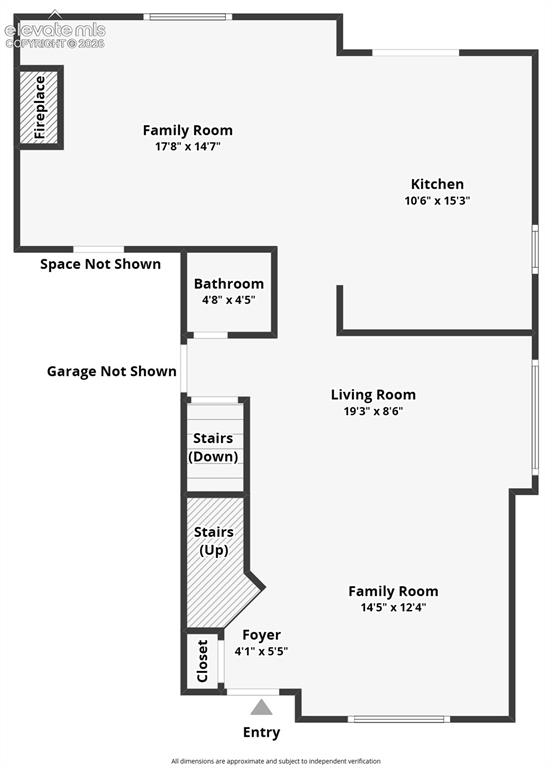
      Image 45 of 47: Floor Plan

      Floor Plan

      Image 46 of 47: Floor Plan

      Floor Plan

      Image 47 of 47: Floor Plan

      Floor Plan

      Disclaimer: The real estate listing information and related content displayed on this site is provided exclusively for consumers’ personal, non-commercial use and may not be used for any purpose other than to identify prospective properties consumers may be interested in purchasing.