8121 De Anza Peak Trail, Colorado Springs, CO, 80924
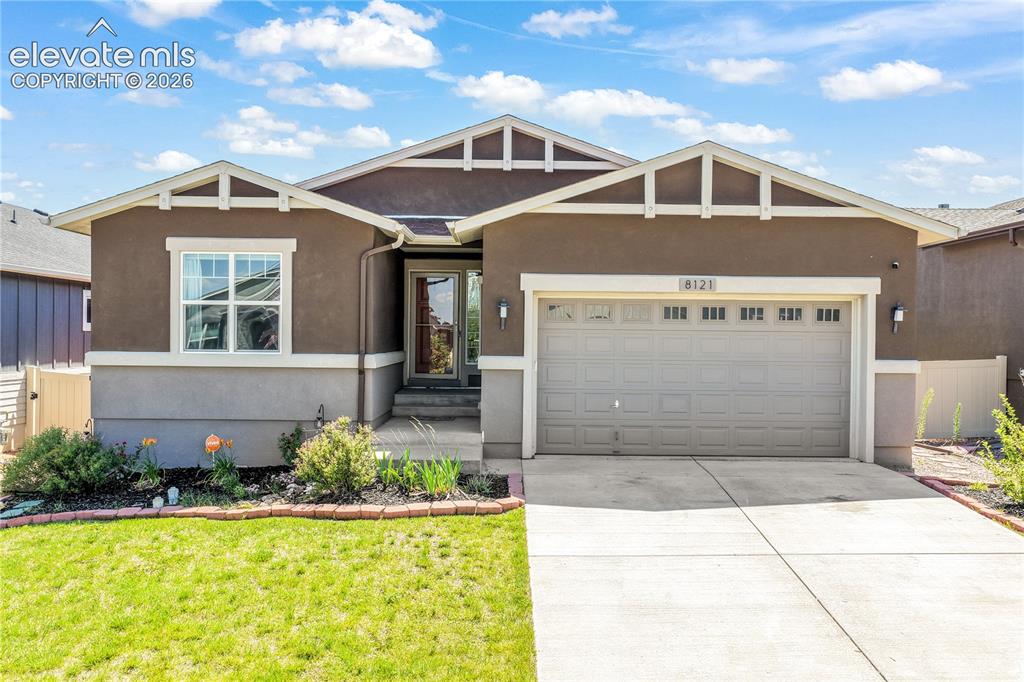
Front of home, 2 car garage
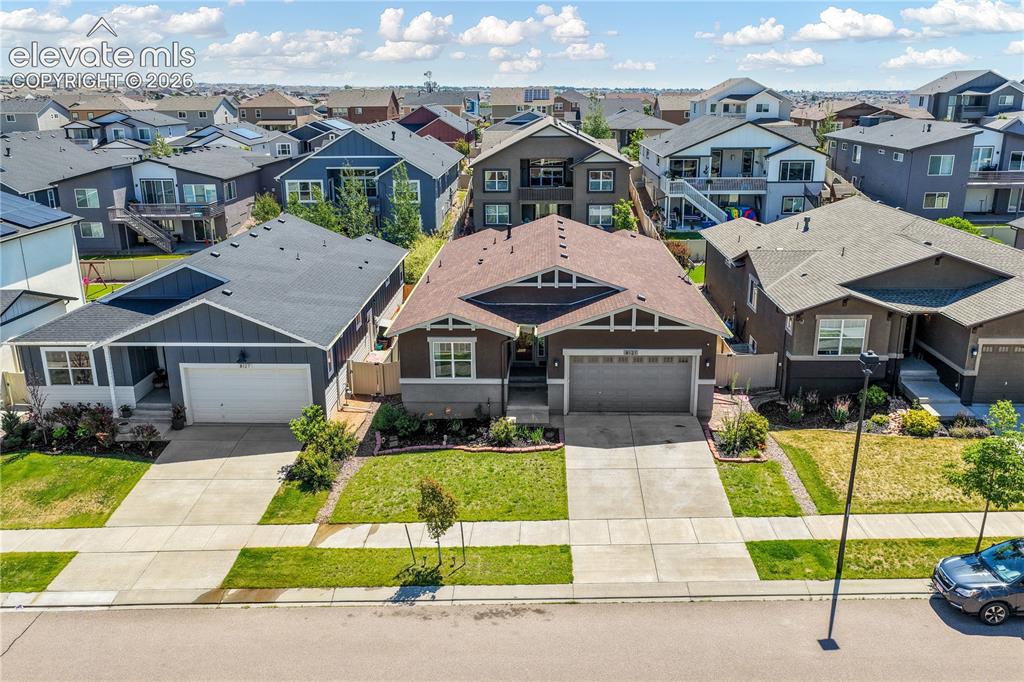
Front of home, 2 car garage
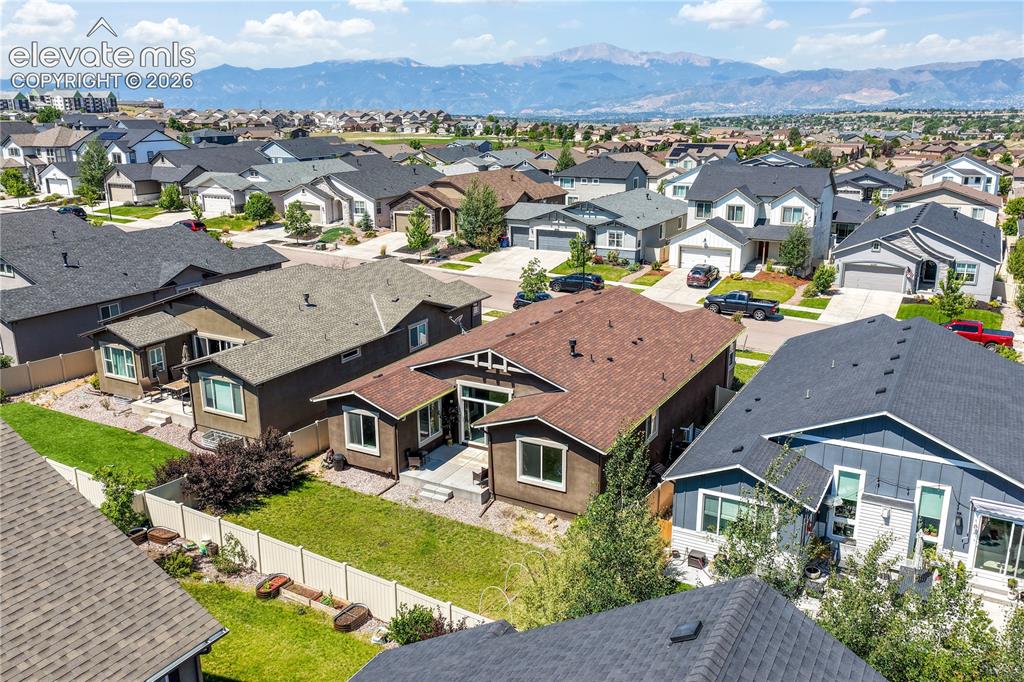
Aerial view of backyard, views of Pikes Peak
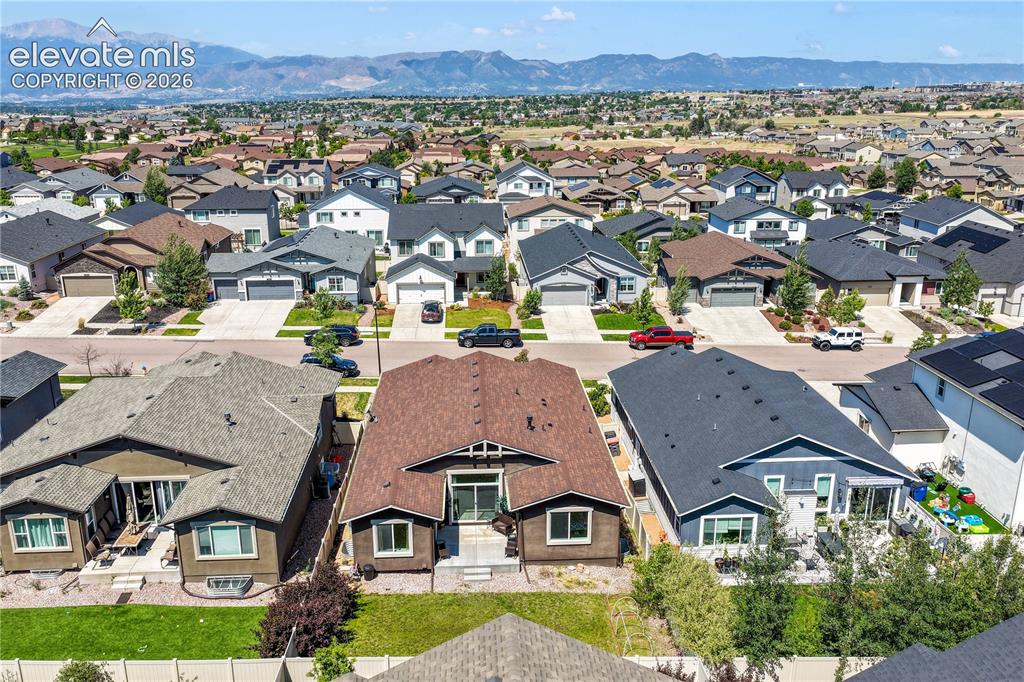
Aerial view of backyard, views of Pikes Peak
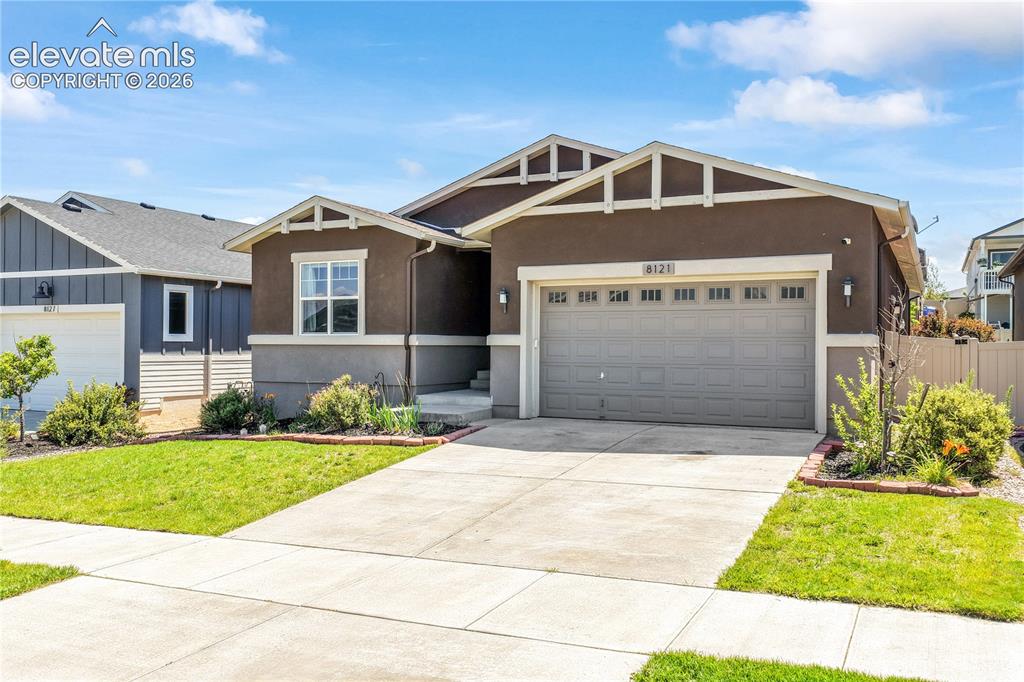
Front of home, 2 car garage
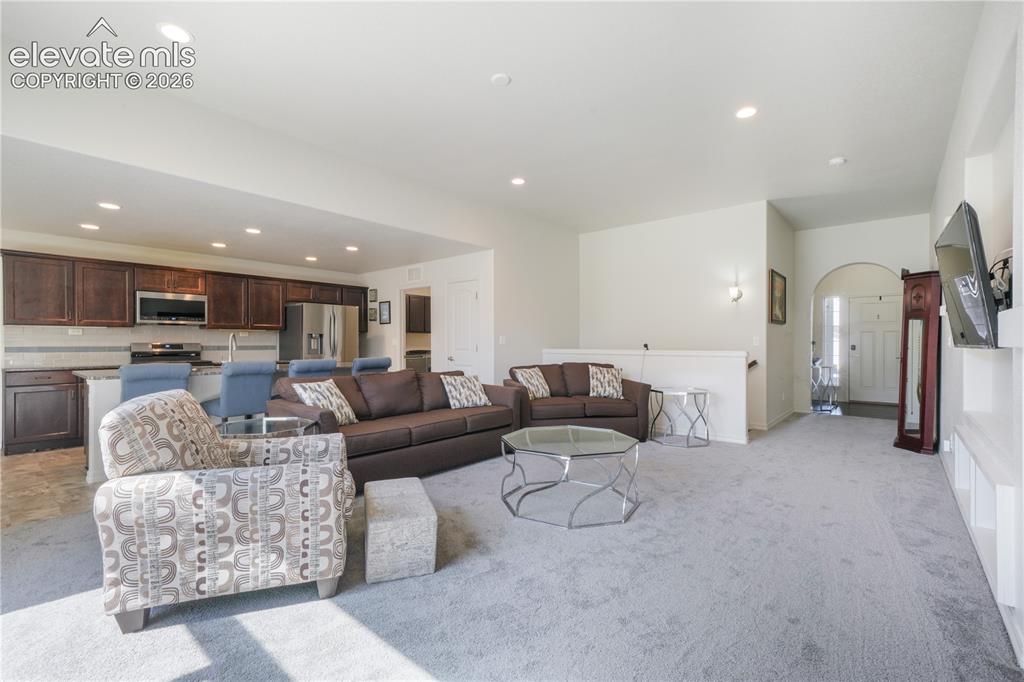
Livingroom with open concept, gas fireplace, large patio sliding doors and new carpet
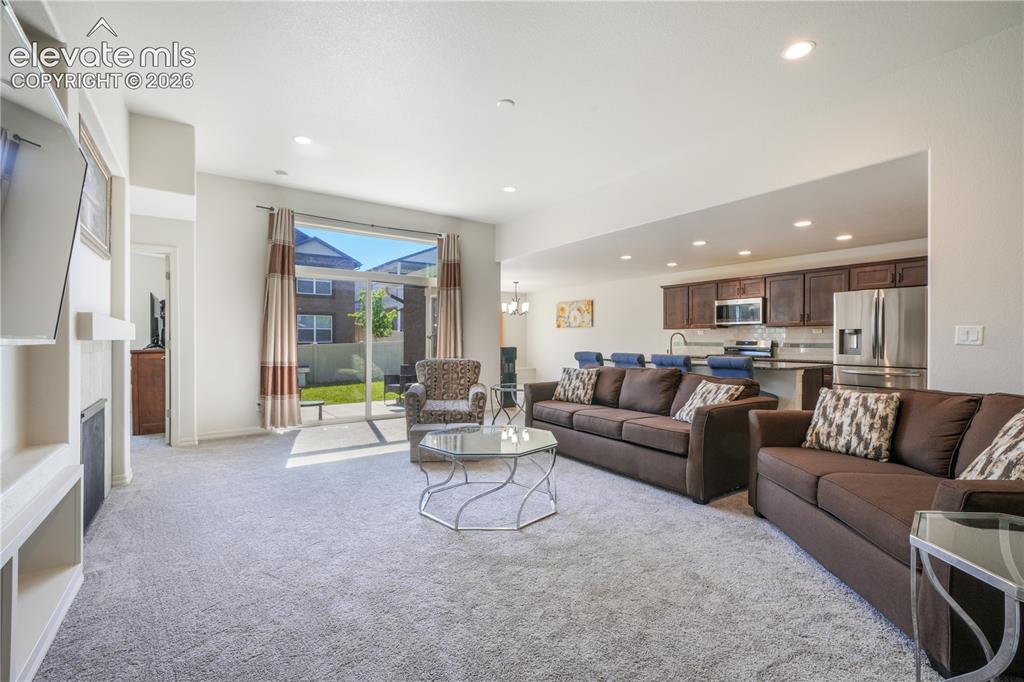
Livingroom with open concept, gas fireplace, large patio sliding doors and new carpet
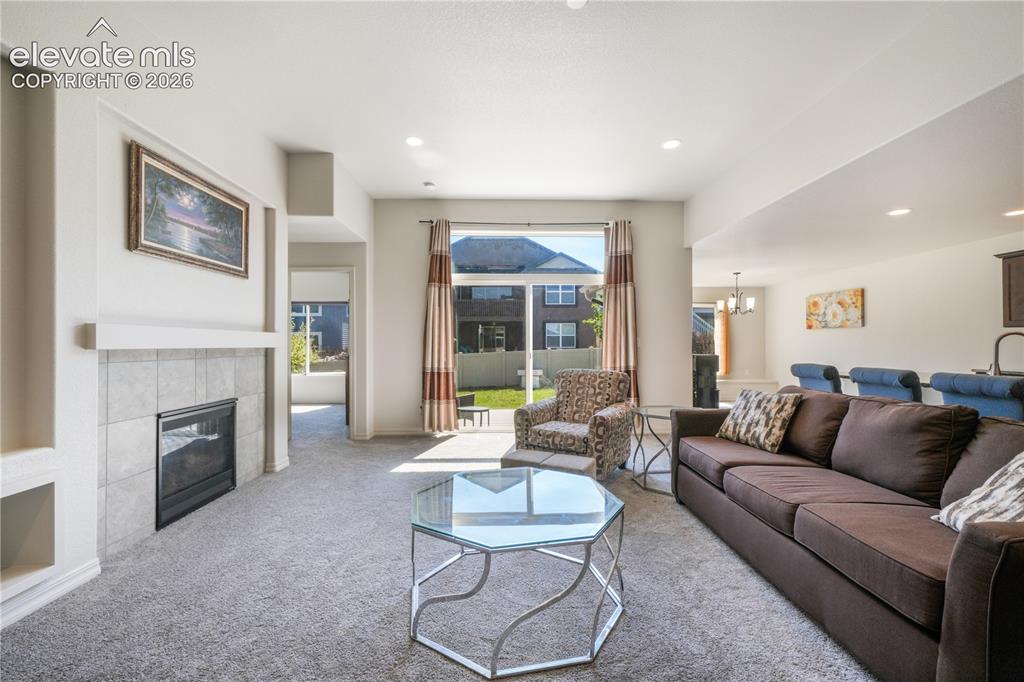
Livingroom with open concept, gas fireplace, large patio sliding doors and new carpet
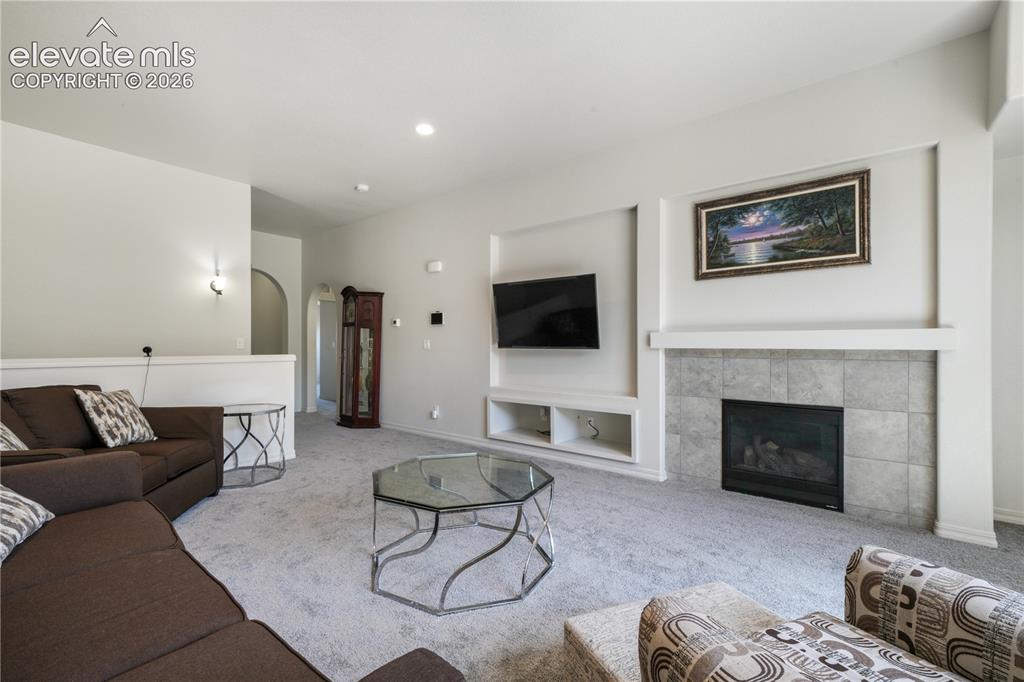
Livingroom with open concept, gas fireplace, large patio sliding doors and new carpet
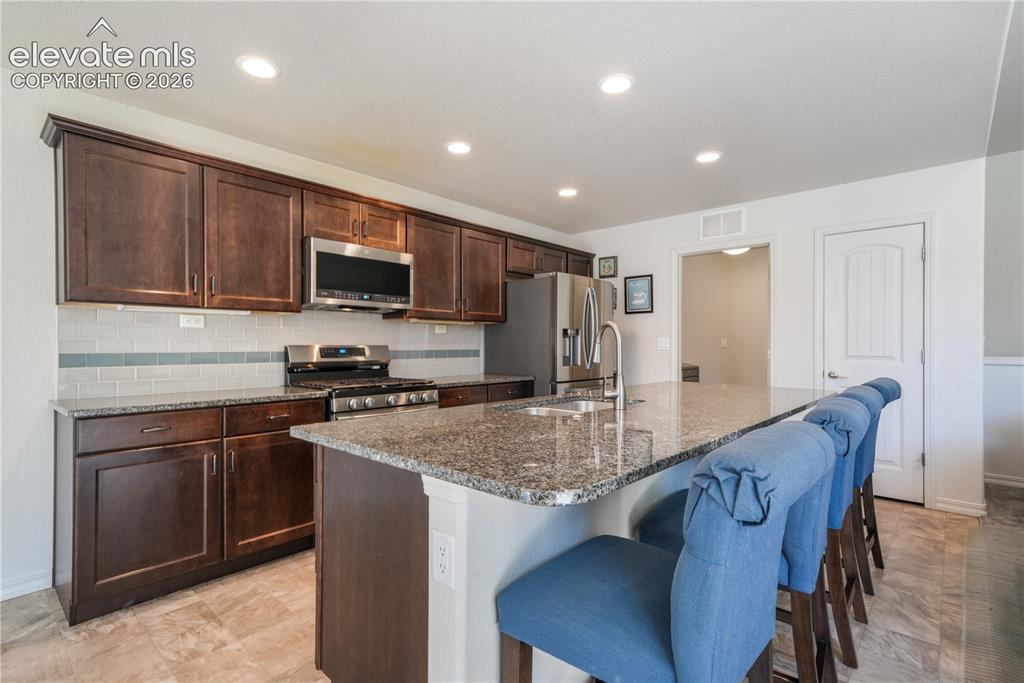
Kitchen with large island, granite countertops, gas range, abundant cabinets
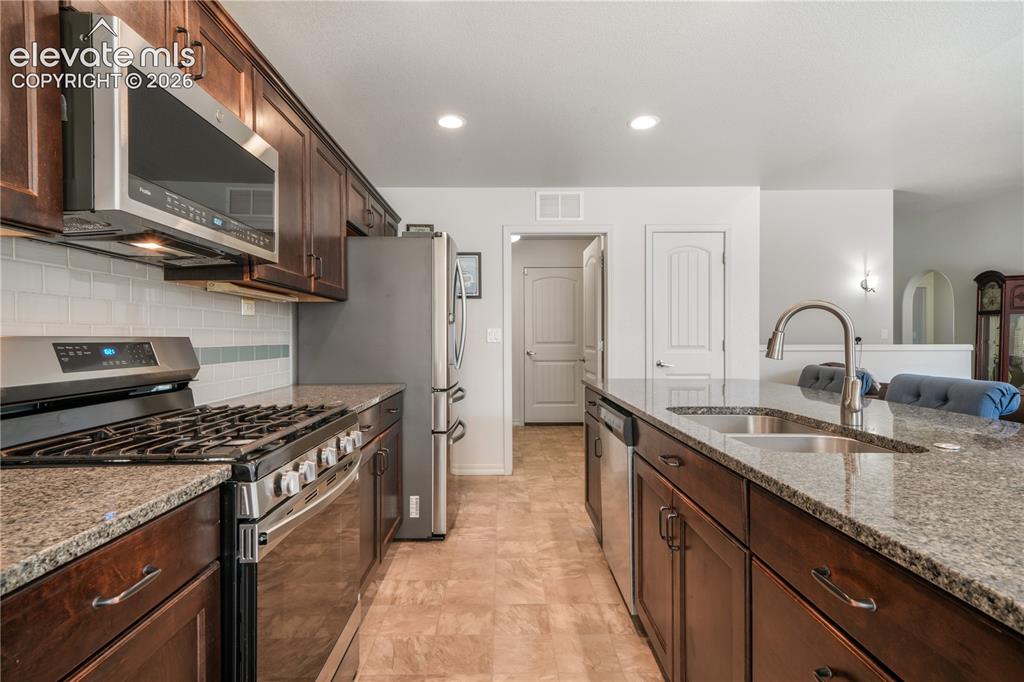
Kitchen with large island, granite countertops, gas range, abundant cabinets, views into laundry room and then access to the garage
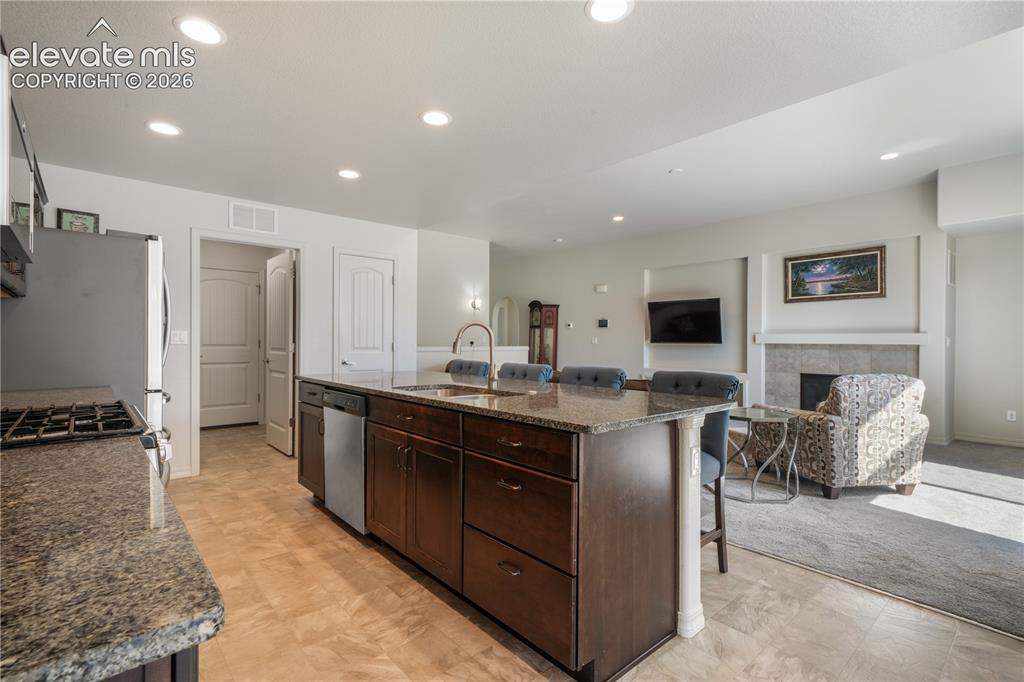
Kitchen with large island, granite countertops, gas range, abundant cabinets, views into living room
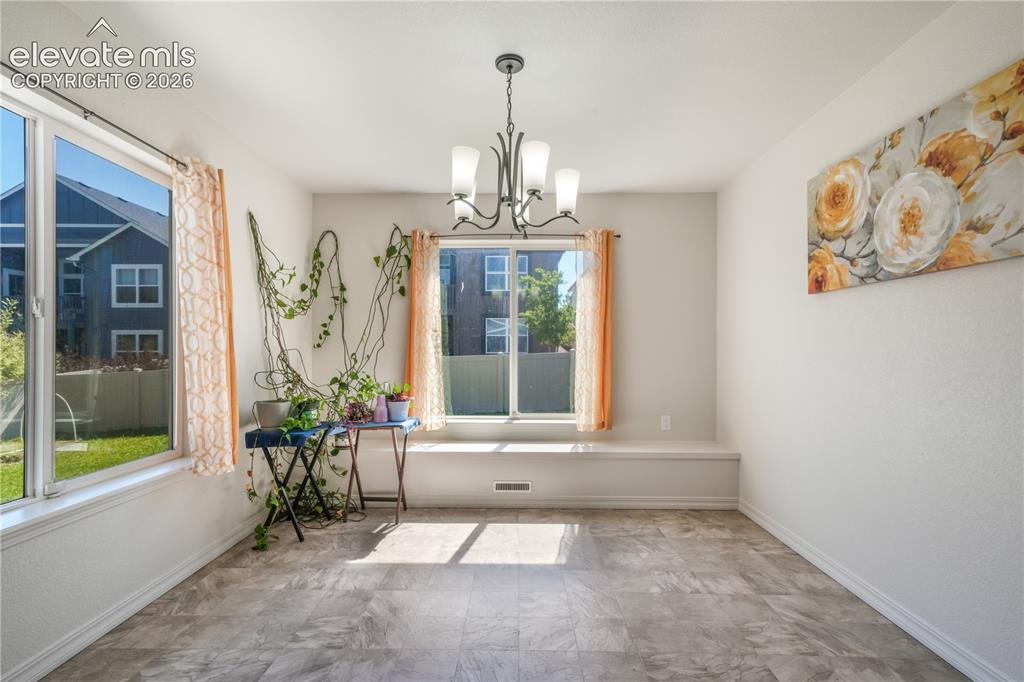
Dining area with large windows
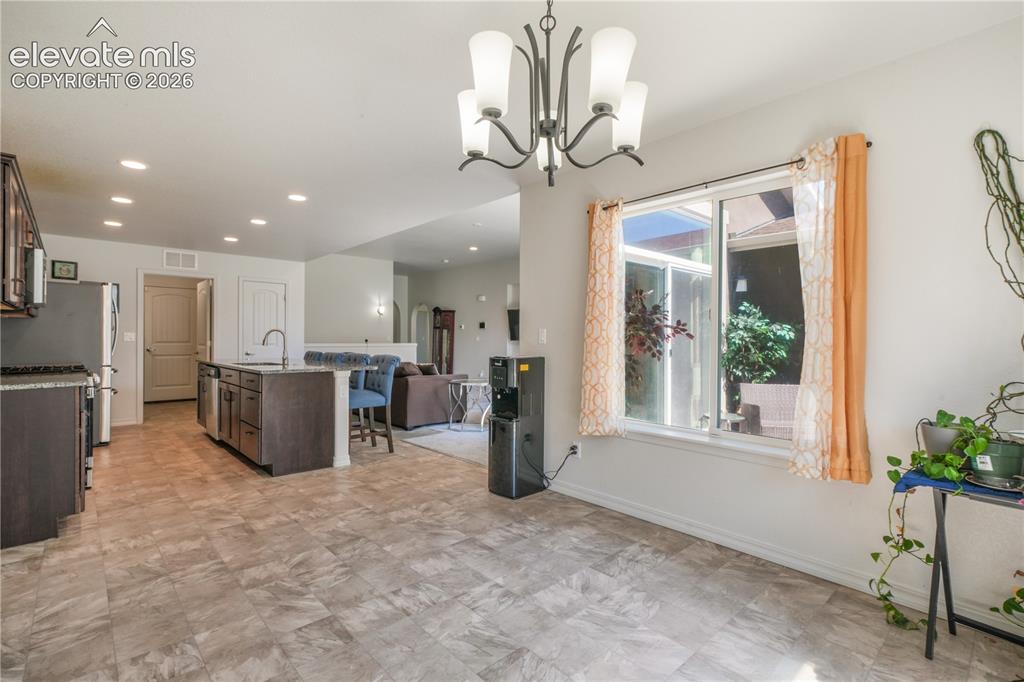
Dining area with large windows
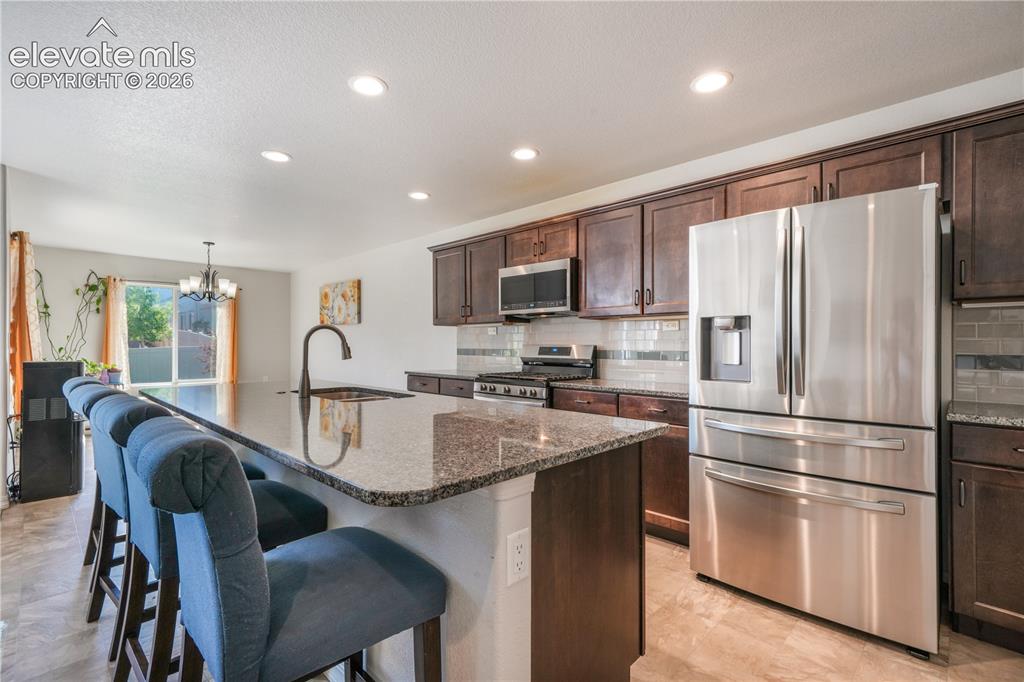
Kitchen with large island, granite countertops, gas range, abundant cabinets, views into dining room
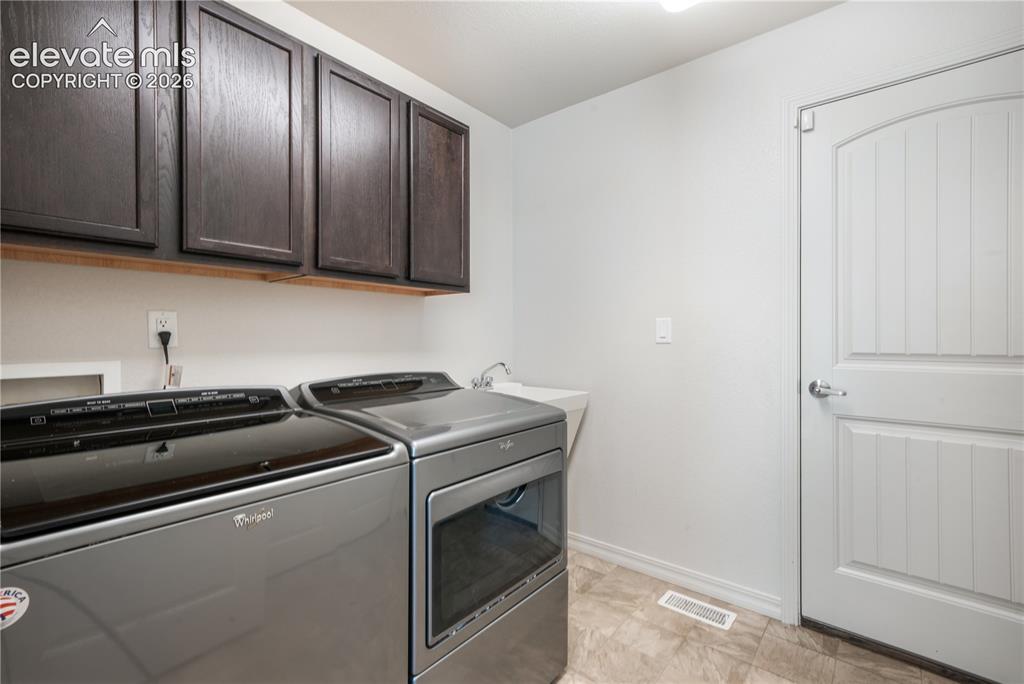
Main floor laundry room, access to the garage
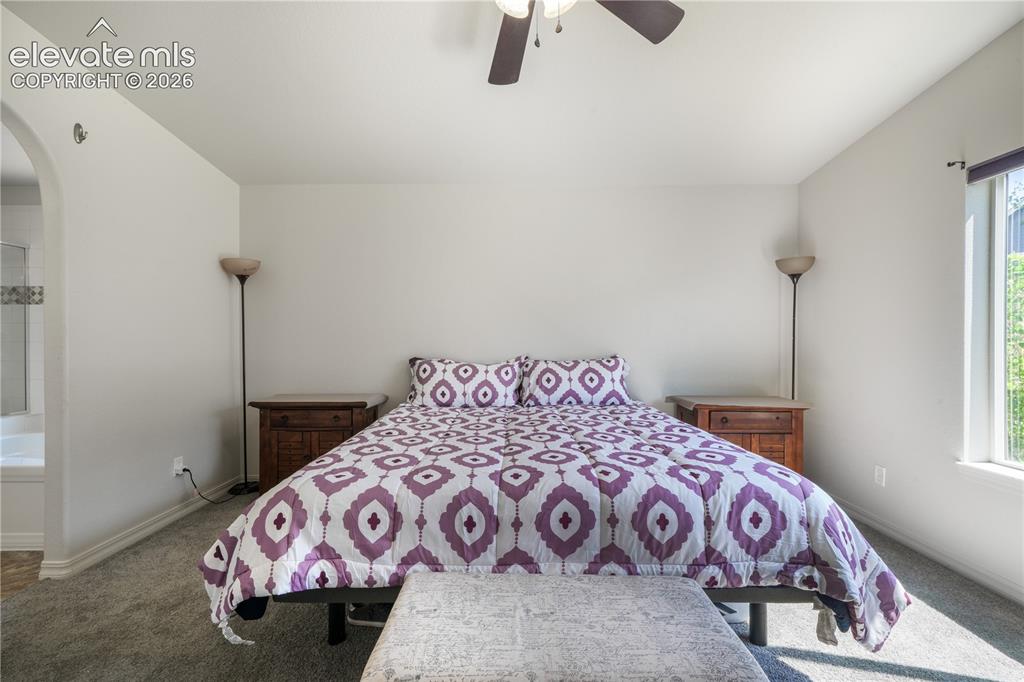
Main level primary bedroom with ensuite 5 piece bathroom with granite counters, large walk in closet and new carpet
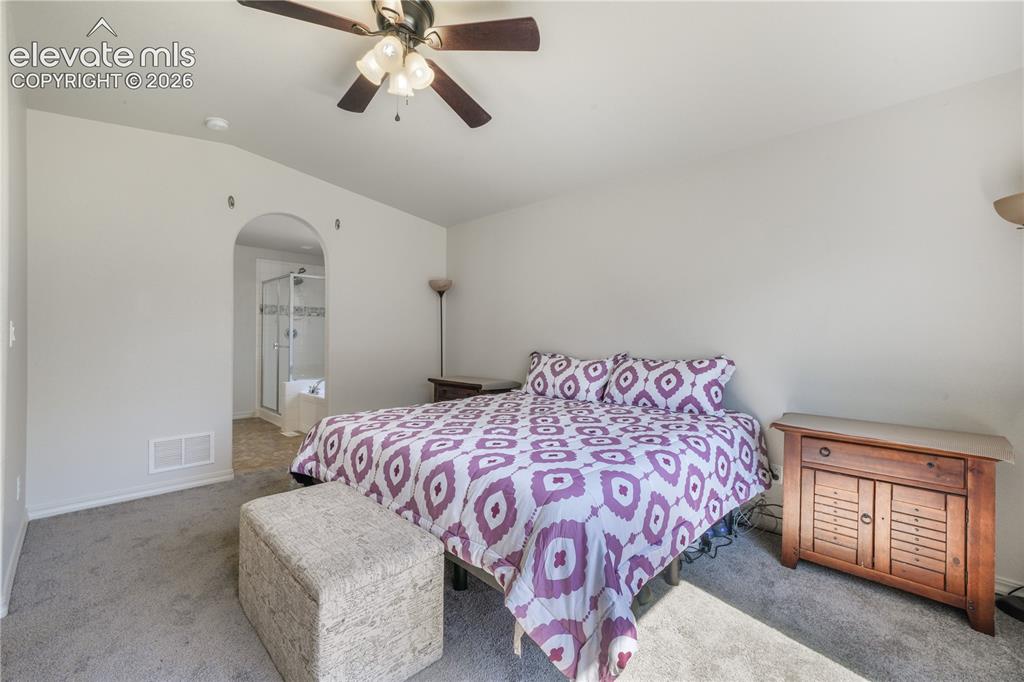
Main level primary bedroom with ensuite 5 piece bathroom with granite counters, large walk in closet and new carpet
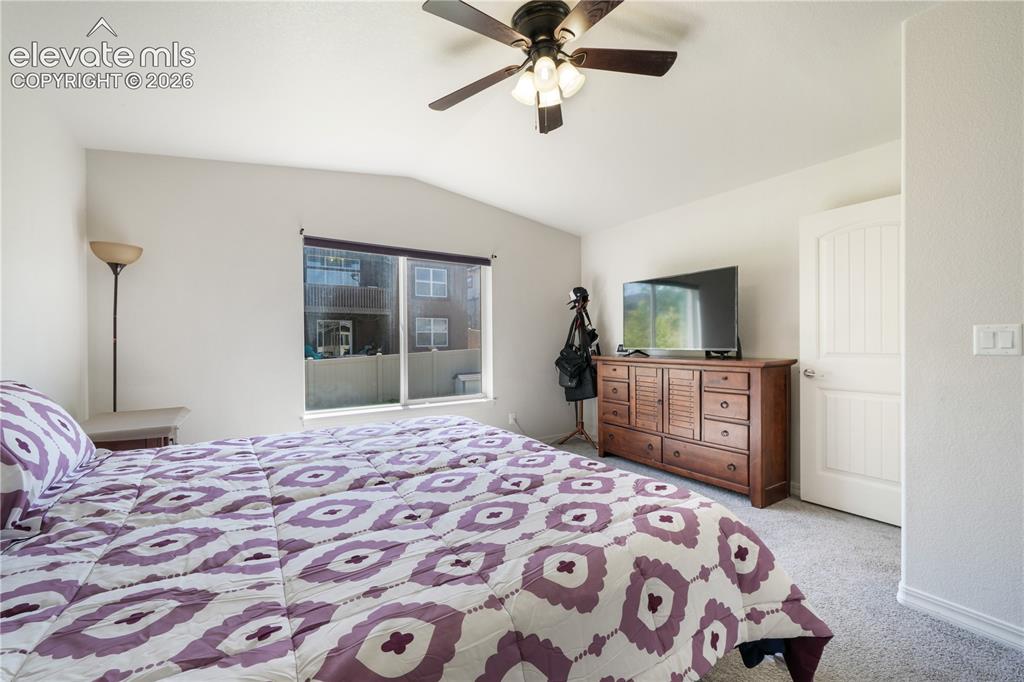
Main level primary bedroom with ensuite 5 piece bathroom with granite counters, large walk in closet and new carpet
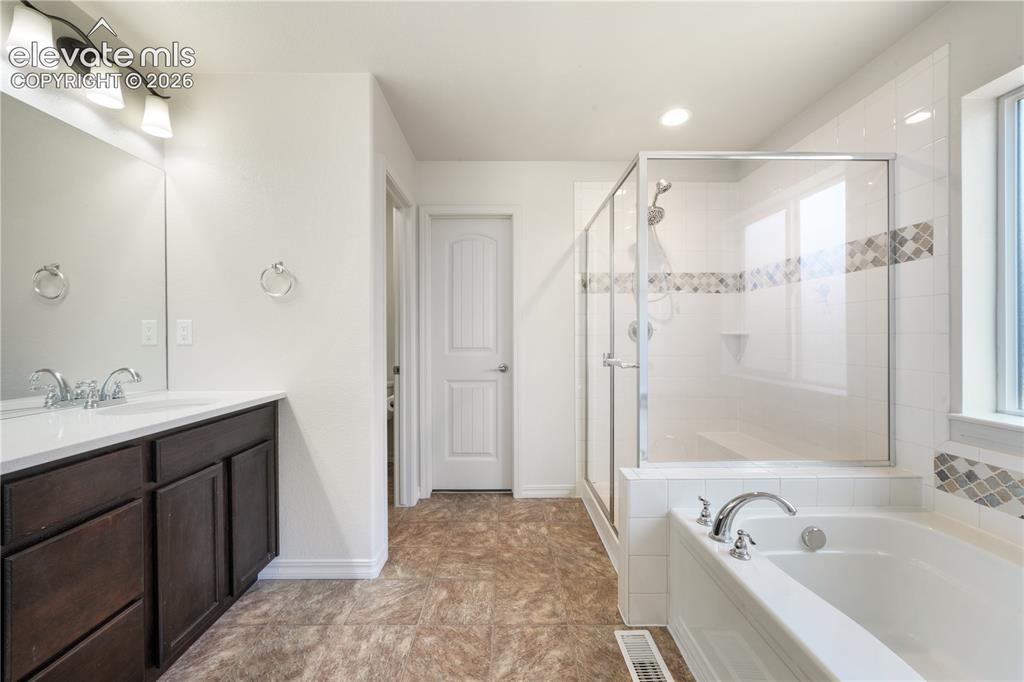
Main level primary 5 piece bathroom with dual sinks, granite counters, free standing shower, large bathtub, large walk in closet
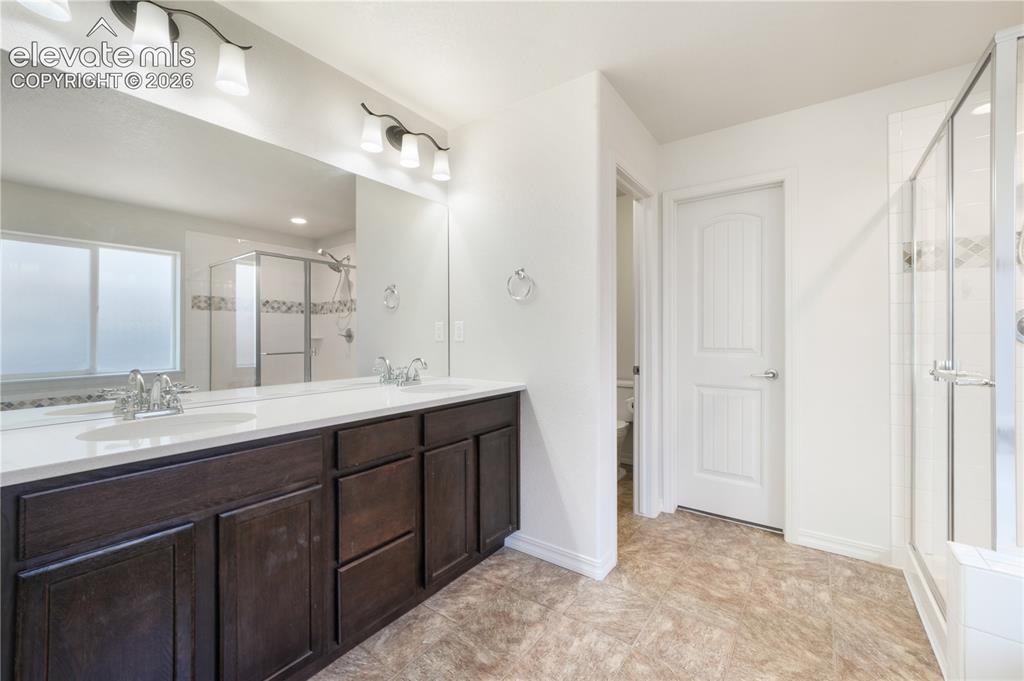
Main level primary 5 piece bathroom with dual sinks, granite counters, free standing shower, large bathtub, large walk in closet
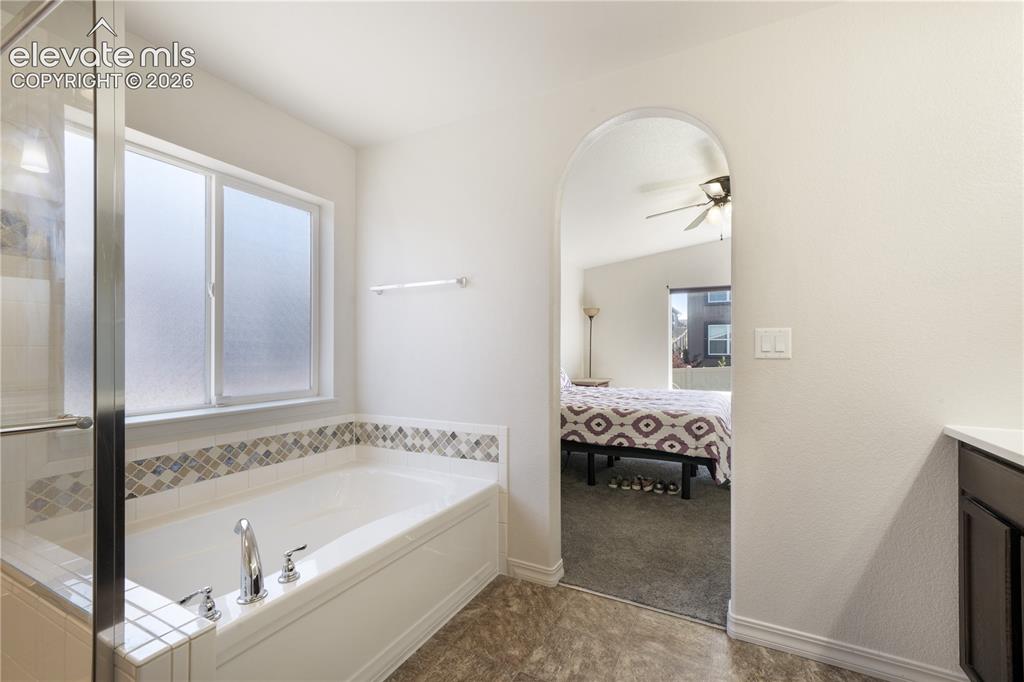
Main level primary 5 piece bathroom with dual sinks, granite counters, free standing shower, large bathtub, large walk in closet
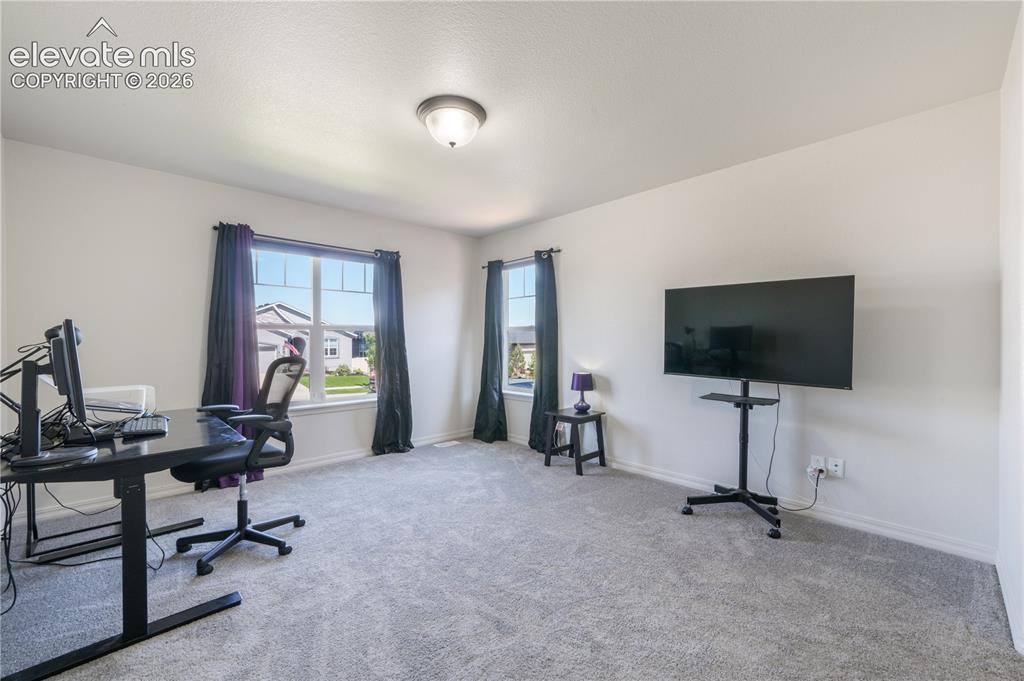
Main level 2nd bedroom with ensuite 3/4 bathroom, dual closets and new carpet
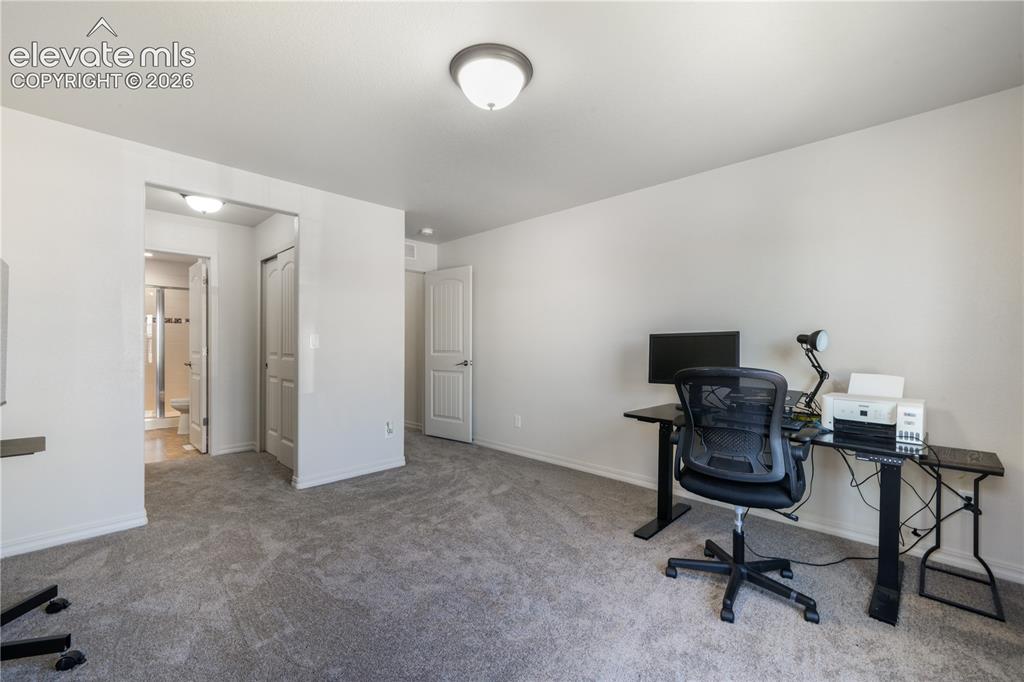
Main level 2nd bedroom with ensuite 3/4 bathroom, dual closets and new carpet
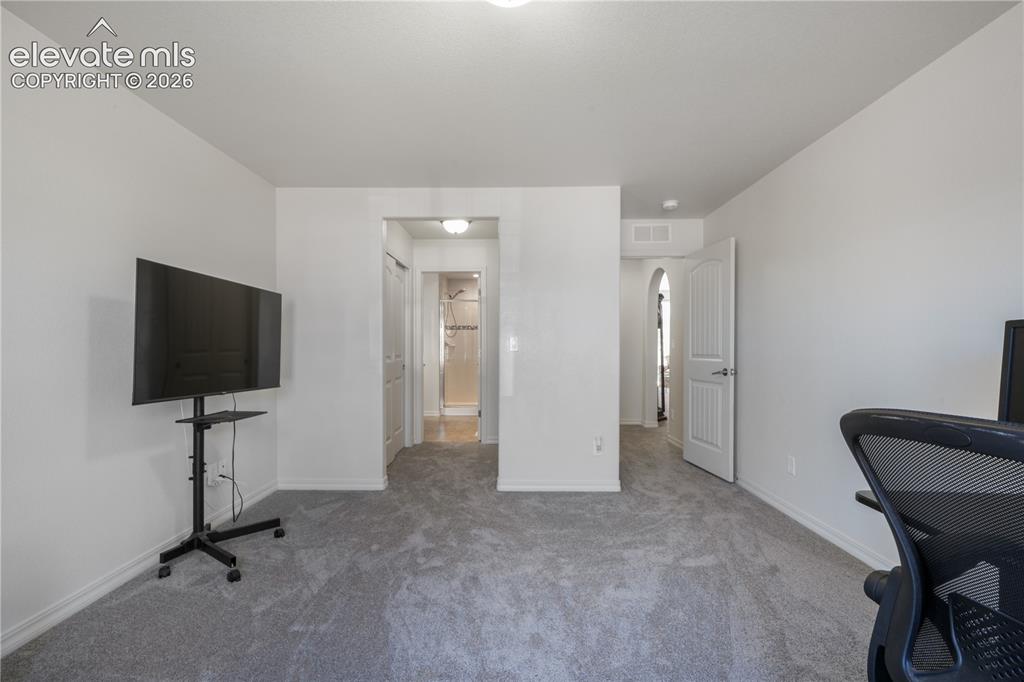
Main level 2nd bedroom with ensuite 3/4 bathroom, dual closets and new carpet
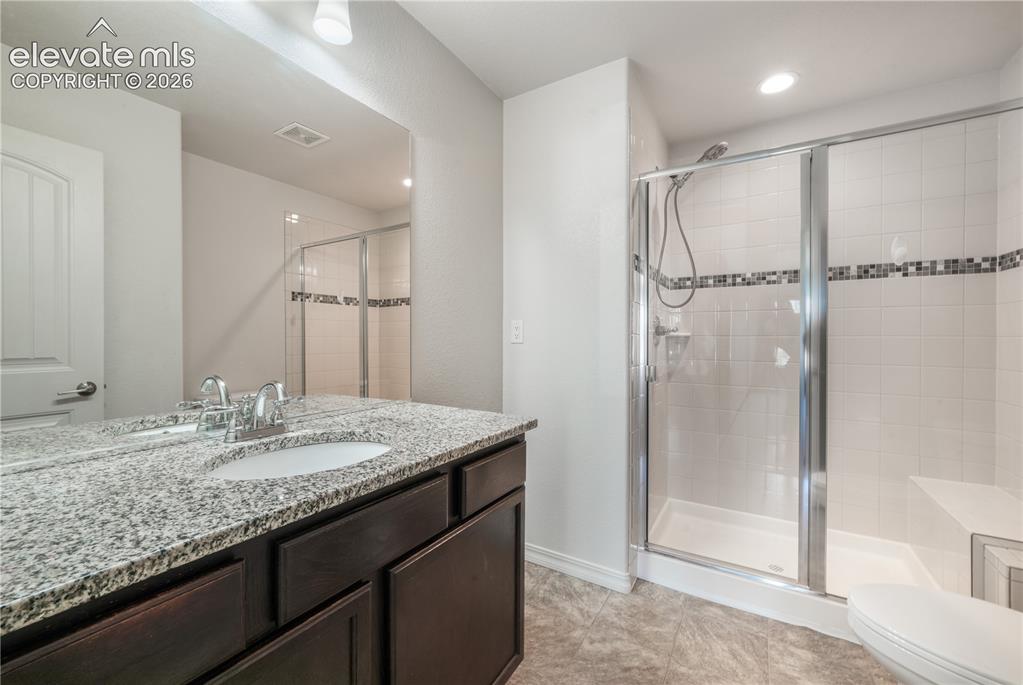
2nd bedroom ensuite 3/4 bathroom
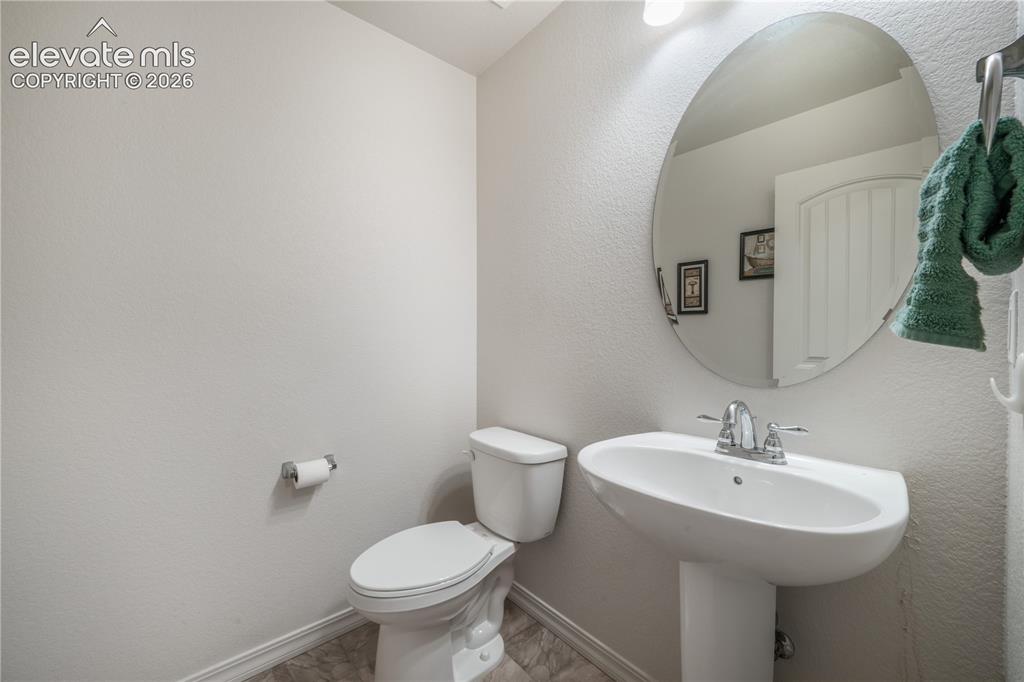
Main level guest 1/2 bathroom
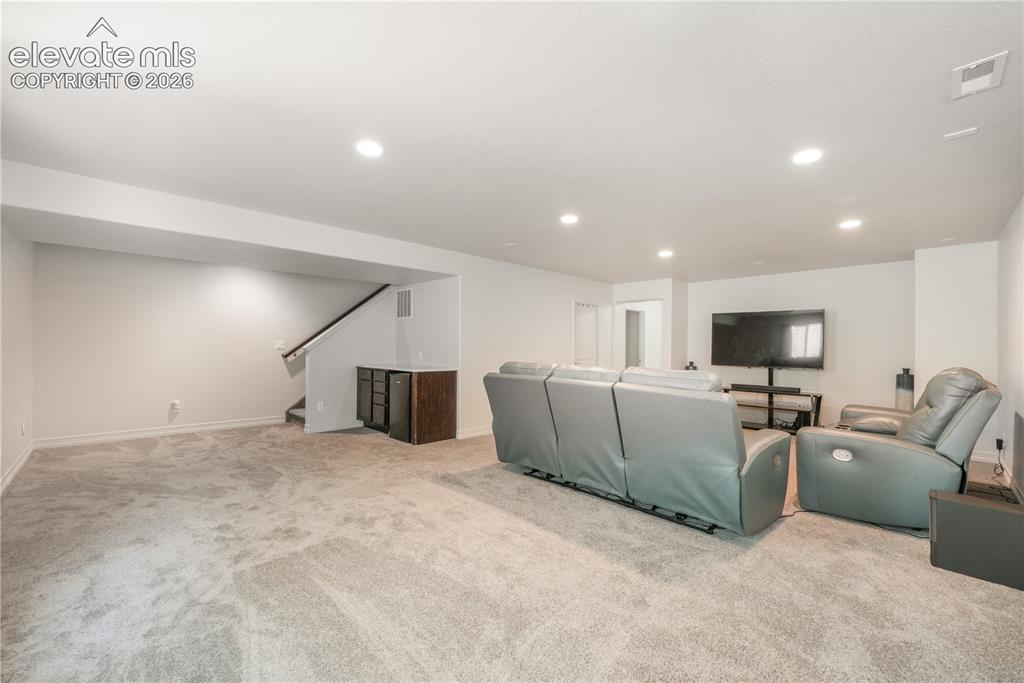
Basement family room with mini wet bar, new carpet
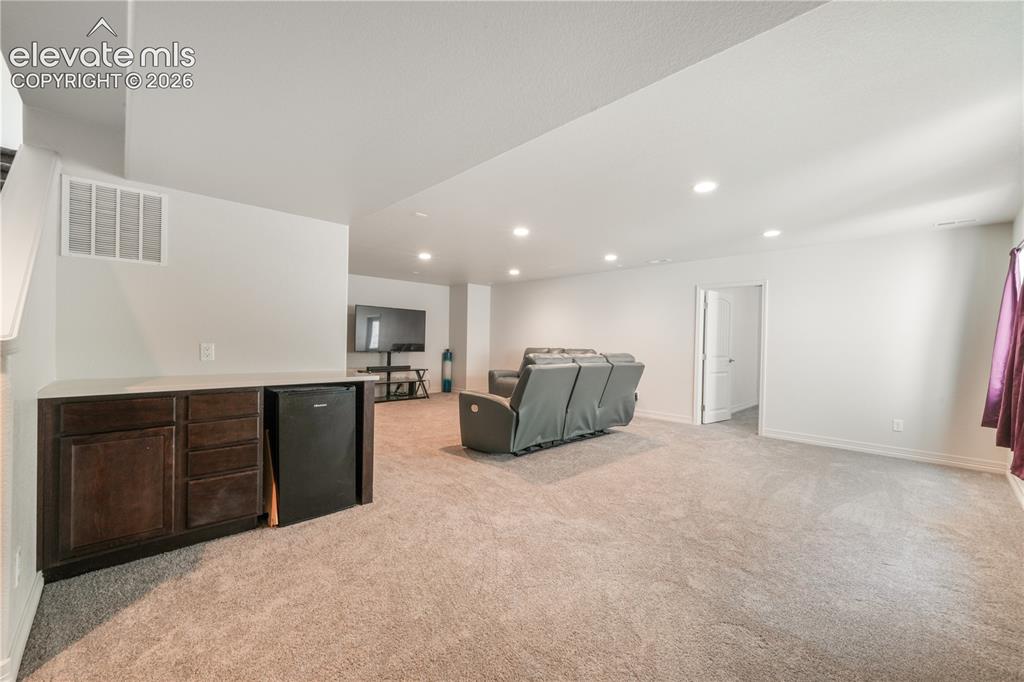
Basement family room with mini wet bar, new carpet
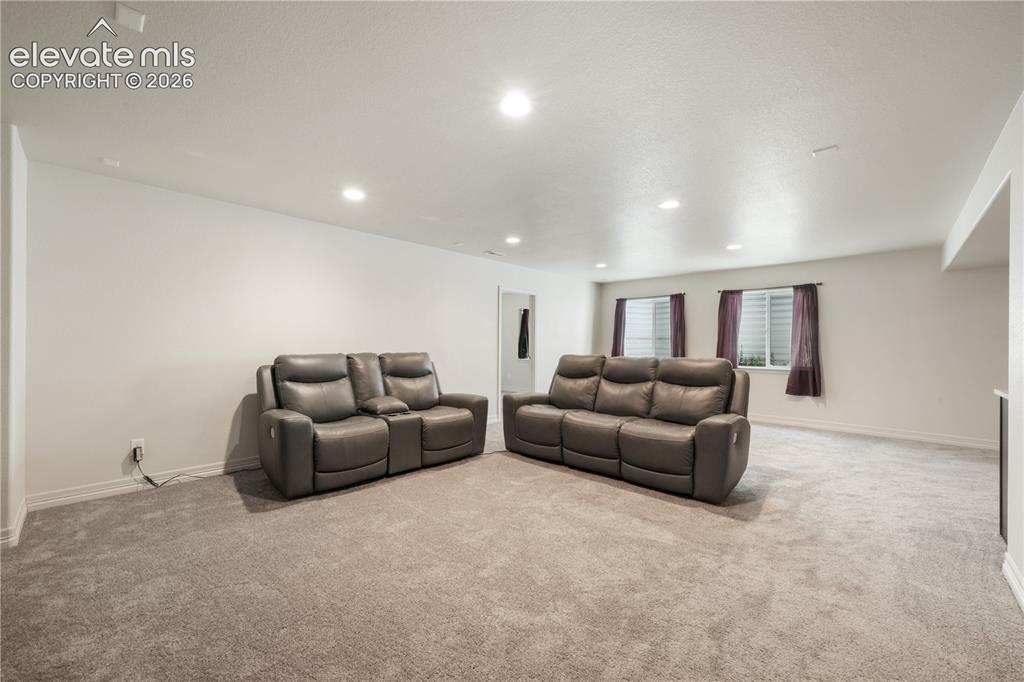
Basement family room with mini wet bar, new carpet
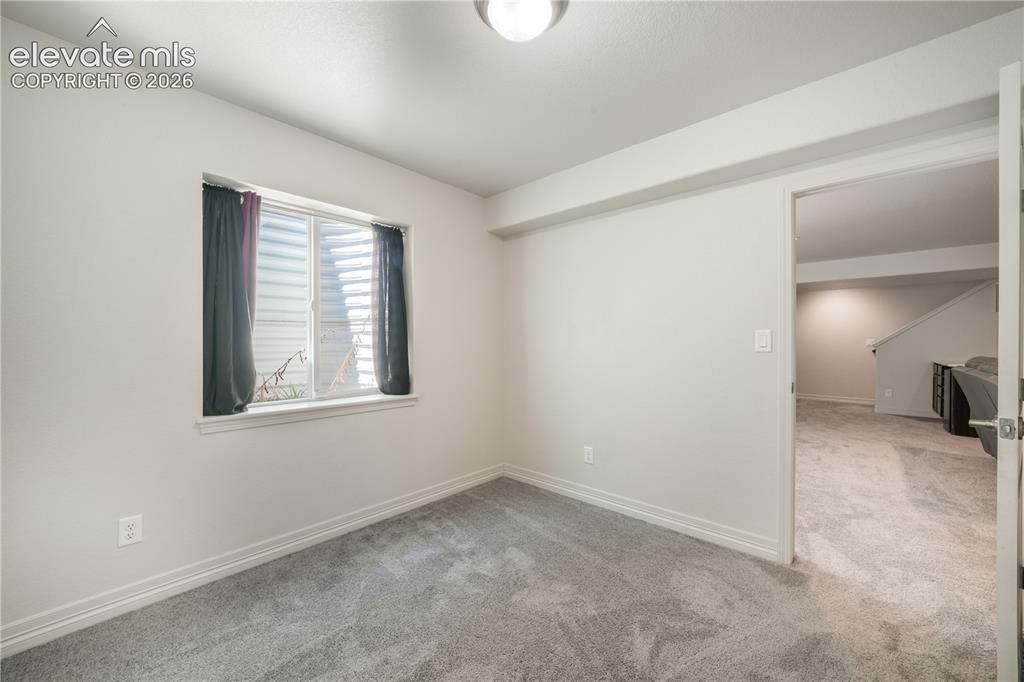
Basement flex room/office with new carpet
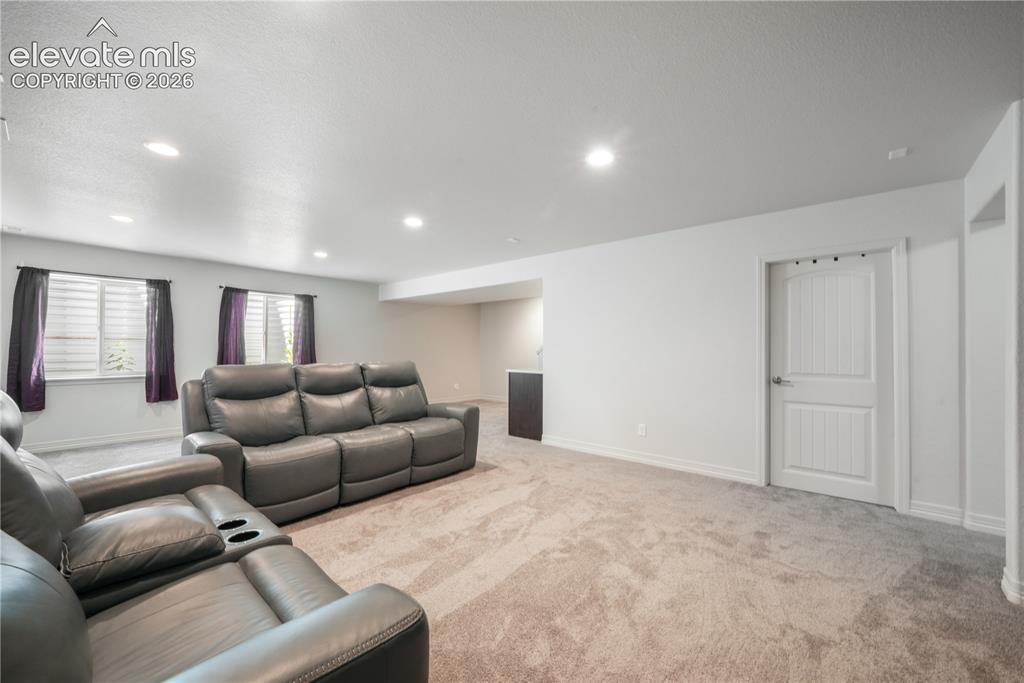
Basement family room with mini wet bar, new carpet
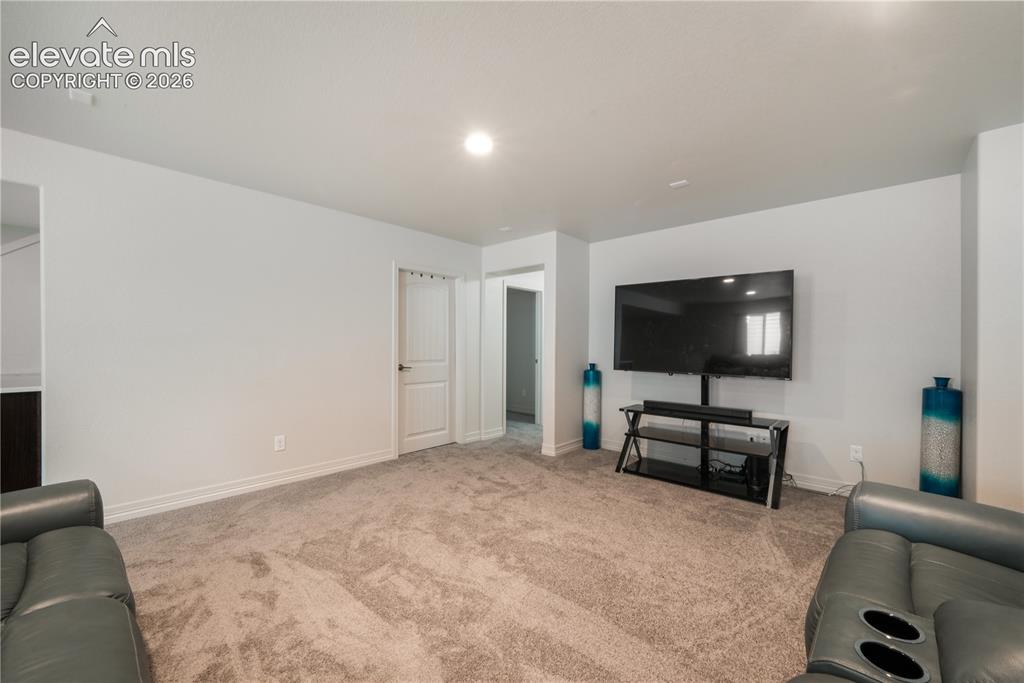
Basement family room with mini wet bar, new carpet
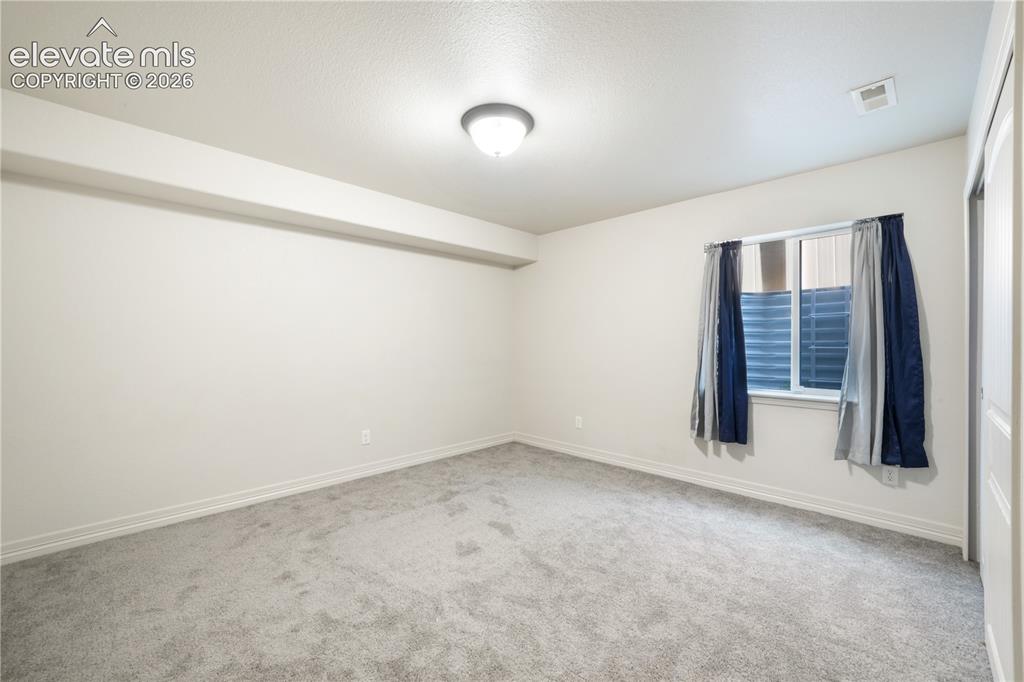
Basement 3rd bedroom new carpet
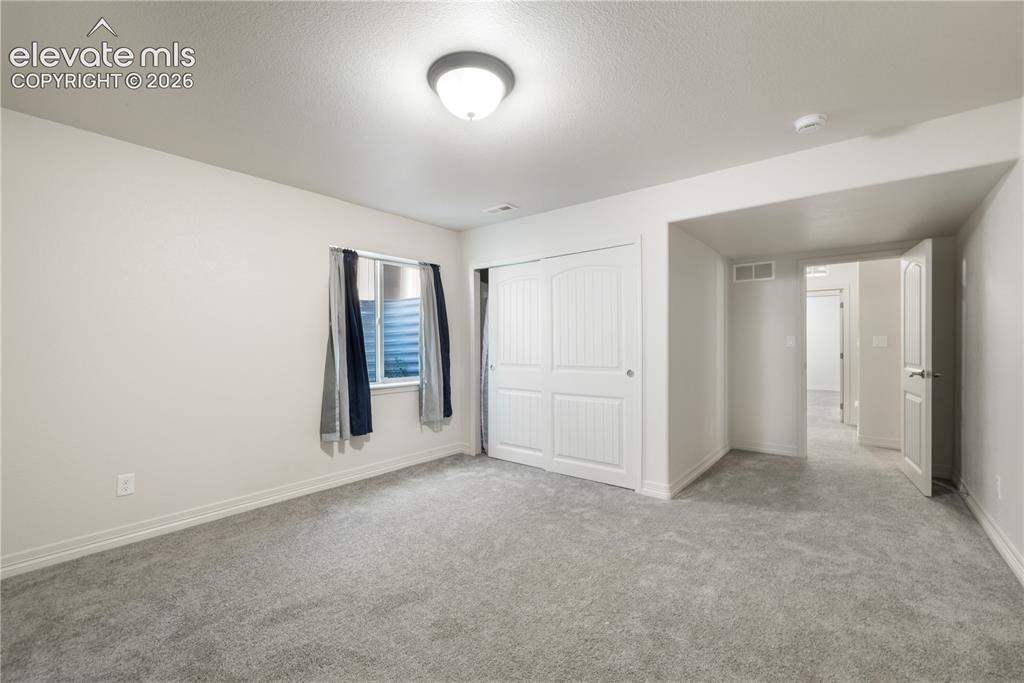
Basement 3rd bedroom new carpet
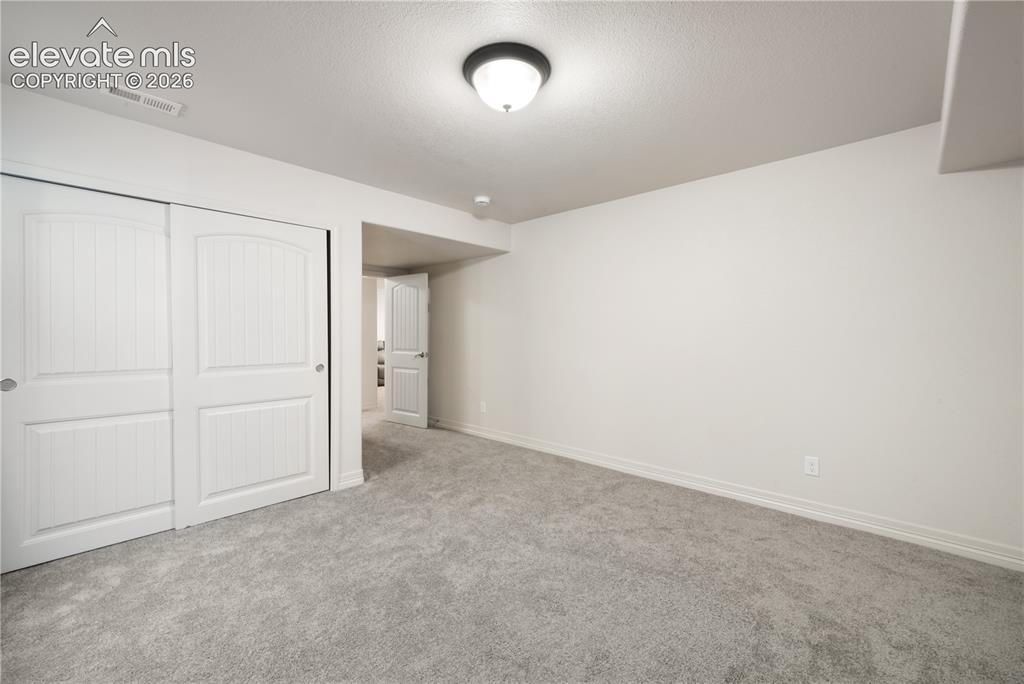
Basement 3rd bedroom new carpet
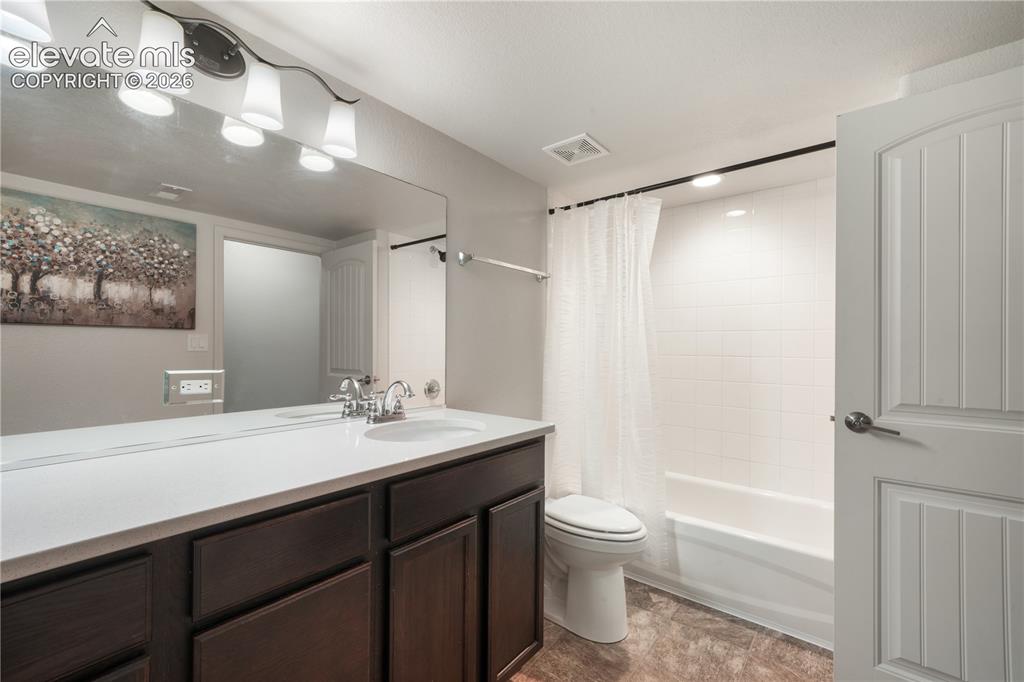
Basement full bathroom with quartz countertops
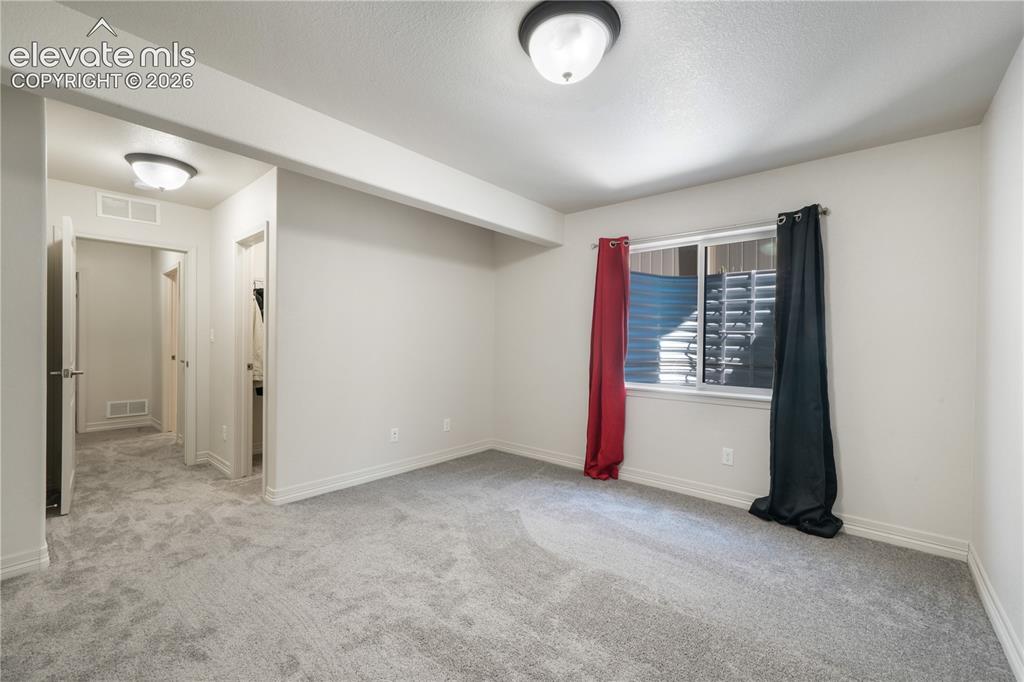
Basement 4th bedroom with large walk in closet and new carpet
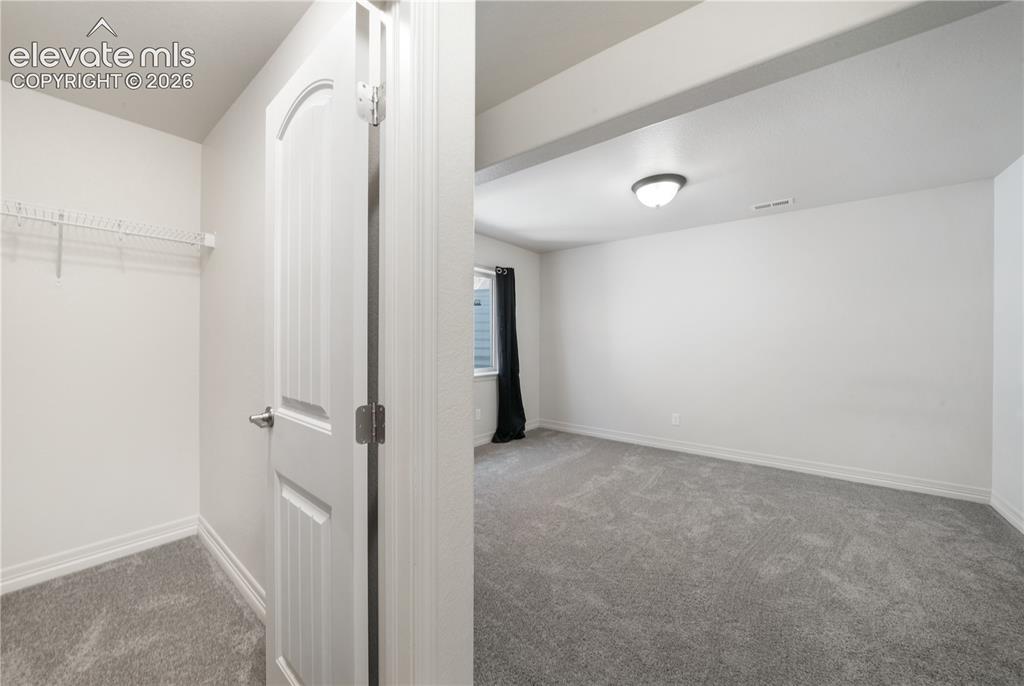
Basement 4th bedroom with large walk in closet and new carpet
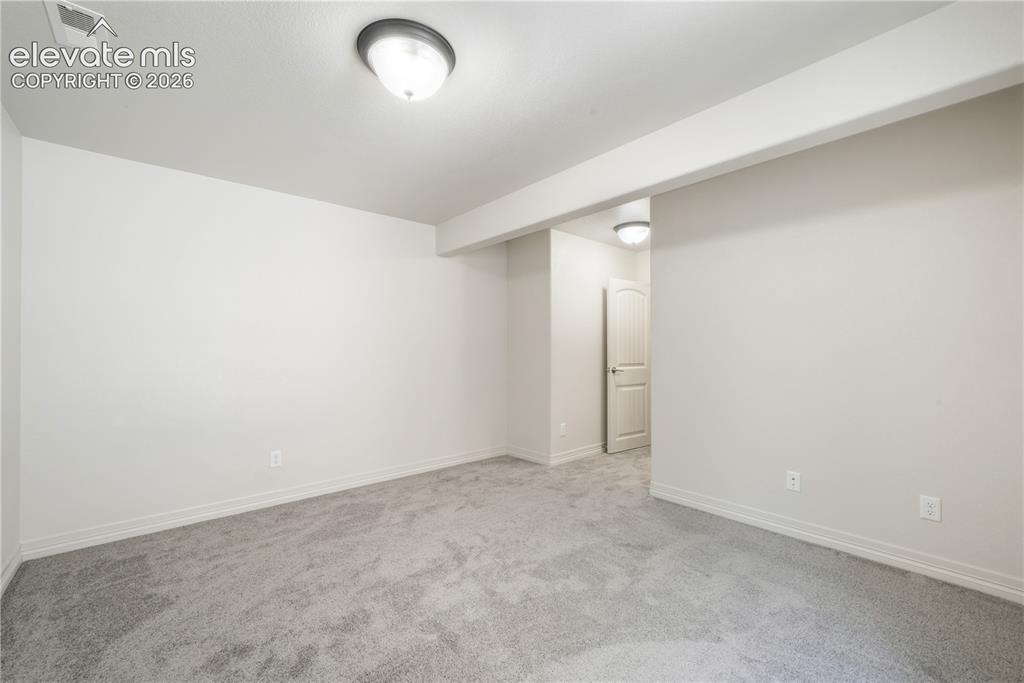
Basement 4th bedroom with large walk in closet and new carpet
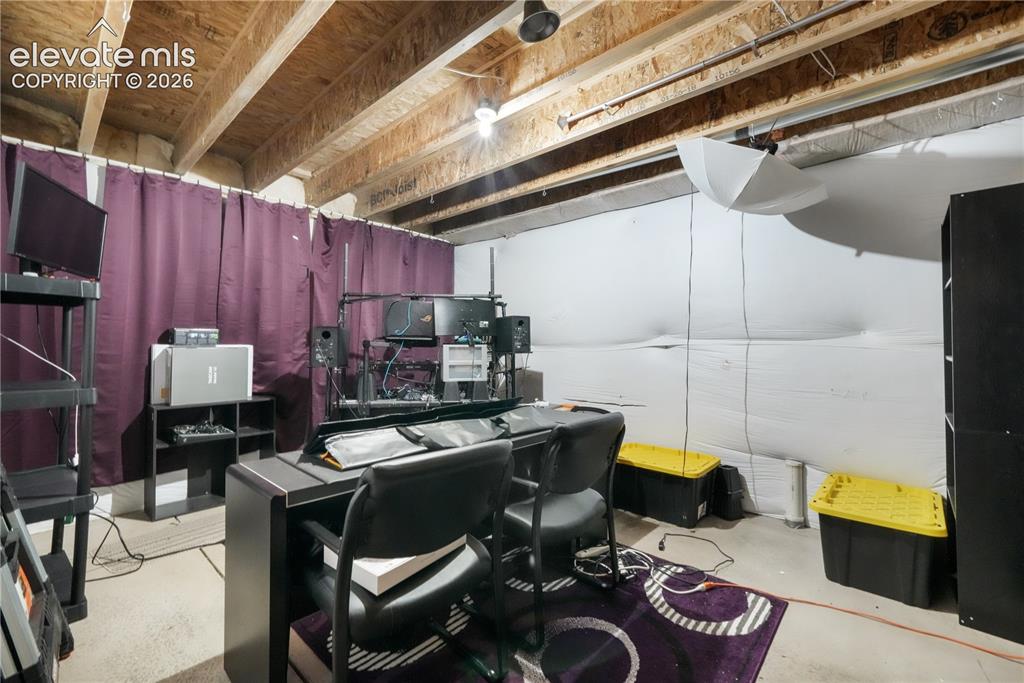
Basement storage area, flex room - could be used for exercise equipment
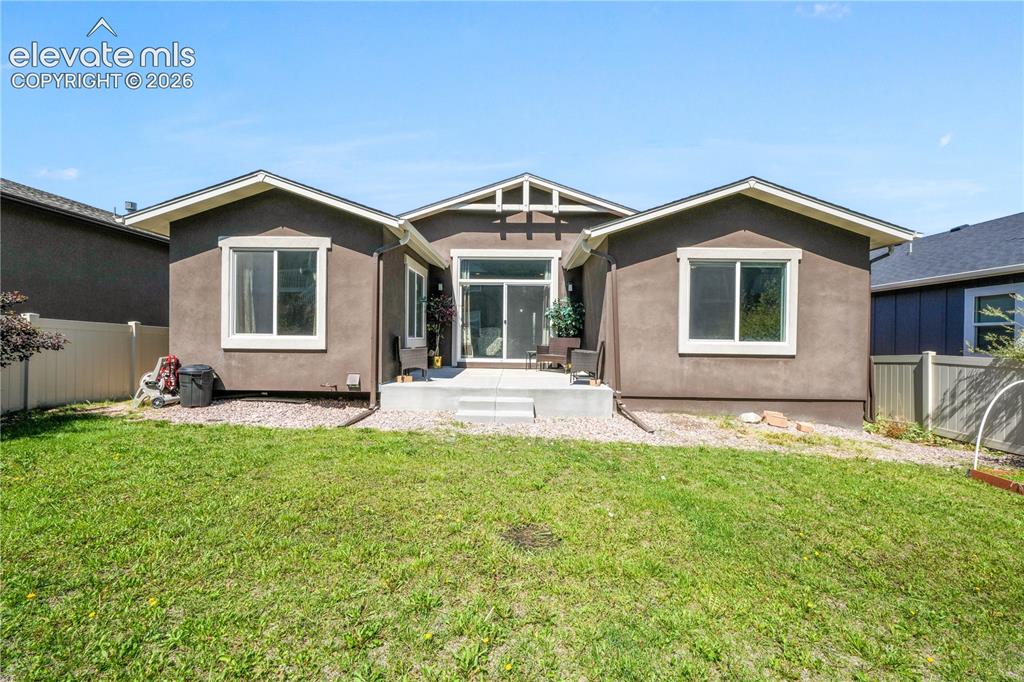
Back of home, patio and landscaping
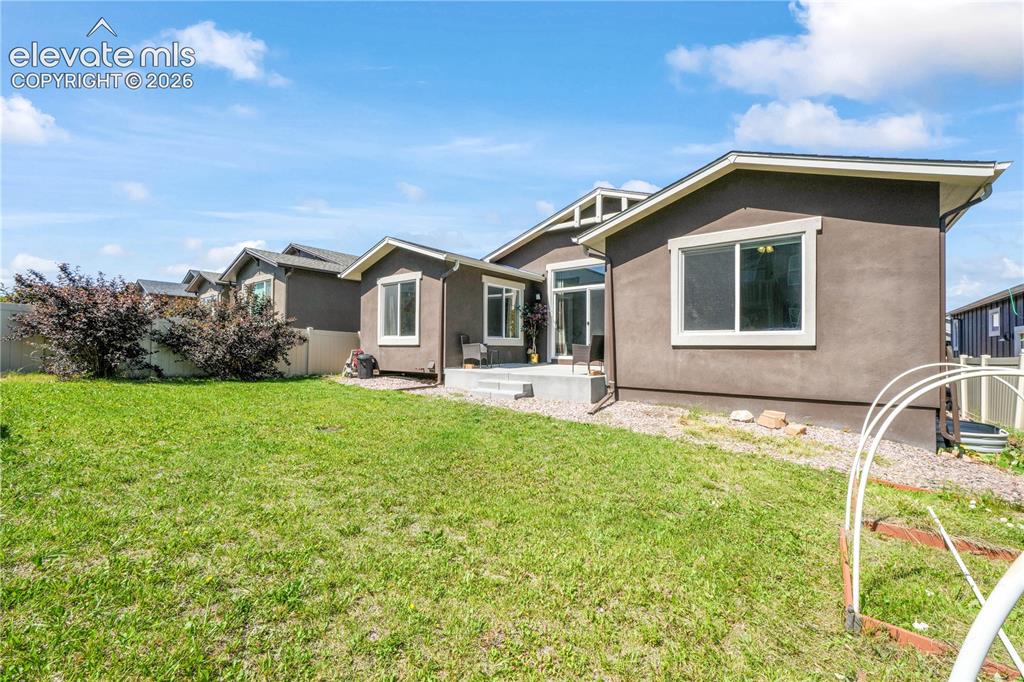
Back of home, patio and landscaping
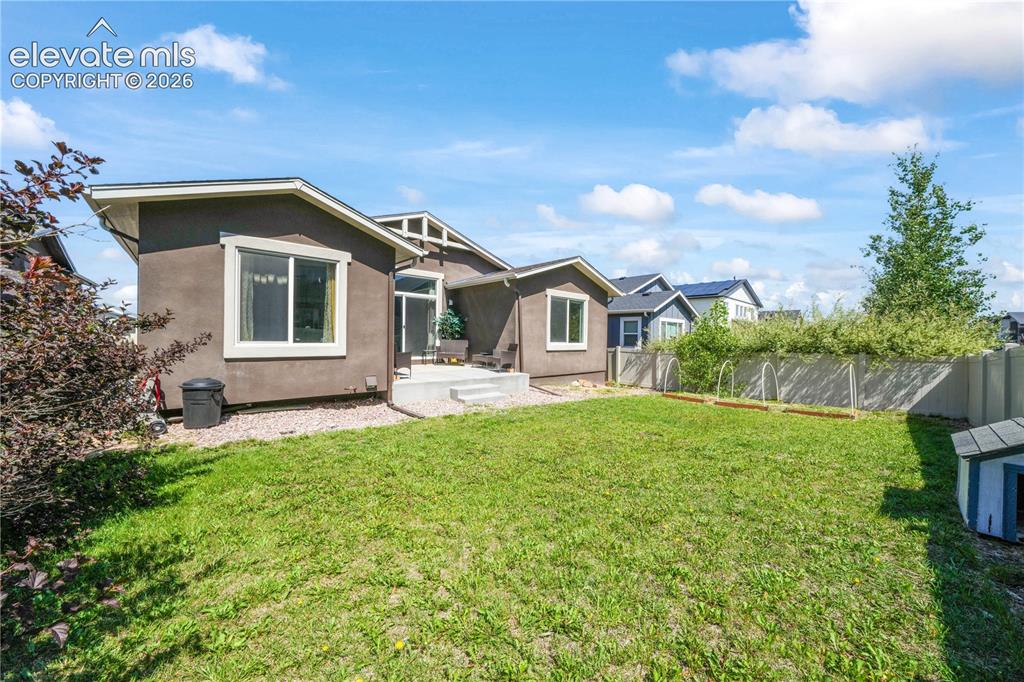
Back of home, patio and landscaping
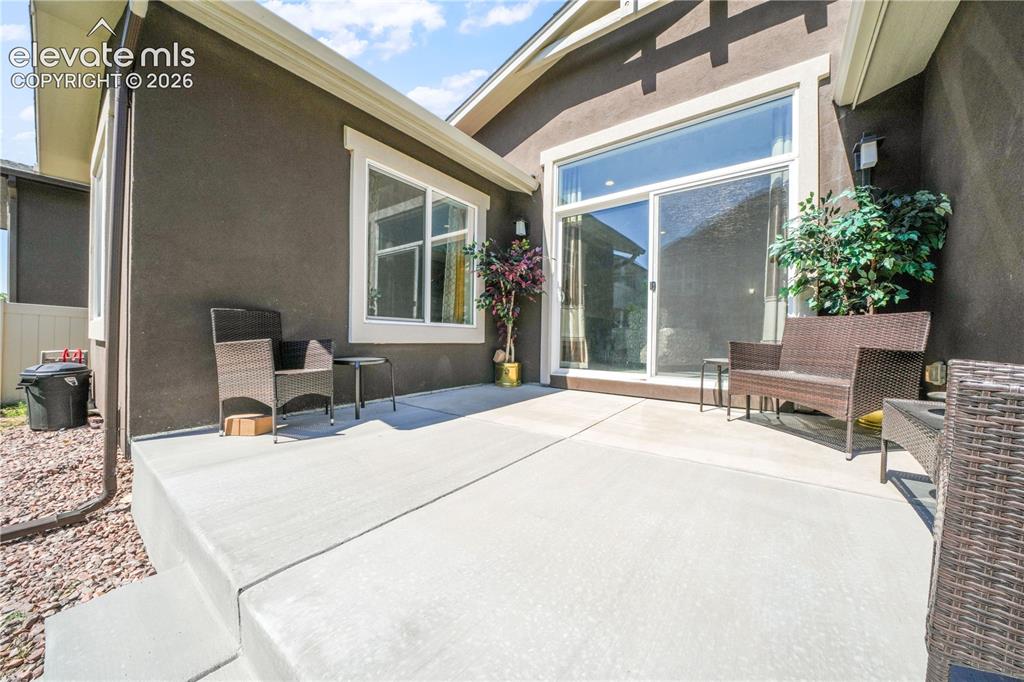
Large patio with walk out access from living room
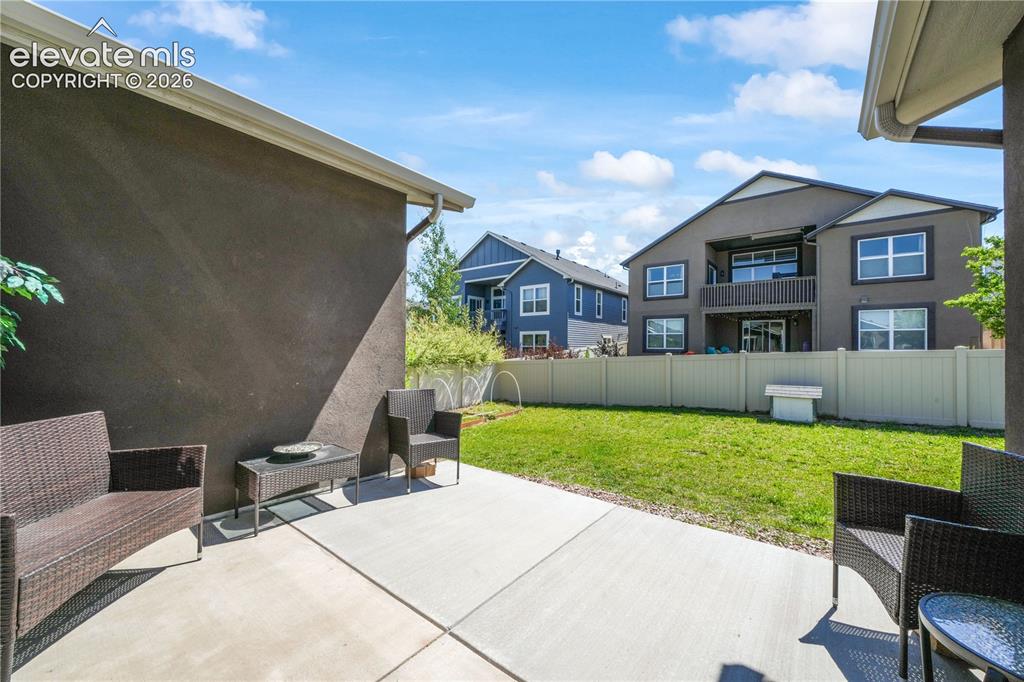
out access from living room
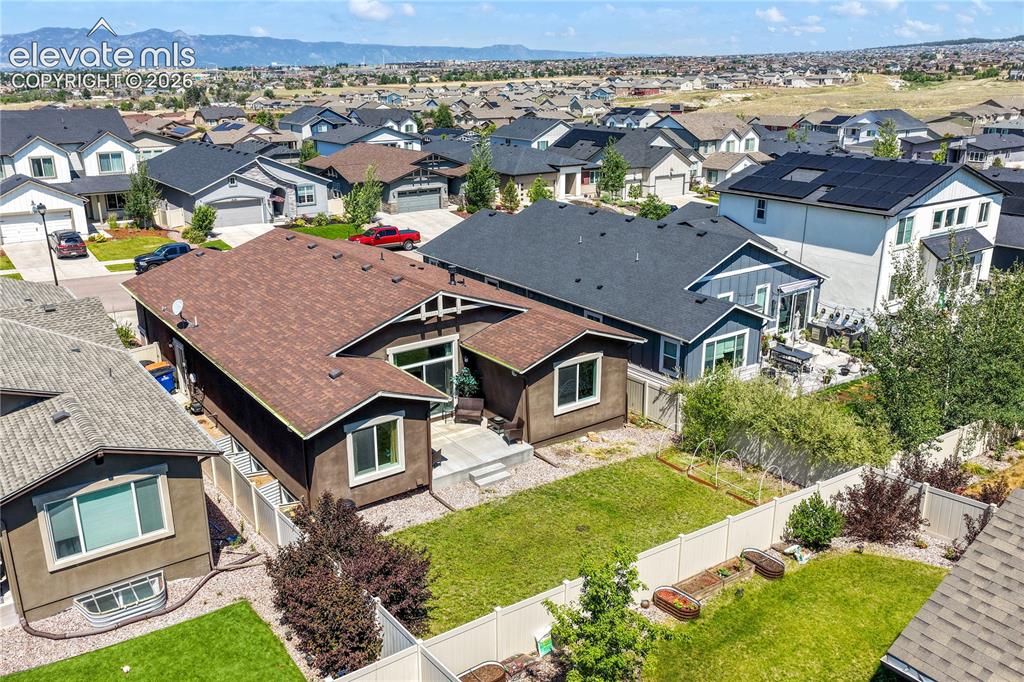
Back aerial view showing landscaping and mountain views
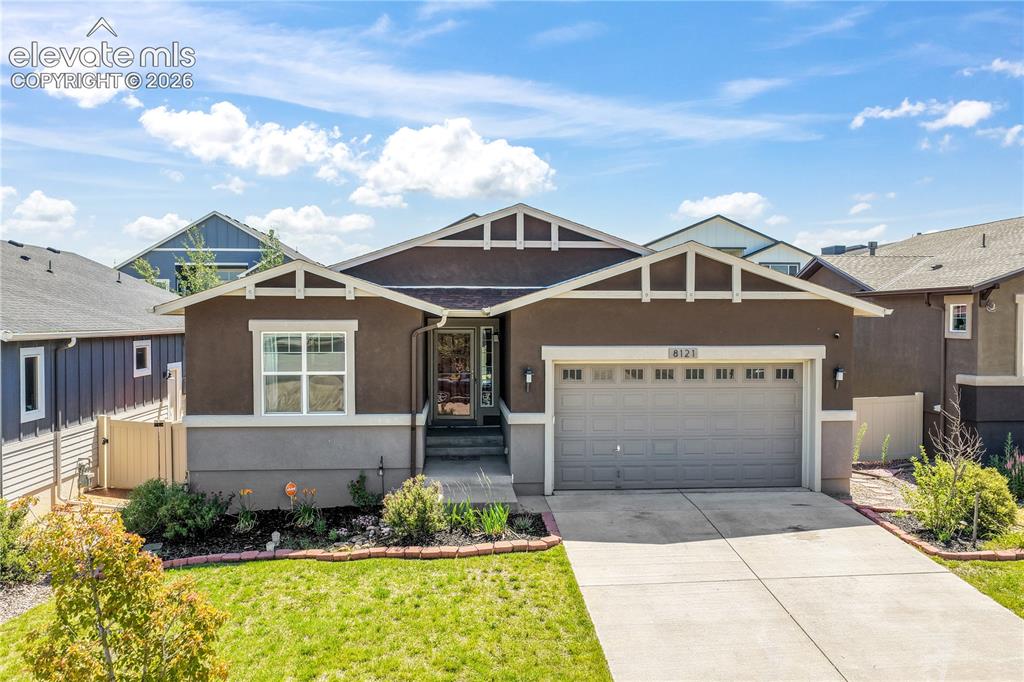
Front of home, 2 car garage, landscaping
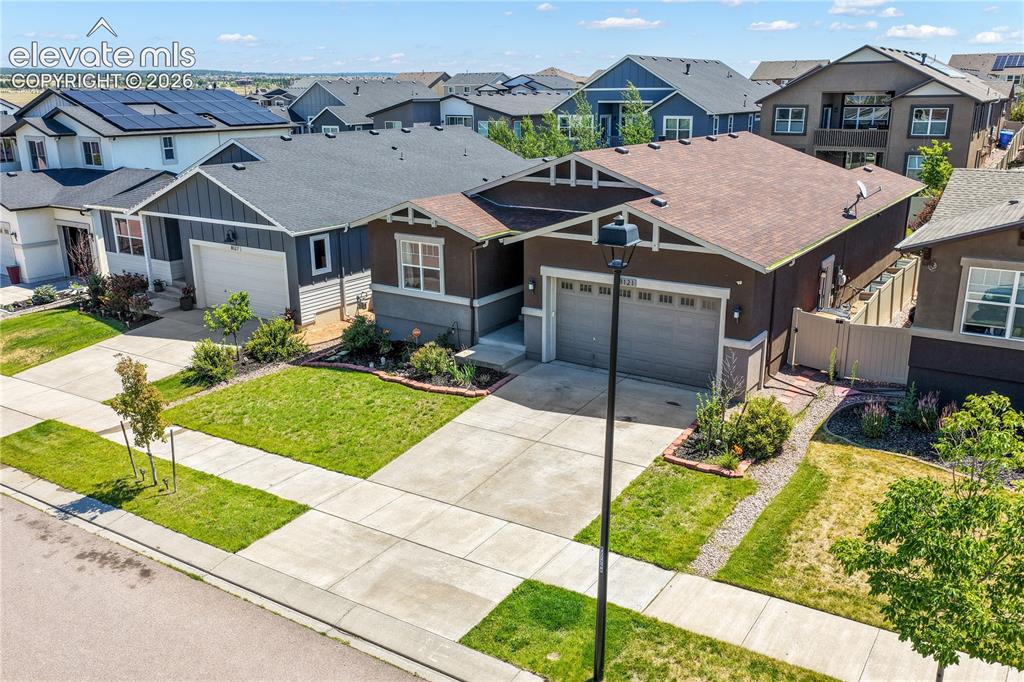
Front aerial view showing landscaping and 2 car garage
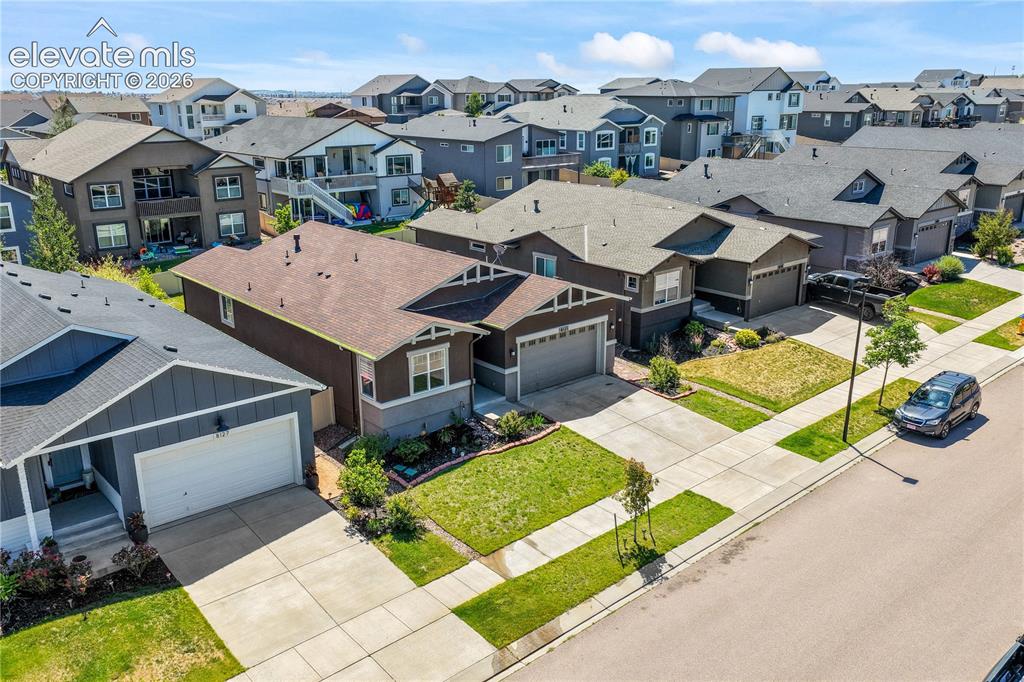
Front aerial view showing landscaping, 2 car garage and neighborhood
Disclaimer: The real estate listing information and related content displayed on this site is provided exclusively for consumers’ personal, non-commercial use and may not be used for any purpose other than to identify prospective properties consumers may be interested in purchasing.