5753 Miss Ellie Lane, Peyton, CO, 80831
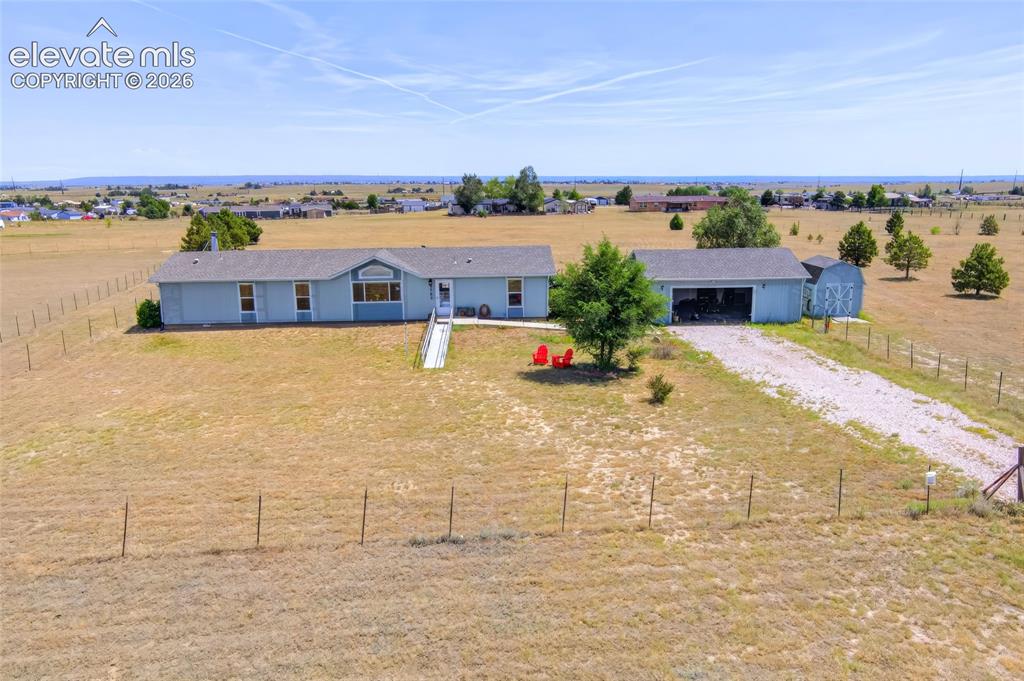
Image Count: 49

$465,000

  • Highlights
  • Single Family
  • 3 bd | 2 ba | 2,016 sqft
  • 5753 Miss Ellie Lane, Peyton, CO, 80831 listed by Sherry Romero ABR CIPS CRS GRI
  • Active
  • MLS#: 3680643
  • Tour #1 | Tour #2
  • View on Map
Space maker

Property Description

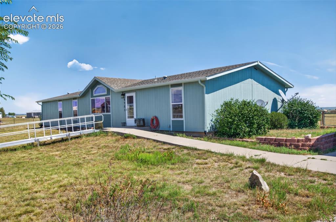
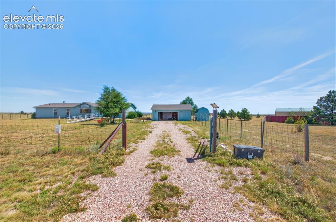
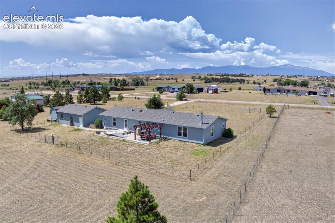
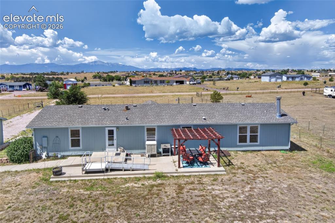
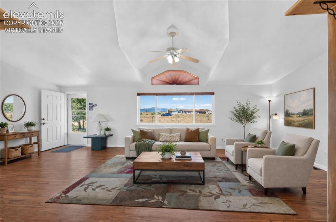
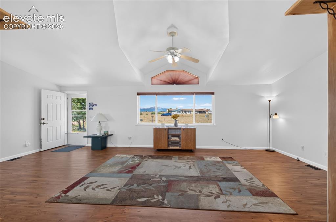
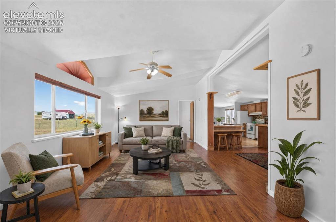
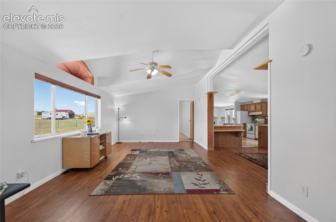
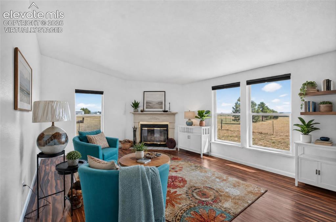
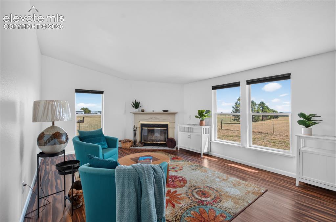
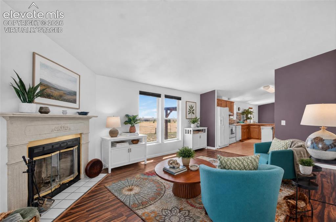
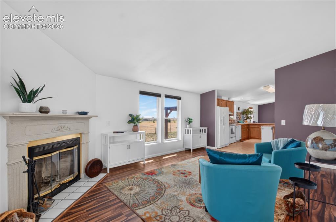
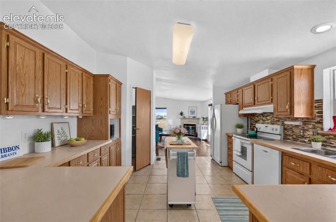
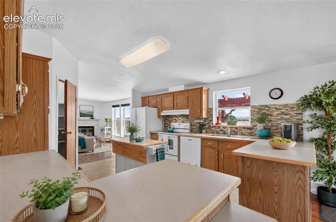
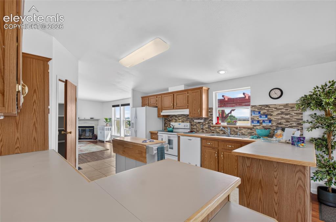
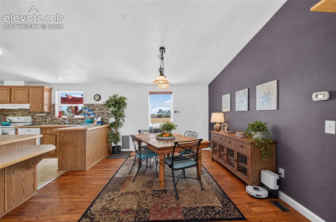
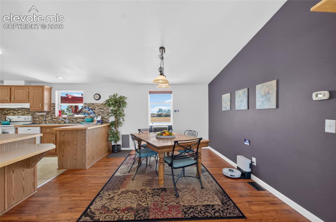
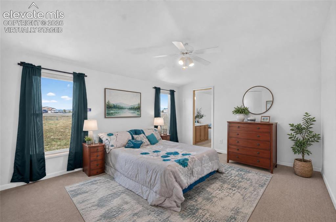
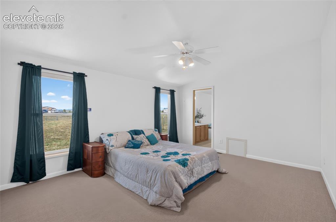
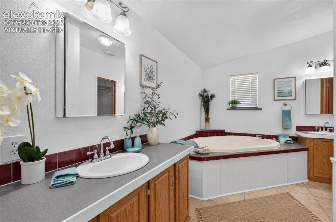
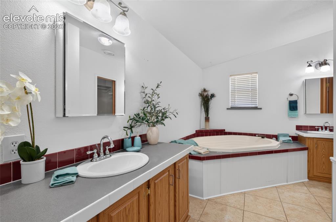
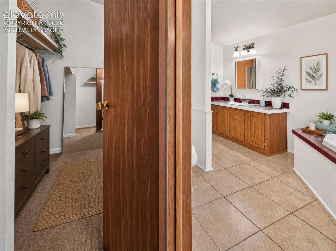
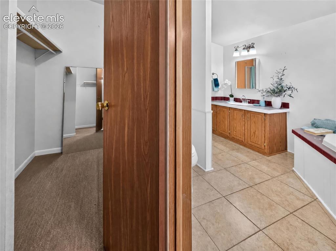
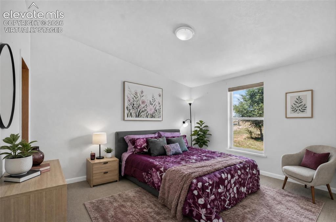
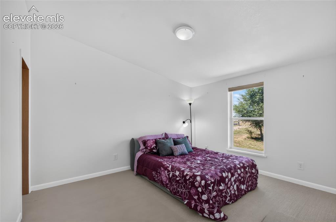
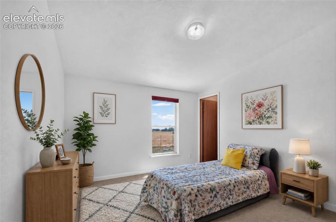
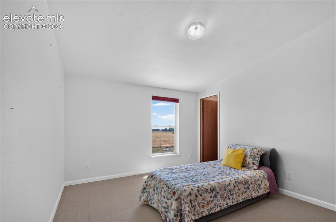
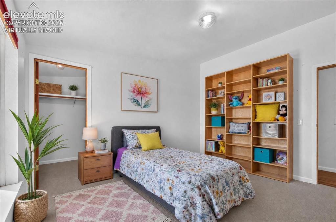
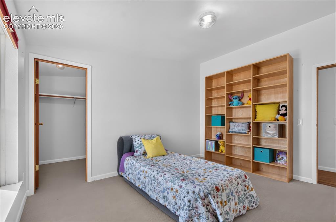
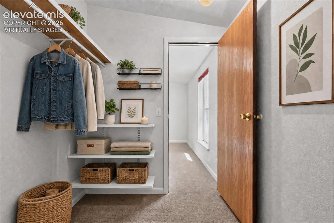
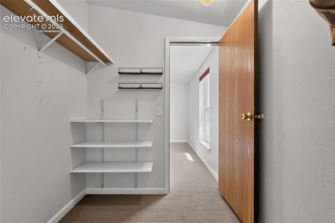
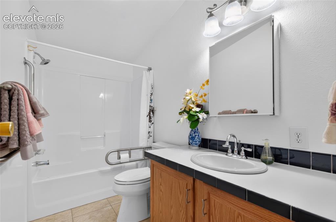
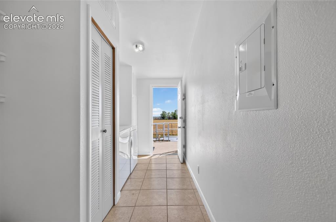
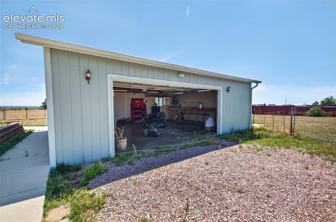
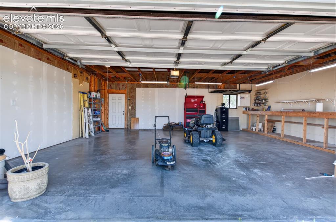
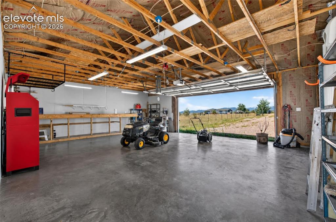
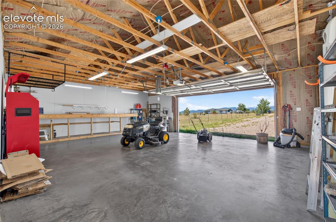
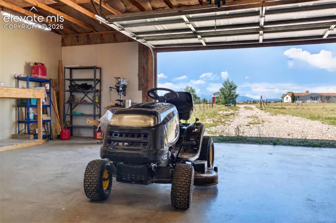
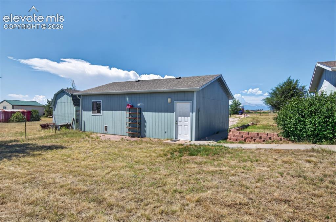
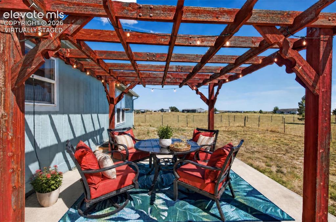
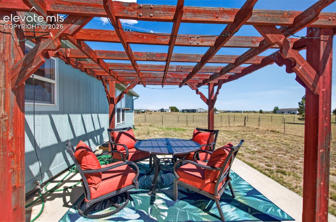
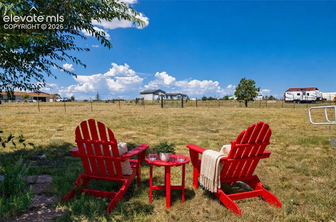
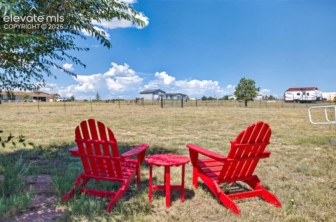
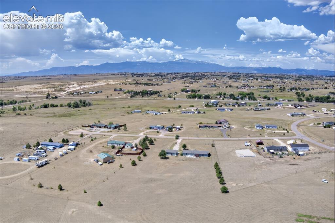
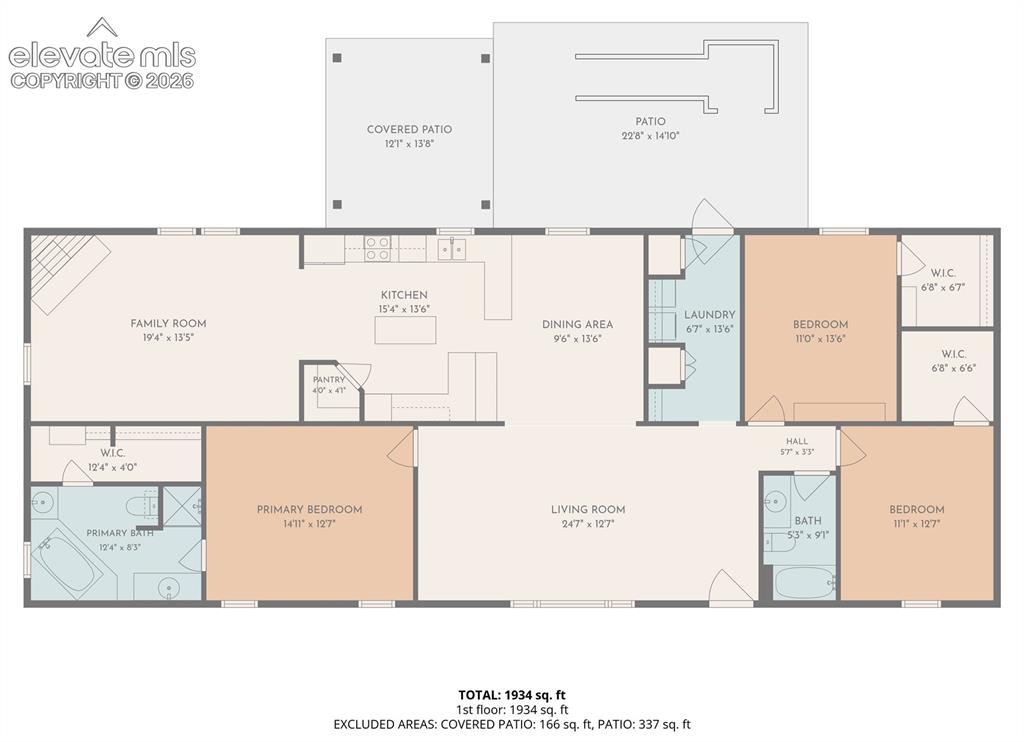
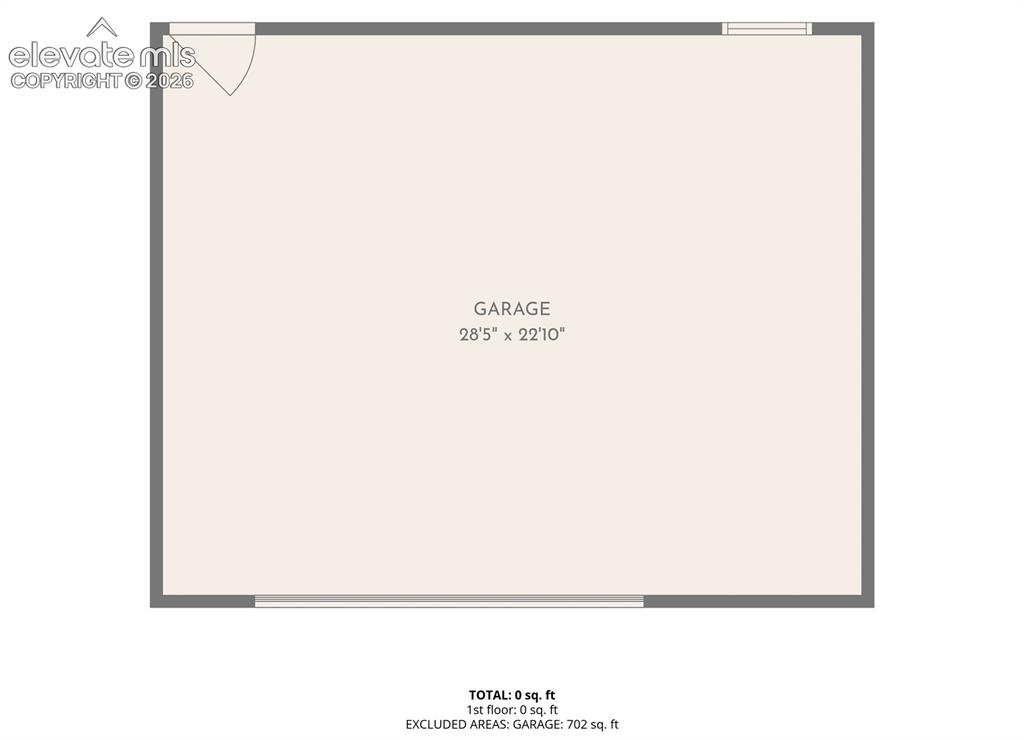
Comfortable country living just beyond the city traffic in this well laid out 1999 acreage ranch home w/Pikes Peak views! Offering enough land for legroom from neighbors, and yet close enough to be neighborly, popular Southfork subdivision's convenient location is minutes from Space Force, Schriever AFB (15 min), Peterson AFB (21 min), shopping (10 min), IMAX (20 min), and Falcon Schools. Handicap amenities include ramps both in front yard & back yard for ease of access. Established trees and shrubs in front and back yards adorn the landscape. There are two culverts and gates to access the fenced yard from the road. One gate has a solar-powered electric gate w/remotes. 10 x 10 pergola (staged w/misters) and patio ensemble on a 40 x 14 patio w/concrete ramp to a sidewalk connecting to the 30 x 24 garage/workshop & the house front, for safety and cleanliness. True single level living here, both indoors and outdoors! Indoors, the great-room floorplan with vaulted ceilings feels spacious and has the primary bedroom w/ensuite 5-piece bath on one end and 2 generous bedrooms on the other end. Each bedroom has a walk-in closet w/built-ins. The building design had an option of either a 4th bedroom or a family room. Blackout up & down cellular shades are a nice plus in this home. The kitchen island, lighted-pantry, breakfast bar, under-counter lights, and electric self-cleaning range oven check all the boxes on the wish lists, plus the kitchen is open to both the family room AND the dinging room. This floor plan has a comfortable, open flow! In the oversized garage, there's shelving, storage, a built-in workbench, a big red tool chest, a drill press, a riding mower and a string mower, along with an assortment of spare building sundries, and a spare pet door. Ladders and landscaping tools, and some additional building materials can be found in the storage shed. The dog house can stay. Some furniture can stay. This home has been well cared for and is ready to move in!

Property Listed By

Picture of REALTOR Listing Property
  • Sherry Romero ABR CIPS CRS GRI
  • 7287-922-917  Call the Agent 
Picture of Office Listing Property
  • Sherry Lee Romero
  • 7287-922-917  Call the Agent 

Property Details

    General Features

  • Property: Single Family, Ranch
  • Year Built: 1999
  • List Price: $465,000
  • County: El Paso
  • School District: District 49

    Rooms

  • Master: Main Level, 13 x 15
  • Bedrooms: 3
  • Baths: 2 full bath;
  • Master Bathroom Amenities: 5-Pc Bath, Ceramic Tile, Double Vanity, Free-standing Shower, Tub

    Structure

  • Foundation: Crawl Space
  • Heating: Forced Air, Natural Gas
  • Cooling: Ceiling Fan, Evaporative Cooling
  • Garage/Parking #: 2 vehicle(s), Detached
  • Garage Amenities: Even with Main Level, Garage Door Opener, Oversized, Workshop
  • Total SqFt: 2,016
  • Finished SqFt: 2,016
  • Construction Status: Existing Home
  • Siding: Masonite Type
  • Structure: HUD Standard Manu

    Features

  • Appliances: Dishwasher, Dryer, Kitchen Vent Fan, Microwave Oven, Oven, Range, Refrigerator, Self Cleaning Oven, Washer
  • Floors: Carpet, Ceramic Tile, Wood Laminate
  • Entry: Wood Laminate
  • Fireplace: Main Level, Wood Burning
  • Interior Features: 5-Pc Bath, Great Room, Vaulted Ceilings
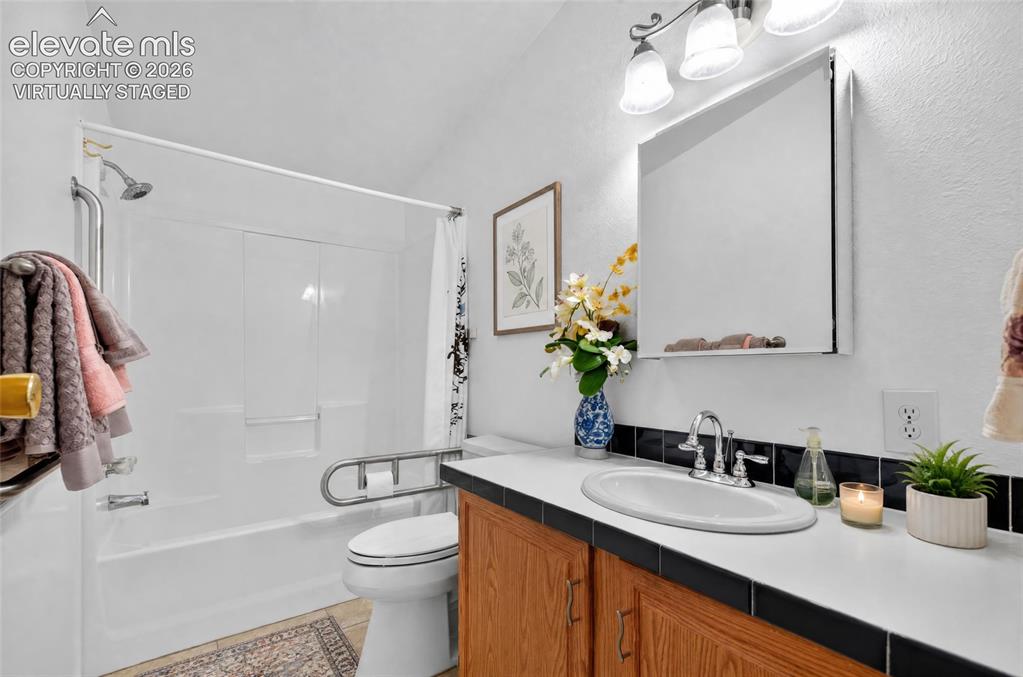
  • Handicap: Bathroom Access, Customized Wheelchair Accessible, Hand Rails, Kitchen Access, Ramp Access

    Taxes, Utilities, Lot

  • Tax: $2,374
  • Lot Size: 2.56 Acres, 111,514 SqFt
  • Fence: Front, Rear
  • Driveway: Gravel
  • Lot Description: Level, Meadow, Mountain View, Rural, Trees/Woods, View of Pikes Peak
  • Total # Wells: 0
  • Existing Utilities: Cable Available, Electricity Connected, Natural Gas Connected
  • Existing Water: Assoc/Distr

    Community

  • Covenants: Yes
  • HOA Dues: $85
  • HOA Frequency: Annual
  • HOA Fee Includes: Covenant Enforcement

    Additional Information


      Disclaimer
      The real estate listing information and related content displayed on this site is provided exclusively for consumers’ personal, non-commercial use and may not be used for any purpose other than to identify prospective properties consumers may be interested in purchasing.
      PPAR.com Website

      5753 Miss Ellie Lane, Peyton, CO, 80831

      Image 1 of 49: Front View

      Front View

      Image 2 of 49: Living Room

      Living Room

      Image 3 of 49: Other

      Other

      Image 4 of 49: Other

      Other

      Image 5 of 49: Other

      Other

      Image 6 of 49: Dining Area

      Dining Area

      Image 7 of 49: Dining Area

      Dining Area

      Image 8 of 49: Dining Area

      Dining Area

      Image 9 of 49: Other

      Other

      Image 10 of 49: Bedroom

      Bedroom

      Image 11 of 49: Bathroom

      Bathroom

      Image 12 of 49: Bathroom

      Bathroom

      Image 13 of 49: Bathroom

      Bathroom

      Image 14 of 49: Bedroom

      Bedroom

      Image 15 of 49: Bedroom

      Bedroom

      Image 16 of 49: Other

      Other

      Image 17 of 49: Kitchen

      Kitchen

      Image 18 of 49: Bedroom

      Bedroom

      Image 19 of 49: Bathroom

      Bathroom

      Image 20 of 49: Bathroom

      Bathroom

      Image 21 of 49: Other

      Other

      Image 22 of 49: Back of Structure

      Back of Structure

      Image 23 of 49: Other

      Other

      Image 24 of 49: Other

      Other

      Image 25 of 49: Yard

      Yard

      Image 26 of 49: Other

      Other

      Image 27 of 49: Kitchen

      Kitchen

      Image 28 of 49: Kitchen

      Kitchen

      Image 29 of 49: Dining Area

      Dining Area

      Image 30 of 49: Kitchen

      Kitchen

      Image 31 of 49: Other

      Other

      Image 32 of 49: Laundry

      Laundry

      Image 33 of 49: Laundry

      Laundry

      Image 34 of 49: Yard

      Yard

      Image 35 of 49: Yard

      Yard

      Image 36 of 49: Bathroom

      Bathroom

      Image 37 of 49: Bathroom

      Bathroom

      Image 38 of 49: Bathroom

      Bathroom

      Image 39 of 49: Bathroom

      Bathroom

      Image 40 of 49: Closet

      Closet

      Image 41 of 49: Patio

      Patio

      Image 42 of 49: Other

      Other

      Image 43 of 49: Yard

      Yard

      Image 44 of 49: Garage

      Garage

      Image 45 of 49: Garage

      Garage

      Image 46 of 49: Garage

      Garage

      Image 47 of 49: Garage

      Garage

      Image 48 of 49: Garage

      Garage

      Image 49 of 49: Out Buildings

      Out Buildings

      Disclaimer: The real estate listing information and related content displayed on this site is provided exclusively for consumers’ personal, non-commercial use and may not be used for any purpose other than to identify prospective properties consumers may be interested in purchasing.