6630 Cottonwood Grove Drive, Colorado Springs, CO, 80925
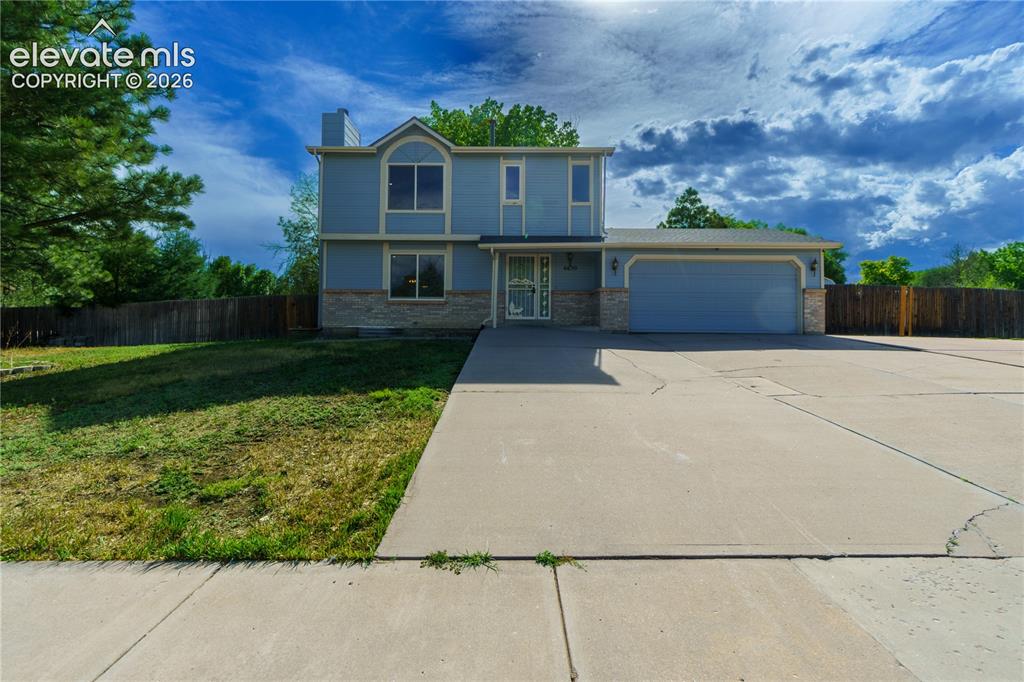
Image Count: 33

$460,000

  • Highlights
  • Single Family
  • 4 bd | 4 ba | 2,152 sqft
  • 6630 Cottonwood Grove Drive, Colorado Springs, CO, 80925 listed by Robert Wodell
  • Active
  • MLS#: 8113397
  • View on Map
Space maker

Property Description

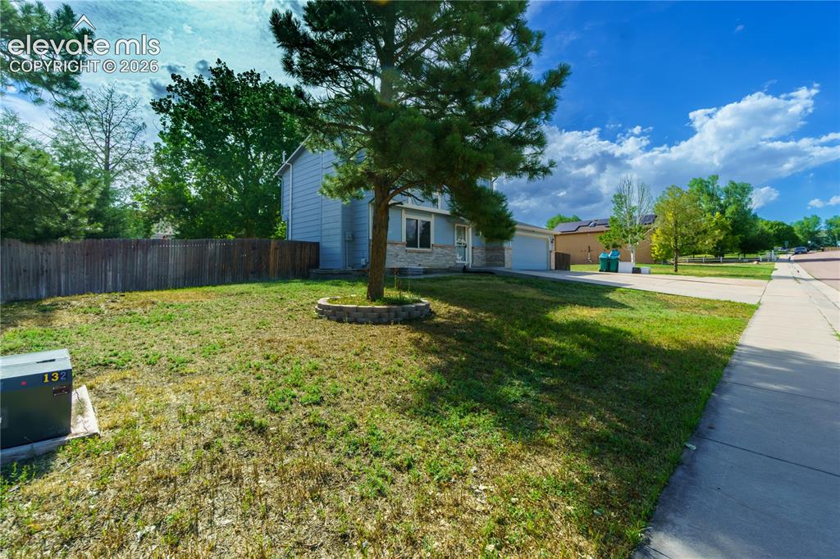
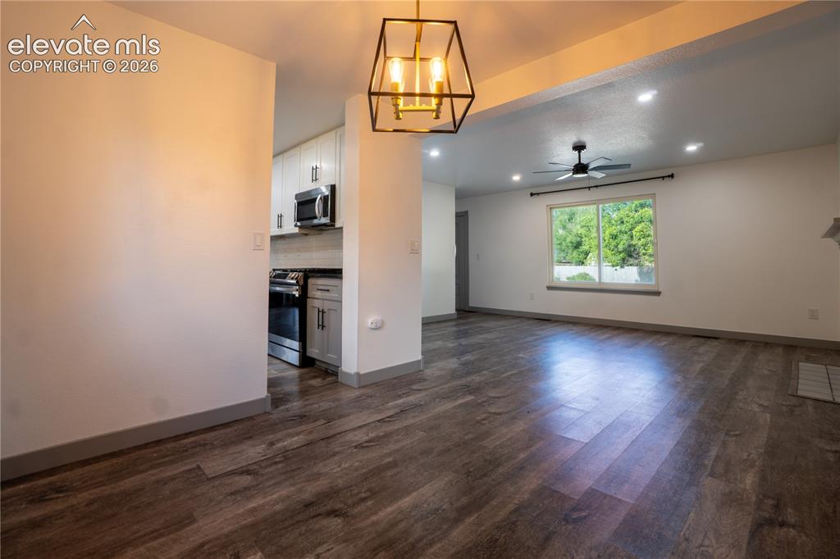
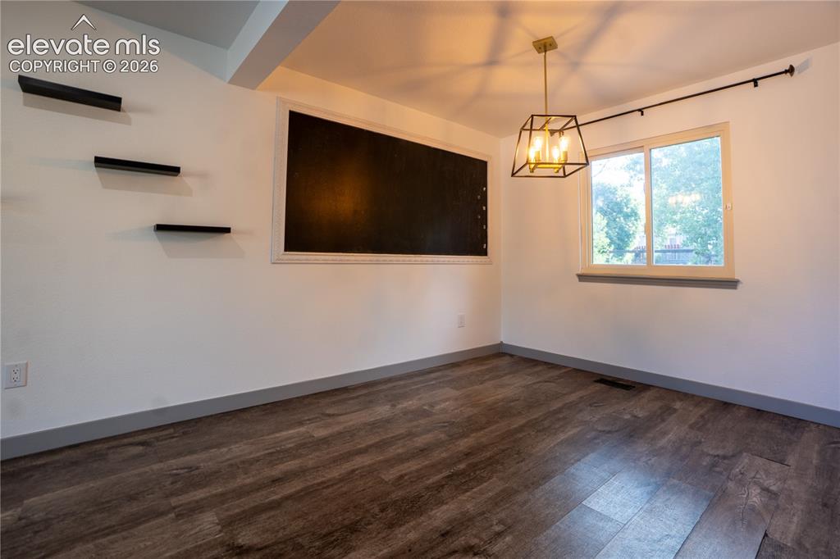
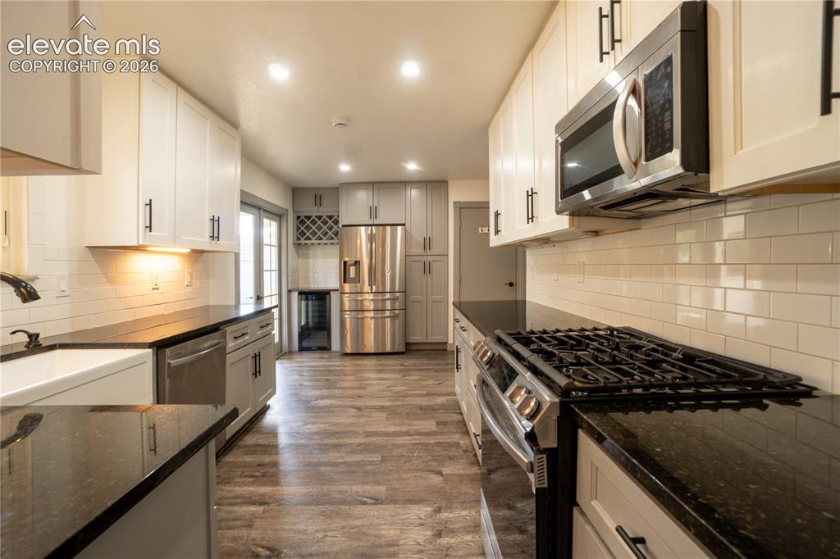
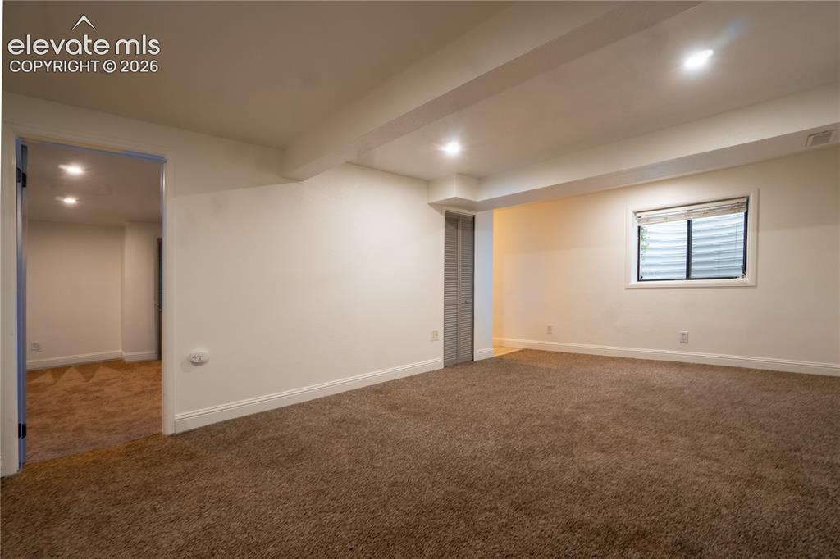
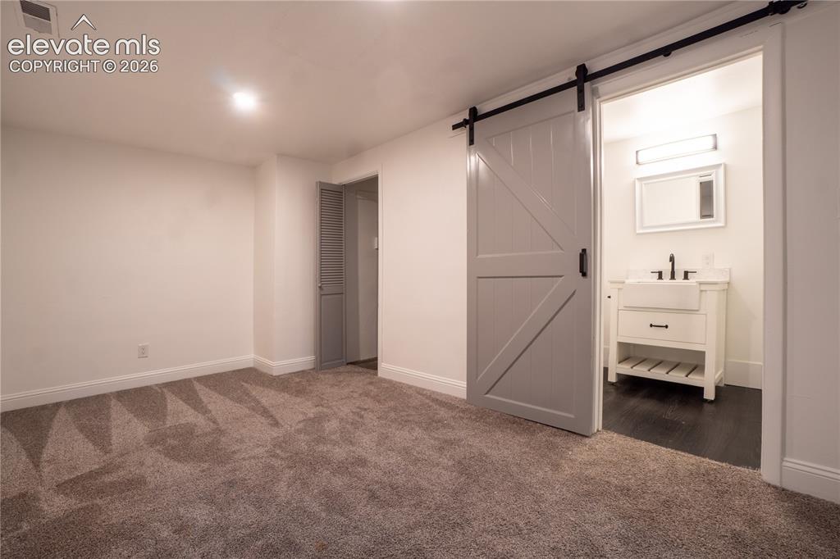
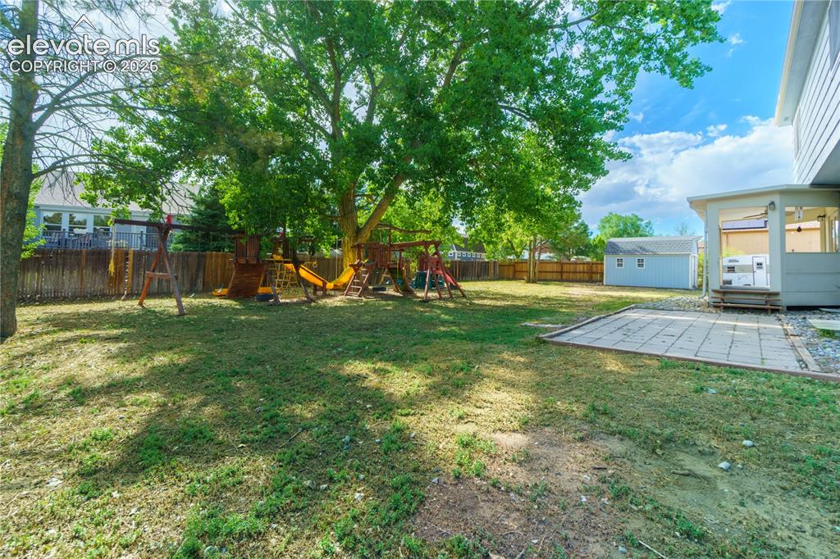
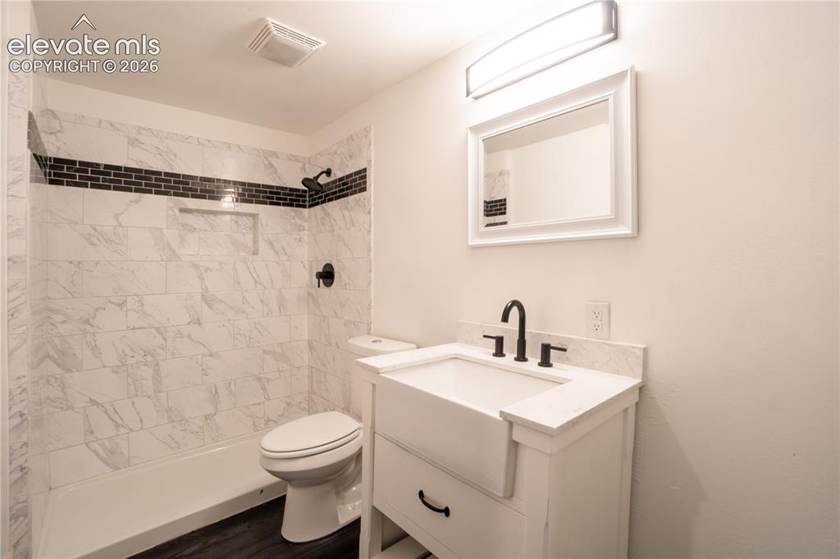
This is the last house you will need to see. Located centrally to three of the four military bases in Colorado Springs, this property, situated just outside of Lorson Ranch, boasts a massive third of an acre lot complete with mature trees on level ground in a quiet neighborhood. Entering the property, you will discover a large living room with a wood burning fireplace connected to a perfectly sized dining room (complete with a chalk board to keep the family on track!). The kitchen is just off of the dining room with solid stone counters, a gas range, wine cooler, and all of the normal kitchen appliances and storage space! Heading upstairs, you will discover two spare bedrooms serviced by a full bath as well as the primary bedroom featuring a private en suite bath. In the basement, guests will be treated like royalty with a private living room connected to a mini-primary and primary en suite bath. The storage shed takes up only a small portion of this third of an acre lot. What won't you need to buy in the near future? AC (just over 3 years old), water heater (just over 3 years old), roof (just over 2 years old!) This house is turn key and is just missing your family. Set up your showing today before this gem flies off of the market!

Property Listed By

Picture of REALTOR Listing Property
  • Robert Wodell
  • 5500-505-917  Call the Agent 
Picture of Office Listing Property
  • The Warner Group
  • 5500-505-917  Call the Agent 

Property Details

    General Features

  • Property: Single Family, 2 Story
  • Year Built: 1987
  • List Price: $460,000
  • County: El Paso
  • School District: Widefield-3

    Rooms

  • Master: Upper Level, 14 x 15
  • Bedrooms: 4
  • Baths: 2 full bath; 1 1/2 bath; 1 3/4 bath;
  • Laundry: Basement

    Structure

  • Foundation: Full Basement
  • Heating: Forced Air
  • Cooling: Central Air
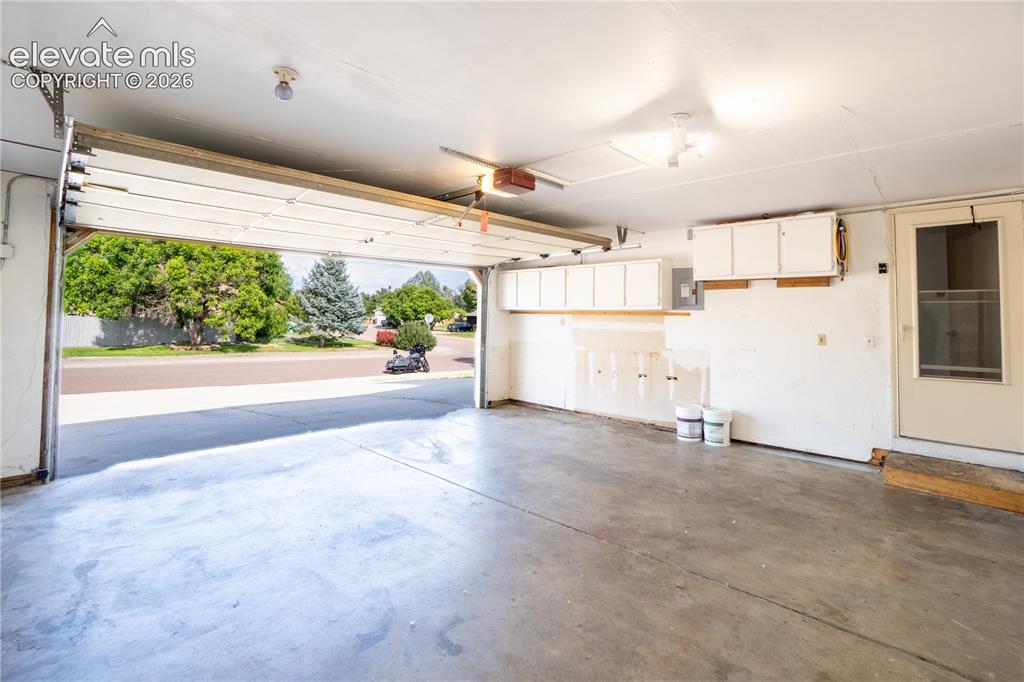
  • Garage/Parking #: 2 vehicle(s), Attached
  • Garage Amenities: 220V, Even with Main Level, Garage Door Opener
  • Patio Description: Covered, Enclosed
  • Total SqFt: 2,152
  • Finished SqFt: 2,096
  • Basement SqFt: 688
  • Basement % Fin: 92
  • Construction Status: Existing Home
  • Siding: Wood
  • Structure: Framed on Lot, Frame

    Features

  • Appliances: Dishwasher, Disposal, Dryer, Gas in Kitchen, Microwave Oven, Oven, Range, Refrigerator, Self Cleaning Oven, Washer
  • Floors: Carpet
  • Fireplace: Main Level, One, Wood Burning
  • Additional Items: Large Shed in Backyard, Playground Systems, Wine Cooler in Kitchen, Nest Thermostat, Large Lot, Mature Trees, Covered patio with Outdoor Fan, New Paint Throughout, Oversized Driveway
  • Laundry: Basement

    Taxes, Utilities, Lot

  • Tax: $2,227
  • Lot Size: 0.33 Acres, 14,400 SqFt
  • Landscaped: All
  • Fence: Rear
  • Driveway: Concrete
  • Lot Description: Level, Trees/Woods
  • Existing Utilities: Cable Available, Electricity Available, Natural Gas Available, Telephone
  • Existing Water: Municipal

    Community

    Additional Information


      Disclaimer
      The real estate listing information and related content displayed on this site is provided exclusively for consumers’ personal, non-commercial use and may not be used for any purpose other than to identify prospective properties consumers may be interested in purchasing.
      PPAR.com Website

      6630 Cottonwood Grove Drive, Colorado Springs, CO, 80925

      Image 1 of 33: Two-story residence featuring light blue siding with stone veneer accents
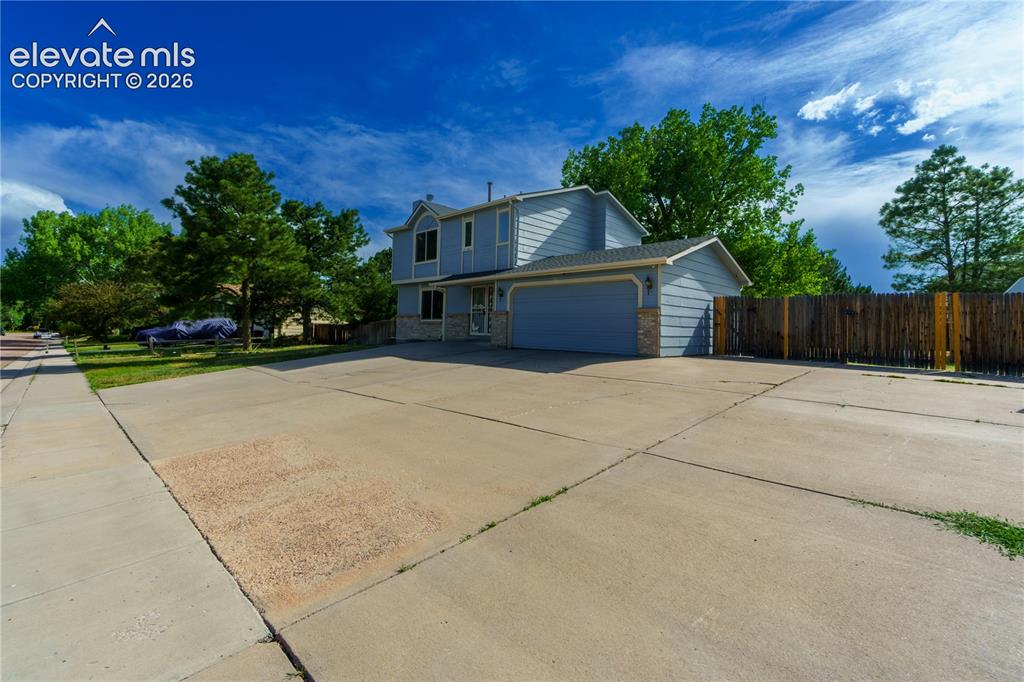
      Two-story residence featuring light blue siding with stone veneer accents

      Image 2 of 33: Other

      Other

      Image 3 of 33: Other

      Other

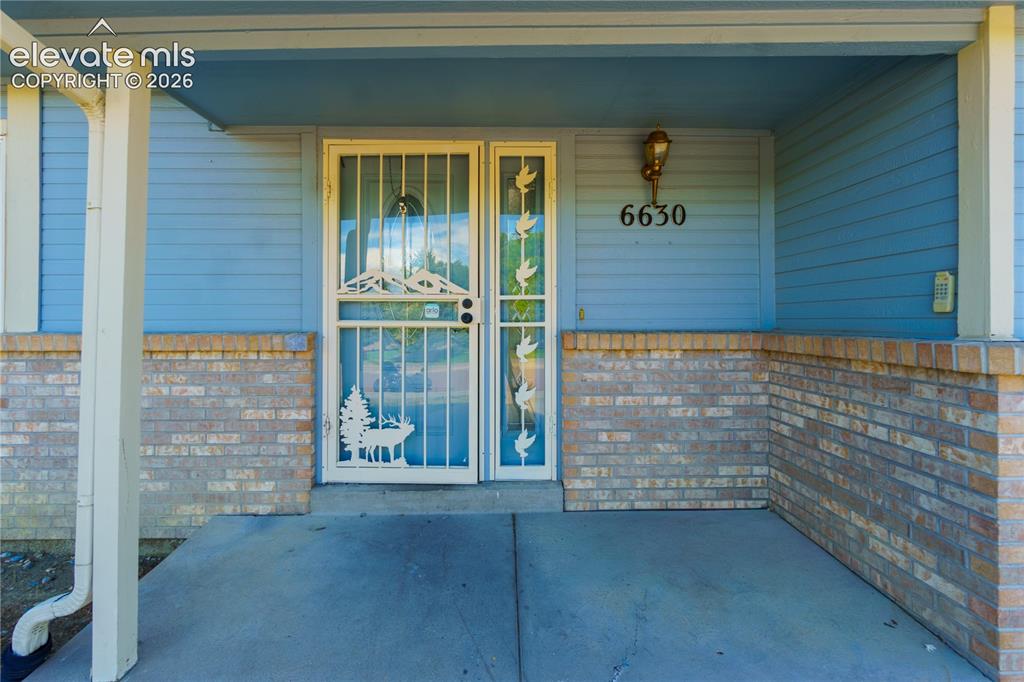
      Image 4 of 33: Covered front porch featuring a decorative security screen door, light blue

      Covered front porch featuring a decorative security screen door, light blue siding, and a brick wainscot
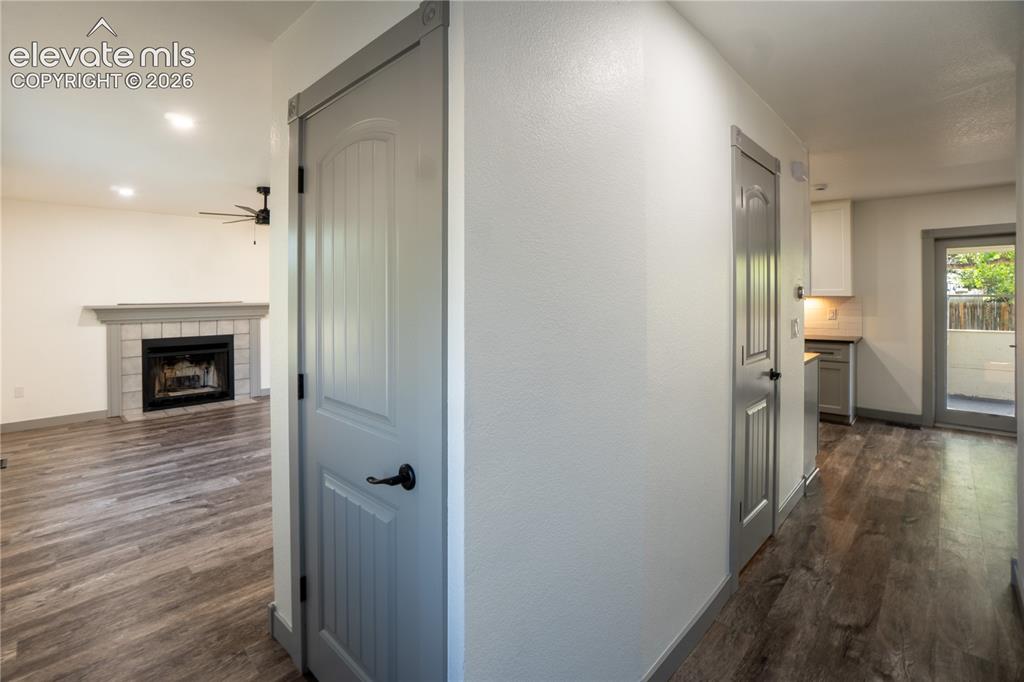
      Image 5 of 33: Hallway featuring wood-finish flooring, light grey doors with black hardwar

      Hallway featuring wood-finish flooring, light grey doors with black hardware, and crisp white walls
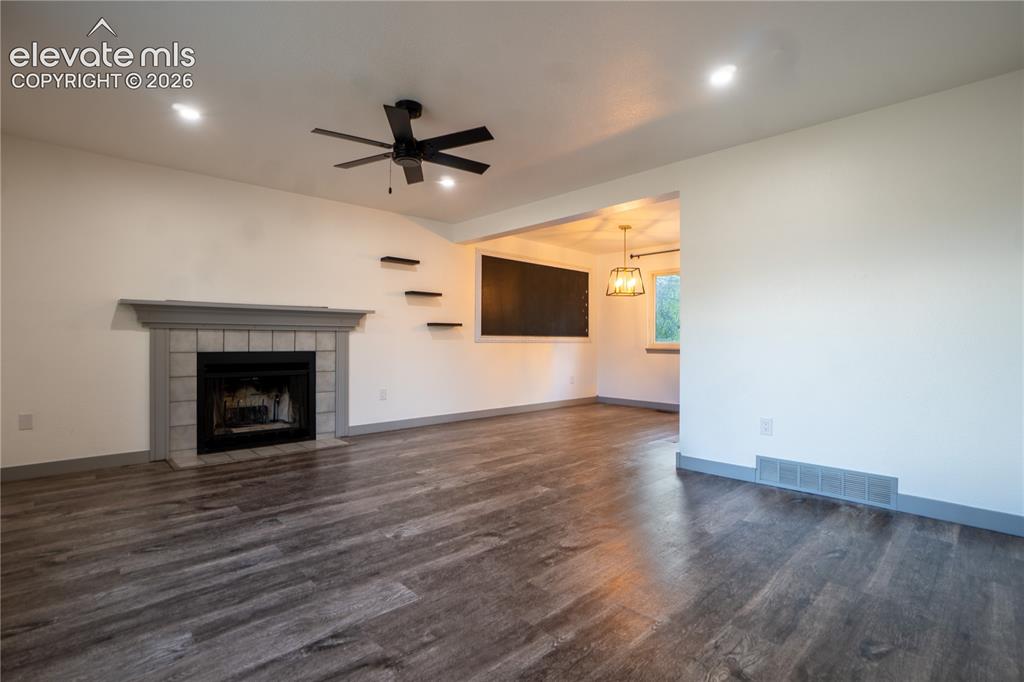
      Image 6 of 33: Living area featuring wood-finish flooring, a fireplace with a tiled surrou

      Living area featuring wood-finish flooring, a fireplace with a tiled surround and mantel, recessed lighting, and a ceiling fan
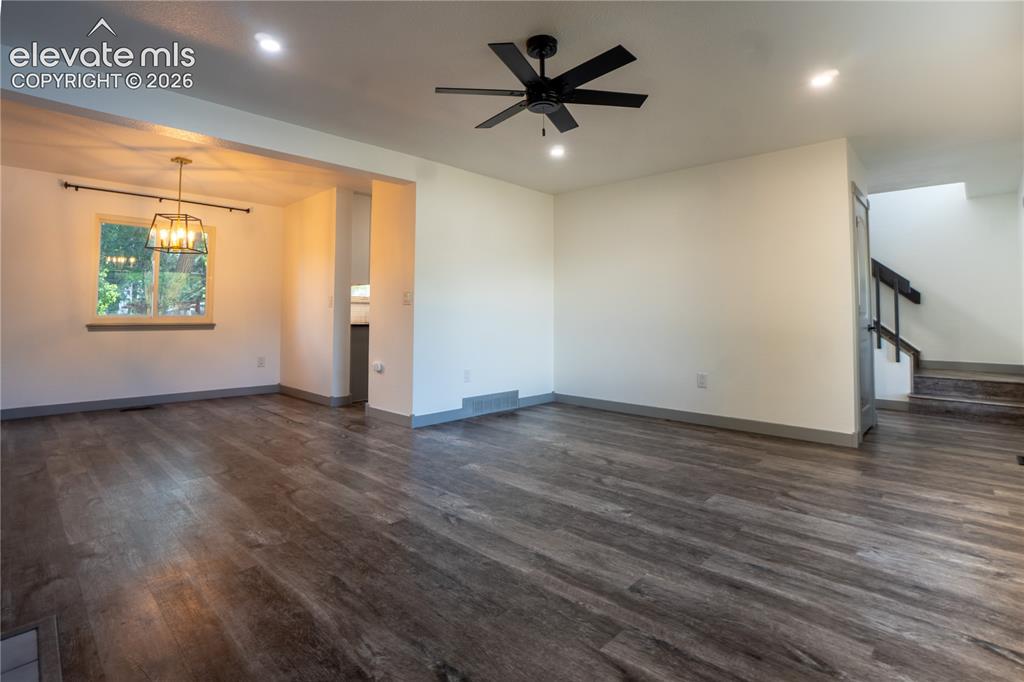
      Image 7 of 33: Other

      Other

      Image 8 of 33: Other

      Other

      Image 9 of 33: Other

      Other

      Image 10 of 33: Open-concept kitchen featuring wood-finish flooring, white subway tile back

      Open-concept kitchen featuring wood-finish flooring, white subway tile backsplash, and dark countertops
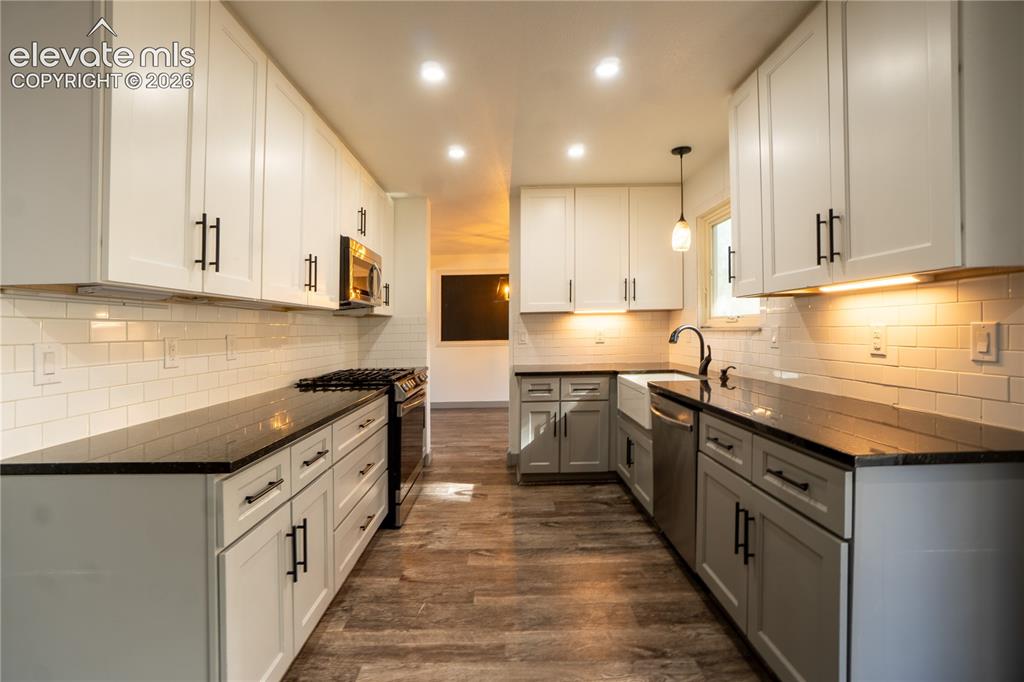
      Image 11 of 33: Galley kitchen featuring white upper cabinetry, gray lower cabinetry, black

      Galley kitchen featuring white upper cabinetry, gray lower cabinetry, black countertops, and a white subway tile backsplash
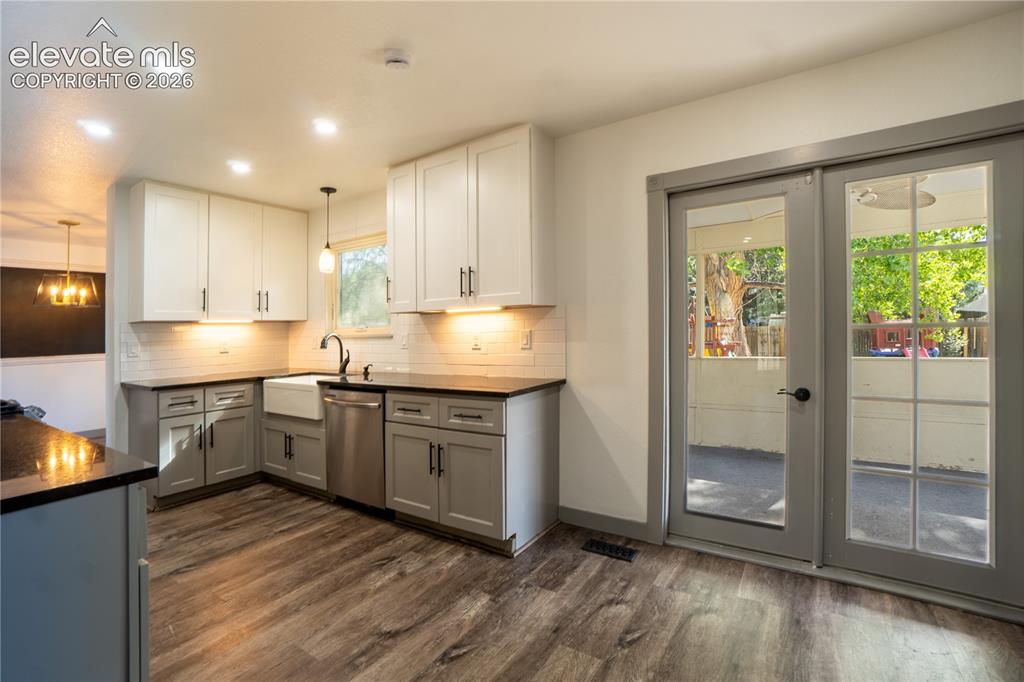
      Image 12 of 33: Kitchen featuring wood-finish flooring, two-tone cabinetry with under-cabin

      Kitchen featuring wood-finish flooring, two-tone cabinetry with under-cabinet lighting, dark countertops, a white farmhouse sink with a gooseneck faucet, and stainless steel appliances
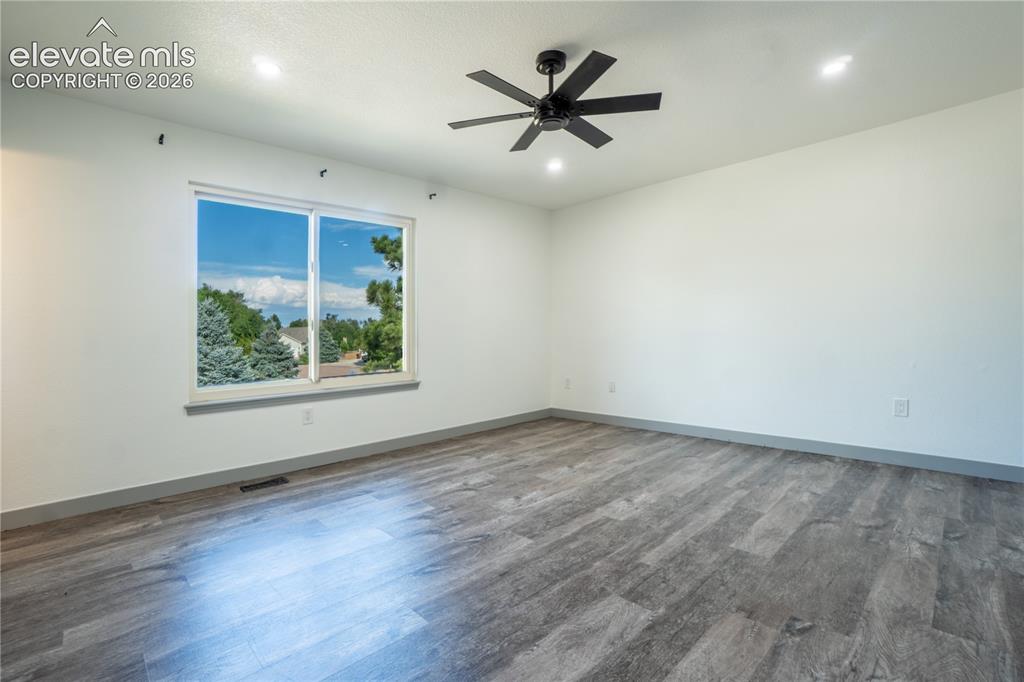
      Image 13 of 33: Spacious room featuring wood-finish flooring, white walls, and a large wind

      Spacious room featuring wood-finish flooring, white walls, and a large window with neighborhood scenery
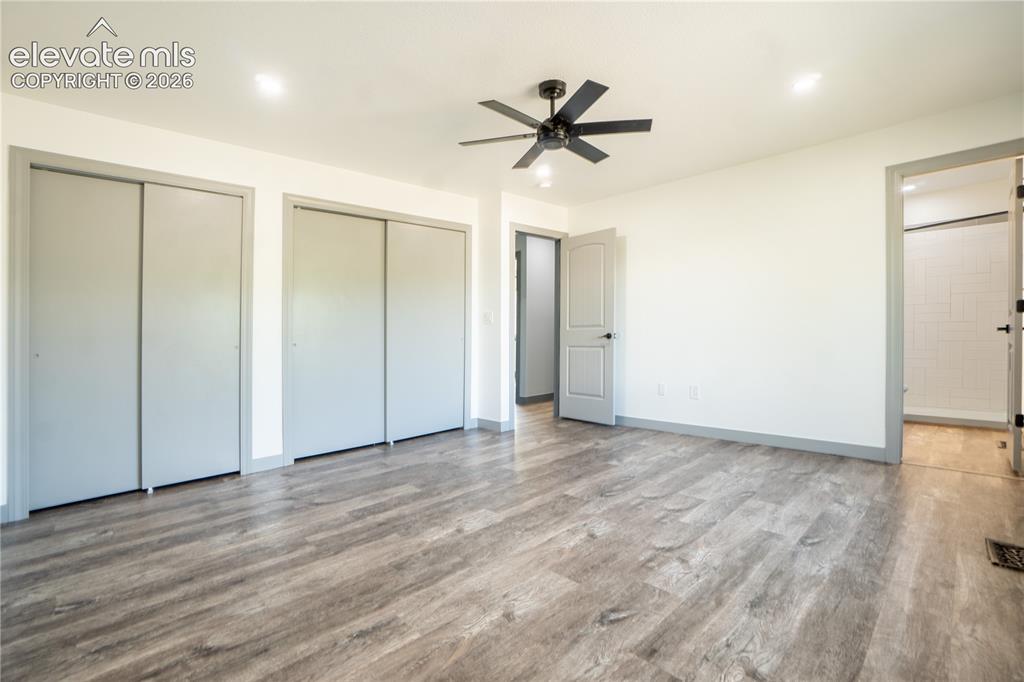
      Image 14 of 33: Spacious room featuring wood-finish flooring, two sets of double sliding cl

      Spacious room featuring wood-finish flooring, two sets of double sliding closet doors, a contemporary ceiling fan, and recessed lighting
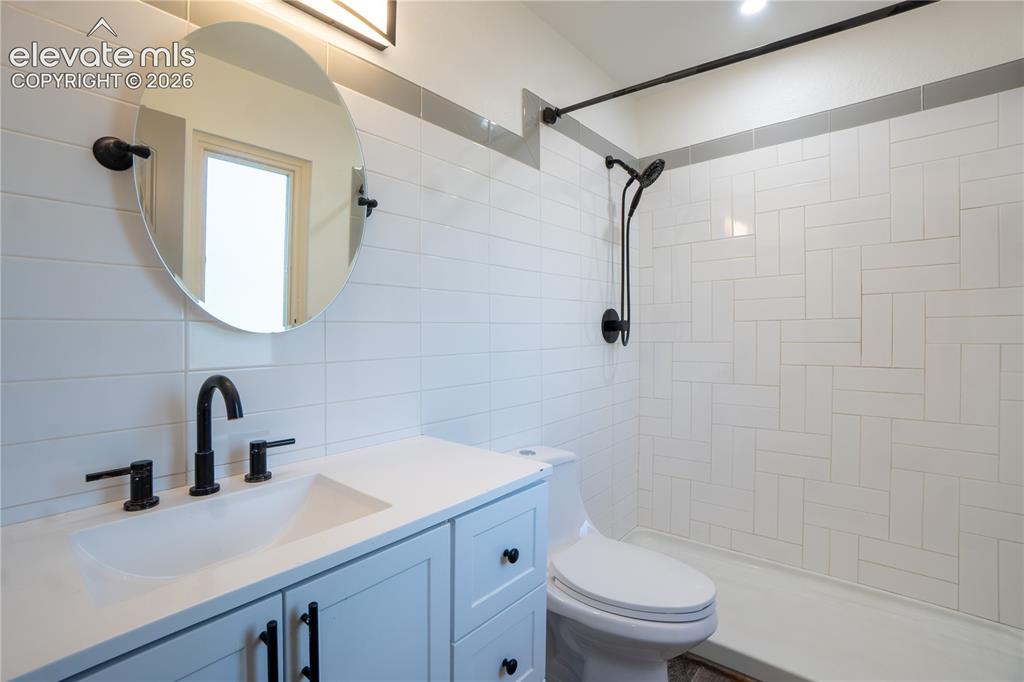
      Image 15 of 33: Bathroom featuring a light-toned vanity with a built-in sink, matte black f

      Bathroom featuring a light-toned vanity with a built-in sink, matte black fixtures, and a circular mirror
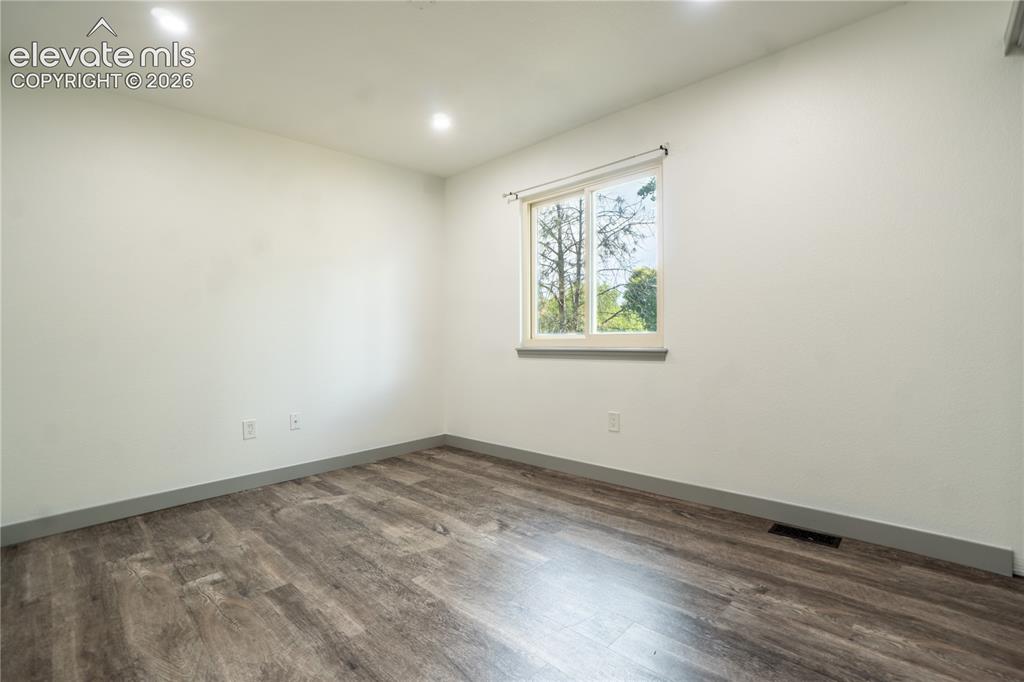
      Image 16 of 33: Bright room featuring a window with a white frame, wood-finish flooring, re

      Bright room featuring a window with a white frame, wood-finish flooring, recessed lighting, and white walls with gray baseboards
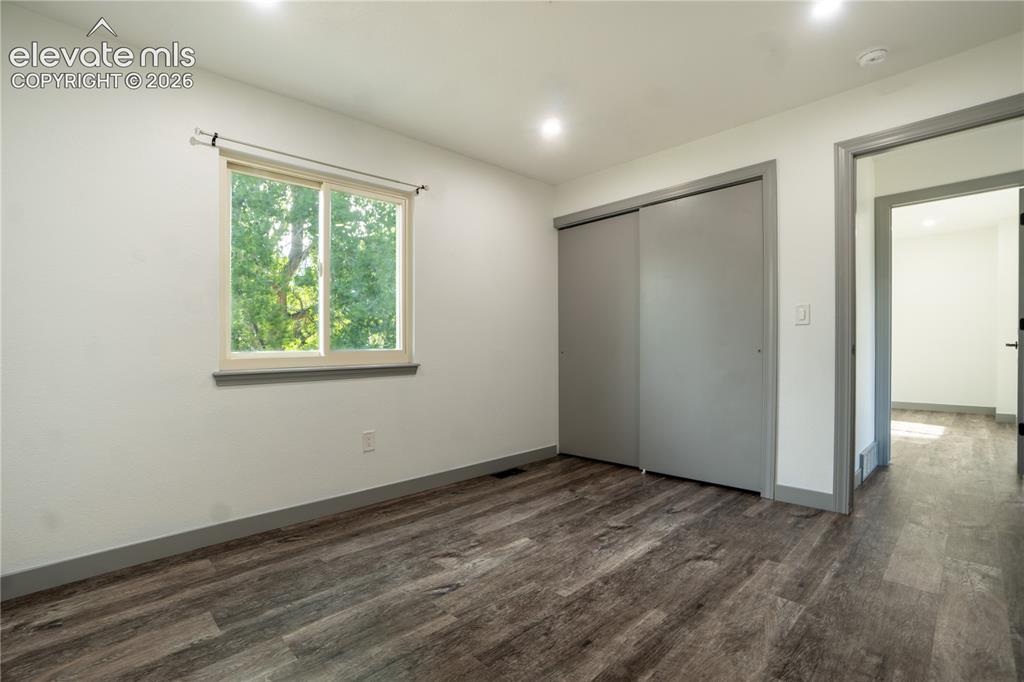
      Image 17 of 33: Room featuring wood-finish flooring, recessed lighting, and a window with a

      Room featuring wood-finish flooring, recessed lighting, and a window with a green tree backdrop
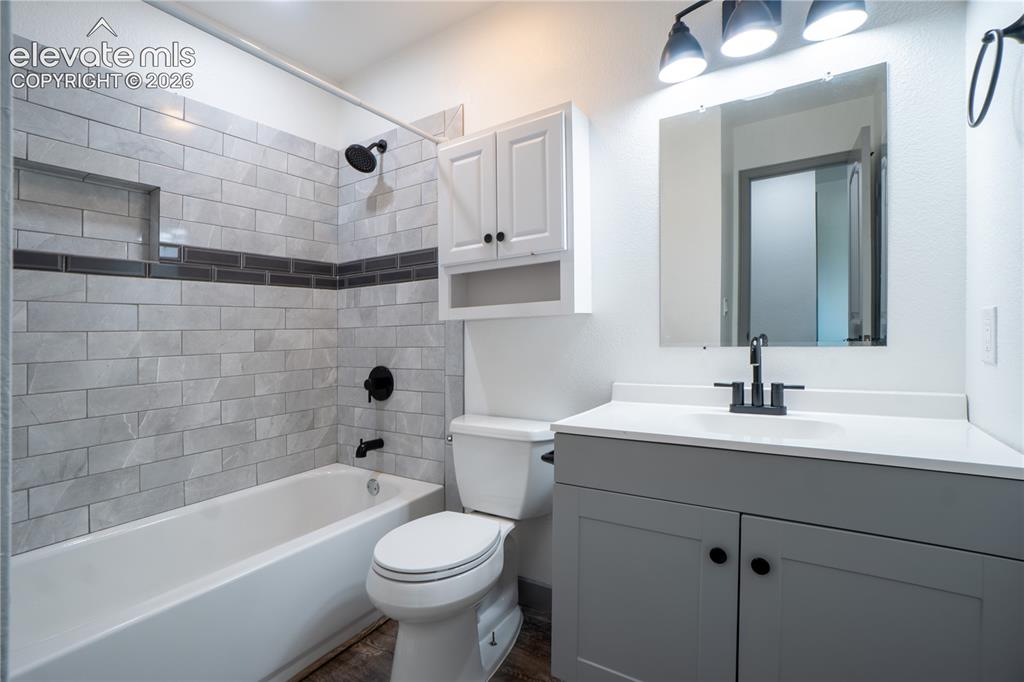
      Image 18 of 33: Bathroom featuring a white bathtub with light gray subway tile surround and

      Bathroom featuring a white bathtub with light gray subway tile surround and dark accent band
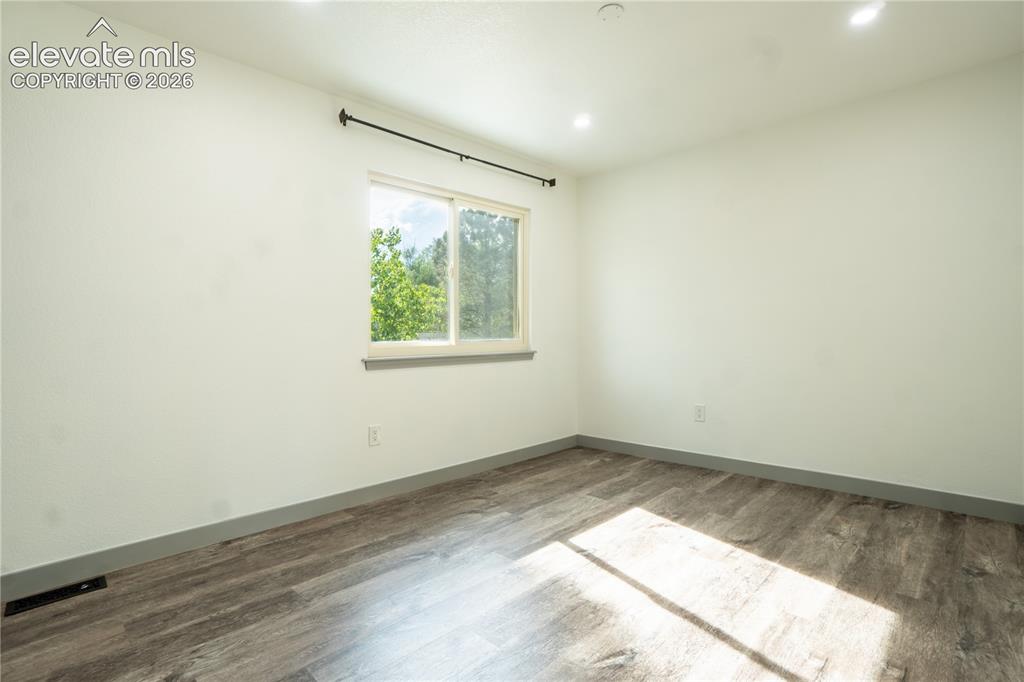
      Image 19 of 33: Room featuring a single window, recessed ceiling lighting, wood-finish floo

      Room featuring a single window, recessed ceiling lighting, wood-finish flooring, white walls, and dark baseboards
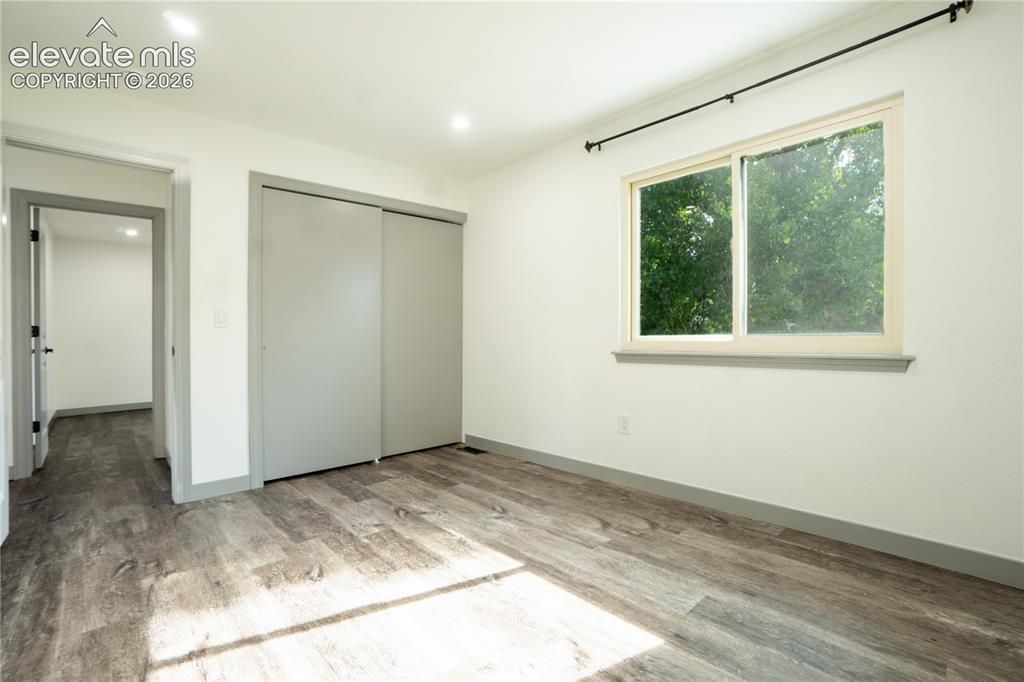
      Image 20 of 33: Room featuring wood-finish flooring, recessed lighting, and a window with a

      Room featuring wood-finish flooring, recessed lighting, and a window with a curtain rod
      Image 21 of 33: Other

      Other

      Image 22 of 33: Other

      Other

      Image 23 of 33: Spacious room with gray patterned carpet, smooth white walls, and bright ov

      Spacious room with gray patterned carpet, smooth white walls, and bright overhead lighting
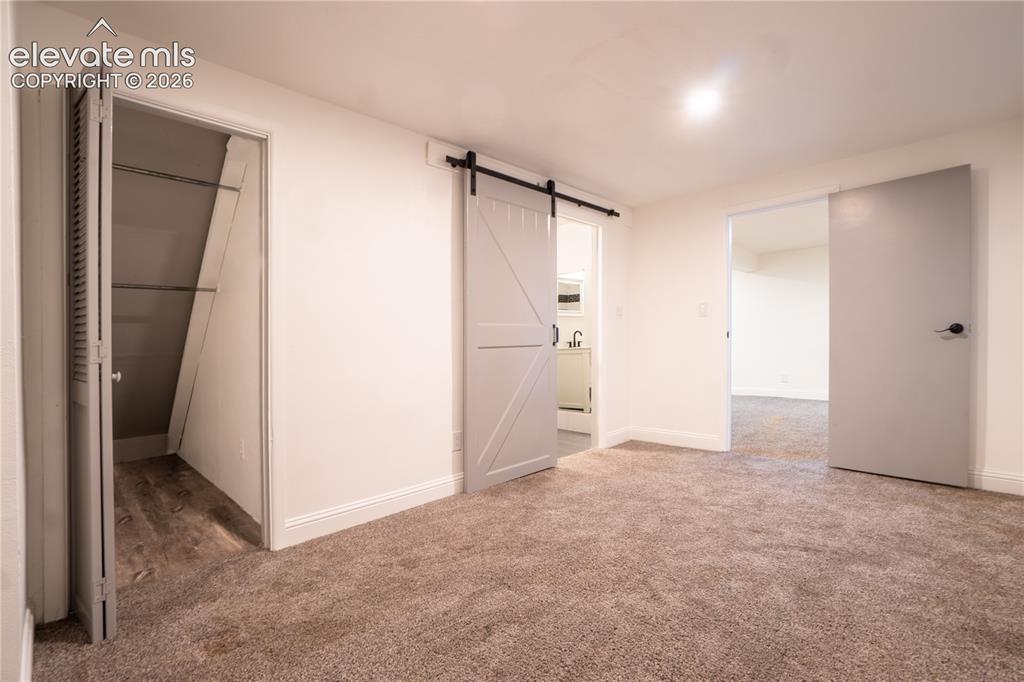
      Image 24 of 33: Neutral-toned carpet flooring with white baseboards
      Neutral-toned carpet flooring with white baseboards

      Image 25 of 33: Bathroom featuring a white vanity with an integrated sink, dark wood-finish

      Bathroom featuring a white vanity with an integrated sink, dark wood-finish flooring, a shower with white and black tiled walls, a black shower fixture, and a framed mirror
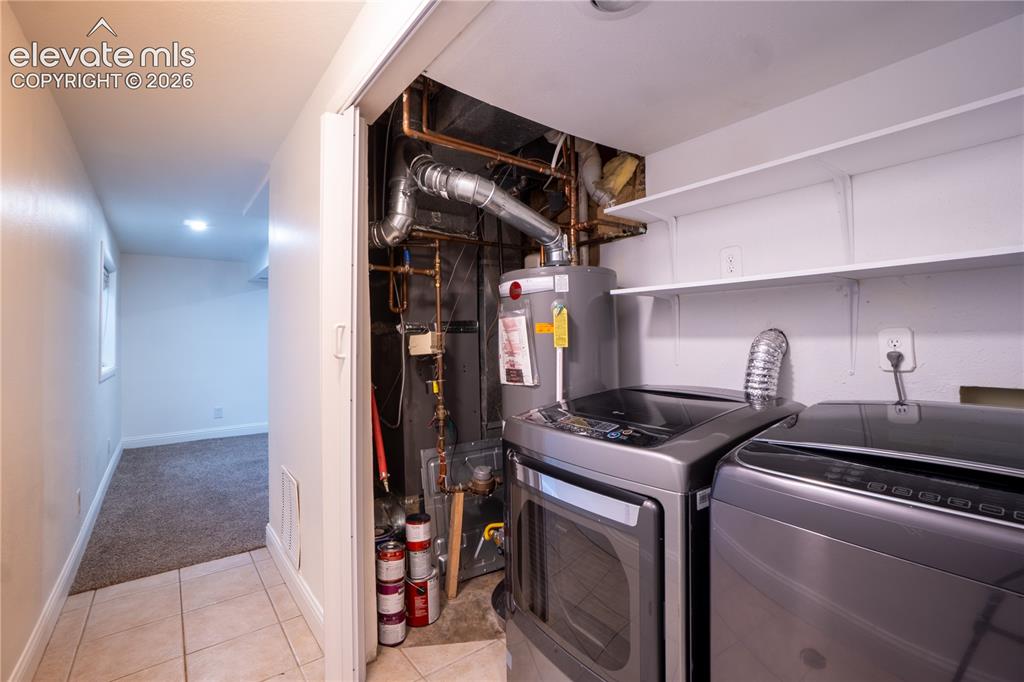
      Image 26 of 33: Dedicated utility area featuring a water heater and integrated shelving
      Dedicated utility area featuring a water heater and integrated shelving

      Image 27 of 33: Spacious garage featuring a concrete floor, overhead lighting, and built-in

      Spacious garage featuring a concrete floor, overhead lighting, and built-in white cabinetry for organized storage
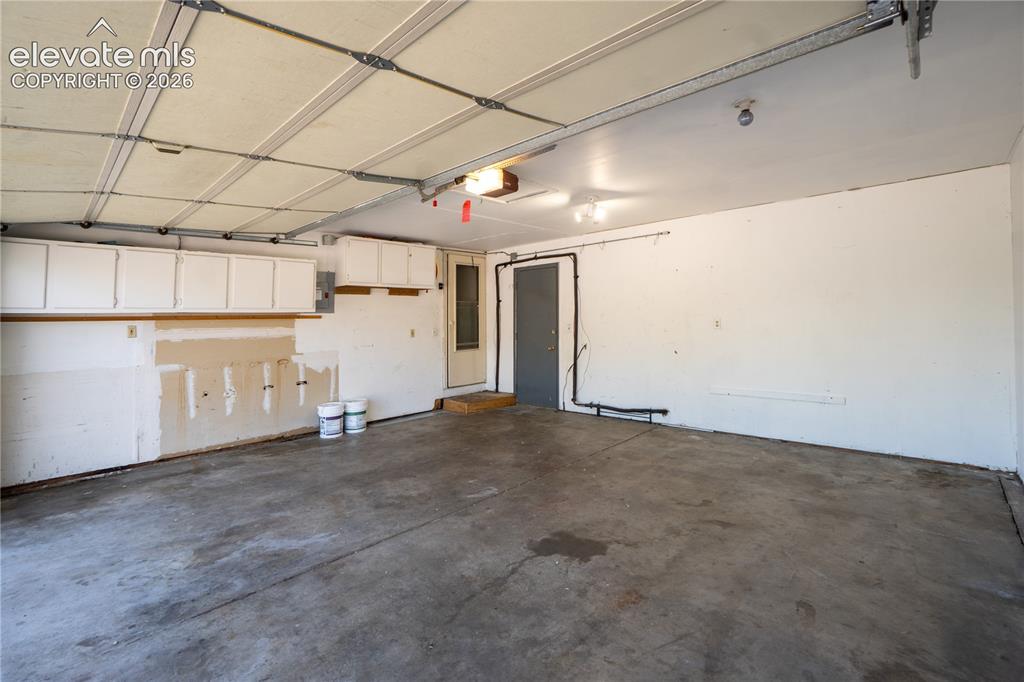
      Image 28 of 33: Spacious garage featuring concrete flooring and exposed ceiling supports
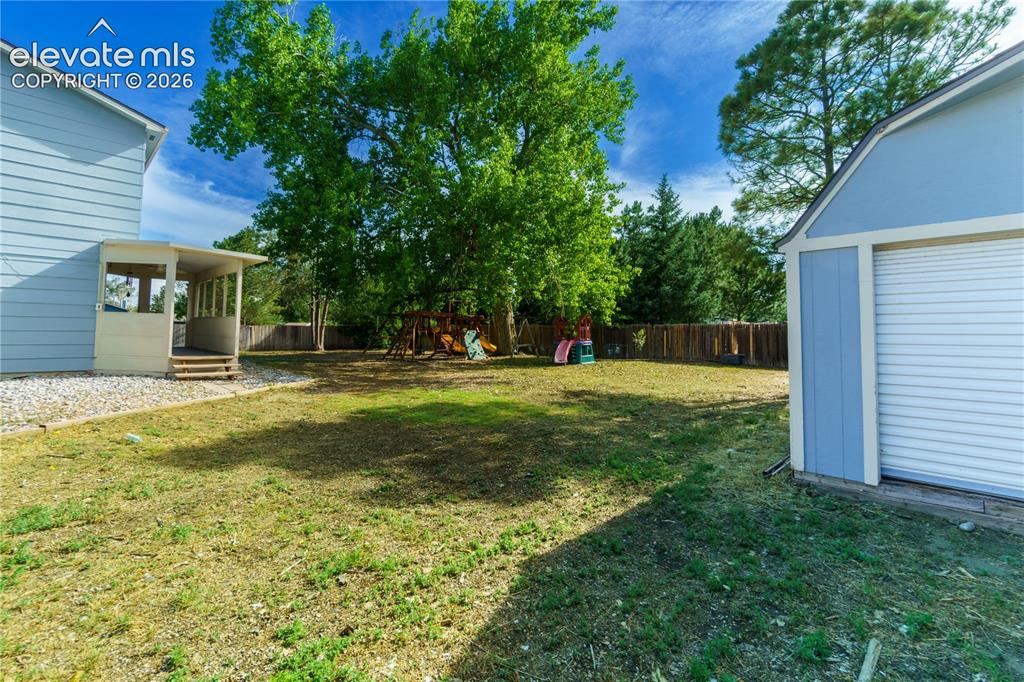
      Spacious garage featuring concrete flooring and exposed ceiling supports

      Image 29 of 33: Spacious backyard featuring a substantial mature tree, partial privacy fenc

      Spacious backyard featuring a substantial mature tree, partial privacy fencing, a light blue sided storage shed with a roll-up door, and a covered patio area with steps
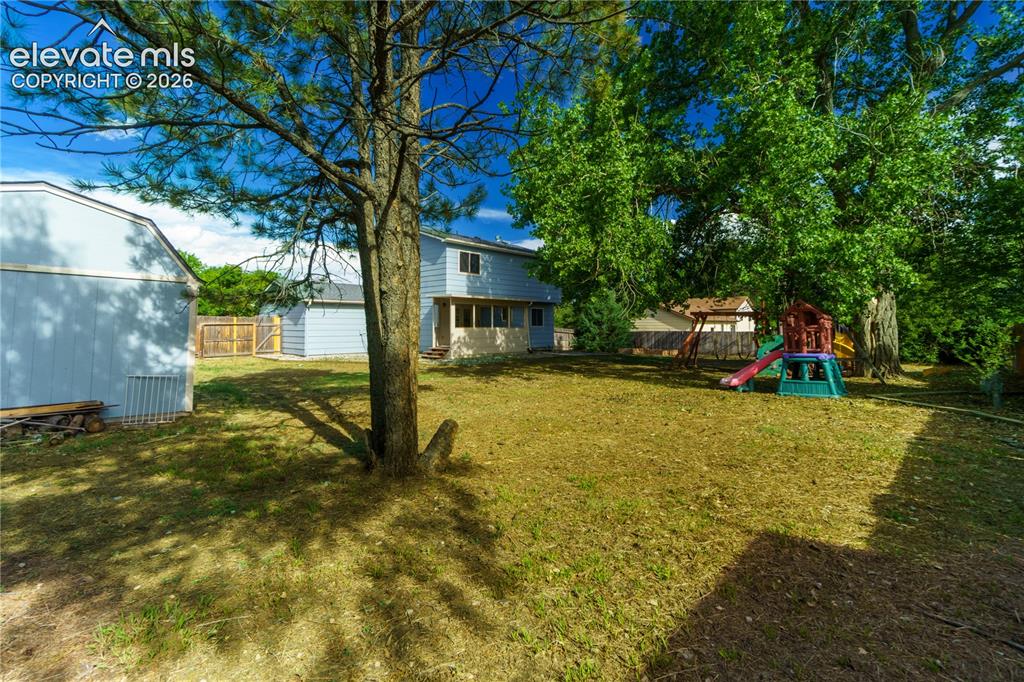
      Image 30 of 33: Spacious backyard with mature trees, two storage sheds, and a partial priva

      Spacious backyard with mature trees, two storage sheds, and a partial privacy fence
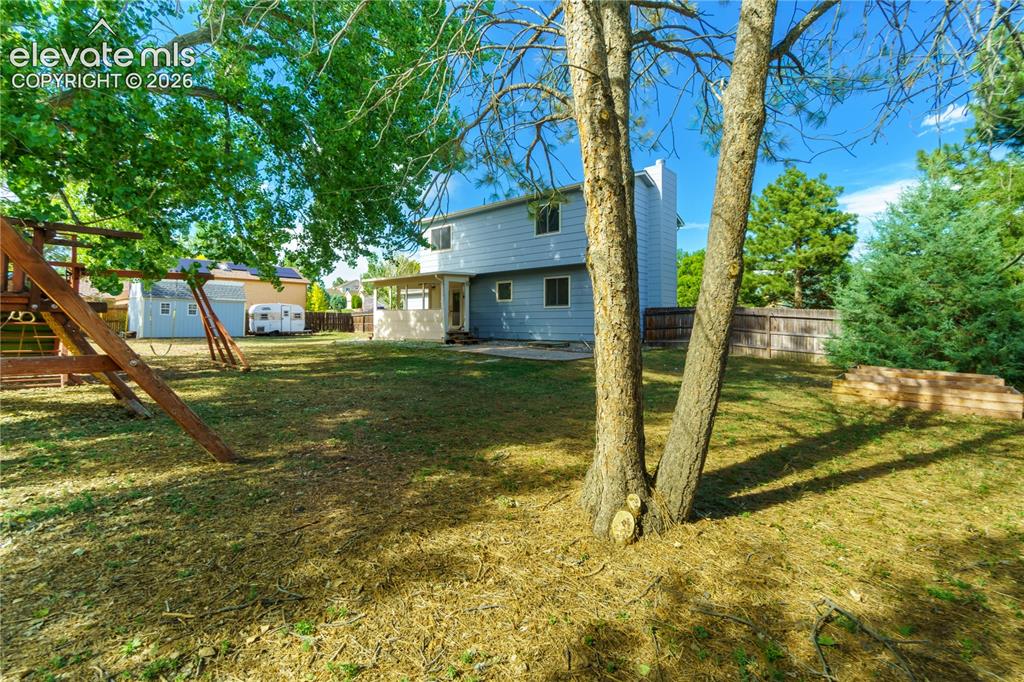
      Image 31 of 33: Other

      Other

      Image 32 of 33: Expansive green space featuring mature trees, a paved patio, covered porch,

      Expansive green space featuring mature trees, a paved patio, covered porch, and a light blue storage shed with white trim
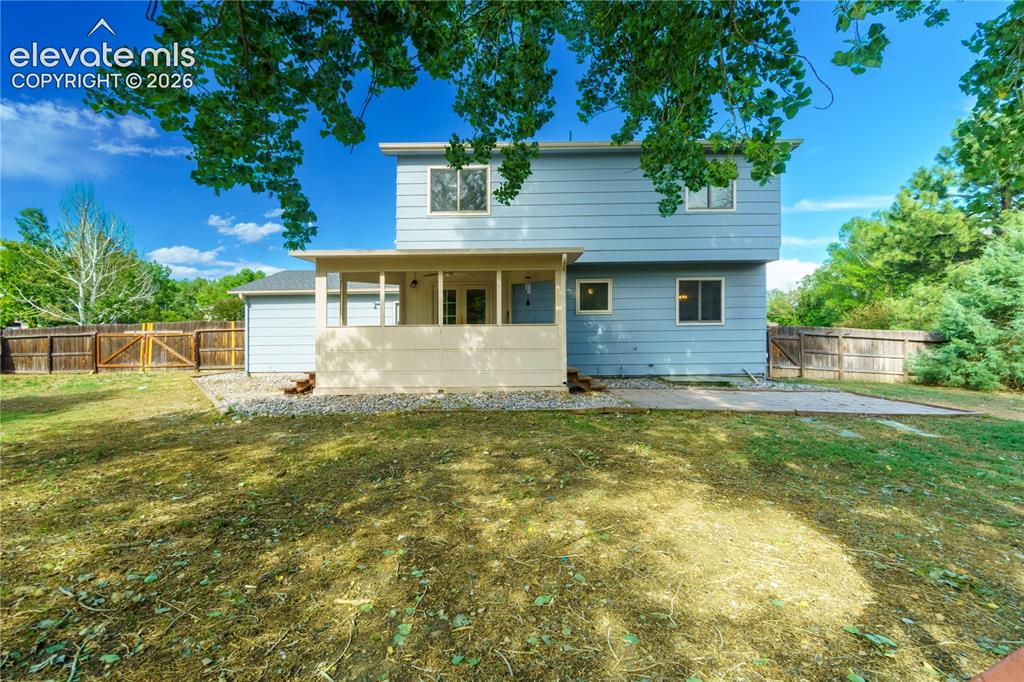
      Image 33 of 33: Two-story exterior with light blue siding

      Two-story exterior with light blue siding

      Disclaimer: The real estate listing information and related content displayed on this site is provided exclusively for consumers’ personal, non-commercial use and may not be used for any purpose other than to identify prospective properties consumers may be interested in purchasing.