3639 Oak Meadow Drive, Colorado Springs, CO, 80920
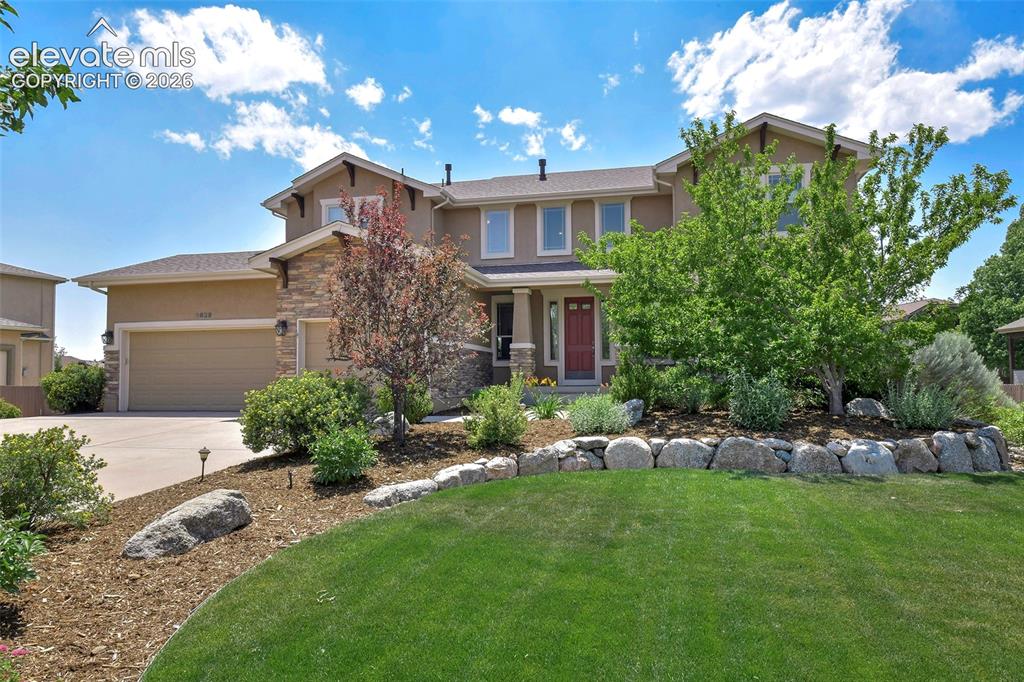
Image Count: 46

$870,000

  • Highlights
  • Single Family
  • 5 bd | 4 ba | 4,589 sqft
  • 3639 Oak Meadow Drive, Colorado Springs, CO, 80920 listed by Bill Hourigan CRS GRI
  • Active
  • MLS#: 4976092
  • View on Map
Space maker

Property Description

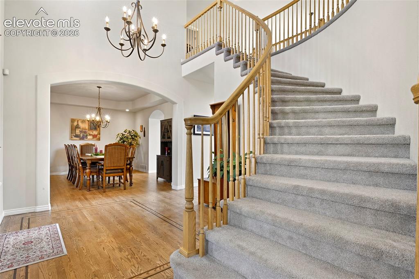
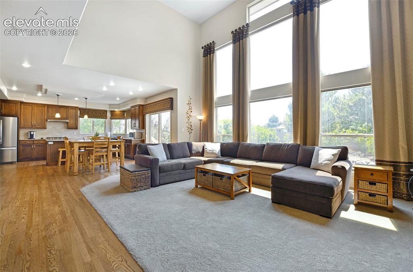
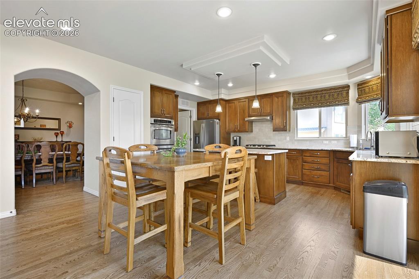
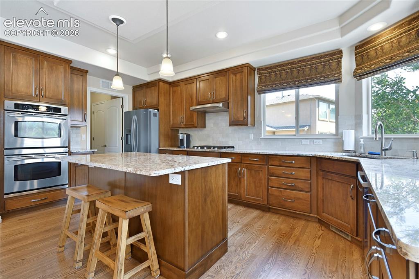
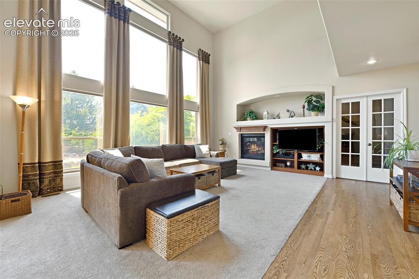
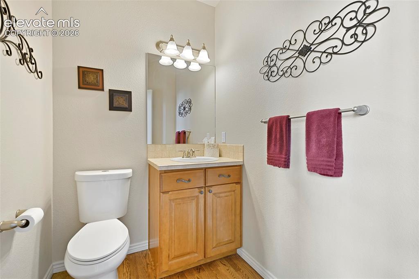
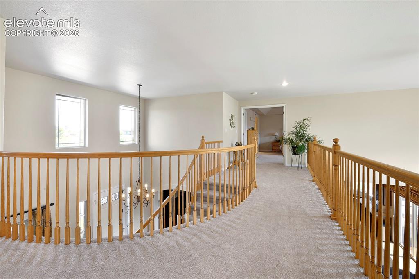
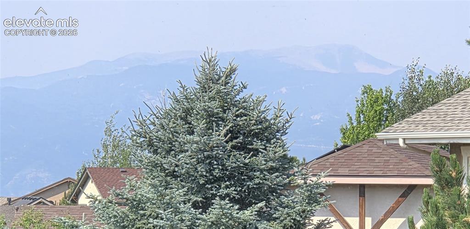
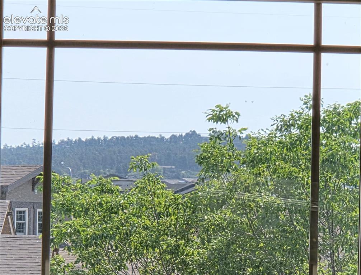
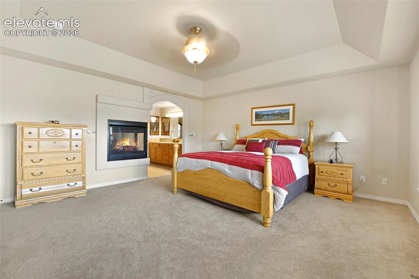
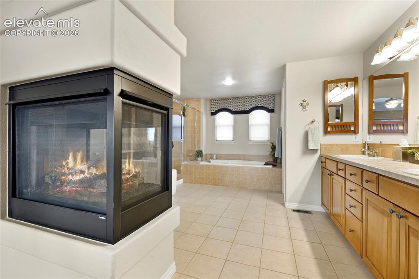
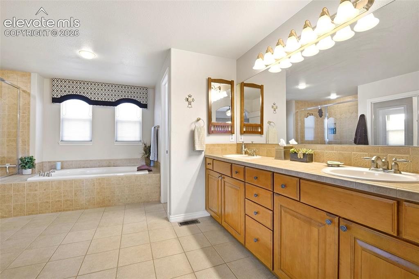
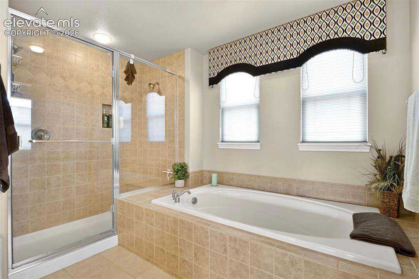
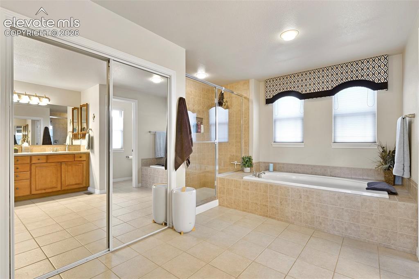
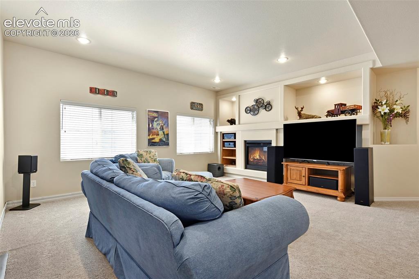
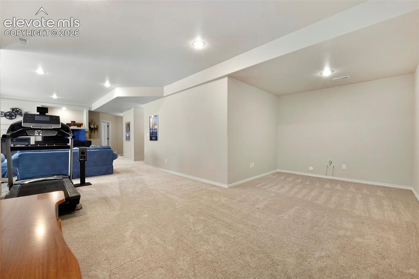
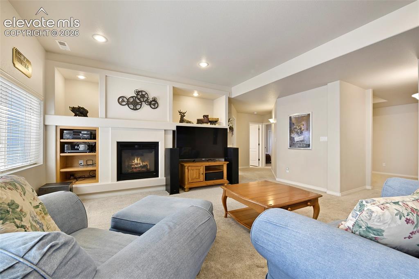
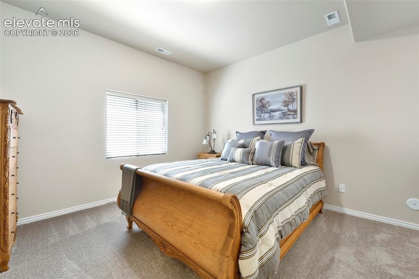
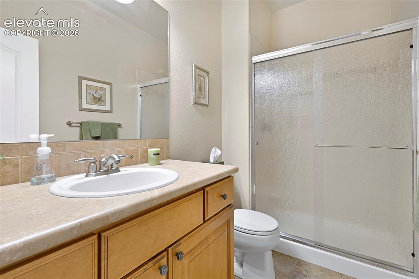
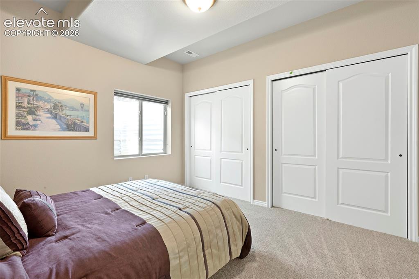
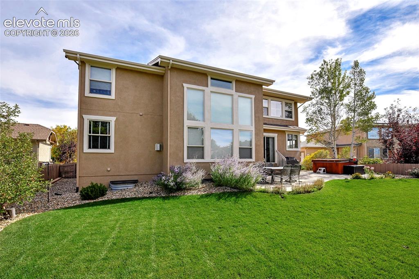
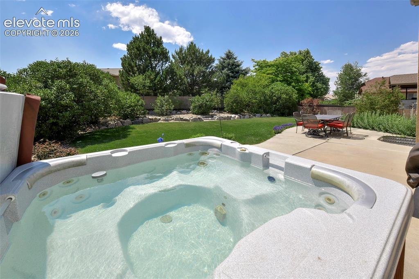
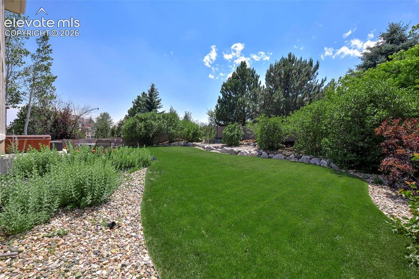
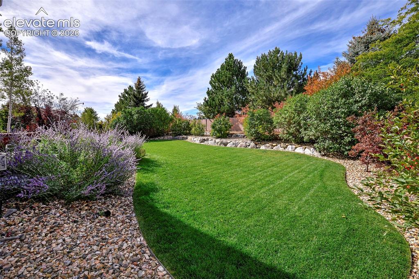
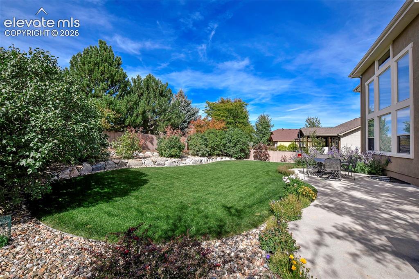
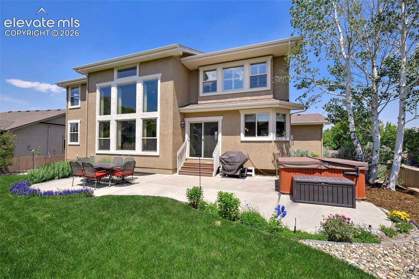
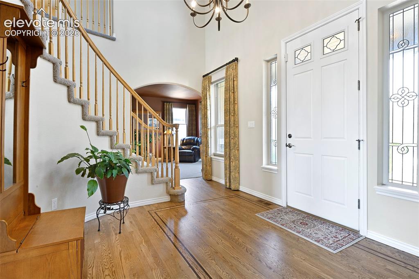
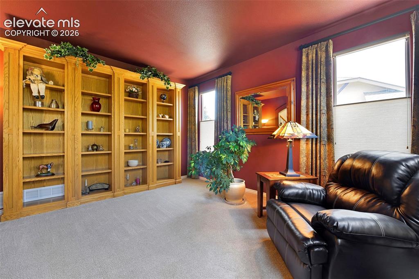
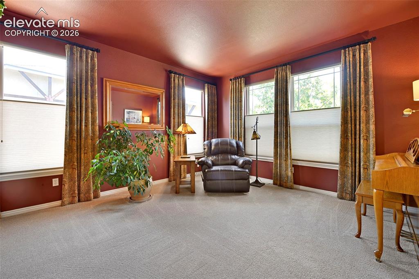
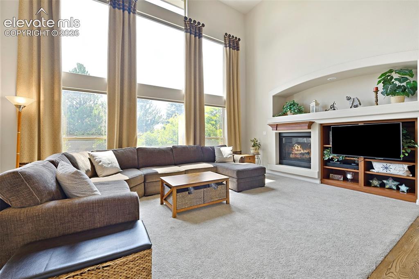
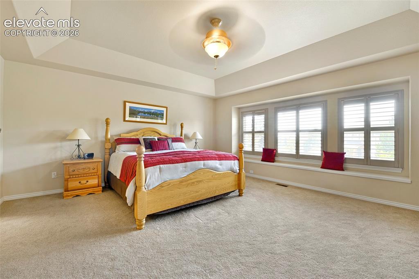
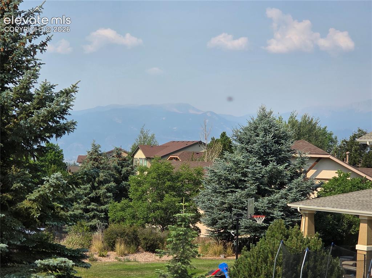
Stunning Stucco and Stone D20 Two-Story with Pikes Peak and Mountain Range Views in the highly sought-after Oak Meadow at Pine Creek. Step into a vaulted 10x10 hardwood foyer with decorative wood inlay, where arched entries frame the formal living room — lined with tall built-in bookcases and accordion shades — and an elegant hardwood dining room with tray ceiling and seamless kitchen access. The vaulted family room commands attention with floor-to-ceiling windows, remote-control blinds, entertainment niche, built-ins, and a two-sided gas fireplace shared with the main-level office, which features French doors and a walk-in closet off the powder room. The walkout eat-in kitchen is a cook's dream: hardwood floors, gas range, double ovens, pantry, granite counters with tile backsplash, a center island with counter seating and wine fridge, and an abundance of soft-close drawers and cabinets with pullouts. A laundry room with washer, dryer, utility sink, and built-ins connects to the finished three-car garage. The roomy upper landing delivers Pikes Peak and mountain range views in one direction and Black Forest views through transom windows above the front door. The generous primary suite offers long window-seat views, a two-sided gas fireplace shared with a 5-piece bath featuring soaking tub, dual-nozzle walk-in shower with bench, and a 12x11 walk-in closet. Two additional bedrooms and a full bath complete the upper level, with two more bedrooms and a ¾ bath on the lower level. The finished basement impresses with a 10x10 flex landing, an enormous L-shaped rec room with gas fireplace plumbed for a wet bar, and a utility room with two new 50-gallon water heaters, high-efficiency furnace, and dual humidifiers. Outside, a fenced backyard retreat awaits — lush landscaping, concrete patio, flagstone path, and hot tub. Minutes from shopping, hospitals, restaurants, and schools, in a pride-of-ownership neighborhood. Truly exceptional.

Property Listed By

Picture of REALTOR Listing Property
  • Bill Hourigan CRS GRI
  • 9658-233-917  Call the Agent 
Picture of Office Listing Property
  • The Platinum Group
  • 4444-635-917  Call the Agent 

Property Details

    General Features

  • Property: Single Family, 2 Story
  • Year Built: 2006
  • List Price: $870,000
  • County: El Paso
  • School District: Academy-20

    Rooms

  • Master: Upper Level, 16 x 18
  • Bedrooms: 5
  • Baths: 2 full bath; 1 1/2 bath; 1 3/4 bath;
  • Master Bathroom Amenities: 5-Pc Bath, Double Vanity, Fireplace, Free-standing Shower, Tub
  • Laundry: Electric Hook-up, Main

    Structure

  • Foundation: Full Basement
  • Heating: Forced Air, Natural Gas
  • Cooling: Central Air
  • Garage/Parking #: 3 vehicle(s), Attached
  • Garage Amenities: Garage Door Opener
  • Patio Description: Concrete
  • Total SqFt: 4,589
  • Finished SqFt: 4,376
  • Basement SqFt: 1,634
  • Basement % Fin: 87
  • Construction Status: Existing Home
  • Siding: Stone, Stucco
  • Structure: Framed on Lot, Frame

    Features

  • Appliances: Dishwasher, Disposal, Double Oven, Dryer, Gas in Kitchen, Microwave Oven, Range, Refrigerator, Washer
  • Floors: Carpet, Ceramic Tile, Vinyl/Linoleum, Wood
  • Entry: Closet, Covered, Natural Wood
  • Fireplace: Basement, Gas, Main Level, Three, Upper Level
  • Additional Items: Refrigerator, Range, Double Ovens, Microwave Oven, Disposal, Dishwasher, Hot Tub, Murphy Bed in lower level bedroom, Electric Car Charger in Garage, Washer, Dryer, Ring Doorbell, 2 new water heaters, 2 humidifiers, wine fridge
  • Interior Features: 5-Pc Bath, 9Ft + Ceilings, French Doors, Vaulted Ceilings
  • Laundry: Electric Hook-up, Main

    Taxes, Utilities, Lot

  • Tax: $3,019
  • Lot Size: 0.28 Acres, 12,036 SqFt
  • Landscaped: All
  • Fence: Rear
  • Driveway: Concrete
  • Lot Location: Near Hospital, Near Schools, Near Shopping Center
  • Lot Description: Level, Mountain View, View of Pikes Peak
  • Existing Utilities: Electricity Connected, Natural Gas Connected
  • Existing Water: Municipal

    Community

  • Covenants: Yes
  • HOA Dues: $110
  • HOA Frequency: Monthly
  • HOA Fee Includes: Covenant Enforcement, Management, Trash Removal
  • Commmunity Features: Golf Course

    Additional Information


      Disclaimer
      The real estate listing information and related content displayed on this site is provided exclusively for consumers’ personal, non-commercial use and may not be used for any purpose other than to identify prospective properties consumers may be interested in purchasing.
      PPAR.com Website

      3639 Oak Meadow Drive, Colorado Springs, CO, 80920

      Image 1 of 46: D20 Pine Creek Beauty with Pikes Peak Views!
      D20 Pine Creek Beauty with Pikes Peak Views!

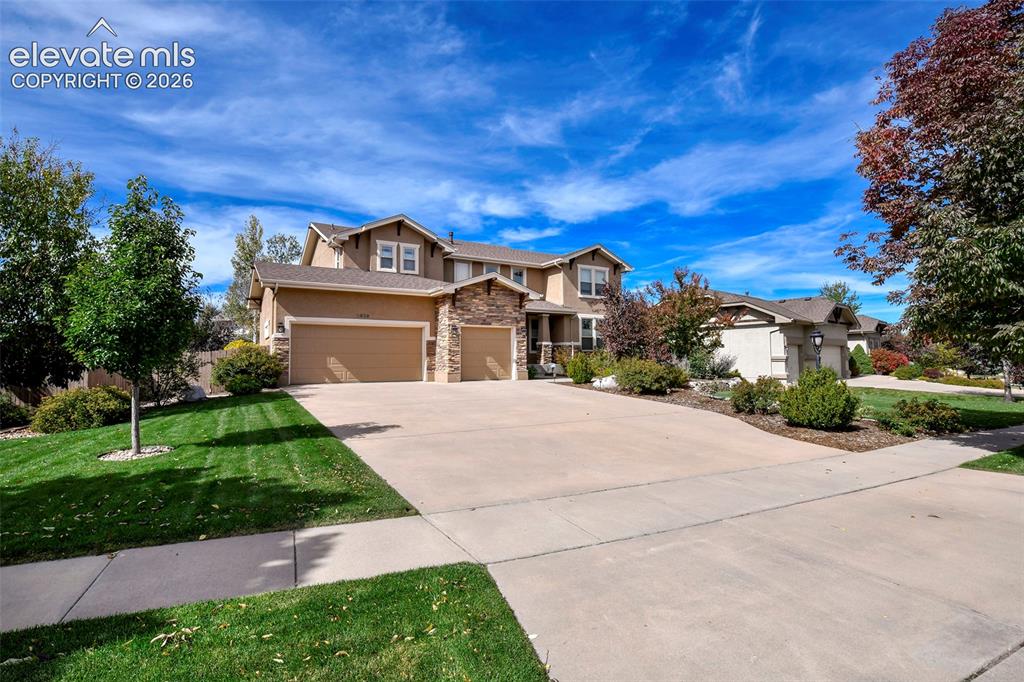
      Image 2 of 46: Stucco and Stone, with quick access to Old Ranch Road, Powers, Briargate Pa

      Stucco and Stone, with quick access to Old Ranch Road, Powers, Briargate Parkway, shopping, restaurants and more!
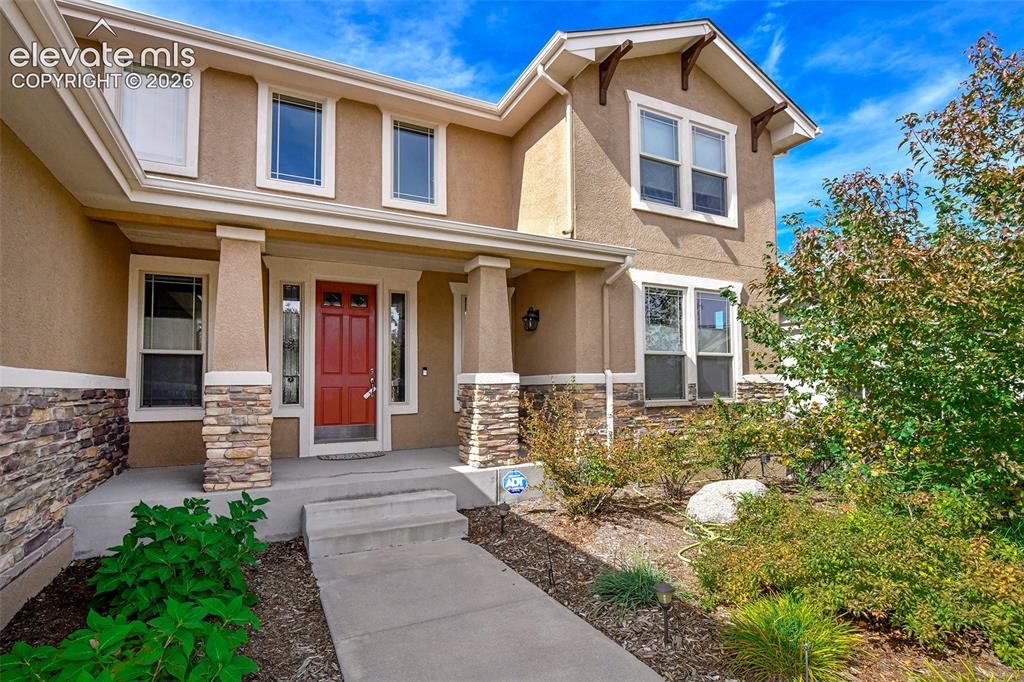
      Image 3 of 46: Welcoming covered entry

      Welcoming covered entry

      Image 4 of 46: Sweeping staircase in vaulted hardwood foyer, with arched entry to...
      Sweeping staircase in vaulted hardwood foyer, with arched entry to...

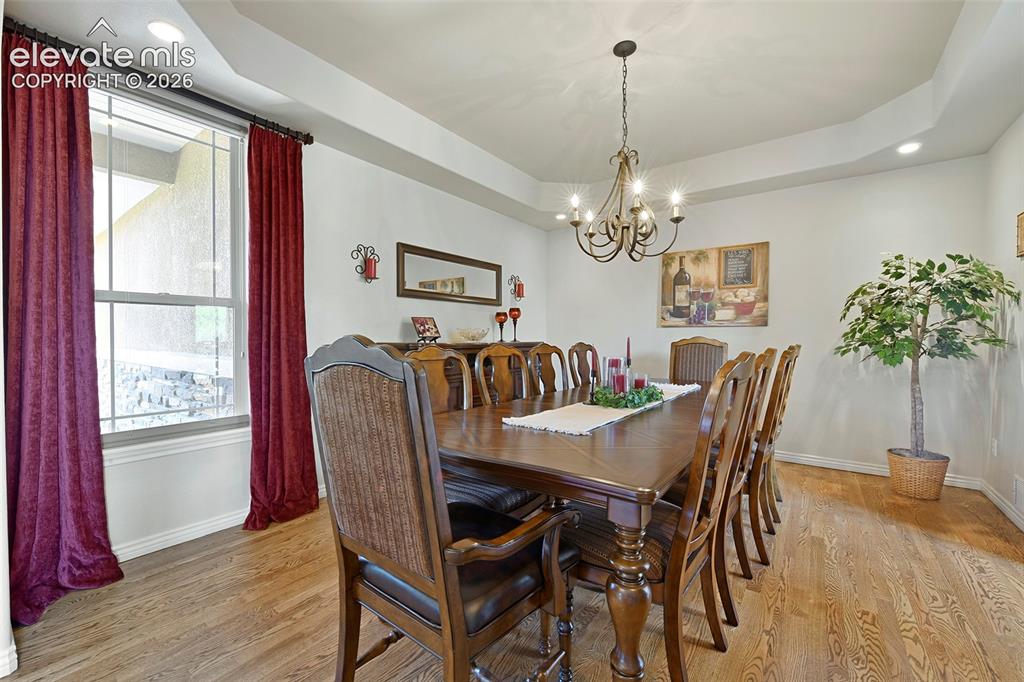
      Image 5 of 46: Formal Dining Room with hardwoods and try ceiling
      Formal Dining Room with hardwoods and try ceiling

      Image 6 of 46: And arched entry in the other direction...
      And arched entry in the other direction...

      Image 7 of 46: to the Formal Living Room with Built-in shelves...
      to the Formal Living Room with Built-in shelves...

      Image 8 of 46: ...and beautiful windows with accordion shades that let the light in!
      ...and beautiful windows with accordion shades that let the light in!

      Image 9 of 46: The Vaulted Family Room with floor to ceiling windows and Entertainment nic

      The Vaulted Family Room with floor to ceiling windows and Entertainment niche with built-in shelves
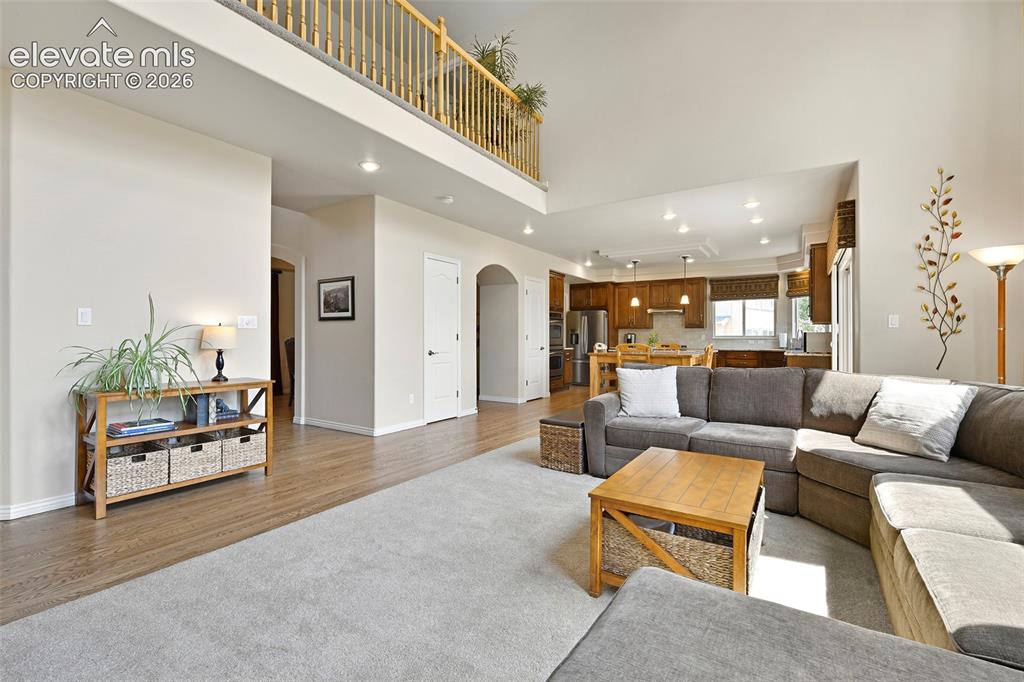
      Image 10 of 46: Open to the upstairs balcony and...

      Open to the upstairs balcony and...

      Image 11 of 46: ...Open to the kitchen and a secondary dining area
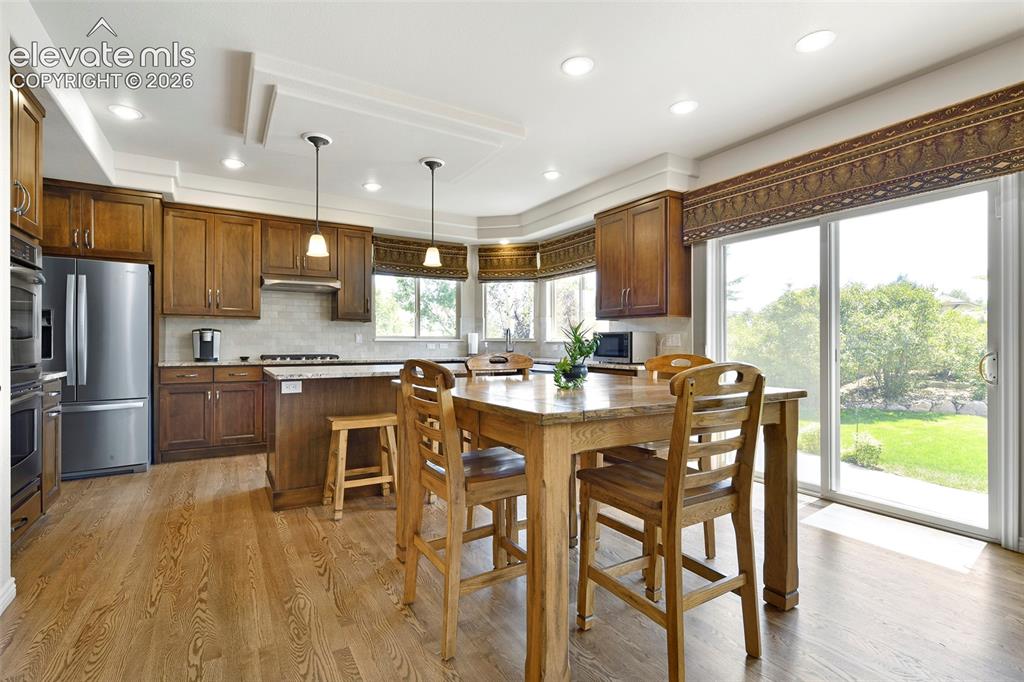
      ...Open to the kitchen and a secondary dining area

      Image 12 of 46: Walkout Dining area

      Walkout Dining area

      Image 13 of 46: With access to Formal Dining Room

      With access to Formal Dining Room

      Image 14 of 46: Double Ovens, center island, granite counters and tile backsplash
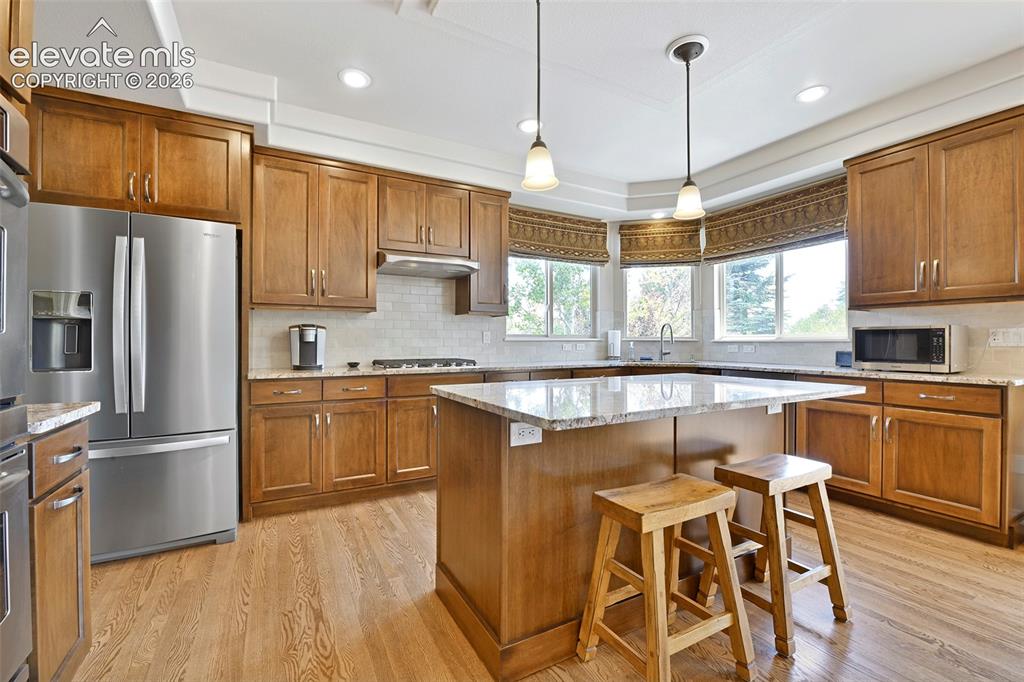
      Double Ovens, center island, granite counters and tile backsplash

      Image 15 of 46: And Mountain Views!!

      And Mountain Views!!

      Image 16 of 46: Family Room has double sided gas fireplace shared with
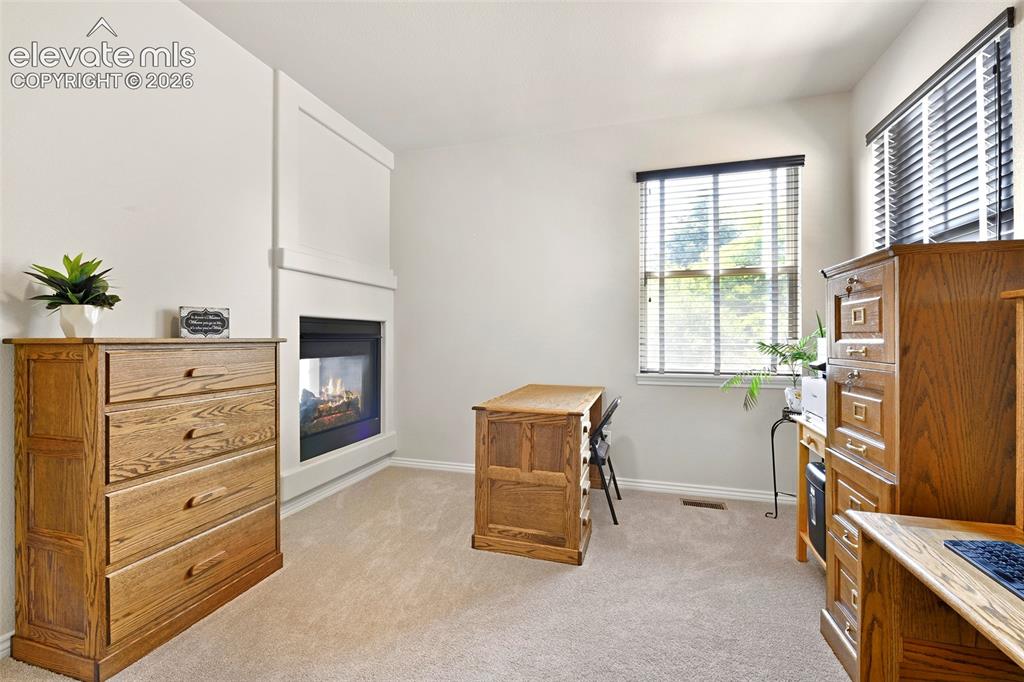
      Family Room has double sided gas fireplace shared with

      Image 17 of 46: ...Main level home office!

      ...Main level home office!

      Image 18 of 46: Off of powder room

      Off of powder room

      Image 19 of 46: Gorgeous upper corridor with views!

      Gorgeous upper corridor with views!

      Image 20 of 46: Pikes Peak Views!

      Pikes Peak Views!

      Image 21 of 46: And Black Forest Views in the other direction!!
      And Black Forest Views in the other direction!!

      Image 22 of 46: Primary Bedroom with tray ceiling and window seat...
      Primary Bedroom with tray ceiling and window seat...

      Image 23 of 46: ...with VIEWS!

      ...with VIEWS!

      Image 24 of 46: v

      v

      Image 25 of 46: Roomy 5-piece primary bath!

      Roomy 5-piece primary bath!

      Image 26 of 46: Double vanity, soaking tub...

      Double vanity, soaking tub...

      Image 27 of 46: And walk-in shower

      And walk-in shower

      Image 28 of 46: Mirrored Doors open to 12x11 walk-in closet!
      Mirrored Doors open to 12x11 walk-in closet!

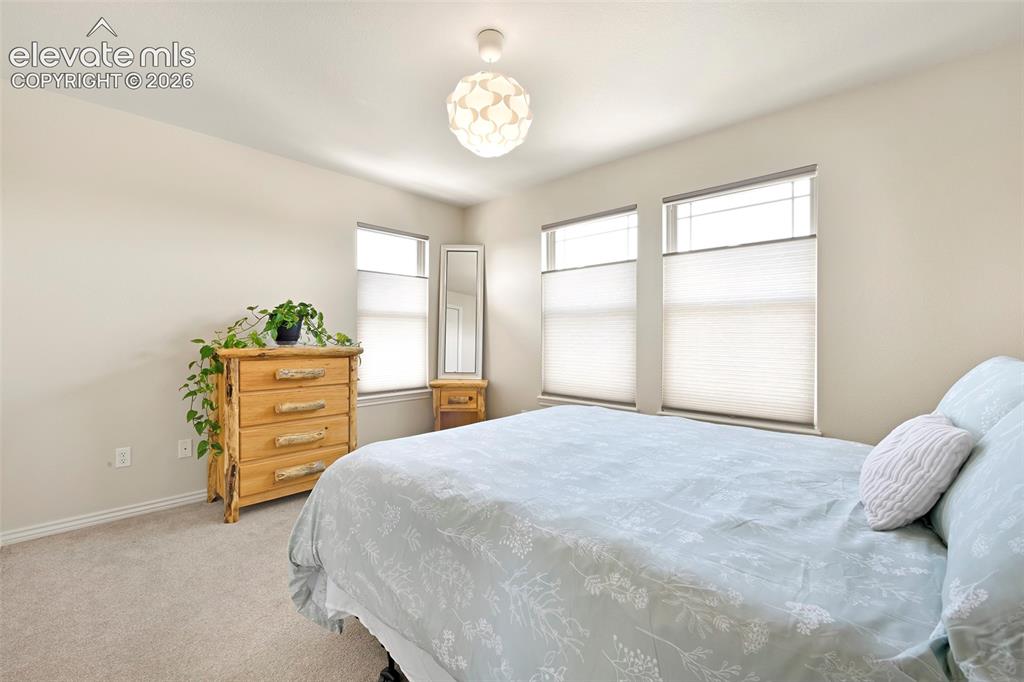
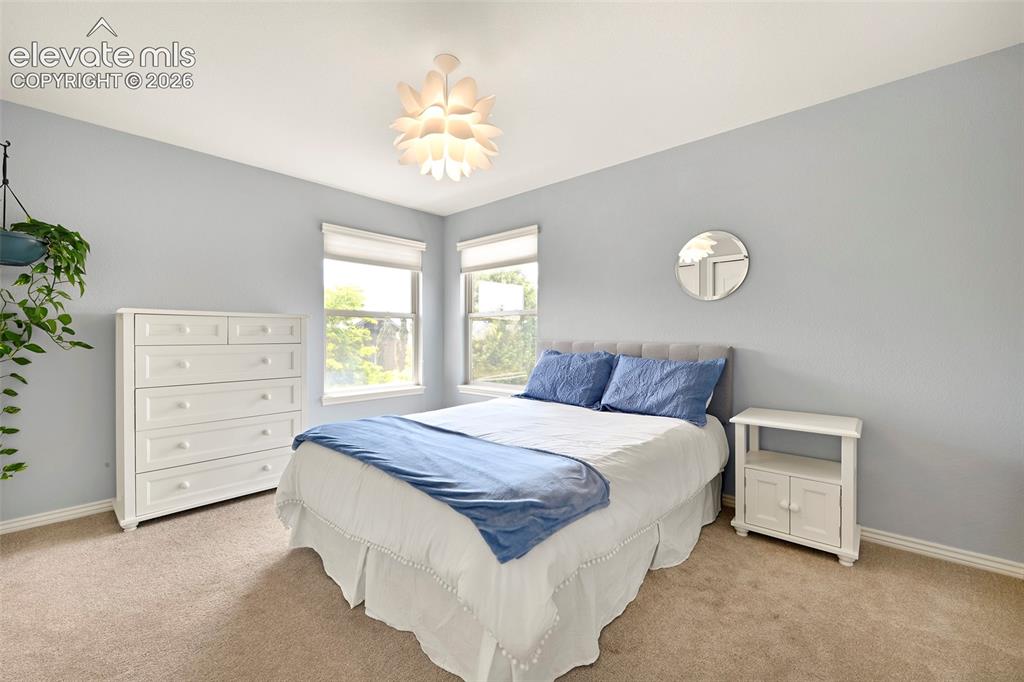
      Image 29 of 46: Secondary upper bedroom with some views
      Secondary upper bedroom with some views

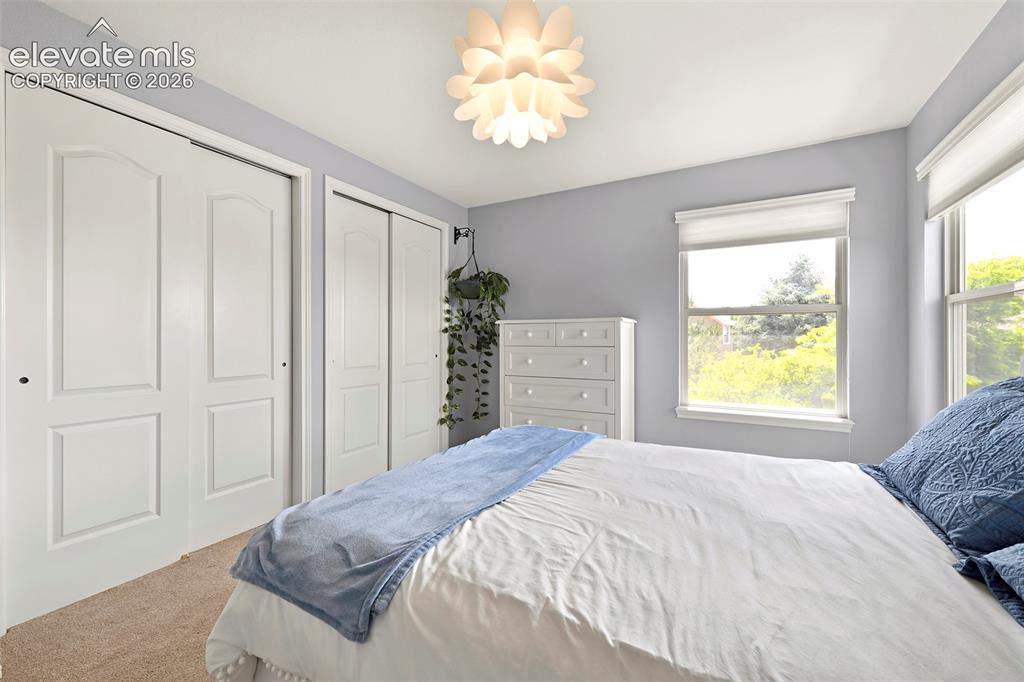
      Image 30 of 46: and double closets

      and double closets

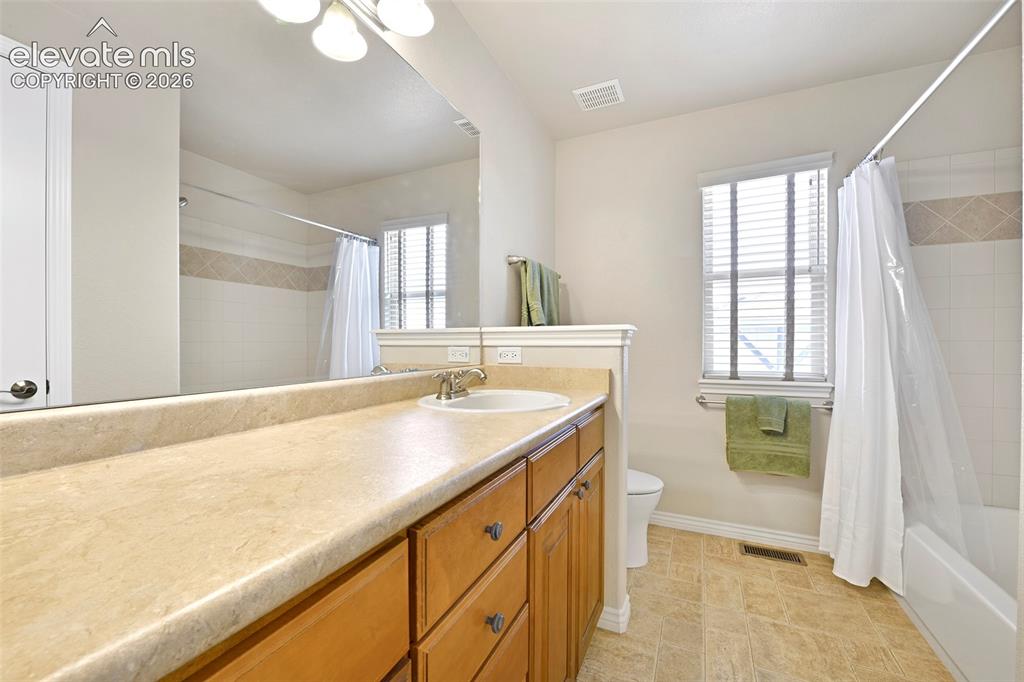
      Image 31 of 46: Upper Full bath

      Upper Full bath

      Image 32 of 46: Third upper bedroom

      Third upper bedroom

      Image 33 of 46: Lower level Rec Room with built-ins and gas fireplace
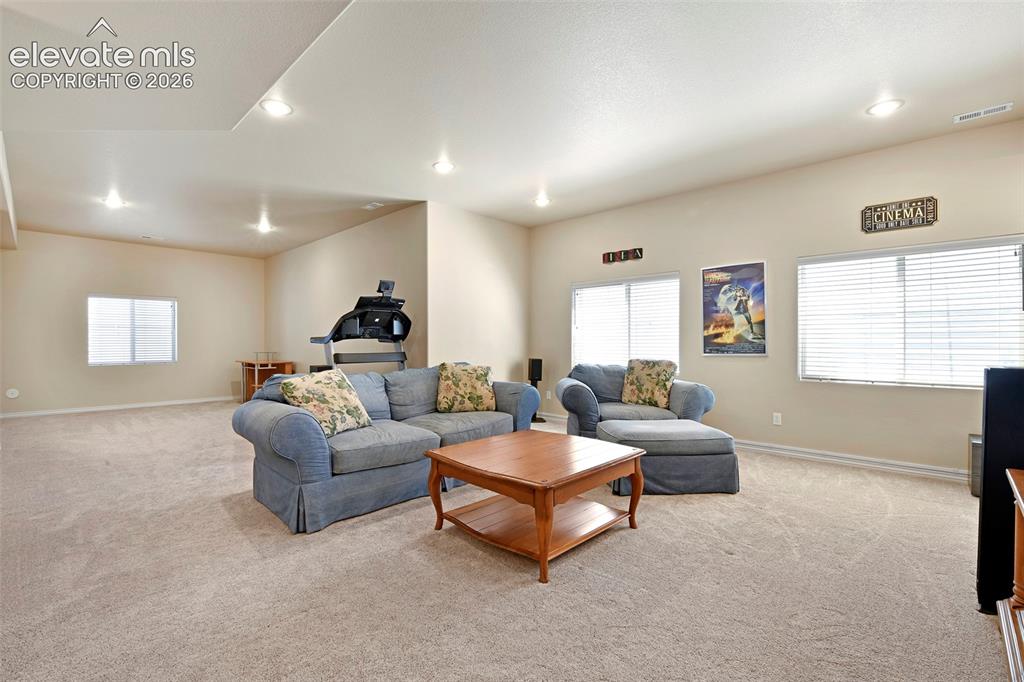
      Lower level Rec Room with built-ins and gas fireplace

      Image 34 of 46: Long and L-shaped for multi purpose!

      Long and L-shaped for multi purpose!

      Image 35 of 46: Plumbed for a wet bar!

      Plumbed for a wet bar!

      Image 36 of 46: Spacious

      Spacious

      Image 37 of 46: 4th bedroom

      4th bedroom

      Image 38 of 46: Lower level 3/4 bath

      Lower level 3/4 bath

      Image 39 of 46: 5th bedroom with Murphy Bed

      5th bedroom with Murphy Bed

      Image 40 of 46: Beautiful home!

      Beautiful home!

      Image 41 of 46: Relax in the spacious hot tub!

      Relax in the spacious hot tub!

      Image 42 of 46: Fully Landscaped

      Fully Landscaped

      Image 43 of 46: With perennials that linger into autumn!
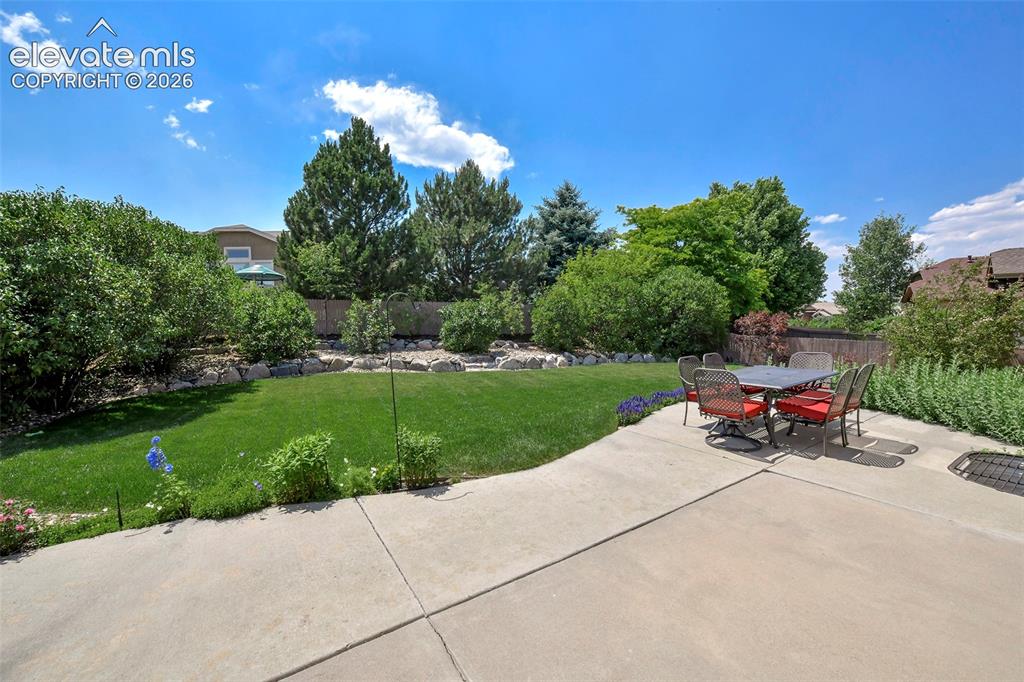
      With perennials that linger into autumn!

      Image 44 of 46: Private lush backyard Retreat

      Private lush backyard Retreat

      Image 45 of 46: It doesn

      It doesn't get any better!

      Image 46 of 46: Welcome Home!

      Welcome Home!

      Disclaimer: The real estate listing information and related content displayed on this site is provided exclusively for consumers’ personal, non-commercial use and may not be used for any purpose other than to identify prospective properties consumers may be interested in purchasing.