5529 Galena Drive, Colorado Springs, CO, 80918
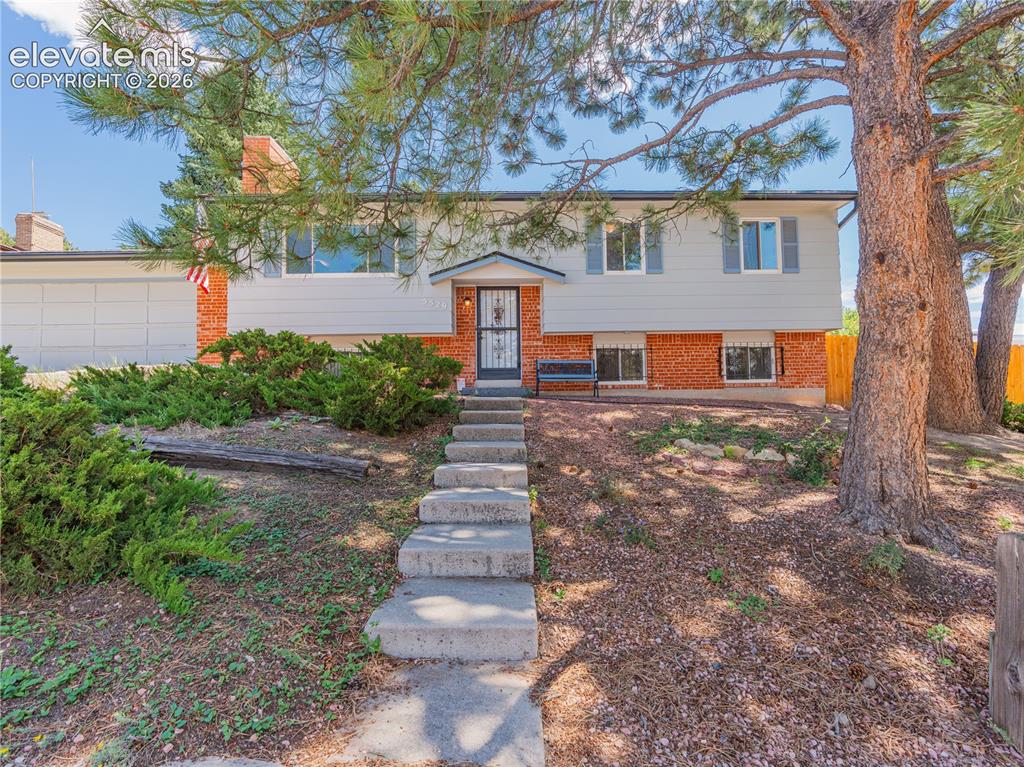
Image Count: 30

$550,000

  • Highlights
  • Single Family
  • 5 bd | 3 ba | 2,517 sqft
  • 5529 Galena Drive, Colorado Springs, CO, 80918 listed by Audra Peck RENE
  • Active
  • MLS#: 1284008
  • Tour #3
  • View on Map
Space maker

Property Description

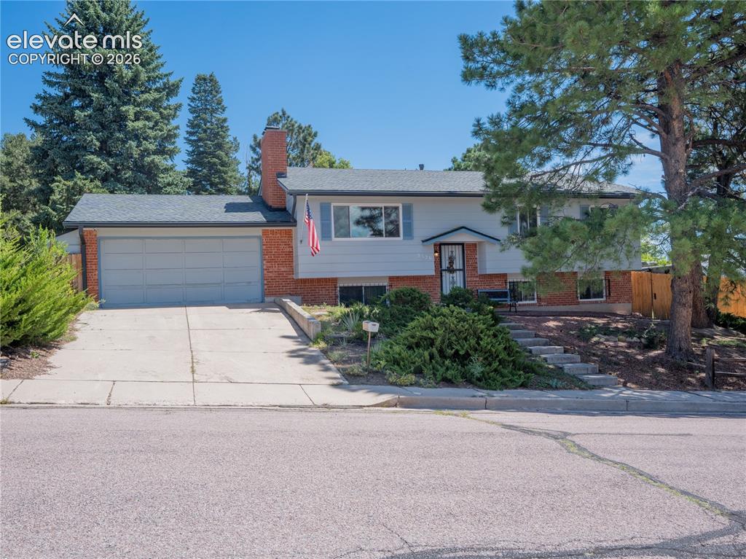
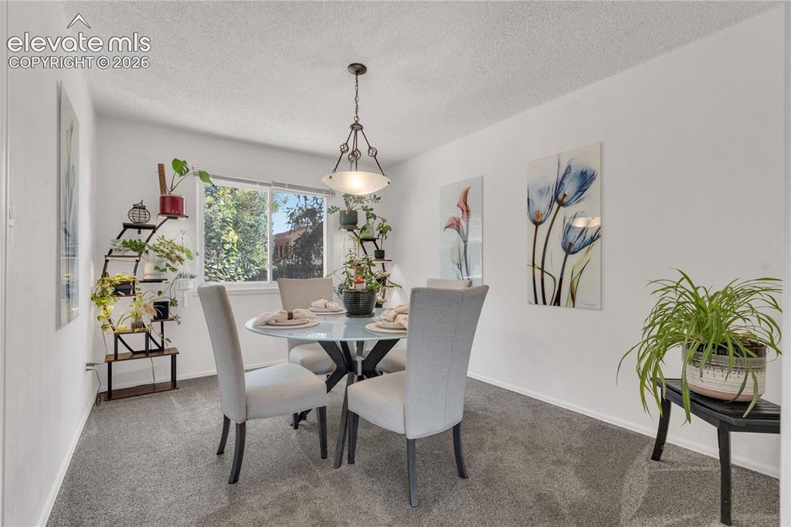
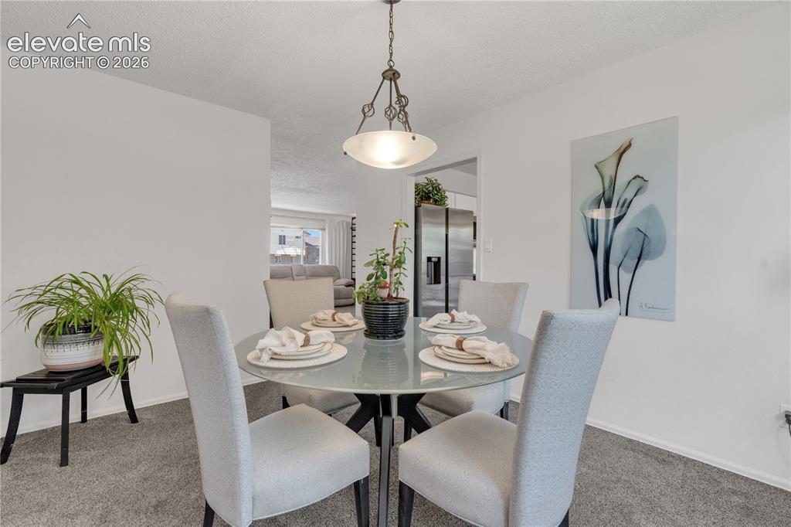
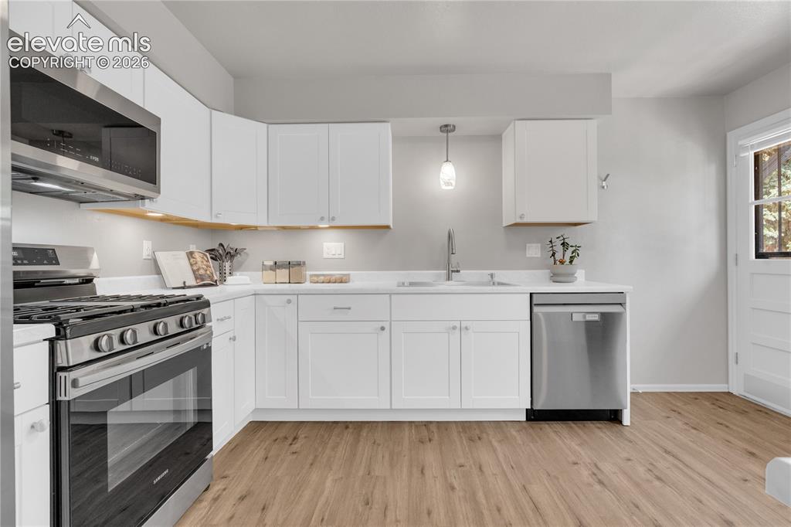
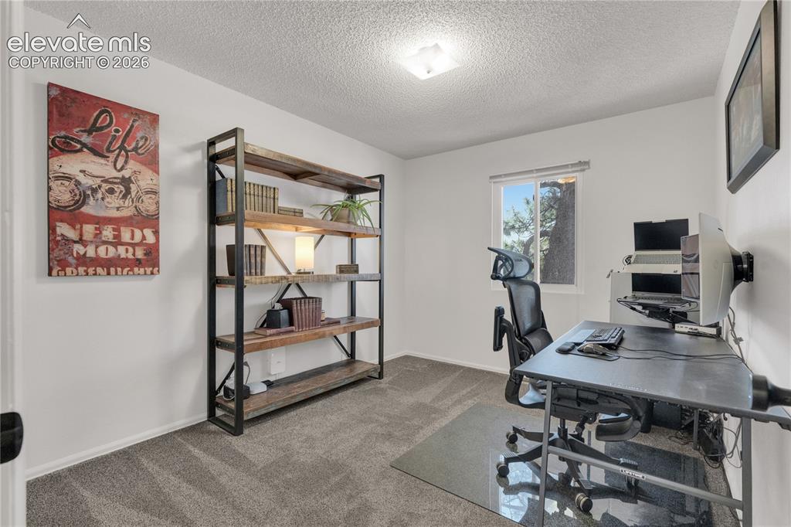
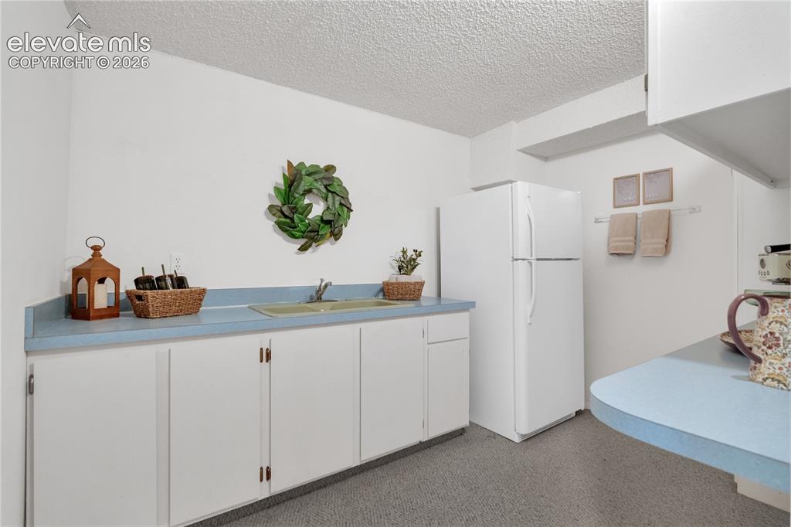
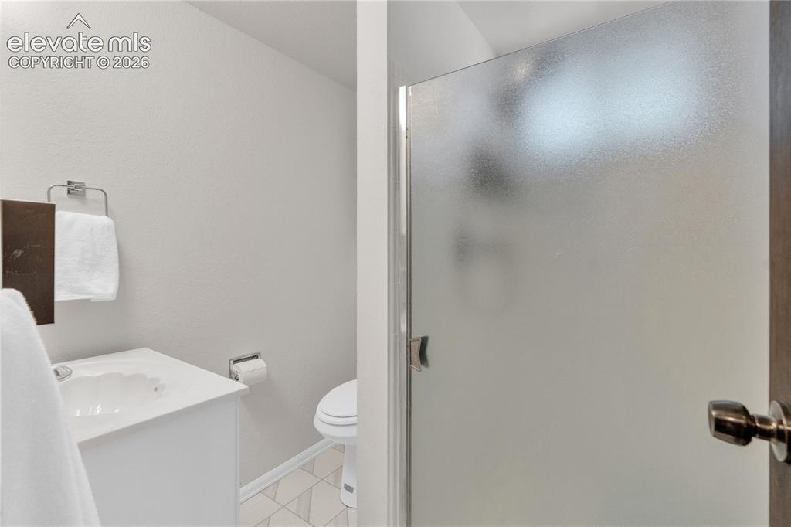
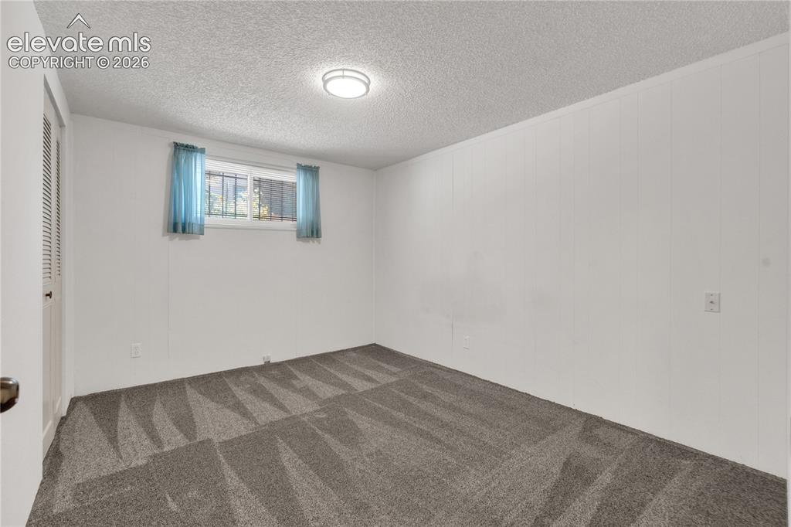
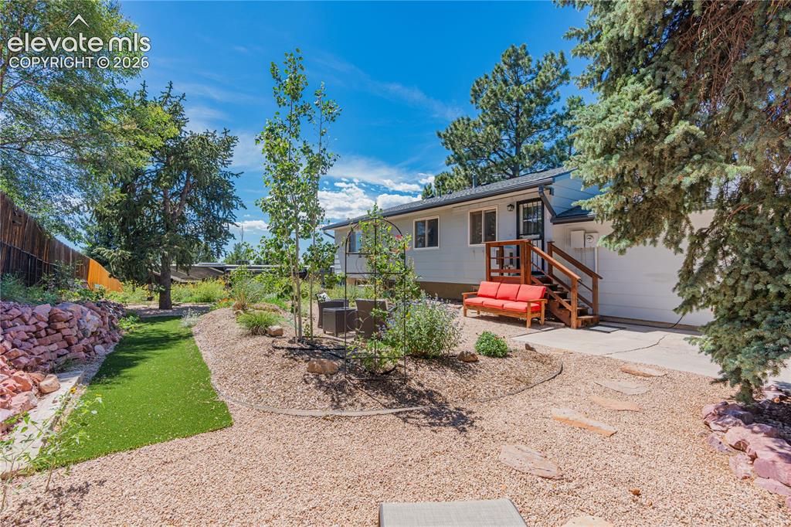
Fall in love with this beautiful UPDATED 5-bedroom, 3-bath home on a spacious corner lot with great views and true Colorado freedom. From the moment you arrive, you can feel the pride of ownership. RV Ready Home Base. Air conditioning keeps the home comfortable in the summer while large windows capture natural light and frame the surrounding views. Inside, fresh interior paint, gorgeous new carpet, new fiber line, new water heater, new lightening, and updated flooring give the home a clean, modern, move-in ready feel. Tons of storage! Great sized bedrooms with three upstairs and two in lower level. Updated Full bath on upper level. The UPDATED kitchen features new smart appliances and flows naturally into a separate dining room that’s perfect for parties. A versatile lower level with a cozy family room and fireplace, two comfortable bedrooms, a 3/4 bath, and a convenient kitchenette/wet bar creates an ideal setup for multi-generational living, guest quarters, or extended stays, offering privacy and independence while still feeling connected to the rest of the home. Outside, the backyard has been thoughtfully transformed with french drains and fresh landscaping that create a peaceful, usable outdoor retreat. Don't miss the new RV parking offering an ideal spot for your outdoor toys! Well designed and easy parking access make it simple to pull in and unload, while still providing privacy for pets, play, and outdoor gatherings. An oversized garage provides room for vehicles, tools, and more storage for outdoor gear and seasonal items. The generous corner lot adds to the feeling of space, with room to garden, play, or expand your outdoor living areas. With its combination of five bedrooms, three bathrooms, views, air conditioning, RV parking, updated finishes, modern kitchen with smart appliances, and no HOA, this home has been truly cared for and is ready for its next chapter. Welcome HOME! You won't want to miss this one!

Property Listed By

Picture of REALTOR Listing Property
  • Audra Peck RENE
  • 9800-066-917  Call the Agent 
Picture of Office Listing Property
  • Exp Realty LLC
  • 4272-044-888  Call the Agent 
Audra loves being outdoors and traveling. On a typical Saturday, she can often be found spending time with horses, hiking, or skiing in the mountains. Naturally organized and adaptable, Audra has the can-do attitude of a lifelong achiever. As a real estate agent, she provides clear and frequent communication to her clients in an honest and transparent way. She is excited to work with The Burns Group and eXp, and for the opportunity to help you with your real estate needs. Prior to starting h...

Property Details

    General Features

  • Property: Single Family, Bi-level
  • Year Built: 1973
  • List Price: $550,000
  • County: El Paso
  • School District: Colorado Springs 11

    Rooms

  • Master: Upper Level, 14 x 14
  • Bedrooms: 5
  • Baths: 1 full bath; 2 3/4 bath;
  • Master Bathroom Amenities: Free-standing Shower
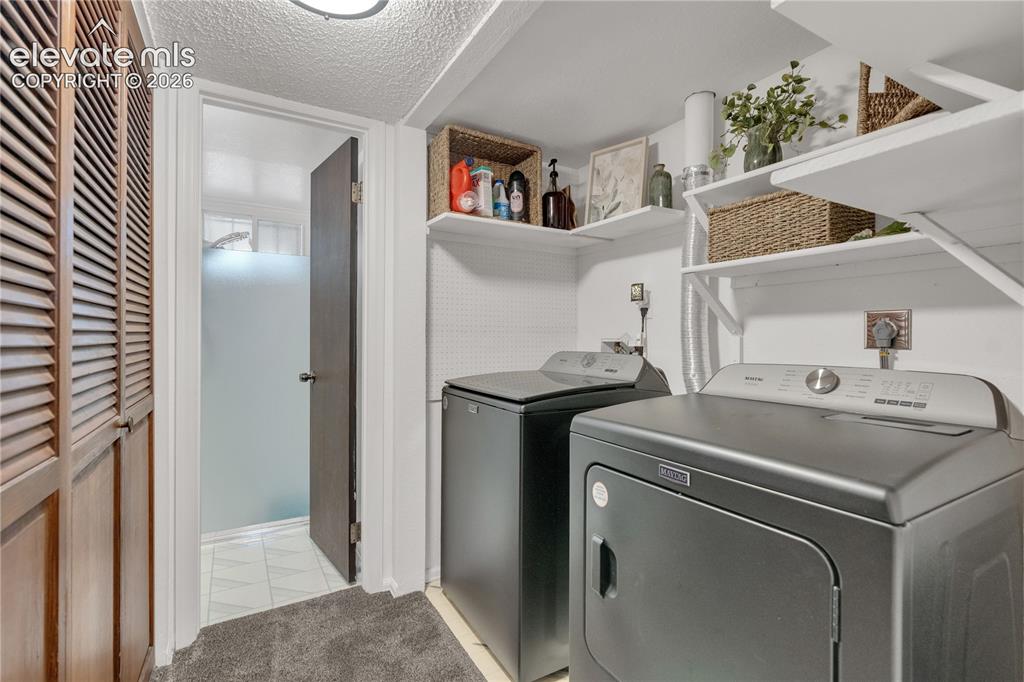
  • Laundry: Electric Hook-up, Lower

    Structure

  • Foundation: Slab
  • Heating: Forced Air, Natural Gas
  • Cooling: Central Air, Wall Unit
  • Garage/Parking #: 2 vehicle(s), Attached
  • Garage Amenities: 220V, Garage Door Opener, Oversized
  • Patio Description: Wood Deck
  • Total SqFt: 2,517
  • Finished SqFt: 2,505
  • Construction Status: Existing Home
  • Siding: Brick, Fiber Cement
  • Structure: Framed on Lot, Frame

    Features

  • Appliances: 220v in Kitchen, Dishwasher, Disposal, Gas in Kitchen, Kitchen Vent Fan, Microwave Oven, Range, Refrigerator, Self Cleaning Oven, Smart Home Appliances
  • Floors: Carpet
  • Entry: Natural Wood
  • Fireplace: Lower Level, Upper Level, Wood Burning
  • Additional Items: Class 4 roof (2024, transferable) new gutters with leaf guards, 220V in garage, HUGE corner lot, NEW: RV parking w/ hookups, water heater, landscaping, interior paint, LVF, deck, light fixtures, switches, and outlets, and carpet.
  • Handicap: Stairs to back entrance, Stairs to front entrance, Stairs to garage
  • Laundry: Electric Hook-up, Lower

    Taxes, Utilities, Lot

  • Tax: $1,605
  • Lot Size: 0.22 Acres, 9,800 SqFt
  • Street Description: City/Town Road, Driveway, Paved
  • Landscaped: All
  • Driveway: Concrete
  • Lot Location: Hiking Trail, Near Fire Station, Near Park, Near Schools
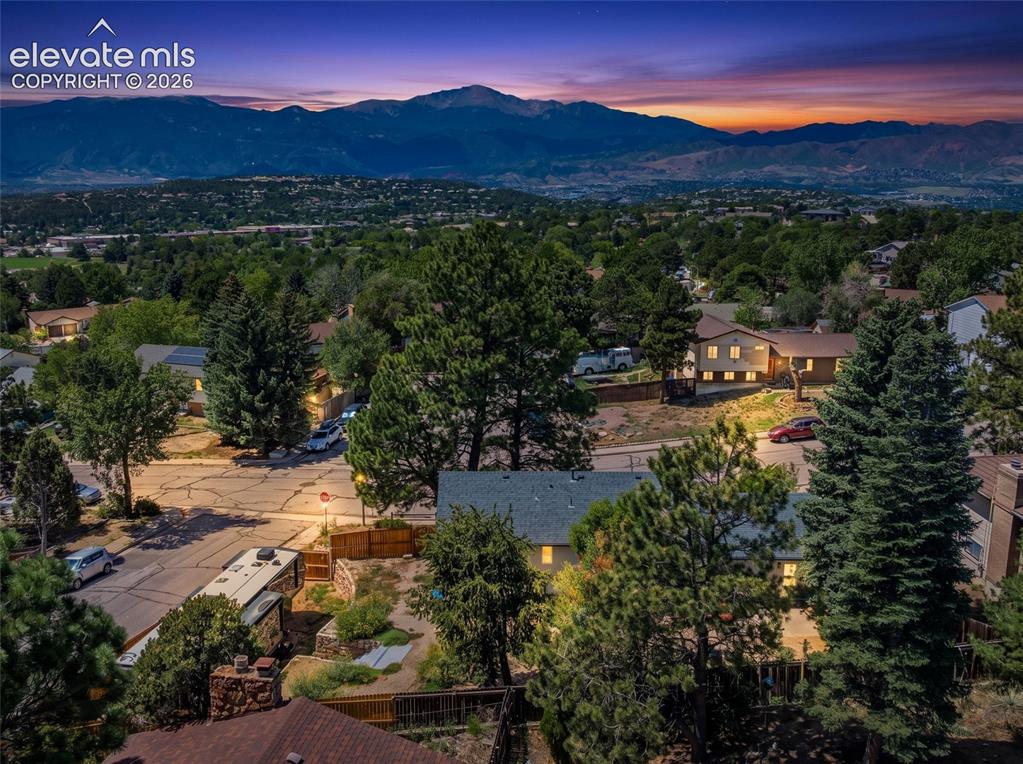
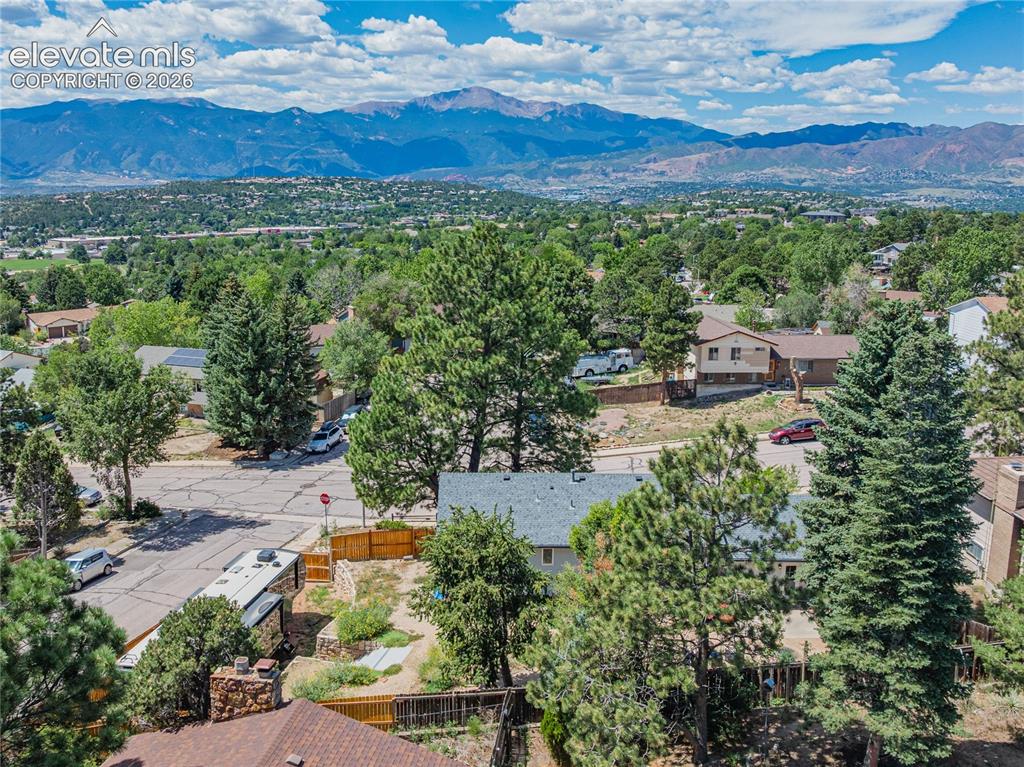
  • Lot Description: City View, Corner, Hillside, Mountain View, Trees/Woods, View of Pikes Peak, View of Rock Formations
  • Existing Utilities: Electricity Connected, Natural Gas Connected
  • Existing Water: Municipal

    Community

  • Complex Amenities: RV Parking
  • Commmunity Features: Hiking or Biking Trails

    Additional Information


      Disclaimer
      The real estate listing information and related content displayed on this site is provided exclusively for consumers’ personal, non-commercial use and may not be used for any purpose other than to identify prospective properties consumers may be interested in purchasing.
      PPAR.com Website

      5529 Galena Drive, Colorado Springs, CO, 80918

      Image 1 of 30: Front of Home

      Front of Home

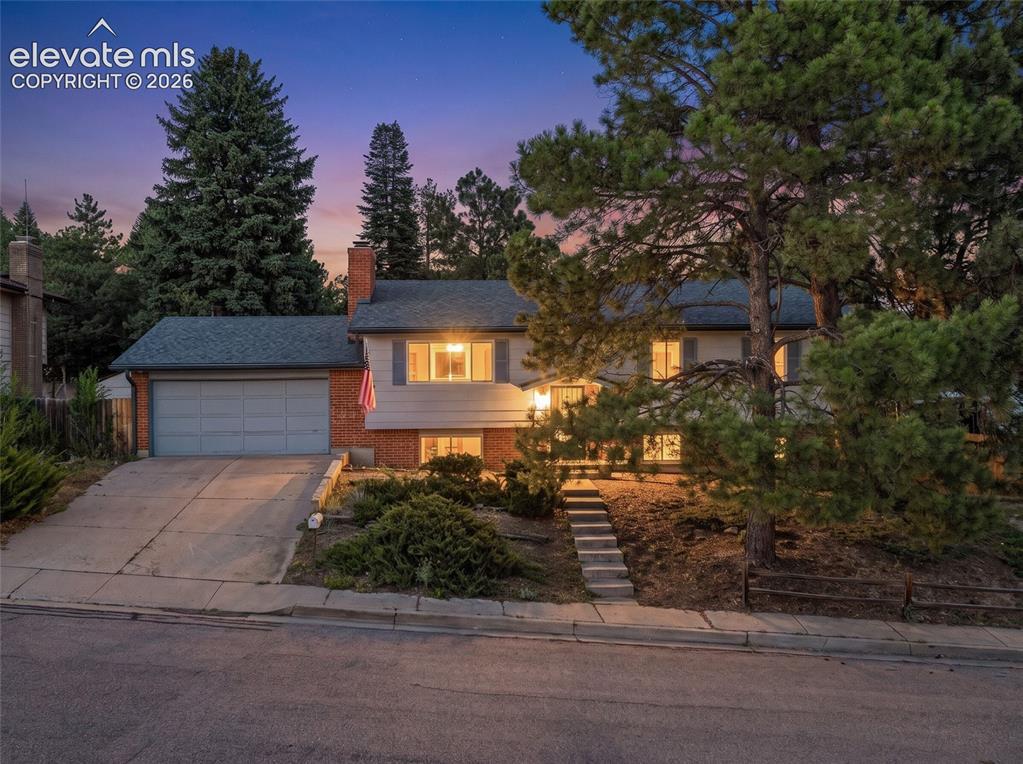
      Image 2 of 30: Front of Home-new transferrable roof warranty
      Front of Home-new transferrable roof warranty

      Image 3 of 30: Front Entry

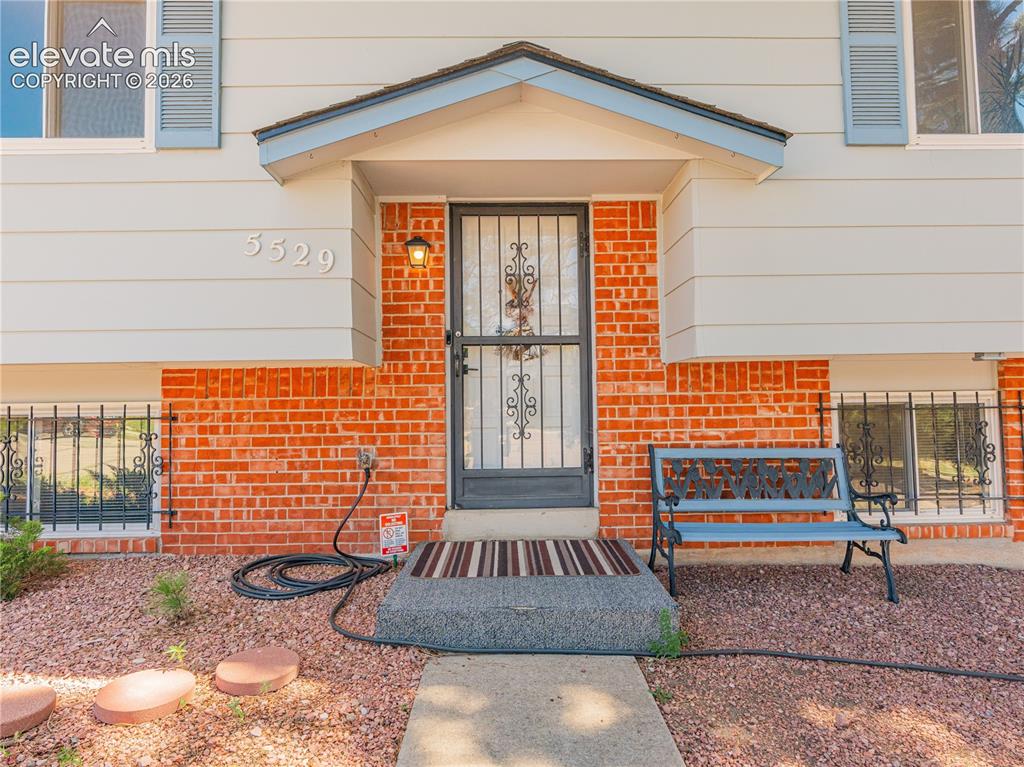
      Front Entry

      Image 4 of 30: Front of Home- twilight

      Front of Home- twilight

      Image 5 of 30: Expansive mountain backdrop with a residential neighborhood featuring matur

      Expansive mountain backdrop with a residential neighborhood featuring mature trees
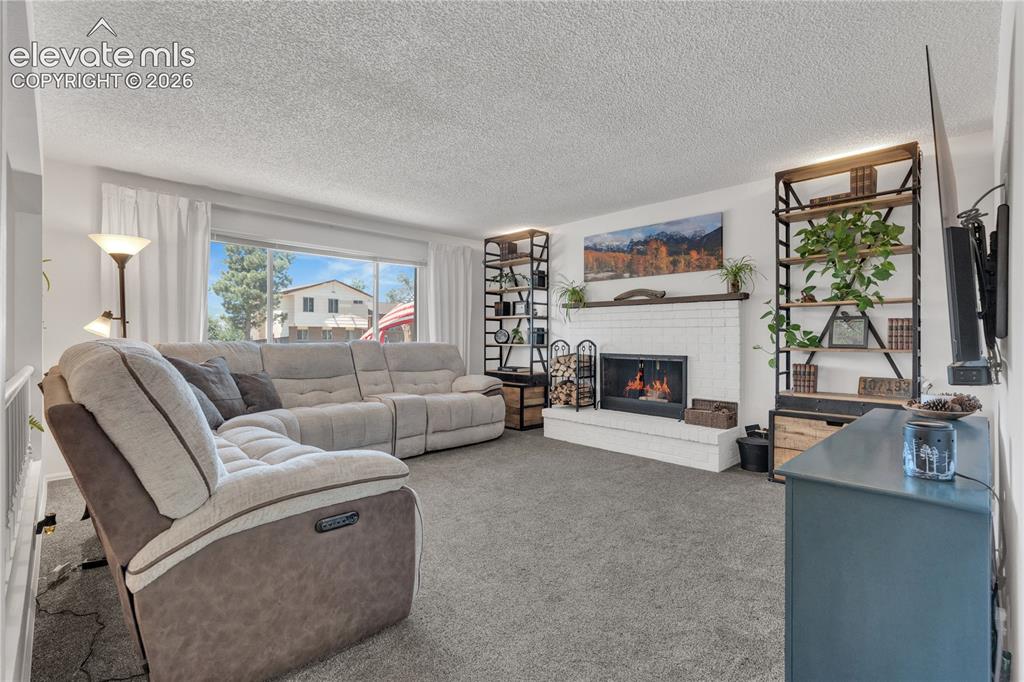
      Image 6 of 30: White brick fireplace with a wood mantel, expansive window, and new carpet
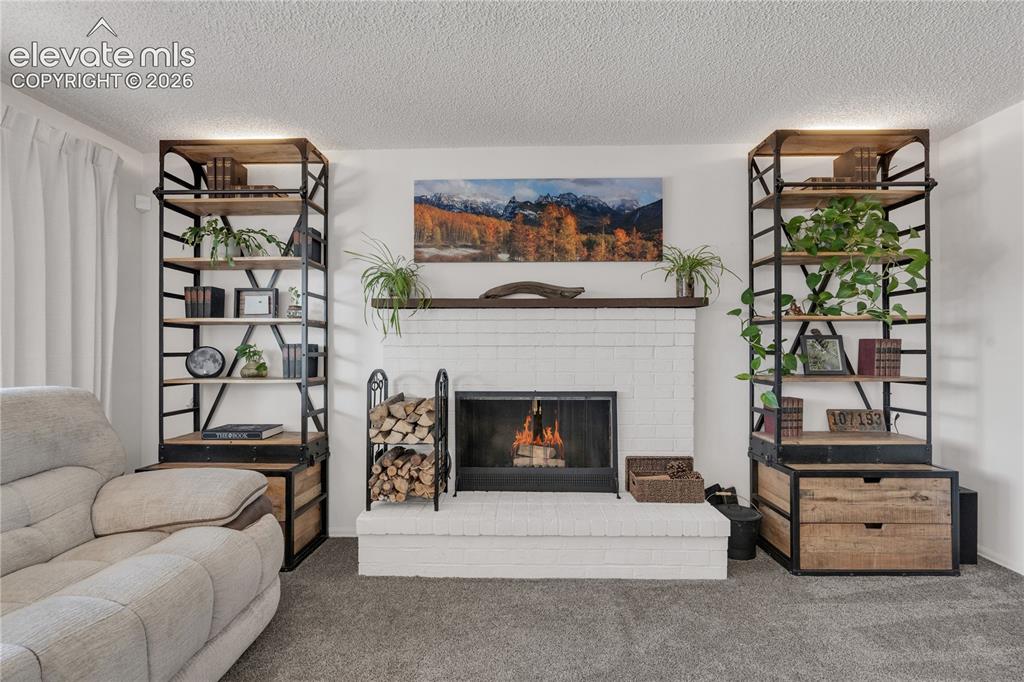
      White brick fireplace with a wood mantel, expansive window, and new carpet

      Image 7 of 30: Wood burning fireplace

      Wood burning fireplace

      Image 8 of 30: Dining room

      Dining room

      Image 9 of 30: Dining room

      Dining room

      Image 10 of 30: Updated kitchen with Smart appliances
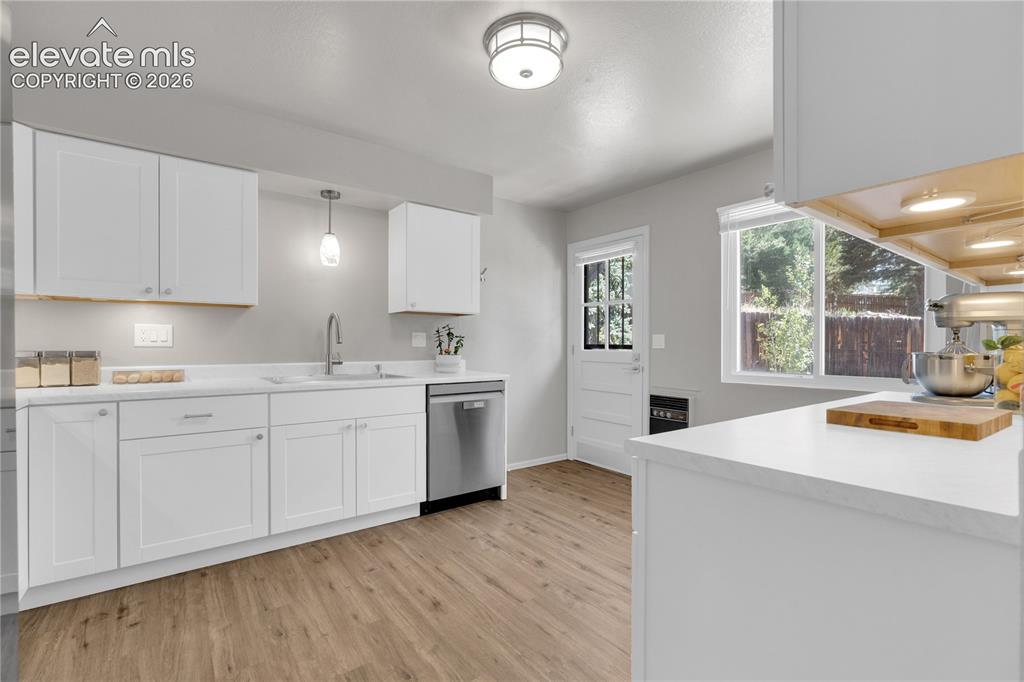
      Updated kitchen with Smart appliances

      Image 11 of 30: Updated Kitchen with backyard access

      Updated Kitchen with backyard access
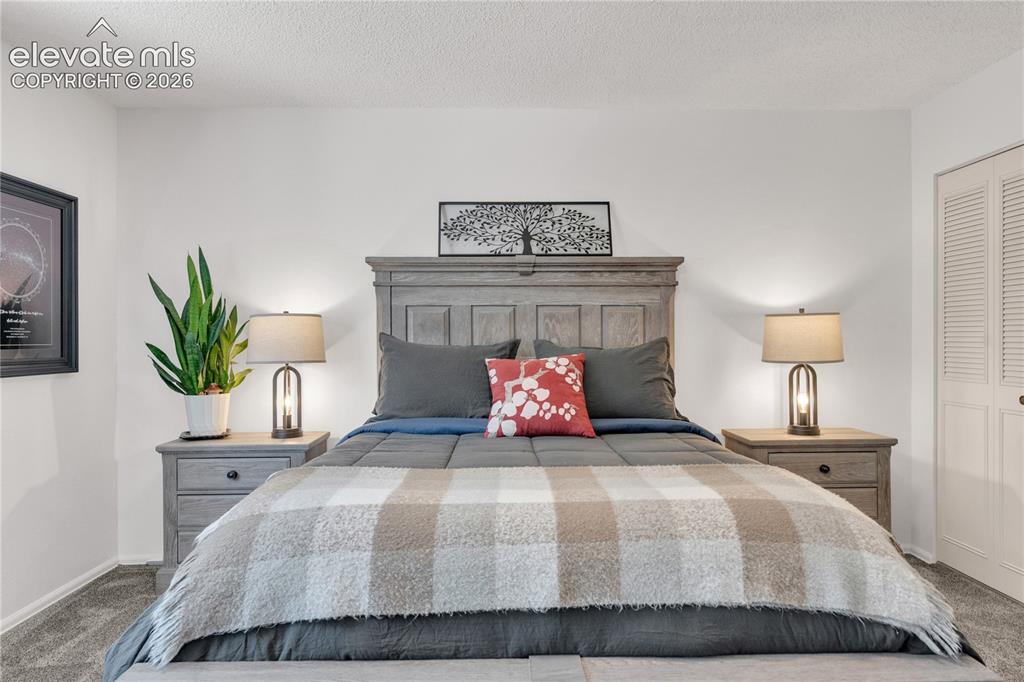
      Image 12 of 30: Primary bedroom with 2 closets

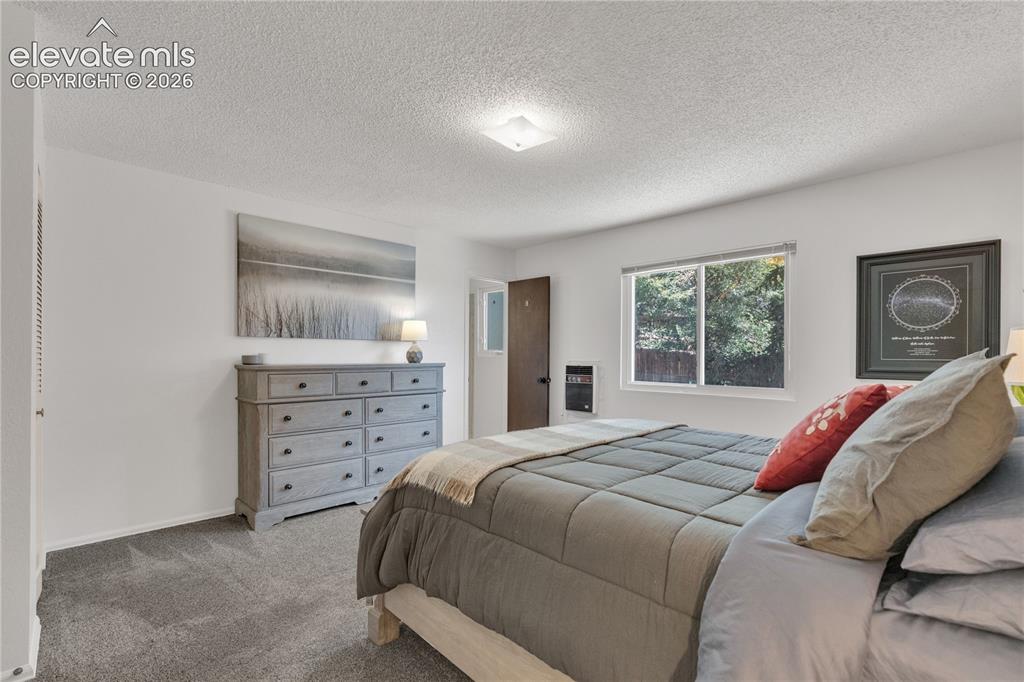
      Primary bedroom with 2 closets

      Image 13 of 30: Primary bedroom with en-suite bathroom
      Primary bedroom with en-suite bathroom

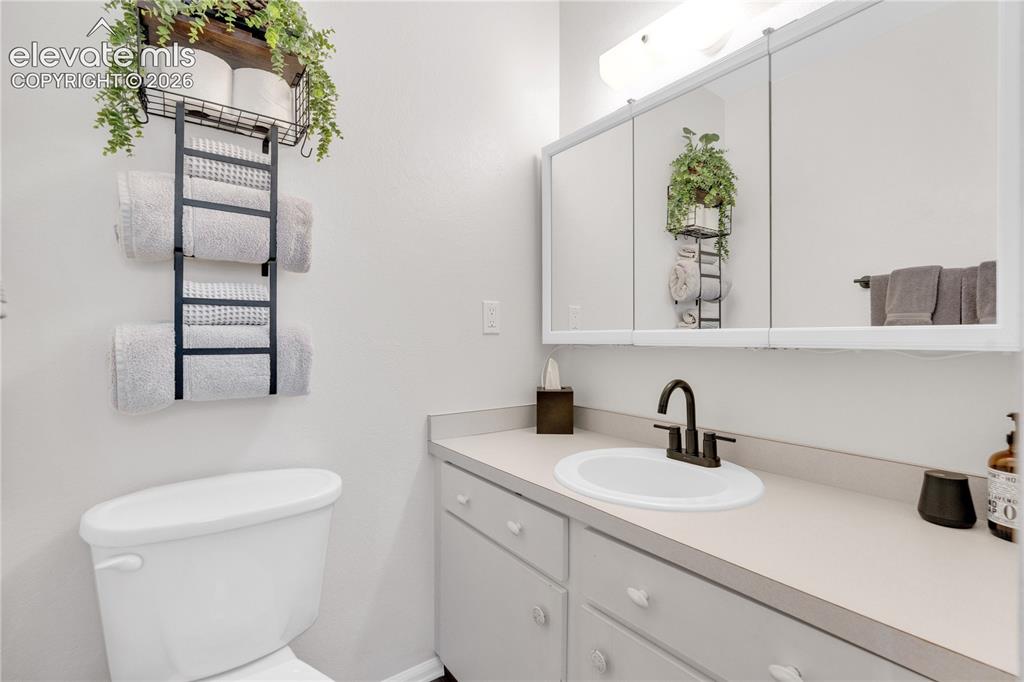
      Image 14 of 30: Primary en-suite bathroom

      Primary en-suite bathroom
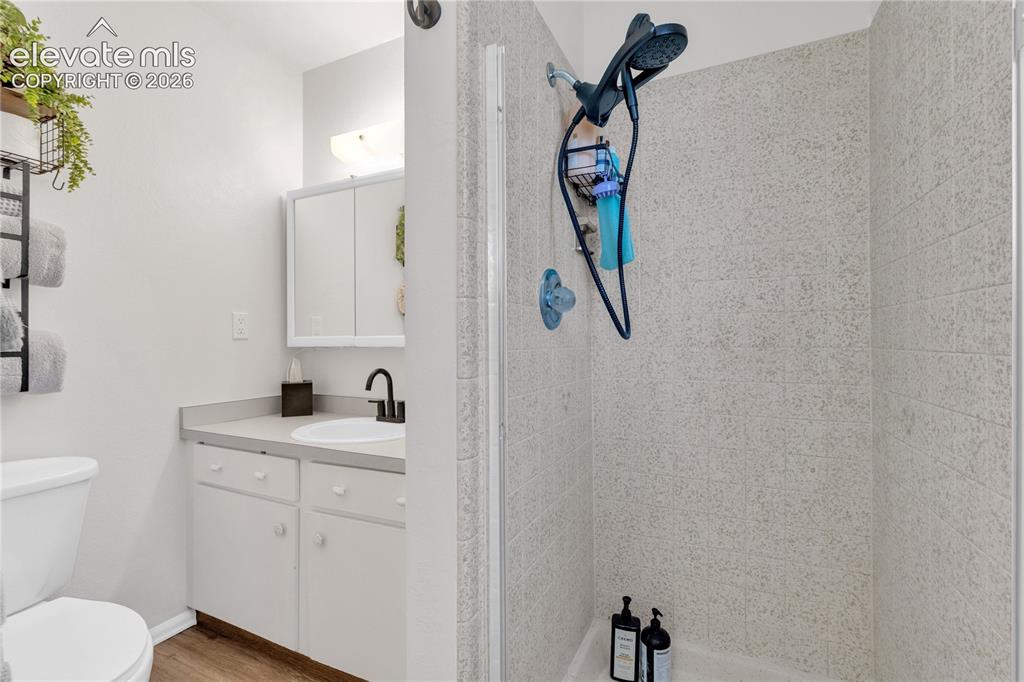
      Image 15 of 30: Primary bathroom/shower

      Primary bathroom/shower

      Image 16 of 30: Bedroom #2- great natural lighting and Mountain views
      Bedroom #2- great natural lighting and Mountain views
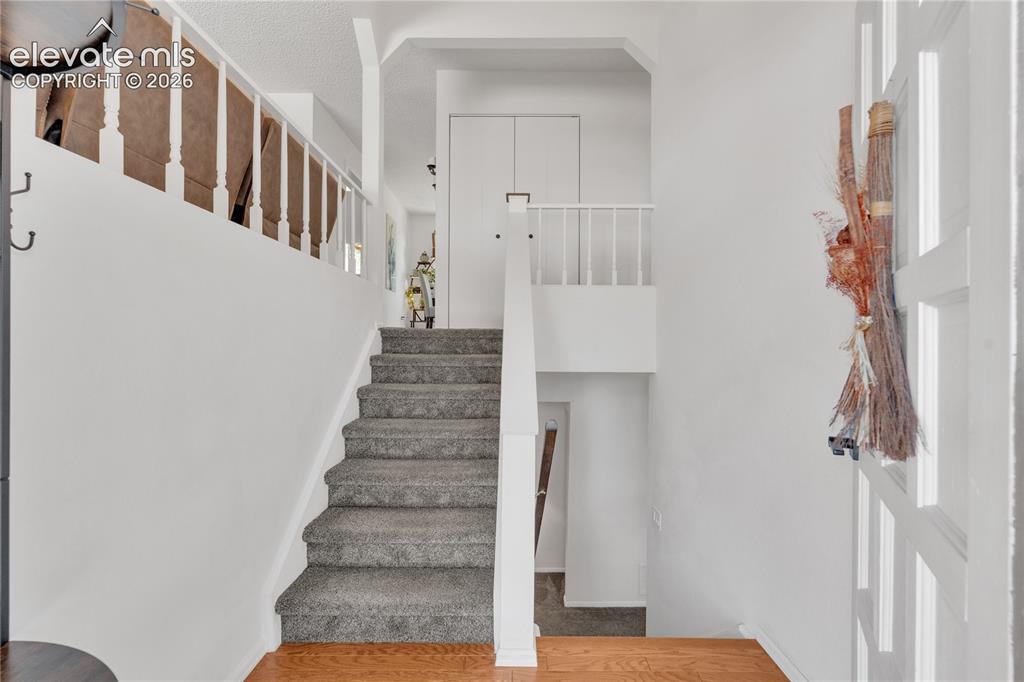
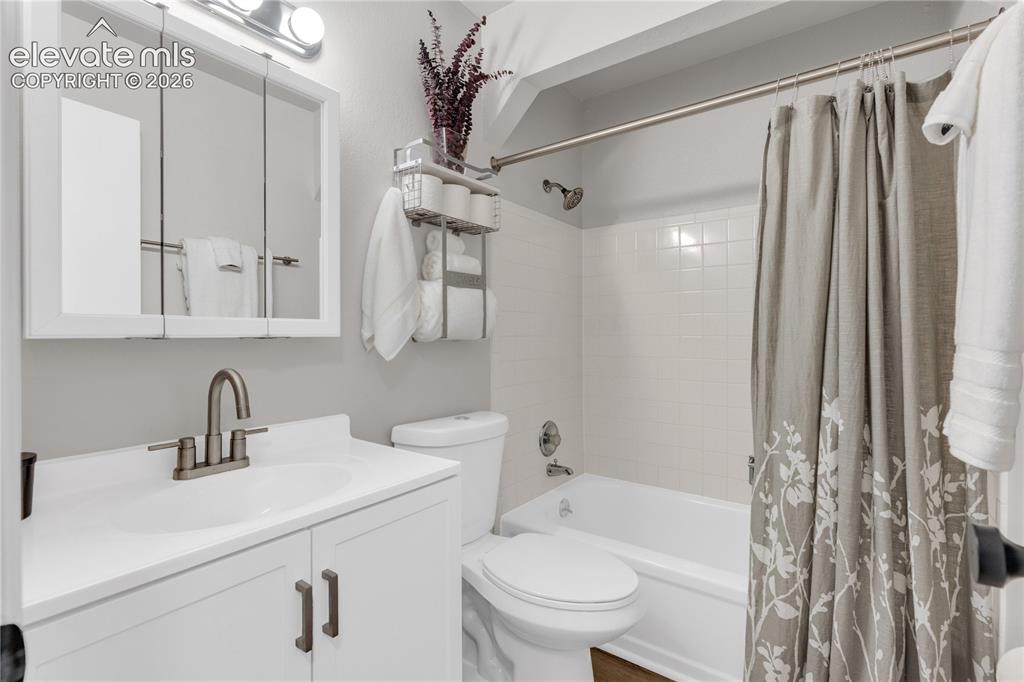
      Image 17 of 30: 2nd upper level full bathroom

      2nd upper level full bathroom

      Image 18 of 30: Bedroom #3- great natural lighting and Mountain views

      Bedroom #3- great natural lighting and Mountain views

      Image 19 of 30: Bi-Level front entry- new paint and carpet throughout
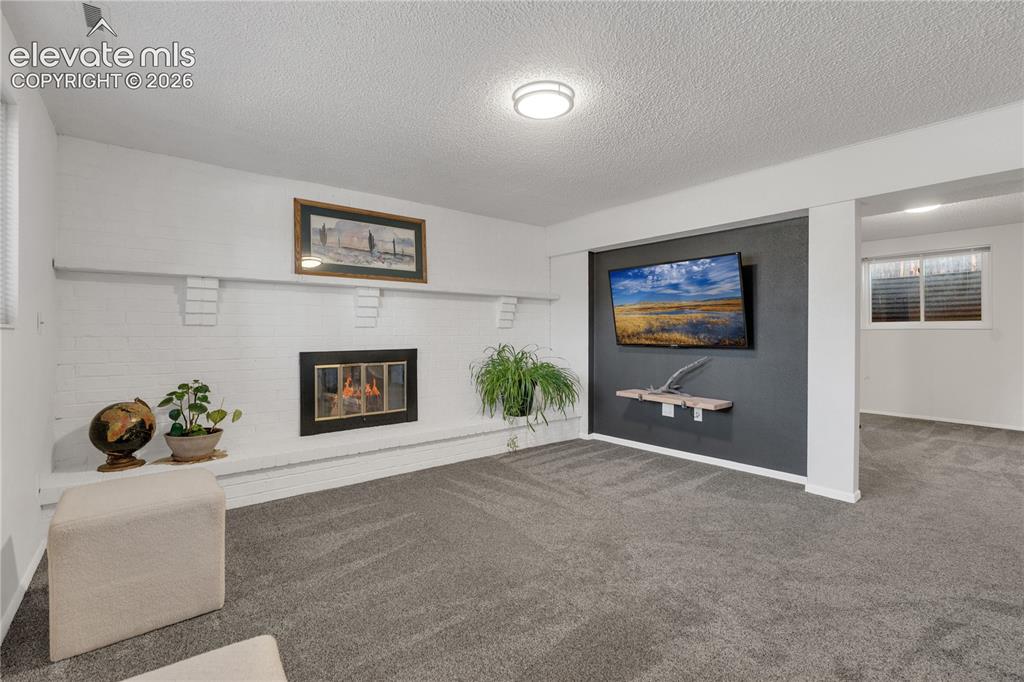
      Bi-Level front entry- new paint and carpet throughout

      Image 20 of 30: Lower level Family room with wood burning fireplace
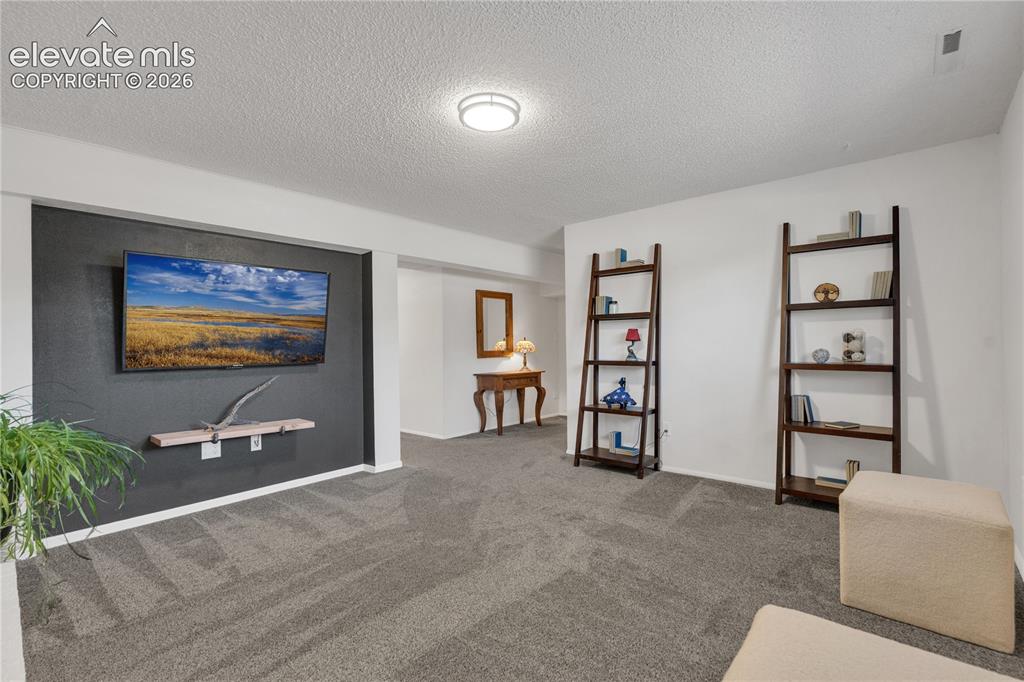
      Lower level Family room with wood burning fireplace

      Image 21 of 30: Lower level family room

      Lower level family room

      Image 22 of 30: Lower level Wet bar- great for multi- generation living
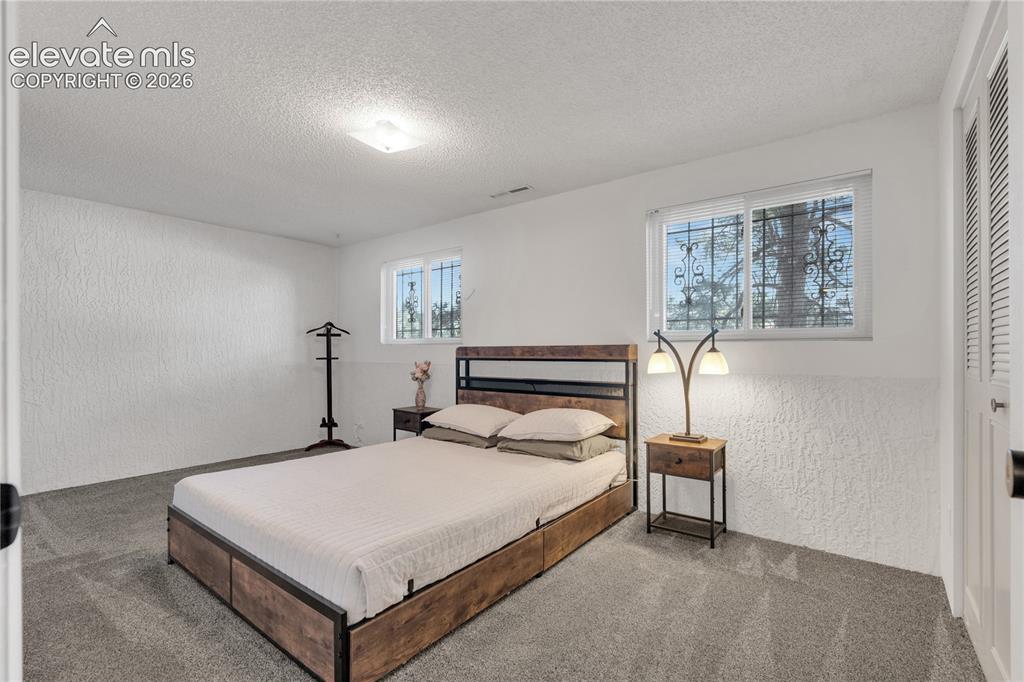
      Lower level Wet bar- great for multi- generation living

      Image 23 of 30: Bedroom #4- Lower level with nook for desk
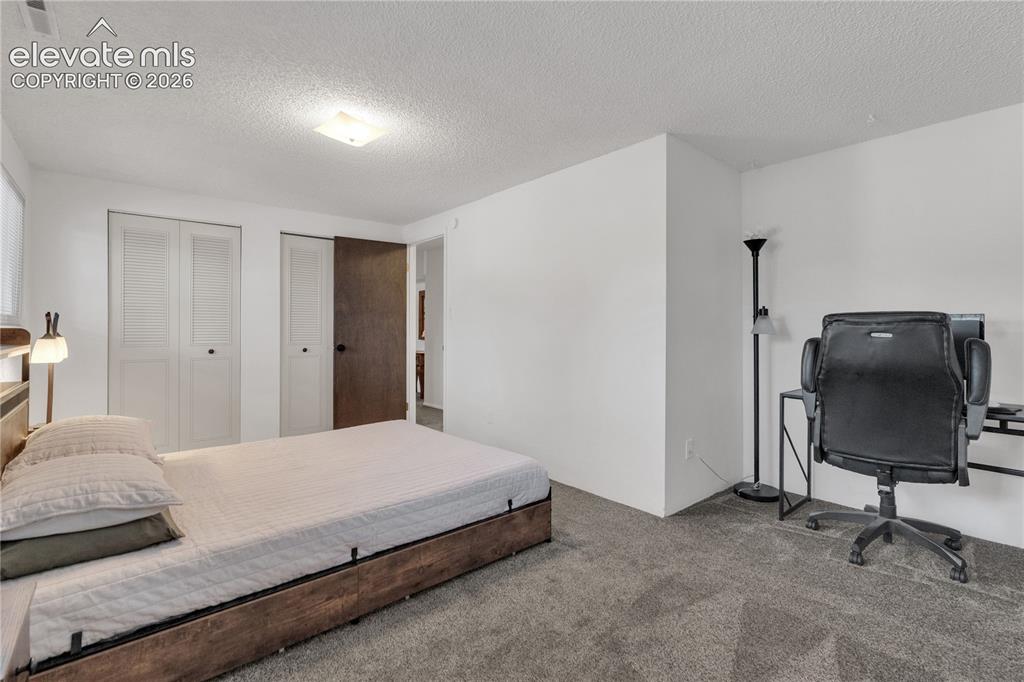
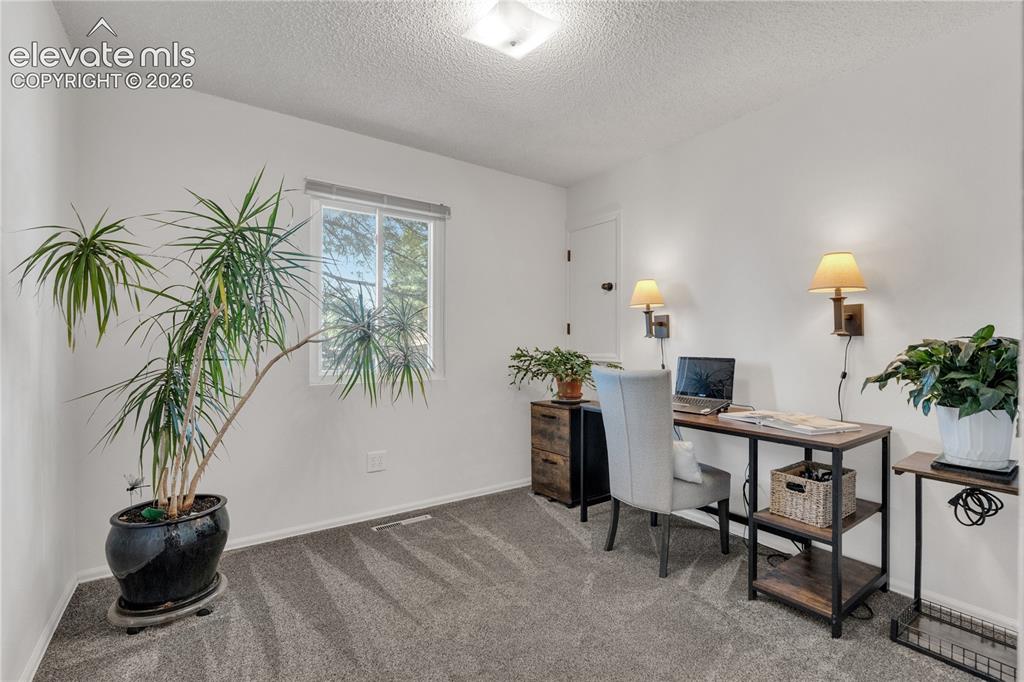
      Bedroom #4- Lower level with nook for desk

      Image 24 of 30: Bedroom #4

      Bedroom #4

      Image 25 of 30: Bathroom with Shower- lower level

      Bathroom with Shower- lower level

      Image 26 of 30: Bedroom #5- garden level bright window
      Bedroom #5- garden level bright window

      Image 27 of 30: Laundry and Bathroom

      Laundry and Bathroom

      Image 28 of 30: Newly landscaped backyard- great for entertaining with lots of space
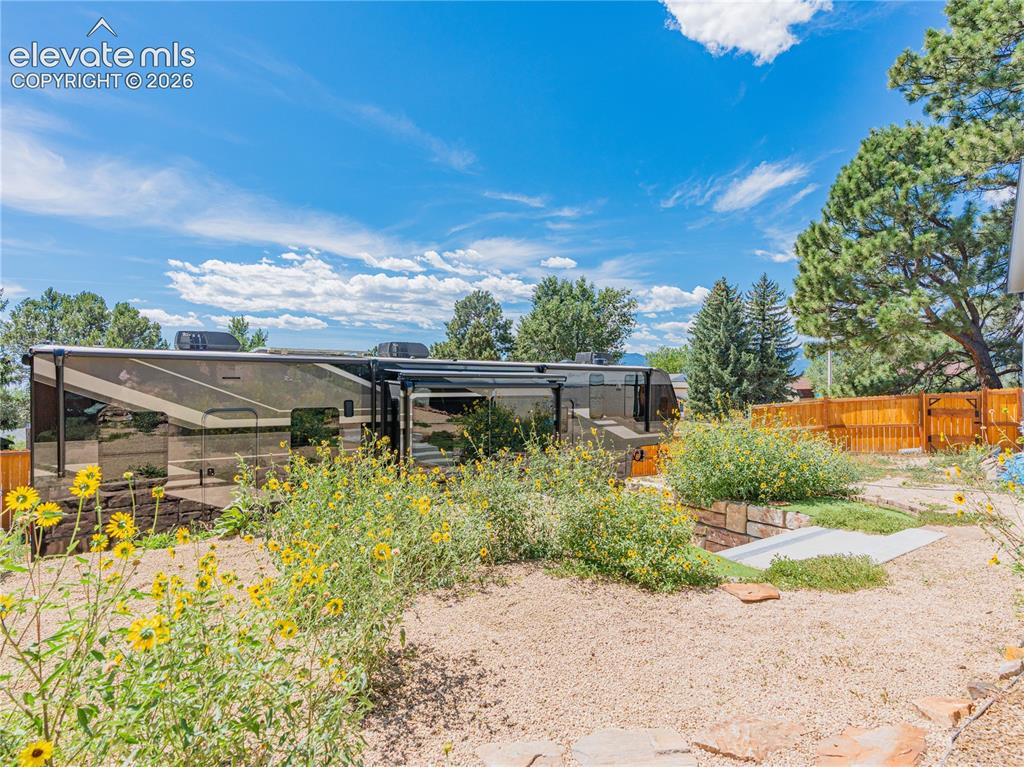
      Newly landscaped backyard- great for entertaining with lots of space

      Image 29 of 30: Newly built enclosed RV parking

      Newly built enclosed RV parking

      Image 30 of 30: Come take a look at this beautifully maintained and updated Home!  It will

      Come take a look at this beautifully maintained and updated Home! It will go fast!

      Disclaimer: The real estate listing information and related content displayed on this site is provided exclusively for consumers’ personal, non-commercial use and may not be used for any purpose other than to identify prospective properties consumers may be interested in purchasing.