3851 Long Rifle Drive, Castle Rock, CO, 80108
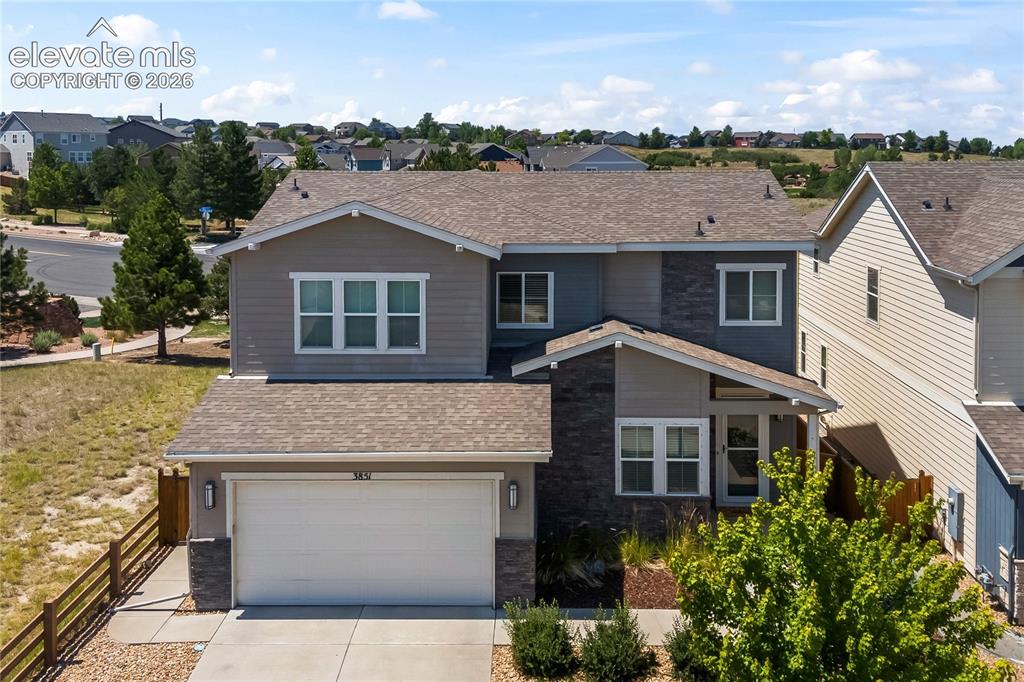
Image Count: 49

$674,000

  • Highlights
  • Single Family
  • 4 bd | 4 ba | 3,698 sqft
  • 3851 Long Rifle Drive, Castle Rock, CO, 80108 listed by Verlee Koskovich GRI
  • Active
  • MLS#: 1776170
  • Tour #1
  • View on Map
Space maker

Property Description

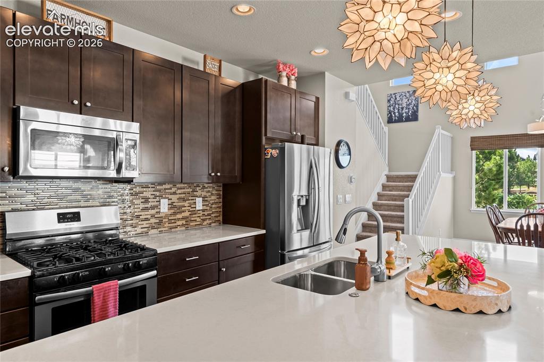
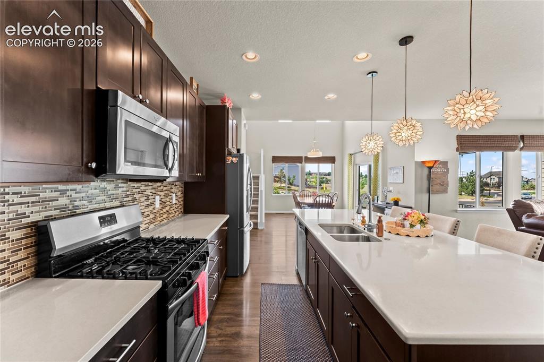
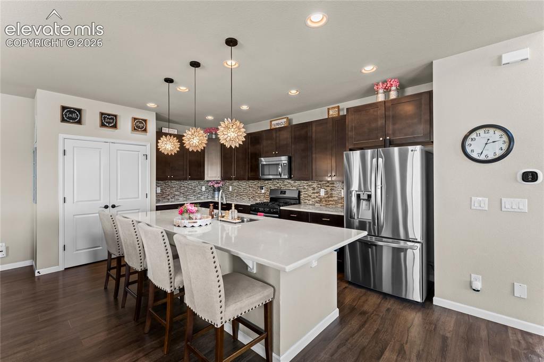
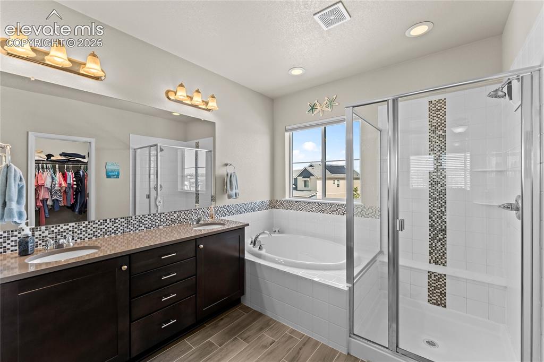
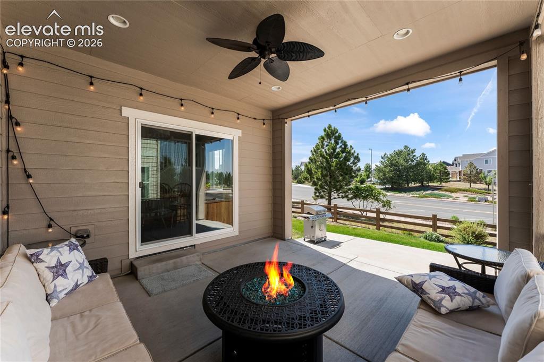
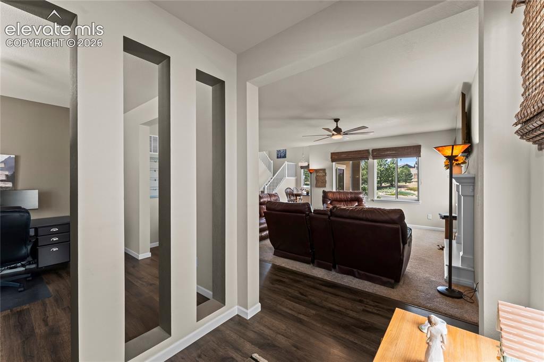
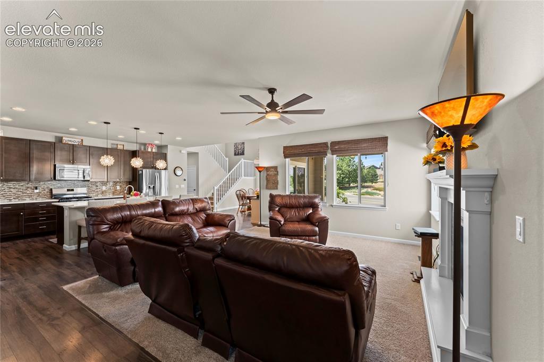
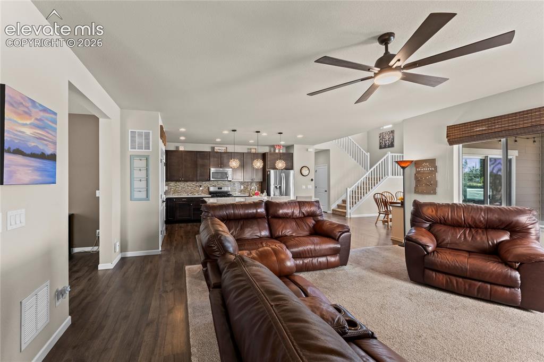
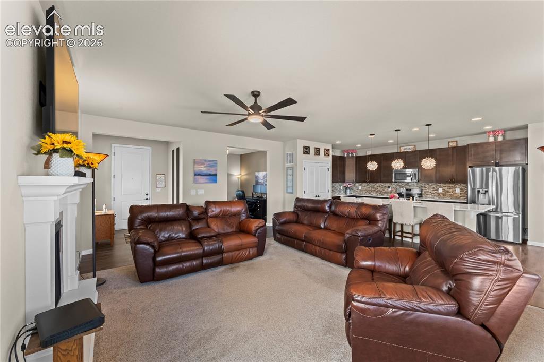
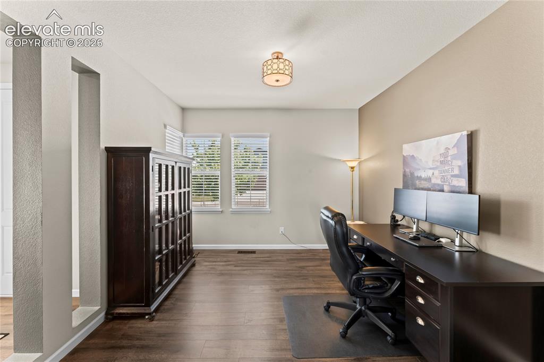
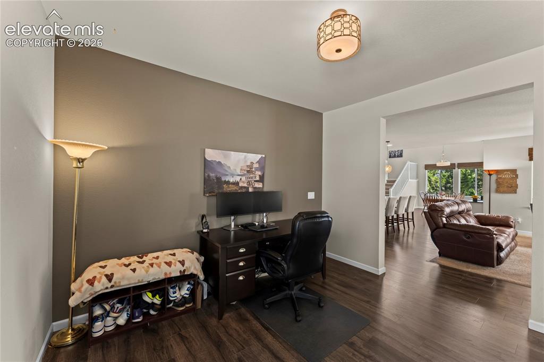
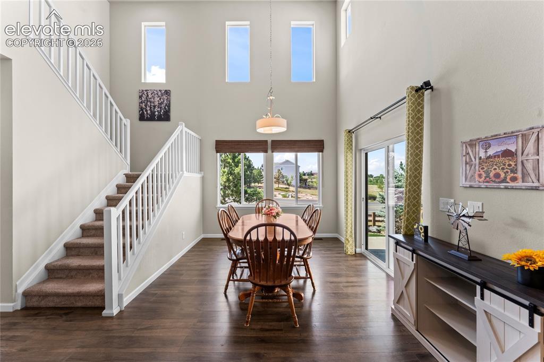
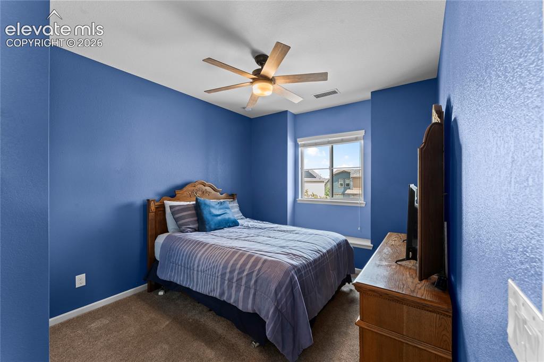
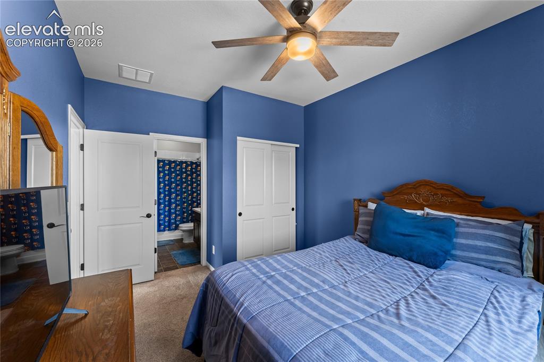
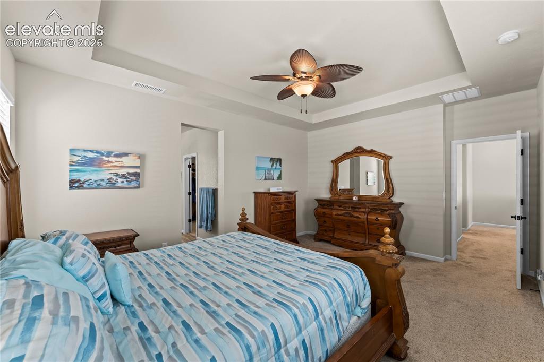
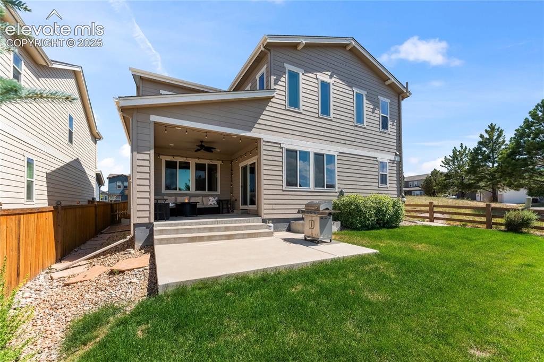
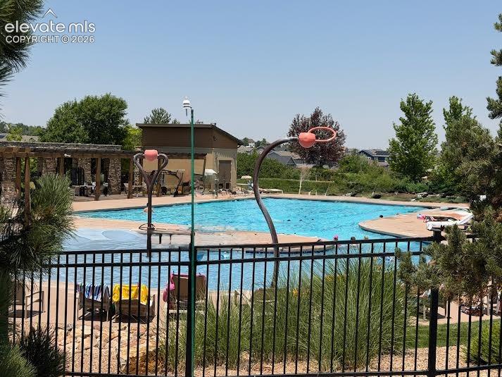
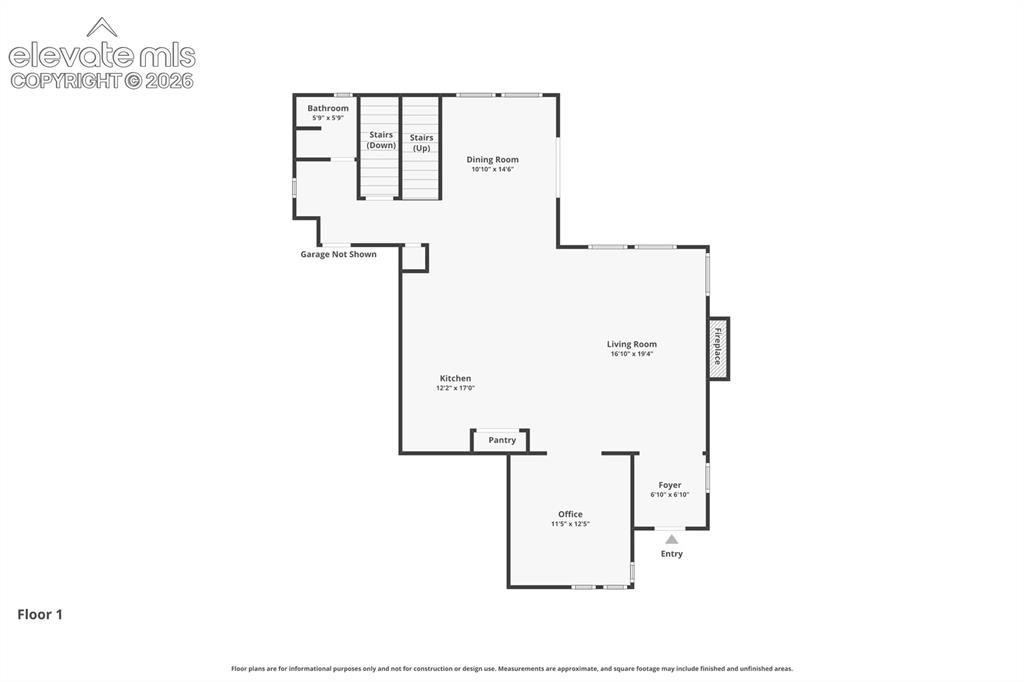
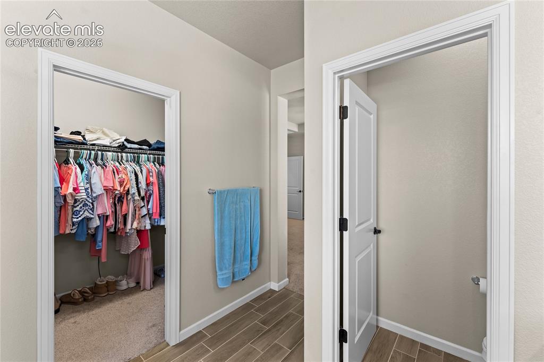
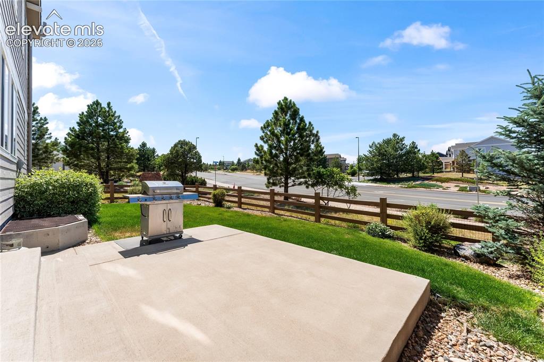
Enjoy small town living at its very best! This lovely home in the Terrain (Castle Oaks Estates Subdivision) in Castle Rock features 4 bed/4 bath & 3-car tandem, fully insulated garage. Entertaining is easy with this spacious, open concept layout. Step in through the stunning front foyer to a beautiful & spacious living room with a gas fireplace and huge windows let that natural light in and provide gorgeous views of the backyard & beyond. Next to the living room is a beautiful den. It naturally flows into the gourmet kitchen featuring a large island with quartz counters, stainless steel appliances (including a beautiful 5 burner gas range), LVP floors & a large pantry. The beautiful dark cabinetry, designer backsplash and gorgeous lighting offer a true touch of elegance to the home. The large island boasts plenty of room for seating or you can use the spacious attached dining area for a more formal sit-down meal. Upstairs includes the large primary suite with a tray ceiling, large walk-in closet & beautiful 5-piece attached bath. 3 more bedrooms (one with attached bath & the other two with a Jack & Jill bath) and the upstairs laundry room complete the upper level. The full unfinished basement offers endless options & lots of storage space. Step outside to the large, covered deck area (perfect for hosting a party or simply relaxing). The spacious backyard is fully fenced (freshly painted) and professionally landscaped (auto sprinklers in both front & rear). Other great features include a whole house water filtration system, whole house water softener, whole house humidifier, large 50-gal hot water heater, custom blinds, and a radon mitigation system. This home is located in a prime location on a corner lot with a community pool, playground, parks & extensive trail system perfect for the outdoor enthusiast. You are certain to fall in love and it's ready, you can move right in!!

Property Listed By

Picture of REALTOR Listing Property
  • Verlee Koskovich GRI
  • 8166-066-917  Call the Agent 
Picture of Office Listing Property
  • Keller Williams Partners
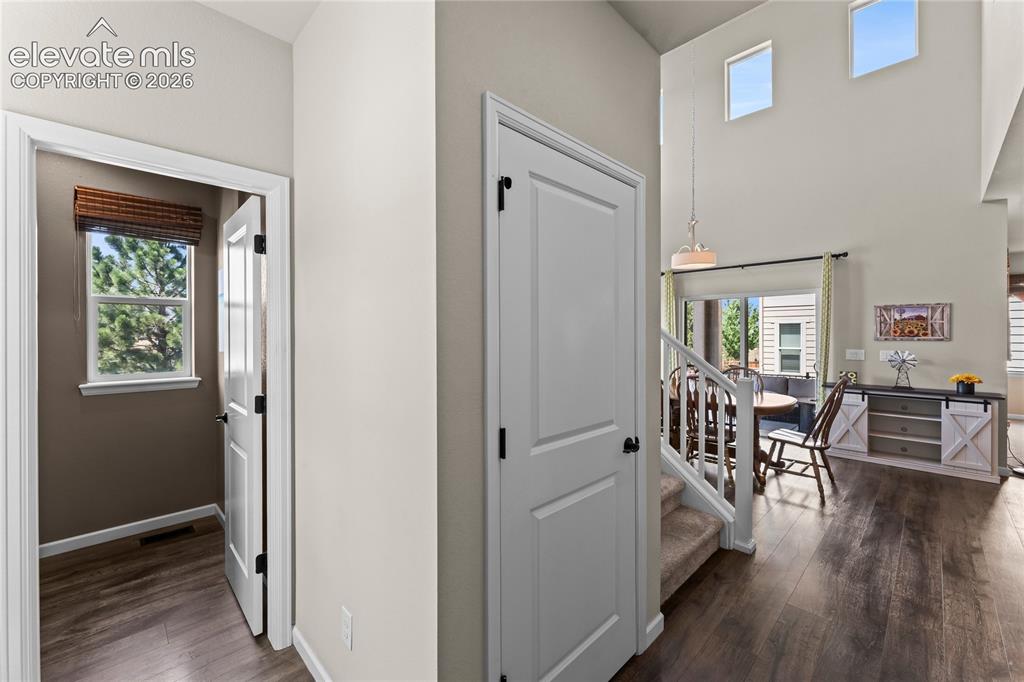
  • 9991-559-917  Call the Agent 

Property Details

    General Features

  • Property: Single Family, 2 Story
  • Year Built: 2016
  • List Price: $674,000
  • County: Douglas
  • School District: Douglas RE1

    Rooms

  • Master: Upper Level, 17 x 13
  • Bedrooms: 4
  • Baths: 3 full bath; 1 1/2 bath;
  • Master Bathroom Amenities: 5-Pc Bath, Double Vanity, Free-standing Shower, Tub
  • Laundry: Electric Hook-up, Gas Hook-up, Upper

    Structure

  • Foundation: Full Basement
  • Heating: Forced Air, Natural Gas
  • Cooling: Ceiling Fan, Central Air
  • Garage/Parking #: 3 vehicle(s), Attached, Tandem
  • Garage Amenities: Even with Main Level, Garage Door Opener, Oversized
  • Patio Description: Concrete, Covered
  • Total SqFt: 3,698
  • Finished SqFt: 2,509
  • Basement SqFt: 1,189
  • Construction Status: Existing Home
  • Siding: Masonite Type, Stone
  • Structure: Framed on Lot, Stone, Frame

    Features

  • Appliances: Dishwasher, Disposal, Gas in Kitchen, Kitchen Vent Fan, Microwave Oven, Oven, Range, Refrigerator
  • Floors: Carpet, Vinyl/Linoleum
  • Fireplace: Gas, Main Level
  • Additional Items: All kitchen stainless steel appliances
  • Interior Features: 5-Pc Bath, 6-Panel Doors, 9Ft + Ceilings
  • Laundry: Electric Hook-up, Gas Hook-up, Upper

    Taxes, Utilities, Lot

  • Tax: $4,614
  • Lot Size: 0.12 Acres, 5,227 SqFt
  • Street Description: City/Town Road
  • Landscaped: All
  • Fence: Rear
  • Driveway: Concrete
  • Lot Location: Hiking Trail, Near Fire Station, Near Park, Near Schools, Near Shopping Center
  • Lot Description: Corner, Level
  • Existing Utilities: Cable Connected, Electricity Connected, Natural Gas Connected
  • Existing Water: Municipal

    Community

  • Covenants: Yes
  • HOA Dues: $95
  • HOA Frequency: Monthly
  • HOA Fee Includes: Covenant Enforcement, Management, Trash Removal
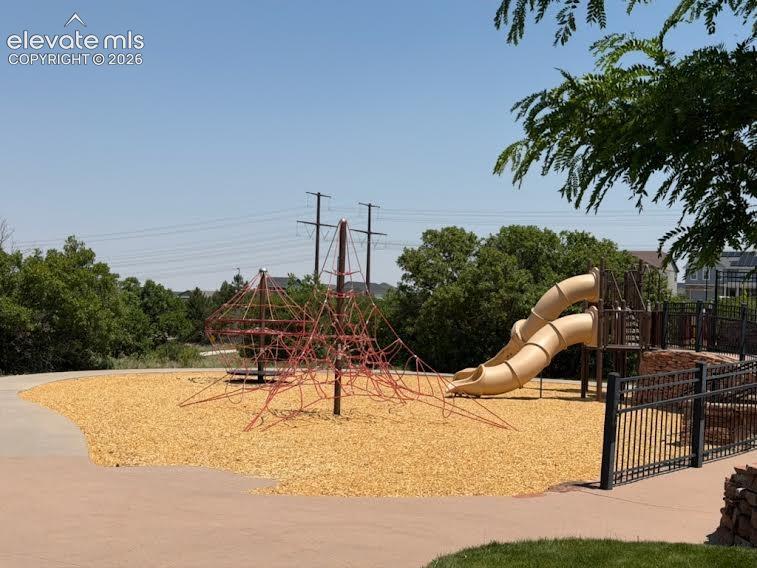
  • Commmunity Features: Dog Park, Hiking or Biking Trails, Playground Area, Pool

    Additional Information


      Disclaimer
      The real estate listing information and related content displayed on this site is provided exclusively for consumers’ personal, non-commercial use and may not be used for any purpose other than to identify prospective properties consumers may be interested in purchasing.
      PPAR.com Website

      3851 Long Rifle Drive, Castle Rock, CO, 80108

      Image 1 of 49: Welcome home to this beauty located in Castle Oaks Estates in Castle Rock.

      Welcome home to this beauty located in Castle Oaks Estates in Castle Rock.

      Image 2 of 49: Front of Structure

      Front of Structure

      Image 3 of 49: Situated on a great corner lot with a south facing driveway where the sunsh

      Situated on a great corner lot with a south facing driveway where the sunshine helps melts the snow!

      Image 4 of 49: Step into the lovely foyer with its beautiful, unique wall cutouts. (The de

      Step into the lovely foyer with its beautiful, unique wall cutouts. (The den is on the other side).

      Image 5 of 49: Large living room with open concept design

      Large living room with open concept design

      Image 6 of 49: Living Room surrounded by luxury vinyl plank flooring, carpeting in the cen

      Living Room surrounded by luxury vinyl plank flooring, carpeting in the center, gas fireplace, windows letting in the natural light!

      Image 7 of 49: Living Room

      Living Room

      Image 8 of 49: Living Room

      Living Room

      Image 9 of 49: Spacious den with lots of windows and beautiful luxury vinyl plank flooring

      Spacious den with lots of windows and beautiful luxury vinyl plank flooring throughout

      Image 10 of 49: Office

      Office

      Image 11 of 49: Beautiful kitchen with upgraded cabinetry, quartz countertops and backsplas

      Beautiful kitchen with upgraded cabinetry, quartz countertops and backsplash, large island, pantry, beautiful lighting and top-of-the-line stainless appliances.

      Image 12 of 49: Kitchen

      Kitchen

      Image 13 of 49: Kitchen

      Kitchen

      Image 14 of 49: Kitchen

      Kitchen

      Image 15 of 49: Kitchen showing the seating around the massive island.
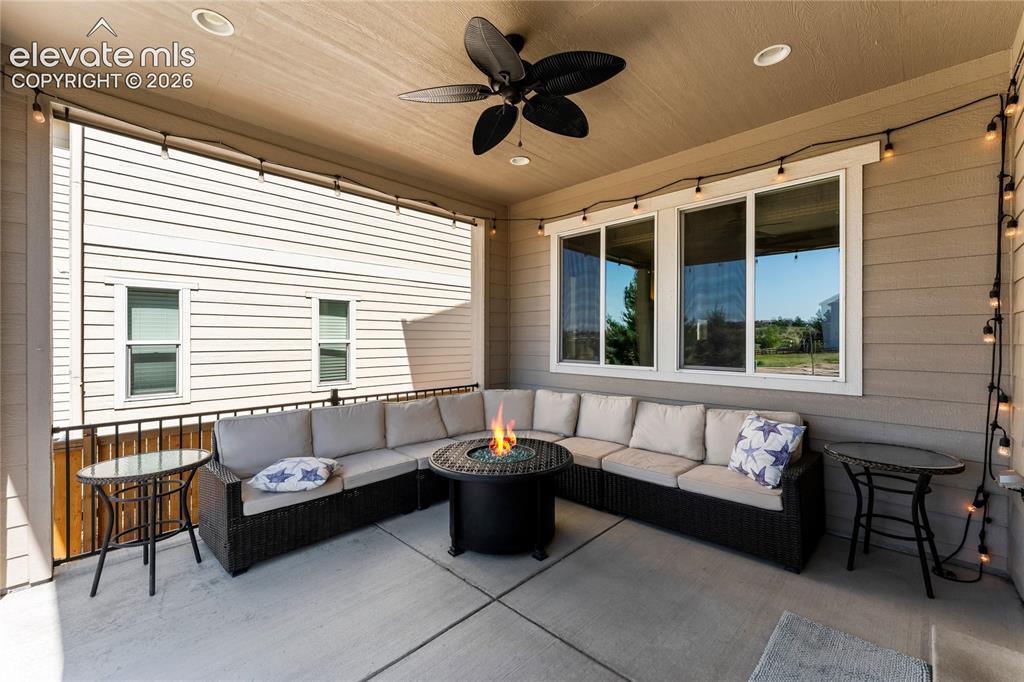
      Kitchen showing the seating around the massive island.

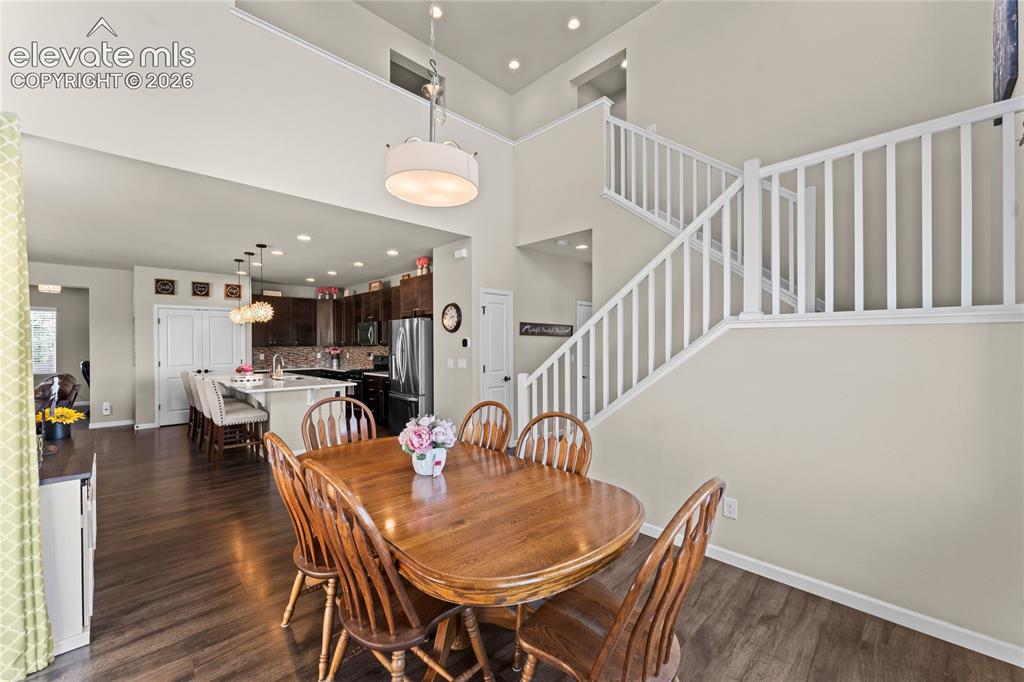
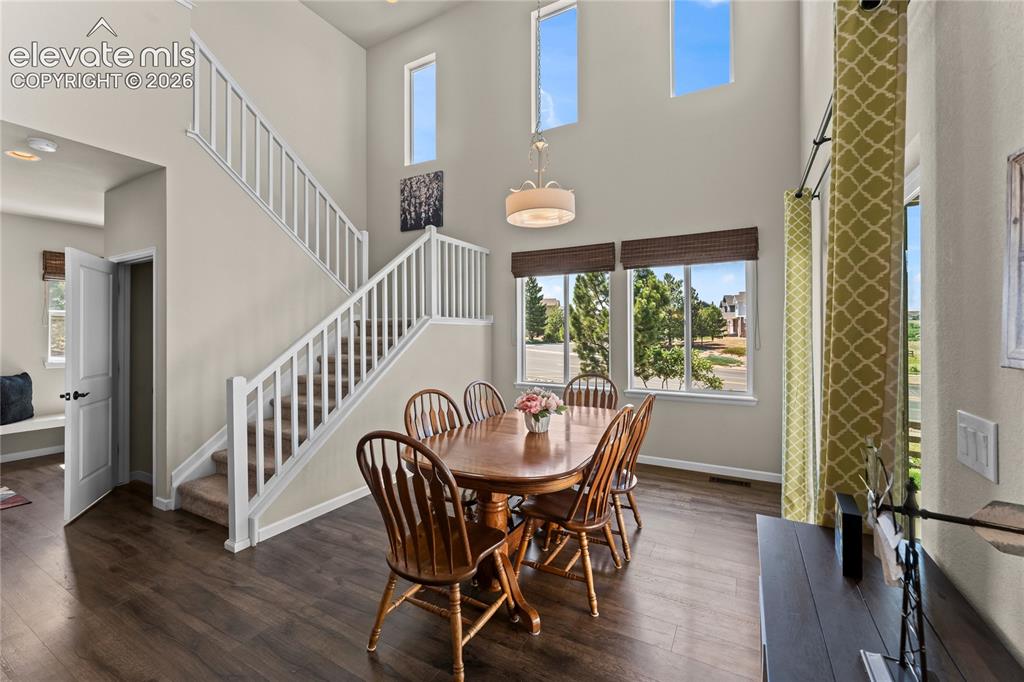
      Image 16 of 49: View into spacious dining area with the luxury vinyl plank flooring, beauti

      View into spacious dining area with the luxury vinyl plank flooring, beautiful windows and doorway out to the patio.
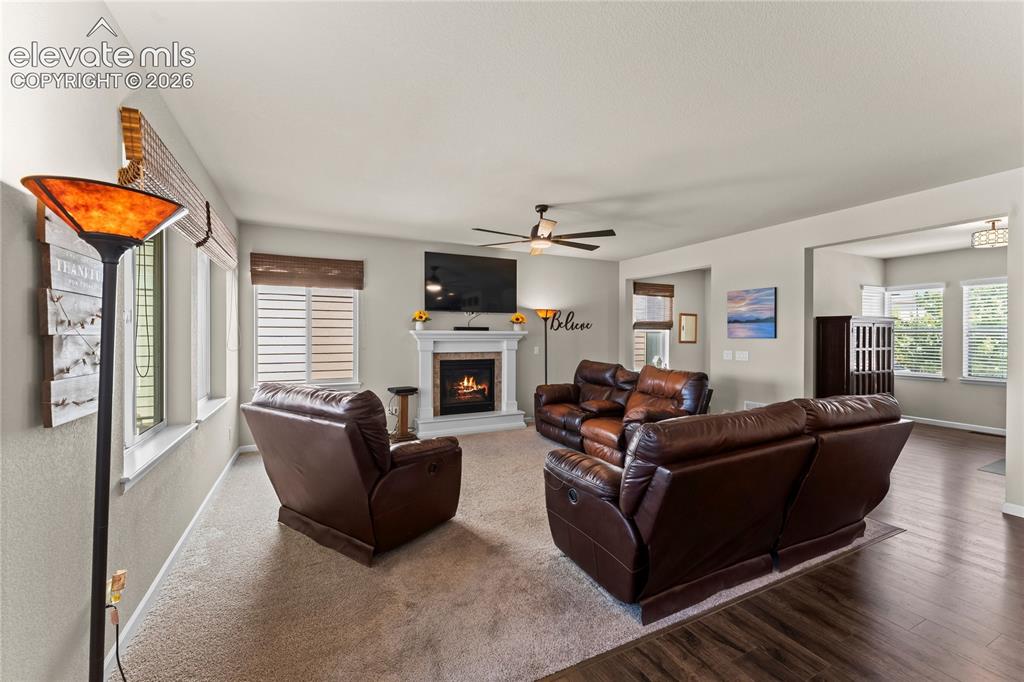
      Image 17 of 49: Dining Area

      Dining Area

      Image 18 of 49: Dining Area

      Dining Area

      Image 19 of 49: Dining Area

      Dining Area

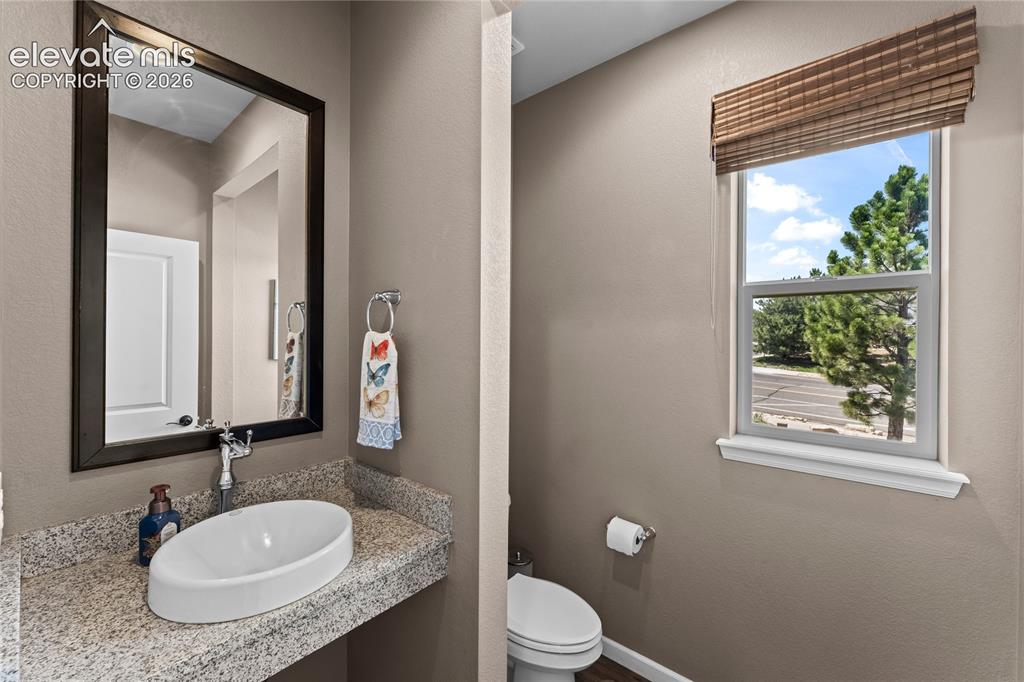
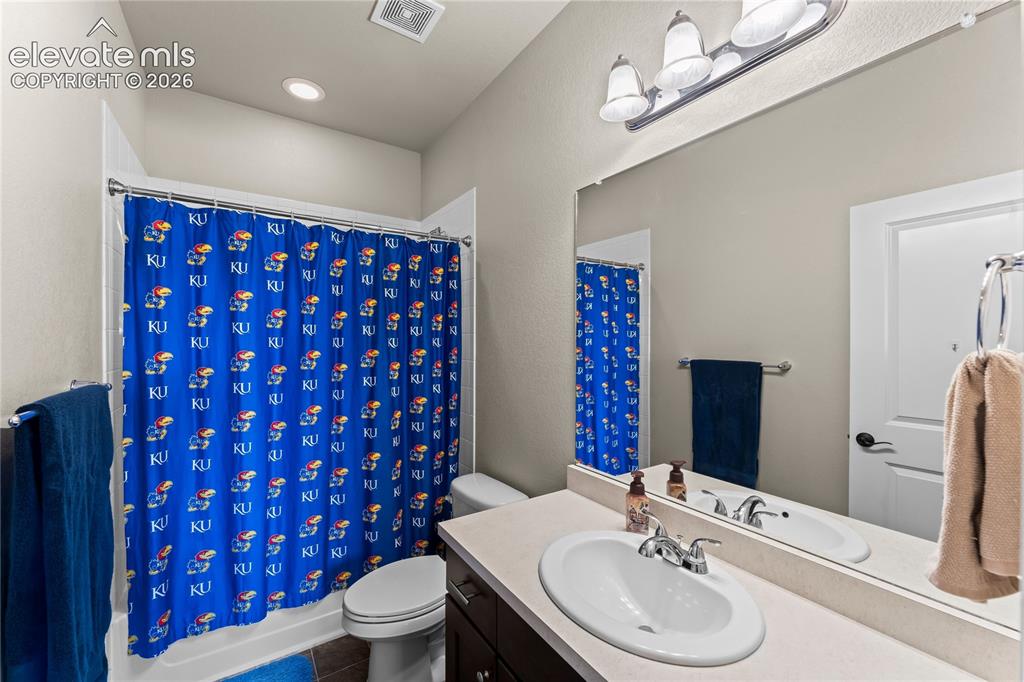
      Image 20 of 49: Main level half bath and door to the basement.
      Main level half bath and door to the basement.
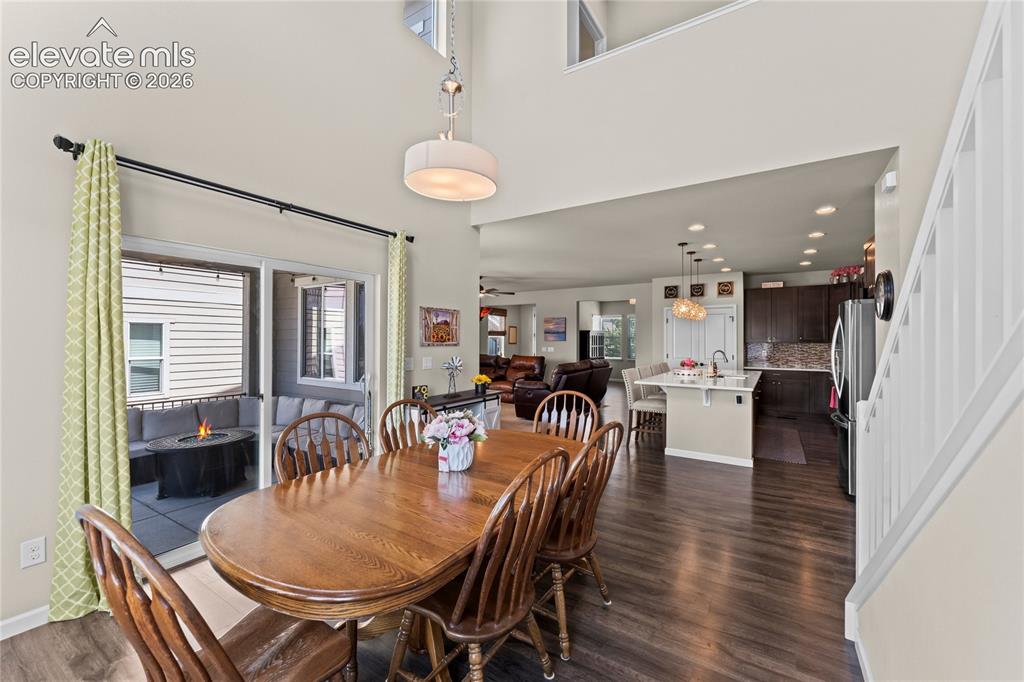
      Image 21 of 49: Main level half bath

      Main level half bath

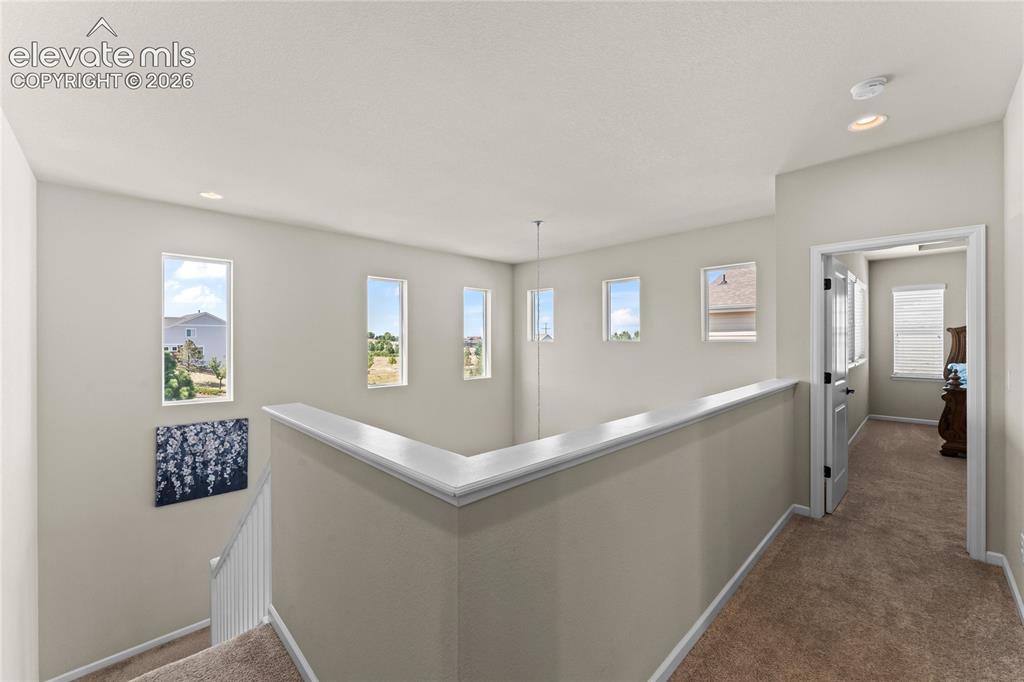
      Image 22 of 49: Upstairs hallway with loads of windows for extra light
      Upstairs hallway with loads of windows for extra light

      Image 23 of 49: Other

      Other

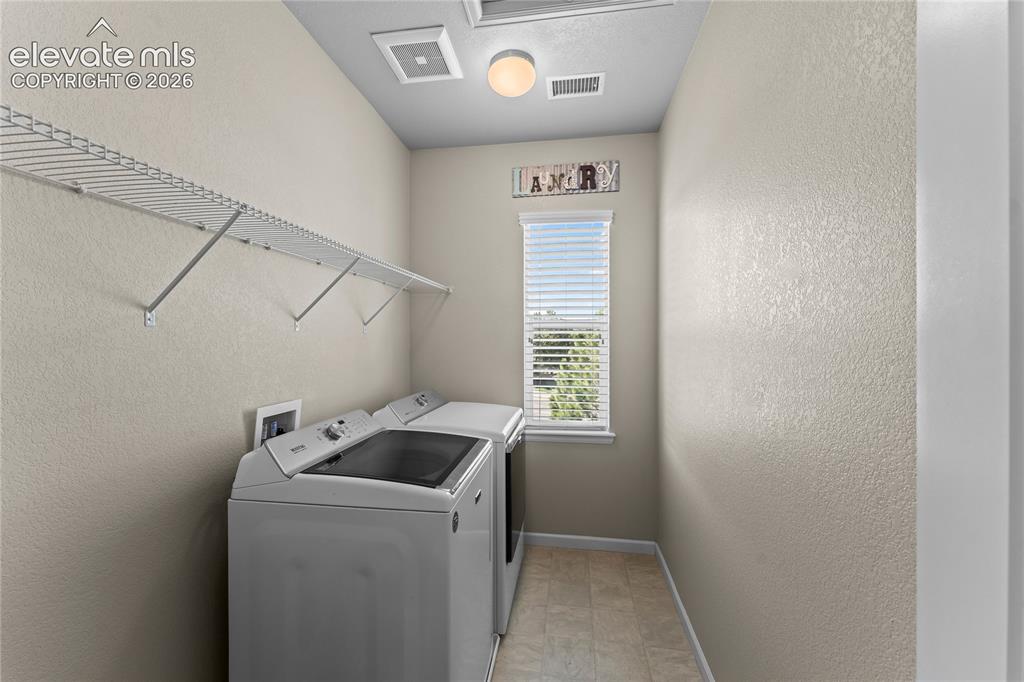
      Image 24 of 49: Laundry

      Laundry

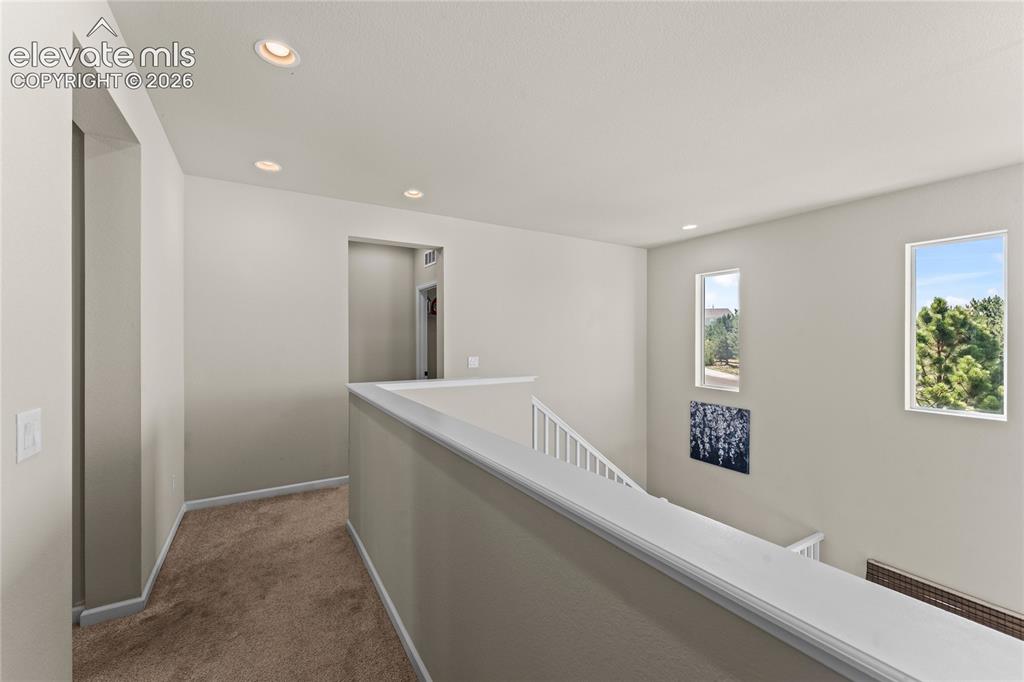
      Image 25 of 49: Hallway on upper level with built-in cabinetry
      Hallway on upper level with built-in cabinetry

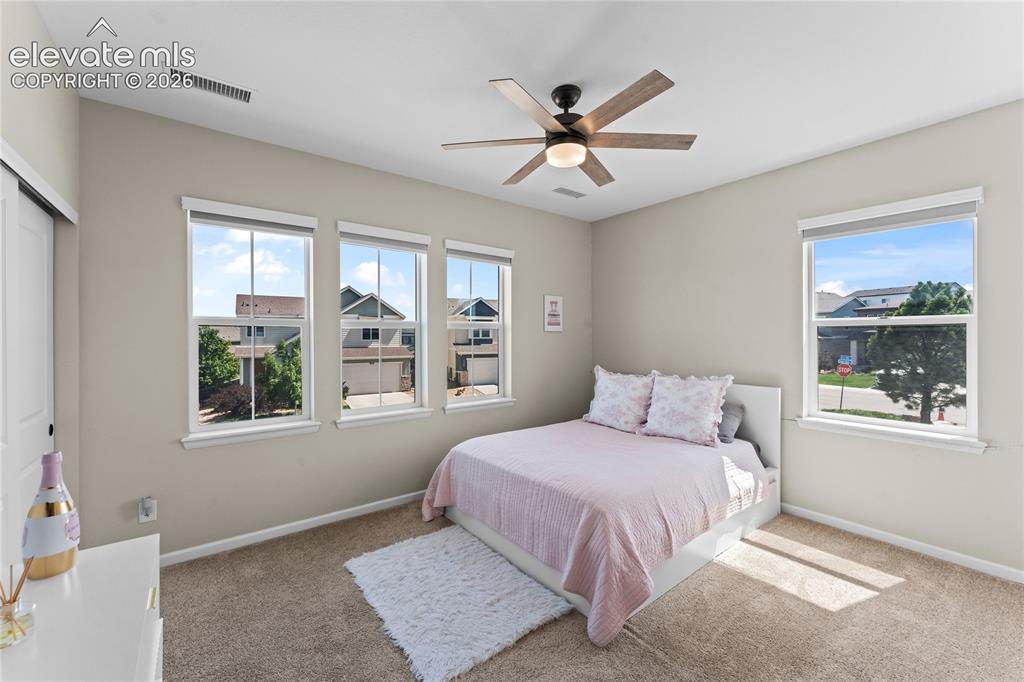
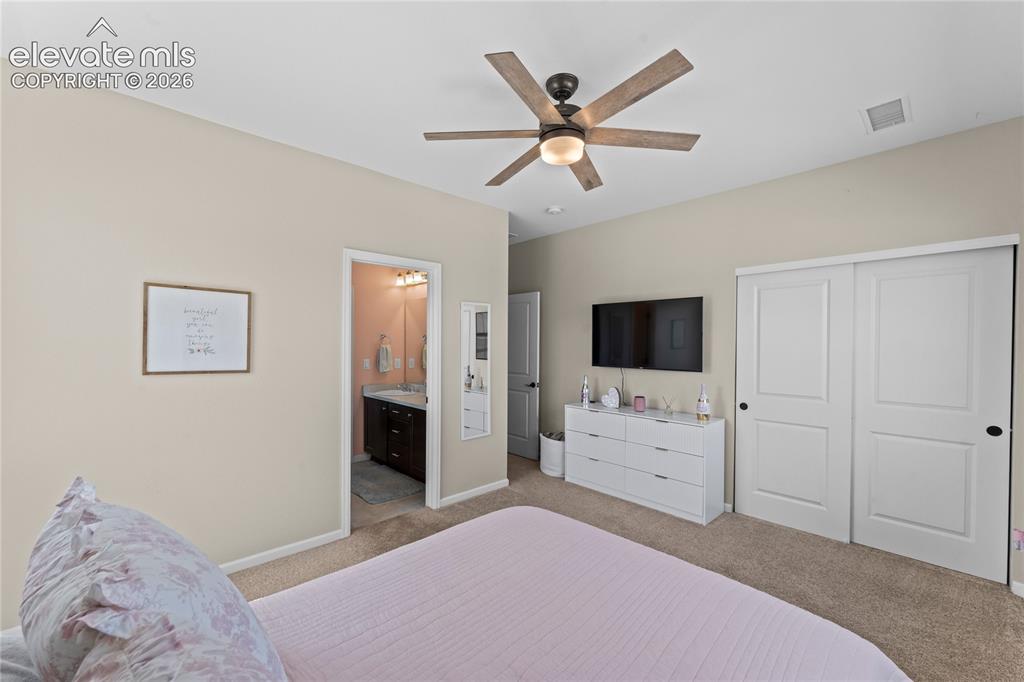
      Image 26 of 49: Bedroom #1

      Bedroom #1

      Image 27 of 49: Bedroom #1

      Bedroom #1

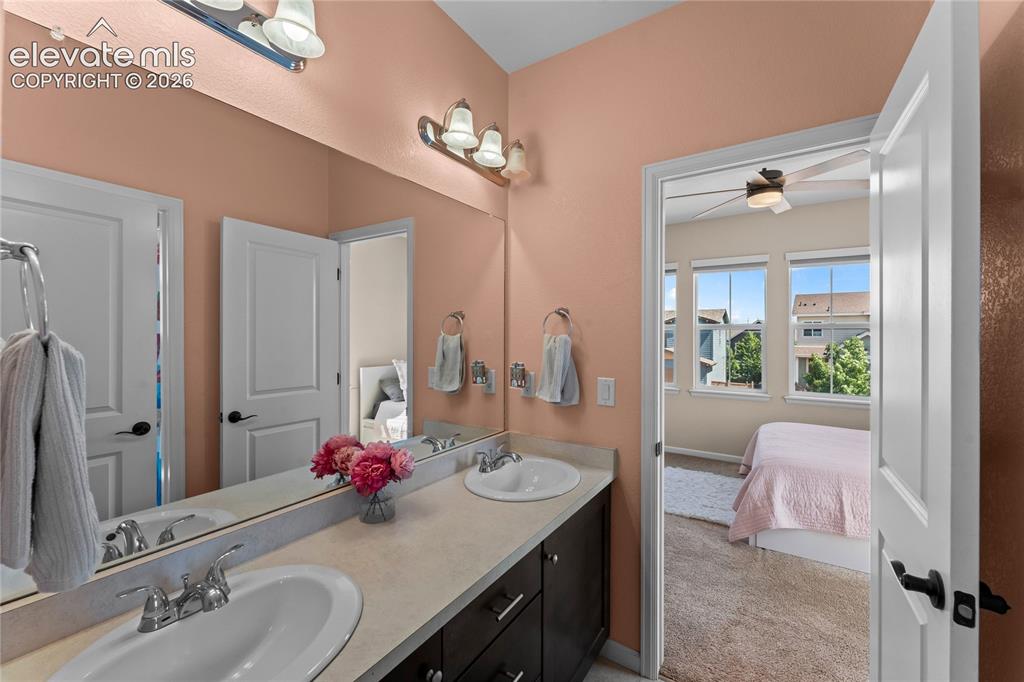
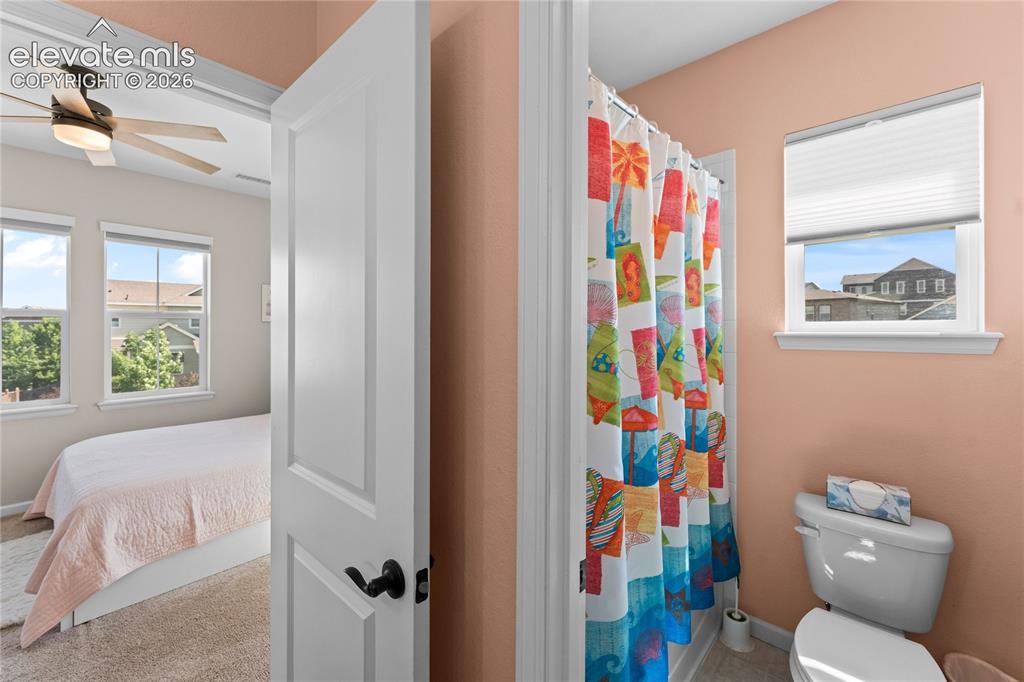
      Image 28 of 49: Jack and Jill bathroom shared by bedroom #1 and bedroom #2
      Jack and Jill bathroom shared by bedroom #1 and bedroom #2
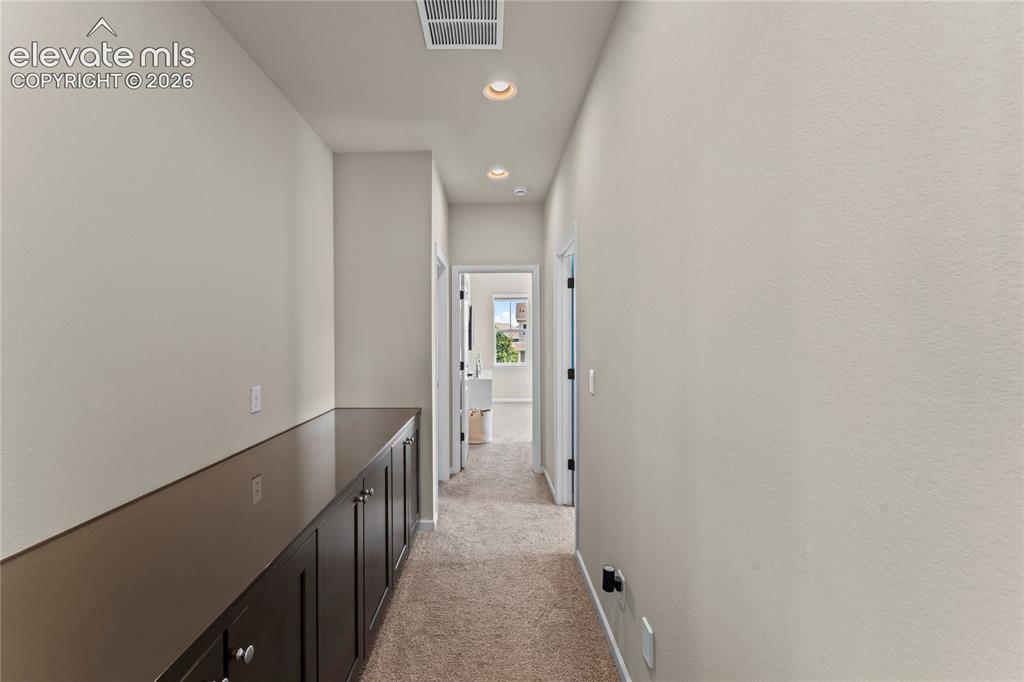
      Image 29 of 49: Jack and Jill bathroom

      Jack and Jill bathroom

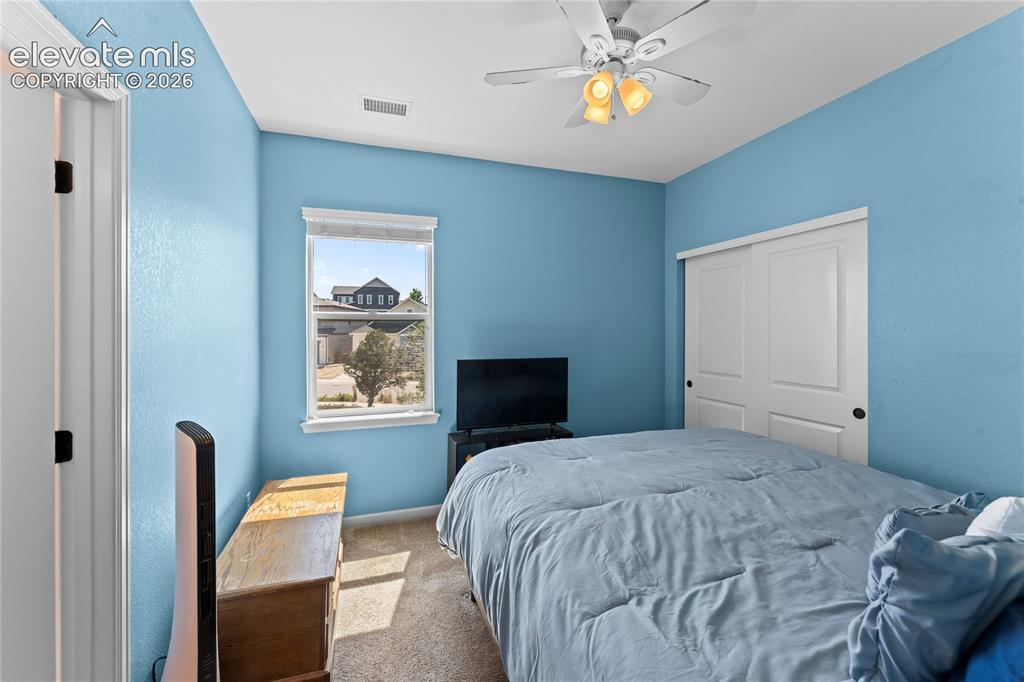
      Image 30 of 49: Bedroom #2

      Bedroom #2

      Image 31 of 49: Bedroom #2

      Bedroom #2

      Image 32 of 49: Bedroom #3

      Bedroom #3

      Image 33 of 49: Bedroom #3

      Bedroom #3

      Image 34 of 49: Attached bath to bedroom #3

      Attached bath to bedroom #3

      Image 35 of 49: Large primary Bedroom with tray ceiling, gorgeous attached 5-piece bath and

      Large primary Bedroom with tray ceiling, gorgeous attached 5-piece bath and large walk-in closet.
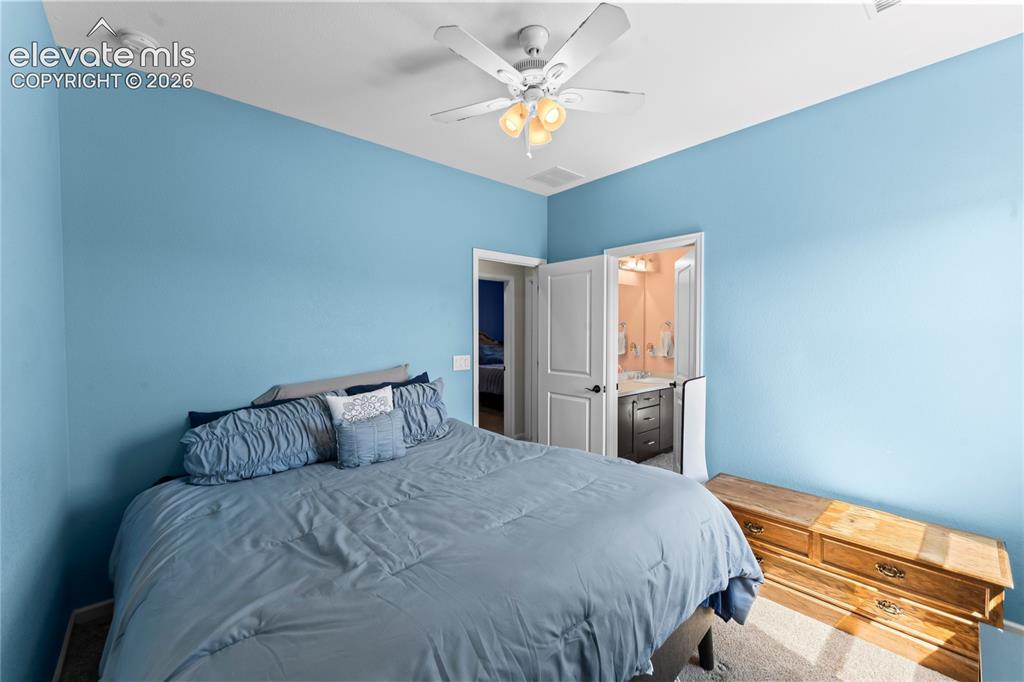
      Image 36 of 49: Master Bedroom

      Master Bedroom

      Image 37 of 49: Stunning primary 5-piece bath

      Stunning primary 5-piece bath

      Image 38 of 49: Large walk-in closet in primary bedroom
      Large walk-in closet in primary bedroom

      Image 39 of 49: Huge unfinished basement with endless options!

      Huge unfinished basement with endless options!

      Image 40 of 49: Unfinished basement that is already insulated.

      Unfinished basement that is already insulated.

      Image 41 of 49: Covered deck, perfect place to gather!

      Covered deck, perfect place to gather!

      Image 42 of 49: Gorgeous covered deck in the back with fan and great views that extend far

      Gorgeous covered deck in the back with fan and great views that extend far beyond the backyard!
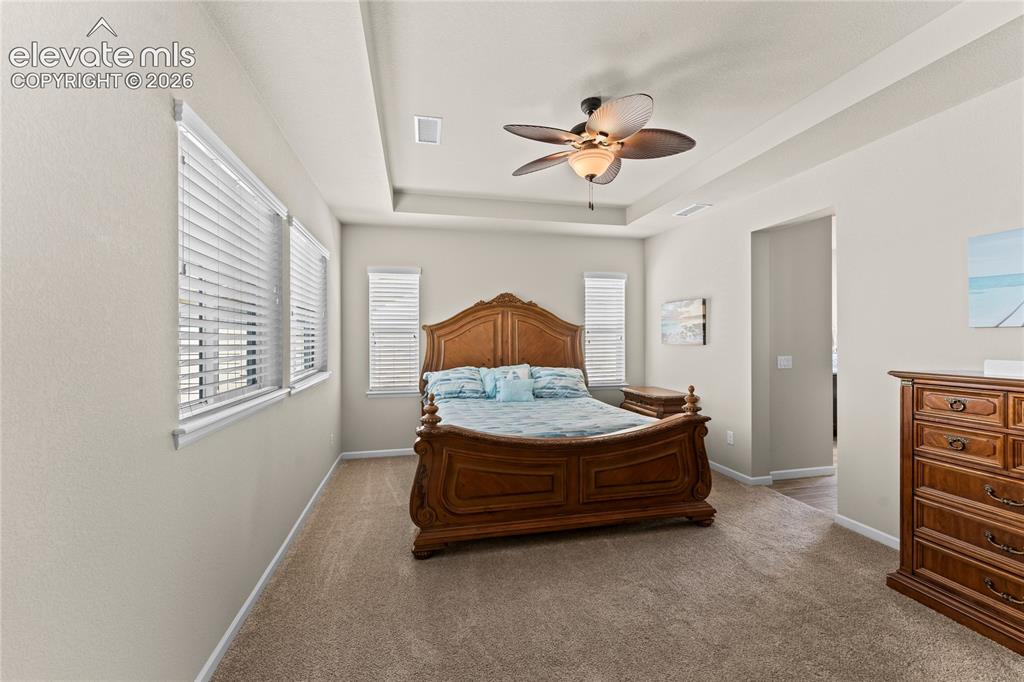
      Image 43 of 49: Backyard with large patio, perfect for that summertime BBQ or lawn games
      Backyard with large patio, perfect for that summertime BBQ or lawn games

      Image 44 of 49: Patio

      Patio

      Image 45 of 49: Lots of great playgrounds around the community.
      Lots of great playgrounds around the community.

      Image 46 of 49: The neighborhood pool is amazing and is close by!
      The neighborhood pool is amazing and is close by!

      Image 47 of 49: Main level

      Main level

      Image 48 of 49: Upper level

      Upper level

      Image 49 of 49: Basement

      Basement

      Disclaimer: The real estate listing information and related content displayed on this site is provided exclusively for consumers’ personal, non-commercial use and may not be used for any purpose other than to identify prospective properties consumers may be interested in purchasing.