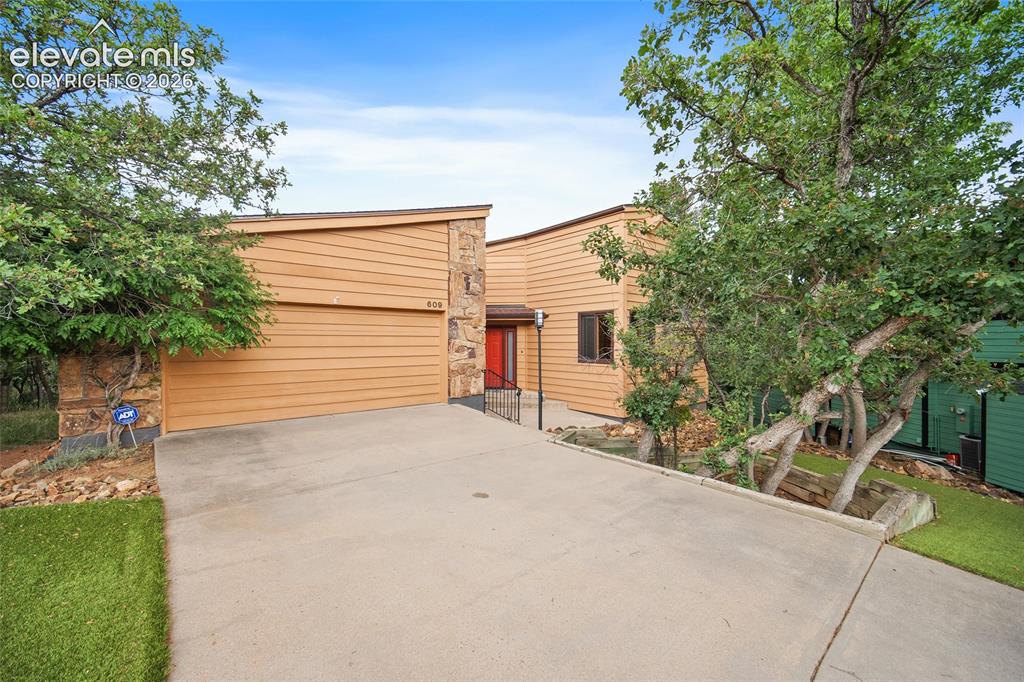
609 Crystal Hills Boulevard, Manitou Springs, CO, 80829
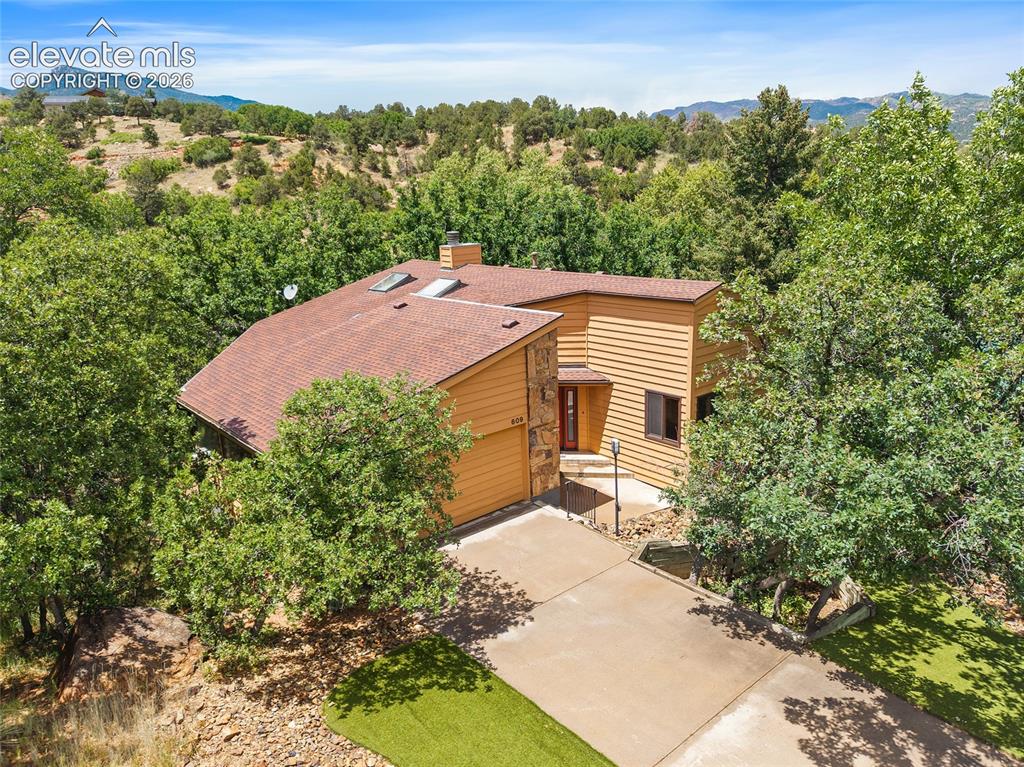
Image Count: 49

$650,000

  • Highlights
  • Open House — Single Family
  • 2 bd | 3 ba | 1,942 sqft
  • 609 Crystal Hills Boulevard, Manitou Springs, CO, 80829 listed by Kelly Morley
  • Active
  • MLS#: 1482381
  • Tour #1
  • View on Map
Space maker
Open House - Public: 5:00-7:00, 7/10/2026

Property Description

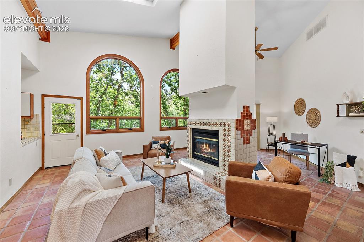
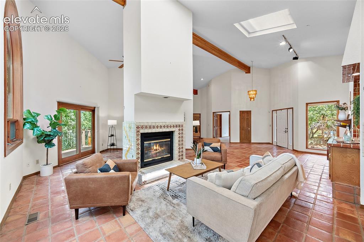
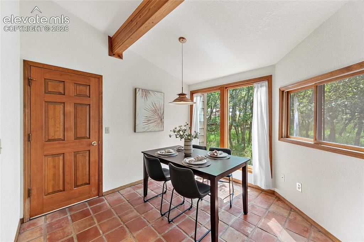
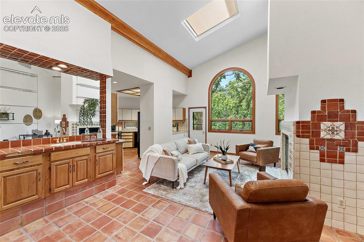
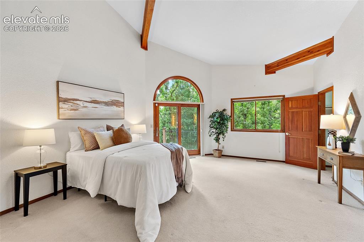
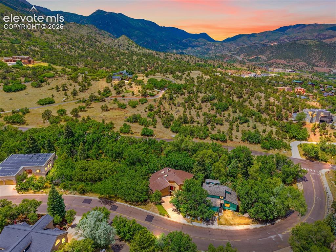
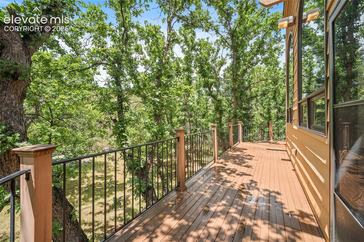
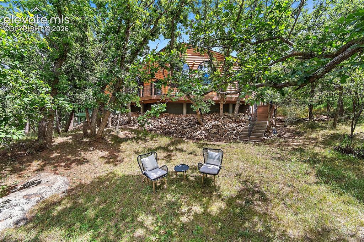
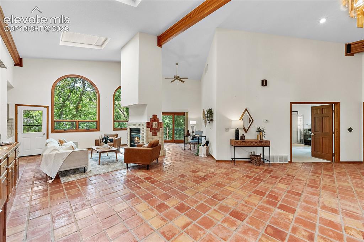
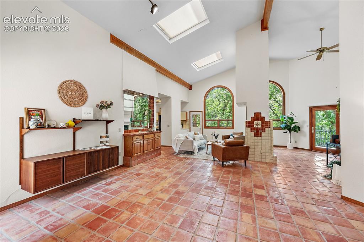
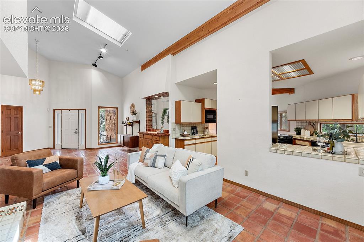
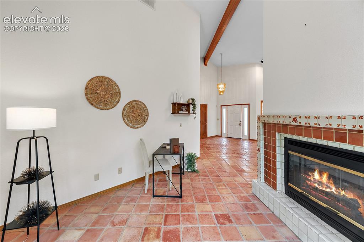
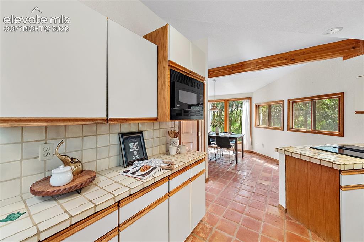
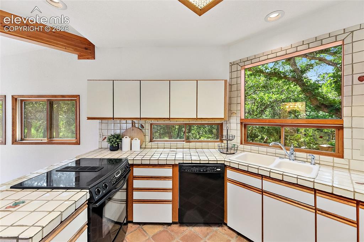
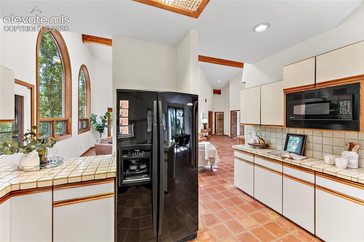
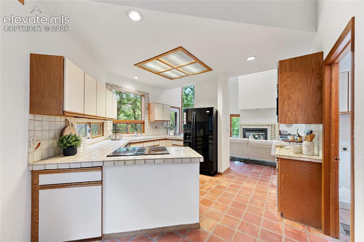
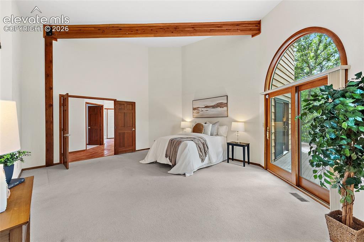
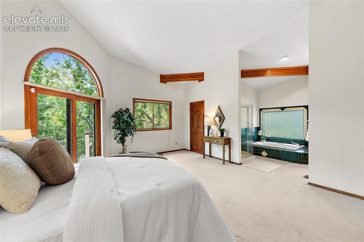
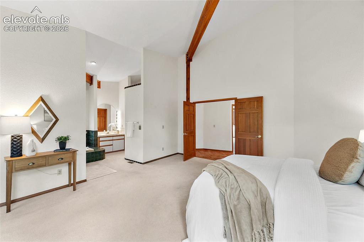
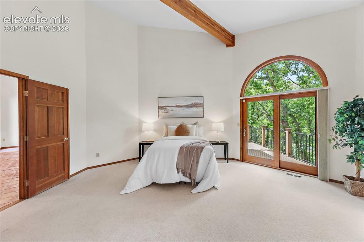
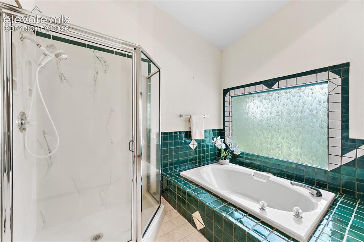
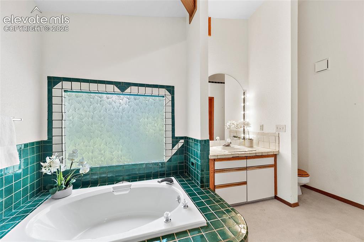
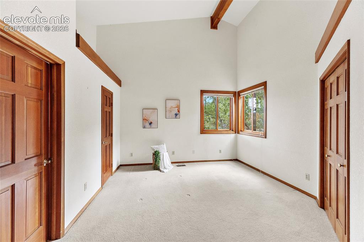
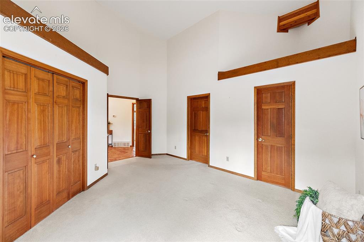
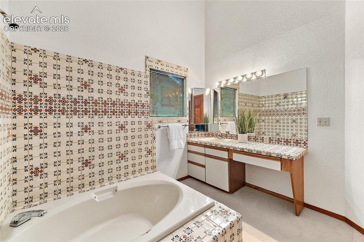
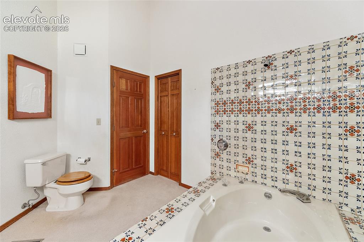
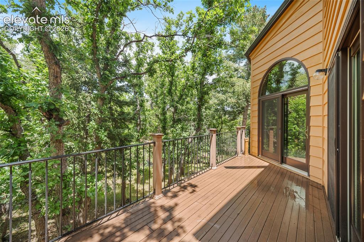
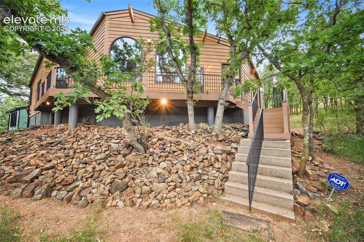
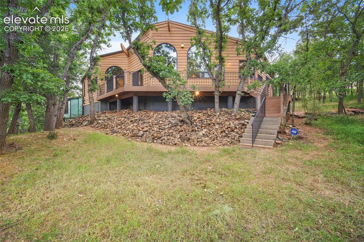
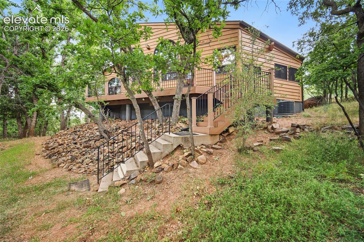
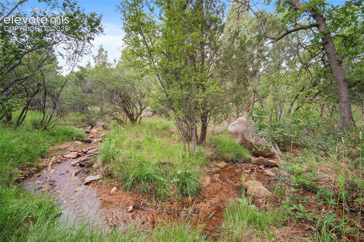
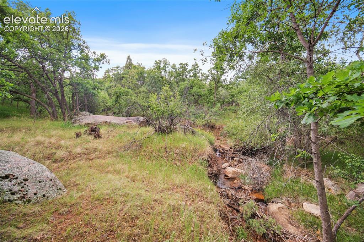
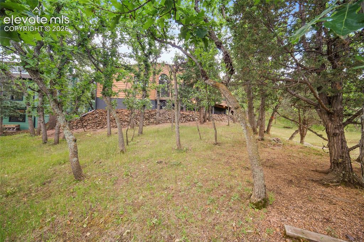
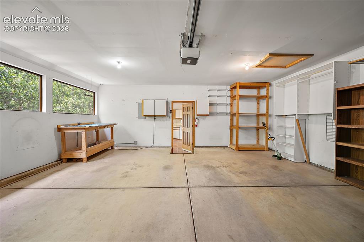
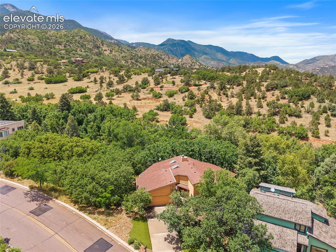
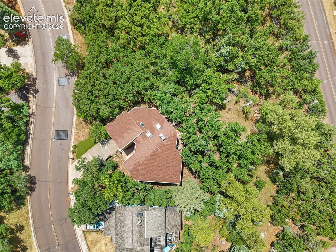
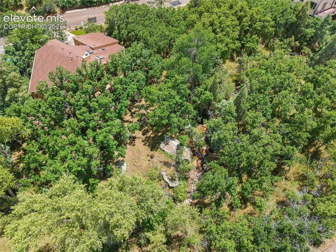
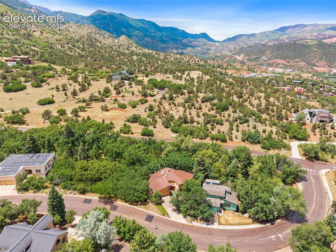
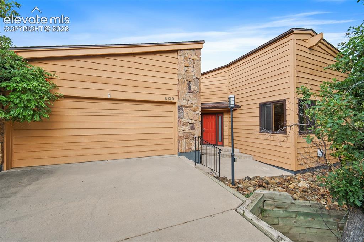
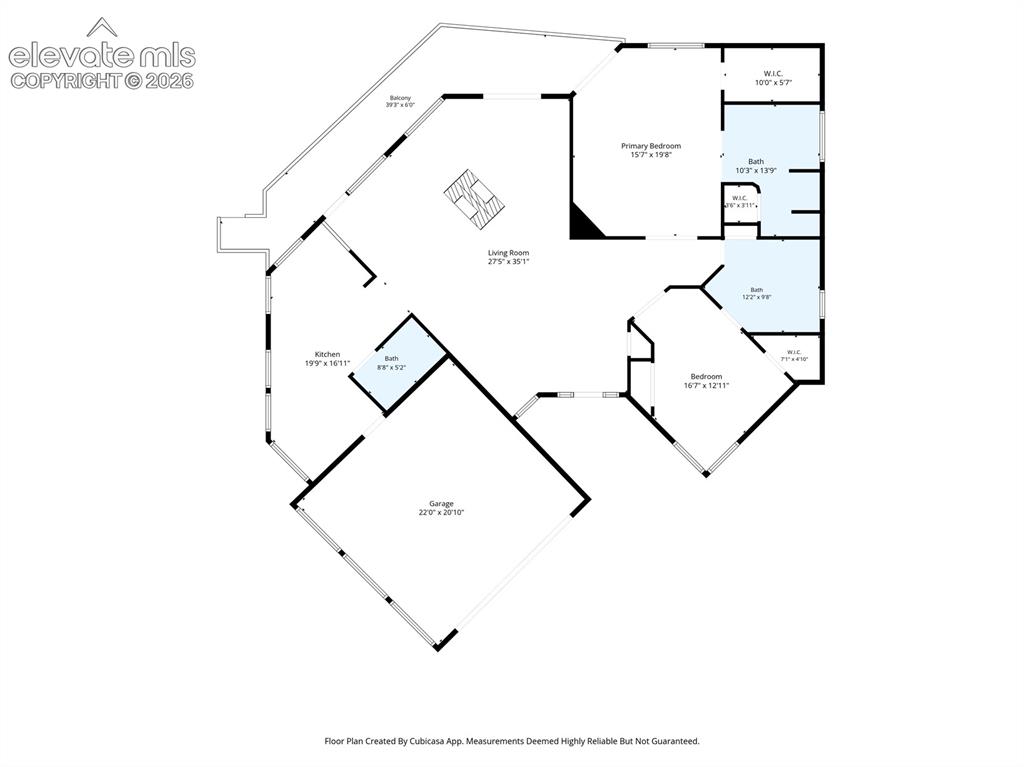
Nestled in the highly sought-after Crystal Hills neighborhood, this one-of-a-kind mountain retreat offers character, privacy, and the soothing sounds of the Sutherland Creek right from your backyard. Inside, soaring vaulted ceilings with exposed wood beams, expansive arched windows, skylights, and warm terracotta flooring create a bright, inviting living space filled with natural light. The oversized living room is anchored by a stunning double-sided fireplace, making it the perfect space for entertaining or cozy evenings at home. The kitchen features unique custom tilework and an adjoining dining area with large windows providing abundant natural light. The spacious primary suite includes a 5-piece bath, large walk-in closet, and private access to the expansive deck. The secondary bedroom also features its own adjoining full bath with custom tilework and two closets. Step outside to enjoy the large deck overlooking mature trees, then follow the stairs to a flat, grassy yard with impressive boulders and private access to Sutherland Creek—creating a peaceful setting. Additional features include an attached two-car garage, close proximity to hiking and biking trails, a low-maintenance turf landscape in front yard, and easy access to all that Manitou Springs has to offer. Property is being sold As-Is. Seller will make no repairs or concessions, and the list price reflects this.

Property Listed By

Picture of REALTOR Listing Property
  • Kelly Morley
  • 3993-817-704  Call the Agent 
Picture of Office Listing Property
  • Manitou Springs Real Estate LLC
  • 0220-586-917  Call the Agent 

Property Details

    General Features

  • Property: Single Family, Ranch
  • Year Built: 1985
  • List Price: $650,000
  • County: El Paso
  • School District: Manitou Springs-14

    Rooms

  • Master: Main Level, 16 x 18
  • Bedrooms: 2
  • Baths: 2 full bath; 1 1/2 bath;
  • Master Bathroom Amenities: 5-Pc Bath, Carpet, Ceramic Tile
  • Laundry: Electric Hook-up, Main

    Structure

  • Foundation: Crawl Space
  • Heating: Forced Air
  • Cooling: Ceiling Fan, Central Air
  • Garage/Parking #: 2 vehicle(s), Attached
  • Garage Amenities: 220V, Garage Door Opener
  • Patio Description: Composite
  • Total SqFt: 1,942
  • Finished SqFt: 1,942
  • Construction Status: Existing Home
  • Siding: Stone, Wood
  • Structure: Framed on Lot, Frame

    Features

  • Appliances: 220v in Kitchen, Dishwasher, Disposal, Oven, Range
  • Floors: Carpet, Ceramic Tile
  • Fireplace: Gas, One
  • Interior Features: 5-Pc Bath, 9Ft + Ceilings, Beamed Ceilings, Skylight , Vaulted Ceilings
  • Laundry: Electric Hook-up, Main

    Taxes, Utilities, Lot

  • Tax: $2,905
  • Lot Size: 0.26 Acres, 11,326 SqFt
  • Street Description: City/Town Road, Driveway, Paved
  • Landscaped: Front
  • Driveway: Concrete
  • Lot Location: Hiking Trail, Near Fire Station, Near Park, Near Schools, Near Shopping Center
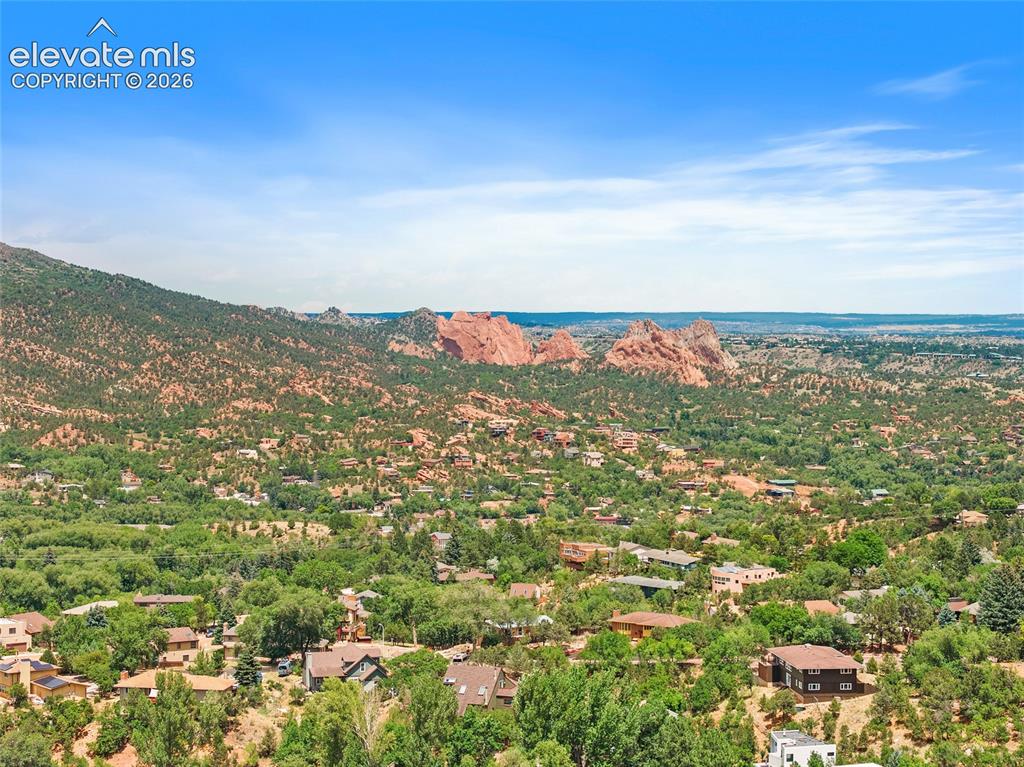
  • Lot Description: Stream/Creek, Trees/Woods, View of Rock Formations
  • Existing Utilities: Cable Available, Electricity Connected, Natural Gas Available
  • Existing Water: Municipal

    Community

    Additional Information


      Disclaimer
      The real estate listing information and related content displayed on this site is provided exclusively for consumers’ personal, non-commercial use and may not be used for any purpose other than to identify prospective properties consumers may be interested in purchasing.
      PPAR.com Website

      609 Crystal Hills Boulevard, Manitou Springs, CO, 80829

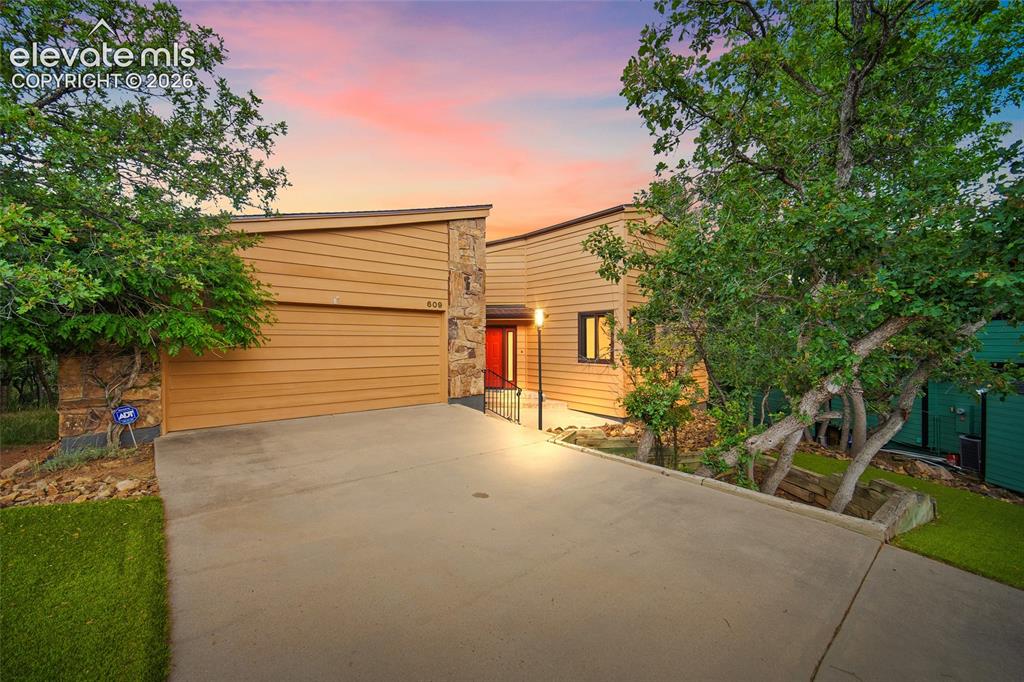
      Image 1 of 49: Front of Structure

      Front of Structure

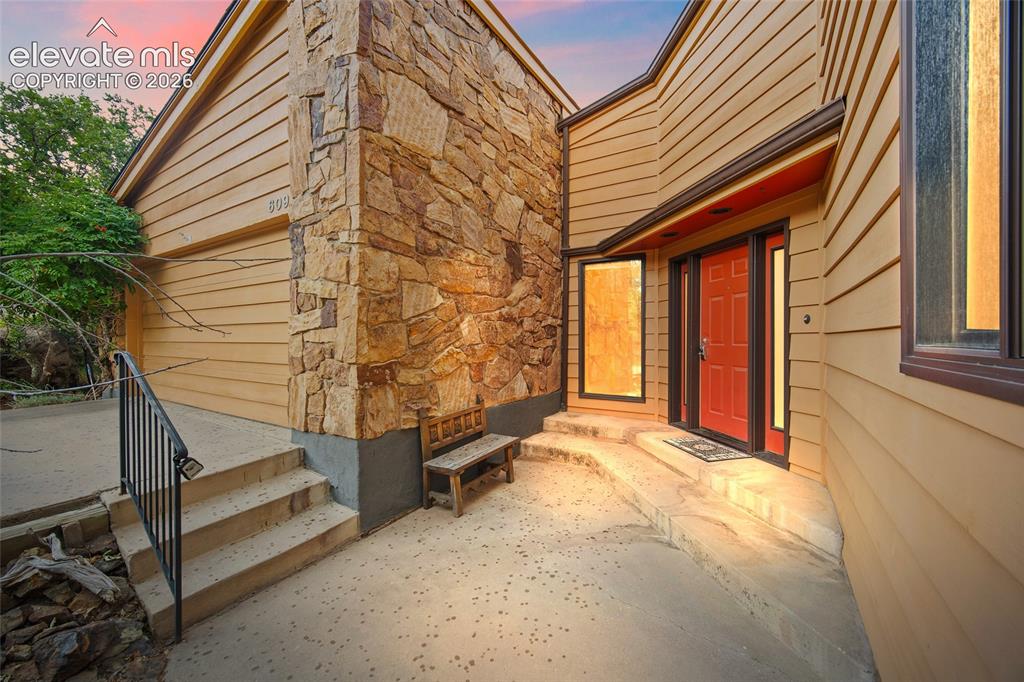
      Image 2 of 49: Entry

      Entry

      Image 3 of 49: Front of Structure

      Front of Structure

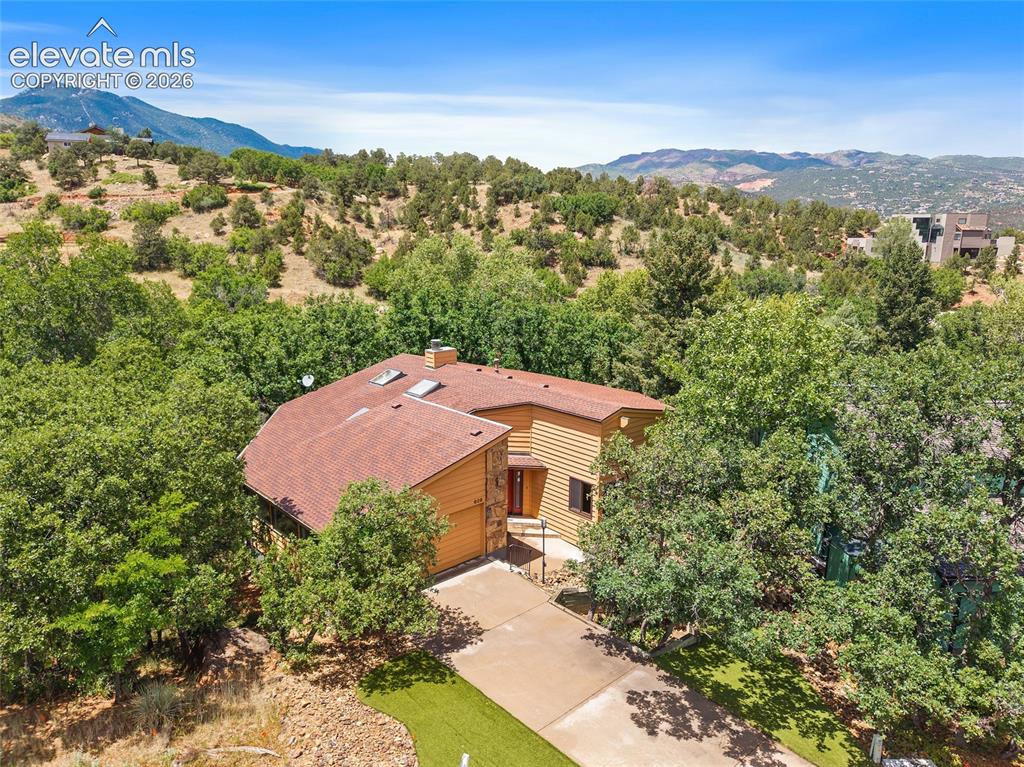
      Image 4 of 49: Aerial View

      Aerial View

      Image 5 of 49: Entry

      Entry

      Image 6 of 49: Entry

      Entry

      Image 7 of 49: Living Room

      Living Room

      Image 8 of 49: Living Room

      Living Room

      Image 9 of 49: Virtually staged photo of living room

      Virtually staged photo of living room

      Image 10 of 49: Fireplace

      Fireplace

      Image 11 of 49: Living Room

      Living Room

      Image 12 of 49: Sitting Room

      Sitting Room

      Image 13 of 49: Living Room

      Living Room

      Image 14 of 49: Living Room

      Living Room

      Image 15 of 49: Kitchen

      Kitchen

      Image 16 of 49: Kitchen

      Kitchen

      Image 17 of 49: Kitchen

      Kitchen

      Image 18 of 49: Dining Area

      Dining Area

      Image 19 of 49: Virtually staged photo of dining area

      Virtually staged photo of dining area

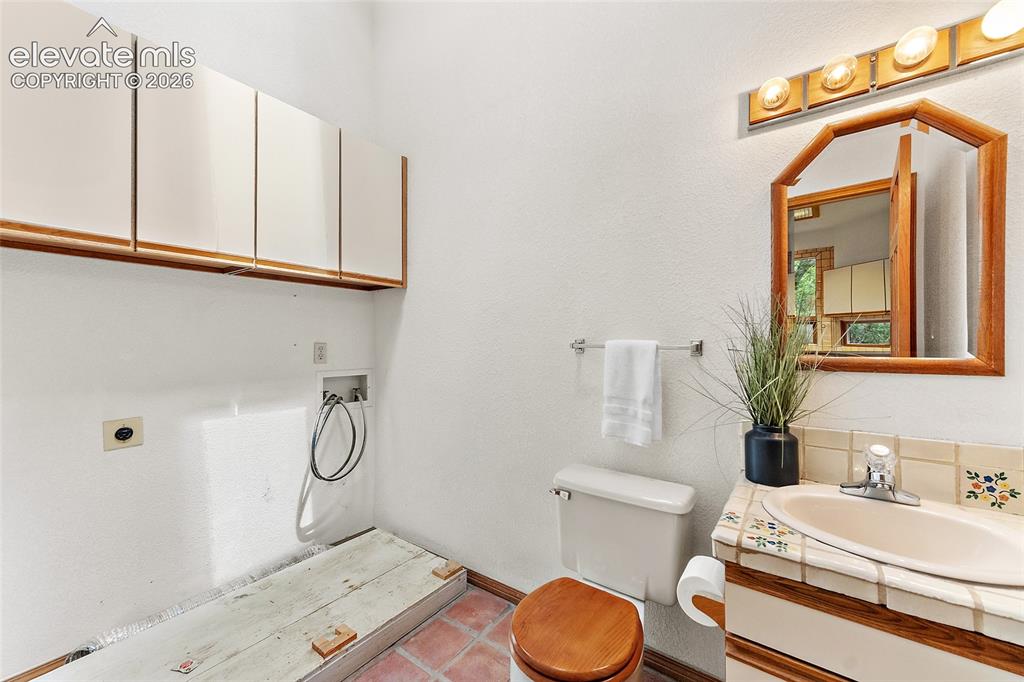
      Image 20 of 49: Half bath with laundry hookups

      Half bath with laundry hookups

      Image 21 of 49: Other

      Other

      Image 22 of 49: Bedroom

      Bedroom

      Image 23 of 49: Bathroom

      Bathroom

      Image 24 of 49: Master Bedroom

      Master Bedroom

      Image 25 of 49: Virtually staged photo of primary bedroom featuring a walkout to the deck

      Virtually staged photo of primary bedroom featuring a walkout to the deck

      Image 26 of 49: Master Bedroom

      Master Bedroom

      Image 27 of 49: Master Bathroom

      Master Bathroom

      Image 28 of 49: Bathroom

      Bathroom

      Image 29 of 49: Deck

      Deck

      Image 30 of 49: Deck

      Deck

      Image 31 of 49: Deck

      Deck

      Image 32 of 49: Back of Structure

      Back of Structure

      Image 33 of 49: Back of Structure

      Back of Structure

      Image 34 of 49: Back of Structure

      Back of Structure

      Image 35 of 49: Sutherland creek running through the backyard
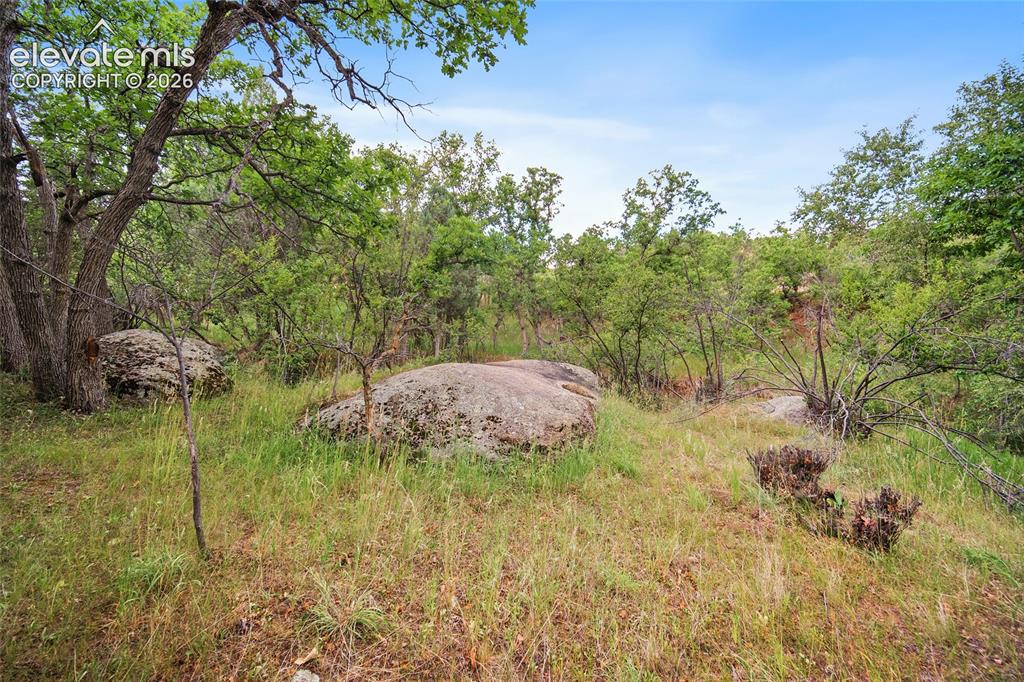
      Sutherland creek running through the backyard

      Image 36 of 49: Yard

      Yard

      Image 37 of 49: Yard

      Yard

      Image 38 of 49: Yard

      Yard

      Image 39 of 49: Garage

      Garage

      Image 40 of 49: Aerial View

      Aerial View

      Image 41 of 49: Aerial View

      Aerial View

      Image 42 of 49: Aerial View

      Aerial View

      Image 43 of 49: Aerial View

      Aerial View

      Image 44 of 49: Aerial View

      Aerial View

      Image 45 of 49: Aerial View

      Aerial View

      Image 46 of 49: Aerial View

      Aerial View

      Image 47 of 49: Front of Structure

      Front of Structure
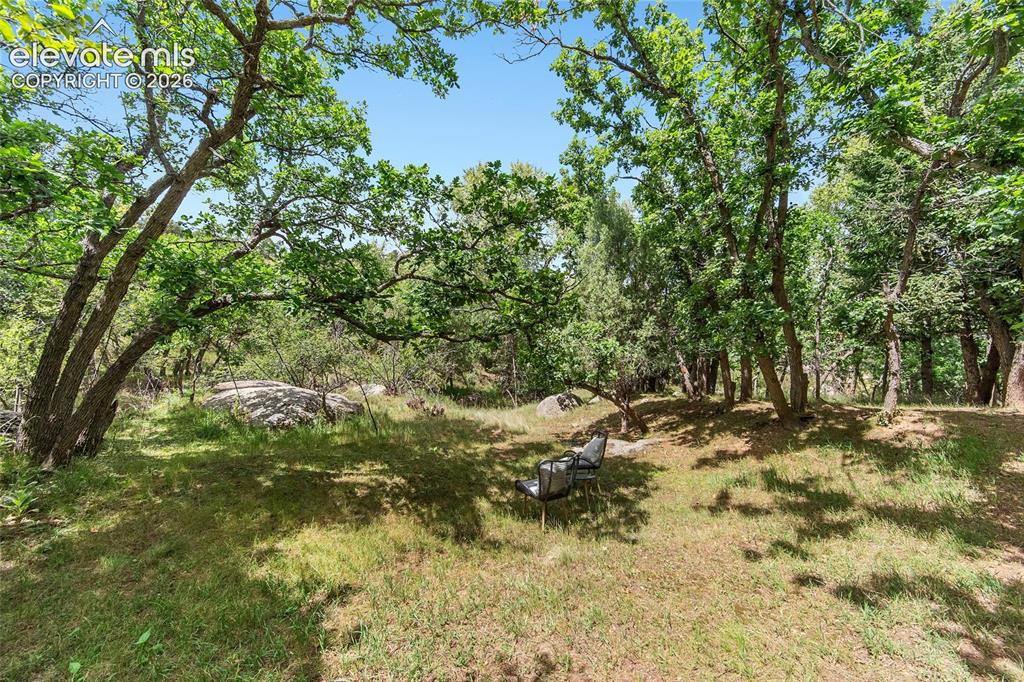
      Image 48 of 49: Front of Structure

      Front of Structure

      Image 49 of 49: Entry

      Entry

      Disclaimer: The real estate listing information and related content displayed on this site is provided exclusively for consumers’ personal, non-commercial use and may not be used for any purpose other than to identify prospective properties consumers may be interested in purchasing.