2834 E Serendipity Circle, Colorado Springs, CO, 80917
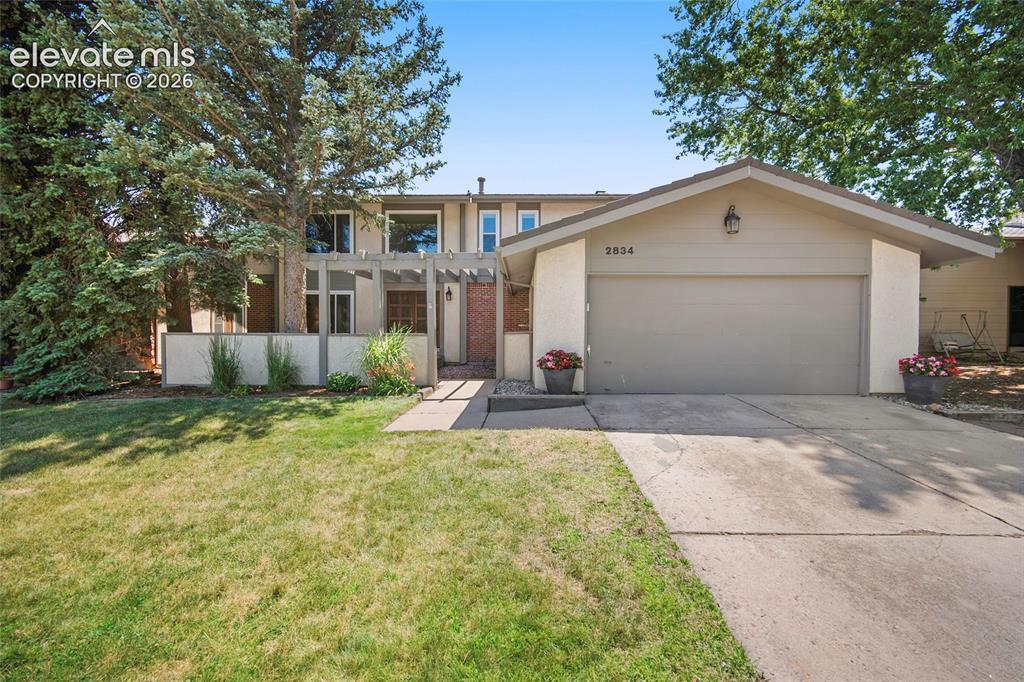
Image Count: 50

$525,000

  • Highlights
  • Single Family
  • 6 bd | 4 ba | 3,681 sqft
  • 2834 E Serendipity Circle, Colorado Springs, CO, 80917 listed by Tamara Whalen SRES
  • Active
  • MLS#: 6230462
  • Tour #1 | Tour #3
  • View on Map
Space maker

Property Description

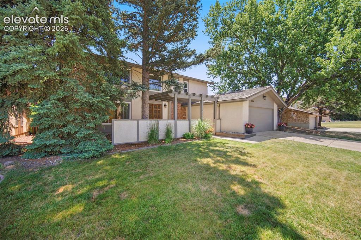
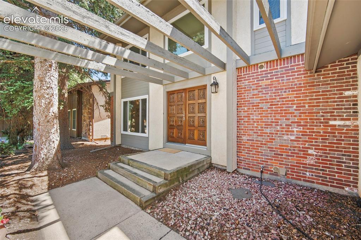
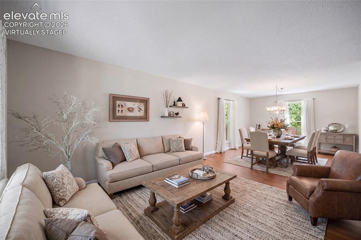
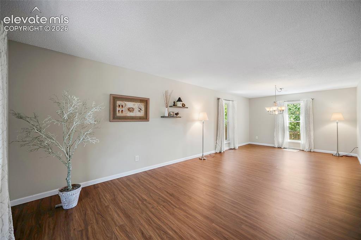
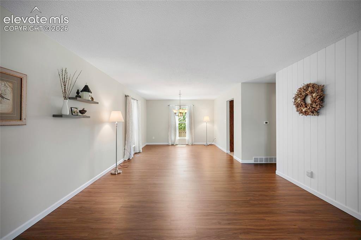
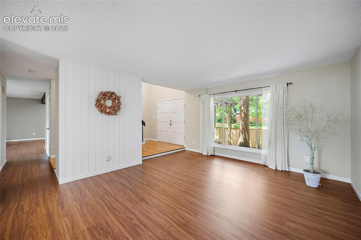
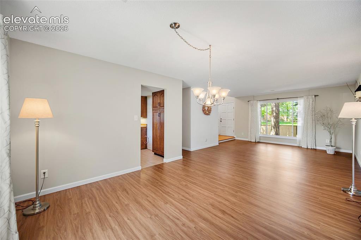
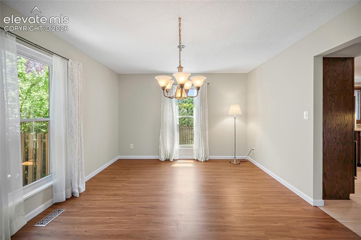
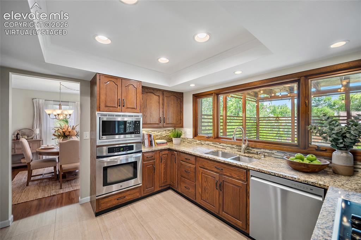
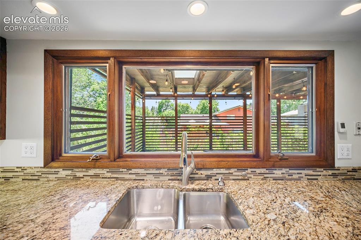
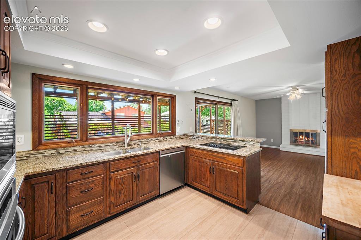
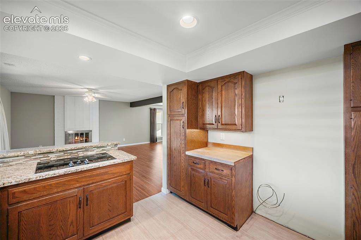
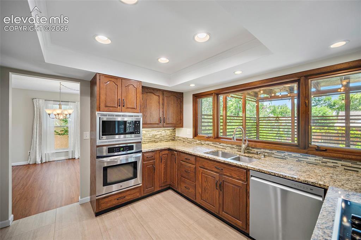
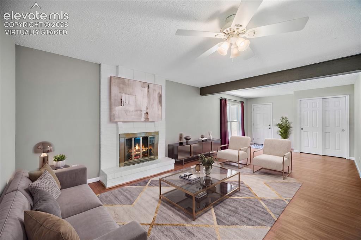
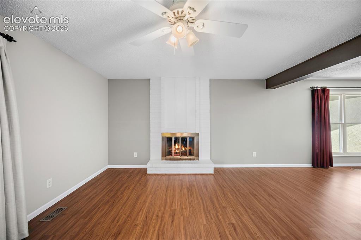
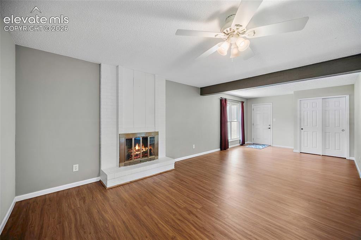
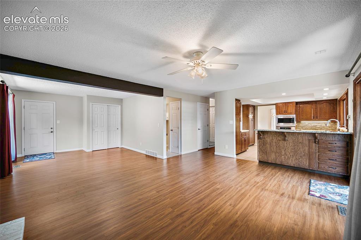
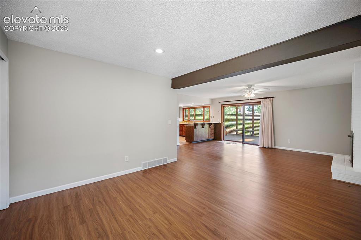
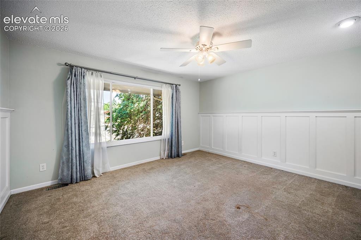
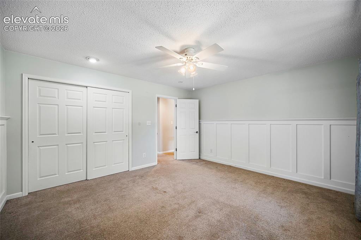
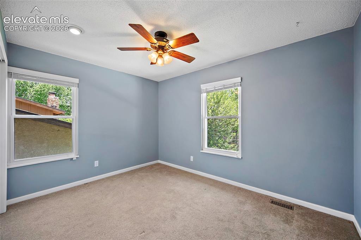
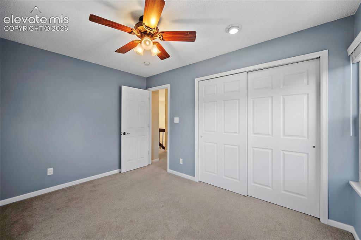
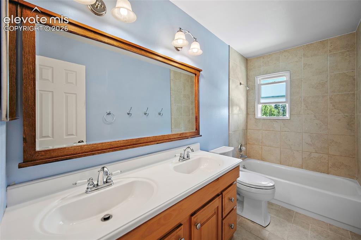
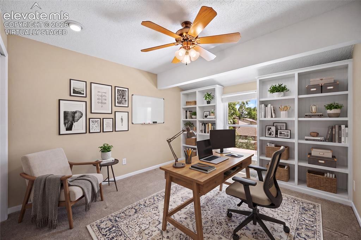
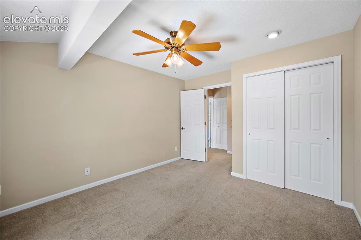
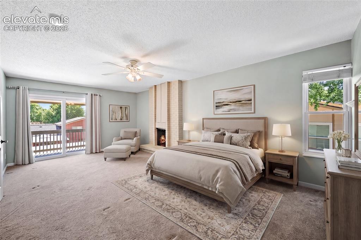
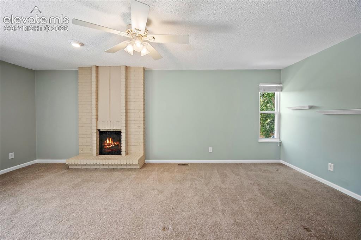
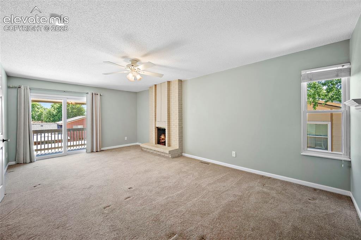
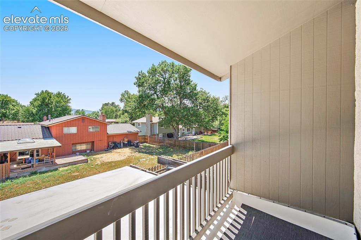
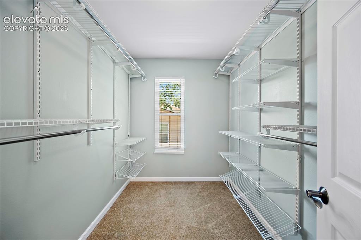
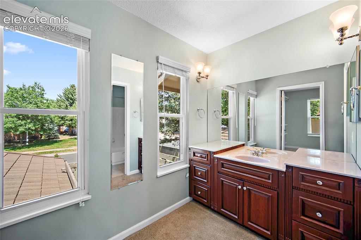
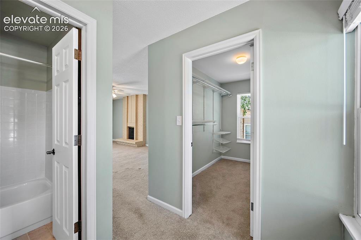
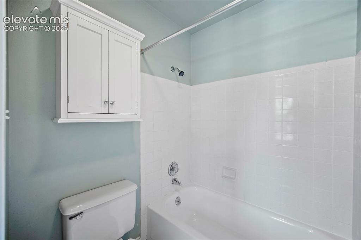
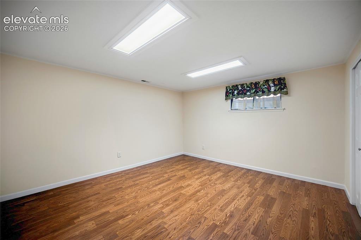
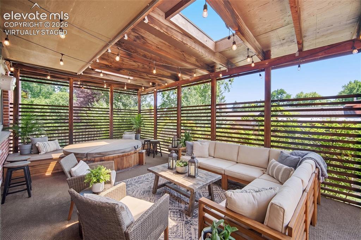
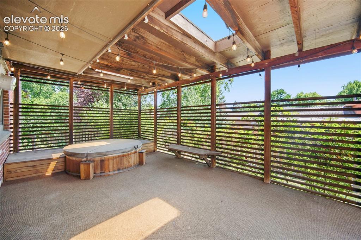
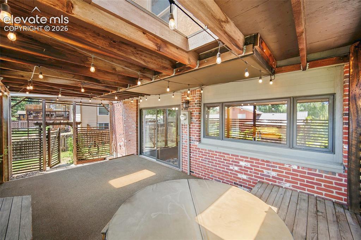
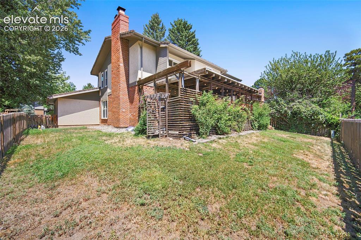
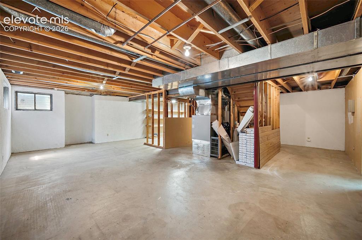
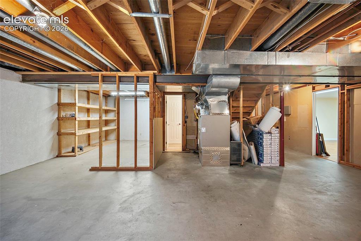
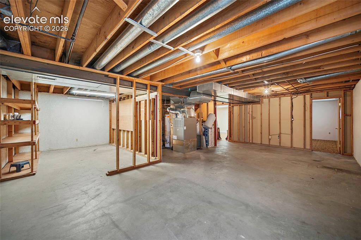
Rarely do you find a home offering 6 bedrooms, 4 bathrooms, & the highly sought-after convenience of 4 bedrooms on the upper level—all nestled in the heart of Village Seven neighborhood! Surrounded by mature trees, greenway trails connecting parks & schools, & just a 5-minute walk to the Swimmery Swim Club. Enter through the exquisite double carved doors to the well-loved home offers the perfect blend of space, comfort, & lifestyle. Natural Park, just around the corner. Built to last w/ a low-maintenance brick & stucco exterior, Class 4 stone-coated steel roof, and energy-efficient new windows with a transferable warranty, this home is filled with natural light & thoughtful updates throughout. Step inside to a spacious oak entryway & luxury vinyl plank flooring throughout the formal living room, formal dining room, kitchen, and family room. The beautifully updated kitchen features custom slab granite counter tops, oak cabinetry with under-cabinet lighting, pull-out drawers, expandable pantry, granite countertops, stainless steel appliances, and a glass cooktop. The inviting family room offers a cozy wood-burning fireplace and oversized patio door leading to a generous, covered deck complete with charming café lights—perfect for year-round entertaining. Upstairs, the expansive primary suite features a second wood-burning fireplace, private balcony, walk-in closet, & adjoining bath. 3 additional bedrooms, including an oversized bedroom & another w/ custom built-in bookshelves ideal for a home office, share an updated full bath w/ custom porcelain tile. The partially finished basement includes 2 additional bedrooms, updated bath, abundant storage, & brand-new LVP flooring ready for future finishing. Conveniently located near Powers, Academy, shopping, dining, and schools, this exceptional home offers an outstanding floor plan, quality updates, & room for everyone. Homes with this much space, character, & an unbeatable Village Seven location rarely become available!

Property Listed By

Picture of REALTOR Listing Property
  • Tamara Whalen SRES
  • 9180-294-917  Call the Agent 
Picture of Office Listing Property
  • HomeSmart
  • 1678-436-917  Call the Agent 
There are many qualities and skills that go into being an excellent real estate professional ? integrity, in-depth community and market knowledge, marketing savvy, effective negotiation skills and a high-quality professional network ? all of which are hallmarks of how I work. In my experience as a Colorado Springs real estate professional, I?ve also found that providing the very best service is essentially about putting my clients first. This means keeping myself accessible, being a good list...

Property Details

    General Features

  • Property: Single Family, 2 Story
  • Year Built: 1969
  • List Price: $525,000
  • County: El Paso
  • School District: Colorado Springs 11

    Rooms

  • Master: Upper Level, 14 x 21
  • Bedrooms: 6
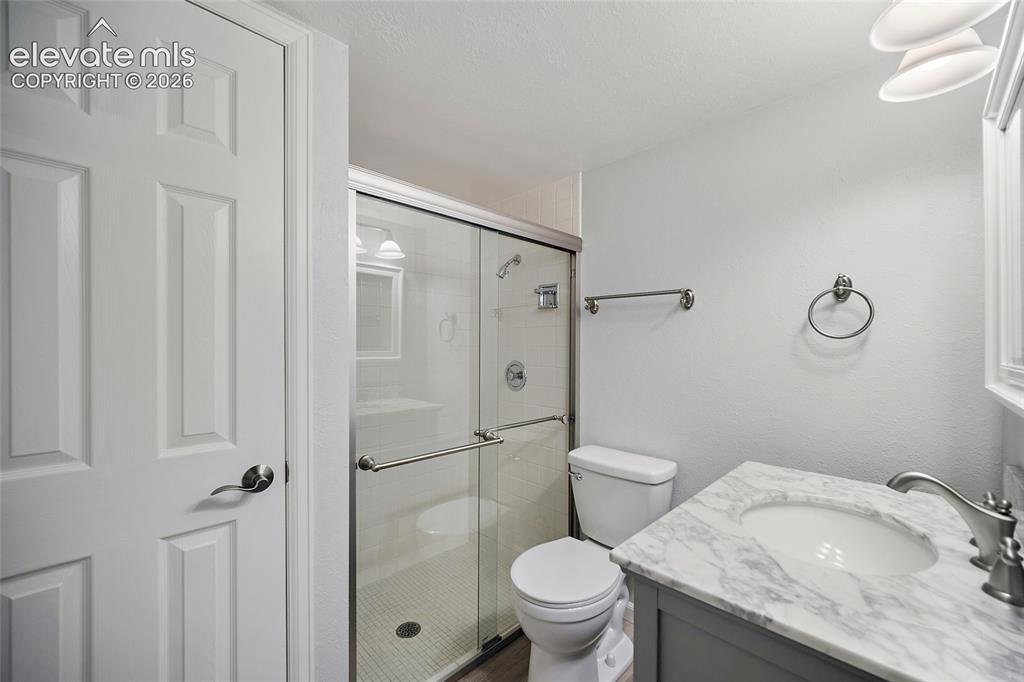
  • Baths: 2 full bath; 1 1/2 bath; 1 3/4 bath;
  • Laundry: Main

    Structure

  • Foundation: Full Basement
  • Heating: Forced Air
  • Cooling: Ceiling Fan
  • Garage/Parking #: 2 vehicle(s), Attached
  • Patio Description: Covered, Wood Deck
  • Total SqFt: 3,681
  • Finished SqFt: 3,257
  • Basement SqFt: 1,211
  • Basement % Fin: 65
  • Construction Status: Existing Home
  • Siding: Brick, Masonite Type, Stucco
  • Structure: Frame

    Features

  • Appliances: Dishwasher, Disposal, Downdraft Range, Microwave Oven, Range, Refrigerator
  • Fireplace: Gas, Main Level, Two, Upper Level, Wood Burning
  • Laundry: Main

    Taxes, Utilities, Lot

  • Tax: $1,355
  • Lot Size: 0.15 Acres, 6,500 SqFt
  • Street Description: City/Town Road, Paved
  • Landscaped: All
  • Fence: Rear
  • Driveway: Concrete
  • Lot Location: Hiking Trail, Near Park, Near Public Transit, Near Schools, Near Shopping Center
  • Lot Description: Level, Trees/Woods
  • Existing Utilities: Cable Available, Electricity Connected
  • Existing Water: Municipal

    Community

  • Covenants: Yes
  • HOA Dues: $84
  • HOA Frequency: Quarterly
  • HOA Fee Includes: Covenant Enforcement, Management
  • Commmunity Features: Hiking or Biking Trails, Parks or Open Space, Playground Area
  • Pet Type: Bird, Cat, Dog, Fish

    Additional Information

  • Notices: Lead Base Paint Discl Req

      Disclaimer
      The real estate listing information and related content displayed on this site is provided exclusively for consumers’ personal, non-commercial use and may not be used for any purpose other than to identify prospective properties consumers may be interested in purchasing.
      PPAR.com Website

      2834 E Serendipity Circle, Colorado Springs, CO, 80917

      Image 1 of 50: Home Sweet Home!

      Home Sweet Home!

      Image 2 of 50: 3681 Sq Foot with 6 bedrooms and 4 baths!
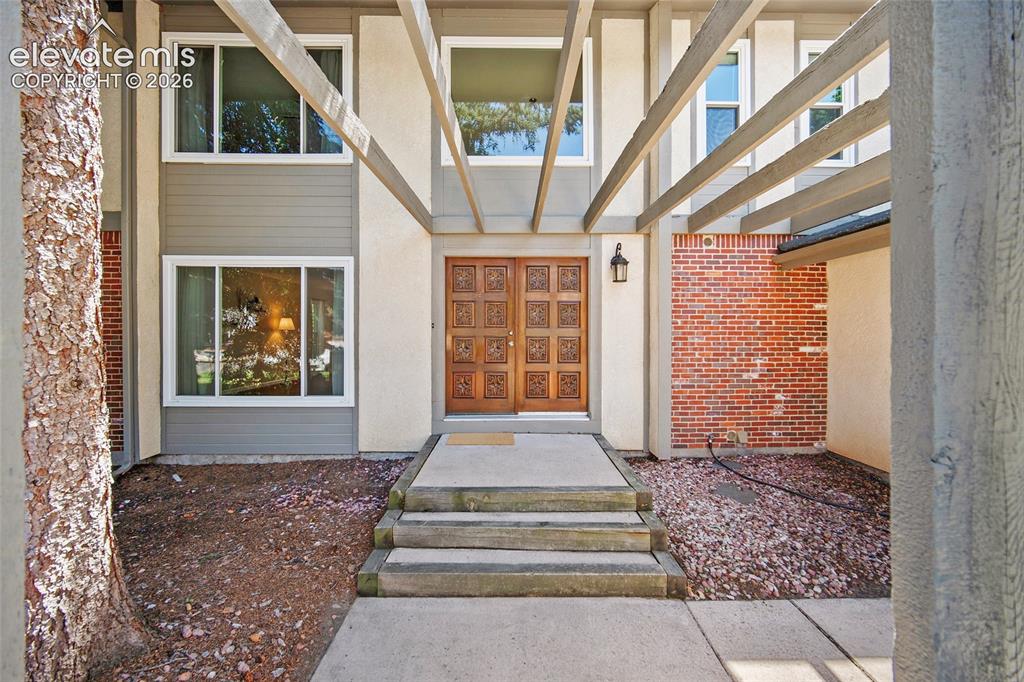
      3681 Sq Foot with 6 bedrooms and 4 baths!

      Image 3 of 50: Front of Structure

      Front of Structure
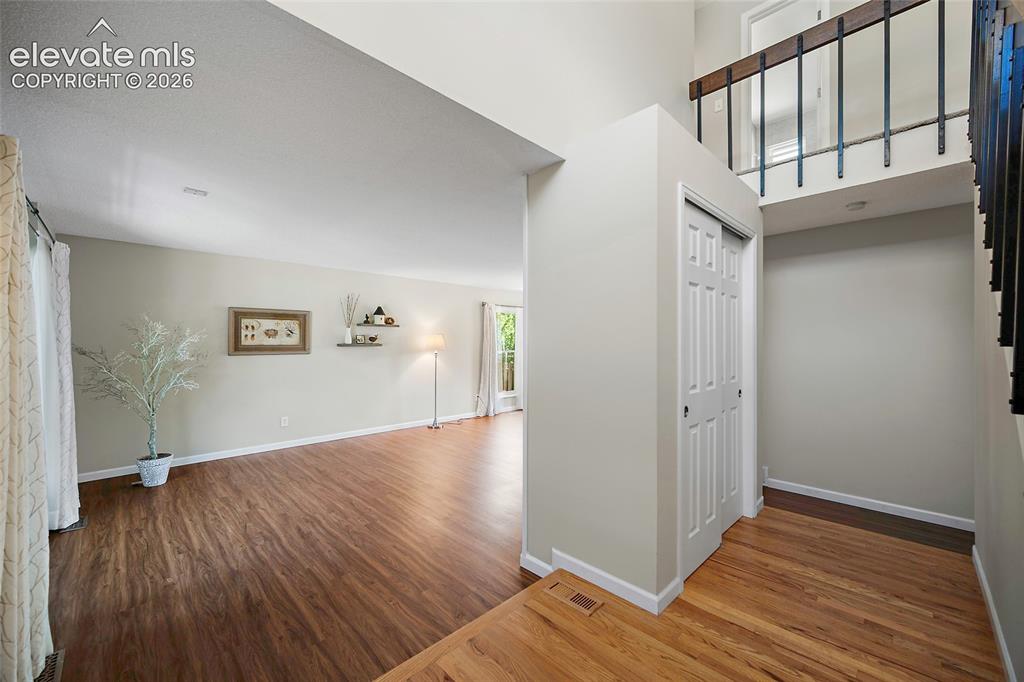
      Image 4 of 50: Front of Structure

      Front of Structure

      Image 5 of 50: Entry

      Entry

      Image 6 of 50: virtually staged

      virtually staged

      Image 7 of 50: Living Room

      Living Room

      Image 8 of 50: Living Room

      Living Room

      Image 9 of 50: Living Room

      Living Room

      Image 10 of 50: Dining Area

      Dining Area

      Image 11 of 50: Dining Area

      Dining Area

      Image 12 of 50: virtually staged

      virtually staged

      Image 13 of 50: Slab Granite Coutner tops

      Slab Granite Coutner tops

      Image 14 of 50: Kitchen

      Kitchen

      Image 15 of 50: Kitchen

      Kitchen

      Image 16 of 50: Kitchen

      Kitchen

      Image 17 of 50: virtually staged

      virtually staged

      Image 18 of 50: Gas Fireplace

      Gas Fireplace

      Image 19 of 50: Gas Fireplace

      Gas Fireplace

      Image 20 of 50: Open Floor plan kitchen and family room. Door is leading to the garage.
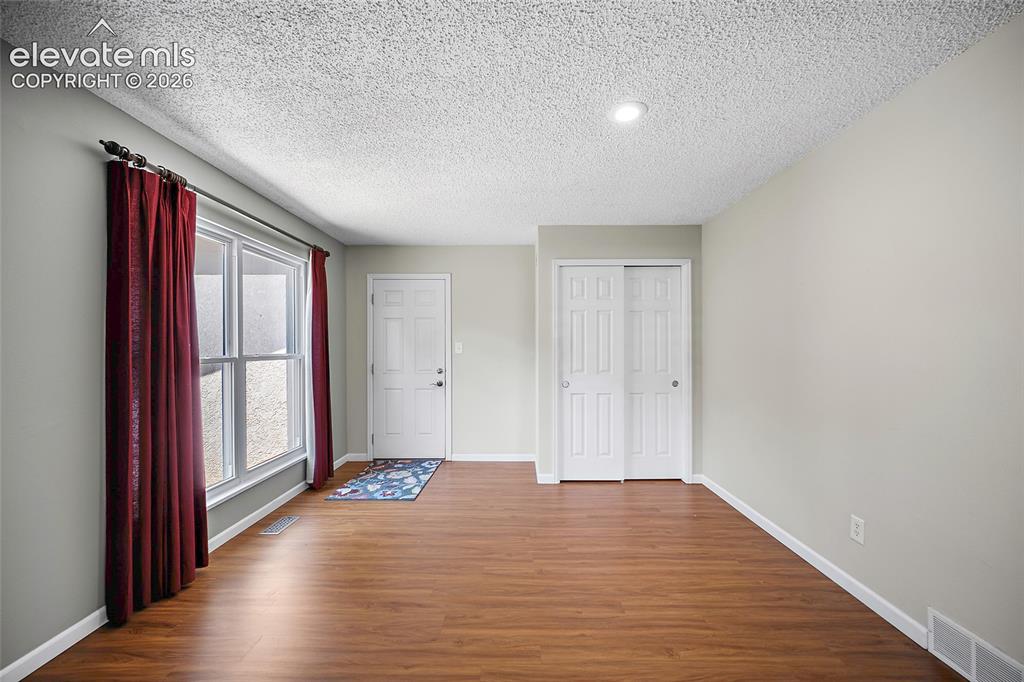
      Open Floor plan kitchen and family room. Door is leading to the garage.

      Image 21 of 50: Family Room

      Family Room

      Image 22 of 50: Family Room

      Family Room

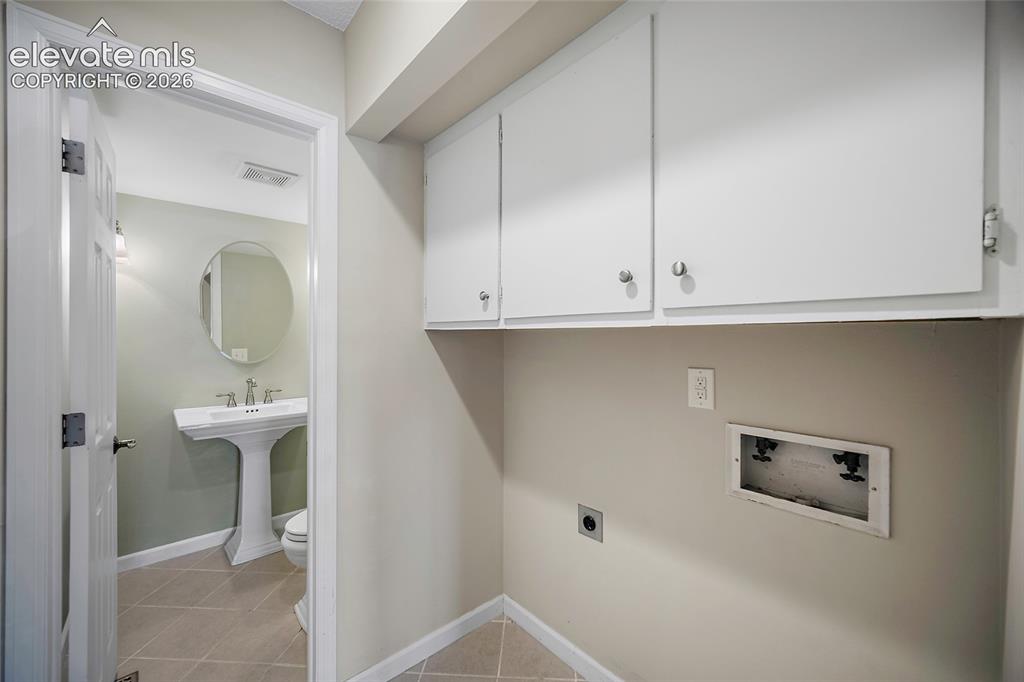
      Image 23 of 50: Main level bath and laundry.

      Main level bath and laundry.

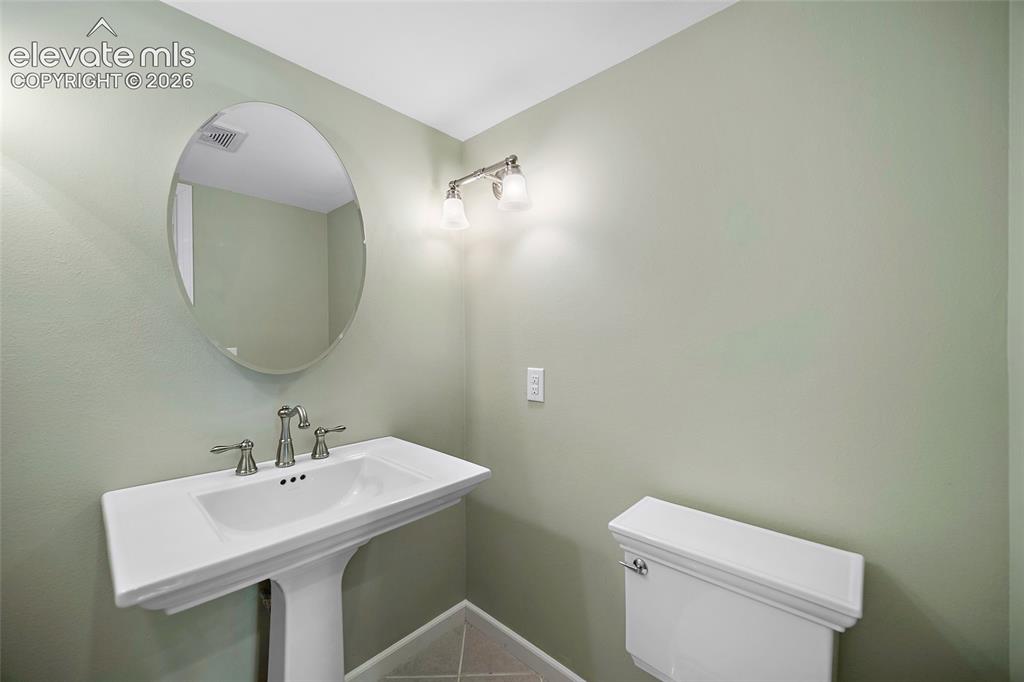
      Image 24 of 50: Main level bath.

      Main level bath.

      Image 25 of 50: Upper level bedroom

      Upper level bedroom

      Image 26 of 50: Bedroom

      Bedroom

      Image 27 of 50: Upper-level bedroom

      Upper-level bedroom

      Image 28 of 50: Upper level Bedroom.

      Upper level Bedroom.

      Image 29 of 50: Full bath upper level.

      Full bath upper level.

      Image 30 of 50: virtually staged - Upper level.

      virtually staged - Upper level.
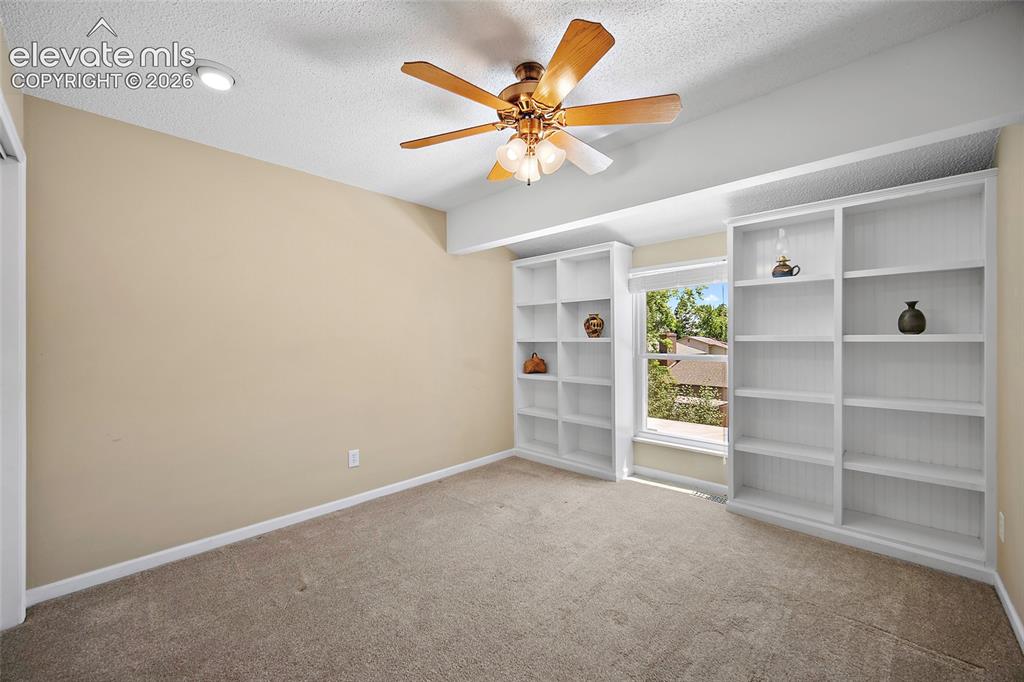
      Image 31 of 50: Upper Level

      Upper Level

      Image 32 of 50: Upper level

      Upper level

      Image 33 of 50: virtully staged

      virtully staged

      Image 34 of 50: With fireplace and Balcony

      With fireplace and Balcony

      Image 35 of 50: large bedroom with walk in closet.

      large bedroom with walk in closet.

      Image 36 of 50: Off the Primary Bedroom

      Off the Primary Bedroom

      Image 37 of 50: Master Bedroom

      Master Bedroom

      Image 38 of 50: Master Bathroom

      Master Bathroom

      Image 39 of 50: Master Bedroom

      Master Bedroom

      Image 40 of 50: Master Bedroom

      Master Bedroom

      Image 41 of 50: Bedroom in the basement.

      Bedroom in the basement.

      Image 42 of 50: virtually staged

      virtually staged

      Image 43 of 50: Lower-level bathroom.

      Lower-level bathroom.

      Image 44 of 50: Deck

      Deck

      Image 45 of 50: Deck

      Deck

      Image 46 of 50: Back of Structure

      Back of Structure

      Image 47 of 50: No Description Available

      Image 47 of 50

      Image 48 of 50: No Description Available

      Image 48 of 50

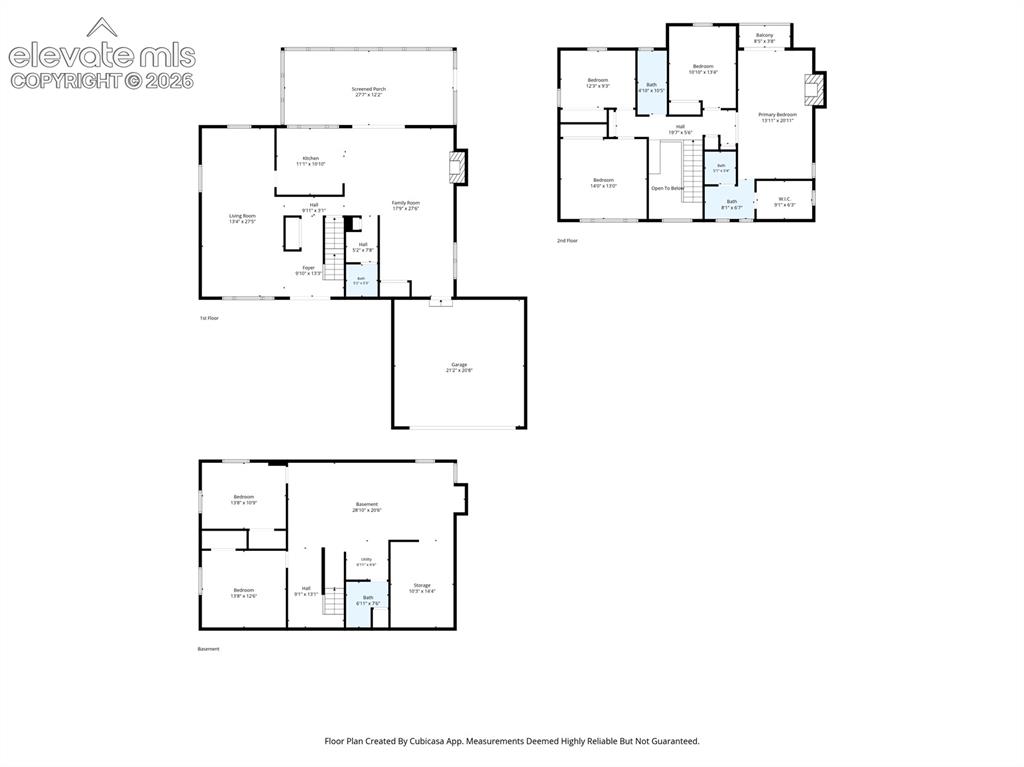
      Image 49 of 50: Floor Plan

      Floor Plan

      Image 50 of 50: No Description Available

      Image 50 of 50

      Disclaimer: The real estate listing information and related content displayed on this site is provided exclusively for consumers’ personal, non-commercial use and may not be used for any purpose other than to identify prospective properties consumers may be interested in purchasing.