8806 Silver Glen Drive, Fountain, CO, 80817
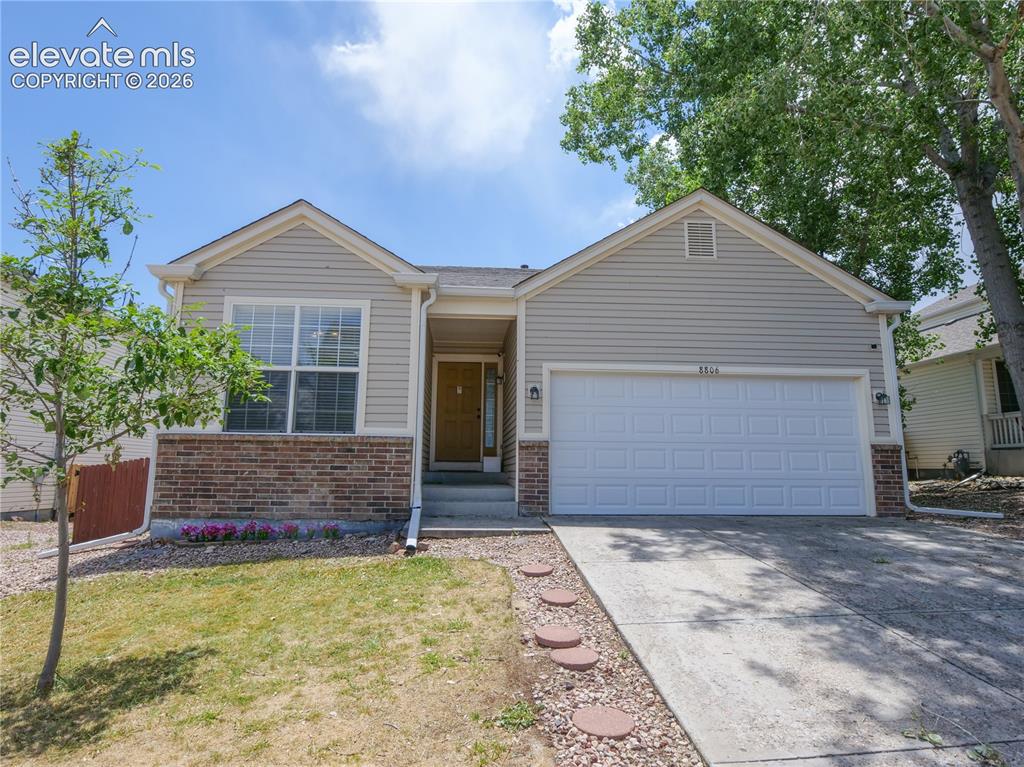
Image Count: 17

$380,000

  • Highlights
  • Single Family
  • 3 bd | 2 ba | 1,447 sqft
  • 8806 Silver Glen Drive, Fountain, CO, 80817 listed by Eric Markowski MRP
  • Active
  • MLS#: 1006484
  • Tour #3
  • View on Map
Space maker

Property Description

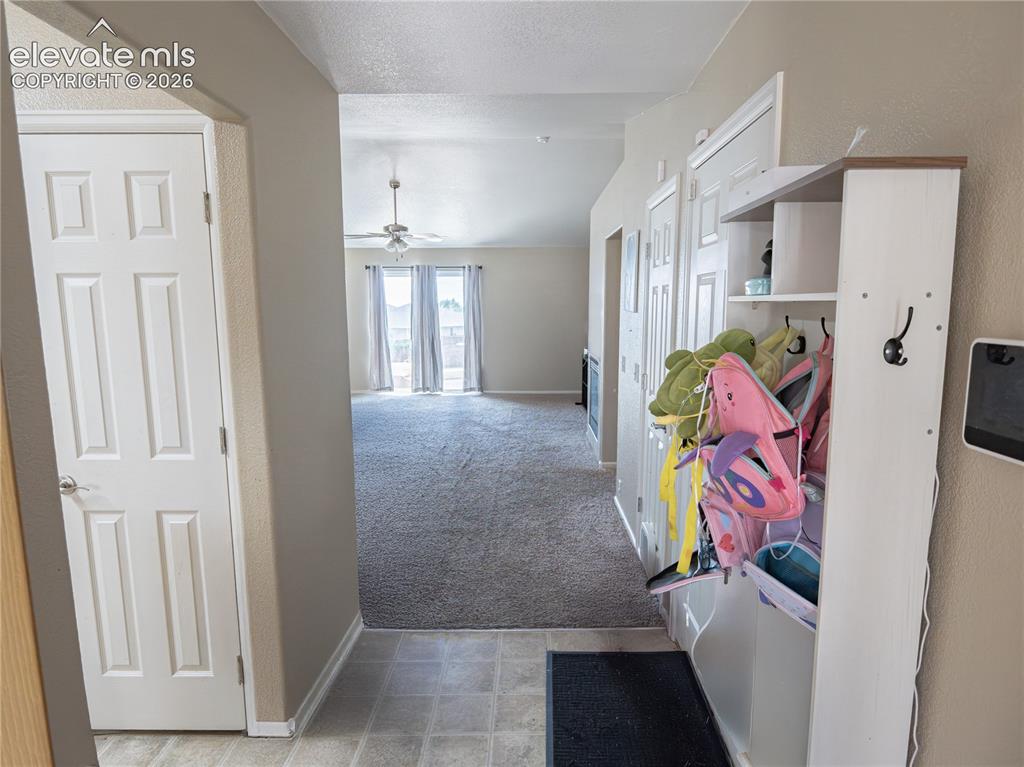
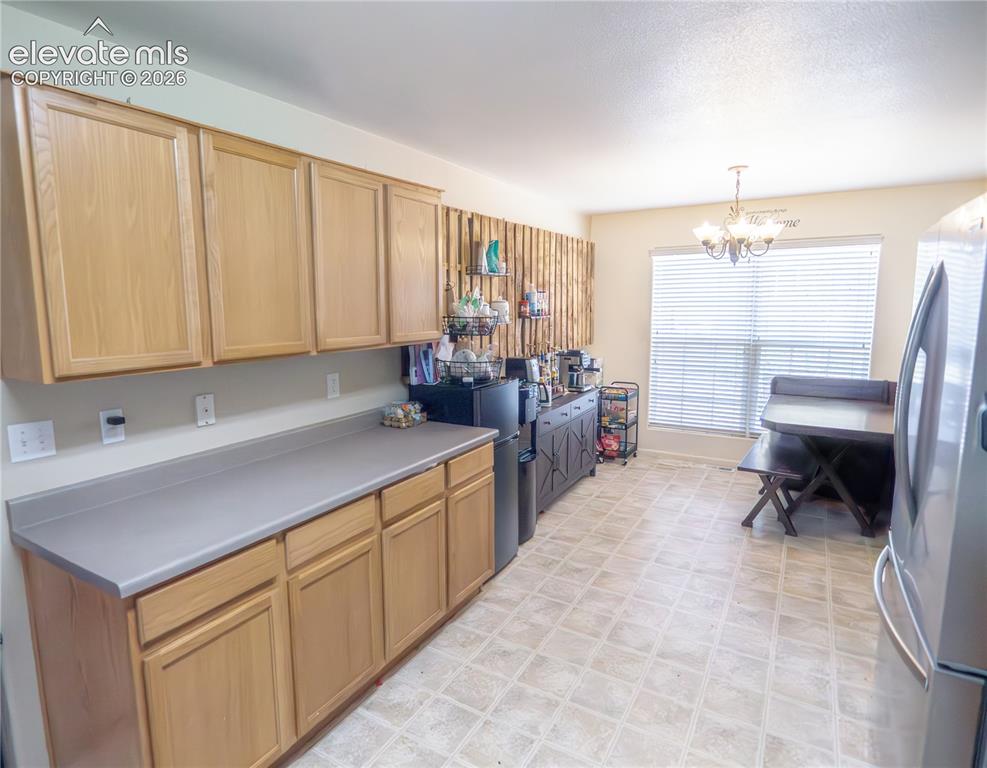
Come check out this 3-bedroom, 2-bath ranch-style home that offers the convenience of single-level living with an open and inviting floor plan. The spacious living area flows seamlessly into the kitchen and dining space, creating the perfect gathering place for family and friends. The private primary suite features an en-suite bath and generous closet space, while two additional bedrooms provide flexibility for guests, a home office, or hobbies. Enjoy Colorado's beautiful weather in the fully fenced backyard with room to relax, garden, or entertain. The attached garage and low-maintenance lot add to the home's everyday convenience. Ideally located with easy access to Fort Carson, Peterson Space Force Base, Schriever Space Force Base, shopping, dining, schools, parks, and I-25, this home combines comfort, functionality, and an excellent location. Whether you're a first-time buyer, looking to downsize, or searching for your next home, this Cross Creek gem is ready to welcome you.

Property Listed By

Picture of REALTOR Listing Property
  • Eric Markowski MRP
  • 2749-206-917  Call the Agent 
Picture of Office Listing Property
  • Fathom Realty Colorado LLC
  • 0406-554-888  Call the Agent 
I’ve been a licensed Realtor since 2012, with experience as the owner of my own real estate firm. Alongside my real estate career, I proudly serve as a Lieutenant with my local fire department. I’m passionate about making homeownership a reality and guiding clients through one of the most important investments of their lives with trust, dedication, and care.

Property Details

    General Features

  • Property: Single Family, Ranch
  • Year Built: 2005
  • List Price: $380,000
  • County: El Paso
  • School District: Ftn/Ft Carson 8

    Rooms

  • Master: Main Level, 14 x 11
  • Bedrooms: 3
  • Baths: 2 full bath;
  • Master Bathroom Amenities: 5-Pc Bath
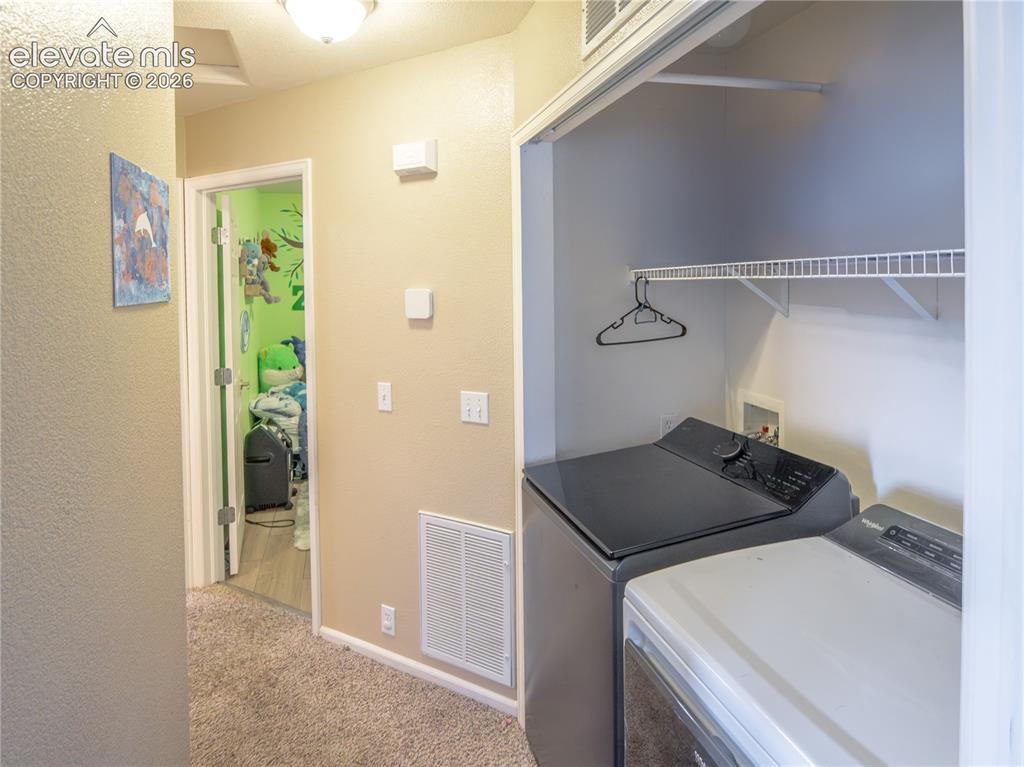
  • Laundry: Electric Hook-up, Main

    Structure

  • Foundation: Crawl Space
  • Cooling: Ceiling Fan, Central Air
  • Garage/Parking #: 2 vehicle(s), Attached
  • Patio Description: Concrete
  • Total SqFt: 1,447
  • Finished SqFt: 1,447
  • Construction Status: Existing Home
  • Siding: Alum/Vinyl/Steel
  • Structure: Frame

    Features

  • Appliances: 220v in Kitchen, Dishwasher, Disposal, Microwave Oven, Range, Refrigerator
  • Floors: Carpet, Wood Laminate
  • Entry: Vinyl/Linoleum
  • Fireplace: Gas, Main Level
  • Additional Items: Play set in back yard
  • Interior Features: Vaulted Ceilings
  • Laundry: Electric Hook-up, Main

    Taxes, Utilities, Lot

  • Tax: $1,775
  • Lot Size: 0.14 Acres, 6,204 SqFt
  • Street Description: City/Town Road, Paved
  • Landscaped: Front
  • Fence: Rear
  • Driveway: Concrete
  • Lot Location: Near Fire Station, Near Park, Near Schools, Near Shopping Center
  • Lot Description: Hillside
  • Existing Utilities: Cable Available, Electricity Connected, Natural Gas Connected, Solar, Telephone
  • Existing Water: Municipal

    Community

  • Covenants: Yes
  • HOA Dues: $26
  • HOA Frequency: Monthly
  • HOA Fee Includes: Trash Removal

    Additional Information


      Disclaimer
      The real estate listing information and related content displayed on this site is provided exclusively for consumers’ personal, non-commercial use and may not be used for any purpose other than to identify prospective properties consumers may be interested in purchasing.
      PPAR.com Website

      8806 Silver Glen Drive, Fountain, CO, 80817

      Image 1 of 17: Single-story residence featuring light siding and a brick facade

      Single-story residence featuring light siding and a brick facade

      Image 2 of 17: Single-story residence featuring light-colored siding and a brick facade
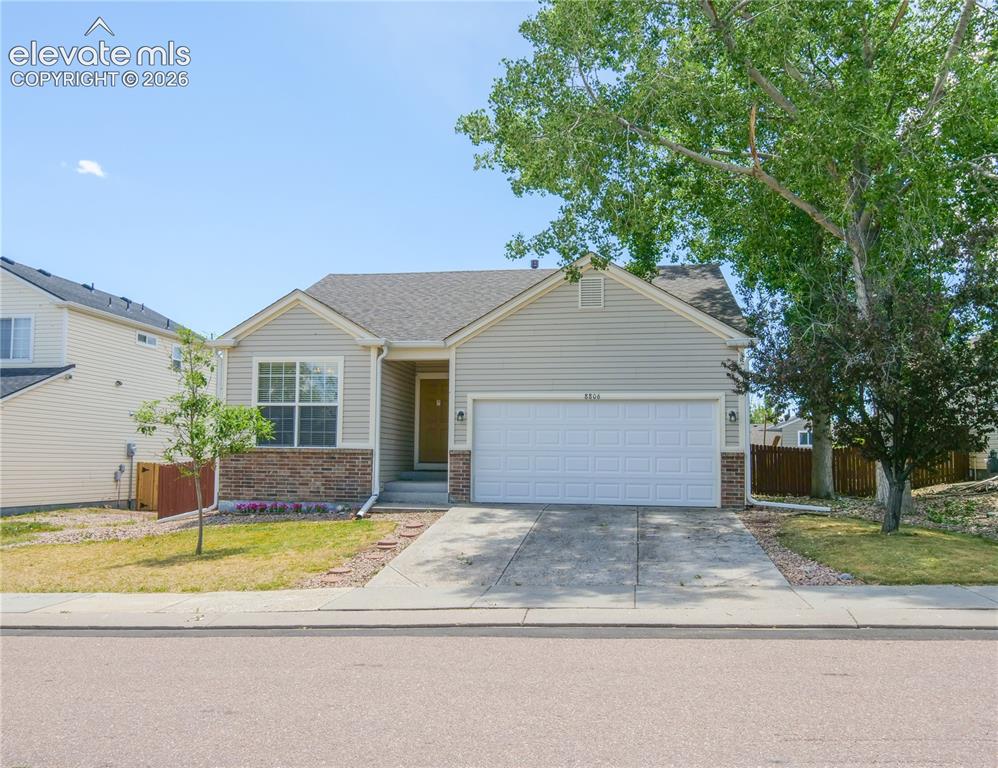
      Single-story residence featuring light-colored siding and a brick facade

      Image 3 of 17: Other

      Other

      Image 4 of 17: Kitchen featuring light wood-finish cabinetry, grey countertops, and tile f

      Kitchen featuring light wood-finish cabinetry, grey countertops, and tile flooring
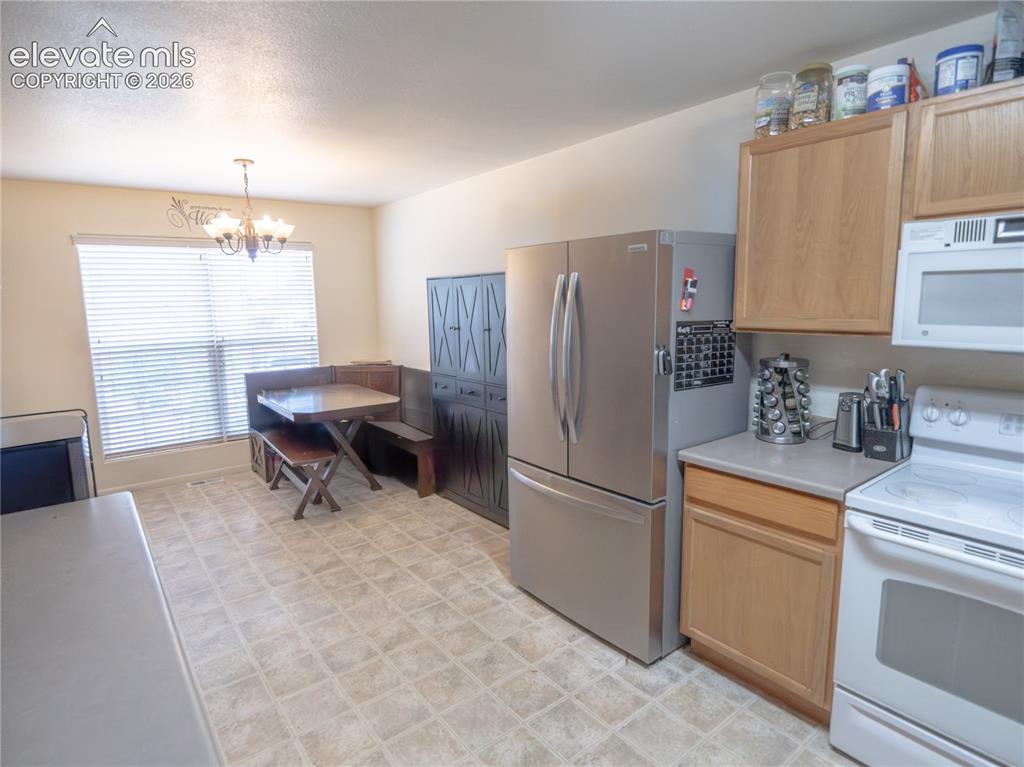
      Image 5 of 17: Eat-in kitchen featuring light wood cabinetry, light-toned countertop, and

      Eat-in kitchen featuring light wood cabinetry, light-toned countertop, and tile-finish flooring
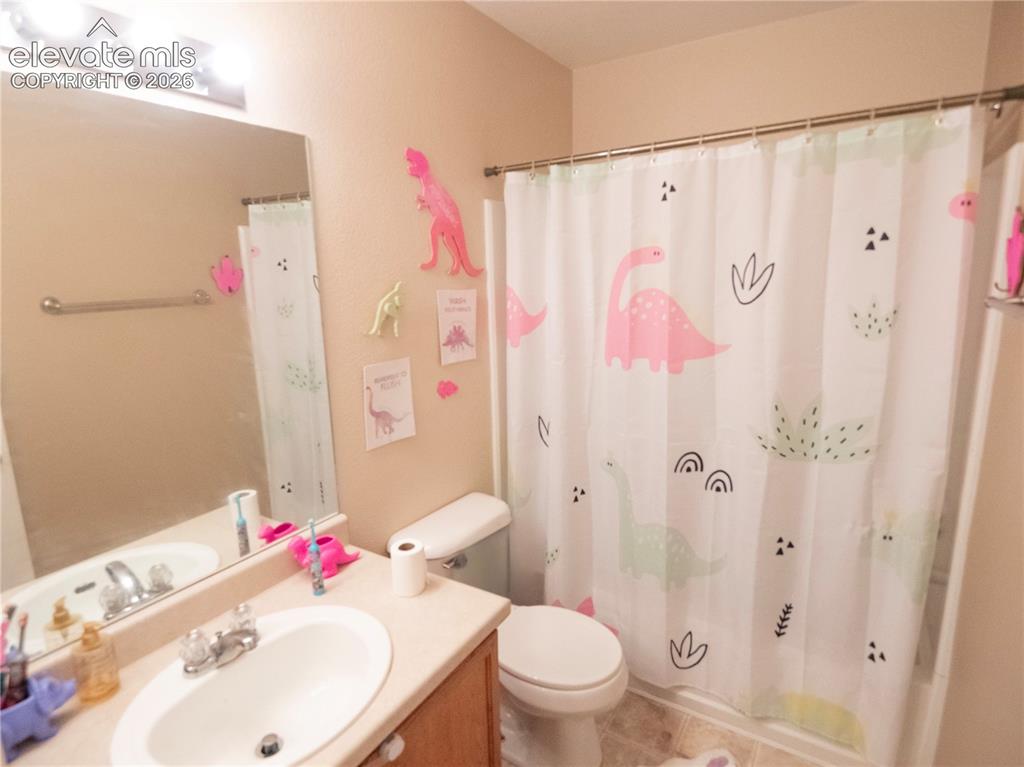
      Image 6 of 17: Bathroom featuring a single vanity with an integrated sink, a large wall mi

      Bathroom featuring a single vanity with an integrated sink, a large wall mirror, and a shower-over-tub combination
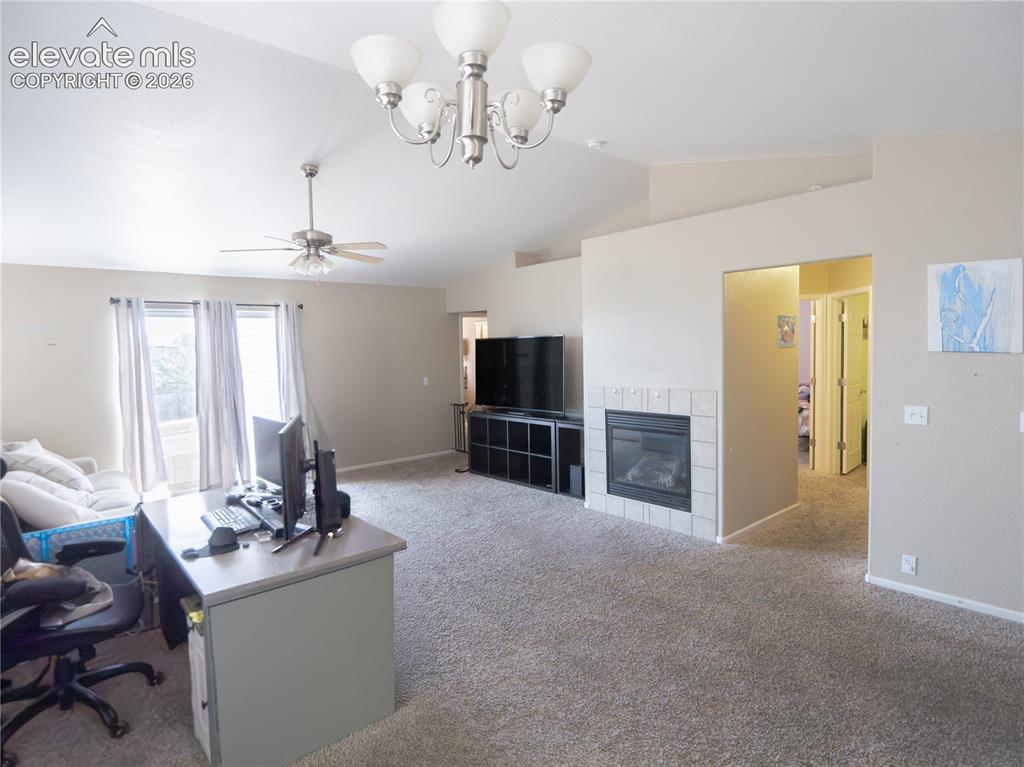
      Image 7 of 17: Spacious room featuring vaulted ceilings, a ceiling fan, and a chandelier
      Spacious room featuring vaulted ceilings, a ceiling fan, and a chandelier

      Image 8 of 17: Dedicated laundry closet featuring a wire shelf and clothing rod, positione

      Dedicated laundry closet featuring a wire shelf and clothing rod, positioned off a carpeted hallway
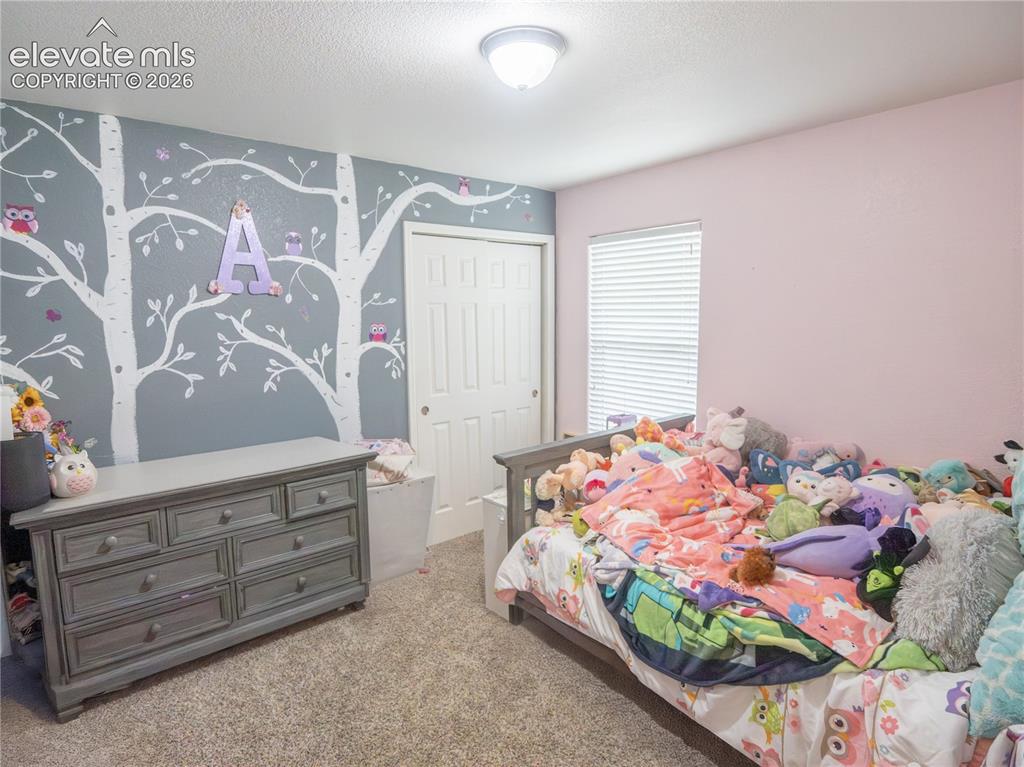
      Image 9 of 17: Carpeted bedroom featuring a patterned accent wall and a window with blinds
      Carpeted bedroom featuring a patterned accent wall and a window with blinds

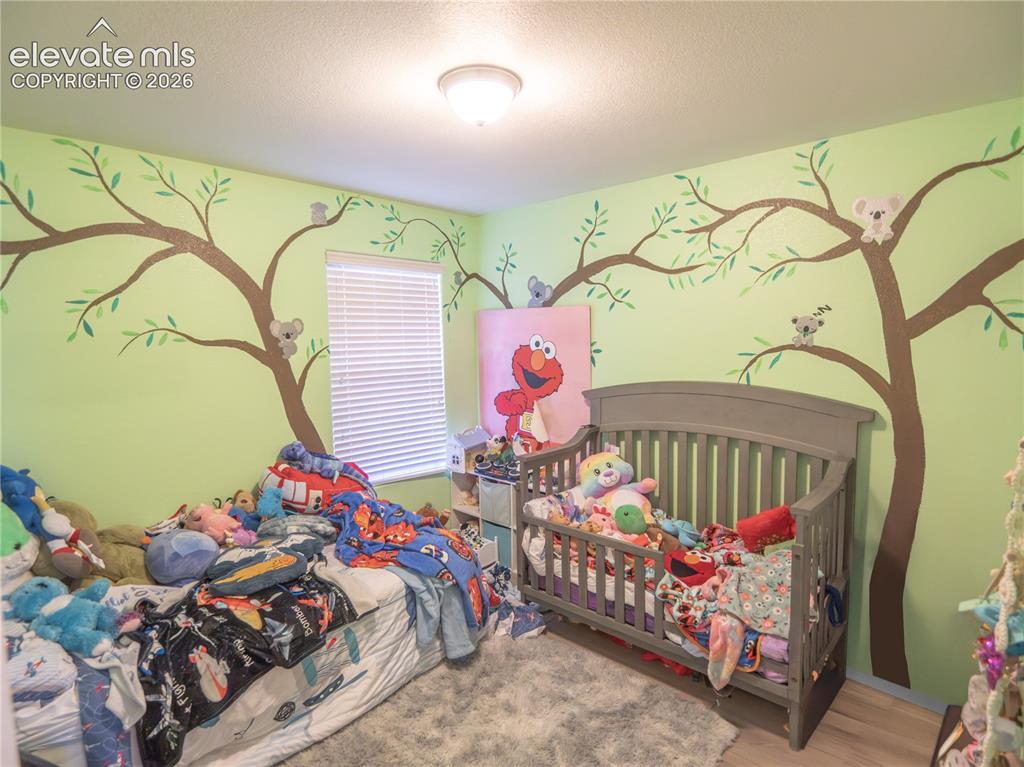
      Image 10 of 17: Room featuring light green walls with decorative tree murals, a single wind

      Room featuring light green walls with decorative tree murals, a single window with horizontal blinds, and wood-finish flooring
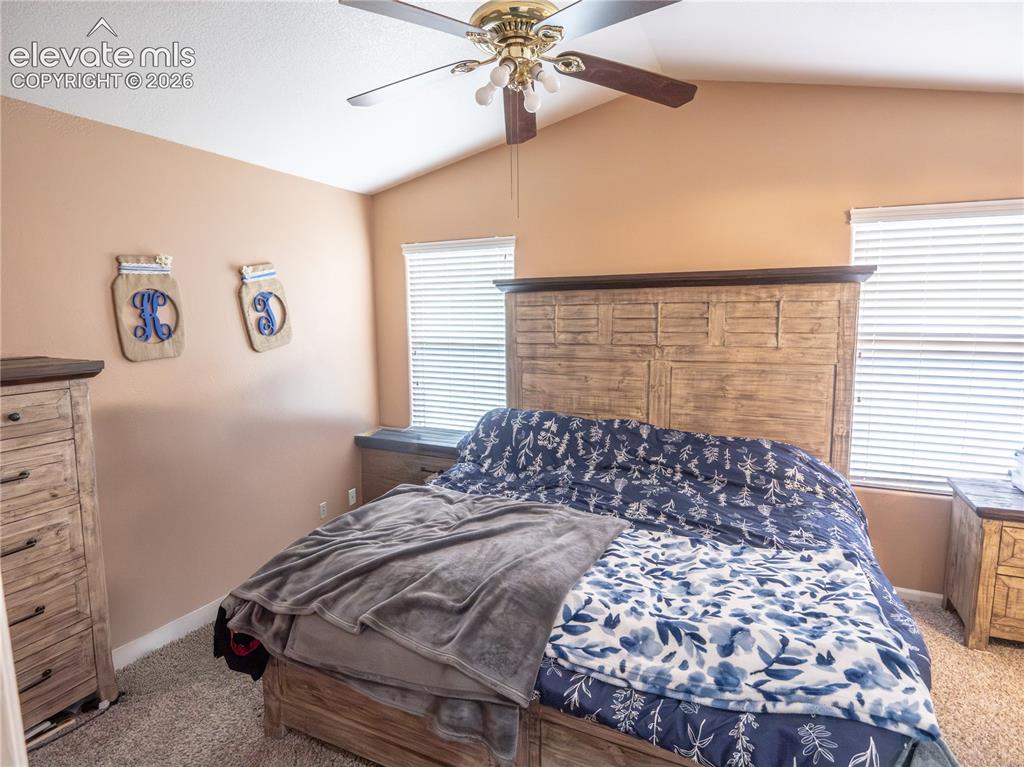
      Image 11 of 17: Bedroom featuring a vaulted ceiling with a ceiling fan, wall-to-wall carpet

      Bedroom featuring a vaulted ceiling with a ceiling fan, wall-to-wall carpeting, and two windows with blinds
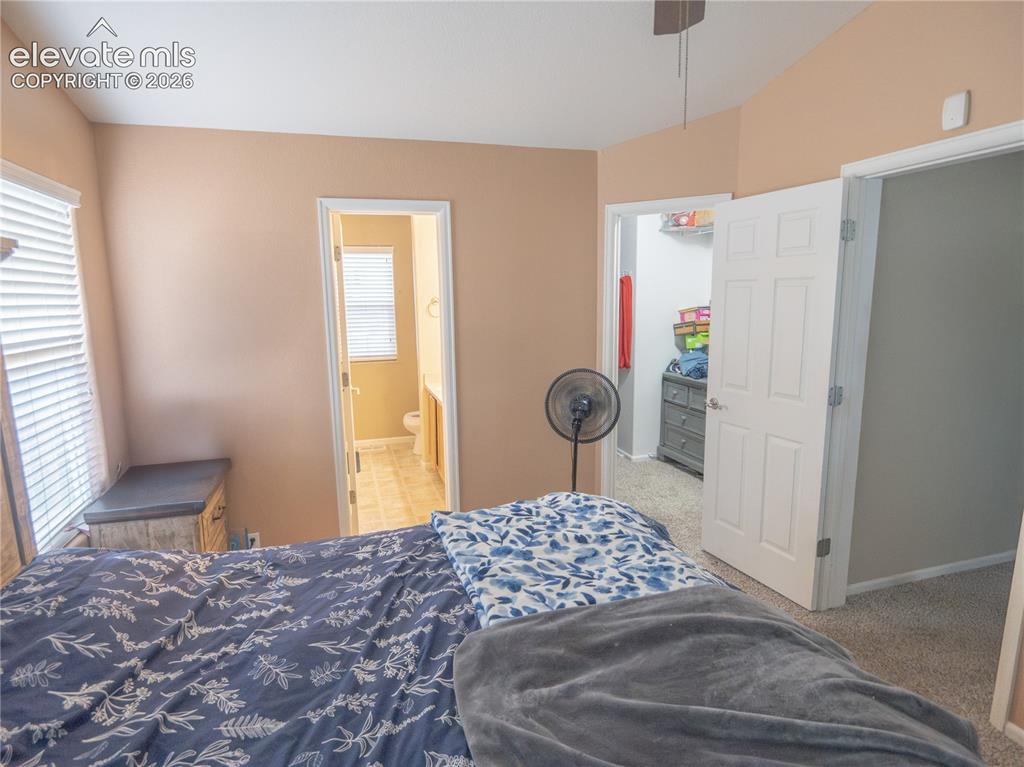
      Image 12 of 17: Carpeted room with vaulted ceiling and neutral wall paint
      Carpeted room with vaulted ceiling and neutral wall paint

      Image 13 of 17: Suburban street with residential properties featuring various architectural

      Suburban street with residential properties featuring various architectural styles, concrete sidewalks, and mature trees

      Image 14 of 17: Suburban neighborhood featuring a mix of residential properties with varied

      Suburban neighborhood featuring a mix of residential properties with varied architectural styles

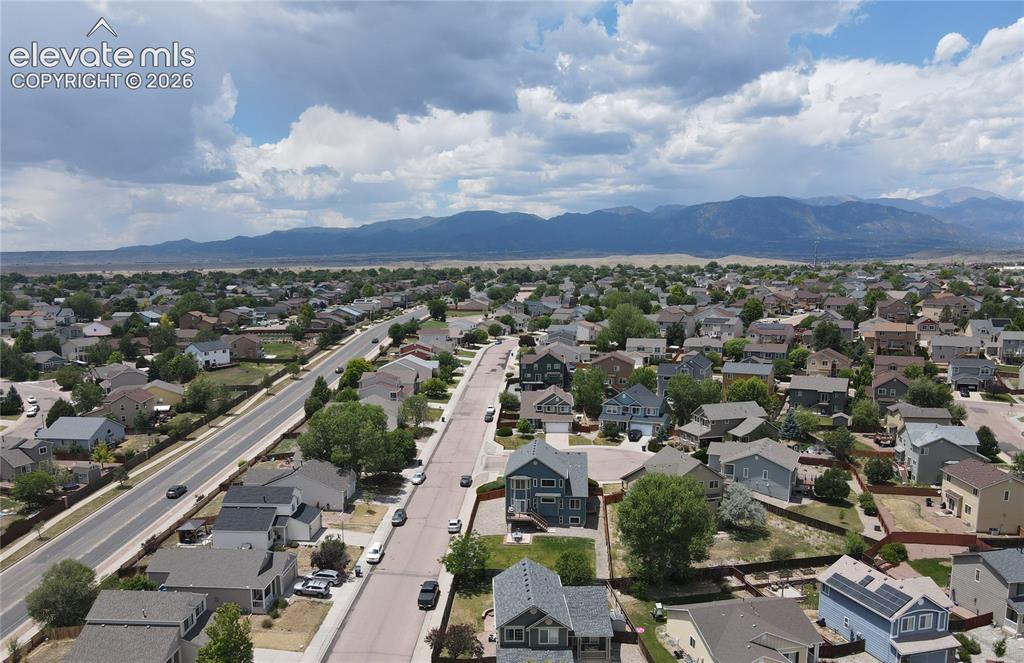
      Image 15 of 17: Aerial perspective of a residential neighborhood with distant mountain rang

      Aerial perspective of a residential neighborhood with distant mountain ranges

      Image 16 of 17: Residential area featuring a variety of single-family homes with pitched ro

      Residential area featuring a variety of single-family homes with pitched roofs and mature landscaping

      Image 17 of 17: Residential area featuring multiple single-family homes with pitched roofs,

      Residential area featuring multiple single-family homes with pitched roofs, some including solar panel installations

      Disclaimer: The real estate listing information and related content displayed on this site is provided exclusively for consumers’ personal, non-commercial use and may not be used for any purpose other than to identify prospective properties consumers may be interested in purchasing.