12637 Clark Peak Court, Peyton, CO, 80831
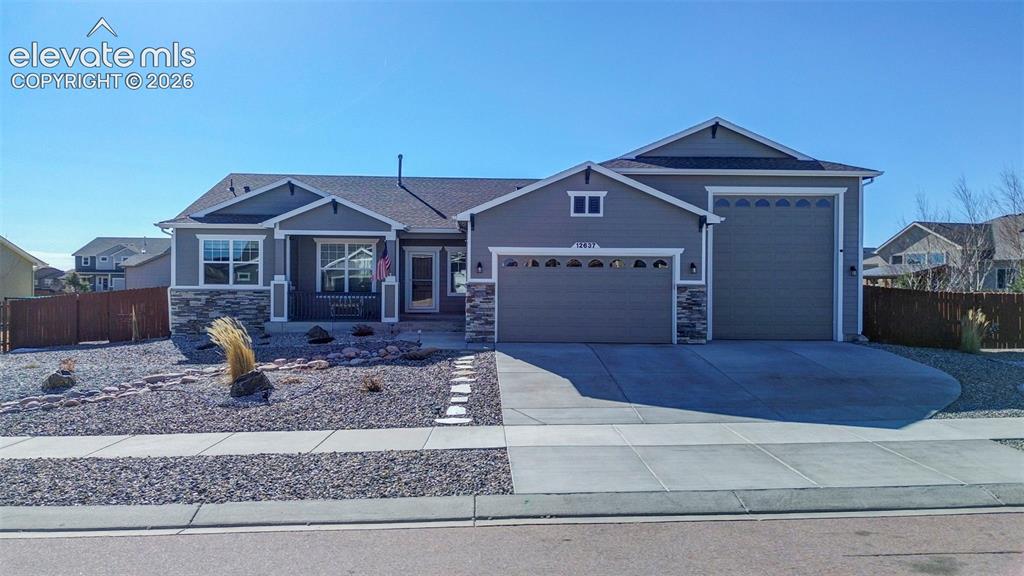
Image Count: 48

$769,000

  • Highlights
  • Single Family
  • 5 bd | 3 ba | 3,506 sqft
  • 12637 Clark Peak Court, Peyton, CO, 80831 listed by Lauren Atkins
  • Active
  • MLS#: 7623005
  • Tour #1
  • View on Map
Space maker

Property Description

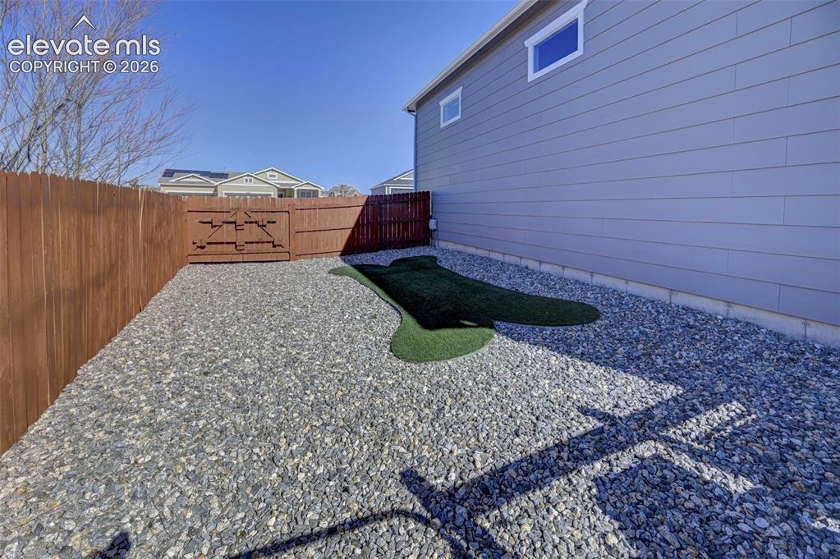
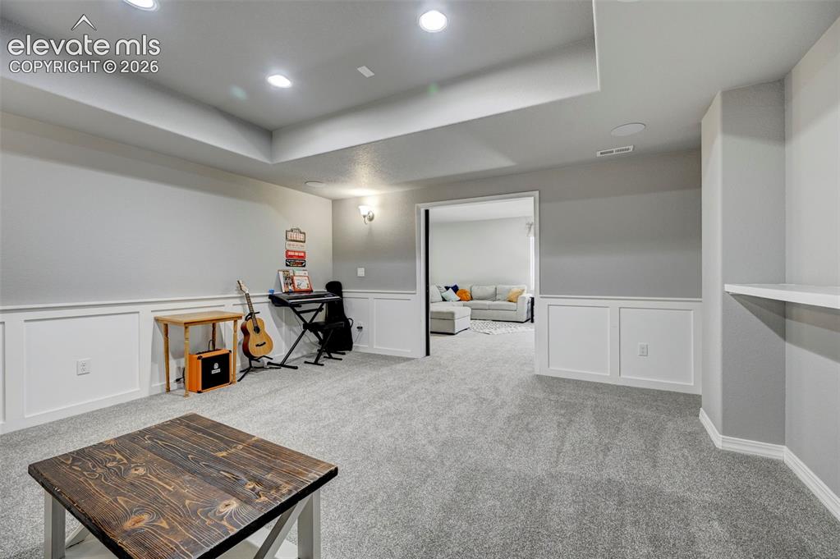
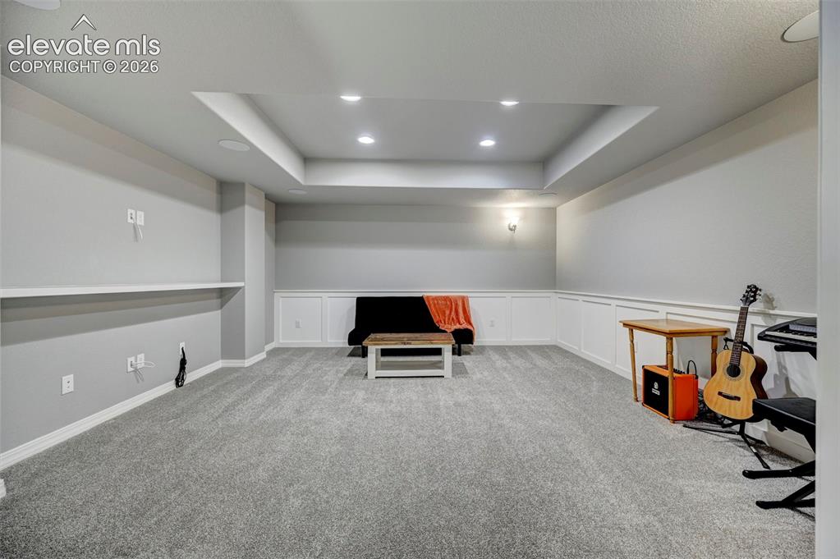
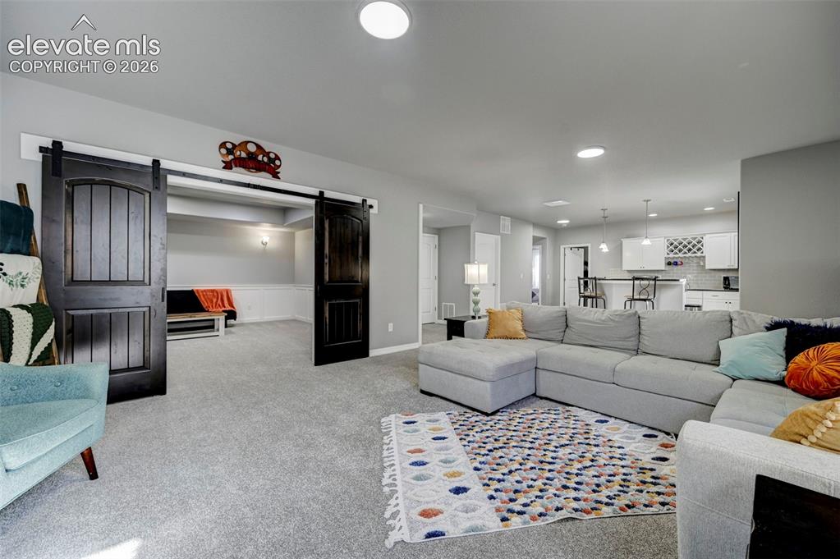
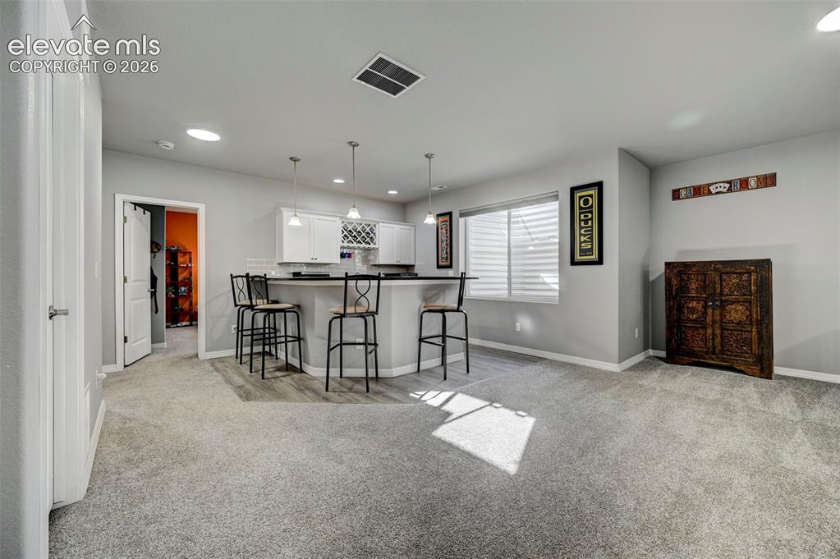
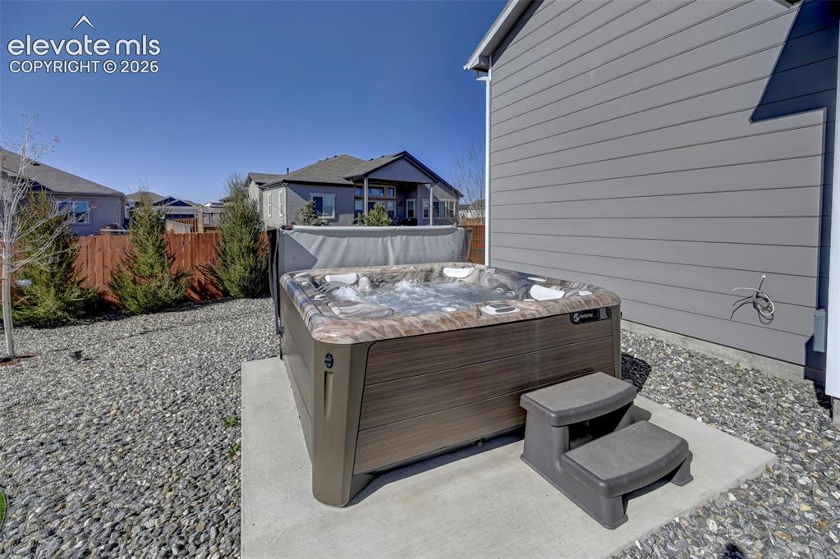
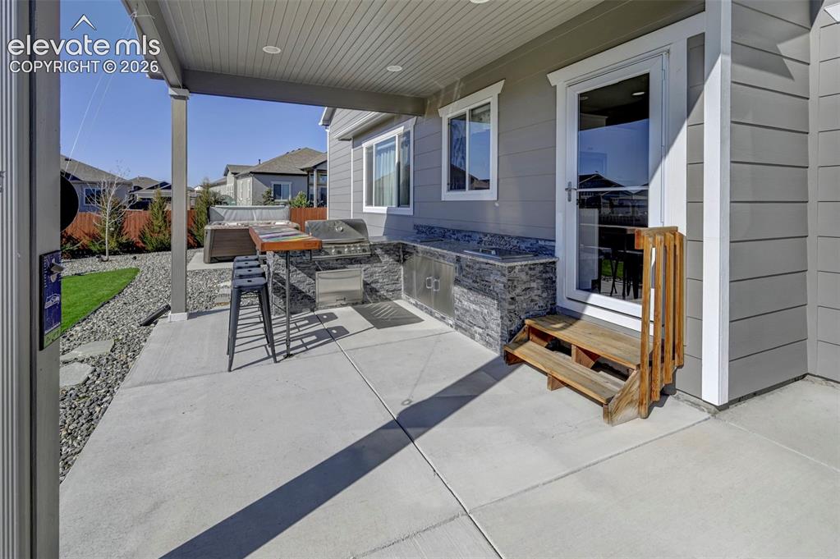
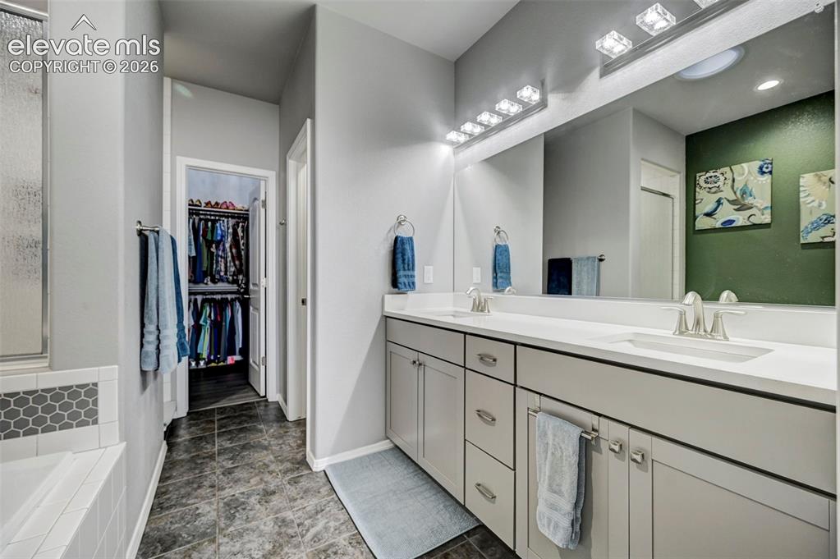
Main level living in the highly sought-after Longview at Meridian Ranch community. This stunning 5-bedroom, 3-bathroom Campbell home offers unparalleled luxury and convenience, complete with an attached RV garage, a rare find! Spanning over 3,500 square feet, this exquisitely designed home showcases an open-concept layout, abundant natural light, and premium finishes throughout. The gourmet kitchen is a chef’s dream, featuring natural stone countertops, stainless steel appliances, a generous island, and extensive cabinetry, perfect for hosting gatherings of all sizes. The spacious great room, anchored by a cozy gas fireplace, seamlessly transitions to the dining area and outdoor kitchen, offering the ideal setup for indoor-outdoor living and entertaining. Escape to the main-level primary suite, boasting a spa-like 5-piece ensuite bathroom with a soaking tub, dual vanities, a walk-in shower, and a walk-in closet. The additional bedrooms provide comfort and versatility, whether for family, guests, or a private home office. The fully finished basement expands your living space with a versatile rec room/home theater, two additional bedrooms, and abundant storage. Step outside to your low-maintenance, expertly landscaped backyard, a true entertainer’s paradise. Unwind in the nearly new hot tub, challenge friends to a round of putt-putt, fire up the grill at your outdoor kitchen, and enjoy the tranquility of a year-round water feature. A convenient dog run completes this exceptional outdoor space. The yard has high end turf for a low maintenance outdoor area. The oversized RV garage offers built in storage, an additional storage loft, and a 14 foot RV door. Buyer's even had room for a golf practice area. Experience the best of Meridian Ranch living with access to golf courses, parks, trails, and the state-of-the-art recreation center. Conveniently located near schools, shopping, dining, and military bases. Don't miss this one!

Property Listed By

Picture of REALTOR Listing Property
  • Lauren Atkins
  • 7459-052-084  Call the Agent 
Picture of Office Listing Property
  • Realty One Group Apex
  • 9372-467-338  Call the Agent 

Property Details

    General Features

  • Property: Single Family, Ranch
  • Year Built: 2019
  • List Price: $769,000
  • County: El Paso
  • School District: District 49

    Rooms

  • Bedrooms: 5
  • Baths: 3 full bath;
  • Master Bathroom Amenities: 5-Pc Bath, Ceramic Tile, Double Vanity, Free-standing Shower
  • Laundry: Electric Hook-up, Main

    Structure

  • Foundation: Full Basement
  • Heating: Forced Air, Natural Gas
  • Cooling: Ceiling Fan, Central Air
  • Garage/Parking #: 3 vehicle(s), Attached
  • Garage Amenities: Garage Door Opener, Oversized, RV Garage, Workshop
  • Patio Description: Concrete
  • Total SqFt: 3,506
  • Finished SqFt: 3,418
  • Basement SqFt: 1,753
  • Basement % Fin: 95
  • Construction Status: Existing Home
  • Siding: Alum/Vinyl/Steel
  • Structure: Framed on Lot

    Features

  • Appliances: Dishwasher, Disposal, Gas Grill, Gas in Kitchen, Microwave Oven, Range, Refrigerator, Self Cleaning Oven
  • Floors: Carpet, Ceramic Tile, Vinyl/Linoleum
  • Fireplace: Gas, Lower Level, Main Level
  • Interior Features: 5-Pc Bath
  • Laundry: Electric Hook-up, Main

    Taxes, Utilities, Lot

  • Tax: $3,950
  • Lot Size: 0.30 Acres, 12,912 SqFt
  • Street Description: City/Town Road, Paved
  • Lot Description: Level
  • Existing Utilities: Natural Gas Available, Telephone
  • Existing Water: Assoc/Distr

    Community

  • Covenants: Yes
  • HOA Dues: $115
  • HOA Frequency: Annual
  • Complex Amenities: Club House, Exercise Room, Green Areas, Landscape Maintenance, Playground, Pool
  • Commmunity Features: Club House, Community Center, Fitness Center, Golf Course, Hiking or Biking Trails, Parks or Open Space, Playground Area, Pool

    Additional Information


      Disclaimer
      The real estate listing information and related content displayed on this site is provided exclusively for consumers’ personal, non-commercial use and may not be used for any purpose other than to identify prospective properties consumers may be interested in purchasing.
      PPAR.com Website

      12637 Clark Peak Court, Peyton, CO, 80831

      Image 1 of 48: Contemporary ranch-style residence featuring a prominent two-car garage and

      Contemporary ranch-style residence featuring a prominent two-car garage and an additional single-car garage
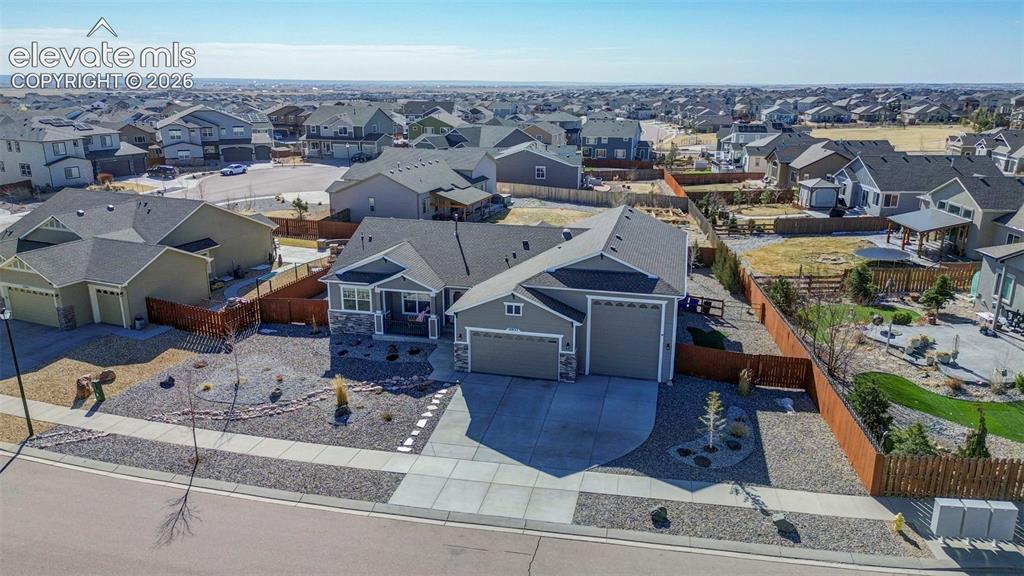
      Image 2 of 48: Contemporary ranch-style residence featuring a prominent two-car garage, st

      Contemporary ranch-style residence featuring a prominent two-car garage, stone and siding exterior, and a covered front porch
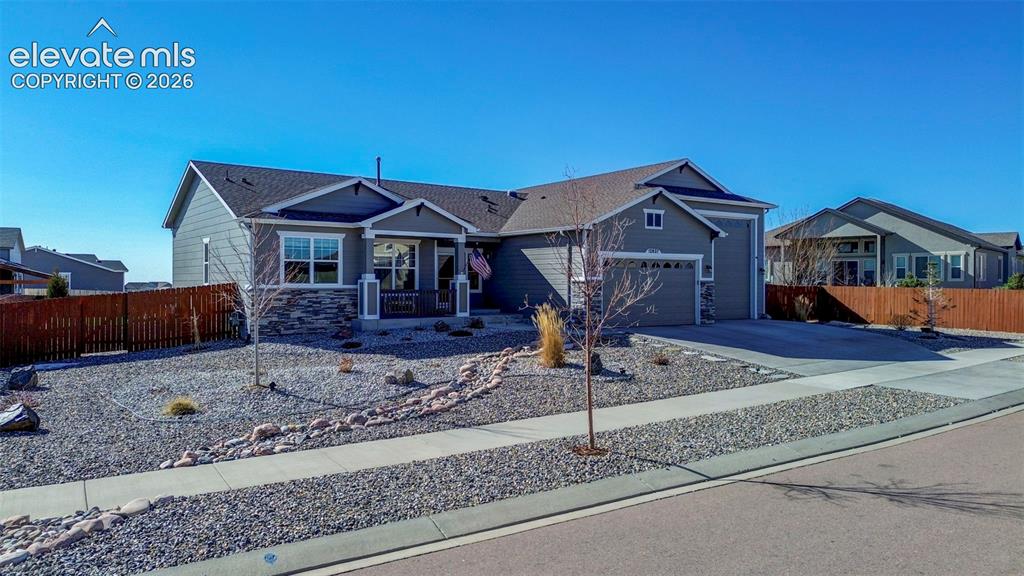
      Image 3 of 48: Ranch-style exterior featuring gray siding, stone accents, and a covered fr

      Ranch-style exterior featuring gray siding, stone accents, and a covered front porch
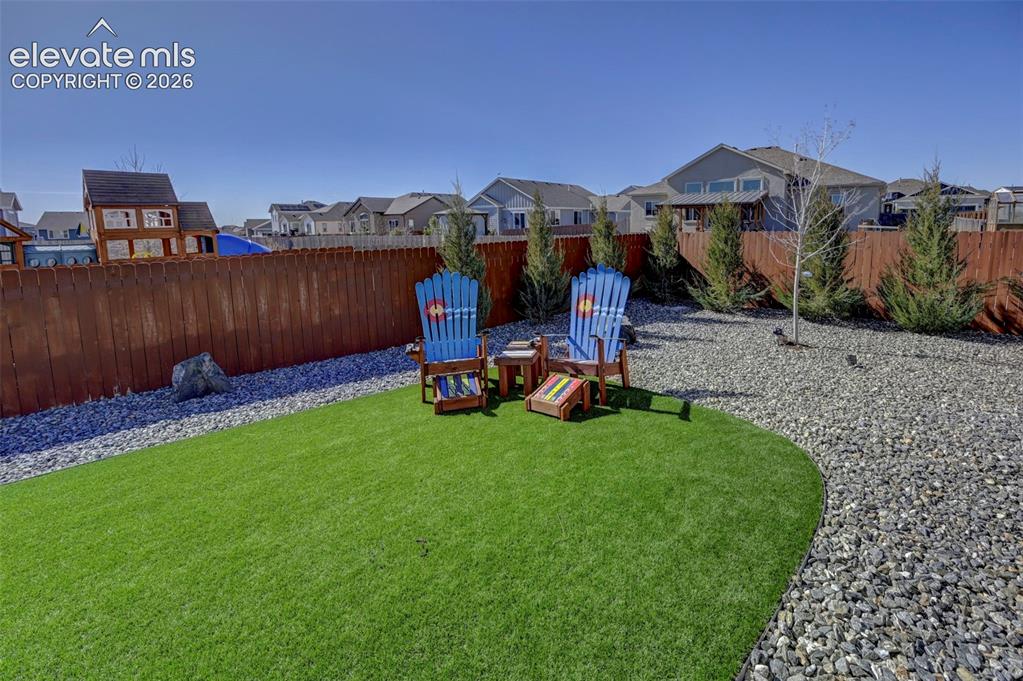
      Image 4 of 48: Expansive backyard featuring a manicured artificial turf lawn, a gravel bor

      Expansive backyard featuring a manicured artificial turf lawn, a gravel border, and a wooden privacy fence
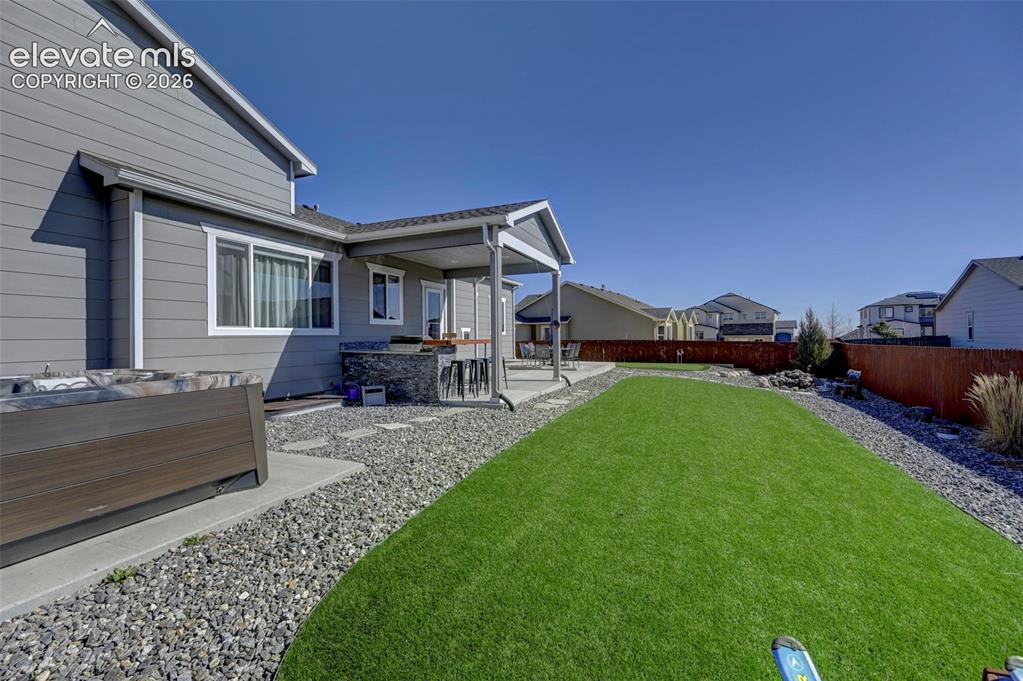
      Image 5 of 48: Expansive backyard with artificial turf lawn
      Expansive backyard with artificial turf lawn

      Image 6 of 48: Outdoor spa on a concrete pad, surrounded by grey gravel landscaping
      Outdoor spa on a concrete pad, surrounded by grey gravel landscaping

      Image 7 of 48: Covered concrete patio with built-in outdoor kitchen, integrated grill, and

      Covered concrete patio with built-in outdoor kitchen, integrated grill, and stone-finish cabinetry
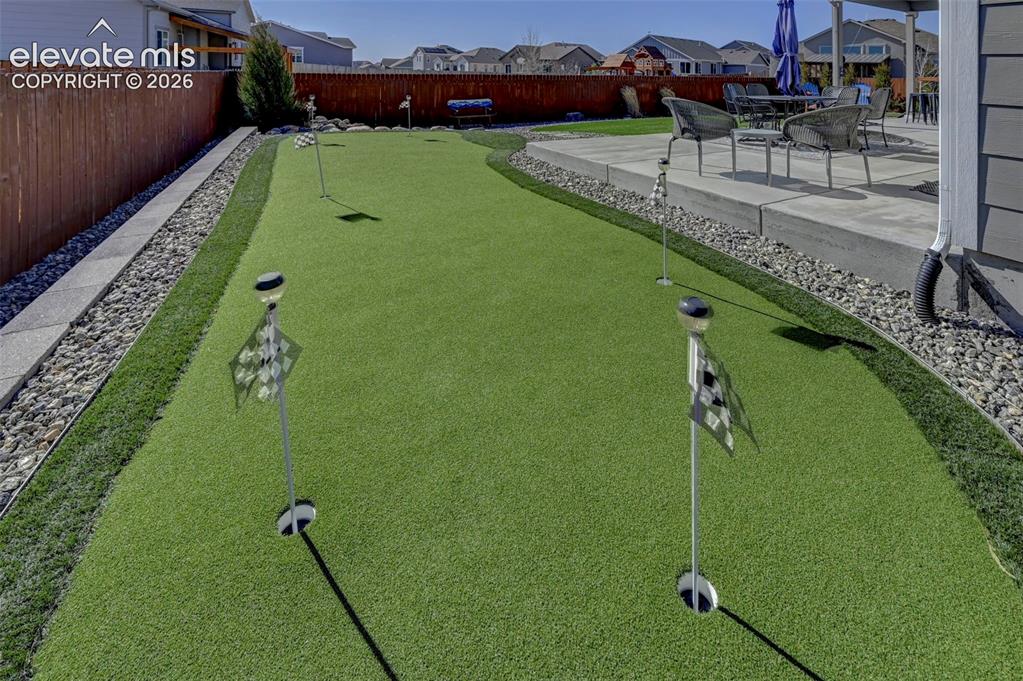
      Image 8 of 48: Other

      Other

      Image 9 of 48: Gravel ground cover with an artificial turf accent
      Gravel ground cover with an artificial turf accent

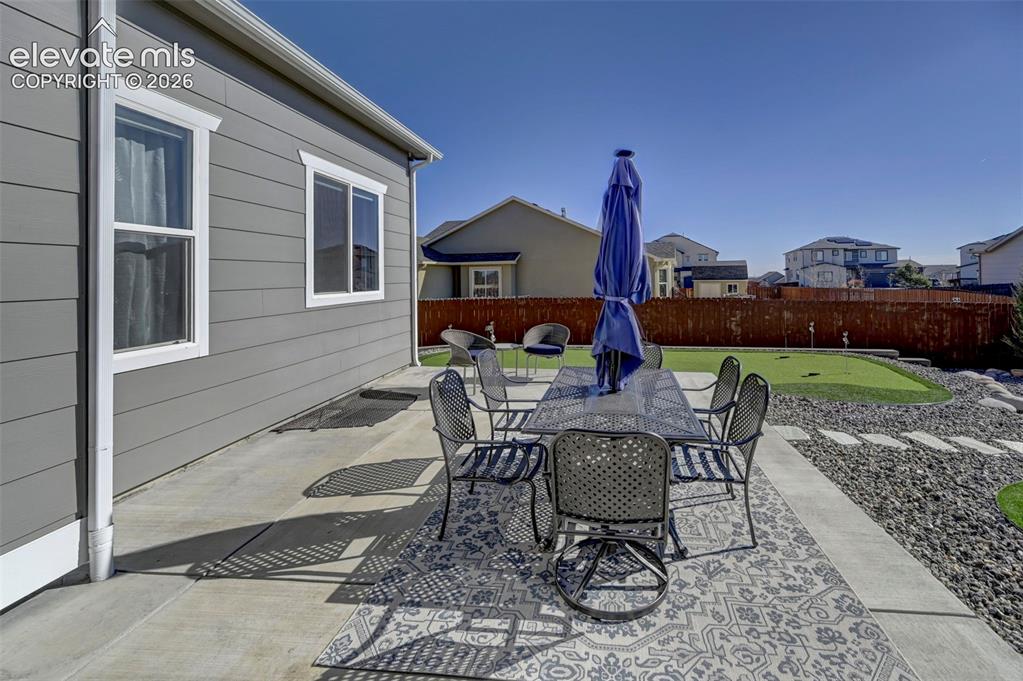
      Image 10 of 48: Expansive concrete patio with a decorative area rug, leading to a putting g

      Expansive concrete patio with a decorative area rug, leading to a putting green and a landscaped area with stepping stones and dark gravel
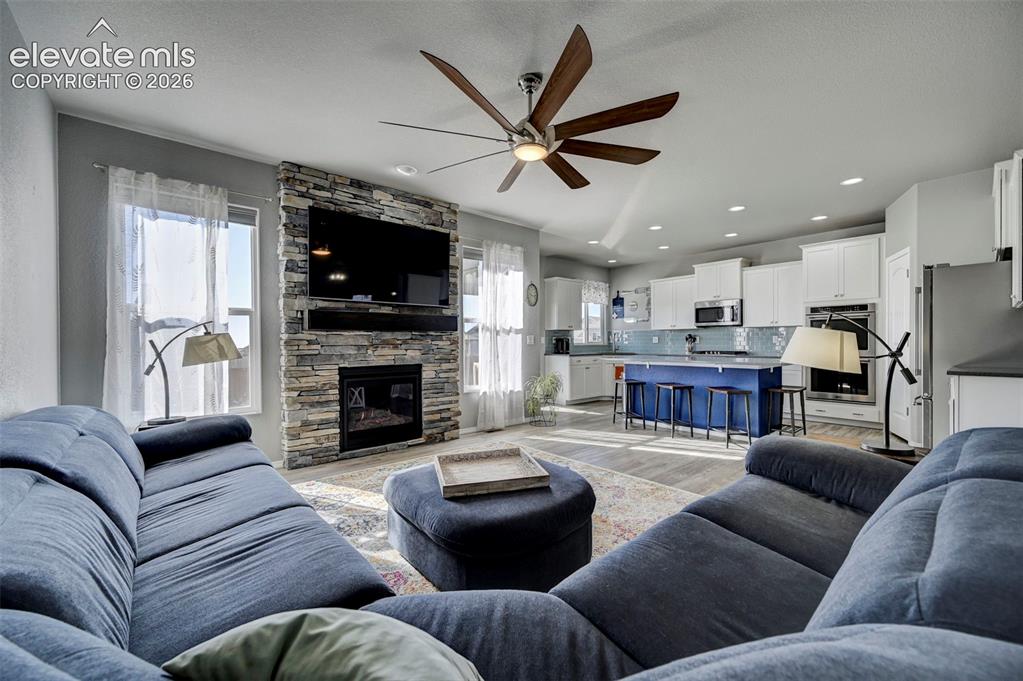
      Image 11 of 48: Open-concept living area featuring a stacked stone fireplace with a built-i

      Open-concept living area featuring a stacked stone fireplace with a built-in mantel, a ceiling fan with integrated lighting, recessed lighting, and wood-finish flooring
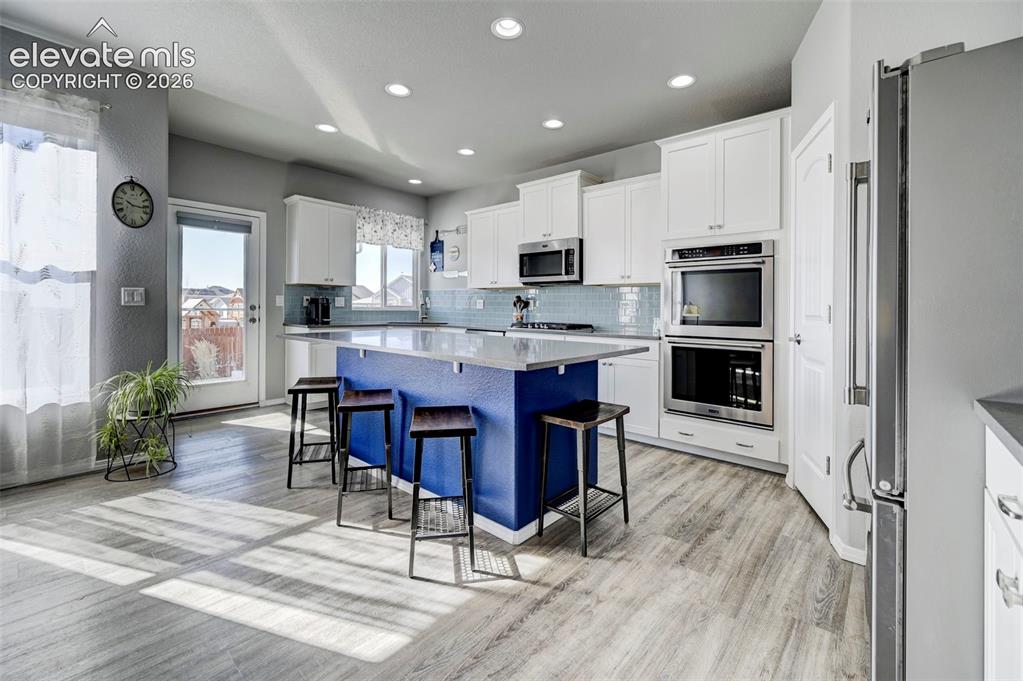
      Image 12 of 48: Kitchen featuring a blue island with seating, white cabinetry, built-in sta

      Kitchen featuring a blue island with seating, white cabinetry, built-in stainless steel double ovens, a stainless steel microwave, and wood-finish flooring
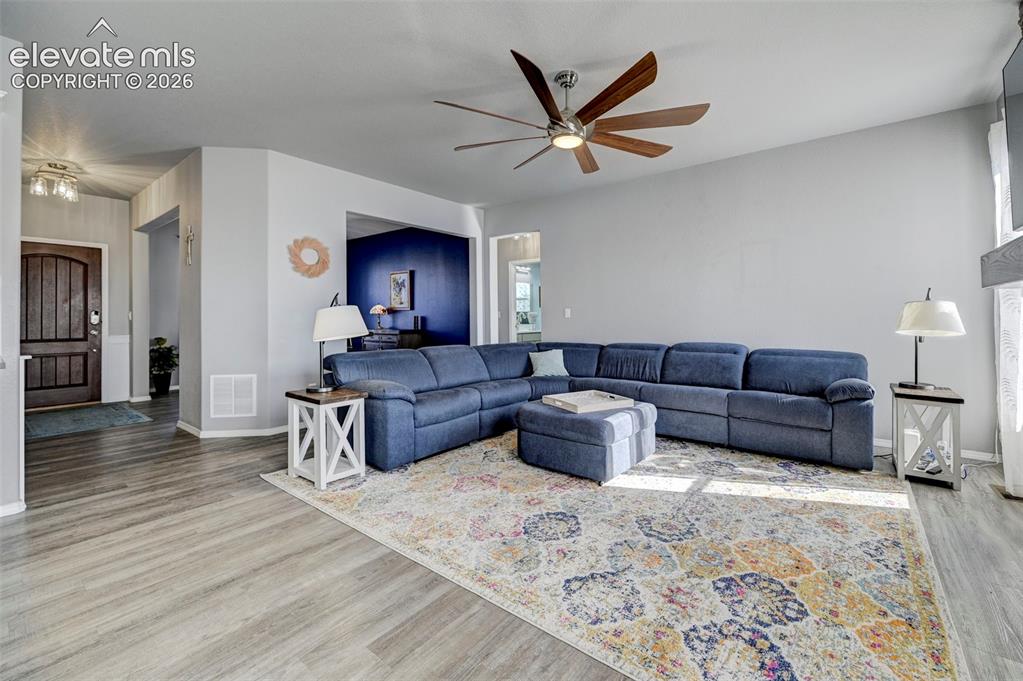
      Image 13 of 48: Spacious living area featuring wood-finish flooring, a contemporary ceiling

      Spacious living area featuring wood-finish flooring, a contemporary ceiling fan, and abundant natural light
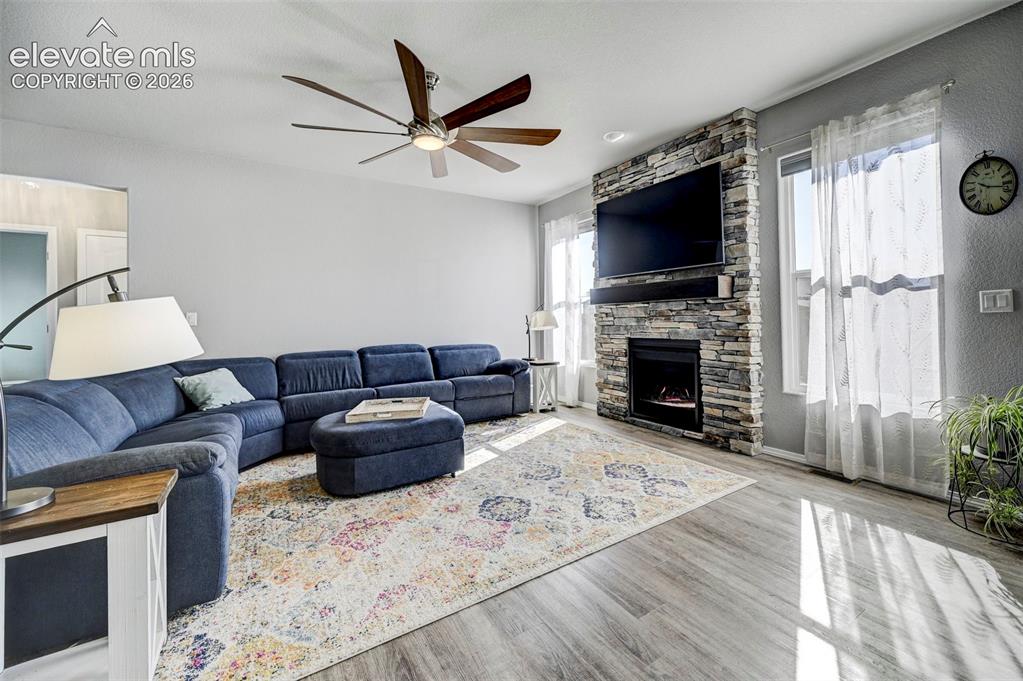
      Image 14 of 48: Living area featuring a floor-to-ceiling stacked stone fireplace with an in

      Living area featuring a floor-to-ceiling stacked stone fireplace with an integrated mantel, a multi-blade ceiling fan, light gray walls, and wood-finish flooring
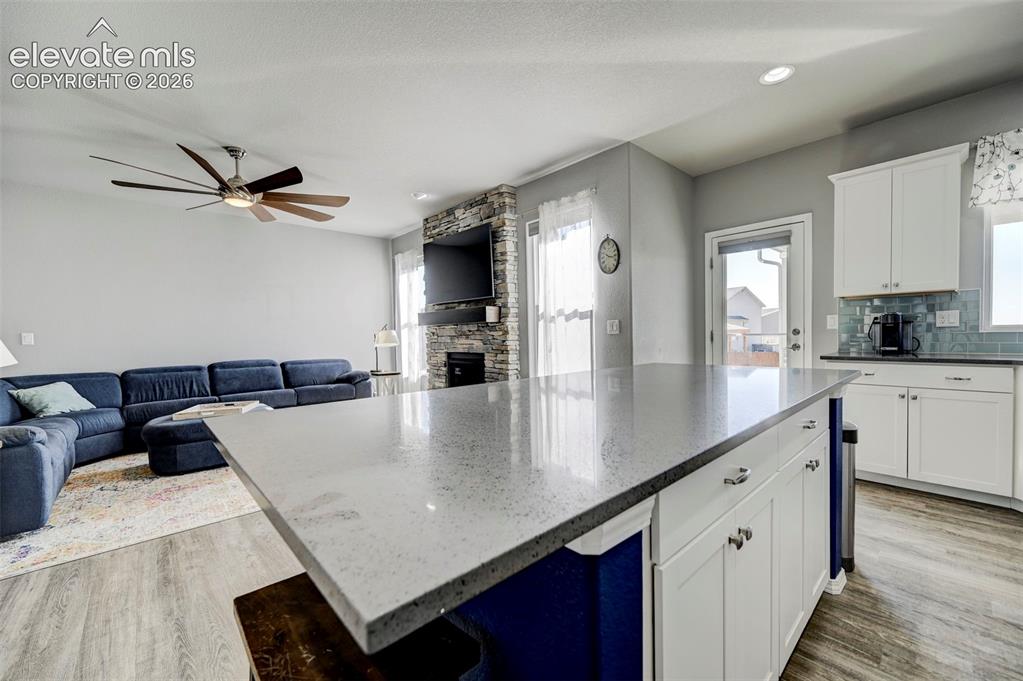
      Image 15 of 48: Kitchen island featuring a speckled countertop and white shaker-style cabin

      Kitchen island featuring a speckled countertop and white shaker-style cabinetry with chrome hardware
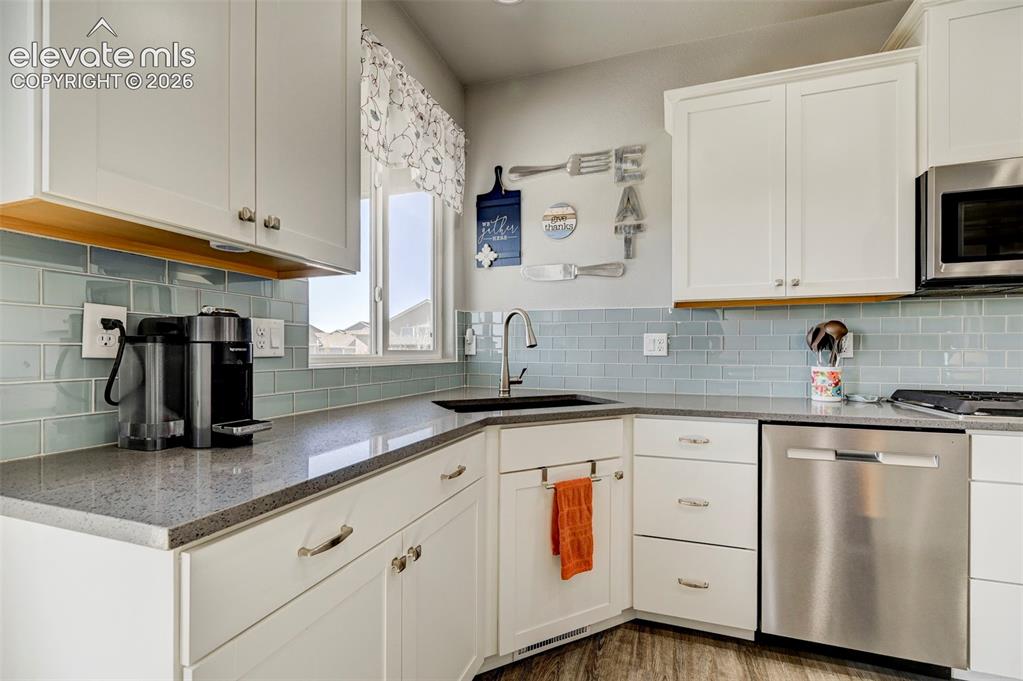
      Image 16 of 48: Kitchen featuring white cabinetry, grey speckled countertops, a light blue

      Kitchen featuring white cabinetry, grey speckled countertops, a light blue subway tile backsplash, stainless steel appliances, and a stainless steel sink with a gooseneck faucet
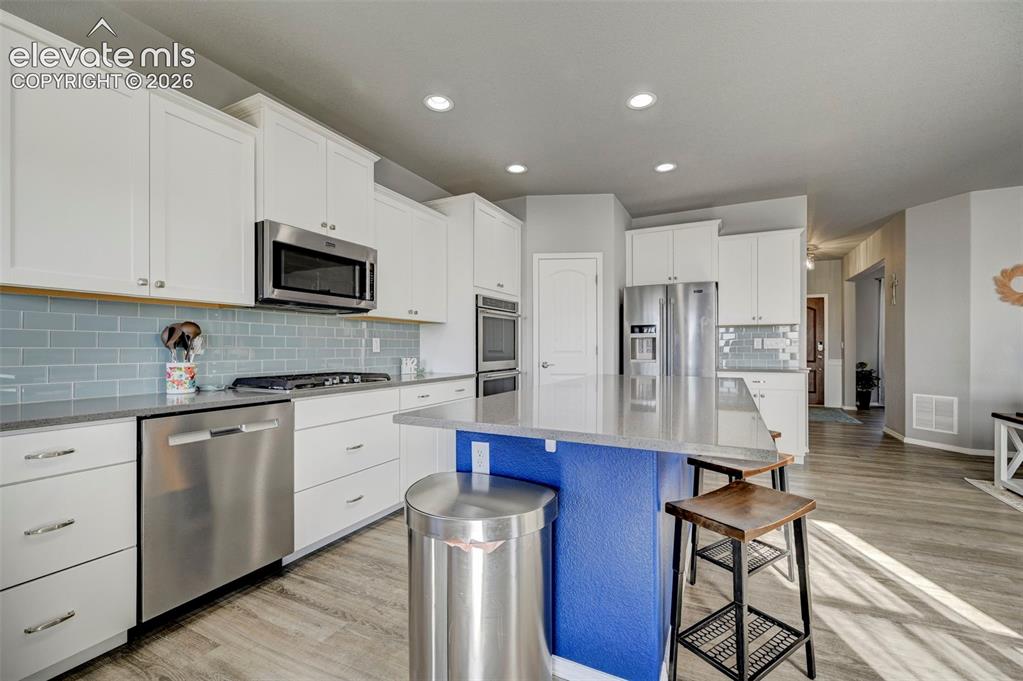
      Image 17 of 48: Modern kitchen featuring a central island with a contrasting blue base, lig

      Modern kitchen featuring a central island with a contrasting blue base, light-toned countertops, and white cabinetry
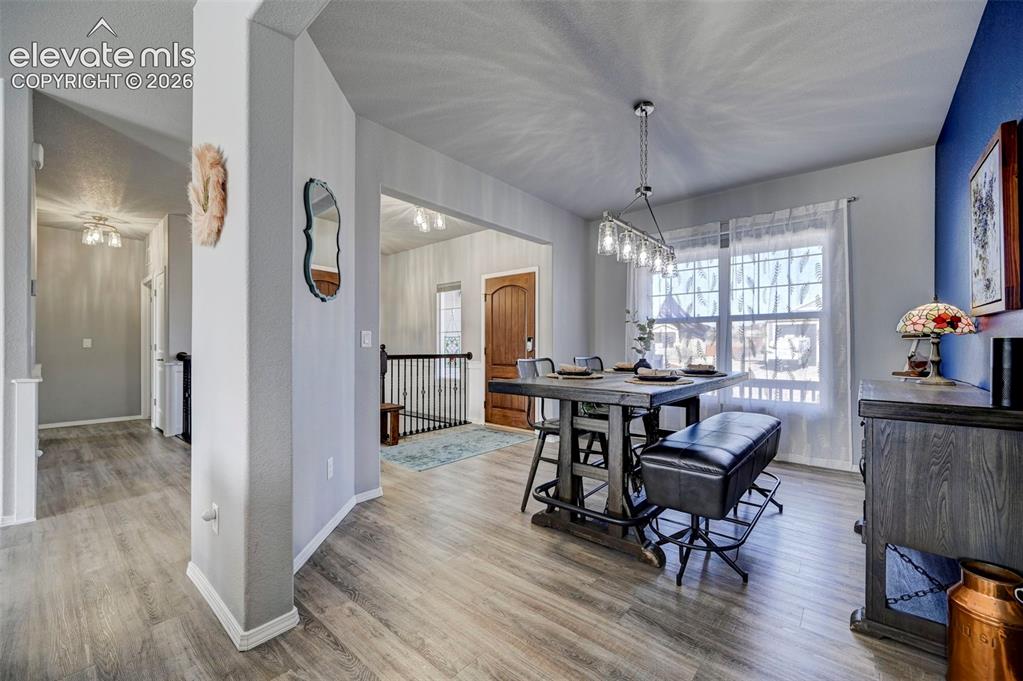
      Image 18 of 48: Open-concept dining area featuring wood-finish flooring, a contemporary lin

      Open-concept dining area featuring wood-finish flooring, a contemporary linear chandelier, and a large window with sheers
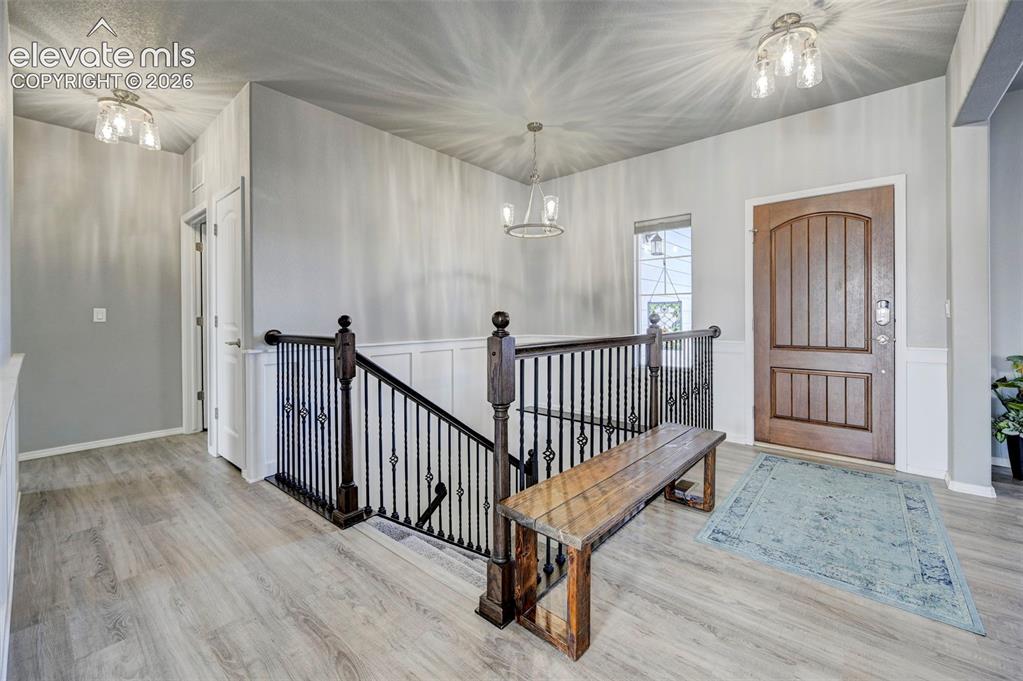
      Image 19 of 48: Entryway featuring wood-finish flooring, wainscoting, and a wood entry door

      Entryway featuring wood-finish flooring, wainscoting, and a wood entry door with an arched top panel
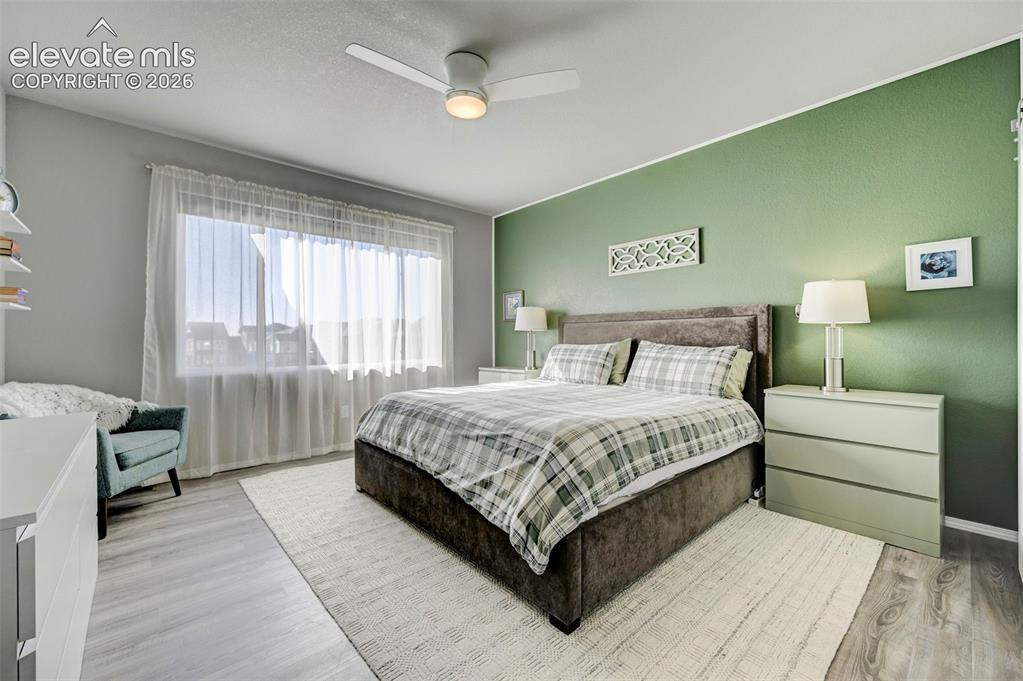
      Image 20 of 48: Spacious room featuring wood-finish flooring, a contemporary ceiling fan wi

      Spacious room featuring wood-finish flooring, a contemporary ceiling fan with integrated lighting, and a prominent window
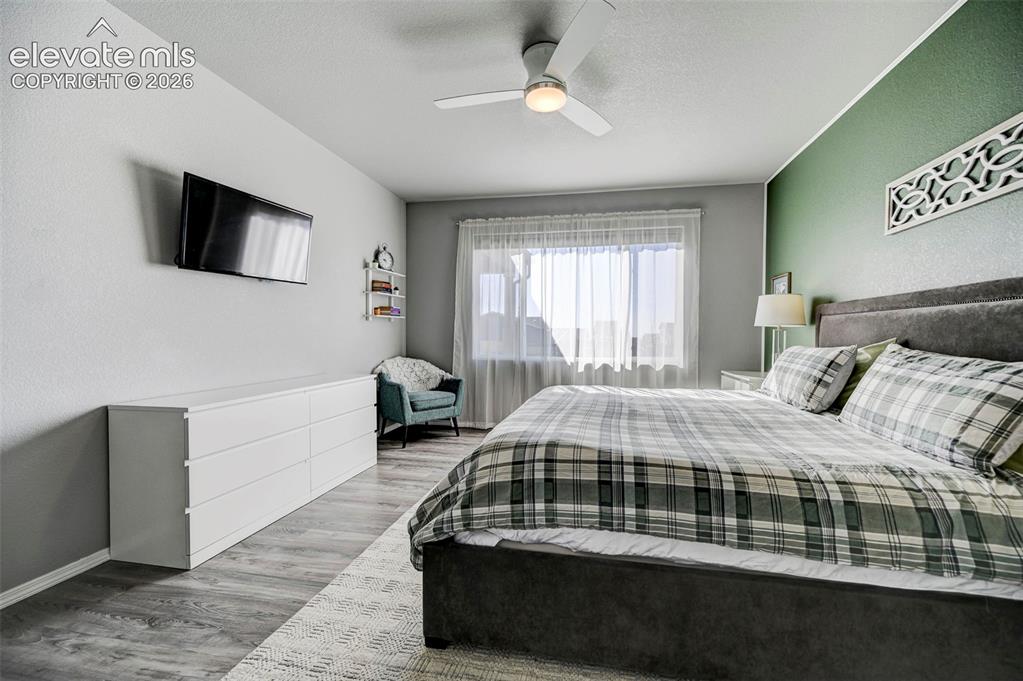
      Image 21 of 48: Bedroom featuring a textured accent wall, wood-finish flooring, and a ceili

      Bedroom featuring a textured accent wall, wood-finish flooring, and a ceiling fan with integrated lighting
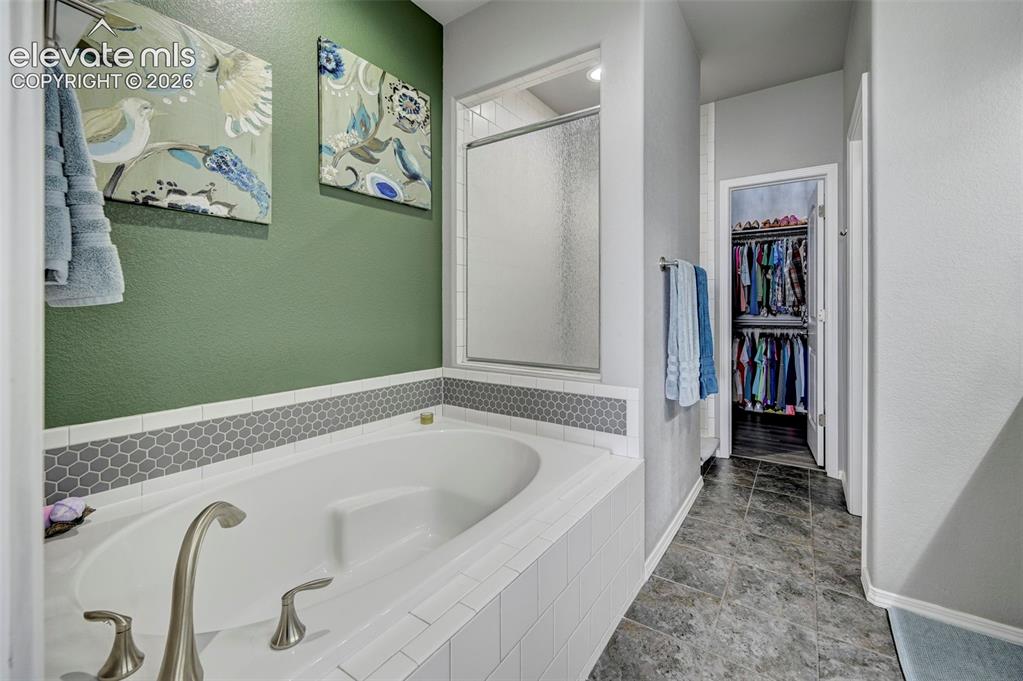
      Image 22 of 48: Soaking tub with brushed nickel fixtures and a tiled surround
      Soaking tub with brushed nickel fixtures and a tiled surround

      Image 23 of 48: Dual vanity with light gray cabinetry, brushed nickel hardware, and white c

      Dual vanity with light gray cabinetry, brushed nickel hardware, and white countertops
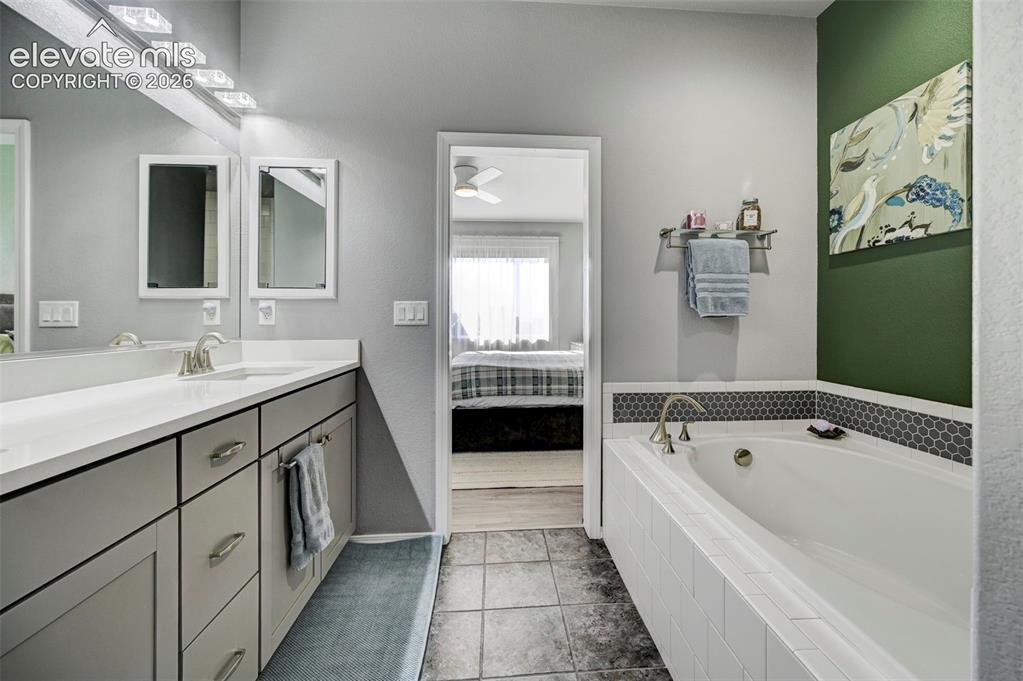
      Image 24 of 48: Bathroom featuring a white built-in bathtub with subway tile surround and a

      Bathroom featuring a white built-in bathtub with subway tile surround and a dark hexagonal tile accent
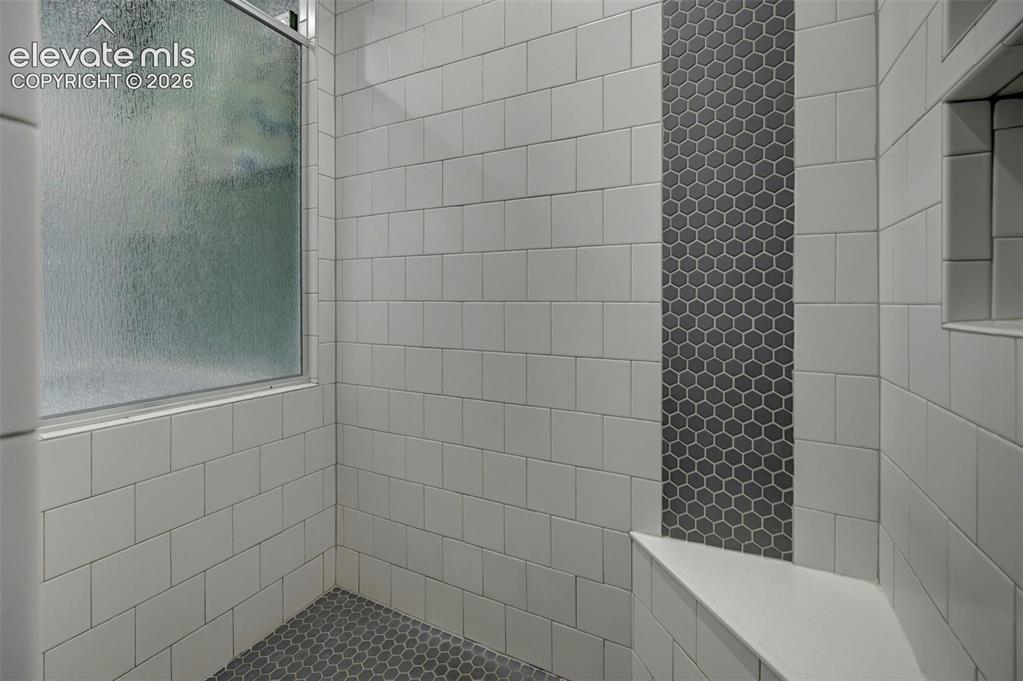
      Image 25 of 48: Shower enclosure featuring white subway tile, a frosted window, a dark hexa

      Shower enclosure featuring white subway tile, a frosted window, a dark hexagon mosaic tile accent strip, a built-in shower niche, and an integrated shower bench
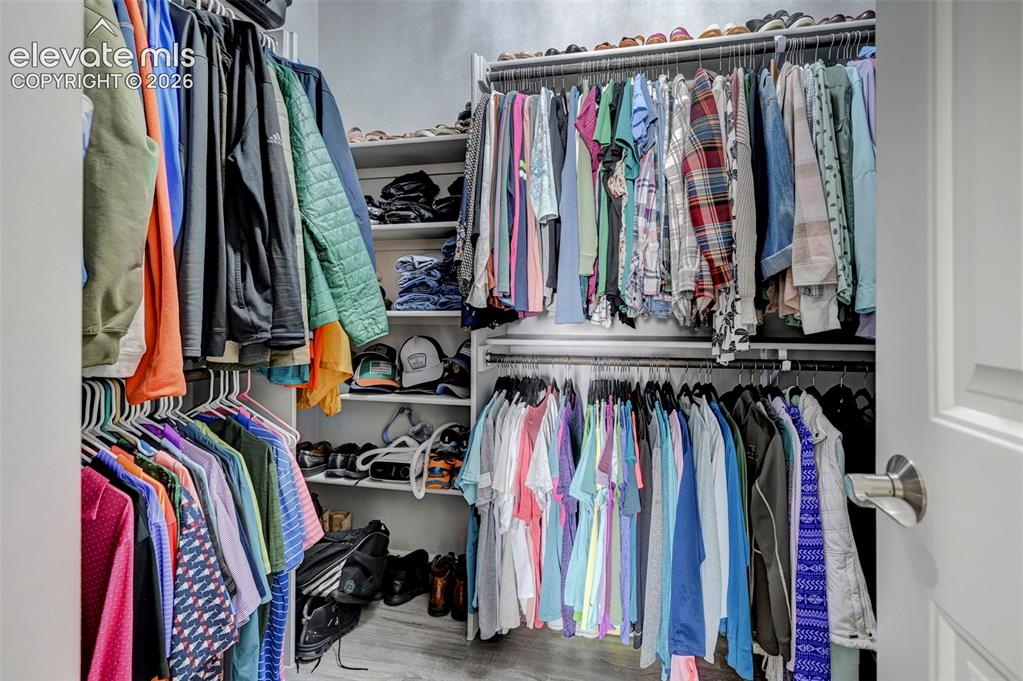
      Image 26 of 48: Walk-in closet featuring multiple clothing rods, integrated shelving, and w

      Walk-in closet featuring multiple clothing rods, integrated shelving, and wood-finish flooring
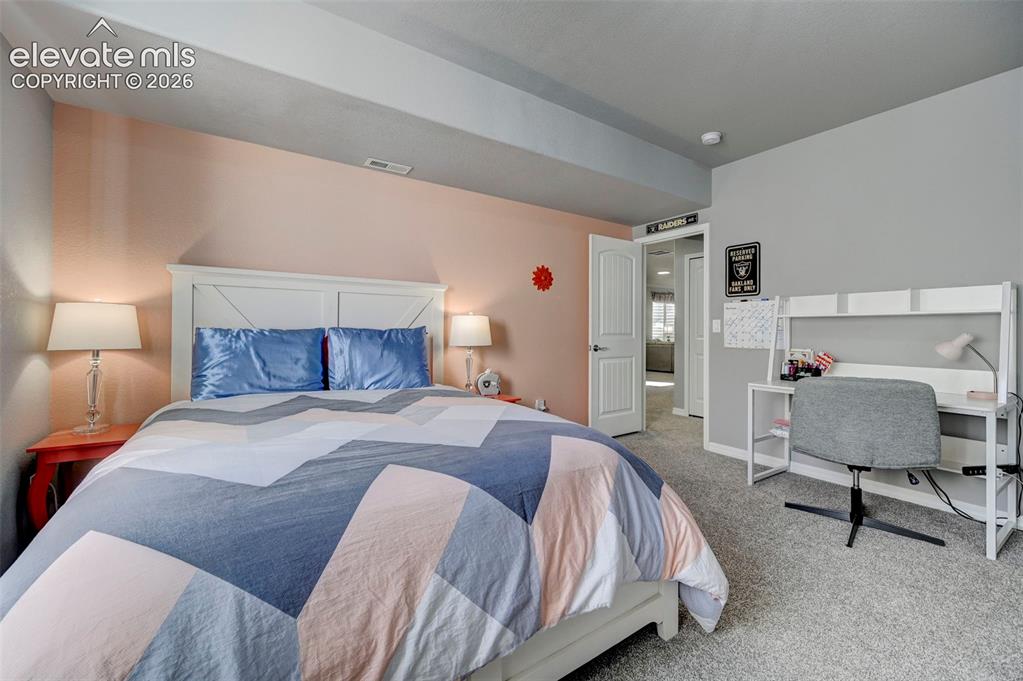
      Image 27 of 48: Carpeted room featuring a white paneled headboard and a dedicated workspace
      Carpeted room featuring a white paneled headboard and a dedicated workspace

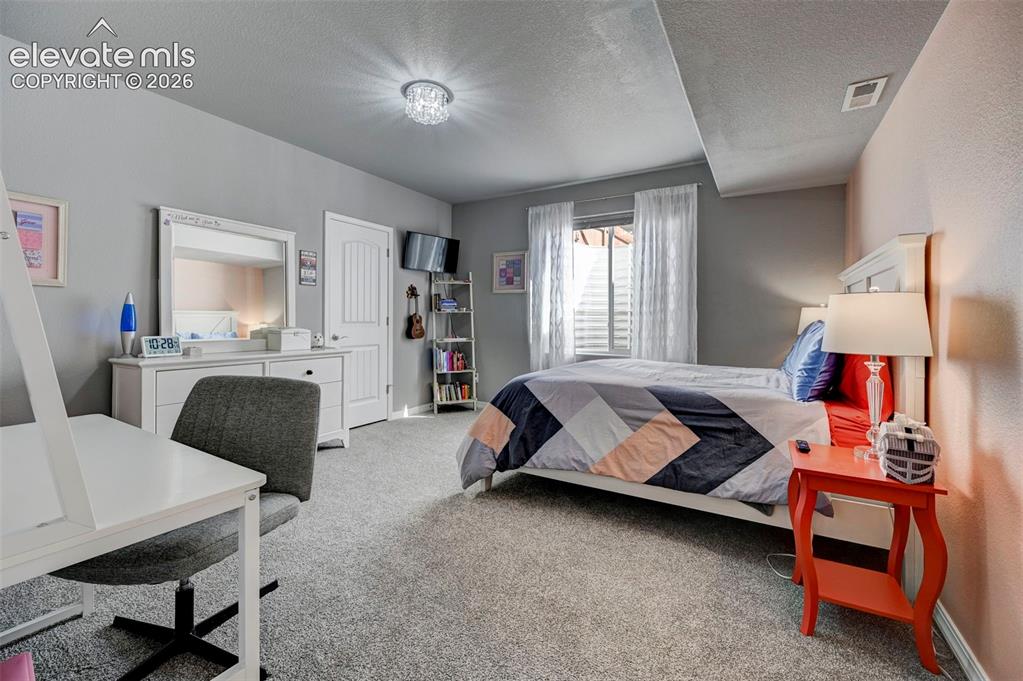
      Image 28 of 48: Carpeted room featuring a window with blinds and white sheer curtains, a wh

      Carpeted room featuring a window with blinds and white sheer curtains, a white paneled door, and a crystal flush mount ceiling light
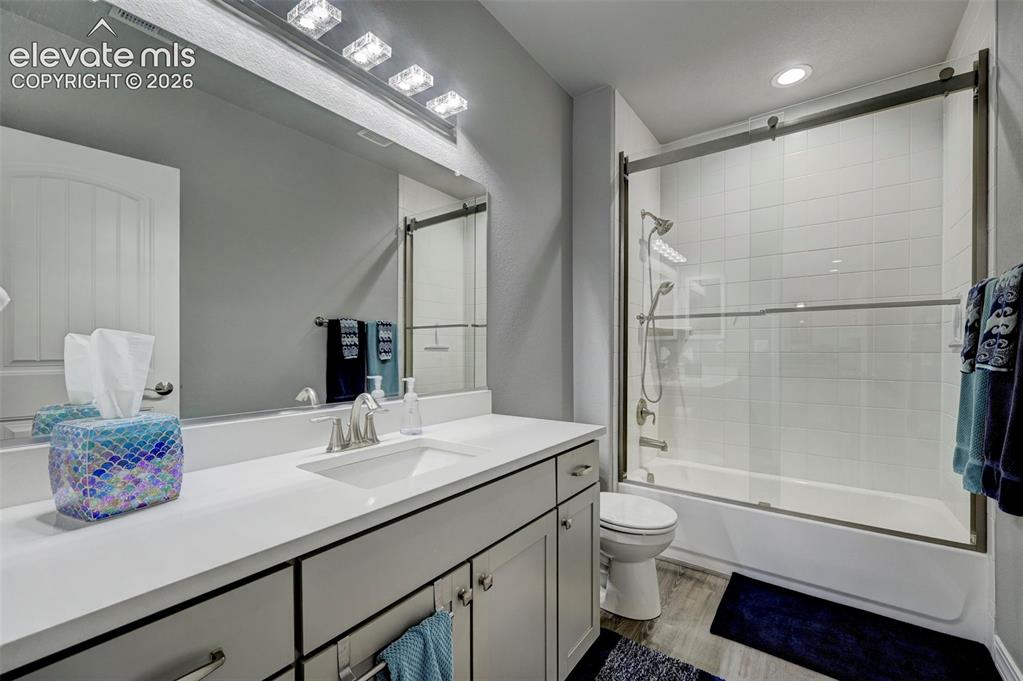
      Image 29 of 48: Bathroom featuring a vanity with an integrated sink, a large mirror, and a

      Bathroom featuring a vanity with an integrated sink, a large mirror, and a shower-tub combination with a sliding glass enclosure
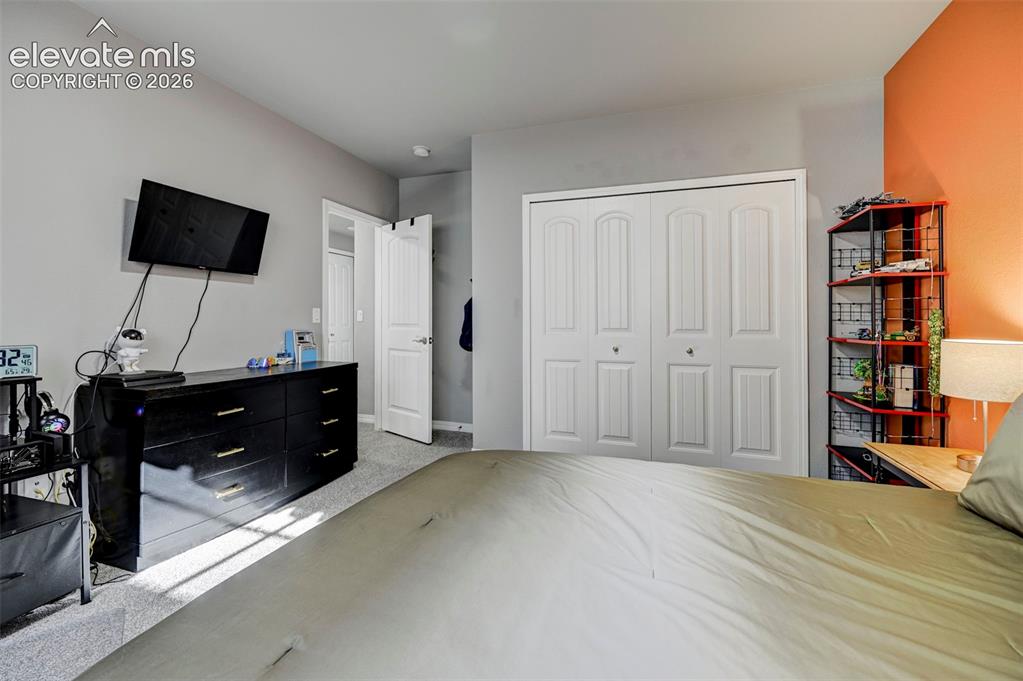
      Image 30 of 48: Plush carpeting throughout with a two-panel bifold closet door, and a six-p

      Plush carpeting throughout with a two-panel bifold closet door, and a six-panel interior door
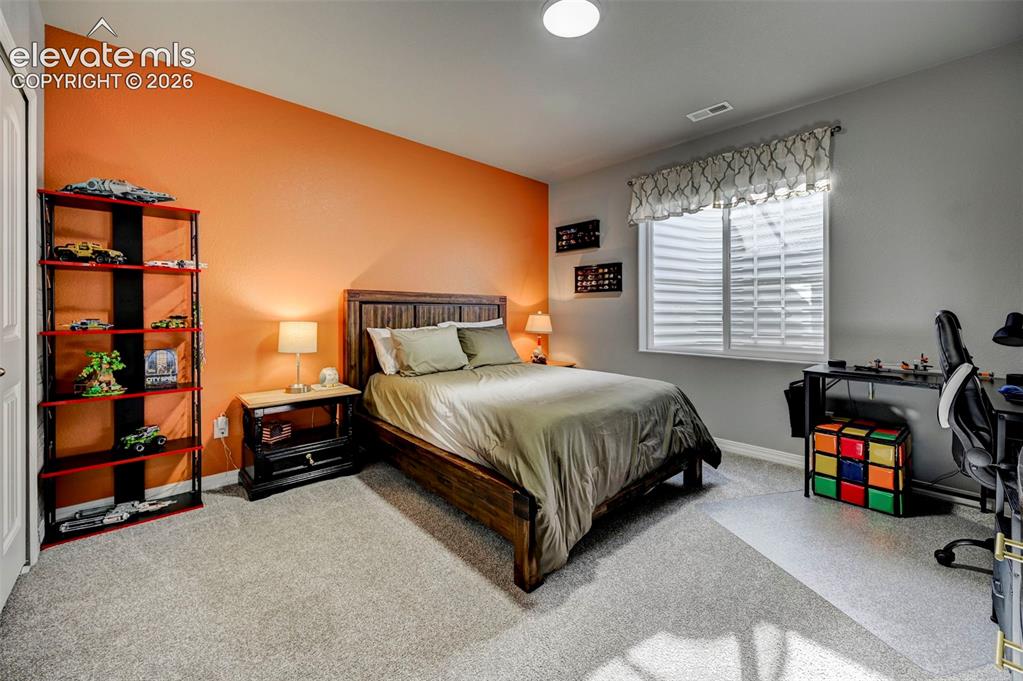
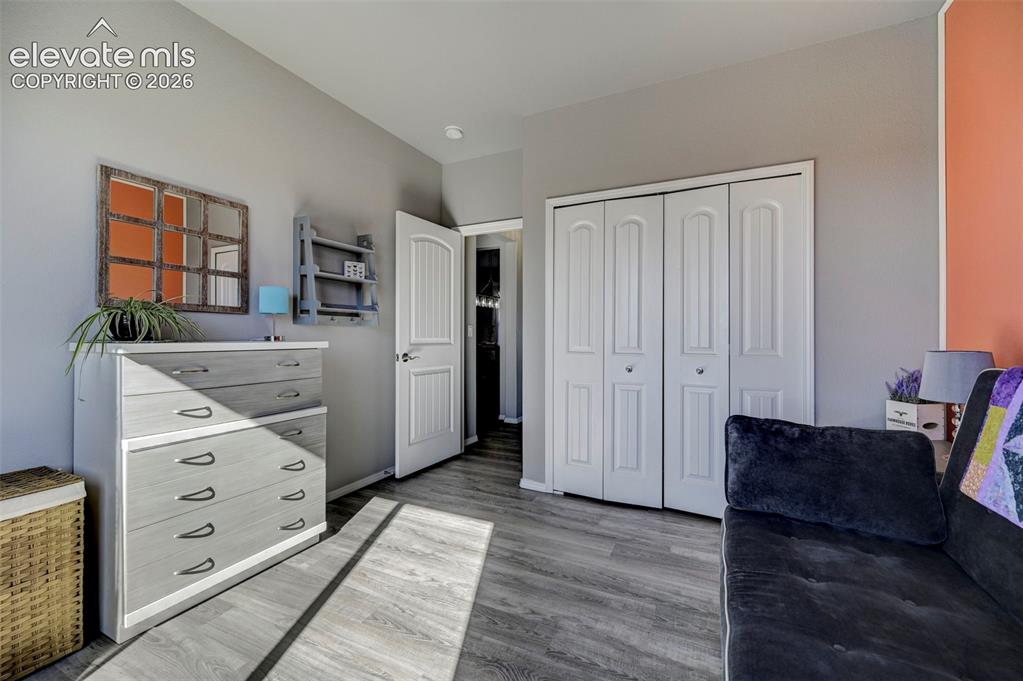
      Image 31 of 48: Bedroom featuring light gray carpet flooring and a statement wall in orange
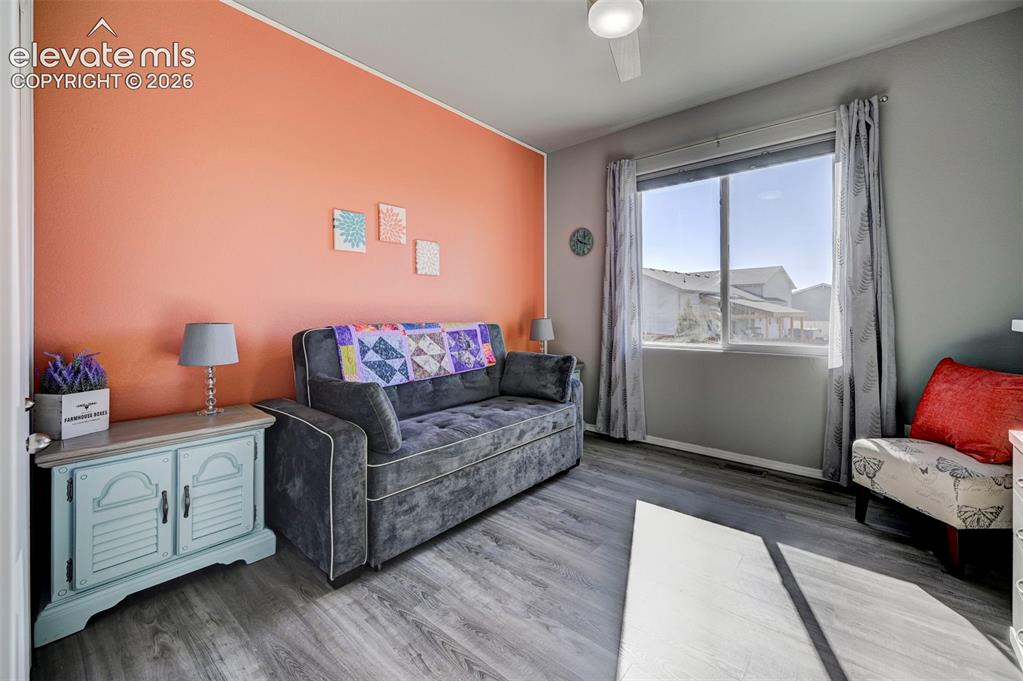
      Bedroom featuring light gray carpet flooring and a statement wall in orange

      Image 32 of 48: Other

      Other

      Image 33 of 48: Other

      Other

      Image 34 of 48: Other

      Other

      Image 35 of 48: Other

      Other

      Image 36 of 48: Spacious living area featuring light gray walls, recessed lighting, and a n

      Spacious living area featuring light gray walls, recessed lighting, and a neutral carpet
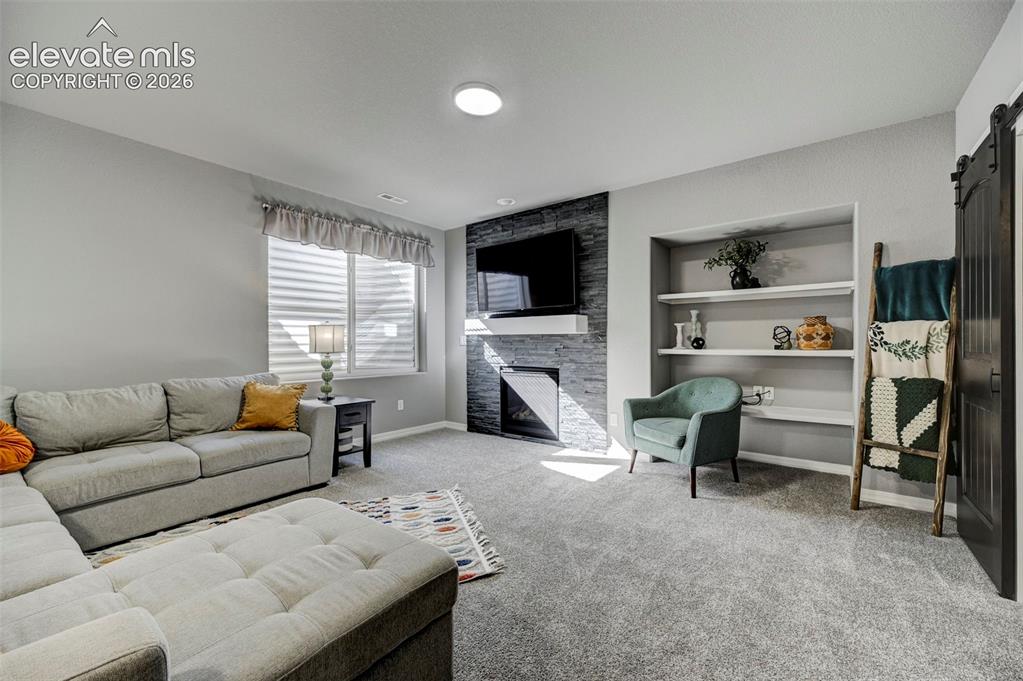
      Image 37 of 48: Living area featuring a stone-clad fireplace with a white mantel, recessed

      Living area featuring a stone-clad fireplace with a white mantel, recessed shelving, and light gray wall-to-wall carpeting
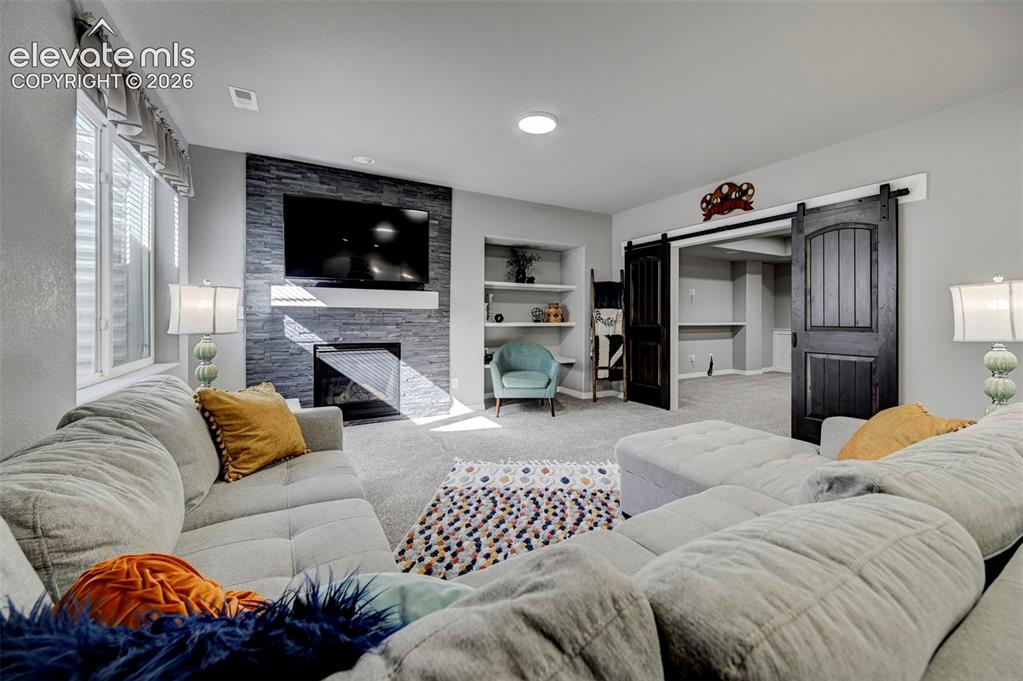
      Image 38 of 48: Spacious living area featuring a stacked stone fireplace with a floating ma

      Spacious living area featuring a stacked stone fireplace with a floating mantel, recessed lighting, and large windows
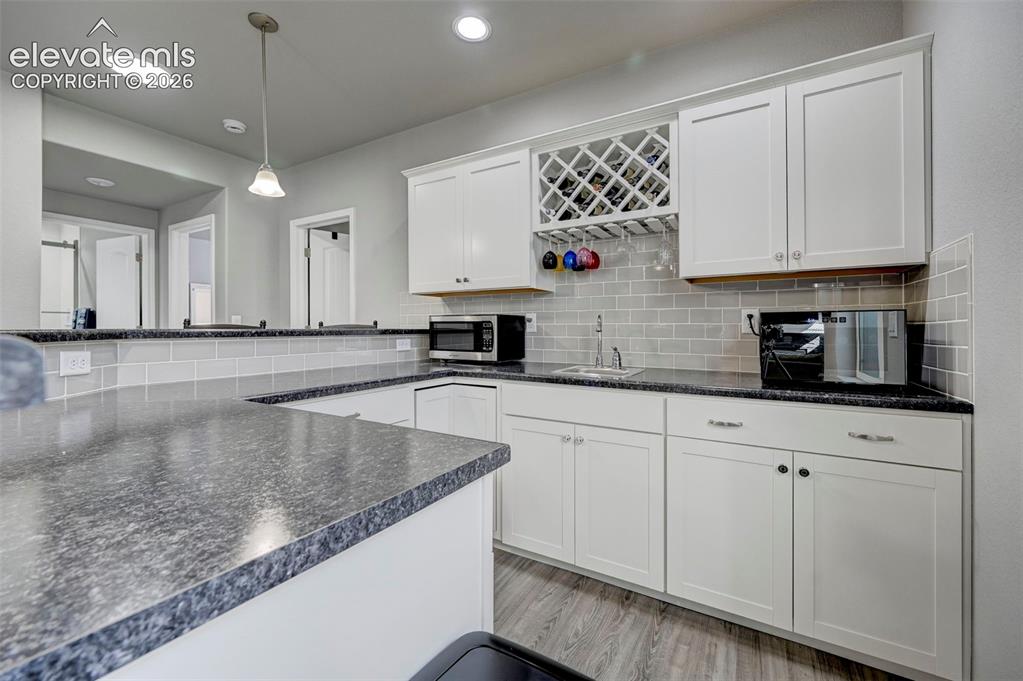
      Image 39 of 48: Contemporary kitchen with white shaker-style cabinetry, granite-patterned c

      Contemporary kitchen with white shaker-style cabinetry, granite-patterned countertops, and a gray subway tile backsplash
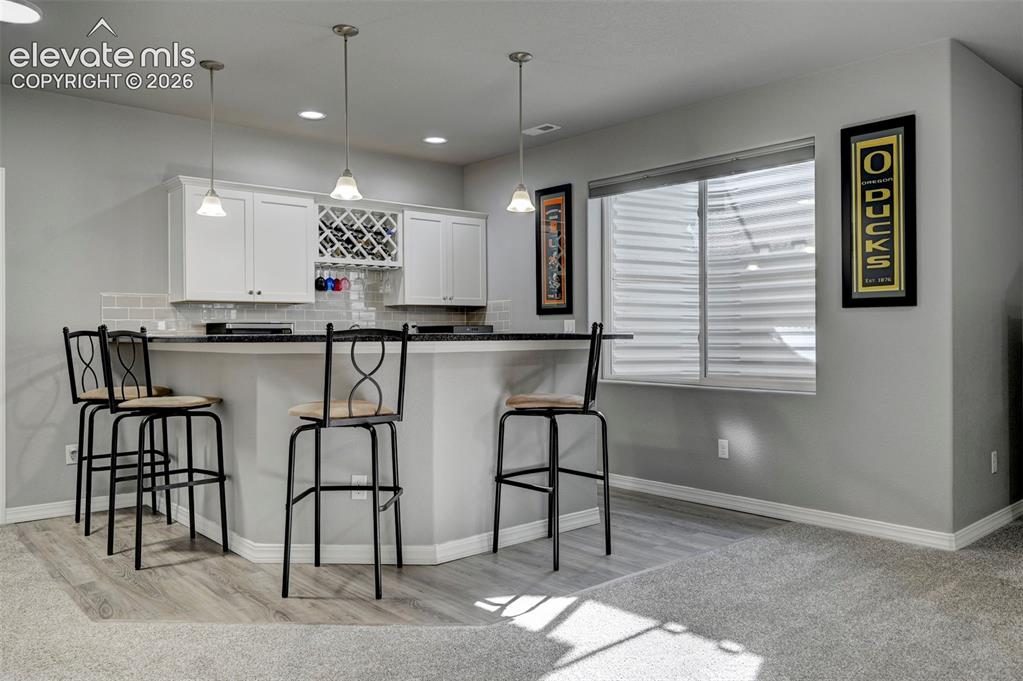
      Image 40 of 48: Other

      Other

      Image 41 of 48: Other

      Other

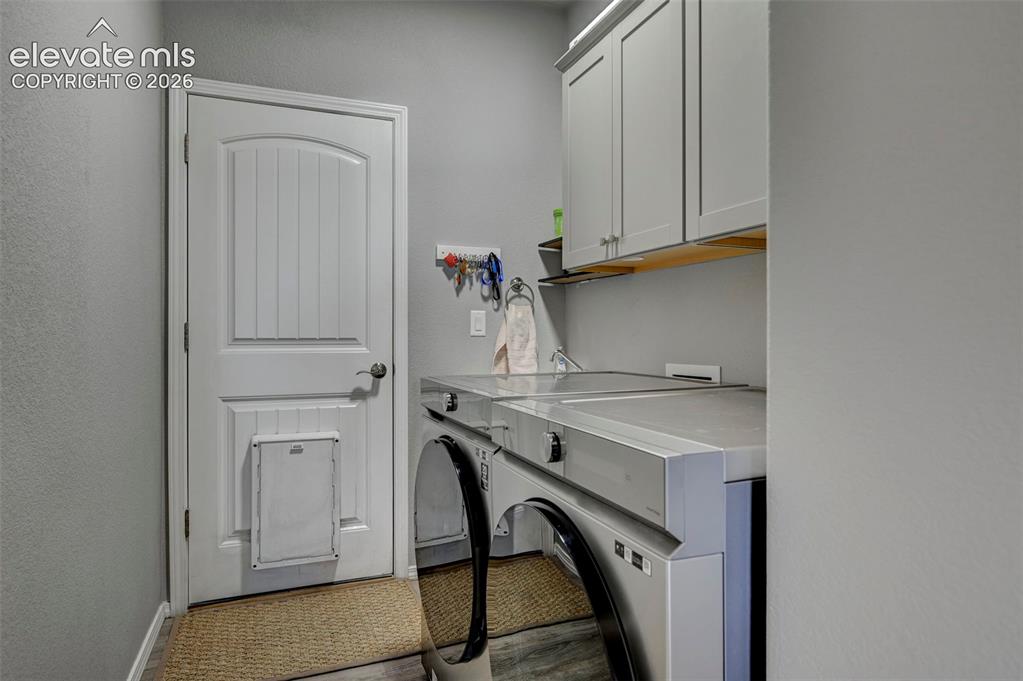
      Image 42 of 48: Laundry area with shaker-style upper cabinetry, an integrated countertop, a

      Laundry area with shaker-style upper cabinetry, an integrated countertop, and a wood-finish shelf
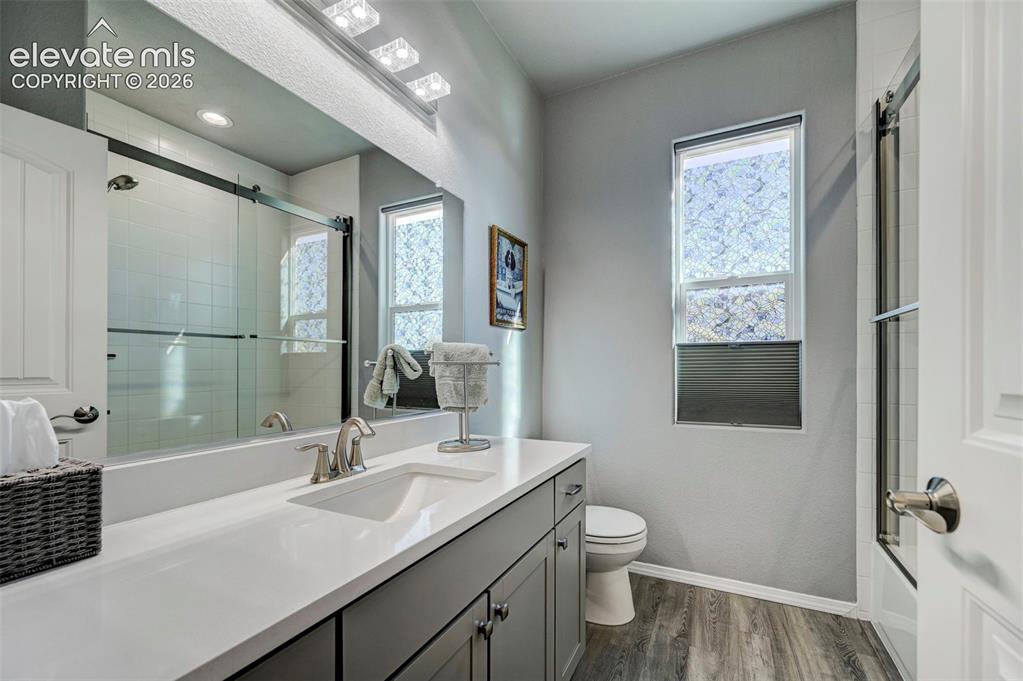
      Image 43 of 48: Bathroom featuring a spacious vanity with an undermount sink and a white co

      Bathroom featuring a spacious vanity with an undermount sink and a white countertop, dark wood-finish cabinetry, a large frameless mirror, a glass-enclosed shower with subway tile, and wood-finish flooring
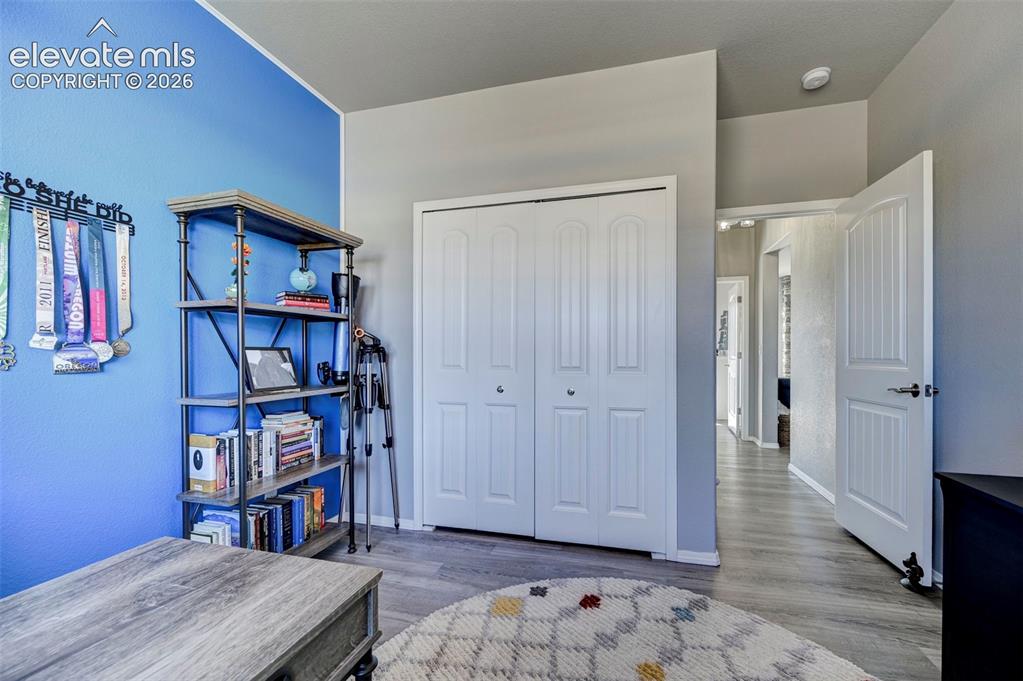
      Image 44 of 48: Other

      Other

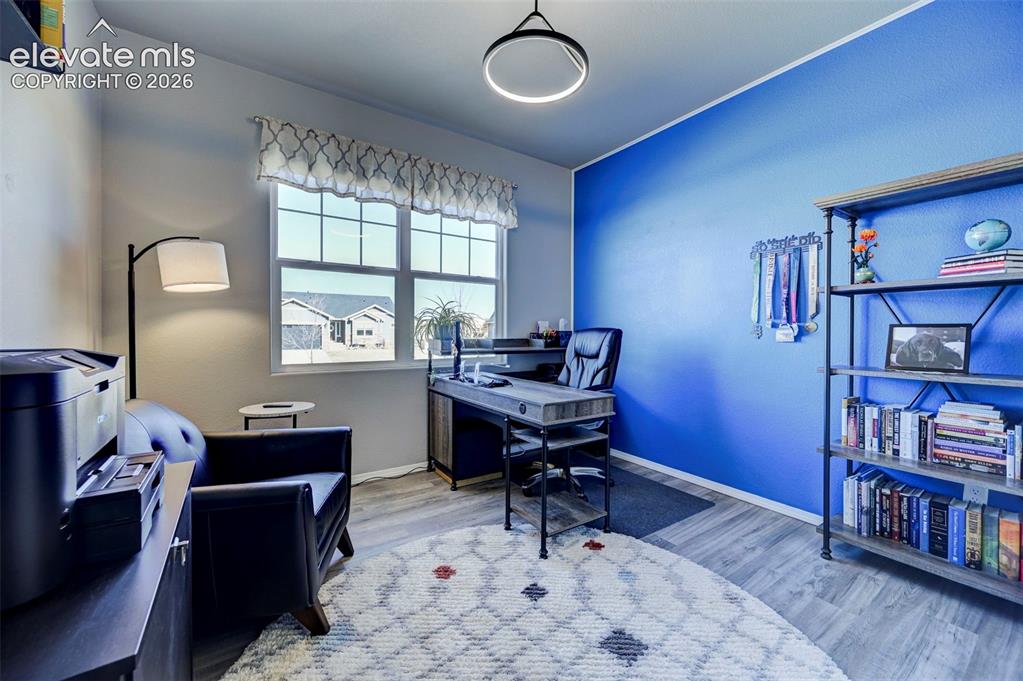
      Image 45 of 48: Bright interior room featuring a large window with gridded panes, light woo

      Bright interior room featuring a large window with gridded panes, light wood-finish flooring, and a contemporary ceiling light fixture
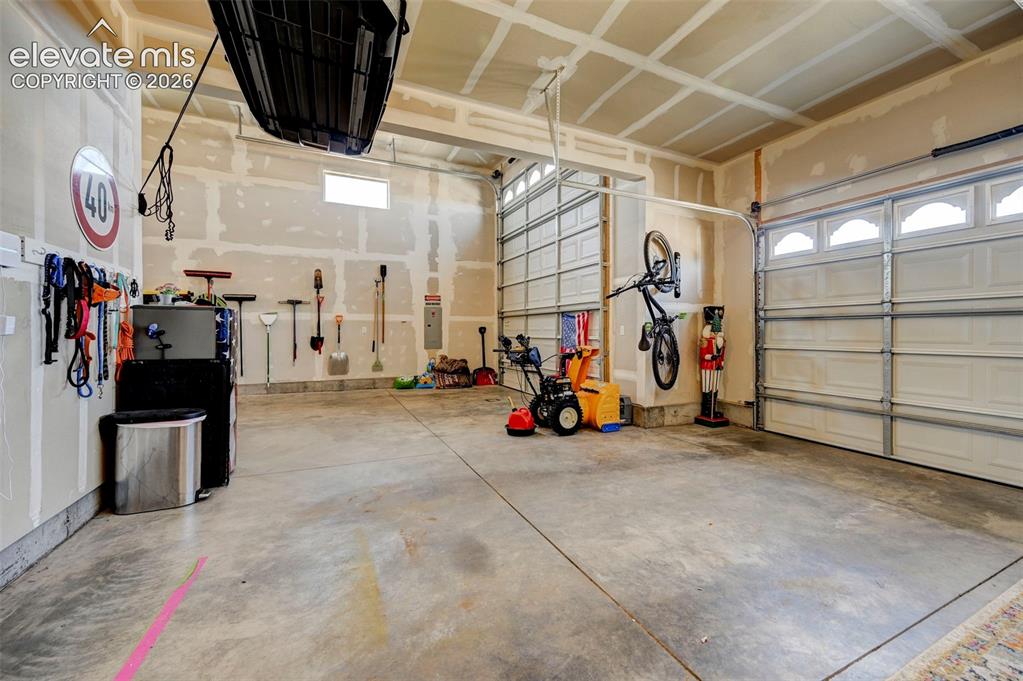
      Image 46 of 48: Spacious garage featuring concrete flooring and two overhead garage doors
      Spacious garage featuring concrete flooring and two overhead garage doors

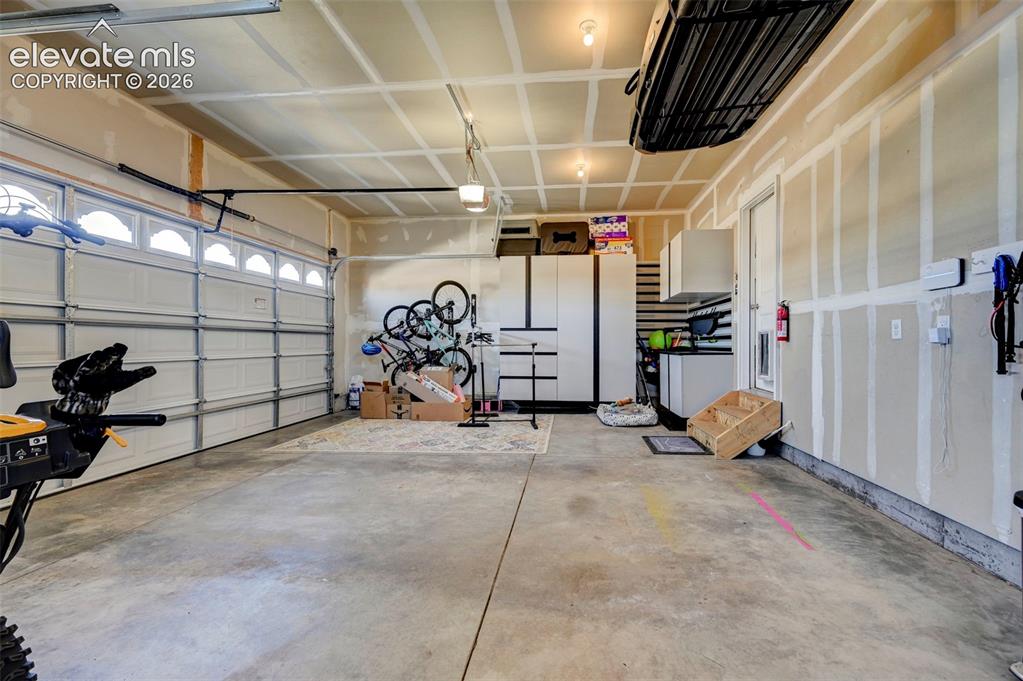
      Image 47 of 48: Spacious garage featuring a concrete floor, two overhead garage doors with

      Spacious garage featuring a concrete floor, two overhead garage doors with frosted window inserts, exposed ceiling joists, and overhead lighting
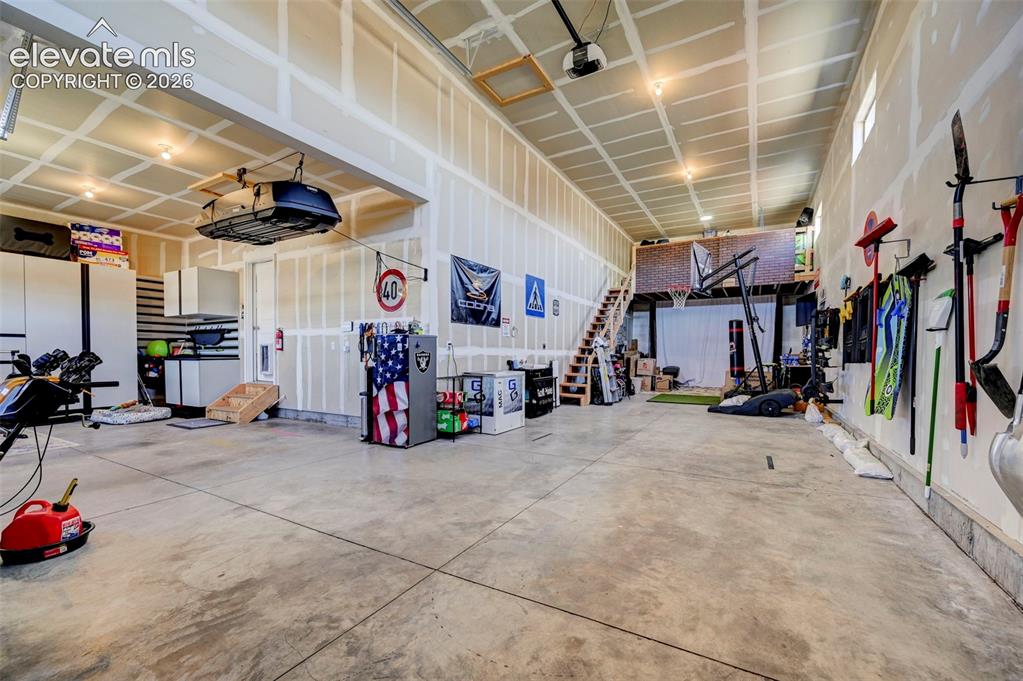
      Image 48 of 48: Spacious garage with high ceilings, exposed joists, and concrete flooring

      Spacious garage with high ceilings, exposed joists, and concrete flooring

      Disclaimer: The real estate listing information and related content displayed on this site is provided exclusively for consumers’ personal, non-commercial use and may not be used for any purpose other than to identify prospective properties consumers may be interested in purchasing.