959 Pond Side Drive, Colorado Springs, CO, 80911
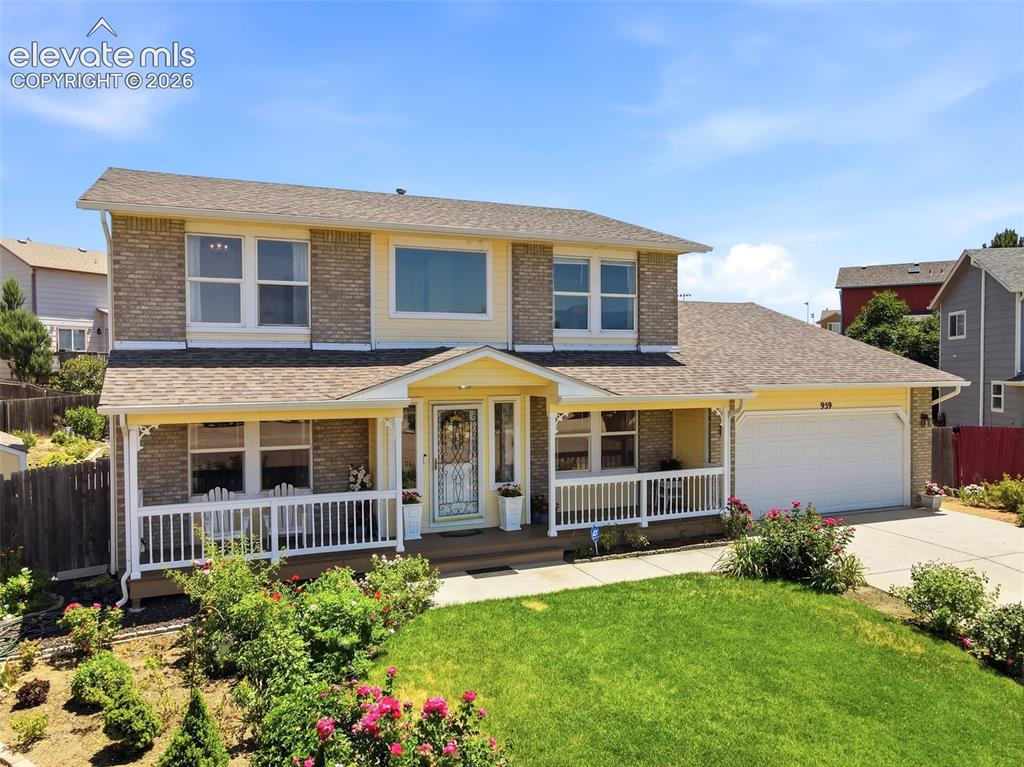
Image Count: 50

$549,000

  • Highlights
  • Single Family
  • 5 bd | 5 ba | 3,592 sqft
  • 959 Pond Side Drive, Colorado Springs, CO, 80911 listed by Kevin James Bond ABR MRP
  • Active
  • MLS#: 6800181
  • Tour #1
  • View on Map
Space maker

Property Description

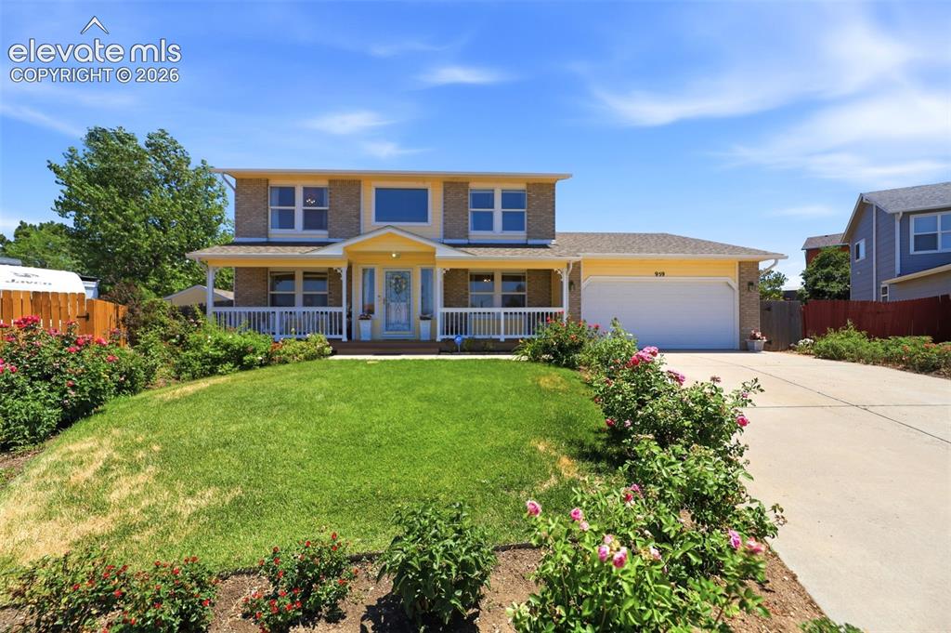
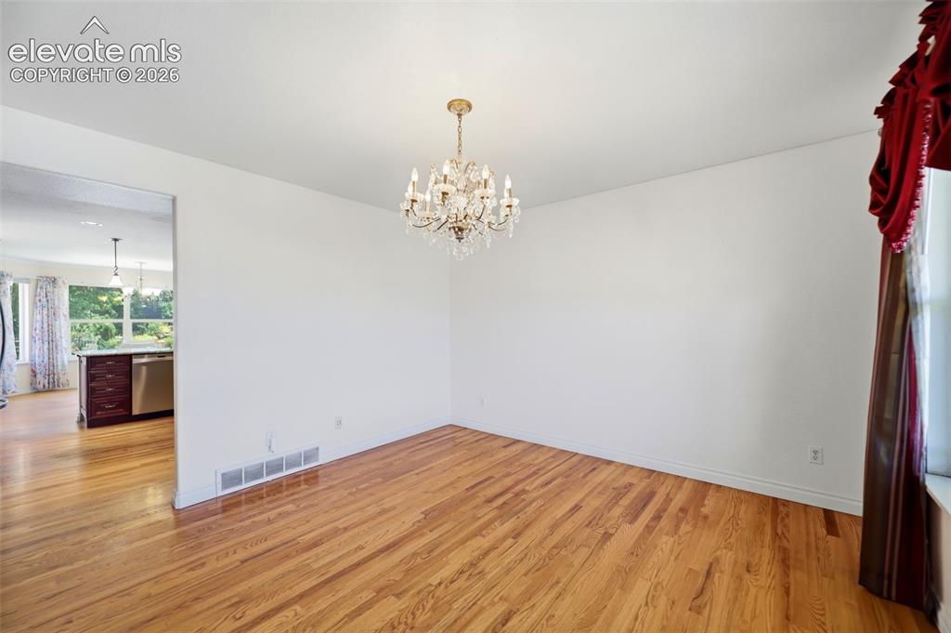
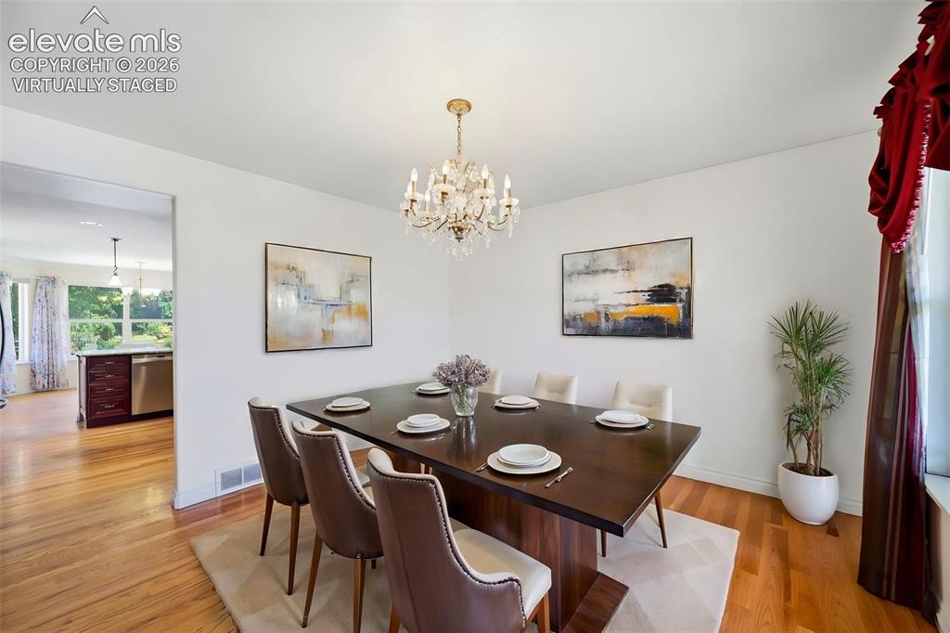
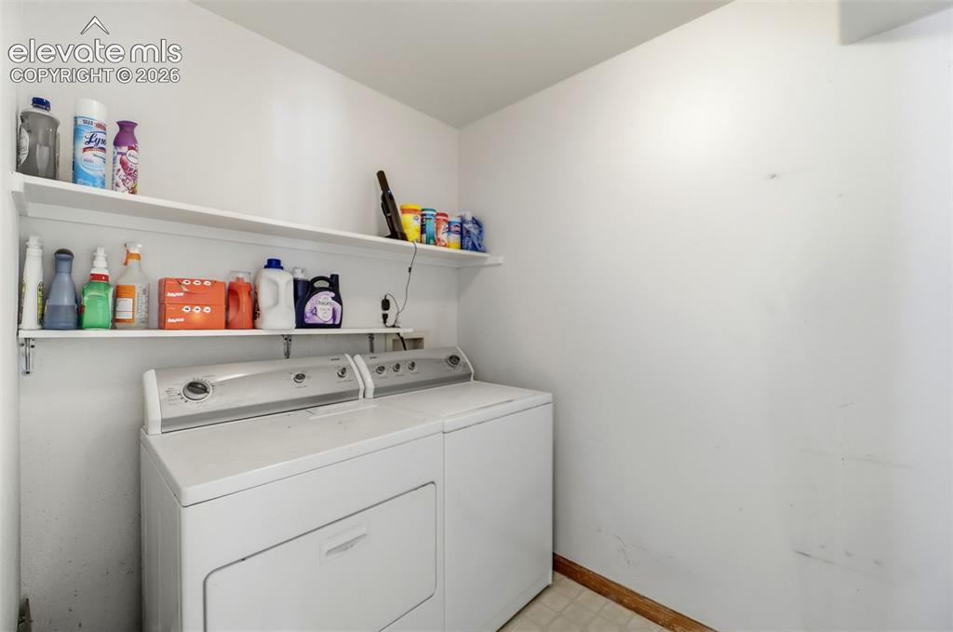
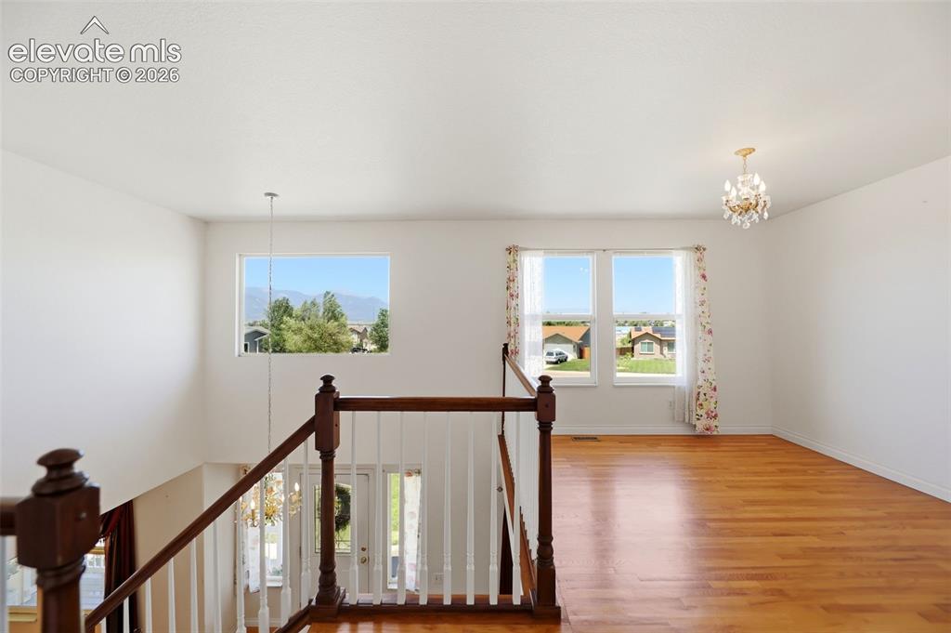
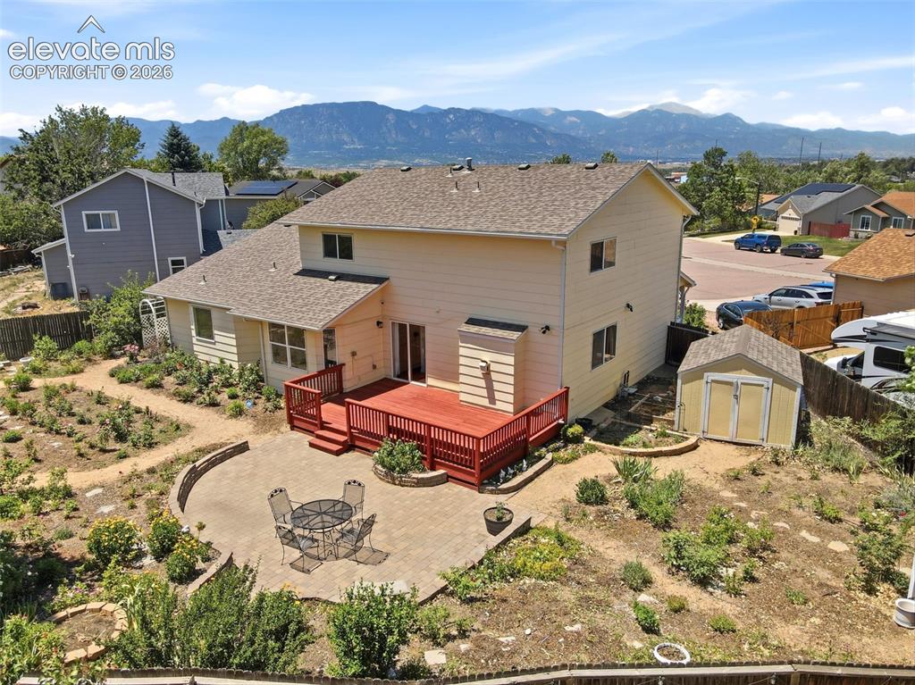
Welcome home to this spacious 5 bedroom, 5 bathroom home tucked away on a quiet cul de sac in Fountain Valley Ranch. With almost 3,600 finished square feet and a massive backyard garden, there is room for everyone to spread out and enjoy. The main level features a bright remodeled kitchen with a separate breakfast bar that opens to the family room with a gas fireplace. You'll also find formal living and dining rooms, plus a main level bedroom that can work well as a guest room or home office. The full-size laundry room with washer and dryer is also on the main level. Upstairs, the large primary suite offers a five piece bathroom with a jetted tub, separate shower, double vanity, and walk in closet. Three additional bedrooms and a loft provide flexible space for family, guests, work, or hobbies. You can see Pikes Peak and the mountain range from upstairs! The finished basement adds even more living space with a large recreation room, an additional bedroom, and a full bathroom. Step outside and enjoy the large quarter acre lot that is fully gardened and landscaped! There are lots of roses and plants that have been meticulously maintained for your enjoyment, plus a waterfall pond with baby koi fish! The backyard also has a large deck, a storage shed, and room to relax or entertain. From the front of the home there is a covered front porch with beautiful views of the mountain range. This home has central air conditioning (installed 2023), and the furnace was replaced in 2019. The roof will be replaced from closing proceeds, giving the next owner one less major expense to worry about. Just a block away from the popular Widefield Rec Center! Also close to Bluestem Prairie Open Space and Reservoir, schools, parks, shopping, Fort Carson, Peterson Space Force Base, and Schriever Space Force Base. Don't miss your opportunity to make this beautiful home yours!

Property Listed By

Picture of REALTOR Listing Property
  • Kevin James Bond ABR MRP
  • 4295-192-917  Call the Agent 
Picture of Office Listing Property
  • RE/MAX Real Estate Group LLC
  • 0097-435-917  Call the Agent 

Property Details

    General Features

  • Property: Single Family, 2 Story
  • Year Built: 1998
  • List Price: $549,000
  • County: El Paso
  • School District: Widefield-3

    Rooms

  • Master: Main Level, 19 x 13
  • Bedrooms: 5
  • Baths: 3 full bath; 1 1/2 bath; 1 3/4 bath;
  • Master Bathroom Amenities: 5-Pc Bath, Ceramic Tile, Free-standing Shower, Jetted Tub
  • Laundry: Electric Hook-up, Main

    Structure

  • Foundation: Full Basement
  • Heating: Forced Air, Natural Gas
  • Cooling: Central Air
  • Garage/Parking #: 2 vehicle(s), Attached
  • Patio Description: Concrete
  • Total SqFt: 3,592
  • Finished SqFt: 3,592
  • Basement SqFt: 1,110
  • Basement % Fin: 100
  • Construction Status: Existing Home
  • Siding: Masonite Type
  • Structure: Frame

    Features

  • Appliances: Dishwasher, Dryer, Oven, Refrigerator, Washer
  • Floors: Carpet, Wood
  • Entry: Natural Wood
  • Fireplace: Gas, Main Level
  • Interior Features: 5-Pc Bath
  • Laundry: Electric Hook-up, Main

    Taxes, Utilities, Lot

  • Tax: $2,258
  • Lot Size: 0.25 Acres, 11,067 SqFt
  • Lot Description: Cul-de-sac, Mountain View, View of Pikes Peak
  • Existing Utilities: Electricity Connected
  • Existing Water: Municipal

    Community

    Additional Information


      Disclaimer
      The real estate listing information and related content displayed on this site is provided exclusively for consumers’ personal, non-commercial use and may not be used for any purpose other than to identify prospective properties consumers may be interested in purchasing.
      PPAR.com Website

      959 Pond Side Drive, Colorado Springs, CO, 80911

      Image 1 of 50: Two-story residence featuring a brick facade with yellow siding, a covered

      Two-story residence featuring a brick facade with yellow siding, a covered front porch, an attached garage, a paved driveway, and a front lawn with established plantings

      Image 2 of 50: Two-story residence featuring a covered front porch with white railings, a

      Two-story residence featuring a covered front porch with white railings, a two-car garage, and a concrete driveway
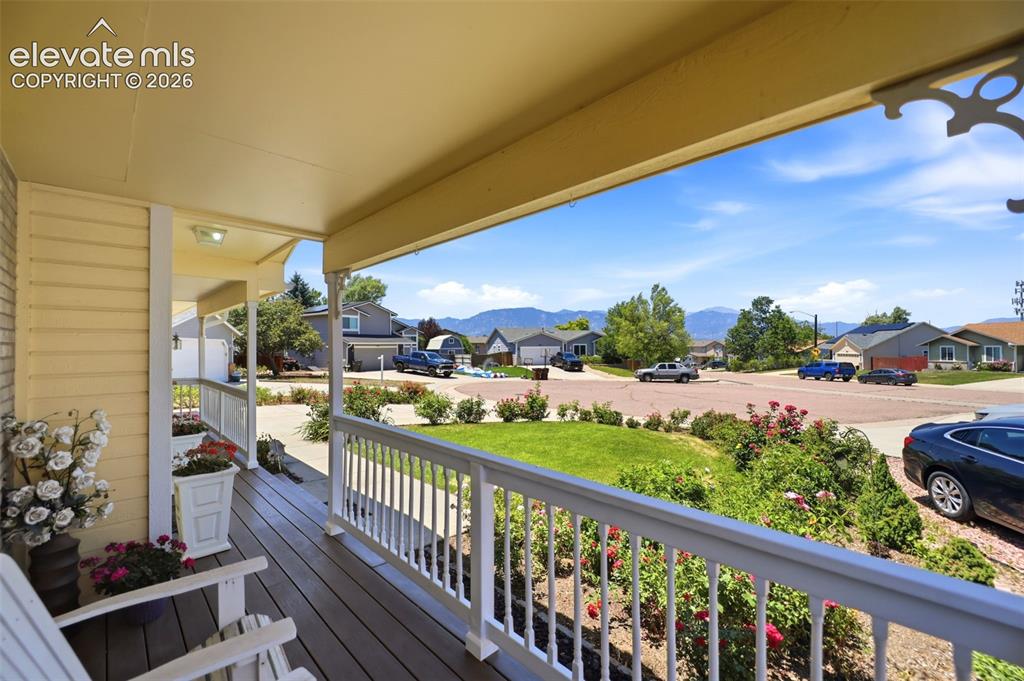
      Image 3 of 50: Covered front porch with composite wood-finish flooring, white railing, and

      Covered front porch with composite wood-finish flooring, white railing, and exterior lighting
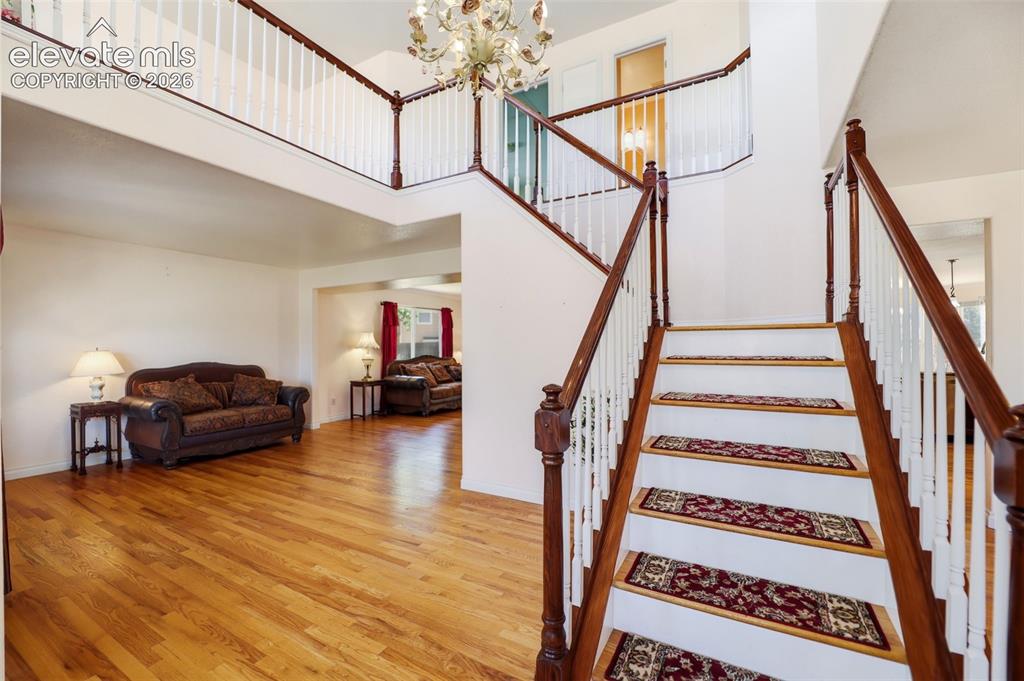
      Image 4 of 50: Two-story foyer with a grand staircase featuring wood-finish railings and w

      Two-story foyer with a grand staircase featuring wood-finish railings and white balusters

      Image 5 of 50: Dining Room

      Dining Room

      Image 6 of 50: Virtually stage formal dining space featuring a chandelier, hardwood floori

      Virtually stage formal dining space featuring a chandelier, hardwood flooring, and a wide entryway
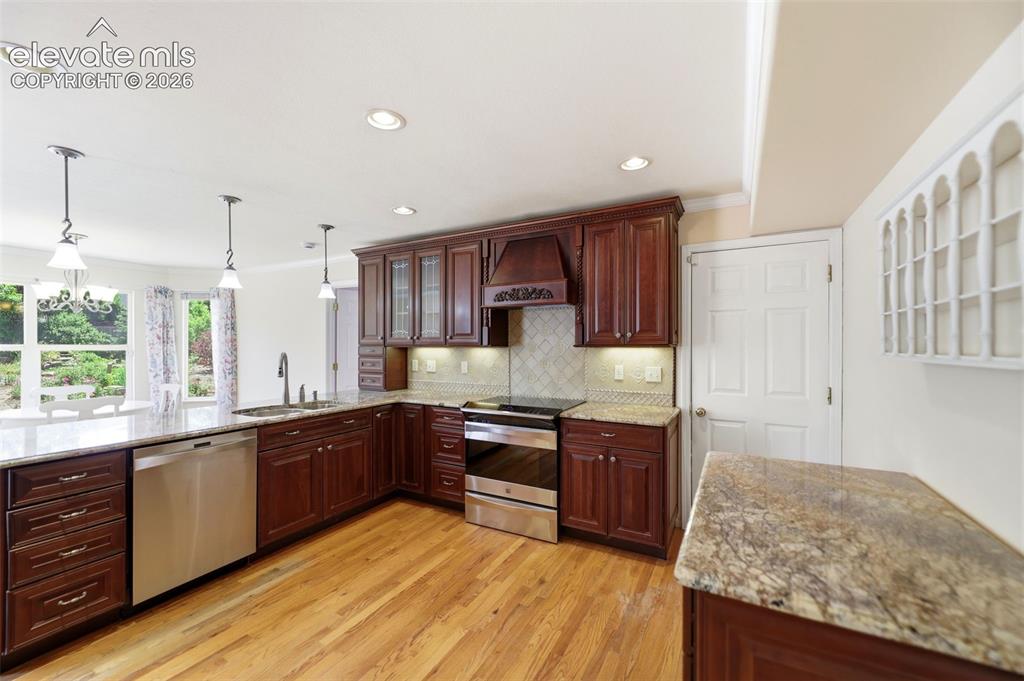
      Image 7 of 50: Kitchen featuring rich wood cabinetry, granite countertops, stainless steel

      Kitchen featuring rich wood cabinetry, granite countertops, stainless steel appliances, wood-finish flooring, and recessed lighting
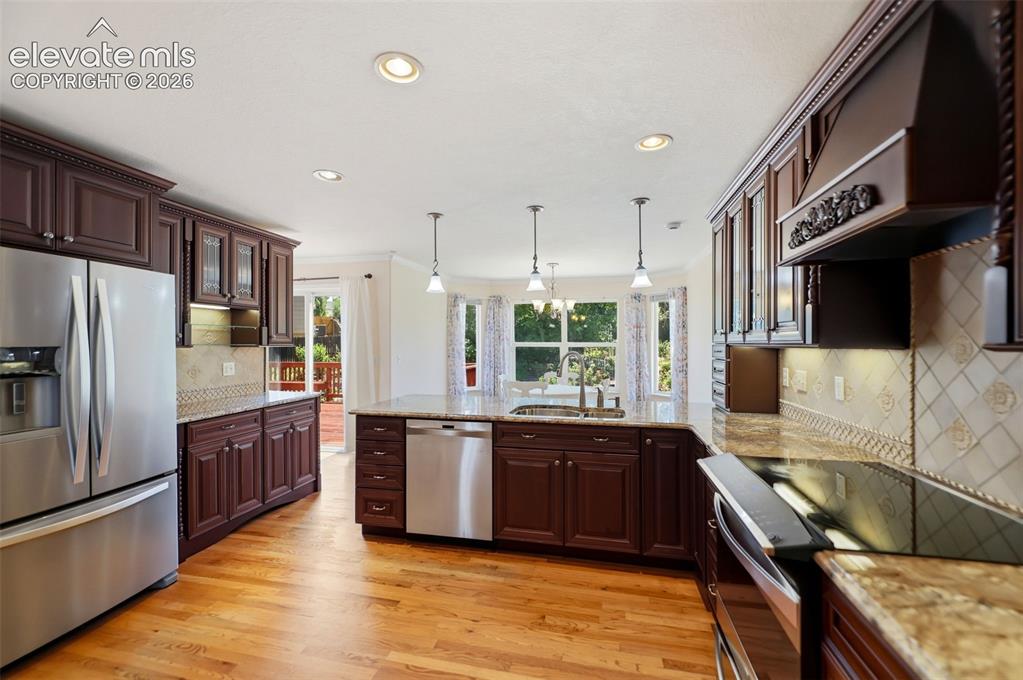
      Image 8 of 50: Kitchen featuring wood-finish flooring, dark wood cabinetry, stainless stee

      Kitchen featuring wood-finish flooring, dark wood cabinetry, stainless steel appliances, and granite countertops
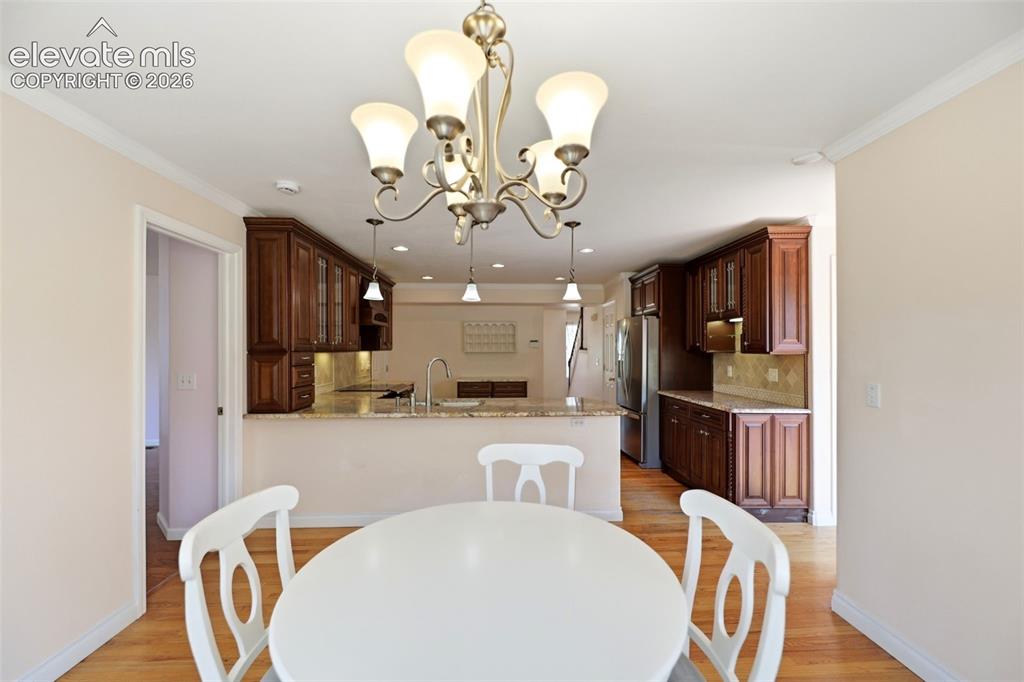
      Image 9 of 50: Dining area featuring a chandelier with frosted glass shades, hardwood floo

      Dining area featuring a chandelier with frosted glass shades, hardwood flooring, and crown molding
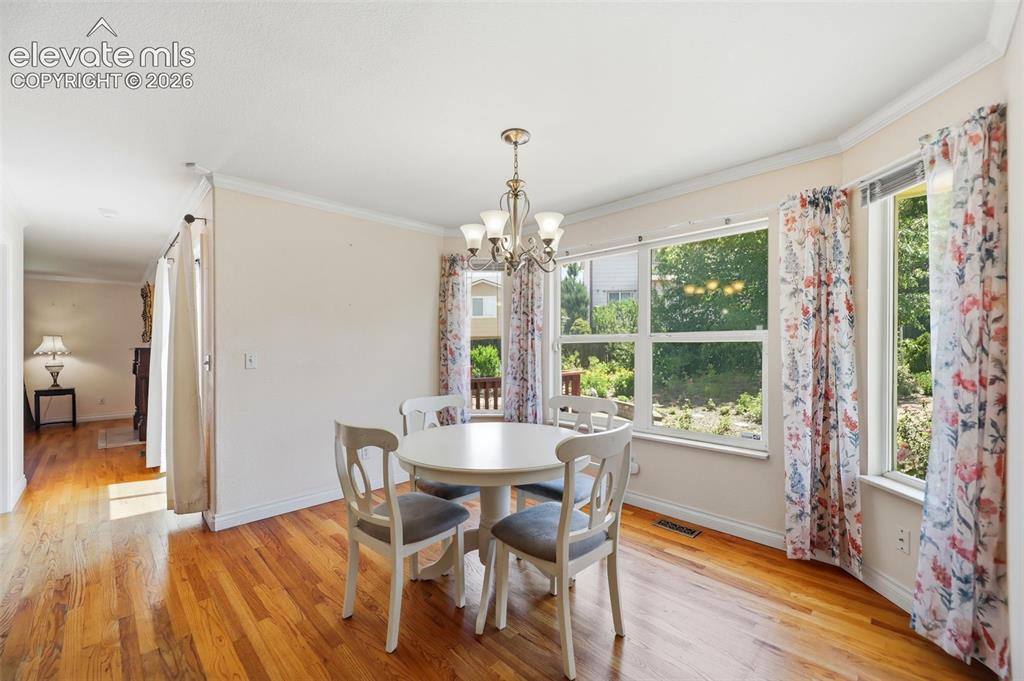
      Image 10 of 50: Dining area featuring wood-finish flooring, a multi-pane window configurati

      Dining area featuring wood-finish flooring, a multi-pane window configuration, and a built-in ceiling light fixture
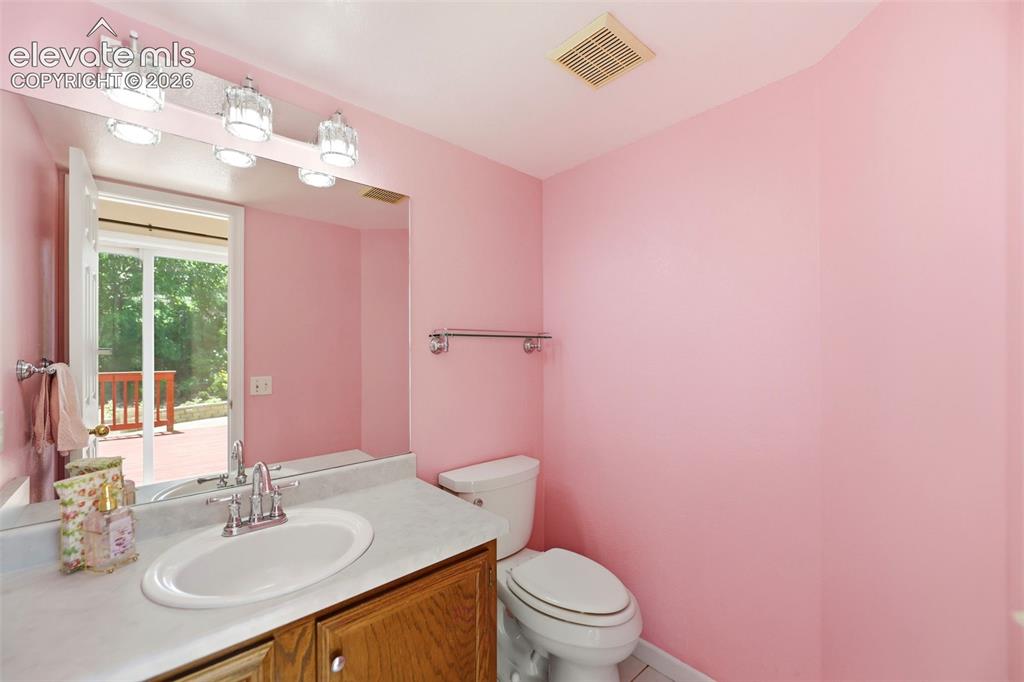
      Image 11 of 50: Bathroom featuring a wood-finish vanity with a white countertop and integra

      Bathroom featuring a wood-finish vanity with a white countertop and integrated sink
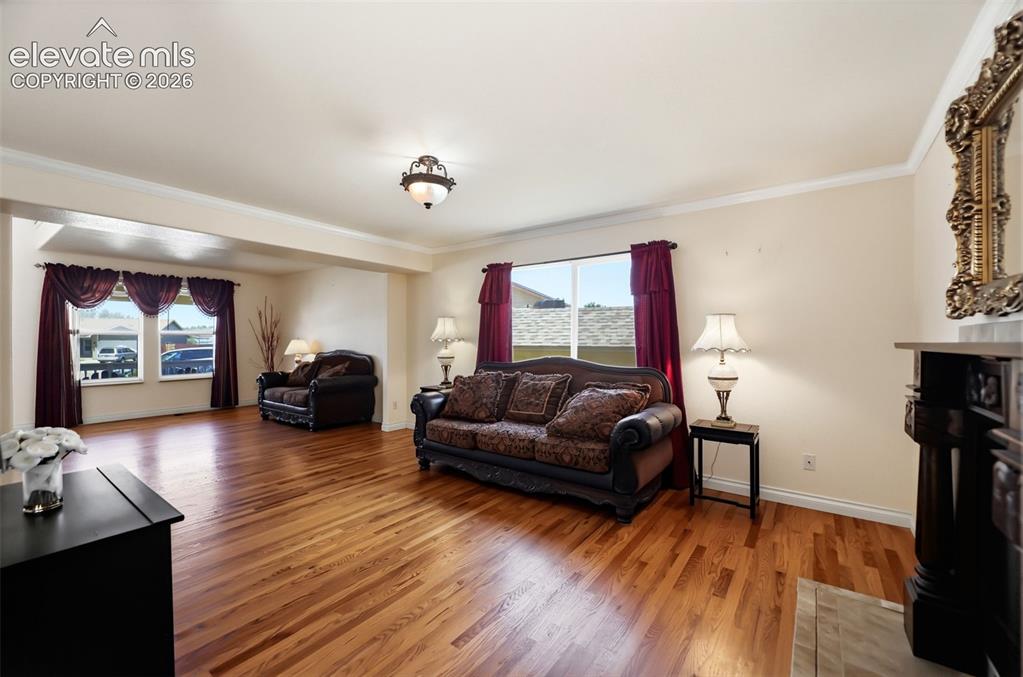
      Image 12 of 50: Bright interior room featuring wood flooring, neutral wall tones, crown mol

      Bright interior room featuring wood flooring, neutral wall tones, crown molding, and a decorative fireplace with a mantel

      Image 13 of 50: Hardwood flooring throughout the main living area
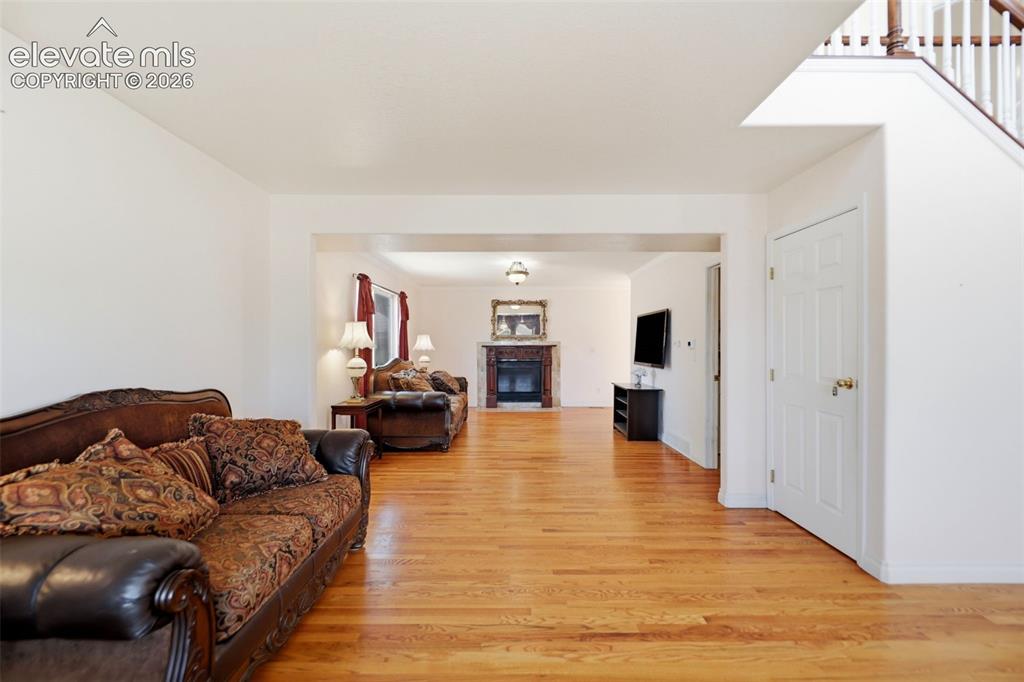
      Hardwood flooring throughout the main living area

      Image 14 of 50: Dedicated laundry space featuring a white washer and dryer set, two wall-mo

      Dedicated laundry space featuring a white washer and dryer set, two wall-mounted white shelving units, and light-toned flooring

      Image 15 of 50: Spacious room featuring wood-finish flooring, a bright window, and a ceilin

      Spacious room featuring wood-finish flooring, a bright window, and a ceiling-mounted light fixture
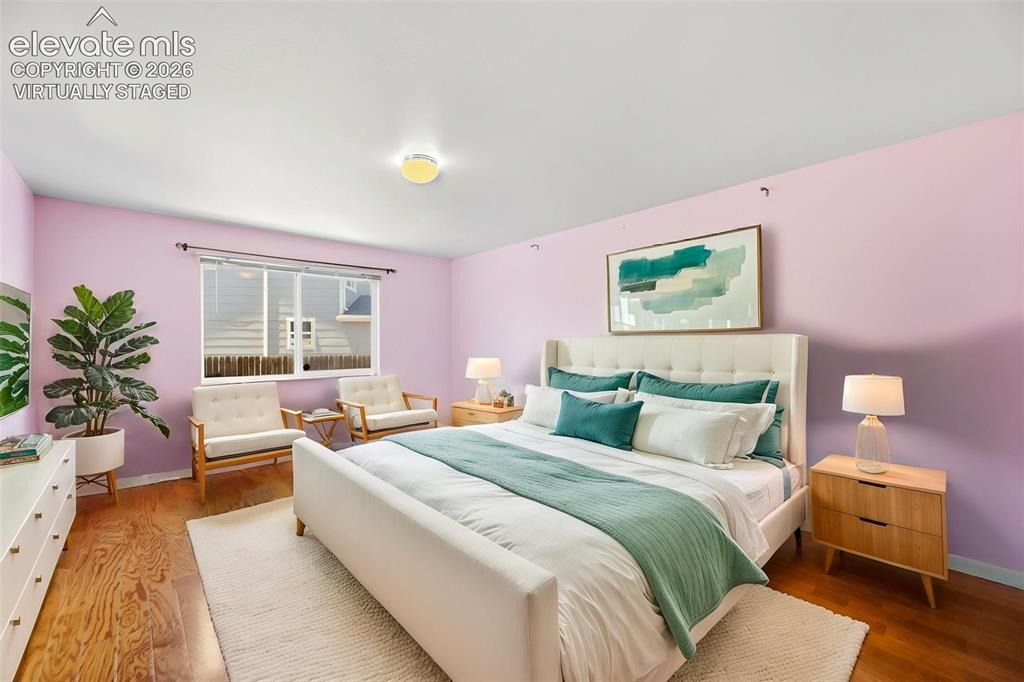
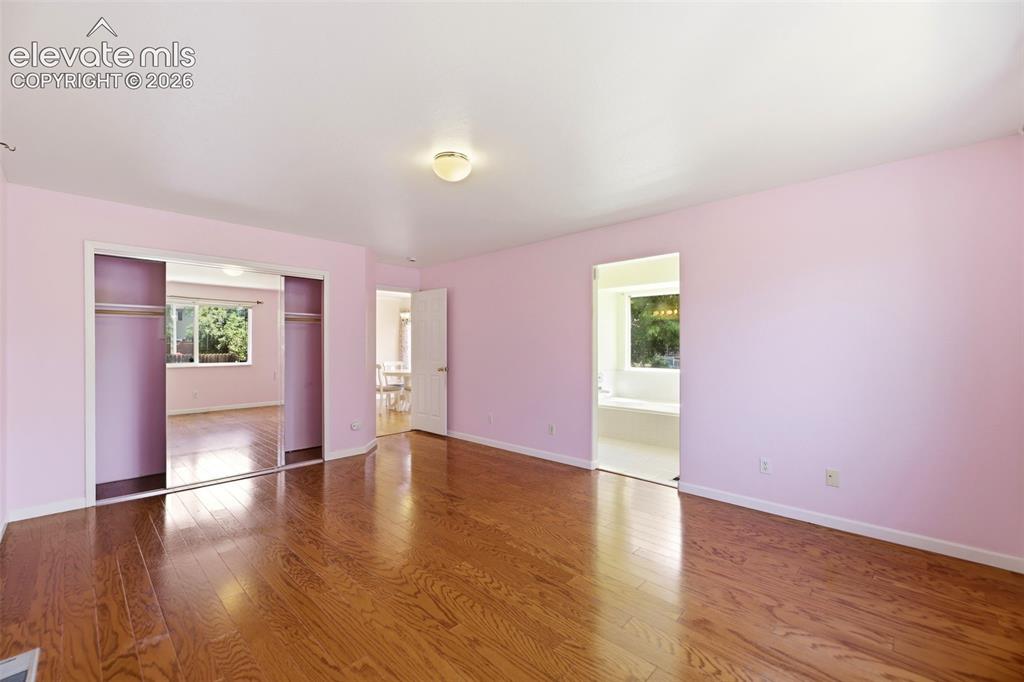
      Image 16 of 50: Virtually staged primary bedroom

      Virtually staged primary bedroom

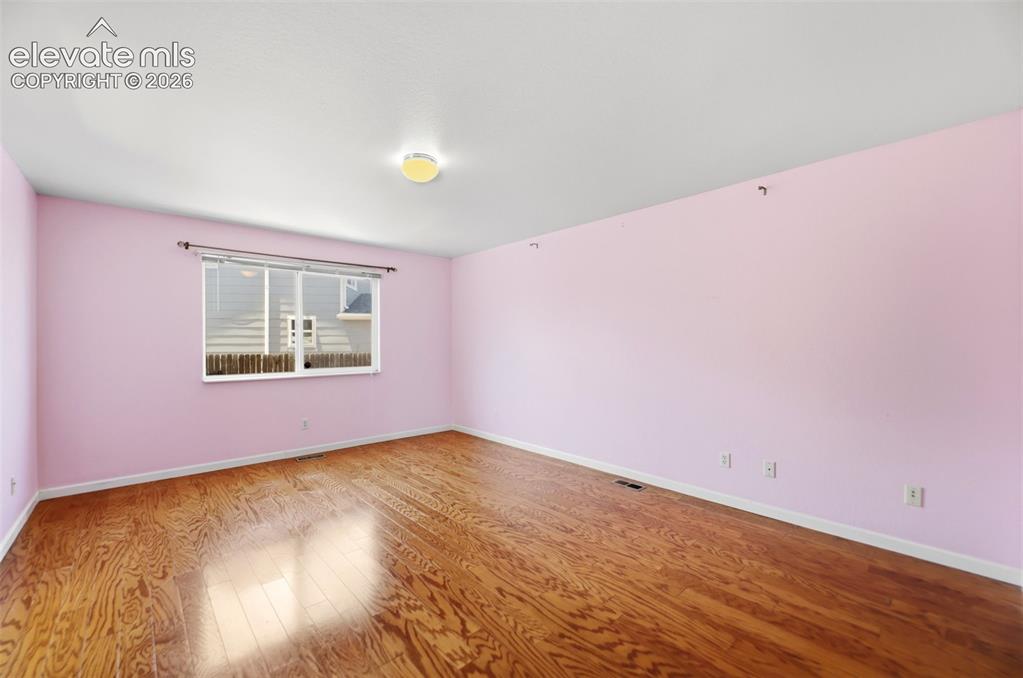
      Image 17 of 50: Spacious room featuring hardwood flooring, light pink walls, and a ceiling-

      Spacious room featuring hardwood flooring, light pink walls, and a ceiling-mounted light fixture
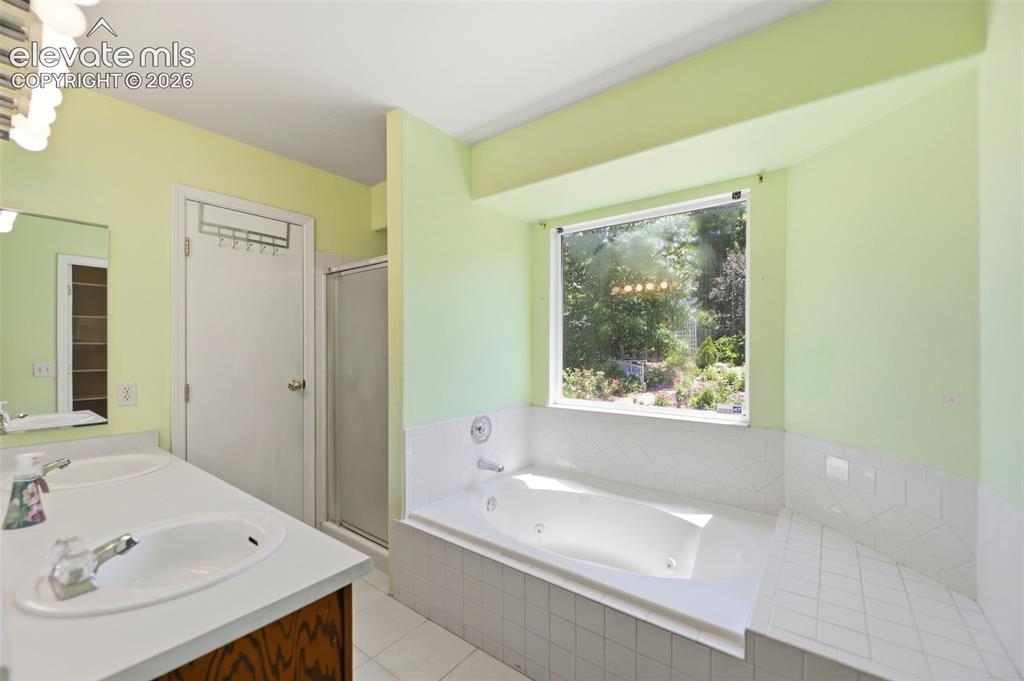
      Image 18 of 50: Bathroom featuring a large soaking tub with a tiled surround, a separate sh

      Bathroom featuring a large soaking tub with a tiled surround, a separate shower enclosure, and a dual-sink vanity with wood-finish cabinetry
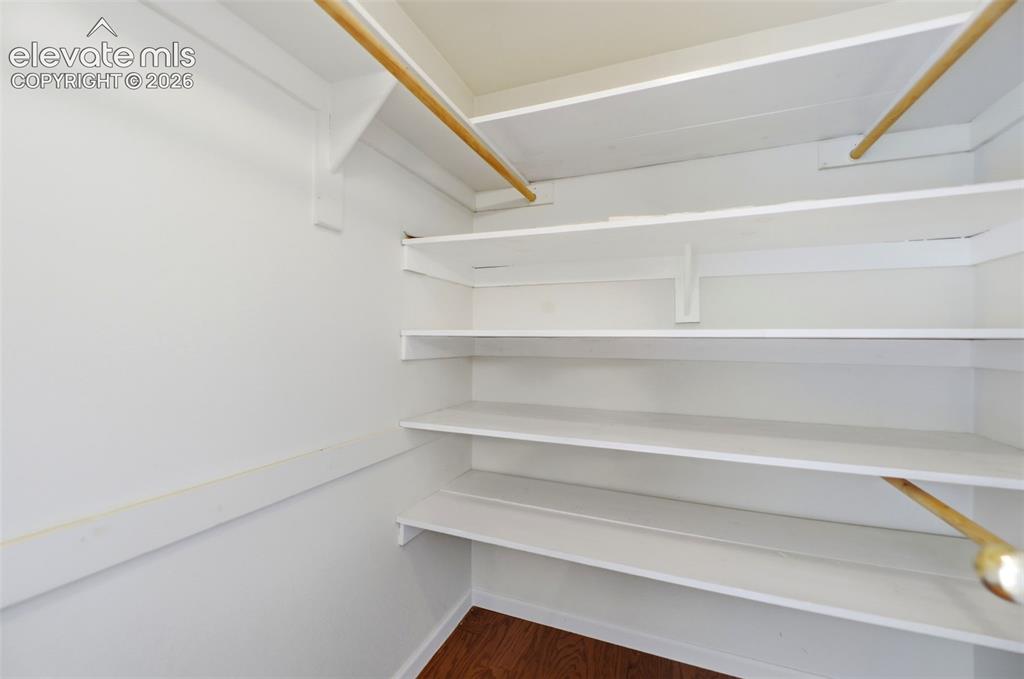
      Image 19 of 50: Primary bedroom closet

      Primary bedroom closet

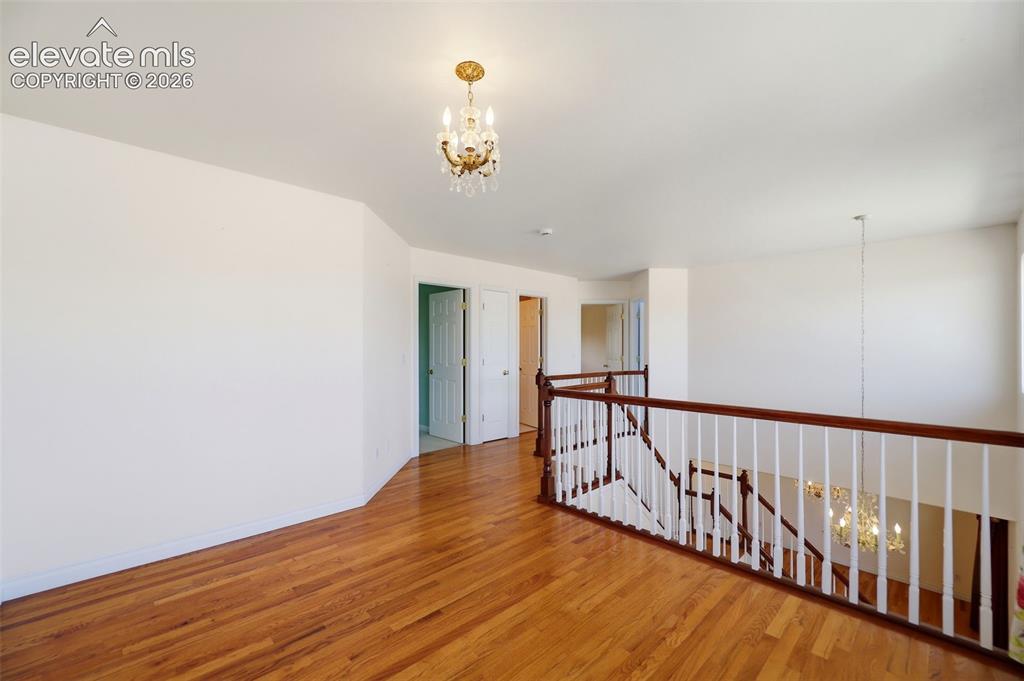
      Image 20 of 50: Loft

      Loft

      Image 21 of 50: Loft

      Loft

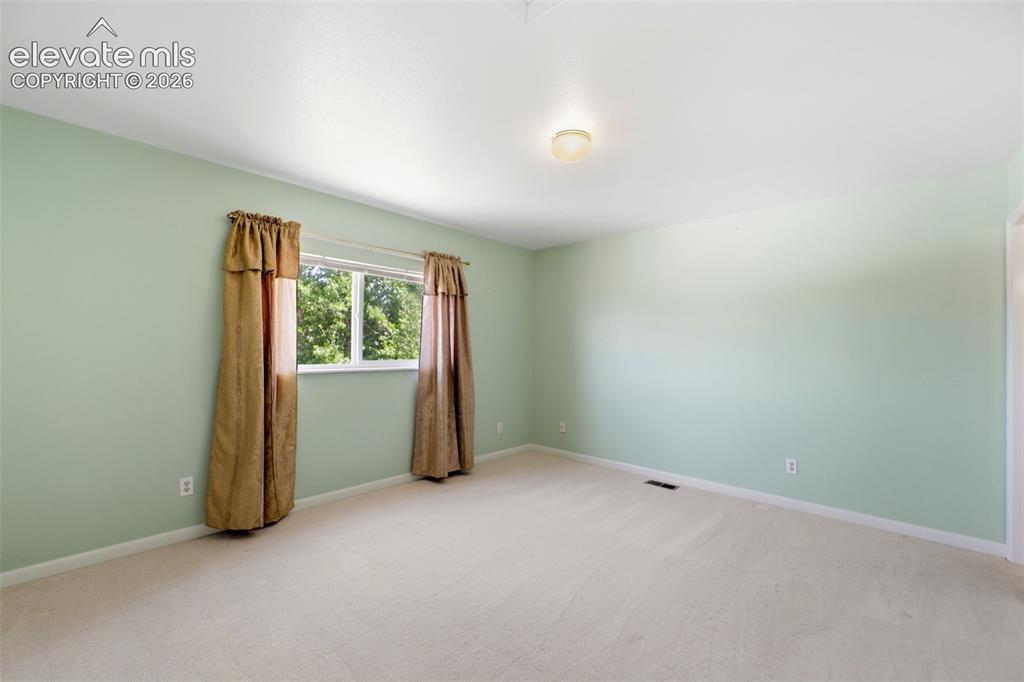
      Image 22 of 50: Carpeted room with light green walls and a single window offering a glimpse

      Carpeted room with light green walls and a single window offering a glimpse of exterior trees
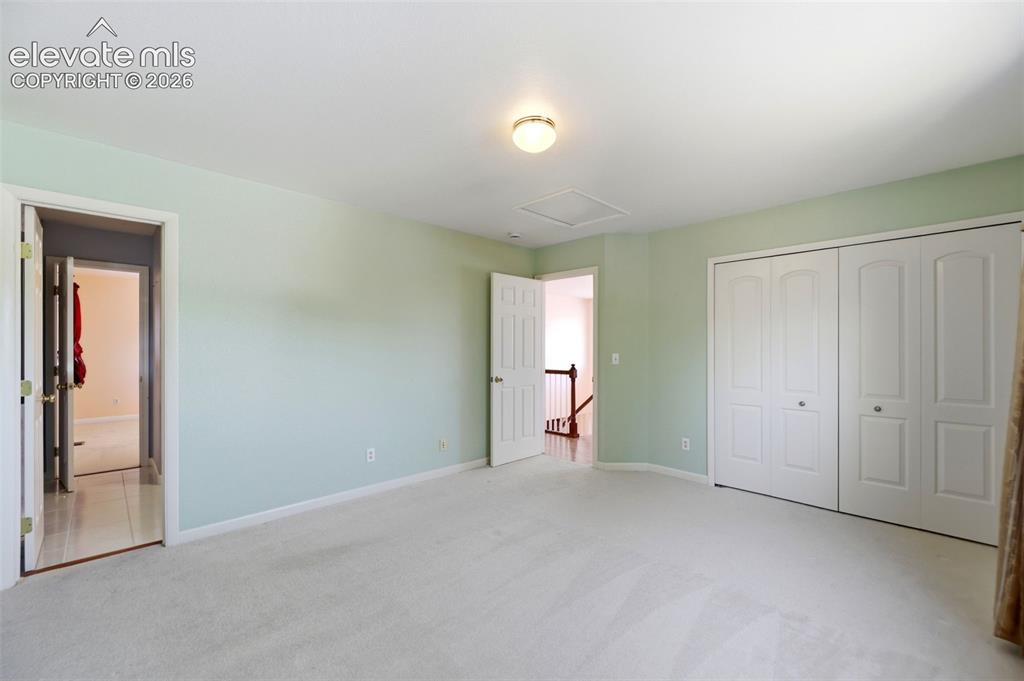
      Image 23 of 50: Spacious room with light green walls and neutral carpeting
      Spacious room with light green walls and neutral carpeting

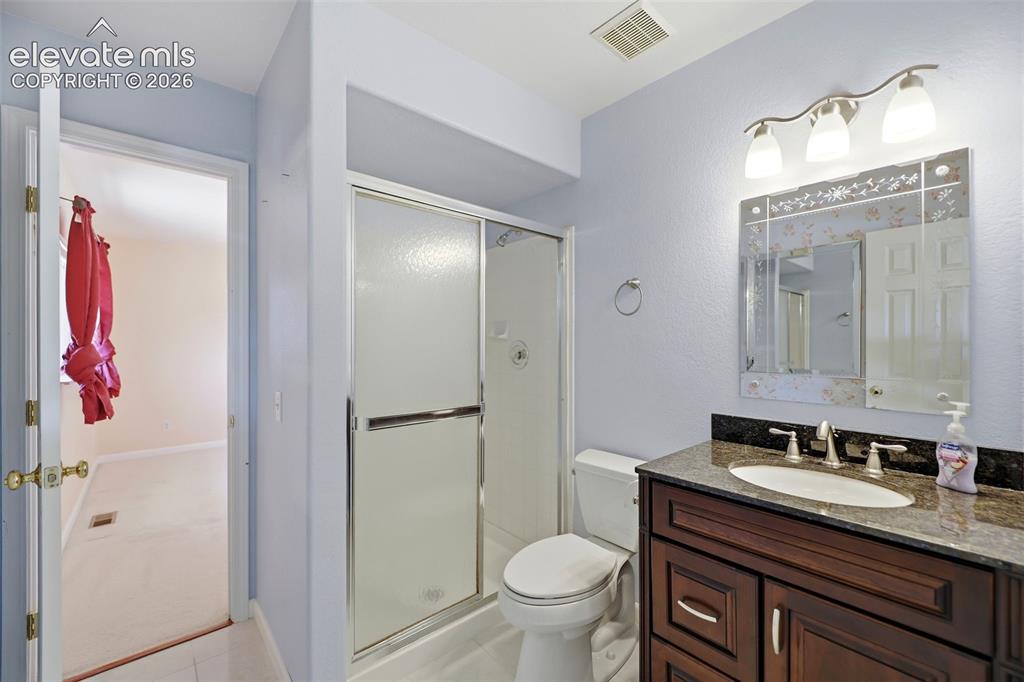
      Image 24 of 50: Bathroom featuring a dark wood vanity with a granite countertop, undermount

      Bathroom featuring a dark wood vanity with a granite countertop, undermount sink, and a decorative framed mirror
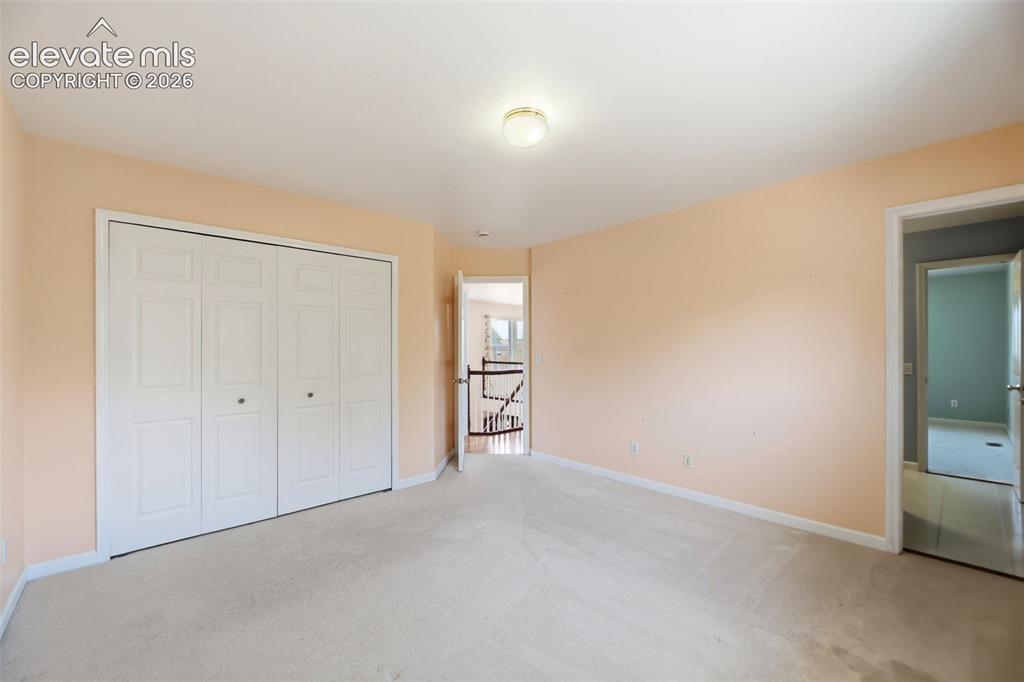
      Image 25 of 50: Spacious room featuring neutral carpeting, a large bi-fold door closet, and

      Spacious room featuring neutral carpeting, a large bi-fold door closet, and light-toned wall paint
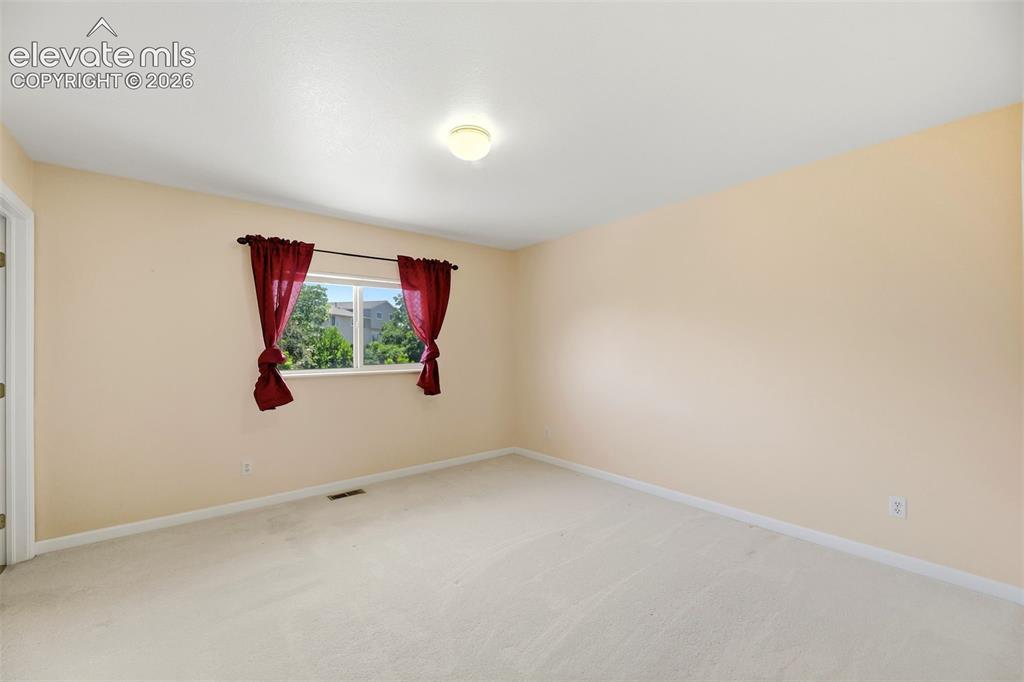
      Image 26 of 50: Bright interior space featuring light-toned carpeting and walls
      Bright interior space featuring light-toned carpeting and walls

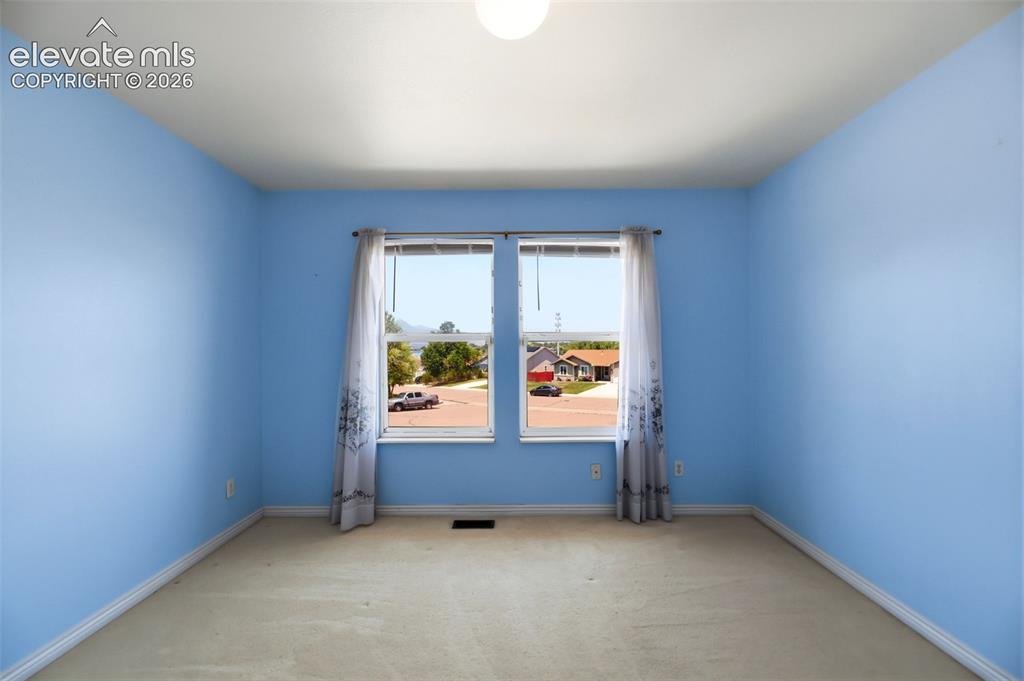
      Image 27 of 50: Room featuring two windows with white frames, light blue painted walls, and

      Room featuring two windows with white frames, light blue painted walls, and white baseboards
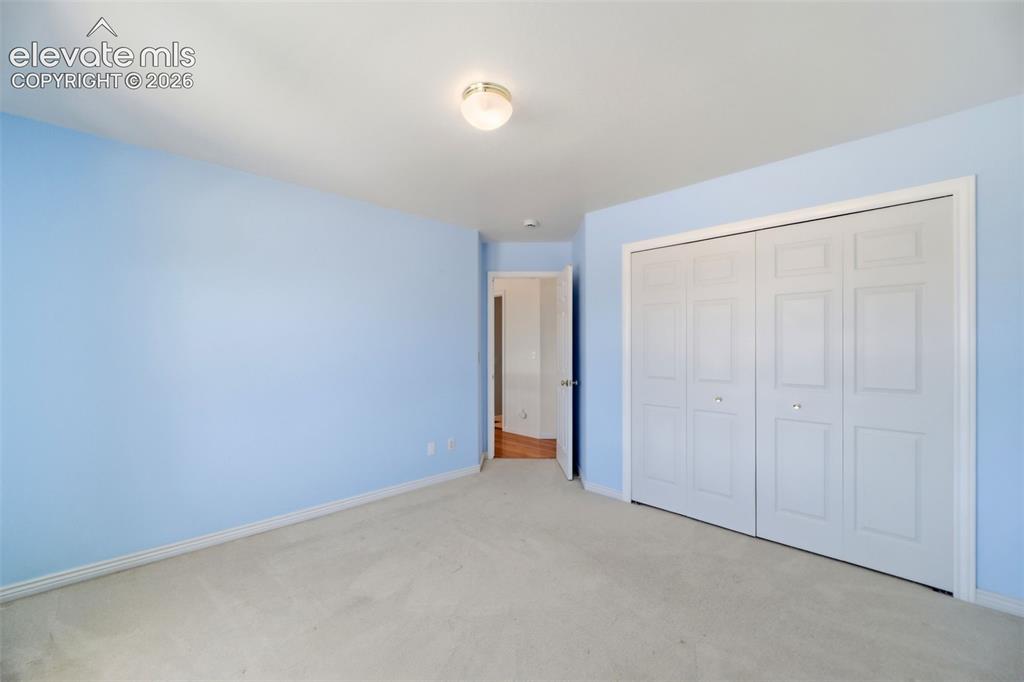
      Image 28 of 50: Carpeted room with light blue walls and white trim
      Carpeted room with light blue walls and white trim

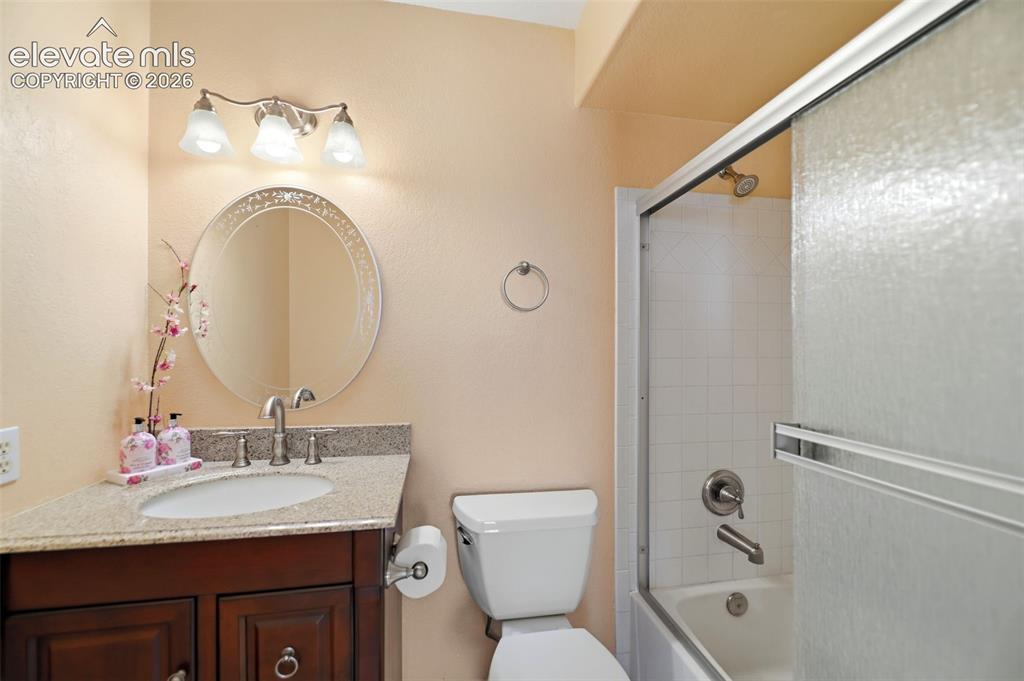
      Image 29 of 50: Bathroom featuring a dark wood vanity with a light speckled countertop, an

      Bathroom featuring a dark wood vanity with a light speckled countertop, an oval-shaped mirror, a three-light vanity fixture, and a bathtub with white subway tile surround and frosted sliding glass doors
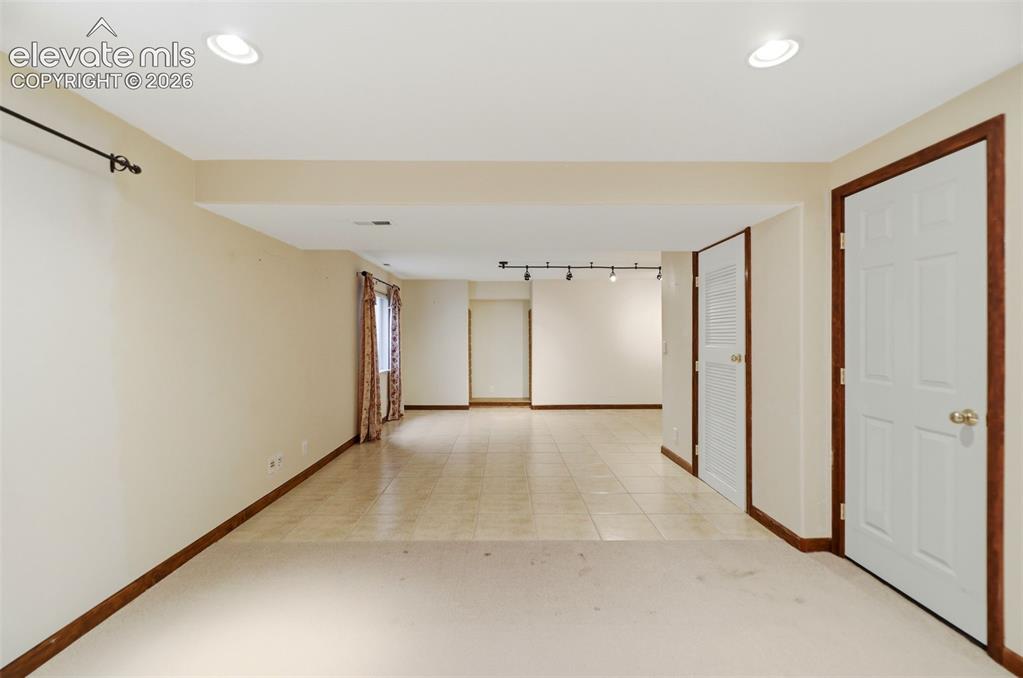
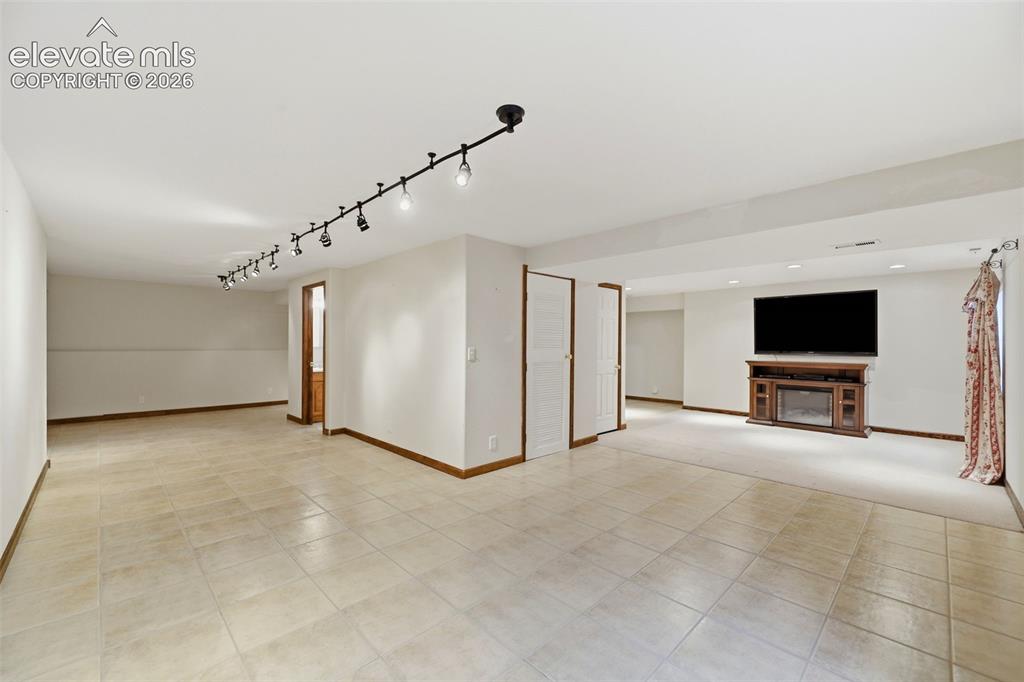
      Image 30 of 50: Basement

      Basement

      Image 31 of 50: Basement

      Basement

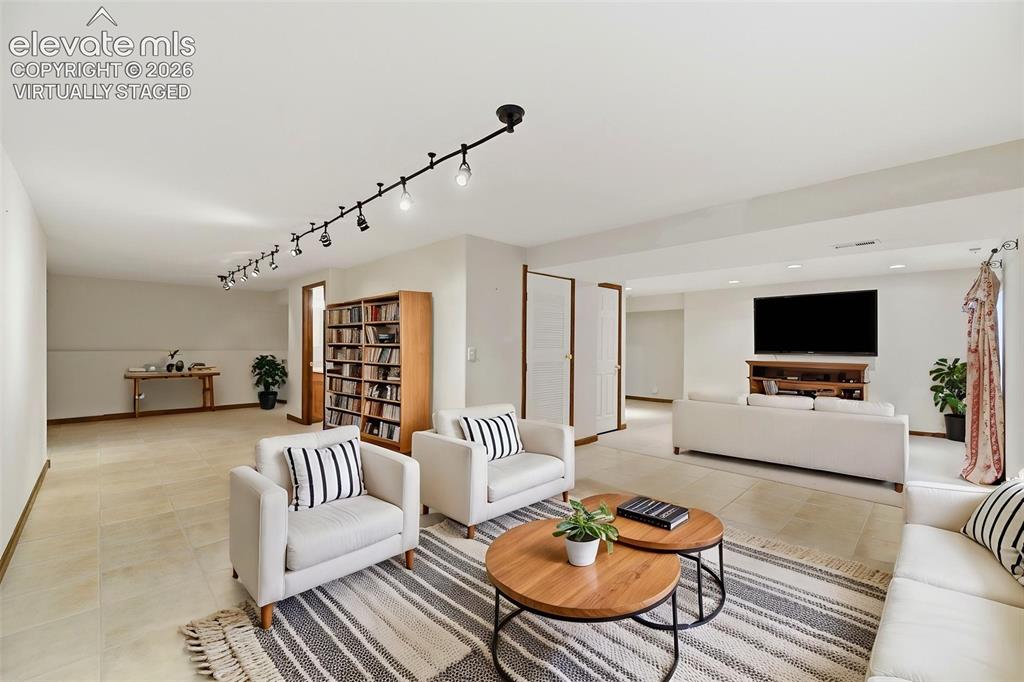
      Image 32 of 50: Virtually staged basement

      Virtually staged basement

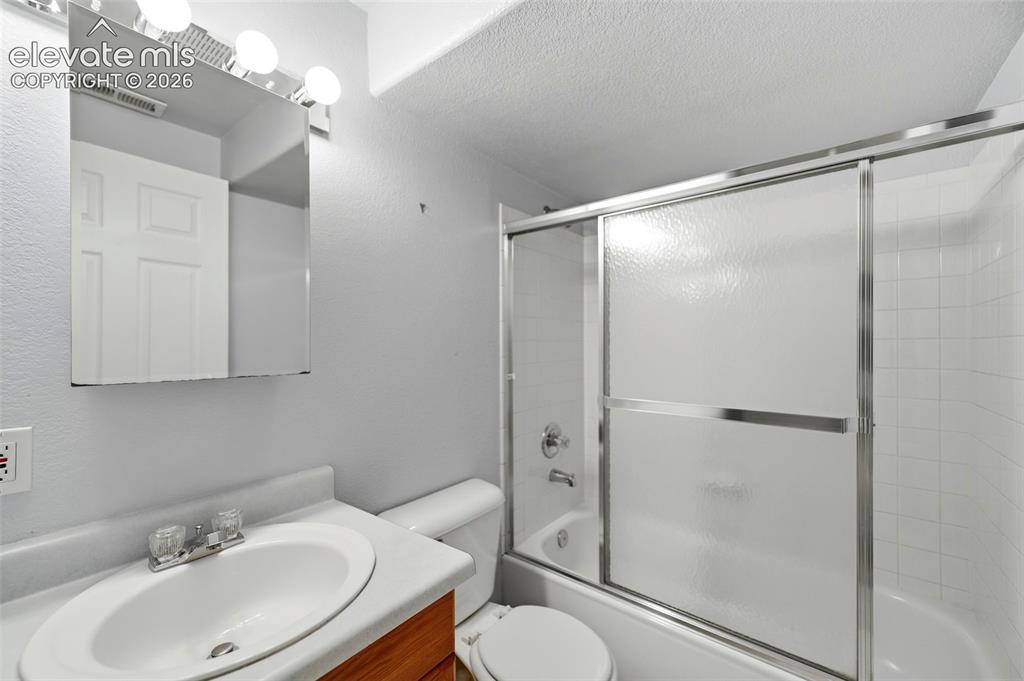
      Image 33 of 50: Bathroom featuring a wood-finish vanity with an integrated sink, a mirrored

      Bathroom featuring a wood-finish vanity with an integrated sink, a mirrored medicine cabinet, and a bathtub with a sliding glass enclosure
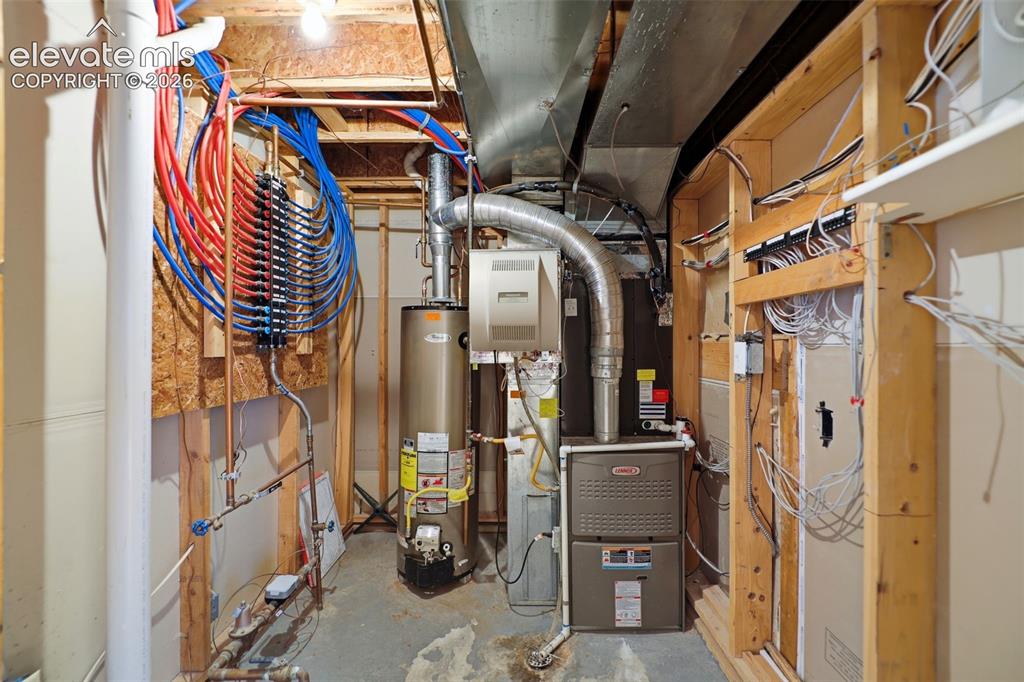
      Image 34 of 50: Utility room featuring a water heater, furnace, and comprehensive plumbing

      Utility room featuring a water heater, furnace, and comprehensive plumbing and electrical systems
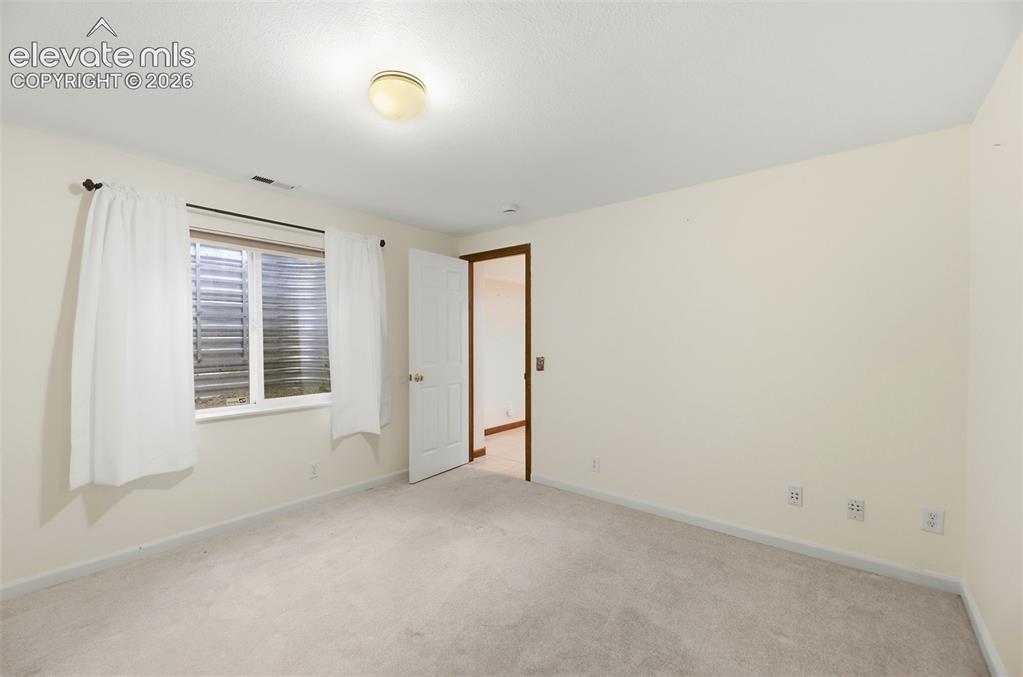
      Image 35 of 50: Bedroom

      Bedroom

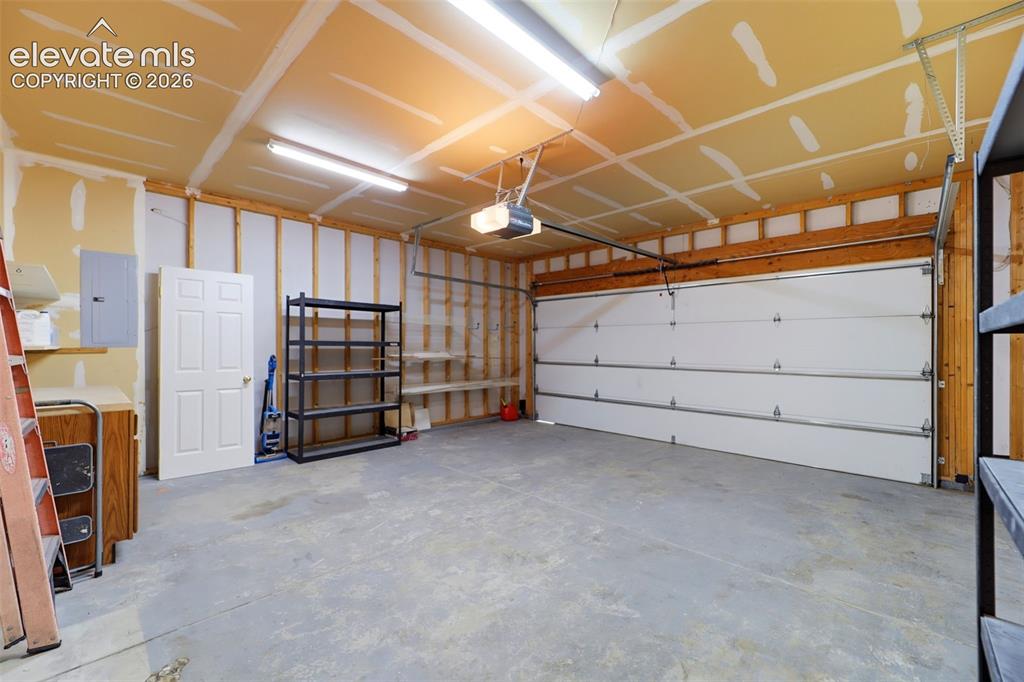
      Image 36 of 50: Spacious garage featuring a concrete floor, overhead lighting, and an autom

      Spacious garage featuring a concrete floor, overhead lighting, and an automatic garage door opener
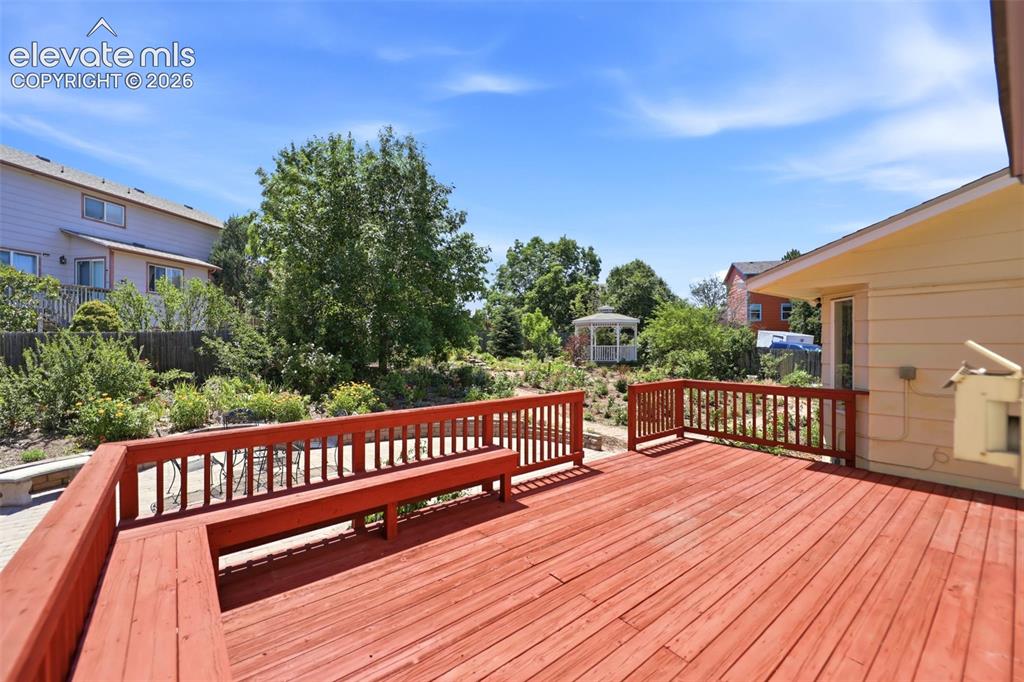
      Image 37 of 50: Spacious red-stained wood deck featuring integrated bench seating and match

      Spacious red-stained wood deck featuring integrated bench seating and matching railings
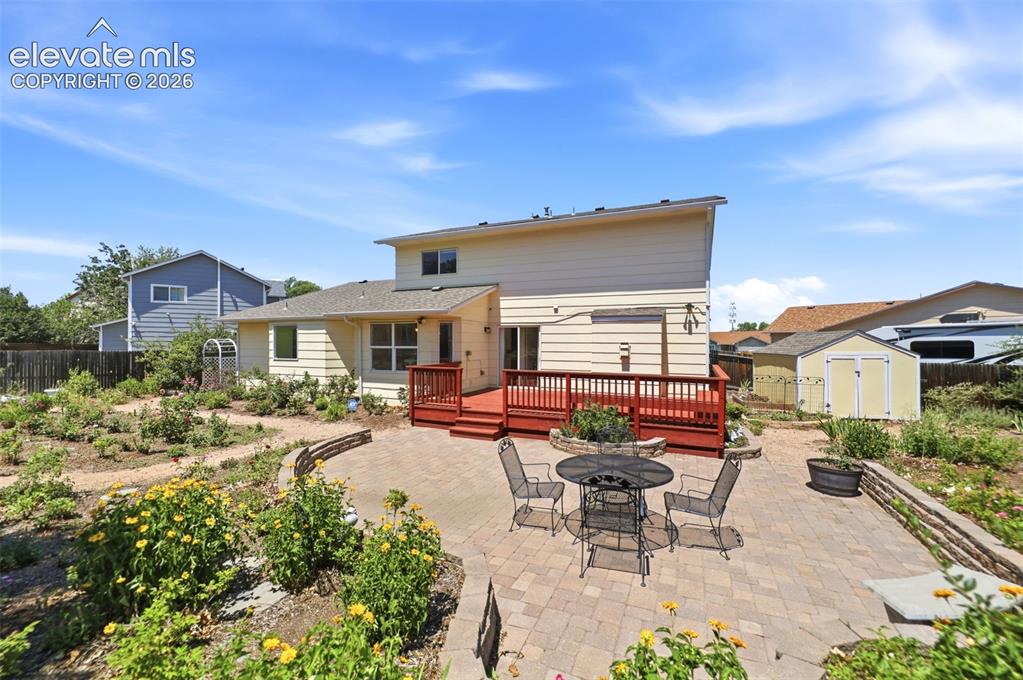
      Image 38 of 50: Expansive outdoor living space featuring a paver patio and a multi-level wo

      Expansive outdoor living space featuring a paver patio and a multi-level wood deck with red-stained railing
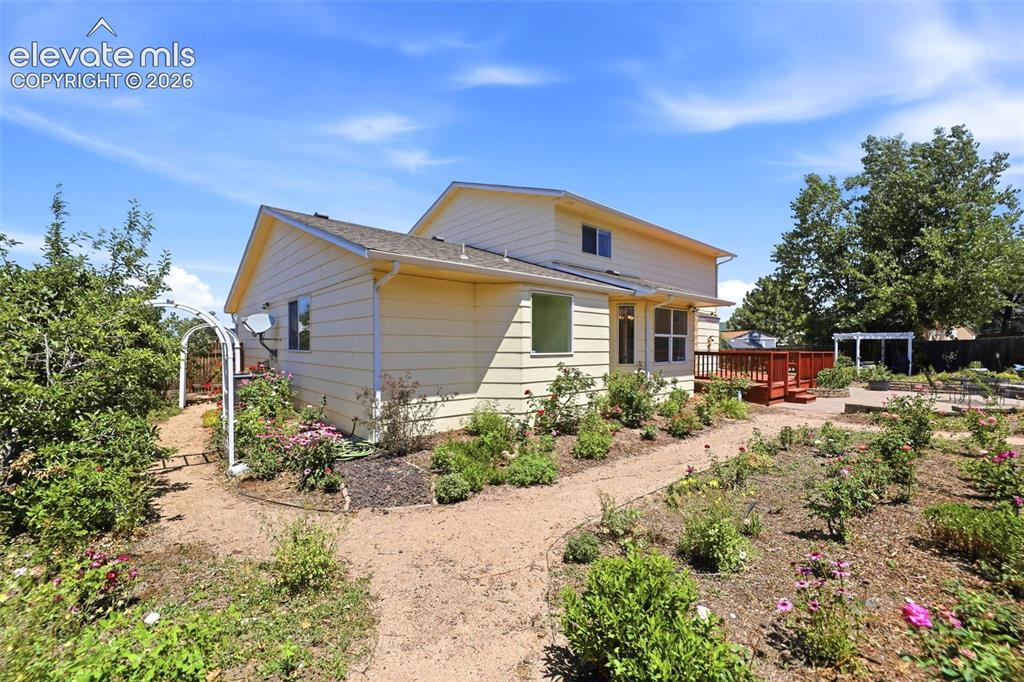
      Image 39 of 50: Exterior siding in a light hue, featuring a multi-level deck with red raili

      Exterior siding in a light hue, featuring a multi-level deck with red railing, a gravel pathway, and garden beds with plantings
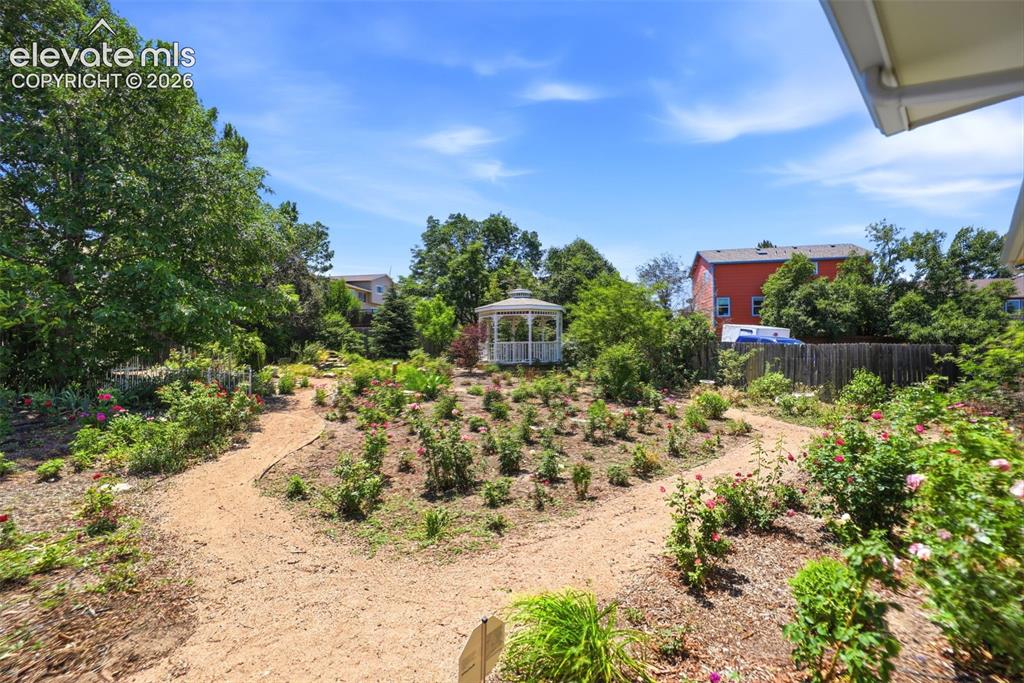
      Image 40 of 50: Landscaped garden featuring a central white gazebo, multiple walking paths,

      Landscaped garden featuring a central white gazebo, multiple walking paths, established plantings, and mature perimeter trees
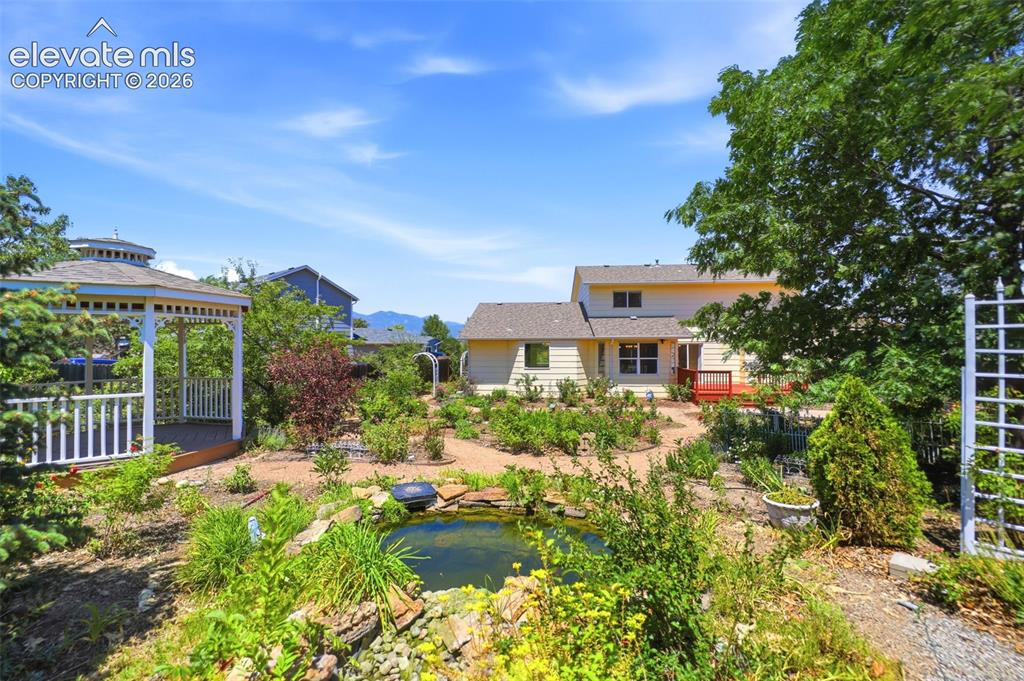
      Image 41 of 50: Yard

      Yard

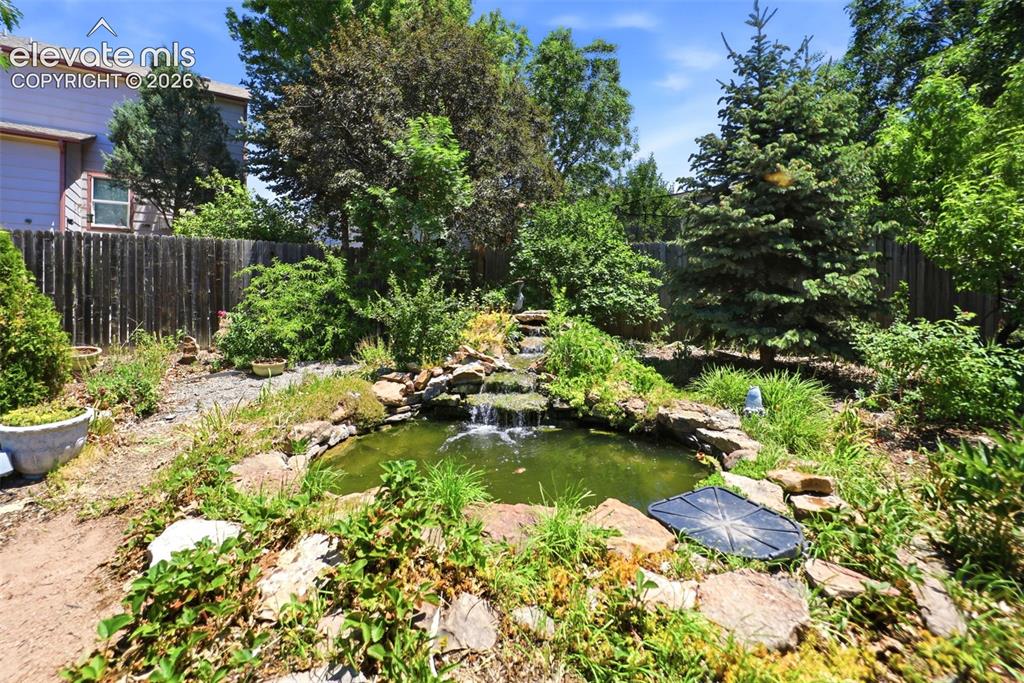
      Image 42 of 50: Landscaped backyard featuring a multi-tiered rock waterfall and pond
      Landscaped backyard featuring a multi-tiered rock waterfall and pond

      Image 43 of 50: Expansive backyard featuring a red wood-finish deck, a semicircular paver p

      Expansive backyard featuring a red wood-finish deck, a semicircular paver patio, and a dedicated storage shed
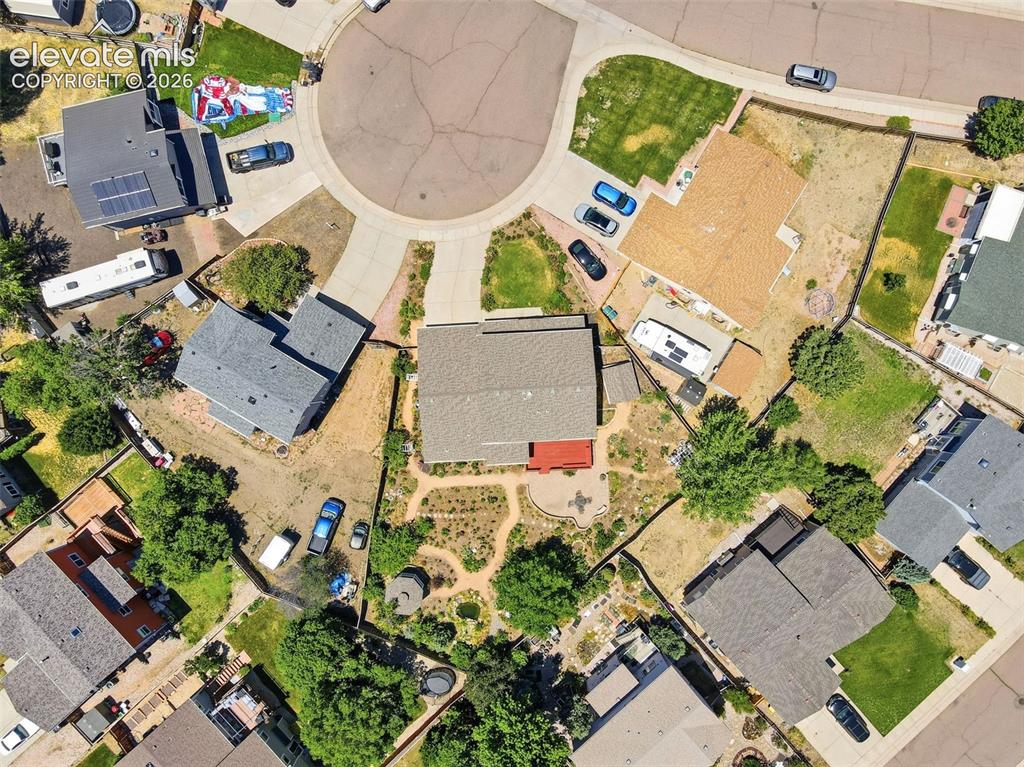
      Image 44 of 50: Cul-de-sac property featuring a large backyard with mature trees, a stone p

      Cul-de-sac property featuring a large backyard with mature trees, a stone patio, and a dedicated garden area
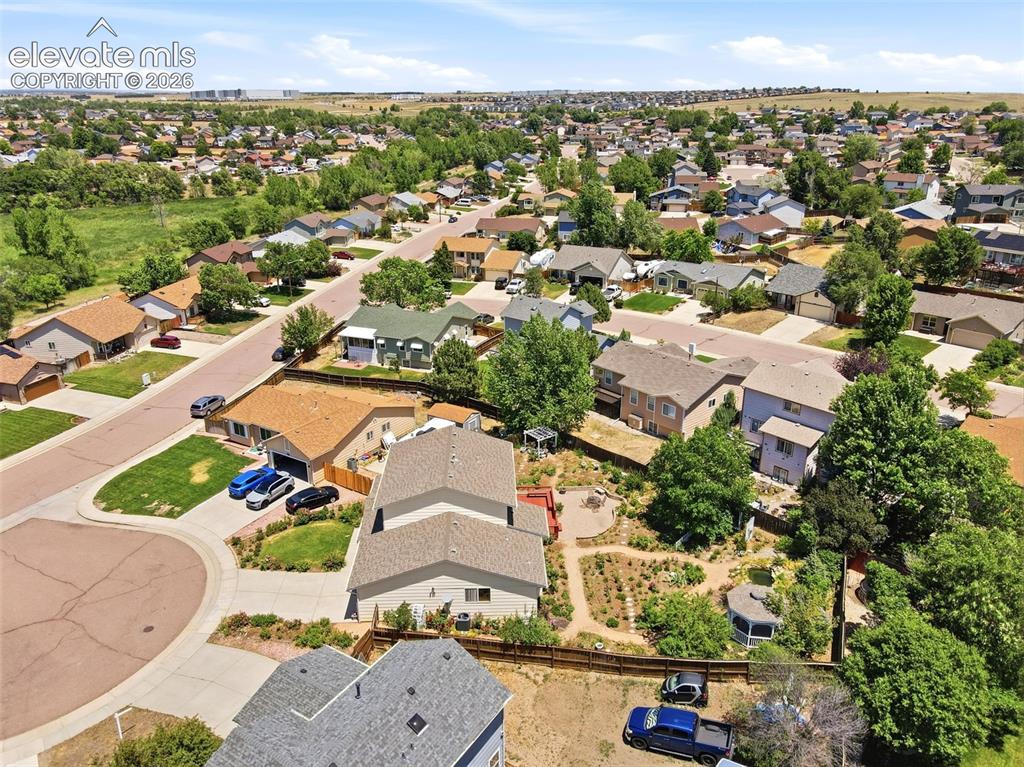
      Image 45 of 50: Aerial perspective showcasing a residential neighborhood with varied archit

      Aerial perspective showcasing a residential neighborhood with varied architectural styles
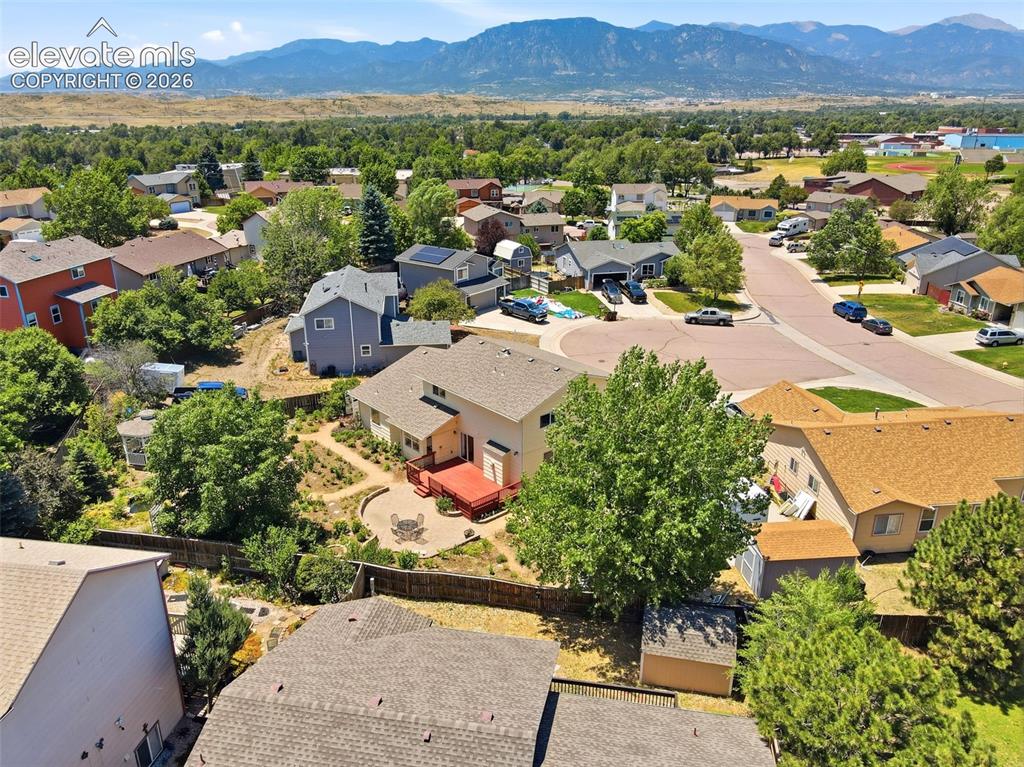
      Image 46 of 50: Aerial perspective showcasing a residential neighborhood with surrounding n

      Aerial perspective showcasing a residential neighborhood with surrounding natural landscapes
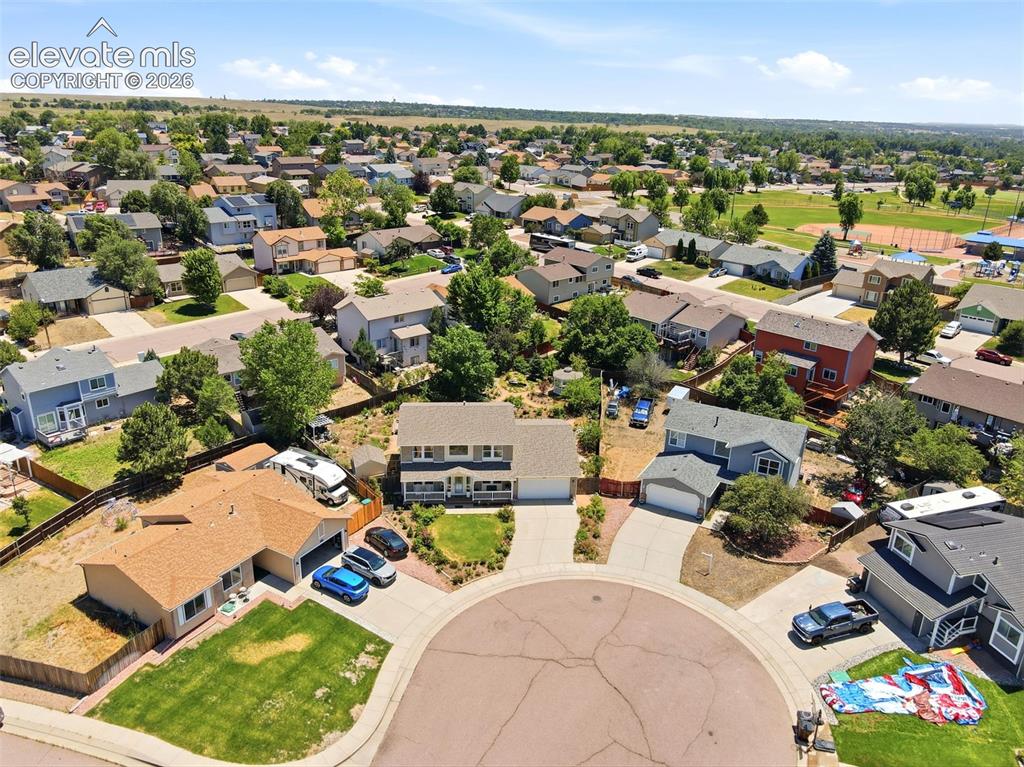
      Image 47 of 50: Residential cul-de-sac featuring established homes with attached garages, p

      Residential cul-de-sac featuring established homes with attached garages, paved driveways, and landscaped front yards
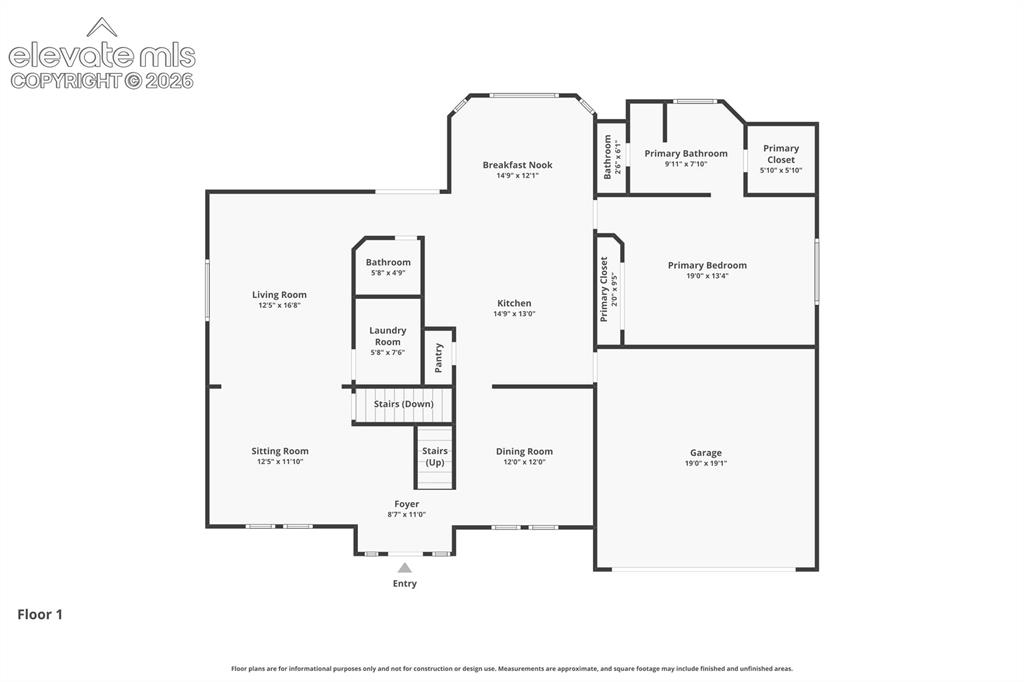
      Image 48 of 50: Main Level Floor plan

      Main Level Floor plan

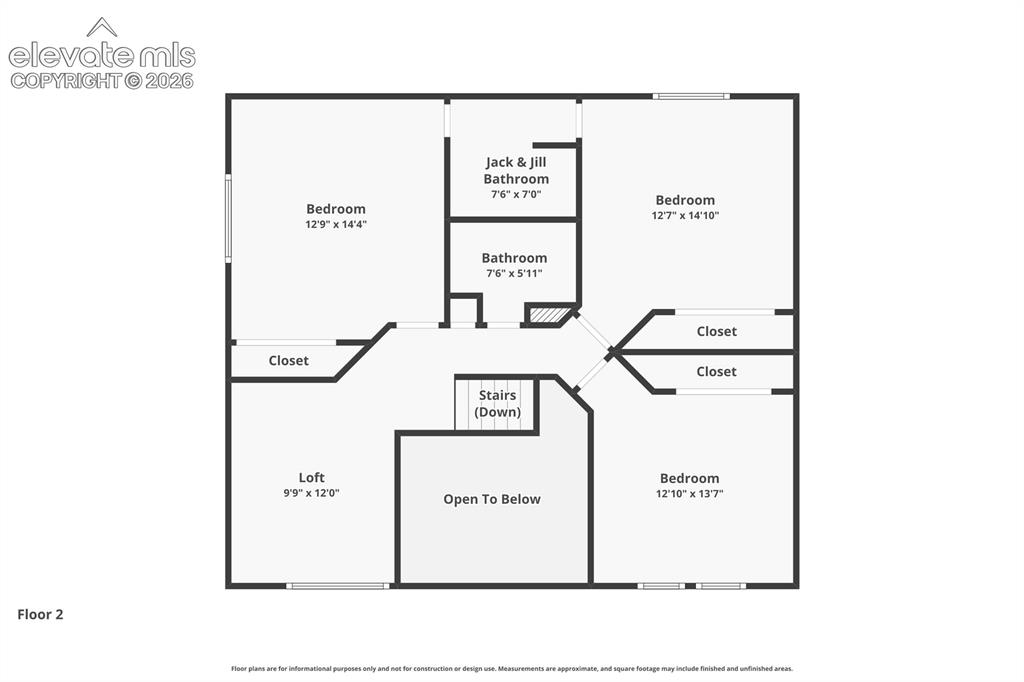
      Image 49 of 50: Upstairs Floor plan

      Upstairs Floor plan

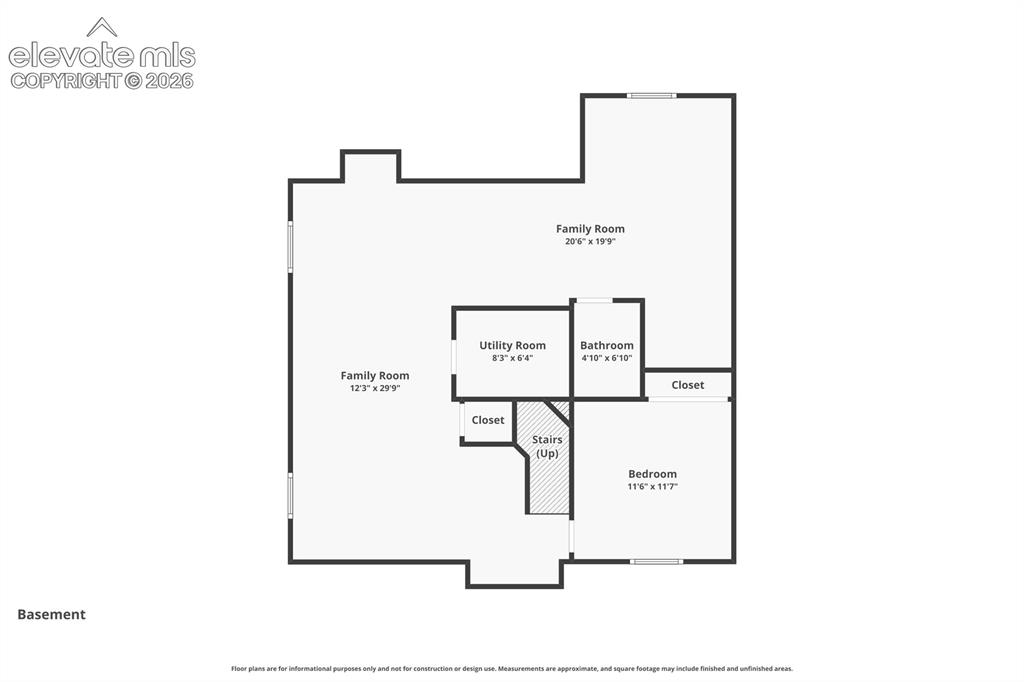
      Image 50 of 50: Basement Floor plan

      Basement Floor plan

      Disclaimer: The real estate listing information and related content displayed on this site is provided exclusively for consumers’ personal, non-commercial use and may not be used for any purpose other than to identify prospective properties consumers may be interested in purchasing.