14335 Whistling Hills Lane, Colorado Springs, CO, 80928
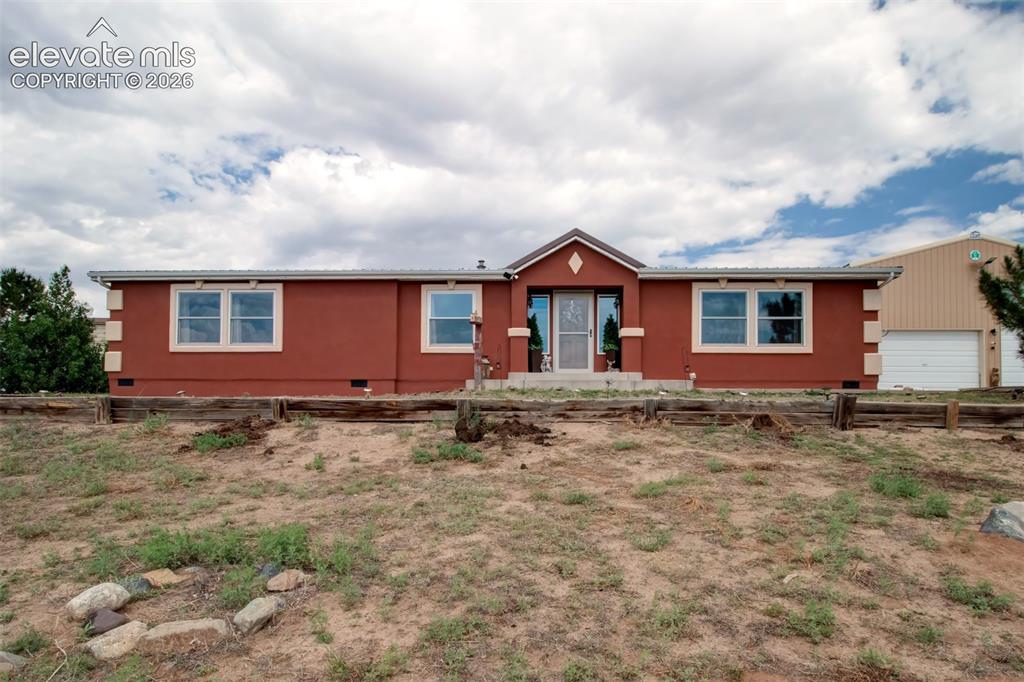
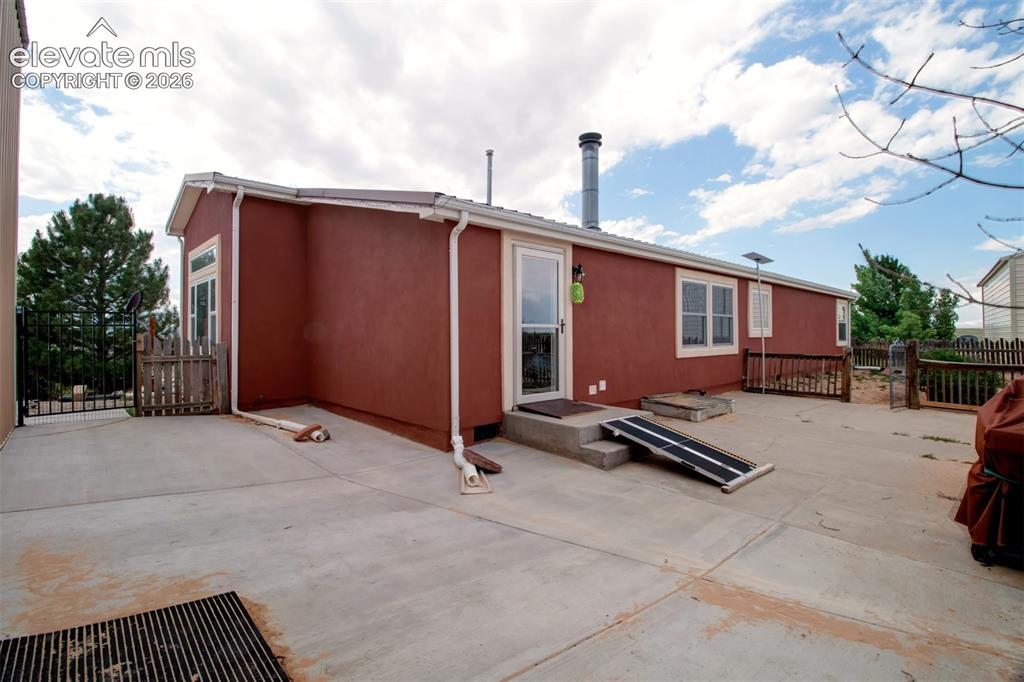
Modular home on permanent foundation with new stucco exterior.
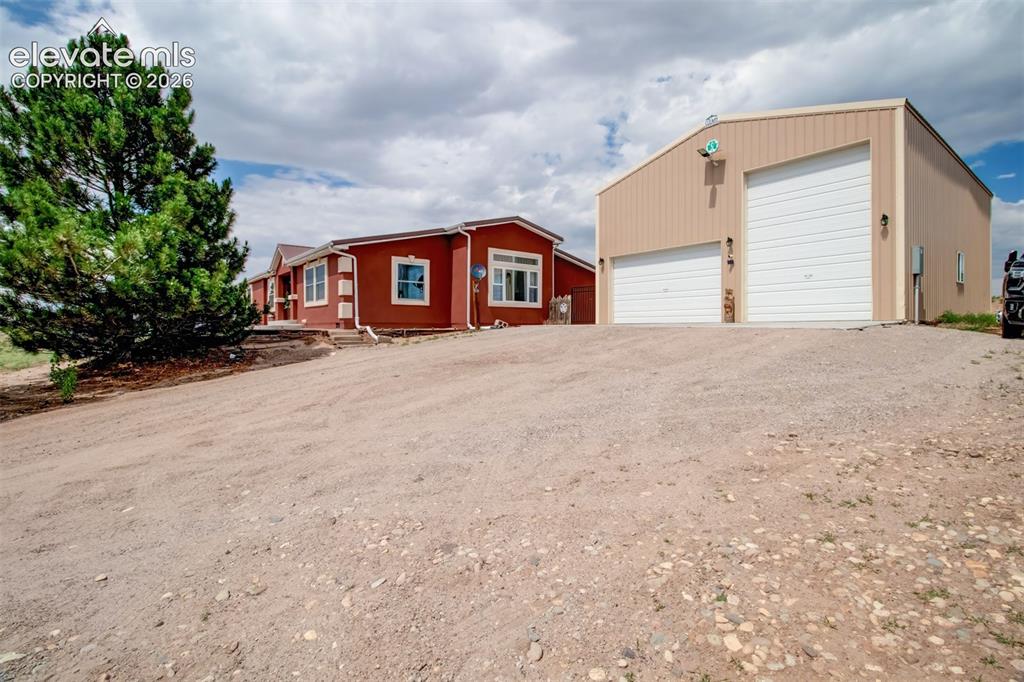
30'x40' detached garage with 16' high RV garage door.
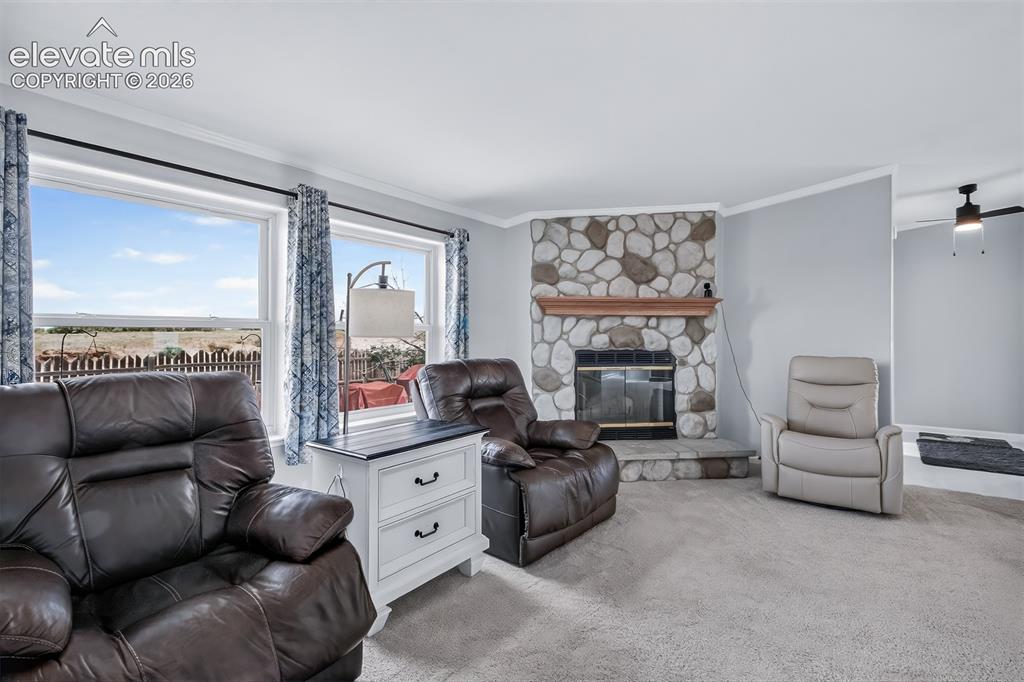
Family room has wood burning fireplace and new large Pella windows throughout, letting in lots of natural light.
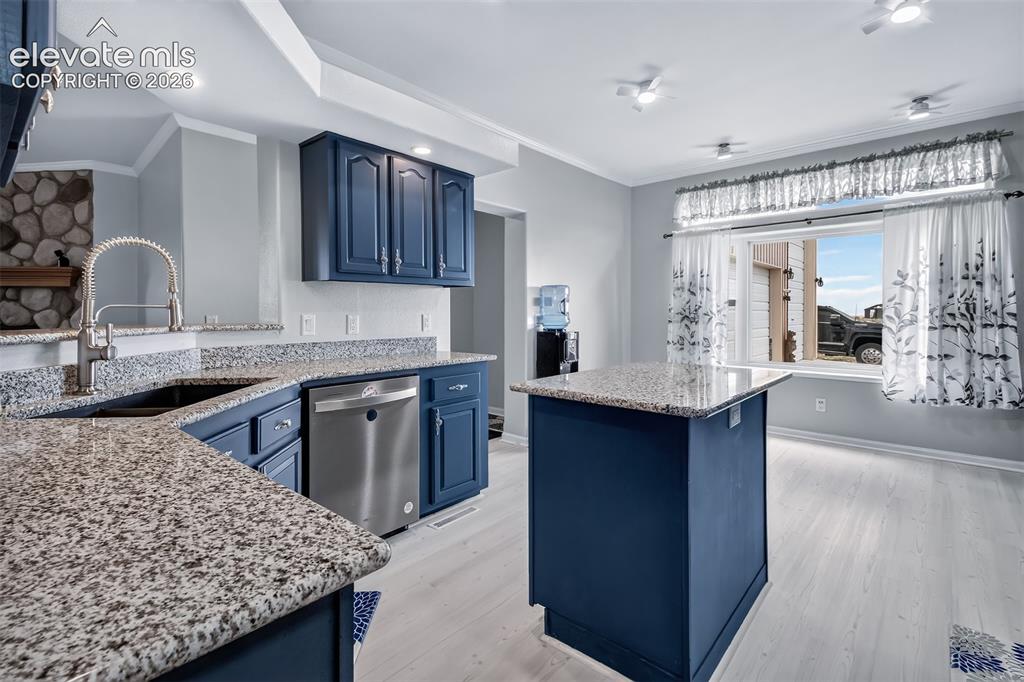
Kitchen has been updated with granite counters. Breakfast nook for additional dining area.
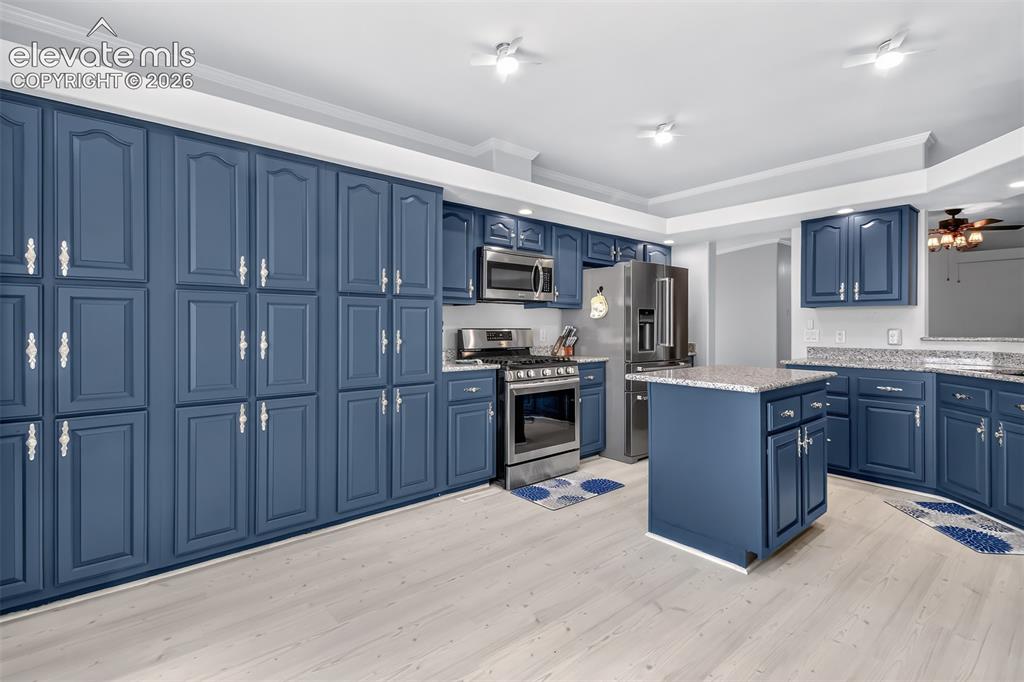
Kitchen has lot of additional cabinet space for storage. New stainless steel appliances.
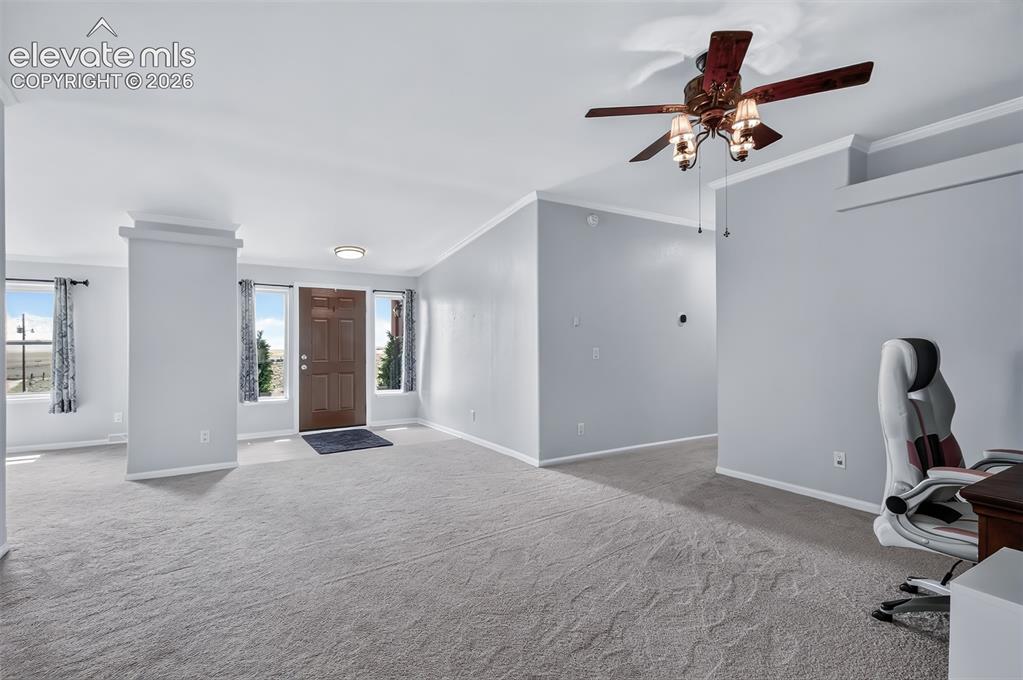
Front door entrance with side lights leading to living room and dining area.
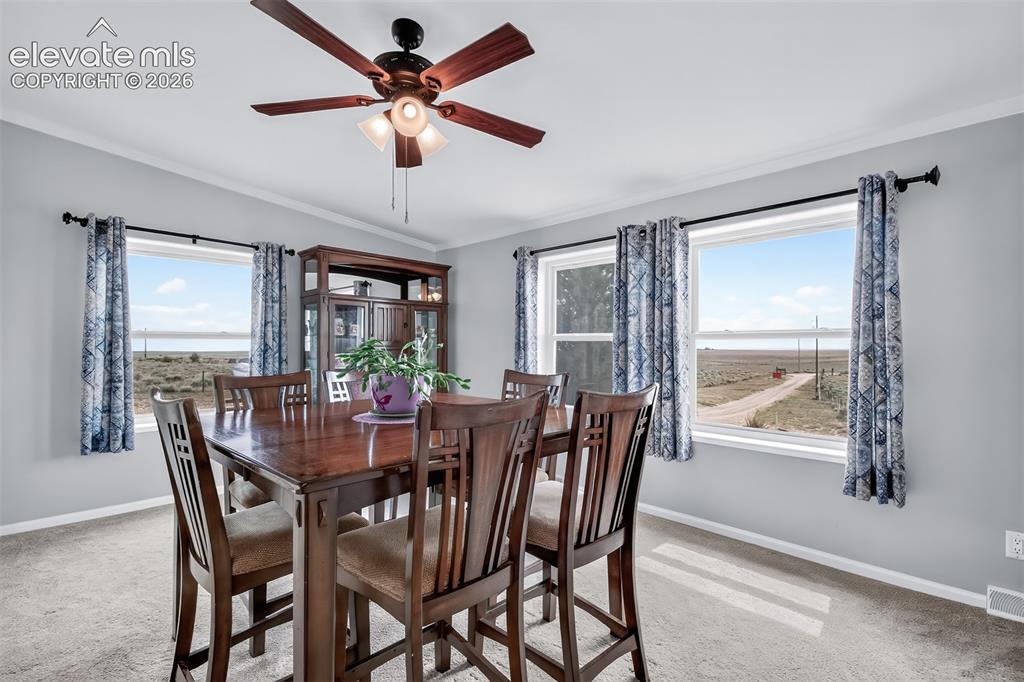
Living room is currently being used as the dining room. Lots of new Pella windows in this home make it light and bright. New interior paint throughout.
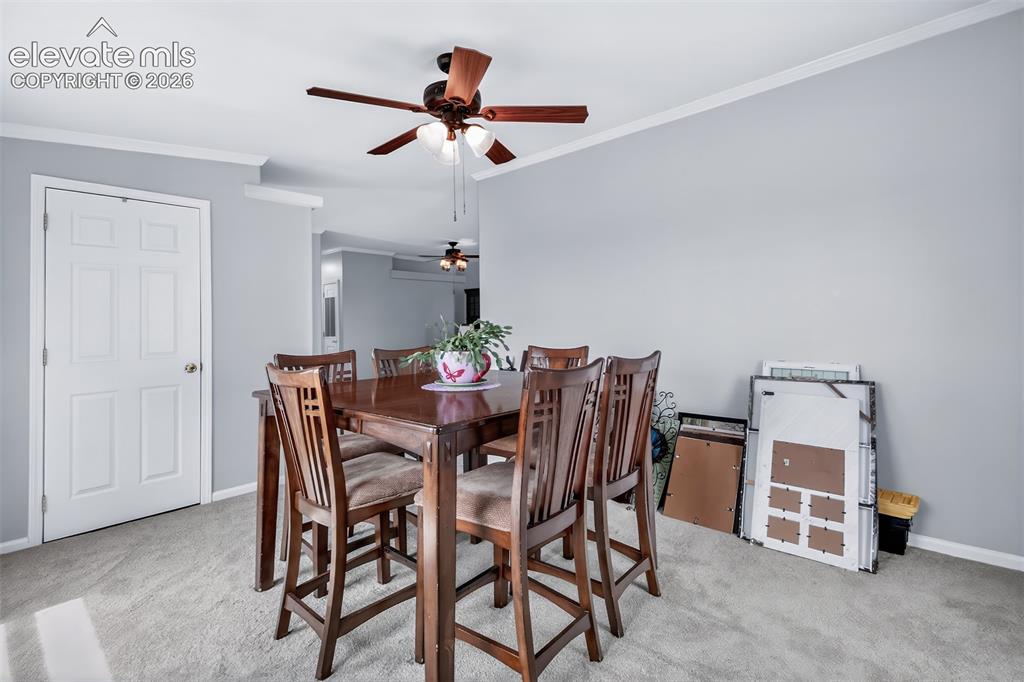
Living room has coat closet on opposite side of entry, living room is currently being used as the dining room.
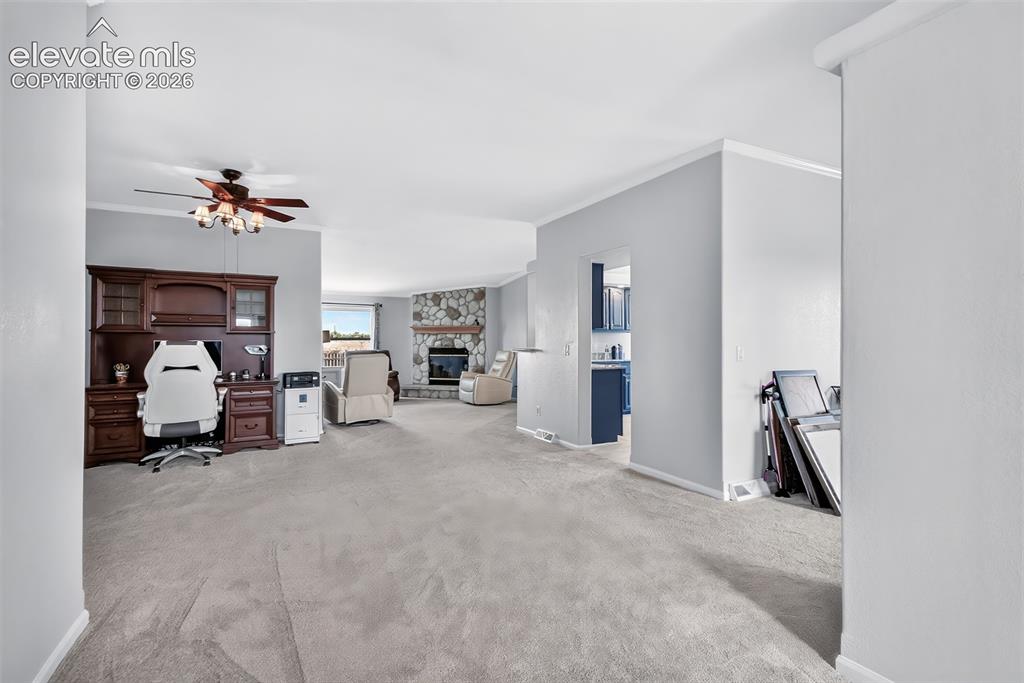
Dining room is currently being used as an office.
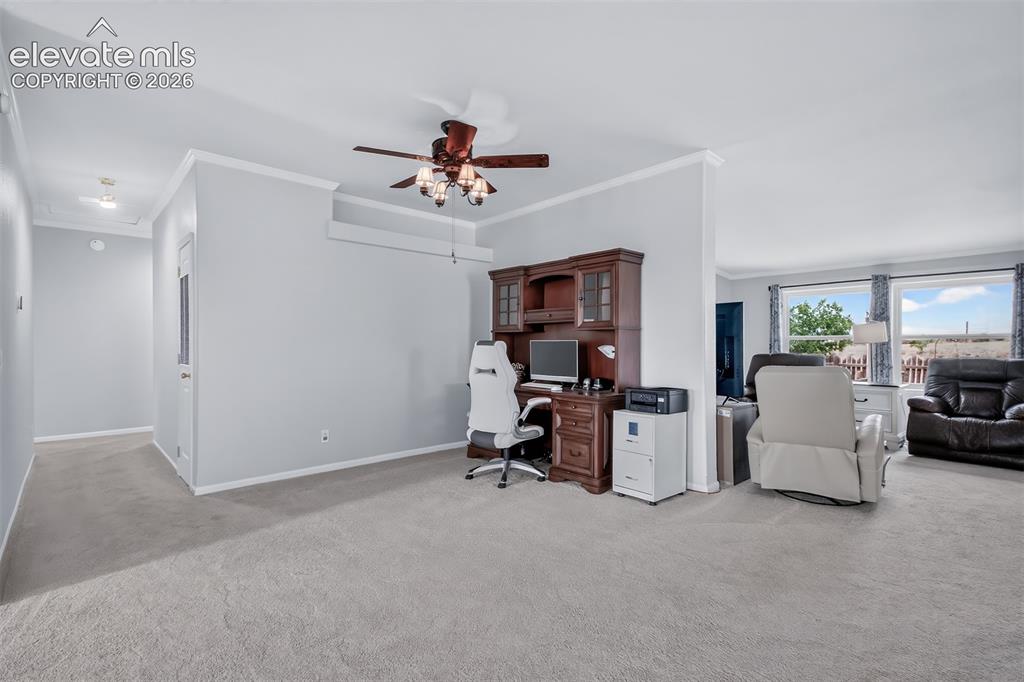
View from living room to dining room which is currently being used as the office. Note the many new ceiling fans throughout. New interior carpet throughout.
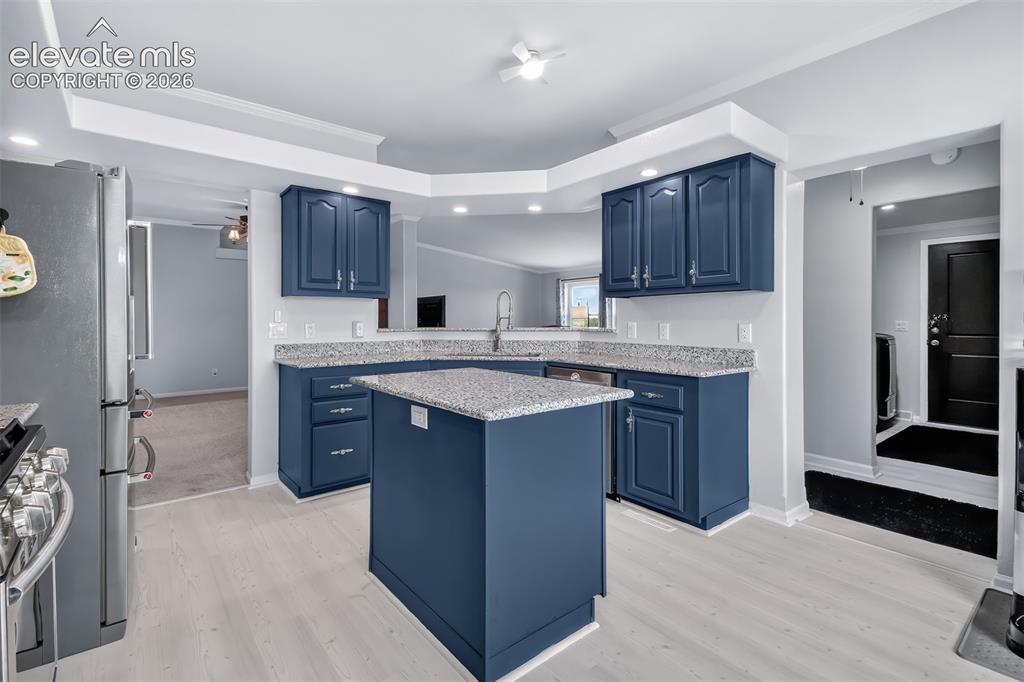
View from kitchen to dining room and family room, view to laundry room. New vinyl plank flooring.
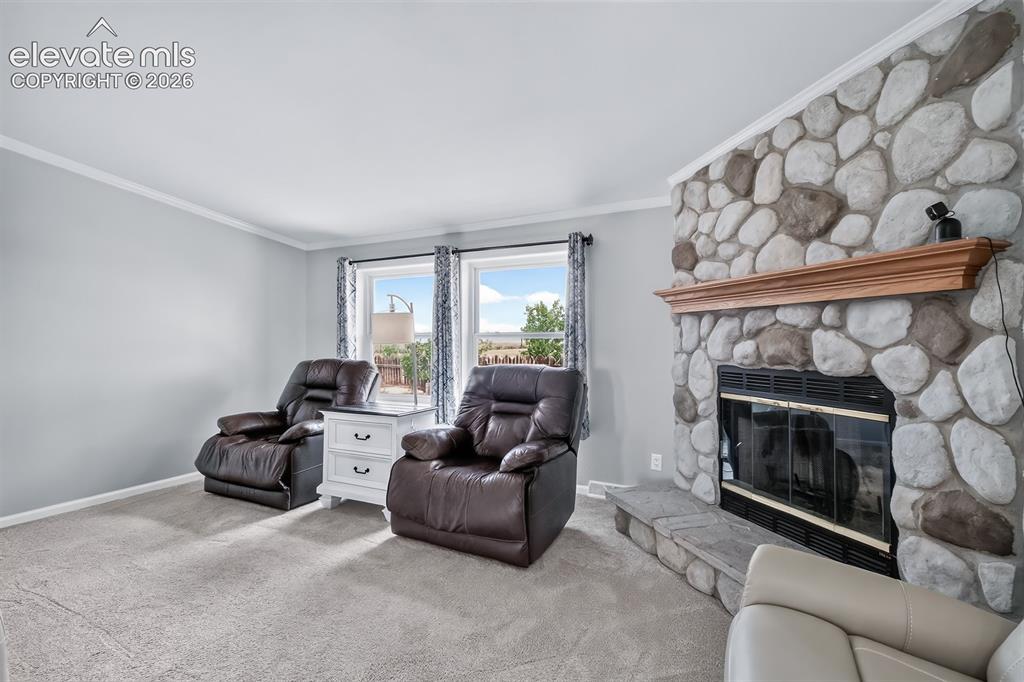
Another view of the family room with stone fireplace.
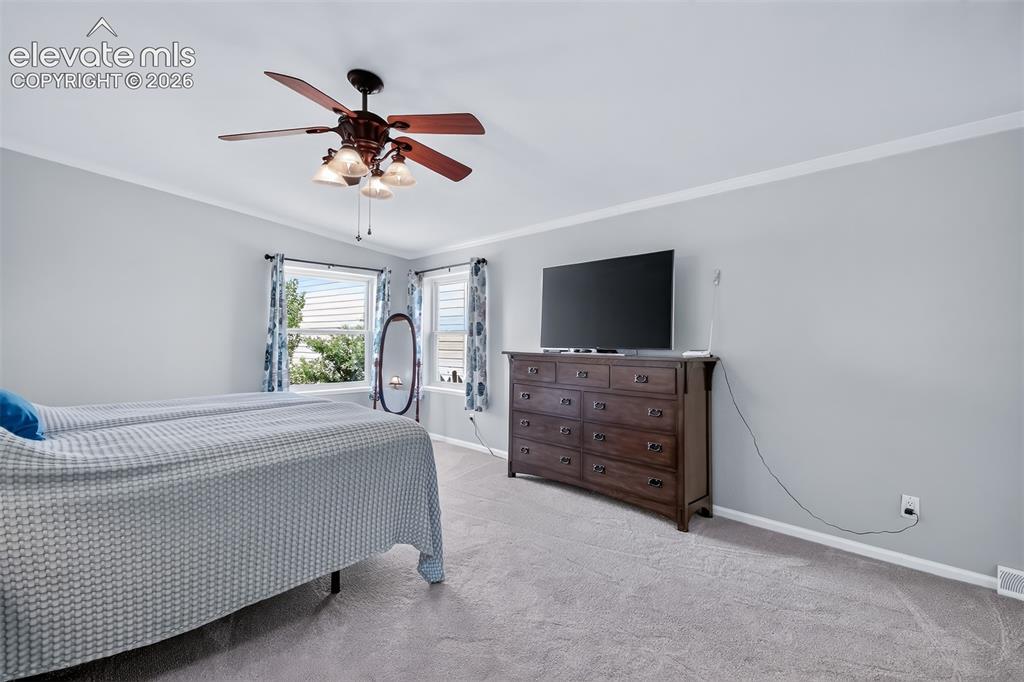
Spacious primary bedroom with adjoining 5 piece bath. New interior paint and carpet.
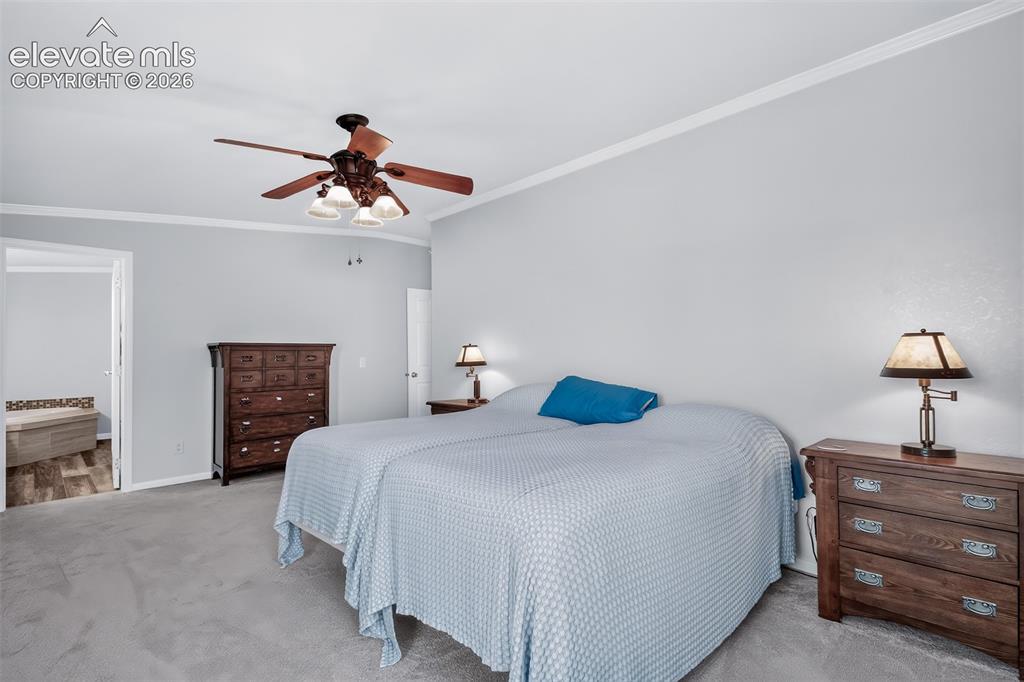
View from primary bedroom to en-suite bath.
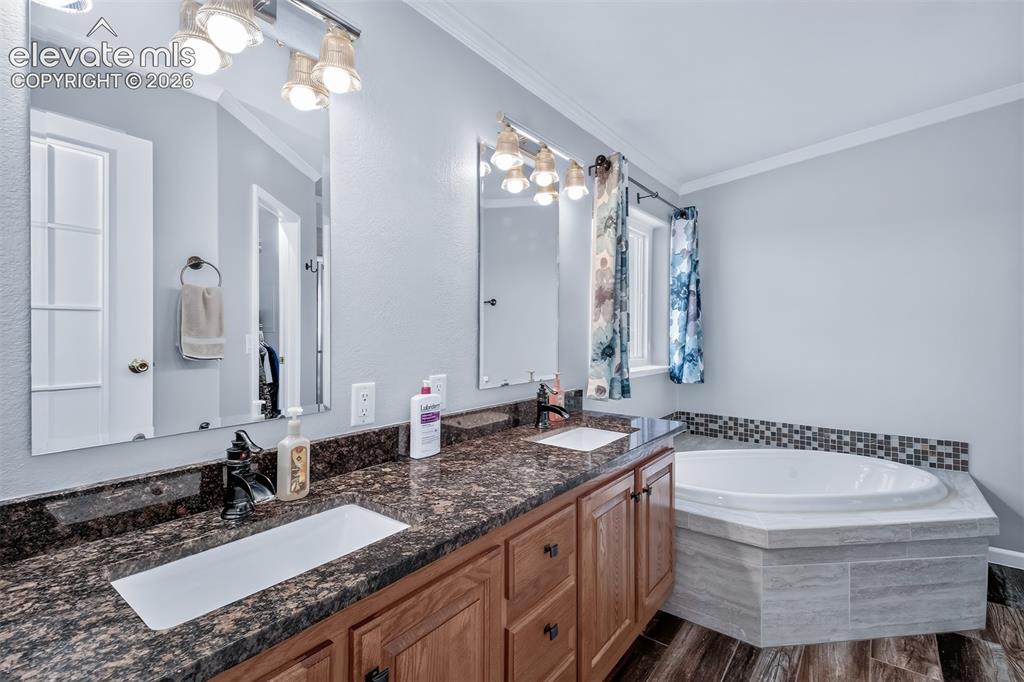
Primary bath has spacious vanity with new granite counters and sinks, new vinyl plank flooring and jetted jacuzzi tub.
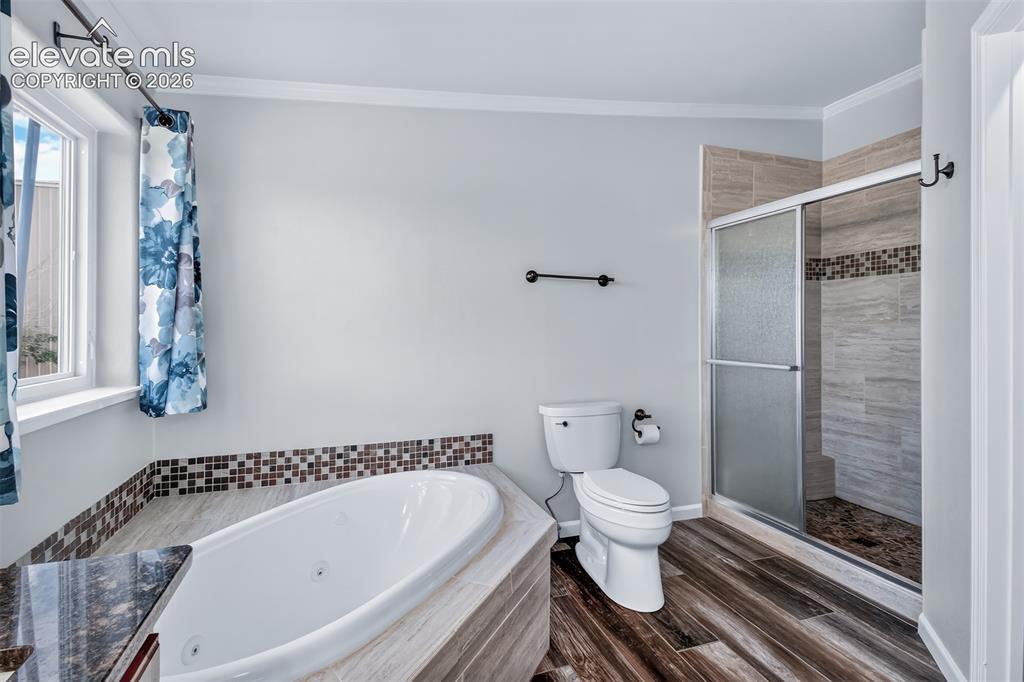
Large shower with mud set pan and bench.
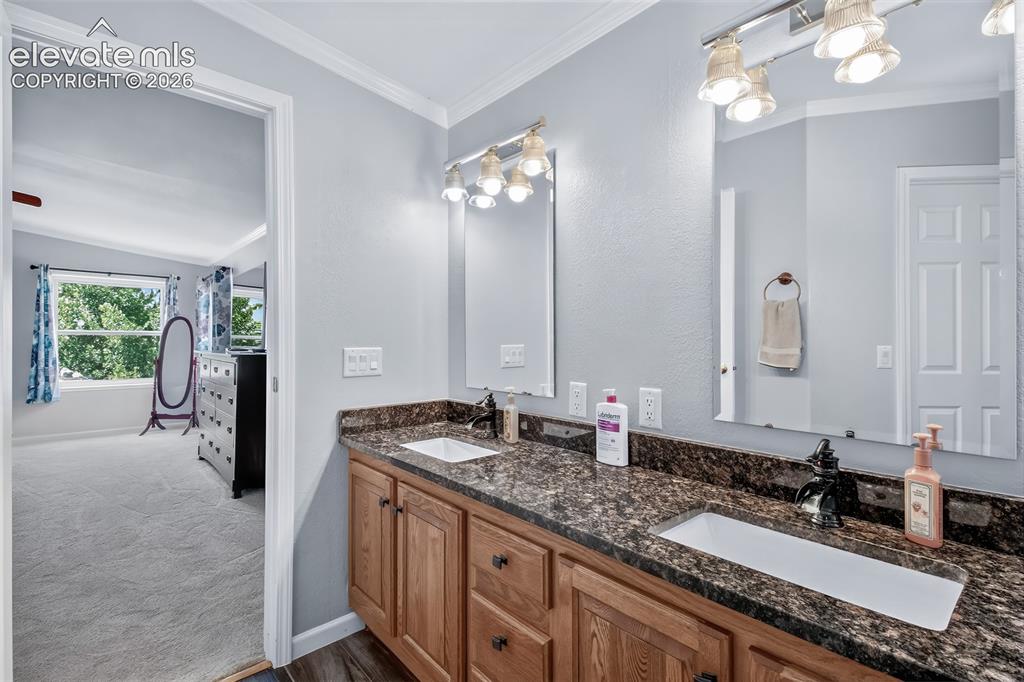
View from bathroom to primary bedroom.
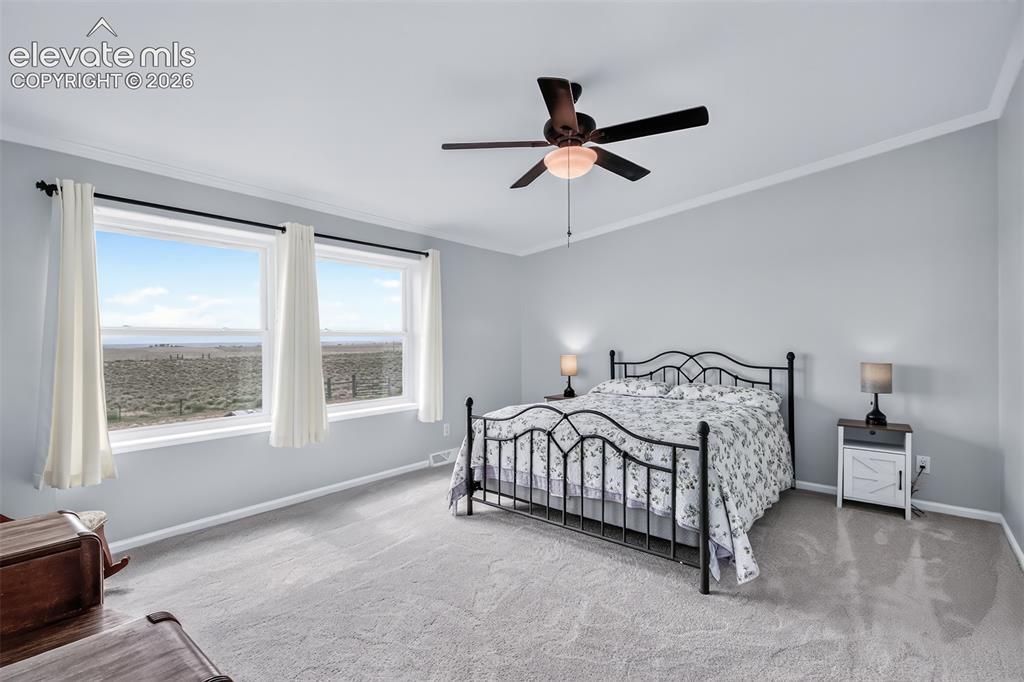
Bedroom #2 is quite large, big viewing windows with views of the mountains and Pikes Peak.
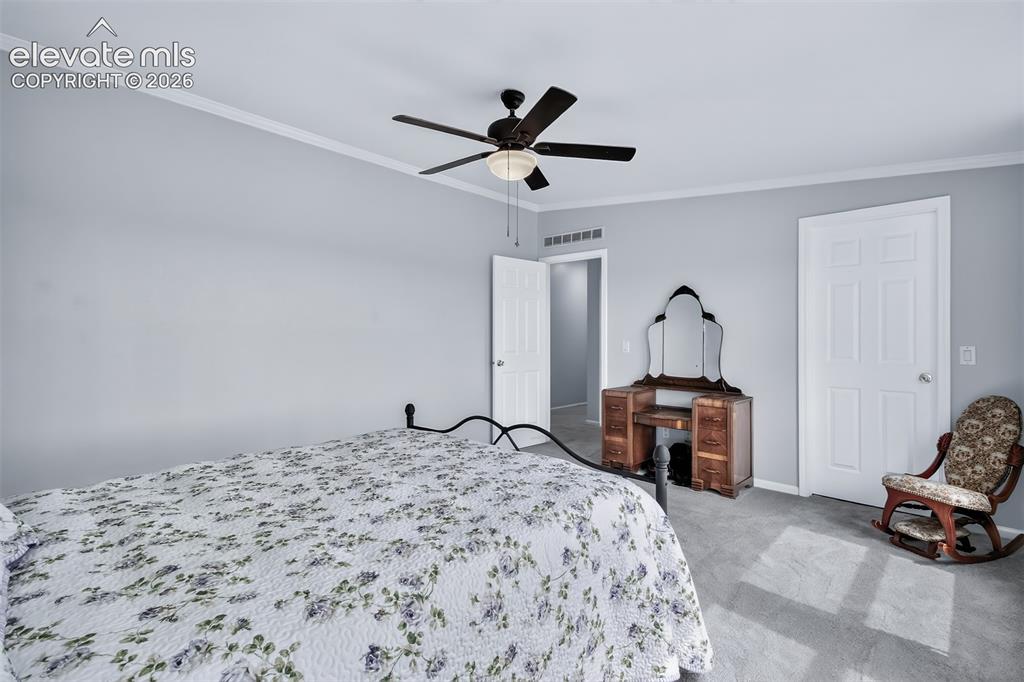
Additional view of 2nd bedroom.
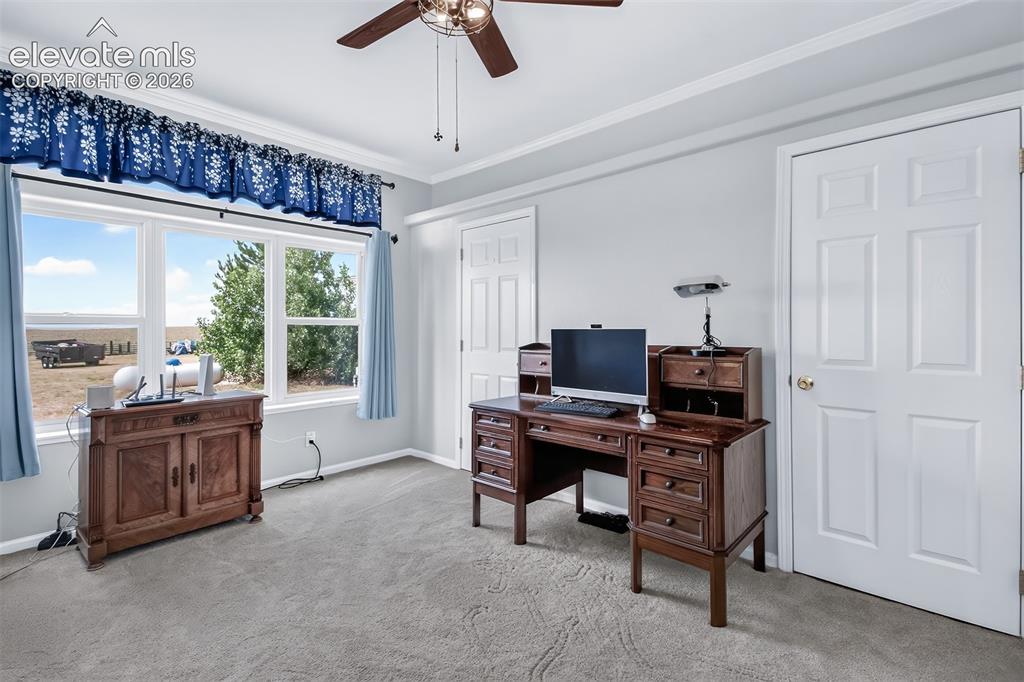
Bedroom #3 with large double closets. New ceiling fans, windows, carpet & interior paint.
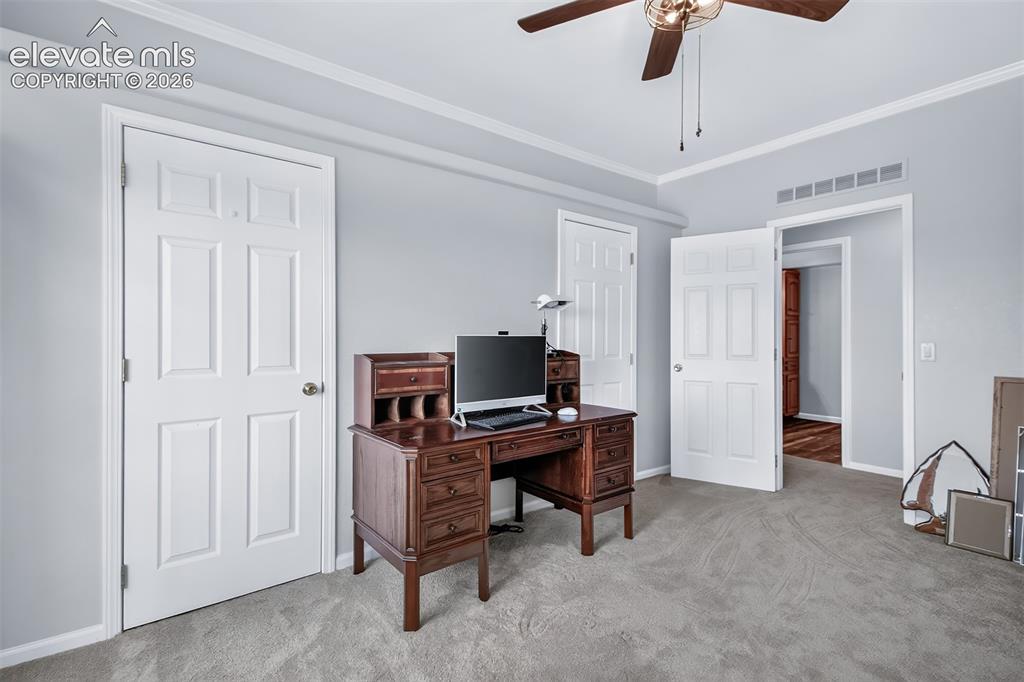
Bedroom #3.
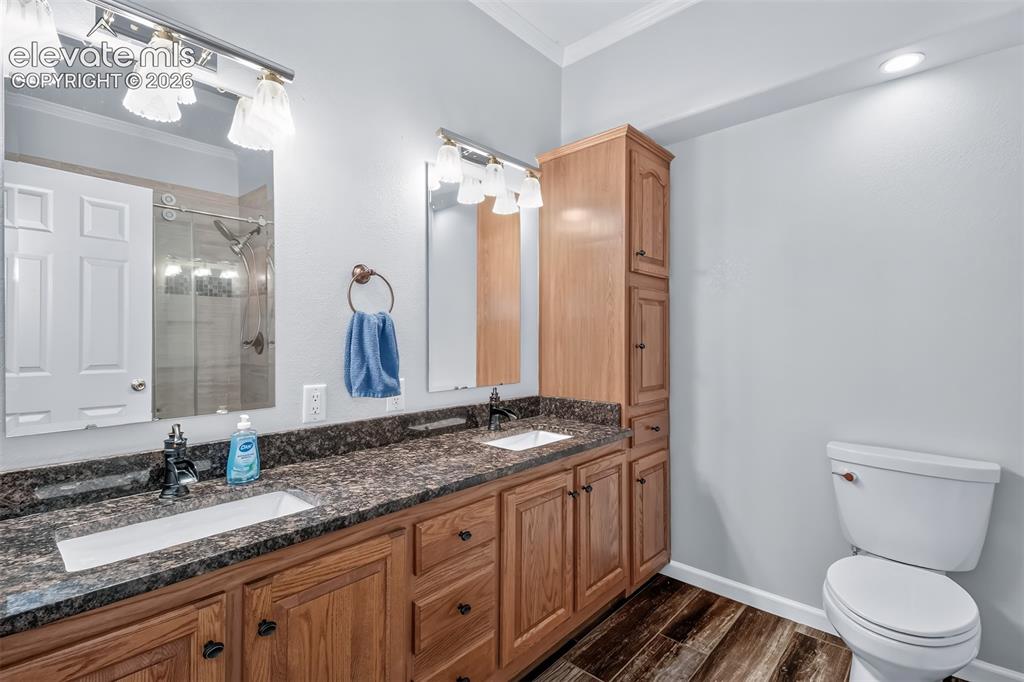
Bathroom with double vanity, lots of cabinet space with large walk in shower.
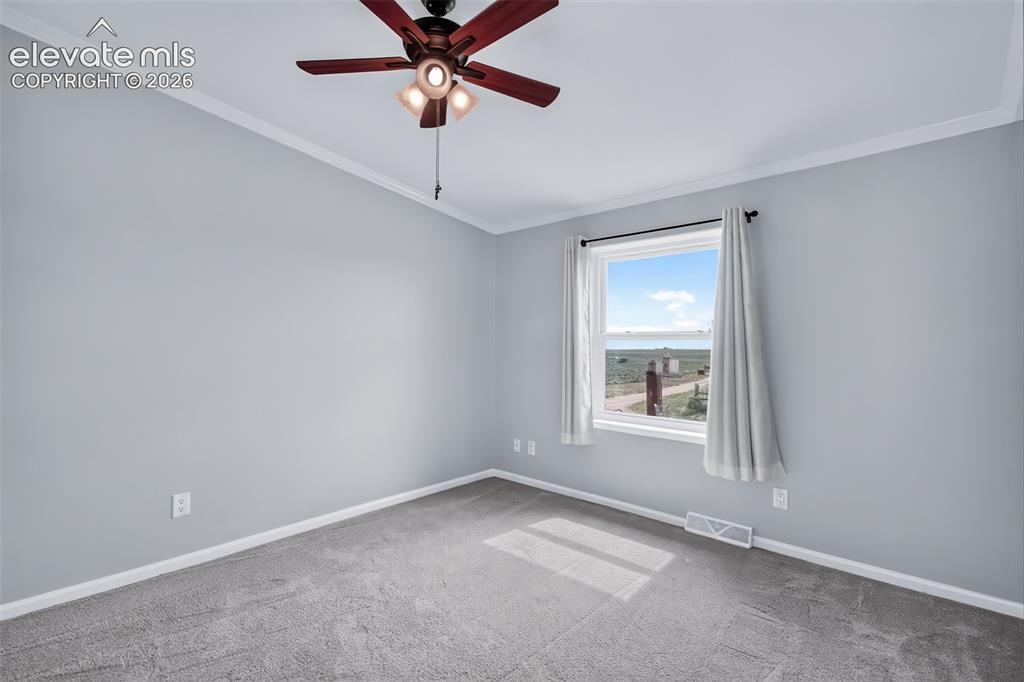
Bedroom #4
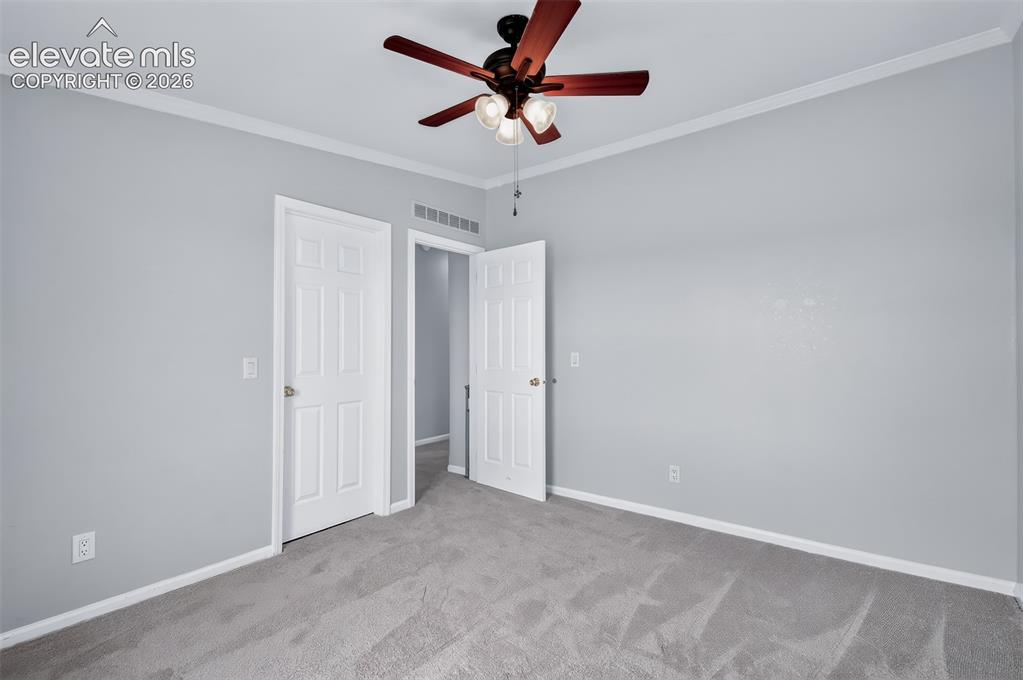
Bedroom #4 has walk in closet.
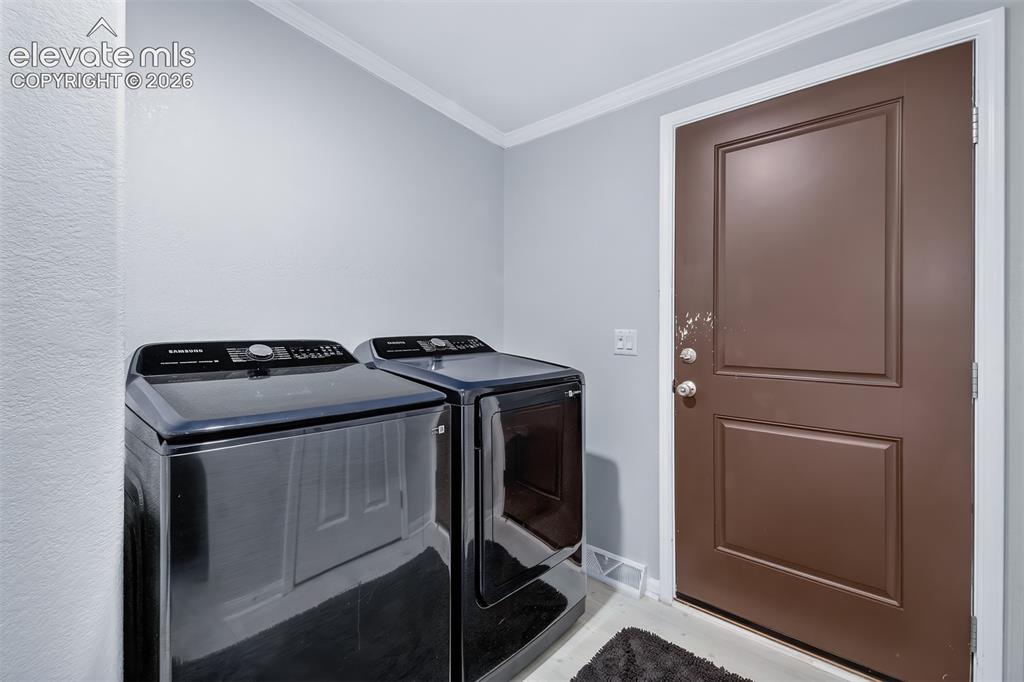
Laundry room with door leading to back yard area.
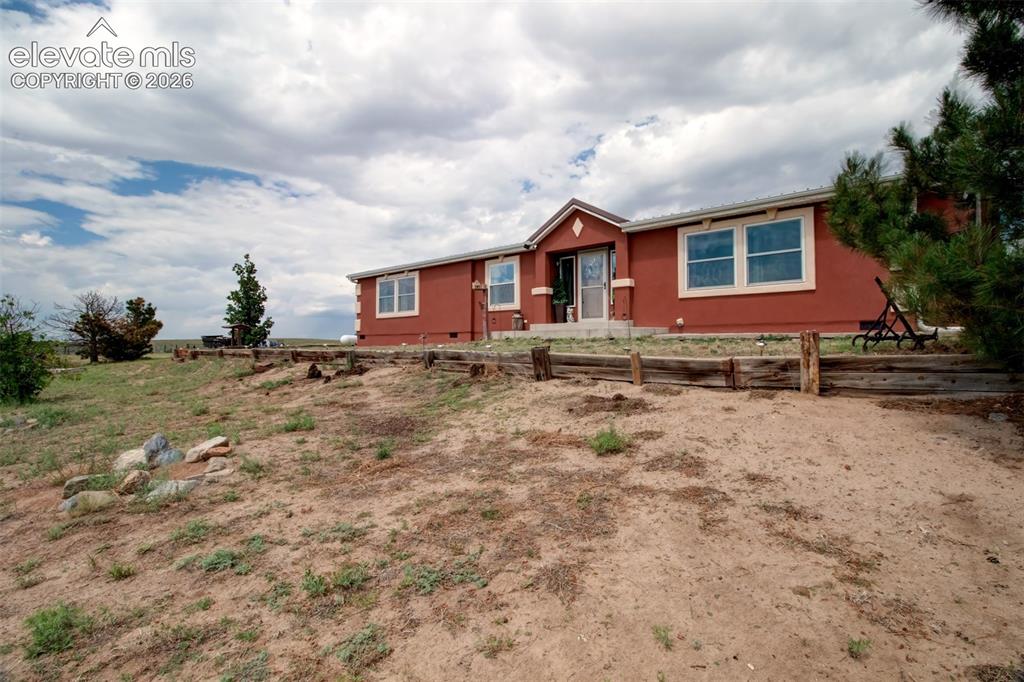
Brand new stucco in 2025.
Main house electrical panel upgraded to 200 AMPS.
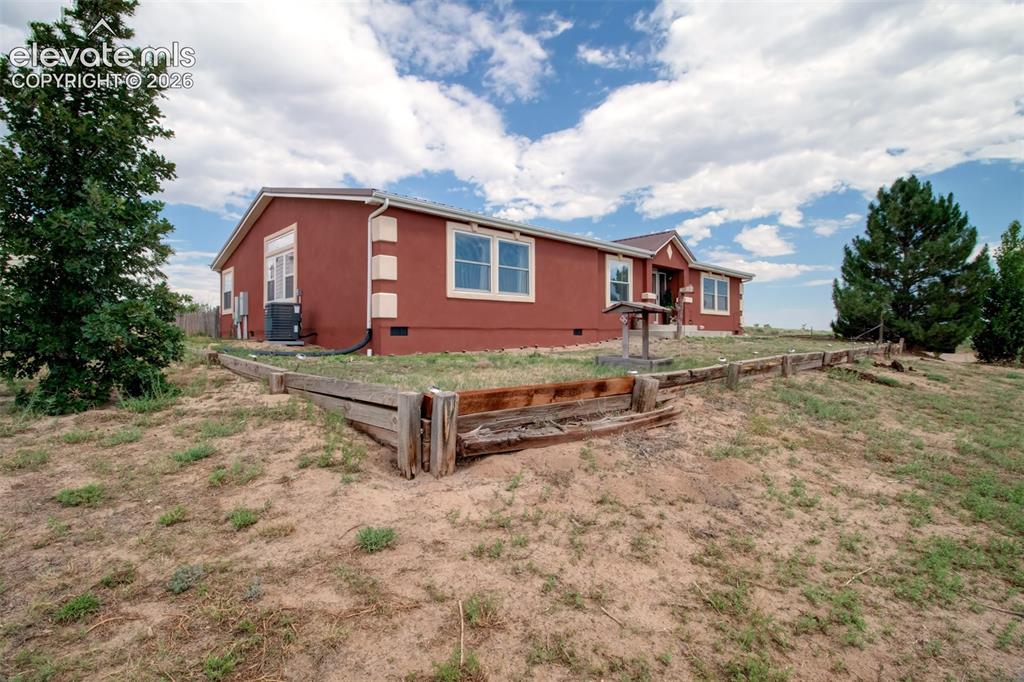
New central AC, new whole home commercial surge protector installed on house.
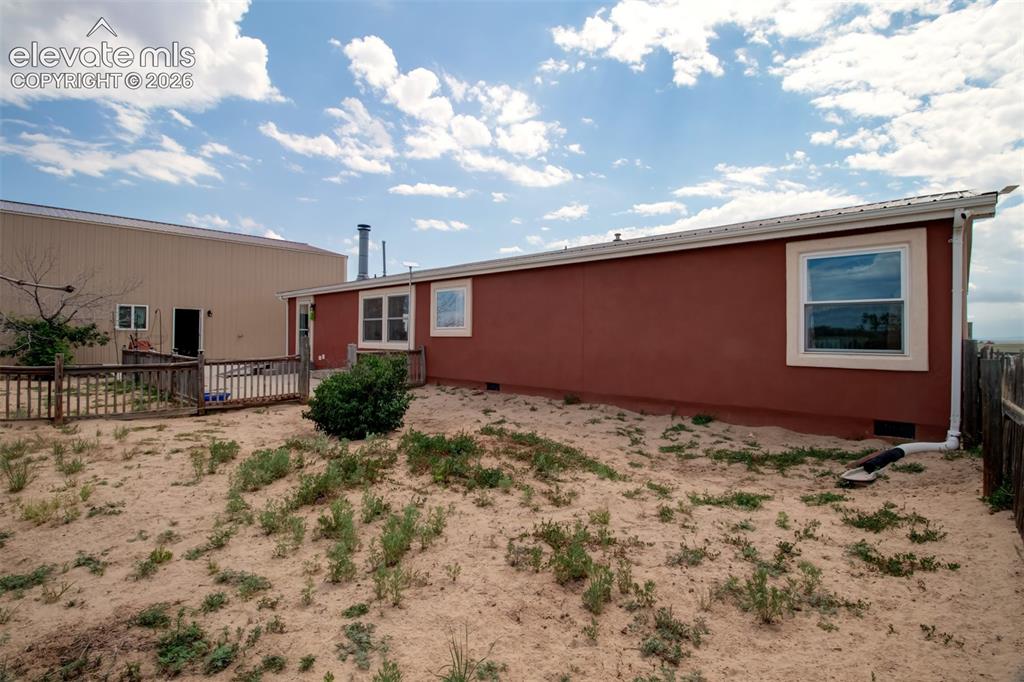
Back of Structure
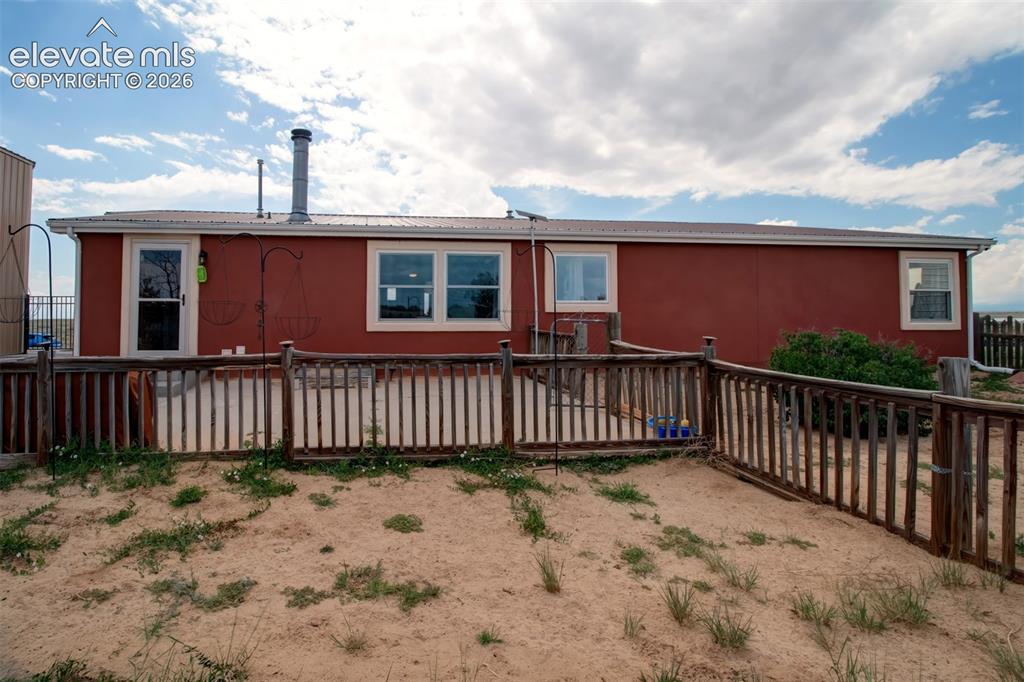
Separate fenced in patio area or dog run.
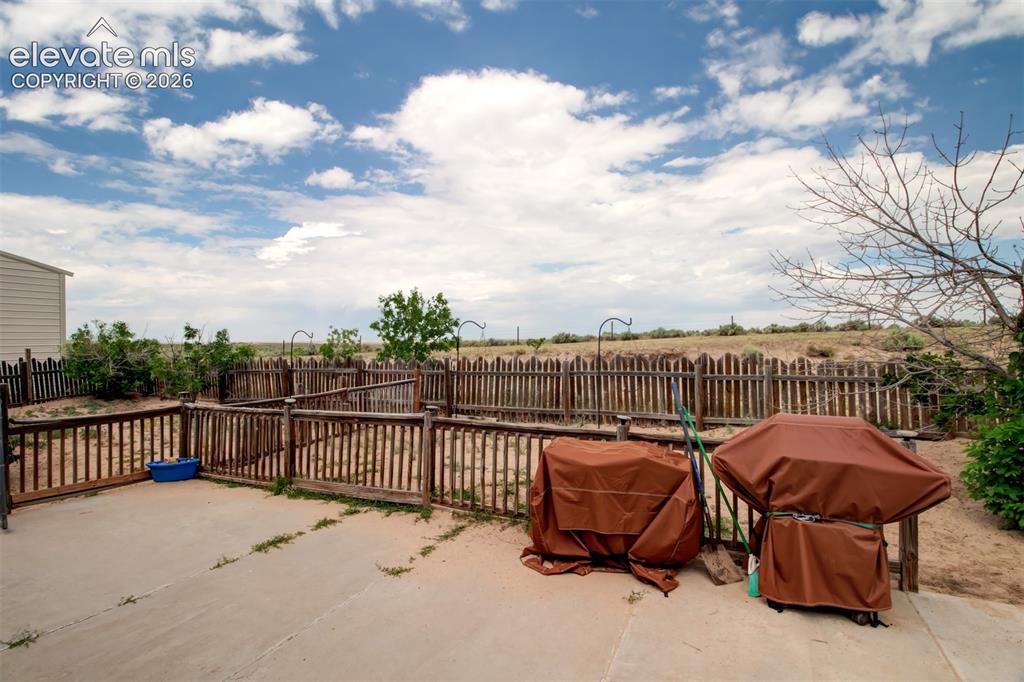
Patio
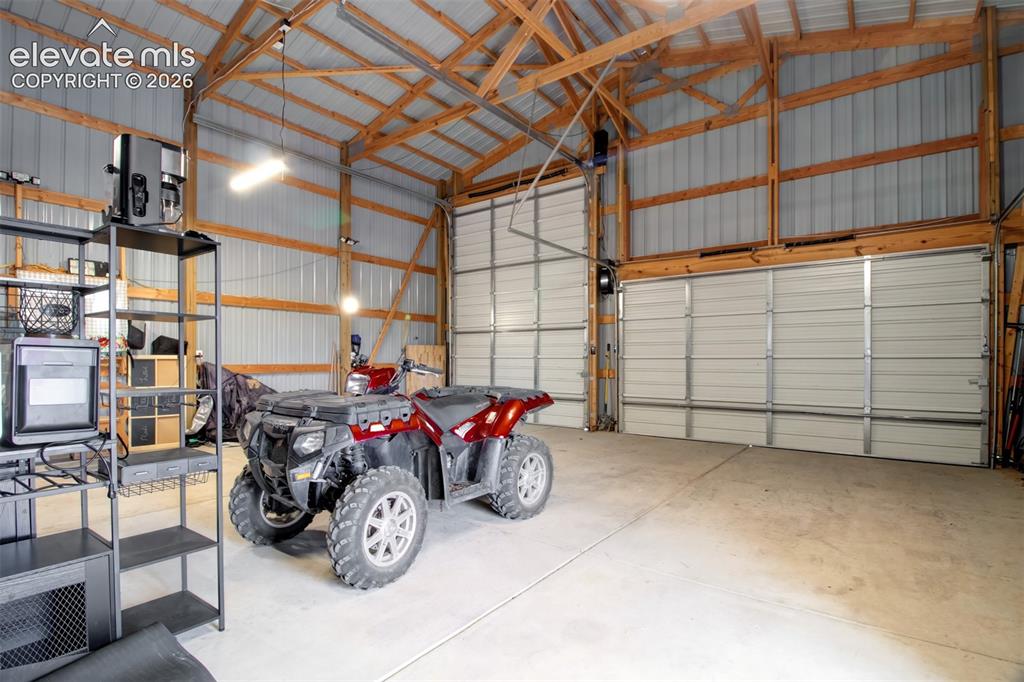
30'x40' garage with 16' RV door, wired with separate 100 amp service.
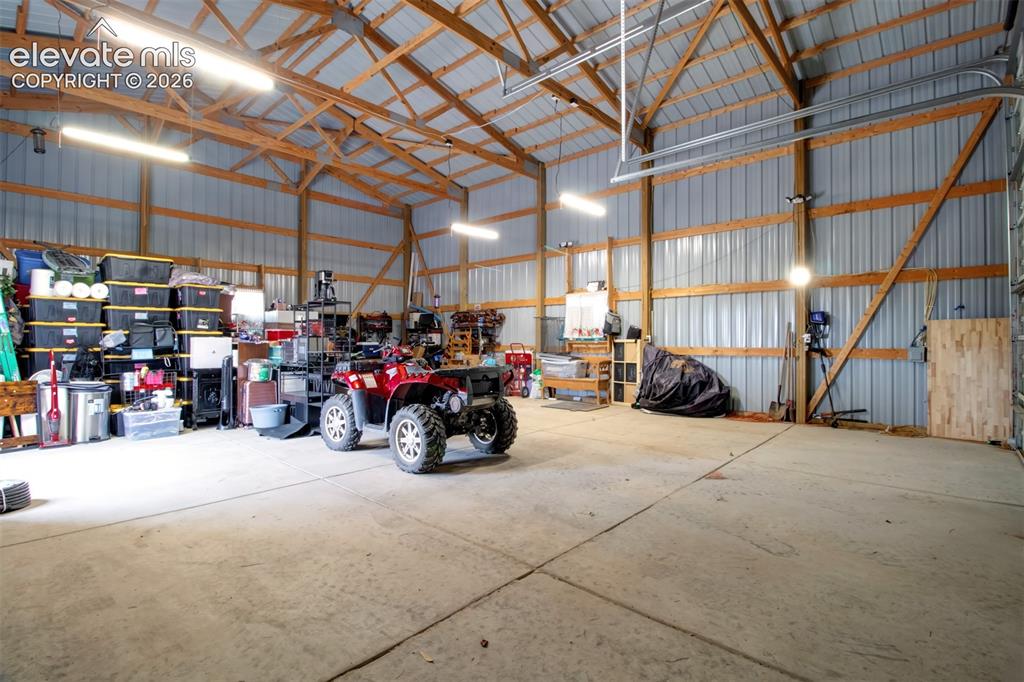
Another view of interior of garage with rollup garage doors and 30 Amp RV connection.
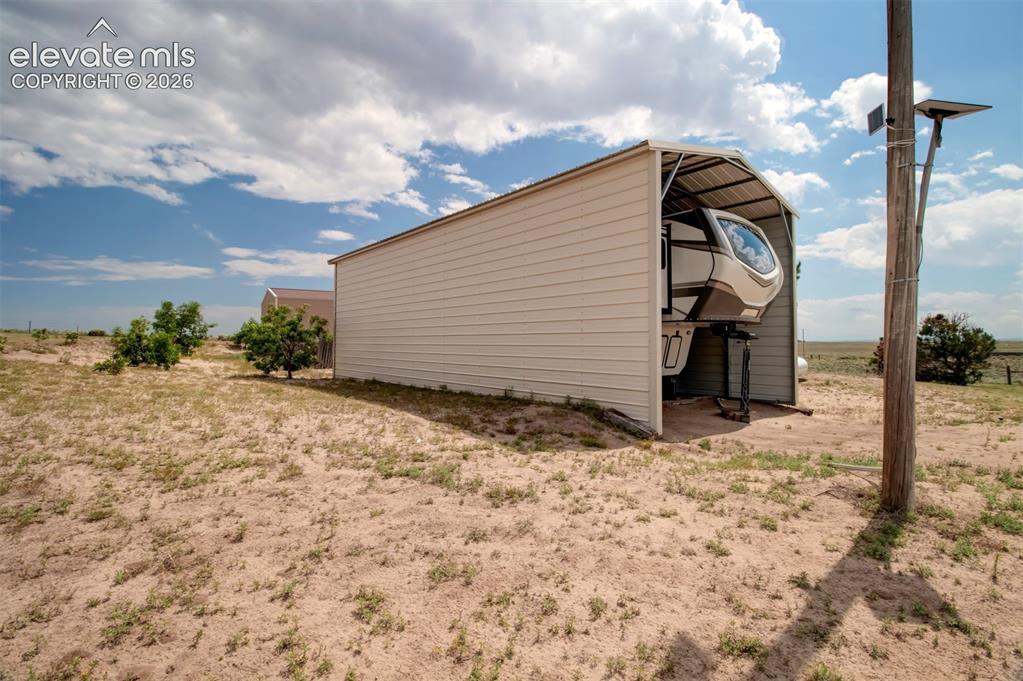
42'x20' RV building with 50 Amp service.
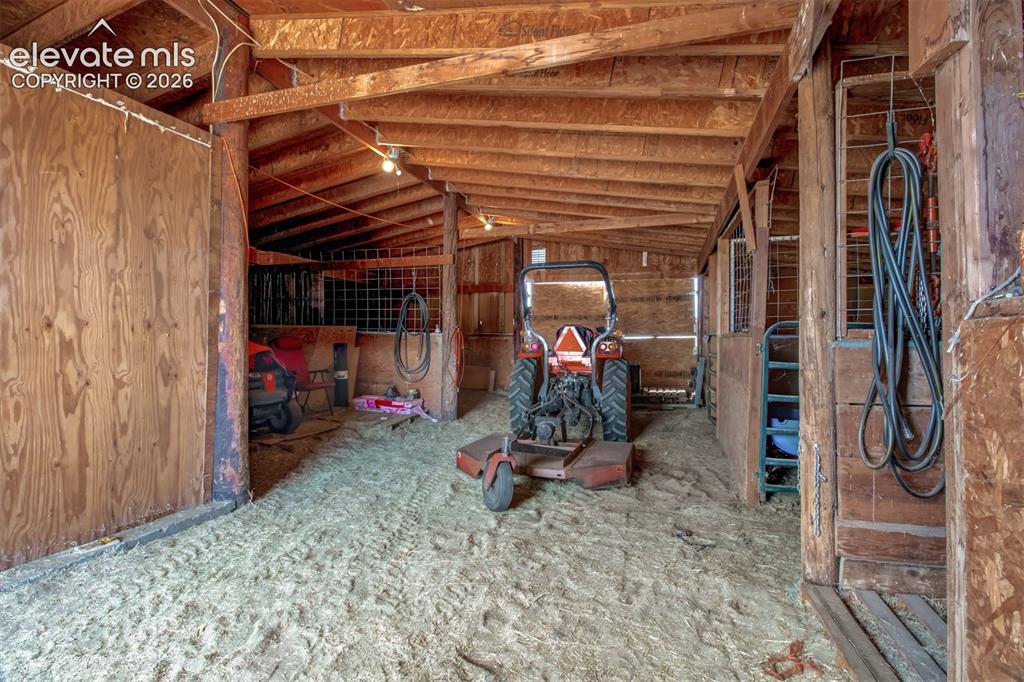
5 stall barn and tack room.
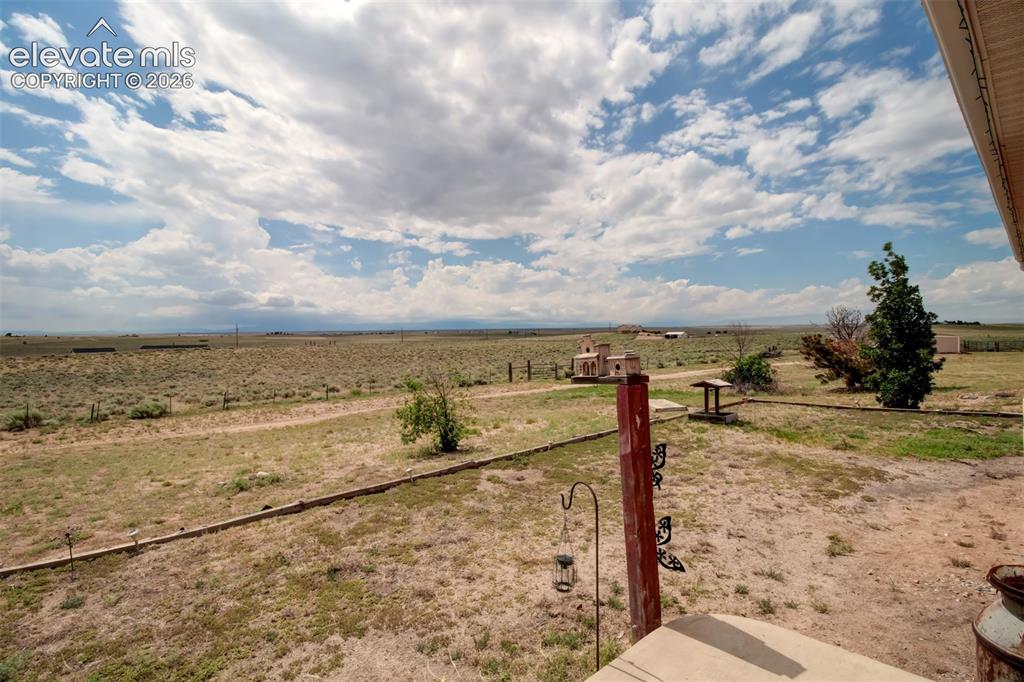
Views from front door looking Northwest.
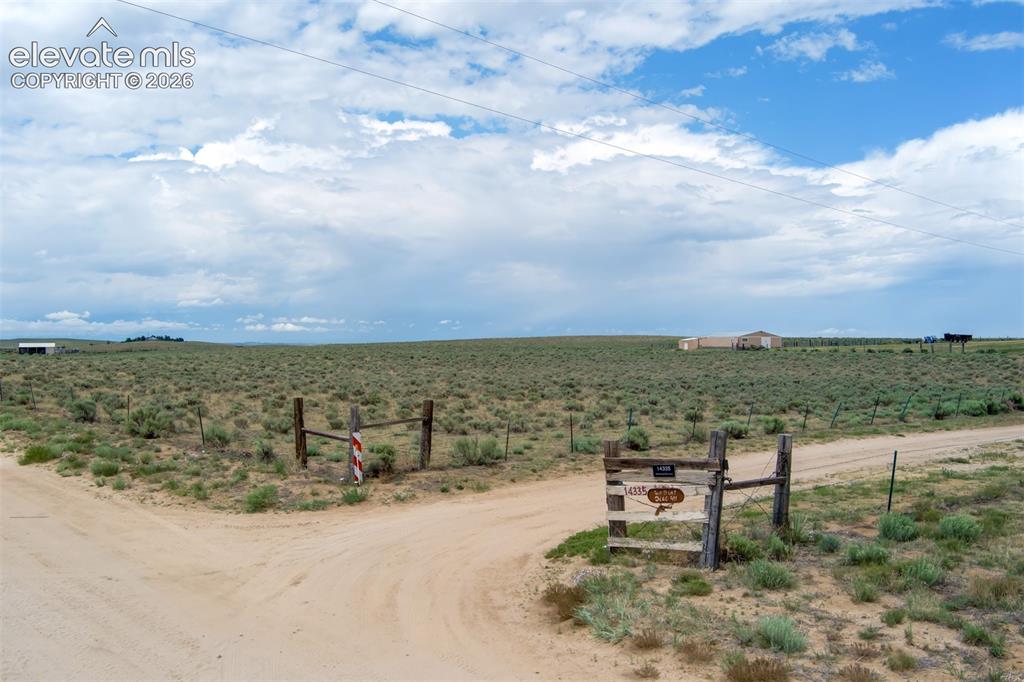
Front entrance from road. American Home Shield warranty included, good through 1/29/27
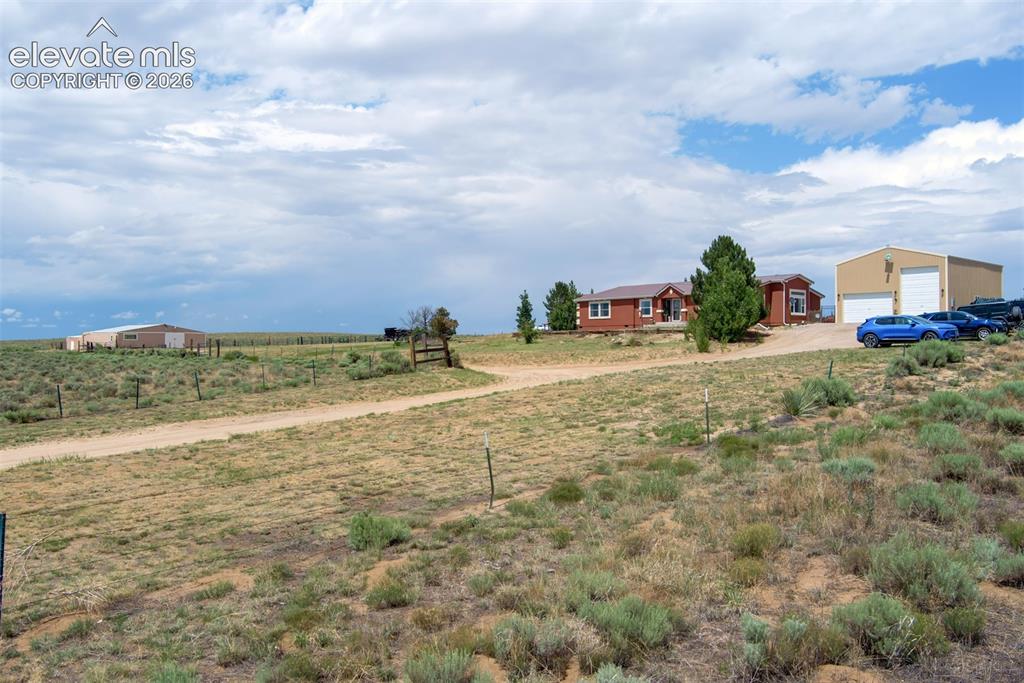
View from Whistling Hills Lane to home, garage and barn.
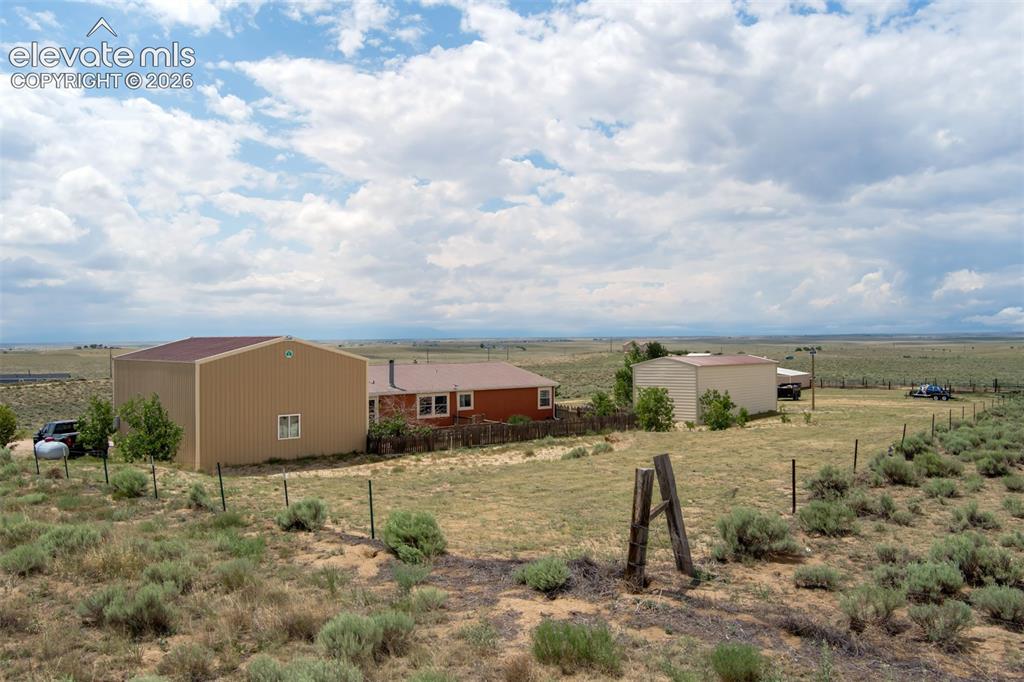
View from back of home to include home, garage and RV building.
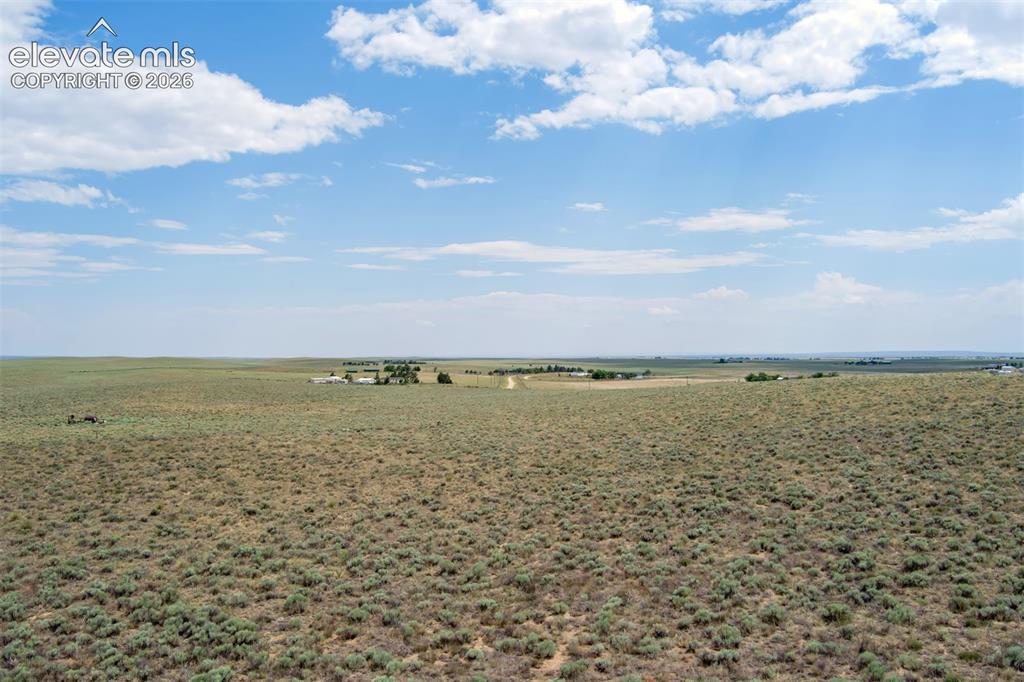
36+ acres of land included.
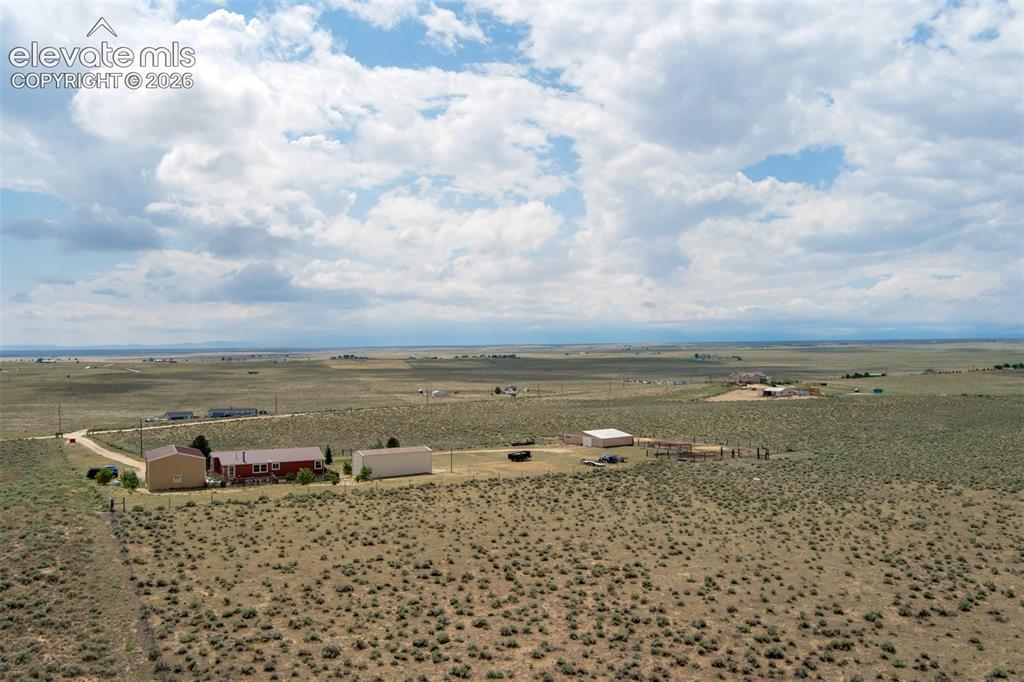
View to the West, to include home and all out buildings.
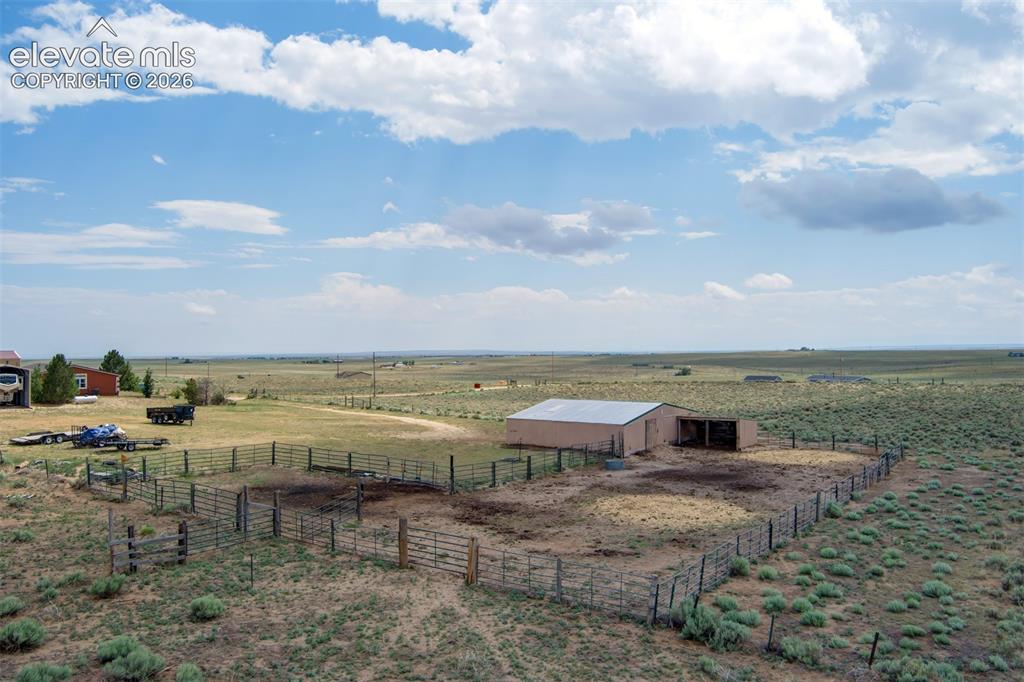
Home sits on 36+ acres.
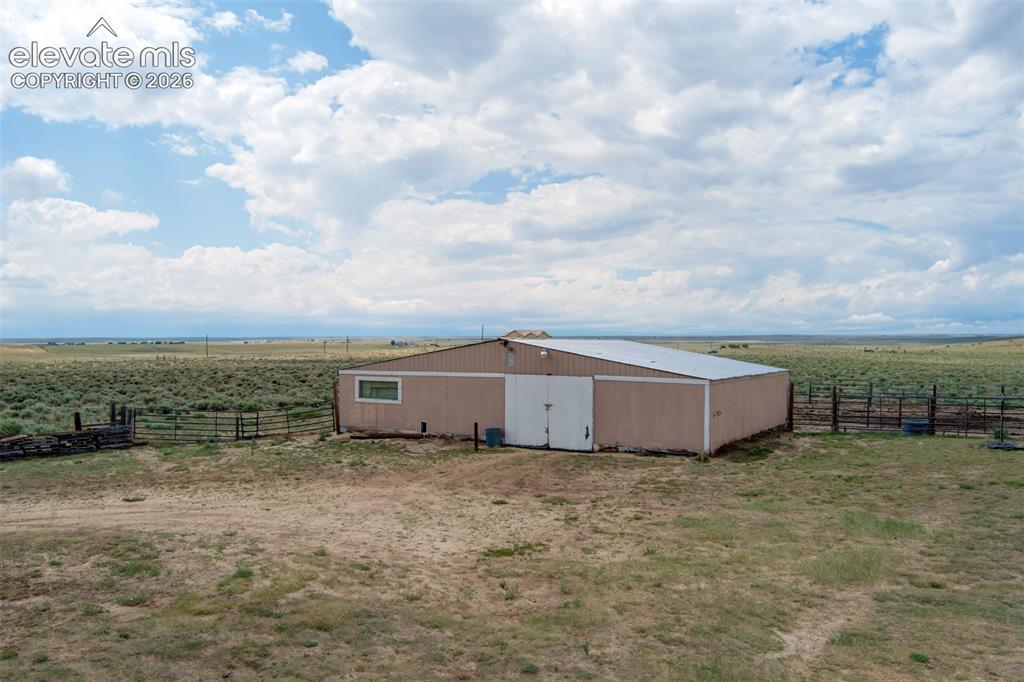
5 stall barn.
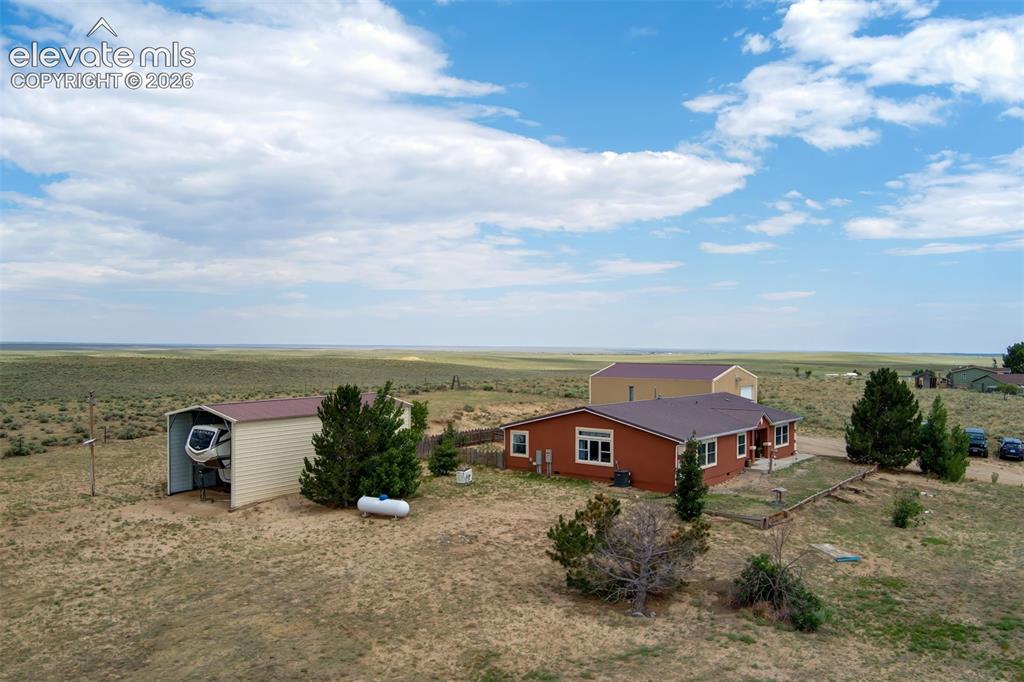
New Generac Generator installed with 300 gallon propane tank.
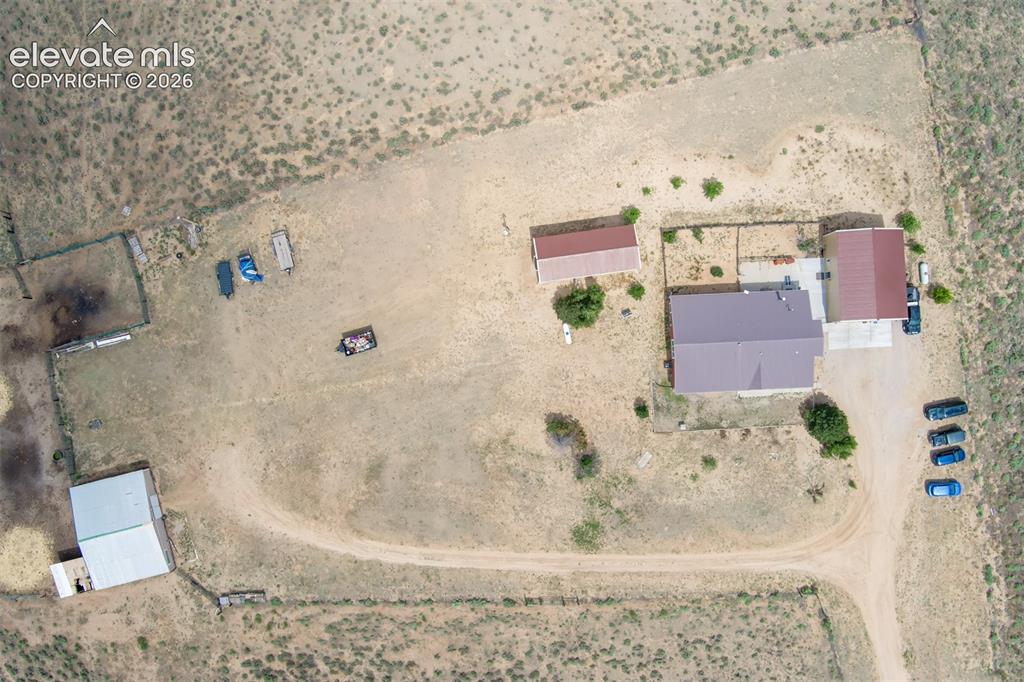
View of homesite and out buildings to include garage, RV building and barn.
Disclaimer: The real estate listing information and related content displayed on this site is provided exclusively for consumers’ personal, non-commercial use and may not be used for any purpose other than to identify prospective properties consumers may be interested in purchasing.