2543 Lakes Edge Drive, Monument, CO, 80132
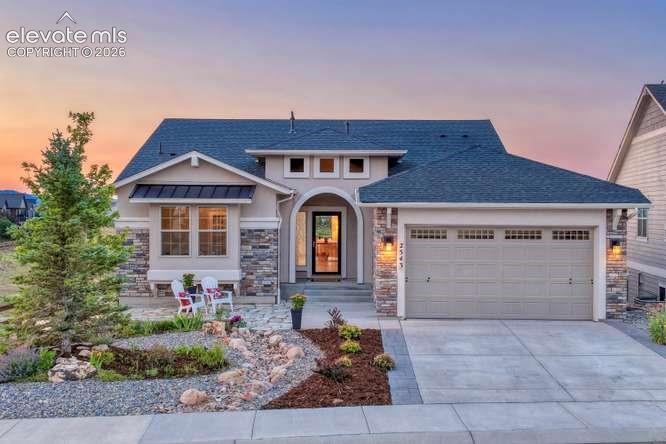
Image Count: 50

$900,000

  • Highlights
  • Open House — Single Family
  • 4 bd | 4 ba | 3,270 sqft
  • 2543 Lakes Edge Drive, Monument, CO, 80132 listed by Gary Kirkpatrick
  • Active
  • MLS#: 5057198
  • Tour #1
  • View on Map
Space maker
Open House - Public: 6:00-9:00, 7/11/2026

Property Description

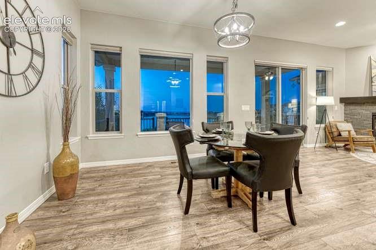
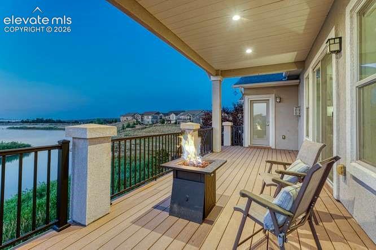
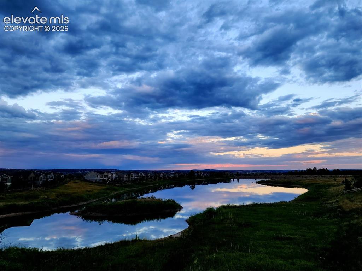
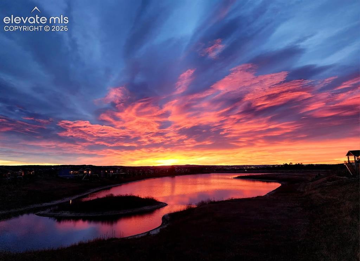
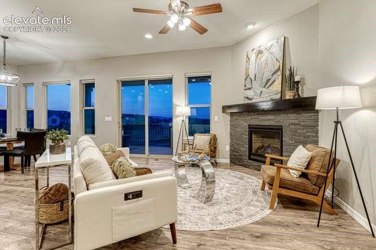
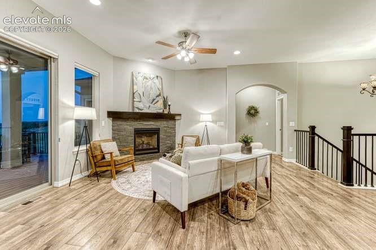
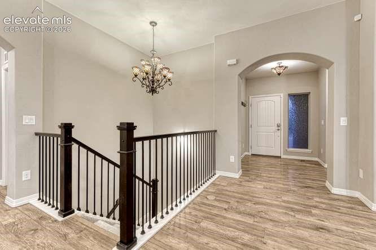
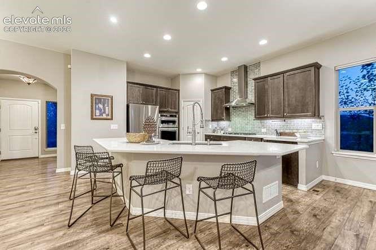
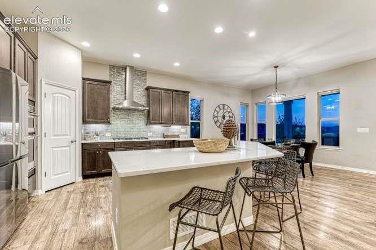
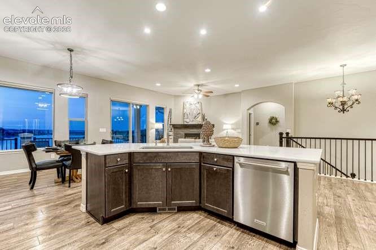
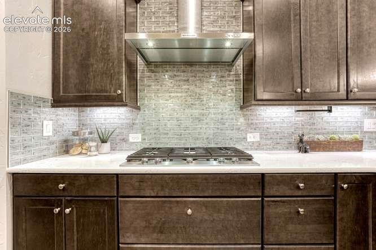
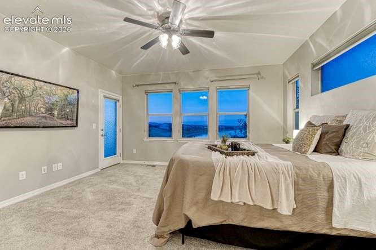
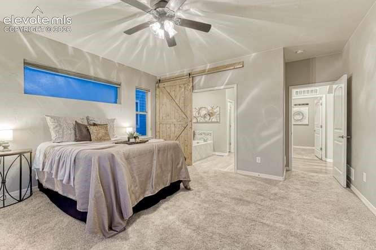
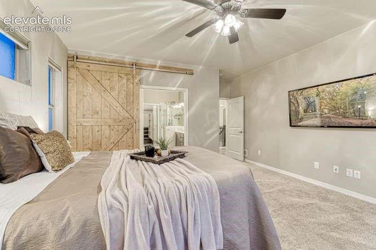
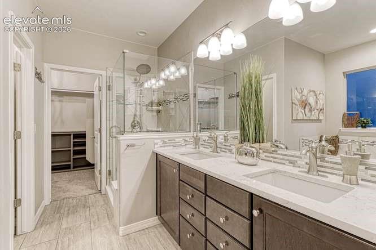
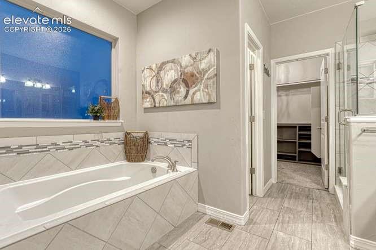
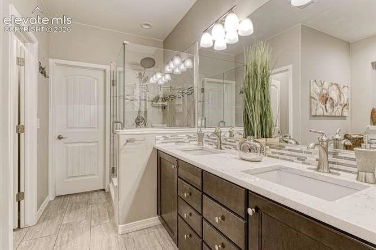
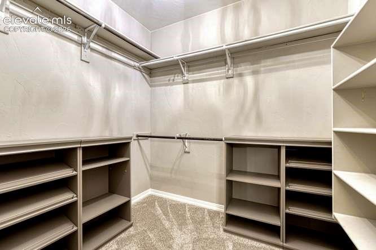
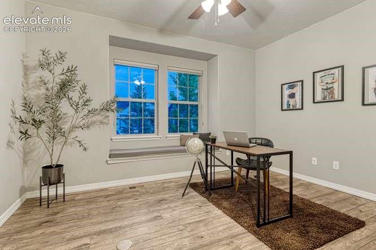
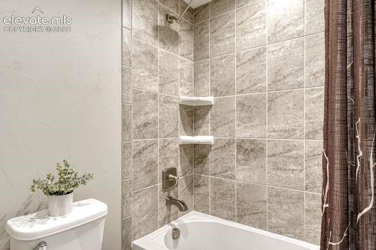
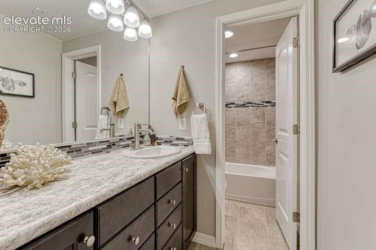
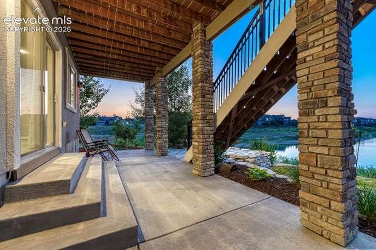
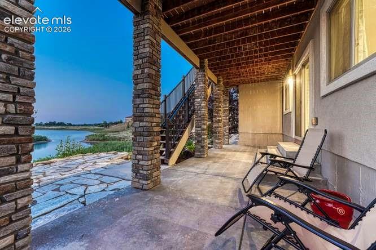
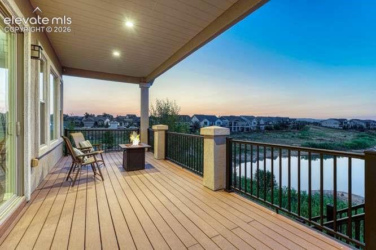
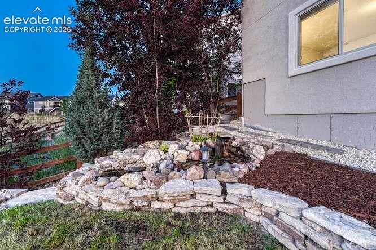
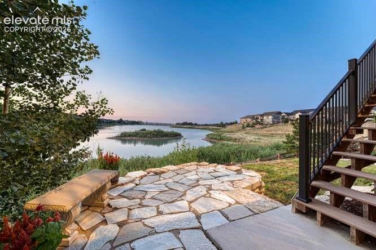
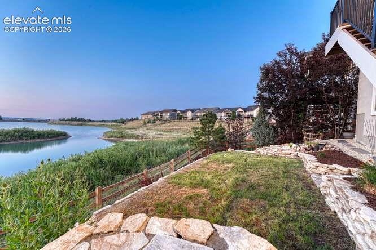
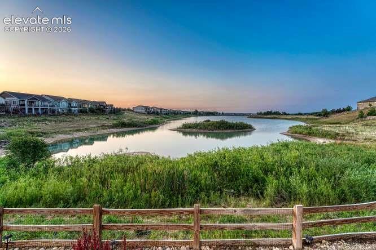
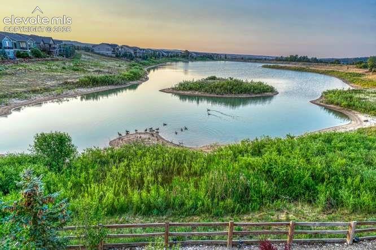
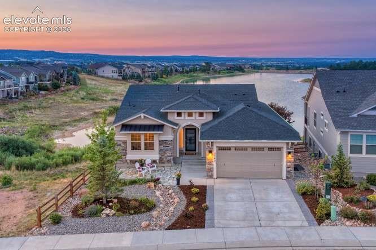
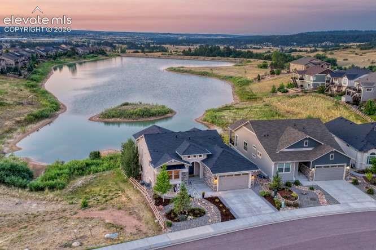
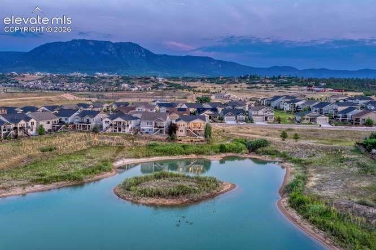
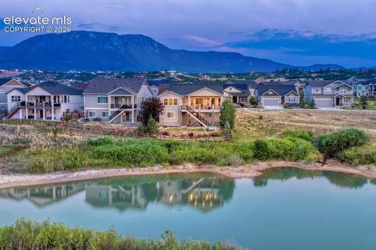
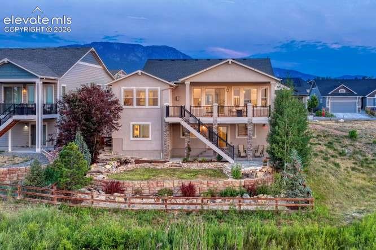
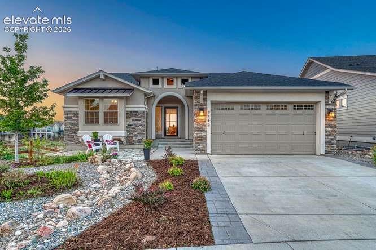
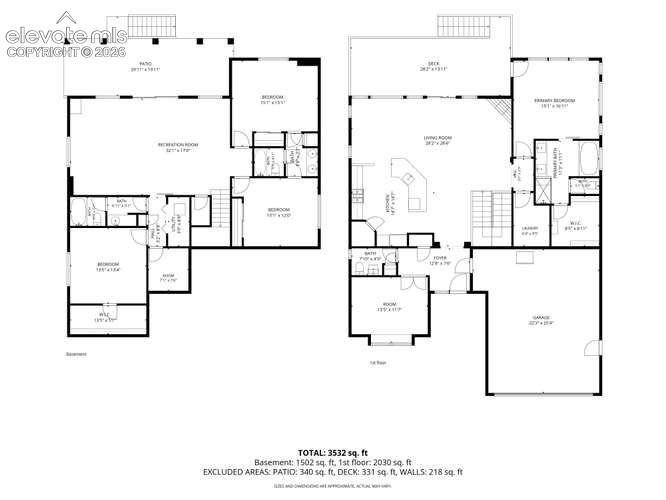
Experience lakefront living at its finest in this exceptional ranch-style home in Forest Lakes, perfectly positioned on one of the most desirable waterfront lots in the community. Enjoy breathtaking views of Pinon Lake from the Kitchen, great room, primary suite, covered deck, and walkout patio while surrounded by a level of privacy that is simply unmatched. This is the only lakefront homesite where you have no neighboring home to the east, the lake stretching across your backyard, and virtually no visibility of the home to the west—creating a peaceful and private setting unlike any other in the neighborhood. Designed with an open-concept floor plan, this beautifully appointed home features 4 bedrooms, 4 bathrooms, a private main-level office with French doors, a light-filled great room with soaring 10-foot ceilings, a striking stone fireplace, luxury vinyl flooring, and a wall of windows that frames the spectacular waterfront views. The gourmet kitchen offers granite countertops, a gorgeous center island with breakfast seating, tile backsplash, gas range, pantry, and abundant workspace for entertaining. The spacious primary suite is a true retreat, featuring panoramic lake views, private access to the covered deck, a luxurious ensuite bath with dual vanities, walk-in shower, large walk-in closet, and convenient access to the main-level laundry. The walkout lower level is ideal for family gatherings or guests, offering a generous recreation room, two secondary bedrooms with a shared bath, plus another large fourth bedroom with its own private bath—perfect as a guest or multigenerational suite. Step outside and enjoy the soothing sounds of the water feature, professionally landscaped grounds, and the tranquil beauty of lakefront living from either level. Residents of Forest Lakes enjoy miles of scenic walking trails, community lakes, and quick access to I-25, making commuting to both Colorado Springs and Denver convenient. This is a rare opportunity to own one of the most private and picturesque waterfront homes in Forest Lakes.

Property Listed By

Picture of REALTOR Listing Property
  • Gary Kirkpatrick
  • 0082-289-917  Call the Agent 
Picture of Office Listing Property
  • REMAX PROPERTIES
  • 0068-845-917  Call the Agent 
Gary Kirkpatrick has a unique background as a Residential Broker/Realtor. He also has over 20 years of designing, renovating & remodeling homes professionally. He is a past member of NKBA (National Kitchen & Bath Association), NAHB (National Association of Homebuilders) and NARI (National Association of the Remodeling Industry). Gary's clients appreciate his ability to listen, communicate and follow through as well as his creative design skills. Gary's project...

Property Details

    General Features

  • Property: Single Family, Ranch
  • Year Built: 2019
  • List Price: $900,000
  • County: El Paso
  • School District: Lewis-Palmer-38

    Rooms

  • Bedrooms: 4
  • Baths: 3 full bath; 1 1/2 bath;
  • Master Bathroom Amenities: 5-Pc Bath, Ceramic Tile, Double Vanity, Free-standing Shower, Tub

    Structure

  • Foundation: Walk Out
  • Heating: Forced Air, Natural Gas
  • Cooling: Ceiling Fan, Central Air
  • Garage/Parking #: 2 vehicle(s), Attached
  • Garage Amenities: Garage Door Opener
  • Patio Description: Composite, Concrete, Covered
  • Total SqFt: 3,270
  • Finished SqFt: 3,220
  • Basement SqFt: 1,635
  • Basement % Fin: 97
  • Construction Status: Existing Home
  • Siding: Stone, Stucco
  • Structure: Framed on Lot, Frame

    Features

  • Appliances: 220v in Kitchen, Cook Top, Countertop System, Dishwasher, Disposal, Double Oven, Gas in Kitchen, Kitchen Vent Fan, Microwave Oven, Refrigerator
  • Floors: Carpet, Ceramic Tile, Tile, Wood Laminate
  • Entry: Wood Laminate
  • Fireplace: Gas, Main Level, One
  • Additional Items: Electrical pre-wired for Hot tub, Covered Deck and patio, water feature, full landscape, auto sprinklers & drip lines, extra refrigerator in garage, storage racks in garage, cabinet shelving in Primary closet

    Taxes, Utilities, Lot

  • Tax: $4,580
  • Lot Size: 0.14 Acres, 6,046 SqFt
  • Street Description: City/Town Road, Paved
  • Landscaped: All
  • Driveway: Concrete
  • Lot Location: Near Park
  • Lot Description: Spring/Pond/Lake
  • Restrictions: Architectural Control
  • Existing Utilities: Cable Connected, Electricity Connected, Natural Gas Connected, Telephone
  • Existing Water: Municipal

    Community

  • Covenants: Yes
  • HOA Dues: $480
  • HOA Frequency: Annual
  • HOA Fee Includes: Covenant Enforcement, Maintenance Grounds, Trash Removal
  • Commmunity Features: Hiking or Biking Trails, Lake/Pond, Parks or Open Space, Playground Area

    Additional Information


      Disclaimer
      The real estate listing information and related content displayed on this site is provided exclusively for consumers’ personal, non-commercial use and may not be used for any purpose other than to identify prospective properties consumers may be interested in purchasing.
      PPAR.com Website

      2543 Lakes Edge Drive, Monument, CO, 80132

      Image 1 of 50: Welcome Home!

      Welcome Home!

      Image 2 of 50: Breakfast on the lake

      Breakfast on the lake

      Image 3 of 50: Peaceful & Private

      Peaceful & Private

      Image 4 of 50: Quality Construction

      Quality Construction

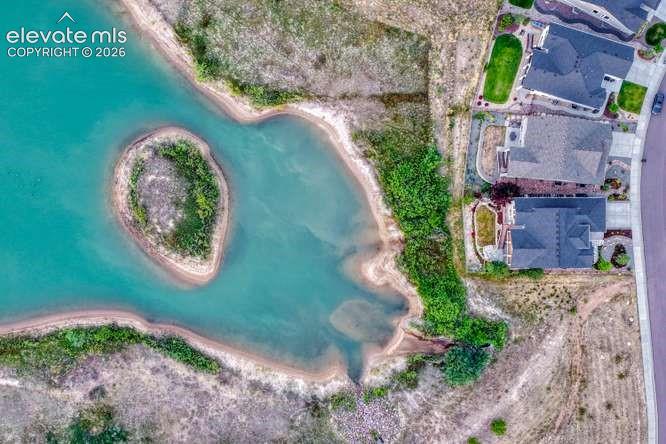
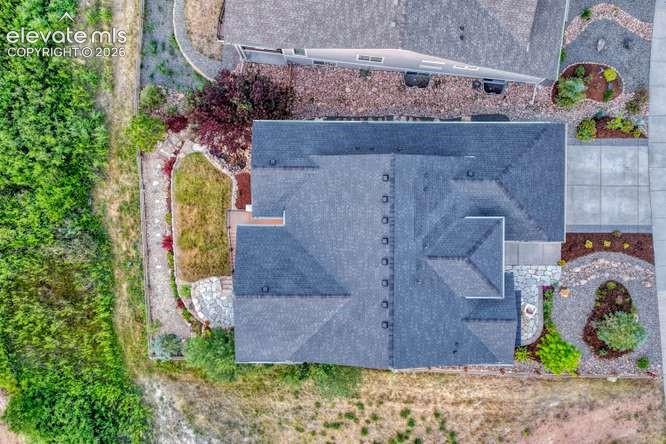
      Image 5 of 50: Aerial View

      Aerial View

      Image 6 of 50: Sunset 1

      Sunset 1

      Image 7 of 50: Sunset 2

      Sunset 2

      Image 8 of 50: Living Room

      Living Room

      Image 9 of 50: Living Room

      Living Room

      Image 10 of 50: Entry

      Entry

      Image 11 of 50: Kitchen

      Kitchen

      Image 12 of 50: Kitchen

      Kitchen

      Image 13 of 50: Kitchen

      Kitchen

      Image 14 of 50: Gas cooking

      Gas cooking

      Image 15 of 50: Primary on main level with lake views
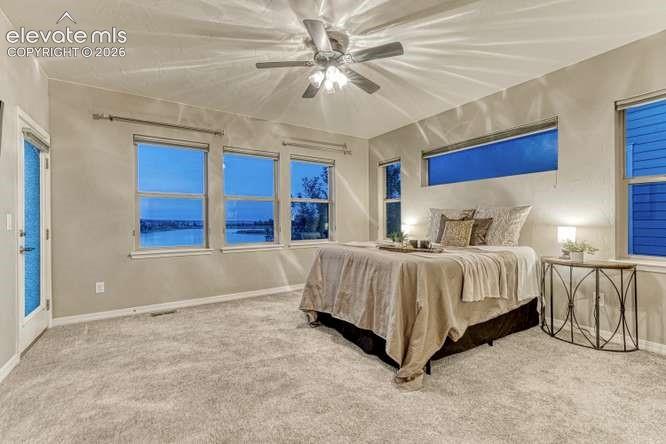
      Primary on main level with lake views

      Image 16 of 50: Prinmary

      Prinmary

      Image 17 of 50: Primary

      Primary

      Image 18 of 50: Primary

      Primary

      Image 19 of 50: Primary

      Primary

      Image 20 of 50: Primary 5 piece Bath

      Primary 5 piece Bath

      Image 21 of 50: Primary

      Primary

      Image 22 of 50: Primary

      Primary

      Image 23 of 50: Office or Flex room

      Office or Flex room

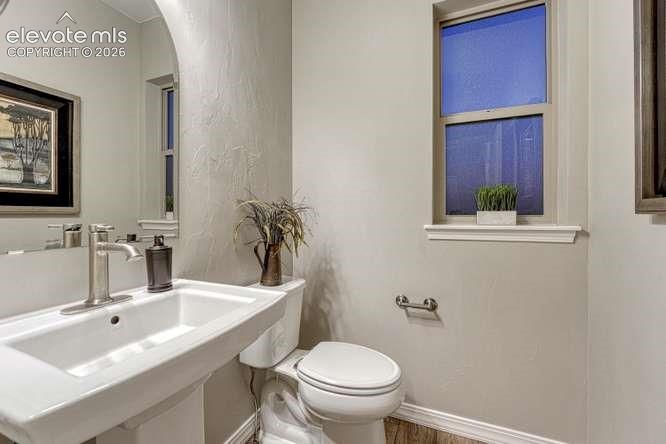
      Image 24 of 50: Powder Bath main level

      Powder Bath main level

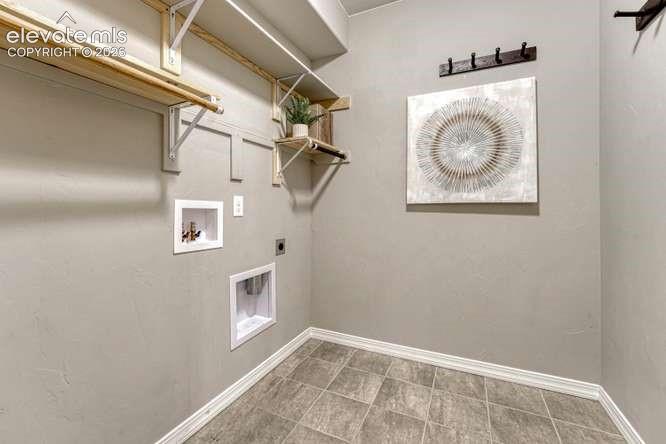
      Image 25 of 50: Laundry main level

      Laundry main level

      Image 26 of 50: Spacious walk out to covered patio & lake
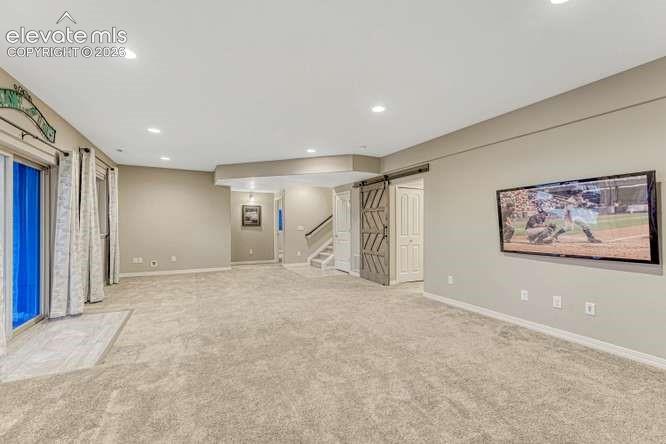
      Spacious walk out to covered patio & lake

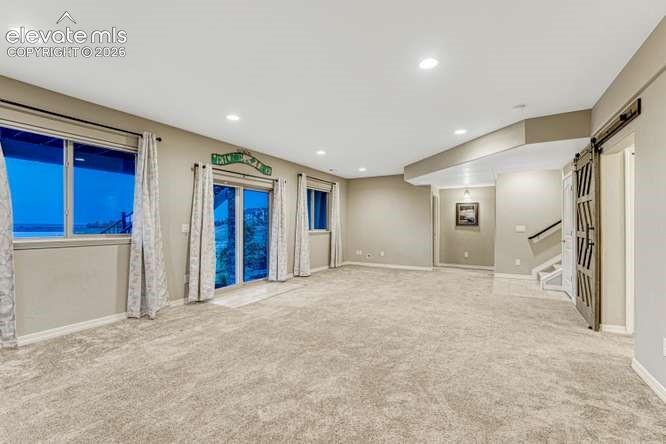
      Image 27 of 50: Room for games or 2nd family room

      Room for games or 2nd family room

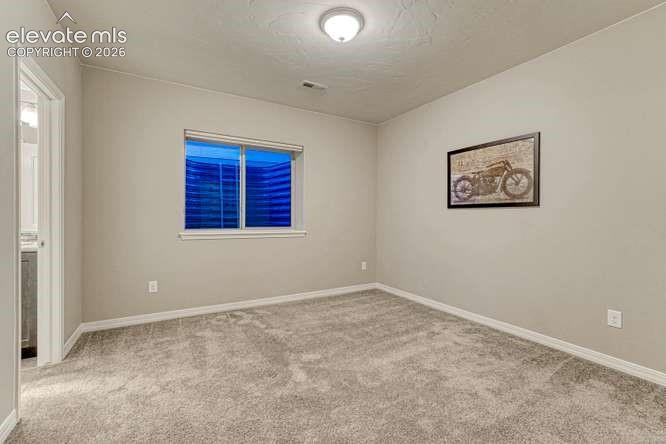
      Image 28 of 50: Lower level-Bedroom 2

      Lower level-Bedroom 2

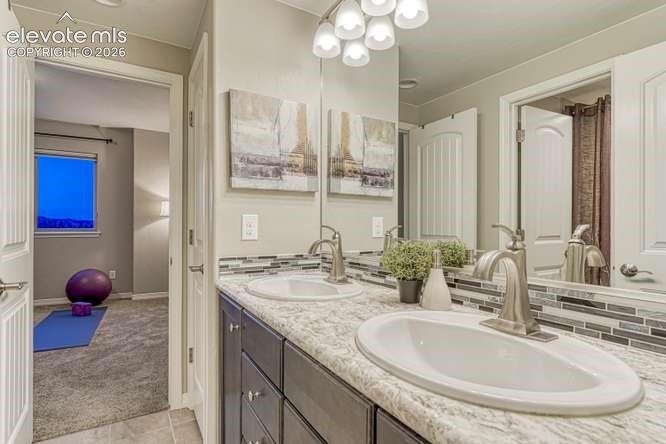
      Image 29 of 50: Lower level-full bath

      Lower level-full bath
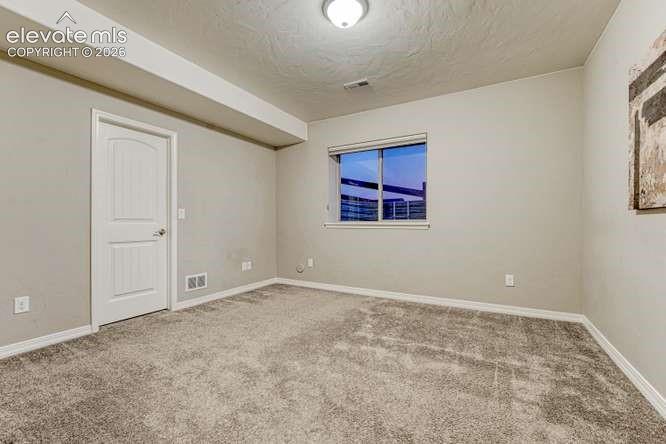
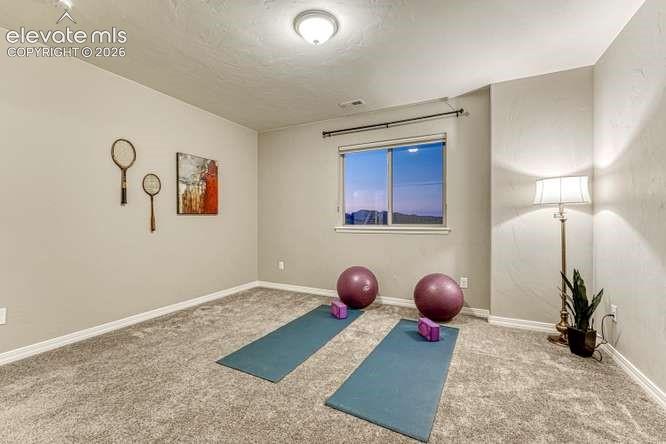
      Image 30 of 50: Lower level-Bedroom 3

      Lower level-Bedroom 3

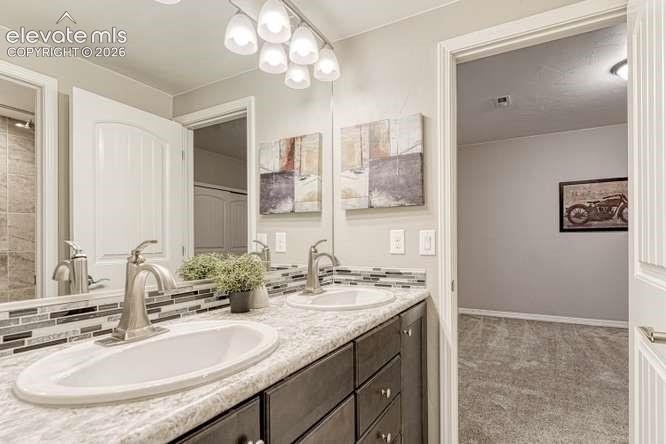
      Image 31 of 50: Lower level-full bath

      Lower level-full bath

      Image 32 of 50: Lower level-full bath

      Lower level-full bath

      Image 33 of 50: Lower level-Bedroom 3

      Lower level-Bedroom 3

      Image 34 of 50: Another full bath on lower level

      Another full bath on lower level

      Image 35 of 50: Covered patio ready for hot tub

      Covered patio ready for hot tub

      Image 36 of 50: Patio

      Patio

      Image 37 of 50: Deck

      Deck

      Image 38 of 50: Water feature

      Water feature

      Image 39 of 50: Peace with privacy

      Peace with privacy

      Image 40 of 50: Yard

      Yard

      Image 41 of 50: Sunrise on the lake

      Sunrise on the lake

      Image 42 of 50: Sunrise on the lake 2

      Sunrise on the lake 2

      Image 43 of 50: Aerial View

      Aerial View

      Image 44 of 50: Aerial View

      Aerial View

      Image 45 of 50: Aerial View

      Aerial View

      Image 46 of 50: Aerial View

      Aerial View

      Image 47 of 50: Back of the home

      Back of the home

      Image 48 of 50: Aerial View

      Aerial View

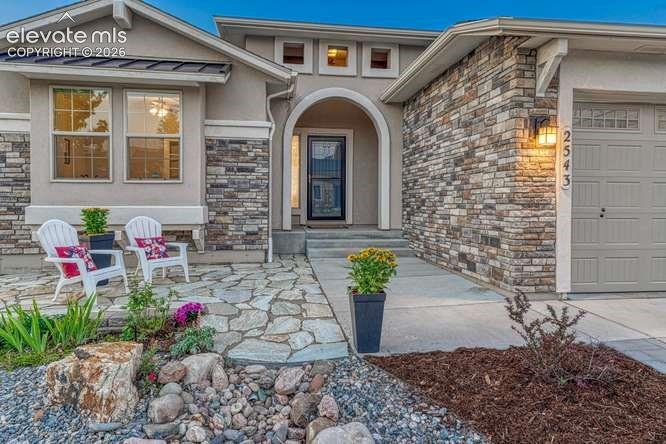
      Image 49 of 50: Front view from the street

      Front view from the street

      Image 50 of 50: Floor Plan

      Floor Plan

      Disclaimer: The real estate listing information and related content displayed on this site is provided exclusively for consumers’ personal, non-commercial use and may not be used for any purpose other than to identify prospective properties consumers may be interested in purchasing.