5025 Barnstormers Avenue, Colorado Springs, CO, 80911
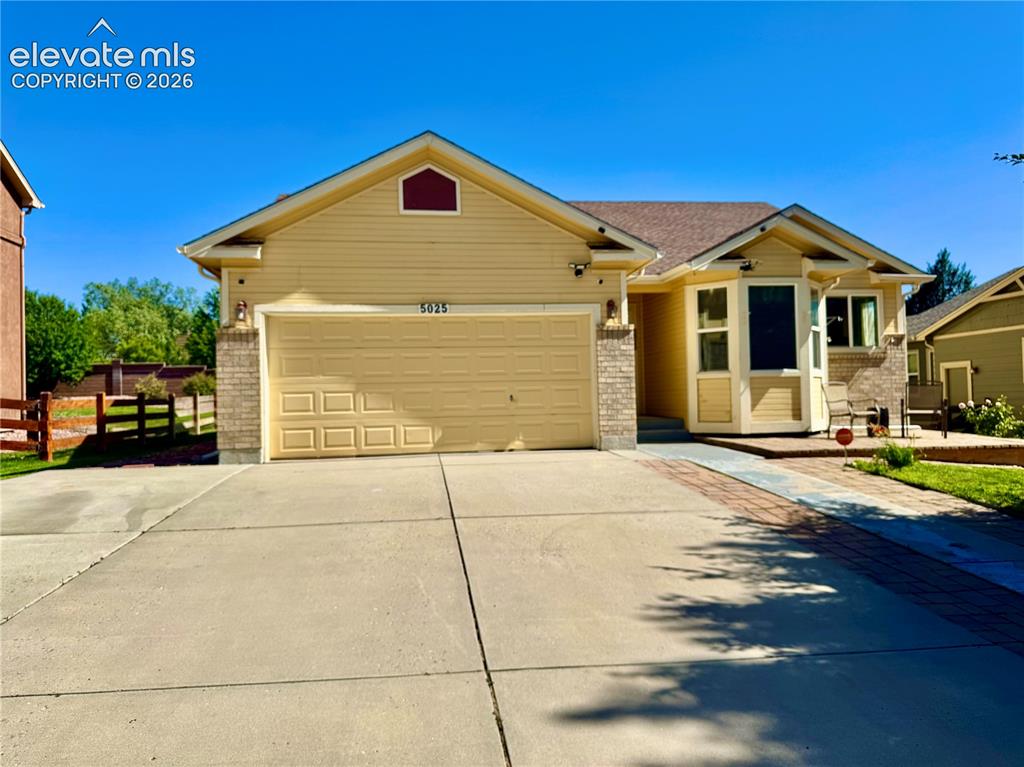
Image Count: 39

$499,000

  • Highlights
  • Single Family
  • 5 bd | 3 ba | 2,630 sqft
  • 5025 Barnstormers Avenue, Colorado Springs, CO, 80911 listed by Gina Hall
  • Active
  • MLS#: 1604526
  • Tour #3
  • View on Map
Space maker

Property Description

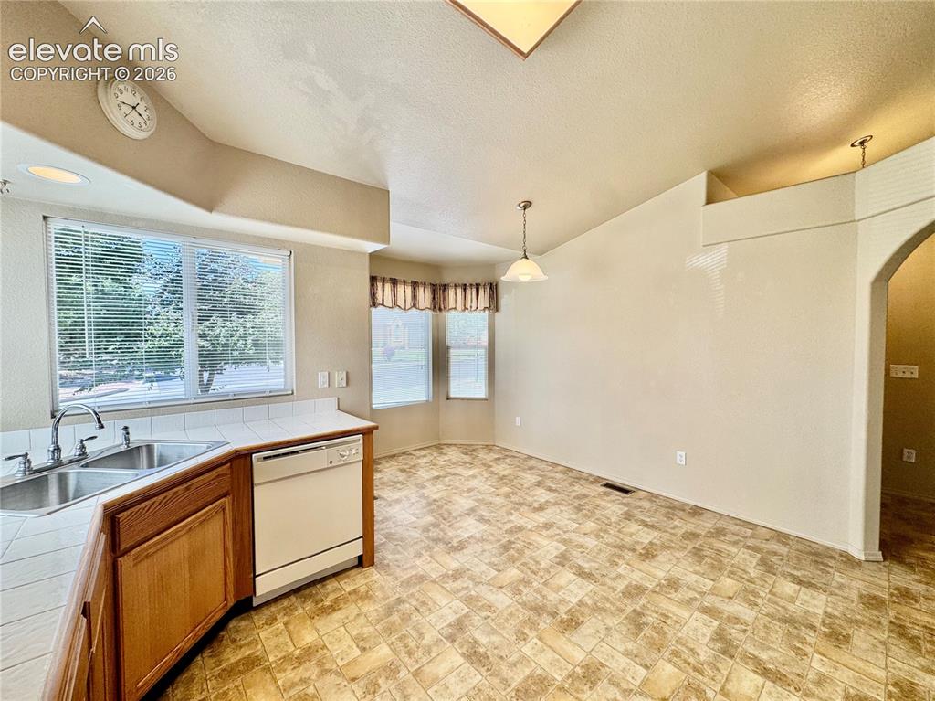
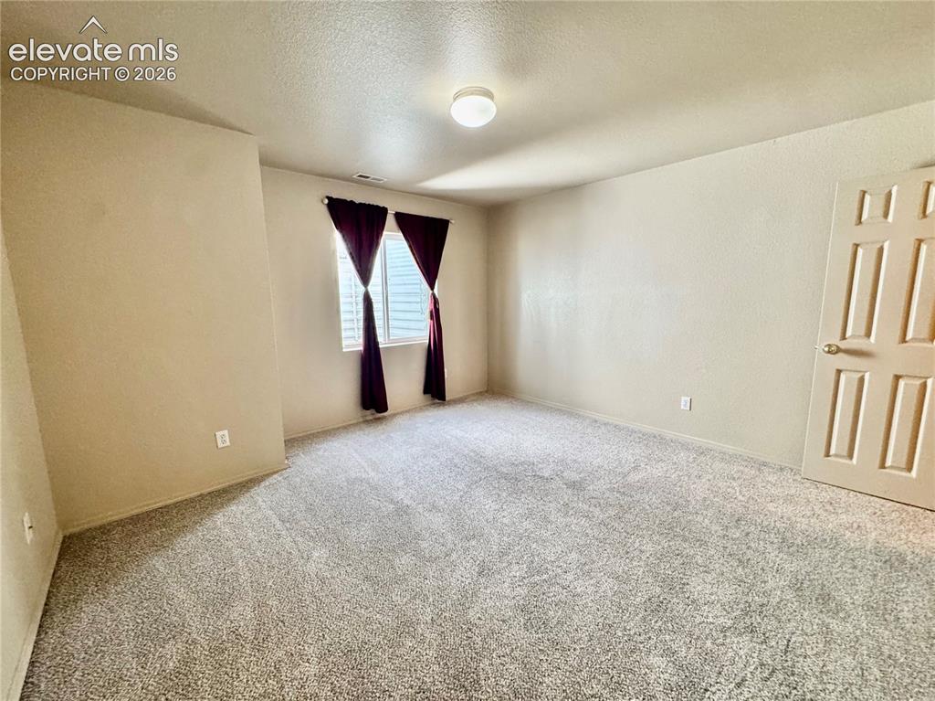
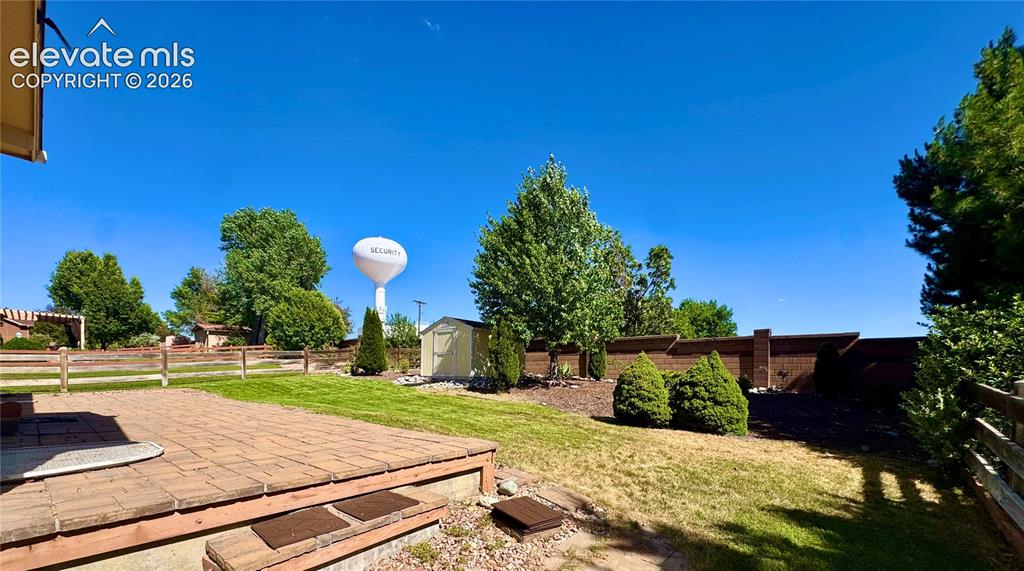
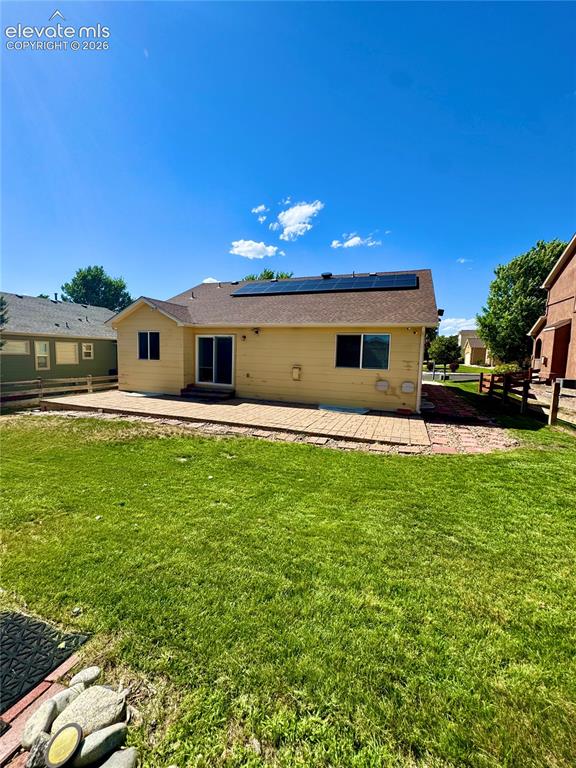
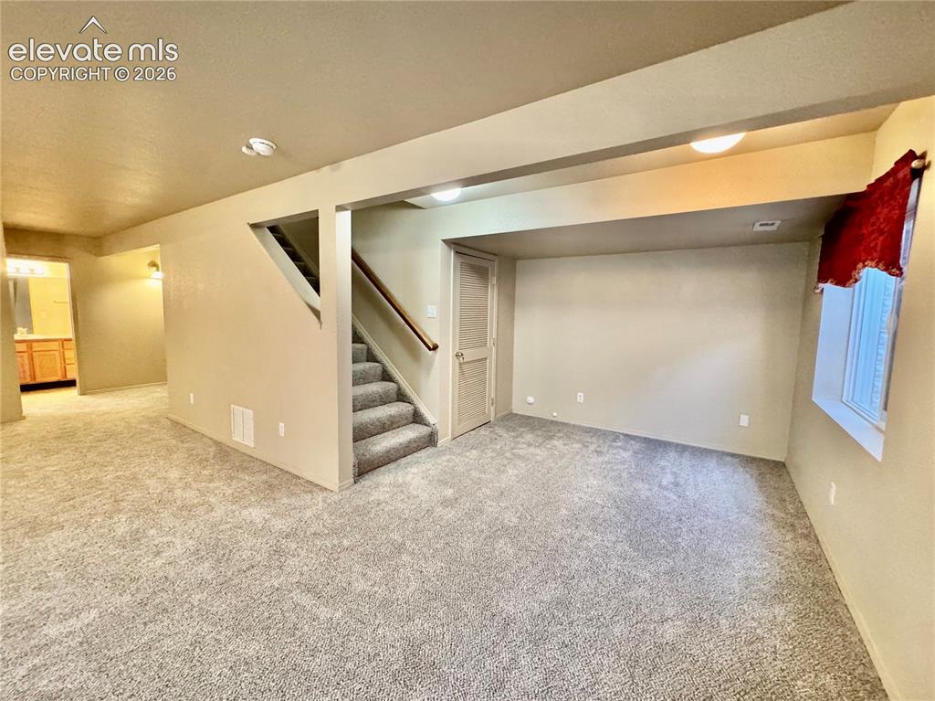
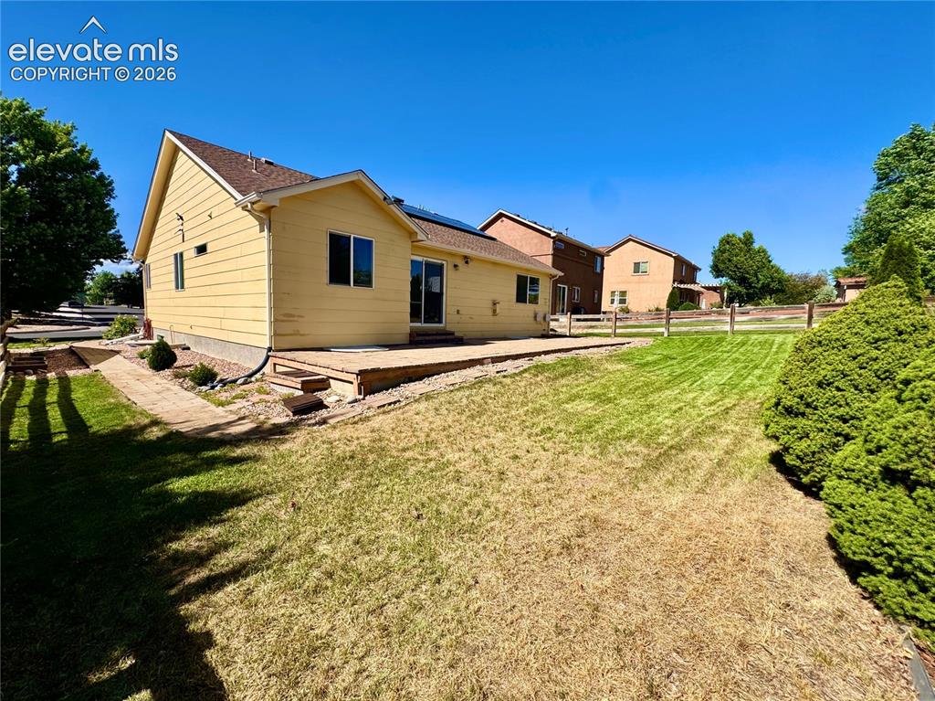
Welcome! Come see this gorgeous 5 bedroom, 3 bath, Classic Homes Williamsburg model rancher located in one of South Springs most desired neighborhoods, Barnstormers Landing! Enjoy a warm meal in the cozy eat-in kitchen with corner pantry, white appliances, a bay window and vaulted ceilings. Spend some quiet time snuggled up by the beautiful fireplace in the amazing living room. Vaulted ceilings, fresh paint, built-ins, NEW carpet and built-in blinds in patio doors complete this fabulous space. Vaulted ceilings and built-ins continue into the impressive primary suite. Double sinks, a soaking tub and large cedar lined closet complete the primary retreat. A full bath and two big and bright secondary bedrooms, also with vaulted ceilings, complete the main level. A massive family room awaits in the finished basement below. This space can comfortably accommodate your entertainment dreams... pool table, bar space, theater, giant play/game room... come make it yours! Two large bedrooms with walk-in closets and a convenient full bath with a double vanity make mornings a breeze. Laundry days are not so bad in this huge laundry room with lots of built-in storage. Enjoy morning coffee or evening dinners on the massive stone patio, as you take in your fully landscaped, tranquil back yard views. Save some MONEY with the energy provided by the PAID OFF roof solar panels, NEW CARPET THROUGHOUT, Fresh paint, newer roof, new water heater and newer furnace. The Barnstormers Landing community offers community green spaces and a stellar playground with great mountain views. This home is conveniently located near CS airport, Ft Carson, Peterson SFB, I-25, shopping, schools and more! Come take a look and make this fabulous home YOURS!

Property Listed By

Picture of REALTOR Listing Property
  • Gina Hall
  • 5320-146-917  Call the Agent 
Picture of Office Listing Property
  • Galvan and Gardner Real Estate Group, Inc.
  • 2222-103-917  Call the Agent 

Property Details

    General Features

  • Property: Single Family, Ranch
  • Year Built: 2005
  • List Price: $499,000
  • County: El Paso
  • School District: Widefield-3

    Rooms

  • Master: Main Level, 12 x 15
  • Bedrooms: 5
  • Baths: 3 full bath;
  • Master Bathroom Amenities: Carpet, Double Vanity, Natural Wood

    Structure

  • Foundation: Full Basement
  • Heating: Forced Air, Natural Gas
  • Cooling: Ceiling Fan
  • Garage/Parking #: 2 vehicle(s), Attached
  • Total SqFt: 2,630
  • Finished SqFt: 2,603
  • Basement SqFt: 1,309
  • Basement % Fin: 98
  • Construction Status: Existing Home
  • Siding: Wood
  • Structure: Frame

    Features

  • Appliances: 220v in Kitchen, Dishwasher, Disposal, Microwave Oven, Refrigerator
  • Floors: Carpet, Vinyl/Linoleum, Wood
  • Entry: Vinyl/Linoleum
  • Fireplace: Gas, Insert, Main Level, One
  • Additional Items: Security system installed

    Taxes, Utilities, Lot

  • Tax: $2,679
  • Lot Size: 0.19 Acres, 8,320 SqFt
  • Landscaped: All
  • Fence: Community
  • Driveway: Concrete
  • Lot Location: Near Fire Station, Near Park, Near Public Transit, Near Schools, Near Shopping Center
  • Lot Description: Level
  • Restrictions: Architectural Control, Easements
  • Existing Utilities: Cable Connected, Electricity Connected, Natural Gas Connected
  • Existing Water: Assoc/Distr

    Community

  • Covenants: Yes
  • HOA Dues: $45
  • HOA Frequency: Monthly
  • HOA Fee Includes: Covenant Enforcement, Management
  • Complex Amenities: Green Areas, Landscape Maintenance, Playground

    Additional Information


      Disclaimer
      The real estate listing information and related content displayed on this site is provided exclusively for consumers’ personal, non-commercial use and may not be used for any purpose other than to identify prospective properties consumers may be interested in purchasing.
      PPAR.com Website

      5025 Barnstormers Avenue, Colorado Springs, CO, 80911

      Image 1 of 39: Exterior featuring yellow siding, an attached two-car garage, and a bay win

      Exterior featuring yellow siding, an attached two-car garage, and a bay window
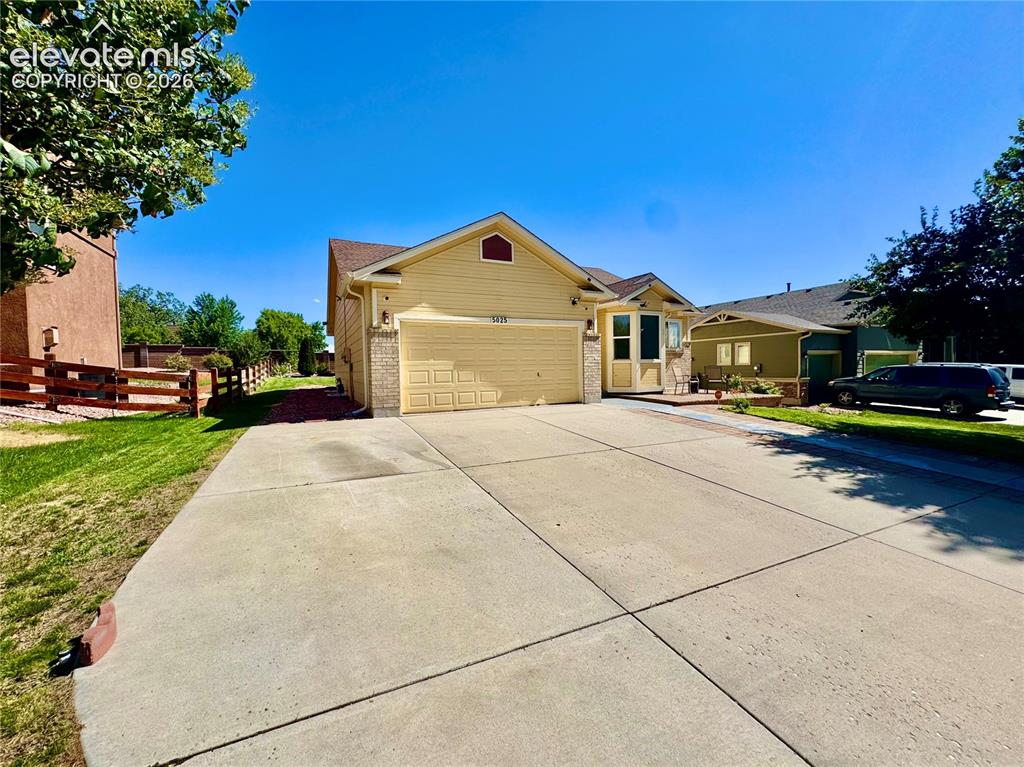
      Image 2 of 39: Yellow-sided residence featuring an attached garage and stone accents
      Yellow-sided residence featuring an attached garage and stone accents

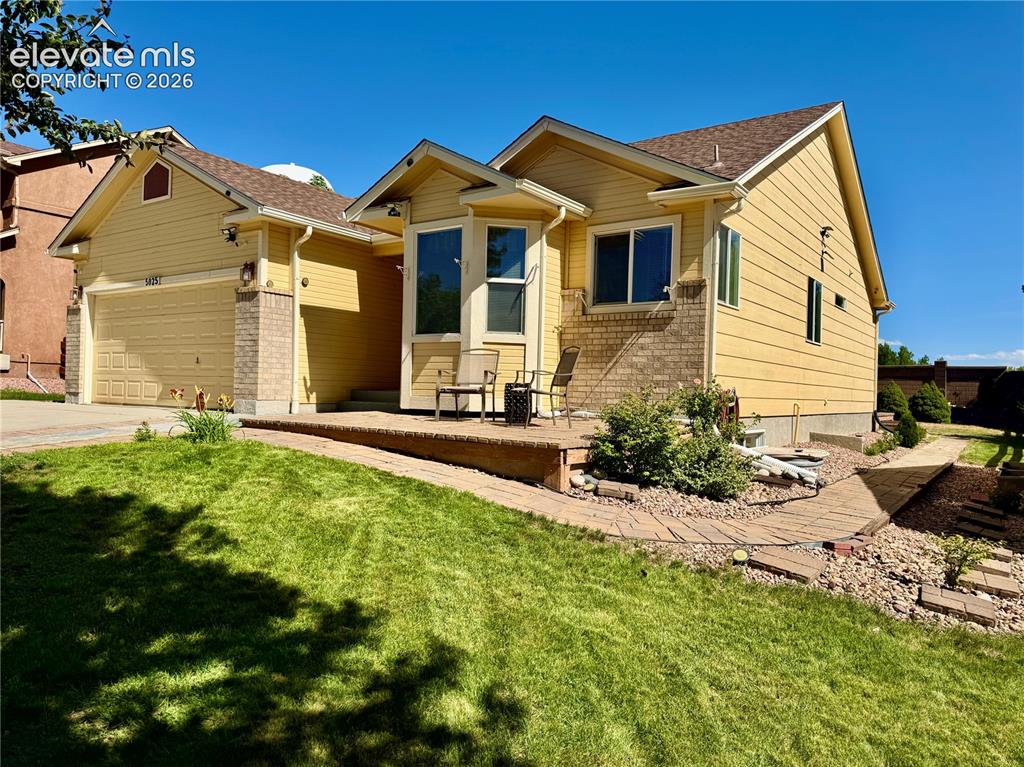
      Image 3 of 39: Siding exterior with brick accents, an attached two-car garage, and a front

      Siding exterior with brick accents, an attached two-car garage, and a front patio
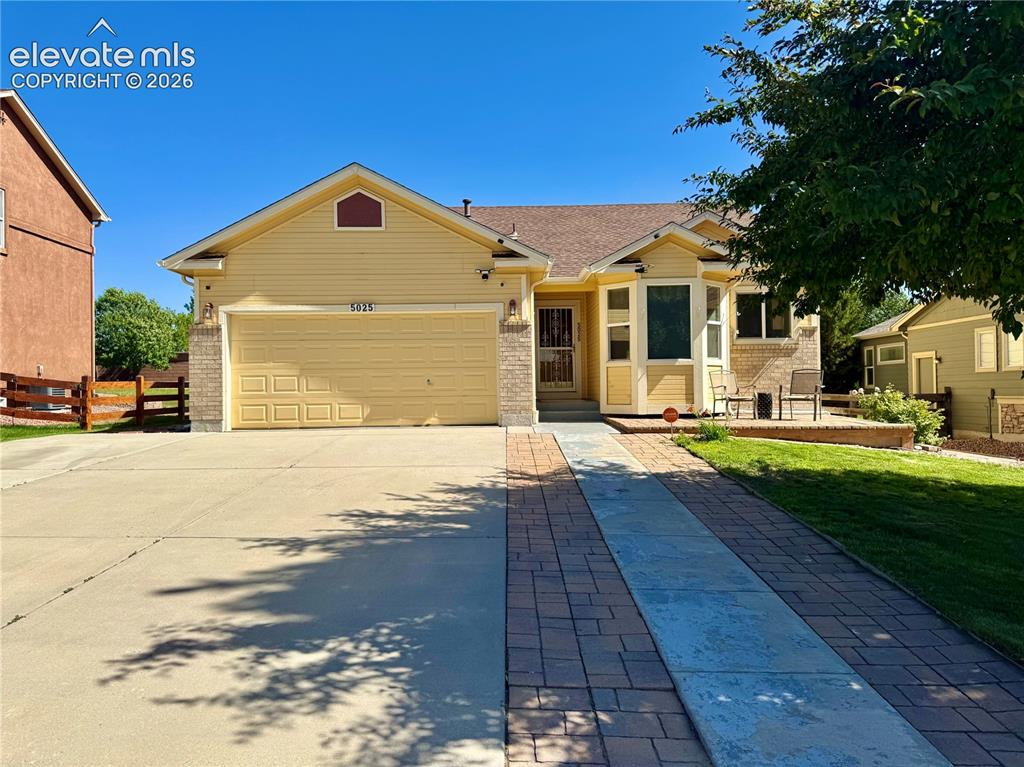
      Image 4 of 39: Ranch-style residence featuring yellow siding and a stone accent facade
      Ranch-style residence featuring yellow siding and a stone accent facade

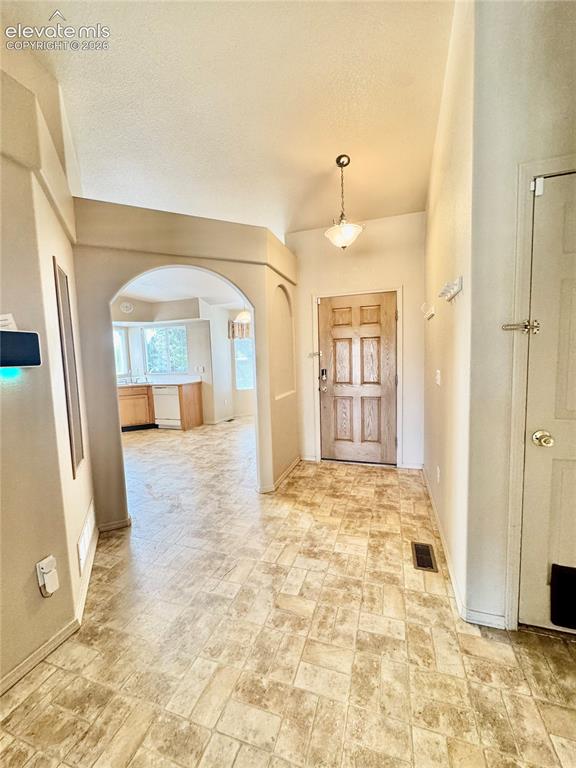
      Image 5 of 39: Entryway featuring a wood-panel front door, pendant lighting, textured viny

      Entryway featuring a wood-panel front door, pendant lighting, textured vinyl flooring, and an arched architectural opening leading to an additional space with windows
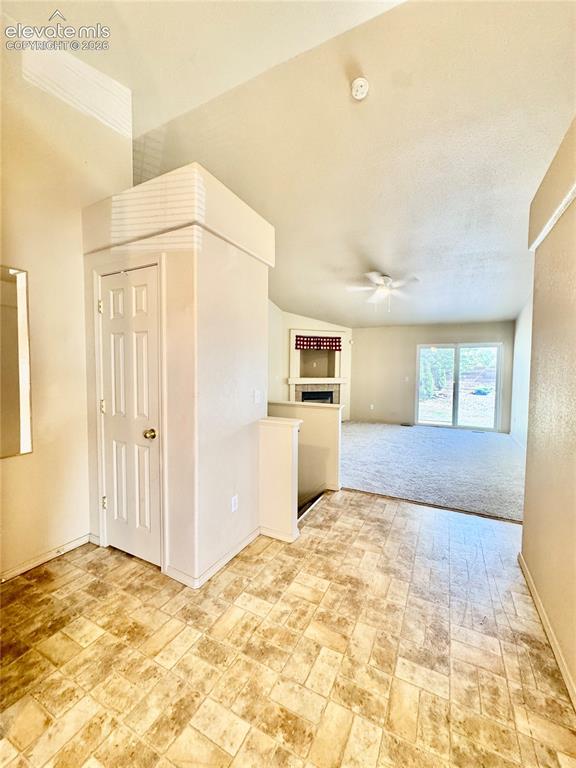
      Image 6 of 39: Other

      Other

      Image 7 of 39: Kitchen and dining area featuring a double basin stainless steel sink, a wh

      Kitchen and dining area featuring a double basin stainless steel sink, a white dishwasher, wood-finish cabinetry, and a tile countertop
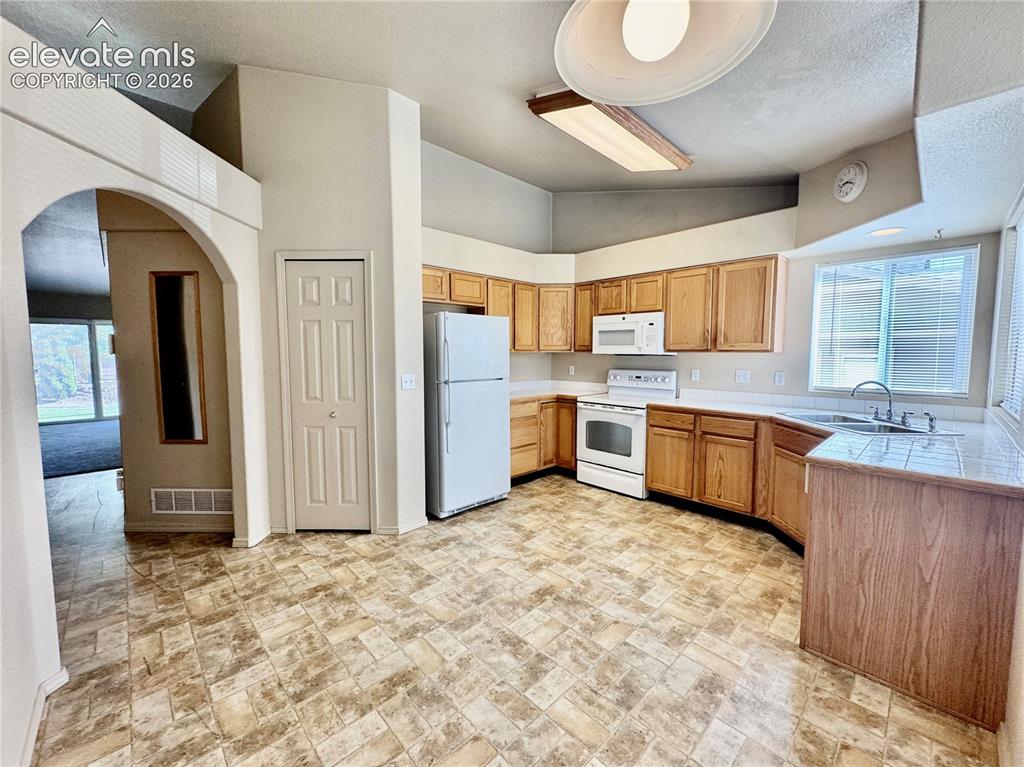
      Image 8 of 39: Kitchen featuring wood cabinetry, white appliances, a tile countertop at th

      Kitchen featuring wood cabinetry, white appliances, a tile countertop at the sink, and patterned sheet vinyl flooring
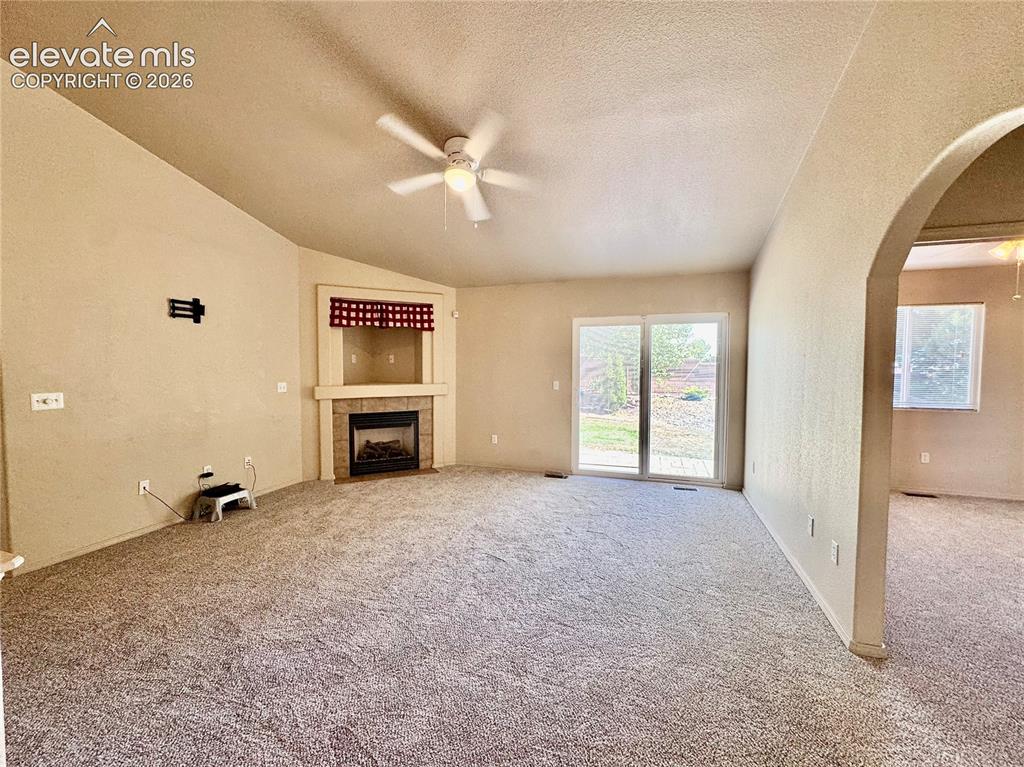
      Image 9 of 39: Spacious living area featuring vaulted ceilings, a ceiling fan, and plush c

      Spacious living area featuring vaulted ceilings, a ceiling fan, and plush carpet flooring
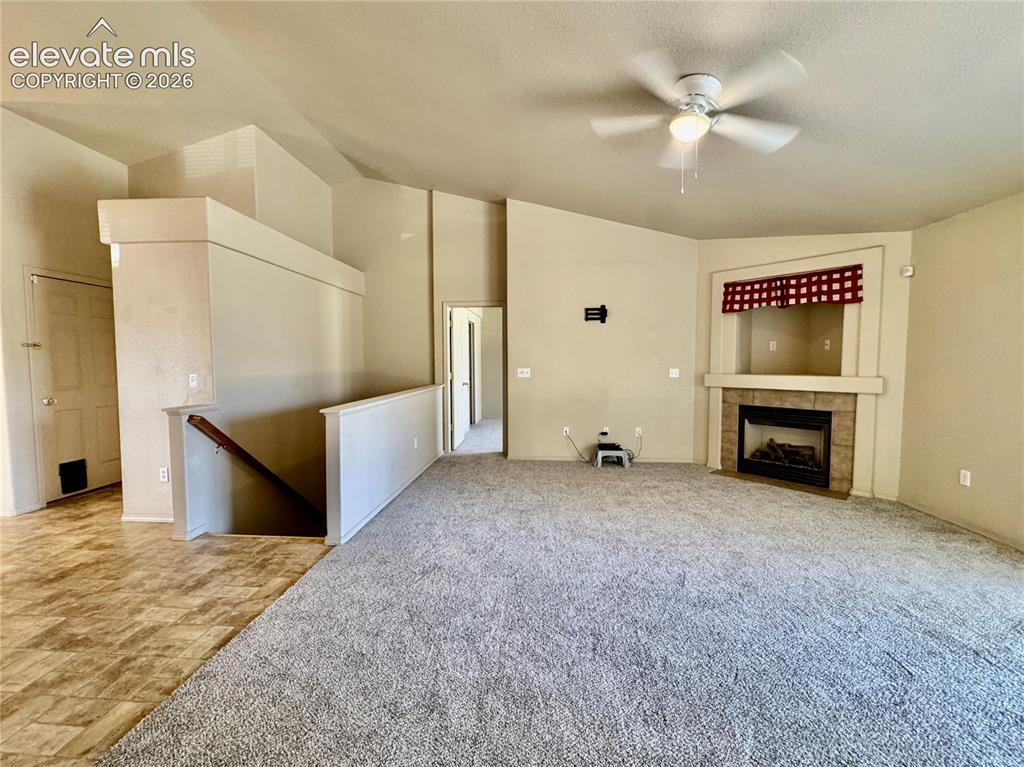
      Image 10 of 39: Spacious carpeted room featuring a ceiling fan, a fireplace with a tiled he

      Spacious carpeted room featuring a ceiling fan, a fireplace with a tiled hearth, and a built-in mantel
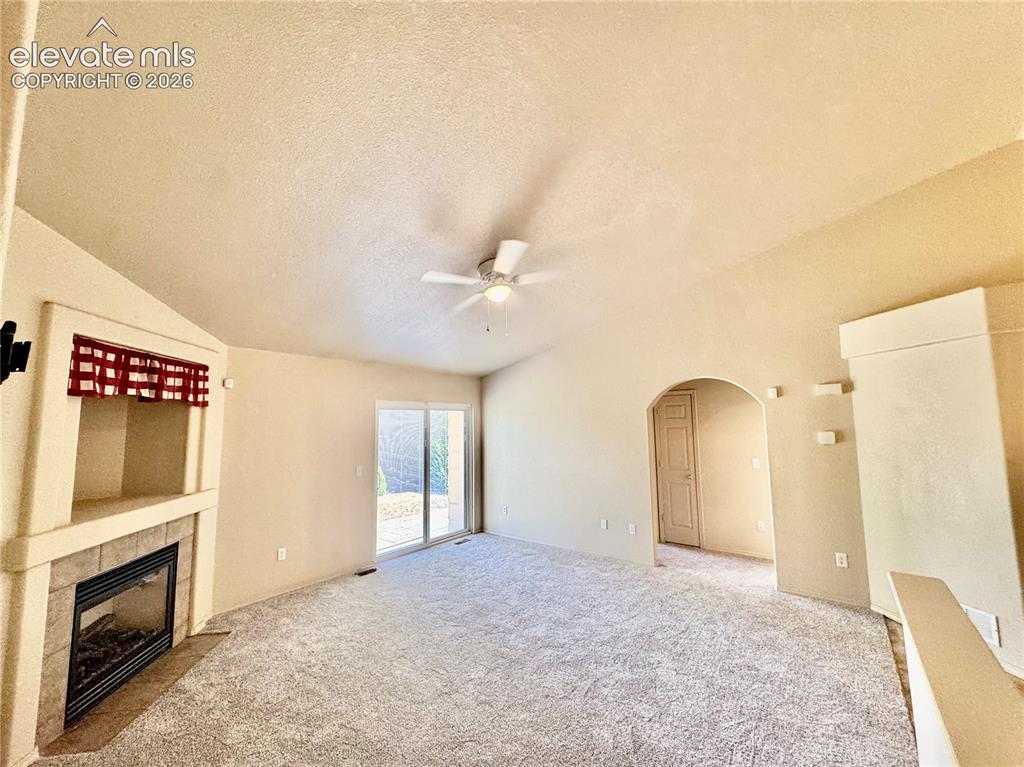
      Image 11 of 39: Spacious living area featuring vaulted ceilings, a tiled fireplace with bui

      Spacious living area featuring vaulted ceilings, a tiled fireplace with built-in shelving, sliding glass door access to the exterior, an arched doorway, and carpet flooring
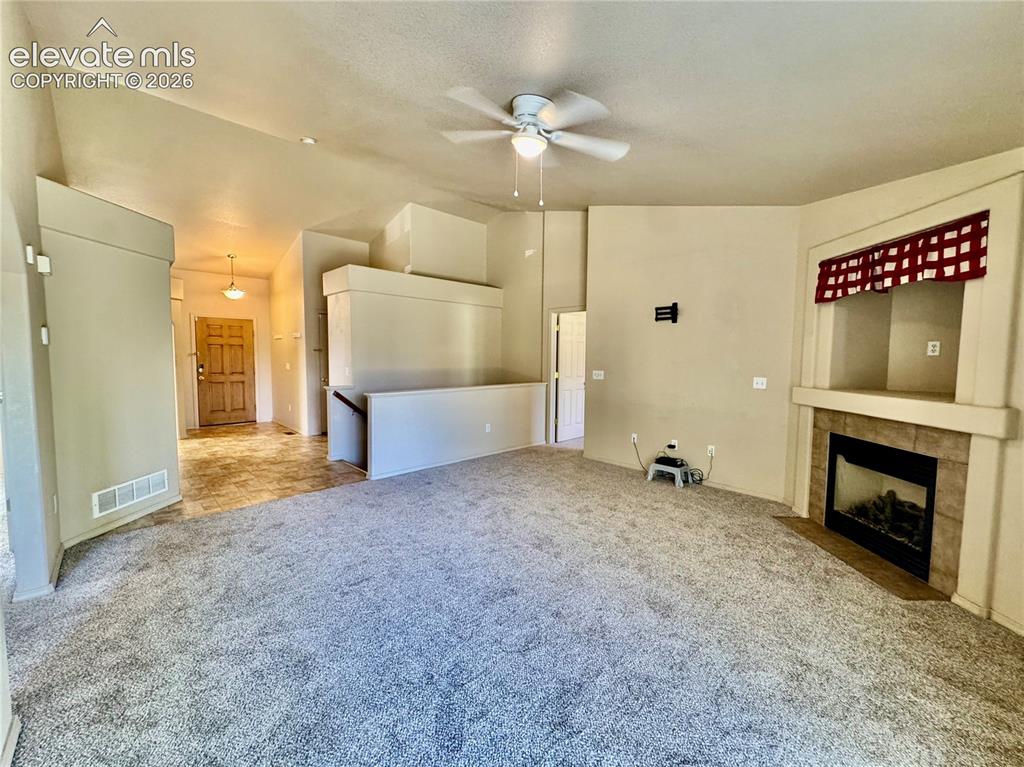
      Image 12 of 39: Carpeted living area featuring a built-in fireplace with a tile surround an

      Carpeted living area featuring a built-in fireplace with a tile surround and mantel
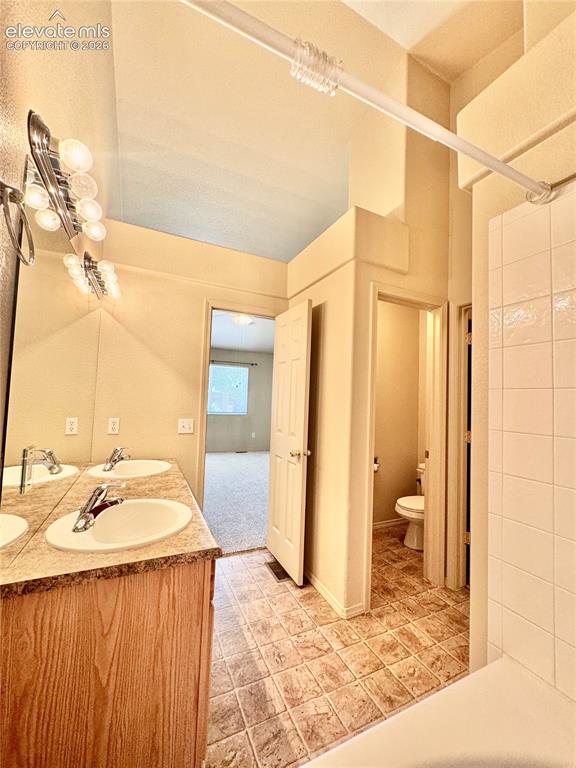
      Image 13 of 39: Bathroom featuring a dual vanity with laminate countertops, two integrated

      Bathroom featuring a dual vanity with laminate countertops, two integrated sinks, and individual mirrors
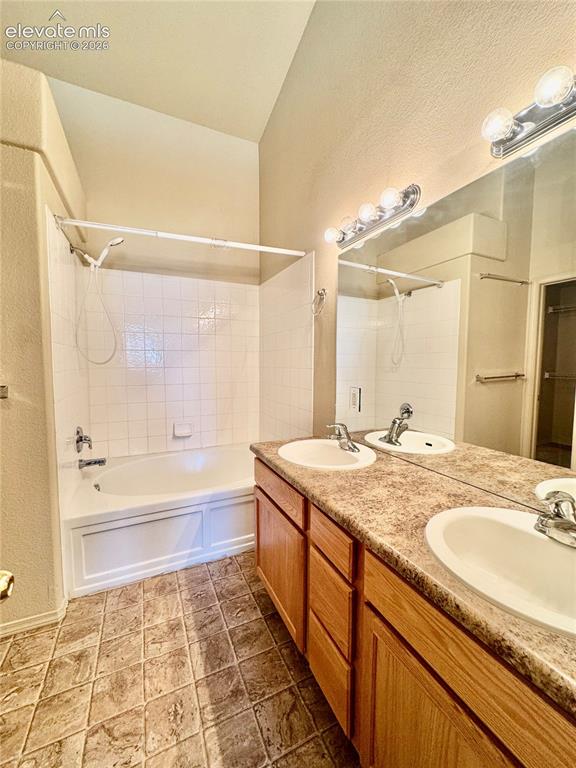
      Image 14 of 39: Bathroom featuring a dual vanity with undermount sinks and laminate counter

      Bathroom featuring a dual vanity with undermount sinks and laminate countertop, wood-finish cabinetry, tile flooring, and a tub/shower combination with white tile surround
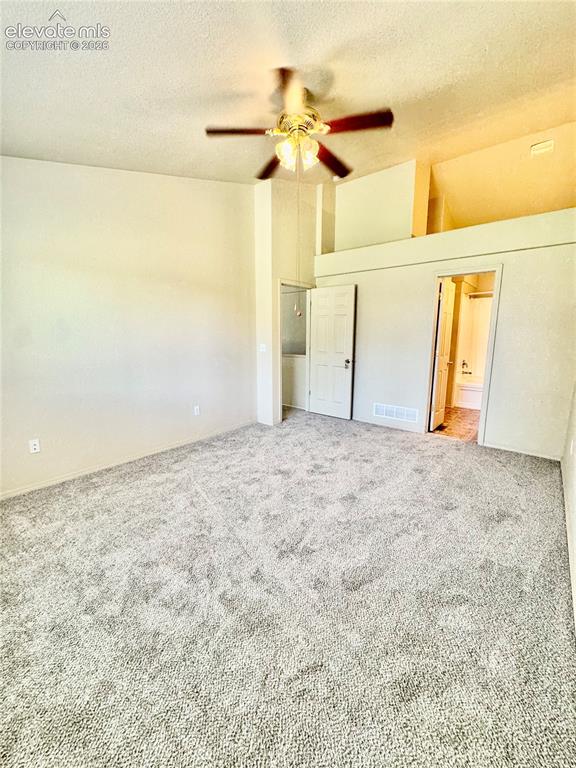
      Image 15 of 39: Carpeted interior space featuring a ceiling fan, vaulted ceilings, and a li

      Carpeted interior space featuring a ceiling fan, vaulted ceilings, and a light-colored wall finish
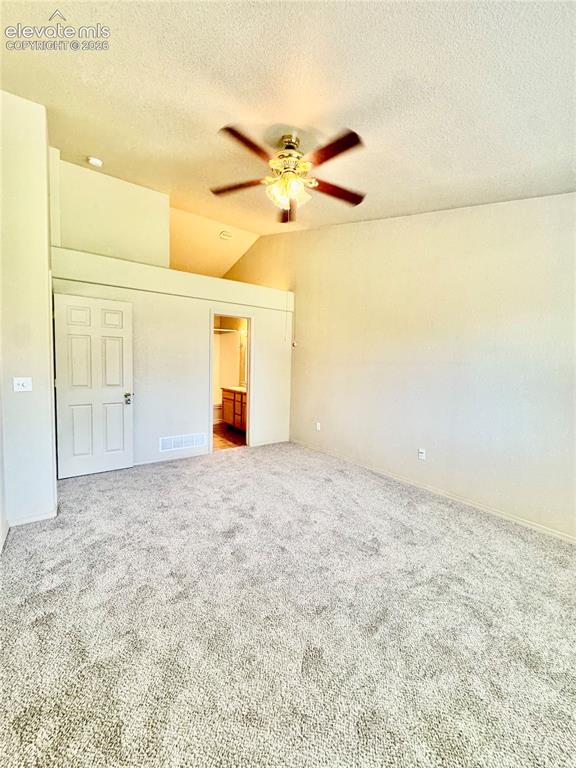
      Image 16 of 39: Carpeted interior room featuring a ceiling fan, vaulted ceiling, and neutra

      Carpeted interior room featuring a ceiling fan, vaulted ceiling, and neutral wall tones
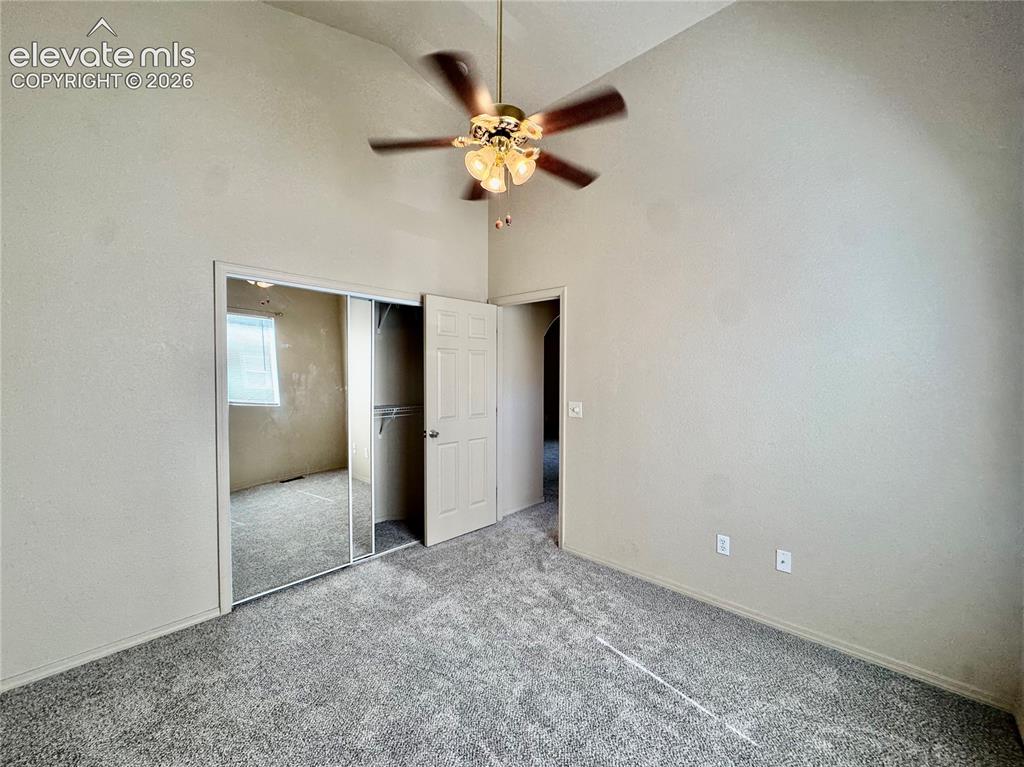
      Image 17 of 39: Vaulted ceiling bedroom featuring plush gray carpet, a ceiling fan with int

      Vaulted ceiling bedroom featuring plush gray carpet, a ceiling fan with integrated lighting, mirrored closet doors, and neutral wall tones
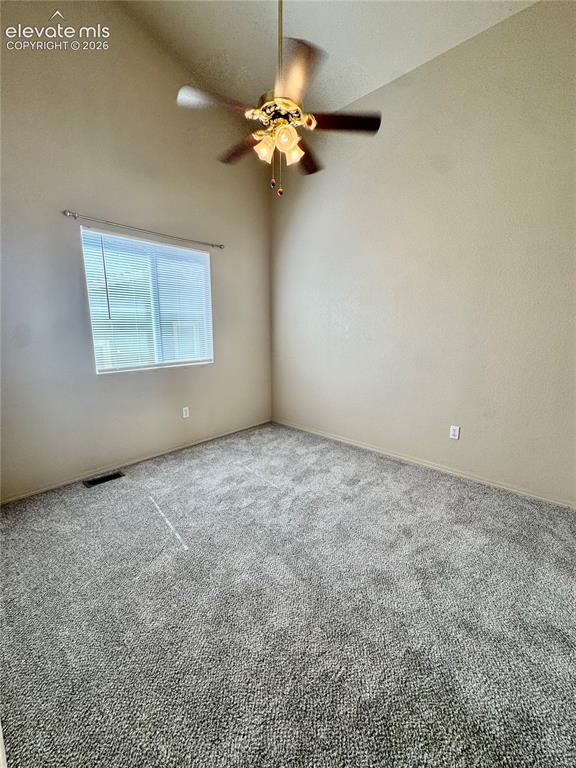
      Image 18 of 39: Neutral-toned walls complement the gray textured carpeting
      Neutral-toned walls complement the gray textured carpeting

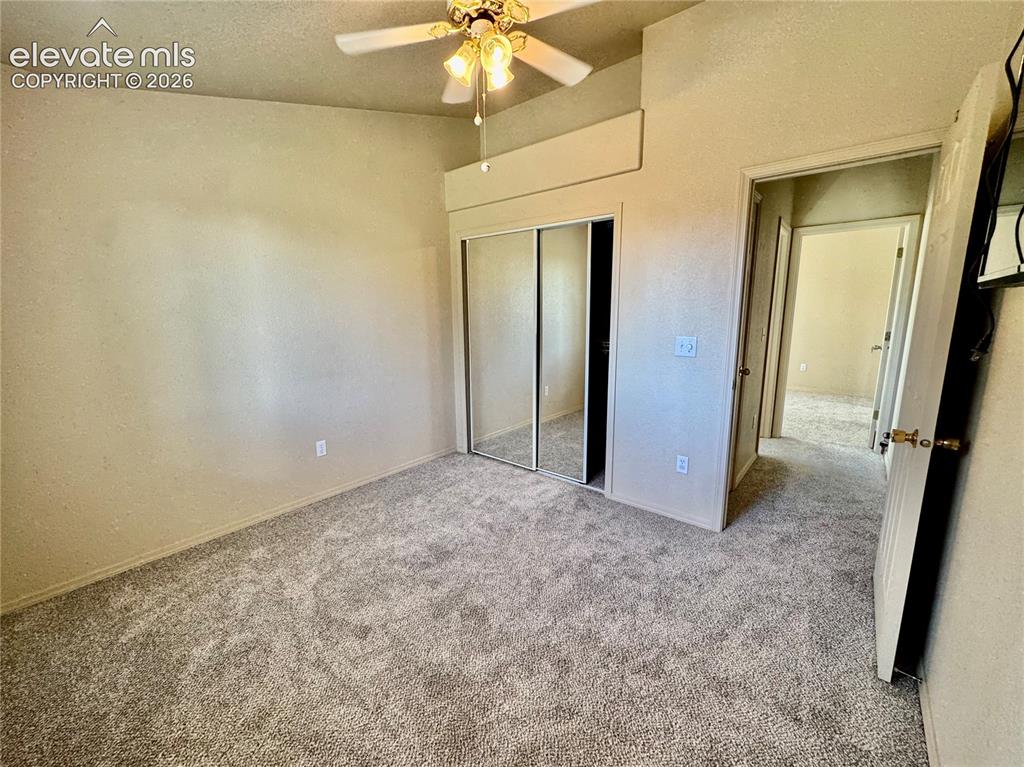
      Image 19 of 39: Carpeted interior space featuring a ceiling fan with integrated lighting, m

      Carpeted interior space featuring a ceiling fan with integrated lighting, mirrored sliding closet doors, and neutral wall tones
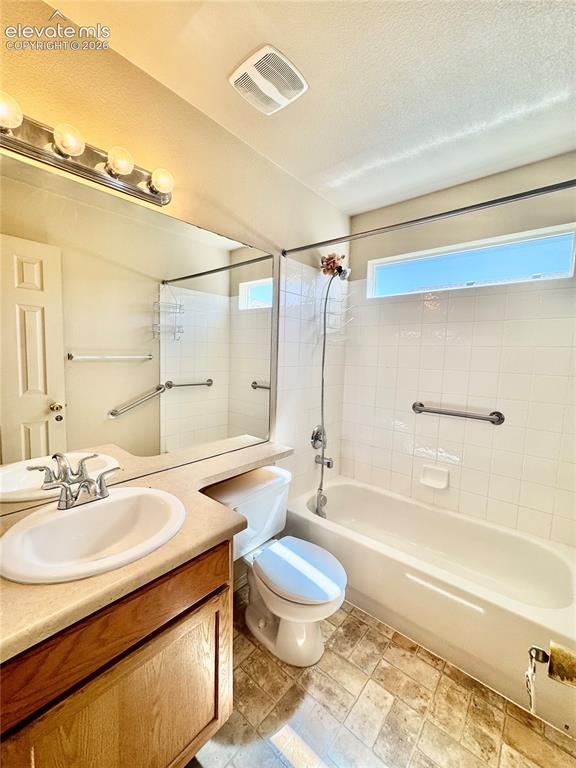
      Image 20 of 39: Bathroom featuring a single vanity with an integrated sink, a full-width mi

      Bathroom featuring a single vanity with an integrated sink, a full-width mirror, and a combination tub/shower with white subway tile surround
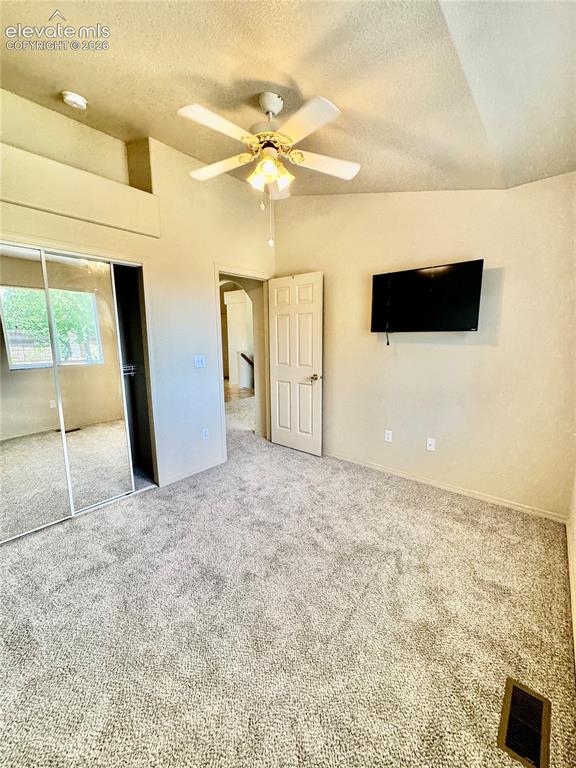
      Image 21 of 39: Spacious room featuring light-toned carpeting, a ceiling fan with integrate

      Spacious room featuring light-toned carpeting, a ceiling fan with integrated lighting, and a wall-mounted television
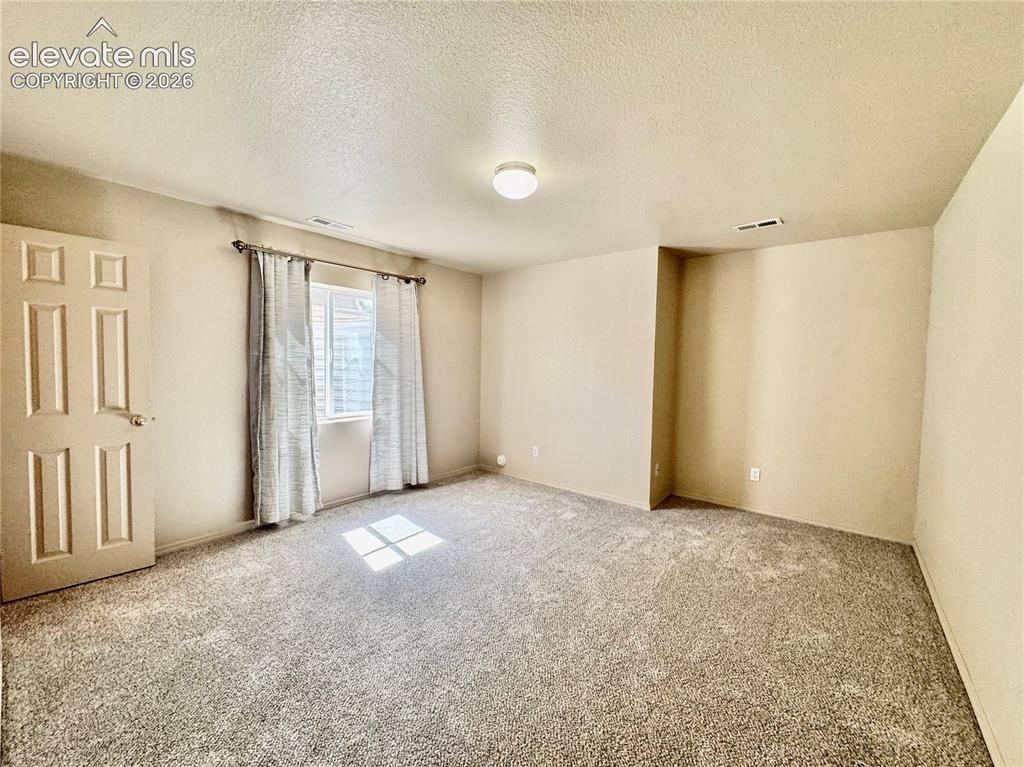
      Image 22 of 39: Carpeted room with a multi-pane window featuring horizontal blinds
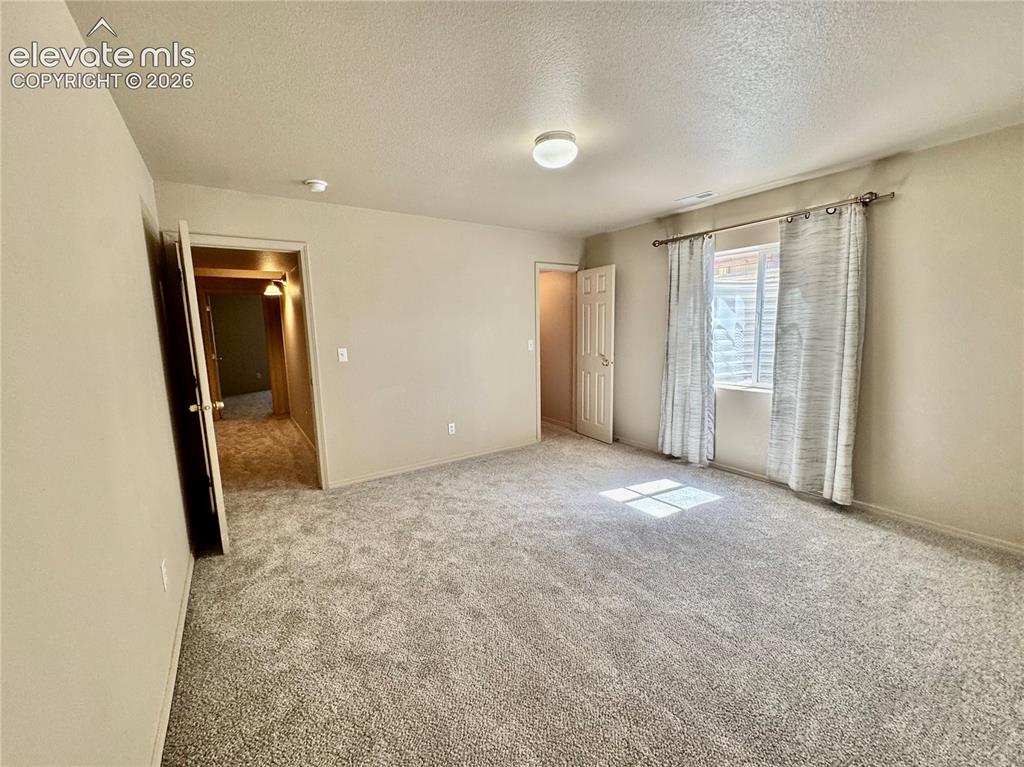
      Carpeted room with a multi-pane window featuring horizontal blinds

      Image 23 of 39: Spacious room featuring neutral carpeting and light-toned walls
      Spacious room featuring neutral carpeting and light-toned walls

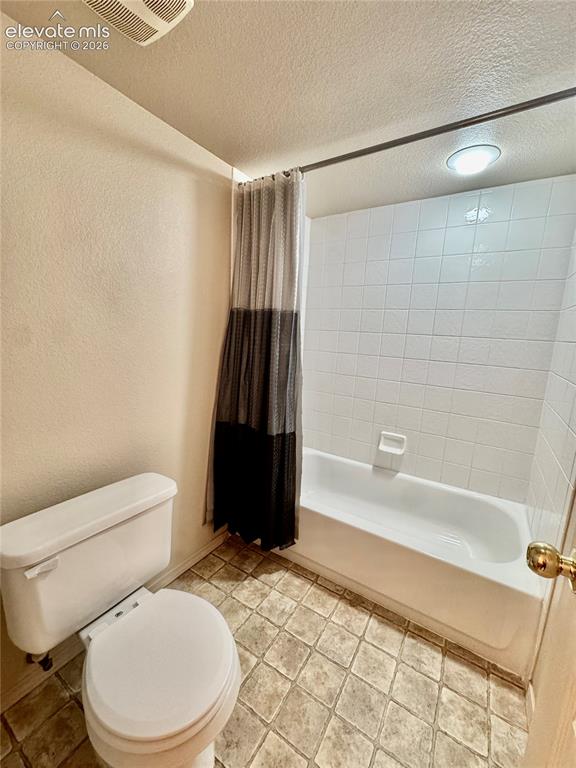
      Image 24 of 39: Full-size bathtub with white subway tile surround and integrated soap dish
      Full-size bathtub with white subway tile surround and integrated soap dish

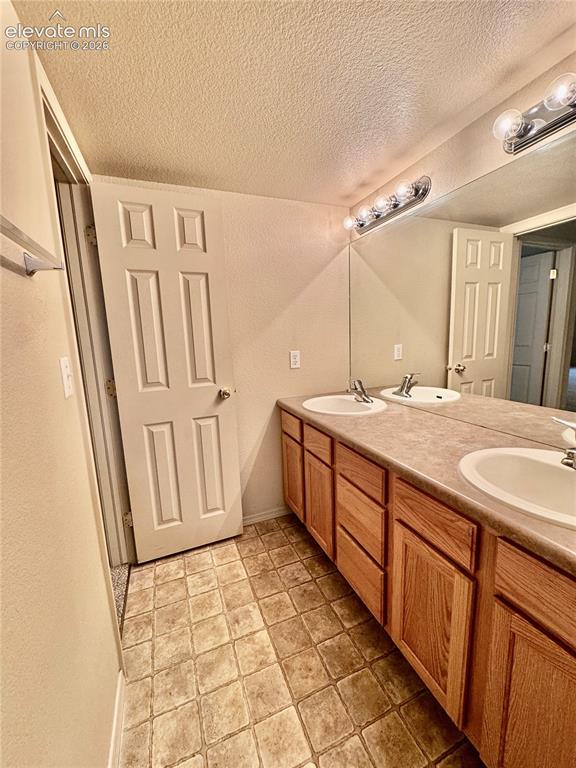
      Image 25 of 39: Double vanity with wood-finish cabinetry, integrated sinks, and a large wal

      Double vanity with wood-finish cabinetry, integrated sinks, and a large wall-mounted mirror
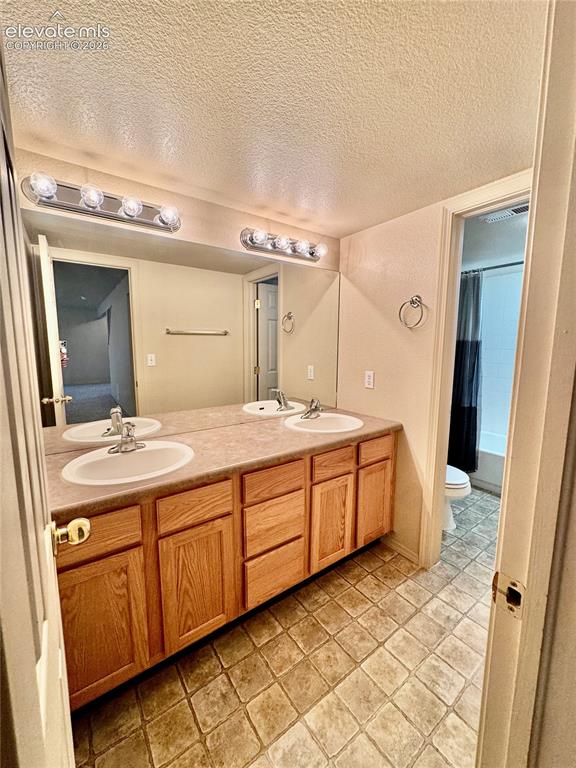
      Image 26 of 39: Bathroom featuring a double vanity with light wood cabinetry and a neutral-

      Bathroom featuring a double vanity with light wood cabinetry and a neutral-toned countertop
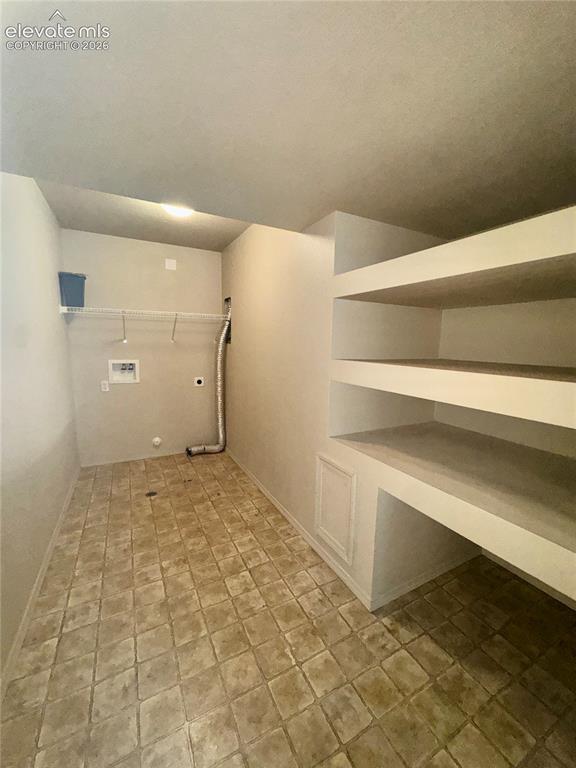
      Image 27 of 39: Utility room featuring built-in shelving, a wire rack, and a patterned tile

      Utility room featuring built-in shelving, a wire rack, and a patterned tile floor
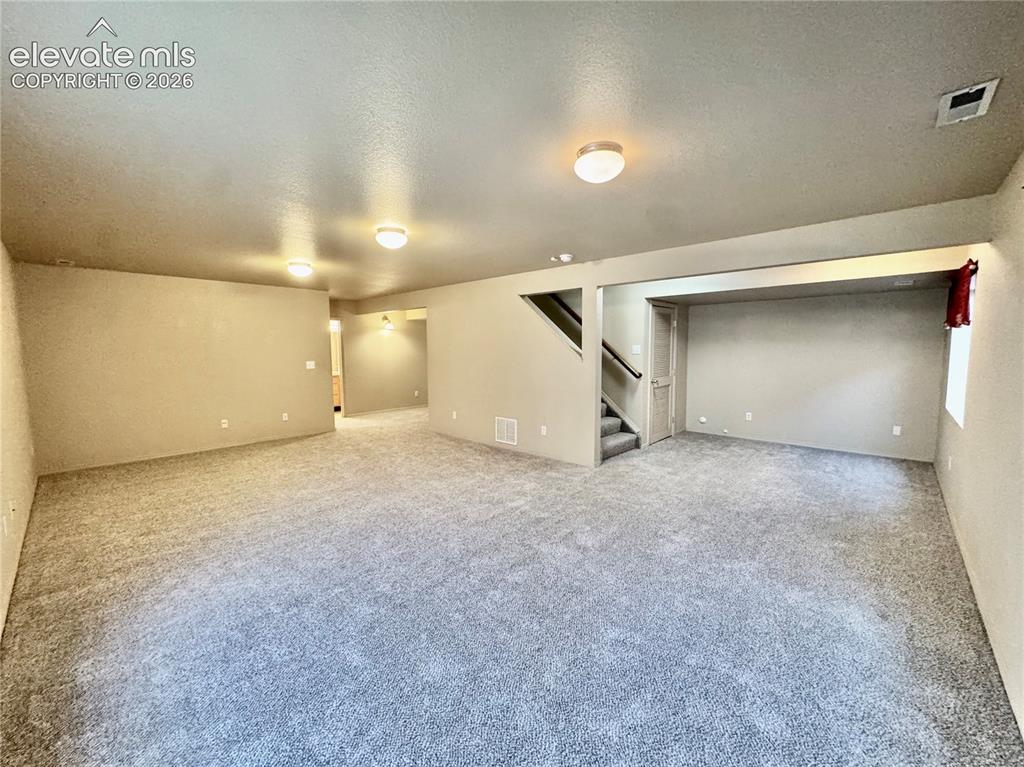
      Image 28 of 39: Spacious carpeted room featuring neutral-toned walls, recessed lighting, an

      Spacious carpeted room featuring neutral-toned walls, recessed lighting, and a visible staircase with wooden handrails
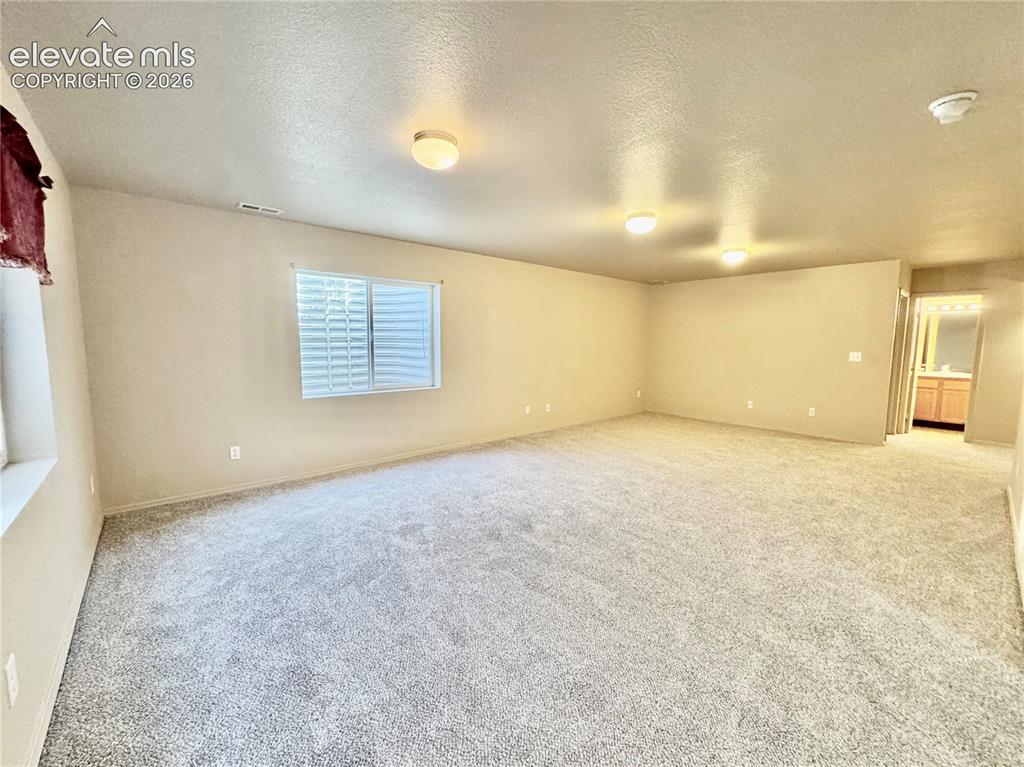
      Image 29 of 39: Other

      Other

      Image 30 of 39: Spacious interior room featuring textured carpeting, neutral wall paint, an

      Spacious interior room featuring textured carpeting, neutral wall paint, and a multi-pane window with louvered blinds
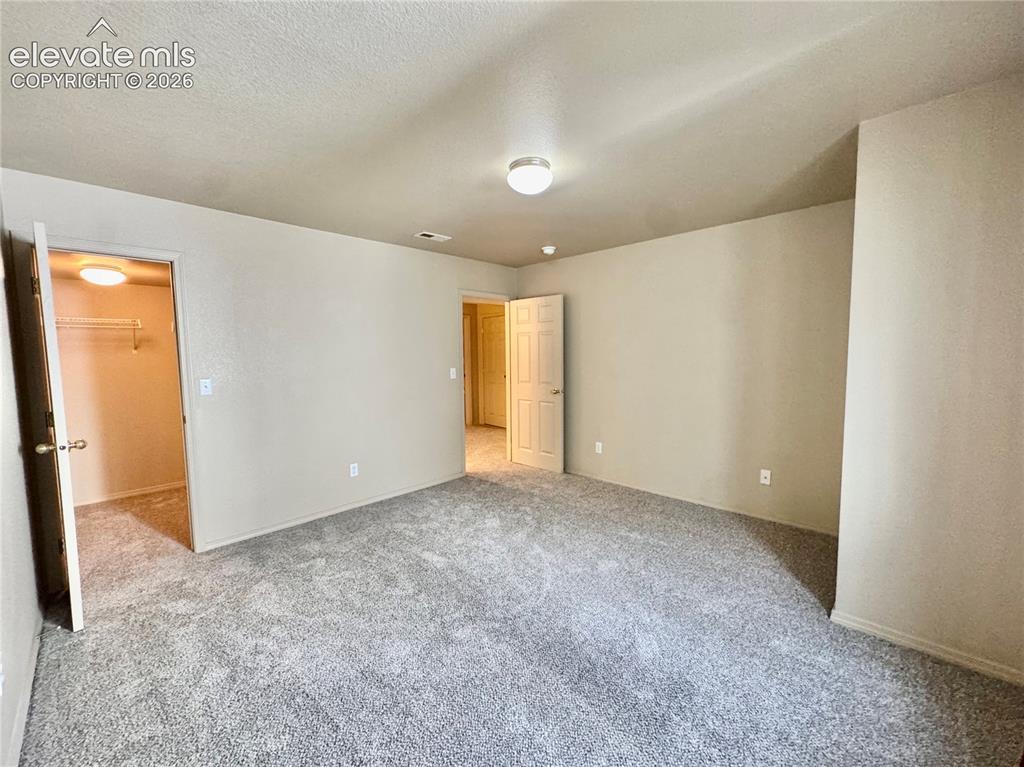
      Image 31 of 39: Spacious room featuring neutral-toned walls and plush gray carpeting
      Spacious room featuring neutral-toned walls and plush gray carpeting

      Image 32 of 39: Spacious carpeted area featuring an interior staircase with wooden handrail

      Spacious carpeted area featuring an interior staircase with wooden handrail, a window with red valance, recessed lighting, and a paneled door
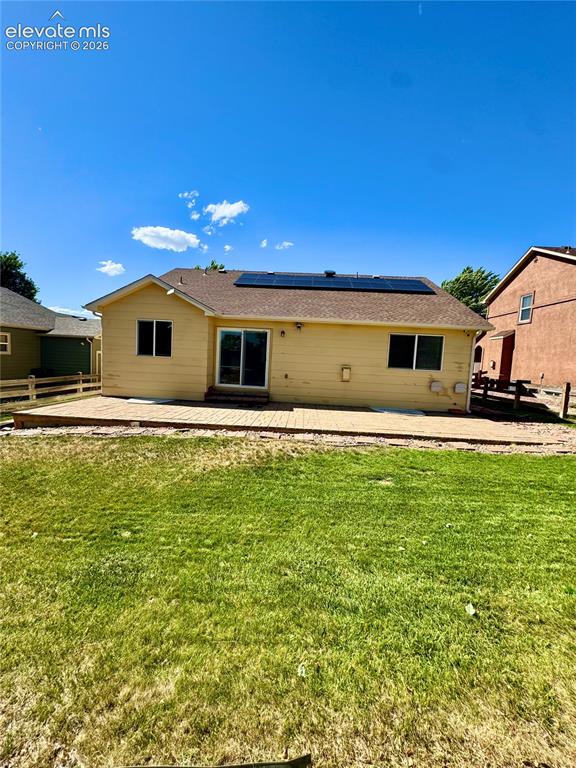
      Image 33 of 39: Rear exterior featuring a patio, sliding glass door, and multiple windows
      Rear exterior featuring a patio, sliding glass door, and multiple windows

      Image 34 of 39: Spacious backyard featuring a wooden deck, sliding glass doors, a split rai

      Spacious backyard featuring a wooden deck, sliding glass doors, a split rail fence, and mature landscaping
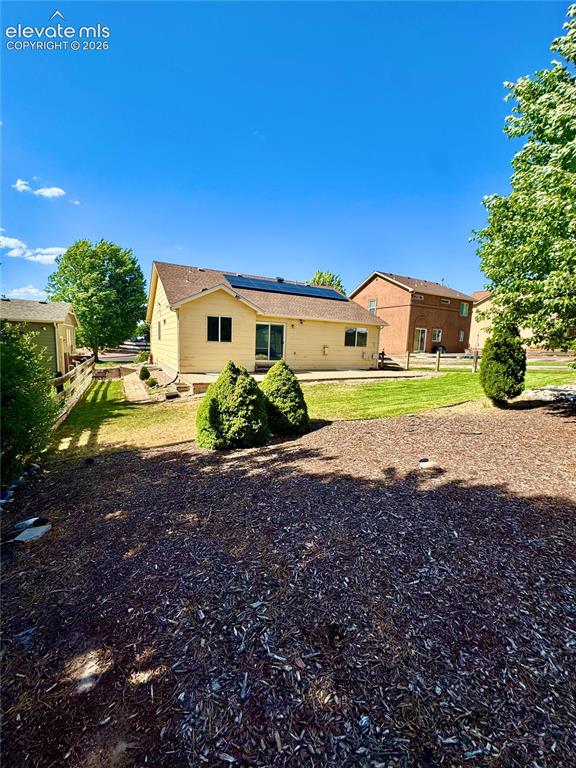
      Image 35 of 39: Rear exterior featuring a sliding glass door, multiple windows, and solar p

      Rear exterior featuring a sliding glass door, multiple windows, and solar panels on the roof
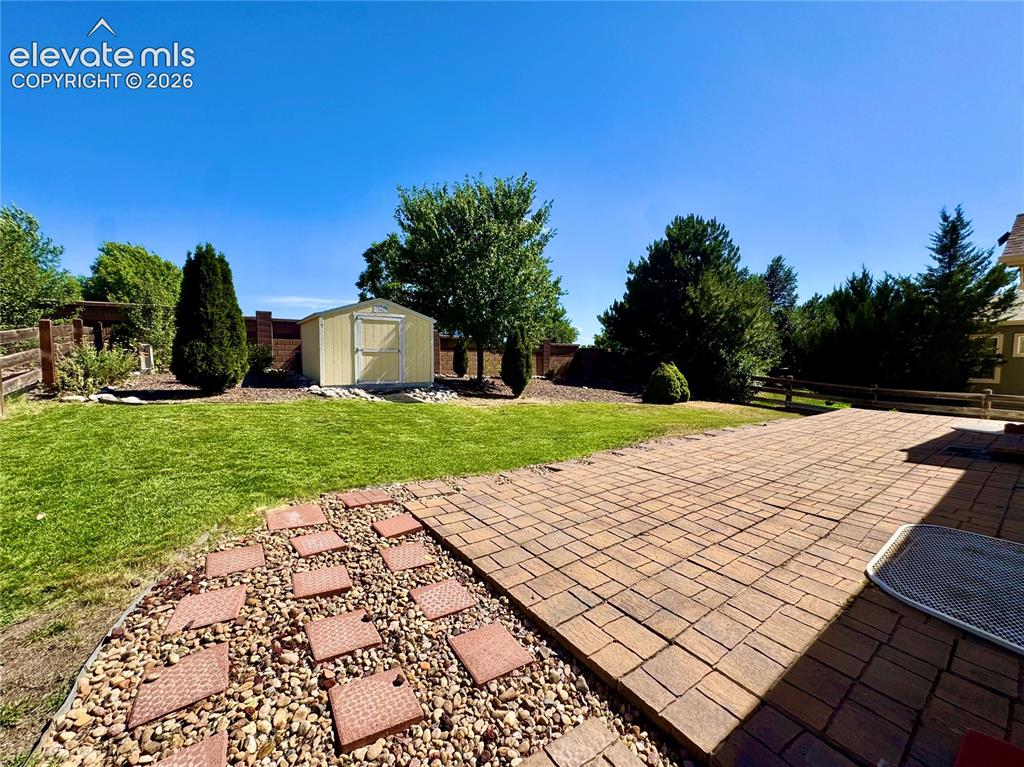
      Image 36 of 39: Other

      Other

      Image 37 of 39: Expansive backyard featuring a stone paver patio, a manicured lawn, mature

      Expansive backyard featuring a stone paver patio, a manicured lawn, mature trees, a wood privacy fence, and a storage shed
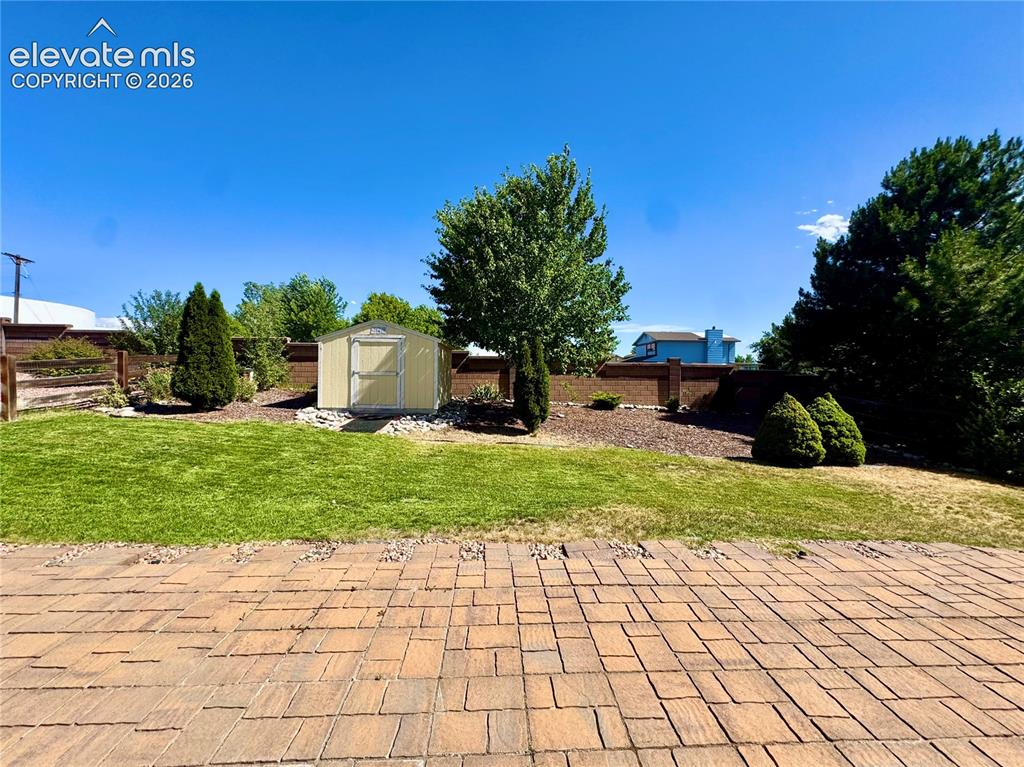
      Image 38 of 39: Other

      Other

      Image 39 of 39: Expansive green lawn with a paver patio and a tan exterior

      Expansive green lawn with a paver patio and a tan exterior

      Disclaimer: The real estate listing information and related content displayed on this site is provided exclusively for consumers’ personal, non-commercial use and may not be used for any purpose other than to identify prospective properties consumers may be interested in purchasing.