6905 Wildridge Road, Colorado Springs, CO, 80908
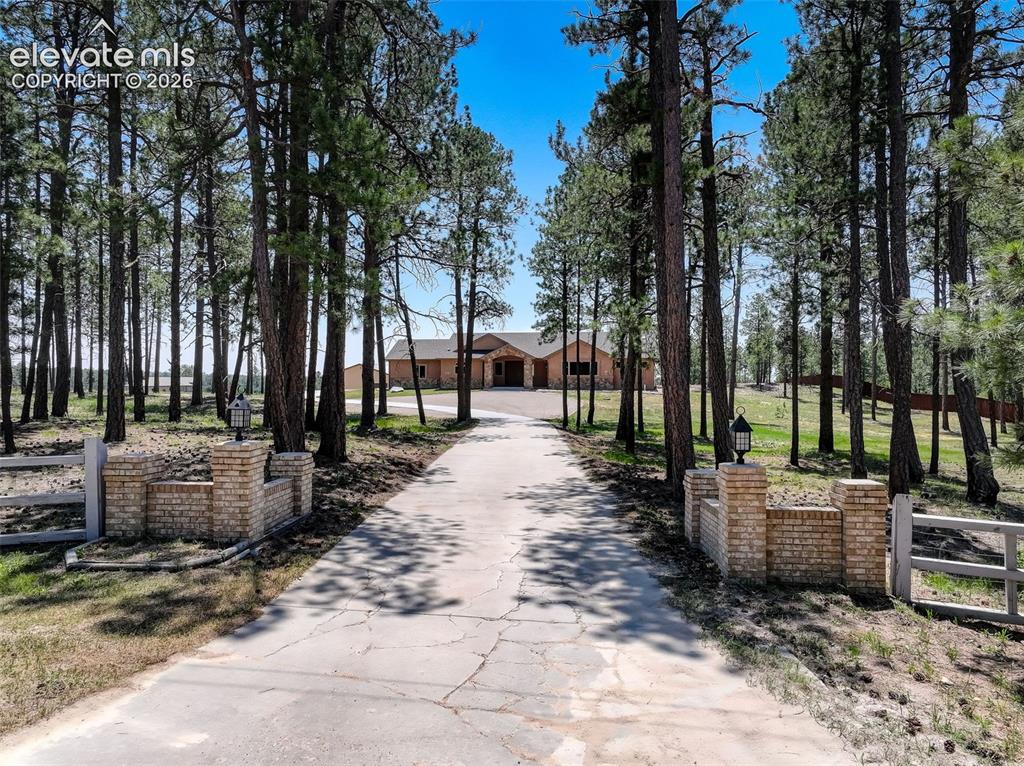
Image Count: 48

$1,299,900

  • Highlights
  • Single Family
  • 3 bd | 2 ba | 2,518 sqft
  • 6905 Wildridge Road, Colorado Springs, CO, 80908 listed by Christina Vawter GRI
  • Active
  • MLS#: 2858113
  • Tour #1 | Tour #2
  • View on Map
Space maker

Property Description


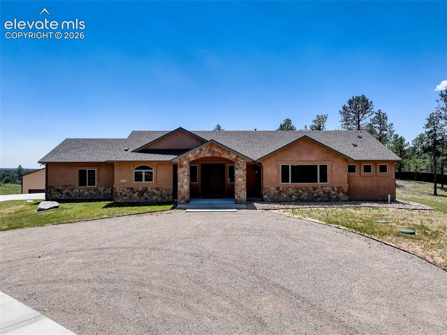
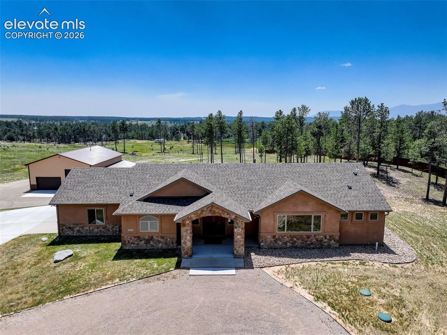
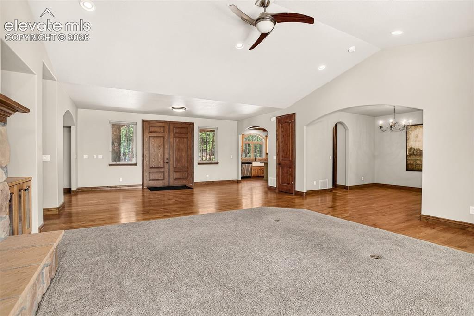
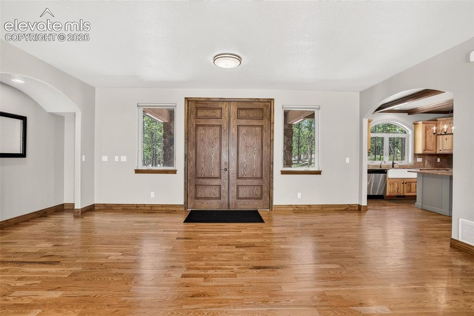
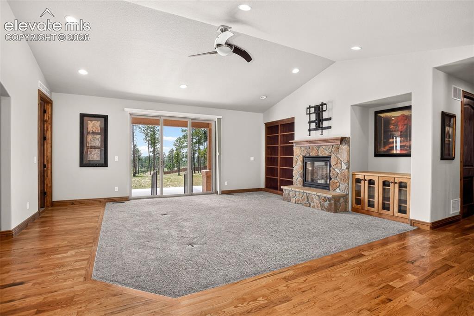
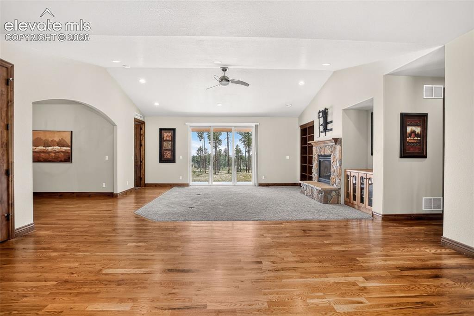
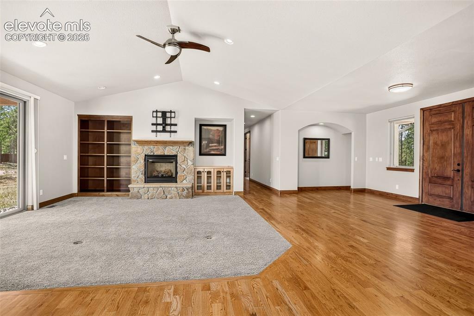
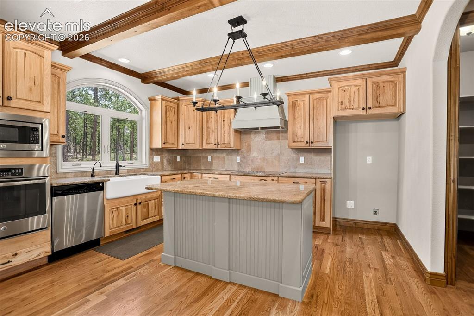
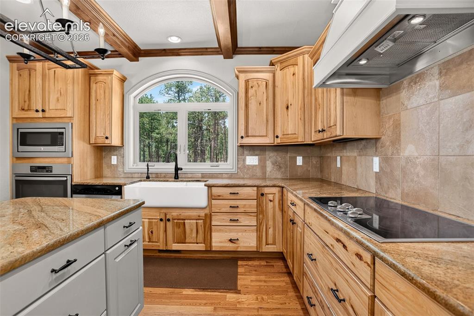
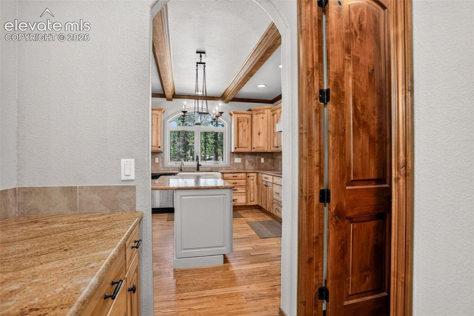
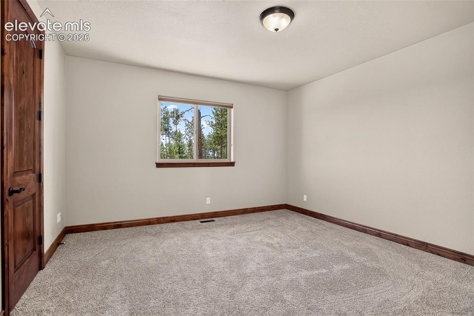
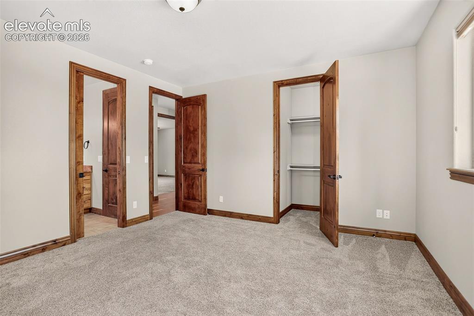
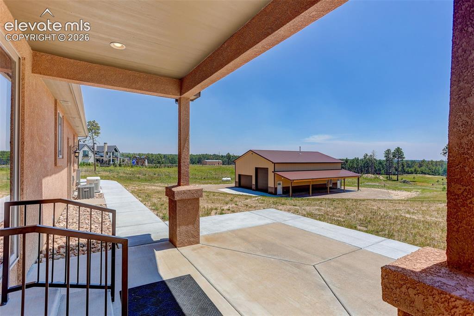
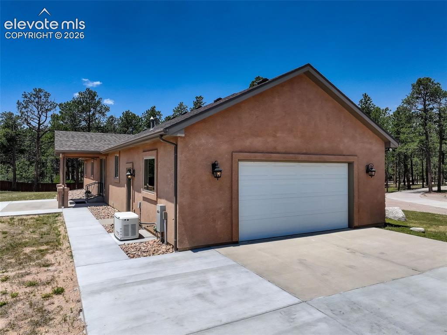
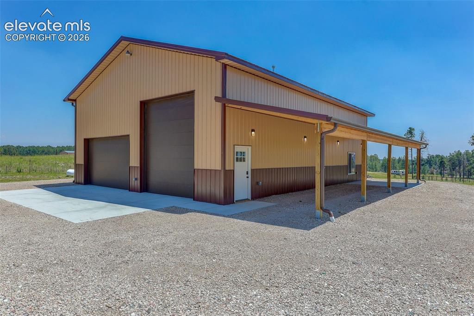
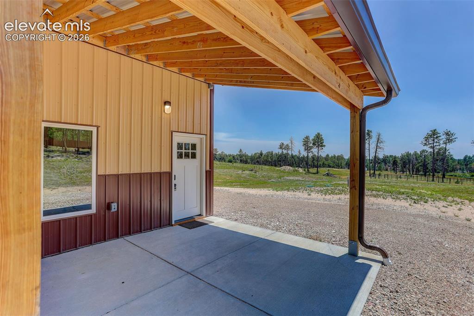
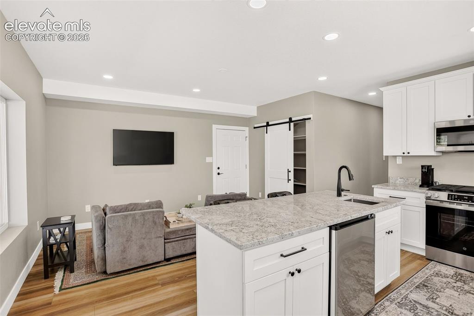
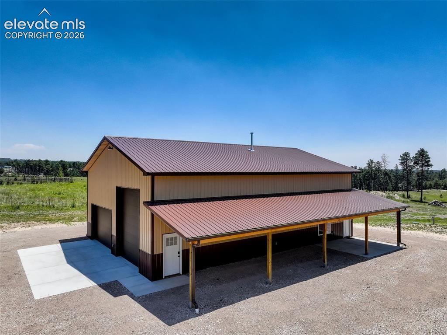
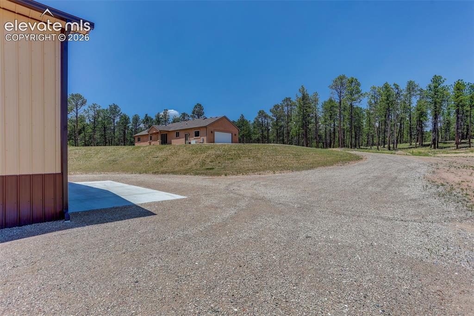
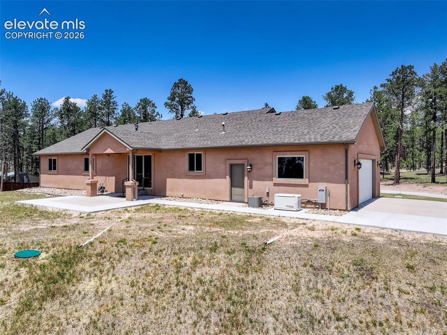
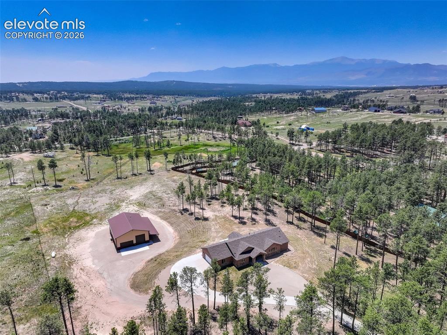

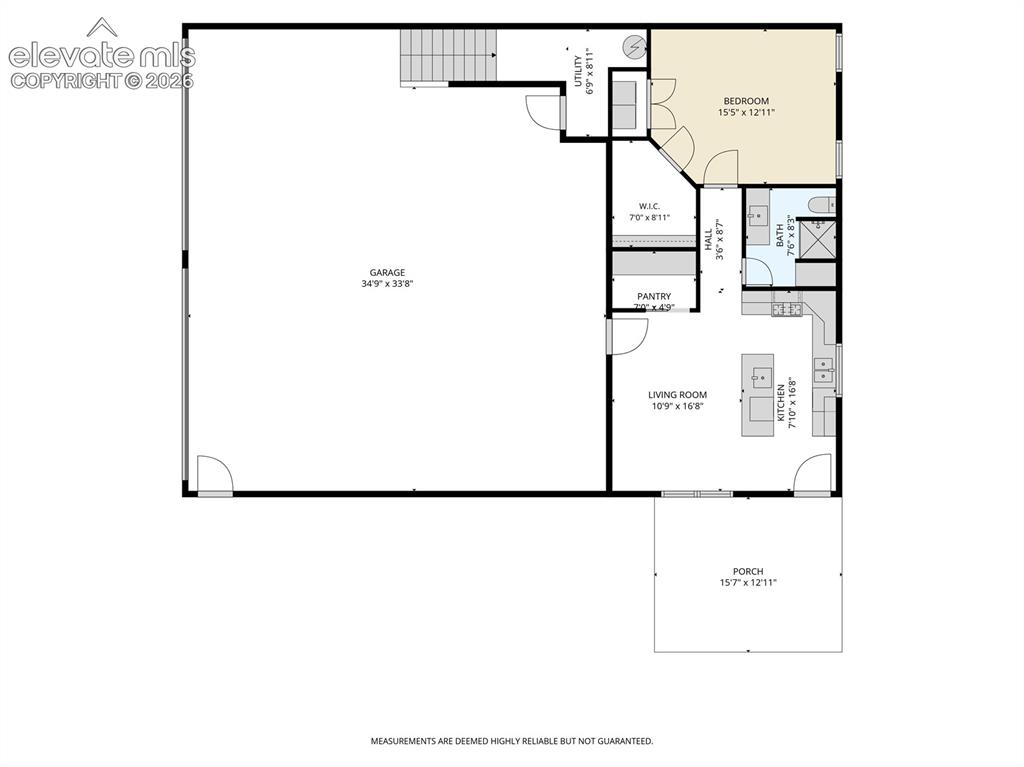
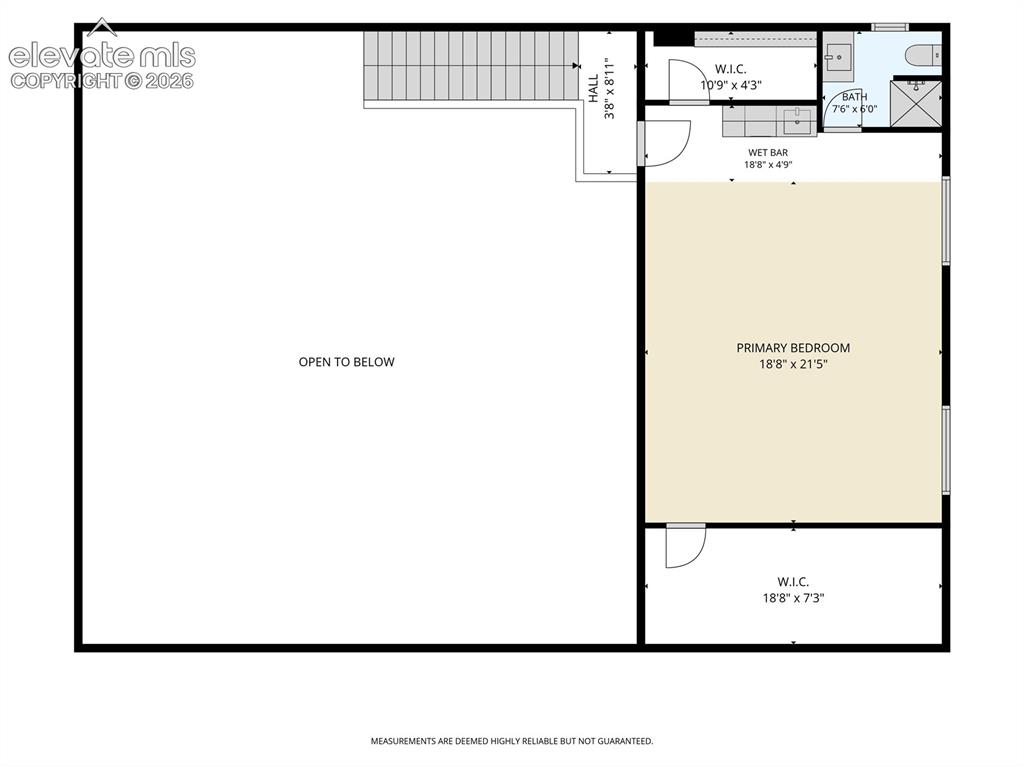
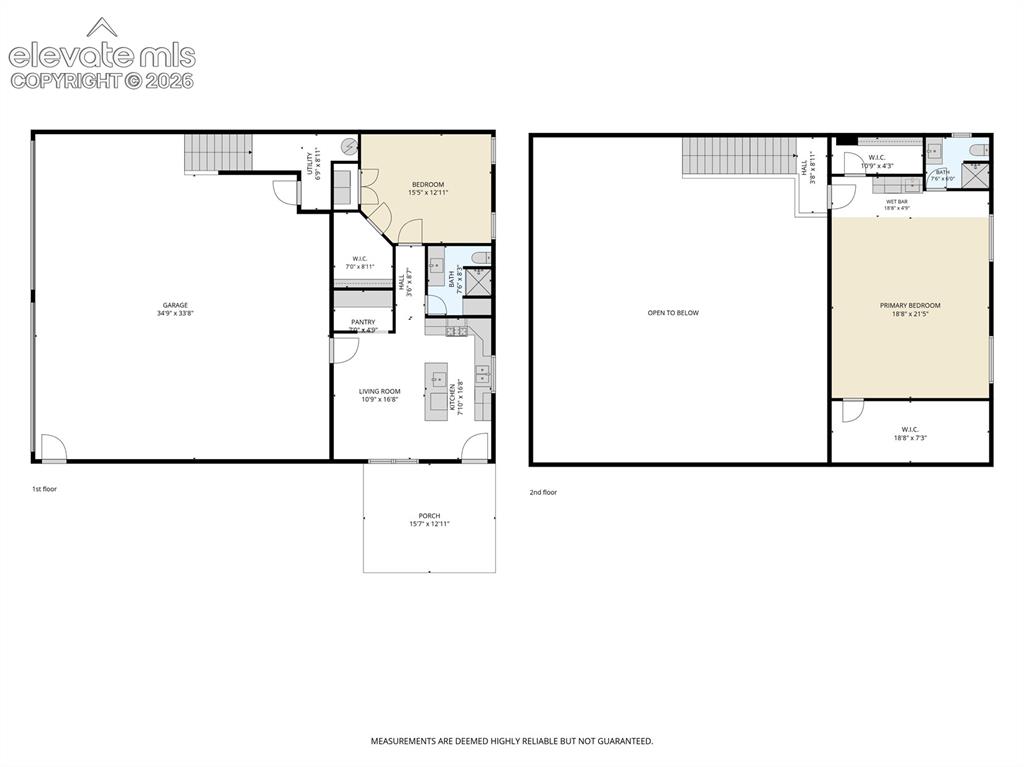
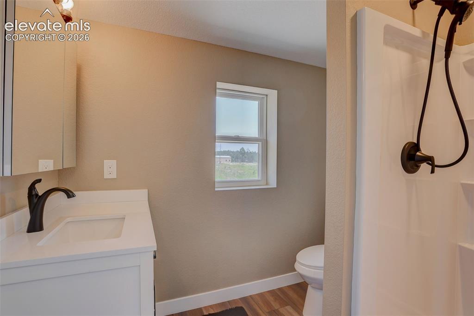
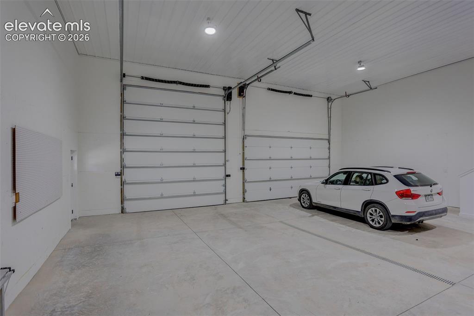
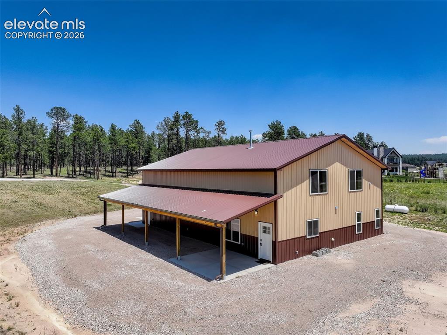
Peaceful, private, and closer to everything than it feels — this beautifully maintained 2014 single-story home is nestled on 5 partially treed acres in the heart of Black Forest (80908). One level, no stairs, no HOA, and the kind of quiet that's hard to find. Inside, 2,518 sq ft of thoughtfully designed living space features 3 bedrooms, 2 bathrooms, knotty alder interior doors, and soaring ceilings that give the home an open, airy feel. The kitchen shines with granite countertops and a butler's pantry, and oversized windows throughout frame picture-perfect views of the surrounding landscape — the kind you never get tired of. District 20 schools and a 2-car attached garage complete the package. The crown jewel is the brand-new shop building — a true multi-purpose property. On the main level: a fully heated shop with room for 3+ vehicles including trucks, work rigs, and an RV, alongside an 800 sq ft fully furnished apartment with its own heating and A/C — ideal for guests or multigenerational living. Above, an additional 800 sq ft of flexible space is ready to become a gathering room, hobby studio, creative retreat, or whatever you can dream up. Domestic well, septic, and a whole-home generator mean true self-sufficiency. Black Forest living at its best — you'll feel like you've gotten away from it all, without actually going far.

Property Listed By

Picture of REALTOR Listing Property
  • Christina Vawter GRI
  • 0536-586-917  Call the Agent 
Picture of Office Listing Property
  • Coldwell Banker Realty
  • 0052-055-917  Call the Agent 

Property Details

    General Features

  • Property: Single Family, Ranch
  • Year Built: 2014
  • List Price: $1,299,900
  • County: El Paso
  • School District: Academy-20

    Rooms

  • Bedrooms: 3
  • Baths: 1 full bath; 1 3/4 bath;
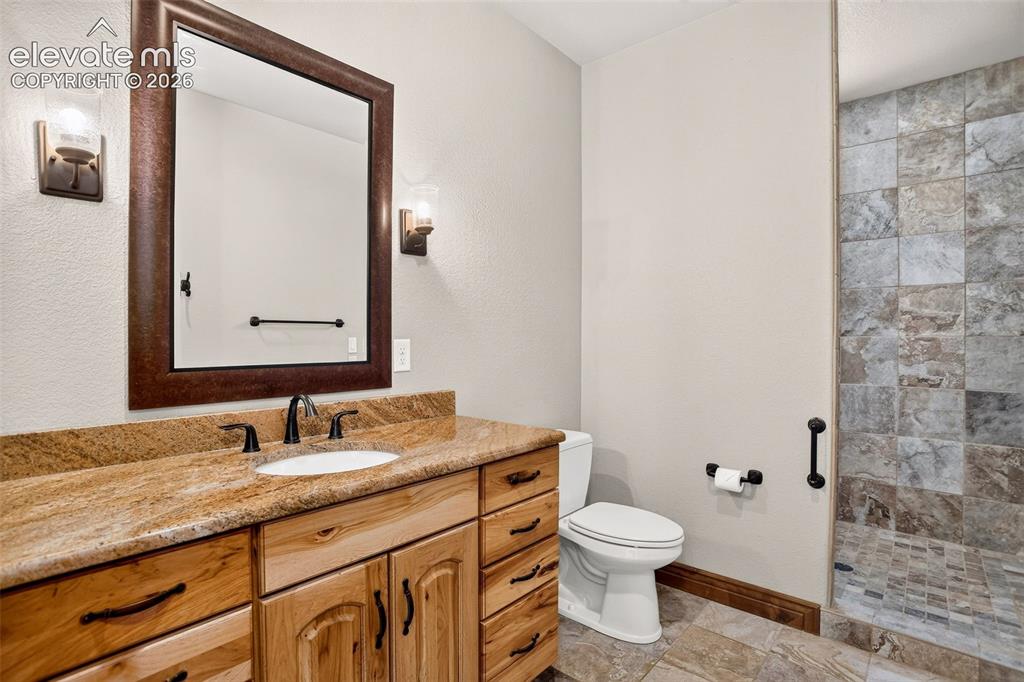
  • Master Bathroom Amenities: Ceramic Tile, Free-standing Shower
  • Laundry: Main

    Structure

  • Foundation: Crawl Space
  • Heating: Forced Air
  • Cooling: Central Air
  • Garage/Parking #: 2 vehicle(s), Attached, Detached
  • Garage Amenities: Garage Door Opener, Heated, RV Garage, Workshop
  • Patio Description: Concrete
  • Total SqFt: 2,518
  • Finished SqFt: 2,518
  • Construction Status: Existing Home
  • Siding: Stone, Stucco
  • Structure: Frame

    Features

  • Appliances: Cook Top, Dishwasher, Disposal, Microwave Oven, Oven, Self Cleaning Oven
  • Floors: Carpet, Ceramic Tile, Wood
  • Fireplace: Gas, Main Level, One
  • Additional Items: RV septic hookup, pre wired RV electric hookup, pre wired EV charger in the garage / shop.
  • Interior Features: Great Room
  • Laundry: Main

    Taxes, Utilities, Lot

  • Tax: $4,328
  • Lot Size: 5.00 Acres, 217,800 SqFt
  • Street Description: Driveway, Gravel
  • Fence: All
  • Driveway: Concrete, Gravel
  • Lot Location: Near Schools
  • Lot Description: Rural, Sloping, Trees/Woods
  • Total # Wells: 1
  • Existing Utilities: Electricity Connected, Generator, Natural Gas Connected, Propane
  • Existing Water: Well

    Community

  • Covenants: Yes
  • Pet Type: Cat, Chicken, Dog, Horse, Other

    Additional Information


      Disclaimer
      The real estate listing information and related content displayed on this site is provided exclusively for consumers’ personal, non-commercial use and may not be used for any purpose other than to identify prospective properties consumers may be interested in purchasing.
      PPAR.com Website

      6905 Wildridge Road, Colorado Springs, CO, 80908

      Image 1 of 48: Driveway

      Driveway

      Image 2 of 48: Driveway

      Driveway

      Image 3 of 48: Front of Structure

      Front of Structure
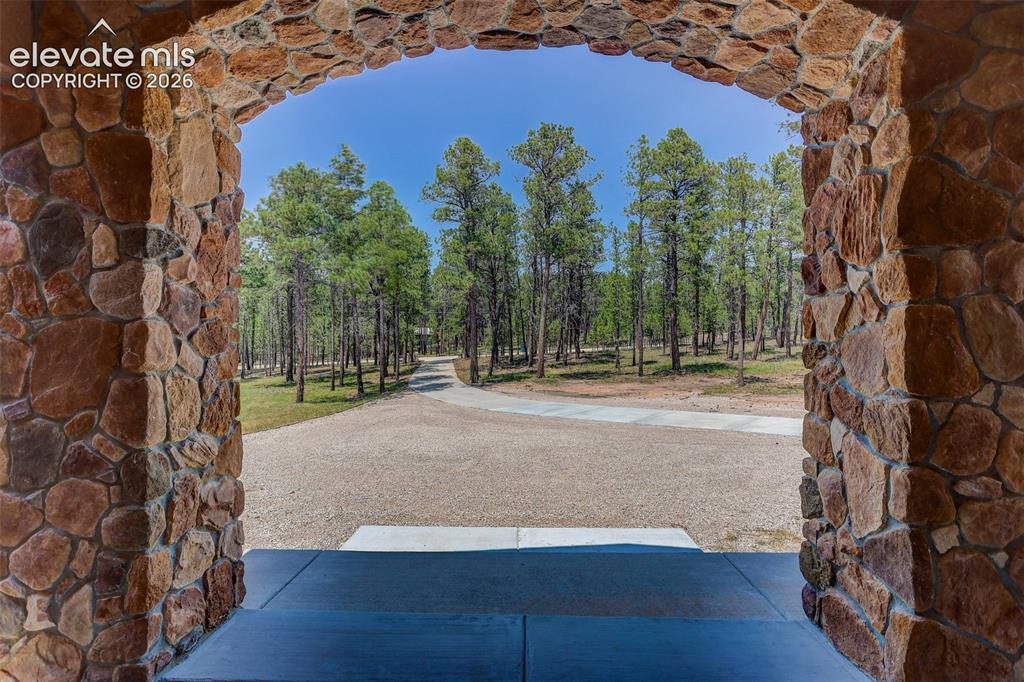
      Image 4 of 48: Front of Structure

      Front of Structure

      Image 5 of 48: View from front porch

      View from front porch

      Image 6 of 48: Dining room on the right

      Dining room on the right

      Image 7 of 48: kitchen on the right

      kitchen on the right

      Image 8 of 48: Great Room

      Great Room

      Image 9 of 48: Great Room

      Great Room

      Image 10 of 48: Great Room

      Great Room

      Image 11 of 48: Kitchen

      Kitchen

      Image 12 of 48: Kitchen

      Kitchen

      Image 13 of 48: Butlers Pantry

      Butlers Pantry

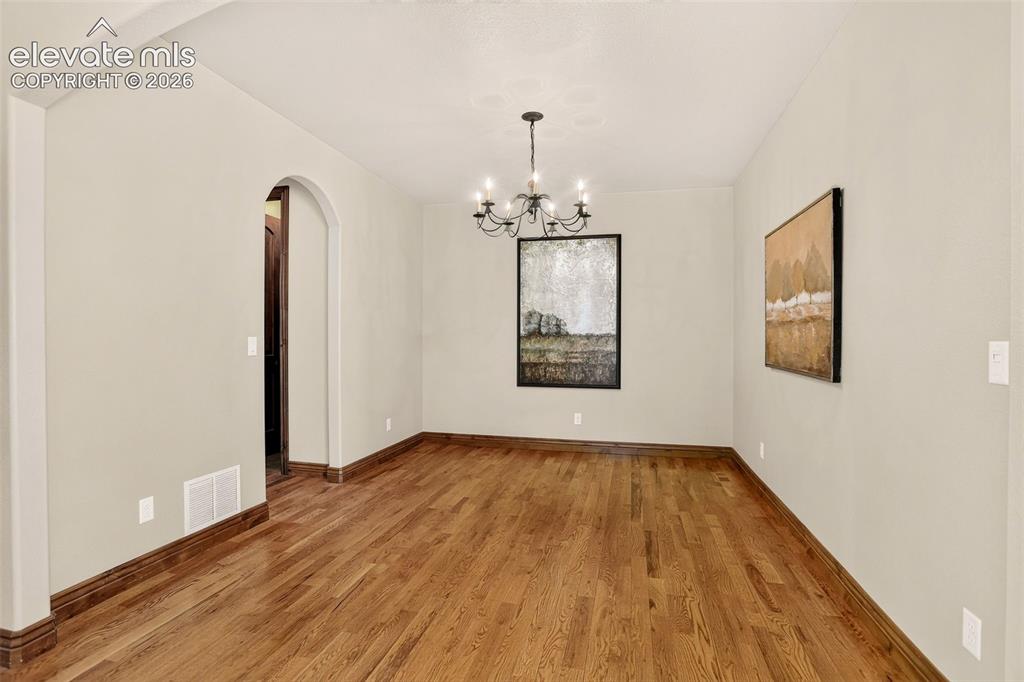
      Image 14 of 48: Dining Room

      Dining Room

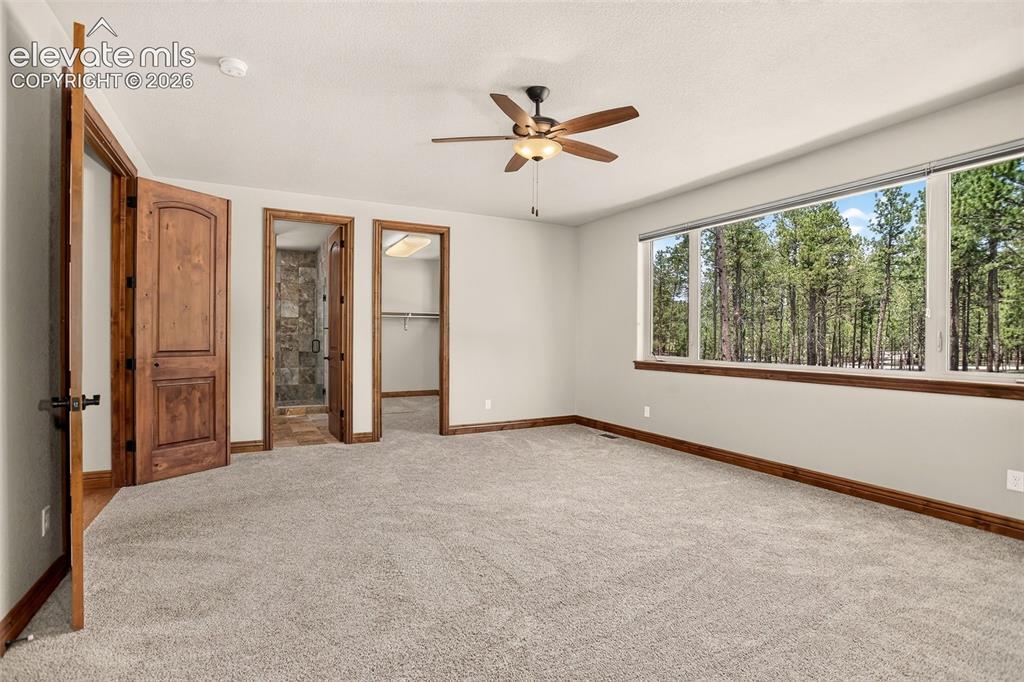
      Image 15 of 48: Master Bedroom

      Master Bedroom

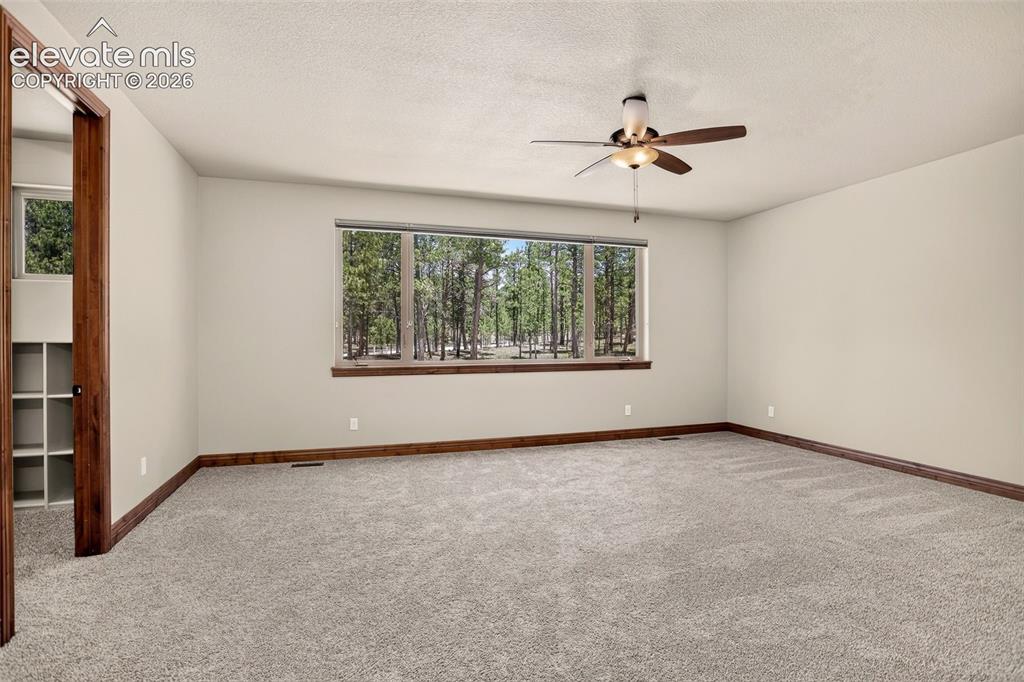
      Image 16 of 48: Master Bedroom

      Master Bedroom

      Image 17 of 48: Master Bathroom

      Master Bathroom

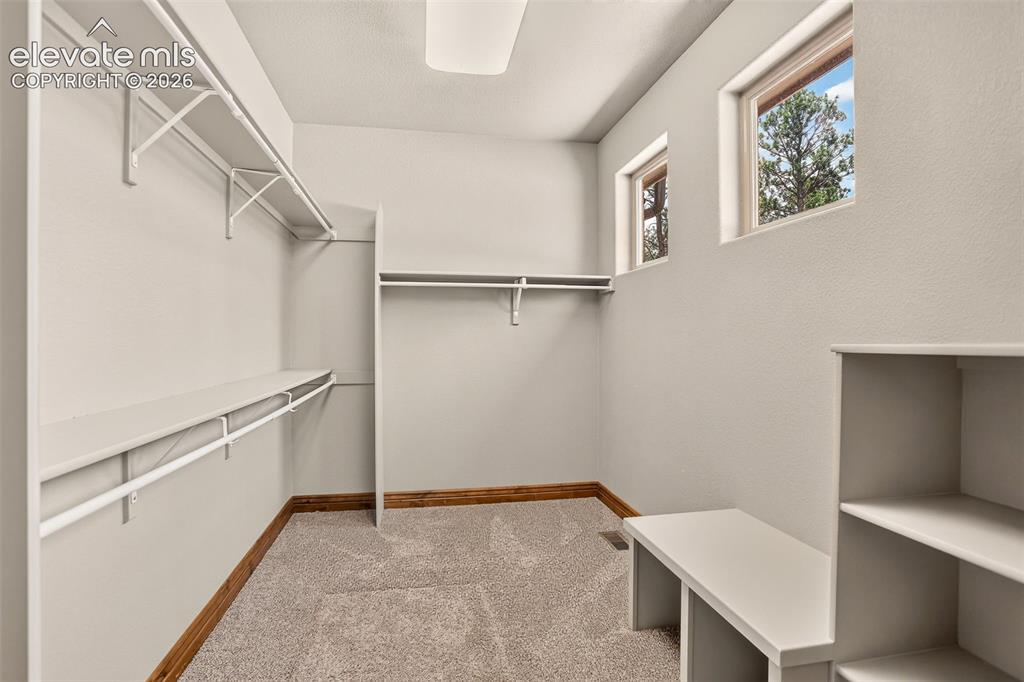
      Image 18 of 48: Primary closet

      Primary closet

      Image 19 of 48: Bedroom

      Bedroom

      Image 20 of 48: Bedroom

      Bedroom

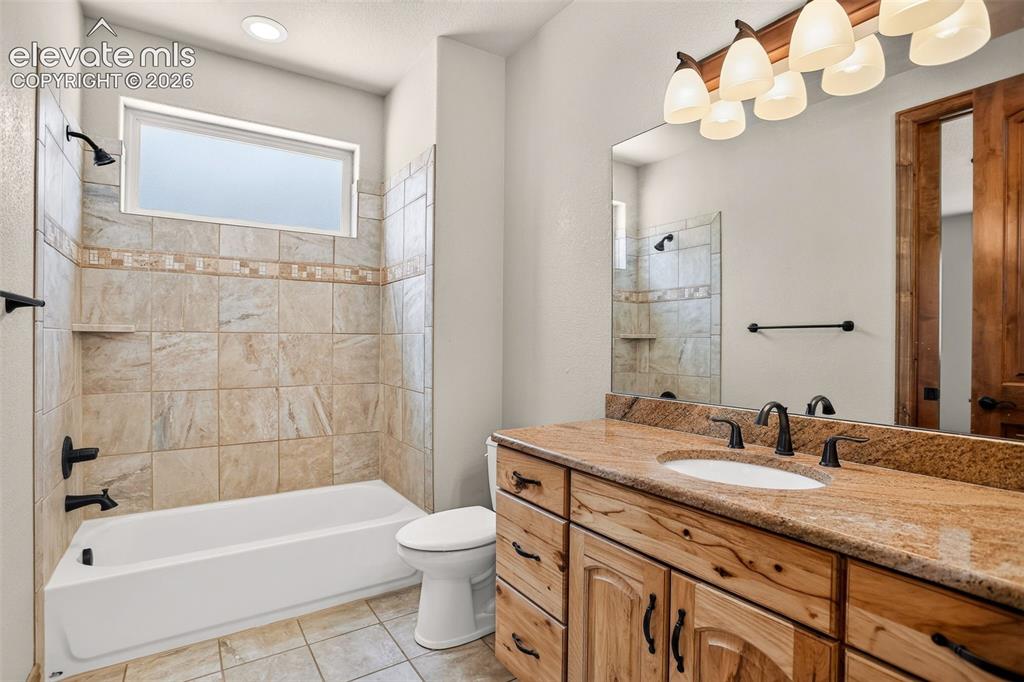
      Image 21 of 48: Bathroom

      Bathroom

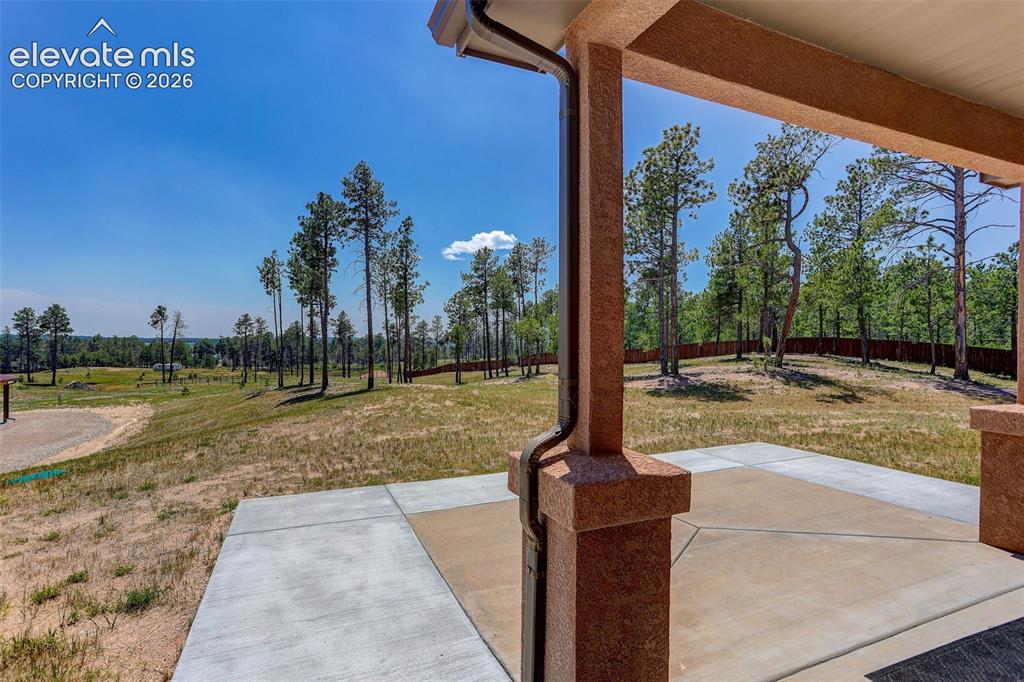
      Image 22 of 48: Patio

      Patio

      Image 23 of 48: Patio

      Patio

      Image 24 of 48: Side of Structure

      Side of Structure

      Image 25 of 48: Shop, Garage, ADU

      Shop, Garage, ADU

      Image 26 of 48: Entry door to ADU / apartment

      Entry door to ADU / apartment

      Image 27 of 48: Inside ADU / apartment

      Inside ADU / apartment
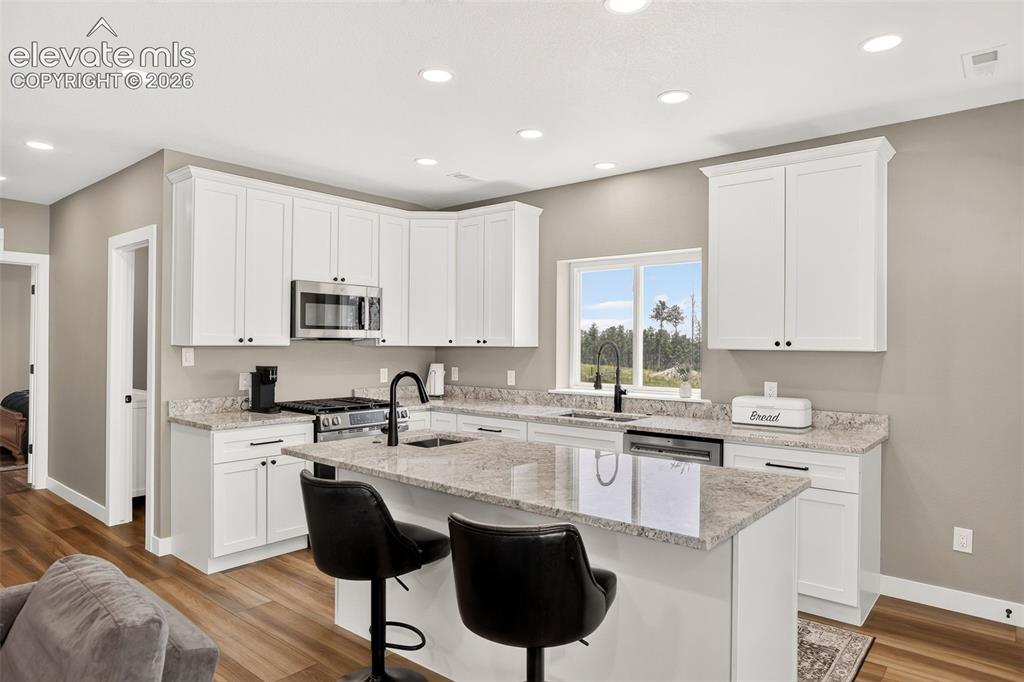
      Image 28 of 48: Inside ADU / apartment

      Inside ADU / apartment
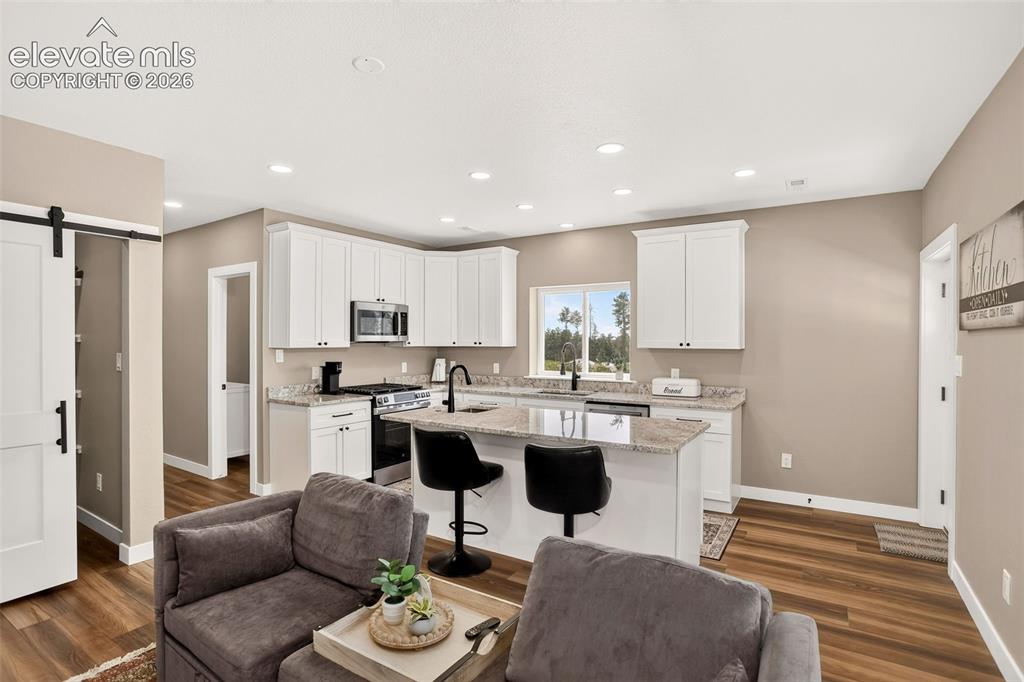
      Image 29 of 48: Inside ADU / apartment

      Inside ADU / apartment
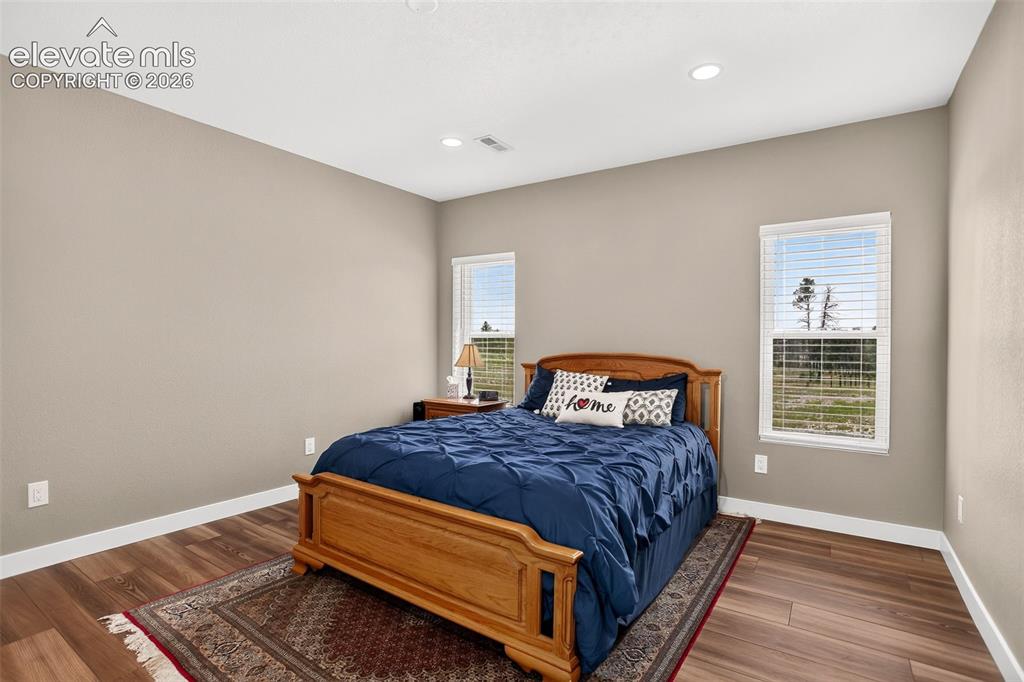
      Image 30 of 48: Inside ADU / apartment

      Inside ADU / apartment

      Image 31 of 48: Inside ADU / apartment

      Inside ADU / apartment
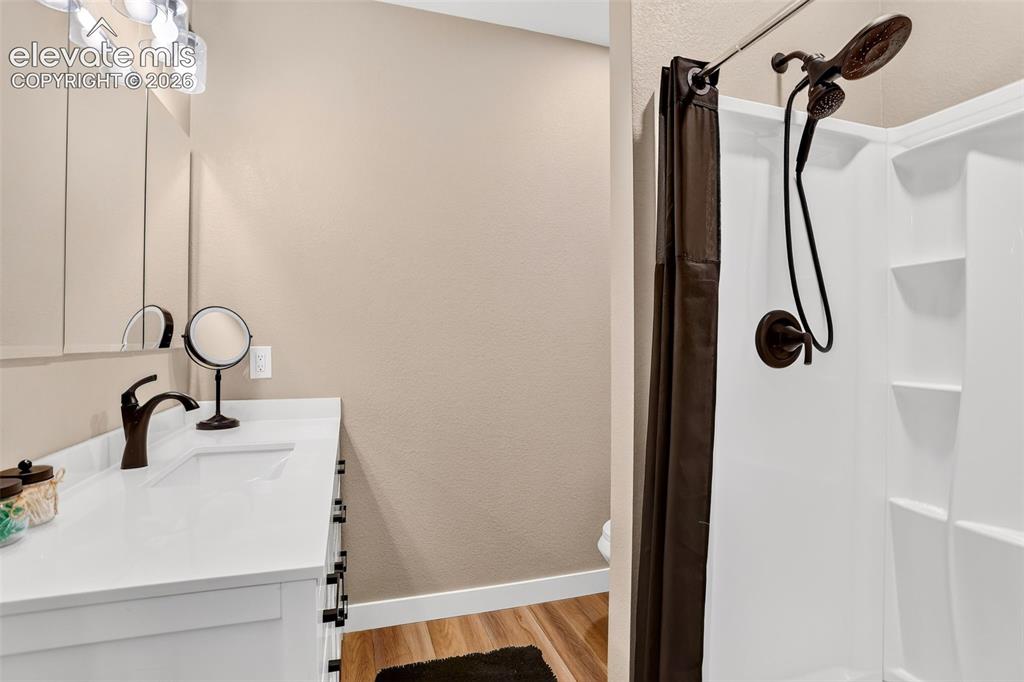
      Image 32 of 48: Inside ADU / apartment

      Inside ADU / apartment
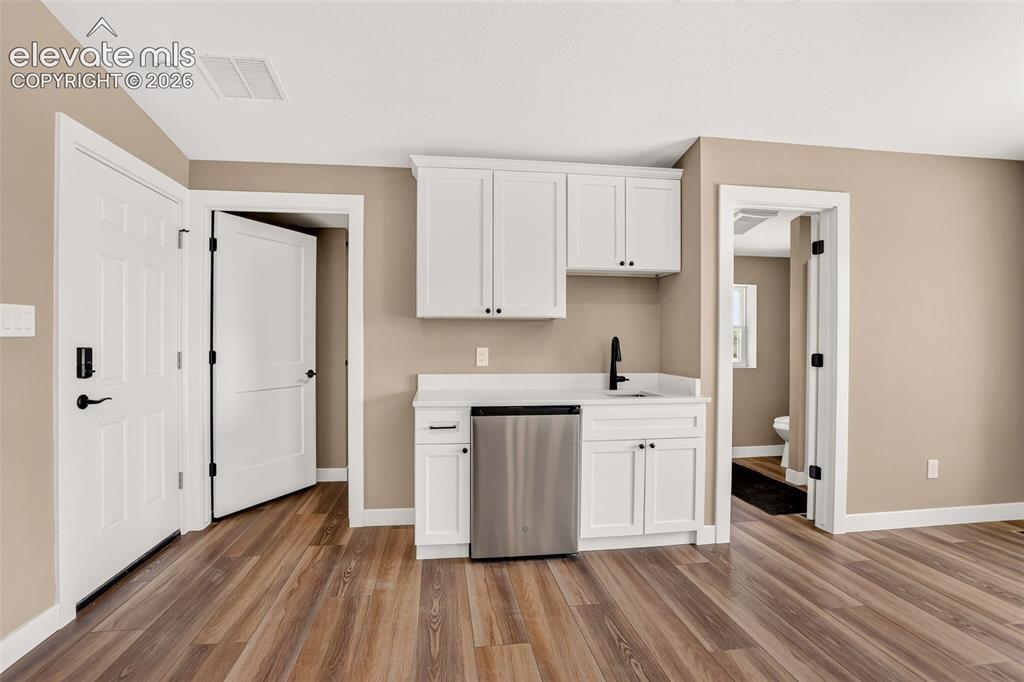
      Image 33 of 48: Loft / extra room above ADU / apartment
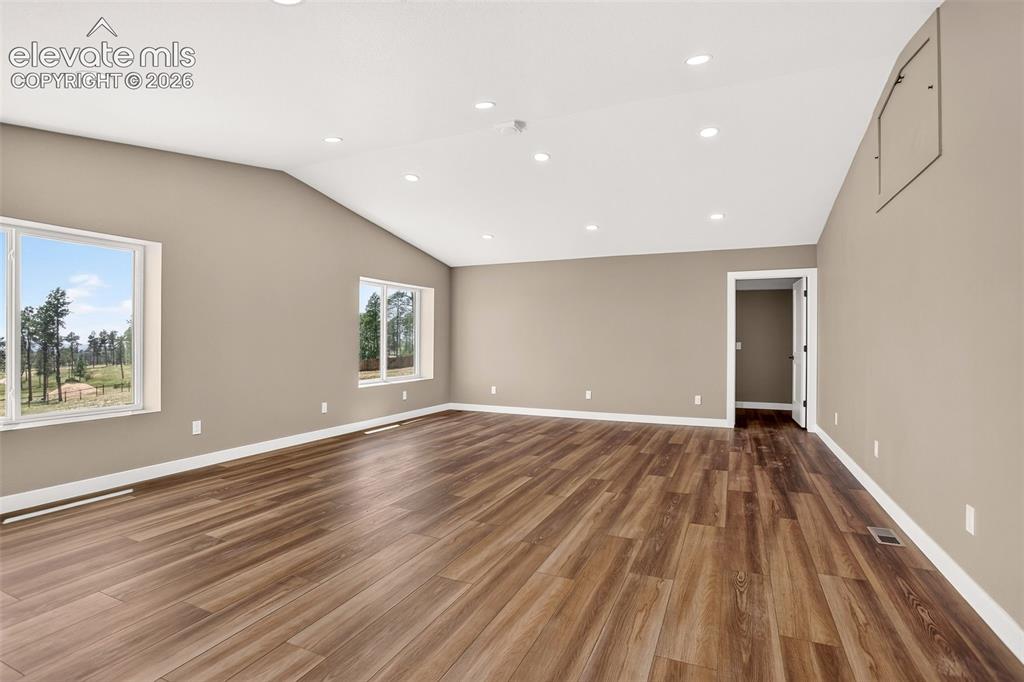
      Loft / extra room above ADU / apartment
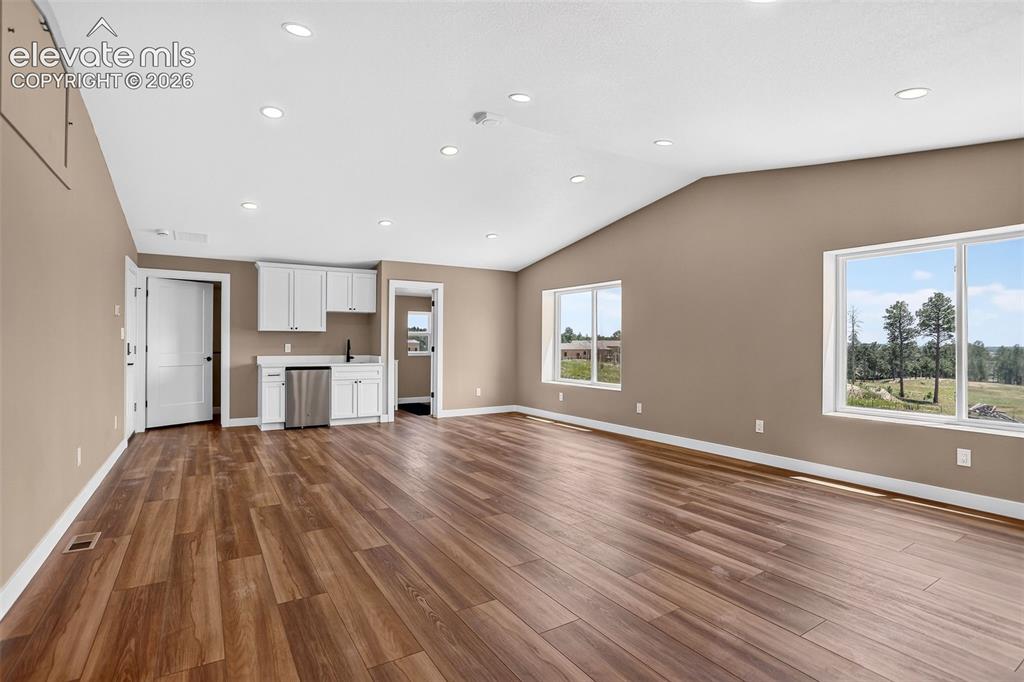
      Image 34 of 48: Loft / extra room above ADU / apartment
      Loft / extra room above ADU / apartment
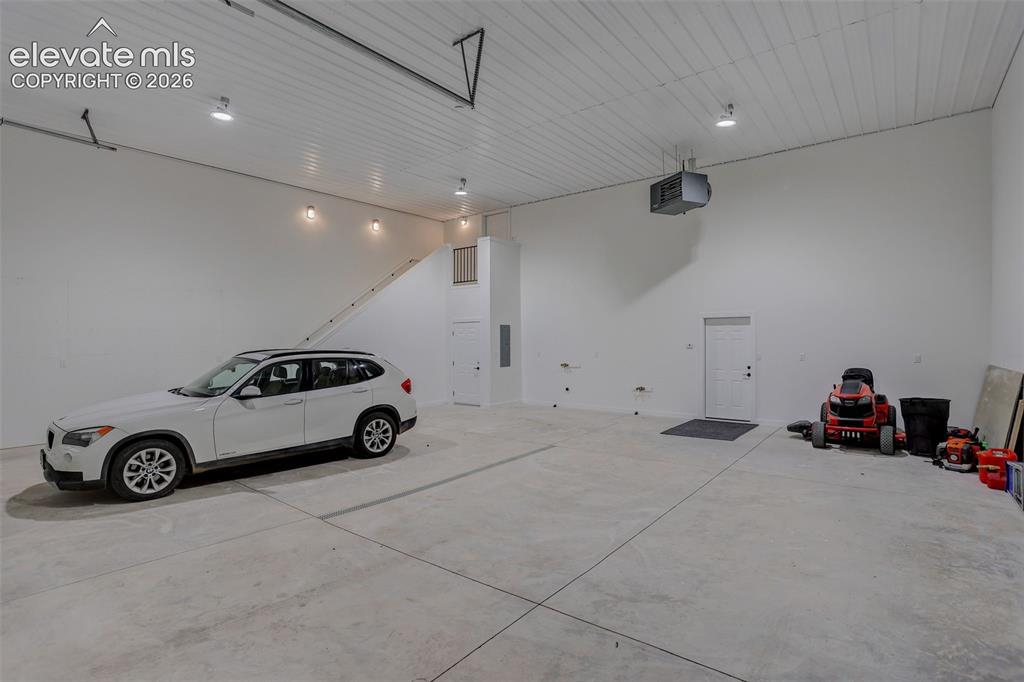
      Image 35 of 48: Loft / extra room above ADU / apartment

      Loft / extra room above ADU / apartment

      Image 36 of 48: Loft / extra room above ADU / apartment

      Loft / extra room above ADU / apartment

      Image 37 of 48: Finished, heated garage or shop space
      Finished, heated garage or shop space
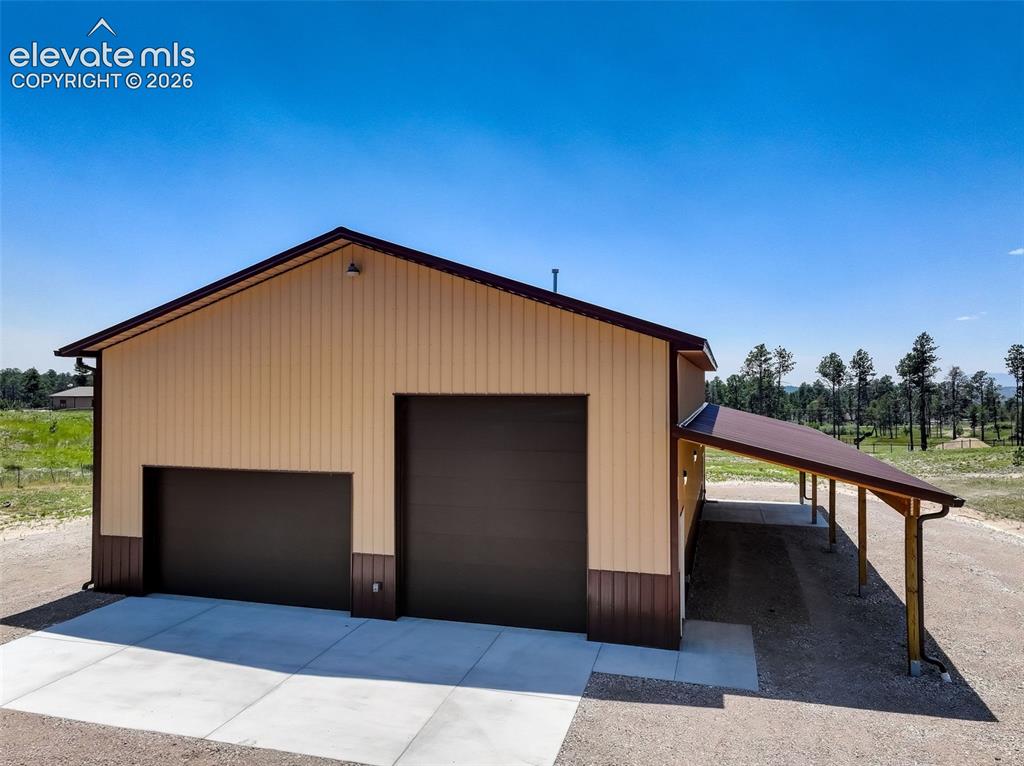
      Image 38 of 48: Finished, heated garage or shop space

      Finished, heated garage or shop space

      Image 39 of 48: Shop / Garage / RV

      Shop / Garage / RV

      Image 40 of 48: 2 side entry doors below covered entry
      2 side entry doors below covered entry

      Image 41 of 48: Garage

      Garage

      Image 42 of 48: Community

      Community

      Image 43 of 48: Other

      Other

      Image 44 of 48: Aerial View

      Aerial View

      Image 45 of 48: Home Floorplan

      Home Floorplan

      Image 46 of 48: Shop main level

      Shop main level

      Image 47 of 48: Shop upper level

      Shop upper level

      Image 48 of 48: Shop lower and upper

      Shop lower and upper

      Disclaimer: The real estate listing information and related content displayed on this site is provided exclusively for consumers’ personal, non-commercial use and may not be used for any purpose other than to identify prospective properties consumers may be interested in purchasing.