1350 Antelope Drive, Calhan, CO, 80808
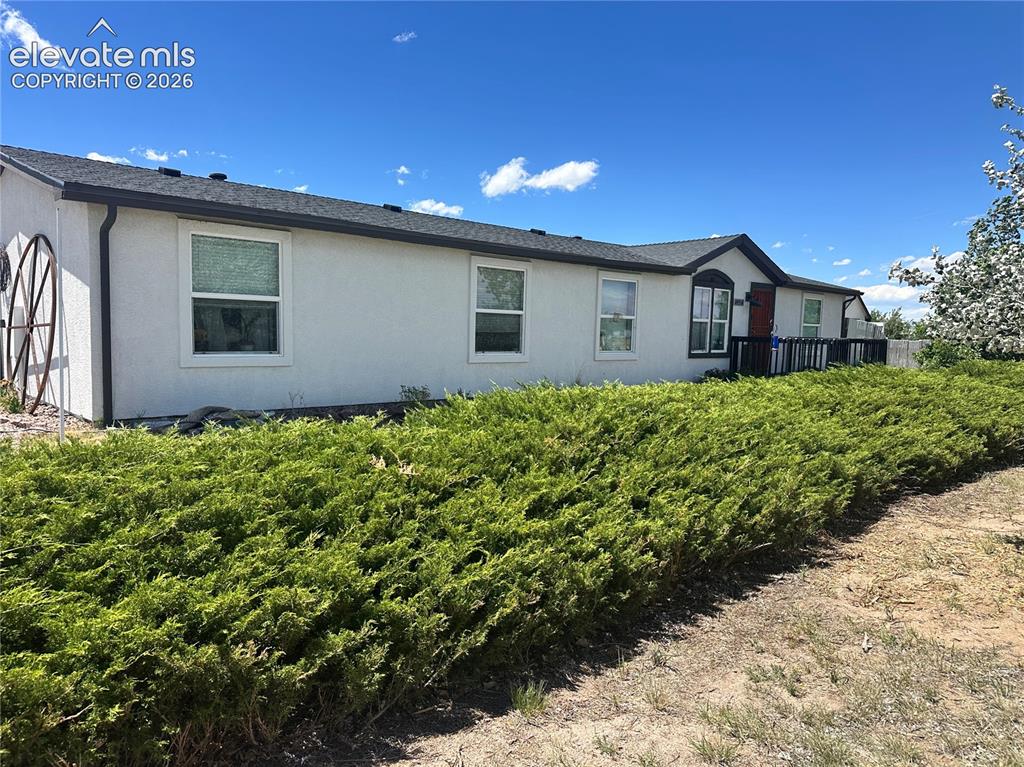
Image Count: 49

$443,000

  • Highlights
  • Single Family
  • 3 bd | 2 ba | 1,809 sqft
  • 1350 Antelope Drive, Calhan, CO, 80808 listed by Christine Rowe
  • Active
  • MLS#: 2738447
  • Tour #3
  • View on Map
Space maker

Property Description

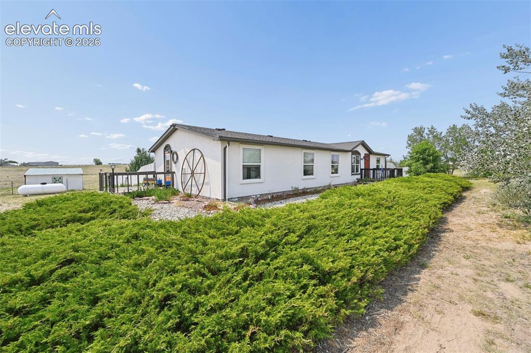
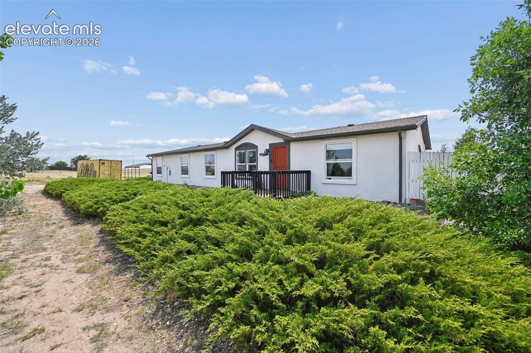
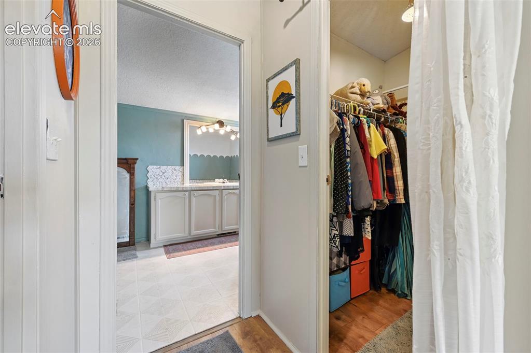
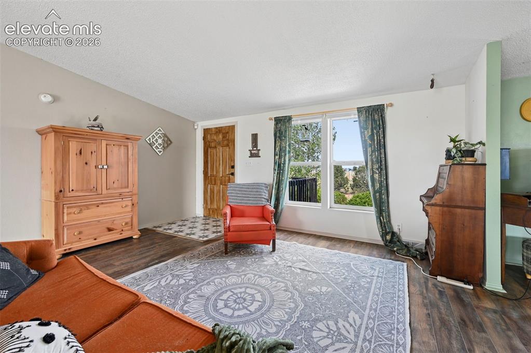
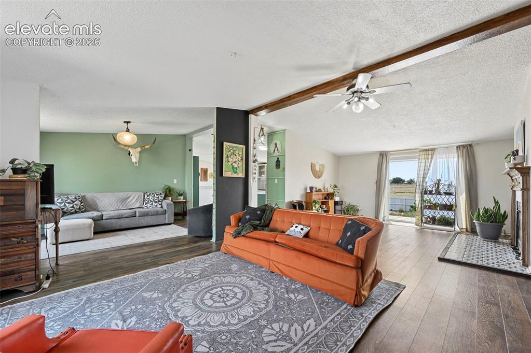
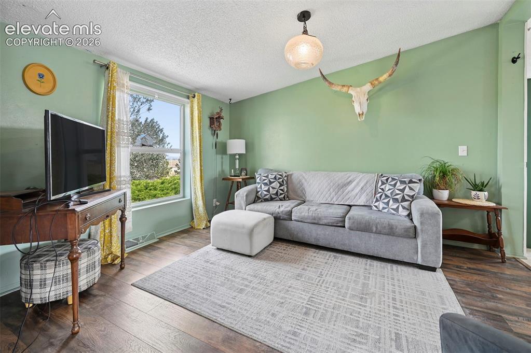
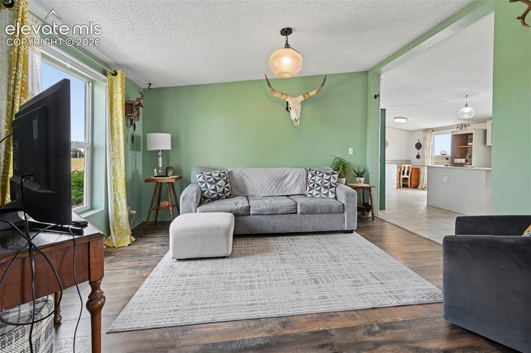
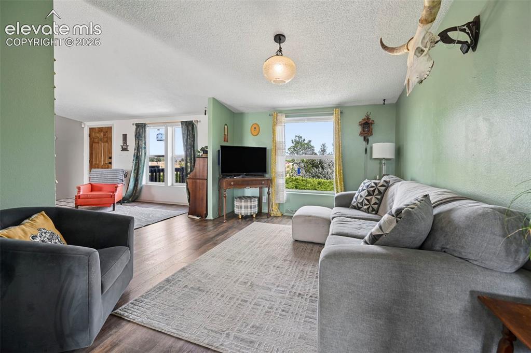
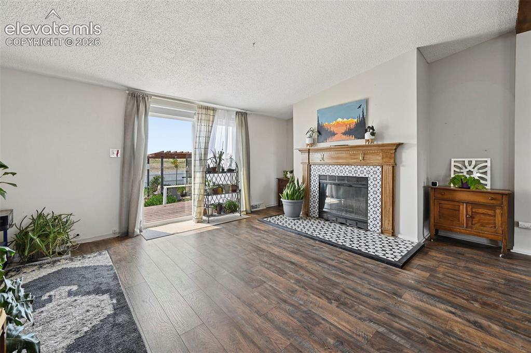
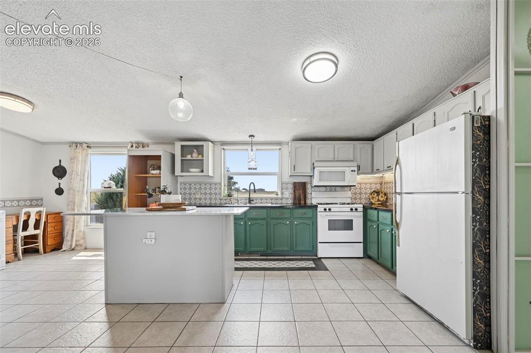
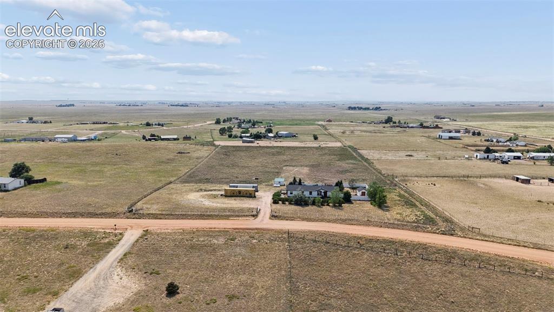
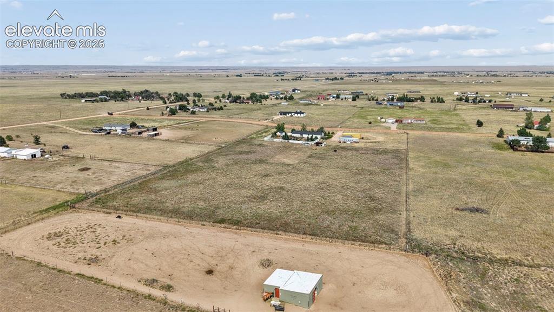
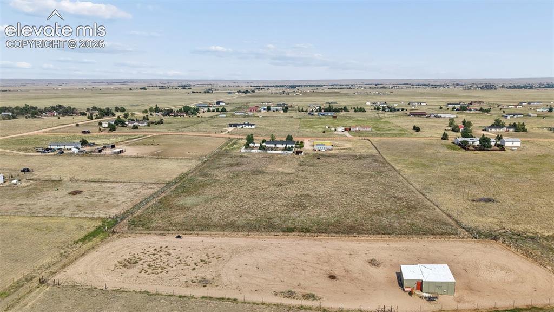
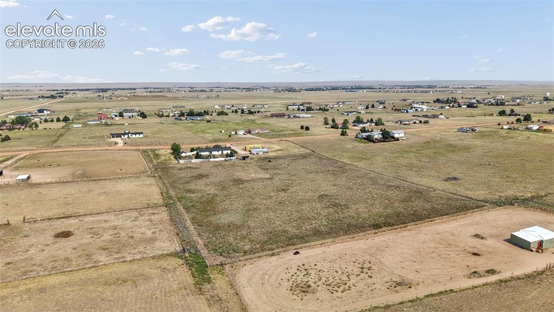
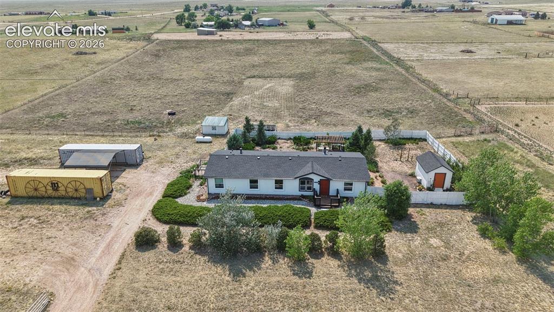
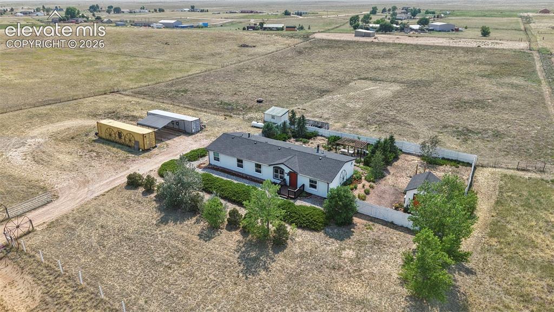
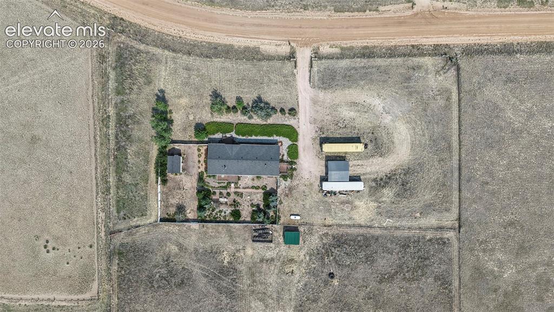
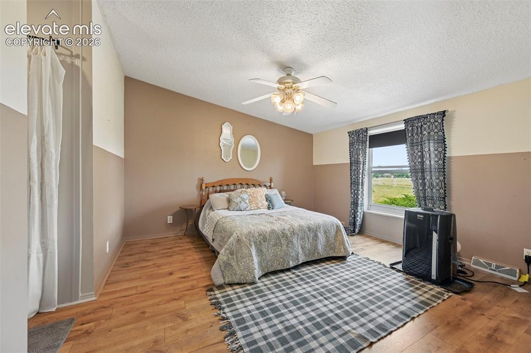
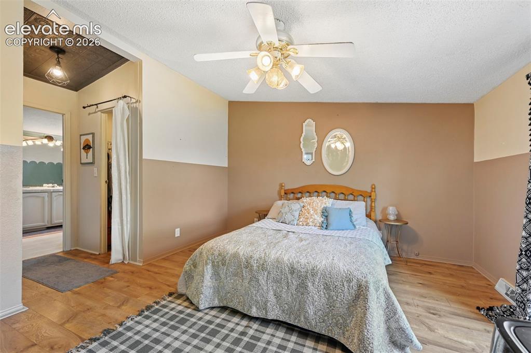
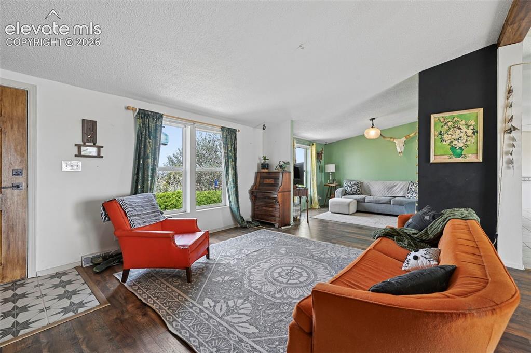
Escape to the peace and privacy of country living with this beautifully established 5-acre horse property, thoughtfully designed for both comfort and functionality! A charming gated entrance welcomes you into the expansive front yard featuring decorative wagon wheel accents, field fencing, mature trees, shrubs, and established landscaping that create exceptional curb appeal. The backyard is a true private retreat with privacy fencing, a spacious deck, pergola entertaining area, mature apple trees, chokecherry bushes, colorful flowers, and established landscaping. There's even RV parking inside the fenced backyard plus a large workshop/storage shed showcasing a custom mural, providing abundant space for hobbies, storage, or projects. This well-maintained 1,809 sq. ft. ranch-style stucco home offers 3 bedrooms and 2 full bathrooms with an inviting open layout. Luxury vinyl flooring flows throughout the home, complemented by ceramic tile in the entry, kitchen, and bathrooms. The spacious country kitchen features a pantry cabinet, oversized breakfast island with marble countertop, ample cabinetry, and generous workspace for gathering and entertaining. The separate dining room is highlighted by a cozy wood-burning fireplace and walks out to the expansive backyard deck, seamlessly blending indoor and outdoor living. The private primary suite includes a luxurious five-piece bath with a soaking tub and dual closets, creating the perfect owner's retreat. Additional improvements include a 20x20 secured raised carport and a fenced pasture complete with a loafing shed, making this property ready for horses. Conveniently located just minutes from Schriever Space Force Base, Peterson Space Force Base, and an easy commute to Colorado Springs, this exceptional homestead offers the ideal combination of rural tranquility and city convenience. Bring your horses, RV, and outdoor dreams—this established homestead is ready to welcome you home!

Property Listed By

Picture of REALTOR Listing Property
  • Christine Rowe
  • 5618-133-917  Call the Agent 
Picture of Office Listing Property
  • Keller Williams Partners
  • 9991-559-917  Call the Agent 
Christine is committed to providing exceptionally personalized service for each client. She knows firsthand the extent to which buying or selling a home is a major life event. Christine is dedicated to providing full support throughout the process of home purchase or sale, to make her client's experience as seamless and stress-free as possible. With her amazing, unrelenting enthusiasm, and keen listening skills, Christine's clients find a supportive, trustworthy advocate, guiding and nav...

Property Details

    General Features

  • Property: Single Family, Ranch
  • Year Built: 1999
  • List Price: $443,000
  • County: El Paso
  • School District: Ellicott-22

    Rooms

  • Master: Main Level, 14 x 13
  • Bedrooms: 3
  • Baths: 2 full bath;
  • Master Bathroom Amenities: 5-Pc Bath, Free-standing Shower, Tub
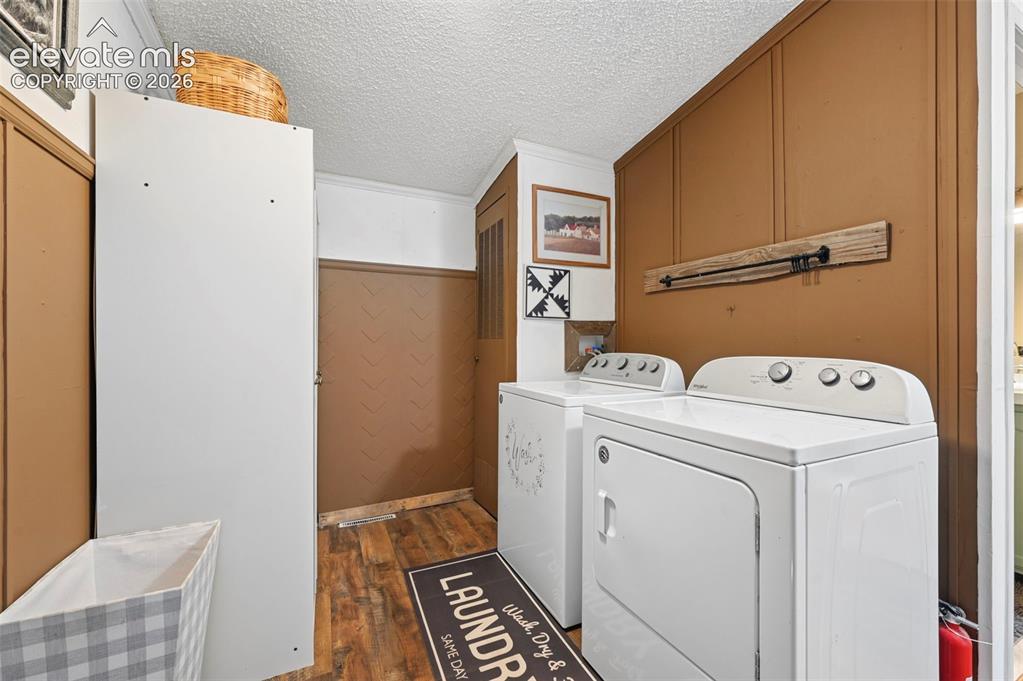
  • Laundry: Main

    Structure

  • Foundation: Crawl Space
  • Heating: Forced Air, Propane
  • Cooling: Ceiling Fan
  • Garage/Parking #: 2 vehicle(s), Carport
  • Total SqFt: 1,809
  • Finished SqFt: 1,809
  • Construction Status: Existing Home
  • Siding: Stucco
  • Structure: HUD Standard Manu

    Features

  • Appliances: Dishwasher, Disposal, Dryer, Gas in Kitchen, Kitchen Vent Fan, Oven, Range, Refrigerator, Washer
  • Floors: Ceramic Tile
  • Entry: Ceramic Tile
  • Fireplace: Main Level, One, Wood Burning
  • Interior Features: 5-Pc Bath, Vaulted Ceilings
  • Laundry: Main

    Taxes, Utilities, Lot

  • Tax: $1,322
  • Lot Size: 5.00 Acres, 217,800 SqFt
  • Landscaped: All
  • Fence: All
  • Lot Description: 360-degree View, Level, Mountain View, Rural, Trees/Woods, View of Pikes Peak
  • Existing Utilities: Electricity Connected, Propane
  • Existing Water: Assoc/Distr

    Community

  • Pet Type: Bird, Cat, Chicken, Dog, Fish, Horse, Reptile, Other

    Additional Information


      Disclaimer
      The real estate listing information and related content displayed on this site is provided exclusively for consumers’ personal, non-commercial use and may not be used for any purpose other than to identify prospective properties consumers may be interested in purchasing.
      PPAR.com Website

      1350 Antelope Drive, Calhan, CO, 80808

      Image 1 of 49: Welcome to your Mini Homestead!

      Welcome to your Mini Homestead!

      Image 2 of 49: Septic Acceptance Health Department

      Septic Acceptance Health Department

      Image 3 of 49: Completely 5 ACRES of Horse/Animal Property
      Completely 5 ACRES of Horse/Animal Property

      Image 4 of 49: Low Maintence Stucco Siding and Well Established Landscaping!
      Low Maintence Stucco Siding and Well Established Landscaping!

      Image 5 of 49: Freshly Painted and LvP flooring in Primary Bedroom
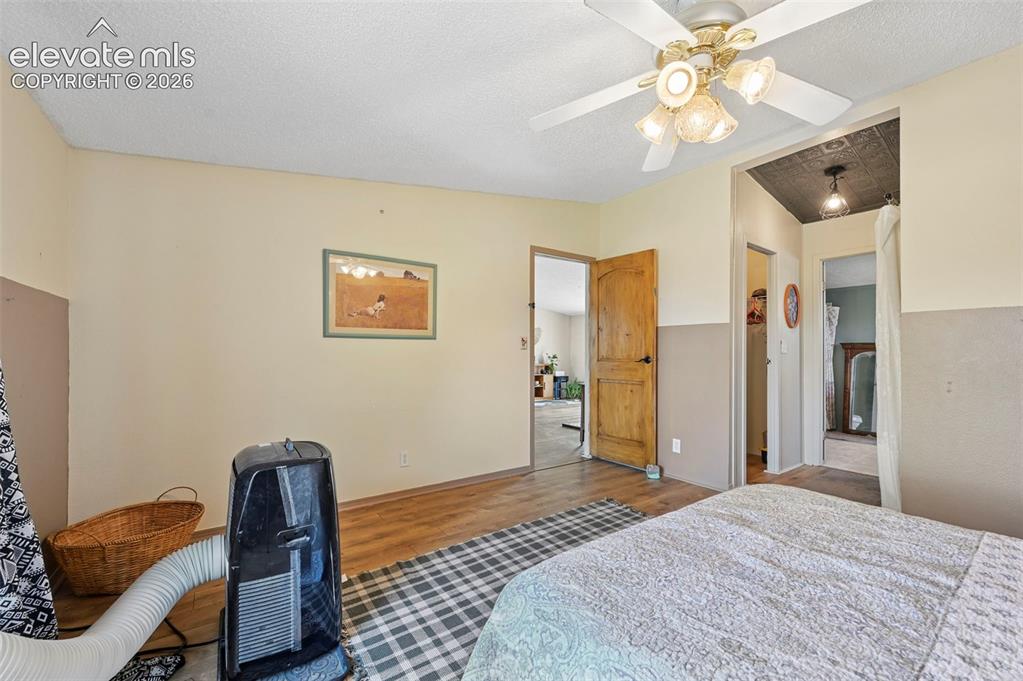
      Freshly Painted and LvP flooring in Primary Bedroom

      Image 6 of 49: Double closets and ensuite primary bathroom
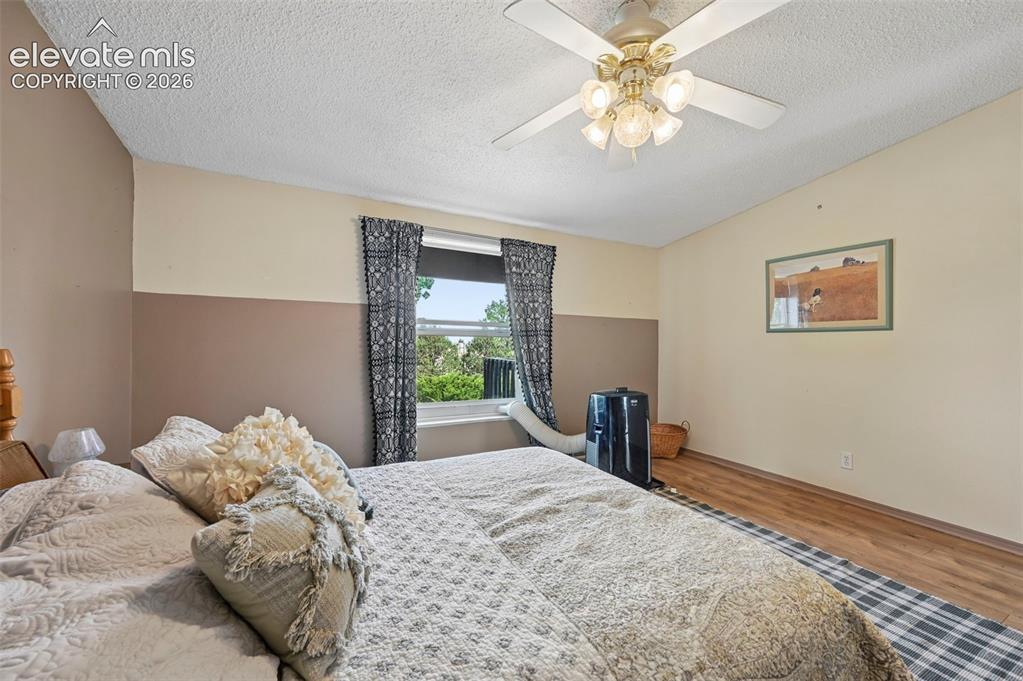
      Double closets and ensuite primary bathroom

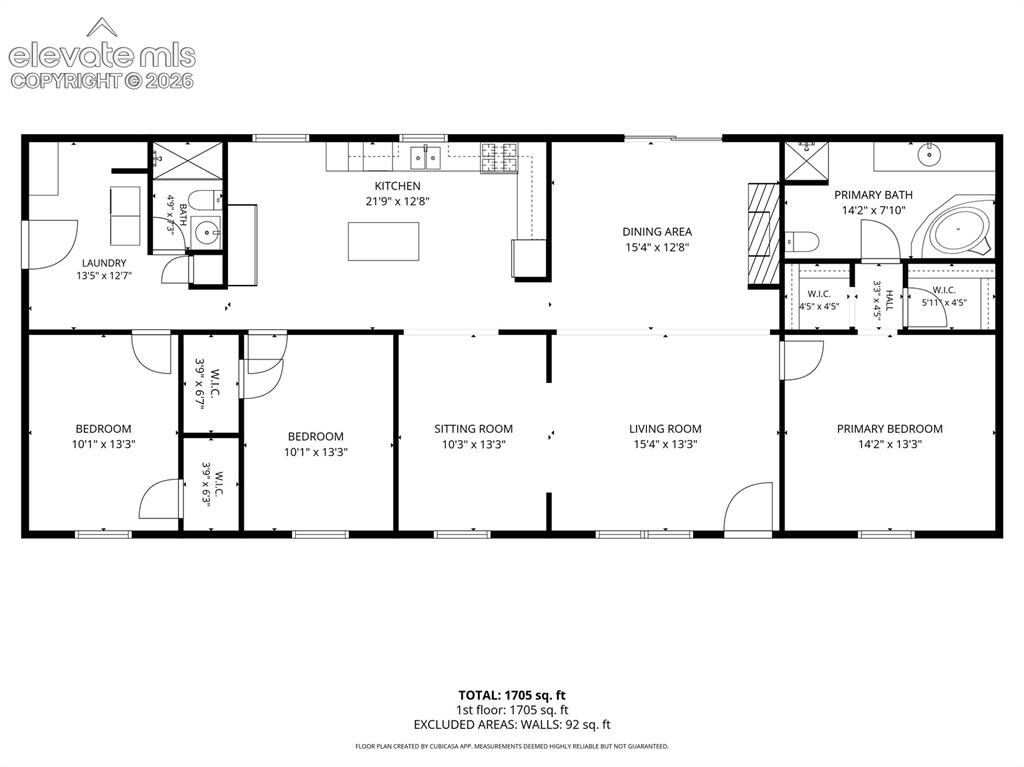
      Image 7 of 49: Floorplan offers 3 bedrooms with primary on North side and secondary bedroo

      Floorplan offers 3 bedrooms with primary on North side and secondary bedrooms on south side.
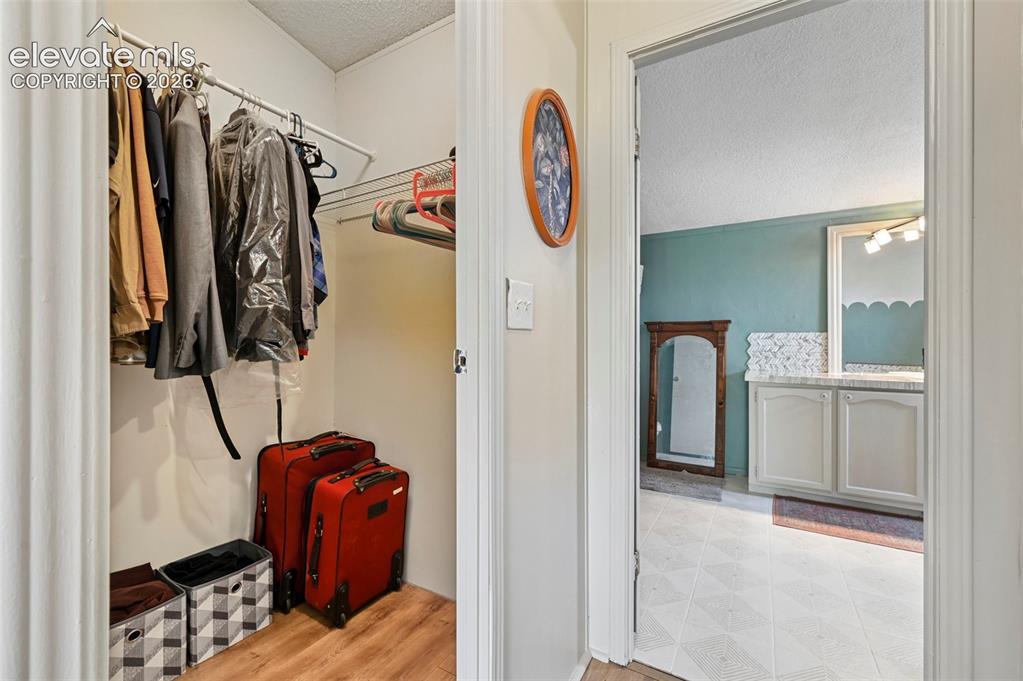
      Image 8 of 49: Master Bedroom

      Master Bedroom

      Image 9 of 49: Double Walk in closets in Primary room!
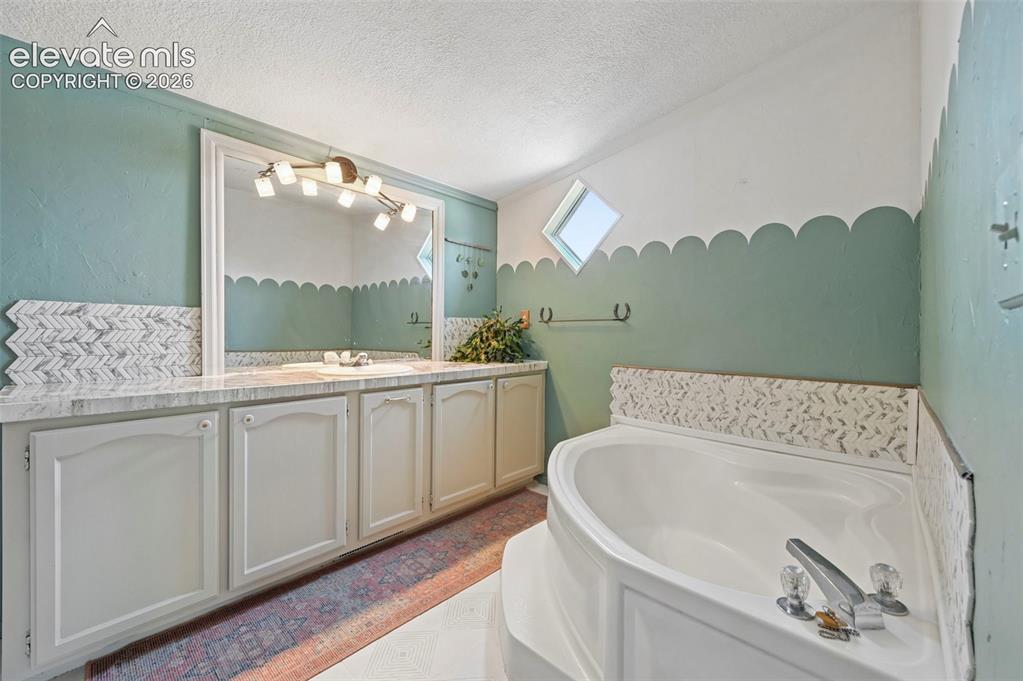
      Double Walk in closets in Primary room!
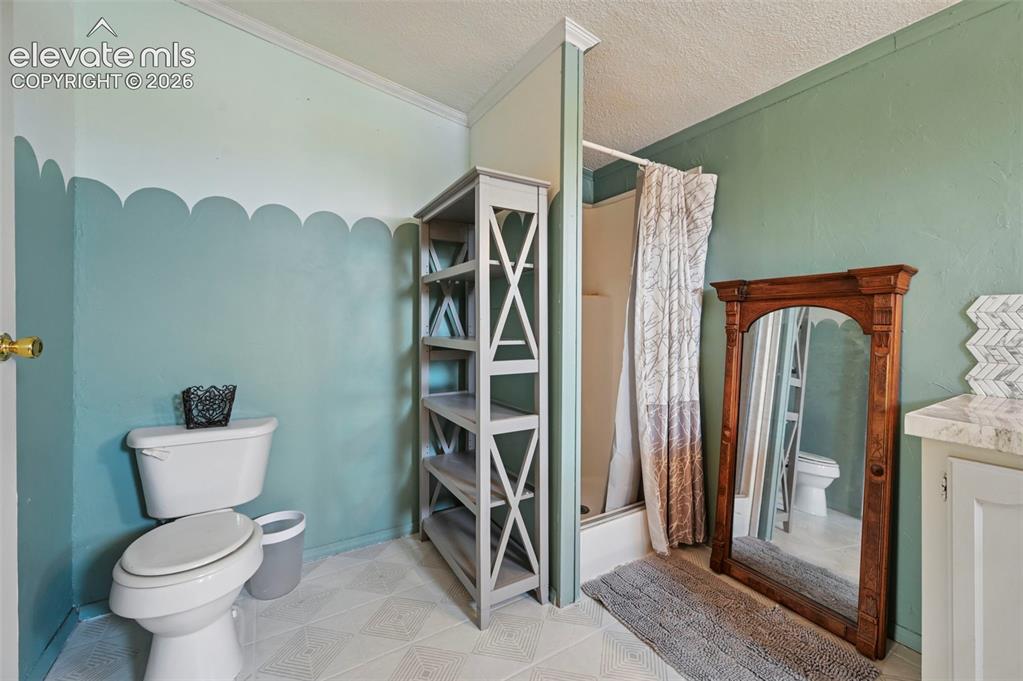
      Image 10 of 49: Double Walk in closets in Primary room!

      Double Walk in closets in Primary room!

      Image 11 of 49: Boast Stencil Tile Flooring, Garden Soaking Tub and Stand Alone Shower!
      Boast Stencil Tile Flooring, Garden Soaking Tub and Stand Alone Shower!

      Image 12 of 49: Master Bathroom

      Master Bathroom

      Image 13 of 49: Tile Entrance-Bright and Open

      Tile Entrance-Bright and Open

      Image 14 of 49: Walks out to Southern Facing Deck

      Walks out to Southern Facing Deck

      Image 15 of 49: Great Open Floor Plan

      Great Open Floor Plan

      Image 16 of 49: Grand Room!

      Grand Room!

      Image 17 of 49: Grand Room!

      Grand Room!

      Image 18 of 49: Open and Bright Grand Room!

      Open and Bright Grand Room!
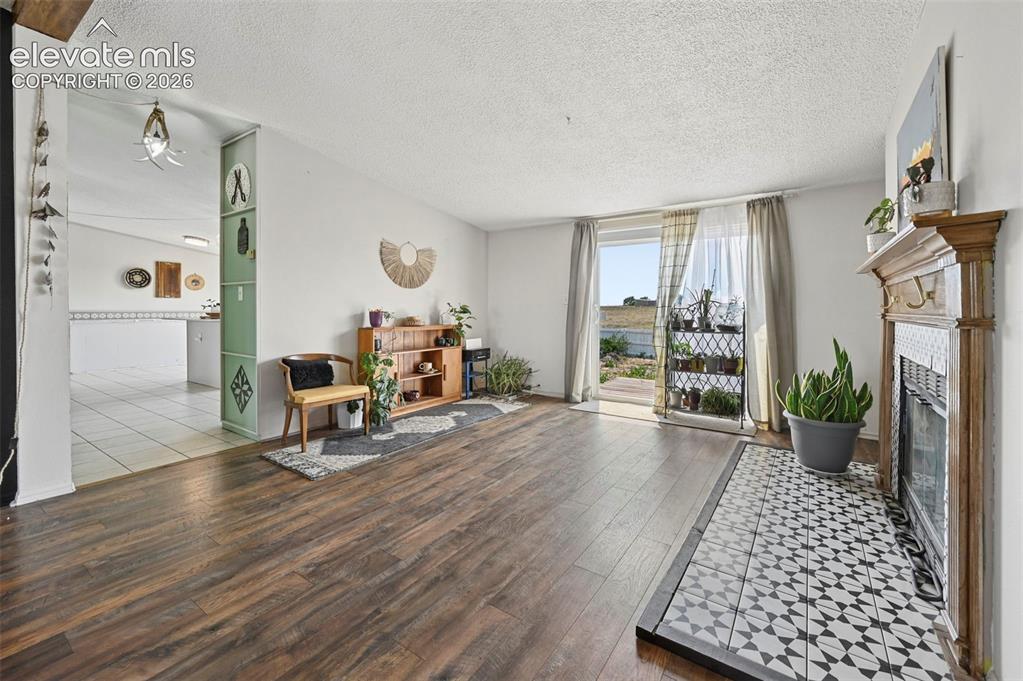
      Image 19 of 49: Dining area with Walk out to Backyard Deck and Beautifully Tiled Wood Burni

      Dining area with Walk out to Backyard Deck and Beautifully Tiled Wood Burning Fireplace
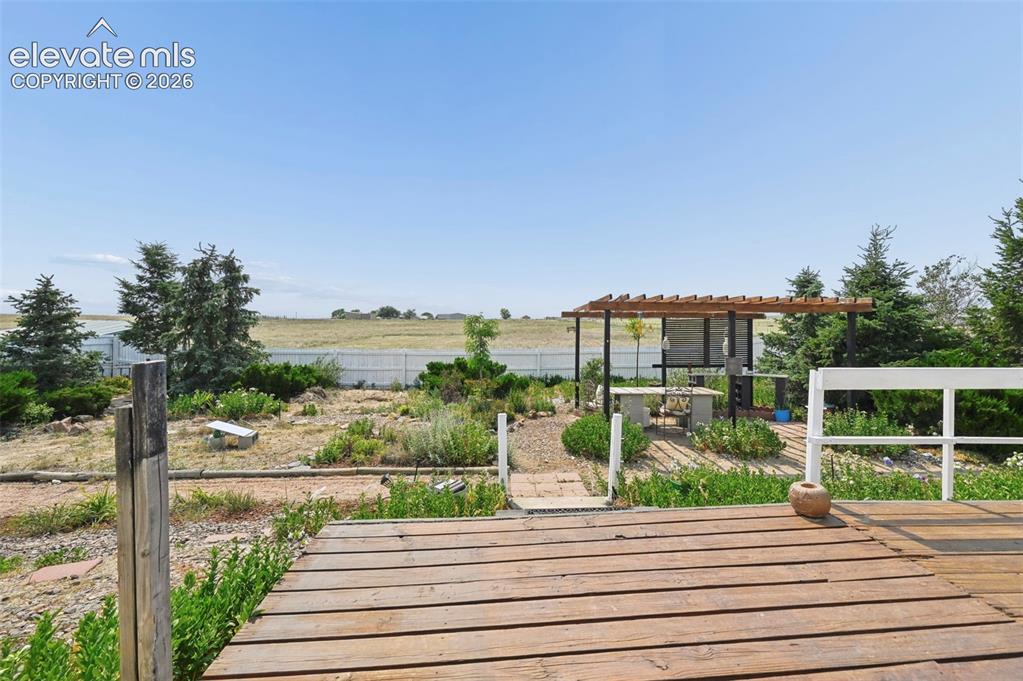
      Image 20 of 49: Dining Room Flows into Large Country Eat In Kitchen
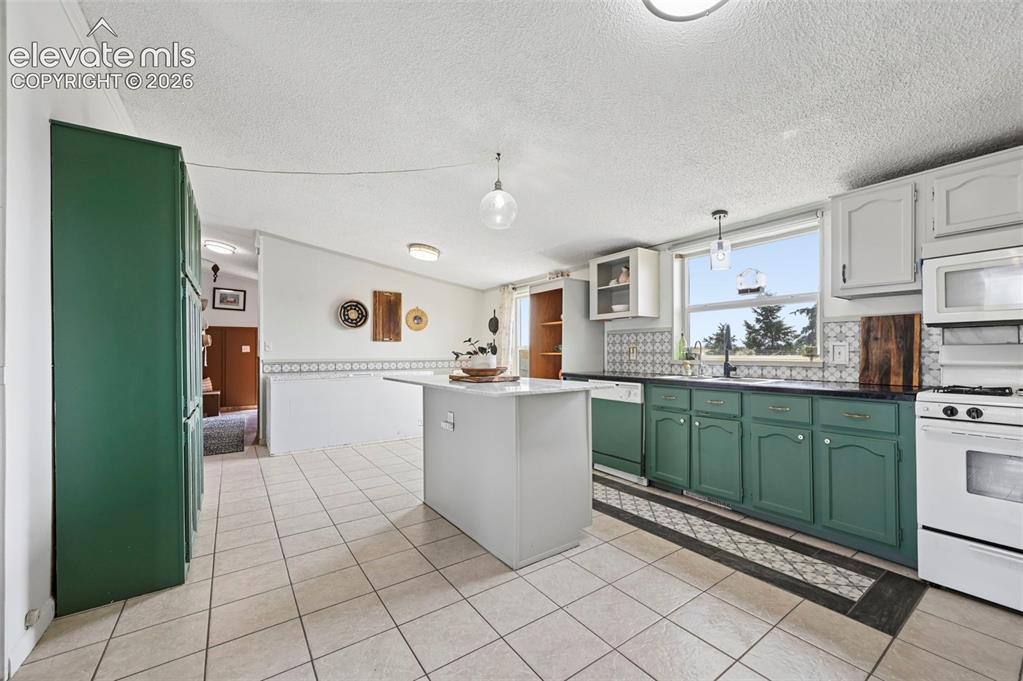
      Dining Room Flows into Large Country Eat In Kitchen

      Image 21 of 49: Walk-Out Deck From Dining Area!

      Walk-Out Deck From Dining Area!

      Image 22 of 49: Large Eat In Kitchen with Pantry Cabinet
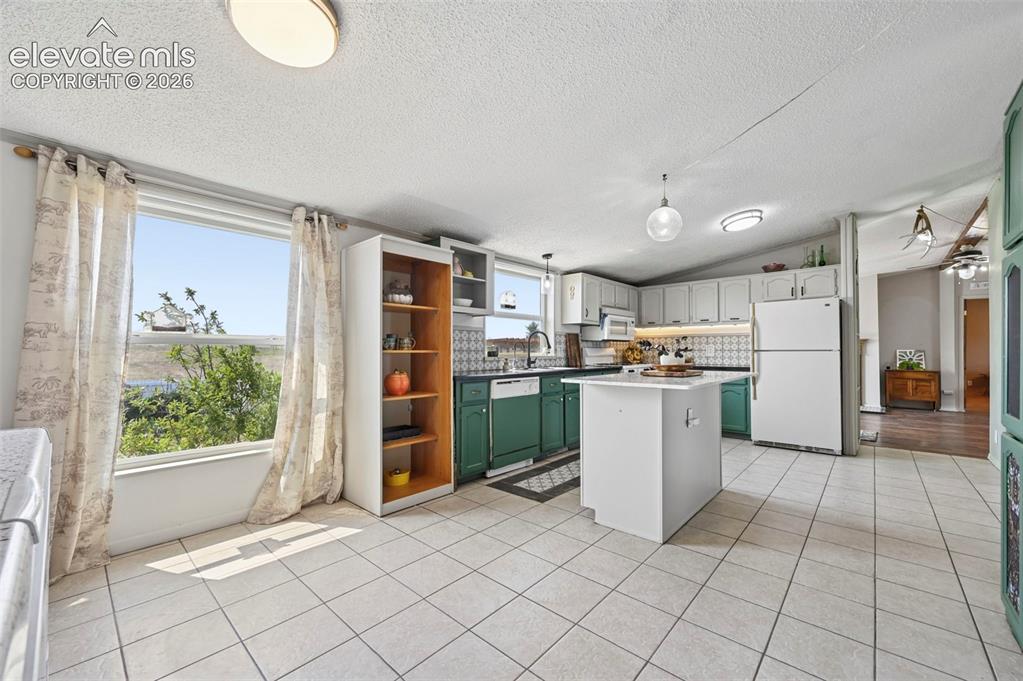
      Large Eat In Kitchen with Pantry Cabinet

      Image 23 of 49: Bright and efficient Kitchen with beautiful tile floors!
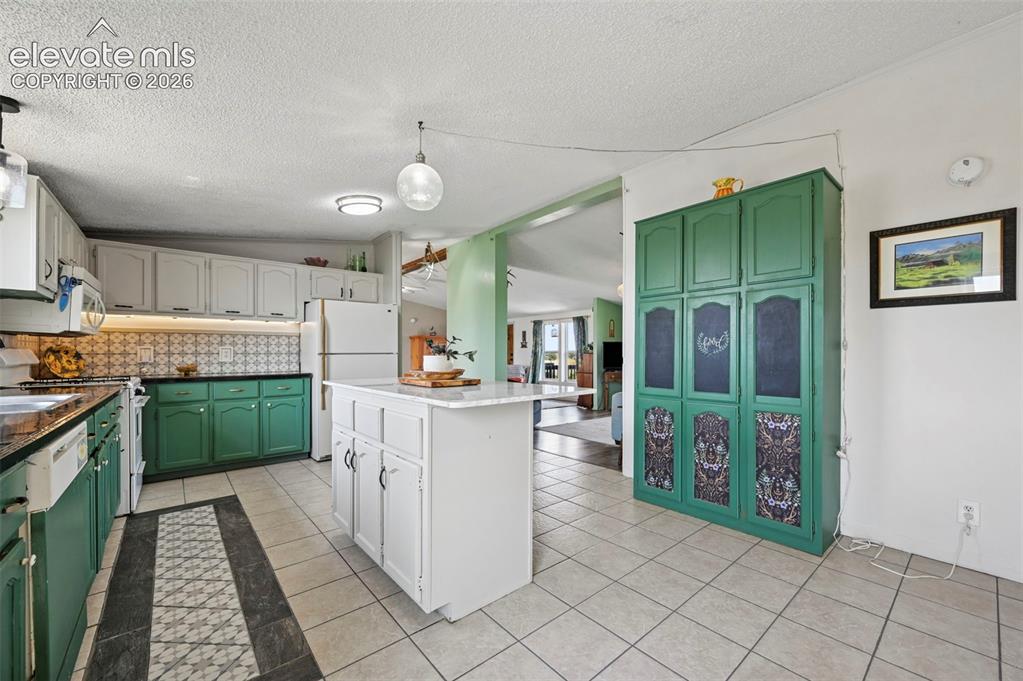
      Bright and efficient Kitchen with beautiful tile floors!

      Image 24 of 49: Solid Counter Tops and Marble top island
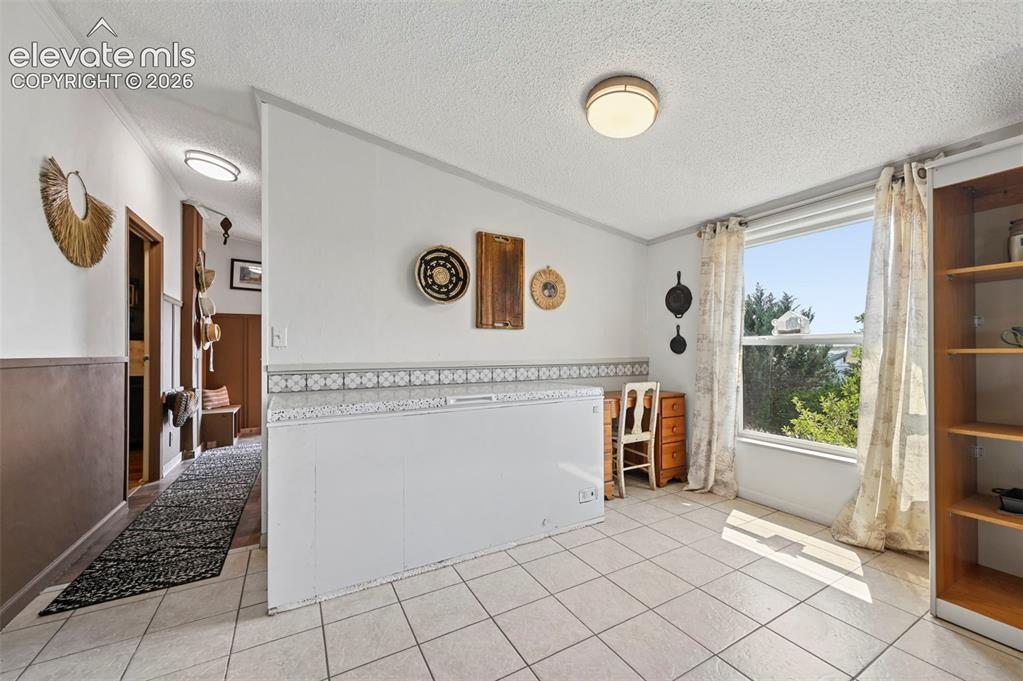
      Solid Counter Tops and Marble top island

      Image 25 of 49: Large Eat In Kitchen with Pantry Cabinet
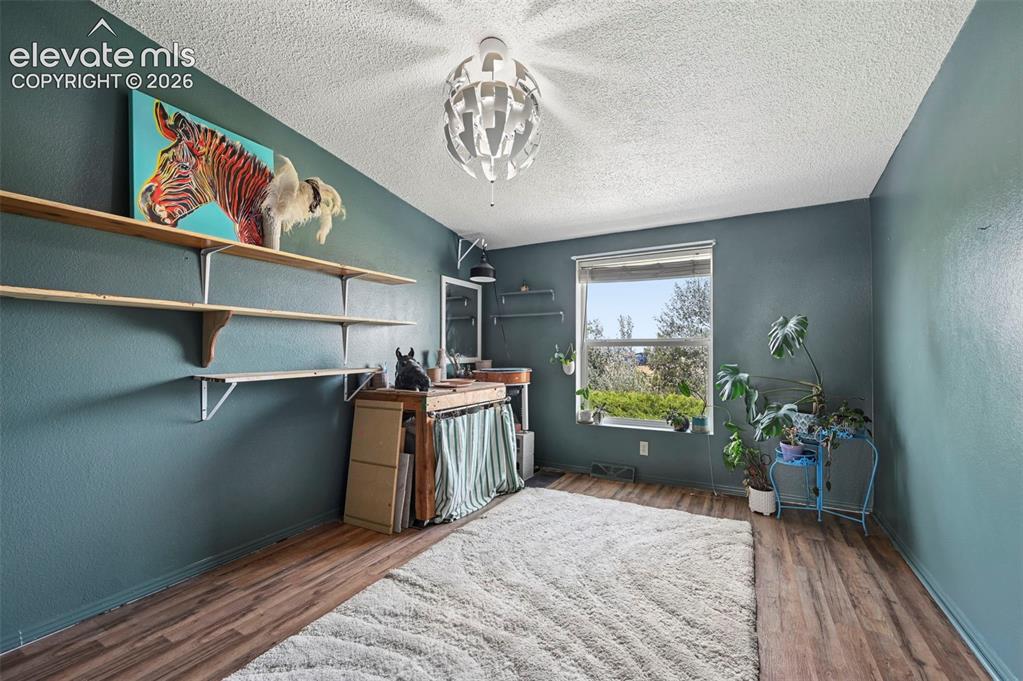
      Large Eat In Kitchen with Pantry Cabinet

      Image 26 of 49: Country Style Eat in Kitchen-freezer excluded
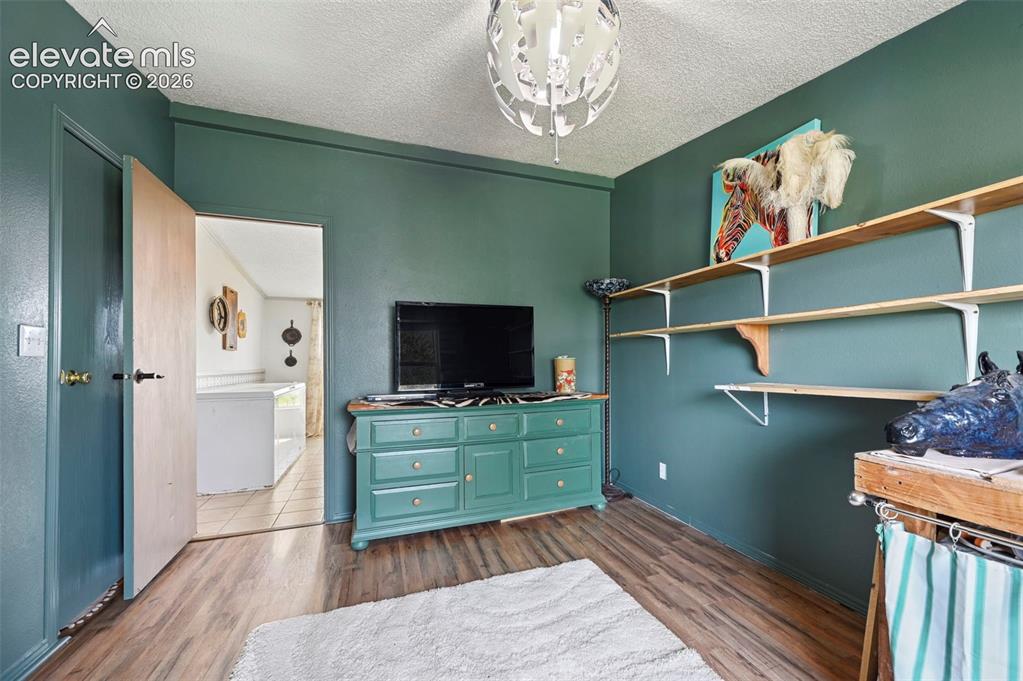
      Country Style Eat in Kitchen-freezer excluded

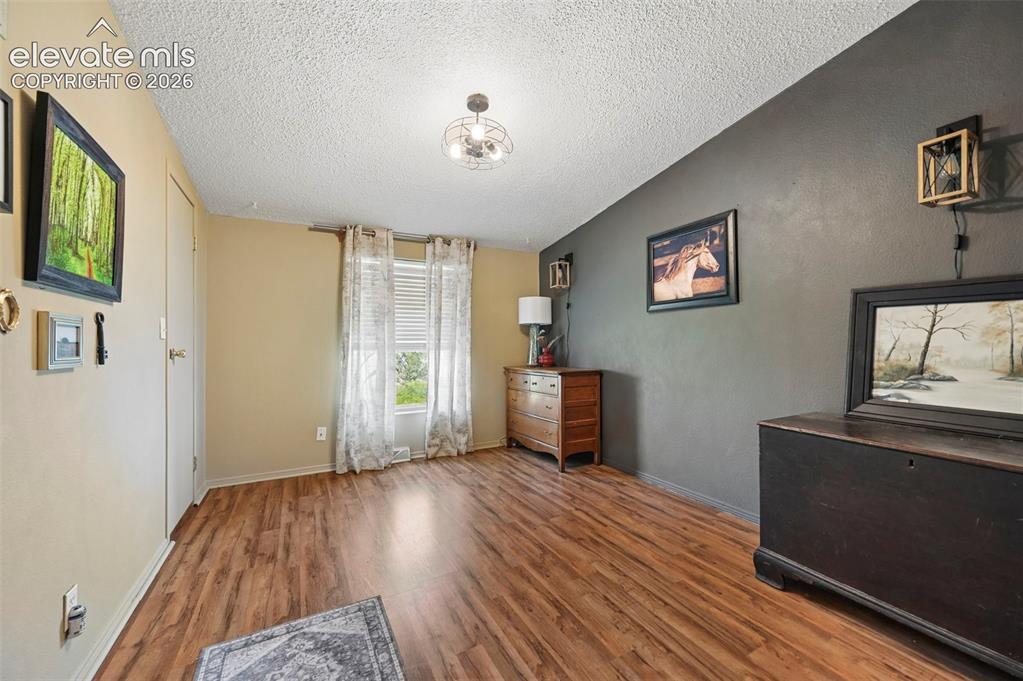
      Image 27 of 49: #2 Bedroom with LVP flooring

      #2 Bedroom with LVP flooring
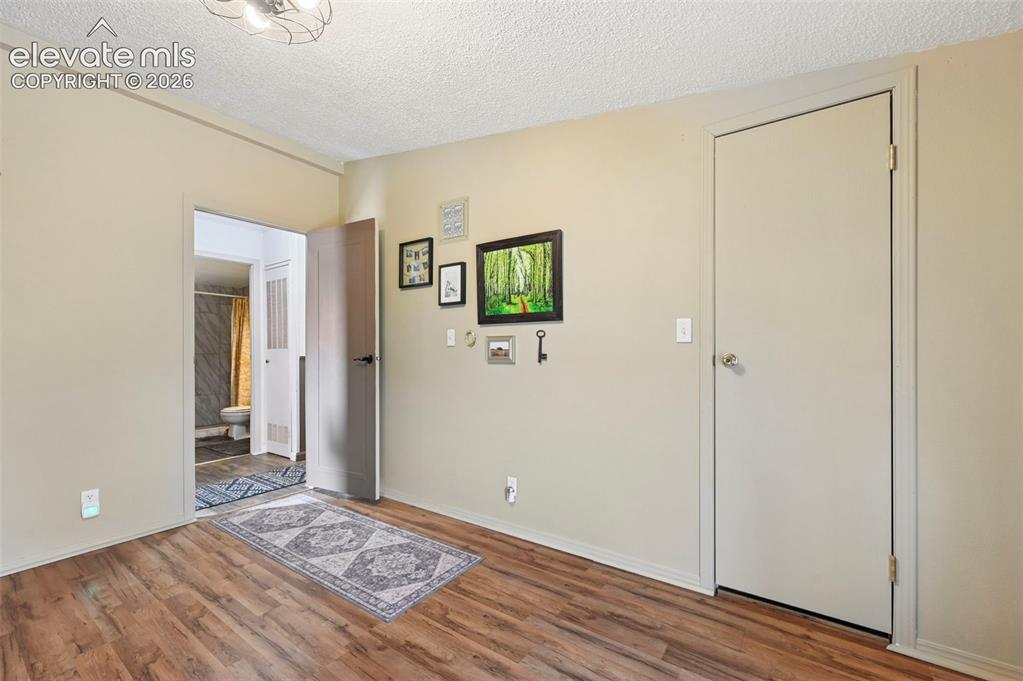
      Image 28 of 49: #2 Bedroom

      #2 Bedroom

      Image 29 of 49: #3 Bedroom with walk in closet

      #3 Bedroom with walk in closet

      Image 30 of 49: Bedroom #3

      Bedroom #3

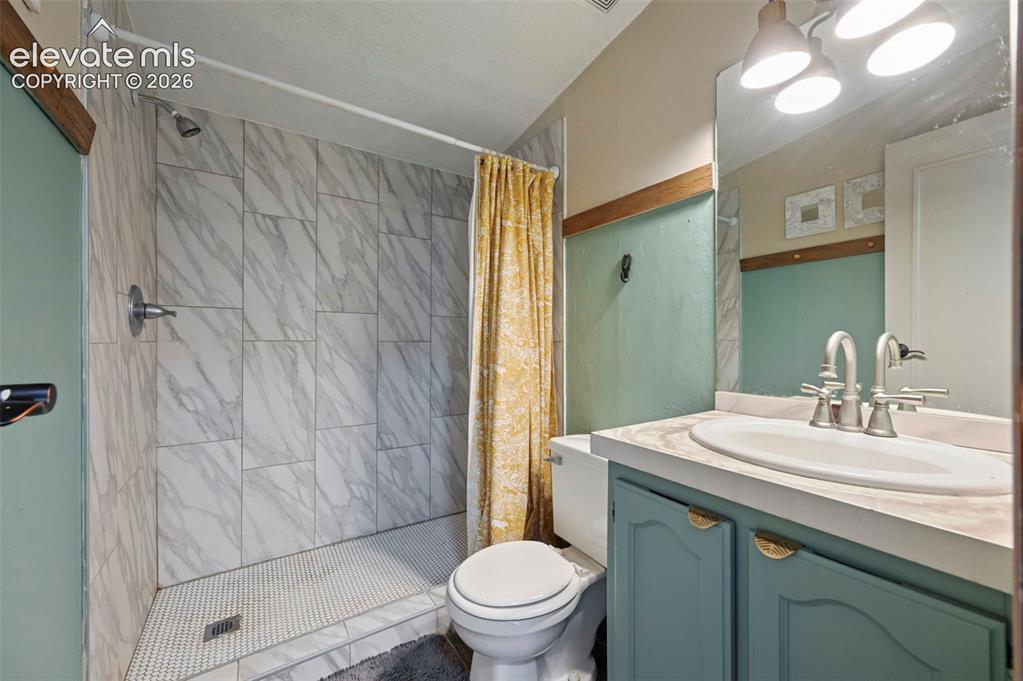
      Image 31 of 49: Secondary Bathroom with walk in shower
      Secondary Bathroom with walk in shower

      Image 32 of 49: Laundry/Utility Room

      Laundry/Utility Room

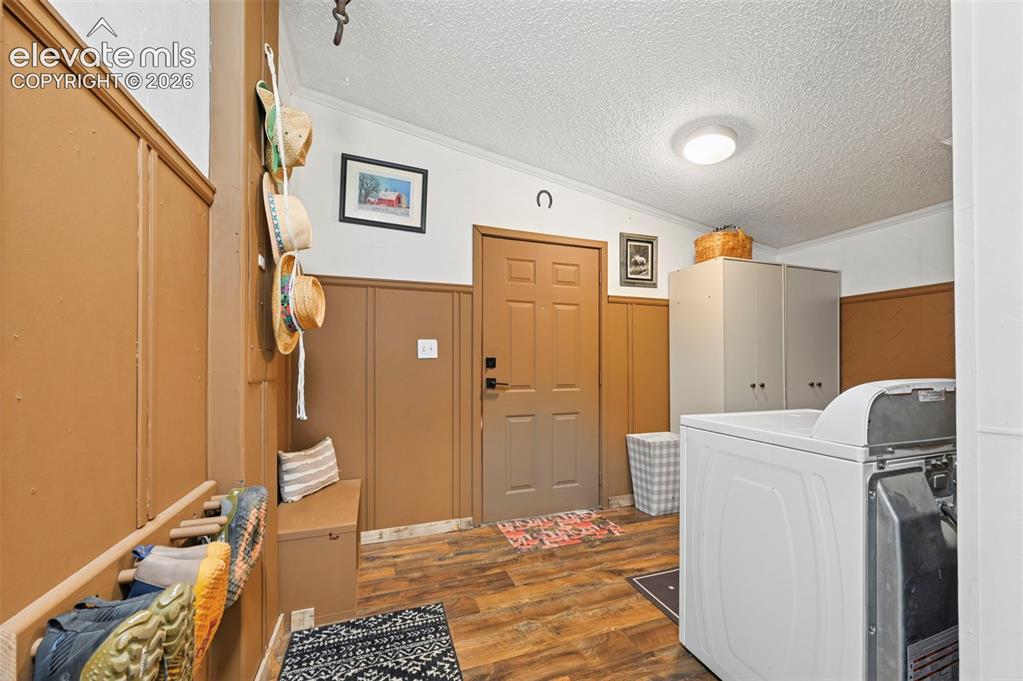
      Image 33 of 49: Laundry/Utility Room walks out to side deck and driveway
      Laundry/Utility Room walks out to side deck and driveway

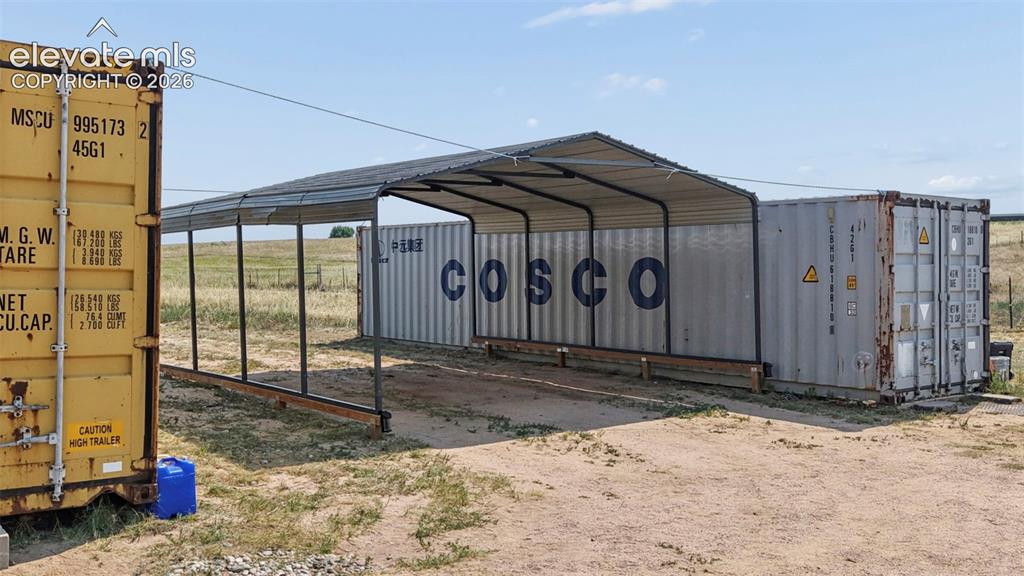
      Image 34 of 49: Raised Carport-Conex Buildings Exclused
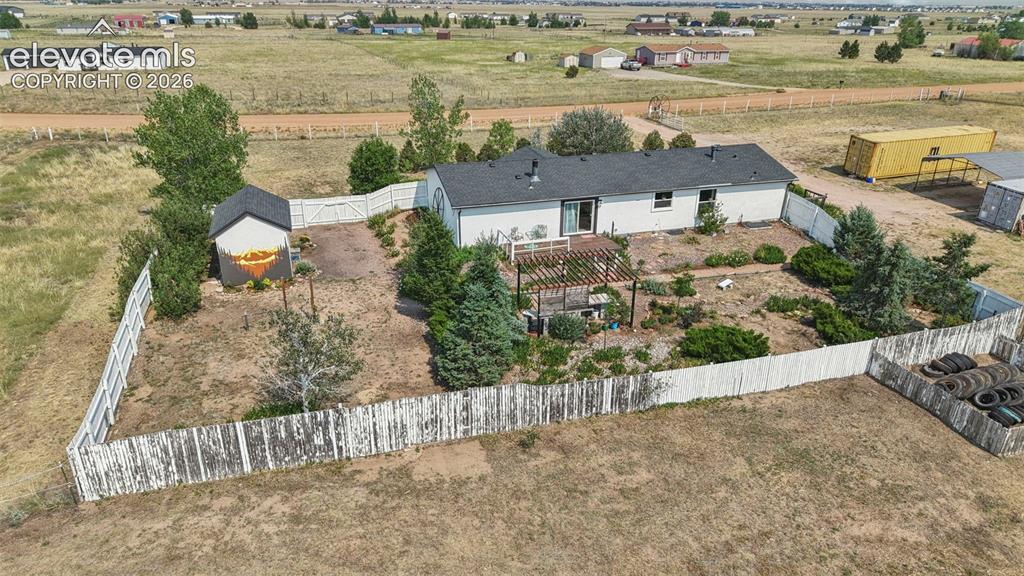
      Raised Carport-Conex Buildings Exclused

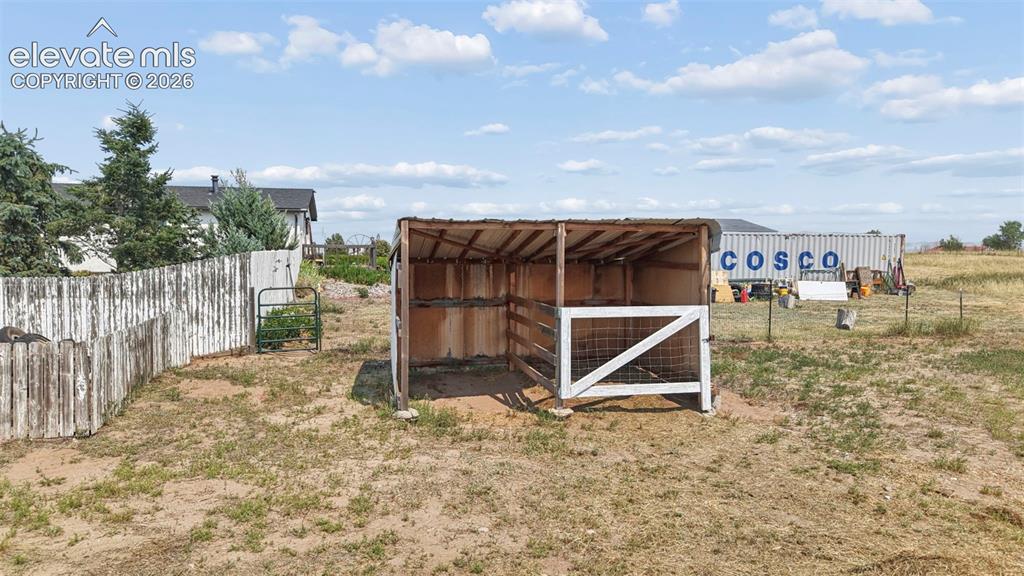
      Image 35 of 49: Lean To in Smooth Wire Fenced pasture
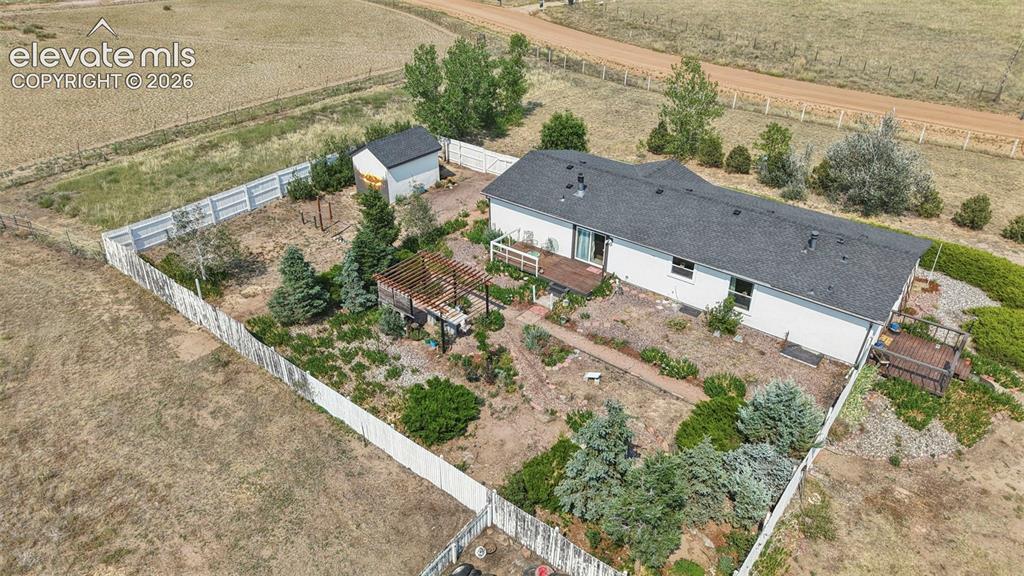
      Lean To in Smooth Wire Fenced pasture

      Image 36 of 49: Showing Fenced in Backyard Oasis!

      Showing Fenced in Backyard Oasis!

      Image 37 of 49: Back yard offers Deck, Pergola, Double Gate Drive Thru-Perfect for RV/Boat
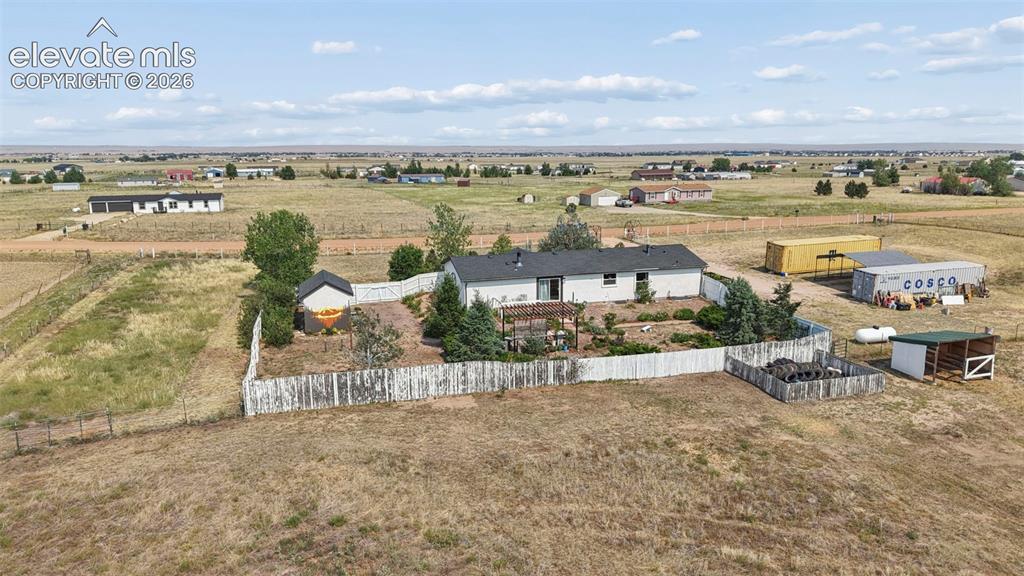
      Back yard offers Deck, Pergola, Double Gate Drive Thru-Perfect for RV/Boat

      Image 38 of 49: Back yard offers also offer Tool Storage Shed With Loft and Custom Murual
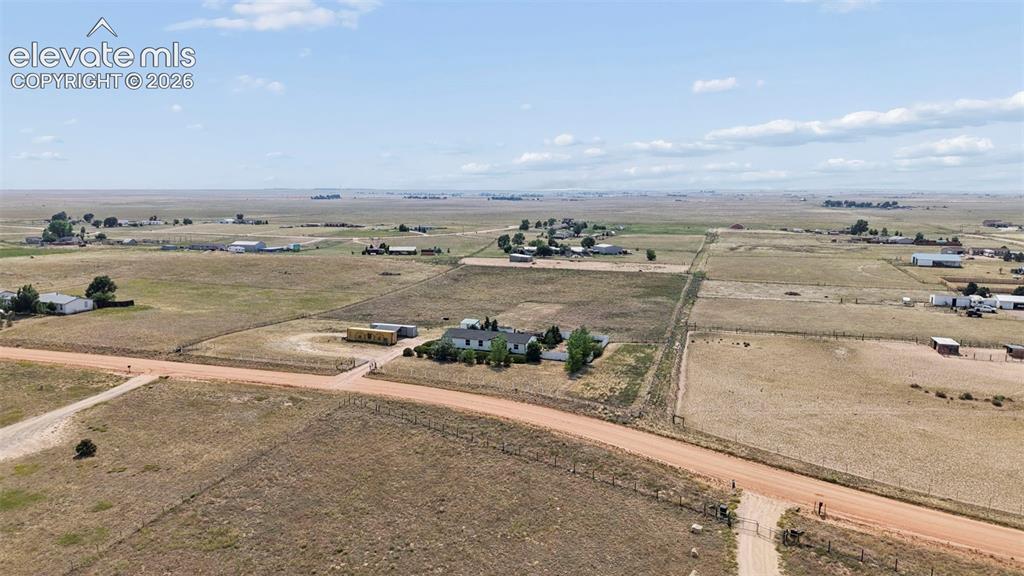
      Back yard offers also offer Tool Storage Shed With Loft and Custom Murual

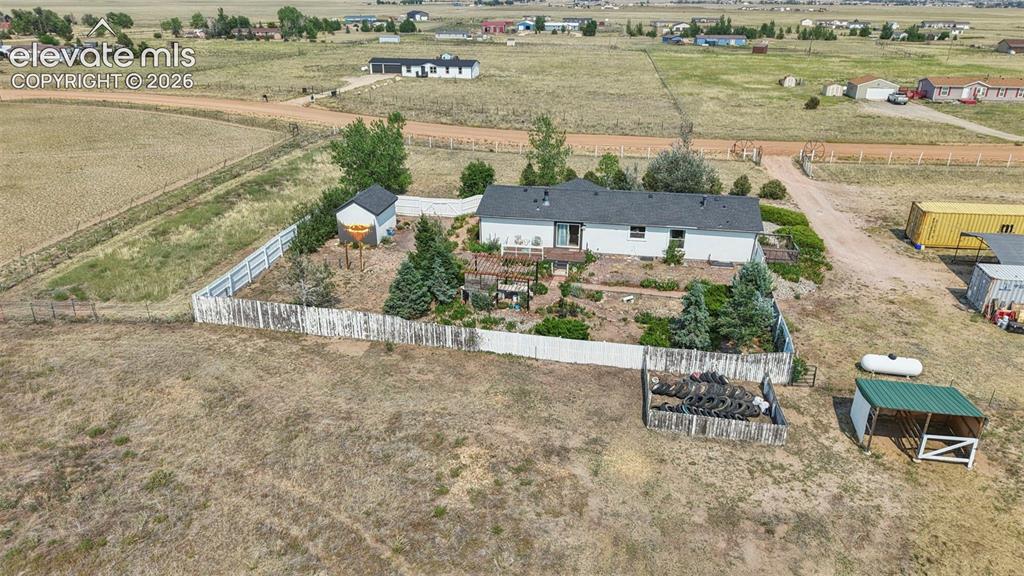
      Image 39 of 49: Aerial View

      Aerial View

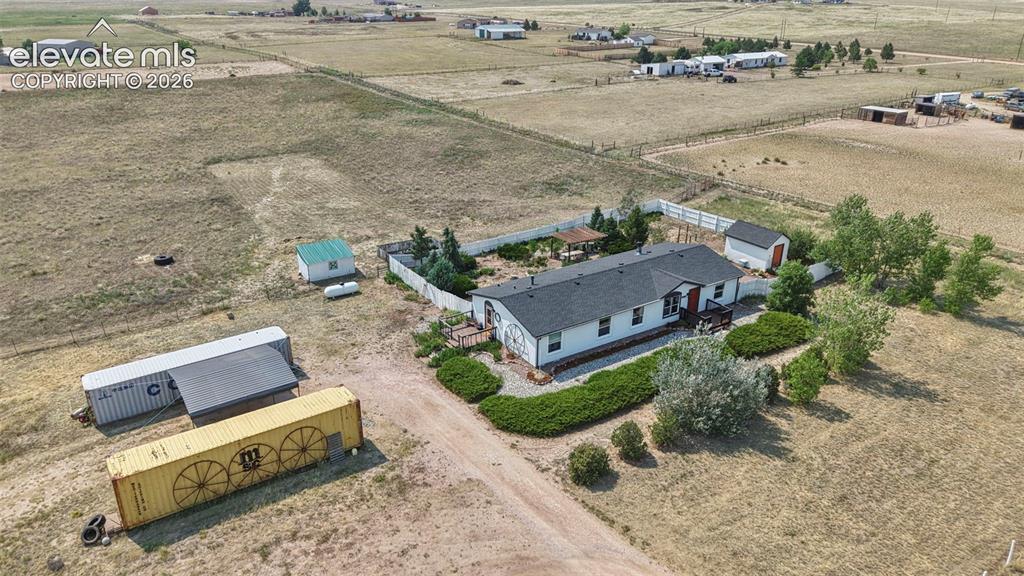
      Image 40 of 49: Aerial View

      Aerial View

      Image 41 of 49: 5 ACRE Fenced/Cross Fenced Property-Conex Units Excluded
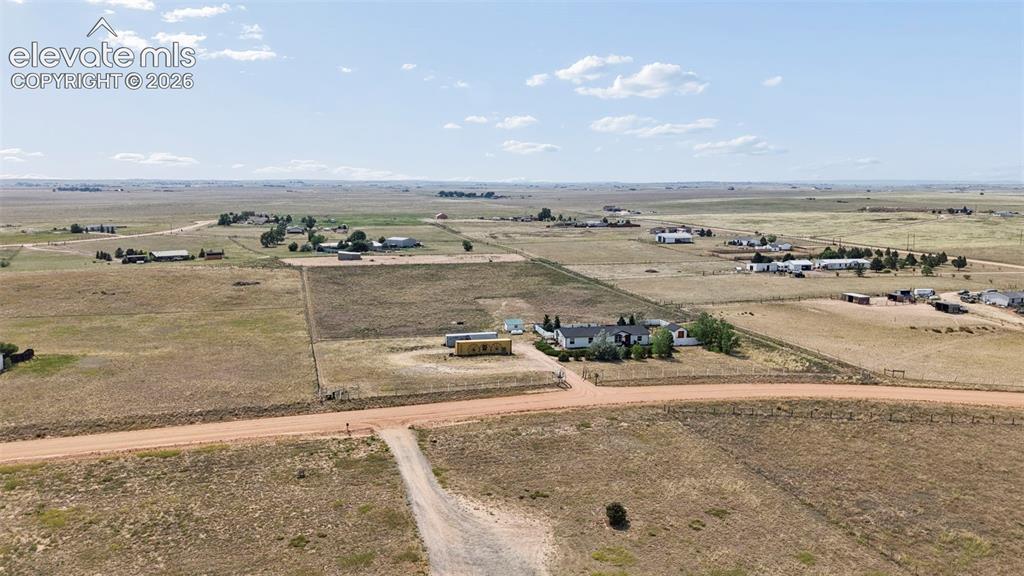
      5 ACRE Fenced/Cross Fenced Property-Conex Units Excluded

      Image 42 of 49: Aerial View

      Aerial View

      Image 43 of 49: Aerial View

      Aerial View

      Image 44 of 49: Aerial View

      Aerial View

      Image 45 of 49: Aerial View

      Aerial View

      Image 46 of 49: Aerial View

      Aerial View

      Image 47 of 49: Aerial View

      Aerial View

      Image 48 of 49: Aerial View

      Aerial View

      Image 49 of 49: Aerial View

      Aerial View

      Disclaimer: The real estate listing information and related content displayed on this site is provided exclusively for consumers’ personal, non-commercial use and may not be used for any purpose other than to identify prospective properties consumers may be interested in purchasing.