12571 Scamper Road, Peyton, CO, 80831
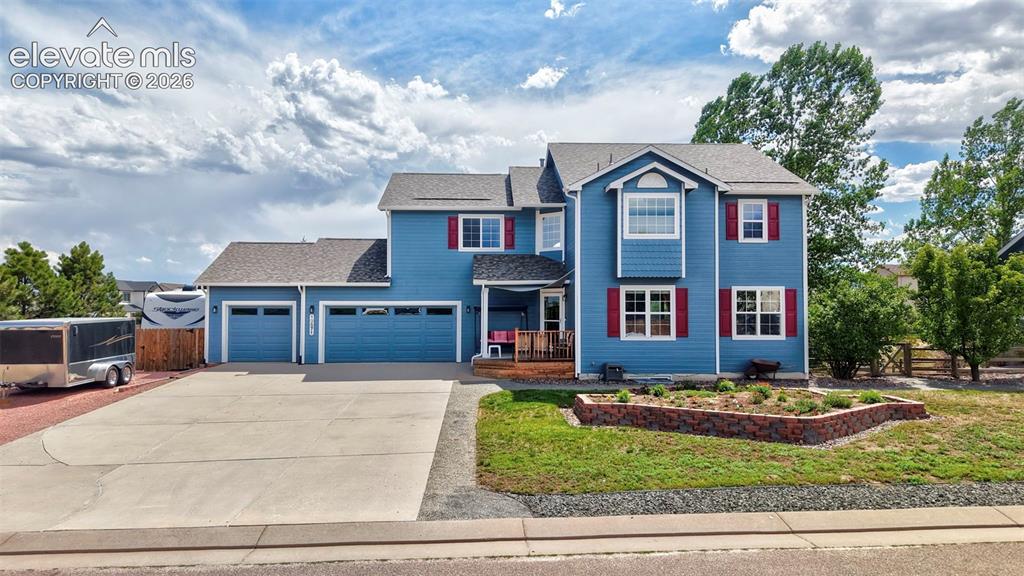
Image Count: 49

$675,000

  • Highlights
  • Single Family
  • 5 bd | 4 ba | 3,559 sqft
  • 12571 Scamper Road, Peyton, CO, 80831 listed by Caroline Lloyd C2EX
  • Active
  • MLS#: 3603492
  • View on Map
Space maker

Property Description

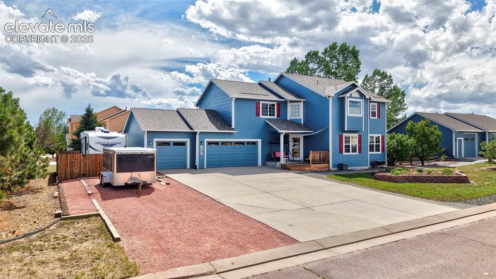
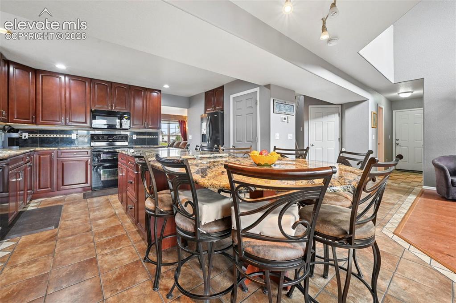
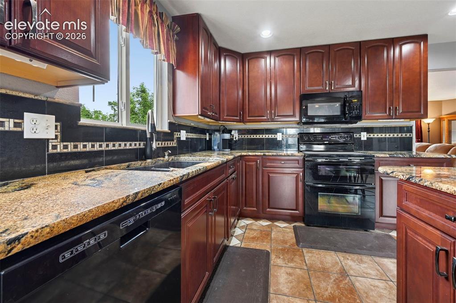
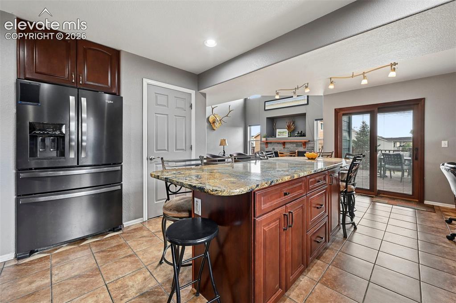
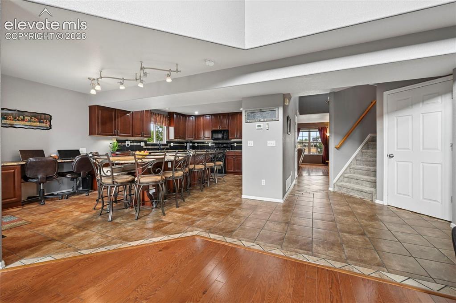
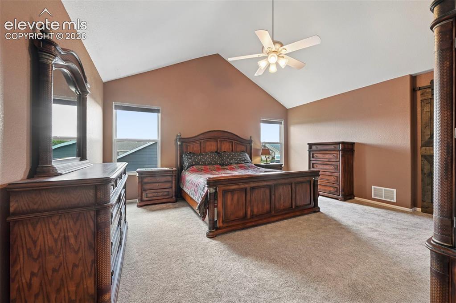
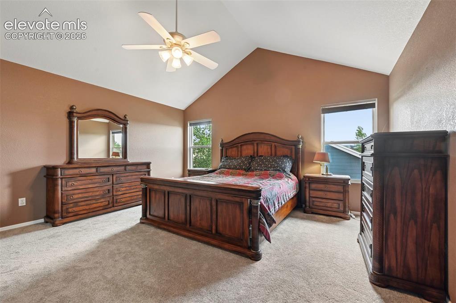
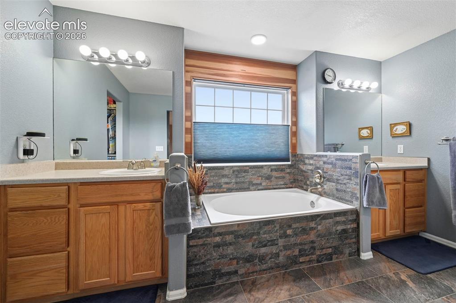
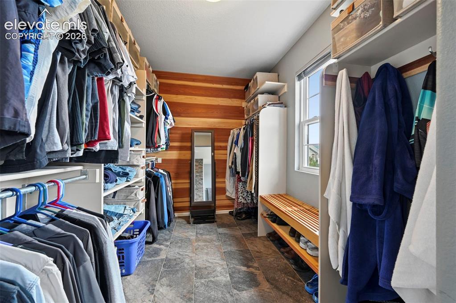
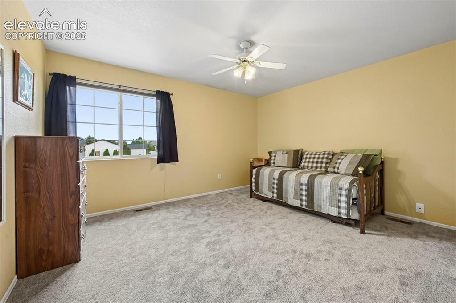
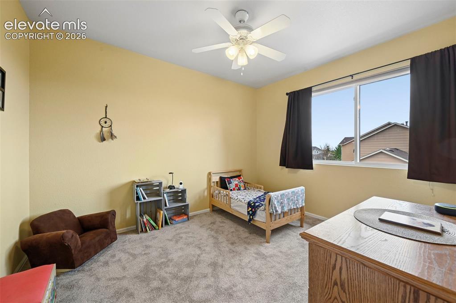
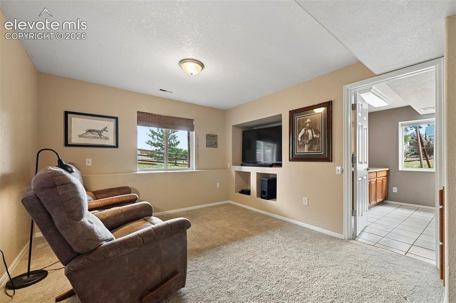
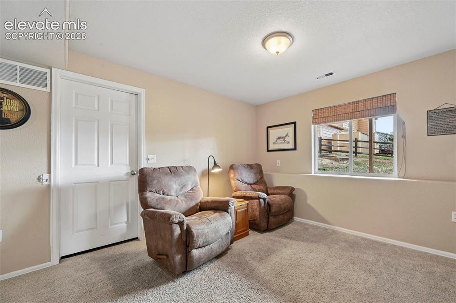
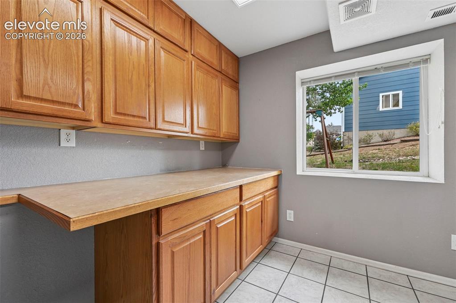
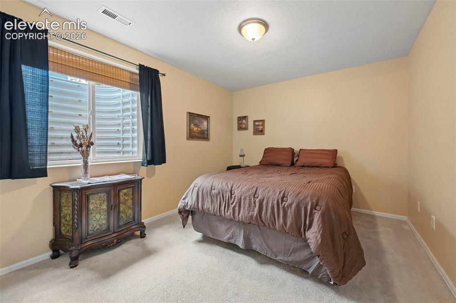
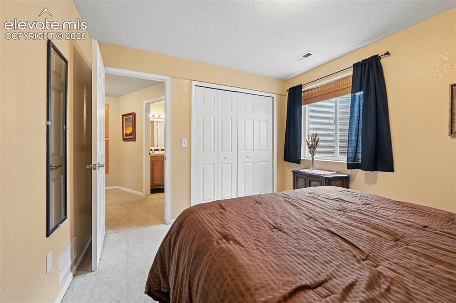
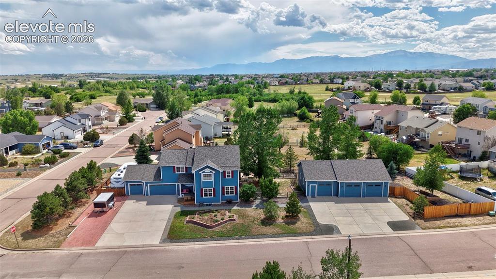
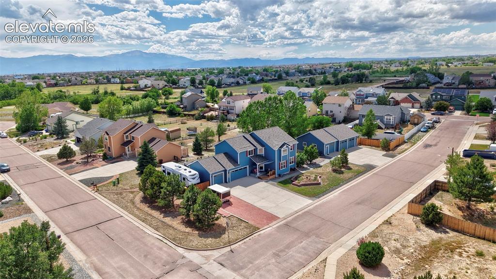
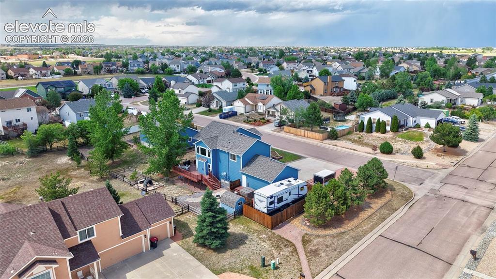
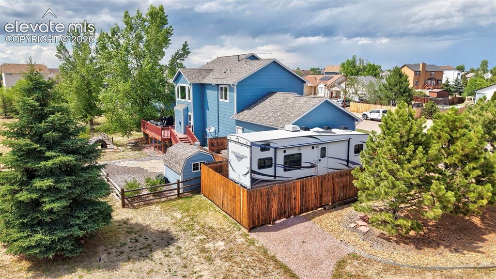
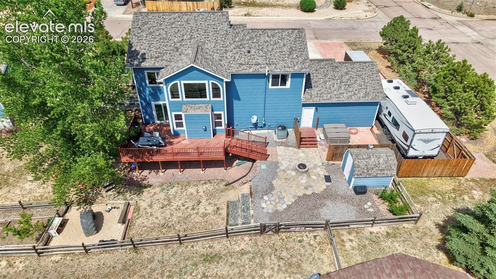
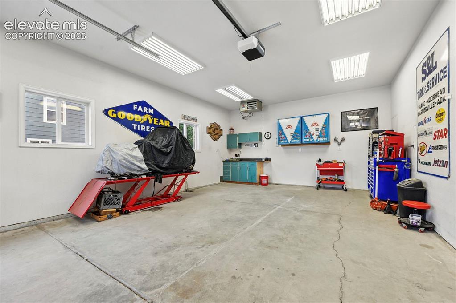
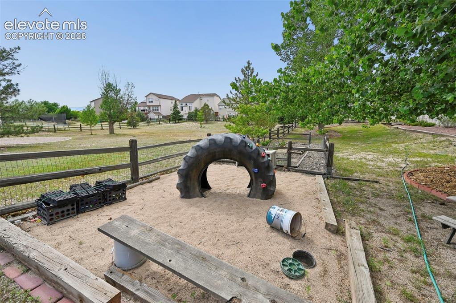
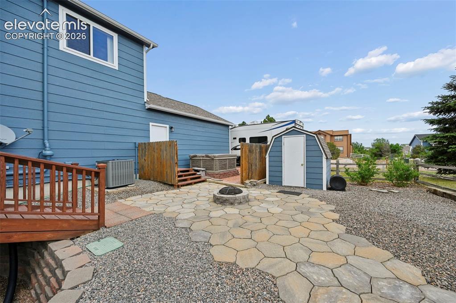
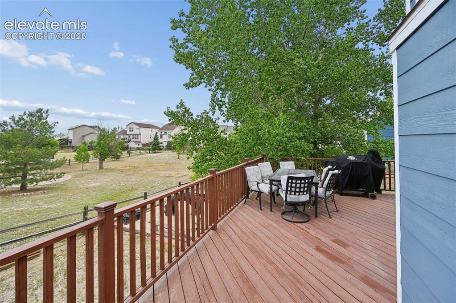
This beautifully maintained 5-bedroom, 4-bathroom two-story home offers exceptional indoor and outdoor living on a half-acre corner lot. Featuring both an attached 3-car garage and a detached 30' x 40' 3-car garage, this property provides outstanding flexibility for vehicles, storage, hobbies, or workshop space. Extensive updates completed in 2026 include a new roof, furnace, central air conditioning, exterior paint, nine new windows, and new carpet throughout the upper level, providing comfort and peace of mind. The updated kitchen is designed for gathering and everyday functionality, showcasing cherry cabinetry, a large granite island with ample seating, a pantry, and an additional countertop area ideal for a desk or drop zone. A walkout leads to the expansive wood deck, creating an inviting space for outdoor dining and entertaining. Additional features include a water softener and radon mitigation system. The upper level includes three bedrooms, highlighted by the spacious primary suite with a beautifully remodeled bathroom featuring a soaking tub, tiled walk-in shower, and walk-in closet. The garden-level basement offers two additional bedrooms, bathroom, a comfortable living area, and a hobby room complete with cabinetry and countertops. Outside, mature trees and bushes provide established landscaping, you will also find a garden area, large sand box, storage shed, irrigation in the front yard and plenty of room to run around and play. Enclosed RV parking on the east side features a 40' x 17' crushed asphalt pad. The west side of the property includes an additional fenced storage area with a 59' x 32' crushed asphalt surface and an 18-foot gate, providing excellent space for RVs, trailers, boats, equipment, or additional parking. The detached 30' x 40' garage is equally impressive, with one heated bay featuring finished walls and ceiling, a dedicated electrical subpanel with 220-volt service, and its own concrete driveway for convenient access. Conveniently located just minutes from shopping, dining, parks, recreation, and an extensive network of walking trails, this property also offers an easy commute—approximately 10 minutes to Colorado Springs—while providing the space and privacy of a half-acre corner lot. Combining extensive updates, versatile living space, and exceptional garage and outdoor storage options, this home is ready to accommodate a wide variety of needs.

Property Listed By

Picture of REALTOR Listing Property
  • Caroline Lloyd C2EX
  • 3530-312-917  Call the Agent 
Picture of Office Listing Property
  • Double L Realty
  • 2636-446-917  Call the Agent 

Property Details

    General Features

  • Property: Single Family, 2 Story
  • Year Built: 2000
  • List Price: $675,000
  • County: El Paso
  • School District: District 49

    Rooms

  • Bedrooms: 5
  • Baths: 2 full bath; 1 1/2 bath; 1 3/4 bath;
  • Master Bathroom Amenities: 5-Pc Bath, Ceramic Tile, Double Vanity, Free-standing Shower, Tub
  • Laundry: Upper

    Structure

  • Foundation: Garden Level
  • Heating: Forced Air
  • Cooling: Ceiling Fan, Central Air
  • Garage/Parking #: 6 vehicle(s), Attached, Detached
  • Garage Amenities: Garage Door Opener, Heated, Oversized, Workshop
  • Patio Description: Wood Deck
  • Total SqFt: 3,559
  • Finished SqFt: 3,498
  • Basement SqFt: 1,203
  • Basement % Fin: 95
  • Construction Status: Existing Home
  • Siding: Masonite Type
  • Structure: Framed on Lot, Frame

    Features

  • Appliances: Dishwasher, Disposal, Double Oven, Microwave Oven, Oven, Range, Refrigerator, Self Cleaning Oven
  • Floors: Carpet, Ceramic Tile, Wood Laminate
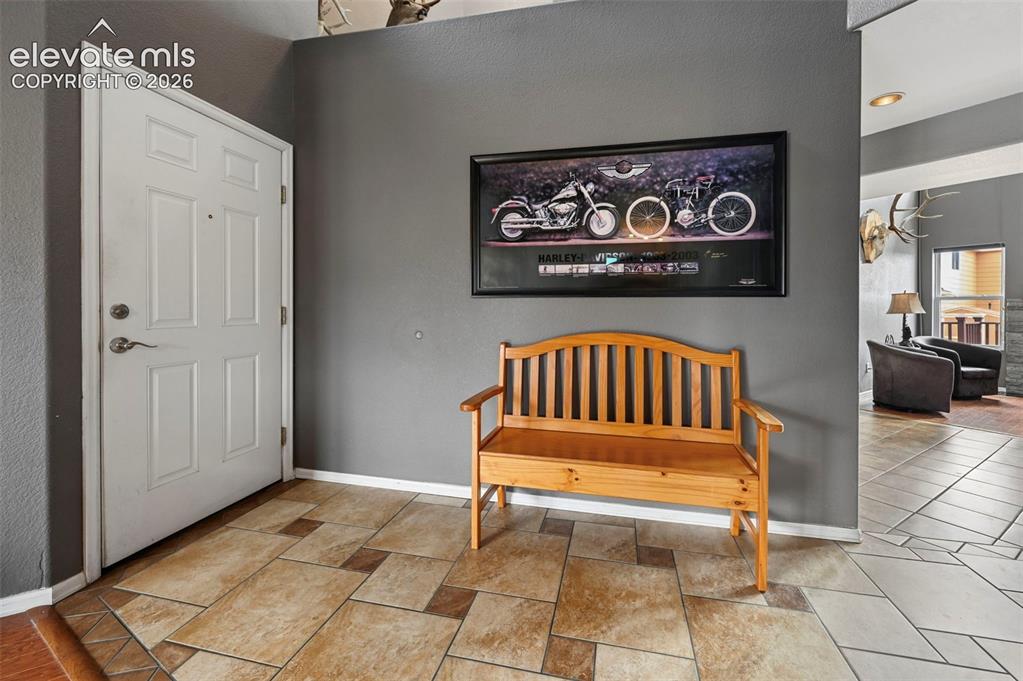
  • Entry: Tile
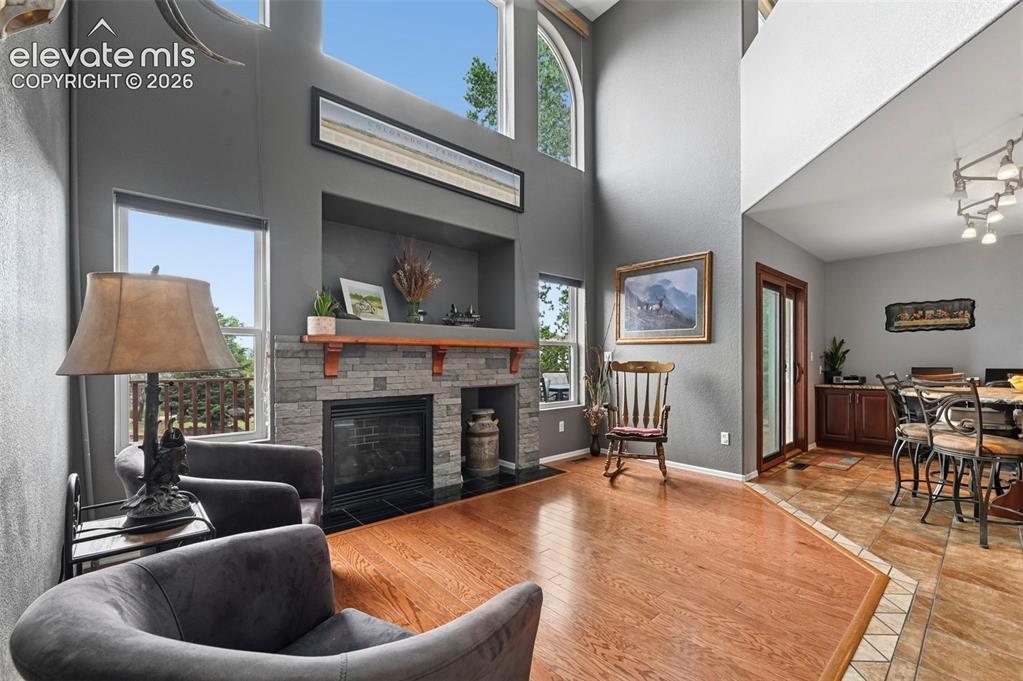
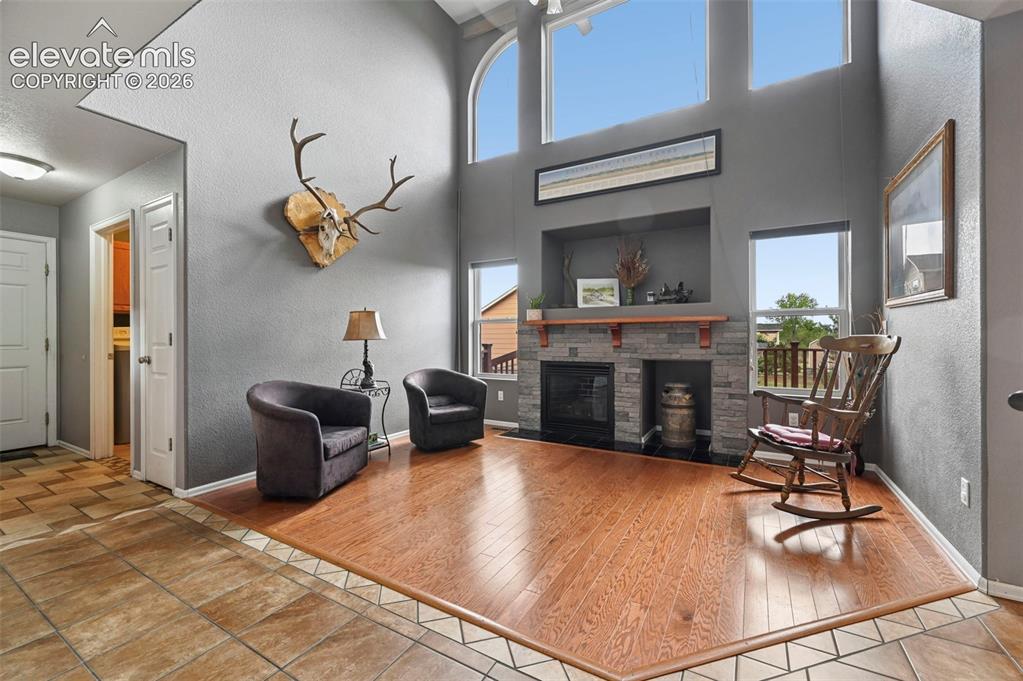
  • Fireplace: Gas, One
  • Interior Features: 5-Pc Bath, Vaulted Ceilings
  • Laundry: Upper

    Taxes, Utilities, Lot

  • Tax: $2,481
  • Lot Size: 0.52 Acres, 22,433 SqFt
  • Street Description: City/Town Road
  • Driveway: Concrete
  • Lot Location: Near Park, Near Schools, Near Shopping Center
  • Lot Description: Corner
  • Existing Utilities: Cable Connected, Electricity Connected, Natural Gas Connected
  • Existing Water: Assoc/Distr

    Community

  • Covenants: Yes

    Additional Information


      Disclaimer
      The real estate listing information and related content displayed on this site is provided exclusively for consumers’ personal, non-commercial use and may not be used for any purpose other than to identify prospective properties consumers may be interested in purchasing.
      PPAR.com Website

      12571 Scamper Road, Peyton, CO, 80831

      Image 1 of 49: Front of Structure

      Front of Structure
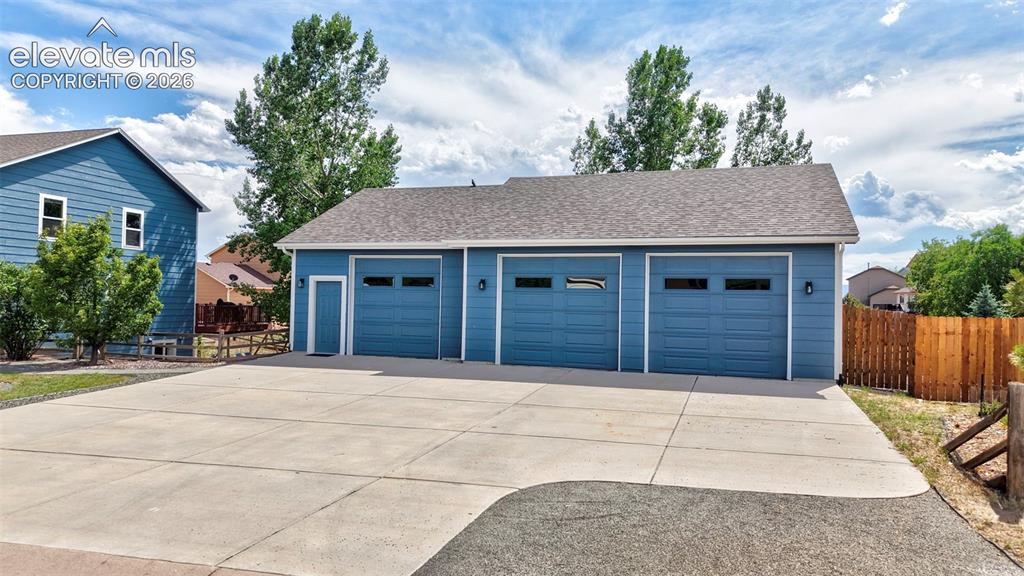
      Image 2 of 49: Front of Structure

      Front of Structure

      Image 3 of 49: Detached 3 car with it

      Detached 3 car with it's own concrete driveway
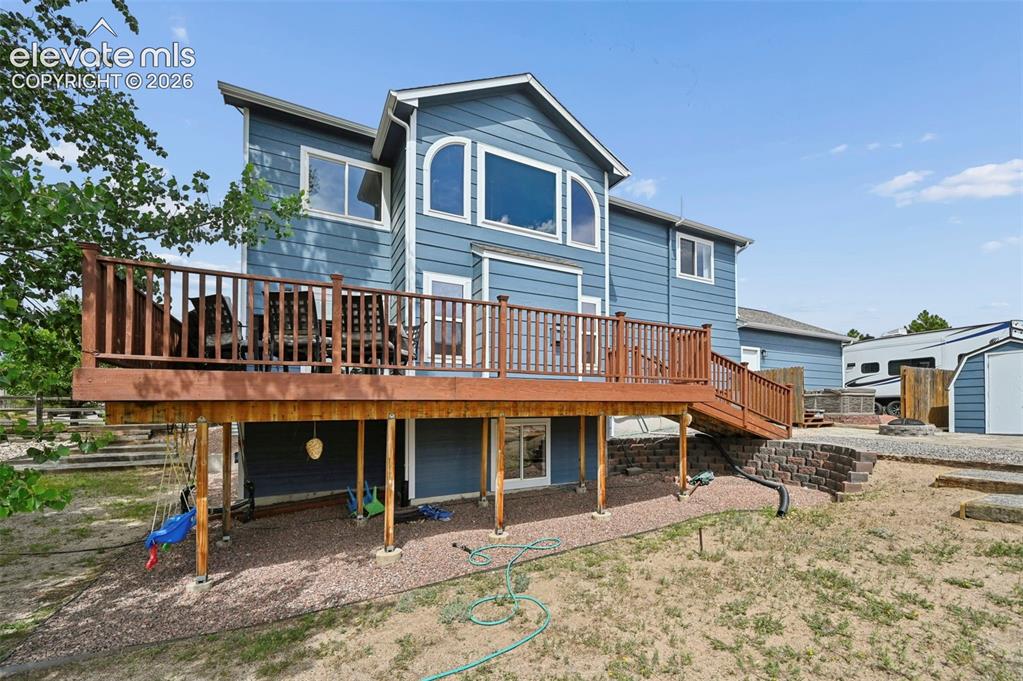
      Image 4 of 49: Back of Structure

      Back of Structure

      Image 5 of 49: Entry

      Entry

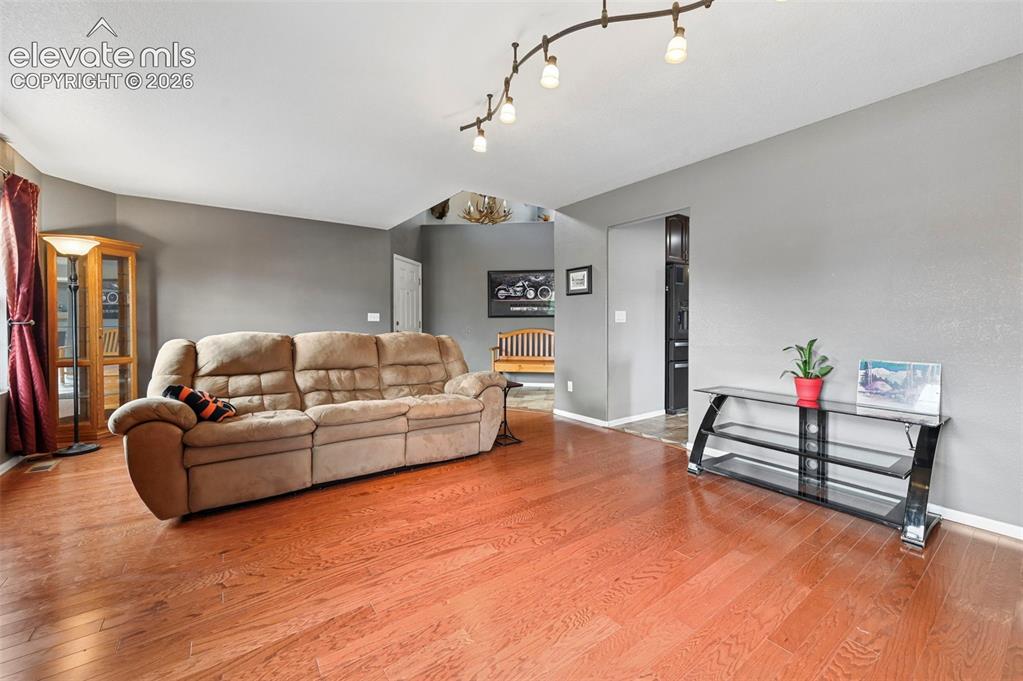
      Image 6 of 49: Living Room

      Living Room

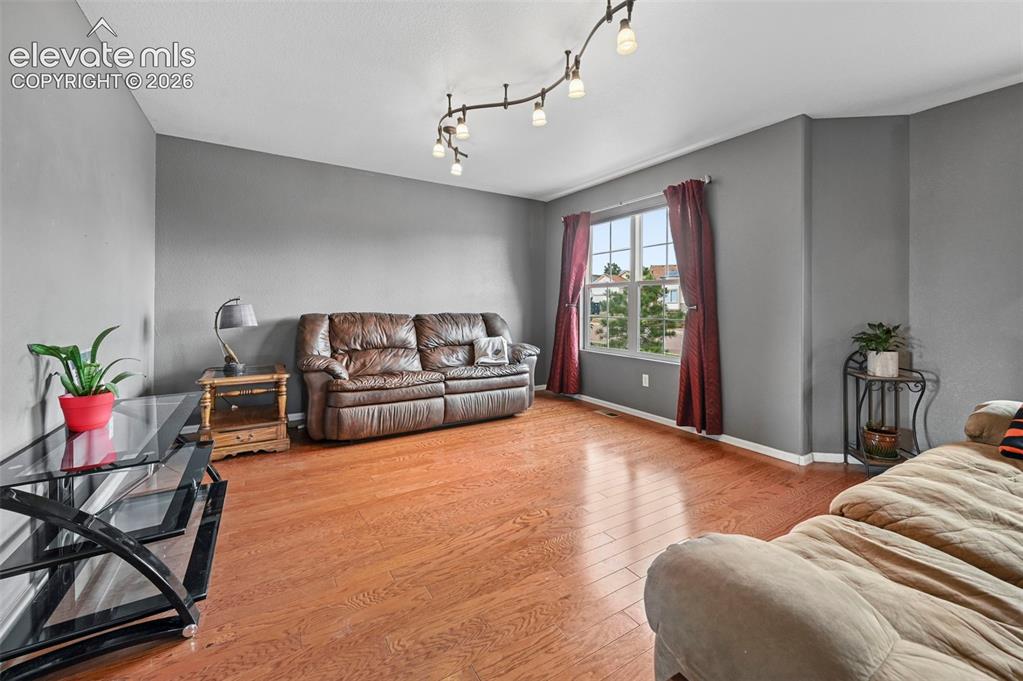
      Image 7 of 49: Living Room

      Living Room

      Image 8 of 49: Kitchen

      Kitchen

      Image 9 of 49: Kitchen

      Kitchen

      Image 10 of 49: Kitchen

      Kitchen

      Image 11 of 49: Other

      Other

      Image 12 of 49: Living Room

      Living Room

      Image 13 of 49: Living Room

      Living Room

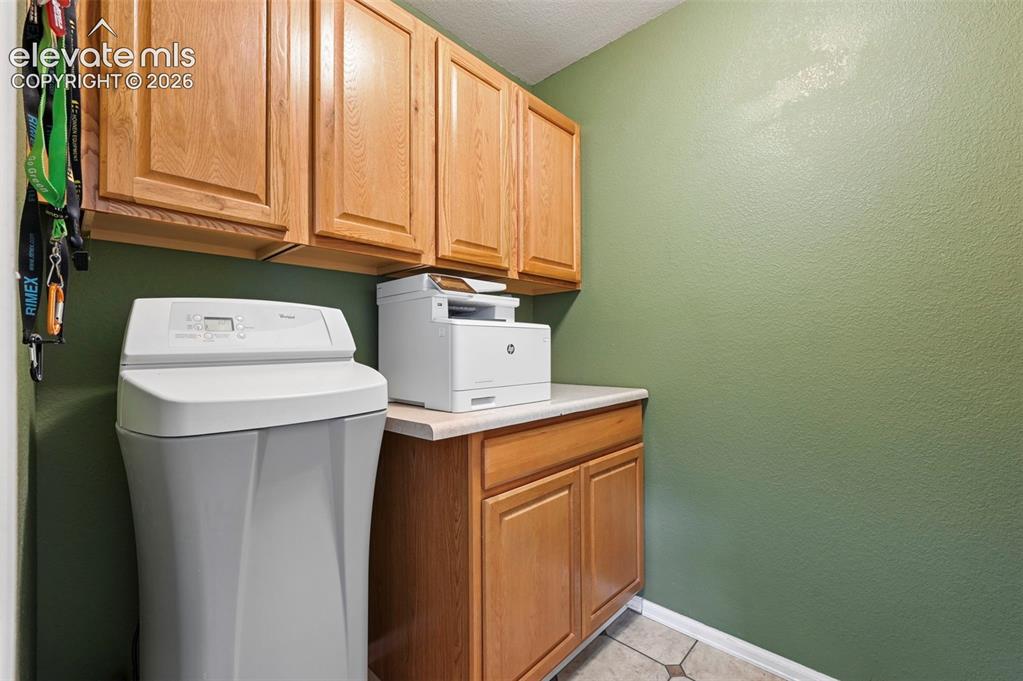
      Image 14 of 49: Main level storage room with water softener
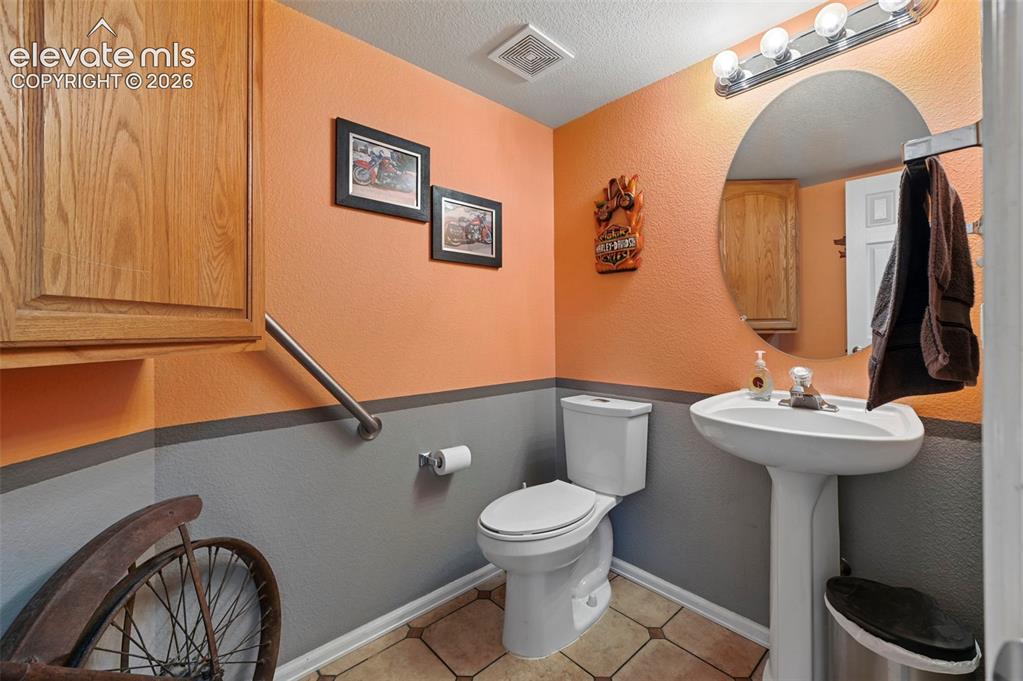
      Main level storage room with water softener

      Image 15 of 49: Main level bathroom

      Main level bathroom

      Image 16 of 49: Primary bedroom

      Primary bedroom

      Image 17 of 49: Bedroom

      Bedroom

      Image 18 of 49: Beautifully updated primary bathroom

      Beautifully updated primary bathroom
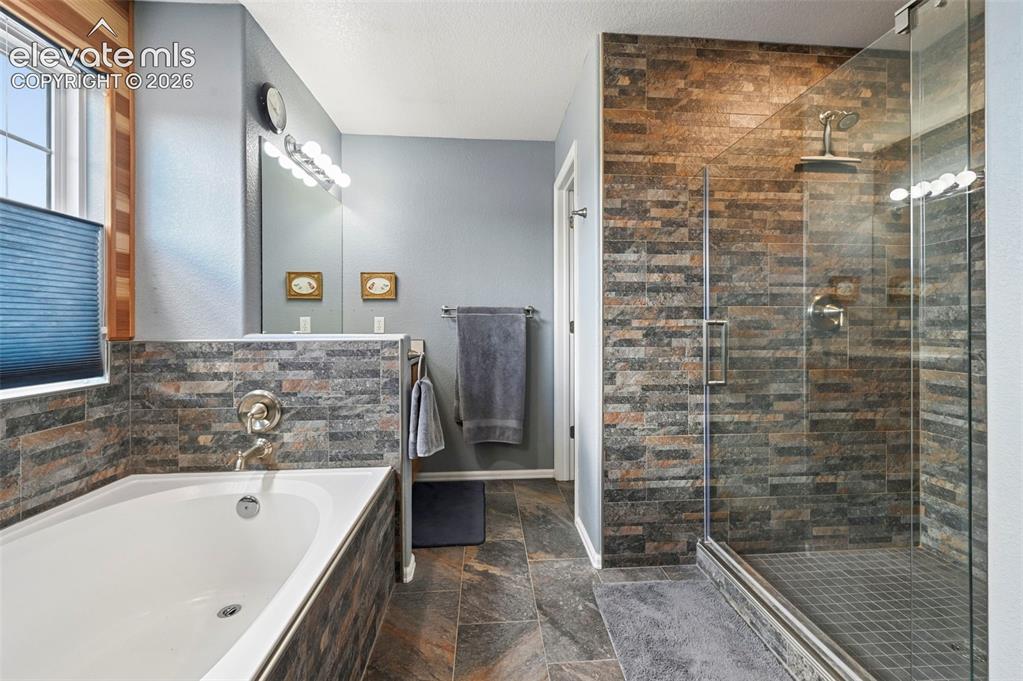
      Image 19 of 49: Soaking tub, stand alone tile shower, double vanities
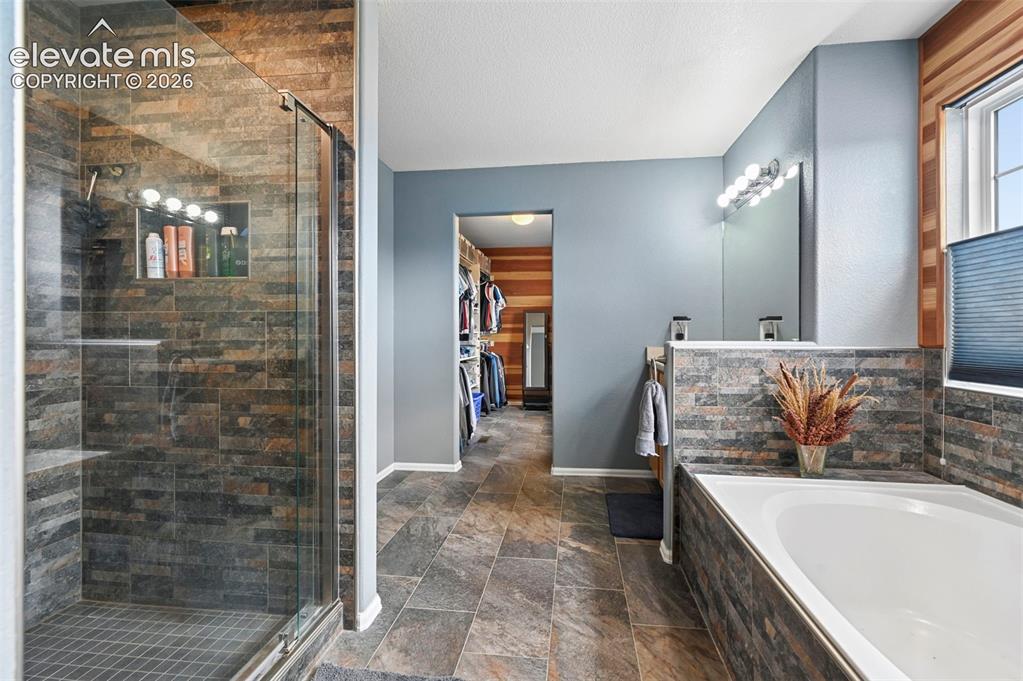
      Soaking tub, stand alone tile shower, double vanities

      Image 20 of 49: Bathroom

      Bathroom

      Image 21 of 49: Stunning walk in closet primary bedroom,
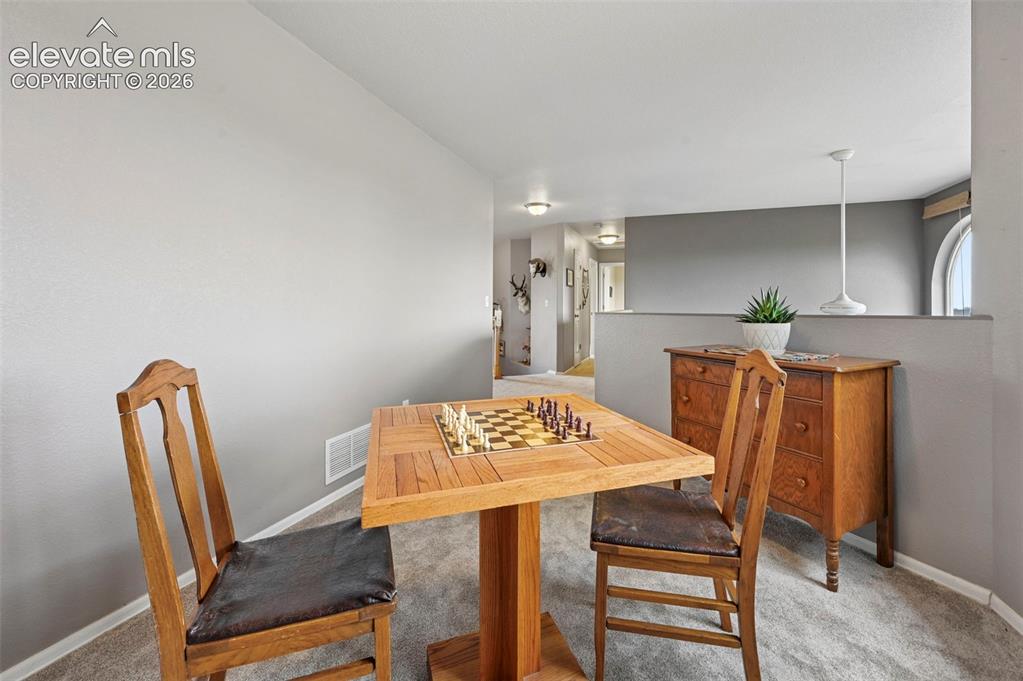
      Stunning walk in closet primary bedroom,

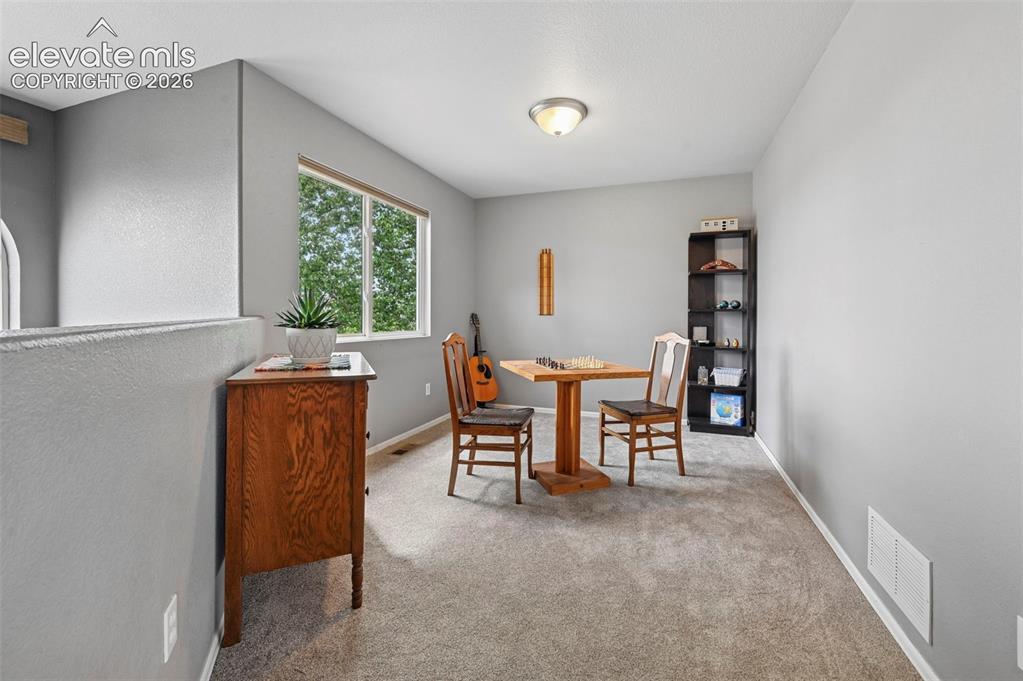
      Image 22 of 49: Office space/loft/playroom

      Office space/loft/playroom
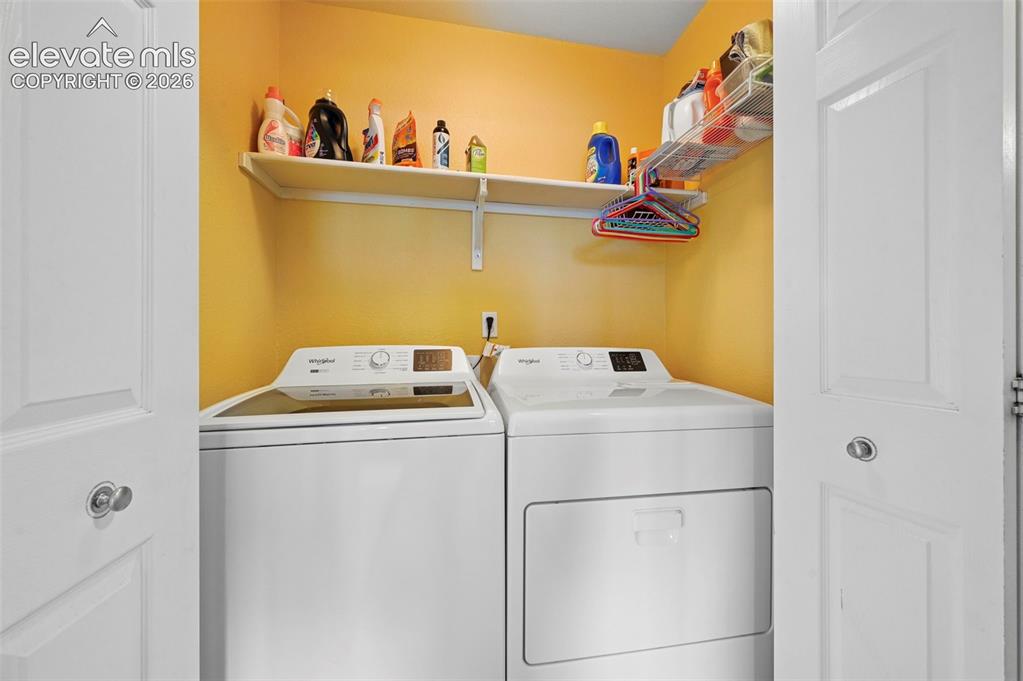
      Image 23 of 49: Office space/loft/playroom

      Office space/loft/playroom

      Image 24 of 49: Laundry

      Laundry

      Image 25 of 49: Upstairs bedroom 1

      Upstairs bedroom 1

      Image 26 of 49: Upstairs bedroom 2-with walk in closet
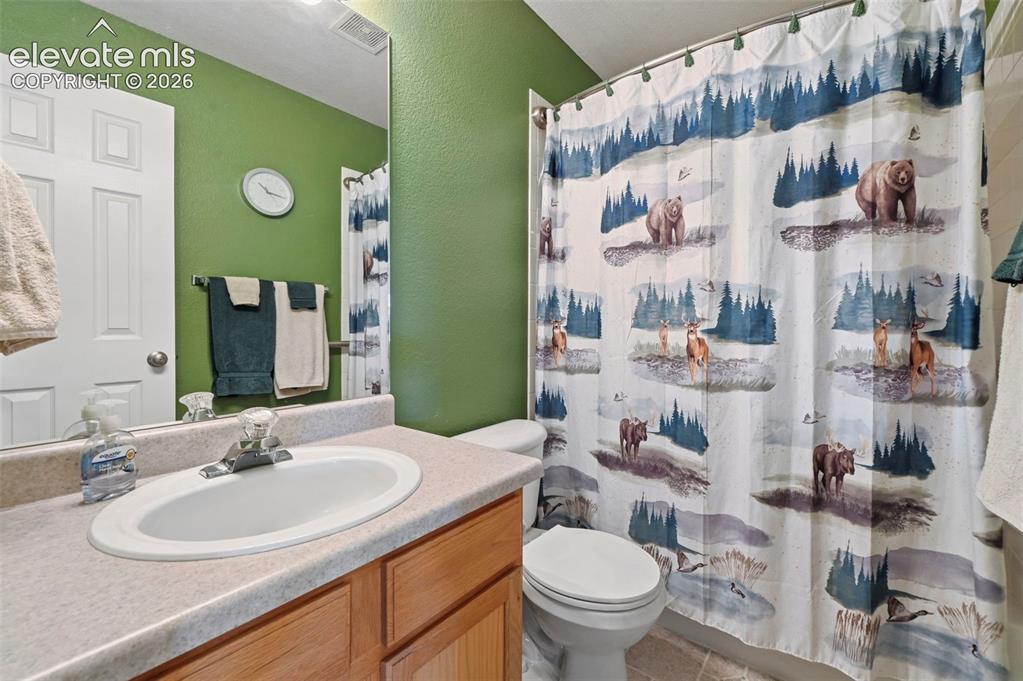
      Upstairs bedroom 2-with walk in closet

      Image 27 of 49: Upstairs bathroom

      Upstairs bathroom

      Image 28 of 49: Basement entertainment area

      Basement entertainment area
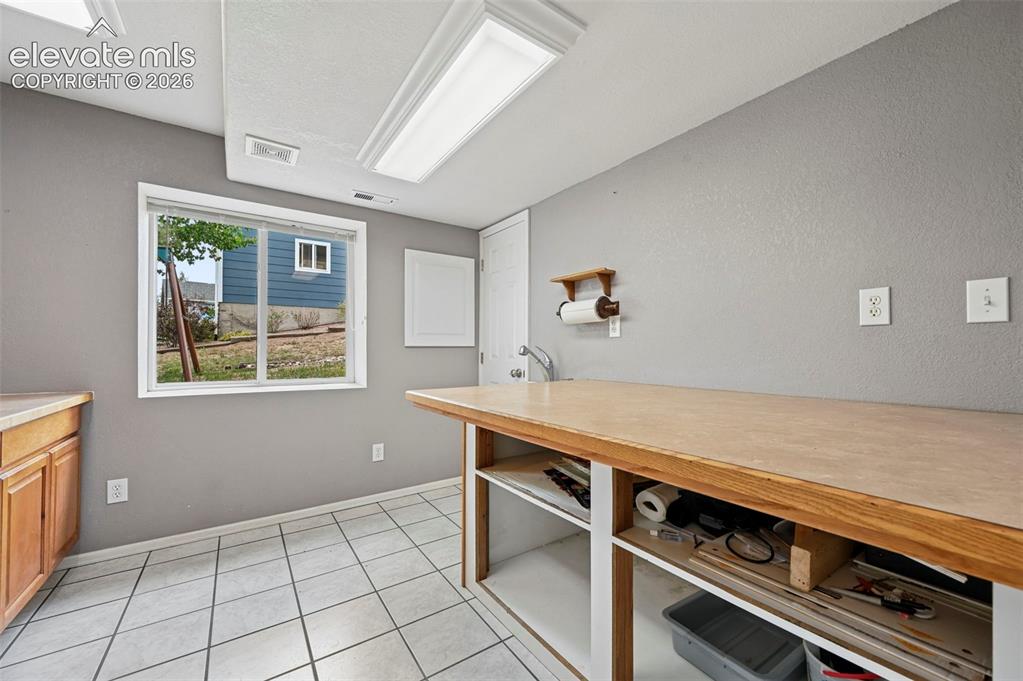
      Image 29 of 49: Basement entertainment area

      Basement entertainment area

      Image 30 of 49: Basement hobby area

      Basement hobby area
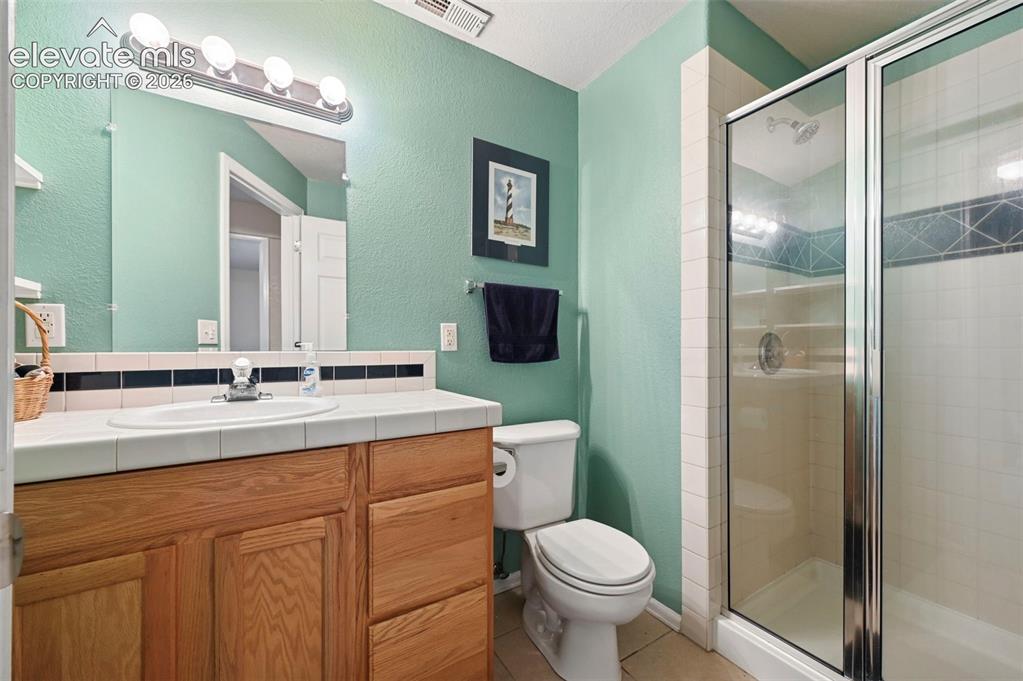
      Image 31 of 49: Basement hobby area

      Basement hobby area

      Image 32 of 49: Basement bathroom

      Basement bathroom

      Image 33 of 49: Basement bedroom 1

      Basement bedroom 1
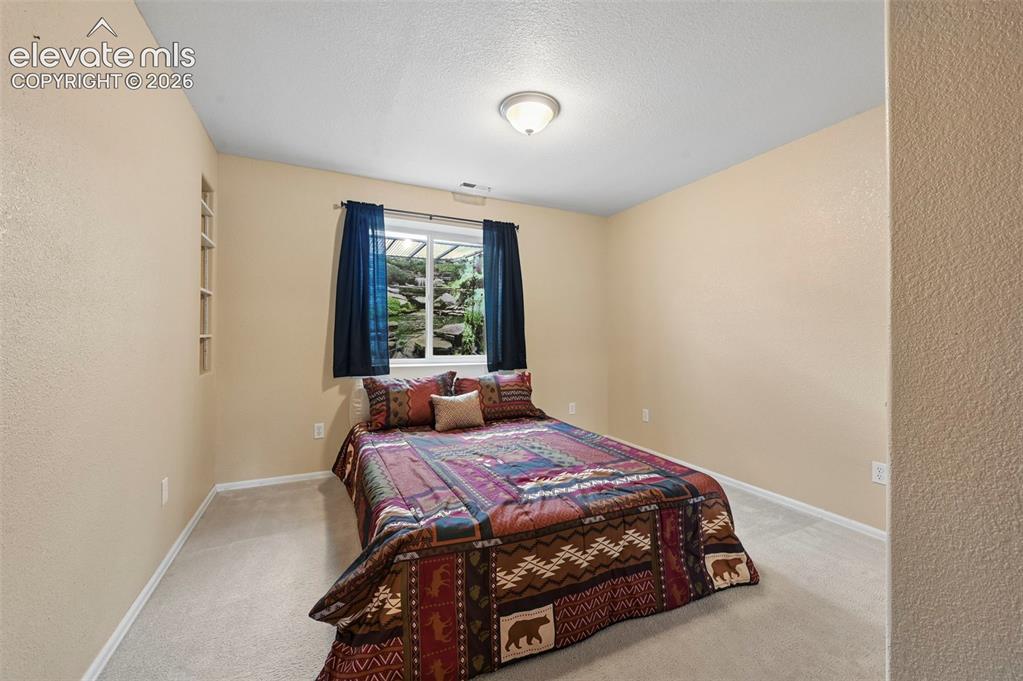
      Image 34 of 49: Basement bedroom 1

      Basement bedroom 1

      Image 35 of 49: Basement bedroom 2-with walk in closet
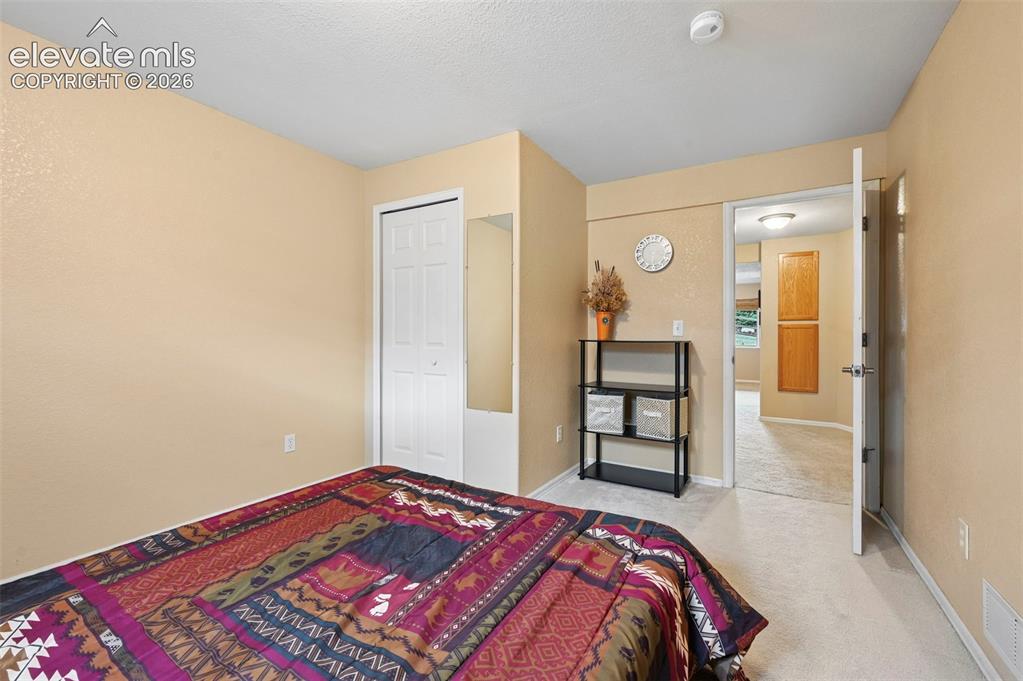
      Basement bedroom 2-with walk in closet

      Image 36 of 49: Basement bedroom 2 with walk in closet
      Basement bedroom 2 with walk in closet

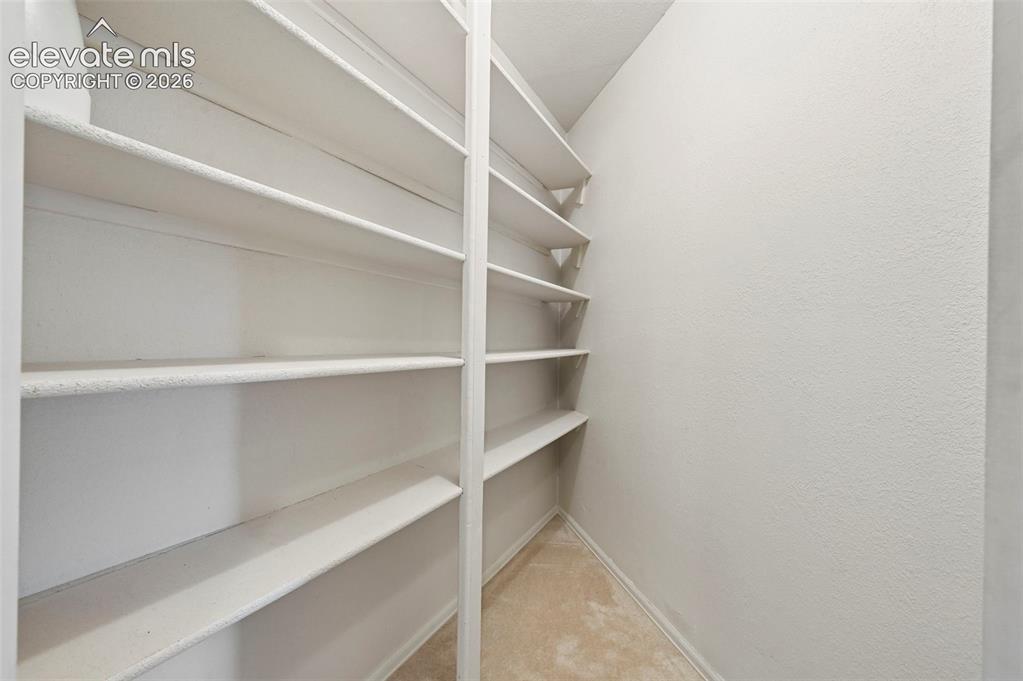
      Image 37 of 49: Basement strorage closet

      Basement strorage closet

      Image 38 of 49: Large Corner Lot

      Large Corner Lot

      Image 39 of 49: Larger Corner Lot

      Larger Corner Lot

      Image 40 of 49: East Side Yard, Mature Pines & RV Parking
      East Side Yard, Mature Pines & RV Parking

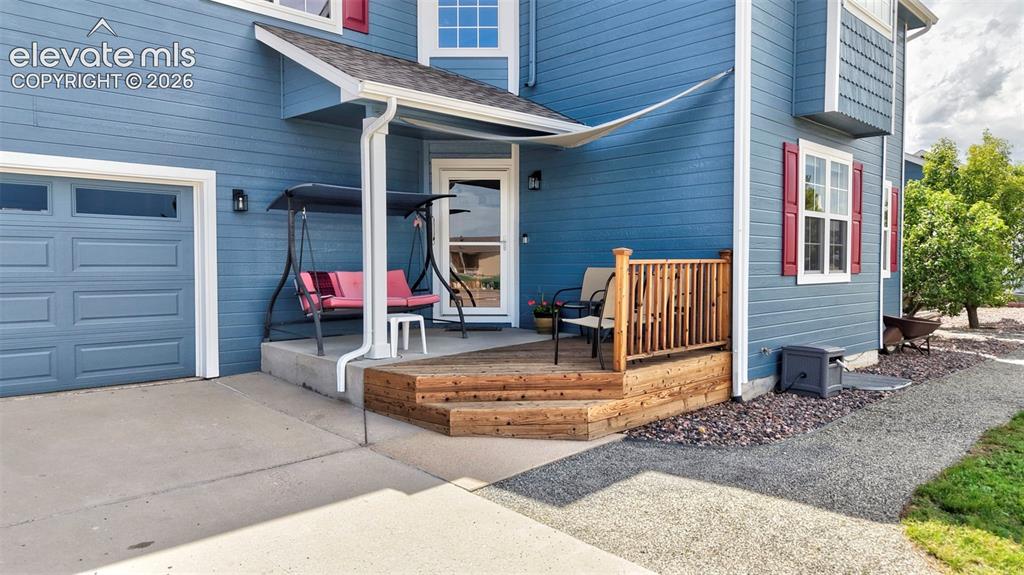
      Image 41 of 49: Covered Front Porch

      Covered Front Porch

      Image 42 of 49: Fenced Storage/RV Parking

      Fenced Storage/RV Parking

      Image 43 of 49: Huge Mature Trees in Backyard + Deck

      Huge Mature Trees in Backyard + Deck

      Image 44 of 49: Detached Garage Bay finished-insulated, heated
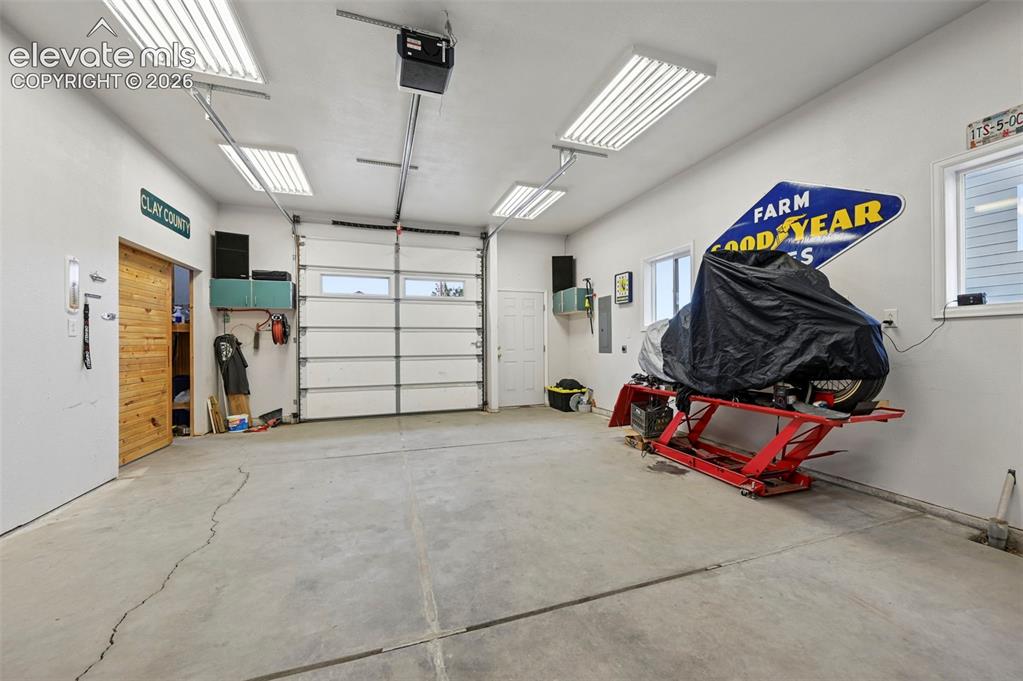
      Detached Garage Bay finished-insulated, heated
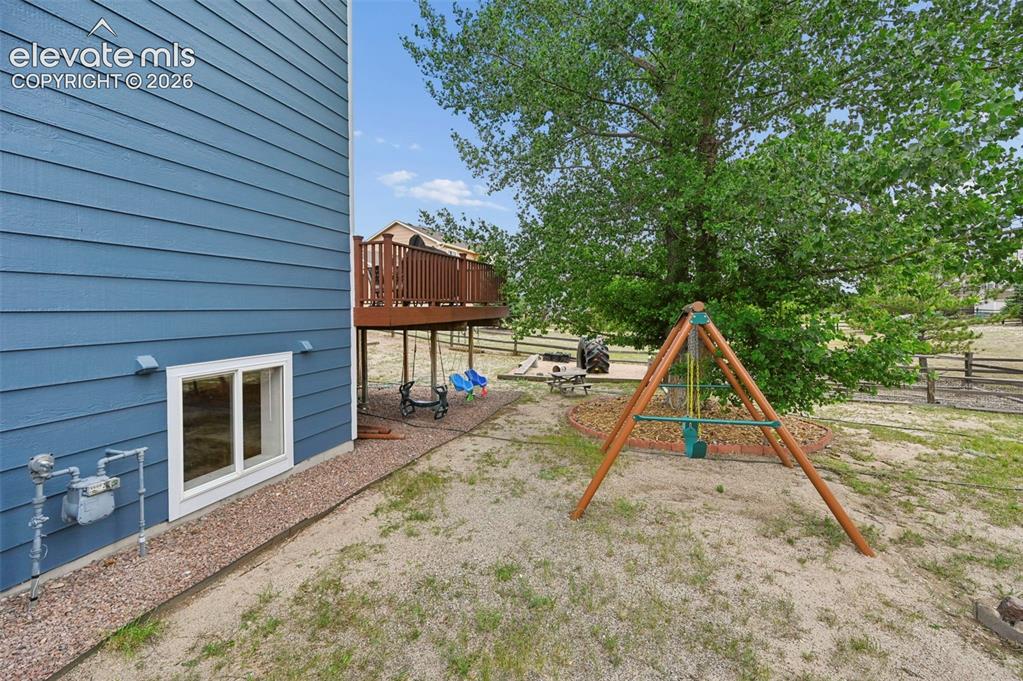
      Image 45 of 49: Detached Garage Bay finished-insulated, heated

      Detached Garage Bay finished-insulated, heated

      Image 46 of 49: Spacious backyard

      Spacious backyard

      Image 47 of 49: Backyard sand box

      Backyard sand box

      Image 48 of 49: Beautifully landscaped backyard area with firepit and storage shed
      Beautifully landscaped backyard area with firepit and storage shed

      Image 49 of 49: Deck off kitchen

      Deck off kitchen

      Disclaimer: The real estate listing information and related content displayed on this site is provided exclusively for consumers’ personal, non-commercial use and may not be used for any purpose other than to identify prospective properties consumers may be interested in purchasing.