3440 Oro Blanco Drive, Colorado Springs, CO, 80917
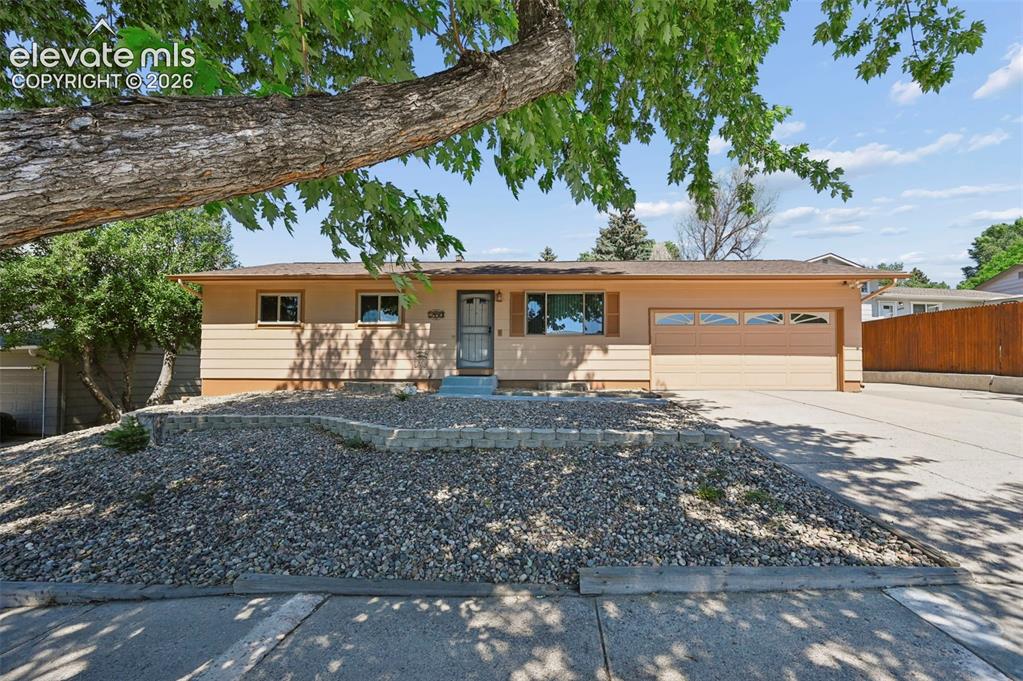
Image Count: 50

$485,000

  • Highlights
  • Open House — Single Family
  • 3 bd | 2 ba | 2,224 sqft
  • 3440 Oro Blanco Drive, Colorado Springs, CO, 80917 listed by Rebekah Gunderson
  • Active
  • MLS#: 9253849
  • Tour #1
  • View on Map
Space maker
Open House - Public: 11:00-1:30, 7/11/2026
Open House - Public: 1:00-3:00, 7/12/2026

Property Description

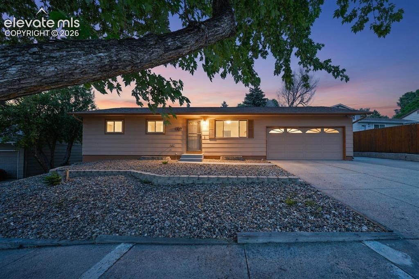
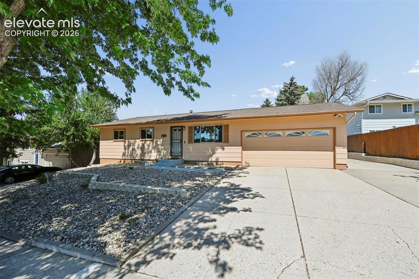
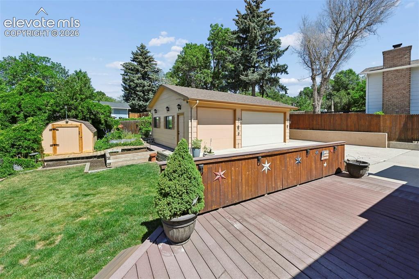
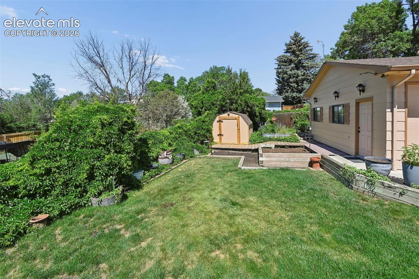
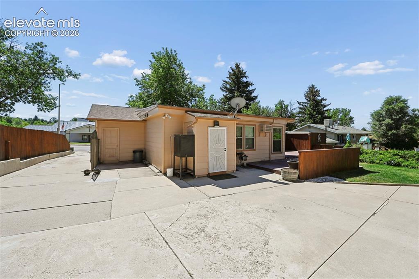
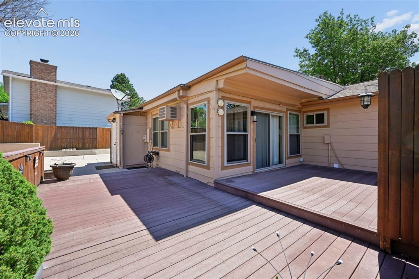
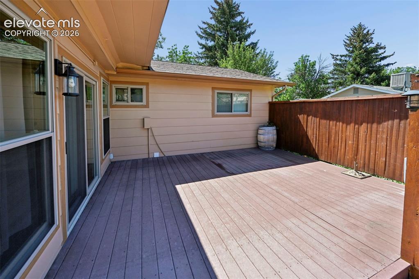
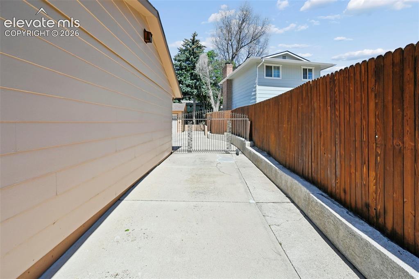
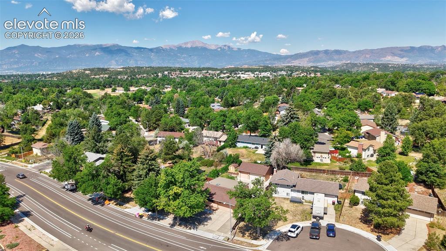
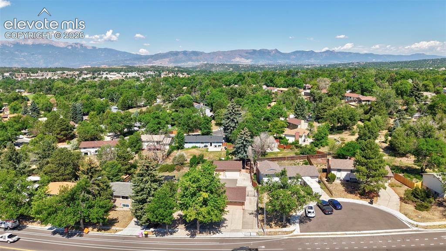
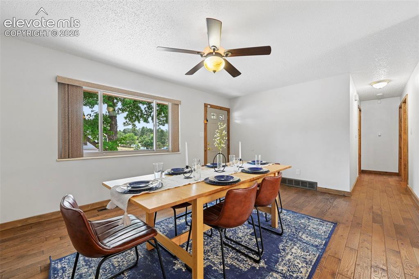
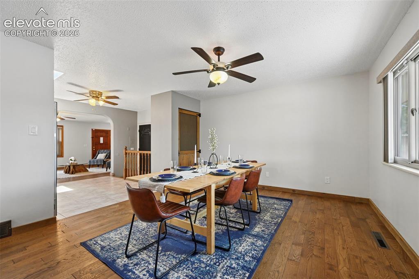
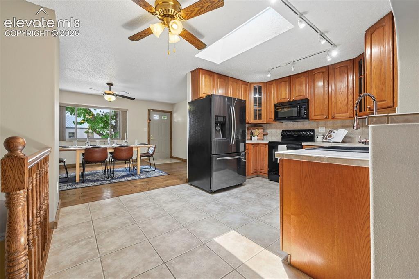
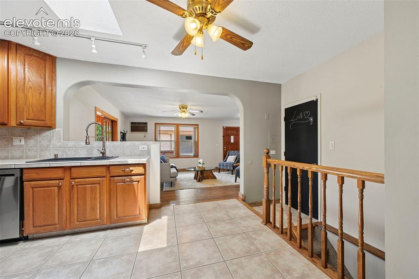
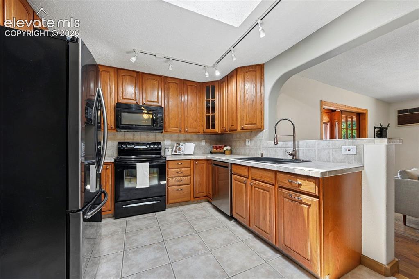
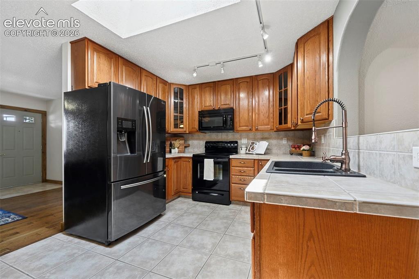
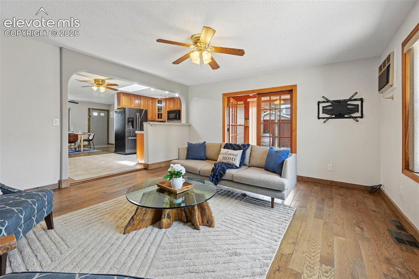
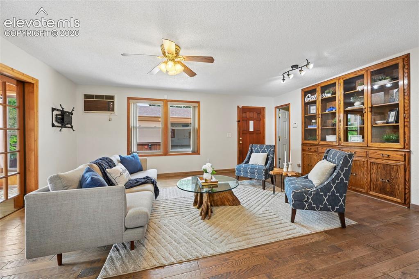
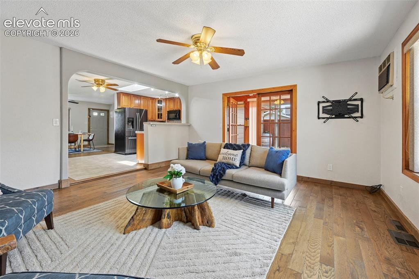
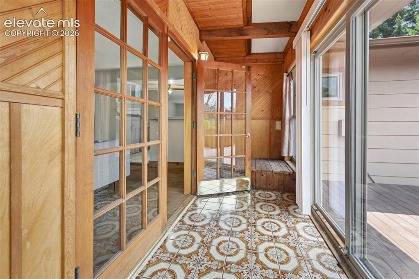
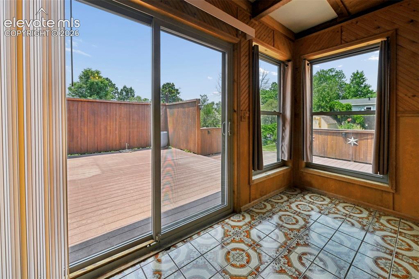
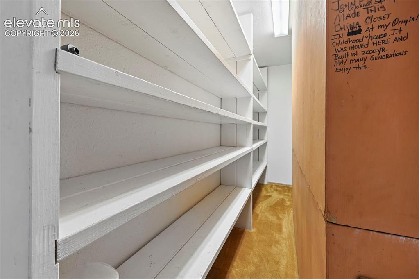
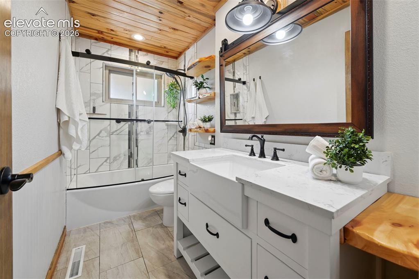
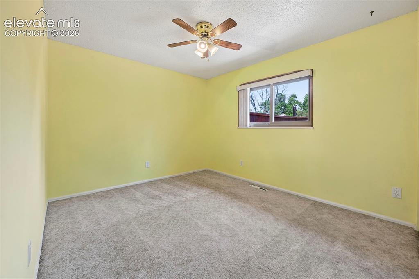
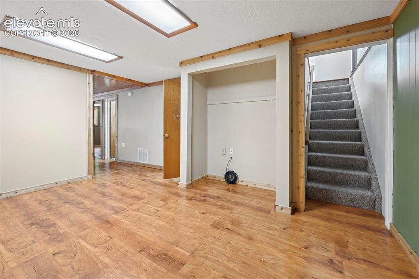
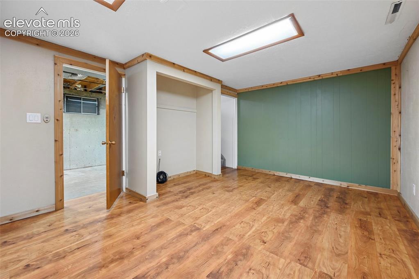
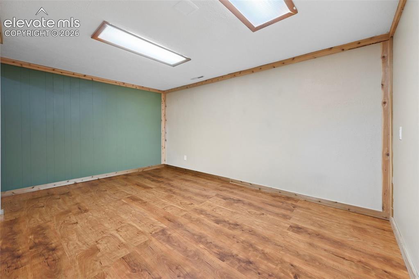
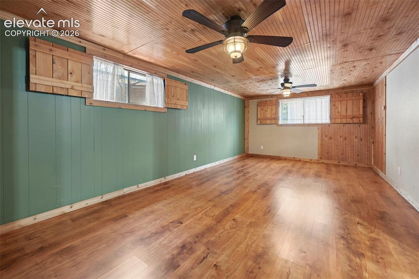
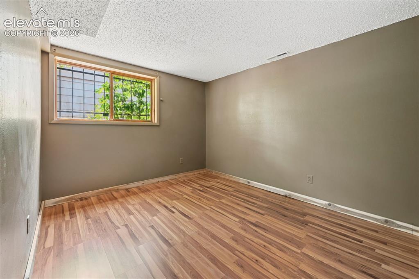
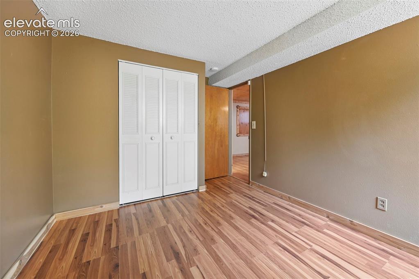
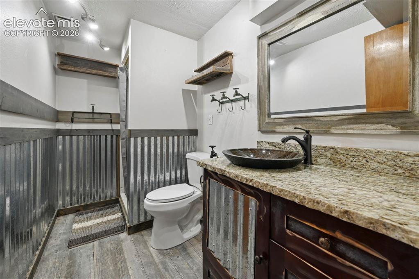
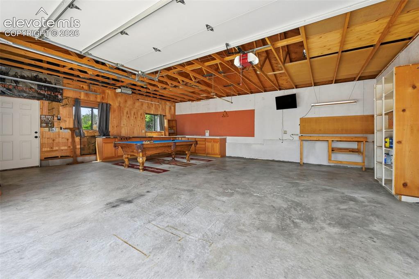
Five garage spaces, RV parking, and a home finished with the kind of detail you rarely see anymore. Cared for by the same family for 20 years, this 1971 ranch has been thoughtfully upgraded while holding onto every bit of the character that makes it special. With 2,224 square feet and a layout that lives large, this is a home that truly has something for everyone. Solid oak hardwood floors flow through the main living areas, drawing you naturally from the dining room through to the kitchen and into the heart of the home. The kitchen sits bright beneath a skylight and opens into the main family room, a warm and generous space where French doors lead to a sunroom that overlooks the backyard and deck, bathed in natural light and floored in beautiful vintage tile. Built into the wall of the main family room is a third generation handmade solid oak antique China hutch with a hidden secure storage room tucked behind it, one of those details that makes this home feel genuinely one of a kind. The updated bathroom is a retreat in its own right, featuring a beetle kill pine ceiling, knotty pine live-edge shelving, large-format tile, and a glass-enclosed shower that feels custom from top to bottom. Head downstairs and the home opens up all over again. Beadboard paneling carries the rustic warmth of the main level into a sprawling family room with space to breathe, a private bedroom tucked off to the side, and a dedicated laundry room that keeps daily life running smoothly. Outside, a gated drive-through leads to a backyard built for the way people actually live, with a 3-car detached garage, RV parking, a shed, garden space, a grass area, and a two-level Trex deck with a privacy wall. The third bay of the detached garage is home to an American made Olhausen slate pool table that conveys with the property. Homes with this much space, this much storage, and this much soul do not come along often.

Property Listed By

Picture of REALTOR Listing Property
  • Rebekah Gunderson
  • 9760-457-305  Call the Agent 
Picture of Office Listing Property
  • Realty One Group Apex
  • 9372-467-338  Call the Agent 

Property Details

    General Features

  • Property: Single Family, Ranch
  • Year Built: 1971
  • List Price: $485,000
  • County: El Paso
  • School District: Colorado Springs 11

    Rooms

  • Bedrooms: 3
  • Baths: 1 full bath; 1 3/4 bath;
  • Laundry: Basement

    Structure

  • Foundation: Full Basement
  • Heating: Forced Air
  • Cooling: Ceiling Fan, Wall Unit
  • Garage/Parking #: 5 vehicle(s), Attached, Detached
  • Garage Amenities: Garage Door Opener, Workshop
  • Total SqFt: 2,224
  • Finished SqFt: 2,131
  • Basement SqFt: 924
  • Basement % Fin: 90
  • Construction Status: Existing Home
  • Siding: Fiber Cement
  • Structure: Framed on Lot

    Features

  • Appliances: Dishwasher, Disposal, Dryer, Microwave Oven, Range, Washer
  • Floors: Carpet, Ceramic Tile, Wood, Wood Laminate
  • Entry: Ceramic Tile
  • Additional Items: Olhausen Antique Pool Table, Gutter Guards, Metal Rain catcher, flower pots, garden bed, lawn decor.
  • Interior Features: Great Room, Skylight
  • Laundry: Basement

    Taxes, Utilities, Lot

  • Tax: $1,557
  • Lot Size: 0.22 Acres, 9,717 SqFt
  • Landscaped: All
  • Fence: All
  • Driveway: Concrete
  • Lot Location: Near Park, Near Schools, Near Shopping Center
  • Lot Description: Mountain View
  • Existing Utilities: Electricity Connected, Natural Gas Connected
  • Existing Water: Municipal

    Community

  • Covenants: Yes
  • HOA Dues: $85
  • HOA Frequency: Quarterly
  • HOA Fee Includes: Covenant Enforcement, Maintenance Grounds, Maintenance Structure, Management

    Additional Information


      Disclaimer
      The real estate listing information and related content displayed on this site is provided exclusively for consumers’ personal, non-commercial use and may not be used for any purpose other than to identify prospective properties consumers may be interested in purchasing.
      PPAR.com Website

      3440 Oro Blanco Drive, Colorado Springs, CO, 80917

      Image 1 of 50: Front of Structure

      Front of Structure
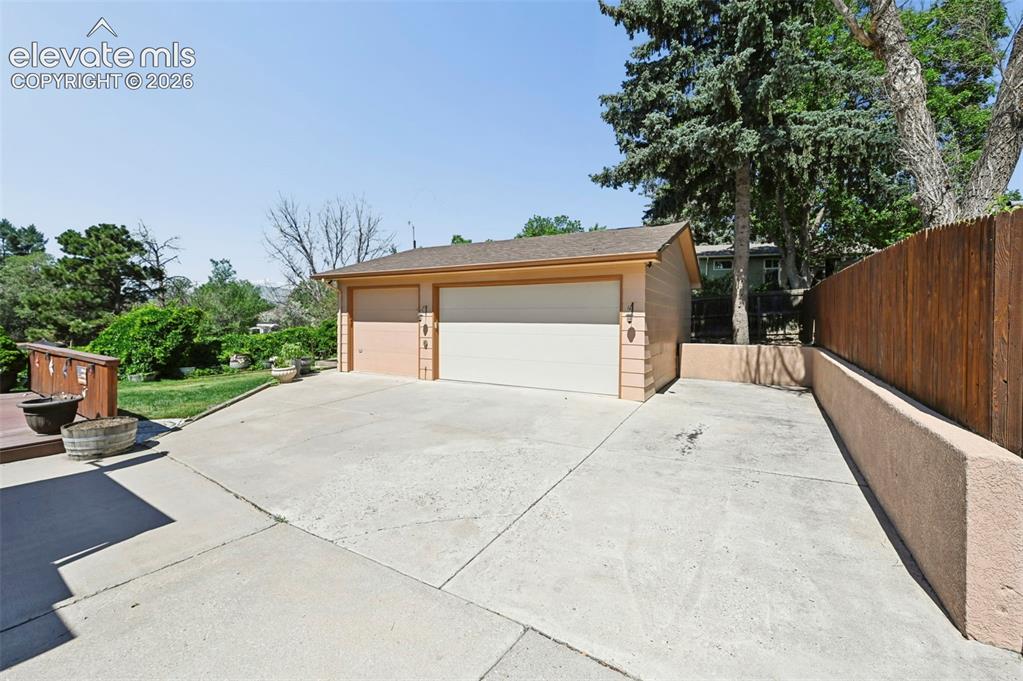
      Image 2 of 50: Front of Structure

      Front of Structure

      Image 3 of 50: Front of Structure

      Front of Structure

      Image 4 of 50: Front of Structure

      Front of Structure

      Image 5 of 50: 3 car Detached garage with RV parking
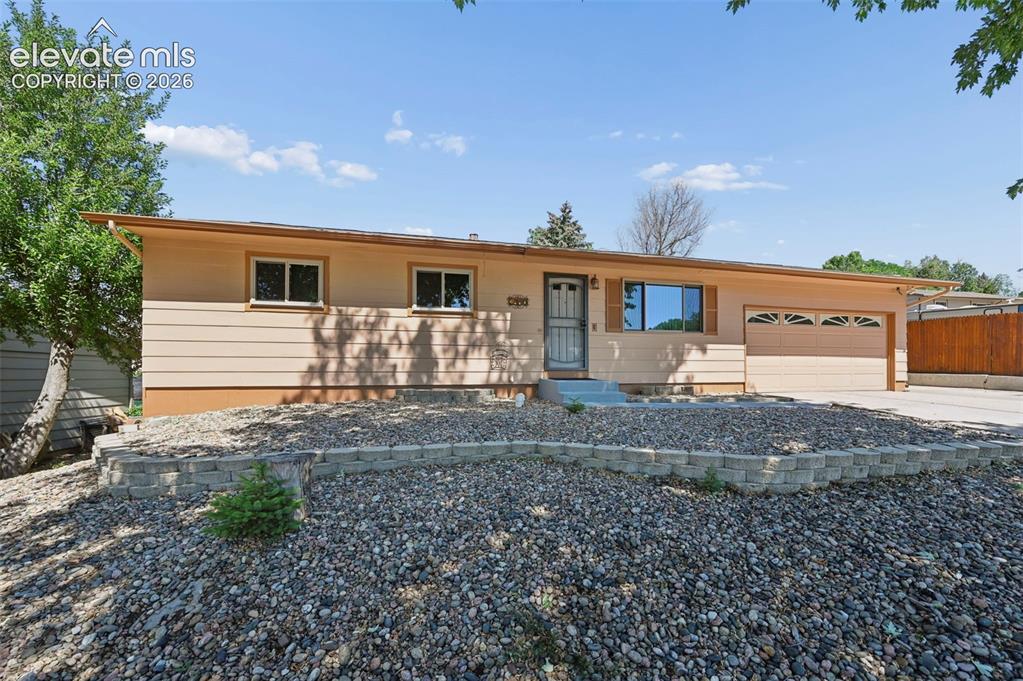
      3 car Detached garage with RV parking

      Image 6 of 50: Deck

      Deck

      Image 7 of 50: Yard

      Yard

      Image 8 of 50: Other

      Other

      Image 9 of 50: Deck

      Deck

      Image 10 of 50: Deck

      Deck

      Image 11 of 50:  Gated driveway to the back of the home.
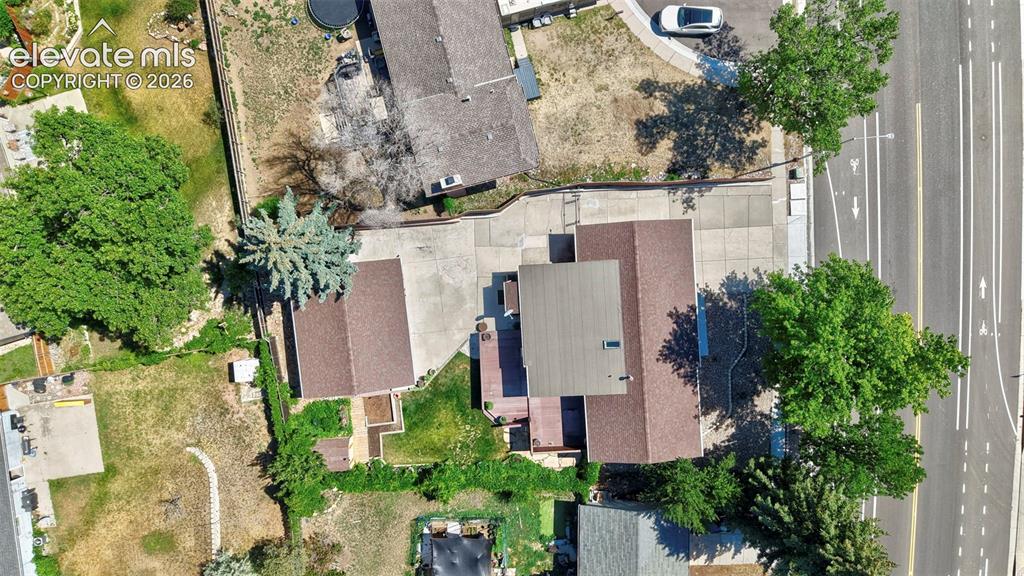
      Gated driveway to the back of the home.

      Image 12 of 50: Aerial View

      Aerial View

      Image 13 of 50: Aerial View

      Aerial View

      Image 14 of 50: Aerial View

      Aerial View

      Image 15 of 50: Lots of light and beautiful hardwood Oak floors
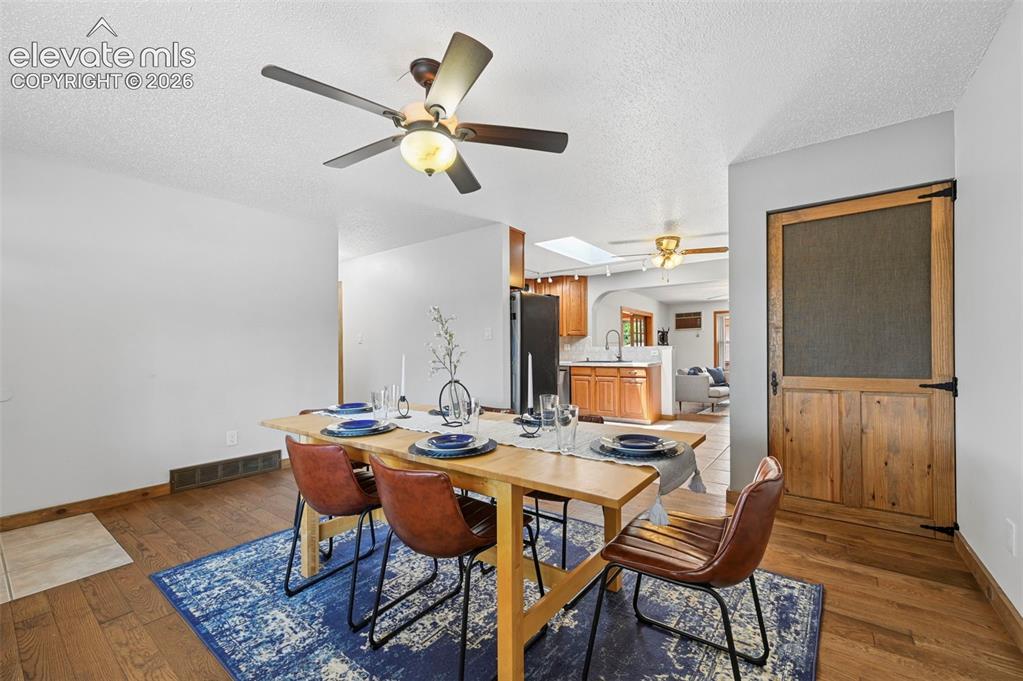
      Lots of light and beautiful hardwood Oak floors

      Image 16 of 50: Dining Area

      Dining Area

      Image 17 of 50: Dining Area

      Dining Area

      Image 18 of 50: Kitchen

      Kitchen

      Image 19 of 50: Kitchen

      Kitchen

      Image 20 of 50: Kitchen

      Kitchen

      Image 21 of 50: Kitchen

      Kitchen

      Image 22 of 50:  Full of natural light, and beautiful solid oak wood floors.
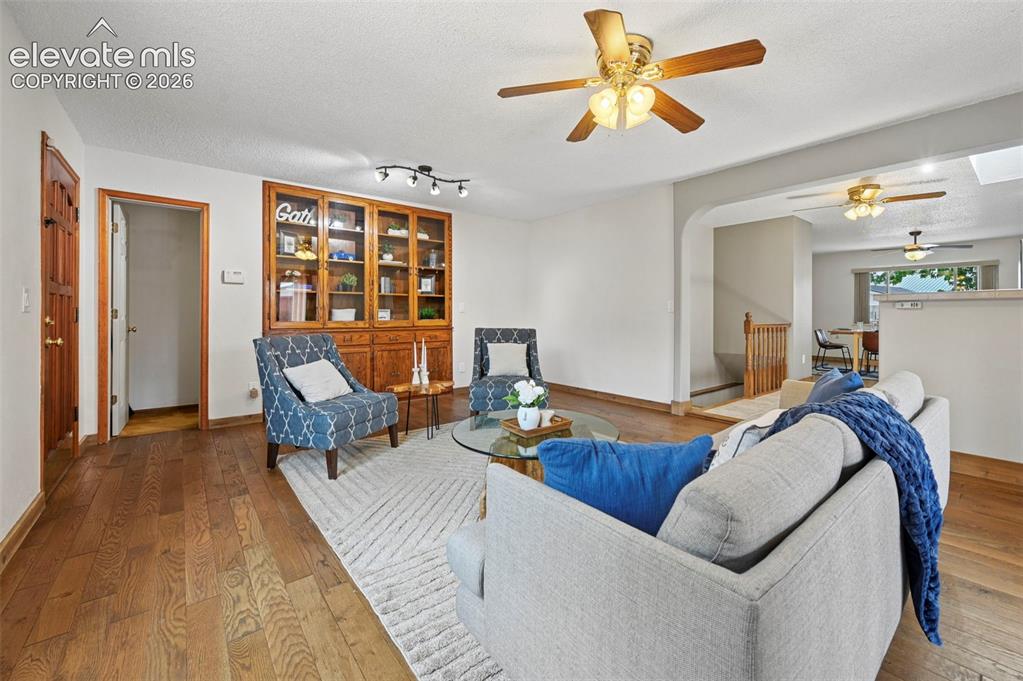
      Full of natural light, and beautiful solid oak wood floors.

      Image 23 of 50: Showcasing the 3rd generation solid oak  Antique China Cabinet
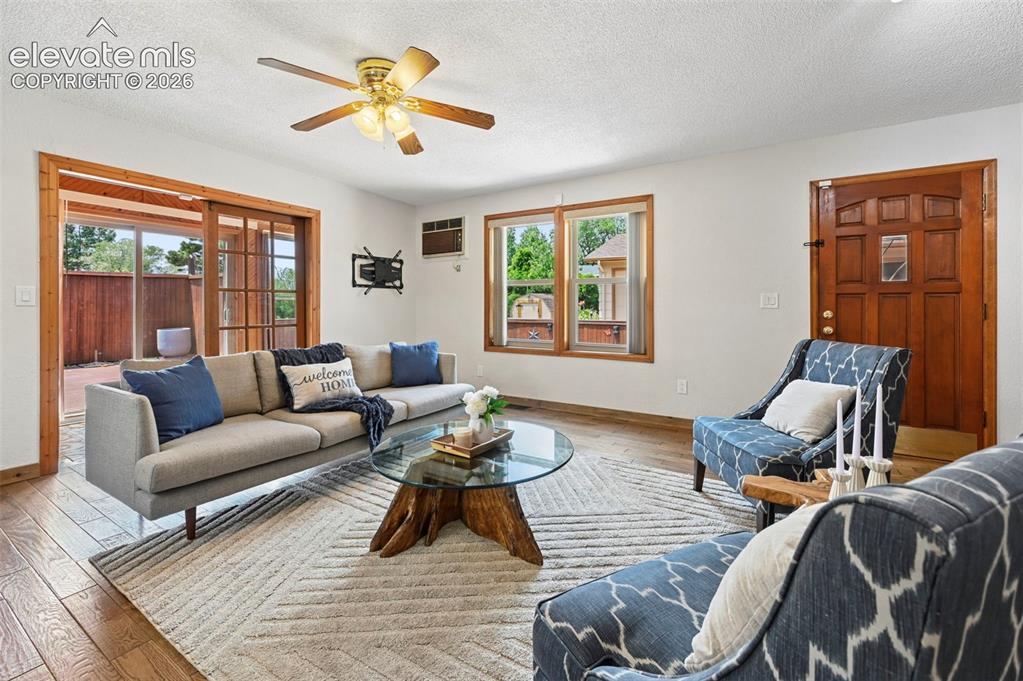
      Showcasing the 3rd generation solid oak Antique China Cabinet
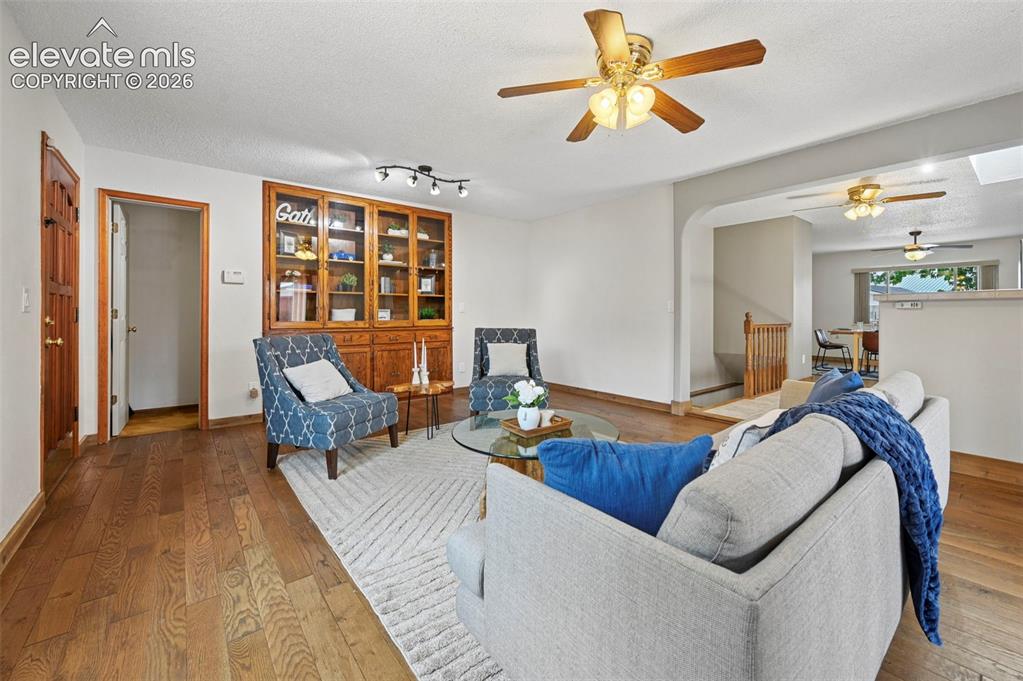
      Image 24 of 50: Living Room

      Living Room

      Image 25 of 50: Showcasing the 3rd generation solid oak  Antique China Cabinet

      Showcasing the 3rd generation solid oak Antique China Cabinet

      Image 26 of 50: Living Room

      Living Room

      Image 27 of 50: Living Room

      Living Room

      Image 28 of 50:  With pristine antique tile

      With pristine antique tile

      Image 29 of 50: Sun Room

      Sun Room

      Image 30 of 50:  Storage in the main level living behind the Antique China Hutch
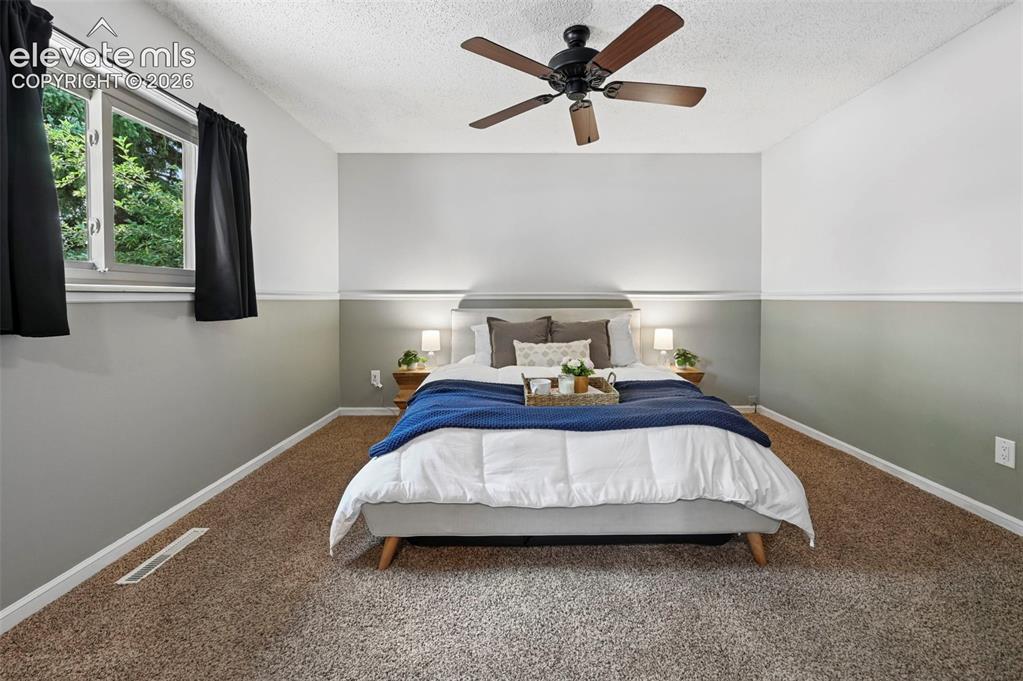
      Storage in the main level living behind the Antique China Hutch

      Image 31 of 50:

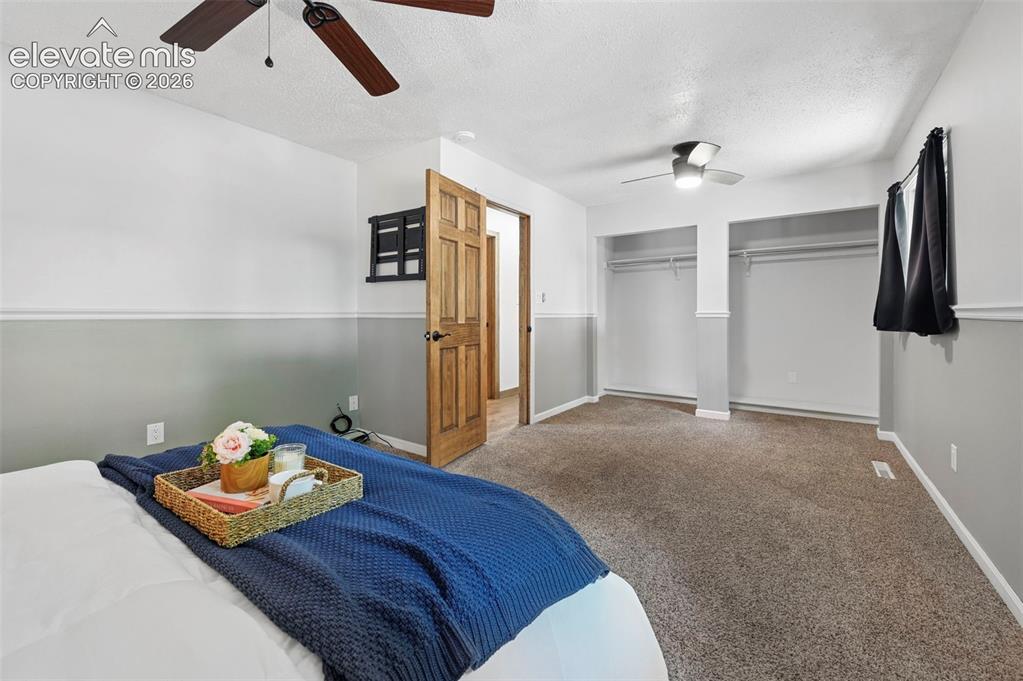
      Image 32 of 50: Master Bedroom

      Master Bedroom

      Image 33 of 50: Master Bedroom

      Master Bedroom

      Image 34 of 50:  Main level bathroom with Black forect beetle kill pine ceilings
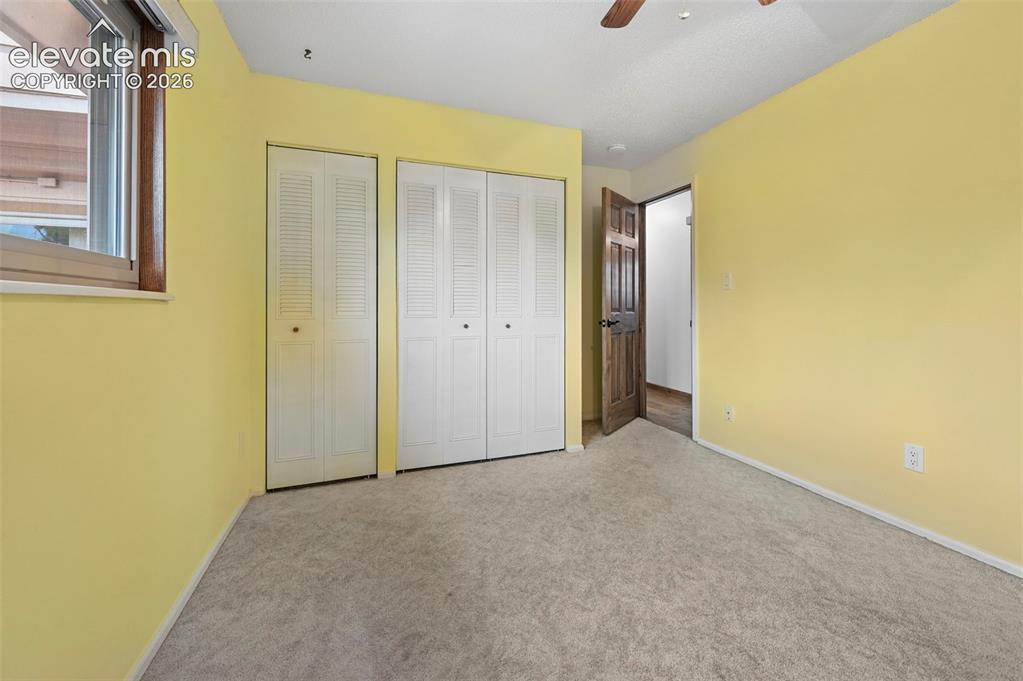
      Main level bathroom with Black forect beetle kill pine ceilings

      Image 35 of 50: 2nd main level bedroom

      2nd main level bedroom

      Image 36 of 50: Other

      Other

      Image 37 of 50: Flex space

      Flex space

      Image 38 of 50: Basement

      Basement

      Image 39 of 50: Basement

      Basement

      Image 40 of 50: Enough room for a 2nd living room, or room for a pool table
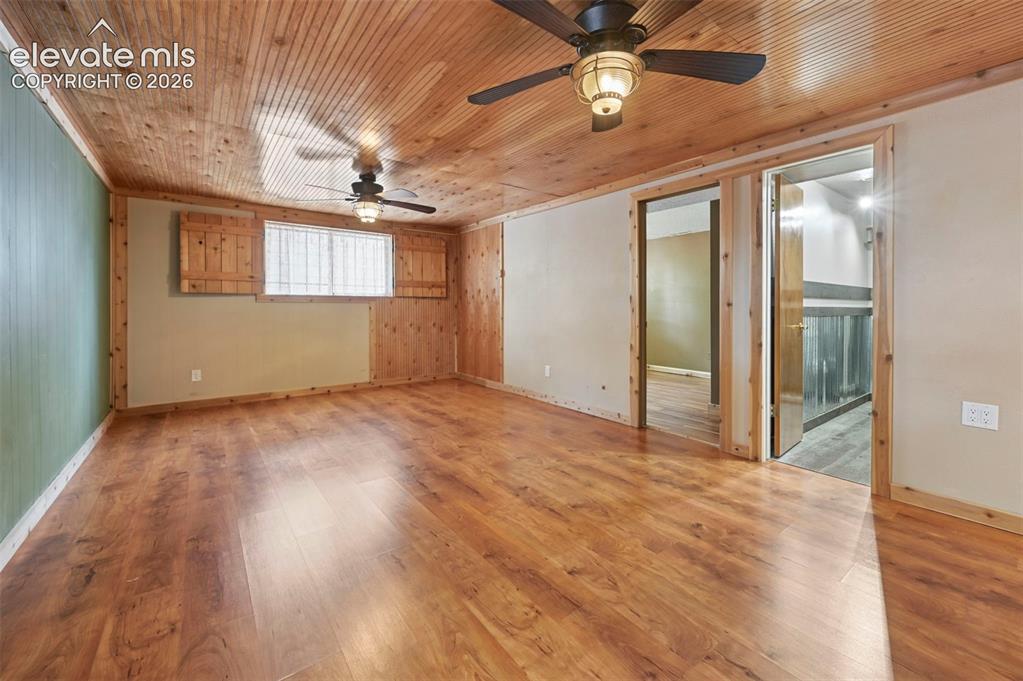
      Enough room for a 2nd living room, or room for a pool table
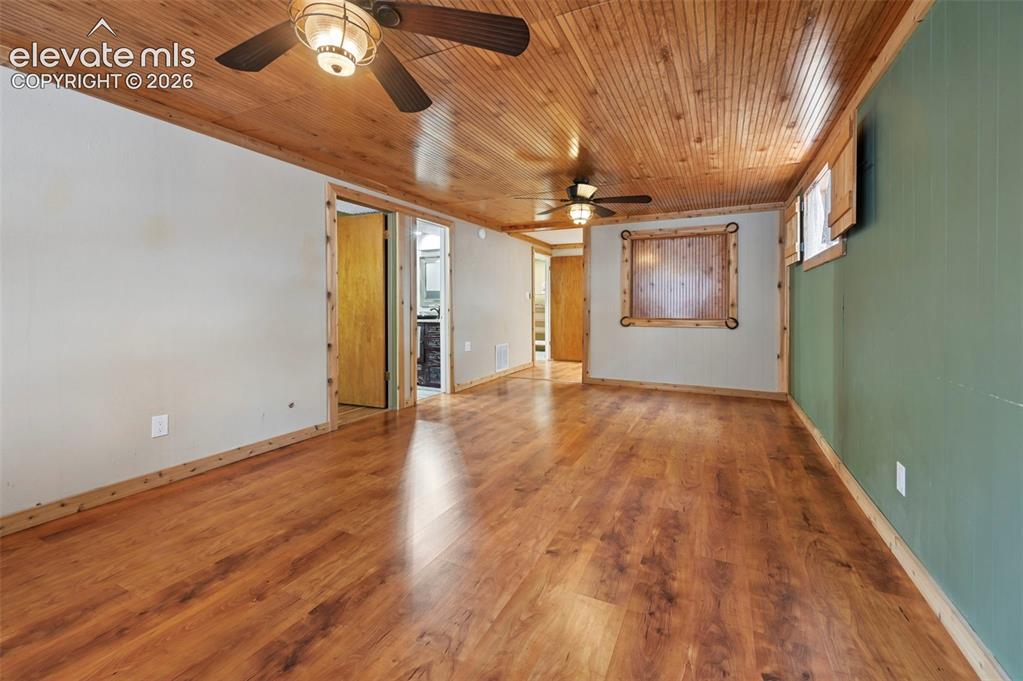
      Image 41 of 50: Enough room for a 2nd living room, or room for a pool table

      Enough room for a 2nd living room, or room for a pool table

      Image 42 of 50: Other

      Other

      Image 43 of 50: Bedroom

      Bedroom

      Image 44 of 50: Bedroom

      Bedroom

      Image 45 of 50:  Basement bathroom

      Basement bathroom

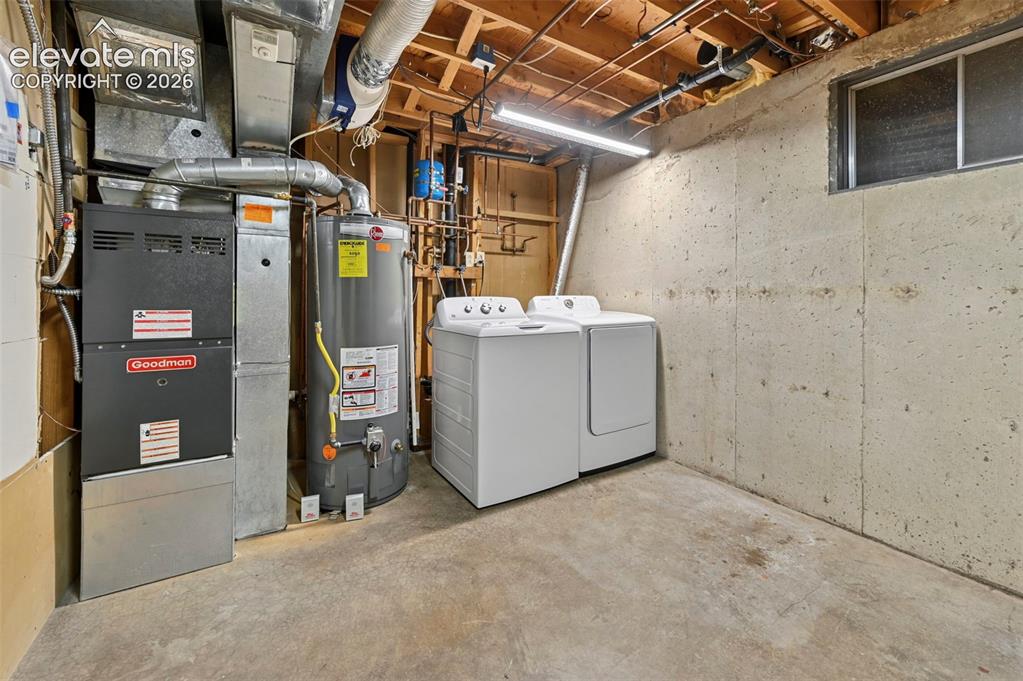
      Image 46 of 50: Laundry room with lots of extra storage
      Laundry room with lots of extra storage

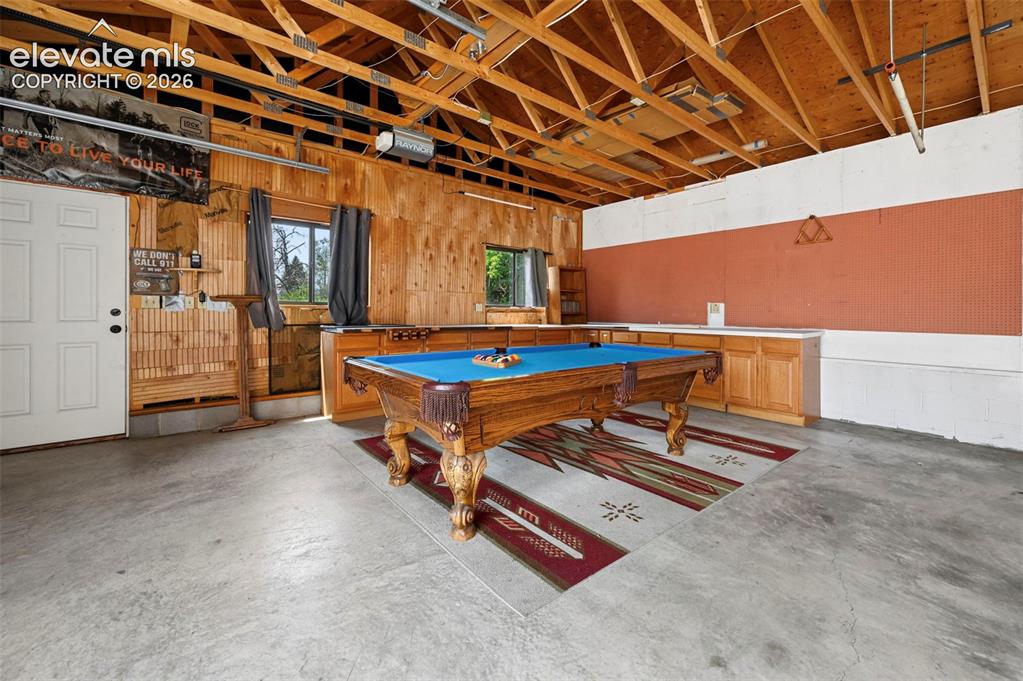
      Image 47 of 50: Garage

      Garage

      Image 48 of 50: Game Room

      Game Room

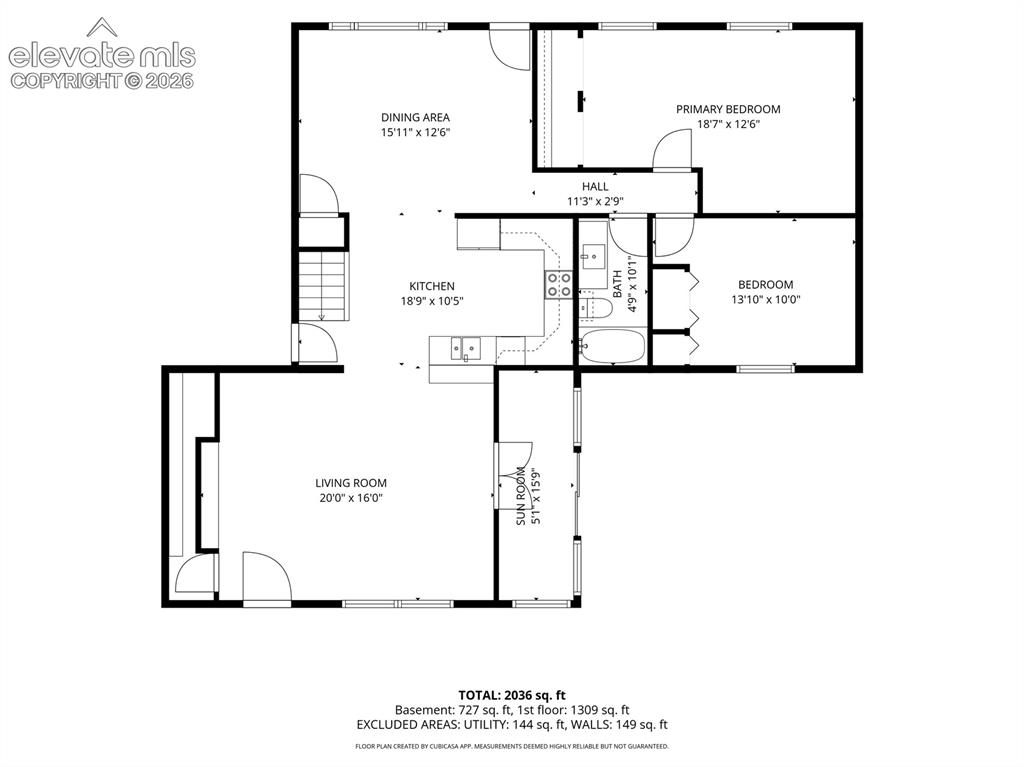
      Image 49 of 50: Main level floor plan

      Main level floor plan

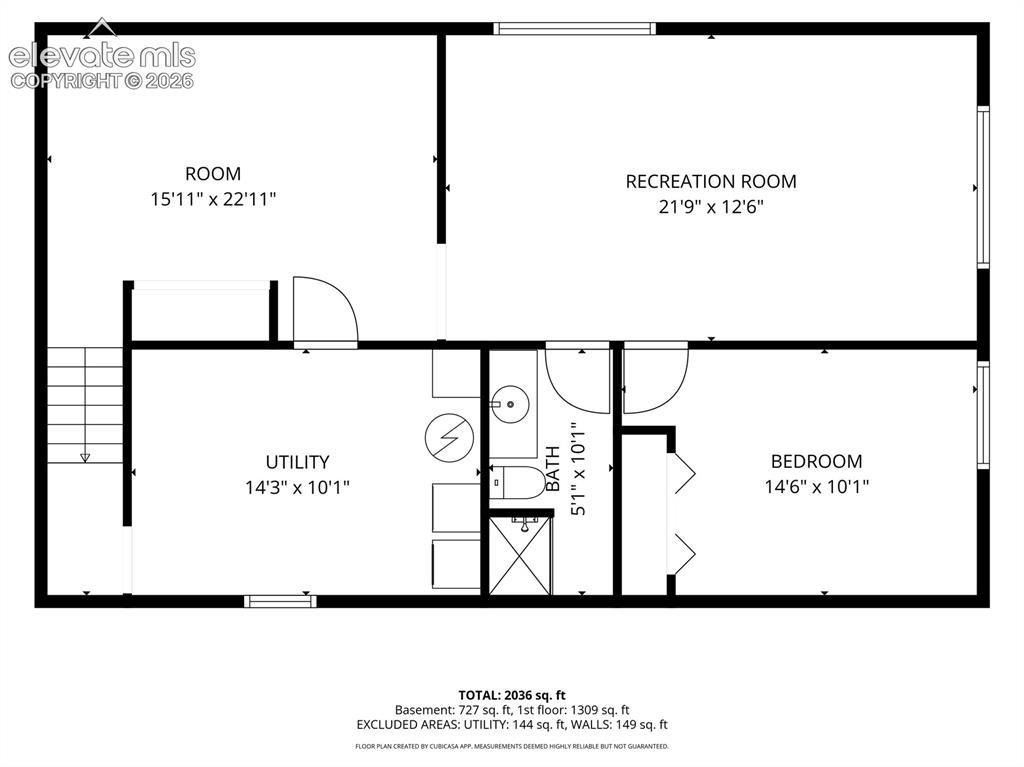
      Image 50 of 50: basement

      basement

      Disclaimer: The real estate listing information and related content displayed on this site is provided exclusively for consumers’ personal, non-commercial use and may not be used for any purpose other than to identify prospective properties consumers may be interested in purchasing.