2075 St Claire Park Alley, Colorado Springs, CO, 80910

Image Count: 28

$329,000

  • Highlights
  • Townhouse
  • 3 bd | 3 ba | 1,685 sqft
  • 2075 St Claire Park Alley, Colorado Springs, CO, 80910 listed by Charles Brown ABR GRI SRES
  • Active
  • MLS#: 2925502
  • Tour #1 | Tour #3
  • View on Map
Space maker

Property Description

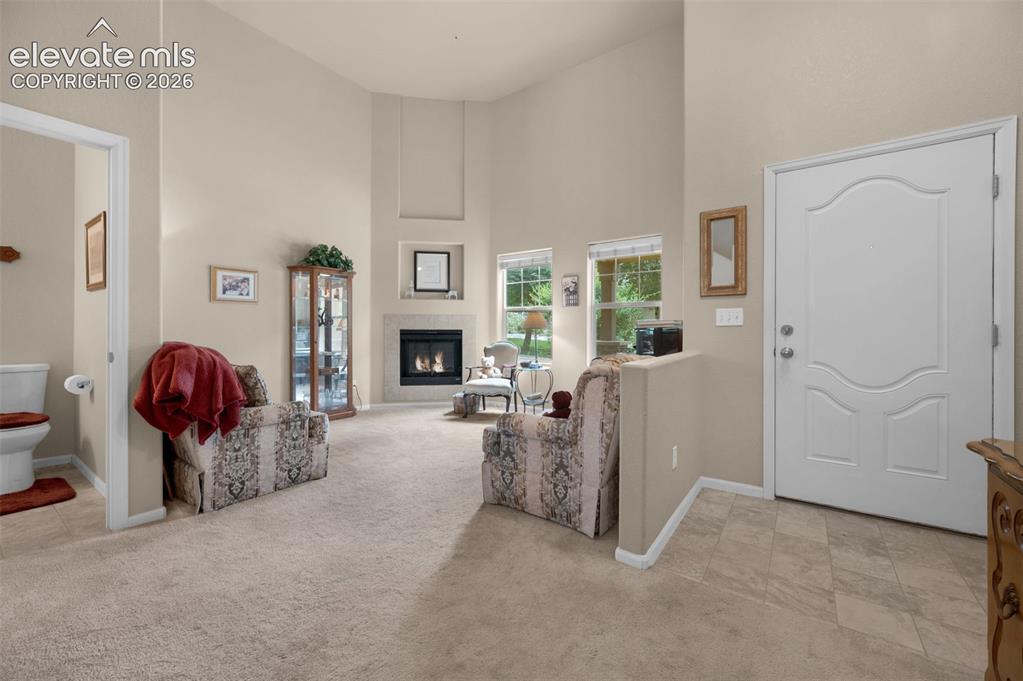
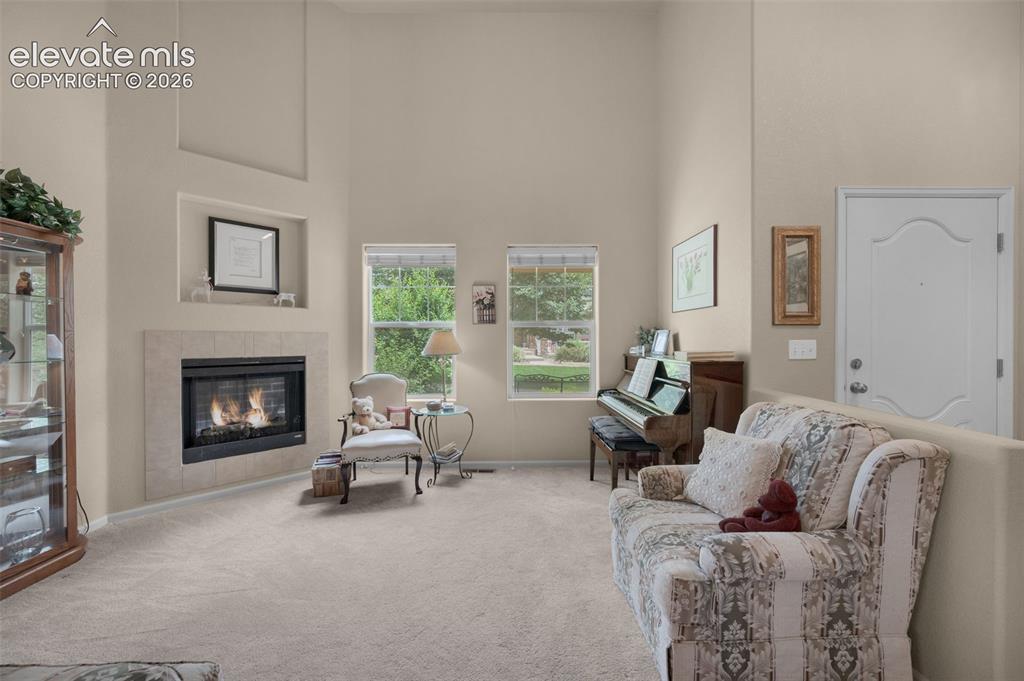
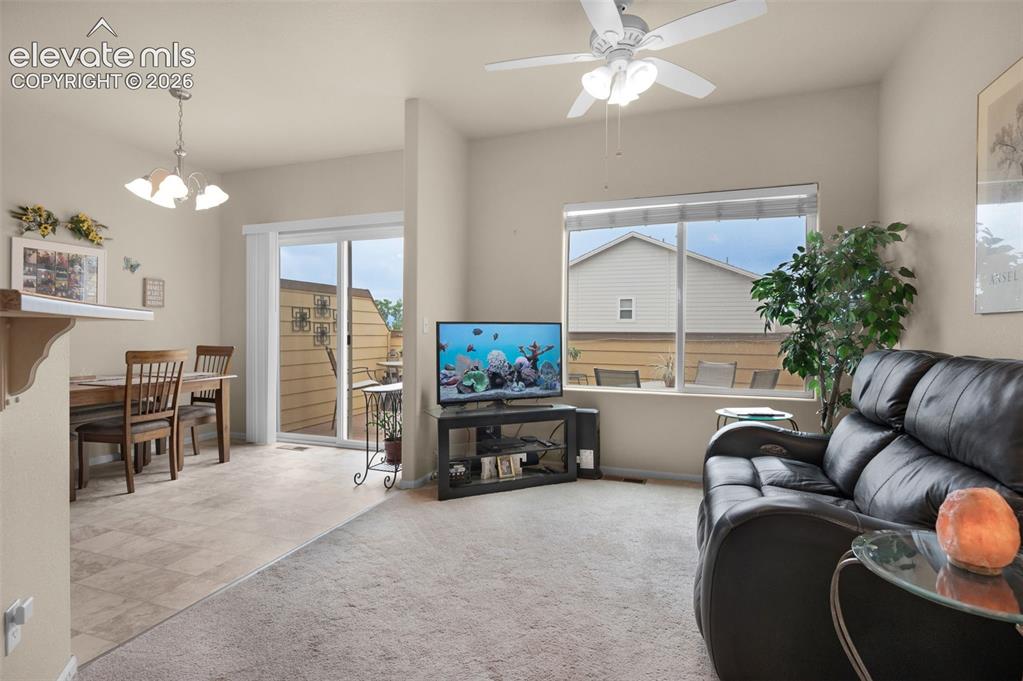
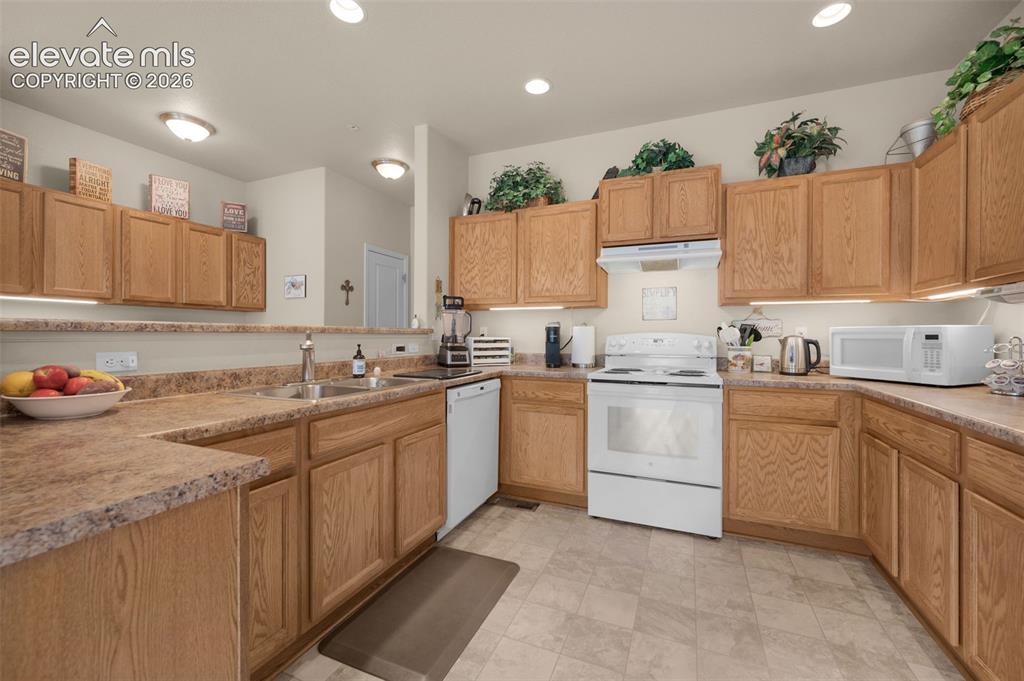
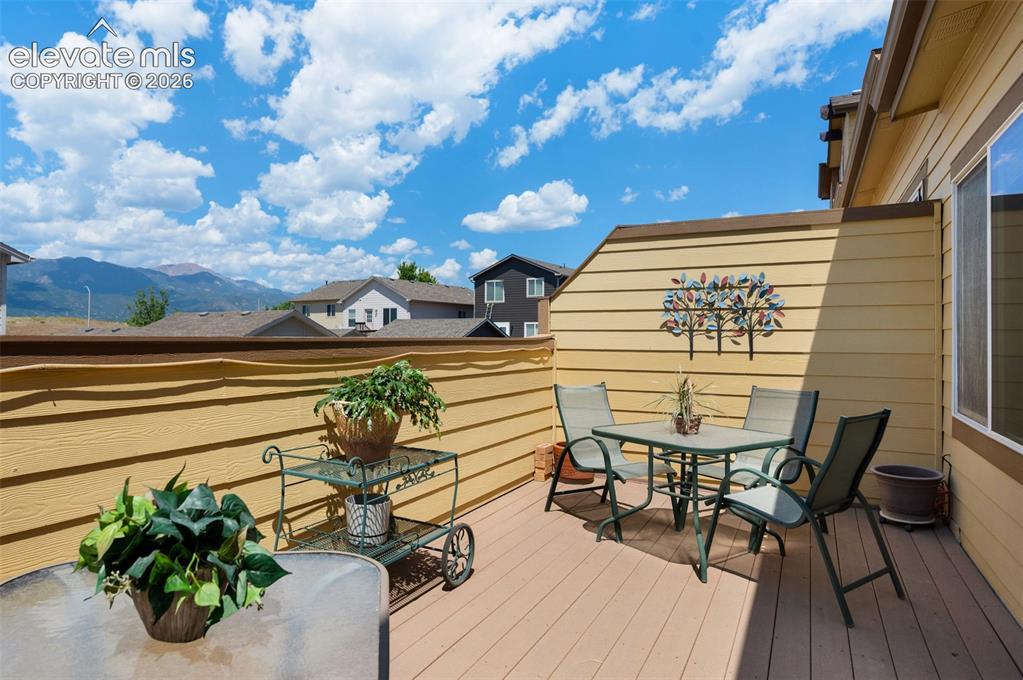
This promises to be one of those rare showing experiences that you will appreciate. From the curated traditional living room with exceptionally high ceilings to the cozy second living level you will find quality and pristine condition throughout. The bright and open second level is where you will want to enjoy a gourmet kitchen, an adjacent sitting area, a designated office area and access to the deck. The mountain views from this deck are amazing. Cast your eyes from the deck to the cozy and unique neighborhood below where walking paths and park like design offers serenity and community. A few steps above this level provides peaceful bedrooms, 2 full baths, and the laundry area. Come stroll through this peaceful community and feel at home.

Property Listed By

Picture of REALTOR Listing Property
  • Charles Brown ABR GRI SRES
  • 4343-146-917  Call the Agent 
Picture of Office Listing Property
  • REMAX PROPERTIES
  • 0068-845-917  Call the Agent 

Property Details

    General Features

  • Property: Townhouse, 2 Story
  • Attached: Yes
  • Year Built: 2007
  • List Price: $329,000
  • County: El Paso
  • School District: Harrison-2

    Rooms

  • Master: Upper Level, 11 x 13
  • Bedrooms: 3
  • Baths: 2 full bath; 1 1/2 bath;
  • Master Bathroom Amenities: Double Vanity, Tub/Shower
  • Laundry: Electric Hook-up, Upper

    Structure

  • Unit Description: Inside Unit
  • Foundation: Crawl Space
  • Heating: Forced Air, Natural Gas
  • Cooling: Ceiling Fan, Central Air
  • Garage/Parking #: 2 vehicle(s), Attached
  • Garage Amenities: Garage Door Opener, Oversized
  • Patio Description: Composite
  • Total SqFt: 1,685
  • Finished SqFt: 1,685
  • Construction Status: Existing Home
  • Siding: Masonite Type
  • Structure: Framed on Lot

    Features

  • Appliances: Dishwasher, Disposal, Gas in Kitchen, Oven, Range, Refrigerator
  • Floors: Carpet, Vinyl/Linoleum
  • Entry: Vinyl/Linoleum
  • Handicap: Stairs to garage
  • Laundry: Electric Hook-up, Upper

    Taxes, Utilities, Lot

  • Tax: $1,226
  • Lot Size: 0.03 Acres, 1,460 SqFt
  • Landscaped: Front
  • Driveway: Paved
  • Alley: Paved
  • Lot Location: Near Park
  • Lot Description: Mountain View, View of Pikes Peak
  • Restrictions: Architectural Control
  • Existing Utilities: Electricity Connected, Natural Gas Connected
  • Existing Water: Municipal

    Community

  • Covenants: Yes
  • HOA Dues: $380
  • HOA Frequency: Monthly
  • HOA Fee Includes: Covenant Enforcement, Maintenance Grounds, Snow Removal, Trash Removal
  • Complex Amenities: Club House, Green Areas

    Additional Information


      Disclaimer
      The real estate listing information and related content displayed on this site is provided exclusively for consumers’ personal, non-commercial use and may not be used for any purpose other than to identify prospective properties consumers may be interested in purchasing.
      PPAR.com Website

      2075 St Claire Park Alley, Colorado Springs, CO, 80910

      Image 1 of 28: Two-story exterior with light yellow siding and stone accents
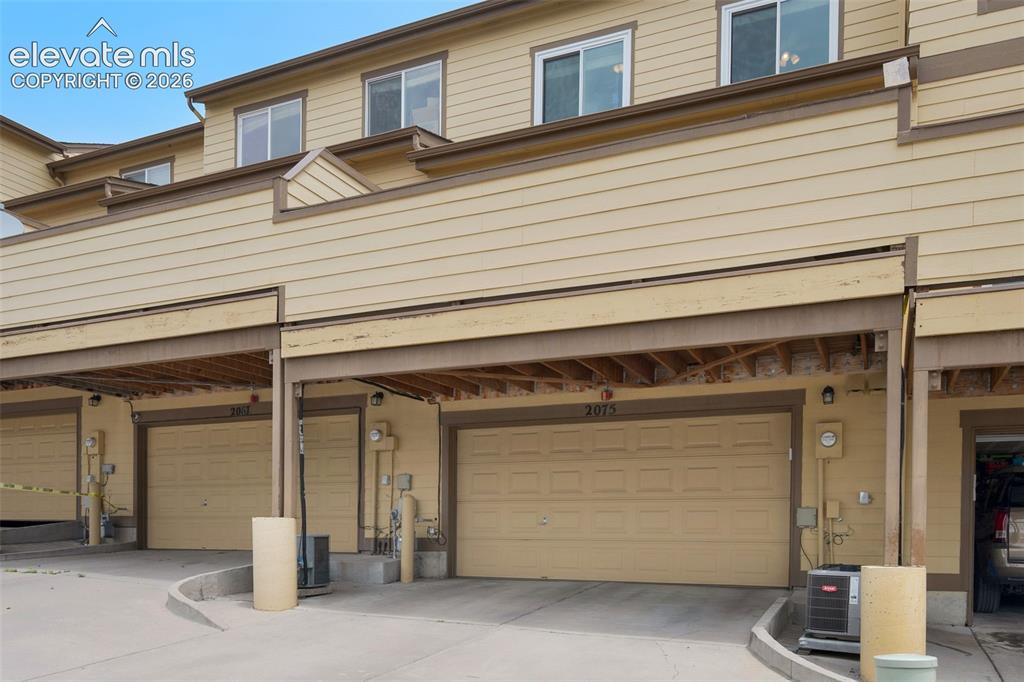
      Two-story exterior with light yellow siding and stone accents

      Image 2 of 28: Back of Structure

      Back of Structure

      Image 3 of 28: Entry, Living room, and 1/2 bath

      Entry, Living room, and 1/2 bath

      Image 4 of 28: Spacious living area featuring high ceilings, a gas fireplace with a tiled

      Spacious living area featuring high ceilings, a gas fireplace with a tiled surround, two large windows, and neutral carpeting
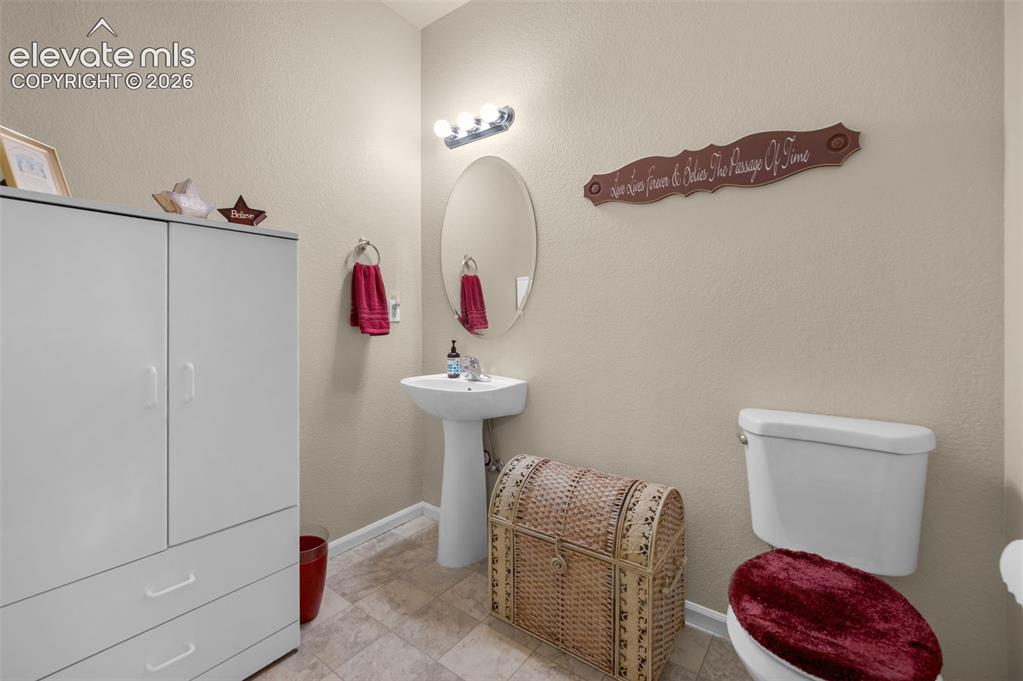
      Image 5 of 28: 1/2 bath off the living Room with a pedestal sink with an oval mirror, over

      1/2 bath off the living Room with a pedestal sink with an oval mirror, overhead vanity lighting, and light-toned wall paint
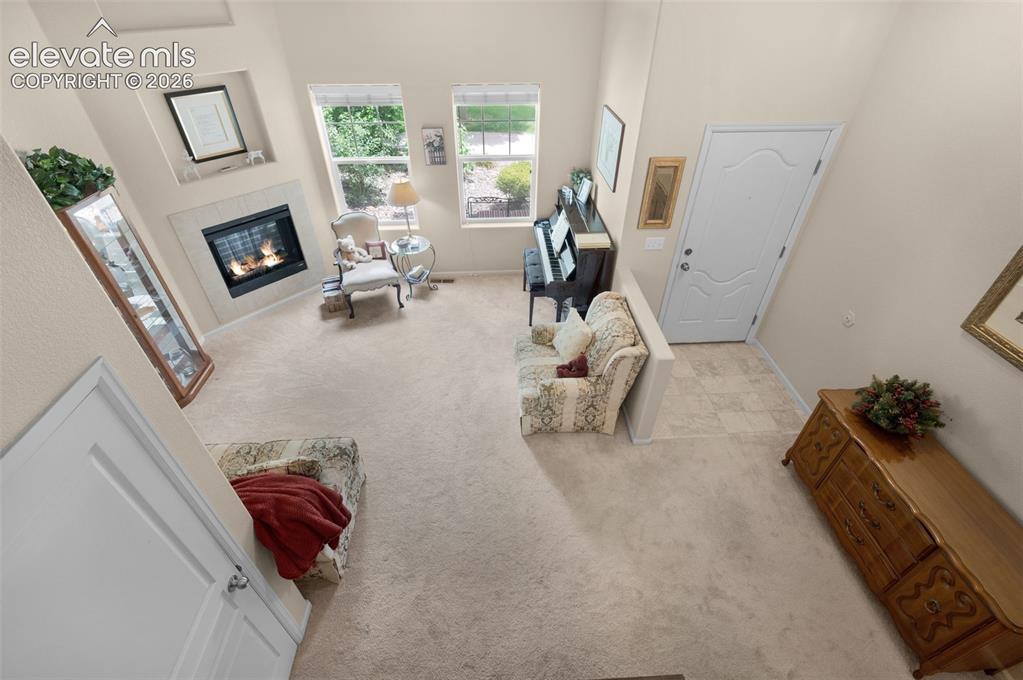
      Image 6 of 28: Living Room

      Living Room

      Image 7 of 28: Open-concept living area featuring a ceiling fan with integrated lighting,

      Open-concept living area featuring a ceiling fan with integrated lighting, a large window, and light-toned carpeting
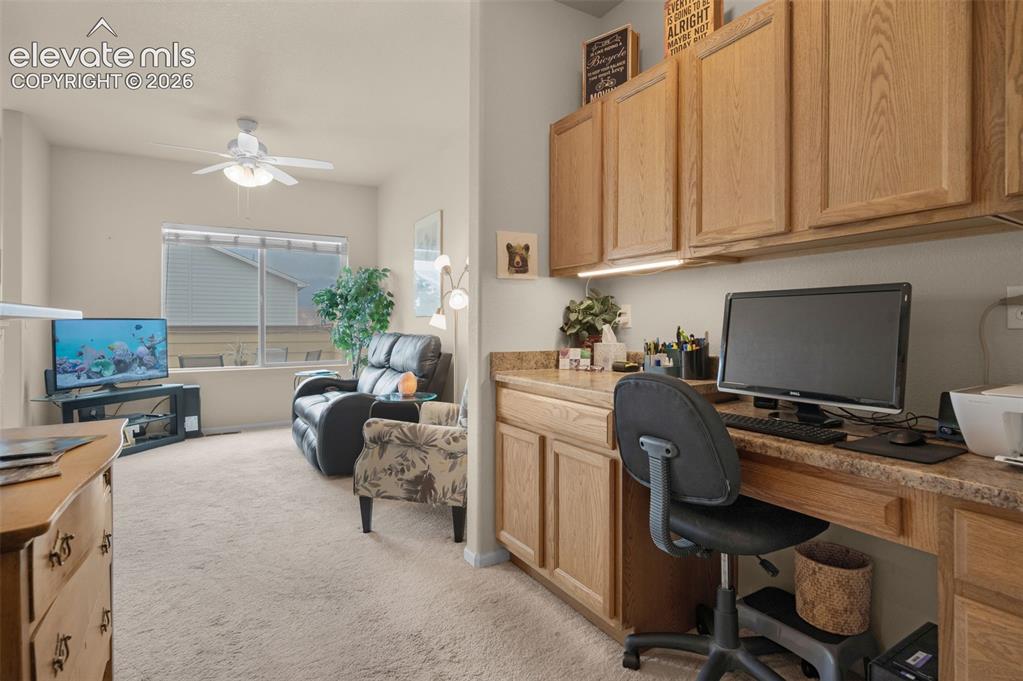
      Image 8 of 28: Dedicated office space featuring built-in wood cabinetry, a coordinating co

      Dedicated office space featuring built-in wood cabinetry, a coordinating countertop, and task lighting
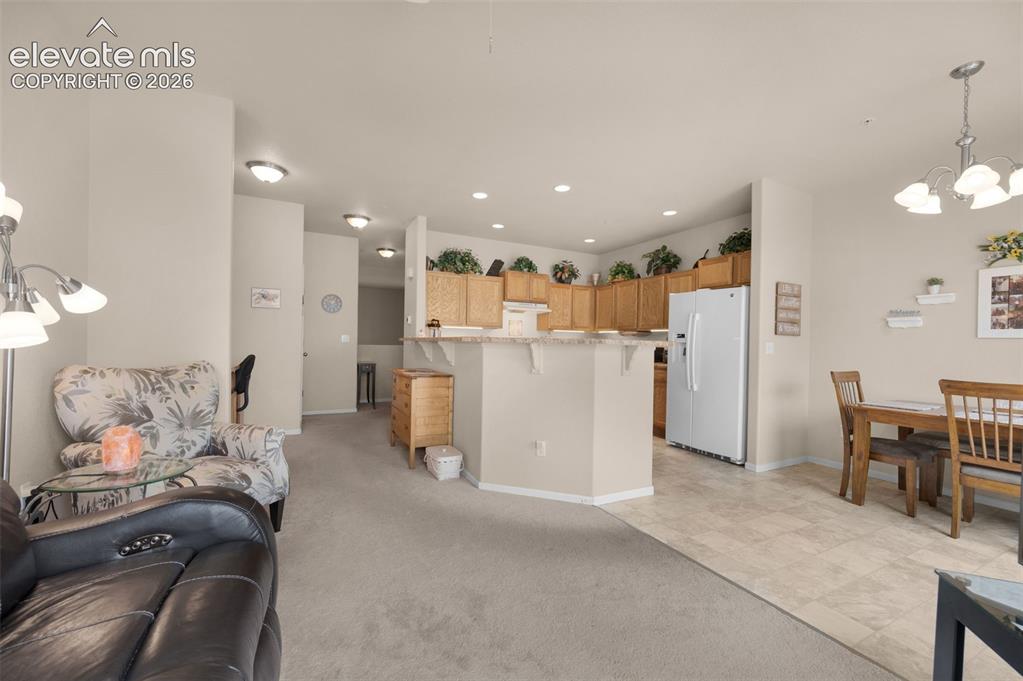
      Image 9 of 28: Looking at the kitchen and eating area from the sitting room

      Looking at the kitchen and eating area from the sitting room

      Image 10 of 28: Sitting room and office

      Sitting room and office

      Image 11 of 28: Kitchen featuring light wood cabinetry, stone-look laminate countertops, an

      Kitchen featuring light wood cabinetry, stone-look laminate countertops, and a white oven with an overhead vent fan
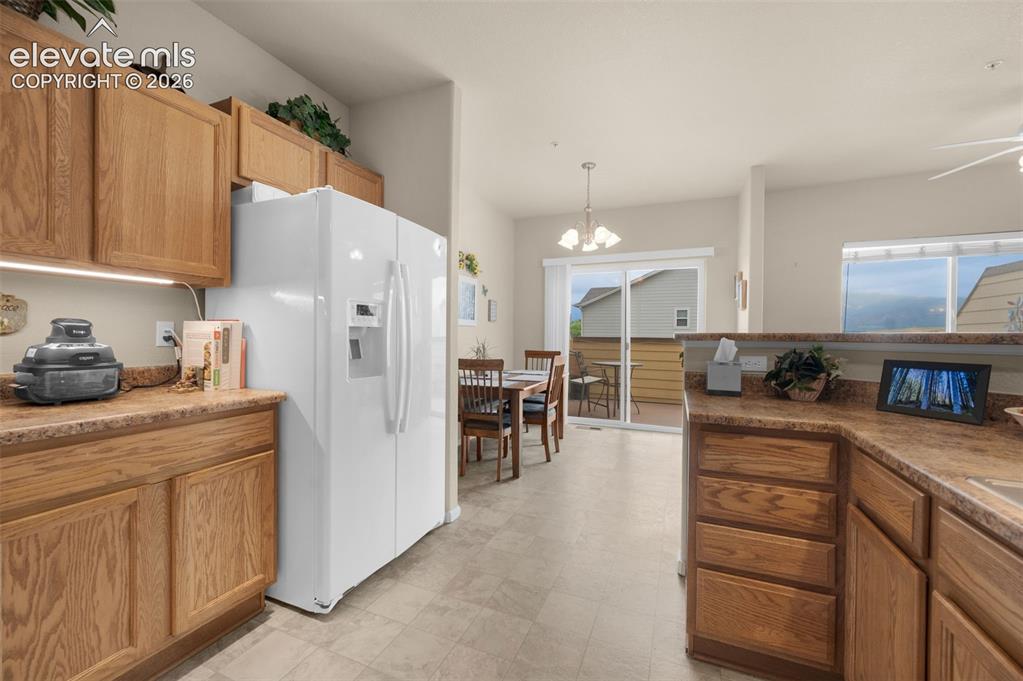
      Image 12 of 28: Kitchen featuring wood cabinetry with under cabinet lighting
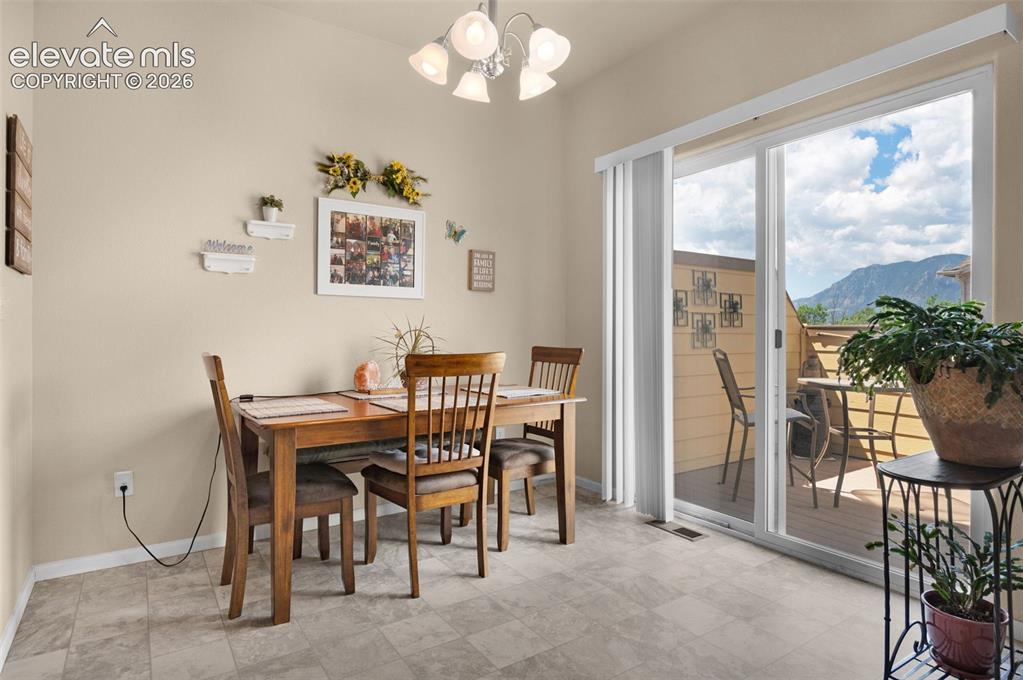
      Kitchen featuring wood cabinetry with under cabinet lighting

      Image 13 of 28: Sliding glass doors open to an outdoor deck with mountain scenery
      Sliding glass doors open to an outdoor deck with mountain scenery

      Image 14 of 28: Expansive outdoor deck featuring wood-finish flooring, privacy walls, and m

      Expansive outdoor deck featuring wood-finish flooring, privacy walls, and mountain scenery including Pikes Peak.
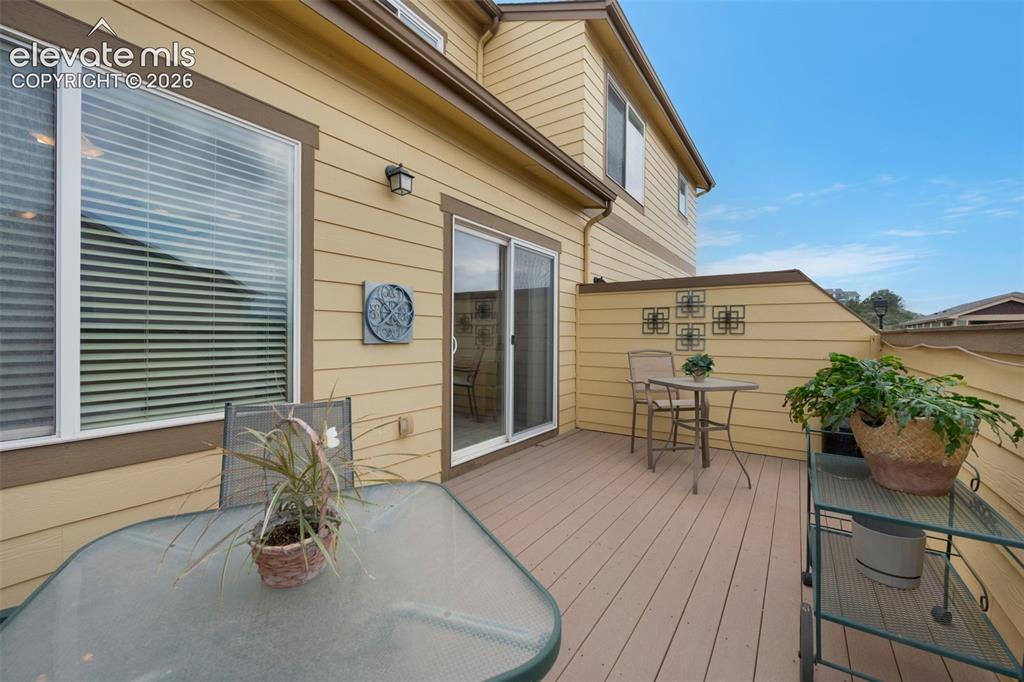
      Image 15 of 28: Exterior deck featuring composite wood-finish flooring, a sliding glass doo

      Exterior deck featuring composite wood-finish flooring, a sliding glass door, an exterior light fixture, and horizontal siding
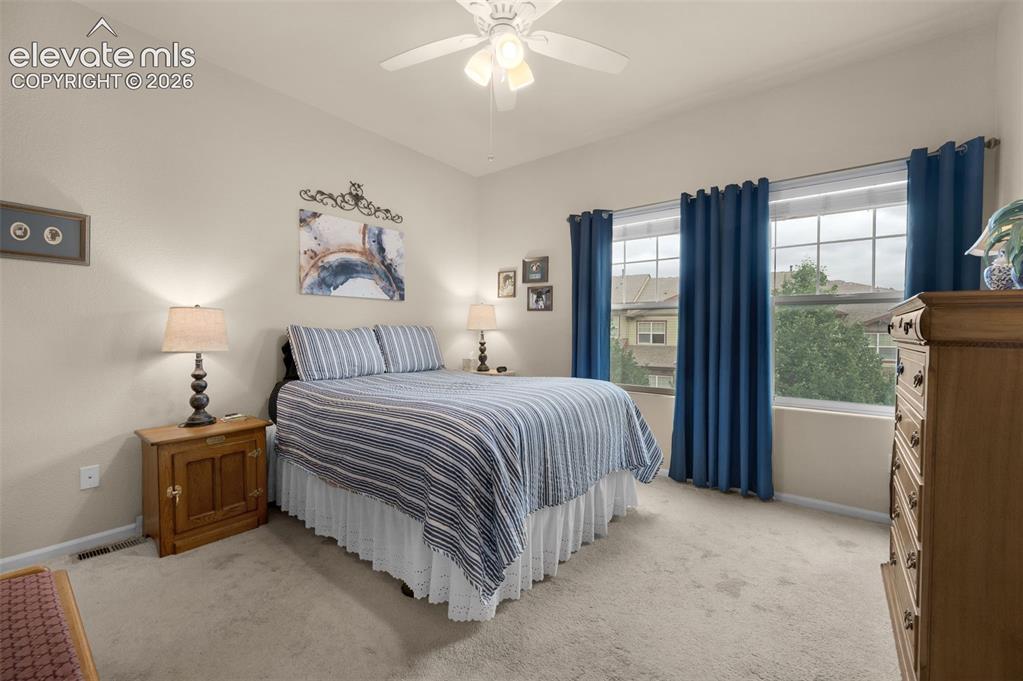
      Image 16 of 28: Carpeted bedroom with a vaulted ceiling and a pair of large windows, and ne

      Carpeted bedroom with a vaulted ceiling and a pair of large windows, and neutral wall paint
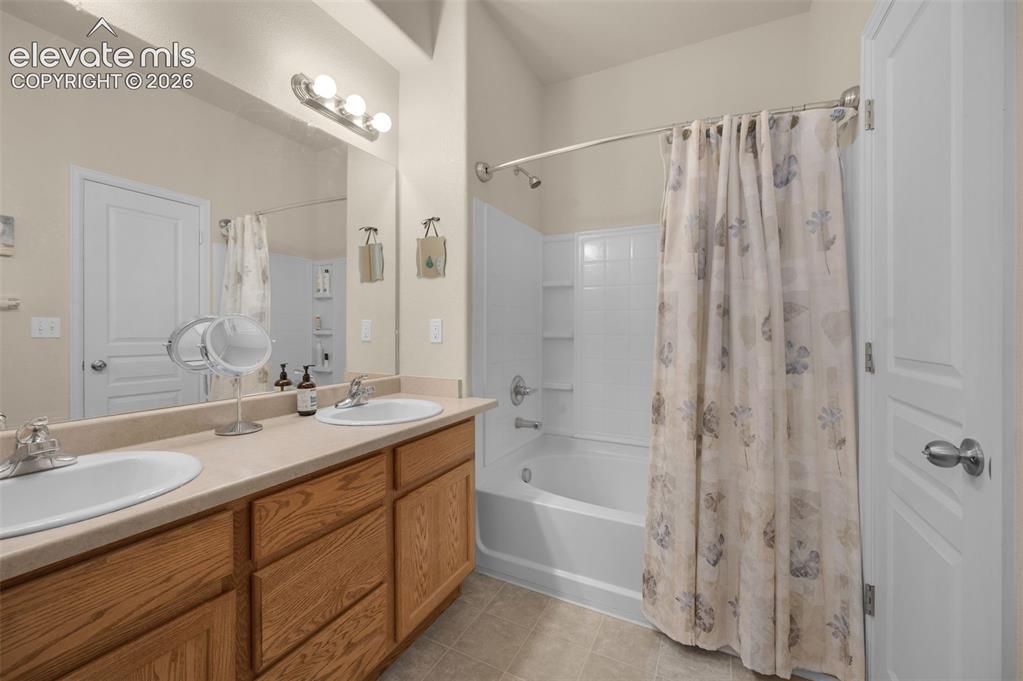
      Image 17 of 28: Dual basin vanity with wood-finish cabinetry, a large wall-mounted mirror,

      Dual basin vanity with wood-finish cabinetry, a large wall-mounted mirror, and a full-size bathtub with integrated shelving
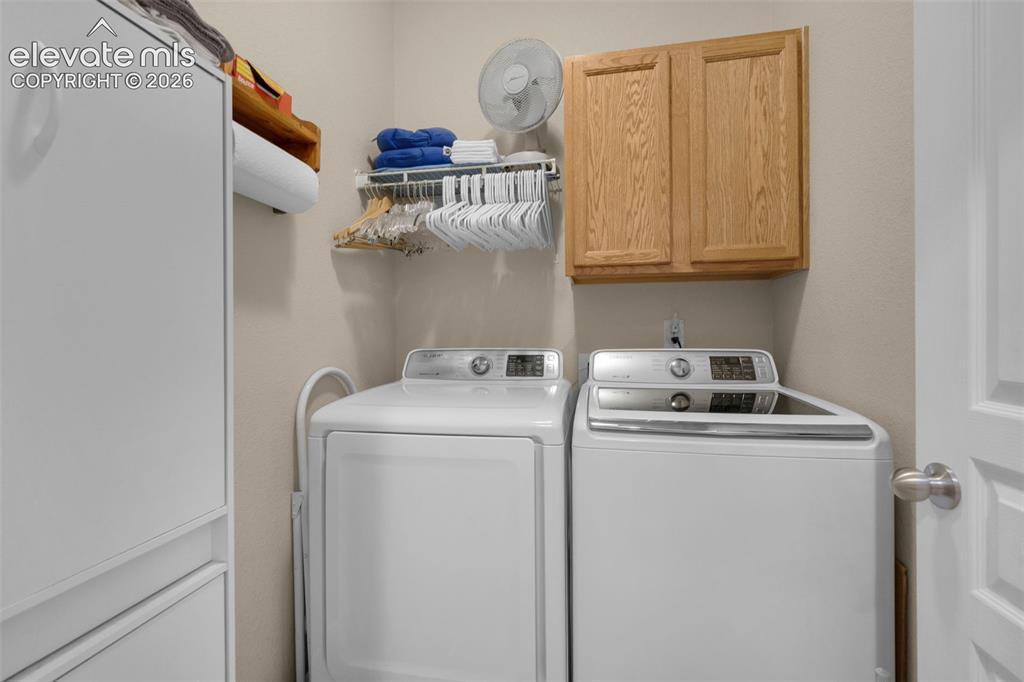
      Image 18 of 28: Dedicated laundry area featuring light-toned walls, built-in wooden cabinet

      Dedicated laundry area featuring light-toned walls, built-in wooden cabinetry, and overhead wire shelving
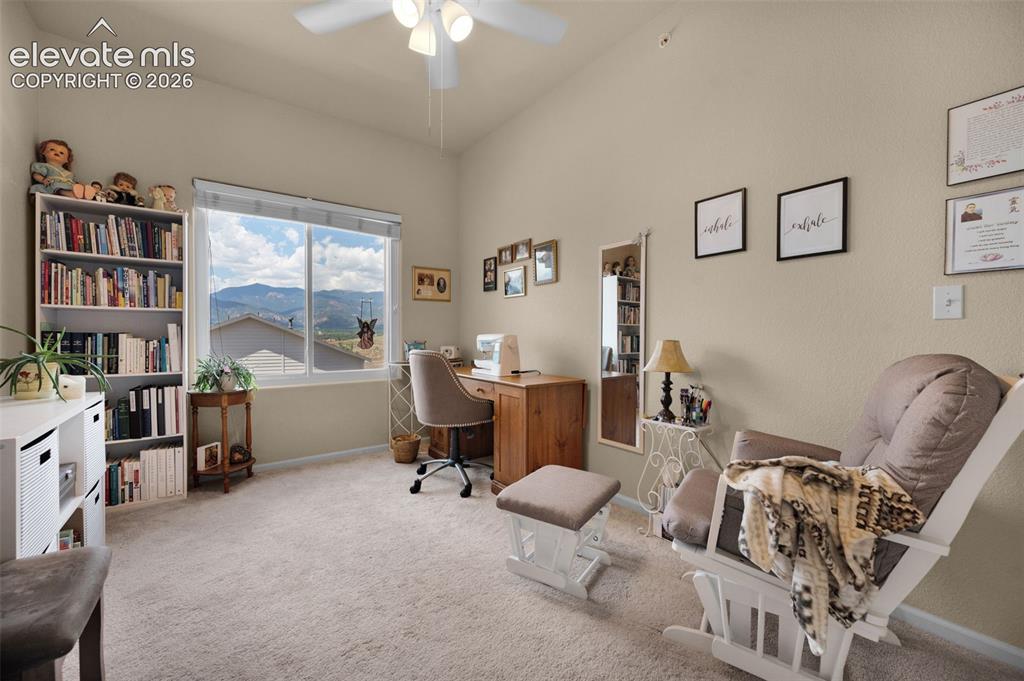
      Image 19 of 28: Large bedroom #2 being used as a study. Carpeted with a vaulted ceiling and

      Large bedroom #2 being used as a study. Carpeted with a vaulted ceiling and a ceiling fan with integrated lighting. Note the terrific view of the mountains.
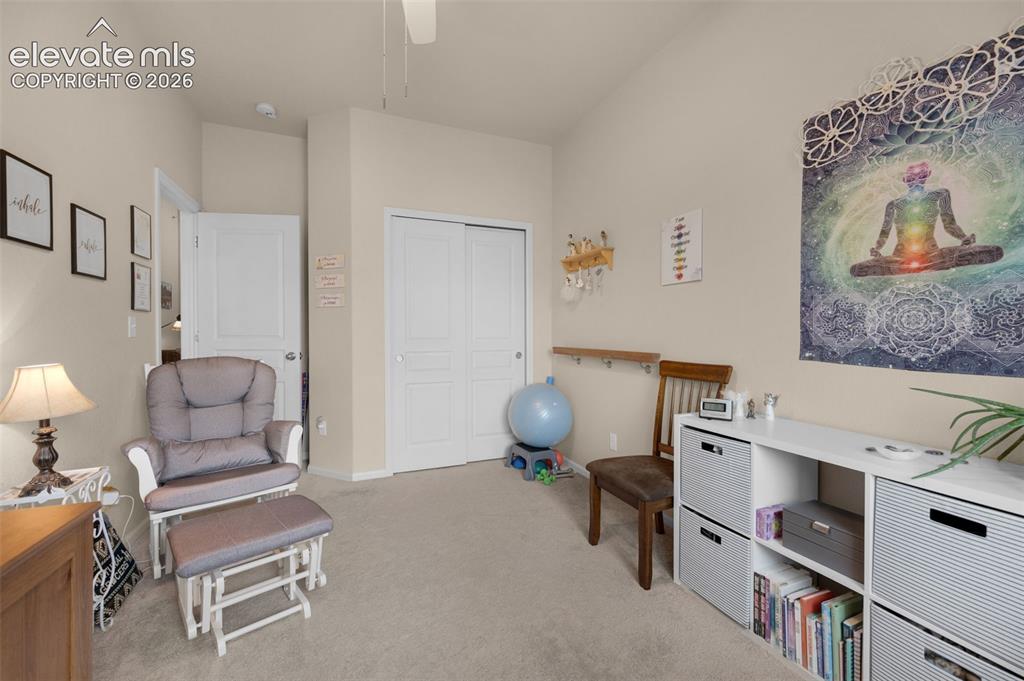
      Image 20 of 28: Bedroom #2 being used as an office. Neutral-toned room featuring a vaulted

      Bedroom #2 being used as an office. Neutral-toned room featuring a vaulted ceiling and light-colored carpeting

      Image 21 of 28: Bedroom #3 being used as a music room. Light-colored walls and carpeting cr

      Bedroom #3 being used as a music room. Light-colored walls and carpeting create a neutral palette in this room, featuring a large window with mountain scenery
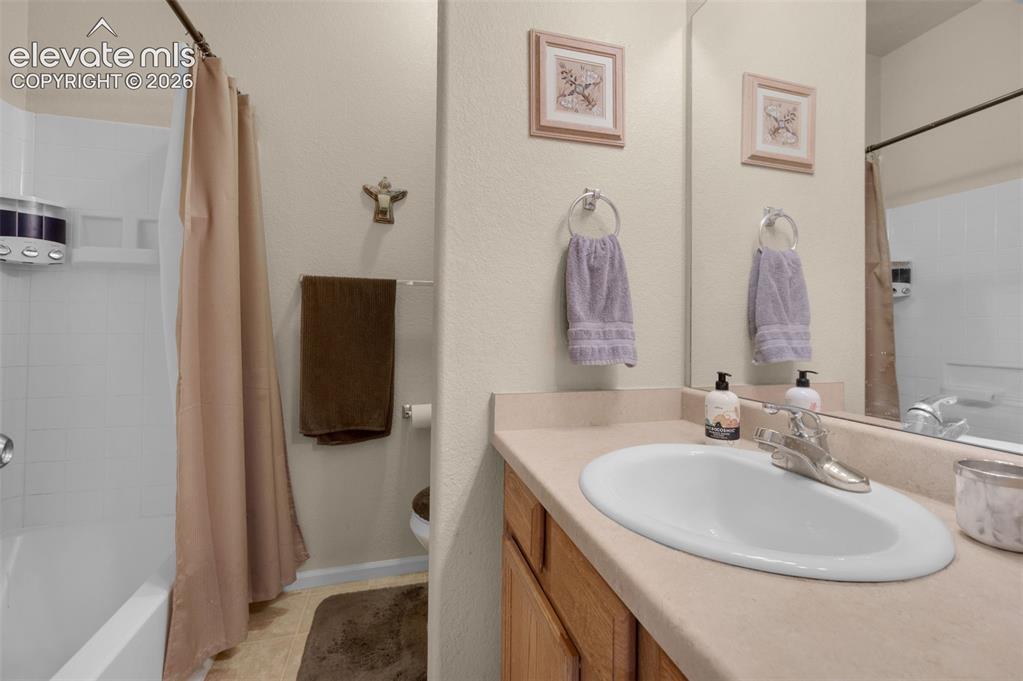
      Image 22 of 28: Bathroom vanity with an integrated sink, polished chrome faucet, and a larg

      Bathroom vanity with an integrated sink, polished chrome faucet, and a large mirror
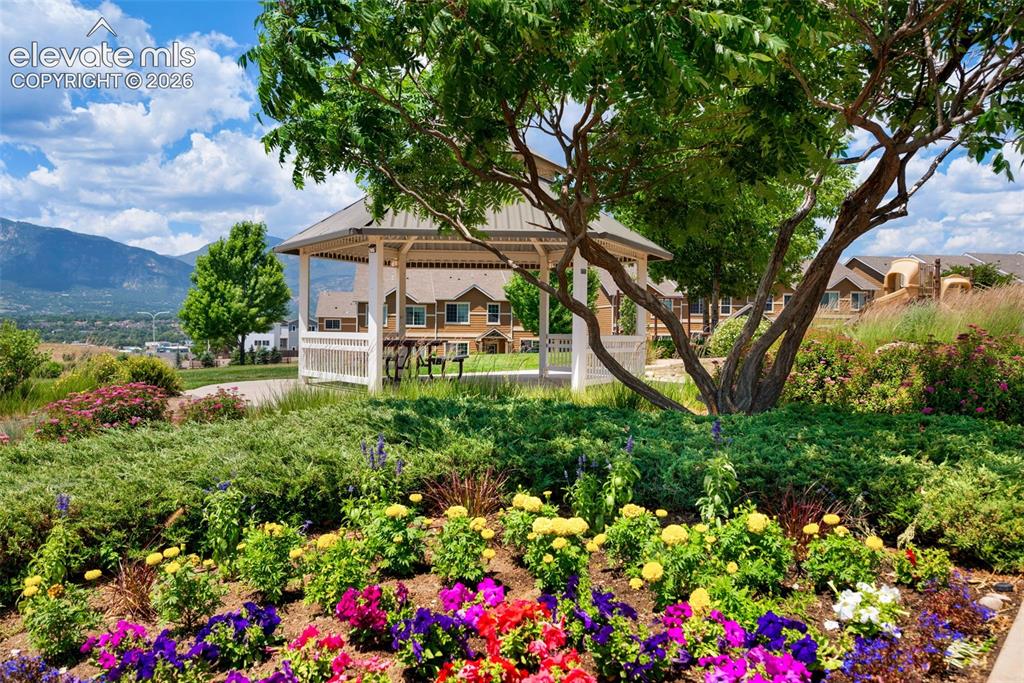
      Image 23 of 28: Gazibo in the community park

      Gazibo in the community park

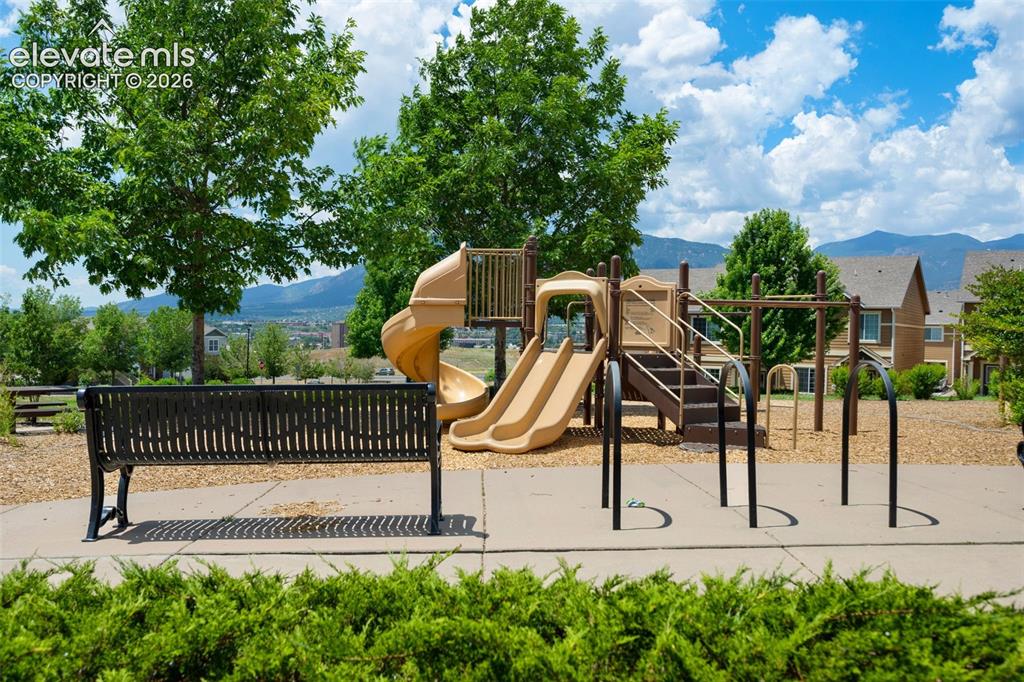
      Image 24 of 28: Community playground featuring multiple slides, climbing structures, and sw

      Community playground featuring multiple slides, climbing structures, and swings, set against a backdrop of mature trees and distant mountains
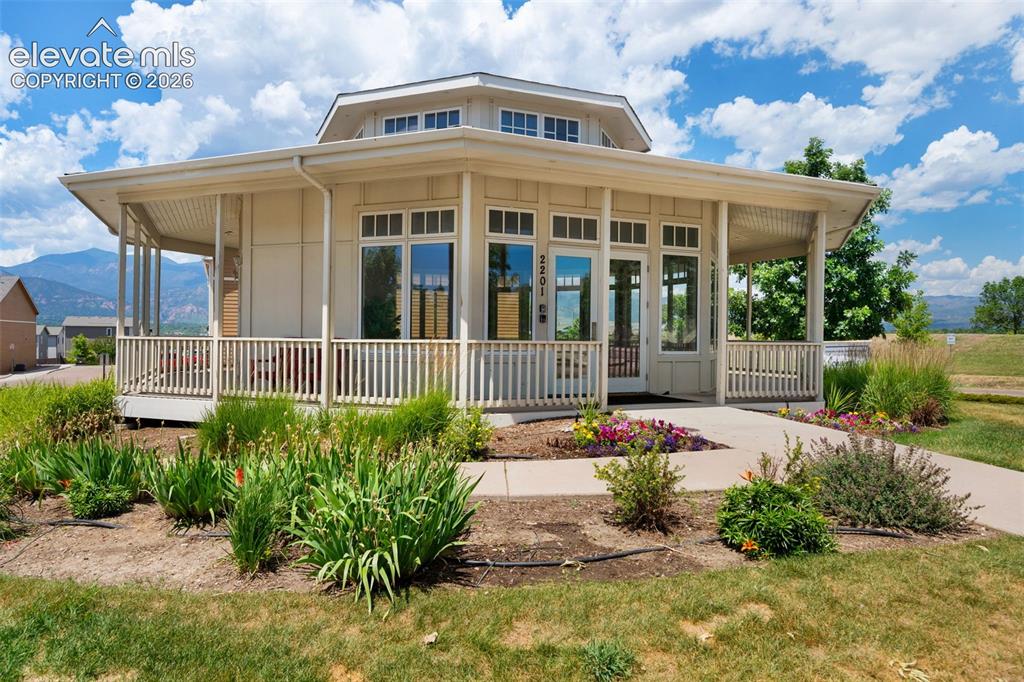
      Image 25 of 28: Community room that can be rented for social gatherings
      Community room that can be rented for social gatherings

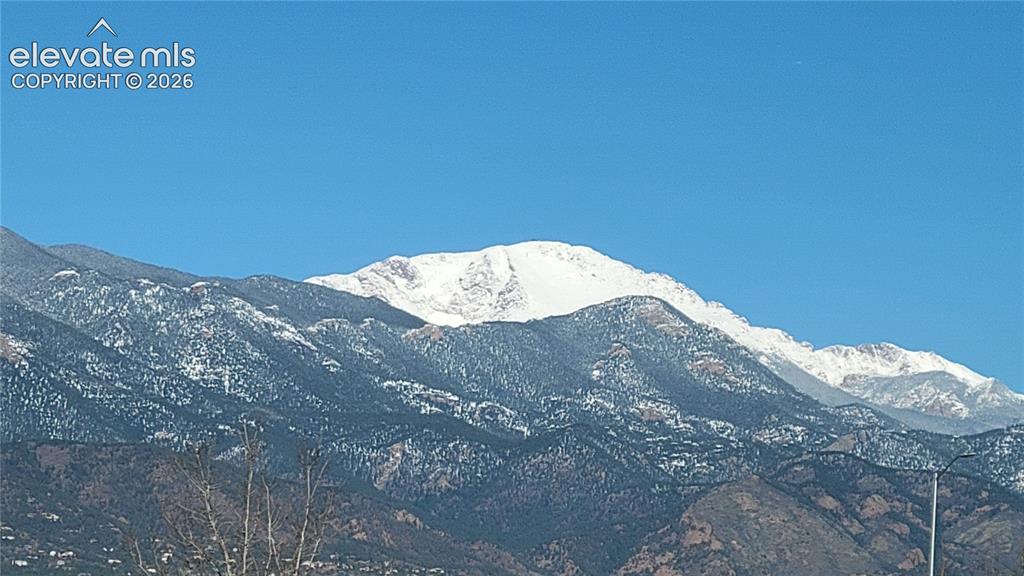
      Image 26 of 28: View of a snow-capped Pikes Peak under a clear blue sky from the deck
      View of a snow-capped Pikes Peak under a clear blue sky from the deck

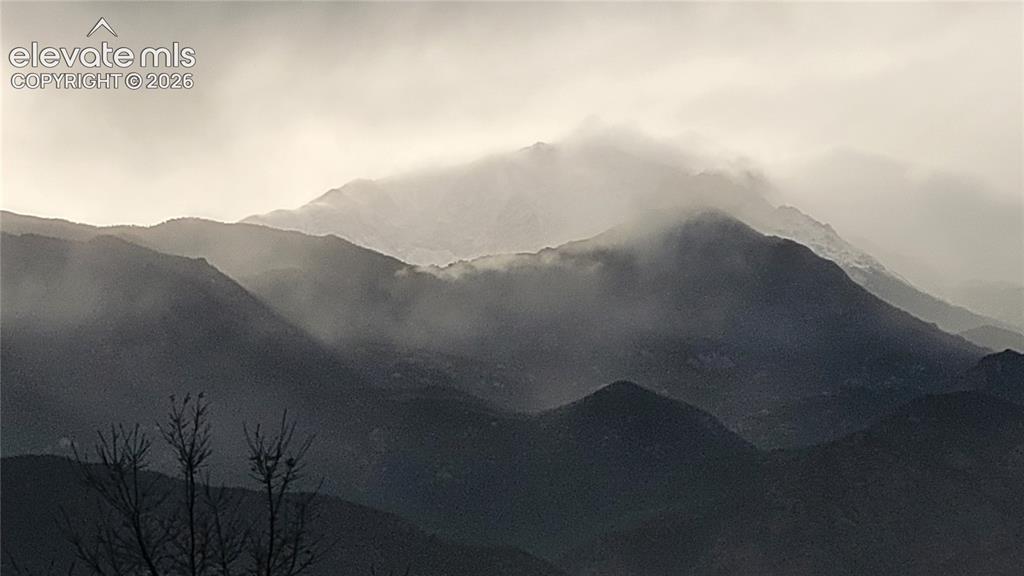
      Image 27 of 28: A winter storm over Pikes Peak. This picture was taken off the deck

      A winter storm over Pikes Peak. This picture was taken off the deck

      Image 28 of 28: View of Cheyenne Mountain from the deck

      View of Cheyenne Mountain from the deck

      Disclaimer: The real estate listing information and related content displayed on this site is provided exclusively for consumers’ personal, non-commercial use and may not be used for any purpose other than to identify prospective properties consumers may be interested in purchasing.