10993 Avena Road, Peyton, CO, 80831
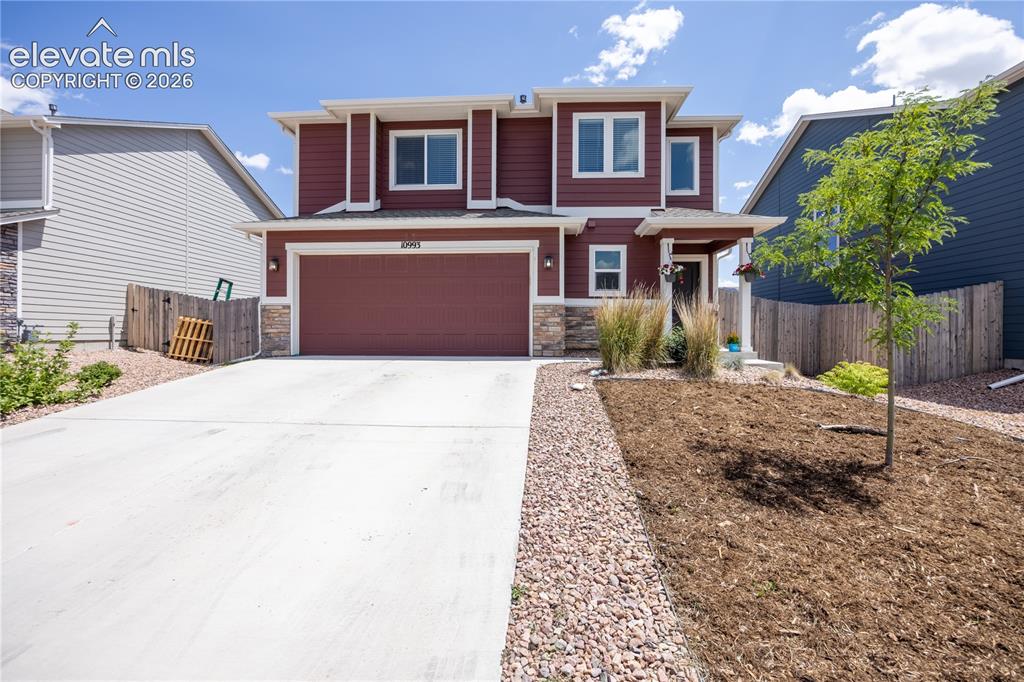
Image Count: 42

$419,997

  • Highlights
  • Single Family
  • 3 bd | 2 ba | 1,699 sqft
  • 10993 Avena Road, Peyton, CO, 80831 listed by Ryan Crittenden ABR GRI MRP PSA RENE SRS
  • Active
  • MLS#: 2068509
  • View on Map
Space maker

Property Description

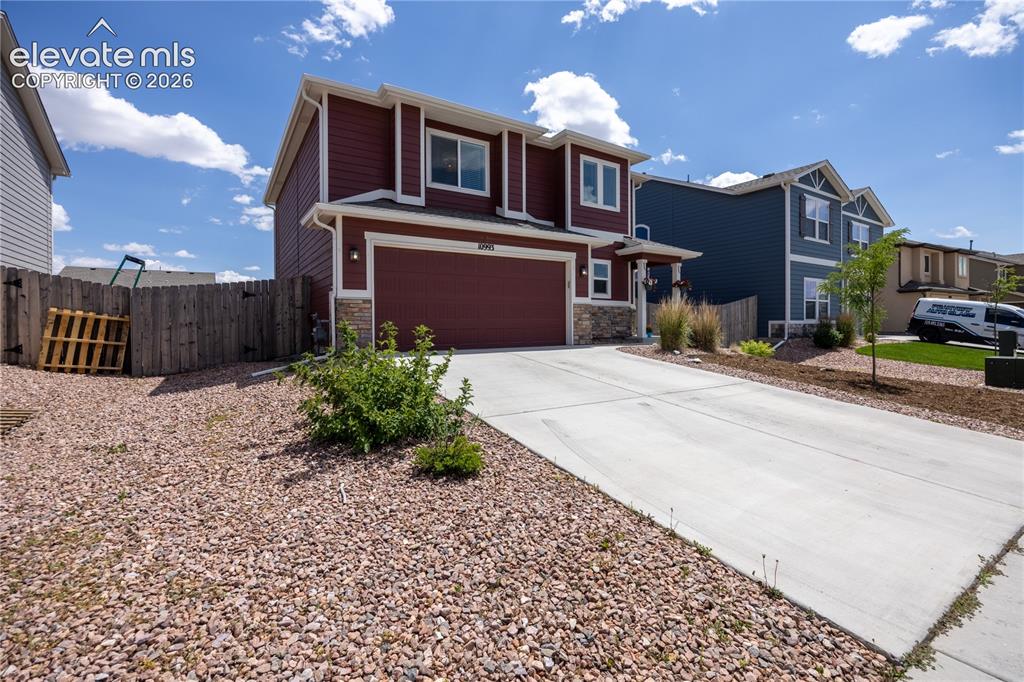
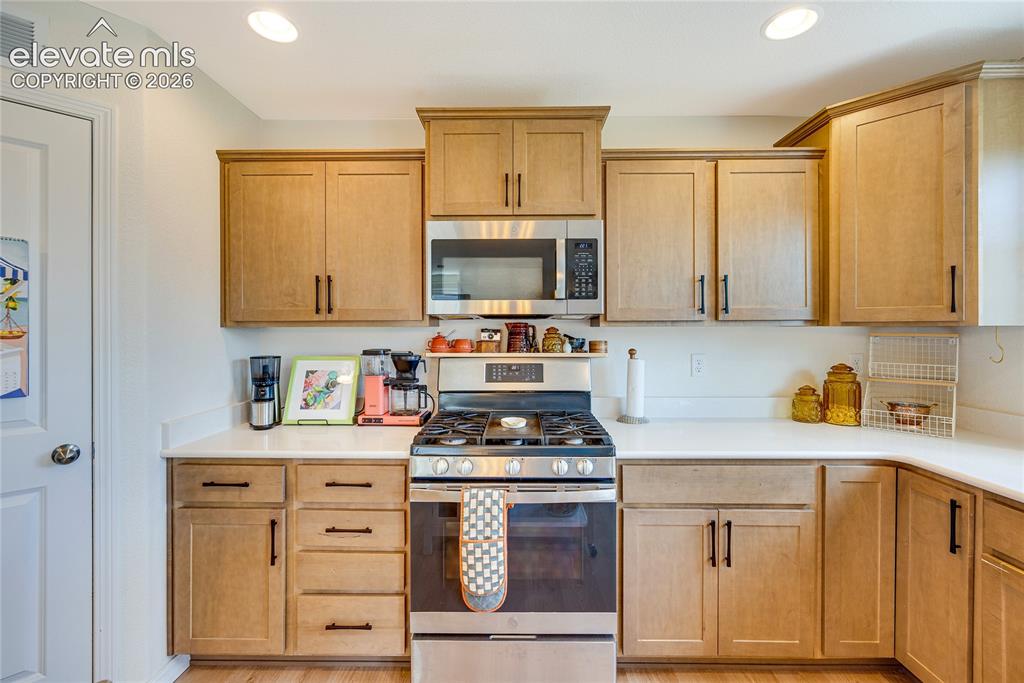
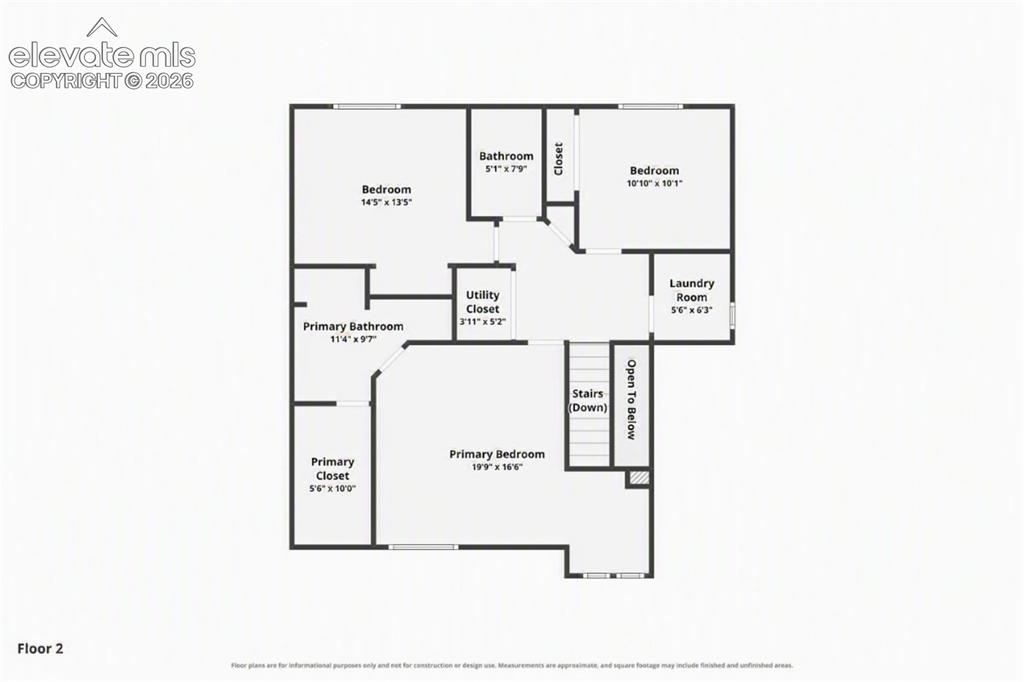
Welcome to this beautifully appointed two-story home in the desirable Bent Grass community of Peyton. Built in 2021, this 1,699-square-foot residence offers modern living with thoughtful upgrades throughout. Step inside to a vaulted entryway that sets the tone for the open, light-filled floor plan. The main level features upgraded lighting throughout the common spaces, creating a warm and inviting atmosphere. The kitchen is equipped with quartz countertops, a gas range, pantry, and stainless steel appliances. Adjacent to the kitchen, the dining room showcases a charming bay window, perfect for enjoying Colorado's abundant sunshine. A gas fireplace anchors the living area, adding both warmth and ambiance. Upstairs, the primary suite is a true retreat, featuring a spa-like ensuite with double vanities and a walk-in shower with a built-in seat. Connected to the primary bedroom, you'll find a versatile sitting area or office space — ideal for remote work, a reading nook, or a nursery. The upper level also includes a convenient laundry room. Outside, the large, fully fenced backyard offers plenty of room to entertain, play, or simply unwind, complete with an automatic sprinkler system and a concrete patio. An attached two-car garage with an opener and even-with-main-level entry adds everyday convenience. The Woodmen Hills Metropolitan District provides access to a clubhouse, exercise room, playground, pool, and recreation room, as well as nearby hiking and biking trails, parks, and open space. Don't miss this move-in-ready gem. Schedule your showing today!

Property Listed By

Picture of REALTOR Listing Property
  • Ryan Crittenden ABR GRI MRP PSA RENE SRS
  • 0078-579-917  Call the Agent 
Picture of Office Listing Property
  • PREMIER PROPERTIES REALTY GROU
  • 6297-667-917  Call the Agent 

Property Details

    General Features

  • Property: Single Family, 2 Story
  • Year Built: 2021
  • List Price: $419,997
  • County: El Paso
  • School District: District 49

    Rooms

  • Master: Upper Level, 16 x 19
  • Bedrooms: 3
  • Baths: 1 full bath; 1 3/4 bath;
  • Master Bathroom Amenities: Double Vanity
  • Laundry: Electric Hook-up, Upper

    Structure

  • Foundation: Slab
  • Heating: Forced Air, Natural Gas
  • Cooling: Central Air
  • Garage/Parking #: 2 vehicle(s), Attached
  • Garage Amenities: Even with Main Level, Garage Door Opener
  • Total SqFt: 1,699
  • Finished SqFt: 1,699
  • Construction Status: Existing Home
  • Siding: Wood
  • Structure: Frame

    Features

  • Appliances: Dishwasher, Disposal, Gas in Kitchen, Kitchen Vent Fan, Microwave Oven, Range, Refrigerator, Self Cleaning Oven
  • Floors: Carpet, Vinyl/Linoleum, Wood Laminate
  • Entry: Wood Laminate
  • Fireplace: Gas, Main Level
  • Laundry: Electric Hook-up, Upper

    Taxes, Utilities, Lot

  • Tax: $2,962
  • Lot Size: 0.13 Acres, 5,830 SqFt
  • Street Description: City/Town Road
  • Landscaped: All
  • Fence: Rear
  • Driveway: Concrete
  • Lot Location: Near Fire Station, Near Schools, Near Shopping Center
  • Existing Utilities: Cable Connected, Electricity Connected, Natural Gas Connected
  • Existing Water: Assoc/Distr

    Community

  • Covenants: Yes
  • HOA Frequency: Monthly
  • Complex Amenities: Club House, Exercise Room, Playground, Pool, Recreation Room
  • Commmunity Features: Hiking or Biking Trails, Parks or Open Space, Playground Area, Pool

    Additional Information


      Disclaimer
      The real estate listing information and related content displayed on this site is provided exclusively for consumers’ personal, non-commercial use and may not be used for any purpose other than to identify prospective properties consumers may be interested in purchasing.
      PPAR.com Website

      10993 Avena Road, Peyton, CO, 80831

      Image 1 of 42: Two-story home featuring a deep red siding exterior with white trim accents

      Two-story home featuring a deep red siding exterior with white trim accents and a stone veneer foundation
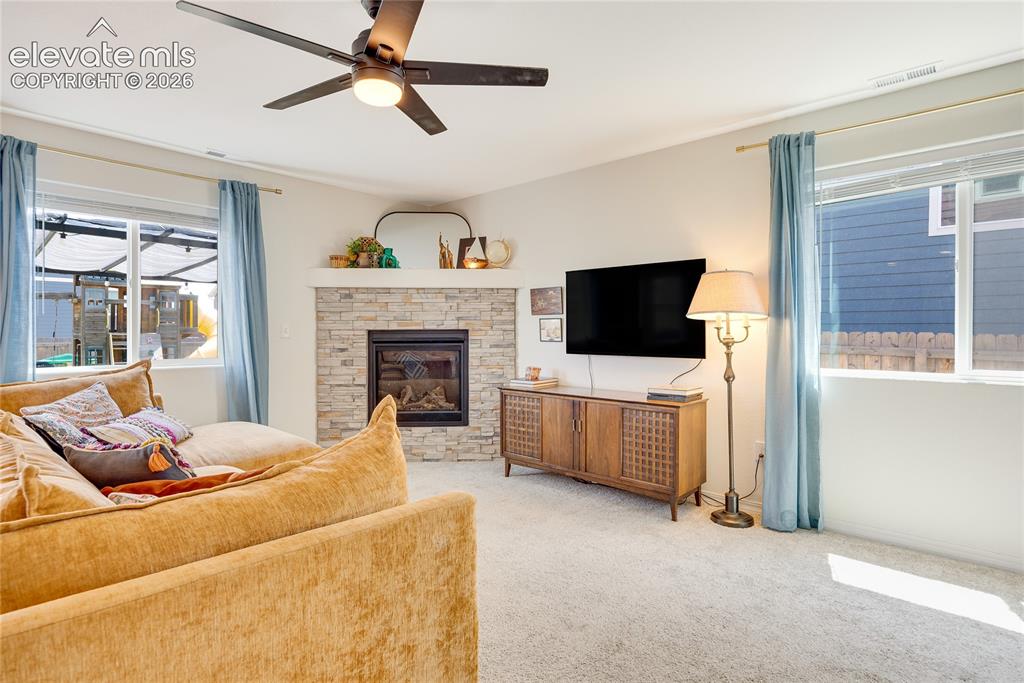
      Image 2 of 42: Living area featuring a stone-faced fireplace with a mantel, light-colored

      Living area featuring a stone-faced fireplace with a mantel, light-colored carpeting, a ceiling fan with integrated lighting, and multiple windows with light blue curtains
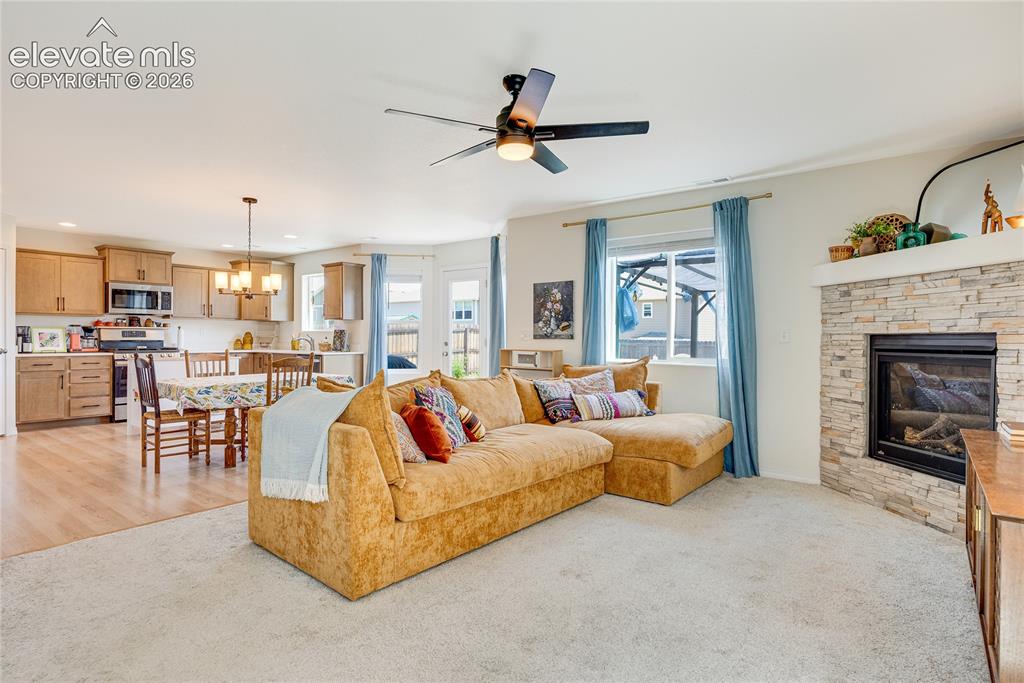
      Image 3 of 42: Open-concept living space featuring a stacked stone fireplace, a ceiling fa

      Open-concept living space featuring a stacked stone fireplace, a ceiling fan with integrated lighting, and light-toned carpet flooring
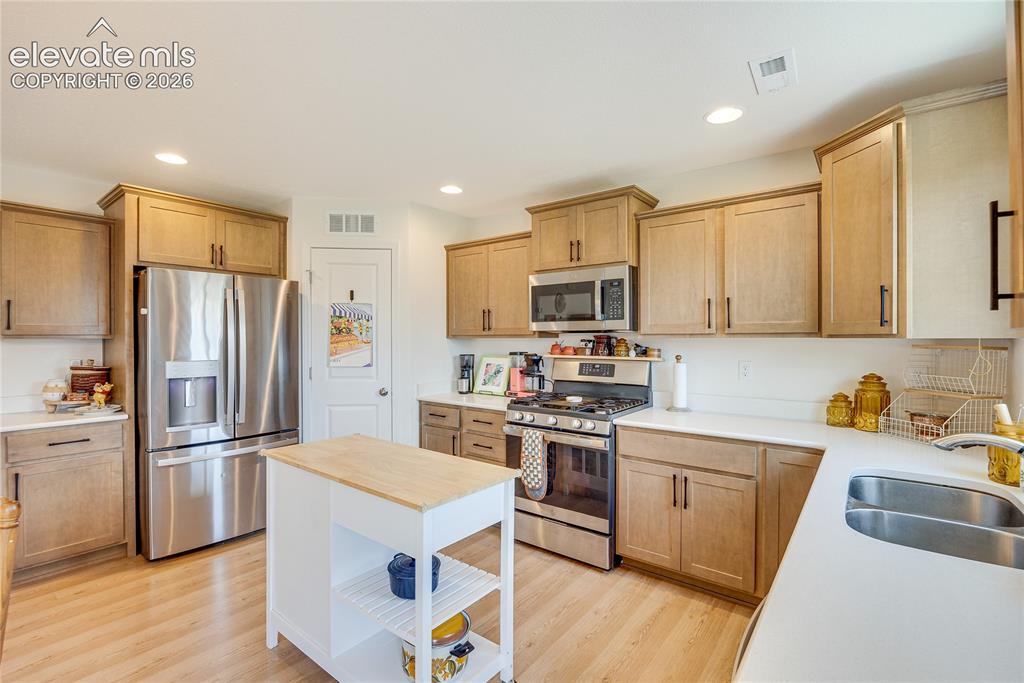
      Image 4 of 42: Modern kitchen featuring light wood-finish cabinetry, stainless steel appli

      Modern kitchen featuring light wood-finish cabinetry, stainless steel appliances, white countertops, and recessed lighting
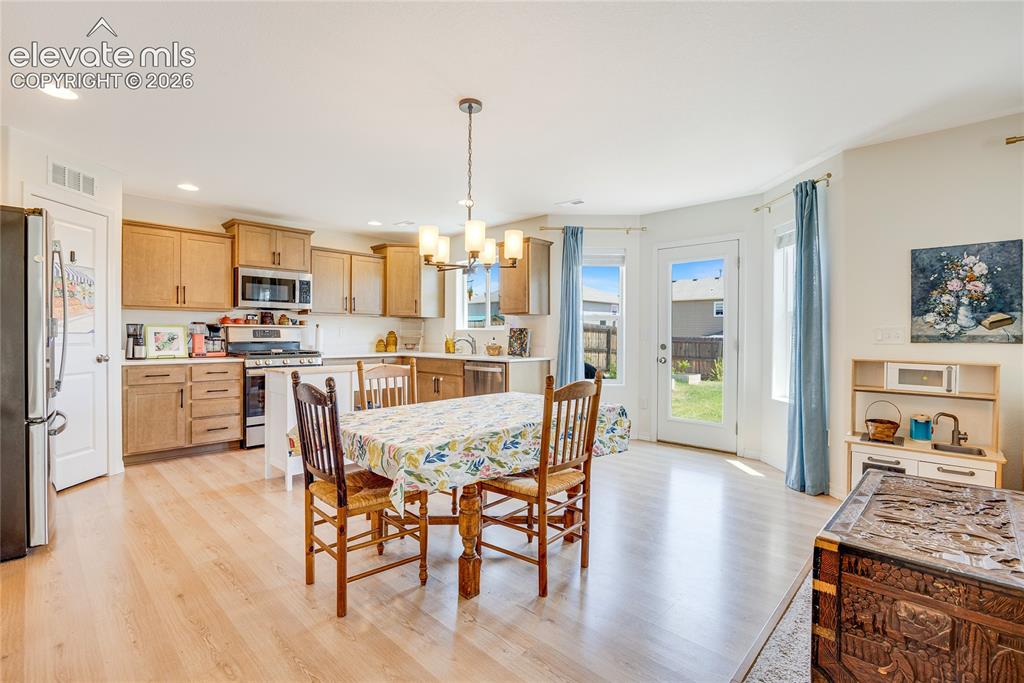
      Image 5 of 42: Open-concept kitchen and dining area featuring light wood-finish flooring,

      Open-concept kitchen and dining area featuring light wood-finish flooring, light wood cabinetry, white countertops, and stainless steel appliances
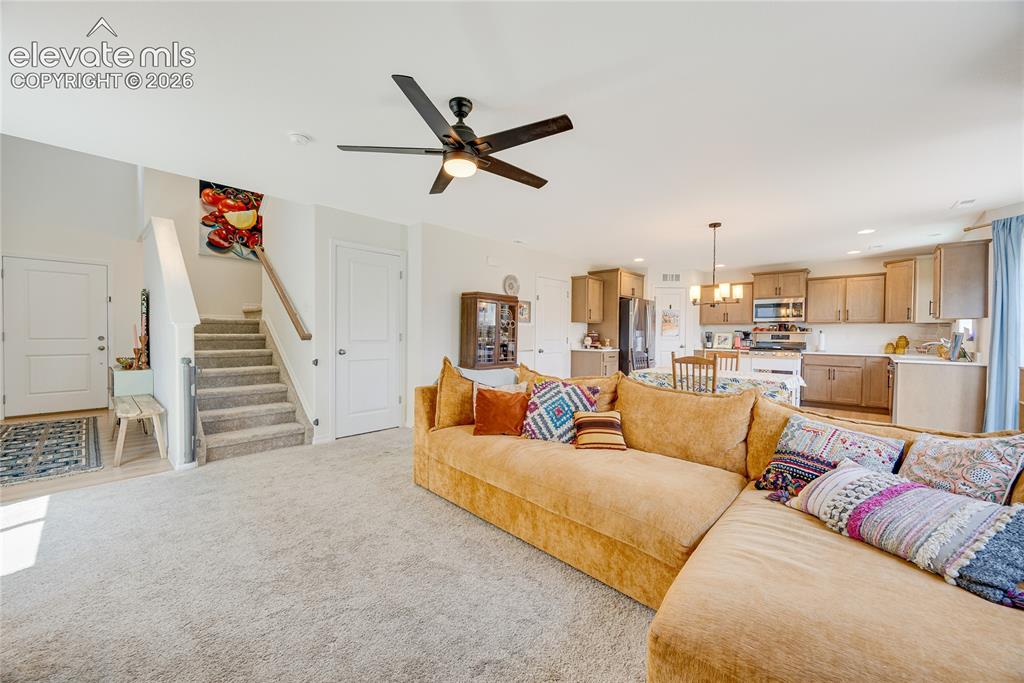
      Image 6 of 42: Open-concept living space featuring light carpeting and a contemporary ceil

      Open-concept living space featuring light carpeting and a contemporary ceiling fan
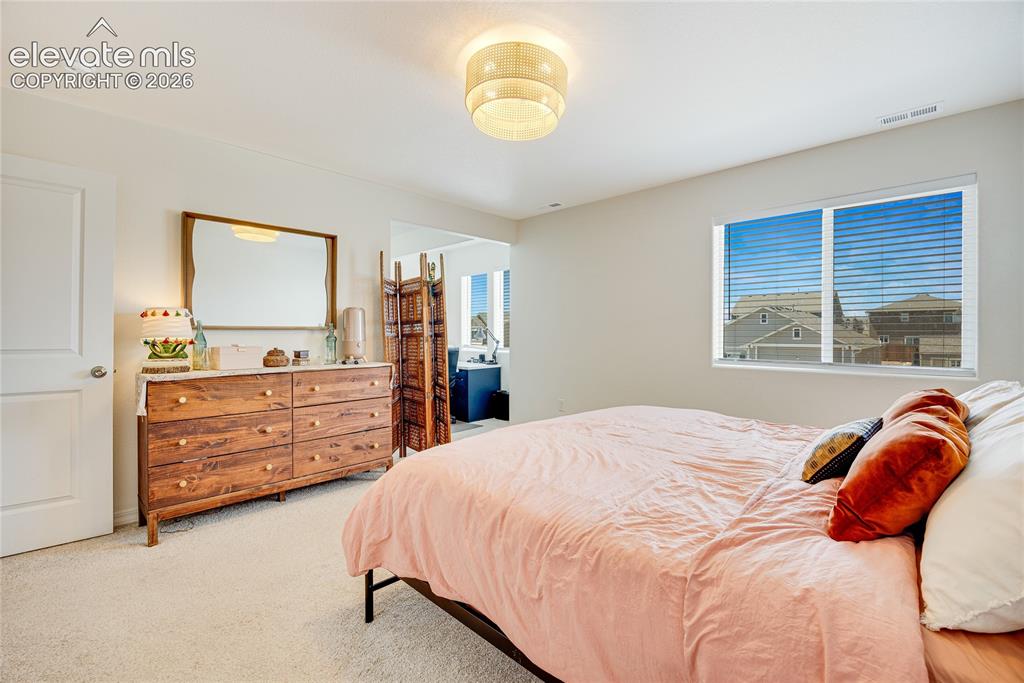
      Image 7 of 42: Brightly lit room featuring neutral wall paint, light-colored carpeting, a

      Brightly lit room featuring neutral wall paint, light-colored carpeting, a window with horizontal blinds, a white paneled door, and a built-in ceiling light fixture
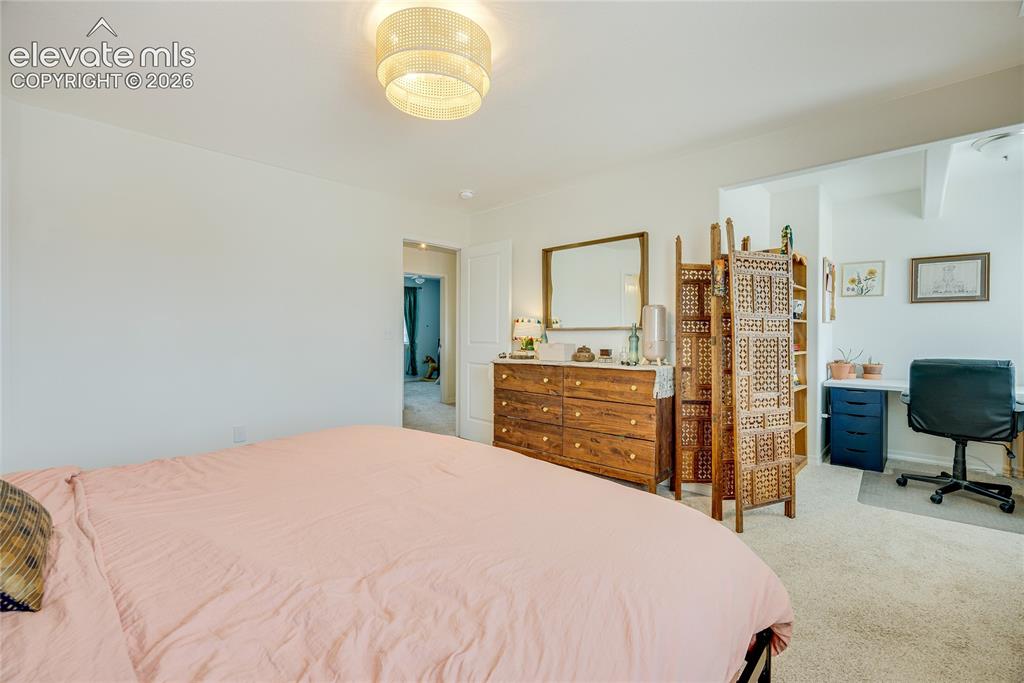
      Image 8 of 42: Bedroom featuring a built-in recessed area, overhead flush mount lighting,

      Bedroom featuring a built-in recessed area, overhead flush mount lighting, light-toned carpeting, and a doorway to an additional space
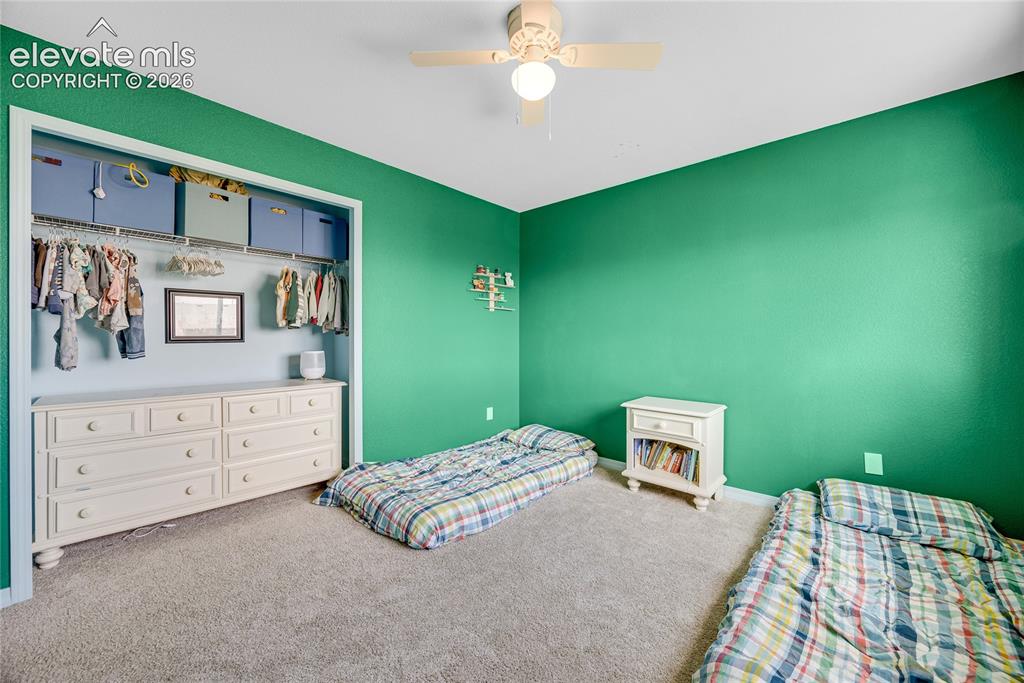
      Image 9 of 42: Spacious room featuring broadloom carpeting, a built-in closet with storage

      Spacious room featuring broadloom carpeting, a built-in closet with storage shelves and hanging rods, a ceiling fan with integrated lighting, and vibrant wall finishes
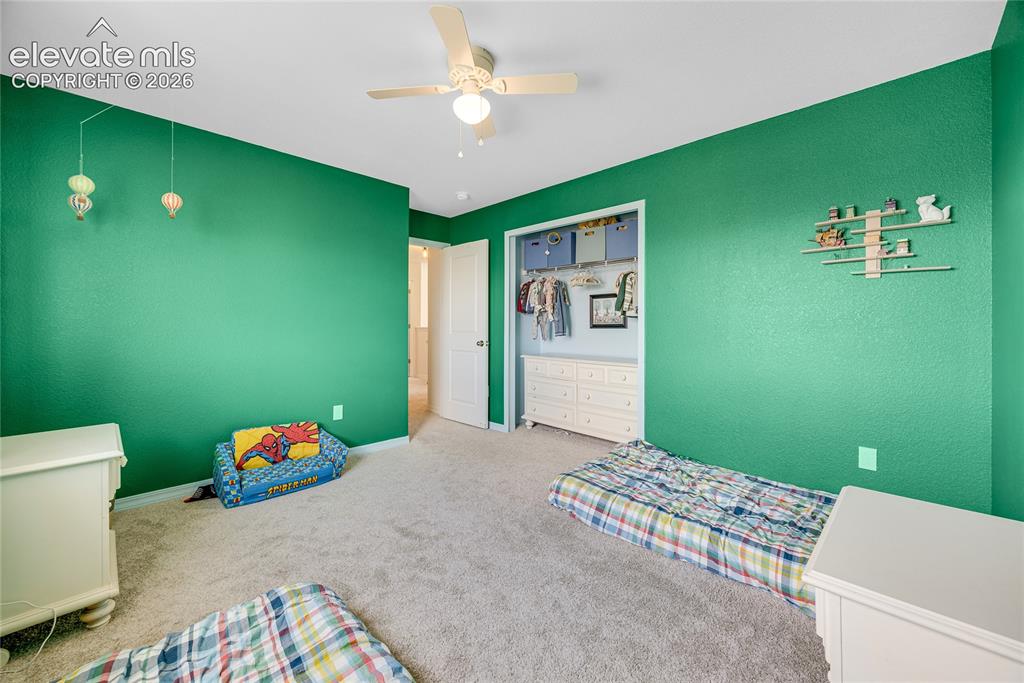
      Image 10 of 42: Textured green walls complement neutral carpeting
      Textured green walls complement neutral carpeting

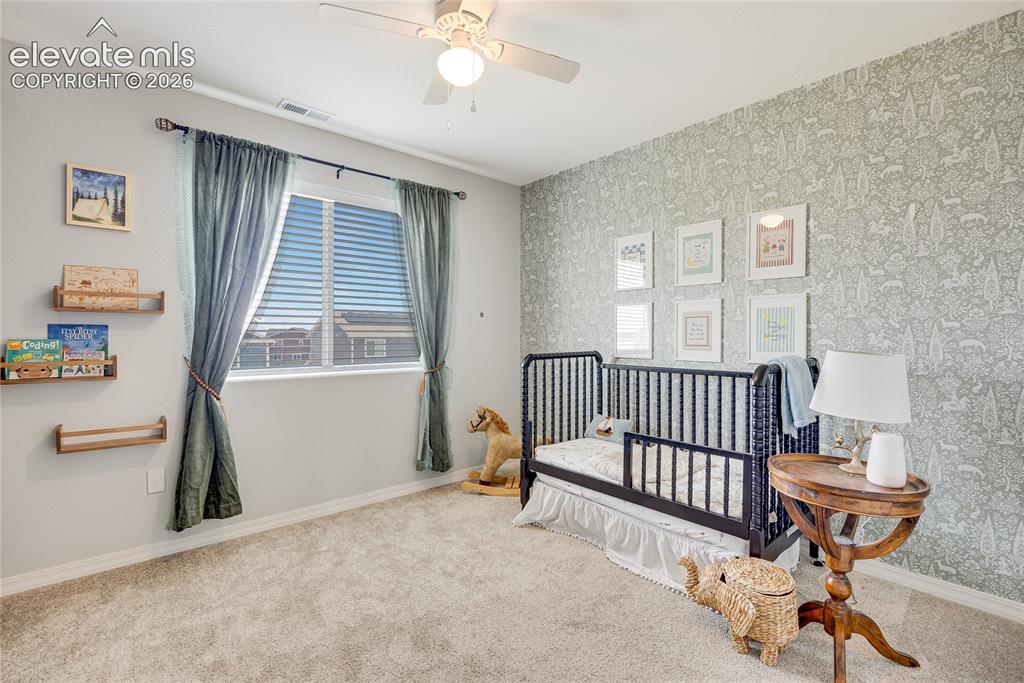
      Image 11 of 42: Room with patterned accent wall, neutral-toned carpeting, and a window with

      Room with patterned accent wall, neutral-toned carpeting, and a window with blinds
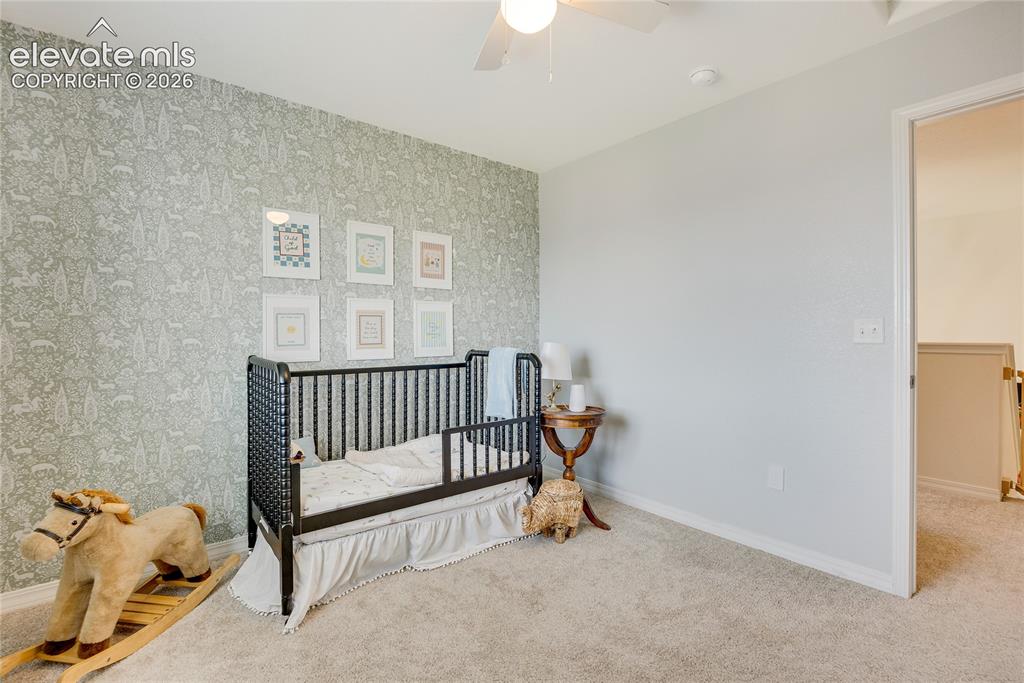
      Image 12 of 42: Bedroom featuring patterned accent wall, neutral carpeting, and a ceiling f

      Bedroom featuring patterned accent wall, neutral carpeting, and a ceiling fan
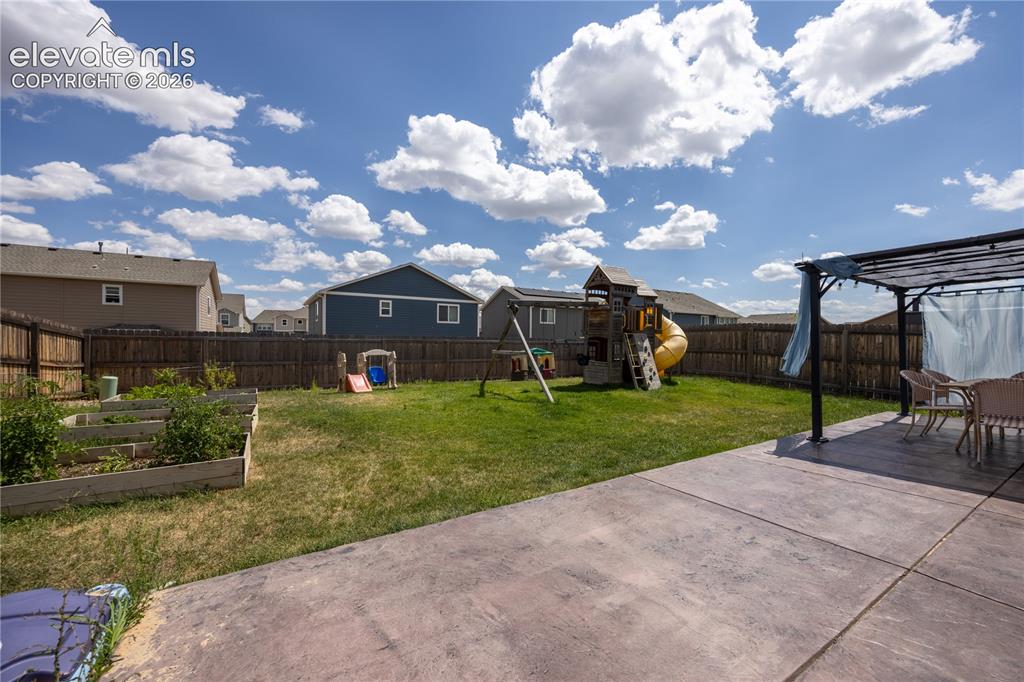
      Image 13 of 42: Spacious backyard featuring a concrete patio, a dark-framed pergola, and a

      Spacious backyard featuring a concrete patio, a dark-framed pergola, and a privacy fence
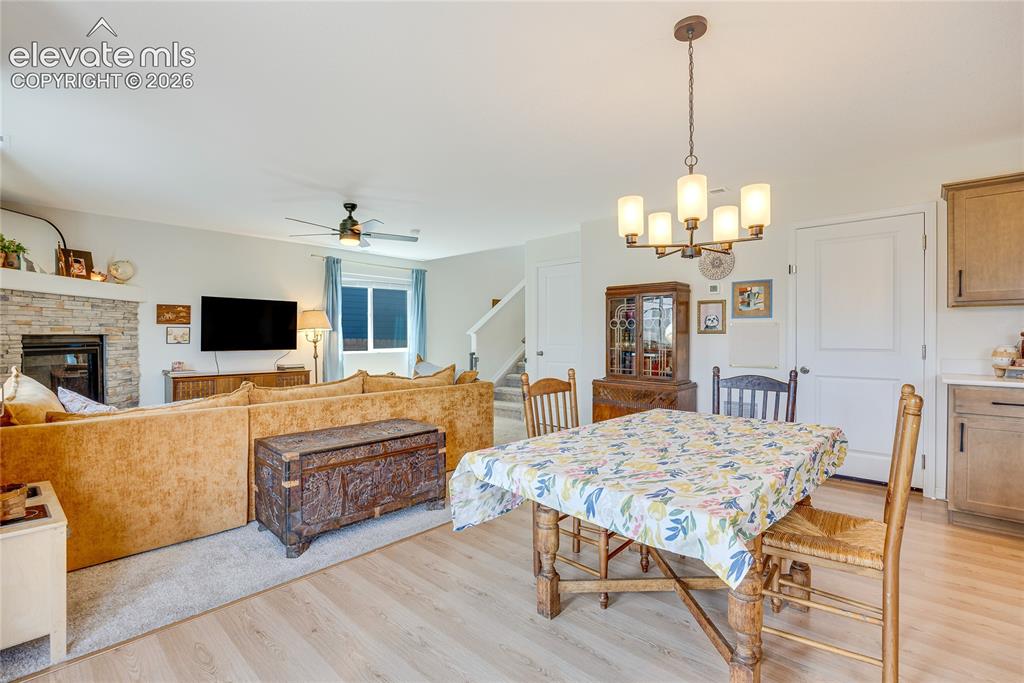
      Image 14 of 42: Open-concept living area featuring light wood-finish flooring, a contempora

      Open-concept living area featuring light wood-finish flooring, a contemporary chandelier, a stone-front fireplace, a ceiling fan, and light-toned cabinetry
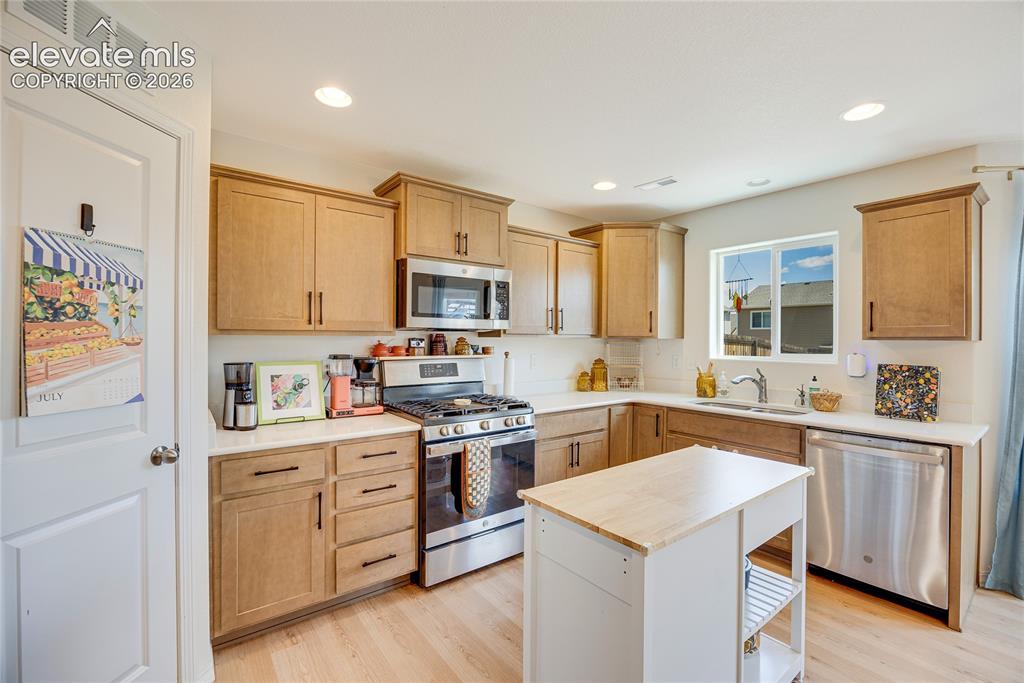
      Image 15 of 42: Kitchen featuring a central mobile island with a butcher block top, stainle

      Kitchen featuring a central mobile island with a butcher block top, stainless steel appliances, light wood-finish cabinetry, white countertops, and a tile backsplash
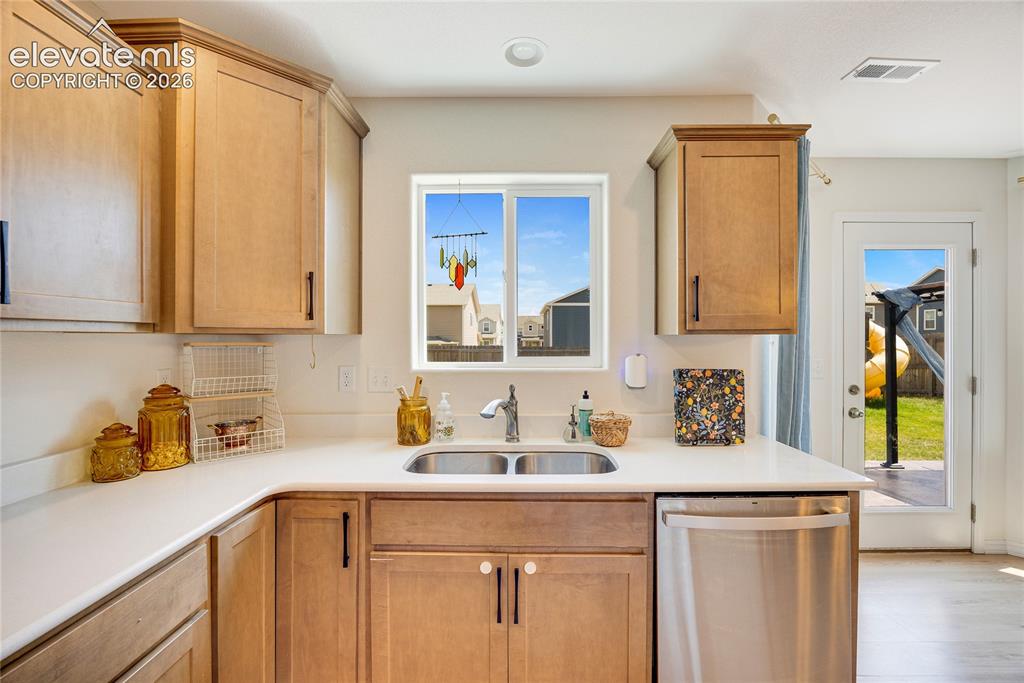
      Image 16 of 42: Kitchen featuring light wood cabinetry, a double basin stainless steel sink

      Kitchen featuring light wood cabinetry, a double basin stainless steel sink, a stainless steel dishwasher, a white countertop, and recessed lighting
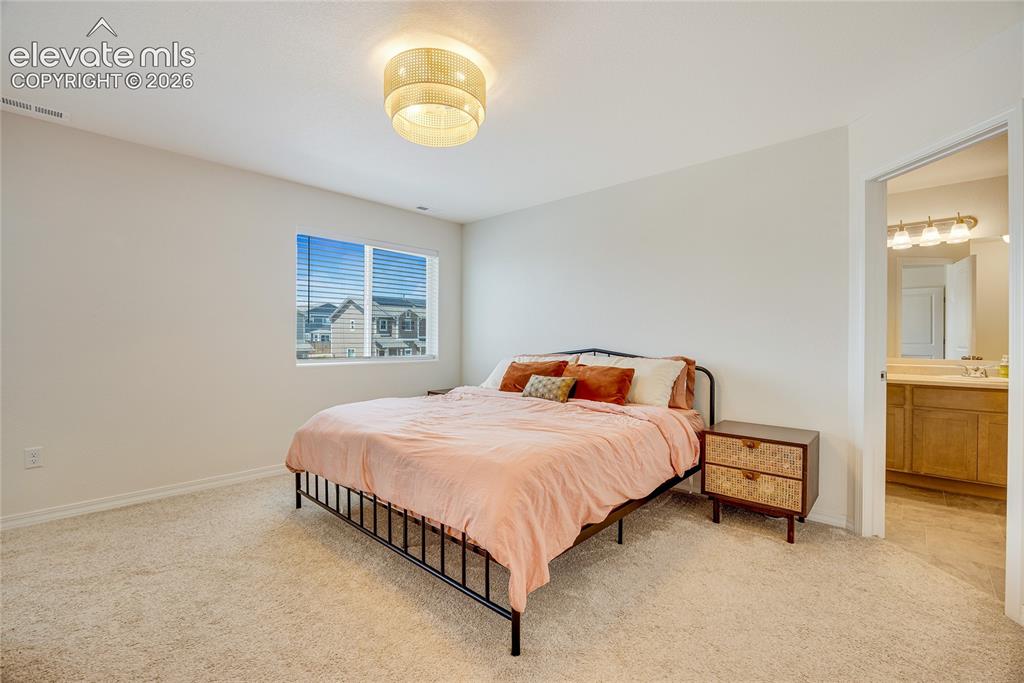
      Image 17 of 42: Bedroom featuring light-toned carpeting and neutral wall paint
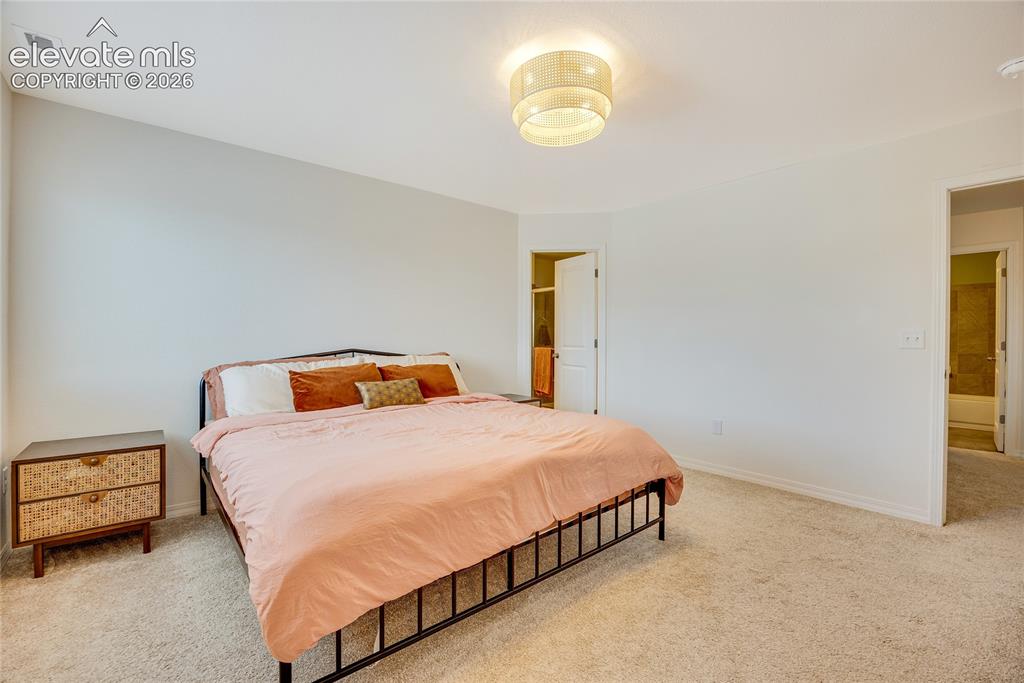
      Bedroom featuring light-toned carpeting and neutral wall paint
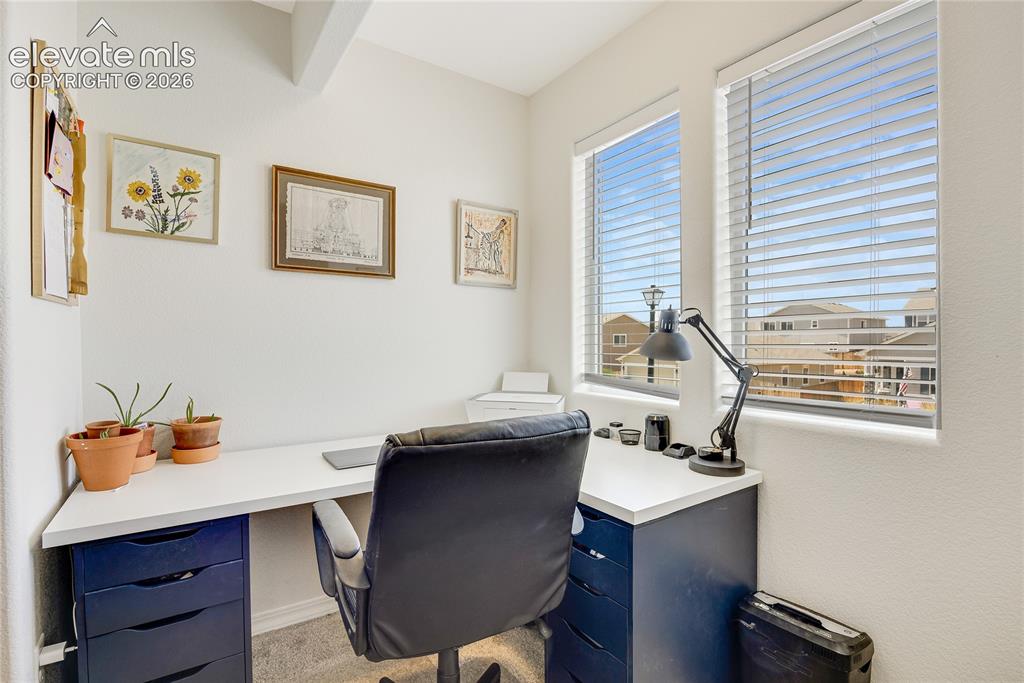
      Image 18 of 42: Bedroom

      Bedroom

      Image 19 of 42: Bright interior workspace featuring two windows with horizontal blinds, car

      Bright interior workspace featuring two windows with horizontal blinds, carpeted flooring, and white wall finishes
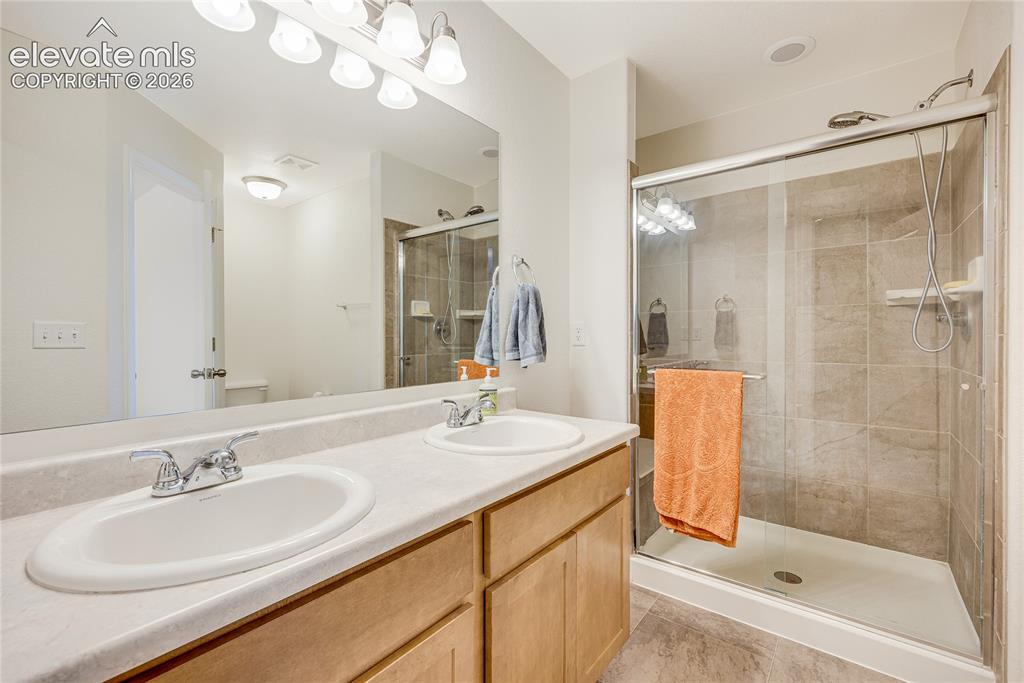
      Image 20 of 42: Dual vanity with integrated sinks and chrome fixtures
      Dual vanity with integrated sinks and chrome fixtures

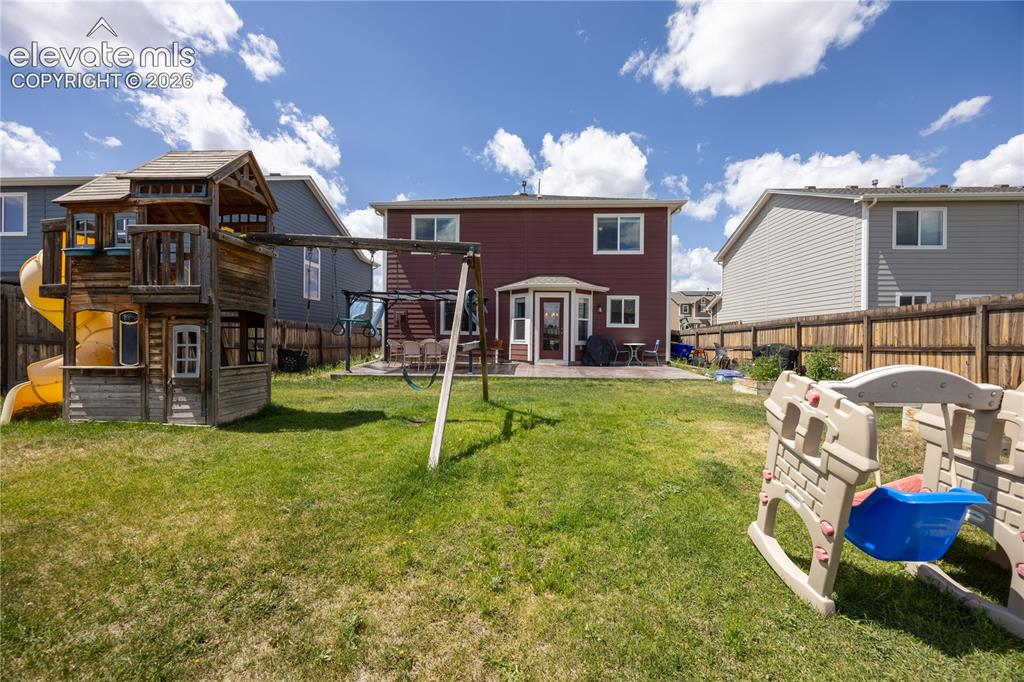
      Image 21 of 42: Expansive backyard featuring a lush lawn, privacy fencing, and a built-in p

      Expansive backyard featuring a lush lawn, privacy fencing, and a built-in patio area
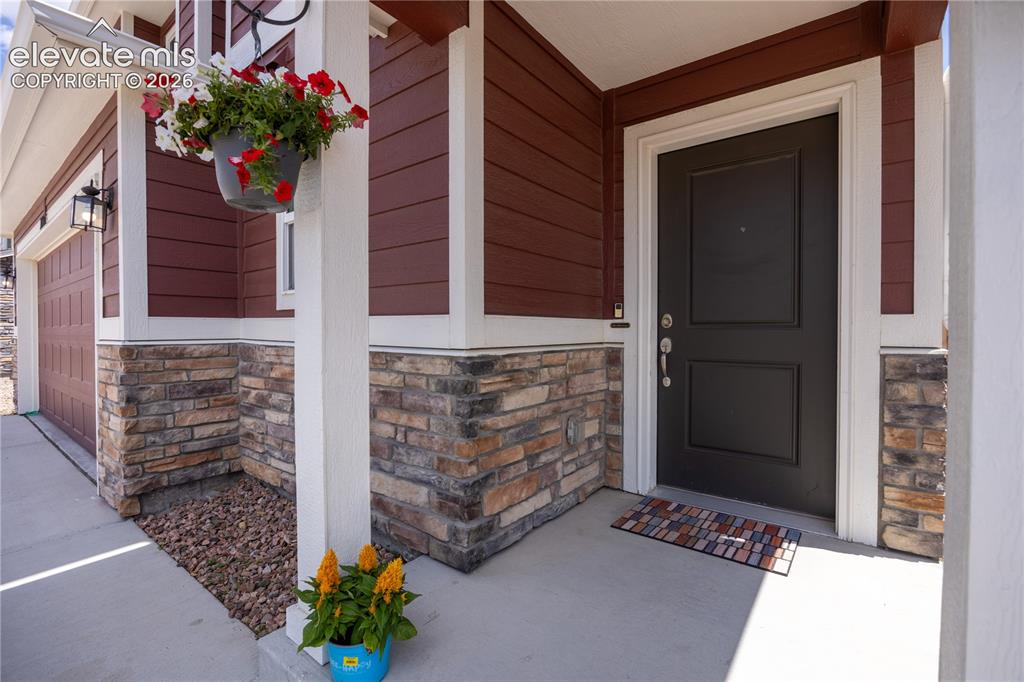
      Image 22 of 42: Inviting front entry featuring a paneled black door with white trim
      Inviting front entry featuring a paneled black door with white trim

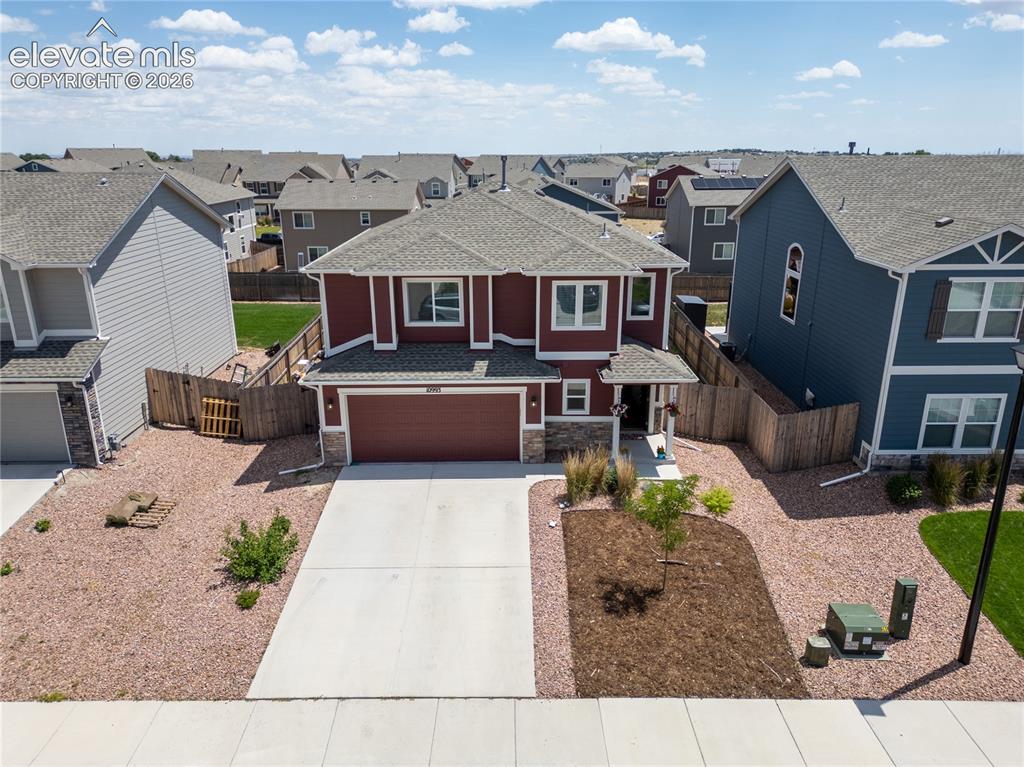
      Image 23 of 42: Two-story residence featuring a two-car garage, stone accents, and a red ex

      Two-story residence featuring a two-car garage, stone accents, and a red exterior
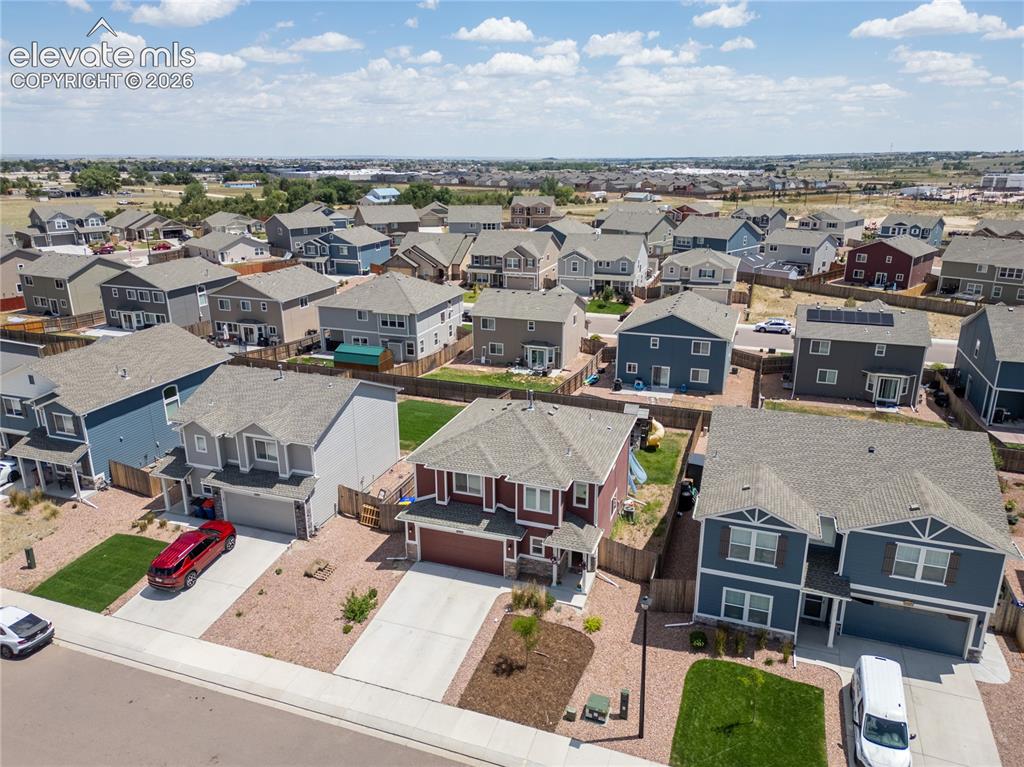
      Image 24 of 42: Aerial perspective of a neighborhood with diverse residential properties
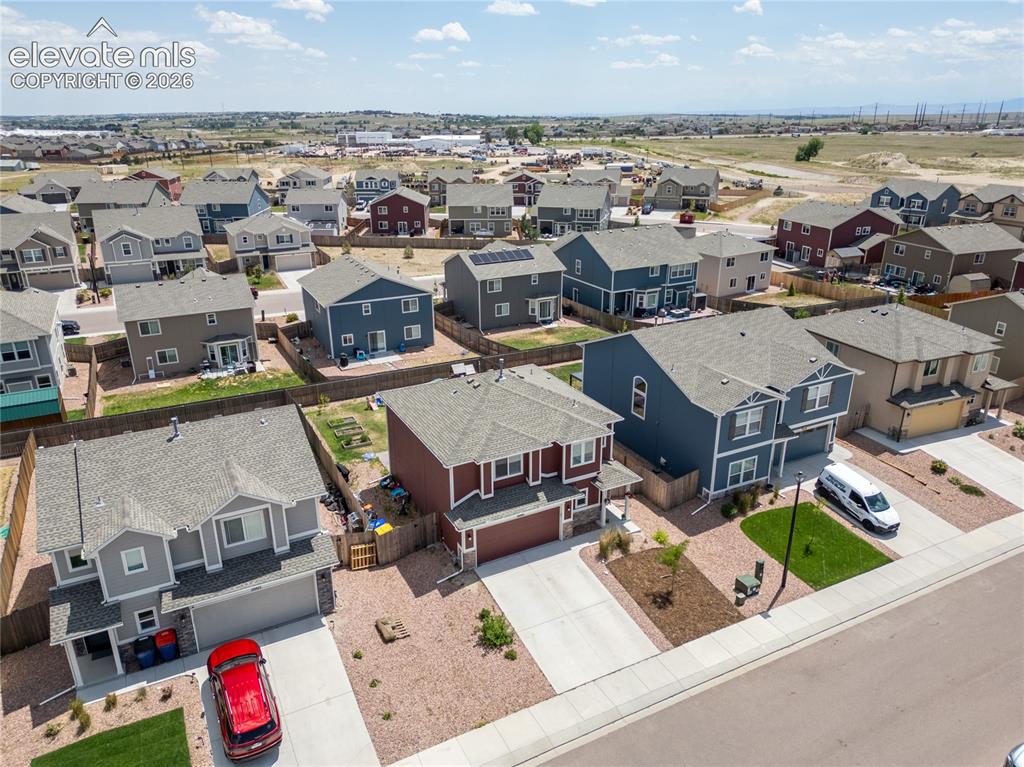
      Aerial perspective of a neighborhood with diverse residential properties

      Image 25 of 42: Aerial perspective showcasing a residential neighborhood with diverse archi

      Aerial perspective showcasing a residential neighborhood with diverse architectural styles, concrete driveways, and landscaped yards
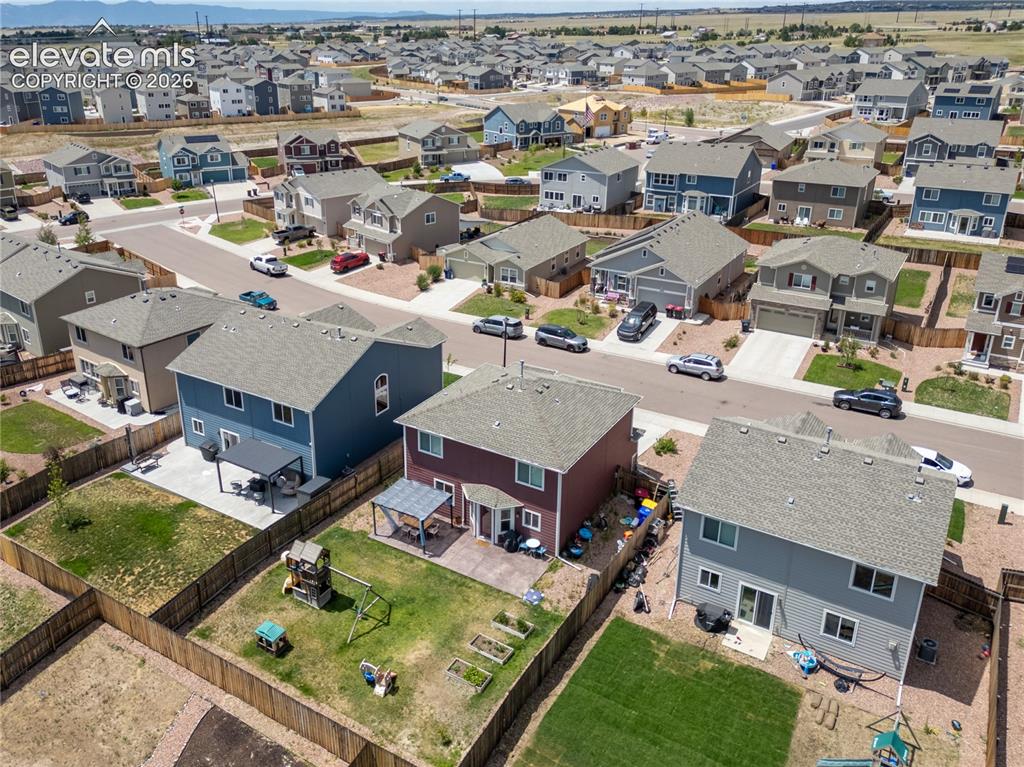
      Image 26 of 42: Aerial view showcasing a residential neighborhood with numerous single-fami

      Aerial view showcasing a residential neighborhood with numerous single-family homes
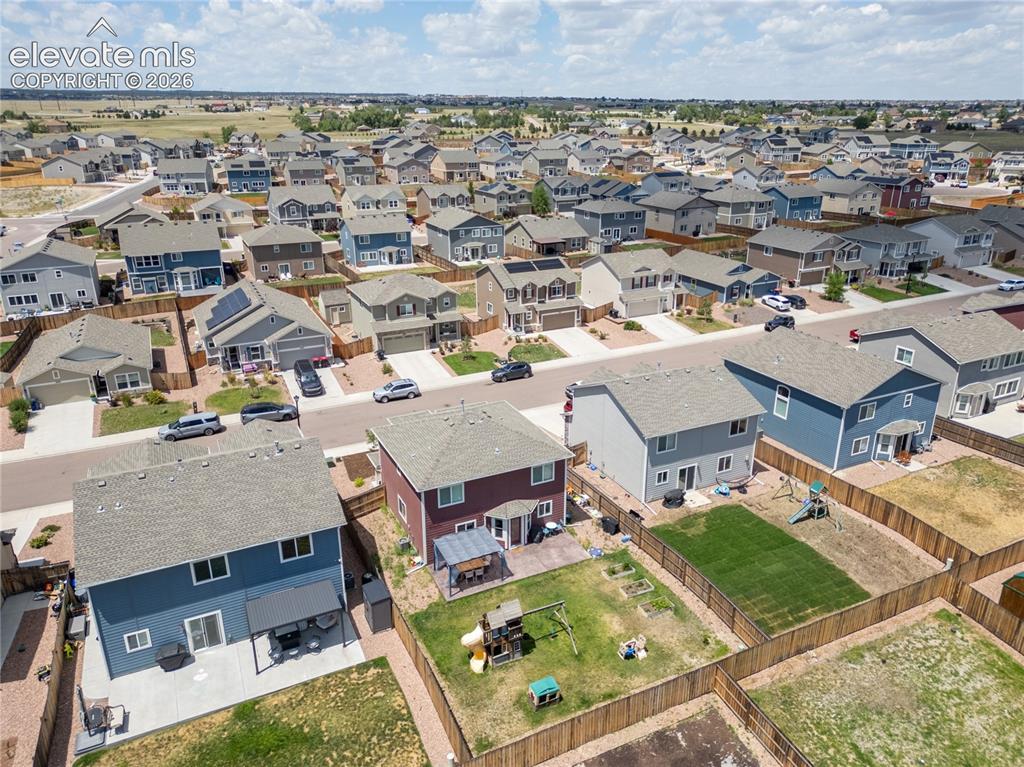
      Image 27 of 42: Suburban neighborhood with a variety of residential properties, paved stree

      Suburban neighborhood with a variety of residential properties, paved streets, and fenced backyards
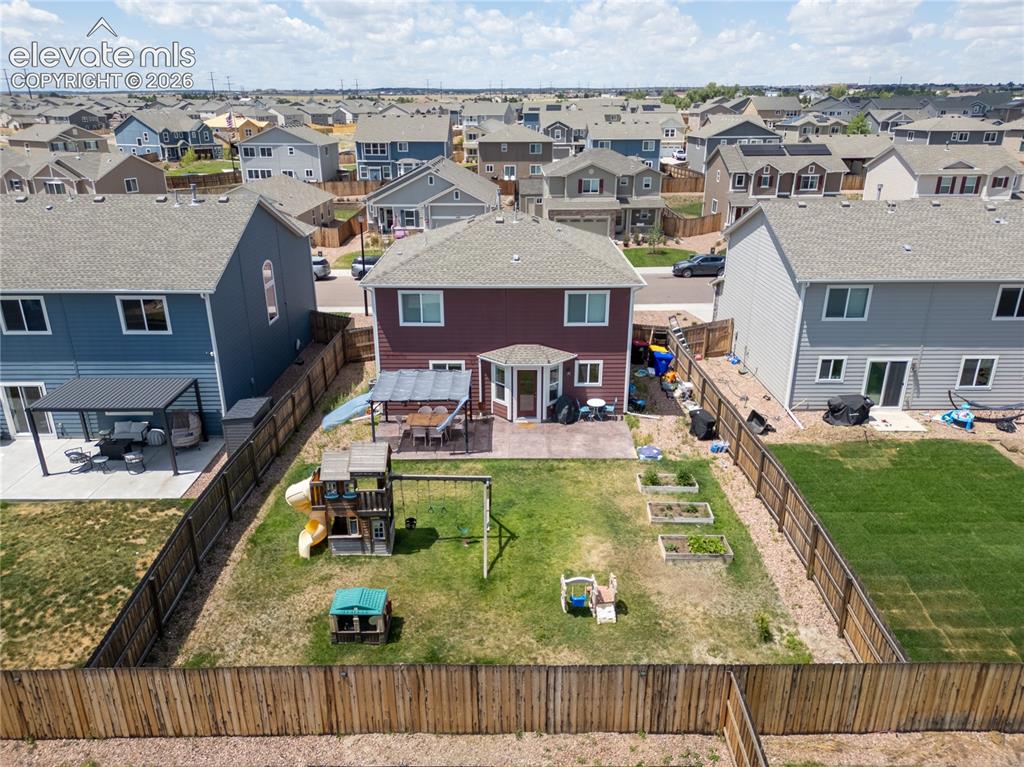
      Image 28 of 42: Spacious backyard featuring a wood privacy fence, concrete patio, and multi

      Spacious backyard featuring a wood privacy fence, concrete patio, and multiple raised garden beds
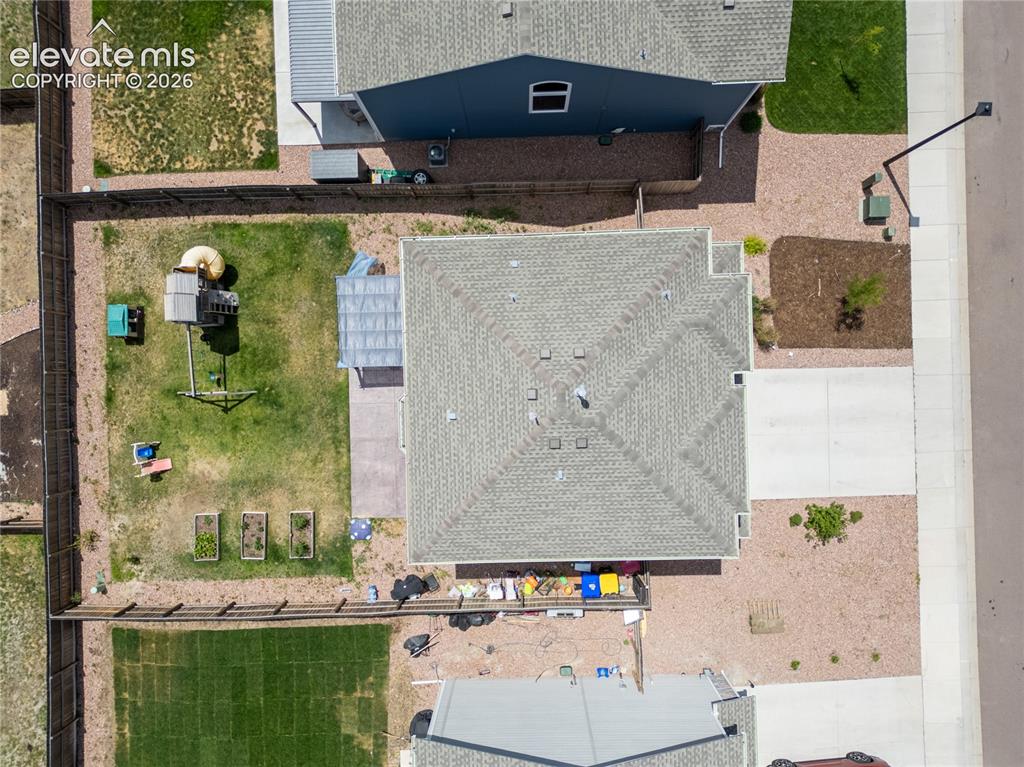
      Image 29 of 42: Property featuring a shingle roof, concrete driveway, and a fenced backyard

      Property featuring a shingle roof, concrete driveway, and a fenced backyard with a lawn and raised garden beds
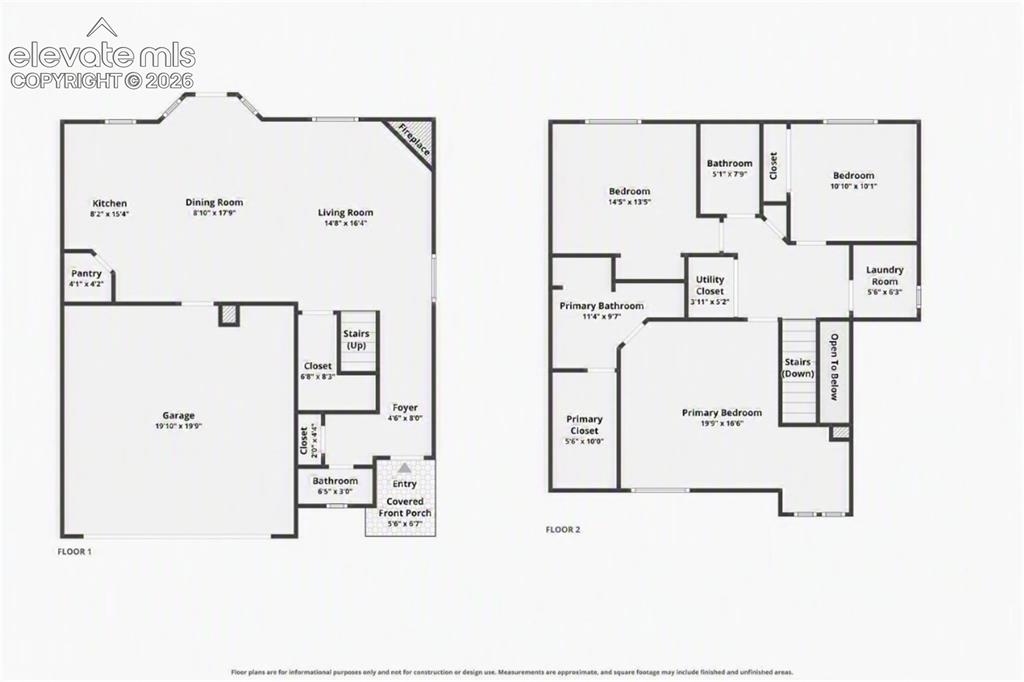
      Image 30 of 42: Floor plan

      Floor plan

      Image 31 of 42: Two-story residence featuring a two-car garage, red siding, and stone accen

      Two-story residence featuring a two-car garage, red siding, and stone accents
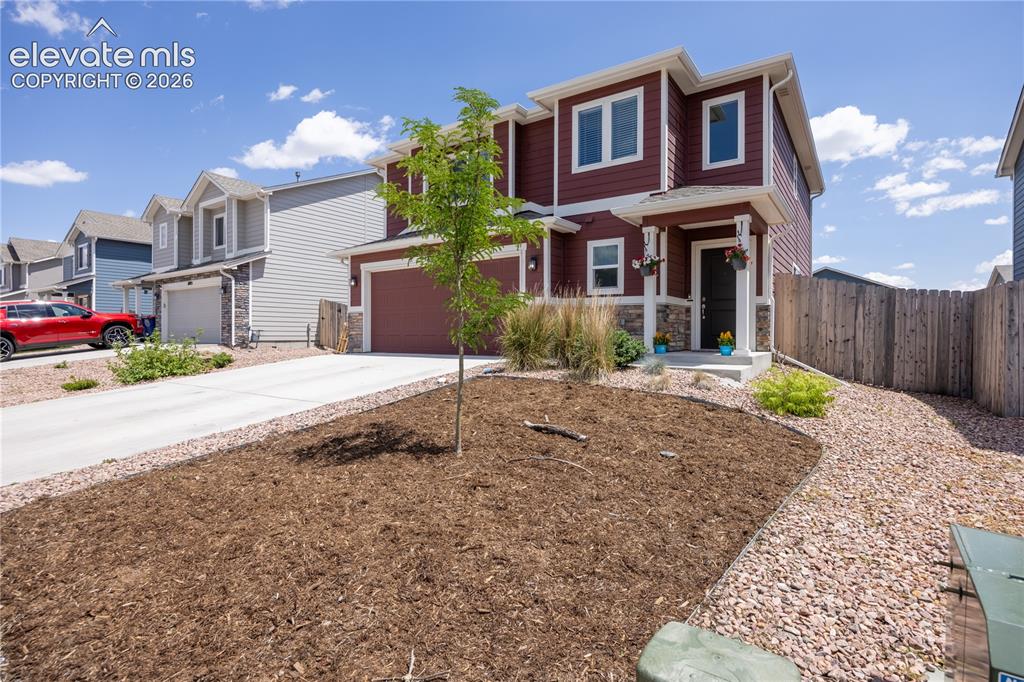
      Image 32 of 42: Two-story residence featuring a dark red facade with white trim, an attache

      Two-story residence featuring a dark red facade with white trim, an attached garage, and a covered front porch with stone accents
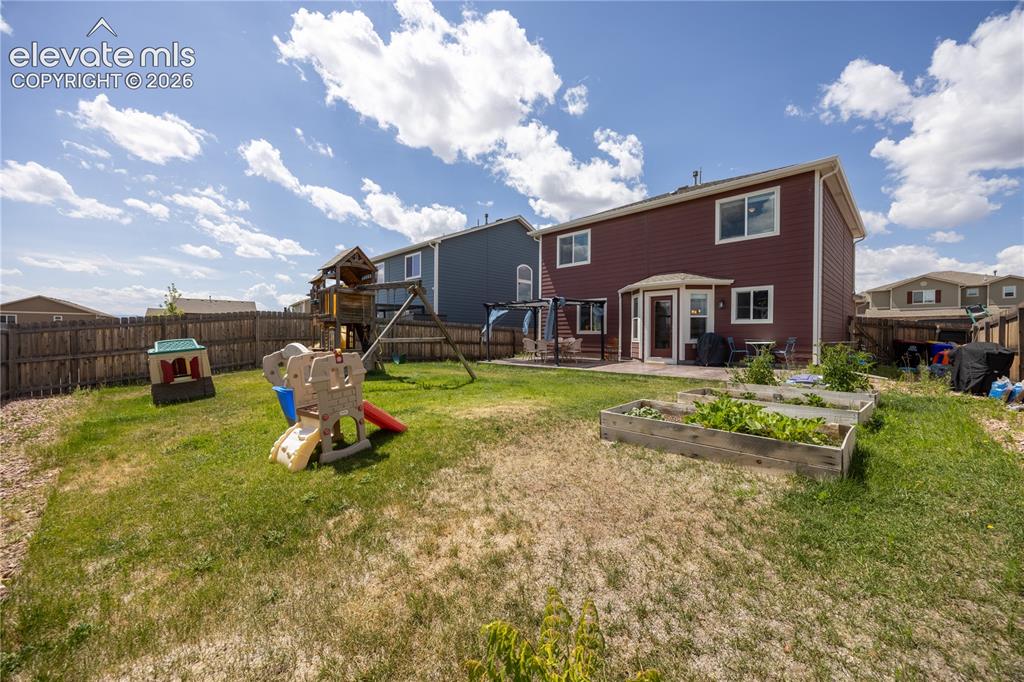
      Image 33 of 42: Expansive backyard featuring a fenced perimeter, raised garden beds, a grou

      Expansive backyard featuring a fenced perimeter, raised garden beds, a ground-level patio, and a bay window
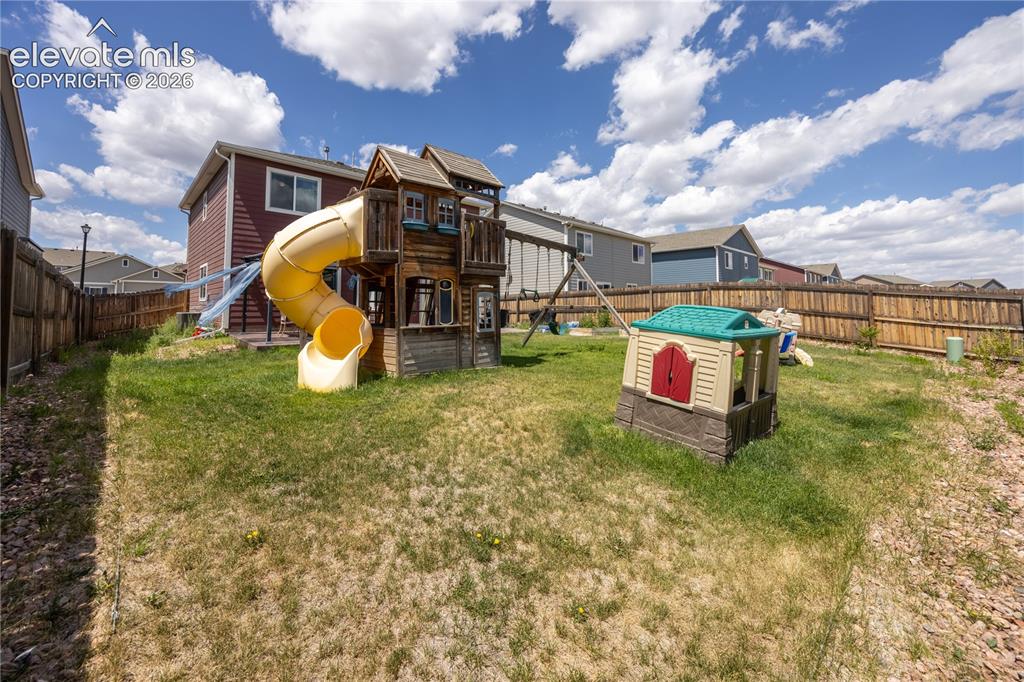
      Image 34 of 42: Other

      Other

      Image 35 of 42: Well-appointed kitchen featuring light-toned wood cabinetry with dark hardw

      Well-appointed kitchen featuring light-toned wood cabinetry with dark hardware, stainless steel appliances, white countertops, and recessed lighting
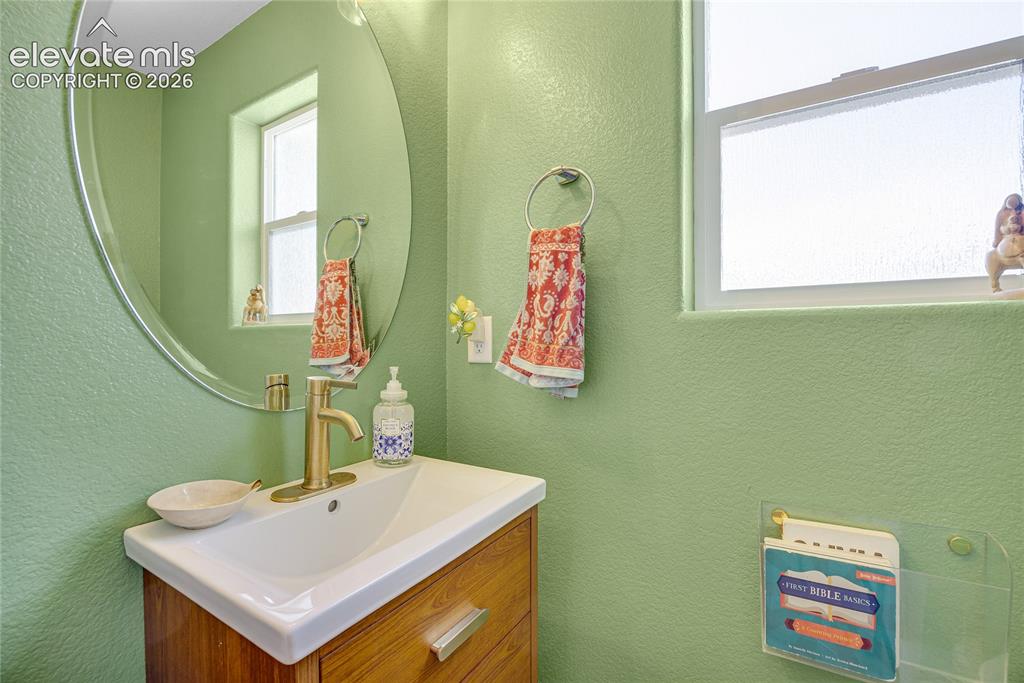
      Image 36 of 42: Contemporary vanity with wood-finish cabinetry, integrated rectangular basi

      Contemporary vanity with wood-finish cabinetry, integrated rectangular basin, and single-handle brass faucet
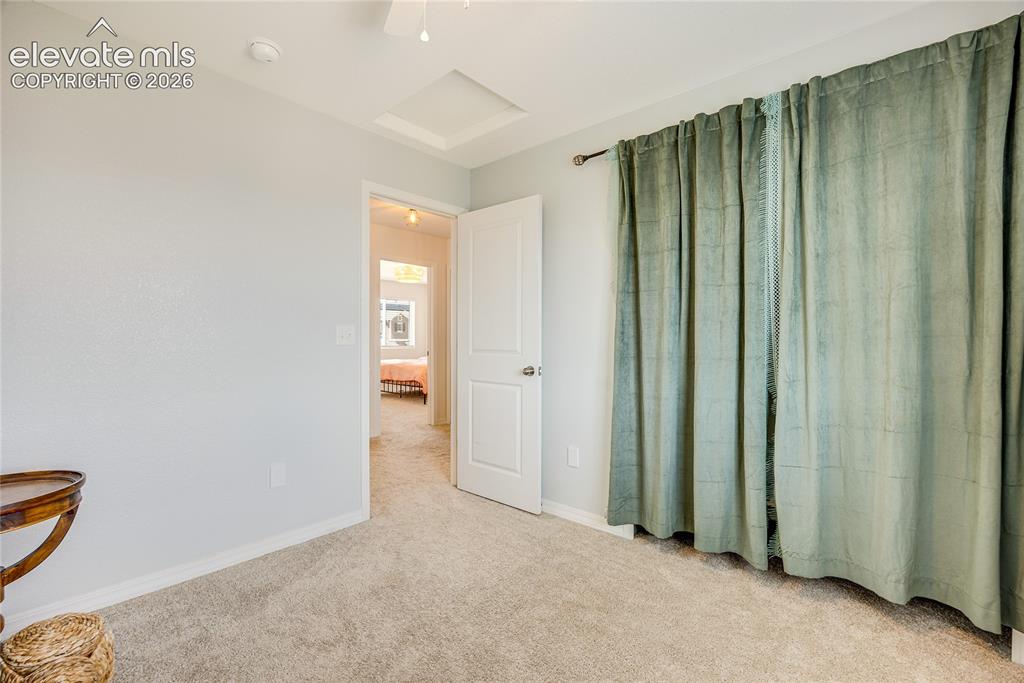
      Image 37 of 42: Other

      Other

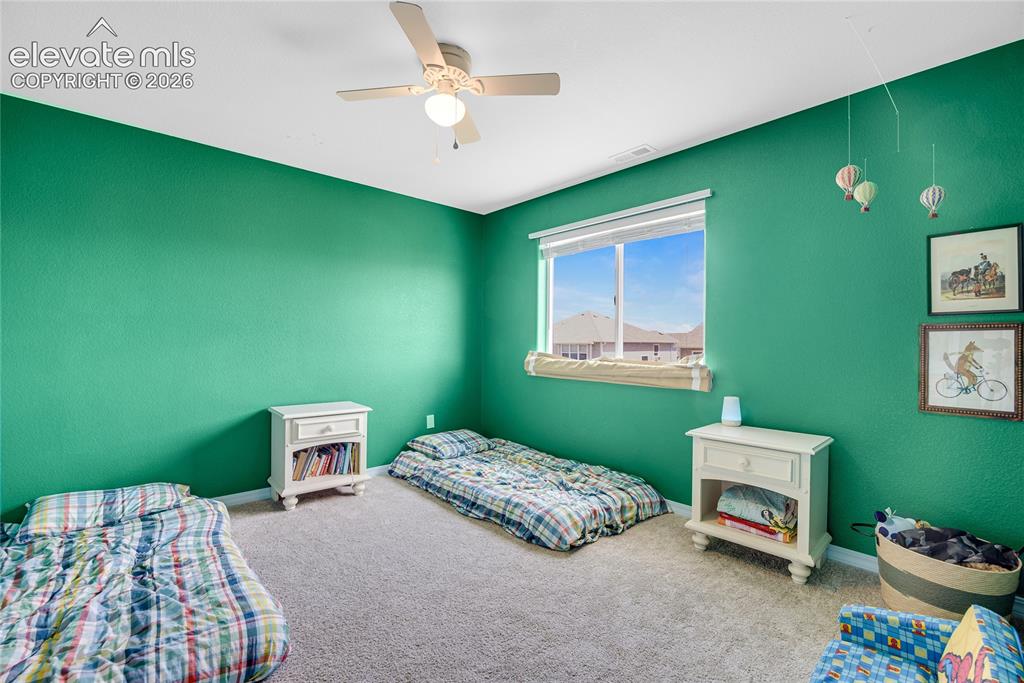
      Image 38 of 42: Spacious room featuring textured green walls, light-colored carpeting, a wi

      Spacious room featuring textured green walls, light-colored carpeting, a window with a roller shade, and a ceiling fan with integrated lighting
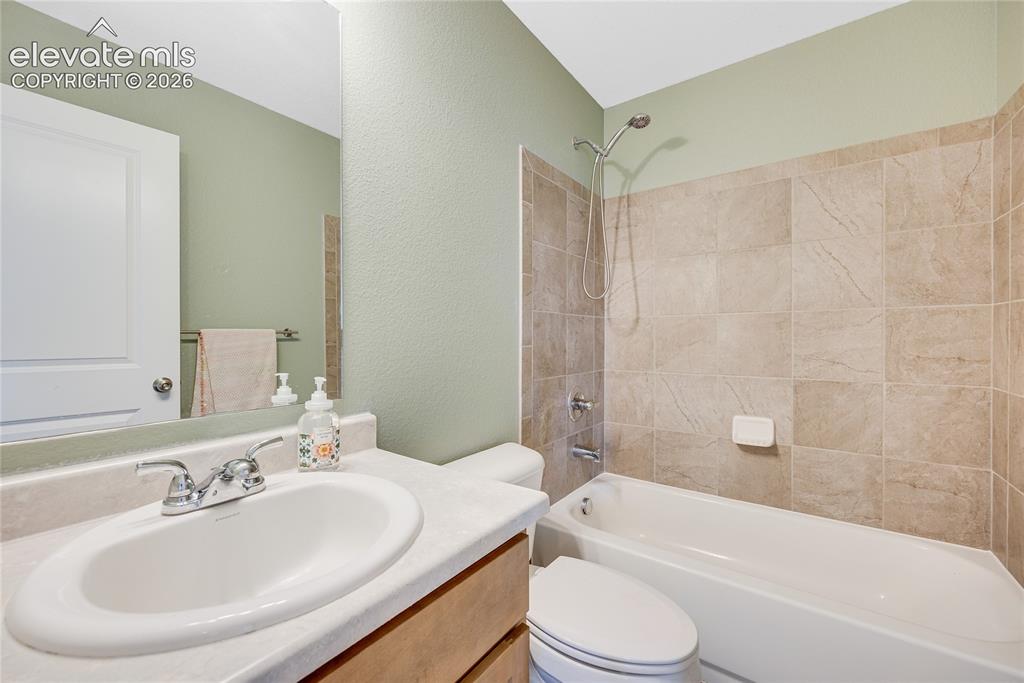
      Image 39 of 42: Bathroom featuring a single vanity with an oval undermount sink, chrome fau

      Bathroom featuring a single vanity with an oval undermount sink, chrome faucet, and integrated countertop
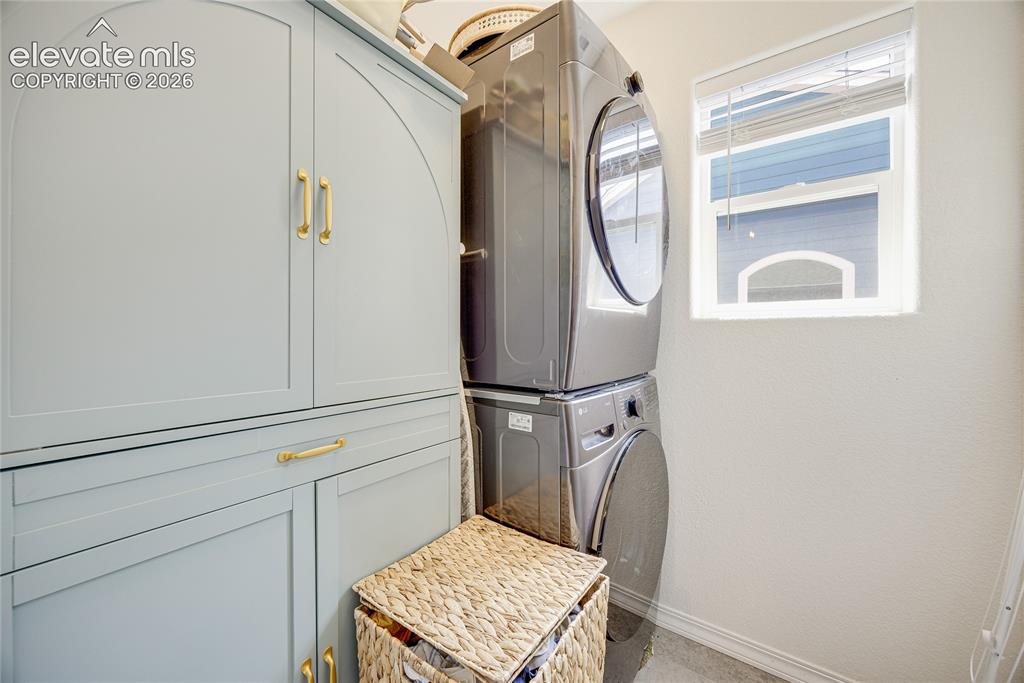
      Image 40 of 42: Built-in light blue cabinetry with gold hardware, stacked washer and dryer,

      Built-in light blue cabinetry with gold hardware, stacked washer and dryer, and a window with blinds
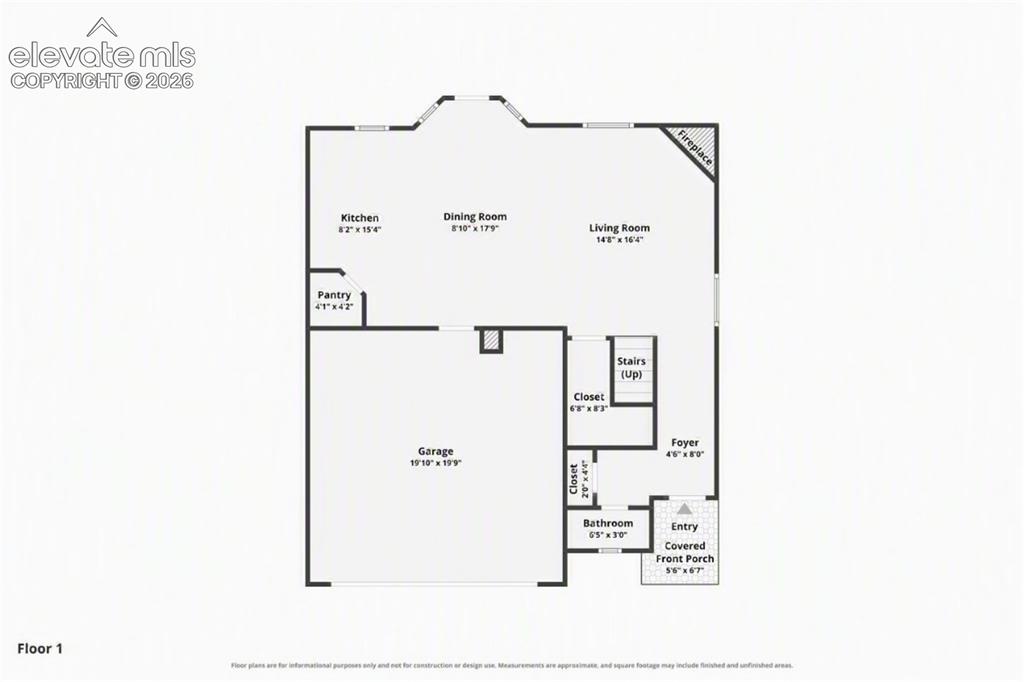
      Image 41 of 42: Floor plan

      Floor plan

      Image 42 of 42: Floor plan

      Floor plan

      Disclaimer: The real estate listing information and related content displayed on this site is provided exclusively for consumers’ personal, non-commercial use and may not be used for any purpose other than to identify prospective properties consumers may be interested in purchasing.