18015 Bankhurst Court, Monument, CO, 80132
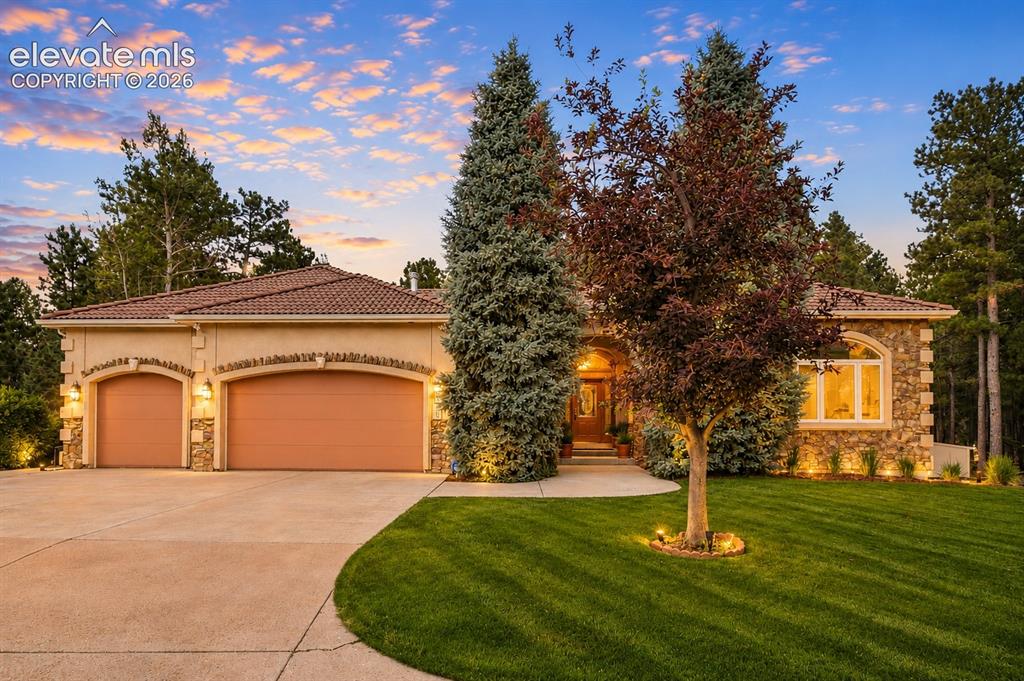
Image Count: 47

$1,200,000

  • Highlights
  • Open House — Single Family
  • 5 bd | 5 ba | 4,824 sqft
  • 18015 Bankhurst Court, Monument, CO, 80132 listed by Chris Clark CRS GRI
  • Active
  • MLS#: 1666054
  • Tour #1
  • View on Map
Space maker
Open House - Public: 11:00-1:00, 7/12/2026

Property Description

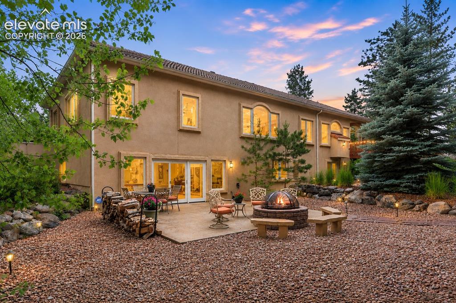
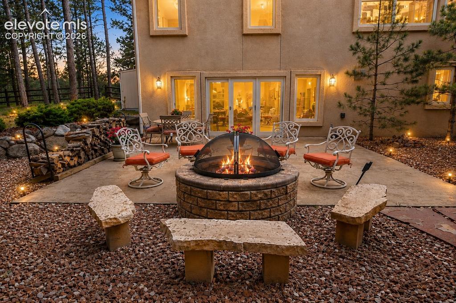
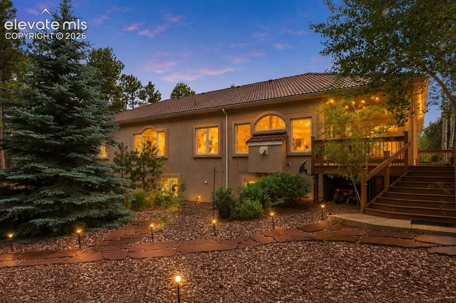
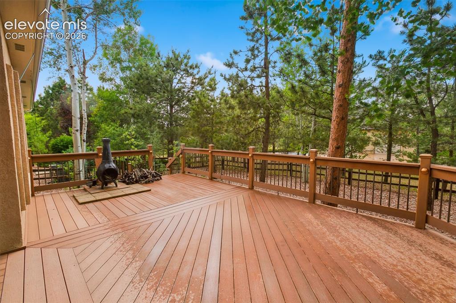
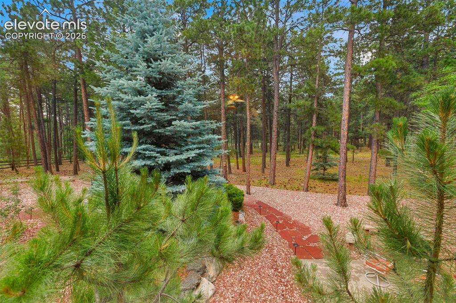
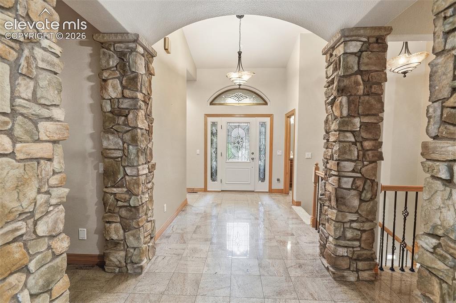
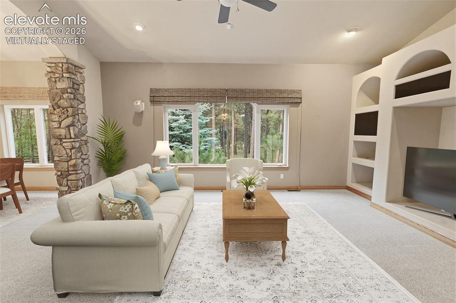
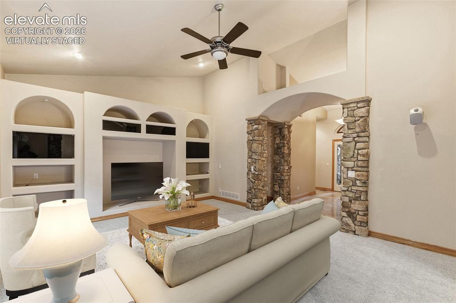
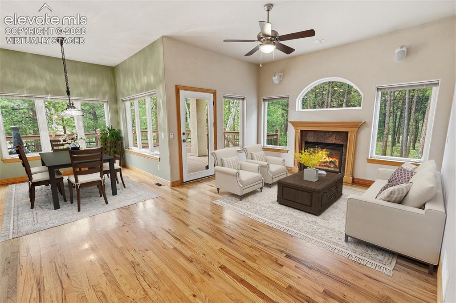
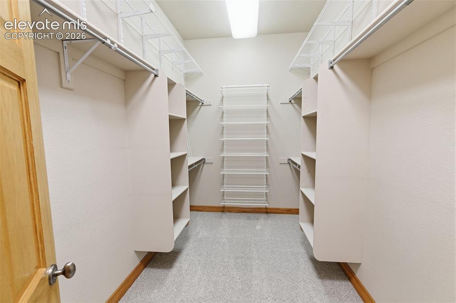
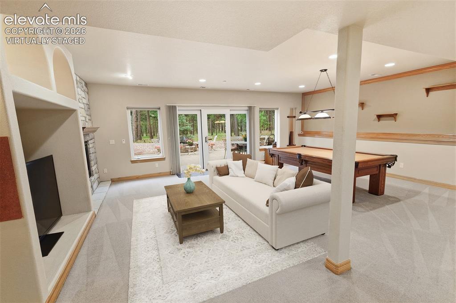
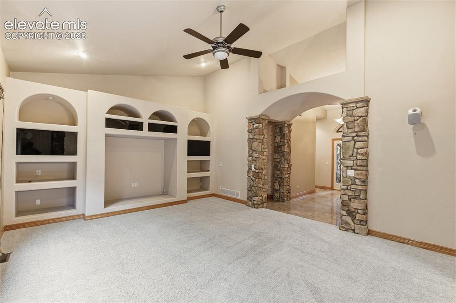
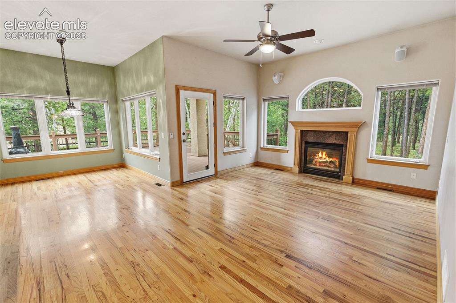
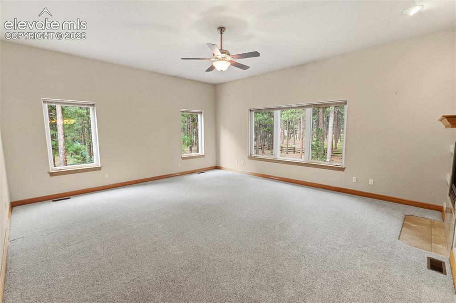
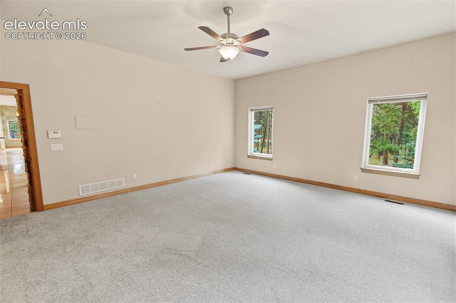
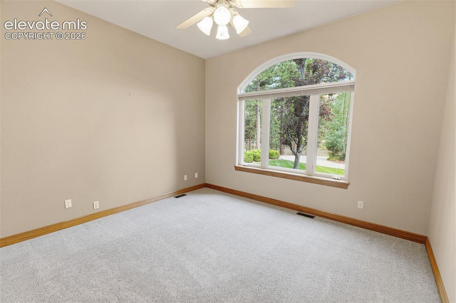
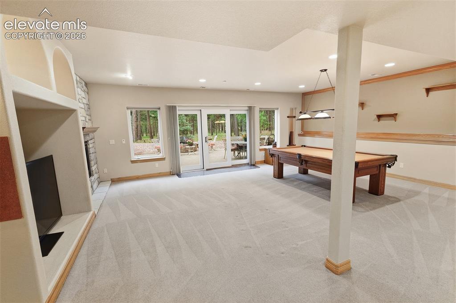
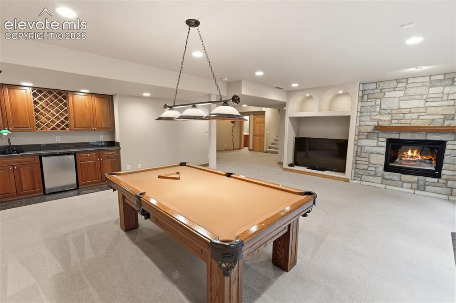
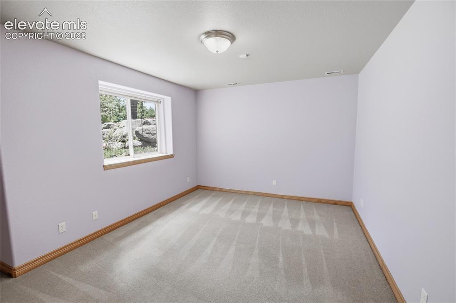
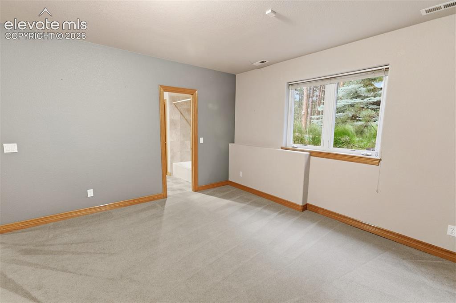
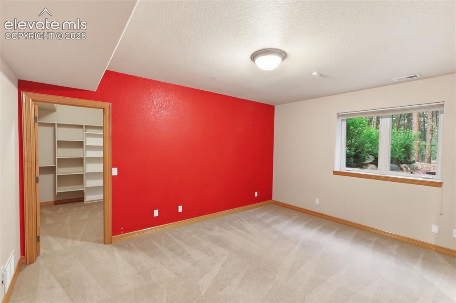
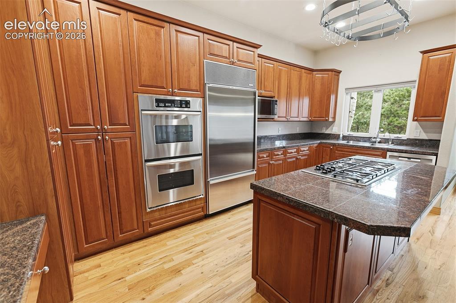
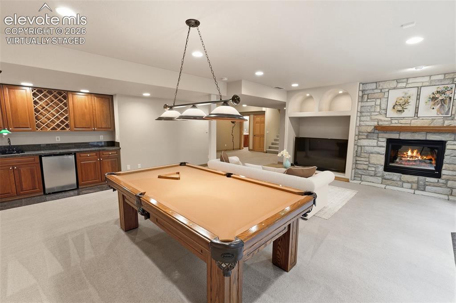
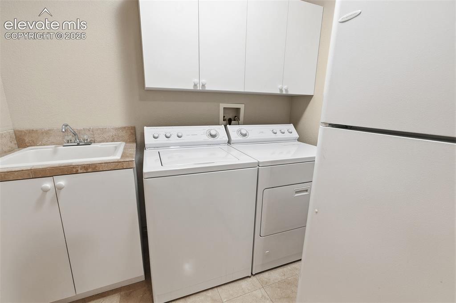
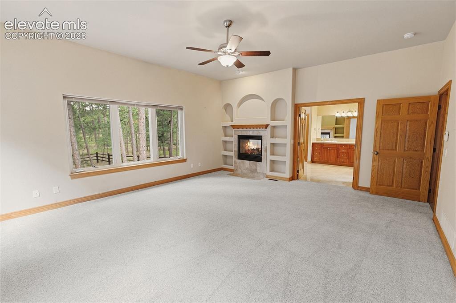
Exceptional custom home offering 4,824 square feet of luxury living on 2.5 private, fully wooded acres. Featuring 5 bedrooms, 4 baths, three living areas, dual laundry rooms, and an oversized 3-car garage, this remarkable property combines elegance, privacy, and outstanding amenities in a peaceful setting that feels like living in your own national park. The thoughtfully designed floor plan showcases 10-foot ceilings, marble and granite flooring, beautiful cherry cabinetry, abundant windows, and central vacuum throughout. The main living room features vaulted ceilings and a fireplace, while the upper-level family room offers another fireplace and deck access overlooking the private backyard. The gourmet kitchen is appointed with granite countertops, Sub-Zero refrigerator, Thermador gas cooktop, double ovens, microwave, and dishwasher. The luxurious primary suite includes a two-sided fireplace shared with the spa-inspired bath featuring marble finishes, dual vanities, jetted tub, stand-alone shower, and walk-in closet. The walkout lower level offers a spacious family room with gas fireplace, wet bar, included TV and pool table, plus additional bedrooms with ensuite or shared bath access. Outdoor amenities include a professionally landscaped and fully fenced backyard of approximately 1.5 acres, custom wood-burning firepit, chiminea, lighted basketball hoop, lighted horseshoe pit, pitcher's mound, low-voltage landscape lighting, and natural gas hookup for grilling. Additional features include dual furnaces with central air conditioning, dual water heaters, dual laundry rooms with washers and dryers included, oversized garage with high-lift door, custom cabinetry, and wiring for a future car lift. Located in a desirable neighborhood with reasonable HOA dues and award-winning District 38 schools, this exceptional property offers luxury, privacy, and incredible spaces for family living and entertaining.

Property Listed By

Picture of REALTOR Listing Property
  • Chris Clark CRS GRI
  • 9385-464-917  Call the Agent 
Picture of Office Listing Property
  • Pikes Peak Homes and Land Ltd
  • 9385-464-917  Call the Agent 
Hi, I’m Chris Clark, CRS, GRI, REALTOR® and broker/owner of Pikes Peak Homes and Land, Ltd. I am headquartered on the north slope of Pikes Peak near the town of Woodland Park, CO serving the Front Range from the Colorado Springs metro to Woodland Park, Divide, Florissant and Cripple Creek. I have spent my entire career in the Real Estate industry as a contractor, investor, real estate agent and broker I have been featured in Real Producer Magazine as being in the top 1% of all brokers in th...

Property Details

    General Features

  • Property: Single Family, Ranch
  • Year Built: 2000
  • List Price: $1,200,000
  • County: El Paso
  • School District: Lewis-Palmer-38

    Rooms

  • Master: Main Level, 19 x 17
  • Bedrooms: 5
  • Baths: 3 full bath; 2 1/2 bath;
  • Master Bathroom Amenities: 5-Pc Bath, Double Vanity, Fireplace, Free-standing Shower, Jetted Tub
  • Laundry: Lower, Main

    Structure

  • Foundation: Full Basement
  • Heating: Forced Air, Natural Gas
  • Cooling: Ceiling Fan, Central Air
  • Garage/Parking #: 3 vehicle(s), Attached
  • Garage Amenities: Even with Main Level, Garage Door Opener, Oversized
  • Patio Description: Composite
  • Total SqFt: 4,824
  • Finished SqFt: 4,655
  • Basement SqFt: 2,412
  • Basement % Fin: 93
  • Construction Status: Existing Home
  • Siding: Stone, Stucco
  • Structure: Frame

    Features

  • Appliances: Cook Top, Dishwasher, Microwave Oven, Oven, Refrigerator, Washer
  • Floors: Carpet, Stone, Wood
  • Entry: Natural Stone
  • Fireplace: Gas, Three
  • Additional Items: Lower level family room TV and pool table.
  • Interior Features: 5-Pc Bath, 6-Panel Doors, 9Ft + Ceilings, Crown Molding, French Doors, Vaulted Ceilings
  • Laundry: Lower, Main

    Taxes, Utilities, Lot

  • Tax: $4,239
  • Lot Size: 2.51 Acres, 109,336 SqFt
  • Street Description: County Road
  • Landscaped: All
  • Fence: Rear
  • Driveway: Concrete
  • Lot Location: Hiking Trail, Near Fire Station, Near Hospital, Near Park, Near Schools
  • Lot Description: Mountain View, Rural, Trees/Woods
  • Restrictions: Architectural Control
  • Total # Wells: 1
  • Existing Utilities: Electricity Connected, Natural Gas Connected
  • Existing Water: Well

    Community

  • Covenants: Yes
  • HOA Dues: $120
  • HOA Frequency: Annual
  • HOA Fee Includes: Covenant Enforcement
  • Commmunity Features: Hiking or Biking Trails

    Additional Information


      Disclaimer
      The real estate listing information and related content displayed on this site is provided exclusively for consumers’ personal, non-commercial use and may not be used for any purpose other than to identify prospective properties consumers may be interested in purchasing.
      PPAR.com Website

      18015 Bankhurst Court, Monument, CO, 80132

      Image 1 of 47: Supplemental documents

      Supplemental documents

      Image 2 of 47: Front of Structure

      Front of Structure

      Image 3 of 47: Back of Structure

      Back of Structure

      Image 4 of 47: Patio

      Patio

      Image 5 of 47: Back of Structure

      Back of Structure

      Image 6 of 47: Main Level Deck

      Main Level Deck

      Image 7 of 47: Back Yard

      Back Yard

      Image 8 of 47: Entry

      Entry

      Image 9 of 47: - Main Living with Dining - Virtually Staged
      - Main Living with Dining - Virtually Staged

      Image 10 of 47: Main Living - Virtually Staged

      Main Living - Virtually Staged
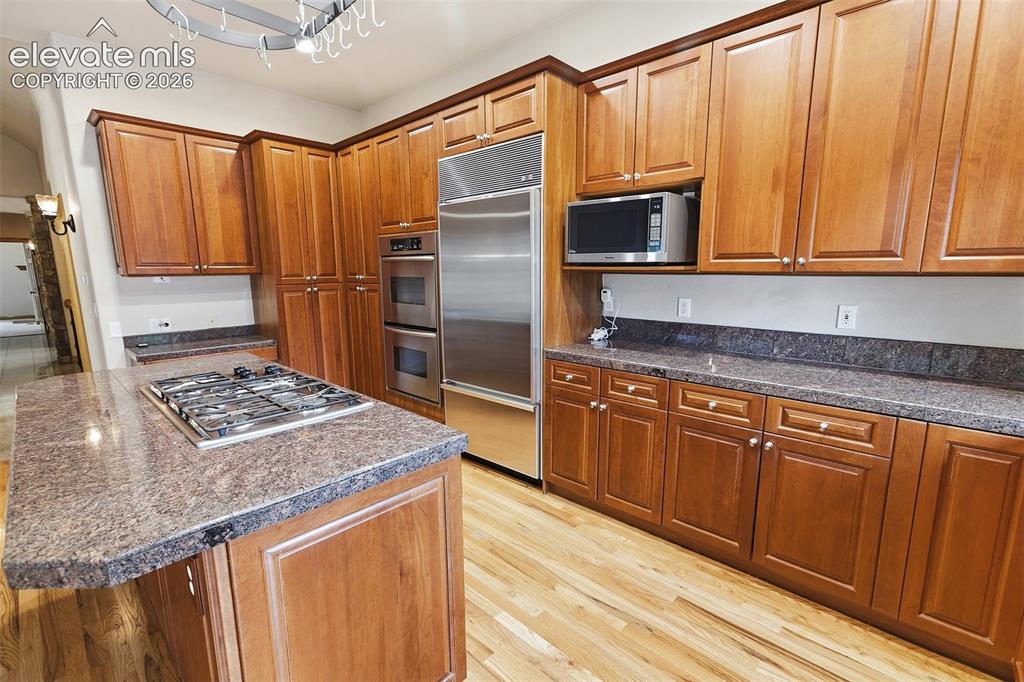
      Image 11 of 47: Kitchen

      Kitchen

      Image 12 of 47: Kitchen

      Kitchen

      Image 13 of 47: -Upper Level Family  and Informal Dining - Virtually Staged
      -Upper Level Family and Informal Dining - Virtually Staged

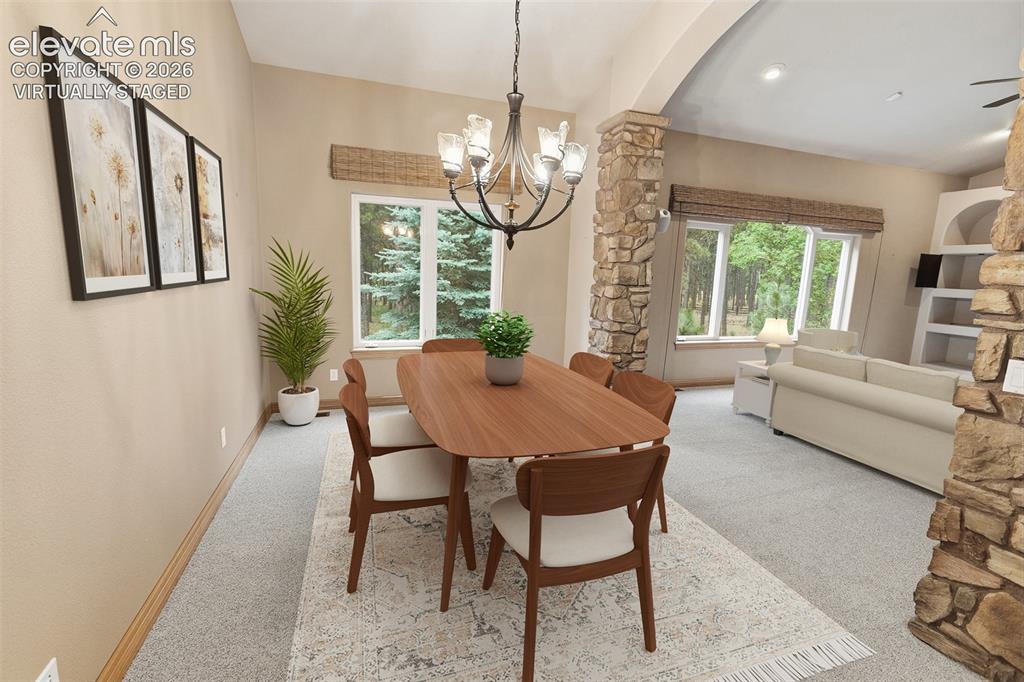
      Image 14 of 47: -Formal Dining - Virtually Staged

      -Formal Dining - Virtually Staged
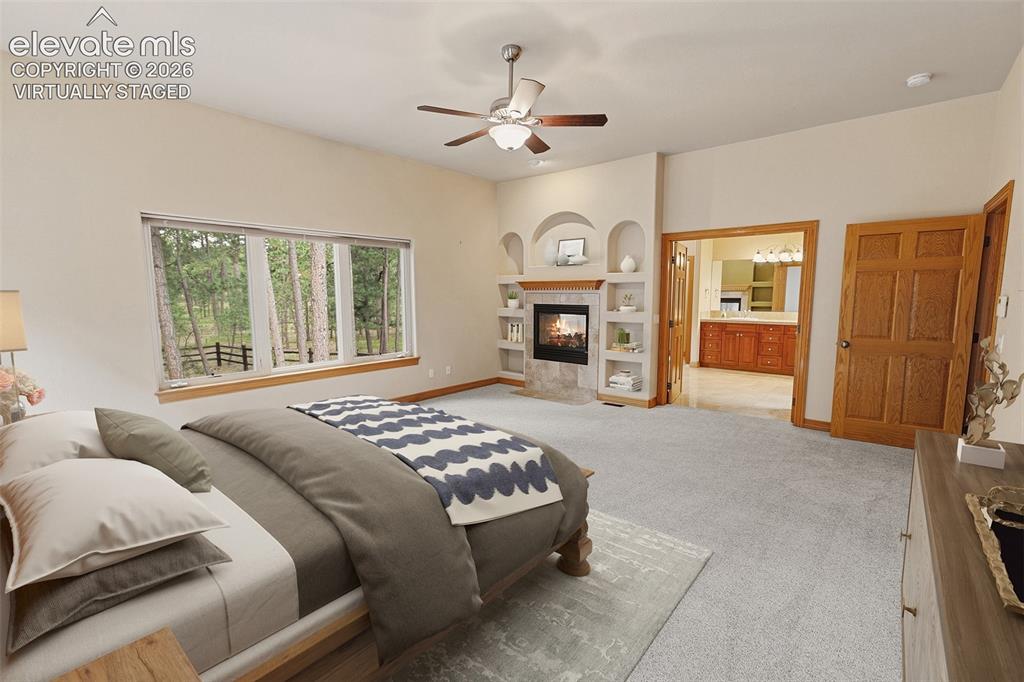
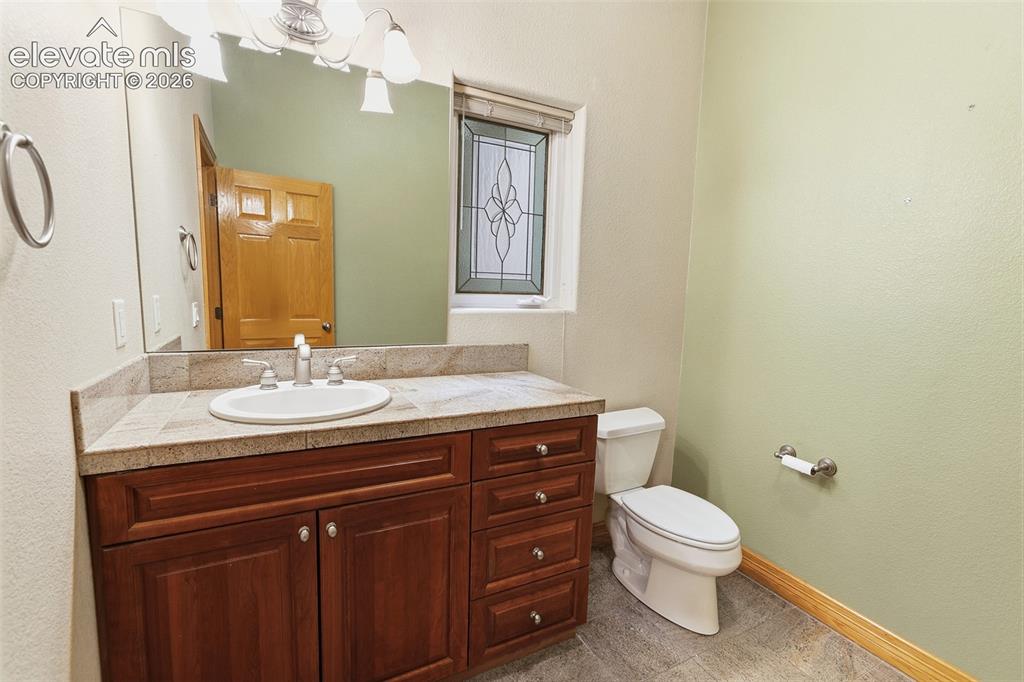
      Image 15 of 47: Main Level Guest Bath

      Main Level Guest Bath

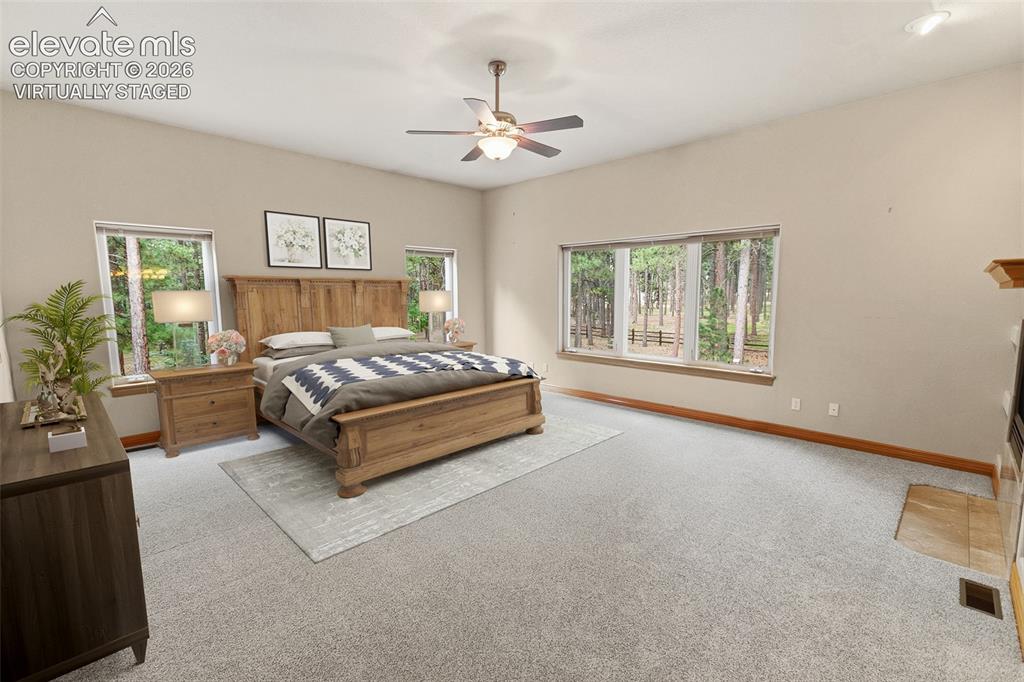
      Image 16 of 47: Master Bedroom - Virtually Staged

      Master Bedroom - Virtually Staged
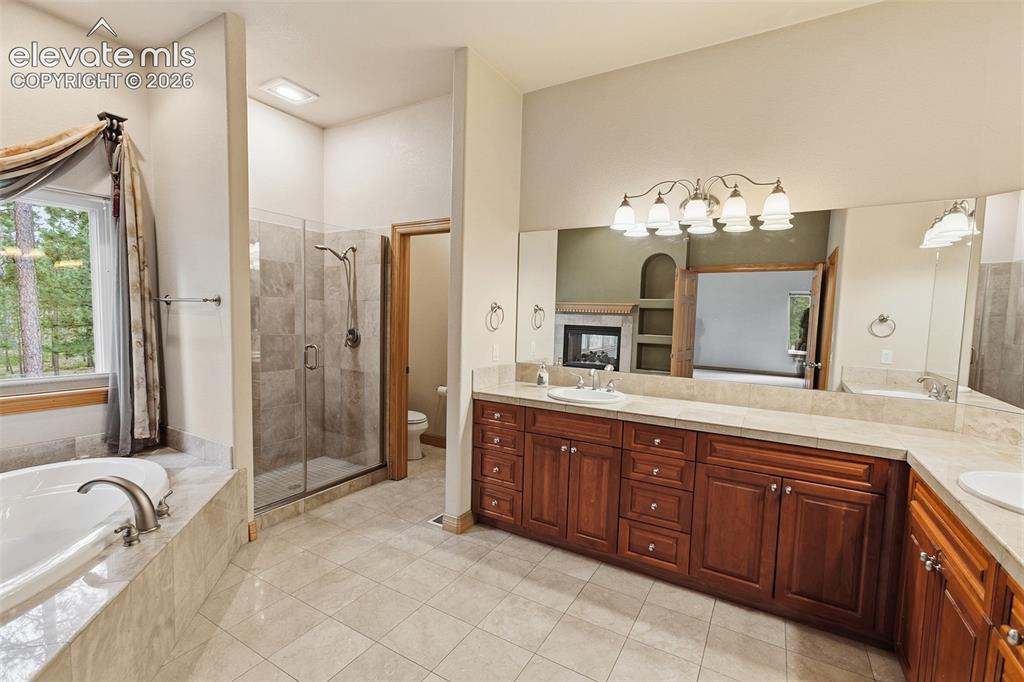
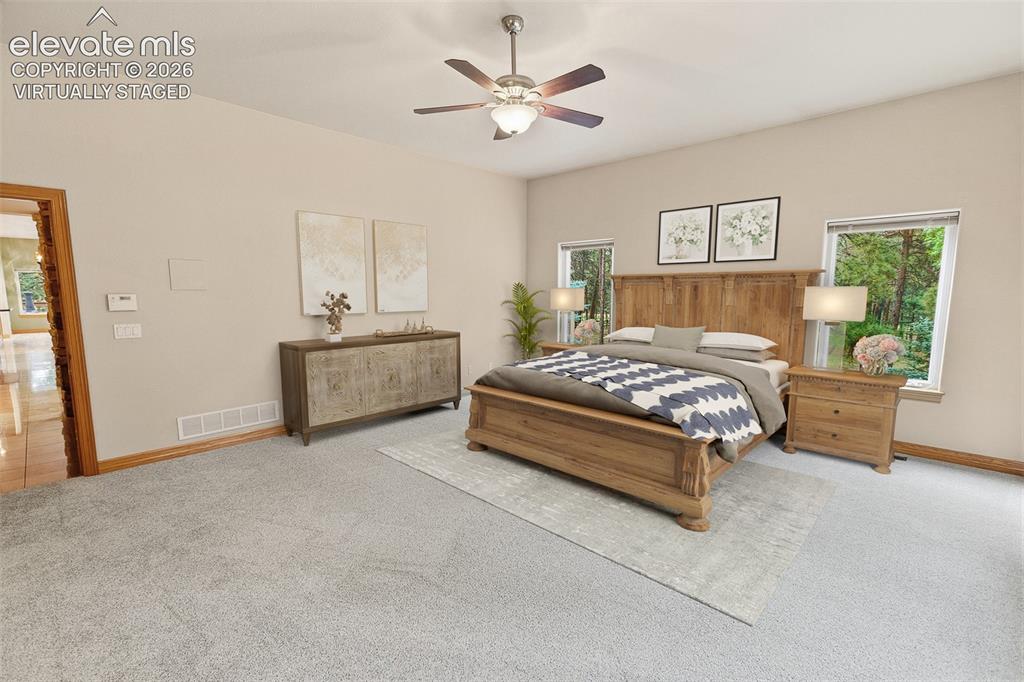
      Image 17 of 47: Master Bedroom - Virtually Staged

      Master Bedroom - Virtually Staged
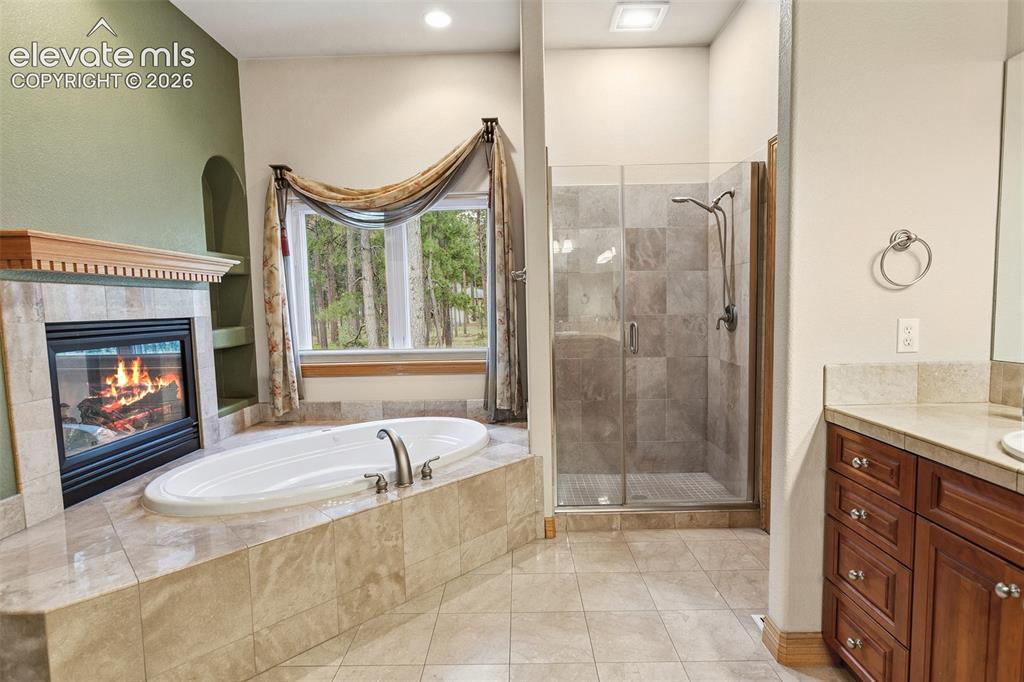
      Image 18 of 47: Master Bedroom - Virtually Staged

      Master Bedroom - Virtually Staged

      Image 19 of 47: Master Bathroom

      Master Bathroom

      Image 20 of 47: Master Bathroom

      Master Bathroom

      Image 21 of 47: Master Closet

      Master Closet

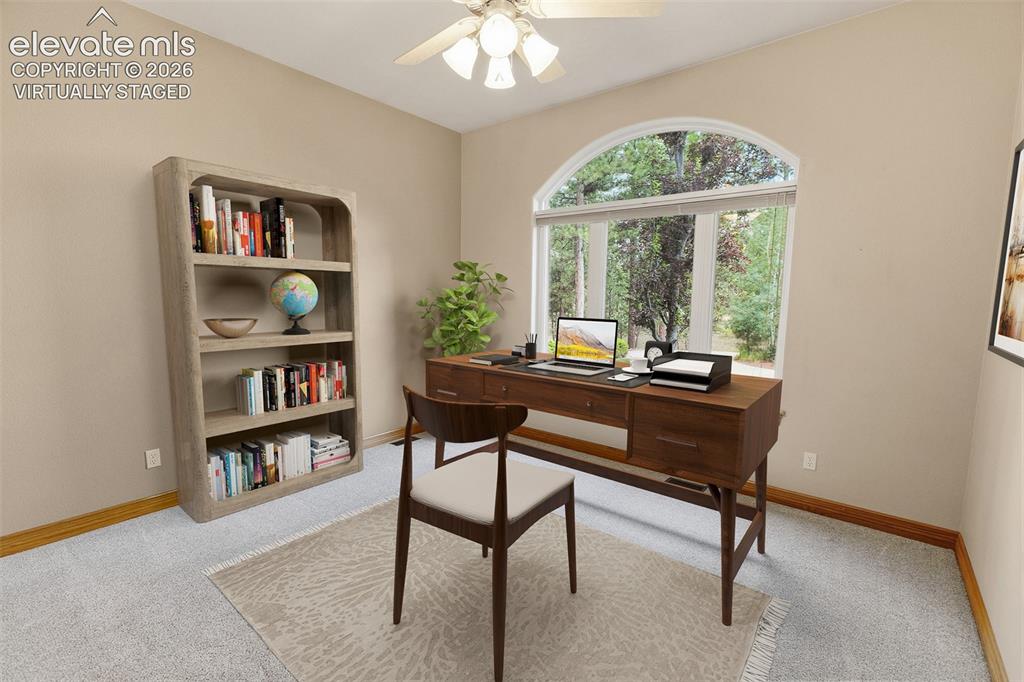
      Image 22 of 47:  Main Level Office-Bedroom 2 - Virtually Staged
      Main Level Office-Bedroom 2 - Virtually Staged

      Image 23 of 47: Lower Level Family Room - Virtually Staged
      Lower Level Family Room - Virtually Staged
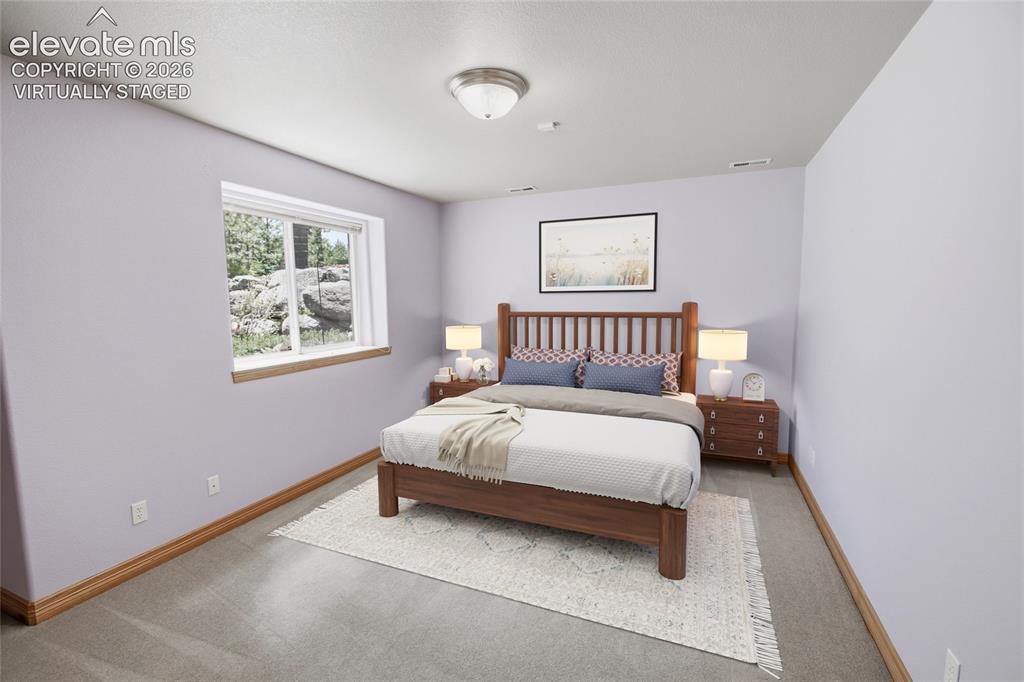
      Image 24 of 47: Lower Level Family Room - Virtually Staged

      Lower Level Family Room - Virtually Staged

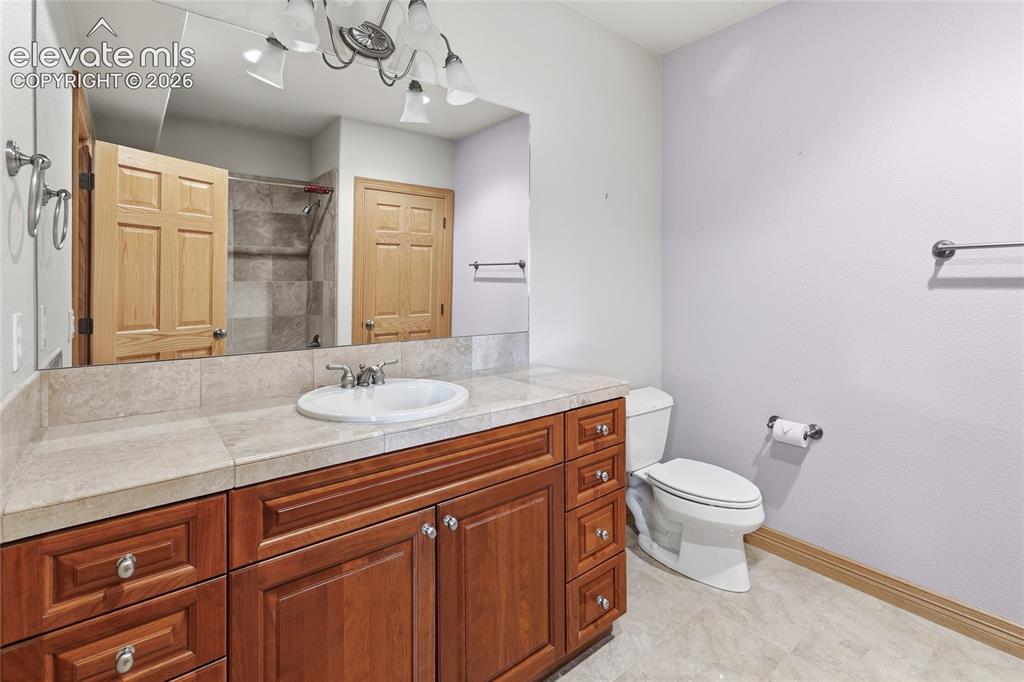
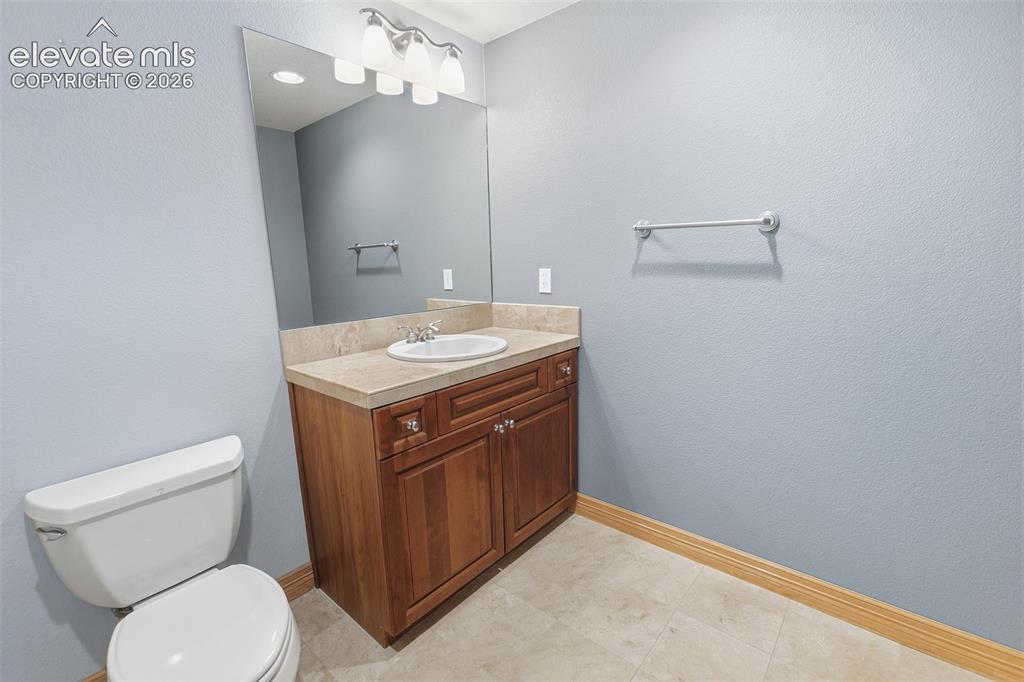
      Image 25 of 47: Lower Level  Guest Bath

      Lower Level Guest Bath

      Image 26 of 47: Lower Level Bedroom 3 - Virtually Staged
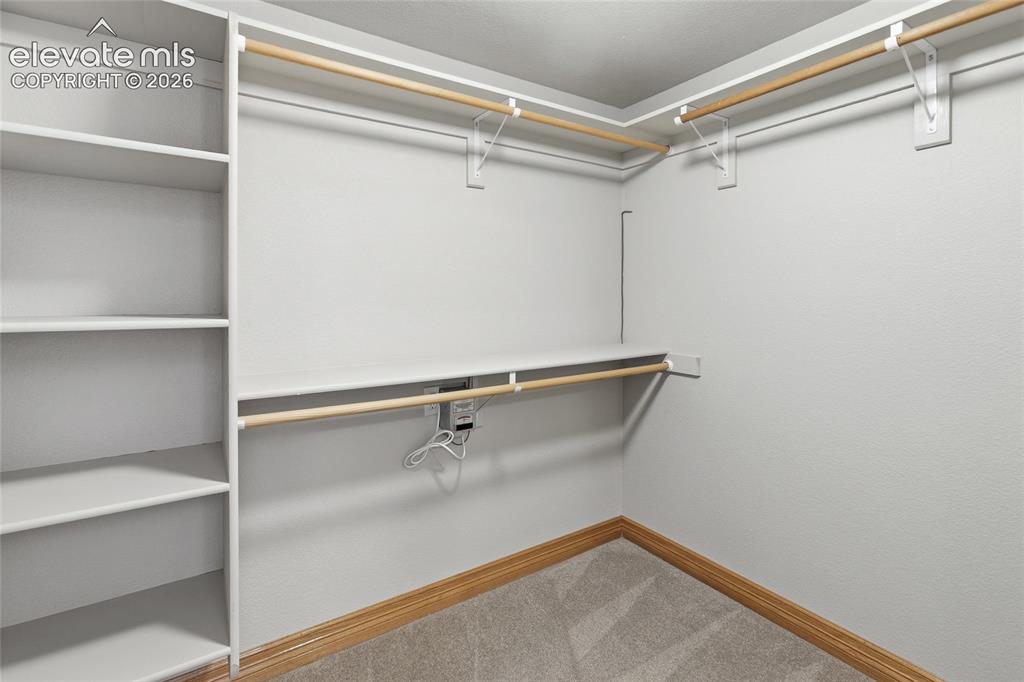
      Lower Level Bedroom 3 - Virtually Staged

      Image 27 of 47:  Lower Level  Bedroom 3 Bath

      Lower Level Bedroom 3 Bath

      Image 28 of 47: Lower Level Bedroom 3 Closet

      Lower Level Bedroom 3 Closet

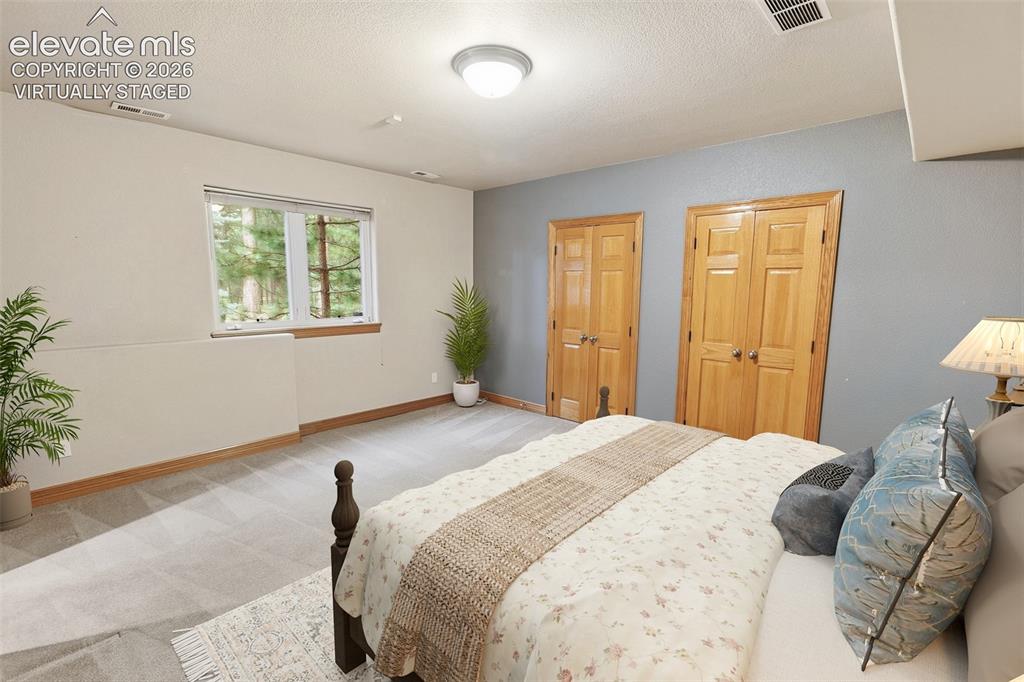
      Image 29 of 47: Lower Level Bedroom 4 - Virtually Staged
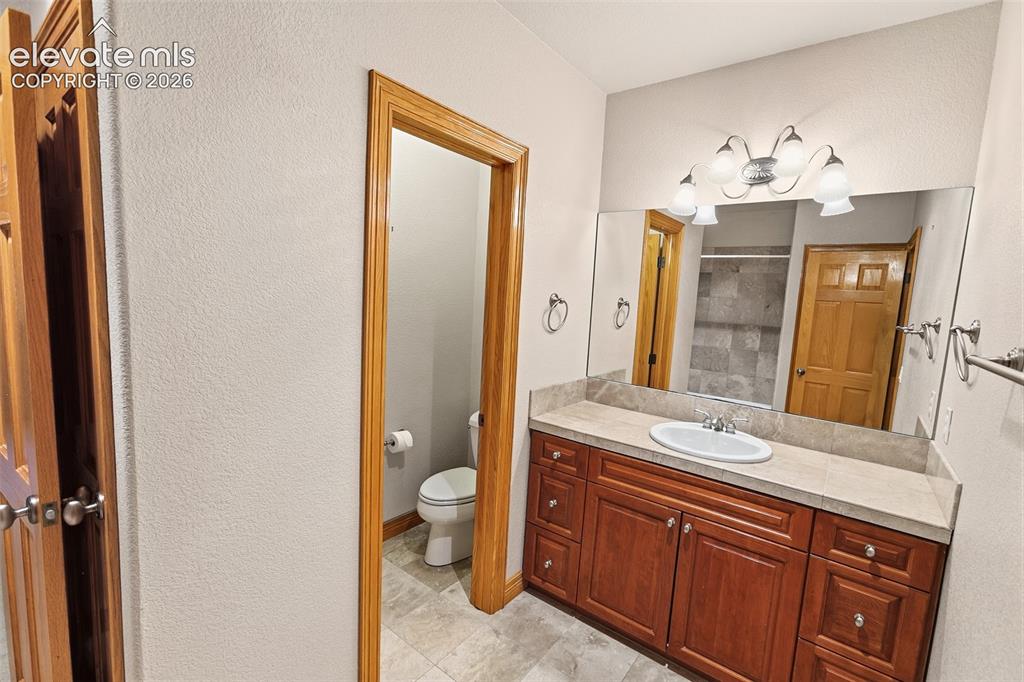
      Lower Level Bedroom 4 - Virtually Staged
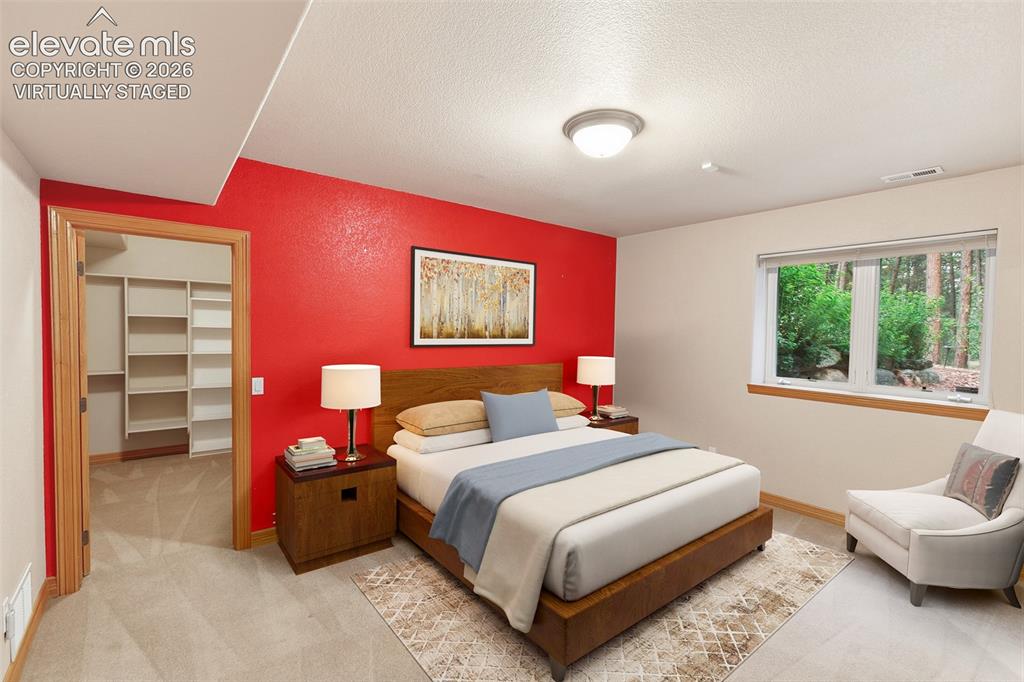
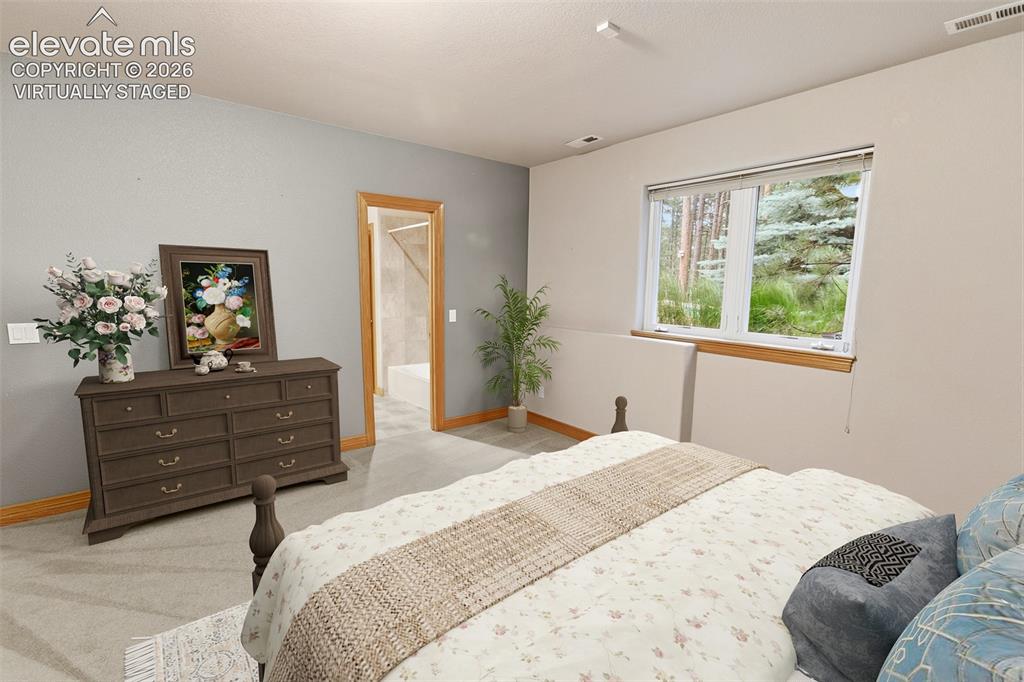
      Image 30 of 47: Lower Level Bedroom 4 - Virtually Staged

      Lower Level Bedroom 4 - Virtually Staged

      Image 31 of 47: Lower Level Shared Bath

      Lower Level Shared Bath

      Image 32 of 47: Lower Level Bedroom 5 - Virtually Staged
      Lower Level Bedroom 5 - Virtually Staged

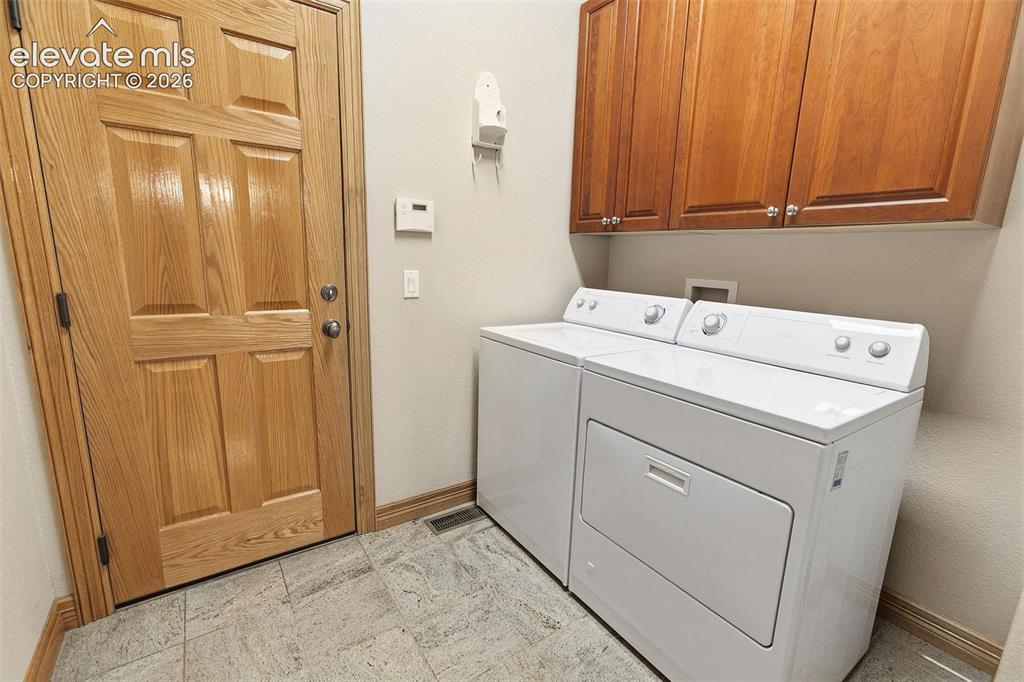
      Image 33 of 47: Main Level Laundry

      Main Level Laundry

      Image 34 of 47: Lower Level Laundry

      Lower Level Laundry

      Image 35 of 47: Main Living

      Main Living

      Image 36 of 47: Main Living

      Main Living

      Image 37 of 47: Upper Level Family  and Informal Dining
      Upper Level Family and Informal Dining

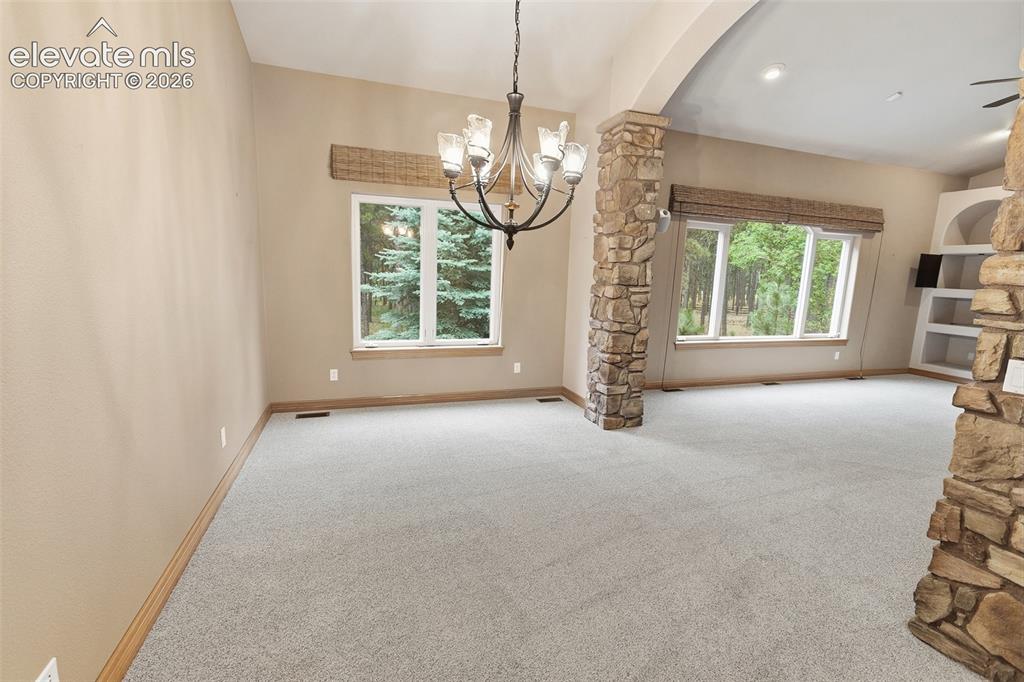
      Image 38 of 47: Formal Dining

      Formal Dining

      Image 39 of 47: Master Bedroom

      Master Bedroom

      Image 40 of 47: Master Bedroom

      Master Bedroom

      Image 41 of 47: Master Bedroom

      Master Bedroom

      Image 42 of 47: Office - Bedroom 5

      Office - Bedroom 5

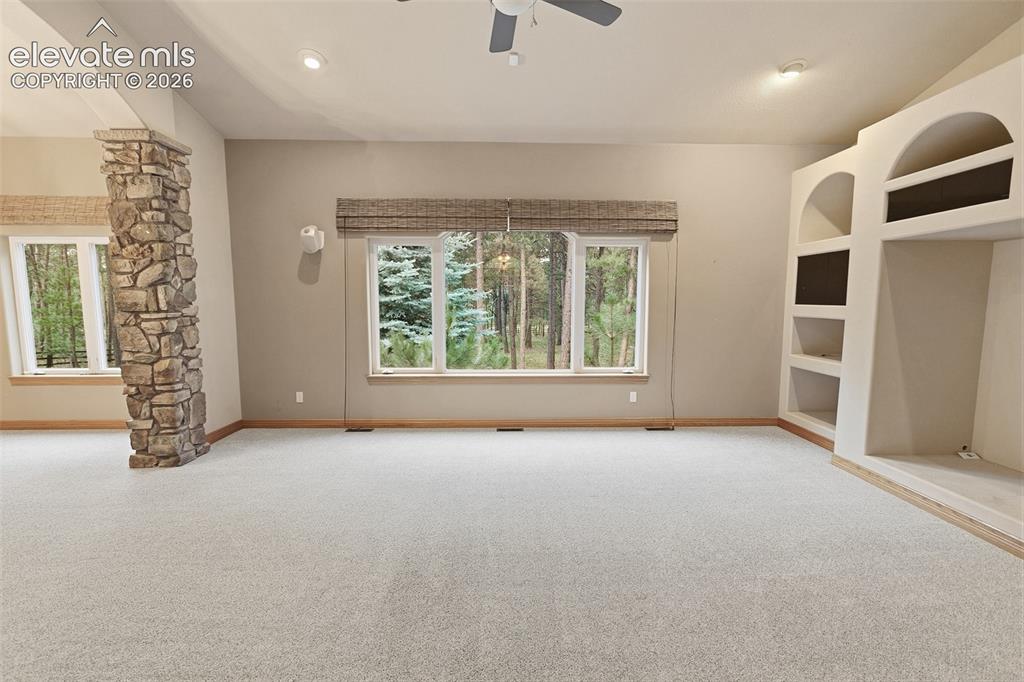
      Image 43 of 47: Lower Level Family Room

      Lower Level Family Room
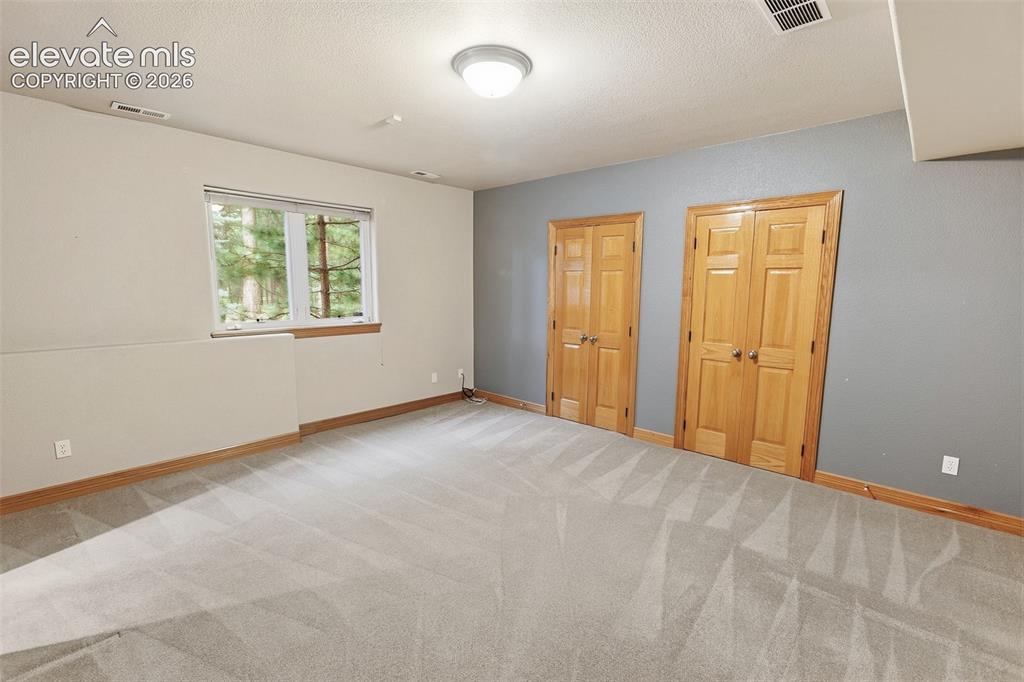
      Image 44 of 47: Lower Level Family Room

      Lower Level Family Room

      Image 45 of 47: Lower Level Bedroom 3

      Lower Level Bedroom 3

      Image 46 of 47: Lower Level Bedroom 4

      Lower Level Bedroom 4

      Image 47 of 47: Lower Level Bedroom 4

      Lower Level Bedroom 4

      Disclaimer: The real estate listing information and related content displayed on this site is provided exclusively for consumers’ personal, non-commercial use and may not be used for any purpose other than to identify prospective properties consumers may be interested in purchasing.