3211 N Institute Street, Colorado Springs, CO, 80907
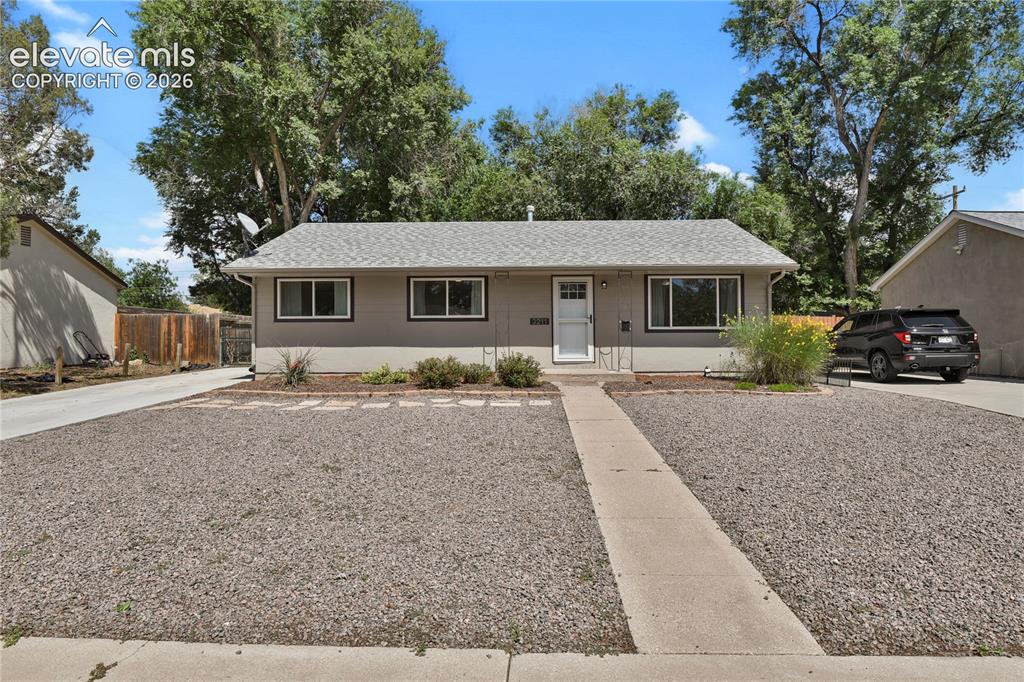
Image Count: 28

$348,000

  • Highlights
  • Single Family
  • 3 bd | 1 ba | 984 sqft
  • 3211 N Institute Street, Colorado Springs, CO, 80907 listed by Alayna Koehn
  • Active
  • MLS#: 3274401
  • View on Map
Space maker

Property Description

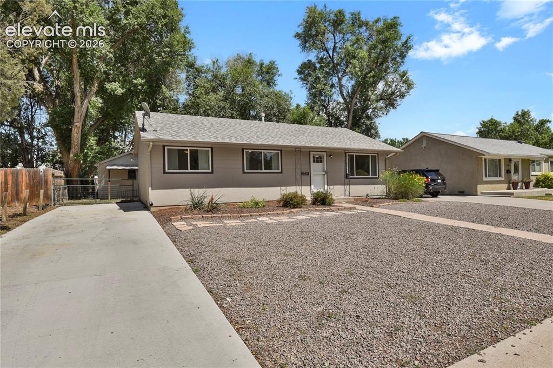
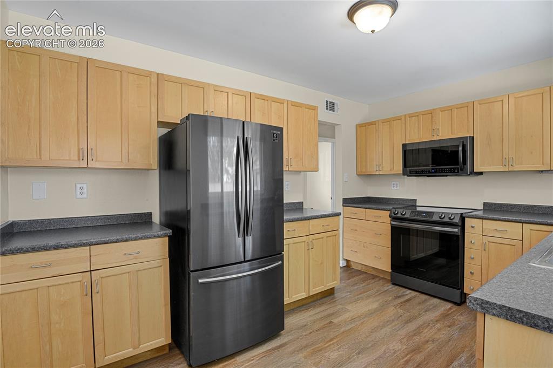
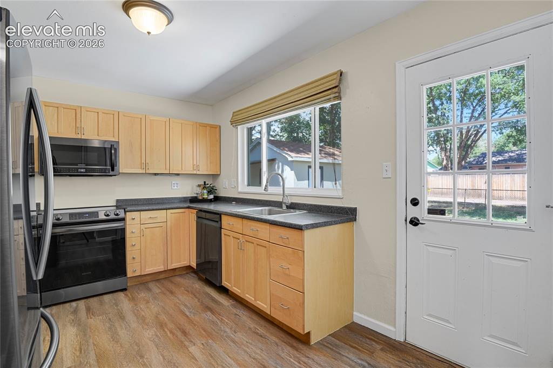
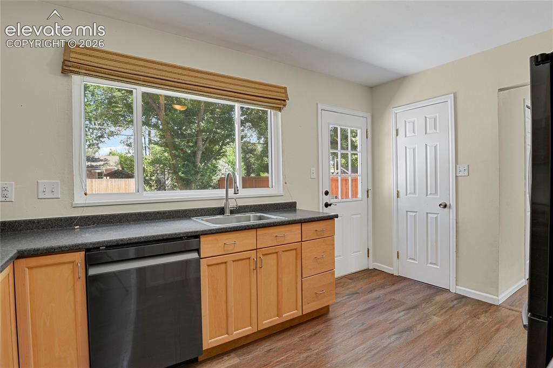
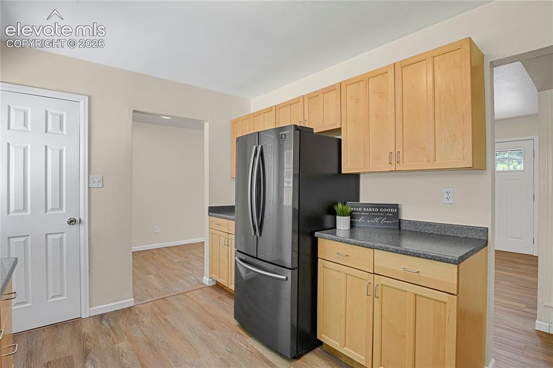
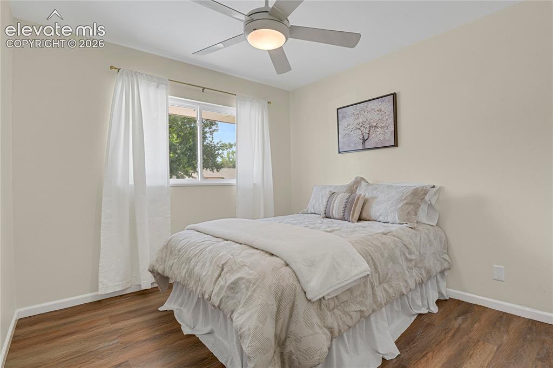
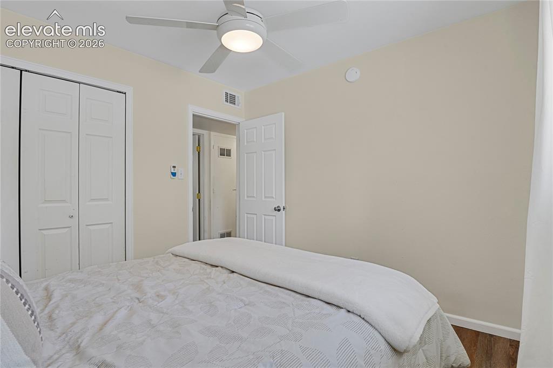
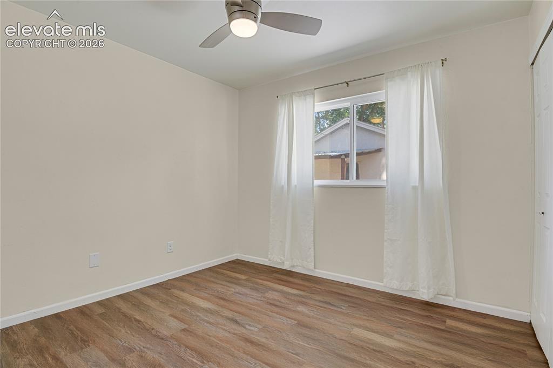
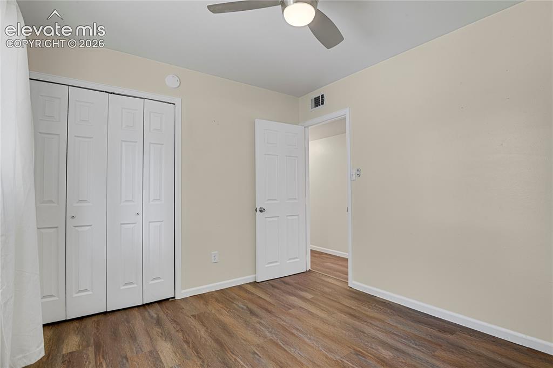
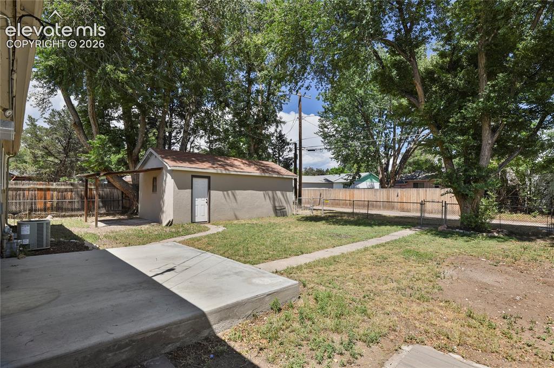
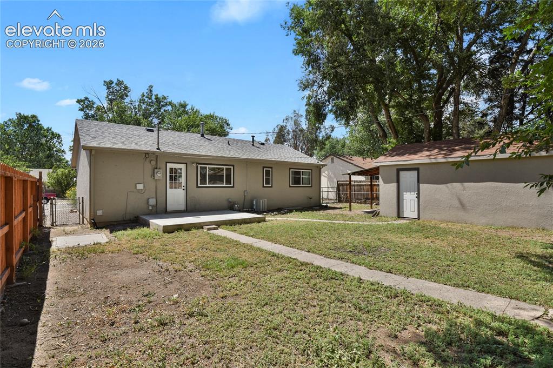
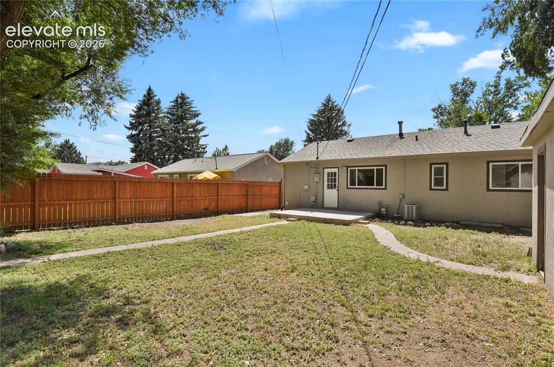
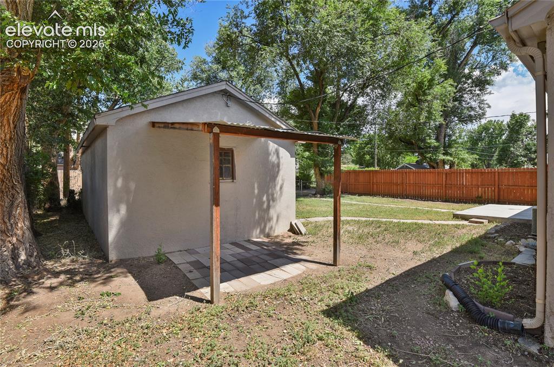
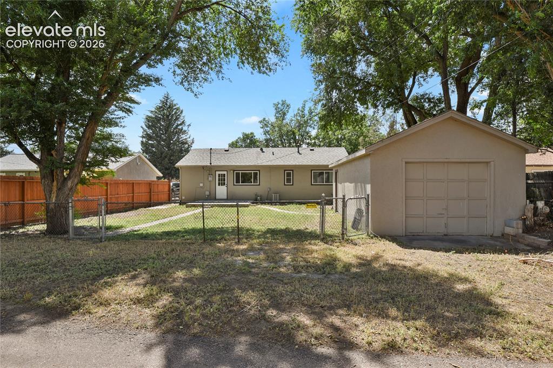
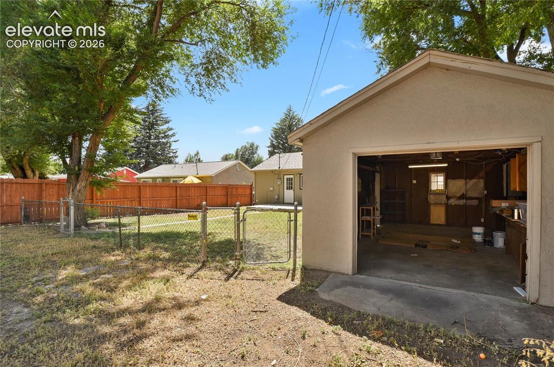
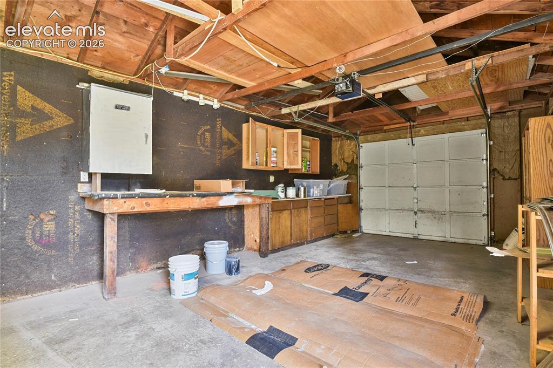
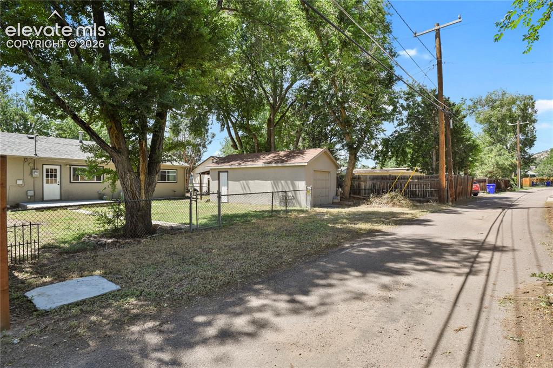
Welcome home to this charming 3-bedroom, 1-bath ranch-style home perfectly situated in the heart of Colorado Springs. This 984 sq. ft. residence blends classic mid-century character with thoughtful updates, offering comfortable living for first-time buyers, downsizers, or investors looking for a low-maintenance property. Step inside to a bright, functional layout that includes a cheerful kitchen with black stainless steel appliances, inviting living spaces, and well-sized bedrooms. Major system updates provide peace of mind, including central AC (2023), a newer roof (2021), newer furnace (2021), and new garbage disposal (2025). The exterior offers just as much appeal. The front yard features low-maintenance rock landscaping, while the spacious backyard includes an oversized detached 1-car garage and plenty of room to create your ideal outdoor retreat — from weekend gatherings to quiet evenings under the Colorado sky. Additional parking conveniently located in the newly installed driveway in the front. Enjoy the convenience of central living with quick access to shopping, dining, parks, and nearby schools. Schedule your tour today and plant your roots in this established Colorado Springs neighborhood.

Property Listed By

Picture of REALTOR Listing Property
  • Alayna Koehn
  • 9620-092-917  Call the Agent 
Picture of Office Listing Property
  • HomeSmart
  • 1678-436-917  Call the Agent 

Property Details

    General Features

  • Property: Single Family, Ranch
  • Year Built: 1954
  • List Price: $348,000
  • County: El Paso
  • School District: Colorado Springs 11

    Rooms

  • Master: Main Level, 10 x 10
  • Bedrooms: 3
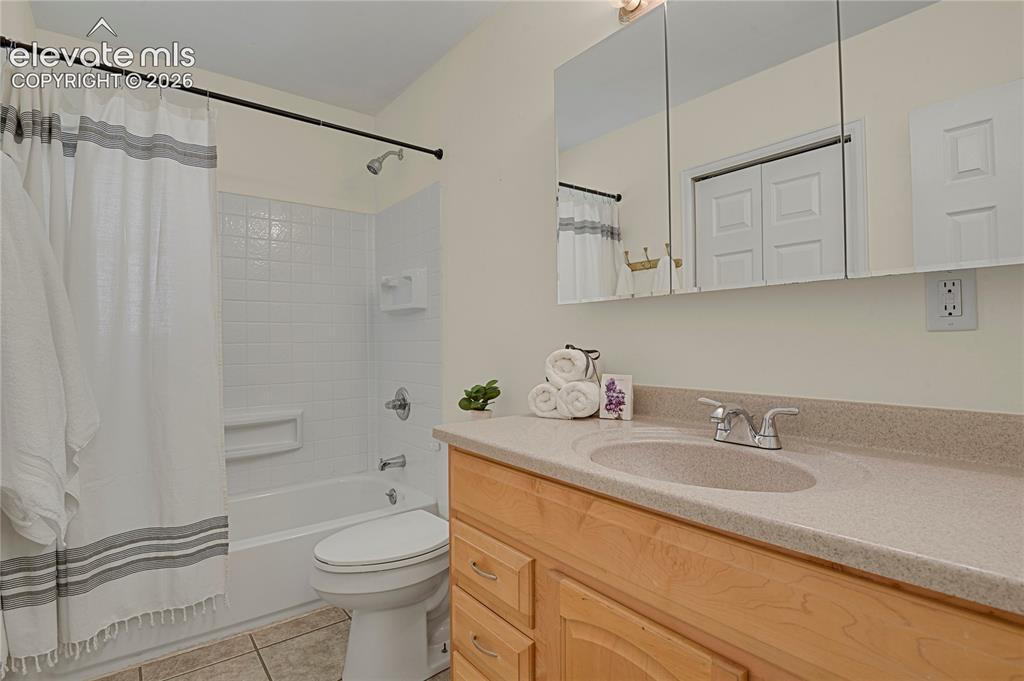
  • Baths: 1 full bath;
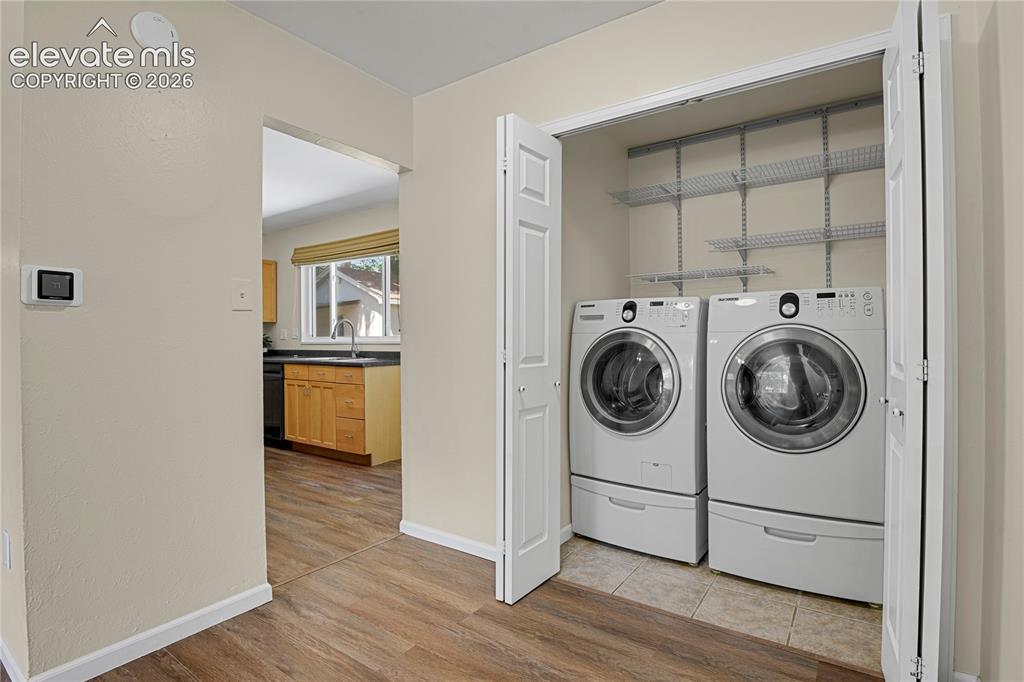
  • Laundry: Main

    Structure

  • Foundation: Slab
  • Heating: Forced Air, Natural Gas
  • Cooling: Ceiling Fan, Central Air
  • Garage/Parking #: 1 vehicle(s), Detached
  • Garage Amenities: Garage Door Opener, Oversized
  • Patio Description: Concrete
  • Total SqFt: 984
  • Finished SqFt: 984
  • Construction Status: Existing Home
  • Siding: Stucco
  • Structure: Framed on Lot

    Features

  • Appliances: Dishwasher, Dryer, Microwave Oven, Oven, Range, Refrigerator, Washer
  • Floors: Tile
  • Additional Items: Central A/C, Washer and Dryer
  • Laundry: Main

    Taxes, Utilities, Lot

  • Tax: $1,166
  • Lot Size: 0.15 Acres, 6,608 SqFt
  • Street Description: City/Town Road
  • Driveway: Concrete
  • Lot Description: Level
  • Existing Utilities: Electricity Connected, Natural Gas Connected
  • Existing Water: Municipal

    Community

  • Covenants: Yes

    Additional Information


      Disclaimer
      The real estate listing information and related content displayed on this site is provided exclusively for consumers’ personal, non-commercial use and may not be used for any purpose other than to identify prospective properties consumers may be interested in purchasing.
      PPAR.com Website

      3211 N Institute Street, Colorado Springs, CO, 80907

      Image 1 of 28: Front of Structure

      Front of Structure
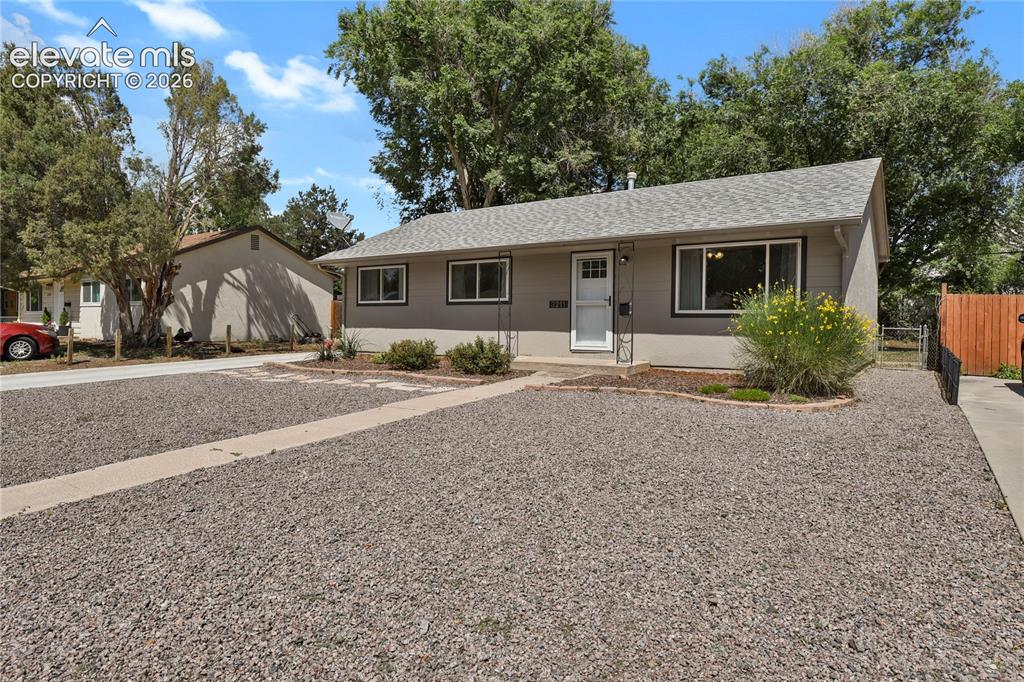
      Image 2 of 28: Front of Structure

      Front of Structure
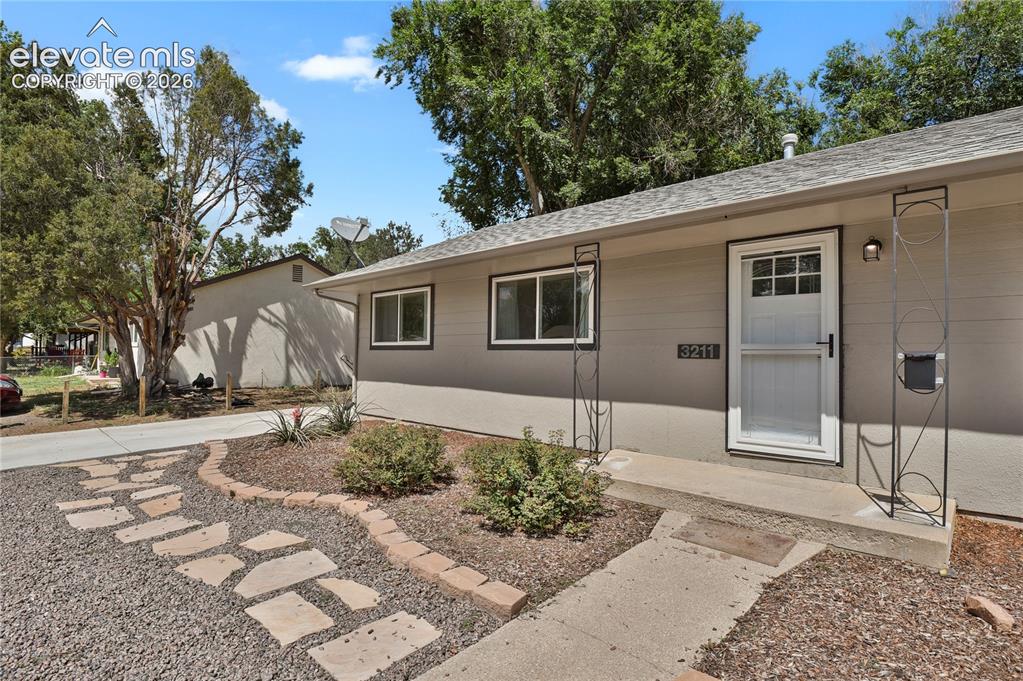
      Image 3 of 28: Front of Structure

      Front of Structure
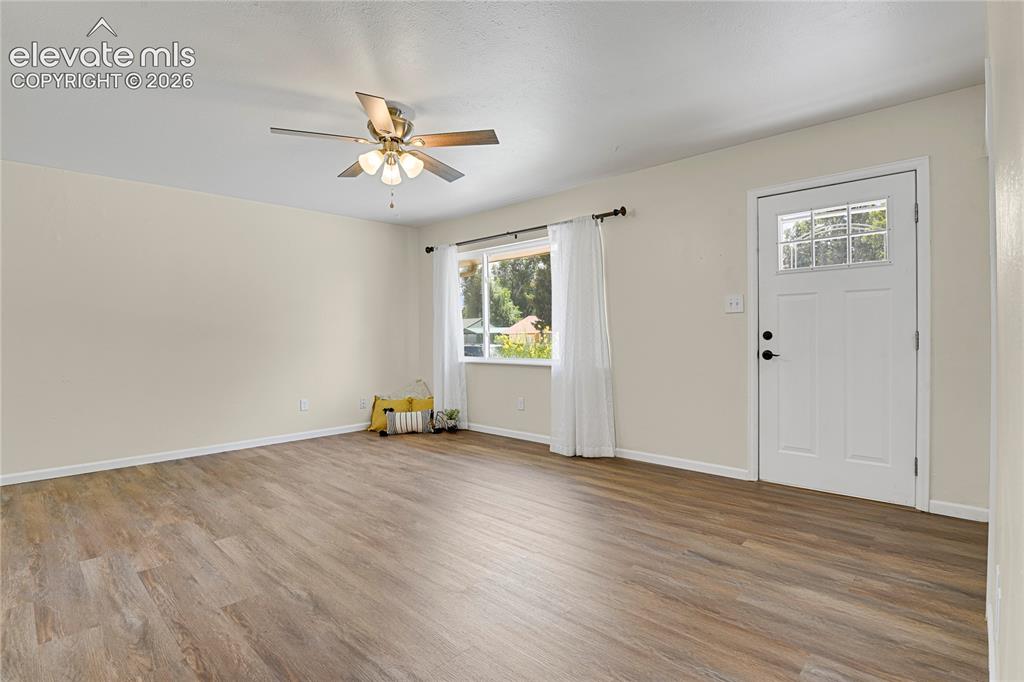
      Image 4 of 28: Front of Structure

      Front of Structure

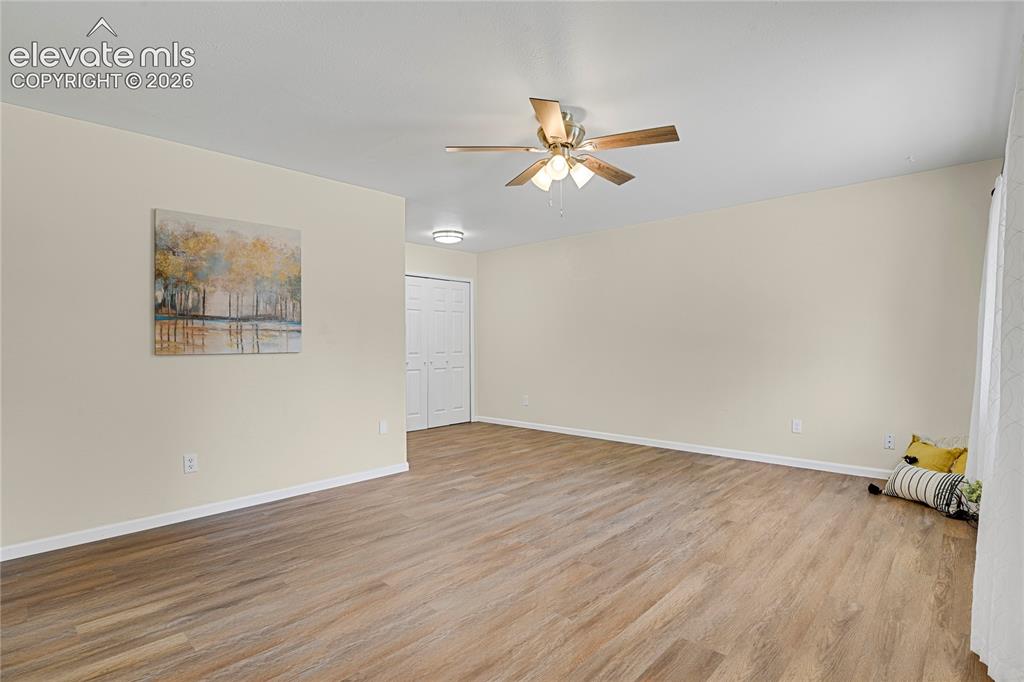
      Image 5 of 28: Living Room

      Living Room

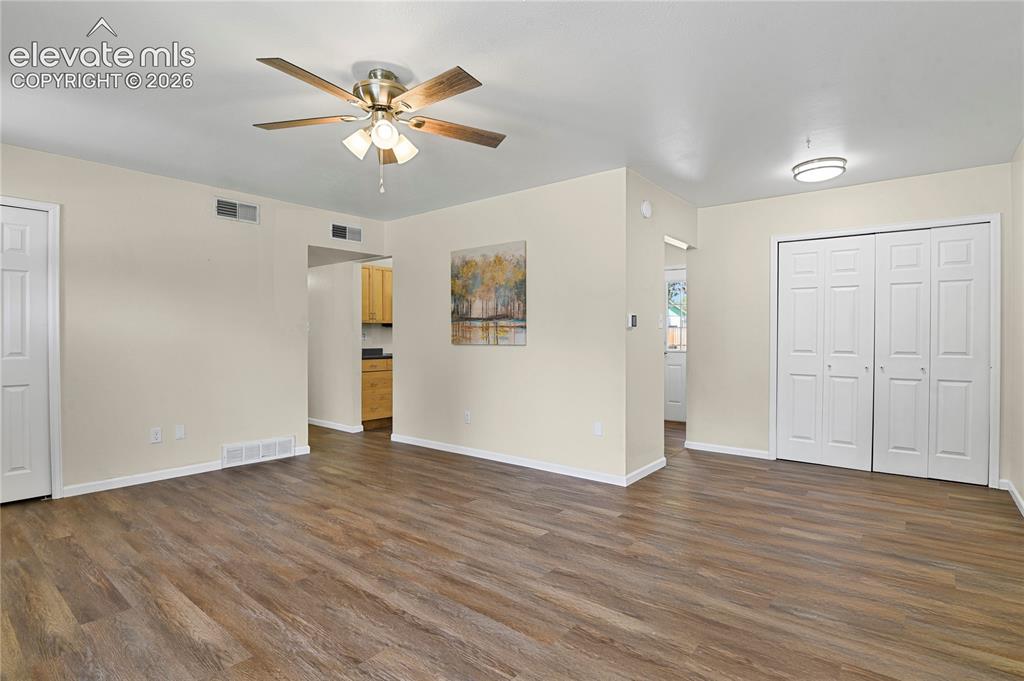
      Image 6 of 28: Living Room

      Living Room

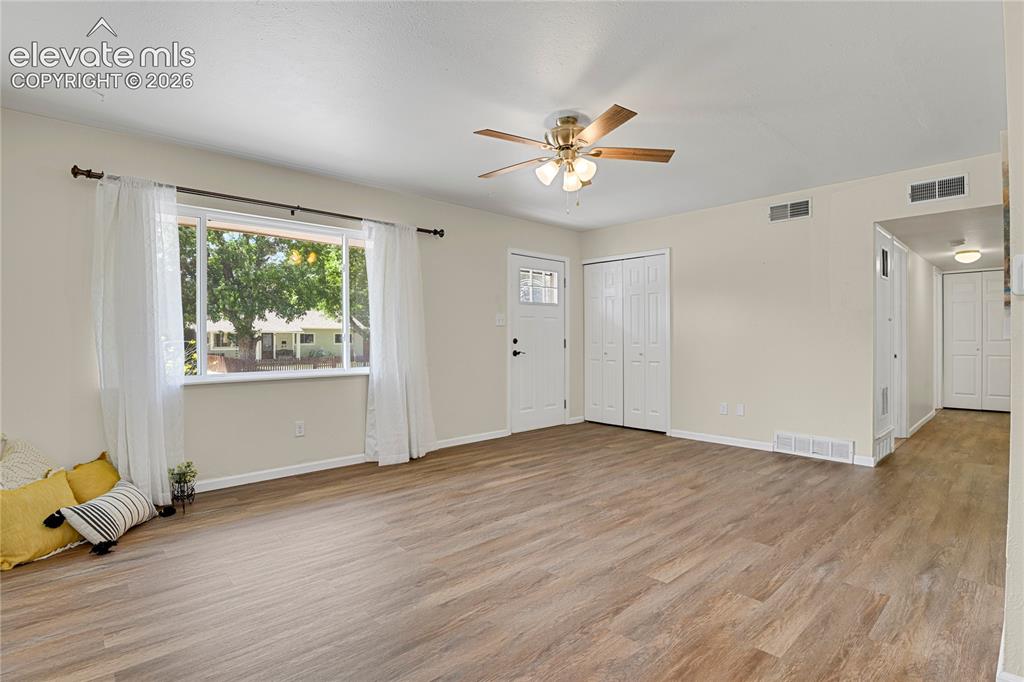
      Image 7 of 28: Living Room

      Living Room

      Image 8 of 28: Living Room

      Living Room

      Image 9 of 28: Kitchen

      Kitchen

      Image 10 of 28: Kitchen

      Kitchen

      Image 11 of 28: Kitchen

      Kitchen

      Image 12 of 28: Kitchen

      Kitchen

      Image 13 of 28: Bedroom 1

      Bedroom 1

      Image 14 of 28: Bedroom 1

      Bedroom 1

      Image 15 of 28: Bedroom 2

      Bedroom 2

      Image 16 of 28: Bedroom 2

      Bedroom 2

      Image 17 of 28: Bathroom

      Bathroom

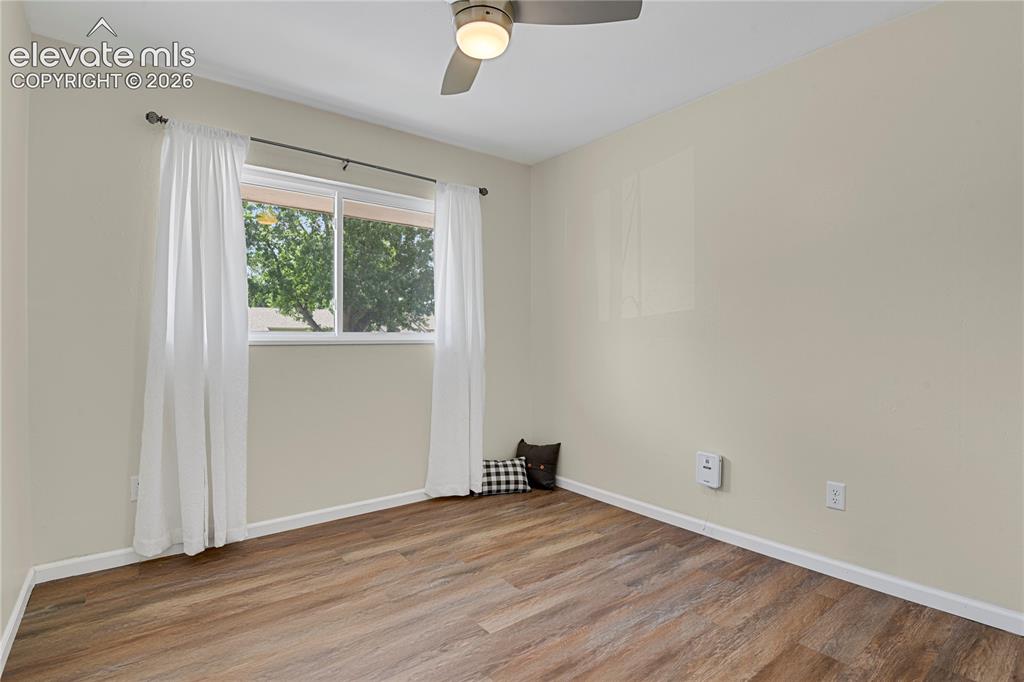
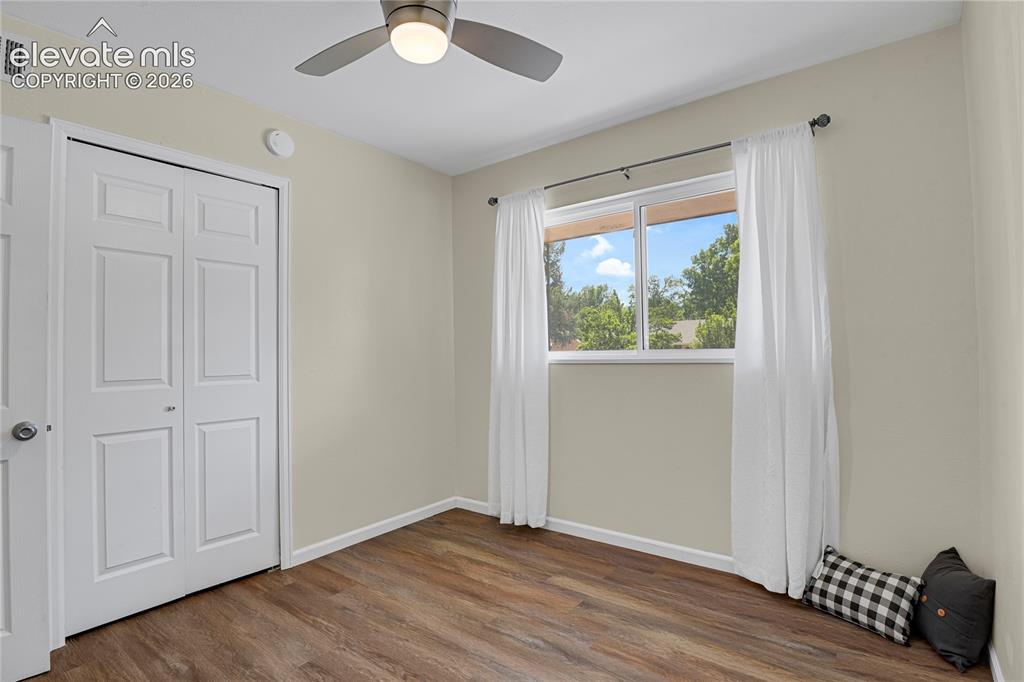
      Image 18 of 28: Bedroom 3

      Bedroom 3

      Image 19 of 28: Bedroom 3

      Bedroom 3

      Image 20 of 28: Washer and Dryer included

      Washer and Dryer included

      Image 21 of 28: Yard

      Yard

      Image 22 of 28: Back of Structure

      Back of Structure

      Image 23 of 28: Yard

      Yard

      Image 24 of 28: Garage

      Garage

      Image 25 of 28: Oversized 1-car garage

      Oversized 1-car garage

      Image 26 of 28: Garage entry off alley

      Garage entry off alley

      Image 27 of 28: Oversized one-car garage

      Oversized one-car garage

      Image 28 of 28: Alley access in back of yard and garage

      Alley access in back of yard and garage

      Disclaimer: The real estate listing information and related content displayed on this site is provided exclusively for consumers’ personal, non-commercial use and may not be used for any purpose other than to identify prospective properties consumers may be interested in purchasing.