13915 Westchester Drive, Colorado Springs, CO, 80921
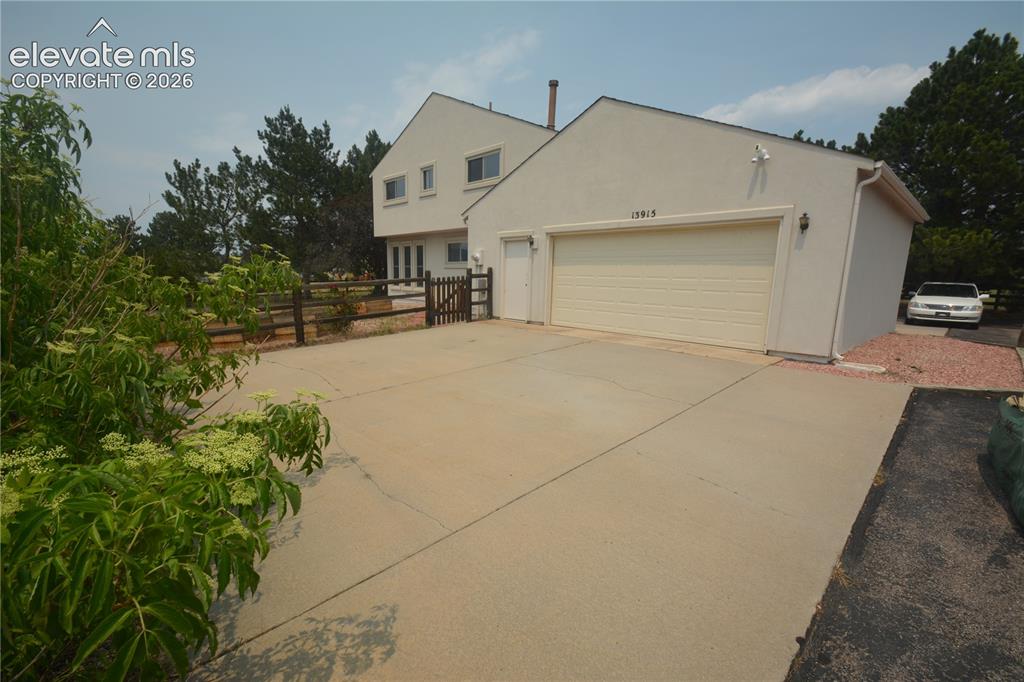
Image Count: 45

$574,900

  • Highlights
  • Single Family
  • 3 bd | 3 ba | 2,372 sqft
  • 13915 Westchester Drive, Colorado Springs, CO, 80921 listed by Jay Edward White SRES
  • Active
  • MLS#: 5848372
  • Tour #1
  • View on Map
Space maker

Property Description

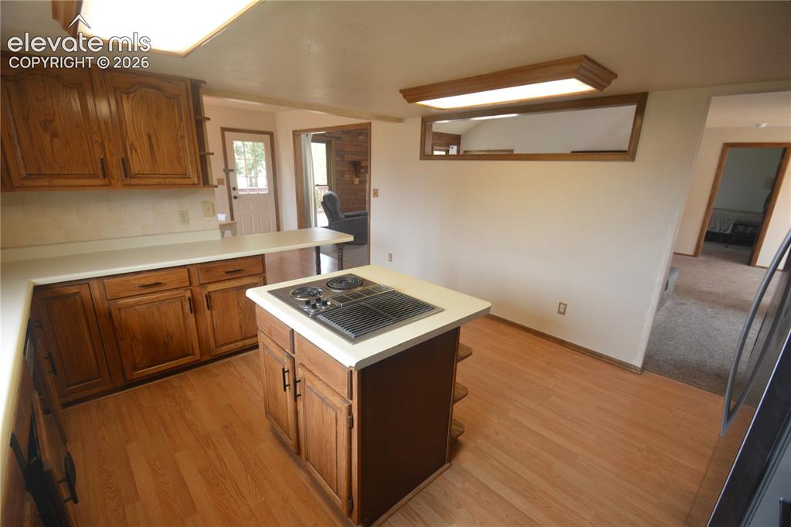
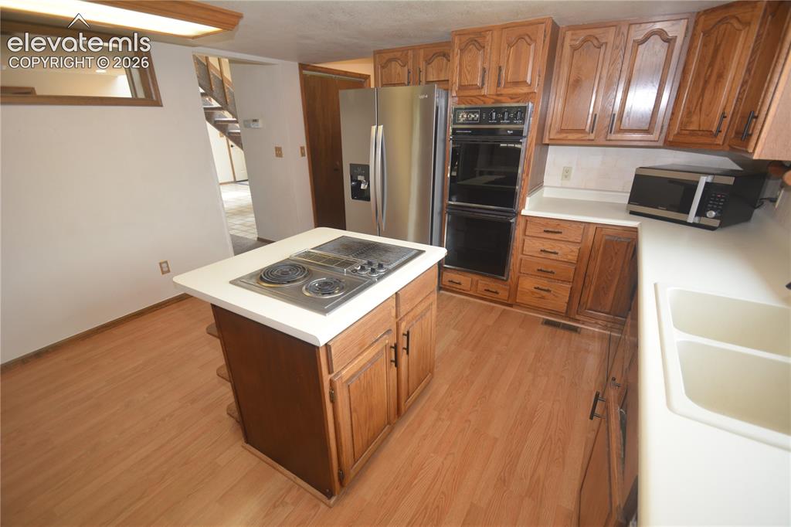
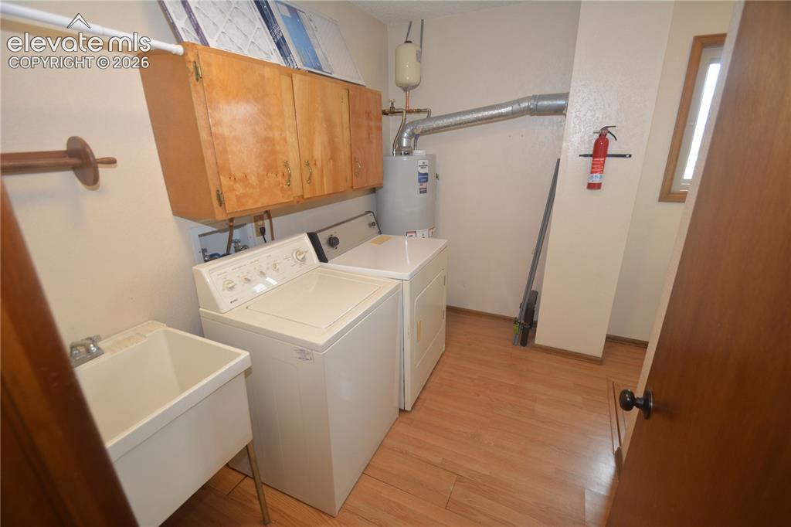
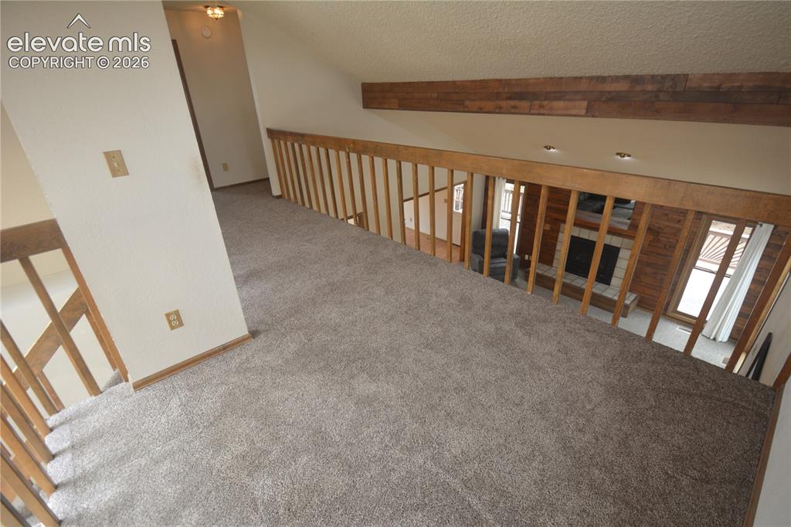
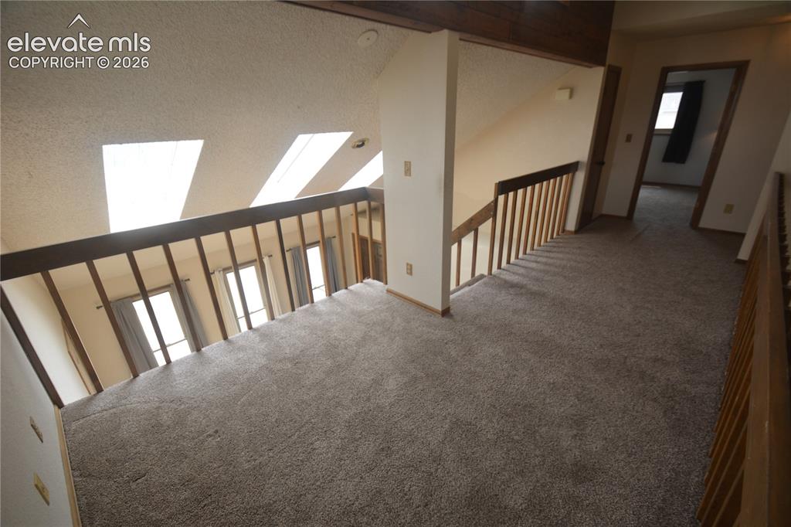
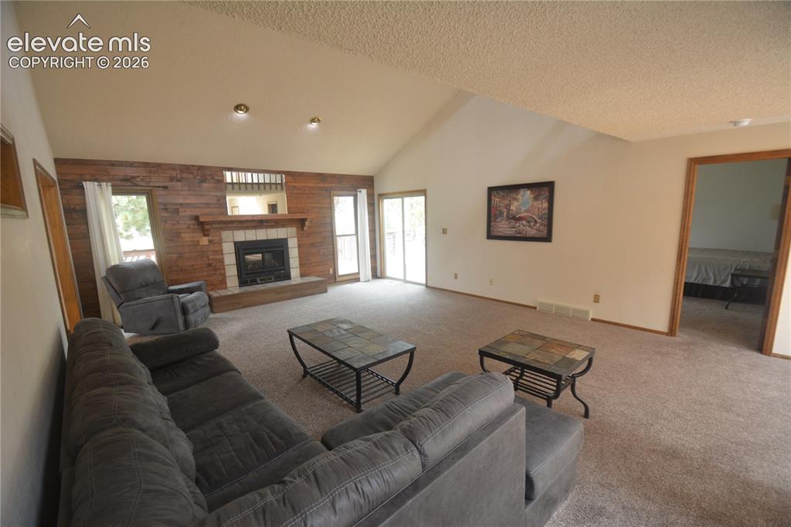
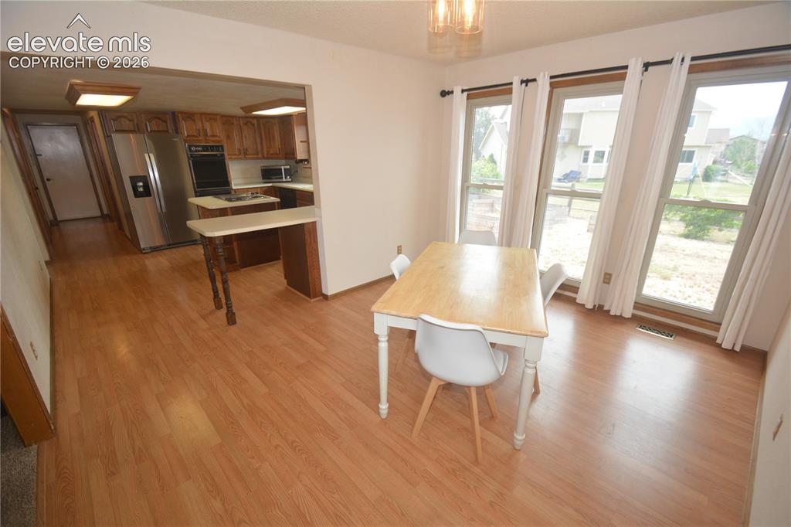
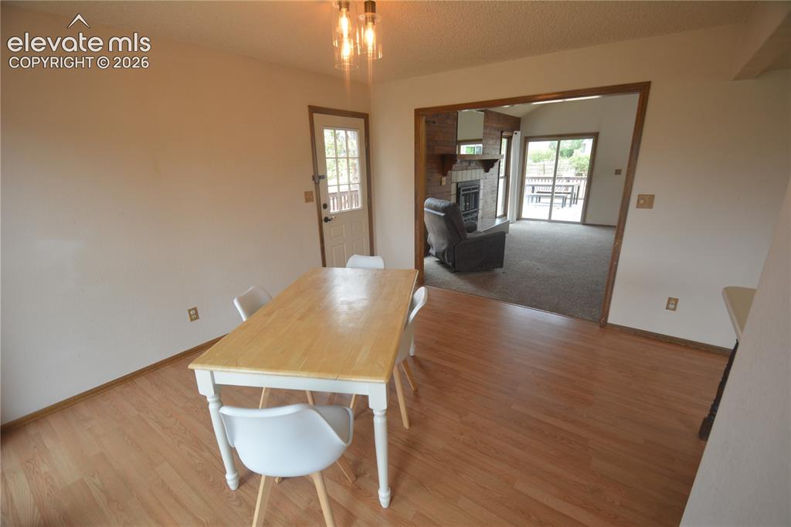
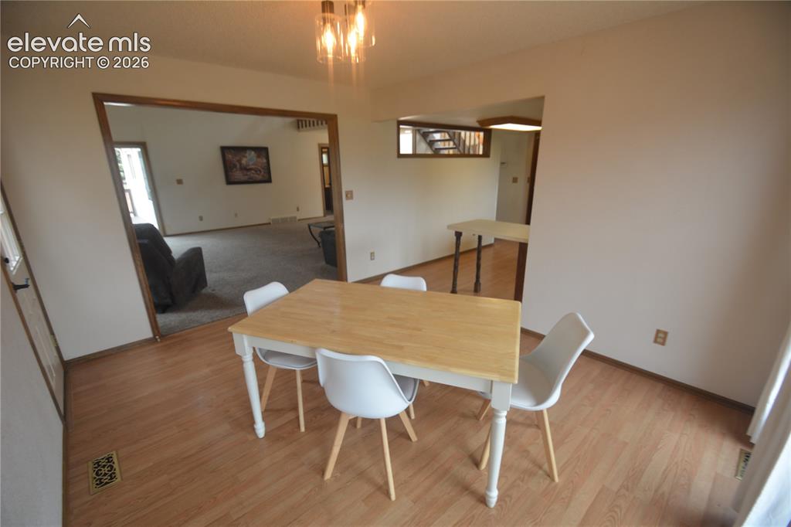
Welcome Home. This secluded and private Single family home with main level living in Academy School District 20 with 3 bedrooms and 3 bathrooms and an attached 2 car drive through garage is just waiting for you to make it your own. This Huge flag lot with a fully fenced backyard gives you the space you need to relax. On the main level you will find the master bedroom, living room, dining room, Kitchen and laundry room. All conveniently located for main level living. Up stairs you have the loft along with 2 more bedrooms and another full bathroom. The home is much more than can be described here. Schedule your own private showing today.

Property Listed By

Picture of REALTOR Listing Property
  • Jay Edward White SRES
  • 9255-522-917  Call the Agent 
Picture of Office Listing Property
  • 90 Day Realty
  • 9680-232-917  Call the Agent 

Property Details

    General Features

  • Property: Single Family, 2 Story
  • Year Built: 1983
  • List Price: $574,900
  • County: El Paso
  • School District: Academy-20

    Rooms

  • Master: Main Level, 17 x 16
  • Bedrooms: 3
  • Baths: 2 full bath; 1 1/2 bath;
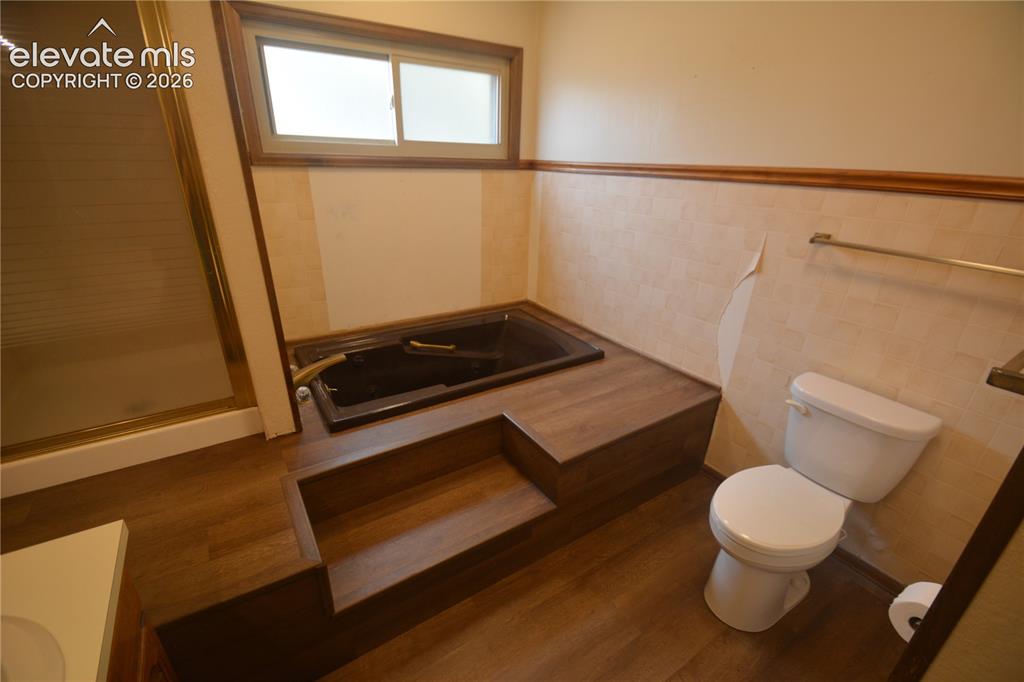
  • Master Bathroom Amenities: 5-Pc Bath, Double Vanity, Free-standing Shower

    Structure

  • Foundation: Crawl Space
  • Heating: Forced Air
  • Cooling: Ceiling Fan, Central Air
  • Garage/Parking #: 2 vehicle(s), Attached
  • Garage Amenities: Drive Through, Garage Door Opener
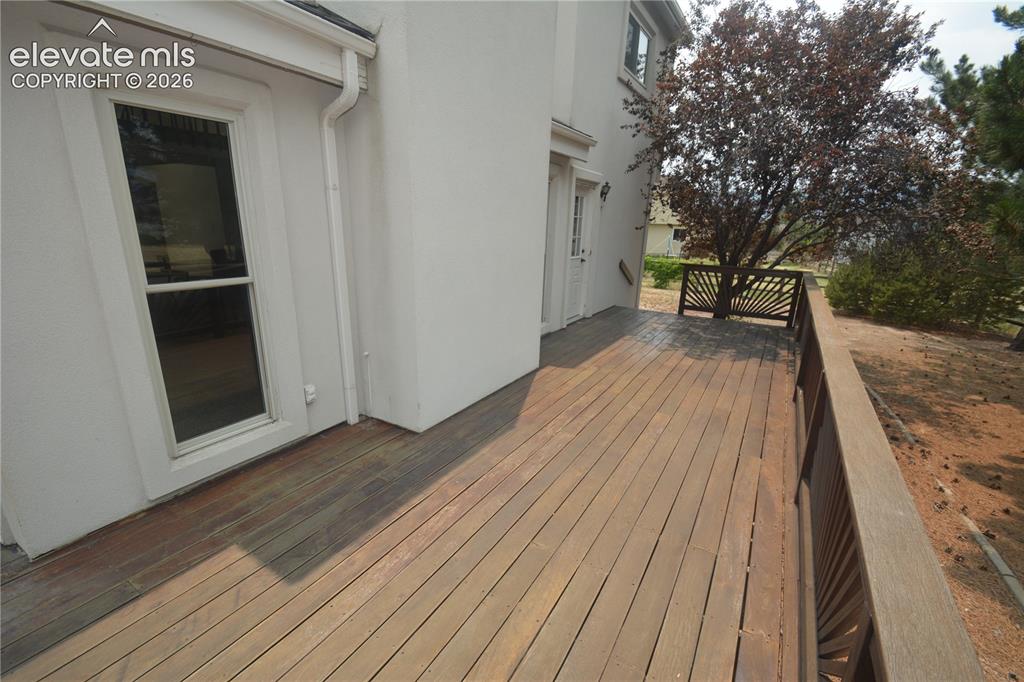
  • Patio Description: Wood Deck
  • Total SqFt: 2,372
  • Finished SqFt: 2,372
  • Construction Status: Existing Home
  • Siding: Stucco
  • Structure: Frame

    Features

  • Appliances: 220v in Kitchen, Cook Top, Countertop System, Dishwasher, Disposal, Double Oven, Kitchen Vent Fan, Microwave Oven, Refrigerator
  • Floors: Carpet, Ceramic Tile, Wood Laminate
  • Entry: Ceramic Tile
  • Fireplace: Gas, Main Level, One
  • Additional Items: I believe seller is willing to include all items in the home with the home. But please write them in the contract to confirm.

    Taxes, Utilities, Lot

  • Tax: $3,638
  • Lot Size: 0.42 Acres, 18,295 SqFt
  • Landscaped: All
  • Fence: Rear
  • Driveway: Paved
  • Lot Location: Hiking Trail, Near Fire Station, Near Hospital, Near Park, Near Shopping Center
  • Lot Description: Backs to Open Space, Cul-de-sac, Flag Lot, Level
  • Existing Utilities: Electricity Connected
  • Existing Water: Municipal

    Community

  • Covenants: Yes
  • HOA Dues: $70
  • HOA Frequency: Annual

    Additional Information


      Disclaimer
      The real estate listing information and related content displayed on this site is provided exclusively for consumers’ personal, non-commercial use and may not be used for any purpose other than to identify prospective properties consumers may be interested in purchasing.
      PPAR.com Website

      13915 Westchester Drive, Colorado Springs, CO, 80921

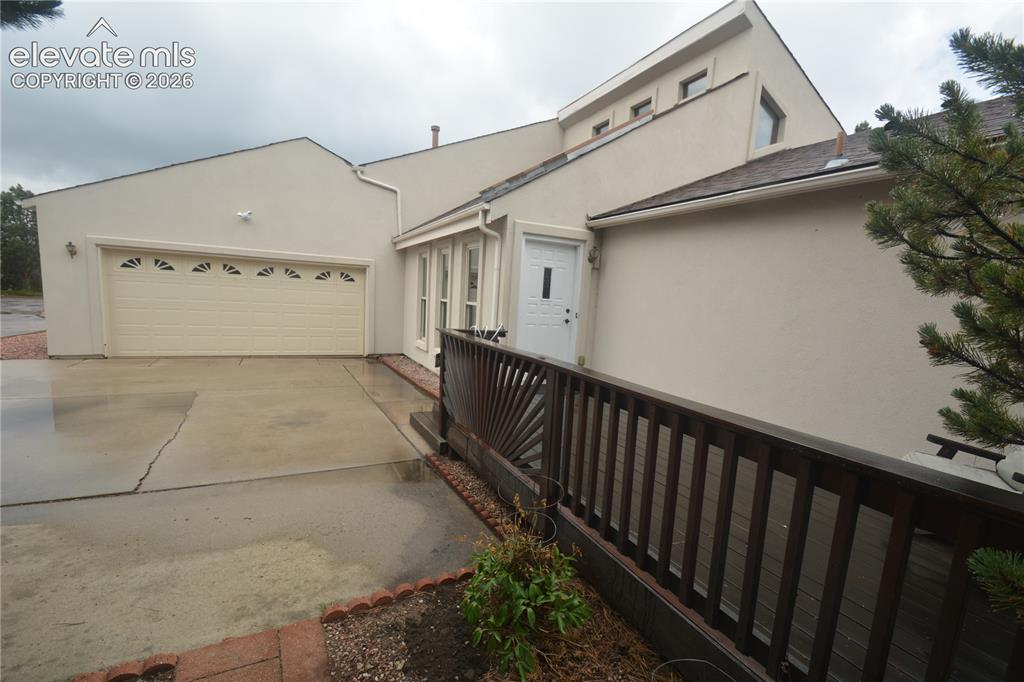
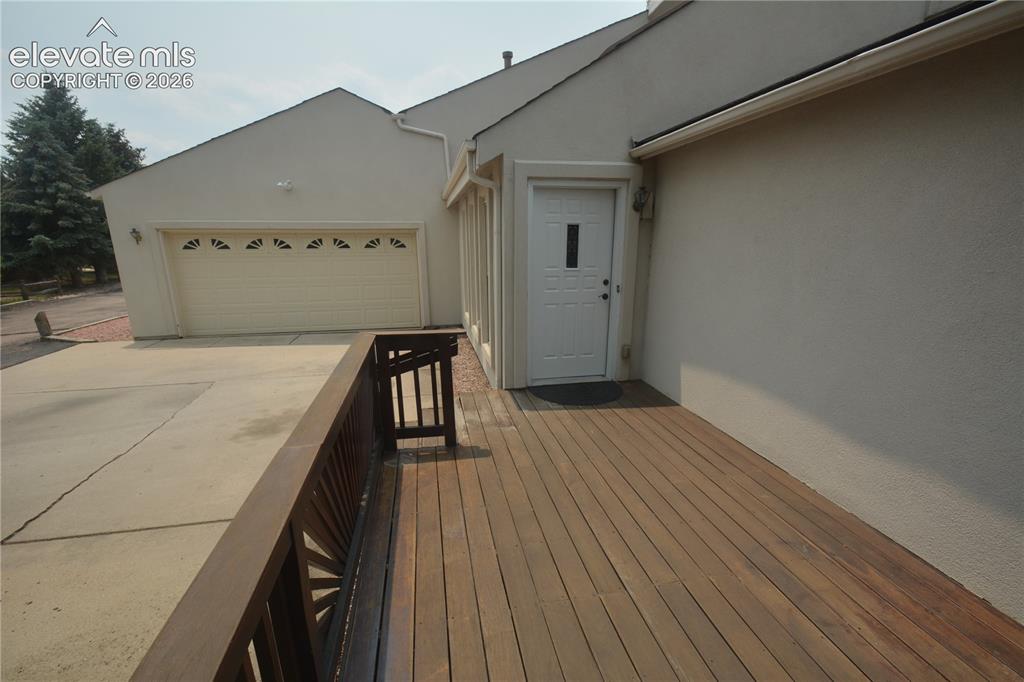
      Image 1 of 45: Front side of drive through garage as you approach the home.
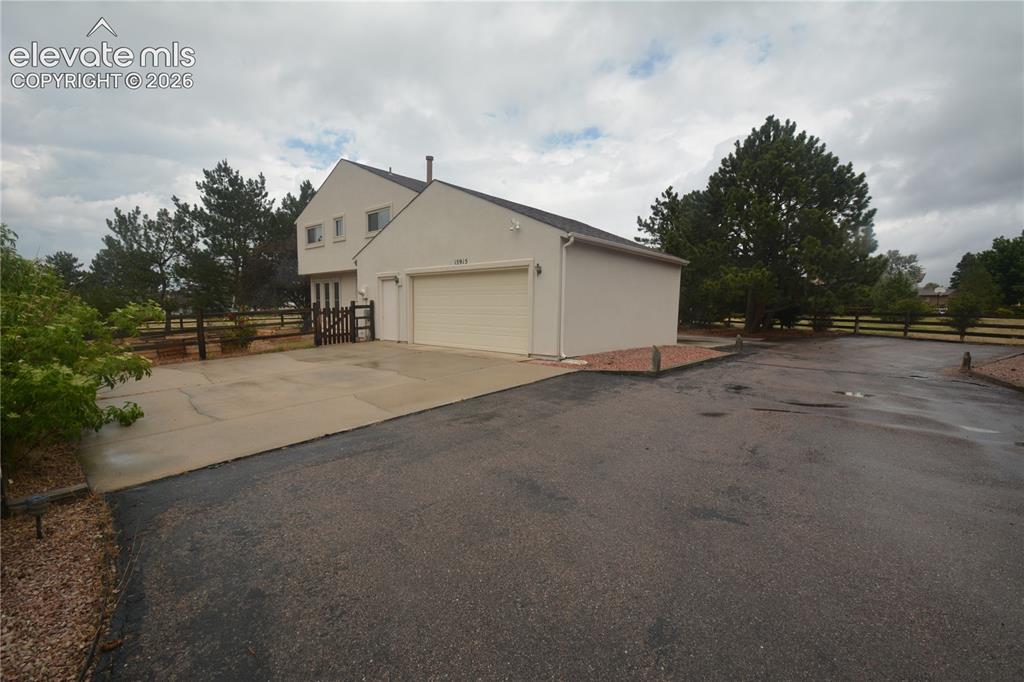
      Front side of drive through garage as you approach the home.

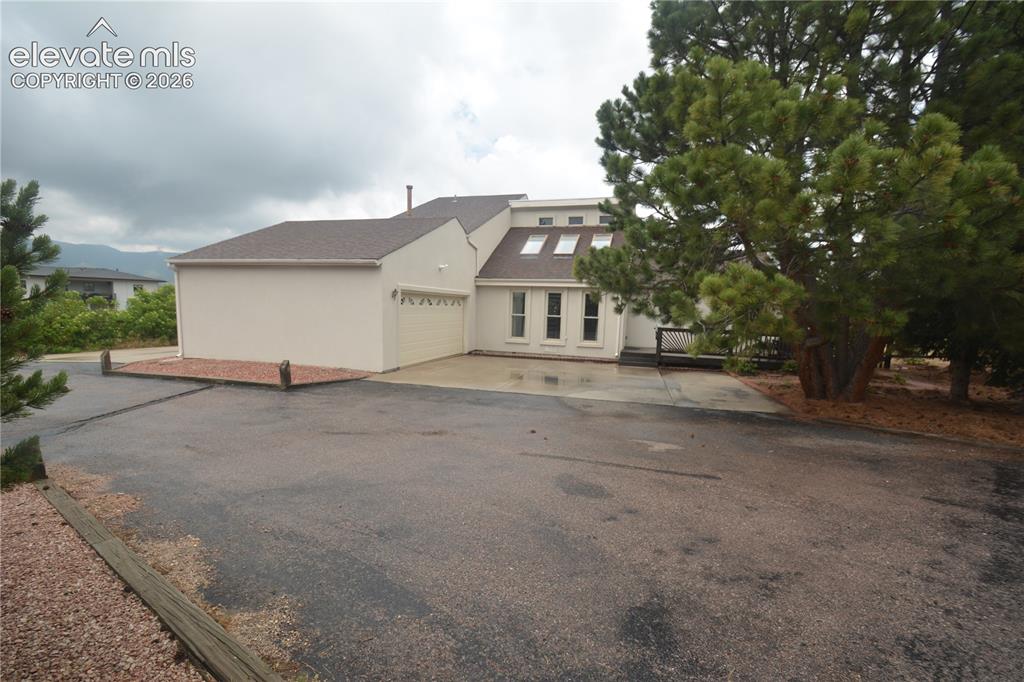
      Image 2 of 45: beautiful flag lot

      beautiful flag lot

      Image 3 of 45: Back side of drive through garage

      Back side of drive through garage

      Image 4 of 45: Huge parking area.

      Huge parking area.

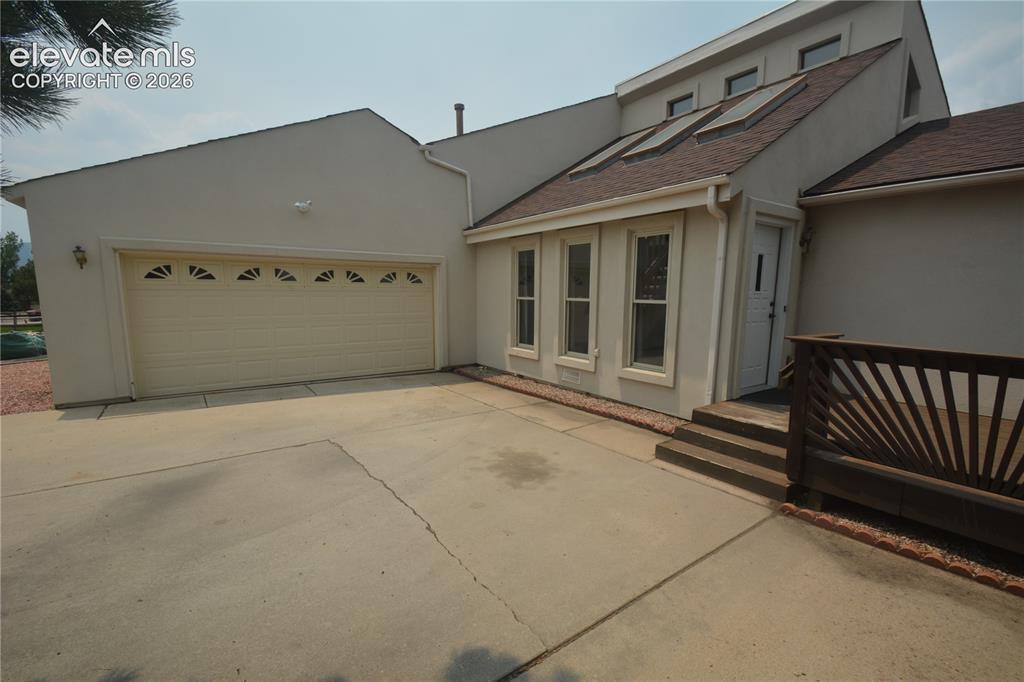
      Image 5 of 45: Garage and Front Entry

      Garage and Front Entry

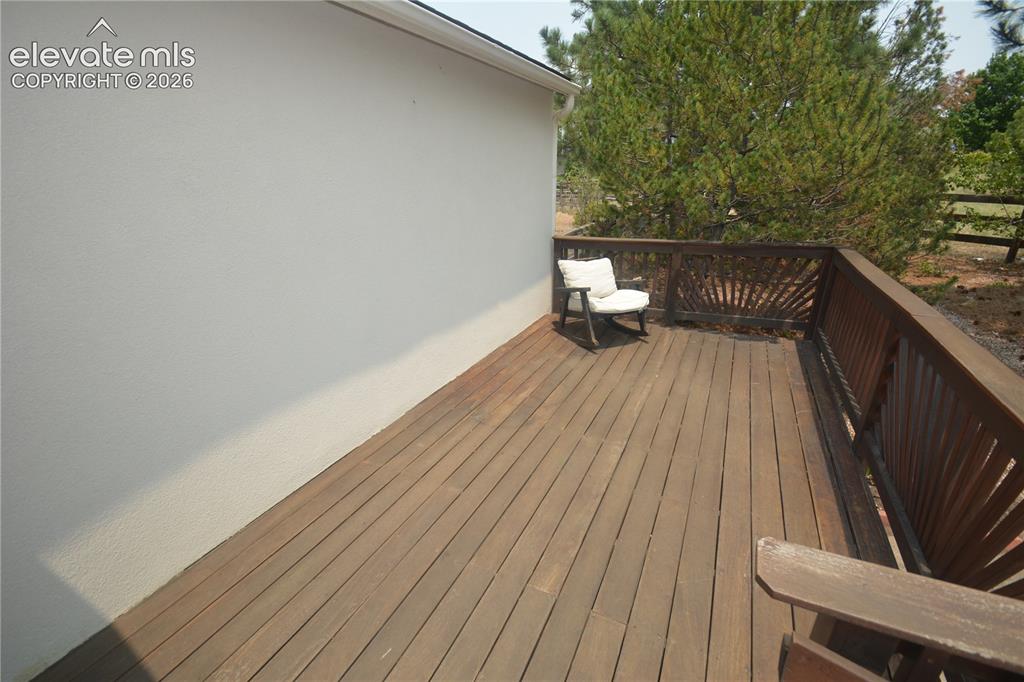
      Image 6 of 45: 9x18 deck by front door

      9x18 deck by front door
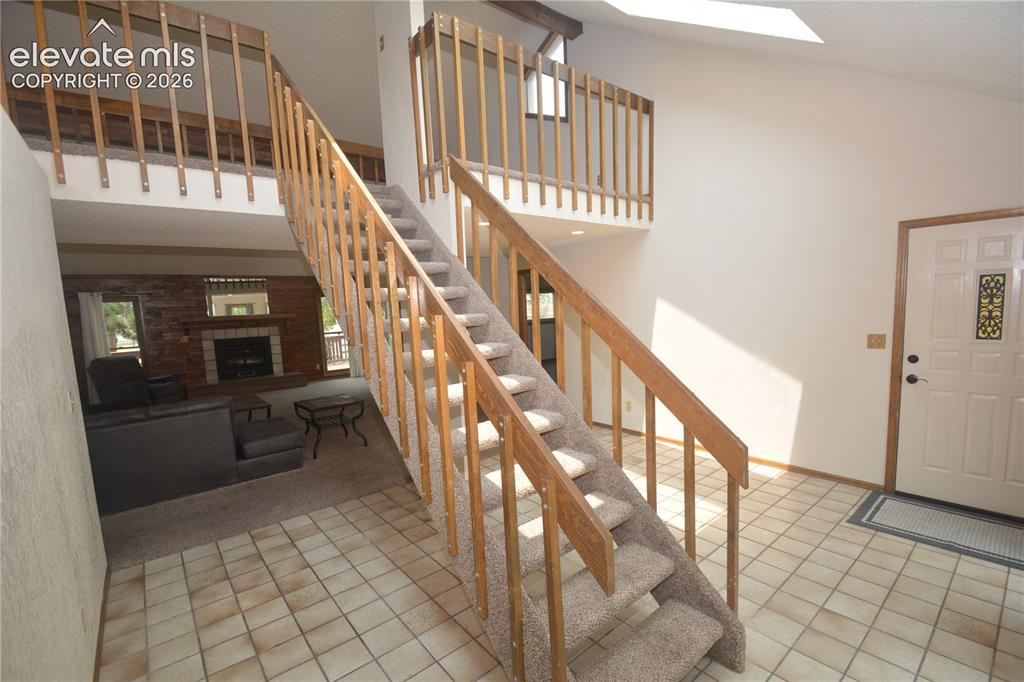
      Image 7 of 45: 9x18 deck by front door

      9x18 deck by front door

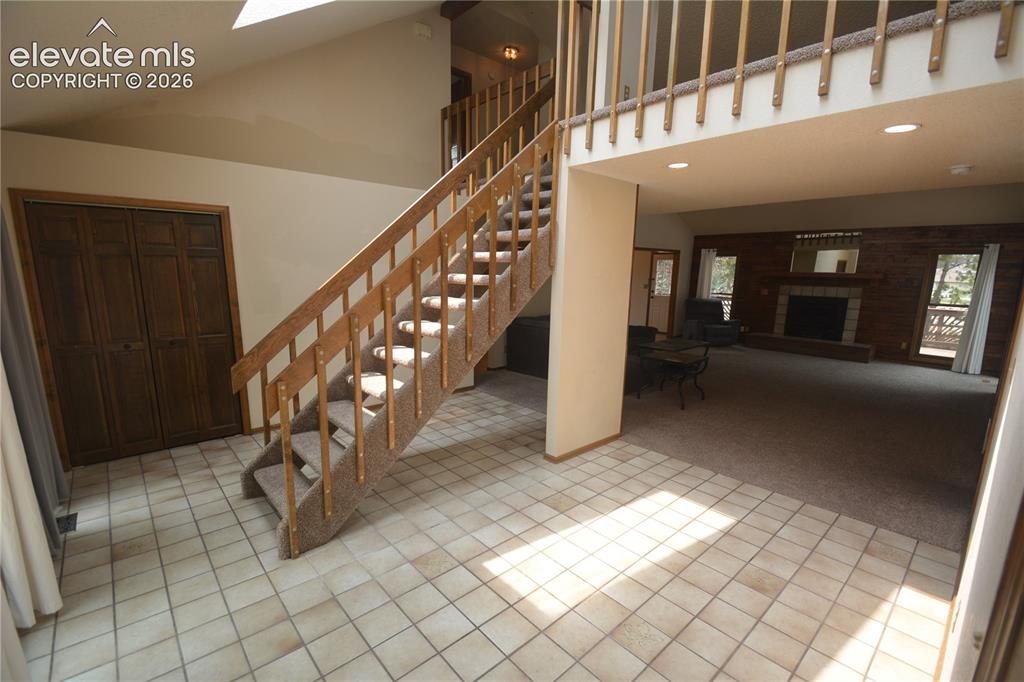
      Image 8 of 45: View of front door and entry way.

      View of front door and entry way.

      Image 9 of 45: View from Front door looking in.

      View from Front door looking in.

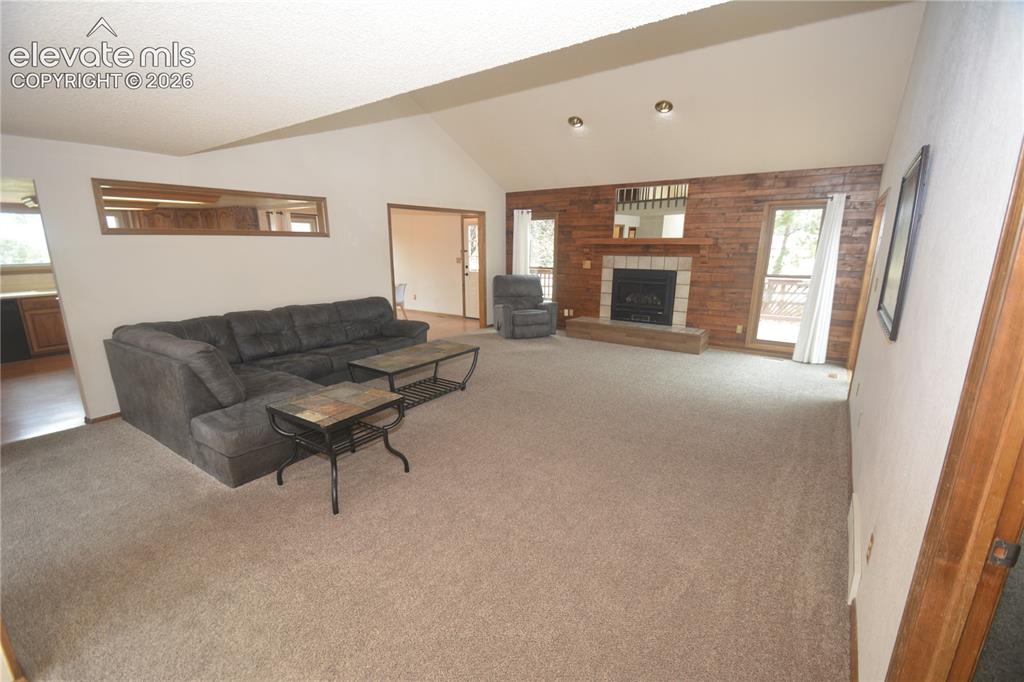
      Image 10 of 45: view from entry way into living room

      view from entry way into living room

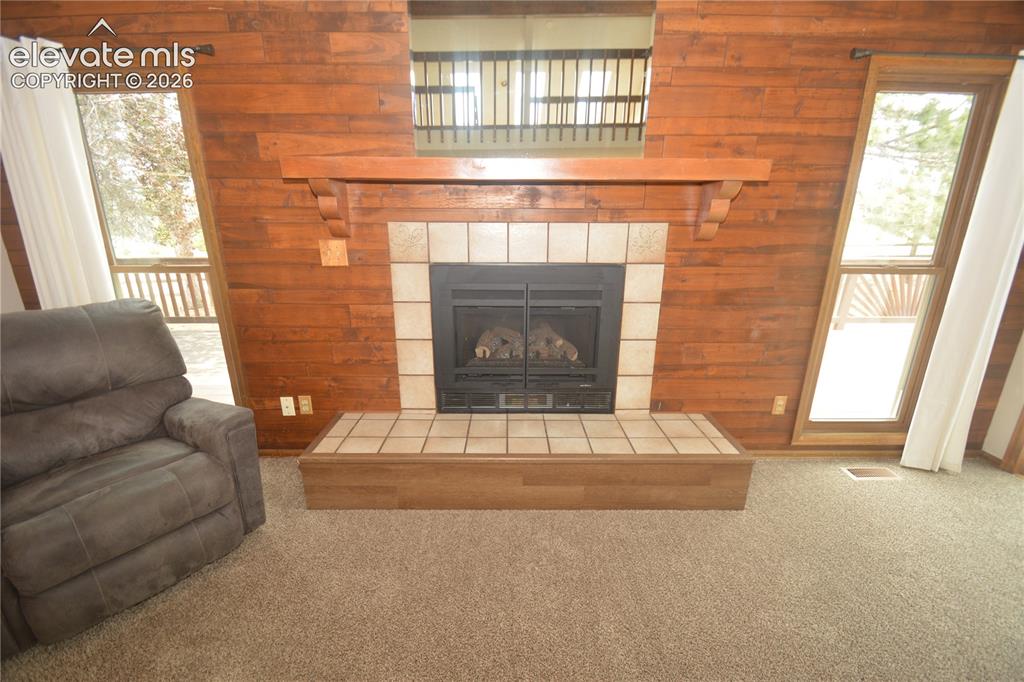
      Image 11 of 45: fireplace on far wall of living room.
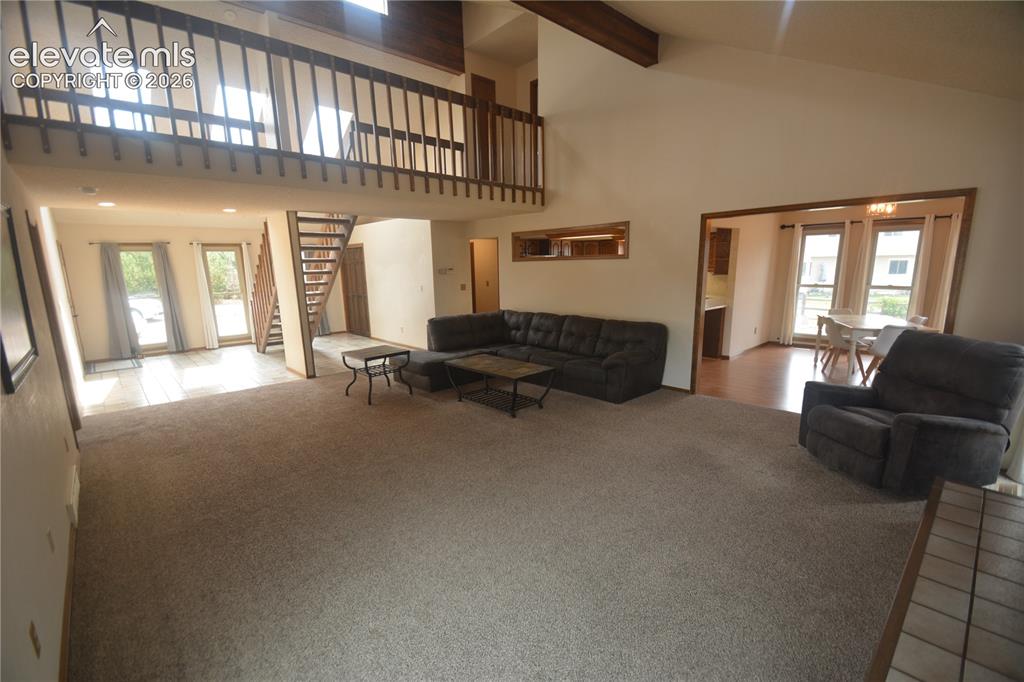
      fireplace on far wall of living room.

      Image 12 of 45: view from living room toward entry and dining room
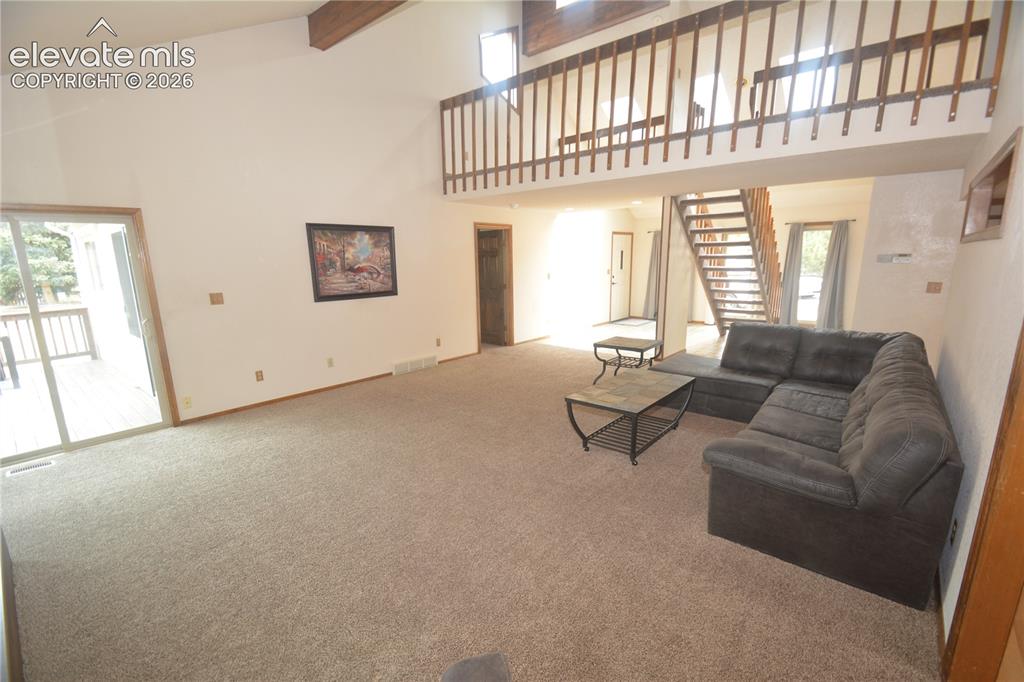
      view from living room toward entry and dining room

      Image 13 of 45: view from dining room into living room
      view from dining room into living room

      Image 14 of 45: view of living room looking toward walk-out and fireplace
      view of living room looking toward walk-out and fireplace

      Image 15 of 45: View from Living room into dining room and kitchen
      View from Living room into dining room and kitchen

      Image 16 of 45: View from dining room into living room
      View from dining room into living room

      Image 17 of 45: view from dining room to living room and kitchen
      view from dining room to living room and kitchen

      Image 18 of 45: view from dining into kitchen

      view from dining into kitchen
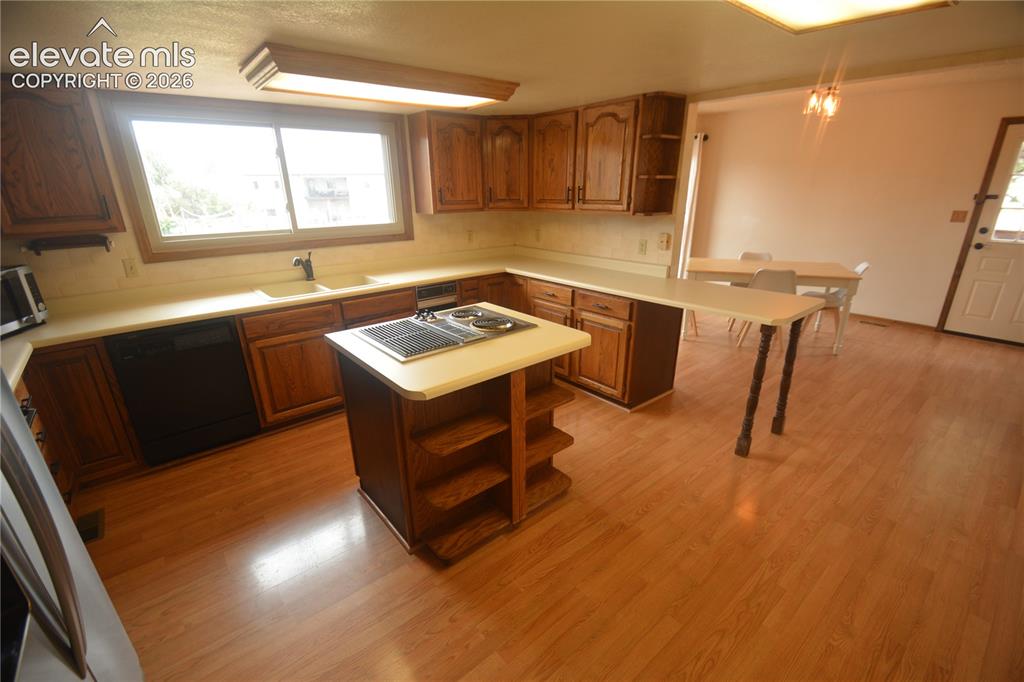
      Image 19 of 45: view of kitchen and dining area

      view of kitchen and dining area

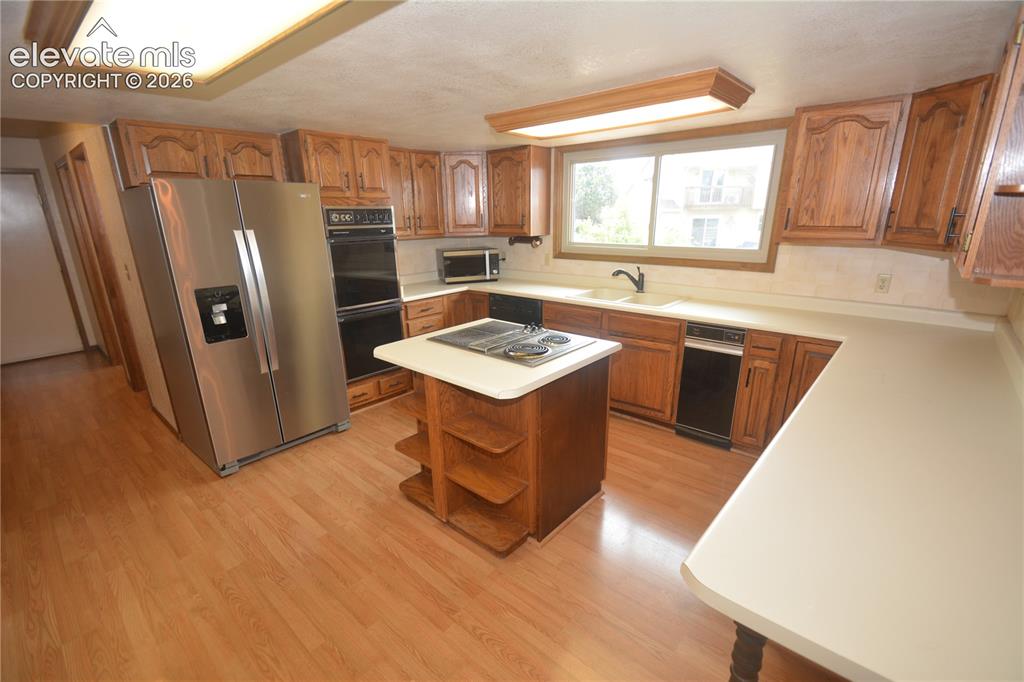
      Image 20 of 45: Kitchen

      Kitchen

      Image 21 of 45: Kitchen

      Kitchen

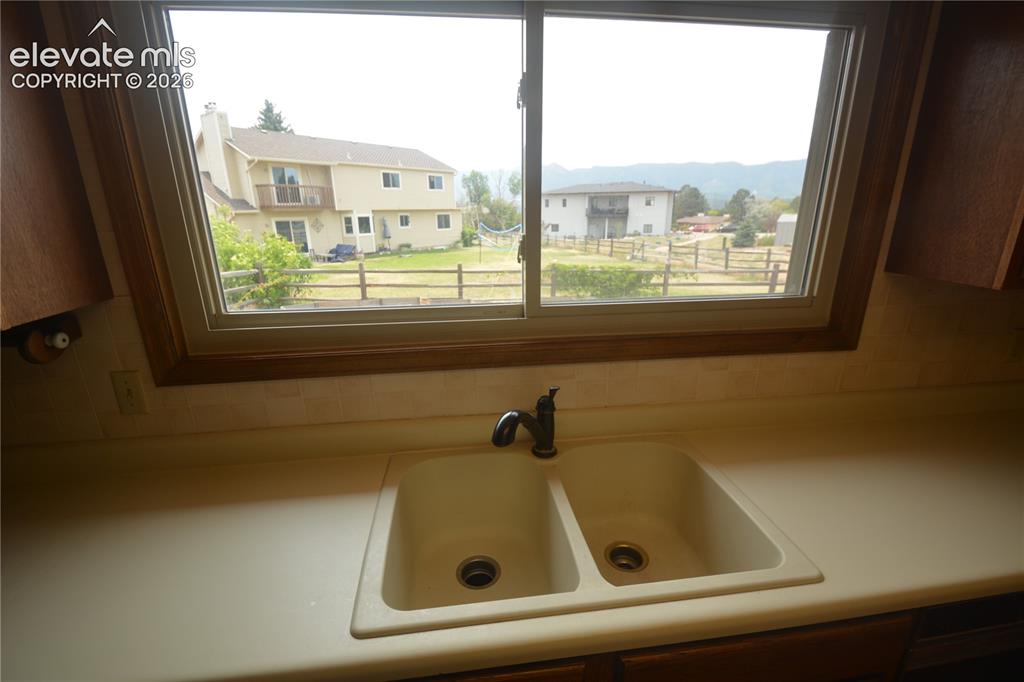
      Image 22 of 45: Kitchen sink with beautiful views

      Kitchen sink with beautiful views

      Image 23 of 45: Huge main level laundry space with Sink and window
      Huge main level laundry space with Sink and window

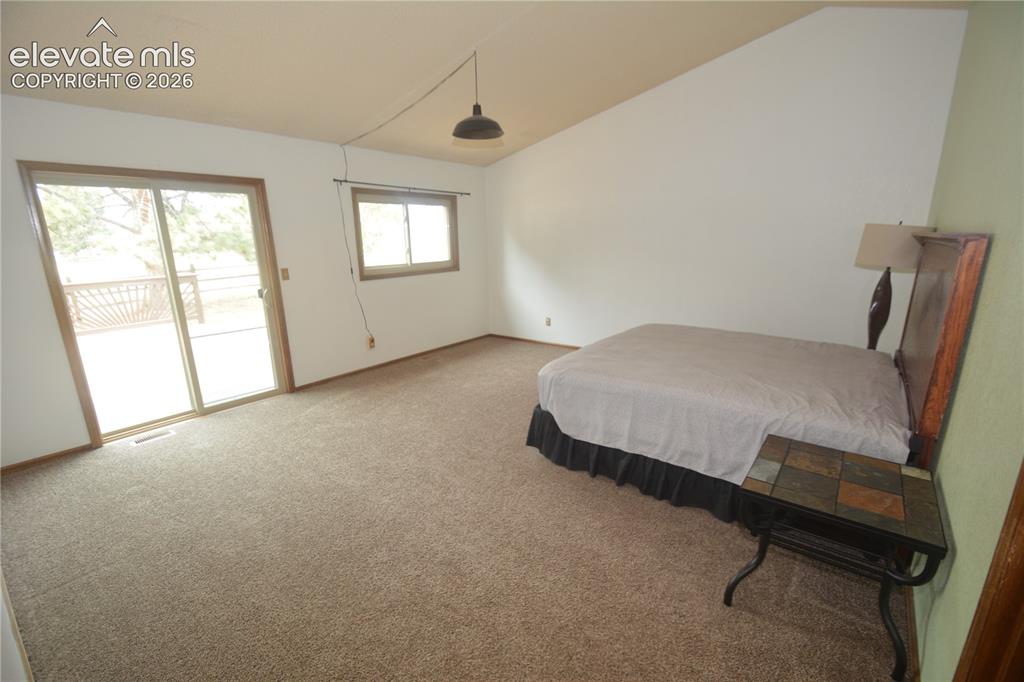
      Image 24 of 45: View from entrance looking toward walk out.
      View from entrance looking toward walk out.

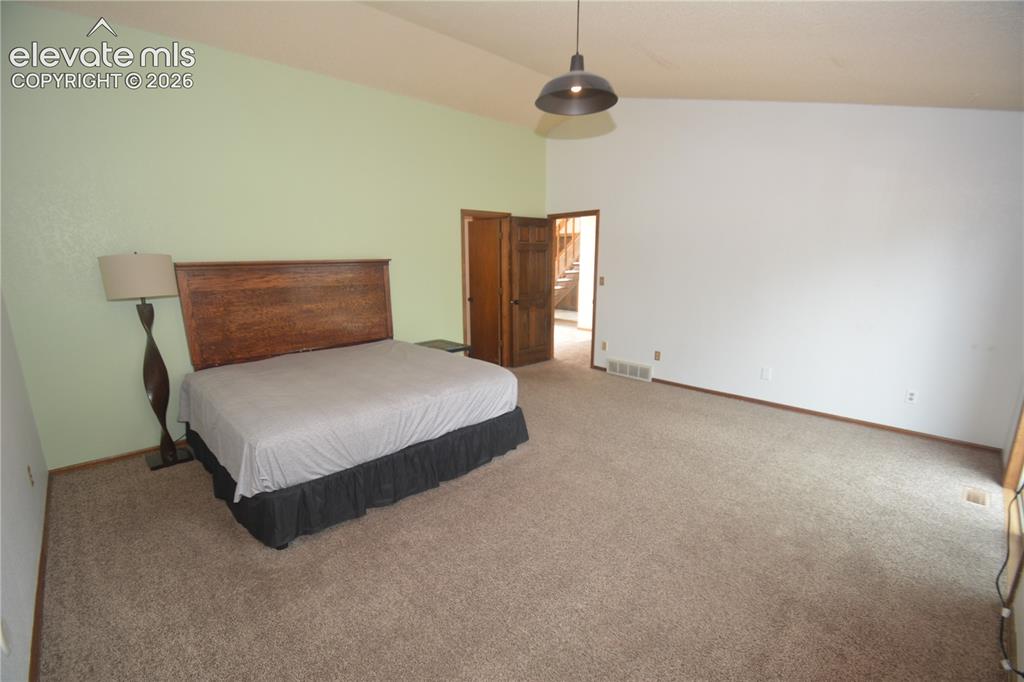
      Image 25 of 45: view from inside room toward room entry door.
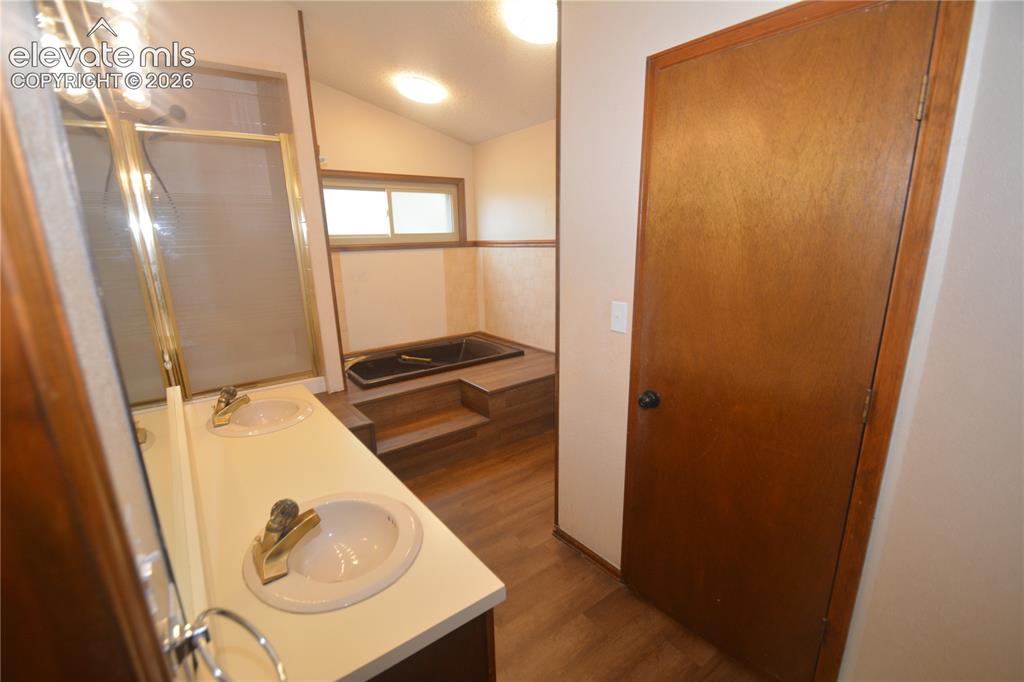
      view from inside room toward room entry door.

      Image 26 of 45: View from entrance.

      View from entrance.

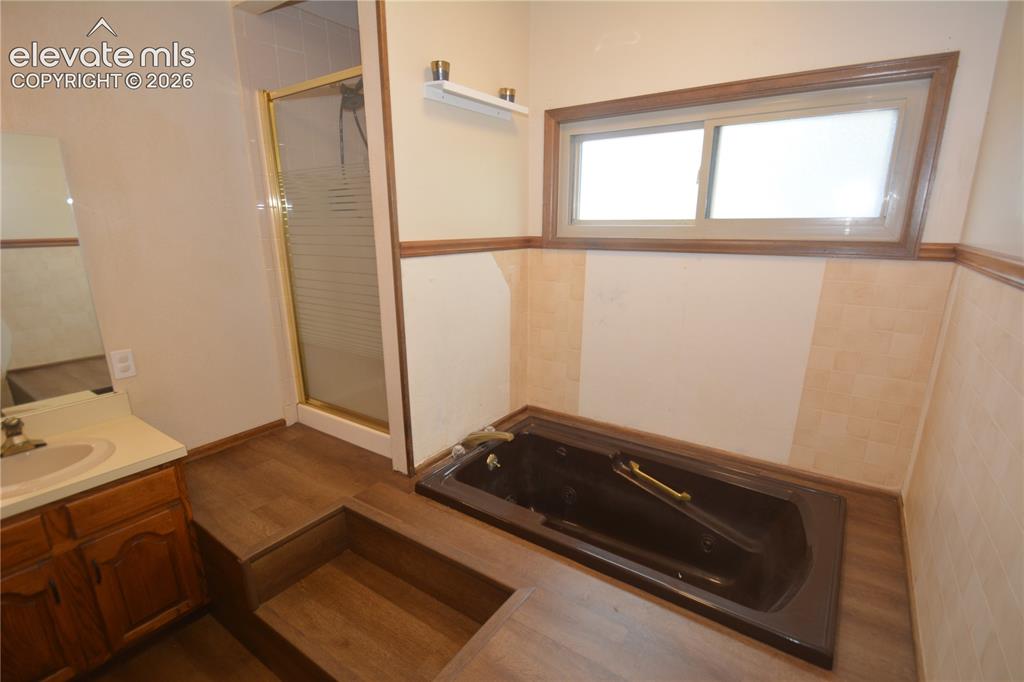
      Image 27 of 45: raised tub

      raised tub

      Image 28 of 45: raised shower

      raised shower

      Image 29 of 45: loft looking toward fireplace

      loft looking toward fireplace

      Image 30 of 45: loft looking toward front door. bedroom #2 door on the right.
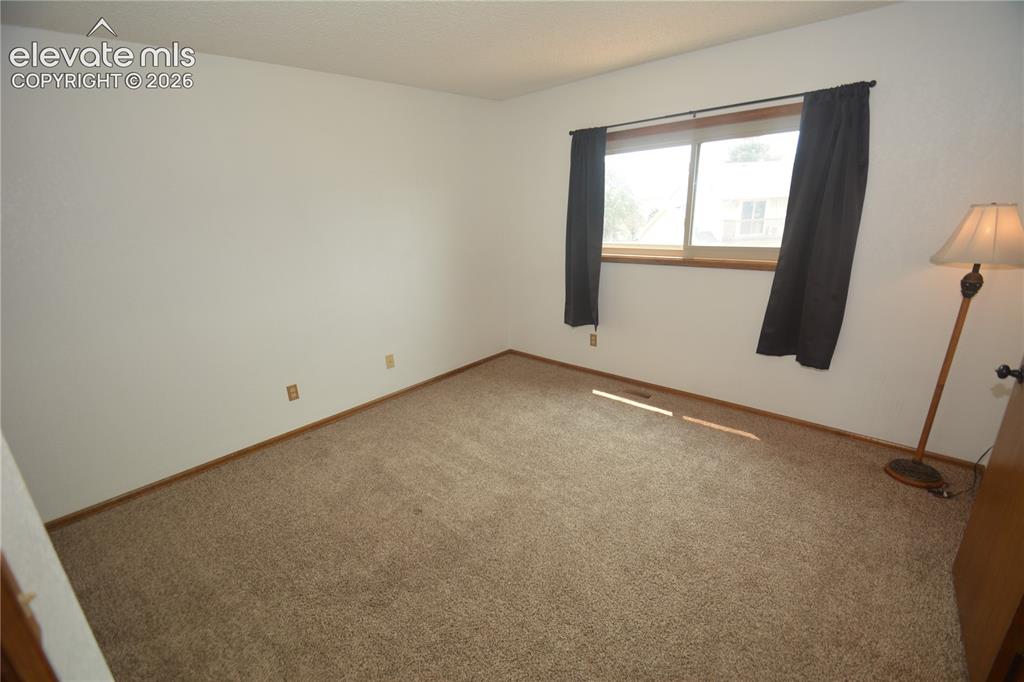
      loft looking toward front door. bedroom #2 door on the right.

      Image 31 of 45: bedroom #2 from entry looking in.

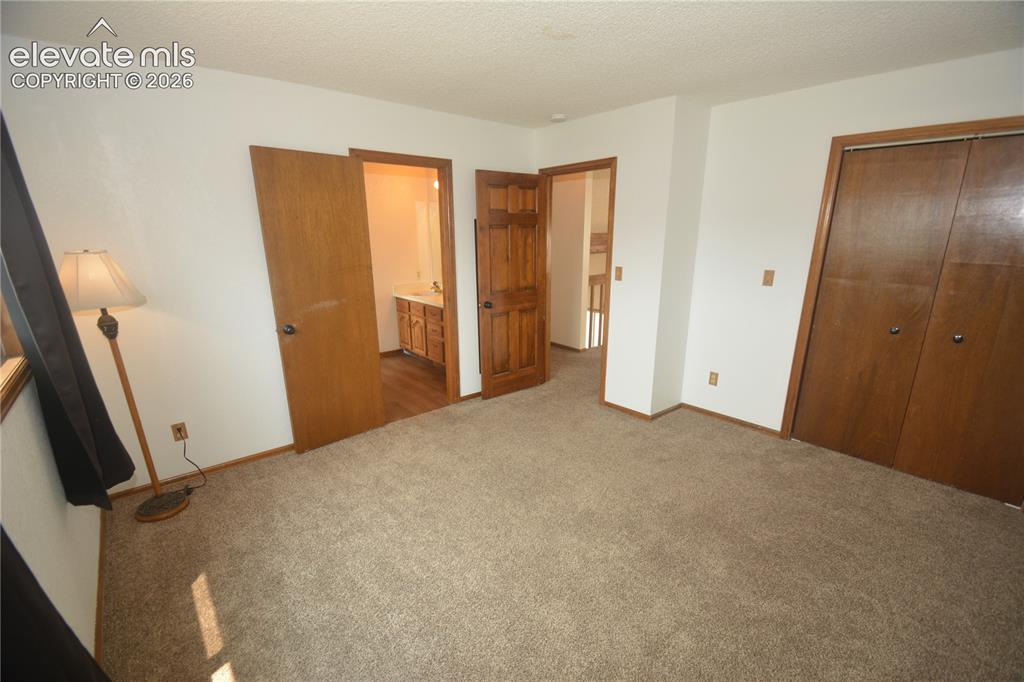
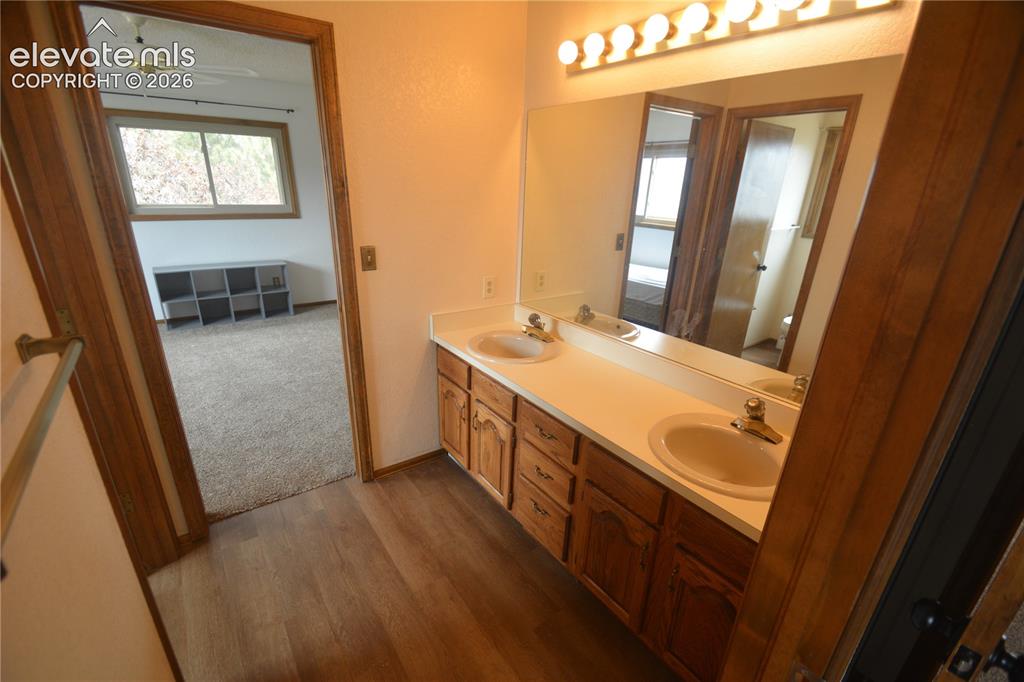
      bedroom #2 from entry looking in.

      Image 32 of 45: bedroom #2 from inside looking toward entry and J&J attached bath.
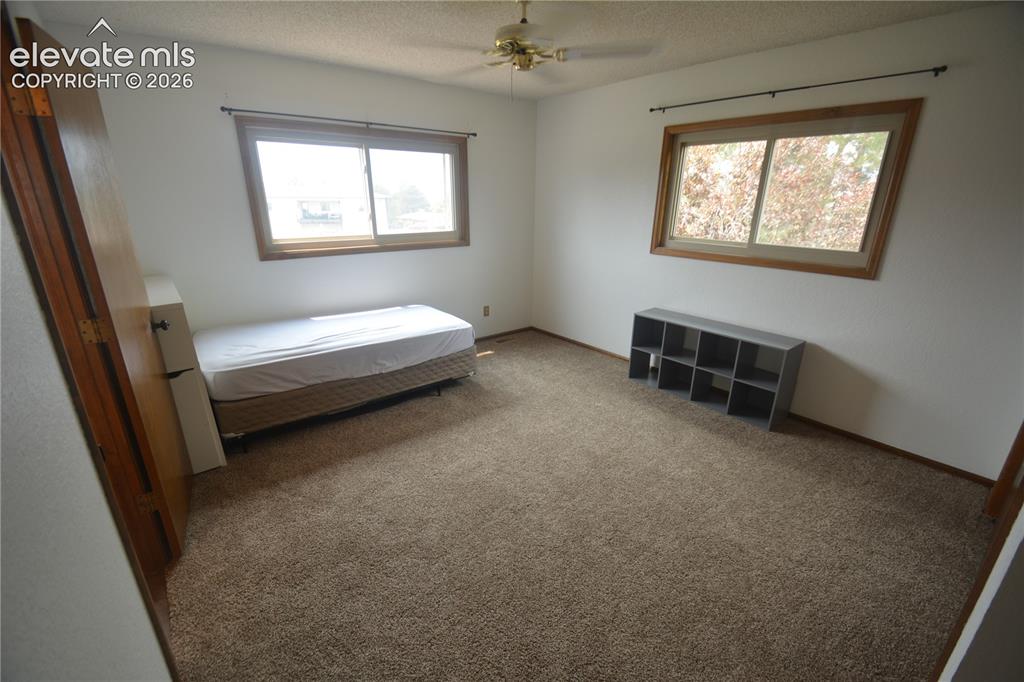
      bedroom #2 from inside looking toward entry and J&J attached bath.

      Image 33 of 45: Bedroom #3 looking from entry.

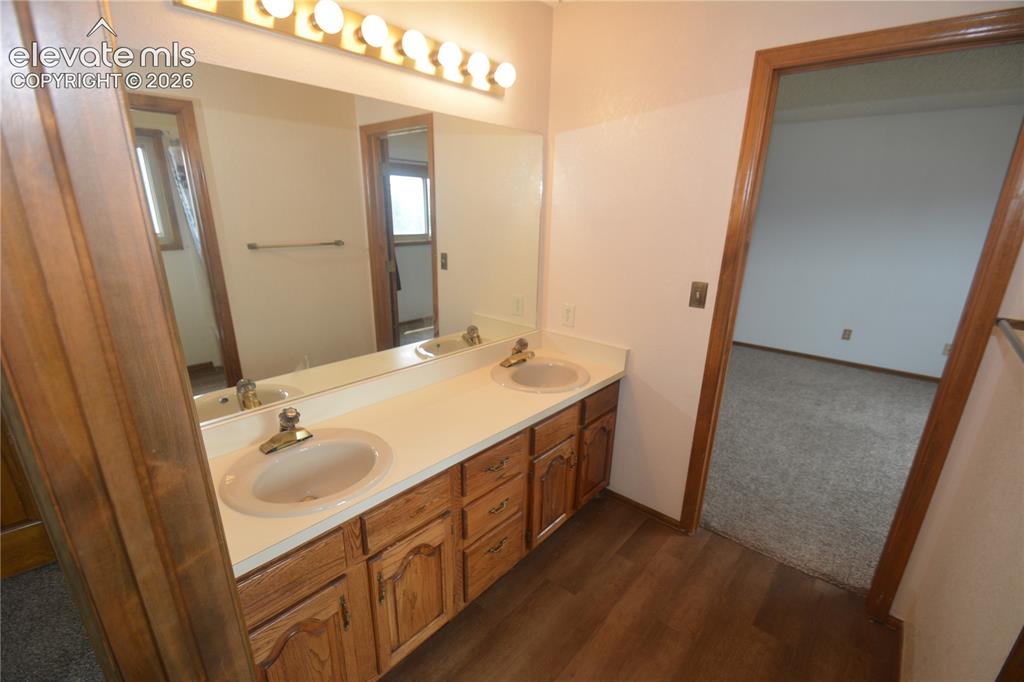
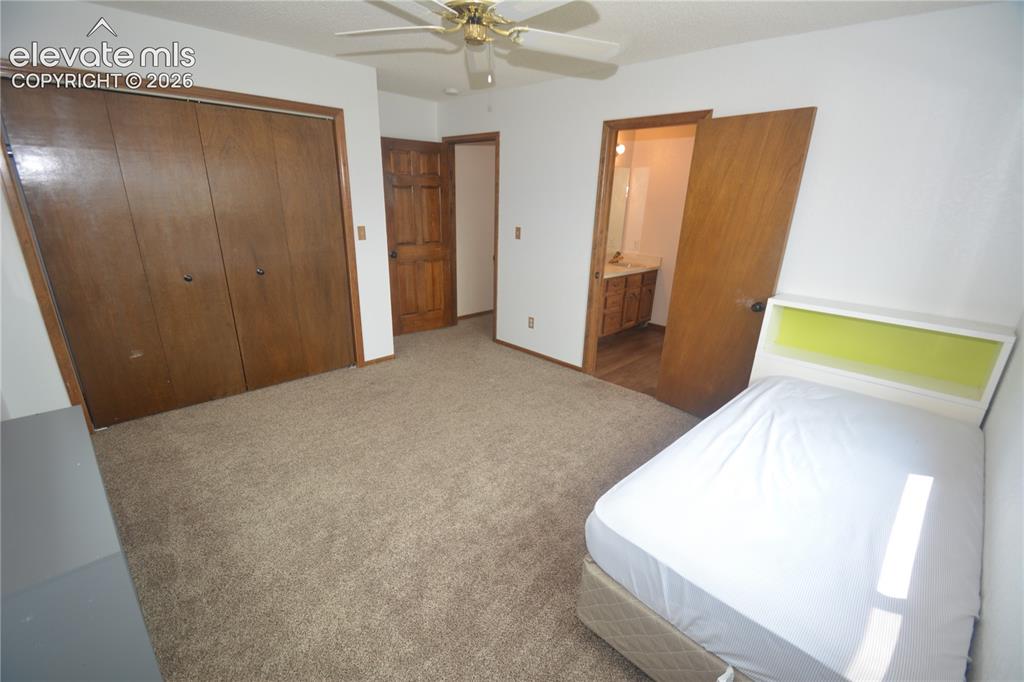
      Bedroom #3 looking from entry.

      Image 34 of 45: view from Bedroom #2

      view from Bedroom #2

      Image 35 of 45: View from Bedroom #3

      View from Bedroom #3

      Image 36 of 45: Bedroom #3 looking from inside toward entry and attached J&J bath
      Bedroom #3 looking from inside toward entry and attached J&J bath

      Image 37 of 45: looking from living room walkout. 16x17 portion of the deck
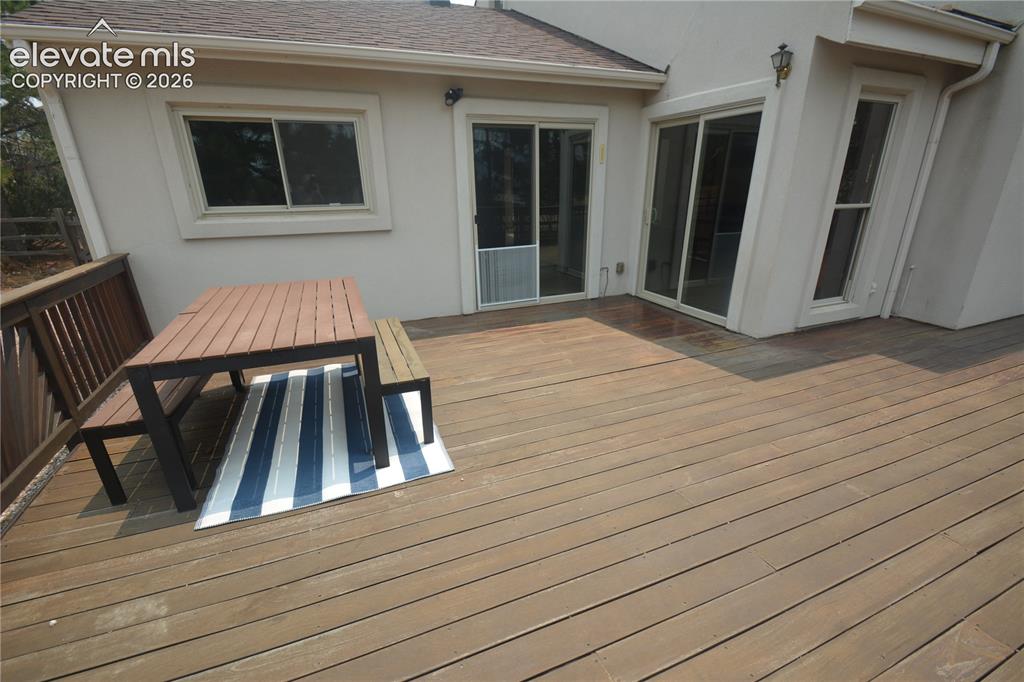
      looking from living room walkout. 16x17 portion of the deck

      Image 38 of 45: Looking from deck toward living room and primary bedroom walk-outs. 16x17 p

      Looking from deck toward living room and primary bedroom walk-outs. 16x17 portion of the deck
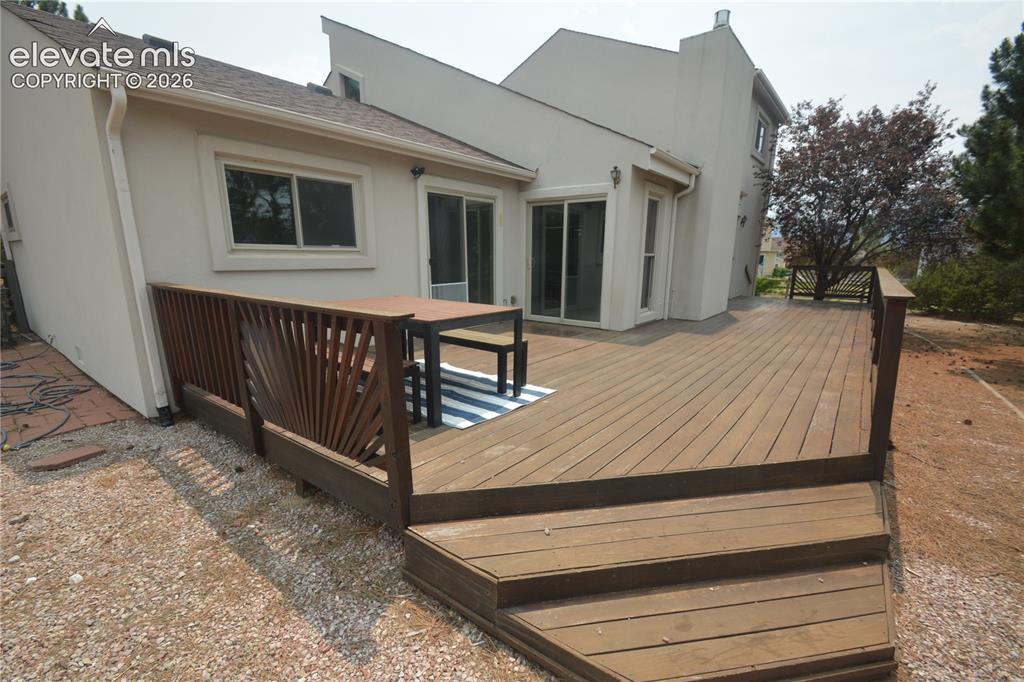
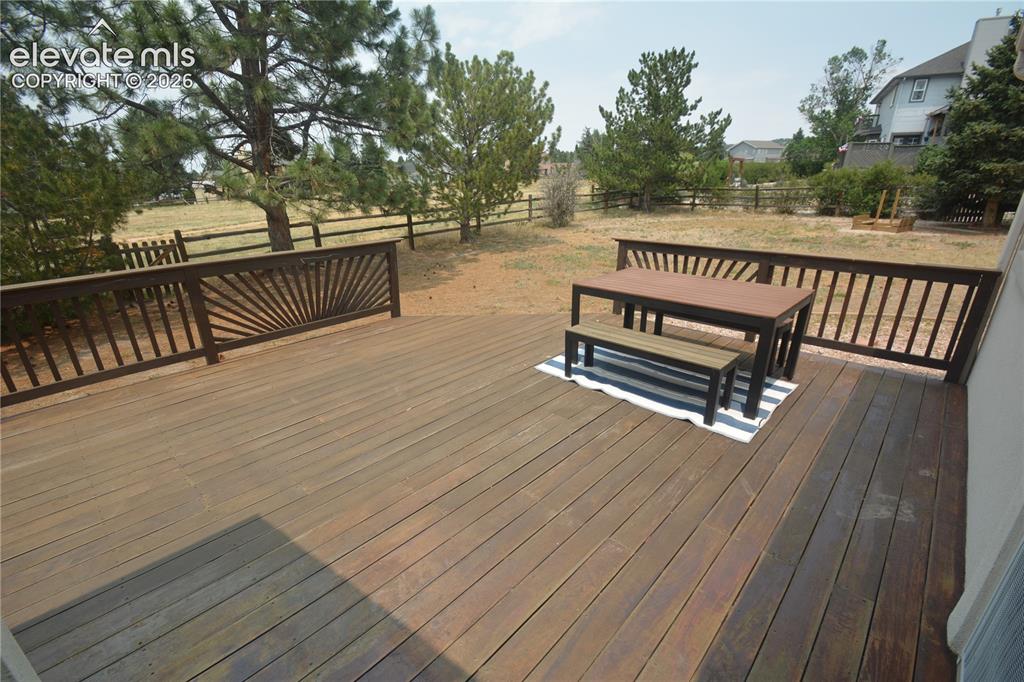
      Image 39 of 45: full shot of deck.

      full shot of deck.

      Image 40 of 45: 10x23 portion of deck along back of home.
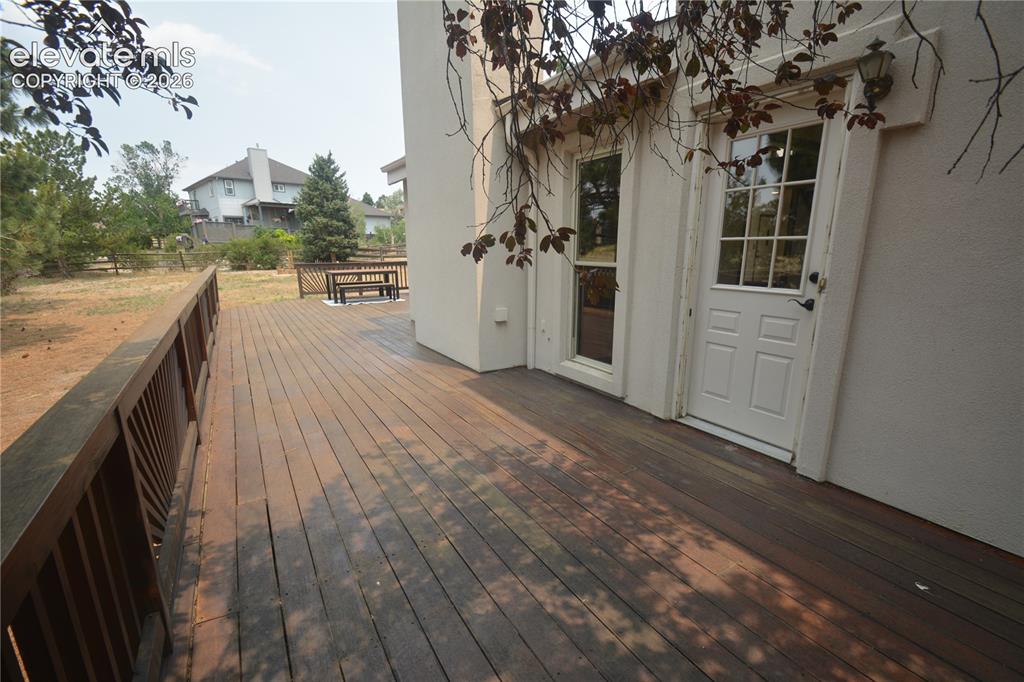
      10x23 portion of deck along back of home.

      Image 41 of 45: reverse angle looking back toward the 16x17 portion of the deck
      reverse angle looking back toward the 16x17 portion of the deck

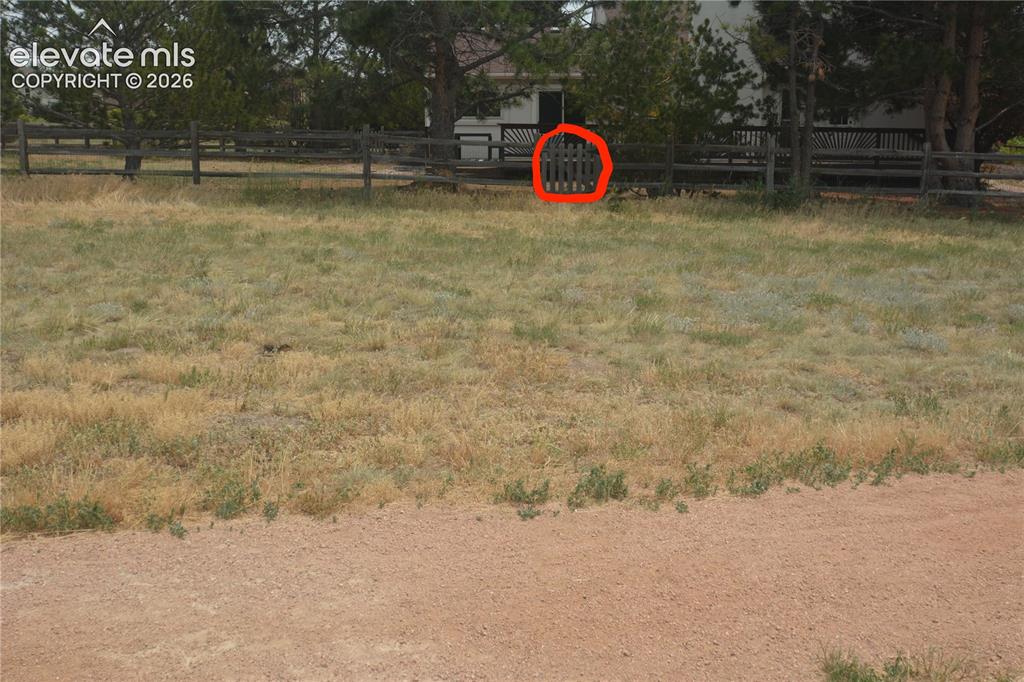
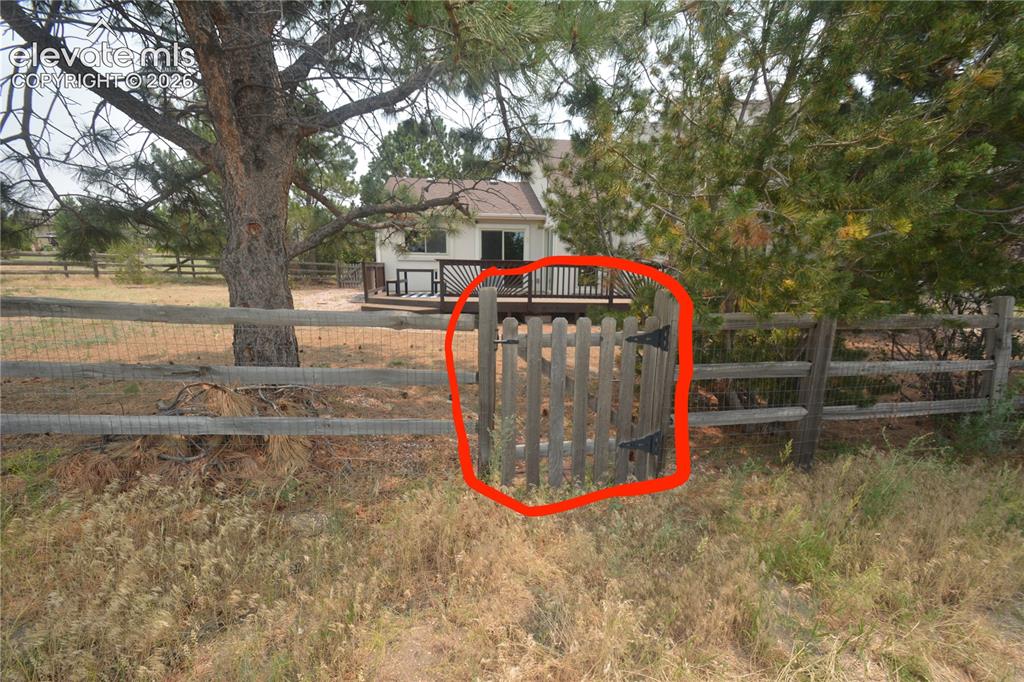
      Image 42 of 45: gate leading out to walking trails

      gate leading out to walking trails

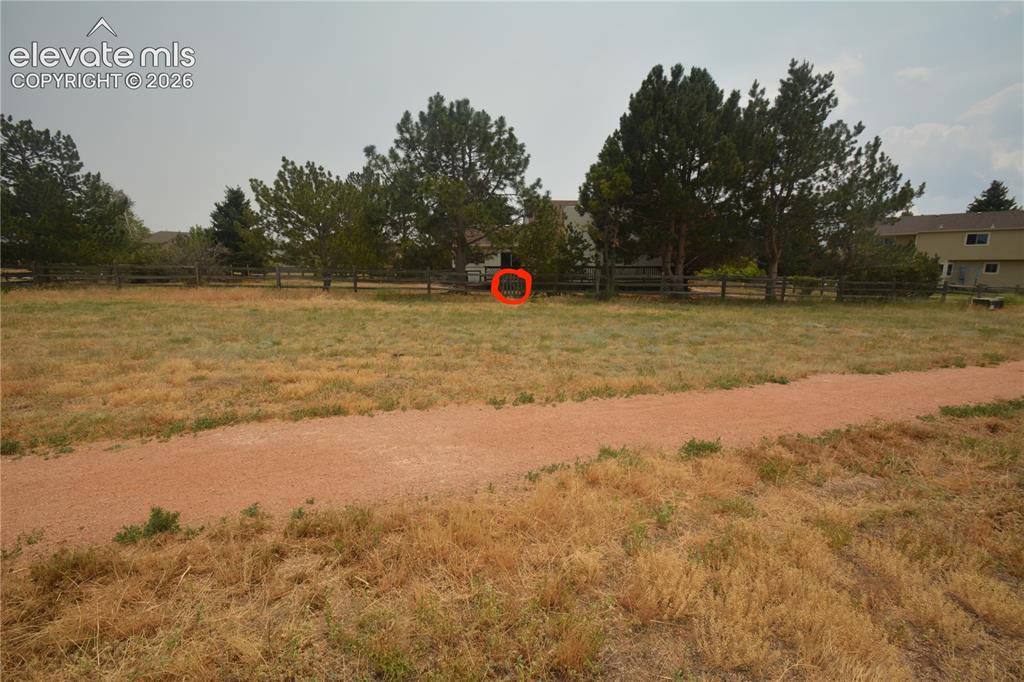
      Image 43 of 45: gate from walking trail

      gate from walking trail
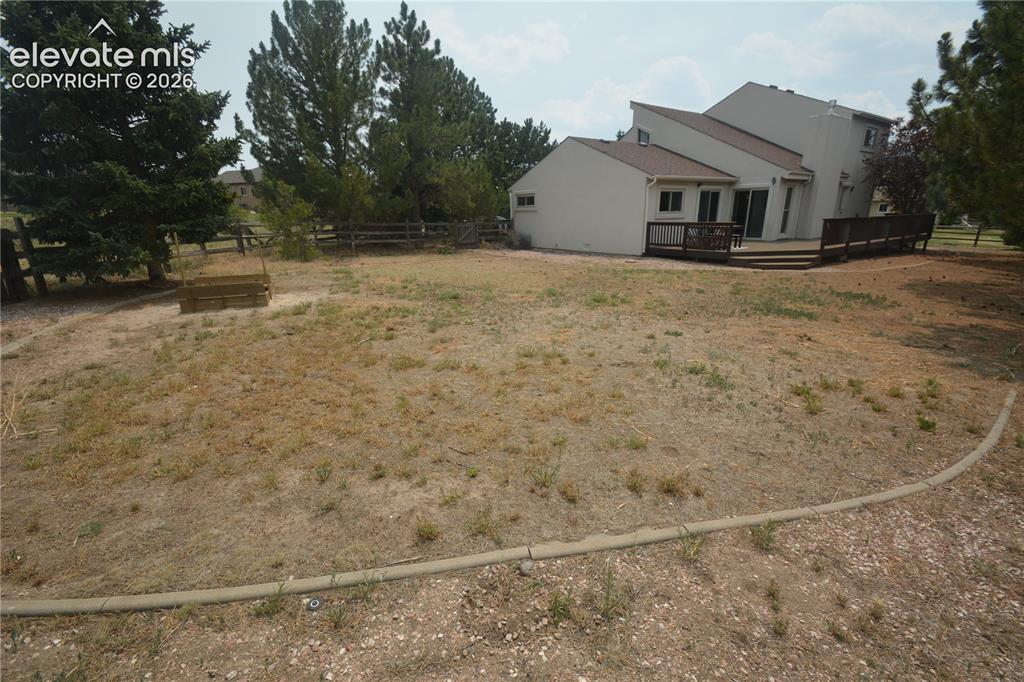
      Image 44 of 45: gate from walking trail

      gate from walking trail

      Image 45 of 45: Huge back yard

      Huge back yard

      Disclaimer: The real estate listing information and related content displayed on this site is provided exclusively for consumers’ personal, non-commercial use and may not be used for any purpose other than to identify prospective properties consumers may be interested in purchasing.