6461 Deco Drive, Colorado Springs, CO, 80924
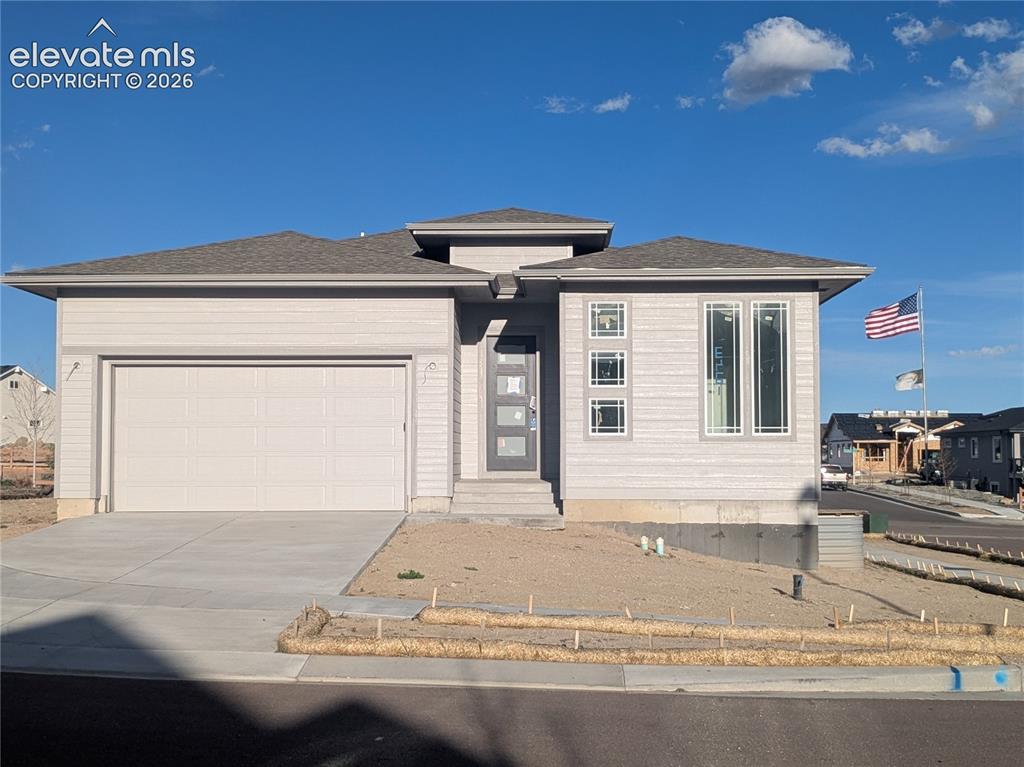
Image Count: 45

$495,000

  • Highlights
  • Single Family — New Build
  • 5 bd | 4 ba | 3,688 sqft
  • 6461 Deco Drive, Colorado Springs, CO, 80924 listed by Brittany Littleton
  • Active
  • MLS#: 6523526
  • View on Map
Space maker

Property Description

Amazing opportunity in Wolf Ranch! Incomplete construction with the hard work done for you! On a quiet cul-de-sac, this home exudes the potential for luxury. Get creative and make this home your own.

Property Listed By

Picture of REALTOR Listing Property
  • Brittany Littleton
  • 0415-129-027  Call the Agent 
Picture of Office Listing Property
  • Exp Realty LLC
  • 4272-044-888  Call the Agent 

Property Details

    General Features

  • Property: Single Family, Ranch
  • Year Built: 2024
  • List Price: $495,000
  • County: El Paso
  • School District: Academy-20

    Rooms

  • Bedrooms: 5
  • Baths: 4 full bath;
  • Master Bathroom Amenities: 5-Pc Bath
  • Laundry: Main

    Structure

  • Foundation: Full Basement
  • Heating: Forced Air
  • Cooling: Ceiling Fan
  • Garage/Parking #: 3 vehicle(s), Attached
  • Total SqFt: 3,688
  • Finished SqFt: 3,503
  • Basement SqFt: 1,844
  • Basement % Fin: 90
  • Construction Status: Under Construction
  • Siding: Stucco
  • Structure: Framed on Lot

    Features

  • Fireplace: Gas
  • Interior Features: 9Ft + Ceilings
  • Laundry: Main

    Taxes, Utilities, Lot

  • Tax: $4,987
  • Lot Size: 0.20 Acres, 8,719 SqFt
  • Lot Description: Cul-de-sac
  • Existing Utilities: Cable Available, Electricity Available, Natural Gas Available
  • Existing Water: Municipal

    Community

  • Covenants: Yes
  • HOA Dues: $61
  • HOA Frequency: Monthly
  • HOA Fee Includes: Trash Removal
  • Commmunity Features: Dog Park, Hiking or Biking Trails, Lake/Pond, Parks or Open Space, Playground Area, Pool

    Additional Information

  • Notices: Corporate Owned, Sold As Is

      Disclaimer
      The real estate listing information and related content displayed on this site is provided exclusively for consumers’ personal, non-commercial use and may not be used for any purpose other than to identify prospective properties consumers may be interested in purchasing.
      PPAR.com Website

      6461 Deco Drive, Colorado Springs, CO, 80924

      Image 1 of 45: Contemporary single-story residence featuring light gray siding and a dark

      Contemporary single-story residence featuring light gray siding and a dark gray roof
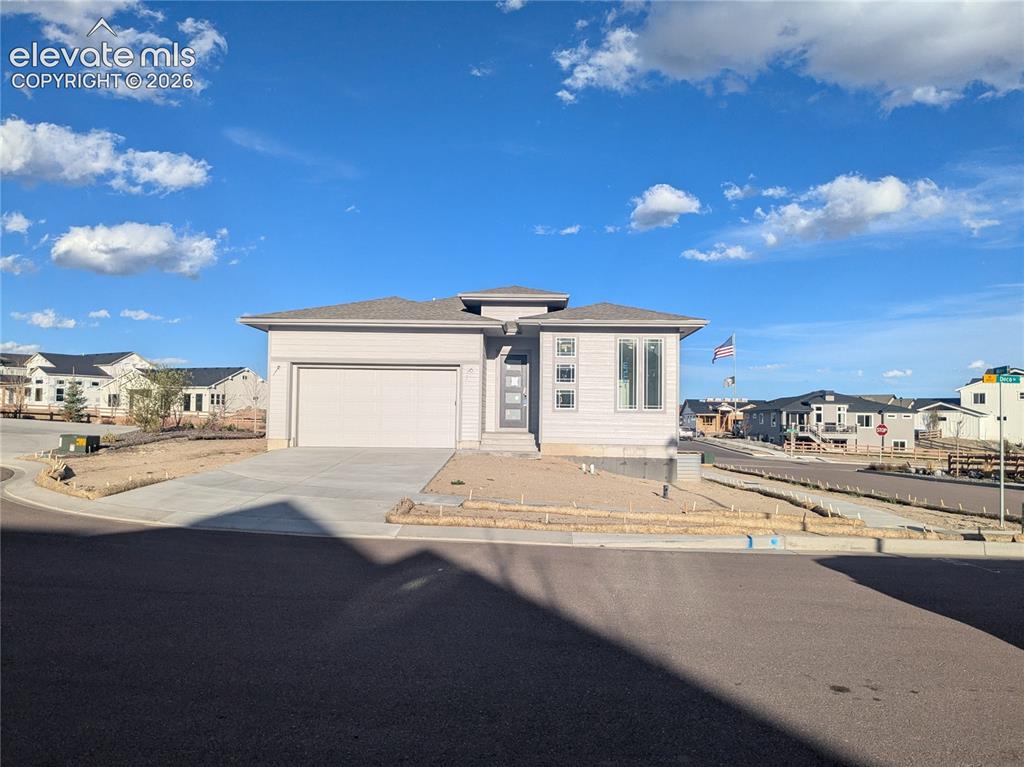
      Image 2 of 45: Contemporary-style residence featuring a light-colored siding exterior
      Contemporary-style residence featuring a light-colored siding exterior

      Image 3 of 45: Entry

      Entry

      Image 4 of 45: Front door

      Front door

      Image 5 of 45: Main floor bedroom

      Main floor bedroom

      Image 6 of 45: Open kitchen with large island

      Open kitchen with large island

      Image 7 of 45: living room

      living room

      Image 8 of 45: Primary bathroom

      Primary bathroom

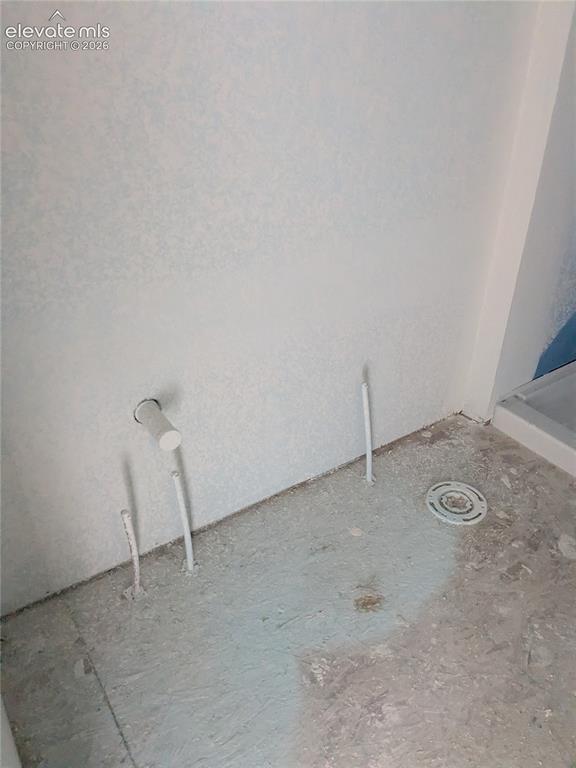
      Image 9 of 45: Primary bathroom rough in

      Primary bathroom rough in

      Image 10 of 45: Primary Bedroom

      Primary Bedroom

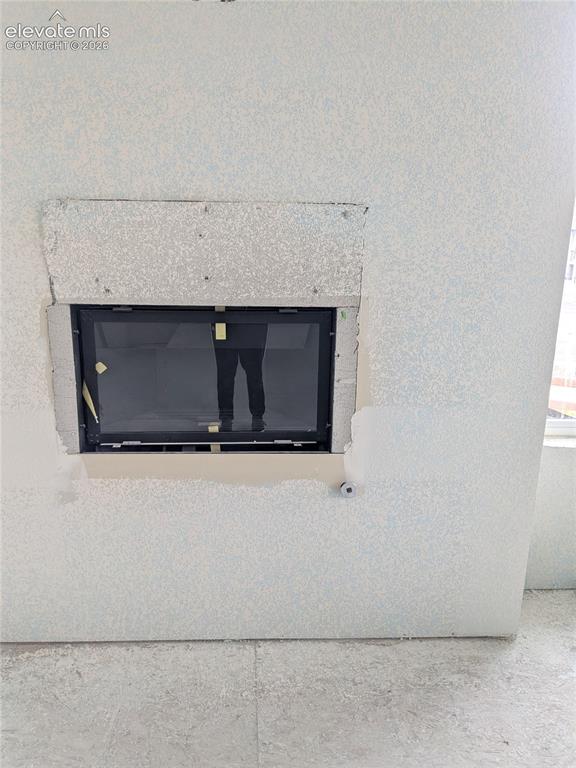
      Image 11 of 45: Gas fireplace

      Gas fireplace

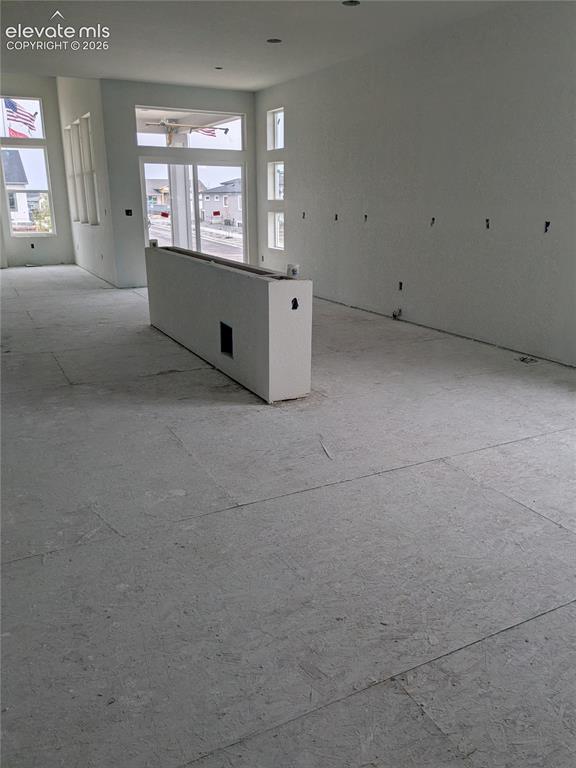
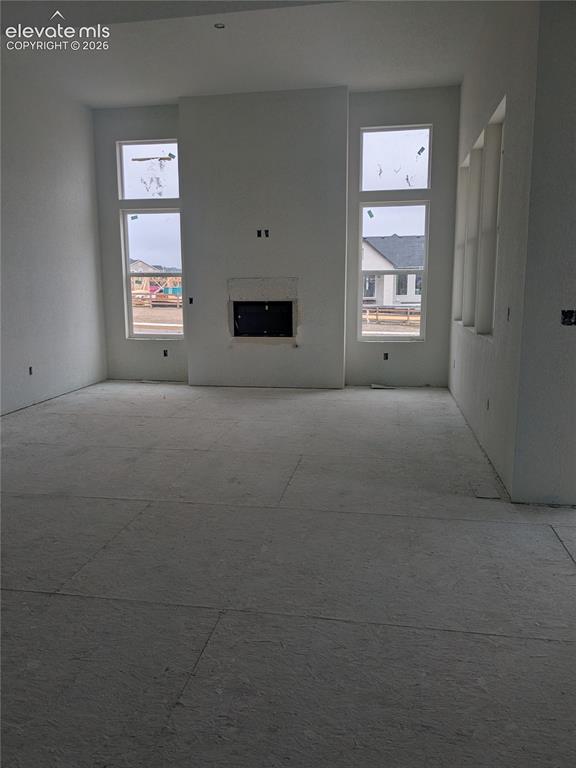
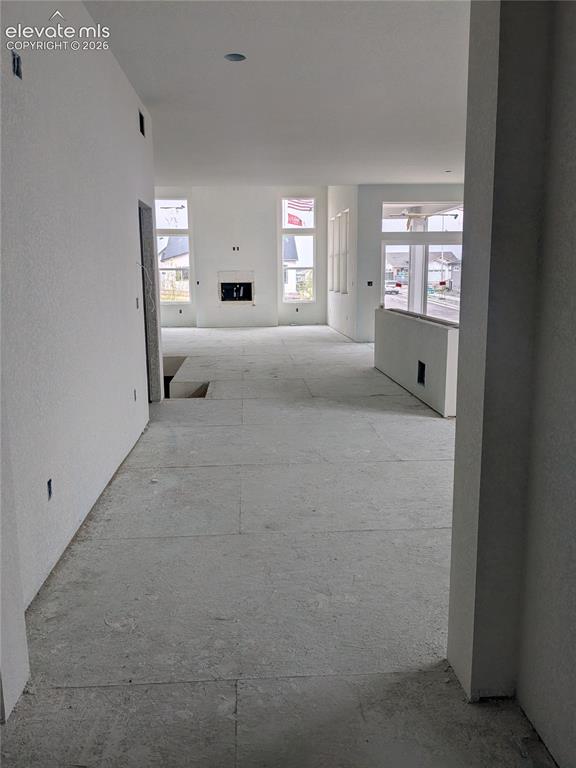
      Image 12 of 45: Living area featuring a floor-to-ceiling fireplace, double-stacked windows,

      Living area featuring a floor-to-ceiling fireplace, double-stacked windows, and multiple recessed lighting fixtures
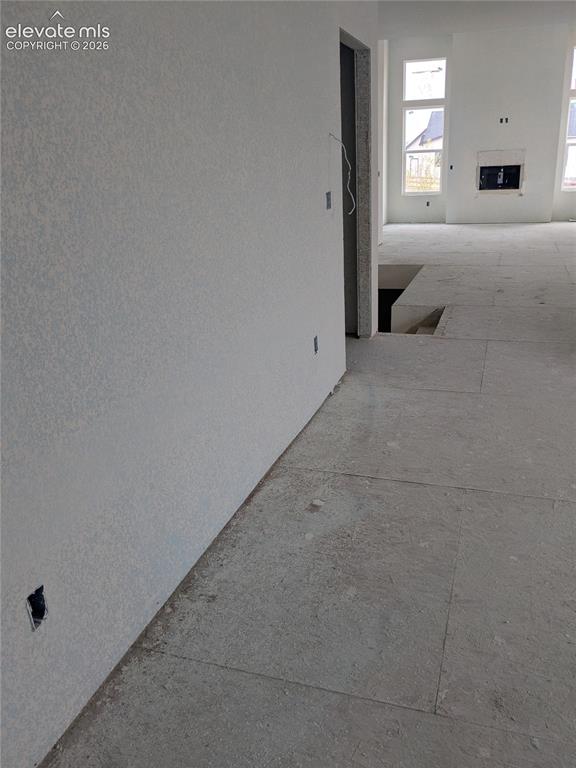
      Image 13 of 45: Living room

      Living room

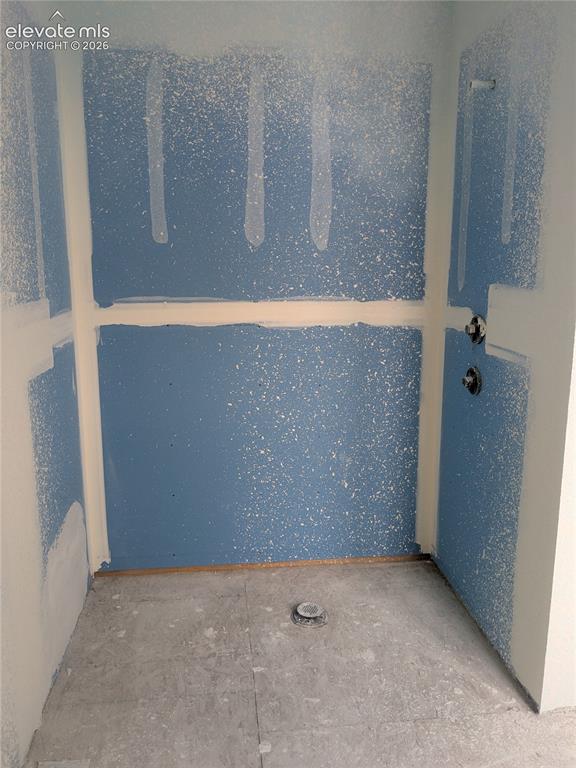
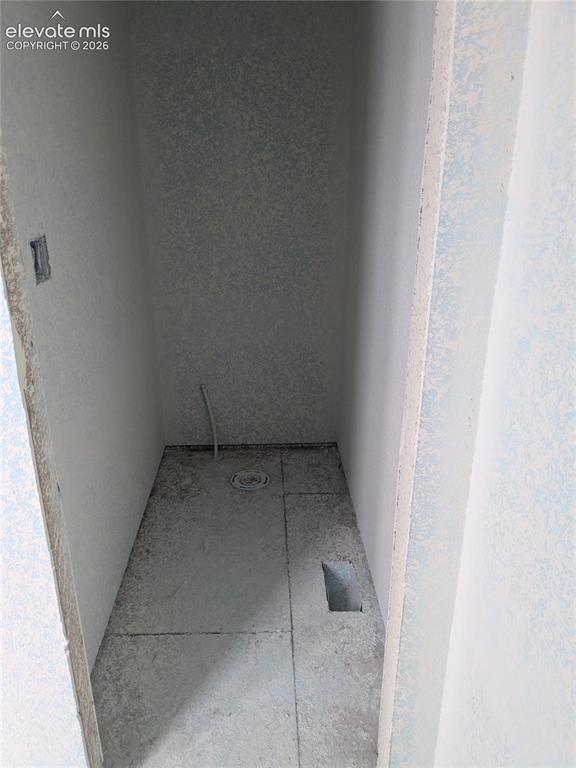
      Image 14 of 45: main floor bathroom rough in

      main floor bathroom rough in

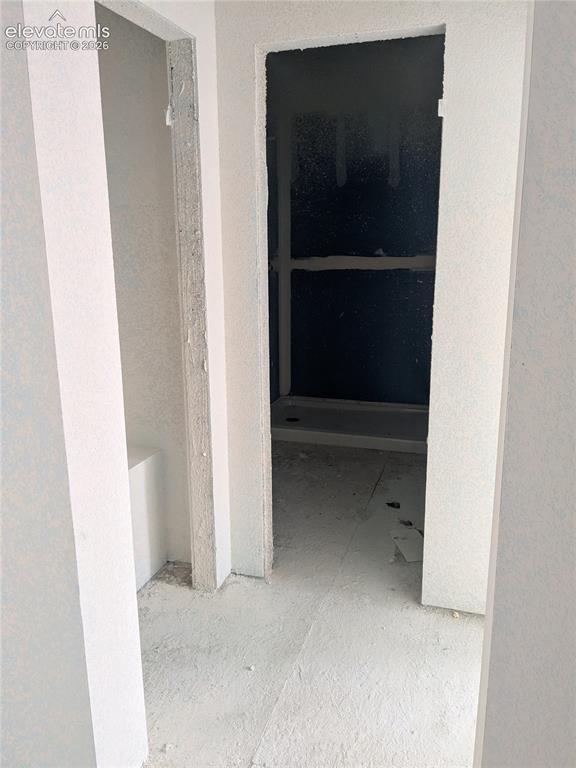
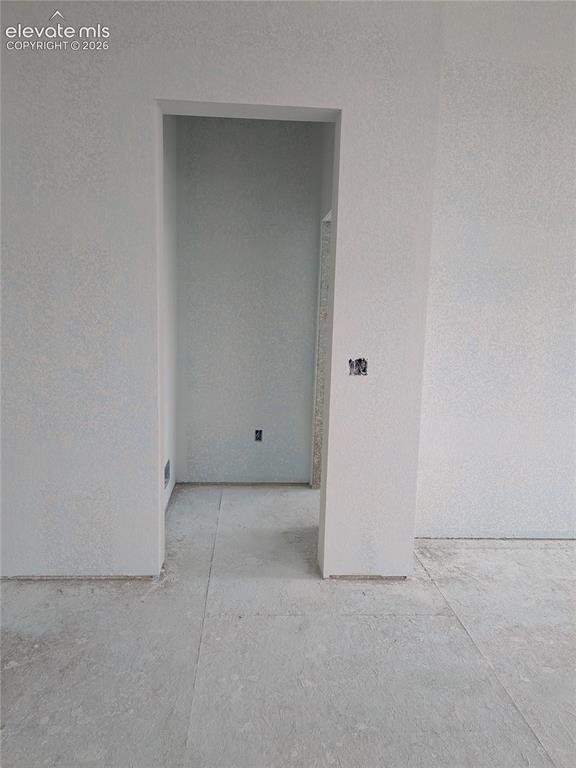
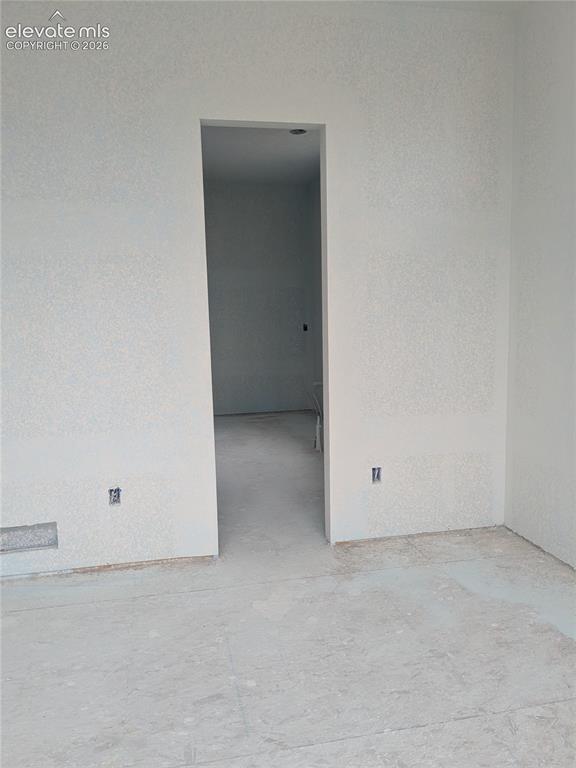
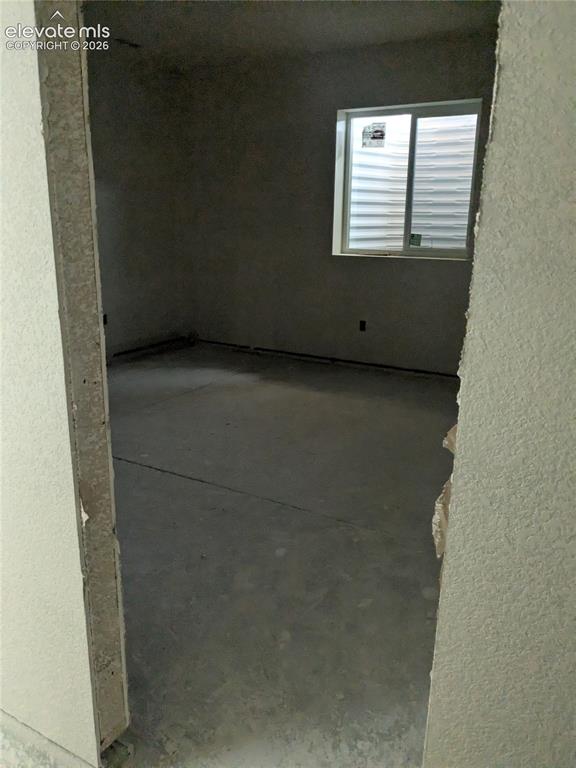
      Image 15 of 45: Interior space featuring textured walls, a doorway opening to an additional

      Interior space featuring textured walls, a doorway opening to an additional room, and concrete flooring
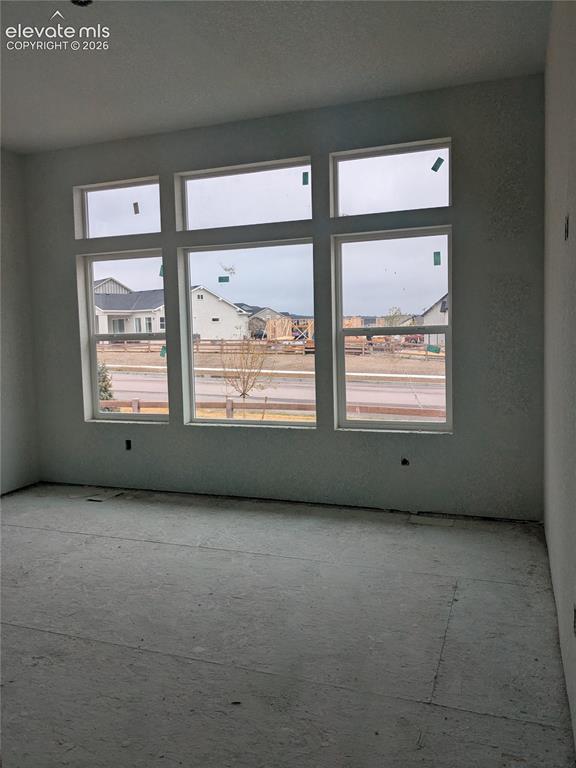
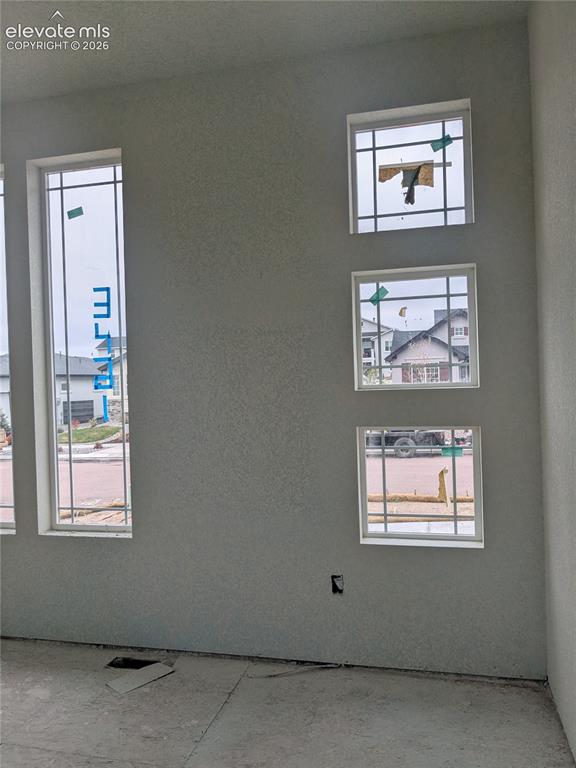
      Image 16 of 45: Expansive window array featuring multiple panes
      Expansive window array featuring multiple panes

      Image 17 of 45: Image quality insufficient for description
      Image quality insufficient for description
      Image 18 of 45: Other

      Other

      Image 19 of 45: Image quality insufficient for description

      Image quality insufficient for description

      Image 20 of 45: Other

      Other

      Image 21 of 45: Other

      Other

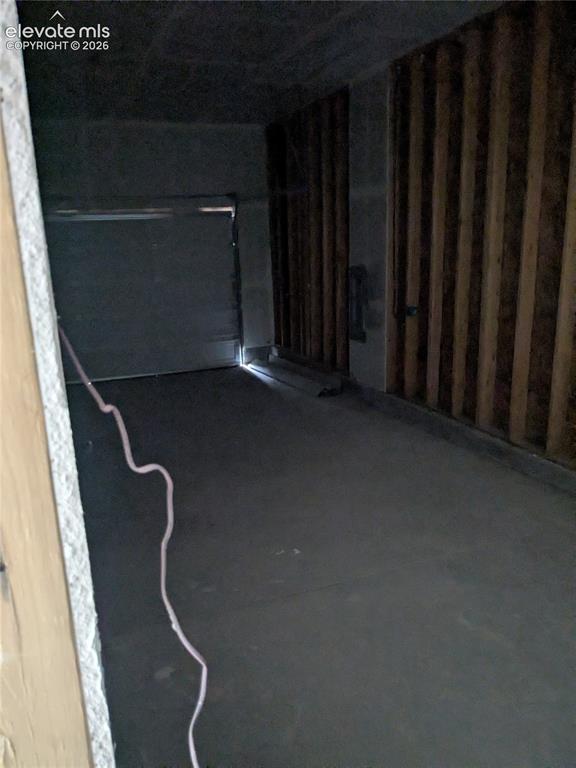
      Image 22 of 45: Tandem Garage

      Tandem Garage

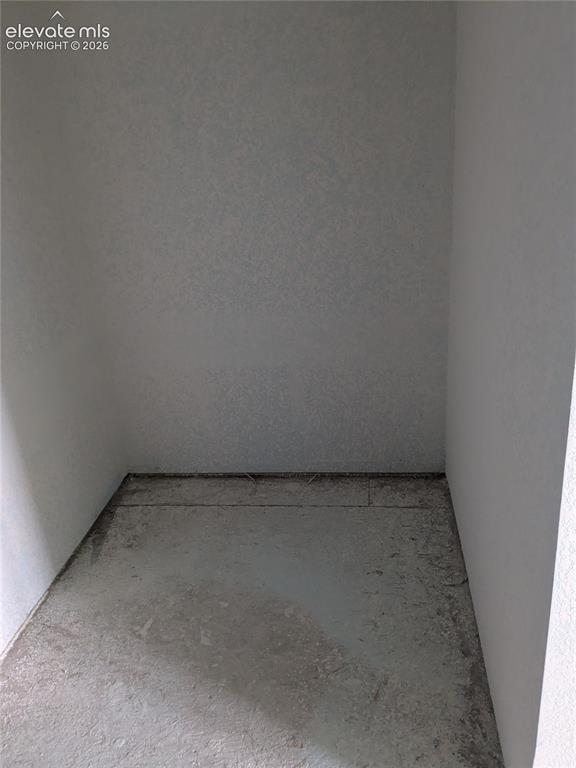
      Image 23 of 45: Closet

      Closet

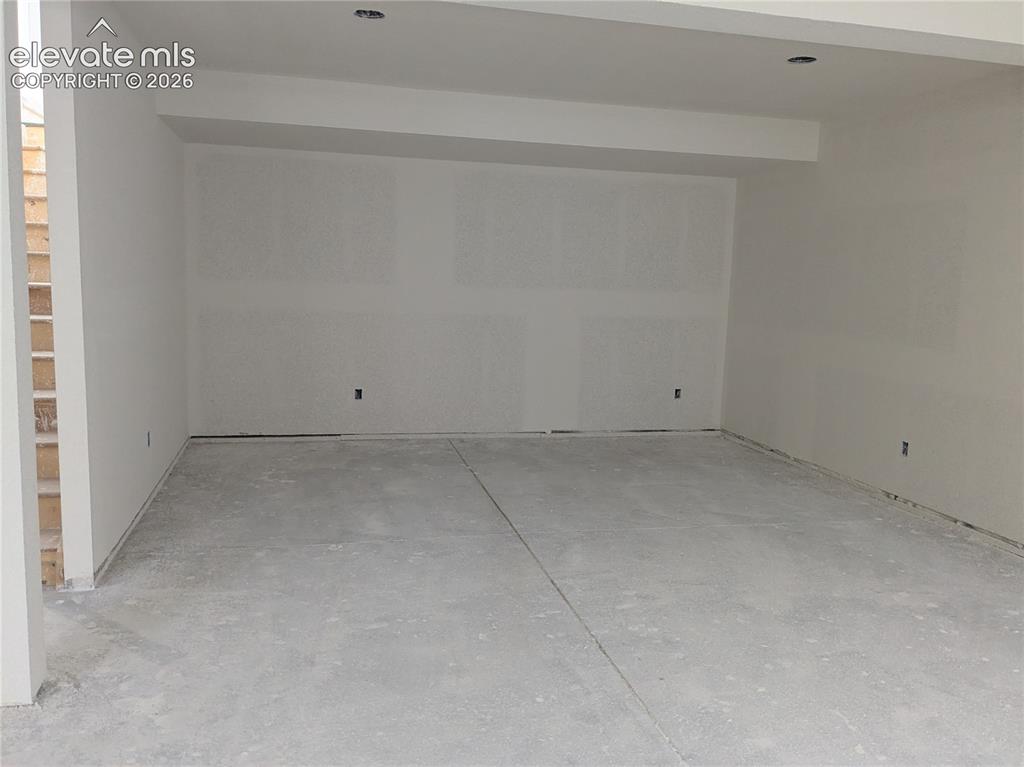
      Image 24 of 45: Tandem garage

      Tandem garage

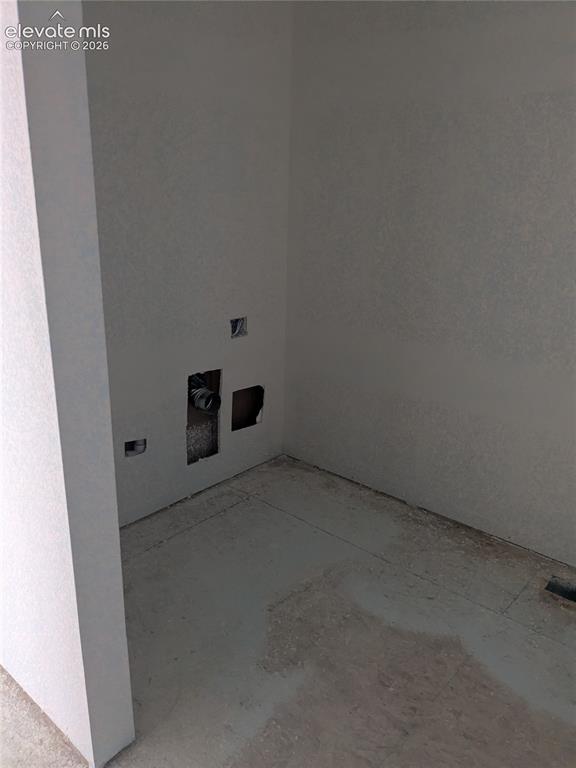
      Image 25 of 45: Laundry area on main leveldescription
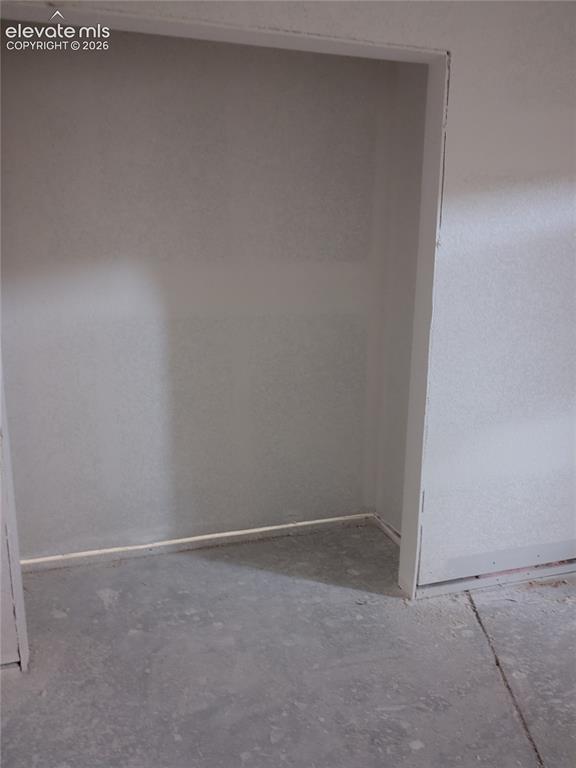
      Laundry area on main leveldescription

      Image 26 of 45: Other

      Other

      Image 27 of 45: Basement Living area

      Basement Living area

      Image 28 of 45: walls, a white-framed window, and a concrete floor
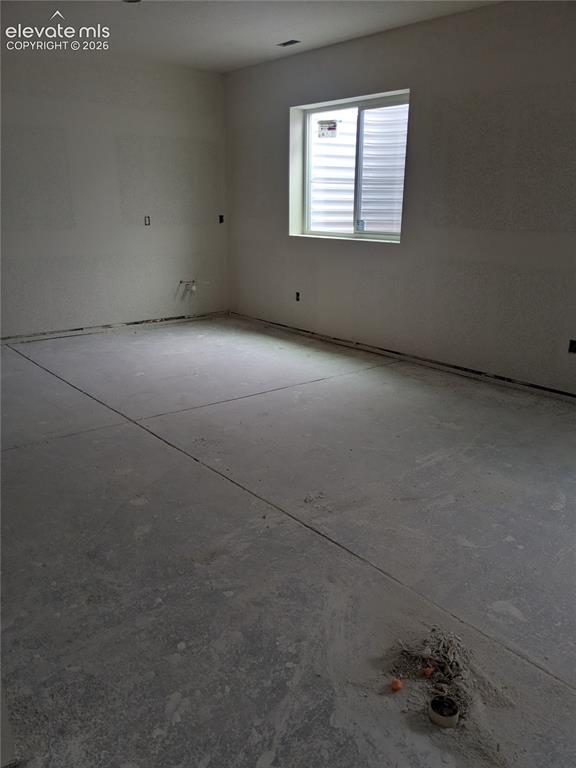
      walls, a white-framed window, and a concrete floor

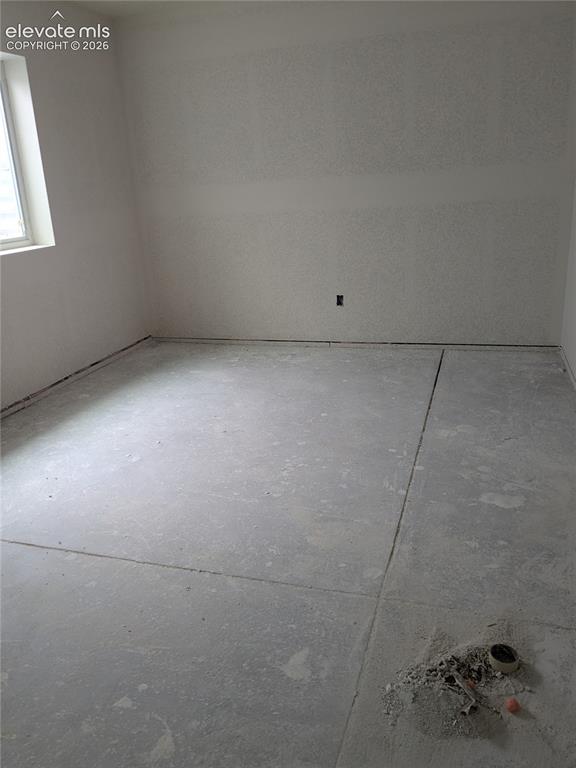
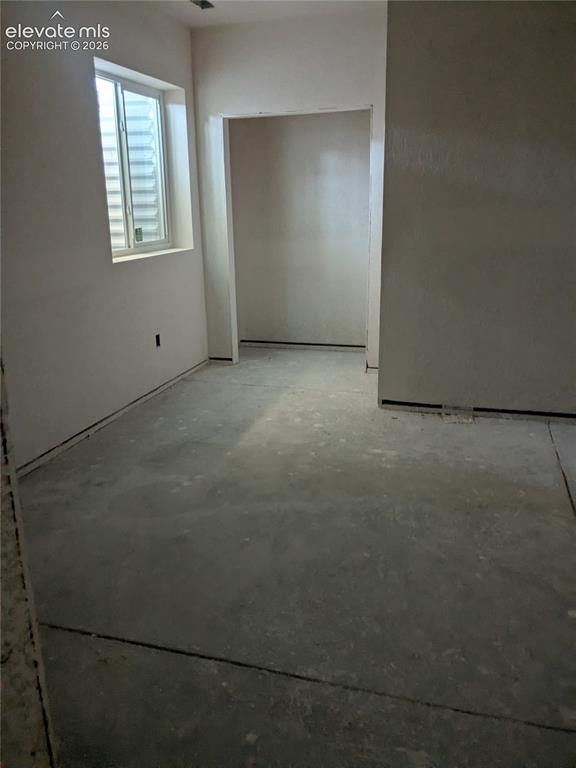
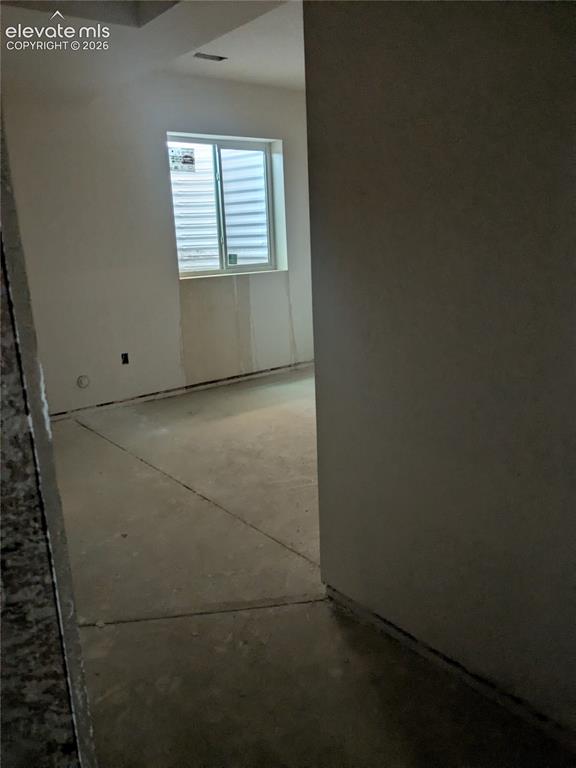
      Image 29 of 45: Unfinished interior space featuring a single window and concrete flooring
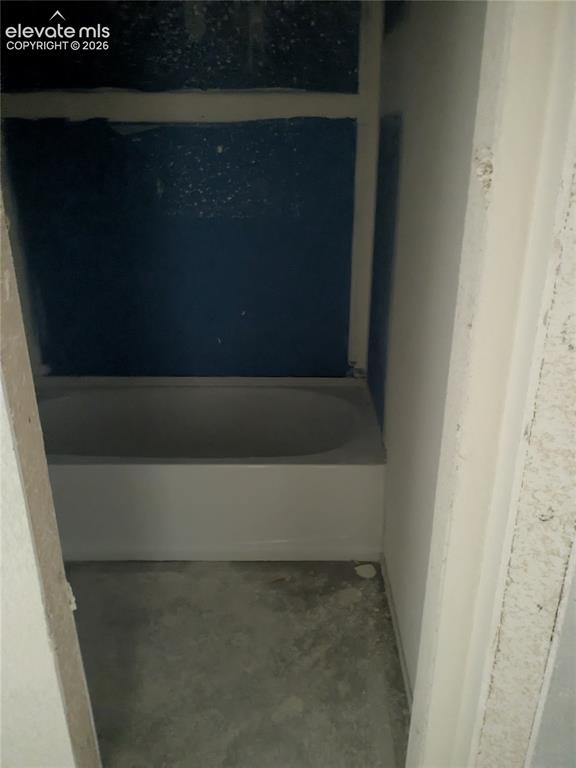
      Unfinished interior space featuring a single window and concrete flooring

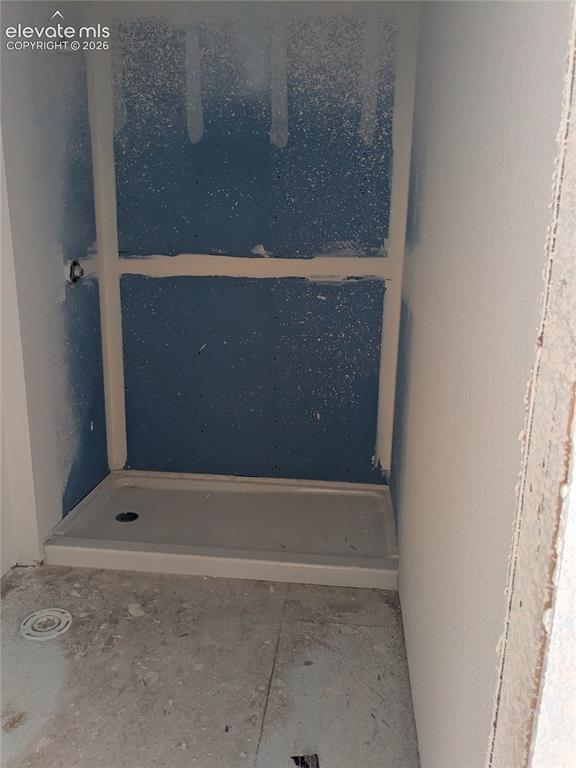
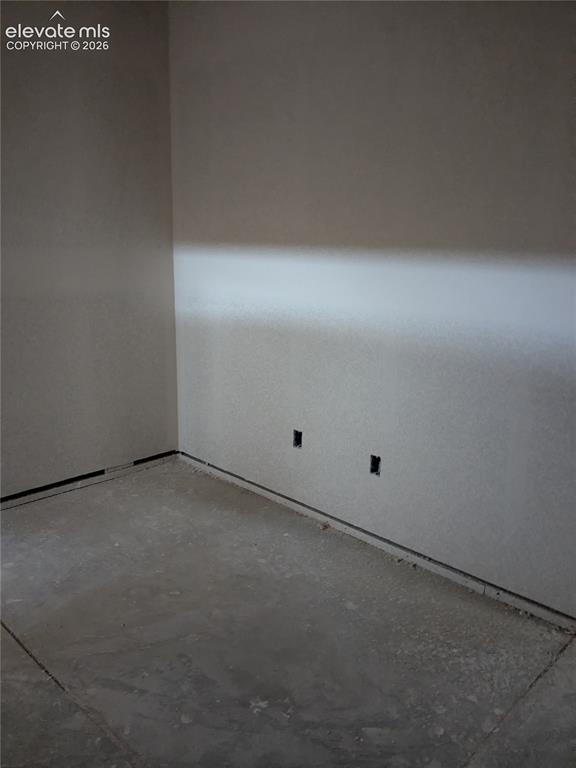
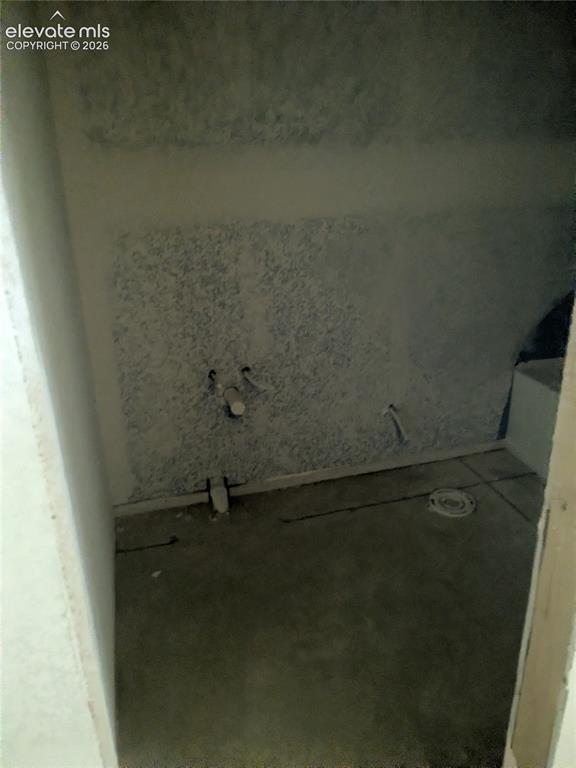
      Image 30 of 45: Basement bathroom rough in

      Basement bathroom rough in
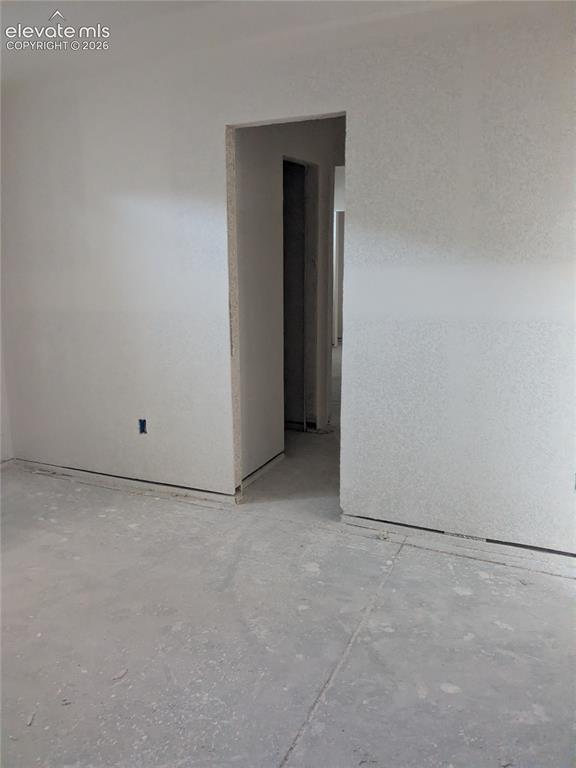
      Image 31 of 45: Basement bathroom rough in

      Basement bathroom rough in

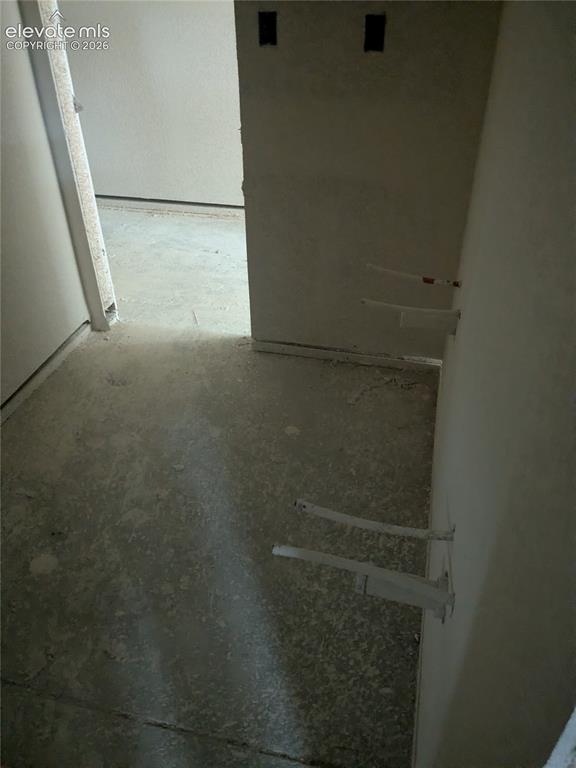
      Image 32 of 45: entry to basement bathroom

      entry to basement bathroom

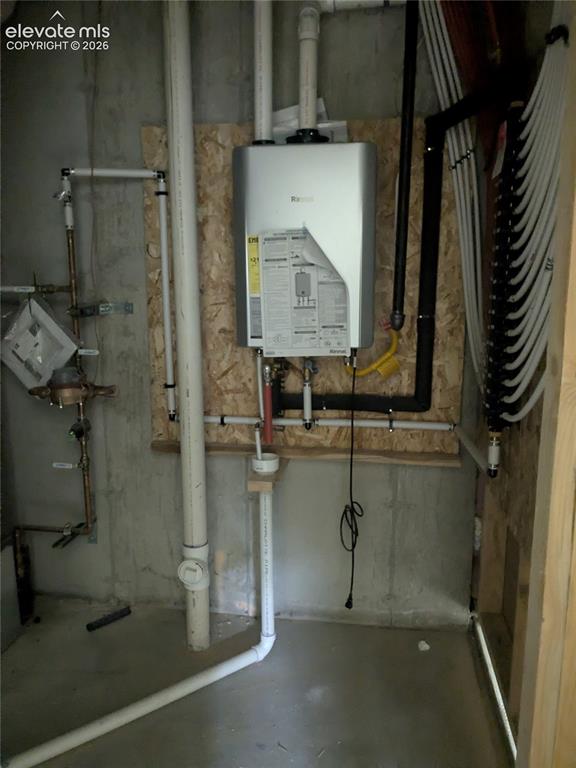
      Image 33 of 45: Wall-mounted tankless water heater with visible plumbing and conduit
      Wall-mounted tankless water heater with visible plumbing and conduit

      Image 34 of 45: basement bedroom

      basement bedroom

      Image 35 of 45: Basement Bedroom

      Basement Bedroom

      Image 36 of 45: Basement Bedroom

      Basement Bedroom

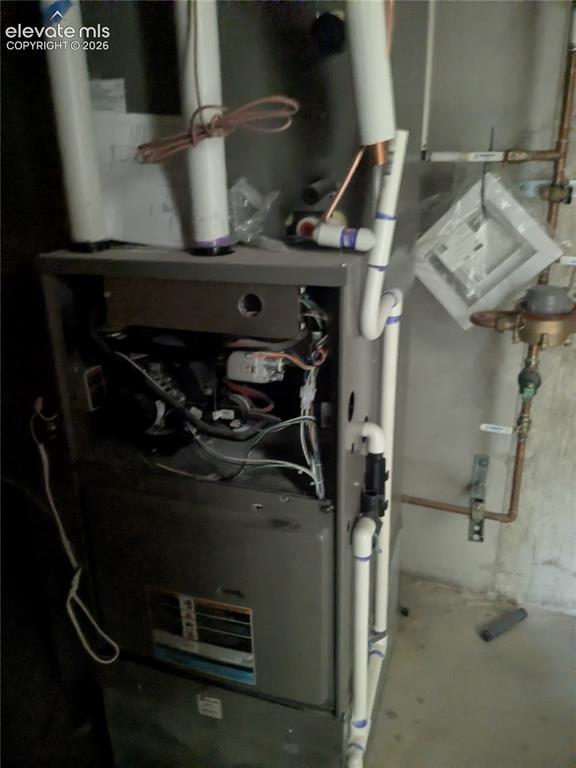
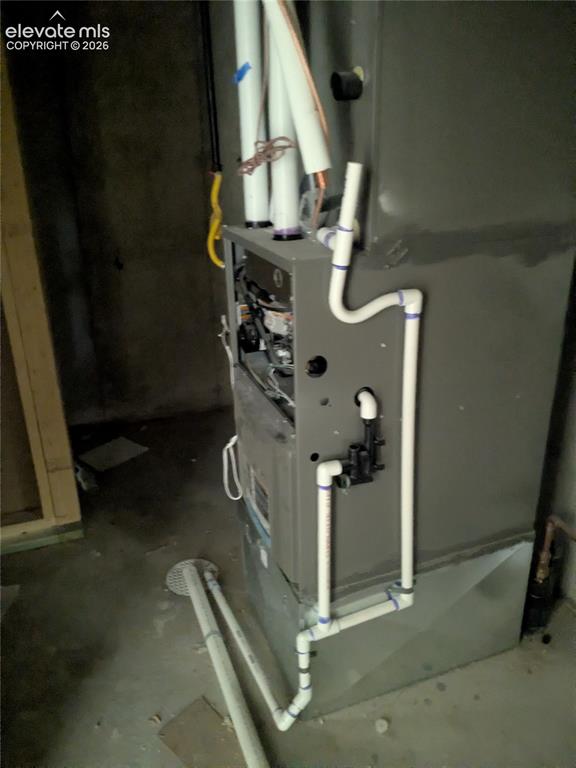
      Image 37 of 45: Furnace

      Furnace

      Image 38 of 45: Central HVAC unit with PVC drainage, insulated lines, and electrical condui

      Central HVAC unit with PVC drainage, insulated lines, and electrical conduit
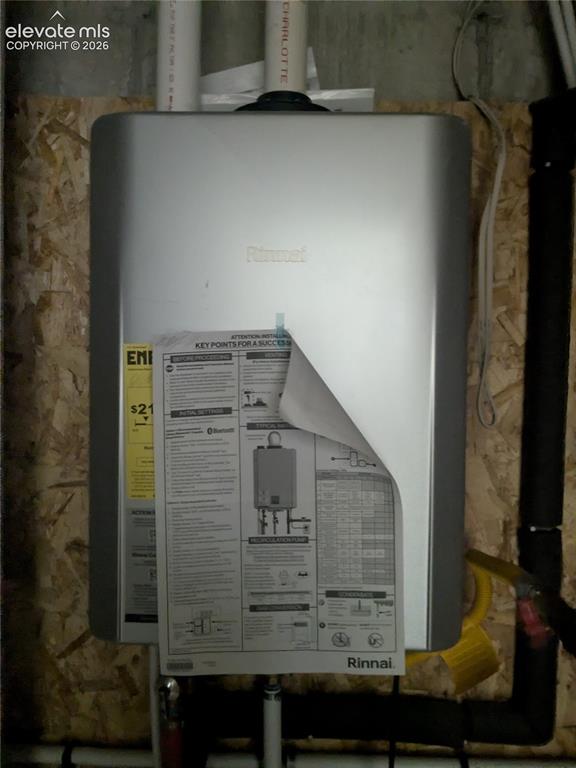
      Image 39 of 45: Tankless water heater installed on an OSB wall
      Tankless water heater installed on an OSB wall

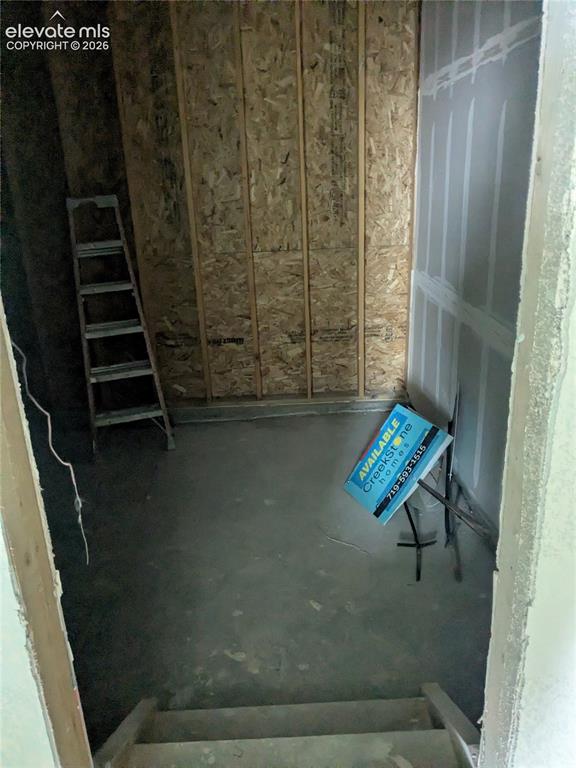
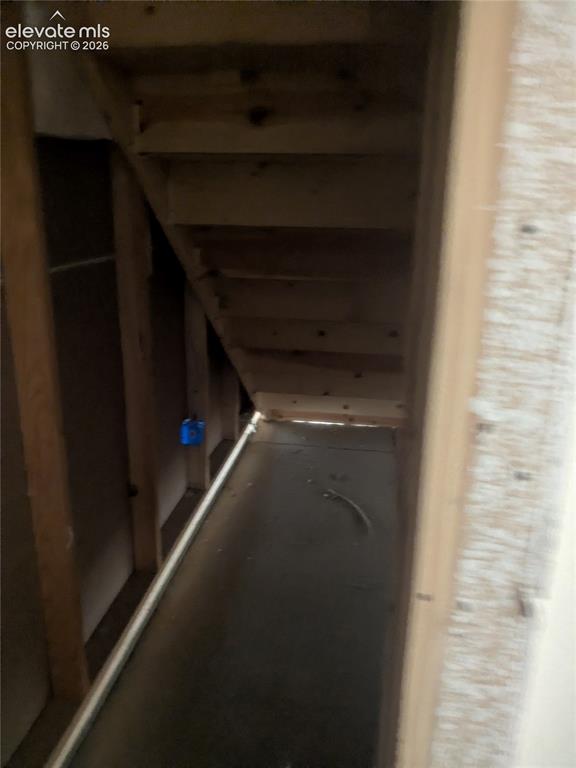
      Image 40 of 45: Under Stair storage

      Under Stair storage

      Image 41 of 45: Basement bathroom rough in

      Basement bathroom rough in

      Image 42 of 45: Basement bedroom

      Basement bedroom

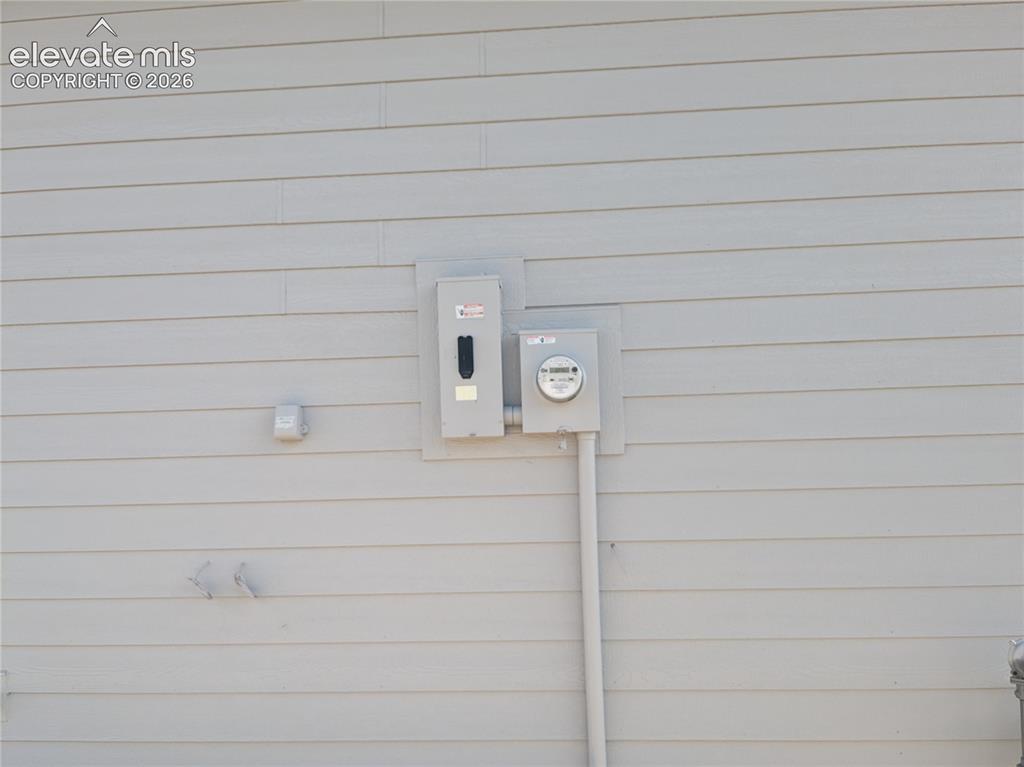
      Image 43 of 45: Side of home where electrical has been run
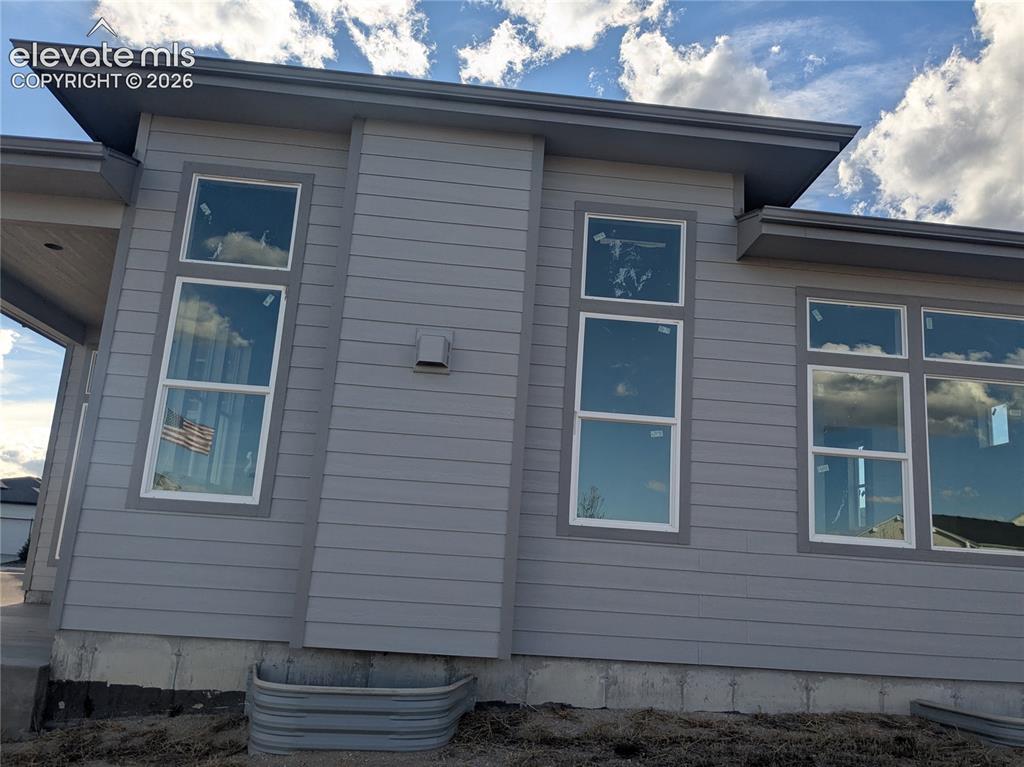
      Side of home where electrical has been run

      Image 44 of 45: Contemporary exterior with gray horizontal siding and contrasting white win

      Contemporary exterior with gray horizontal siding and contrasting white window frames
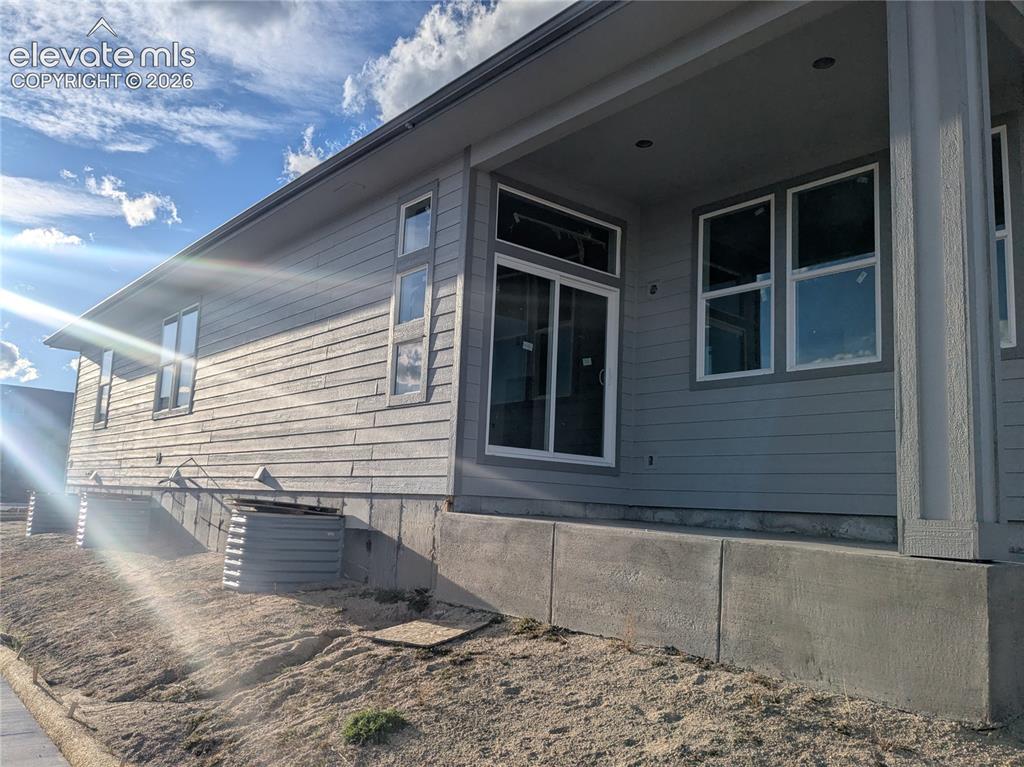
      Image 45 of 45: Back covered patio

      Back covered patio

      Disclaimer: The real estate listing information and related content displayed on this site is provided exclusively for consumers’ personal, non-commercial use and may not be used for any purpose other than to identify prospective properties consumers may be interested in purchasing.