17857 Lapis Court, Monument, CO, 80132
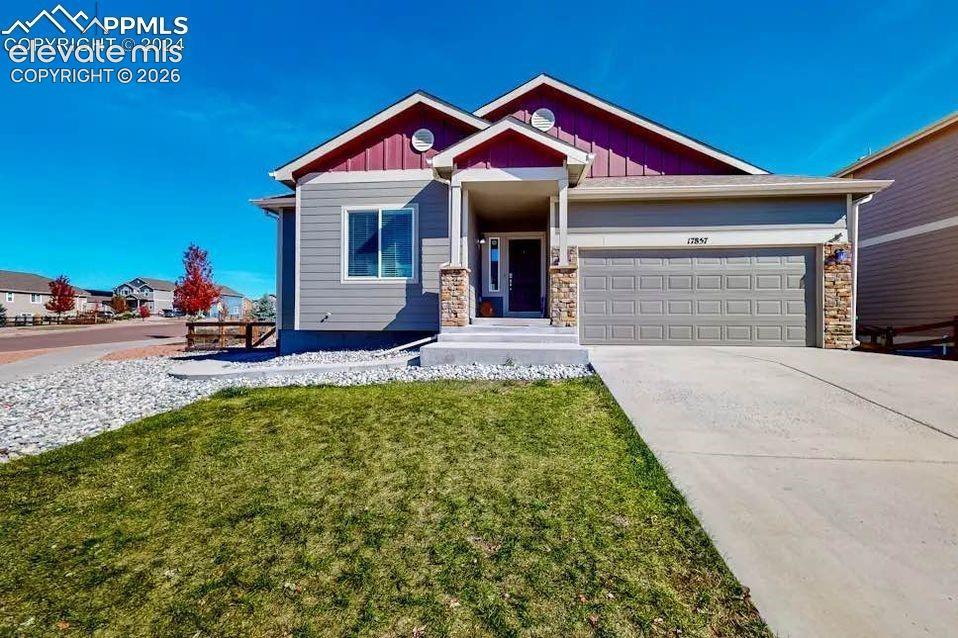
Image Count: 48

$600,000

  • Highlights
  • Single Family
  • 6 bd | 3 ba | 3,155 sqft
  • 17857 Lapis Court, Monument, CO, 80132 listed by Colin Sparks
  • Active
  • MLS#: 3931004
  • View on Map
Space maker

Property Description

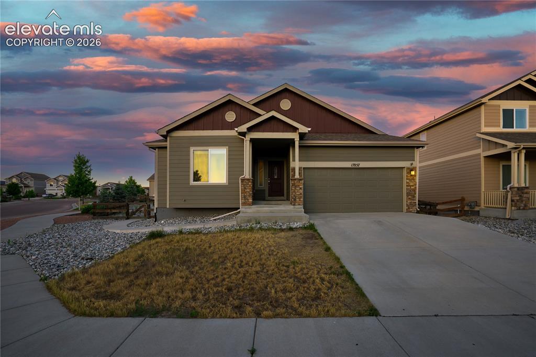
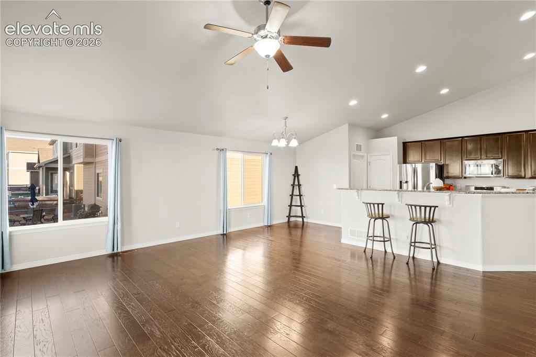
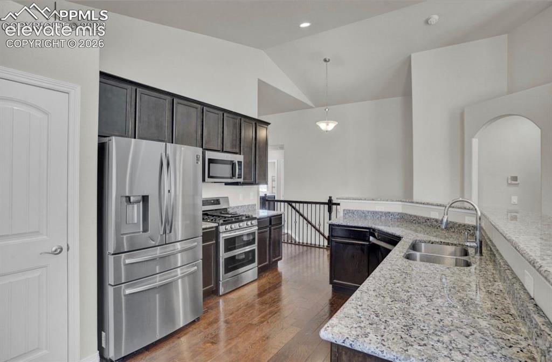
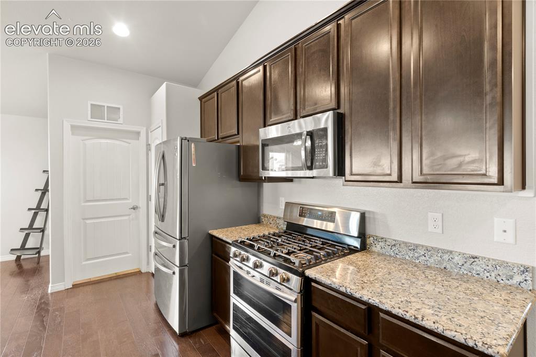
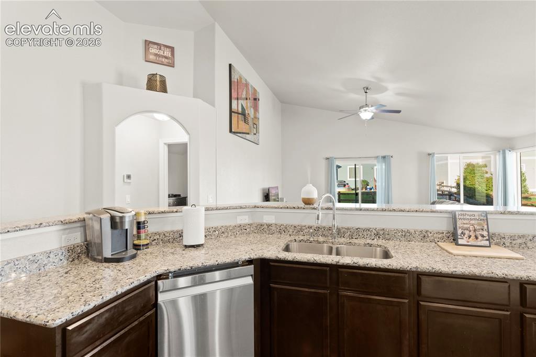
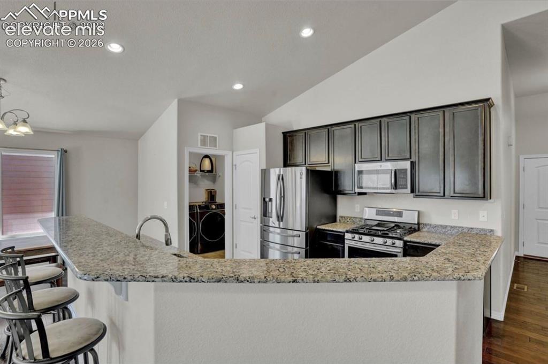
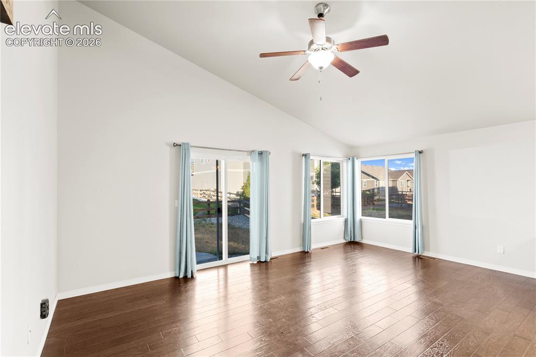
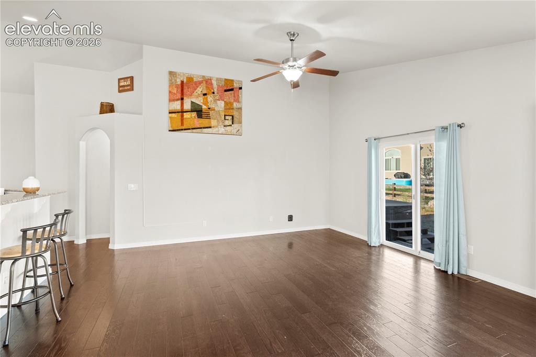
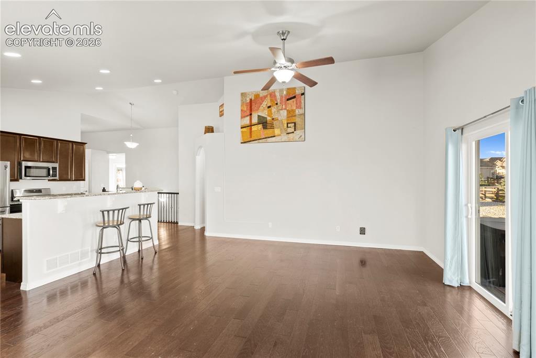
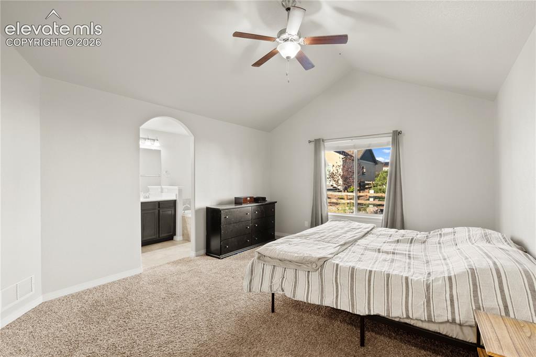
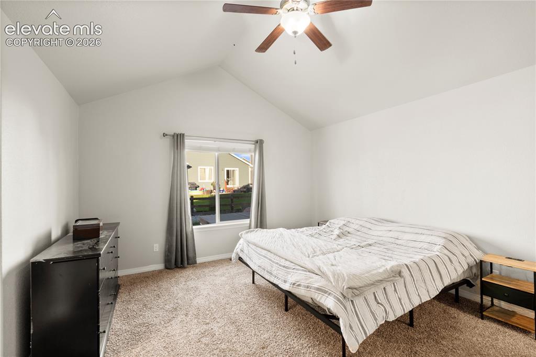
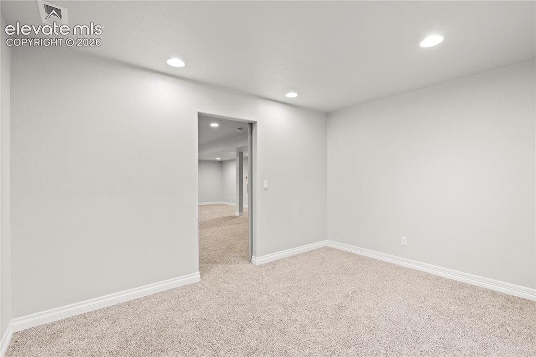
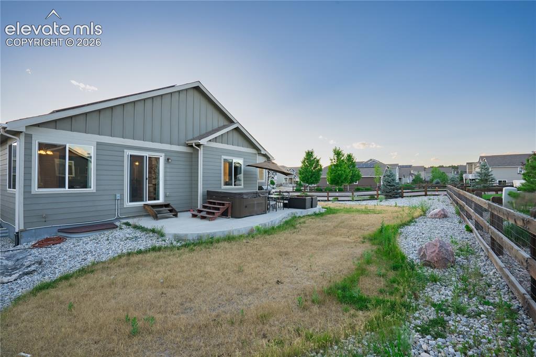
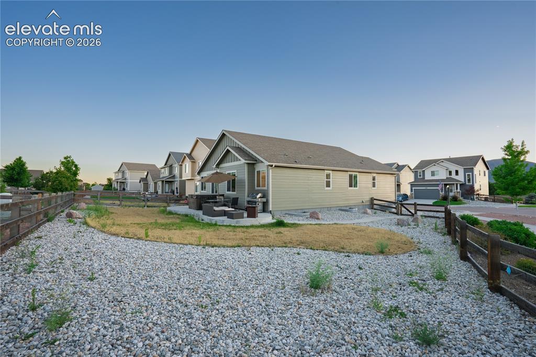
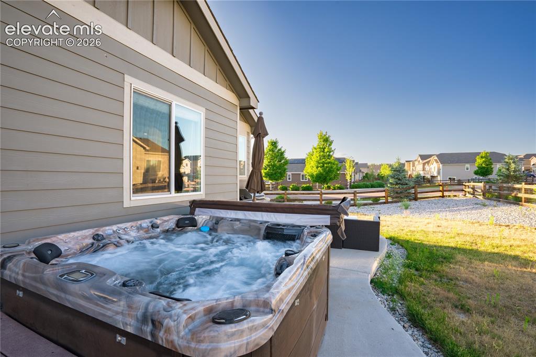
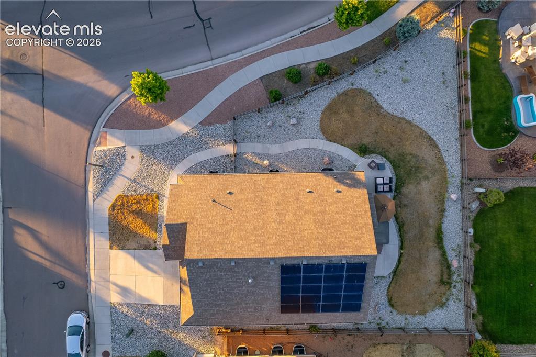
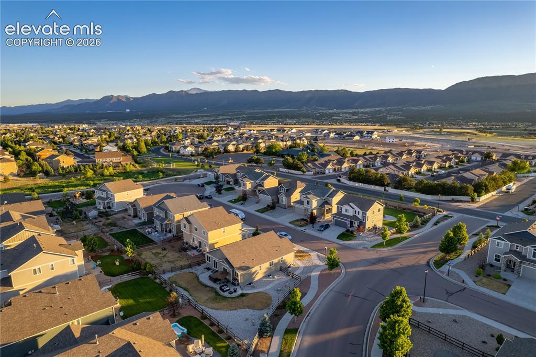
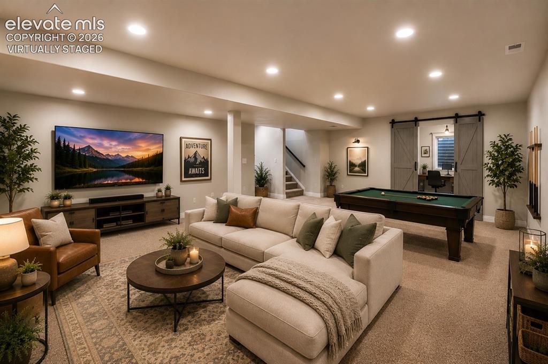
this beautifully maintained 5-bedroom, 3-bath home positioned on a prime corner lot in Village Center at Woodmoor in Monument. Designed for both comfort and functionality, this home offers spacious living areas filled with natural light and a layout ideal for everyday living or entertaining. The finished basement expands your options with space for a media room, home office, or recreation area. The kitchen provides generous counter space, perfect for cooking and gathering. The primary suite serves as a peaceful escape, while additional bedrooms offer flexibility for guests, work, or hobbies. Step outside to a private hot tub, creating the perfect spot to relax year-round. A 2-car attached garage and a larger lot add to the home’s appeal. Conveniently close to parks, trails, shopping, and dining.

Property Listed By

Picture of REALTOR Listing Property
  • Colin Sparks
  • 3237-976-917  Call the Agent 
Picture of Office Listing Property
  • Keller Williams Clients Choice Realty
  • 5530-535-917  Call the Agent 

Property Details

    General Features

  • Property: Single Family, Ranch
  • Year Built: 2016
  • List Price: $600,000
  • County: El Paso
  • School District: Lewis-Palmer-38

    Rooms

  • Bedrooms: 6
  • Baths: 1 full bath; 2 3/4 bath;
  • Master Bathroom Amenities: 5-Pc Bath

    Structure

  • Foundation: Full Basement
  • Heating: Forced Air
  • Cooling: Ceiling Fan, Central Air
  • Garage/Parking #: 2 vehicle(s), Attached
  • Total SqFt: 3,155
  • Finished SqFt: 3,077
  • Basement SqFt: 1,552
  • Basement % Fin: 95
  • Construction Status: Existing Home
  • Siding: Stone, Wood
  • Structure: Frame

    Features

  • Appliances: 220v in Kitchen, Dishwasher, Disposal, Dryer, Oven, Refrigerator, Washer
  • Floors: Wood Laminate

    Taxes, Utilities, Lot

  • Tax: $4,712
  • Lot Size: 0.19 Acres, 8,407 SqFt
  • Lot Description: Level, Mountain View
  • Existing Utilities: Cable Connected, Electricity Connected, Natural Gas Connected
  • Existing Water: Municipal

    Community

  • Covenants: Yes
  • HOA Dues: $365
  • HOA Frequency: Annual

    Additional Information


      Disclaimer
      The real estate listing information and related content displayed on this site is provided exclusively for consumers’ personal, non-commercial use and may not be used for any purpose other than to identify prospective properties consumers may be interested in purchasing.
      PPAR.com Website

      17857 Lapis Court, Monument, CO, 80132

      Image 1 of 48: Front of Structure

      Front of Structure

      Image 2 of 48: Front of Home

      Front of Home

      Image 3 of 48: Main Floor

      Main Floor

      Image 4 of 48: Main Floor

      Main Floor

      Image 5 of 48: Main Floor

      Main Floor

      Image 6 of 48: Main Floor

      Main Floor

      Image 7 of 48: Main Floor

      Main Floor

      Image 8 of 48: Main Floor

      Main Floor

      Image 9 of 48: Main Floor

      Main Floor

      Image 10 of 48: Main Floor

      Main Floor

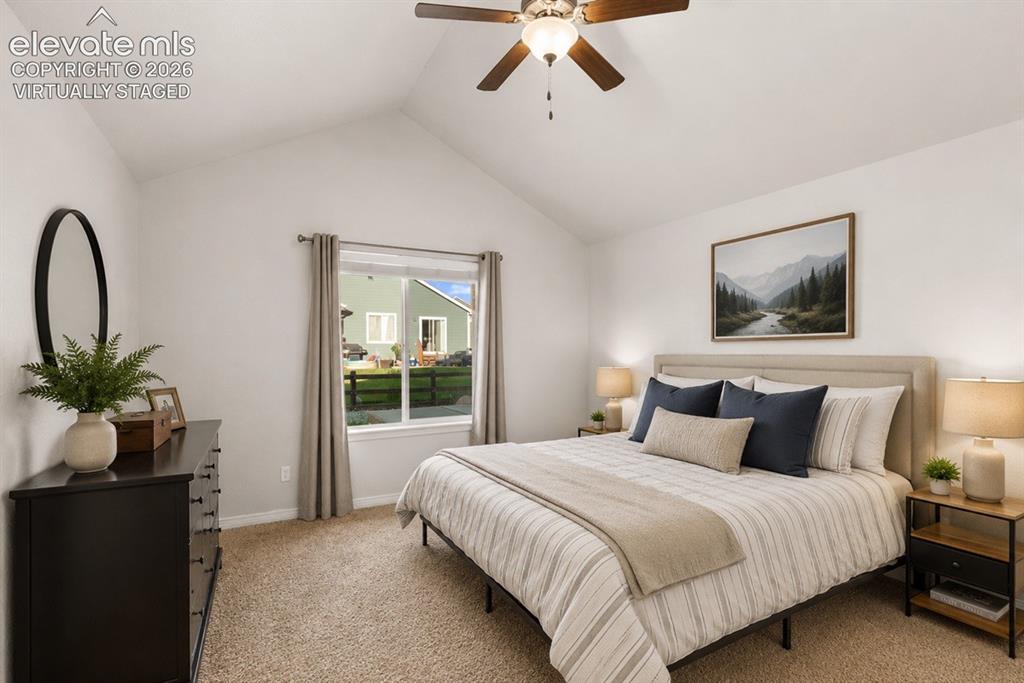
      Image 11 of 48: Primary Bed Main Floor

      Primary Bed Main Floor
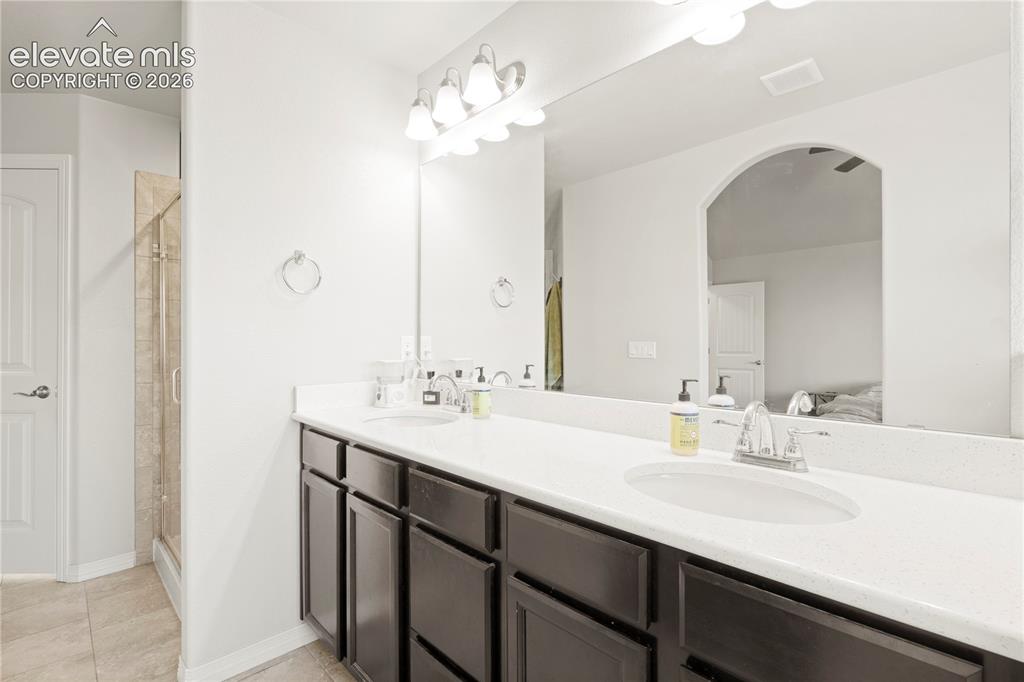
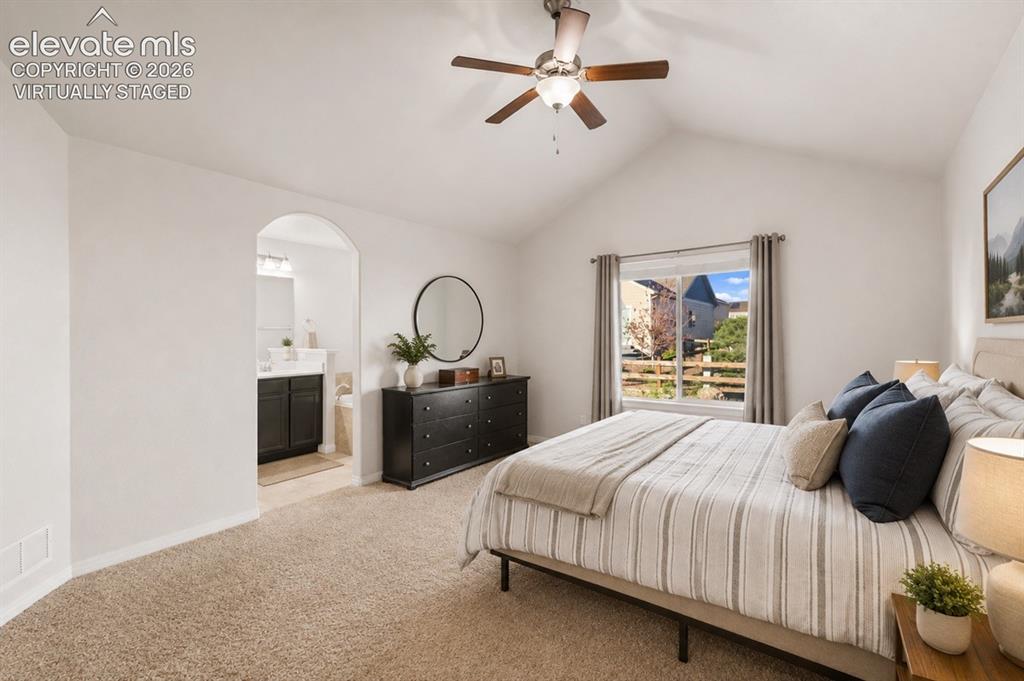
      Image 12 of 48: Primary Bed Main Floor

      Primary Bed Main Floor

      Image 13 of 48: Primary BathRoom /Bed Main Floor

      Primary BathRoom /Bed Main Floor
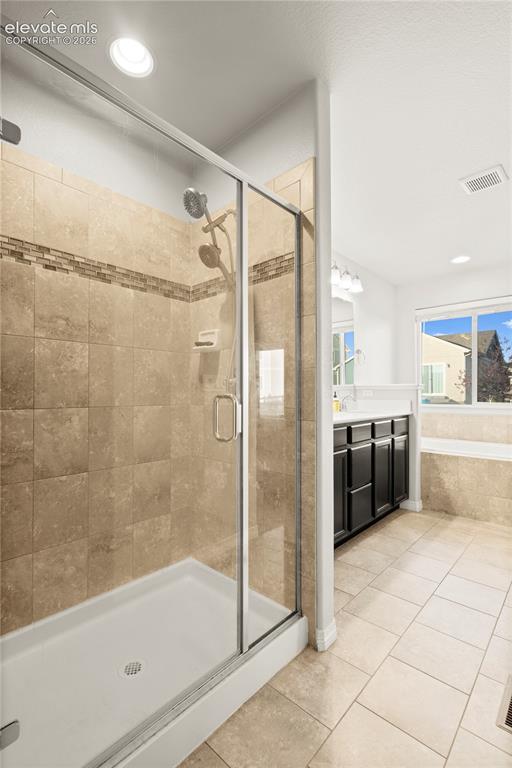
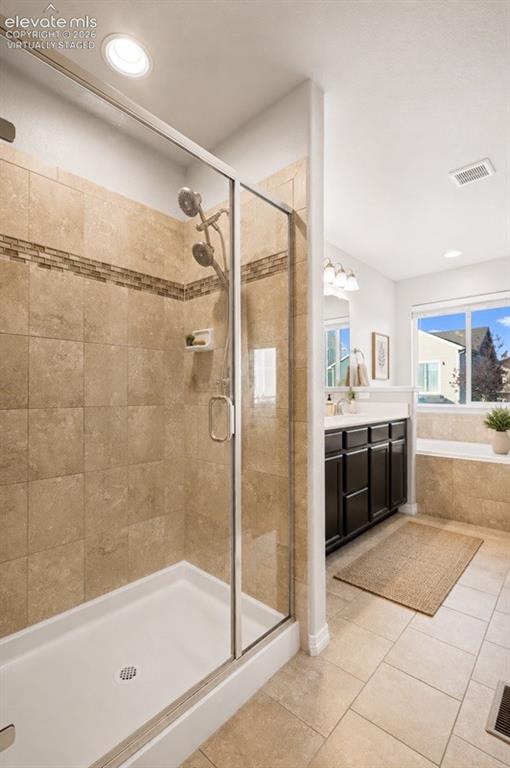
      Image 14 of 48: Primary Shower BathRoom /Bed Main Floor Shower
      Primary Shower BathRoom /Bed Main Floor Shower

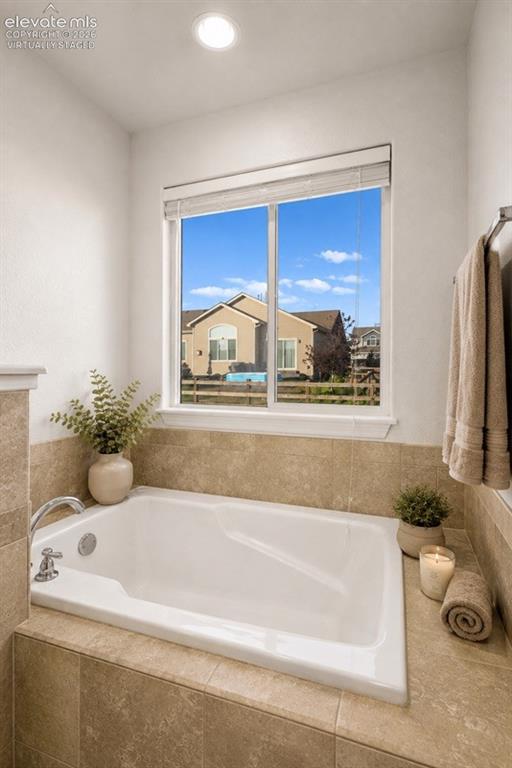
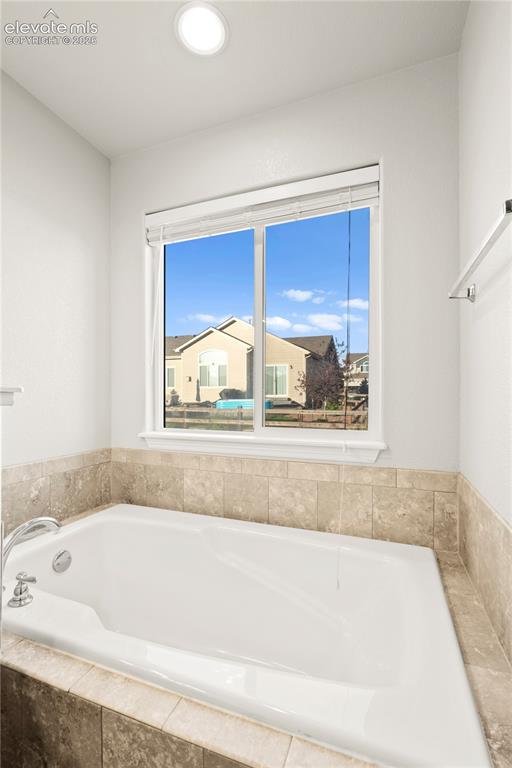
      Image 15 of 48: Primary Bathtub BathRoom /Bed Main Floor Bathtub
      Primary Bathtub BathRoom /Bed Main Floor Bathtub

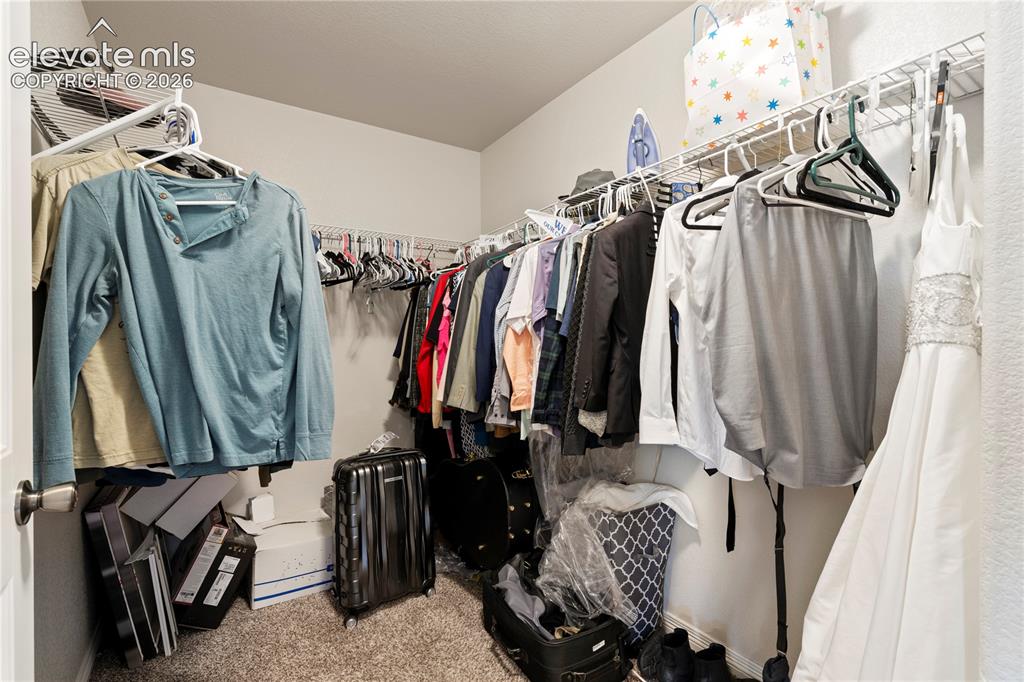
      Image 16 of 48: Primary Walk In Closet Main Floor

      Primary Walk In Closet Main Floor

      Image 17 of 48: Main or basement floor Bedroom 1

      Main or basement floor Bedroom 1

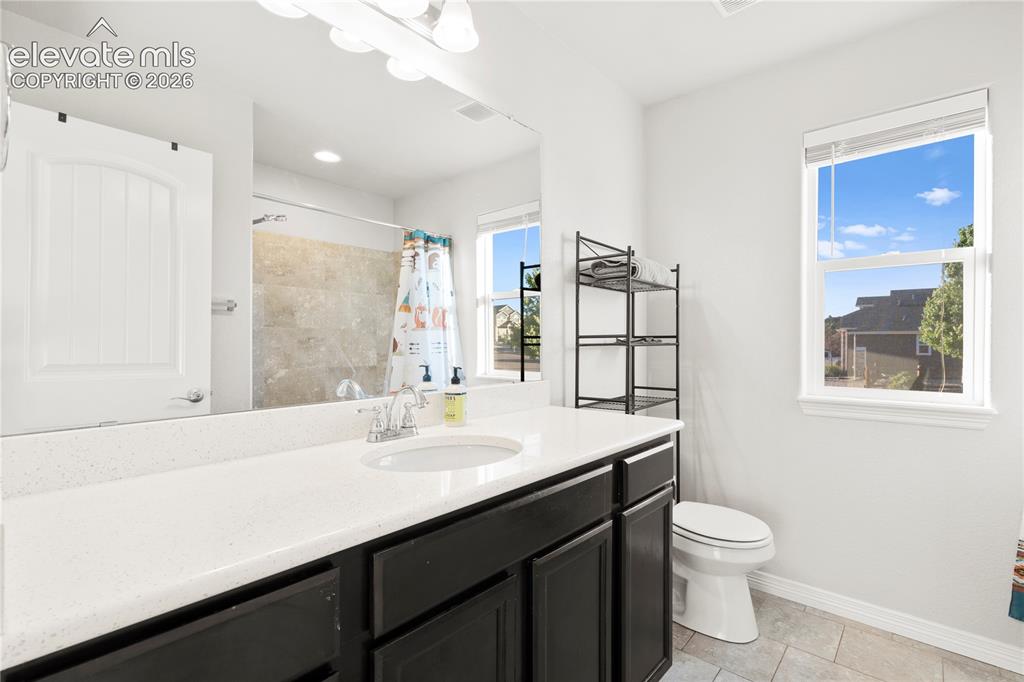
      Image 18 of 48: 2nd bathroom Main Floor

      2nd bathroom Main Floor

      Image 19 of 48: 3 Bedroom basement

      3 Bedroom basement

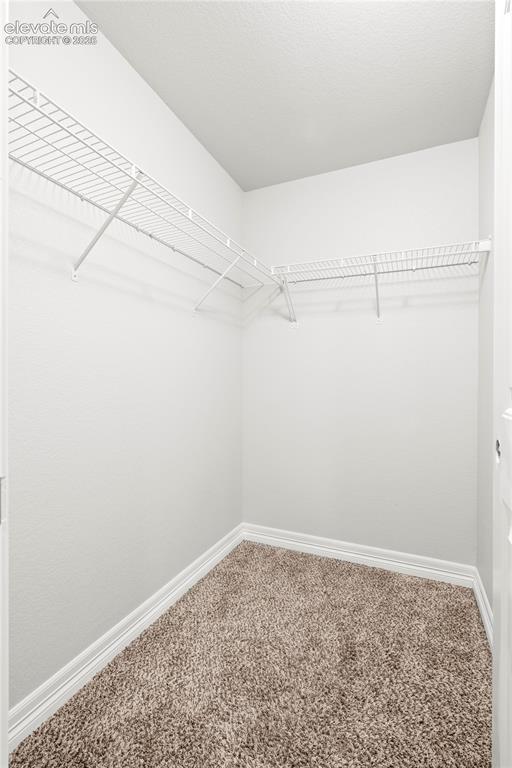
      Image 20 of 48: 3 Bedroom walk in closet basement

      3 Bedroom walk in closet basement
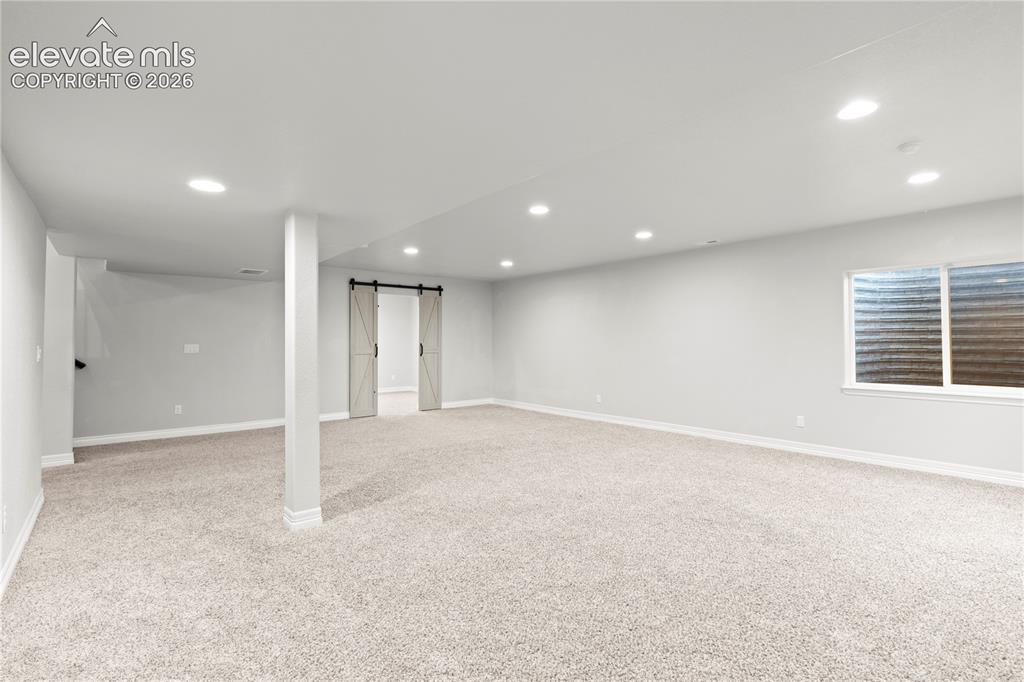
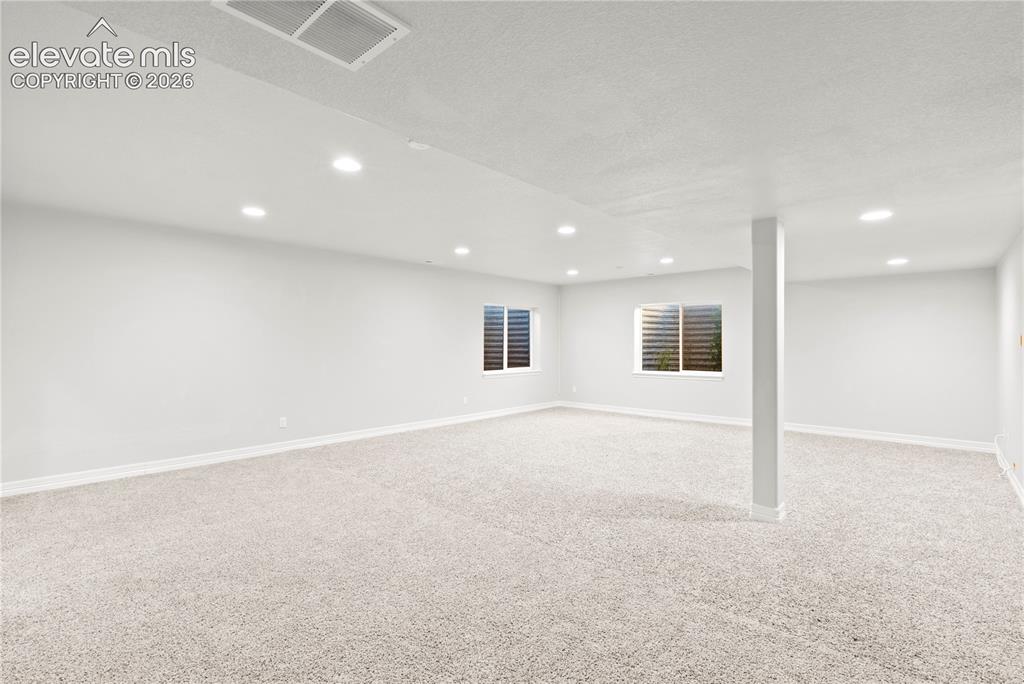
      Image 21 of 48: Lower Level Living Room Basement

      Lower Level Living Room Basement
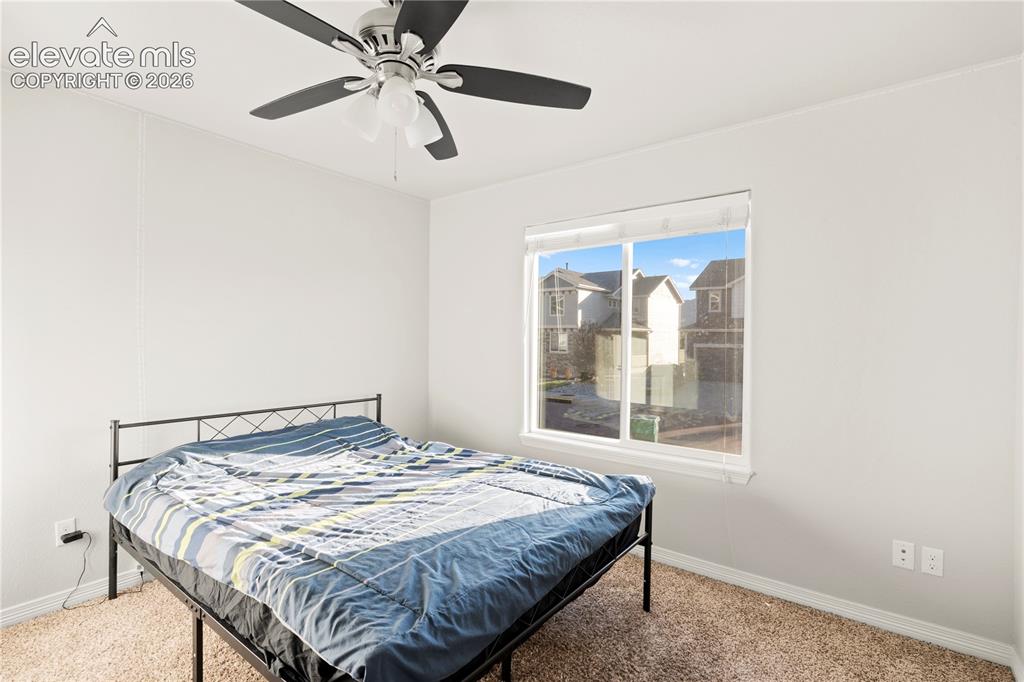
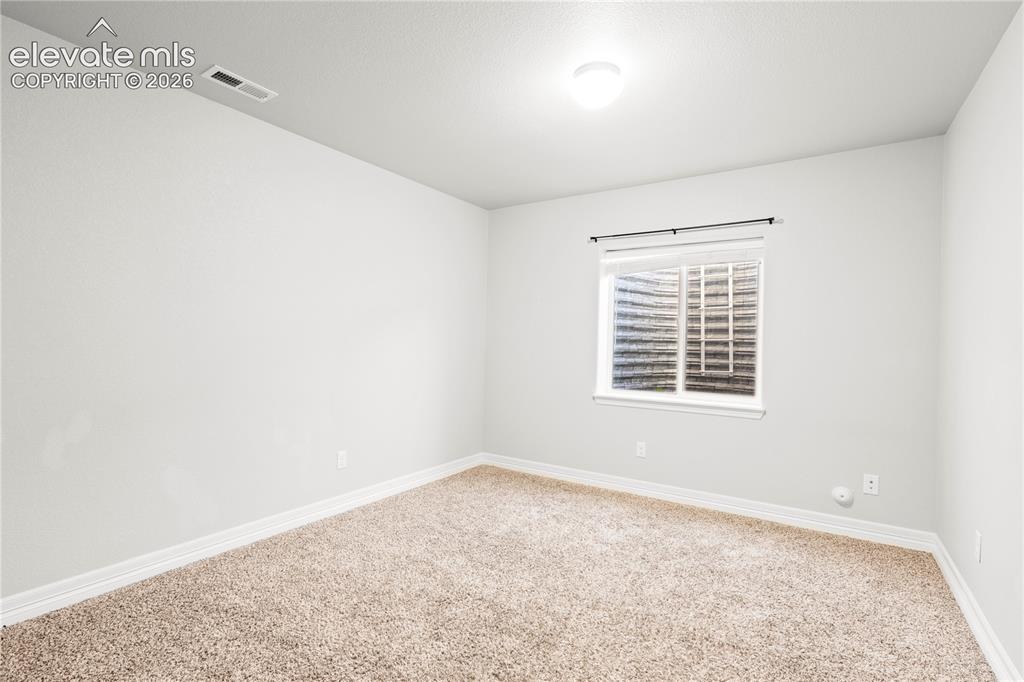
      Image 22 of 48: 1 Bedroom Basement

      1 Bedroom Basement

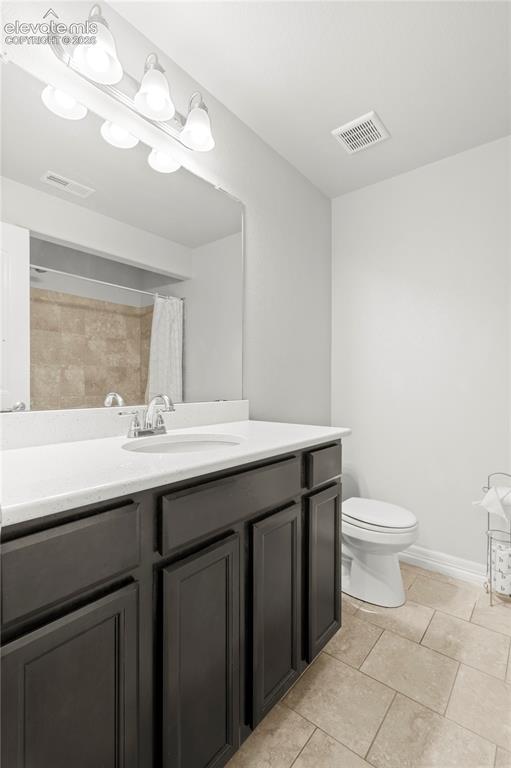
      Image 23 of 48: Basement Bathroom

      Basement Bathroom

      Image 24 of 48: Basement Shower

      Basement Shower

      Image 25 of 48: Lower Level Living Room Basement

      Lower Level Living Room Basement

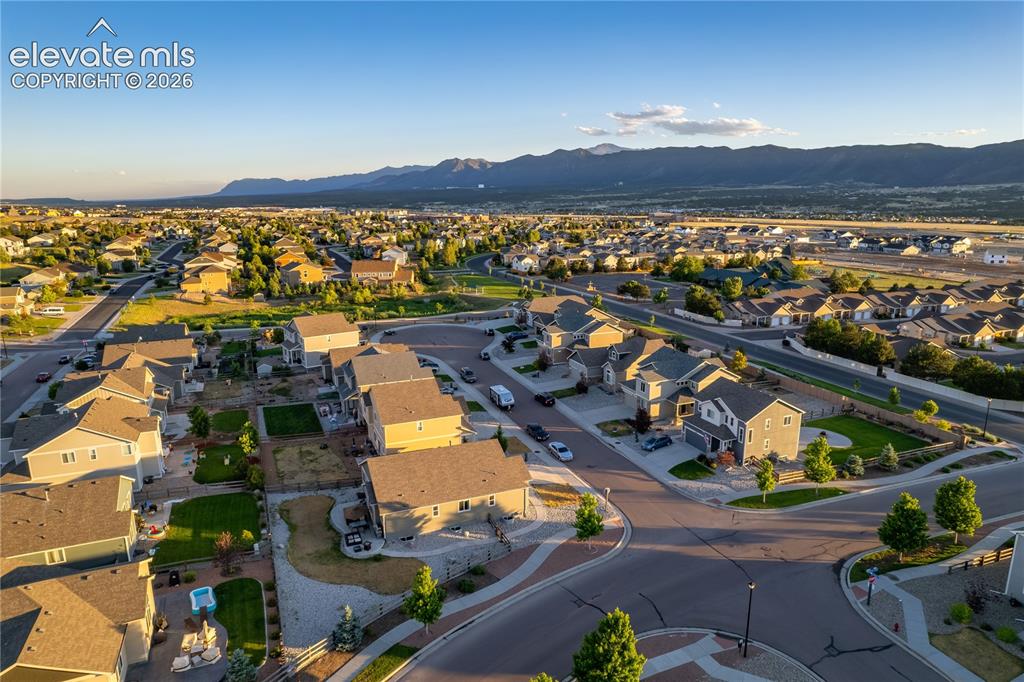
      Image 26 of 48: Our Neighboorhood

      Our Neighboorhood

      Image 27 of 48: Bedroom

      Bedroom

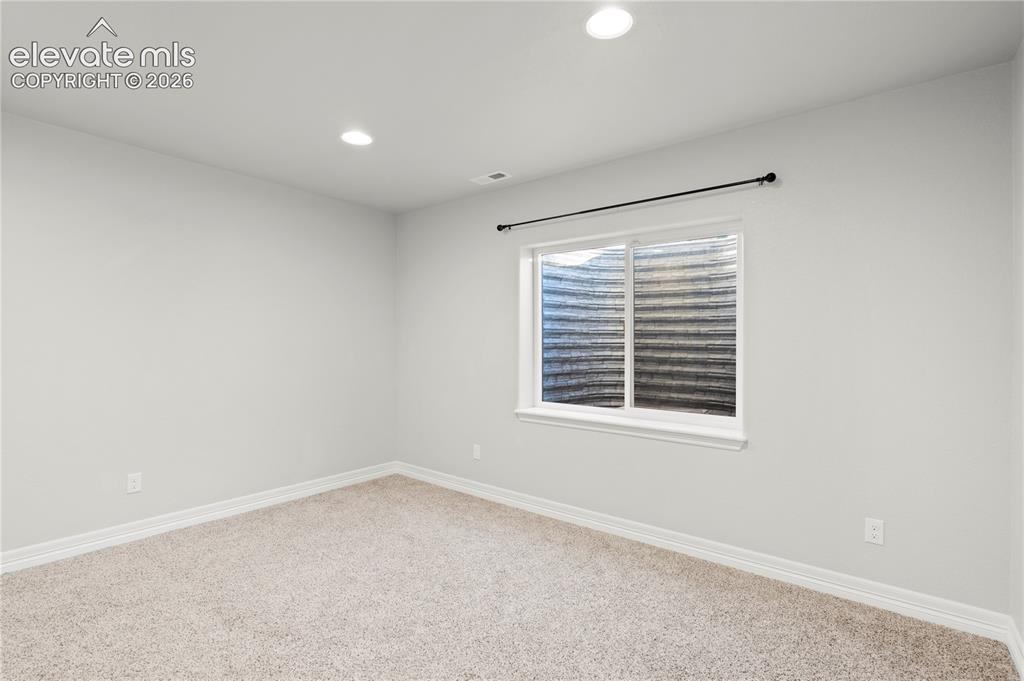
      Image 28 of 48: 1st Bedroom or Office off of lower level living room
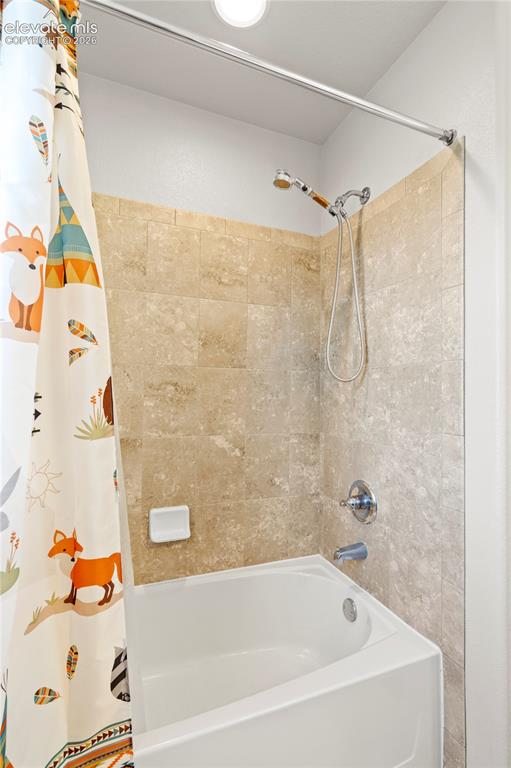
      1st Bedroom or Office off of lower level living room

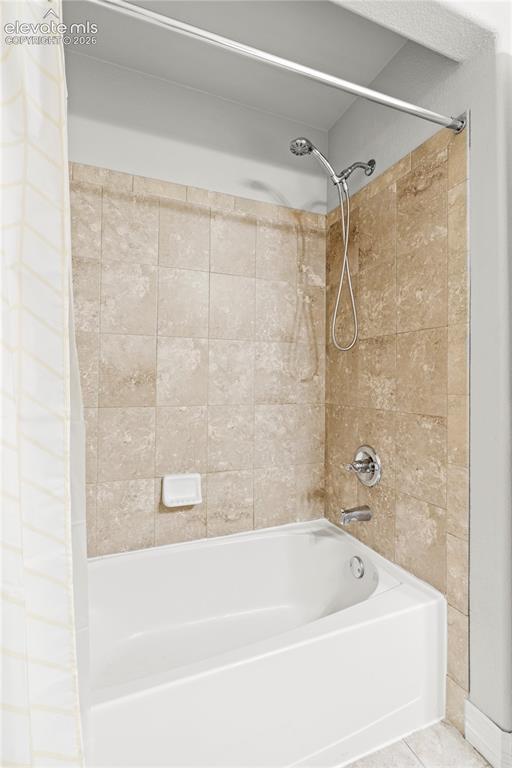
      Image 29 of 48: Main Level Bathroom Shower

      Main Level Bathroom Shower

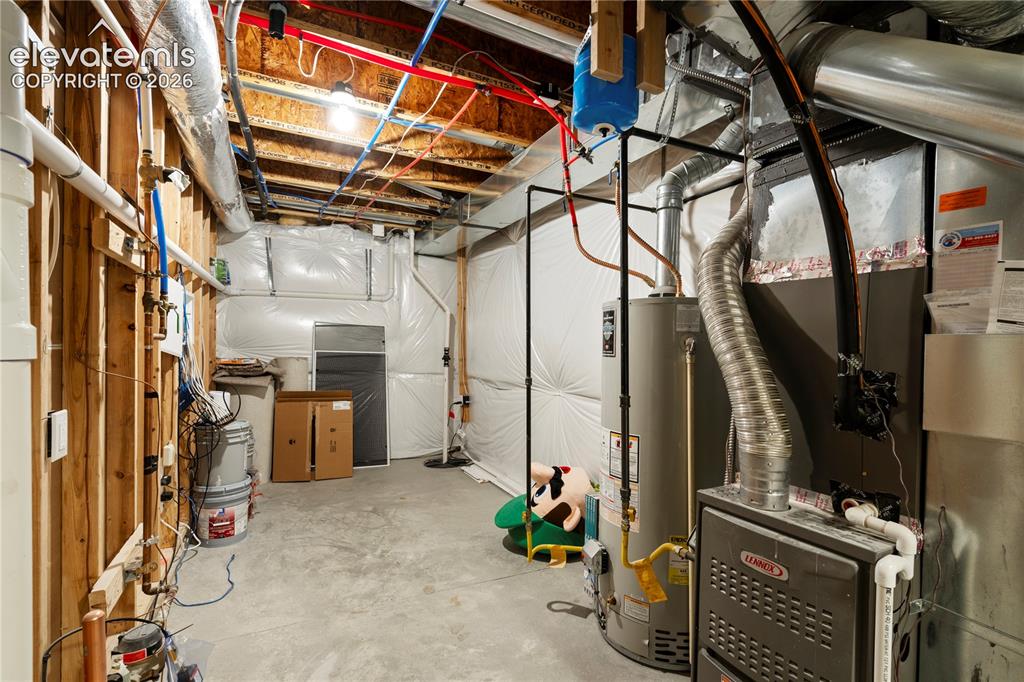
      Image 30 of 48: Basement

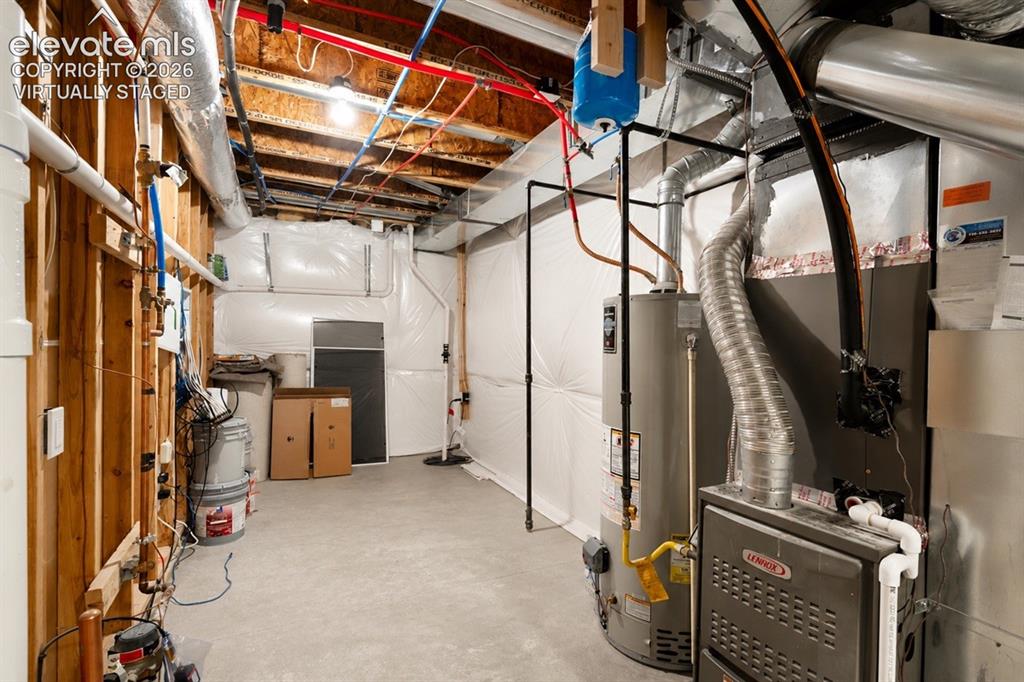
      Basement

      Image 31 of 48: Back of Structure

      Back of Structure

      Image 32 of 48: Back of Structure

      Back of Structure

      Image 33 of 48: Hot Tub Included

      Hot Tub Included

      Image 34 of 48: 20 Solar Panels Included

      20 Solar Panels Included

      Image 35 of 48: Monument

      Monument

      Image 36 of 48: virtually staged

      virtually staged

      Image 37 of 48: virtually staged

      virtually staged

      Image 38 of 48: virtually staged

      virtually staged

      Image 39 of 48: virtually staged

      virtually staged

      Image 40 of 48: virtually staged

      virtually staged

      Image 41 of 48: virtually staged

      virtually staged

      Image 42 of 48: Virtually Staged

      Virtually Staged

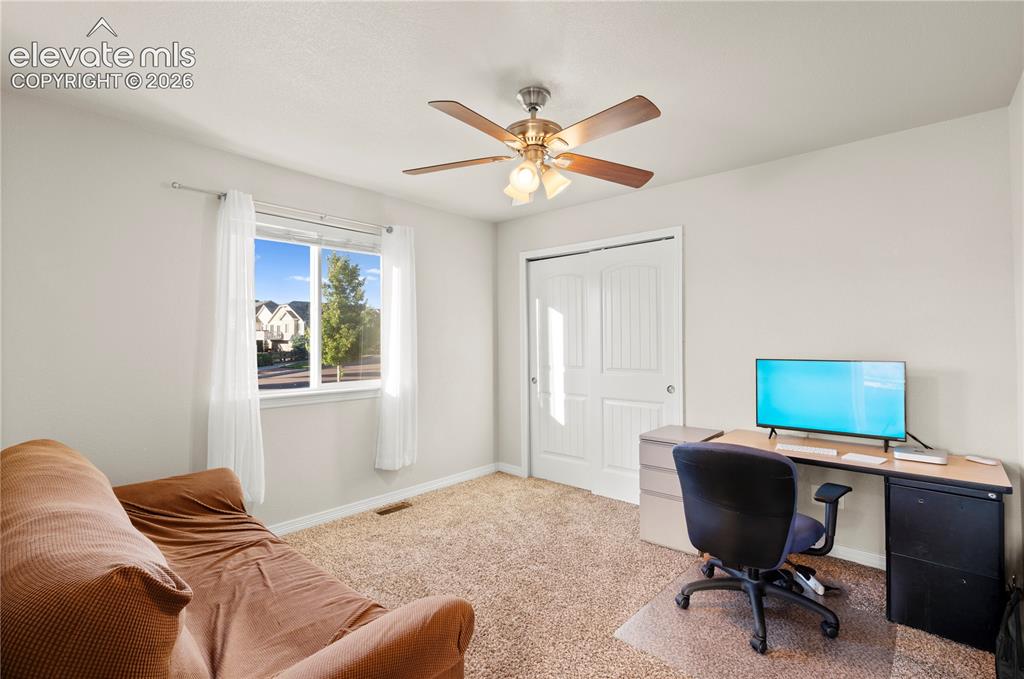
      Image 43 of 48: 2nd Bedroom Main Floor freshly painted walls, a window with white sheers, a

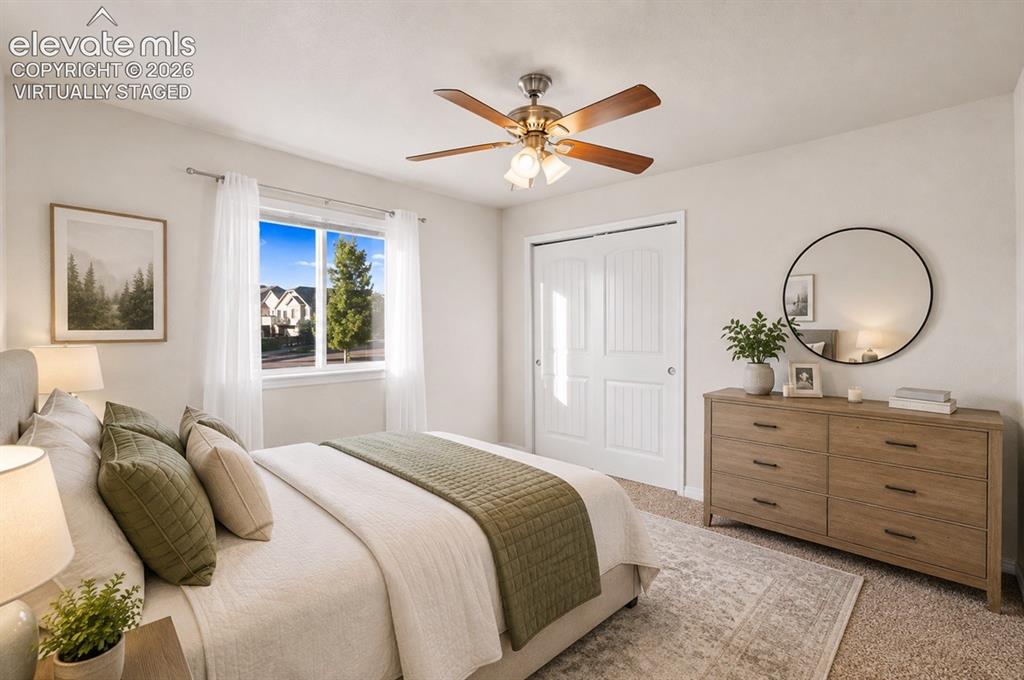
      2nd Bedroom Main Floor freshly painted walls, a window with white sheers, a ceiling fan with light fixture, white sliding closet doors, and carpeted flooring,virtually staged
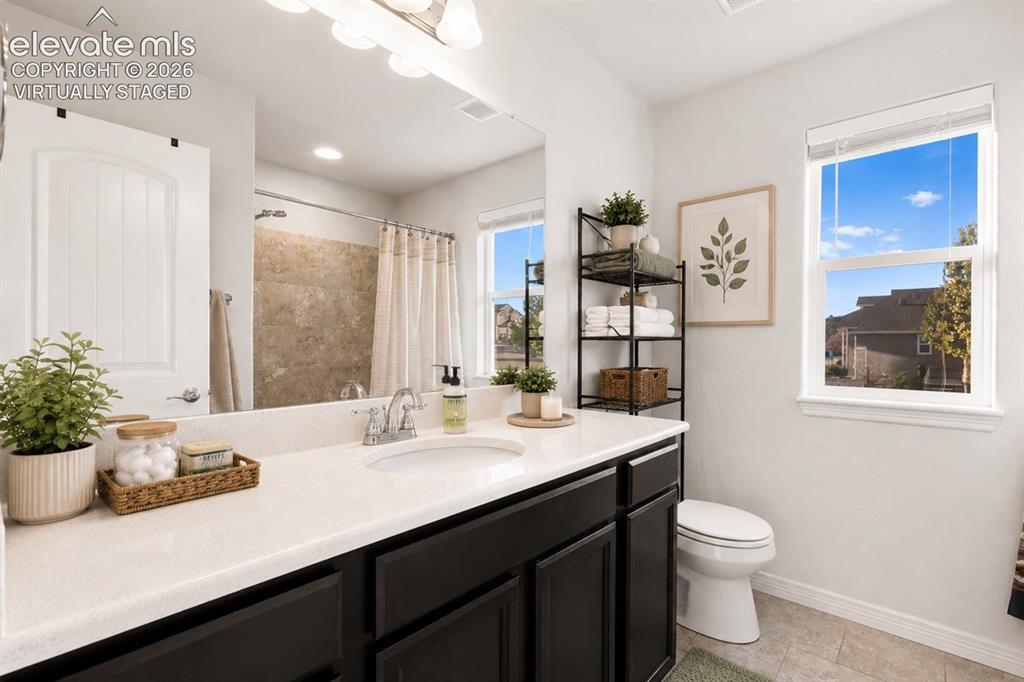
      Image 44 of 48: Main Floor Bathroom Vanity with a white countertop and dark cabinetry, larg

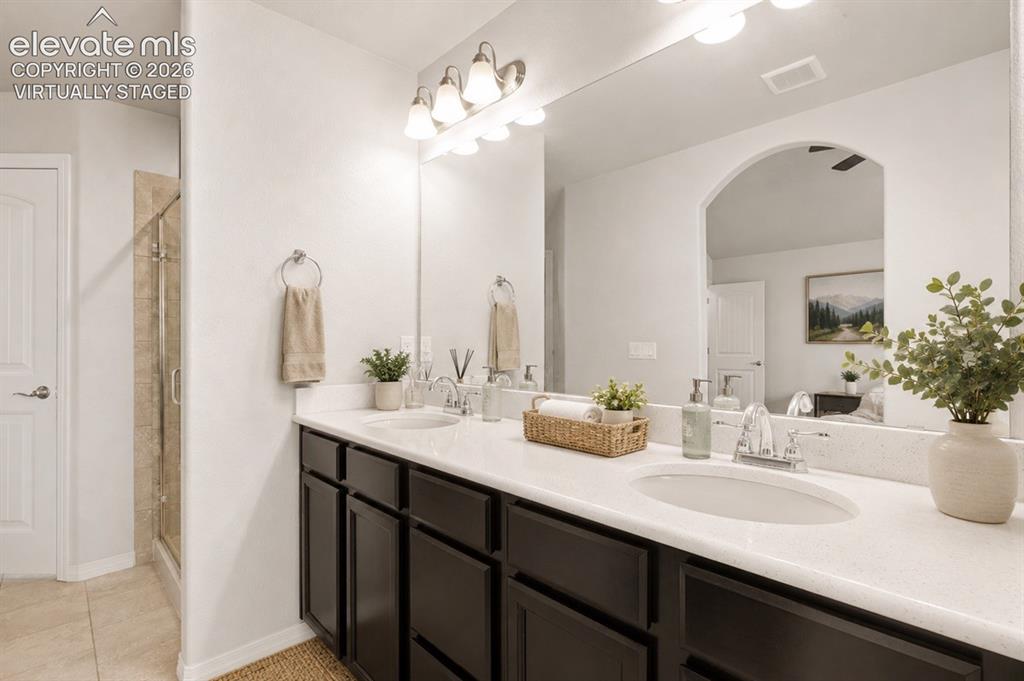
      Main Floor Bathroom Vanity with a white countertop and dark cabinetry, large mirror, and tiled shower. virtually staged
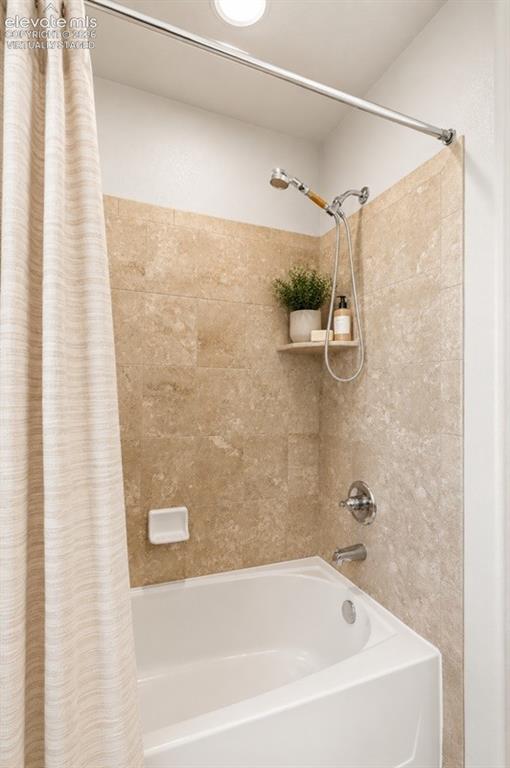
      Image 45 of 48: Main Floor Shower White drop-in tub with a tile surround, chrome shower  fi

      Main Floor Shower White drop-in tub with a tile surround, chrome shower fixtures. virtually staged
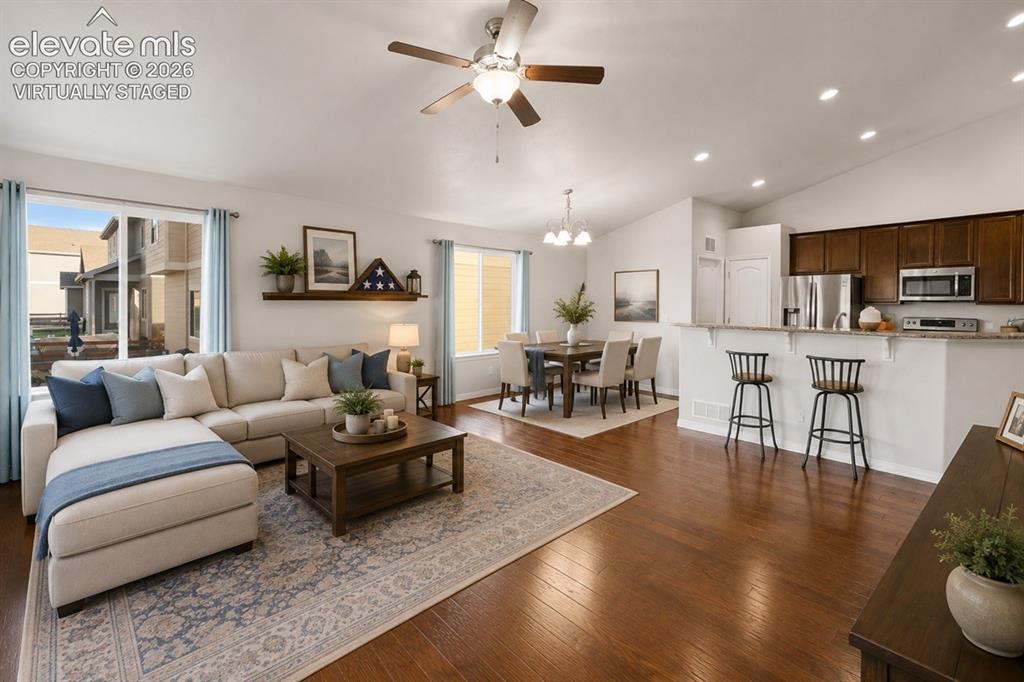
      Image 46 of 48: Open-concept living space featuring wood-finish flooring, a contemporary ce

      Open-concept living space featuring wood-finish flooring, a contemporary ceiling fan, and recessed lighting.virtually staged
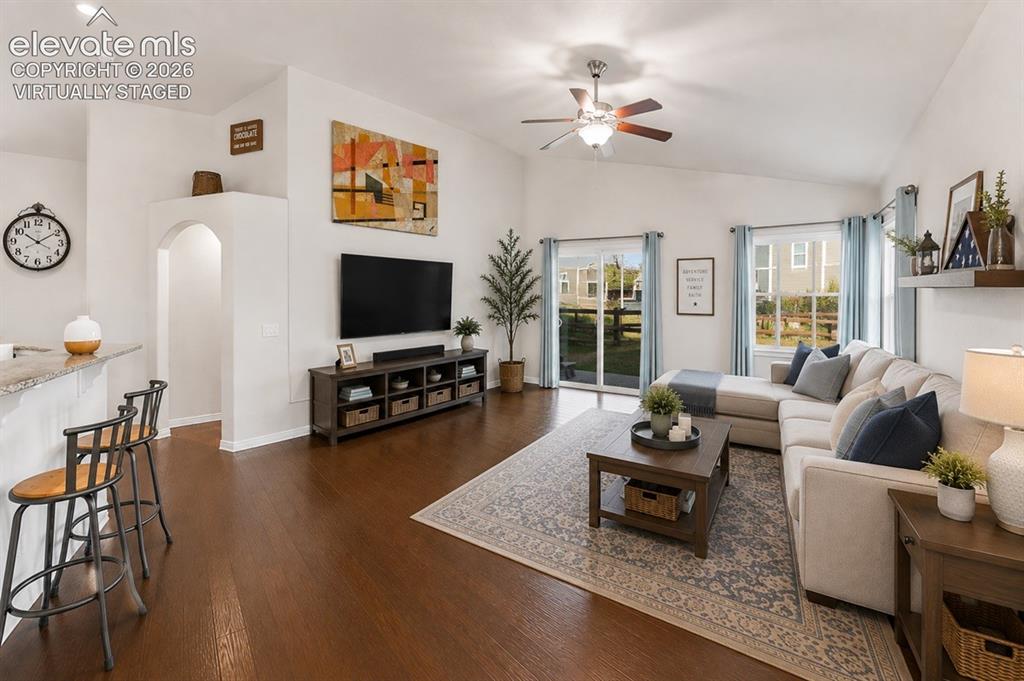
      Image 47 of 48: Vaulted ceilings and wood-finish flooring enhance this living area.virtuall

      Vaulted ceilings and wood-finish flooring enhance this living area.virtually staged
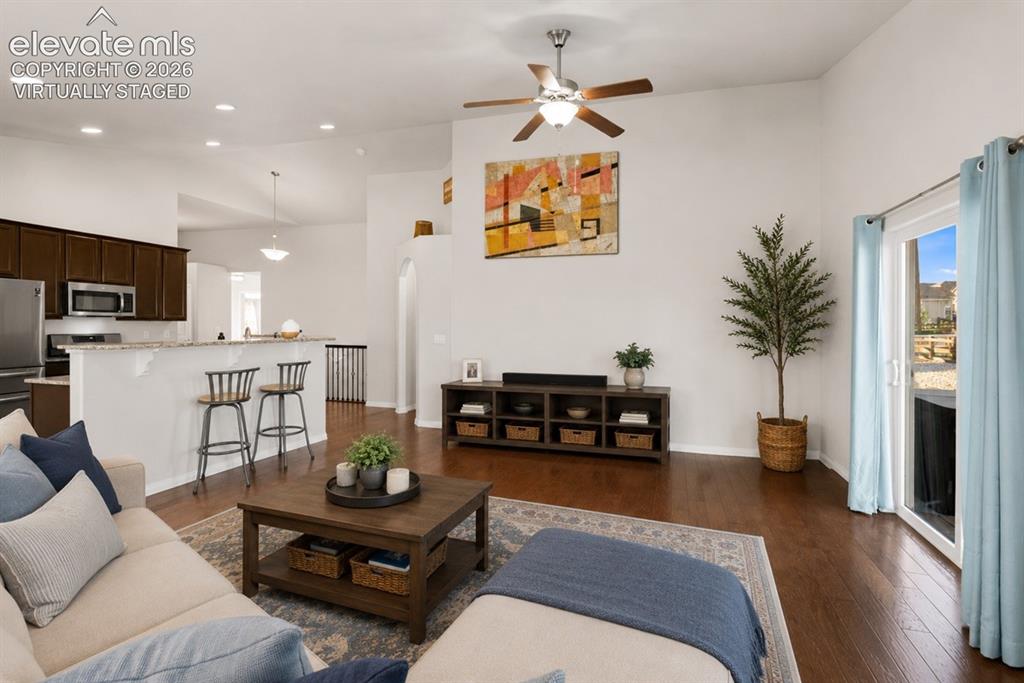
      Image 48 of 48: Open-concept living area featuring wood-finish flooring, vaulted ceilings,

      Open-concept living area featuring wood-finish flooring, vaulted ceilings, and a ceiling fan.virtually staged

      Disclaimer: The real estate listing information and related content displayed on this site is provided exclusively for consumers’ personal, non-commercial use and may not be used for any purpose other than to identify prospective properties consumers may be interested in purchasing.