6240 Viewfield Heights, Colorado Springs, CO, 80919
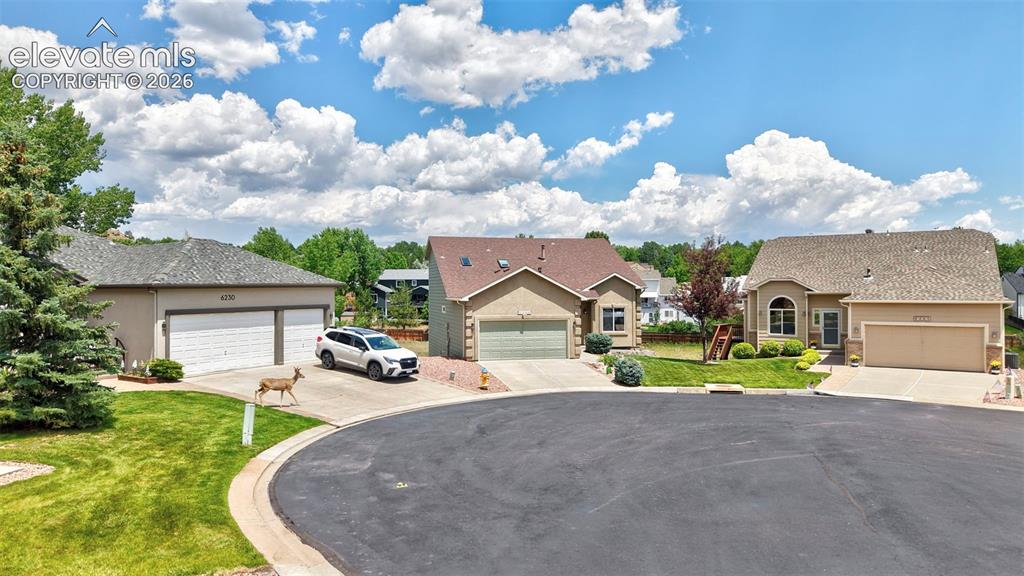
Image Count: 50

$450,000

  • Highlights
  • Single Family
  • 3 bd | 3 ba | 1,861 sqft
  • 6240 Viewfield Heights, Colorado Springs, CO, 80919 listed by Mark Main
  • Active
  • MLS#: 5813974
  • Tour #1
  • View on Map
Space maker

Property Description

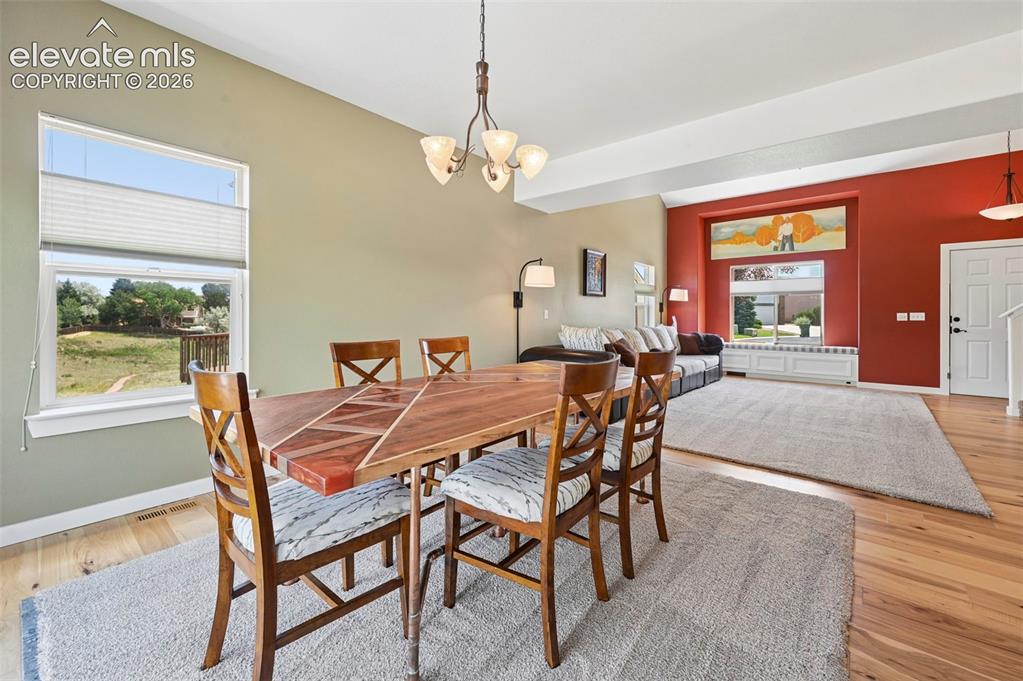
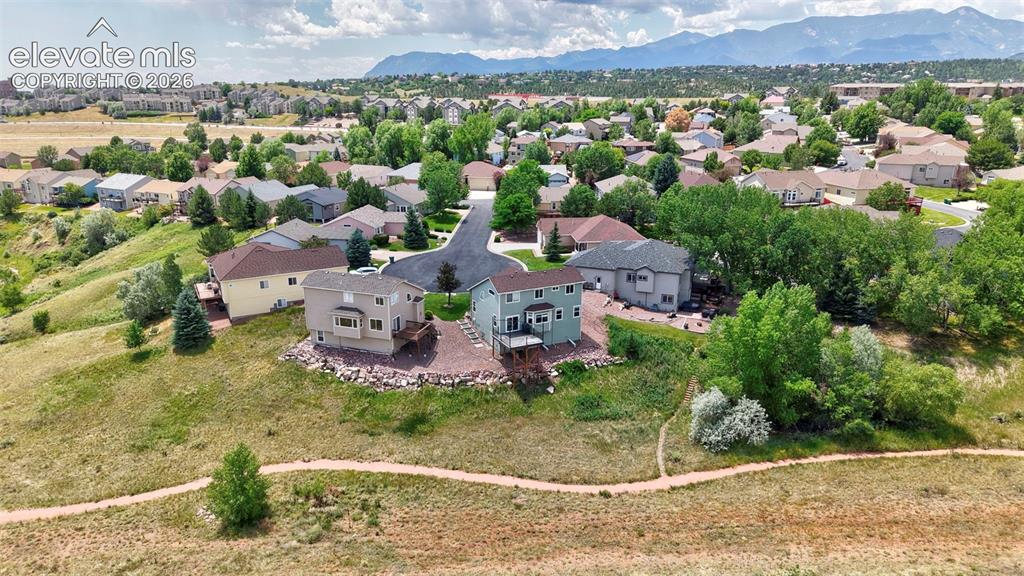
Enjoy low-maintenance living in a peaceful Rockrimmon setting with thoughtful upgrades inside and out. This well-cared-for home backs to open space and offers easy access to the outdoors, including an approximately 1-mile walk to Ute Valley Park. The kitchen, dining room, and living room feature top-down blinds for flexible natural light and privacy. The primary suite includes a heated bathroom floor for added comfort, plus a detachable bedroom shelf designed to create extra space for a dog bed or flexible use. Outside, the deck is supported by helical piers and includes a shade sail, creating a comfortable spot to relax or entertain. Additional practical features include heated gutter cable over the front door for winter convenience. A rare combination of comfort, function, and location in one of Colorado Springs’ most desirable westside areas.

Property Listed By

Picture of REALTOR Listing Property
  • Mark Main
  • 5416-064-917  Call the Agent 
Picture of Office Listing Property
  • Best CS Homes
  • 8785-326-917  Call the Agent 
Mark Main – Employing Broker, Best CS Homes Serving Colorado Springs and Surrounding Areas With over 30 years of combined experience in real estate valuation, residential construction, and insurance adjusting, I bring a rare and practical perspective to every transaction. My background includes work as a licensed general contractor, certified insurance adjuster, and Xactimate instructor—skills that allow me to identify structural issues, accurately price properties, and guide clients with cl...

Property Details

    General Features

  • Property: Single Family, 2 Story
  • Year Built: 2000
  • List Price: $450,000
  • County: El Paso
  • School District: Academy-20

    Rooms

  • Master: Main Level, 13 x 14
  • Bedrooms: 3
  • Baths: 2 full bath; 1 1/2 bath;
  • Master Bathroom Amenities: Ceramic Tile, Skylight, Tub

    Structure

  • Foundation: Crawl Space
  • Heating: Forced Air, Natural Gas
  • Cooling: Ceiling Fan, Central Air
  • Garage/Parking #: 2 vehicle(s), Attached
  • Total SqFt: 1,861
  • Finished SqFt: 1,861
  • Construction Status: Existing Home
  • Siding: Fiber Cement, Stucco
  • Structure: Framed on Lot, Frame

    Features

  • Floors: Carpet, Ceramic Tile, Wood
  • Fireplace: Gas, Main Level

    Taxes, Utilities, Lot

  • Tax: $1,890
  • Lot Size: 0.22 Acres, 9,560 SqFt
  • Driveway: Concrete
  • Lot Description: Backs to Open Space
  • Existing Utilities: Cable Connected, Electricity Connected, Natural Gas Connected
  • Existing Water: Municipal

    Community

  • Covenants: Yes
  • HOA Dues: $312
  • HOA Frequency: Monthly
  • HOA Fee Includes: Covenant Enforcement, Lawn, Maintenance Grounds, Snow Removal, Trash Removal
  • Complex Amenities: Gated Community

    Additional Information


      Disclaimer
      The real estate listing information and related content displayed on this site is provided exclusively for consumers’ personal, non-commercial use and may not be used for any purpose other than to identify prospective properties consumers may be interested in purchasing.
      PPAR.com Website

      6240 Viewfield Heights, Colorado Springs, CO, 80919

      Image 1 of 50: Other

      Other

      Image 2 of 50: Multi-level residence featuring a two-car garage, front lawn, and mature la

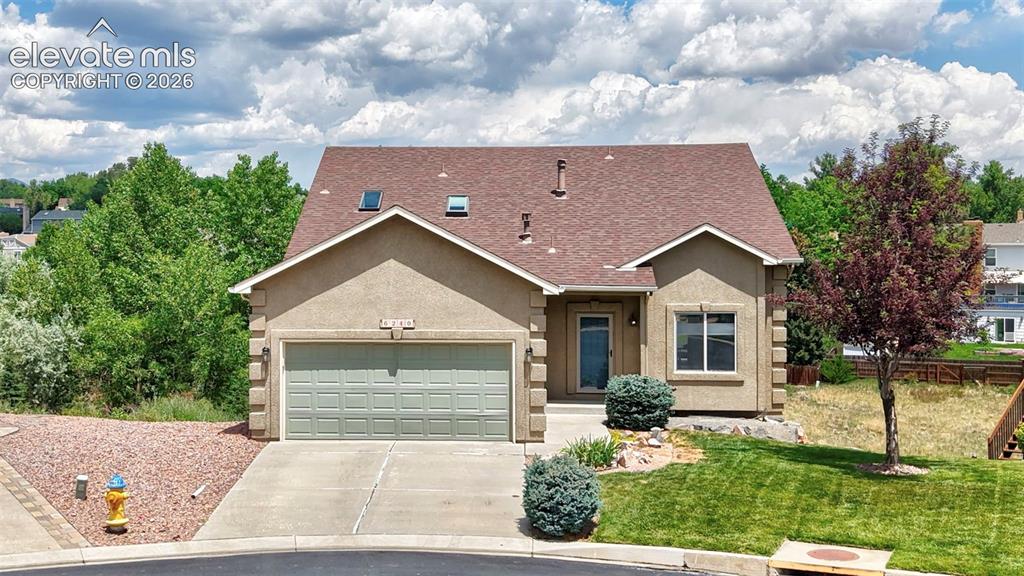
      Multi-level residence featuring a two-car garage, front lawn, and mature landscaping
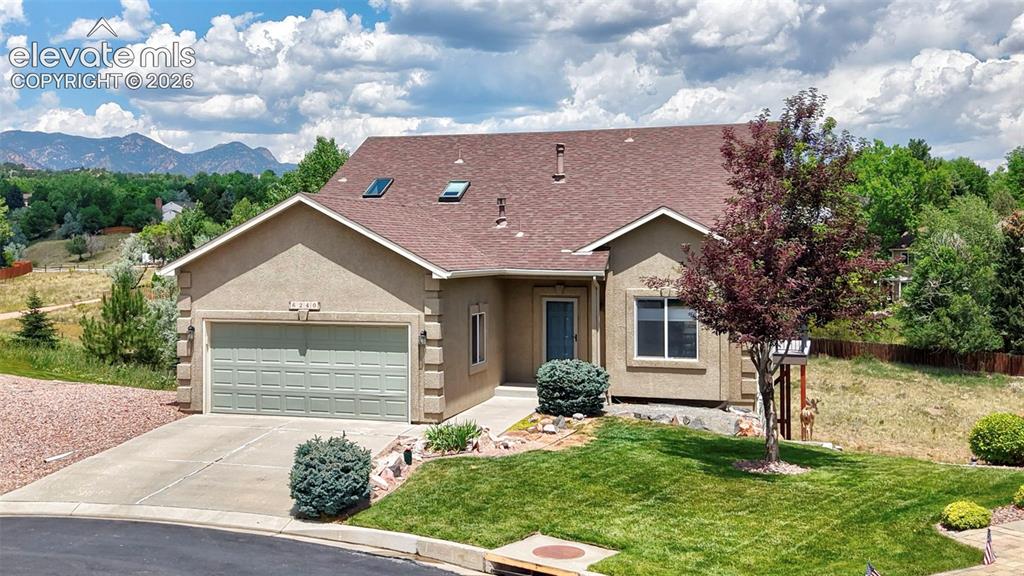
      Image 3 of 50: Stucco exterior residence featuring an attached two-car garage with a panel

      Stucco exterior residence featuring an attached two-car garage with a panel door, concrete driveway, and a front lawn with established landscaping
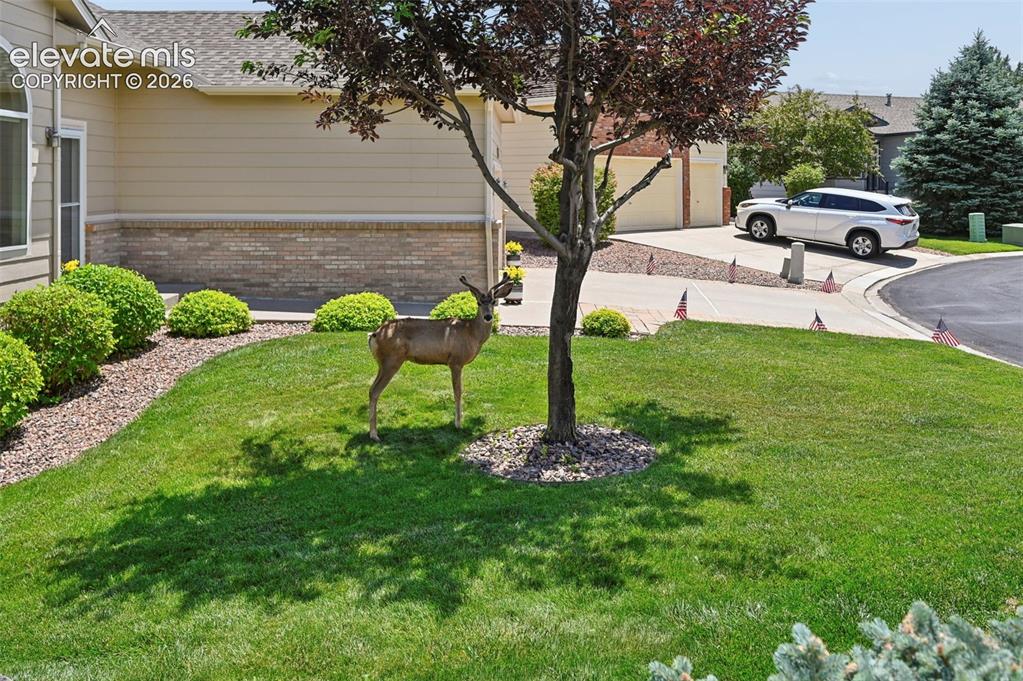
      Image 4 of 50: Manicured front lawn with a decorative tree and a rock bed with established

      Manicured front lawn with a decorative tree and a rock bed with established shrubs
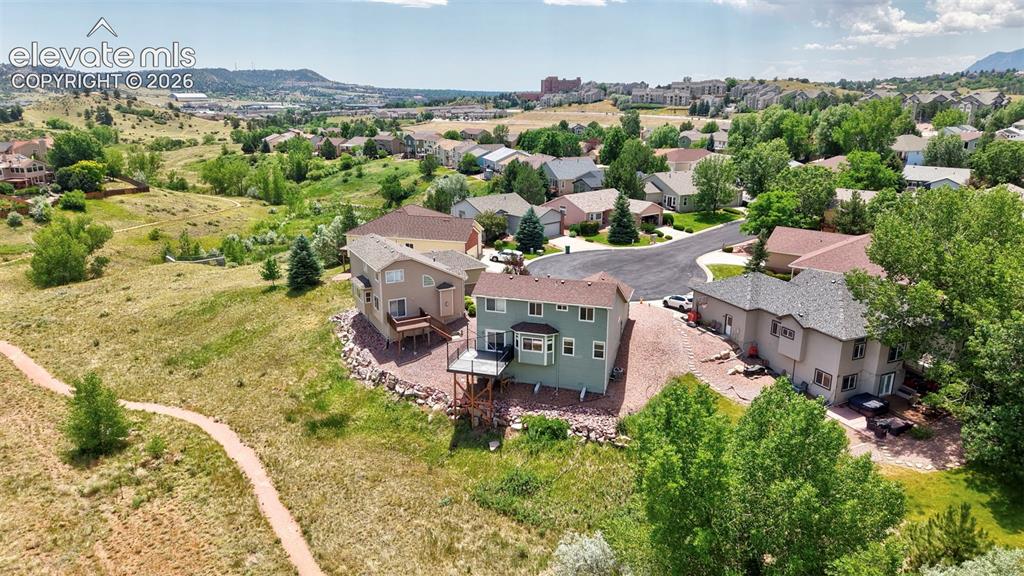
      Image 5 of 50: Expansive property featuring a green exterior, multiple levels, and a rear

      Expansive property featuring a green exterior, multiple levels, and a rear deck
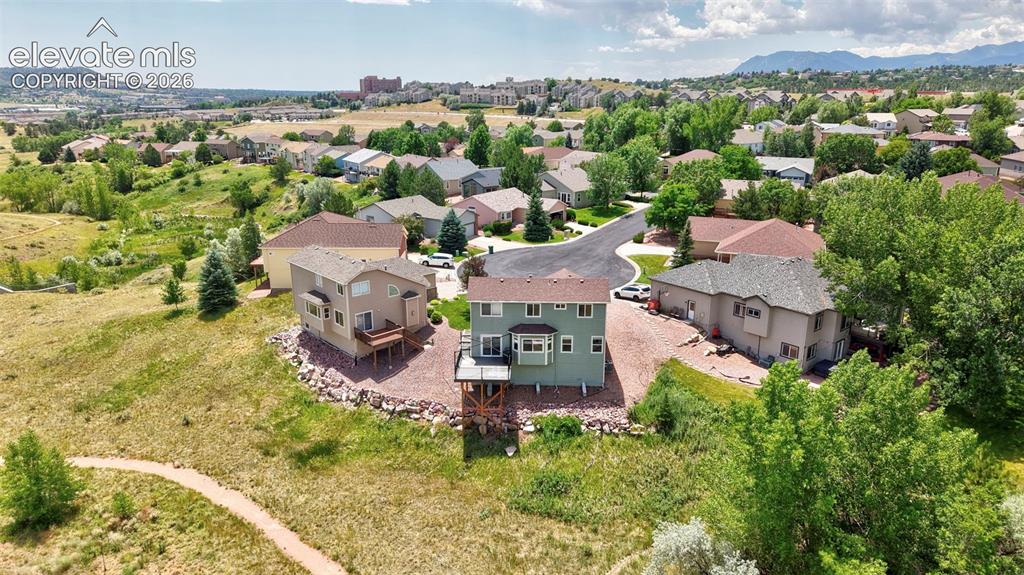
      Image 6 of 50: Two-story residence featuring a bay window and a multi-level deck supported

      Two-story residence featuring a bay window and a multi-level deck supported by columns
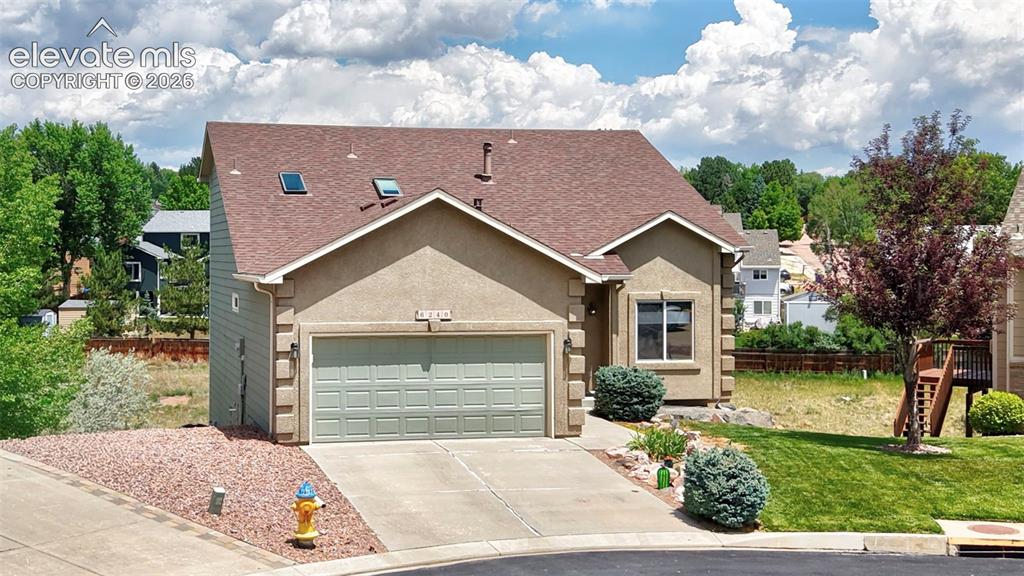
      Image 7 of 50: Stucco exterior with an attached two-car garage
      Stucco exterior with an attached two-car garage

      Image 8 of 50: Aerial perspective showcasing a residential neighborhood with varied archit

      Aerial perspective showcasing a residential neighborhood with varied architecture and mature trees
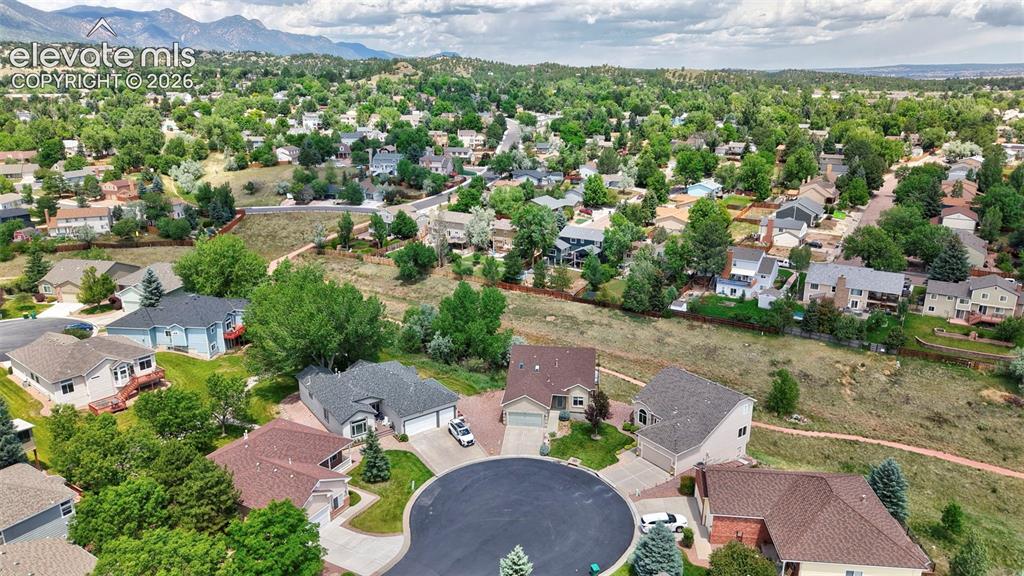
      Image 9 of 50: Aerial perspective showcasing a residential community with varied architect

      Aerial perspective showcasing a residential community with varied architectural styles
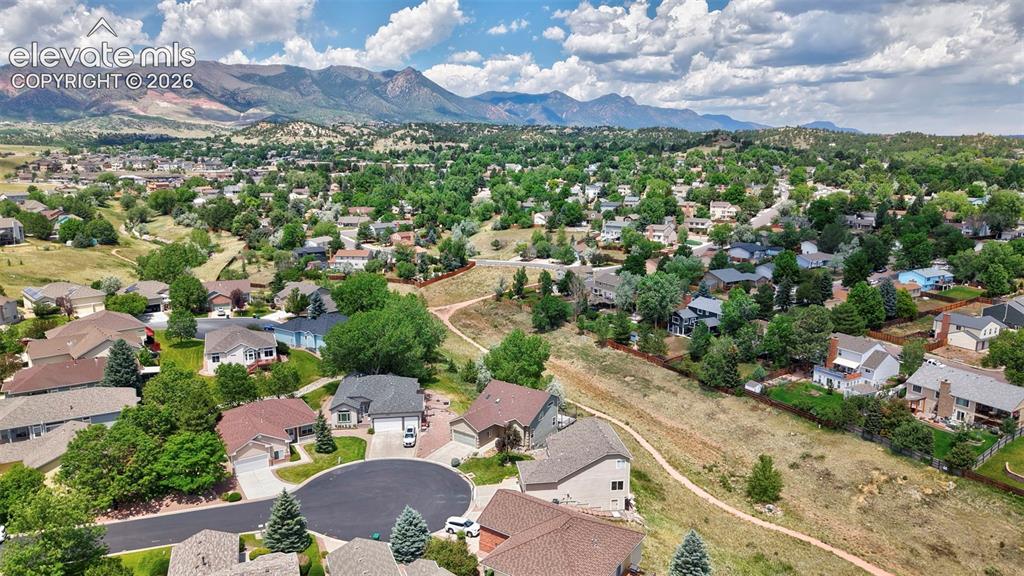
      Image 10 of 50: Aerial perspective showcasing a residential neighborhood with varied archit

      Aerial perspective showcasing a residential neighborhood with varied architectural styles and mature trees
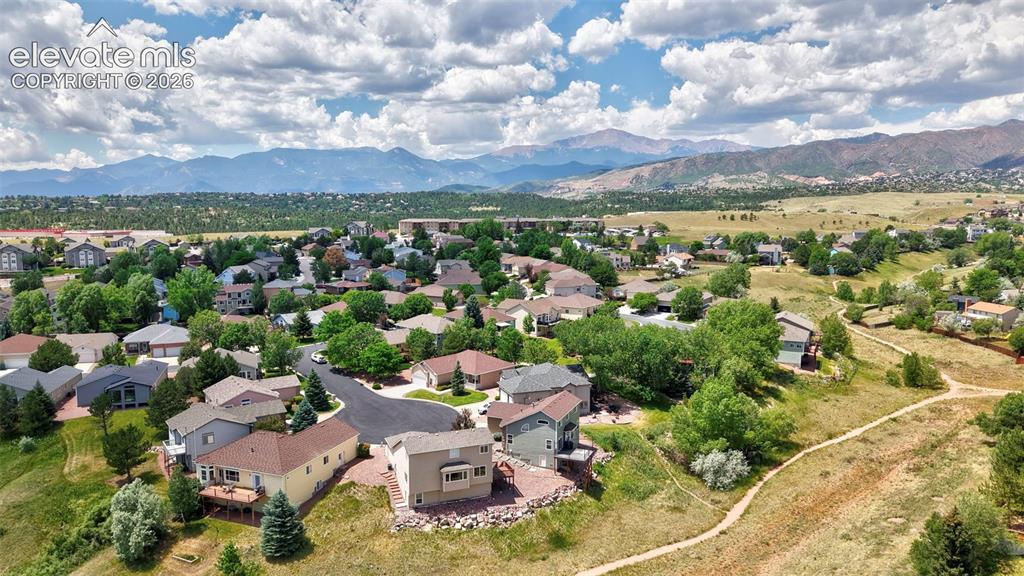
      Image 11 of 50: Residential neighborhood featuring a curvilinear street layout and mature t

      Residential neighborhood featuring a curvilinear street layout and mature tree cover
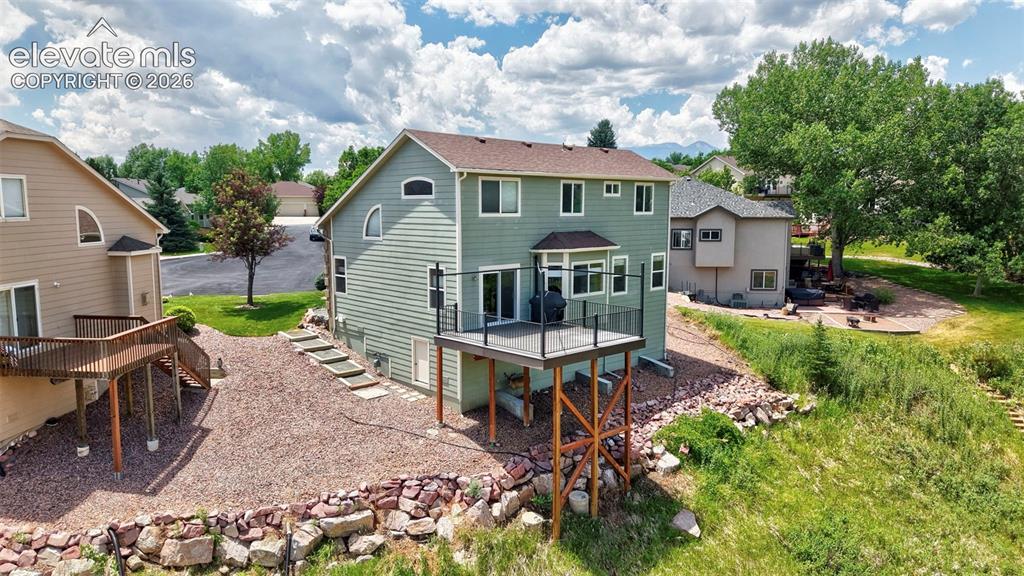
      Image 12 of 50: Multi-level property featuring a large deck with dark railing, a ground-lev

      Multi-level property featuring a large deck with dark railing, a ground-level patio, and a sloped terrain with mature trees
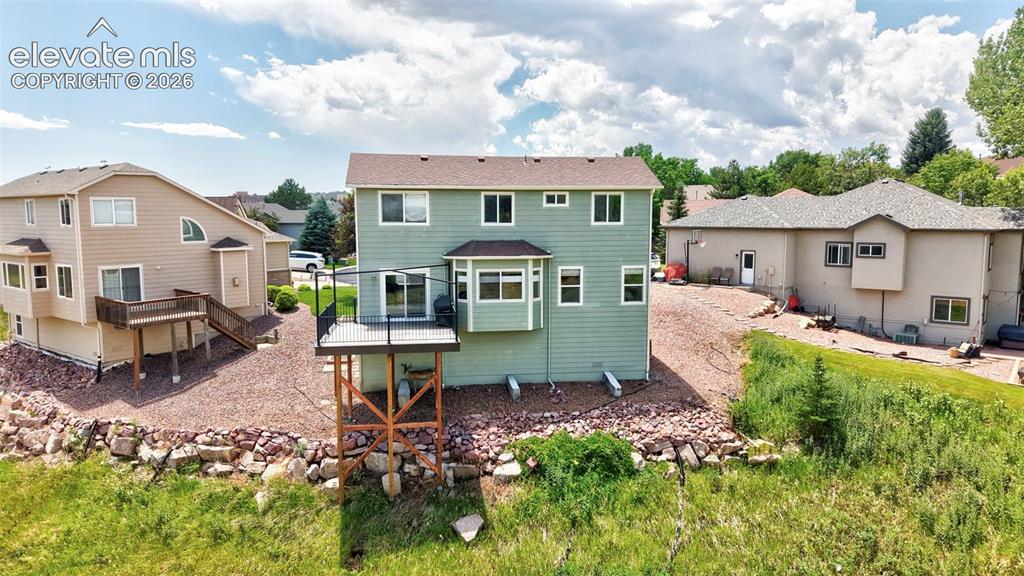
      Image 13 of 50: Rear exterior featuring a multi-level deck with black railings, a bay windo

      Rear exterior featuring a multi-level deck with black railings, a bay window, and light green siding
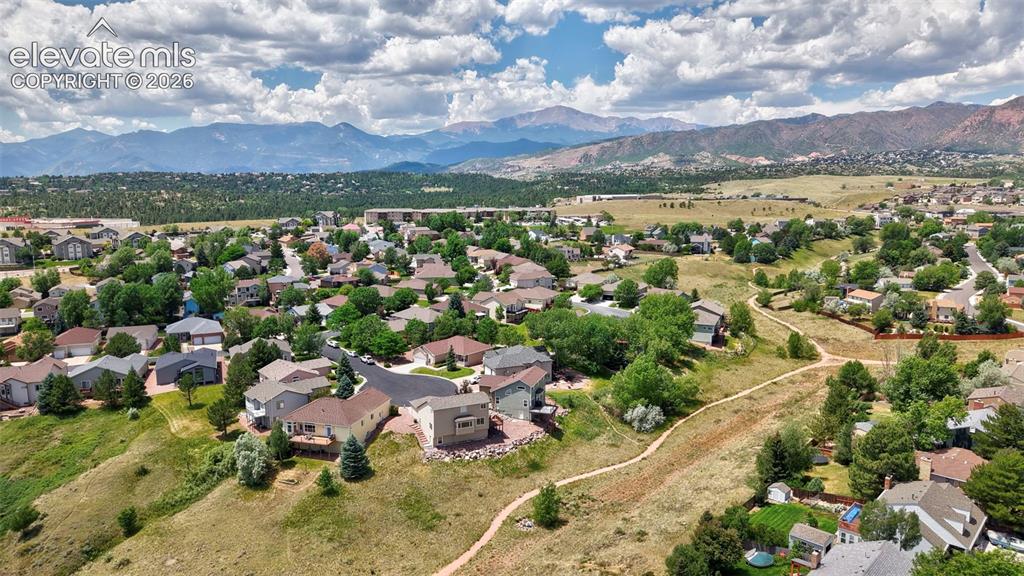
      Image 14 of 50: Expansive landscape featuring residential properties and surrounding terrai

      Expansive landscape featuring residential properties and surrounding terrain with distant mountain ranges
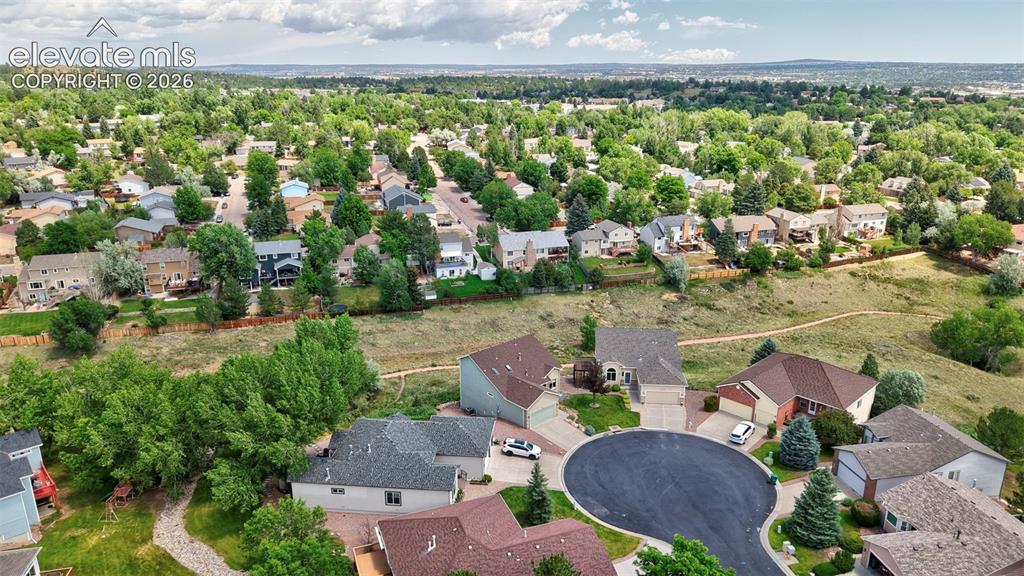
      Image 15 of 50: Residential neighborhood featuring mature trees and varied architectural st

      Residential neighborhood featuring mature trees and varied architectural styles
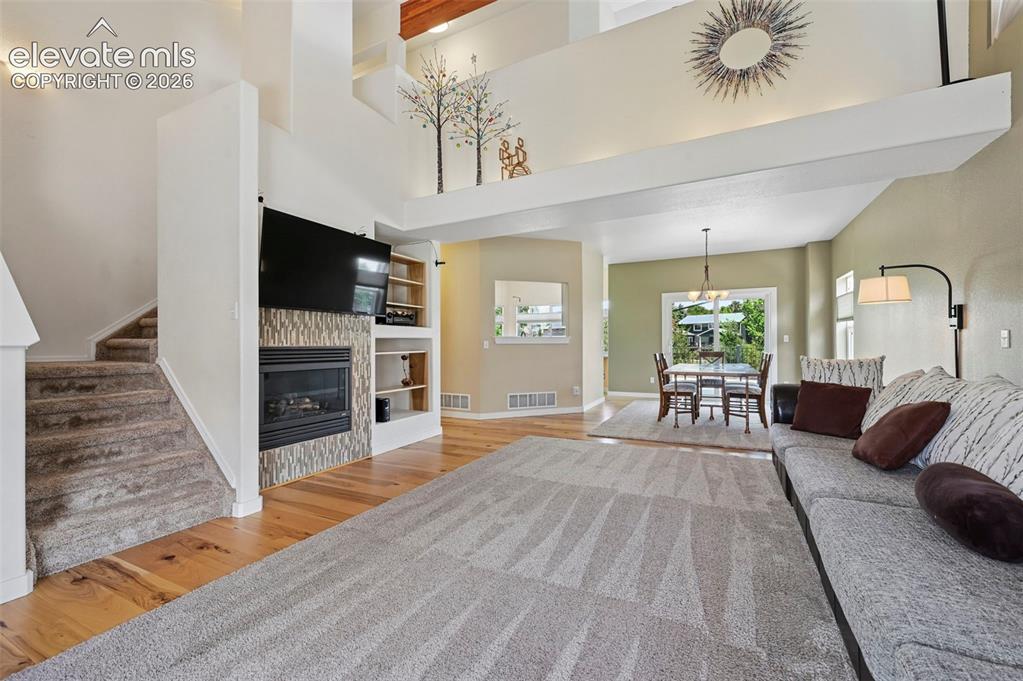
      Image 16 of 50: Expansive open-concept interior featuring wood-finish flooring, a contempor

      Expansive open-concept interior featuring wood-finish flooring, a contemporary fireplace with tile surround, built-in shelving, high ceilings, and a dedicated dining area with exterior access
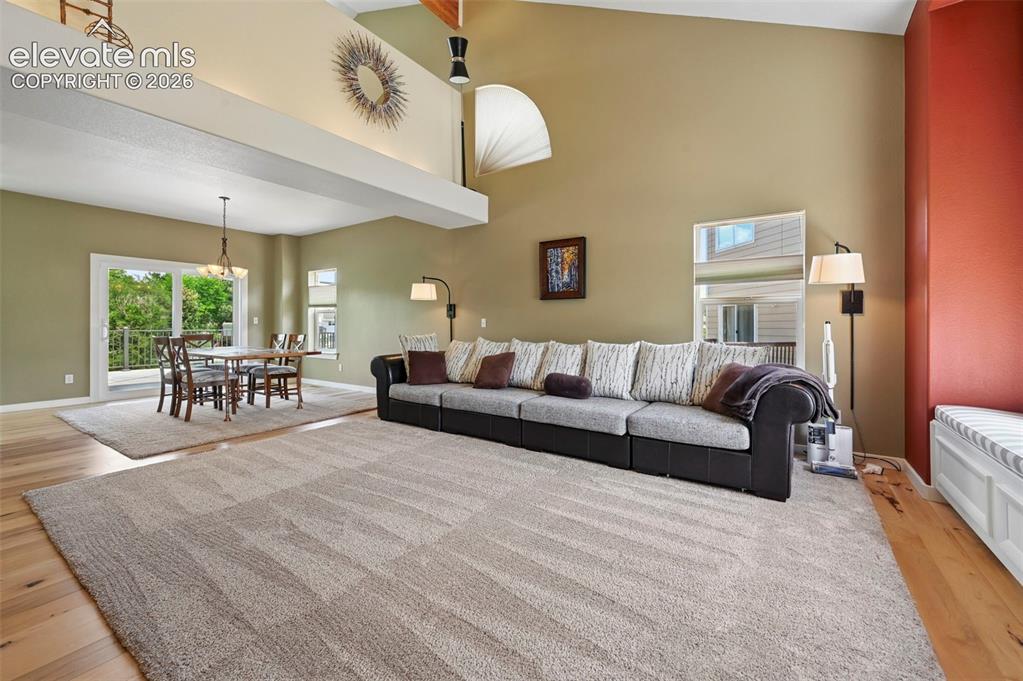
      Image 17 of 50: Spacious living area featuring wood-finish flooring, a vaulted ceiling with

      Spacious living area featuring wood-finish flooring, a vaulted ceiling with exposed beam, and a built-in window bench
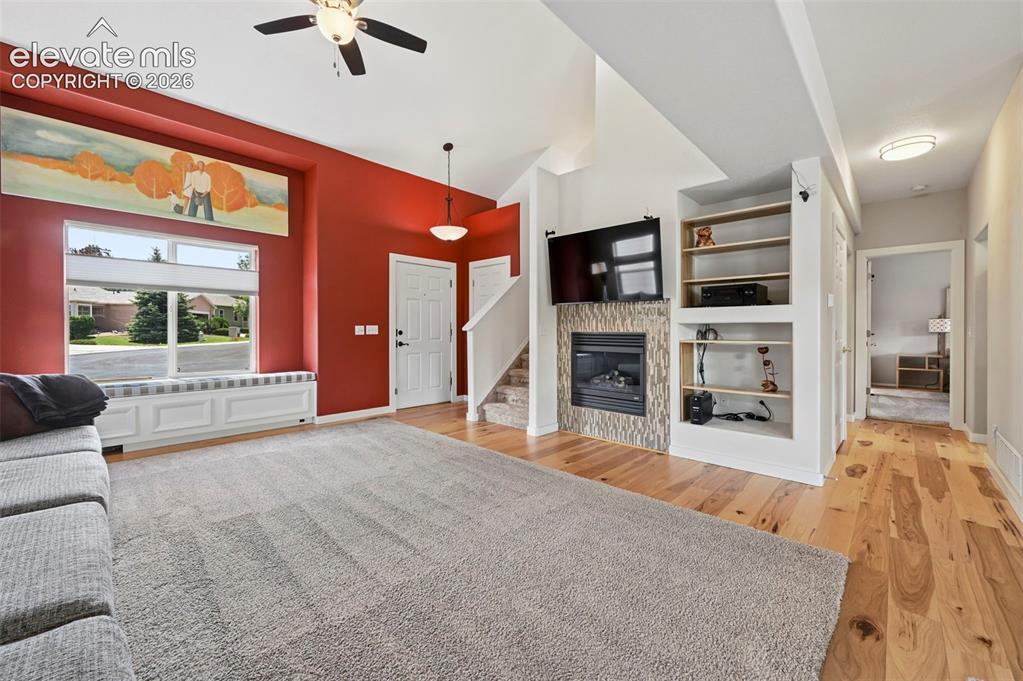
      Image 18 of 50: Living area featuring a floor-to-ceiling fireplace with tile surround, buil

      Living area featuring a floor-to-ceiling fireplace with tile surround, built-in shelving, wood-finish flooring, and a window seat with storage
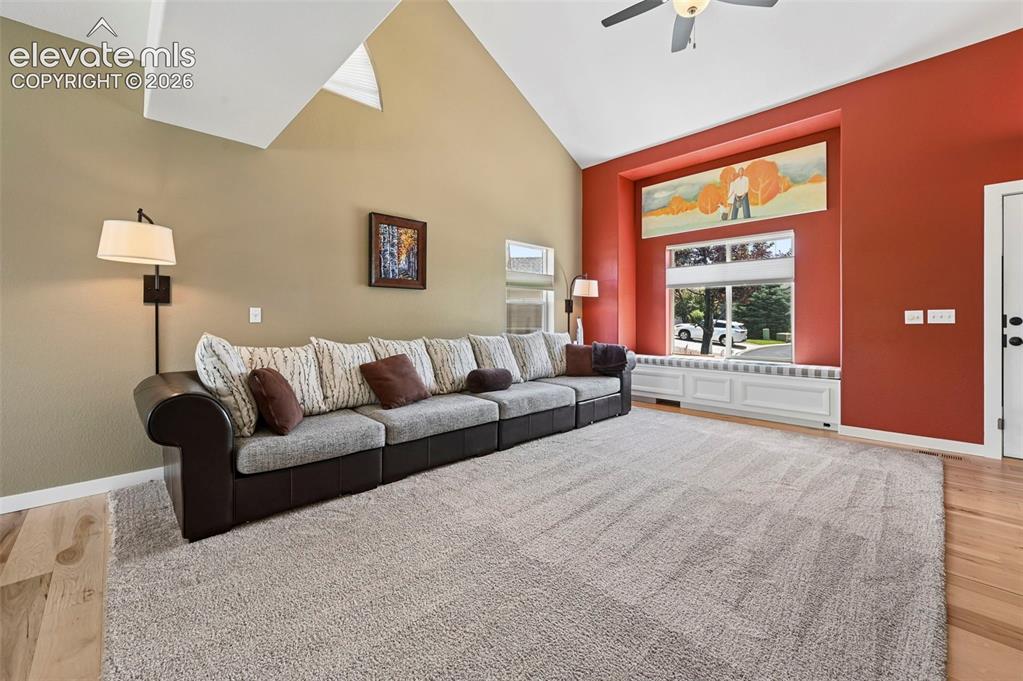
      Image 19 of 50: Living area featuring vaulted ceilings, a large window with a built-in wind

      Living area featuring vaulted ceilings, a large window with a built-in window seat, recessed lighting, and a ceiling fan
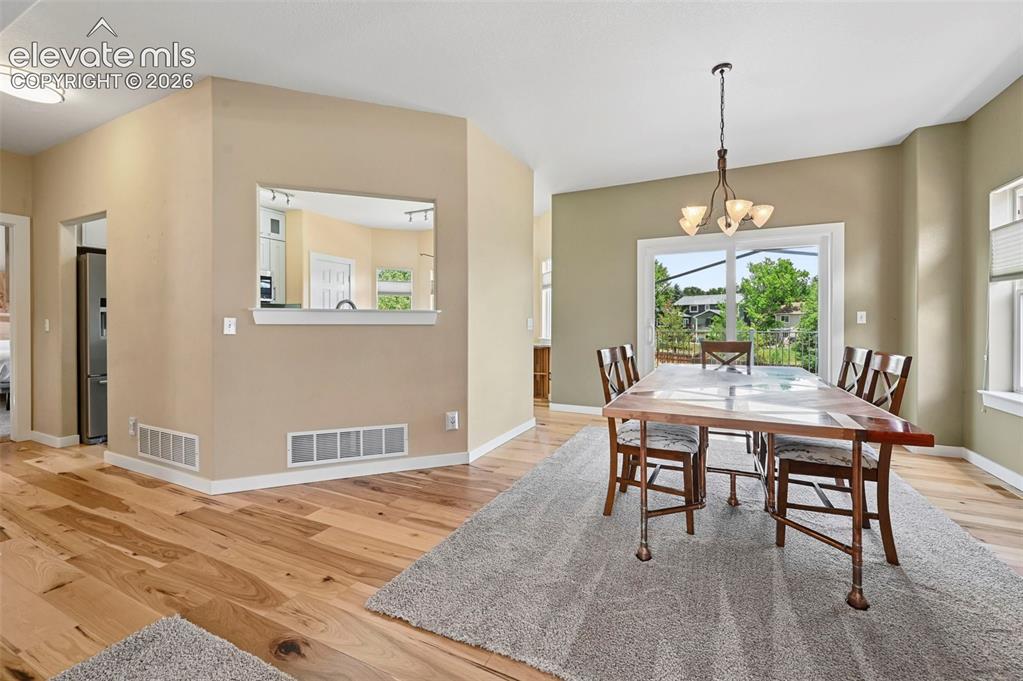
      Image 20 of 50: Hardwood-style flooring throughout

      Hardwood-style flooring throughout

      Image 21 of 50: Dining area featuring wood-finish flooring and a contemporary chandelier
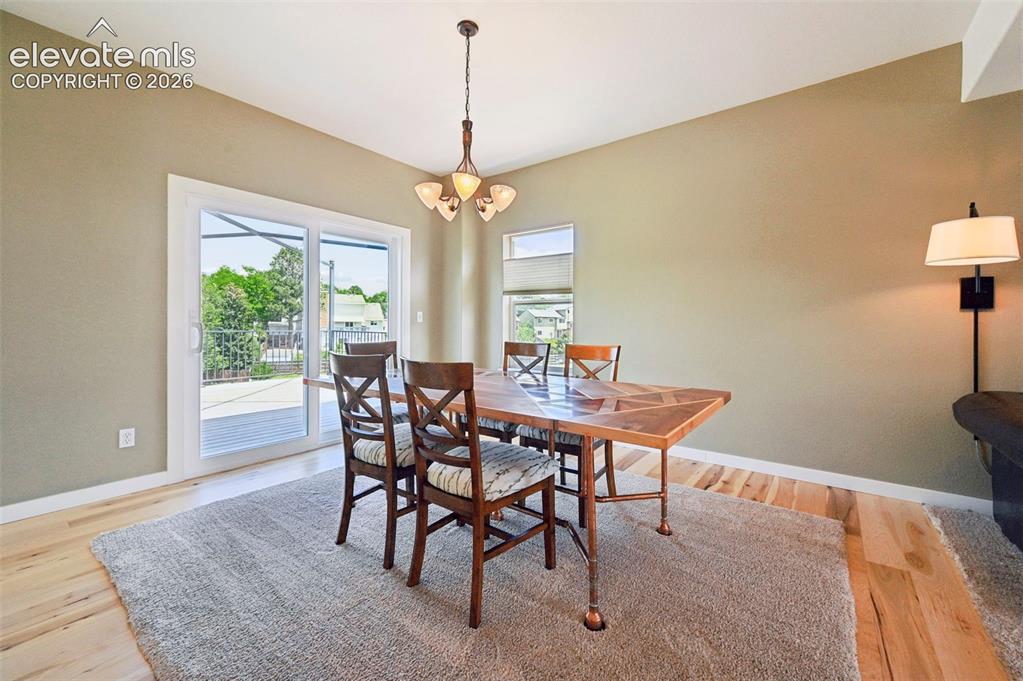
      Dining area featuring wood-finish flooring and a contemporary chandelier

      Image 22 of 50: Light wood-finish flooring with a textured area rug
      Light wood-finish flooring with a textured area rug

      Image 23 of 50: Kitchen featuring light wood-finish flooring, light-colored upper cabinetry

      Kitchen featuring light wood-finish flooring, light-colored upper cabinetry with frosted glass inserts, and contrasting lower cabinetry
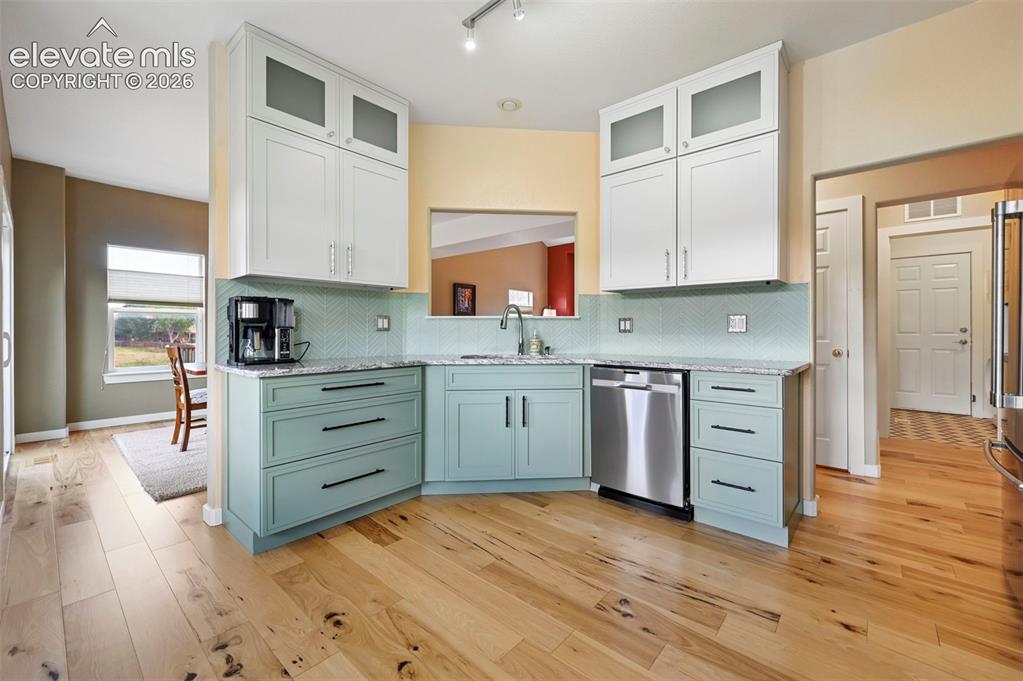
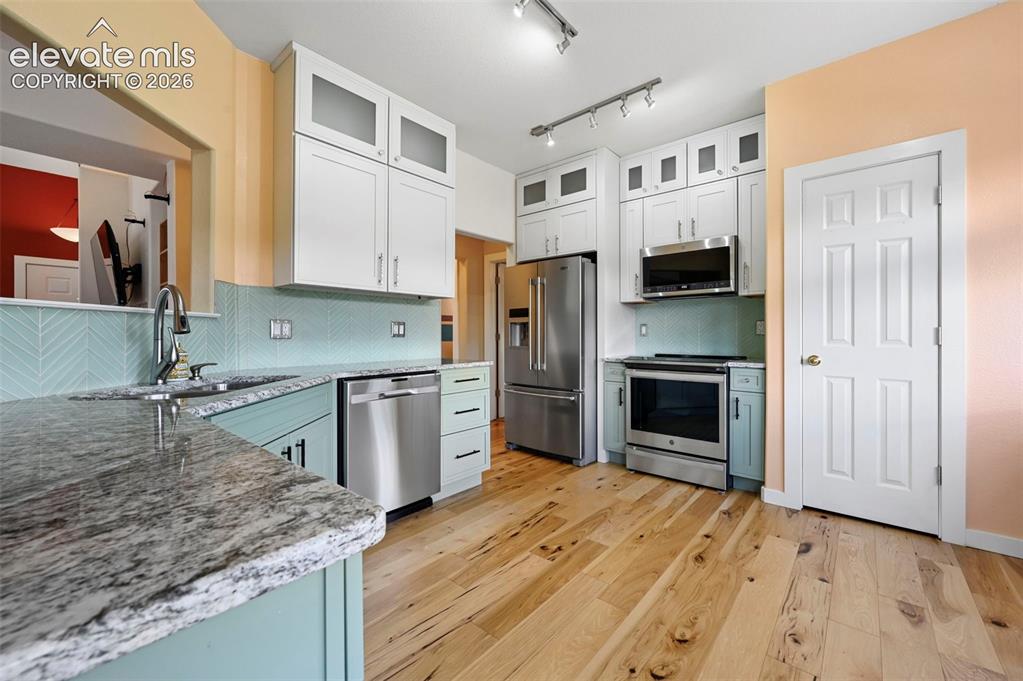
      Image 24 of 50: Kitchen featuring light wood-finish flooring, two-tone cabinetry with upper

      Kitchen featuring light wood-finish flooring, two-tone cabinetry with upper white cabinets and lower pale blue cabinets, a patterned tile backsplash, and stainless steel appliances
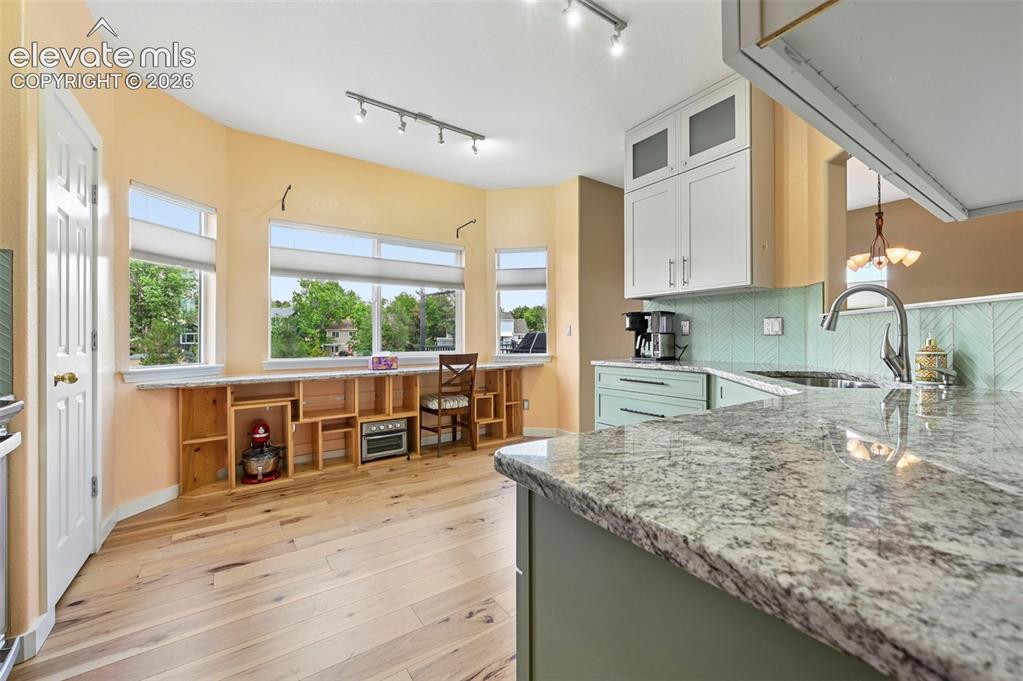
      Image 25 of 50: Kitchen featuring light wood-finish flooring and a bay window area with bui

      Kitchen featuring light wood-finish flooring and a bay window area with built-in shelving
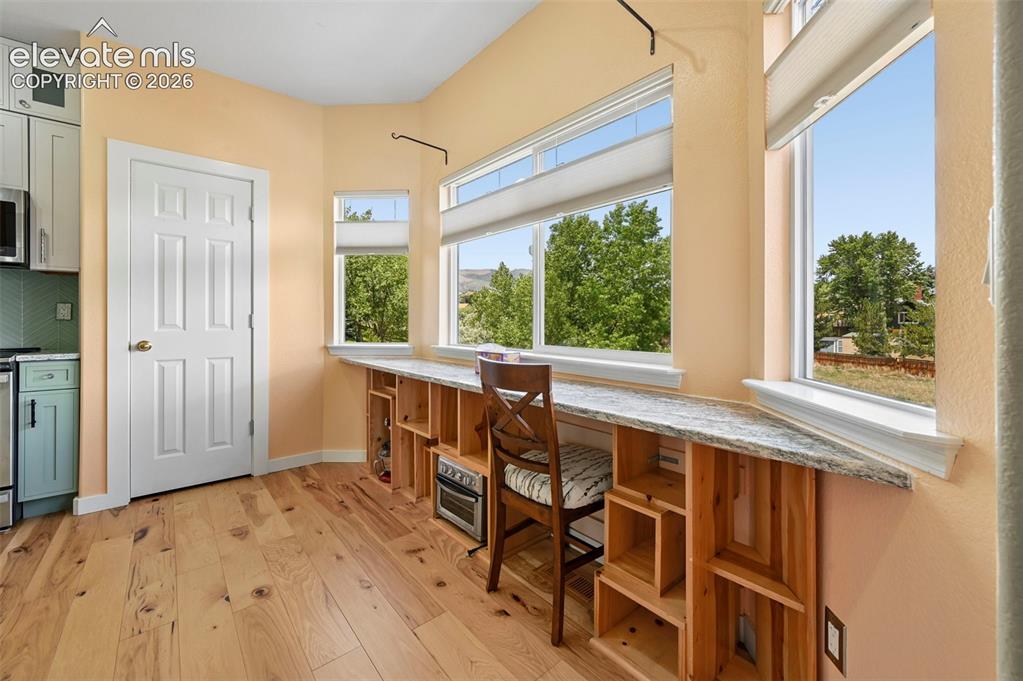
      Image 26 of 50: Other

      Other

      Image 27 of 50: Dedicated laundry area featuring a patterned floor, white paneled door, and

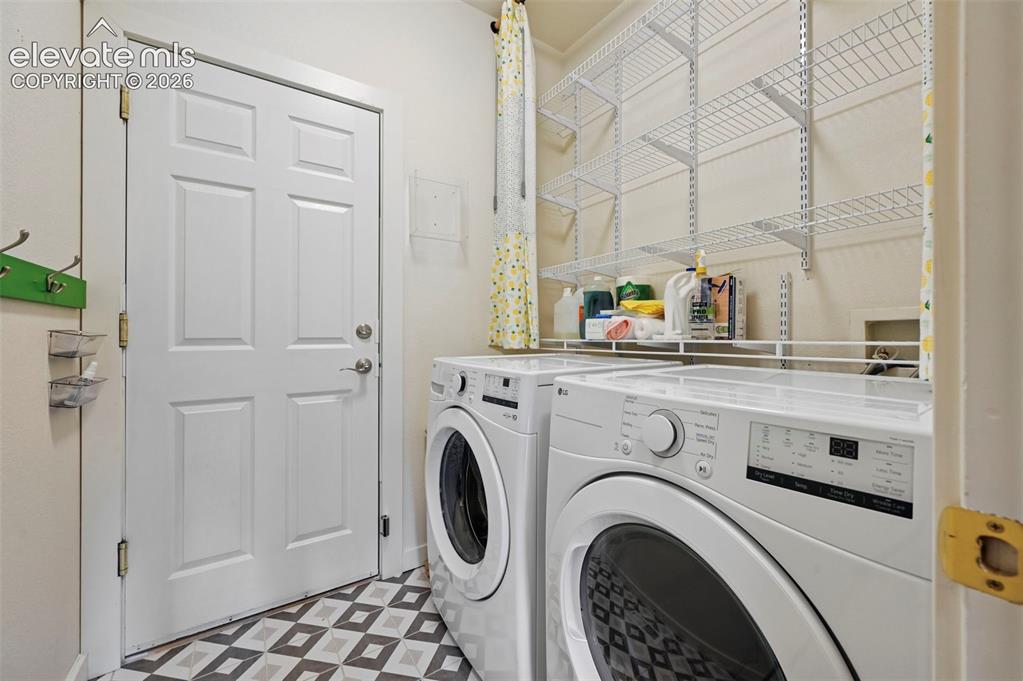
      Dedicated laundry area featuring a patterned floor, white paneled door, and built-in wire shelving
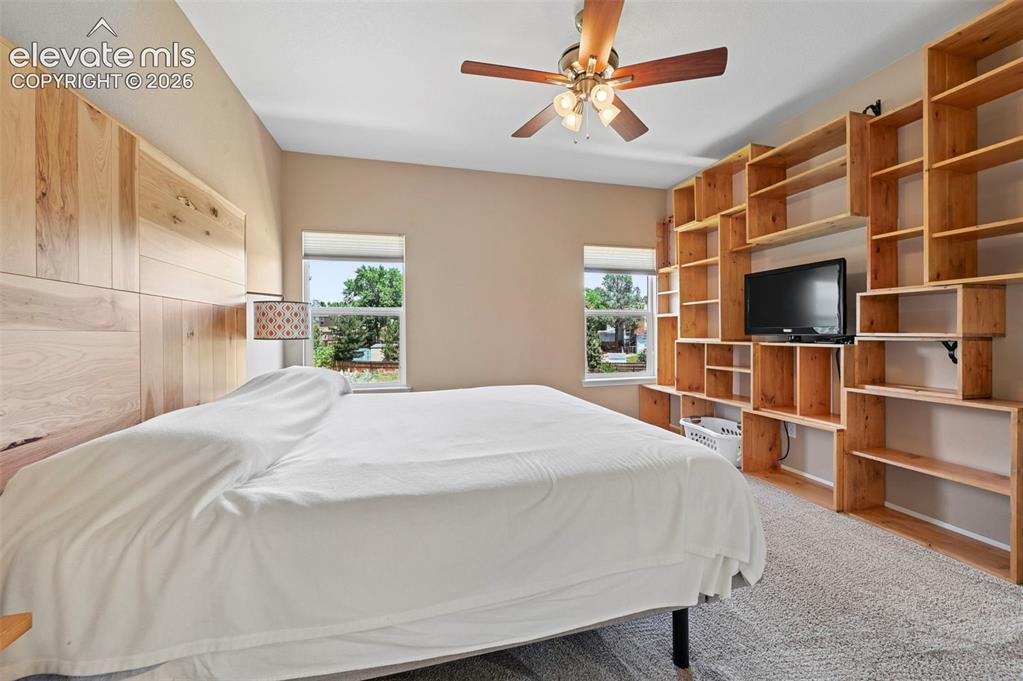
      Image 28 of 50: Spacious room featuring a light wood panel accent wall, two windows providi

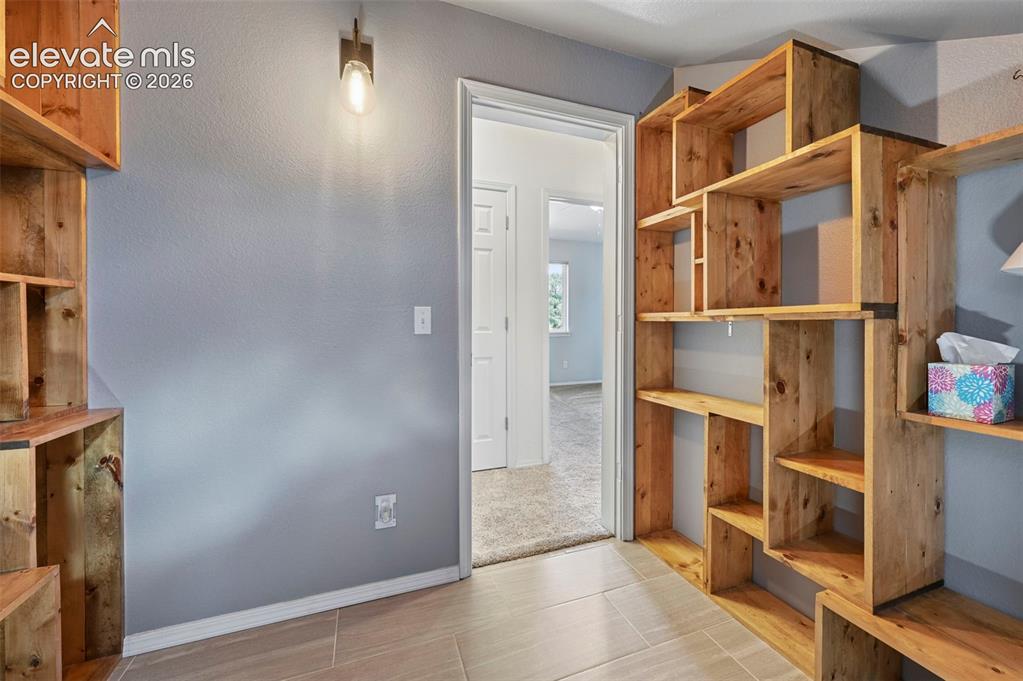
      Spacious room featuring a light wood panel accent wall, two windows providing natural light, a ceiling fan with light fixture, and a full wall of built-in wood shelving
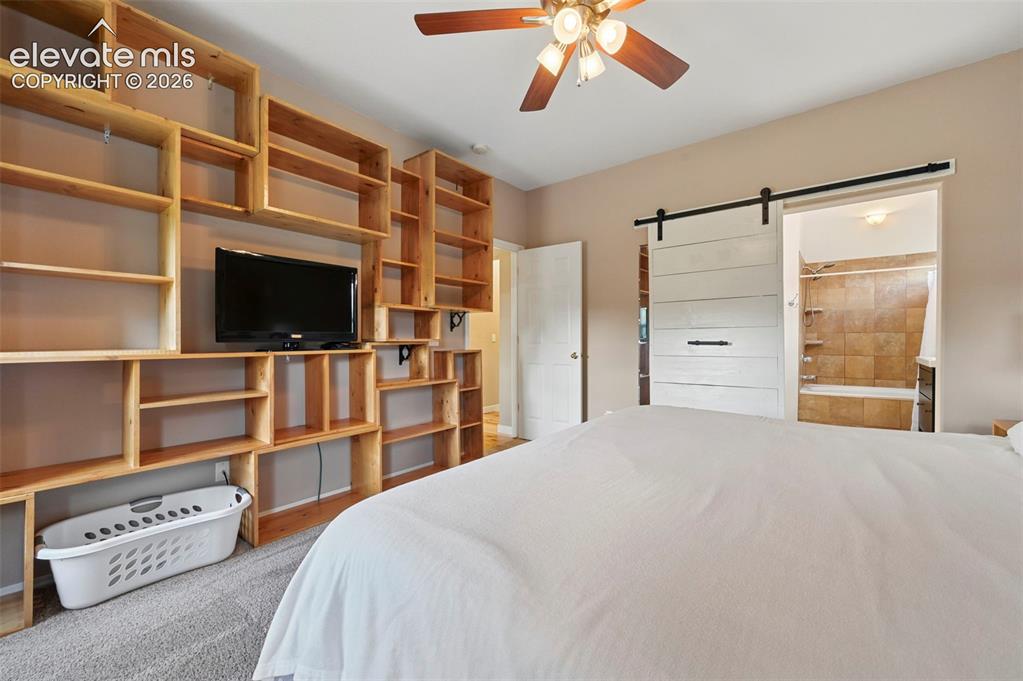
      Image 29 of 50: Custom wood-finish shelving unit, wood-finish ceiling fan, gray carpet floo

      Custom wood-finish shelving unit, wood-finish ceiling fan, gray carpet flooring, wood-finish flooring, and a white barn door
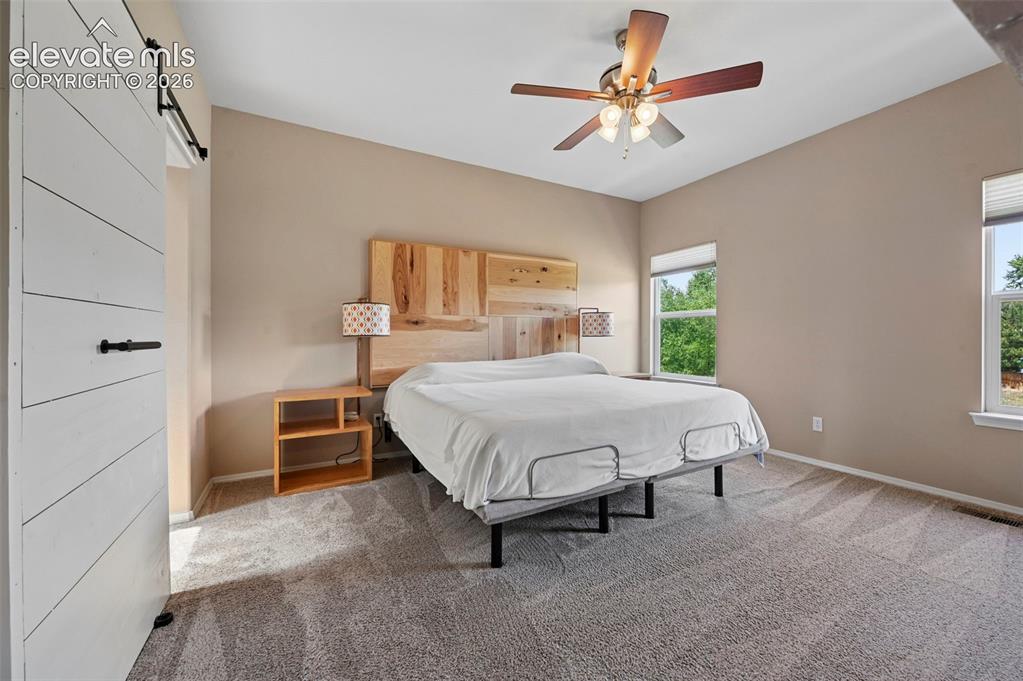
      Image 30 of 50: Spacious room featuring vaulted ceilings, a contemporary ceiling fan, dual

      Spacious room featuring vaulted ceilings, a contemporary ceiling fan, dual windows, and plush carpet flooring
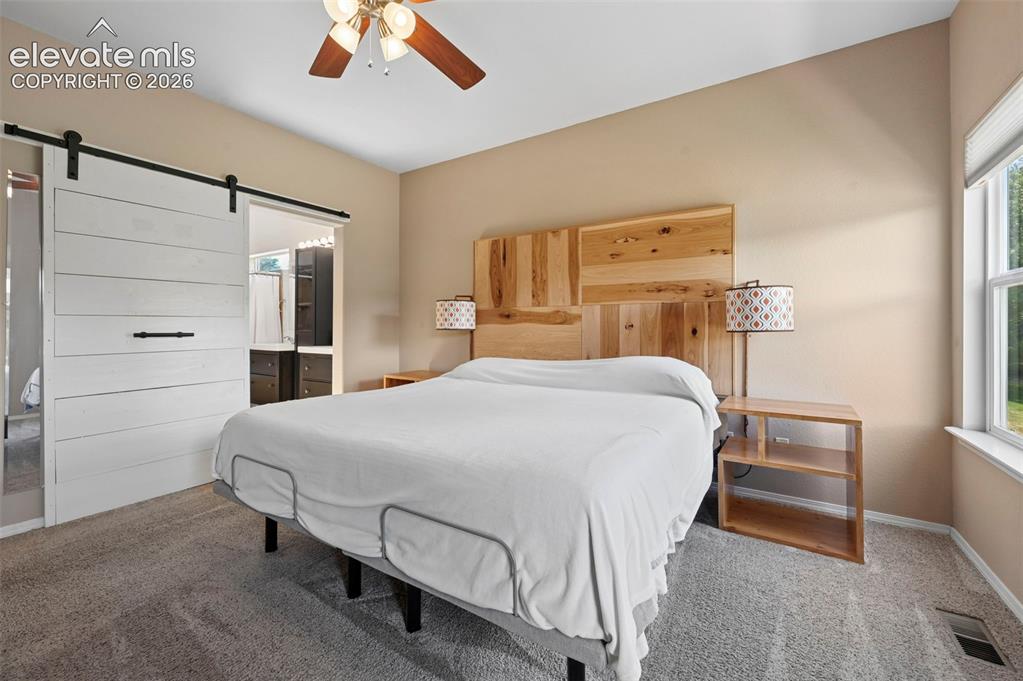
      Image 31 of 50: Spacious bedroom featuring neutral wall tones, gray carpeting, and a ceilin

      Spacious bedroom featuring neutral wall tones, gray carpeting, and a ceiling fan with integrated lighting
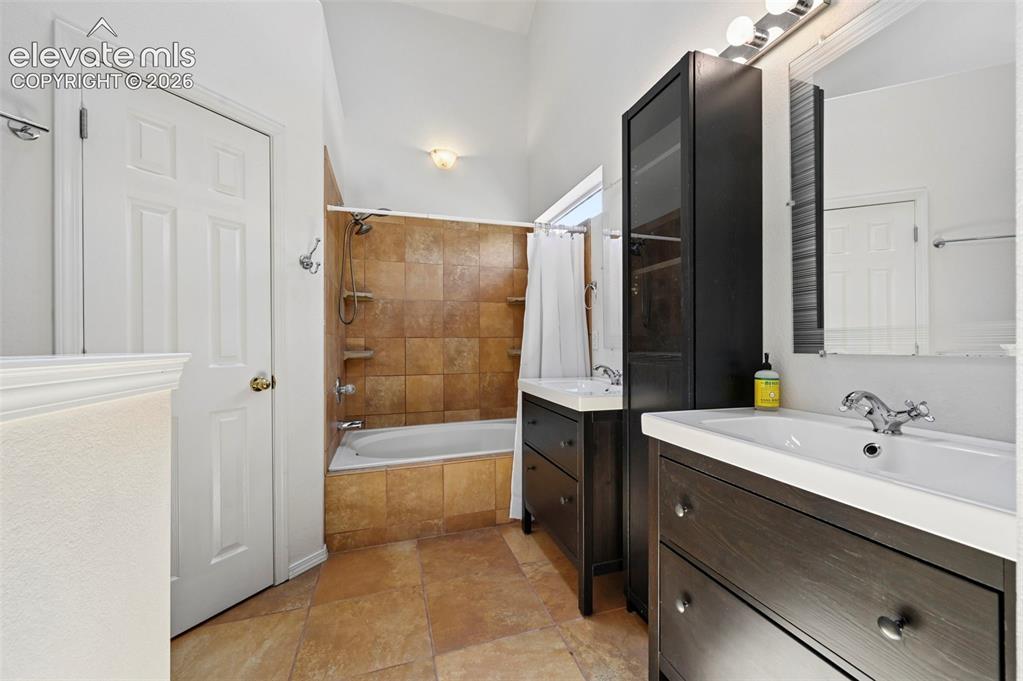
      Image 32 of 50: Bathroom featuring dual vanity sinks set in dark wood-finish cabinetry
      Bathroom featuring dual vanity sinks set in dark wood-finish cabinetry

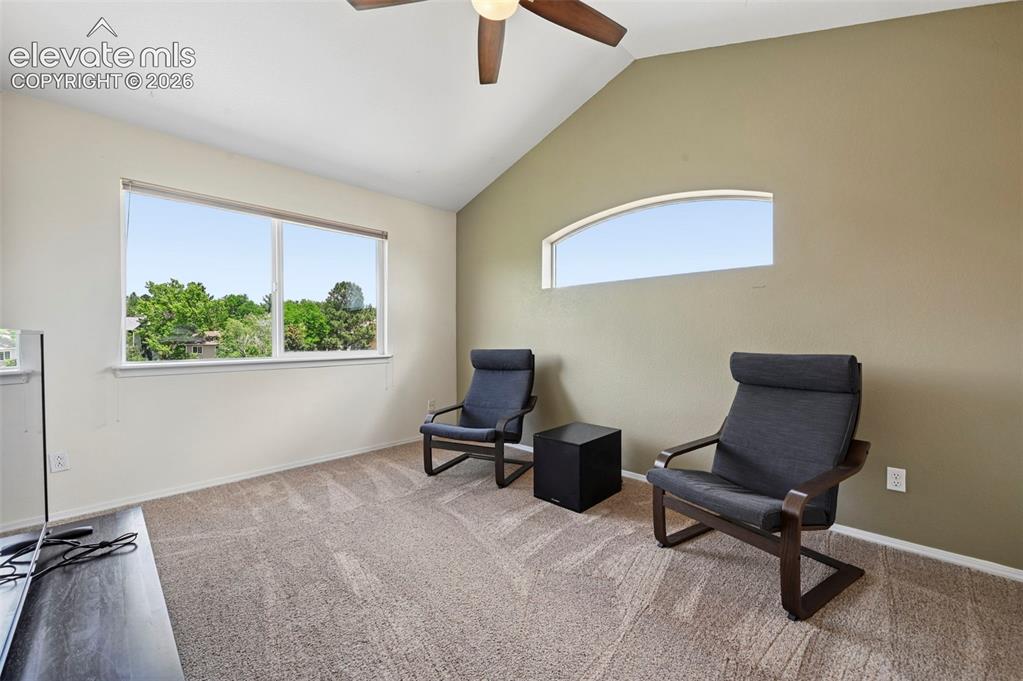
      Image 33 of 50: Spacious room featuring vaulted ceilings, a ceiling fan, and neutral carpet

      Spacious room featuring vaulted ceilings, a ceiling fan, and neutral carpet flooring
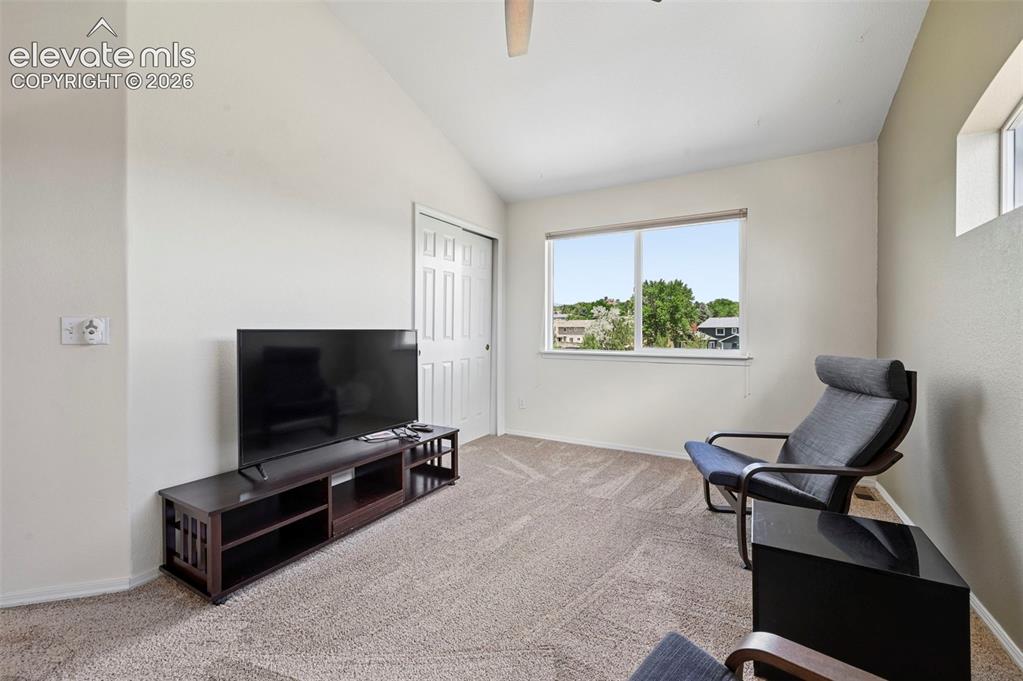
      Image 34 of 50: Carpeted room featuring a vaulted ceiling and a rectangular window
      Carpeted room featuring a vaulted ceiling and a rectangular window

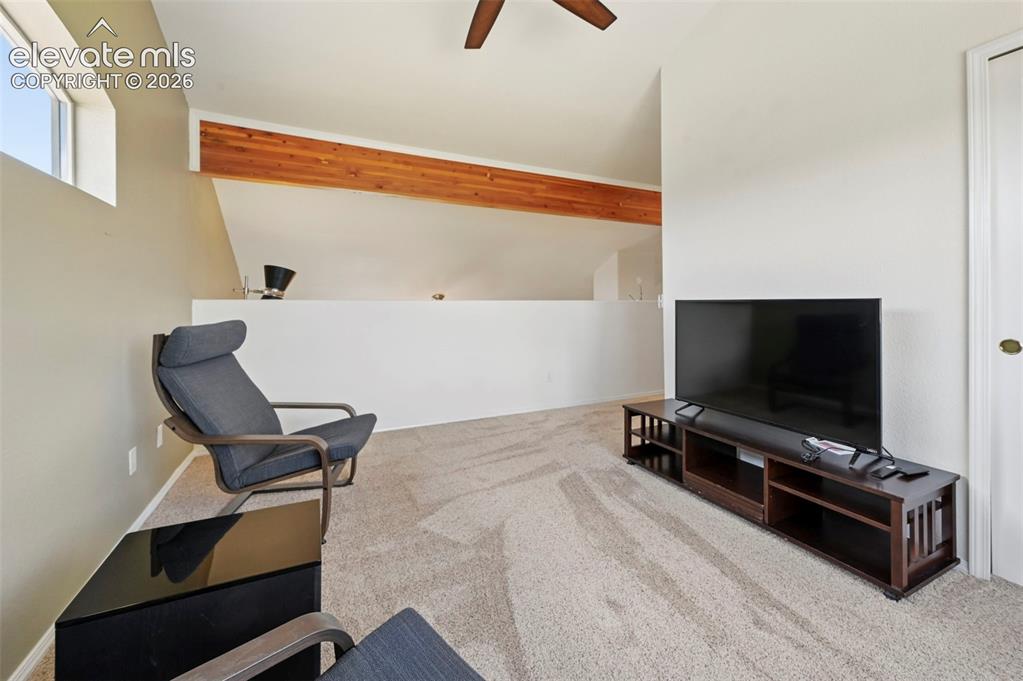
      Image 35 of 50: Loft space featuring sloped ceilings, a prominent exposed wood beam, and a

      Loft space featuring sloped ceilings, a prominent exposed wood beam, and a high-set window
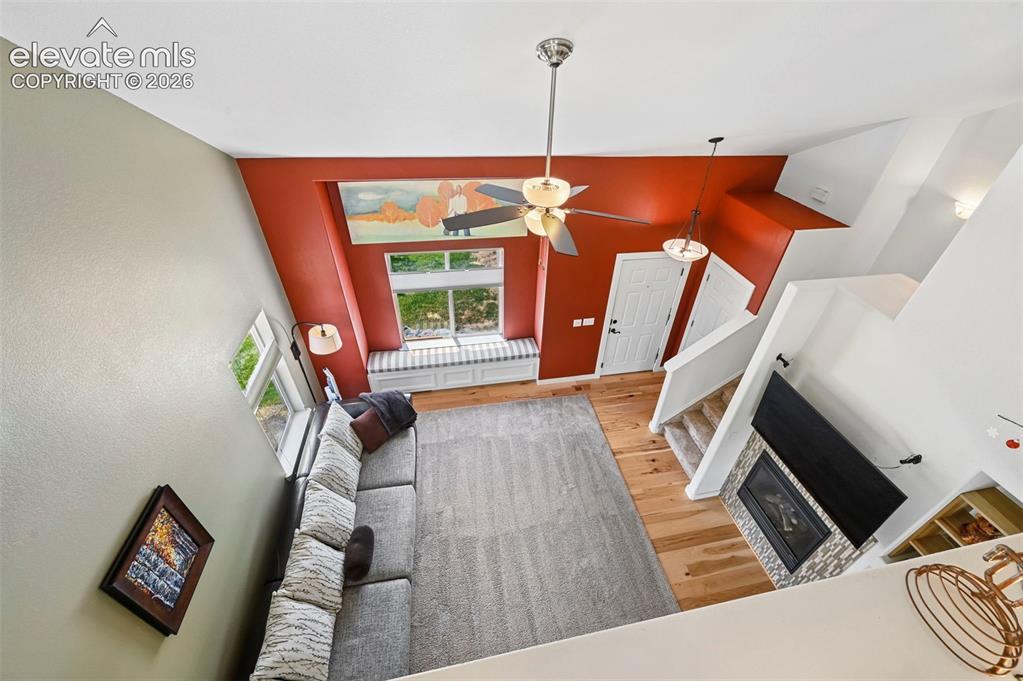
      Image 36 of 50: Open-concept living area with high ceilings, wood-finish flooring, a built-

      Open-concept living area with high ceilings, wood-finish flooring, a built-in window seat, and a fireplace featuring a tiled surround
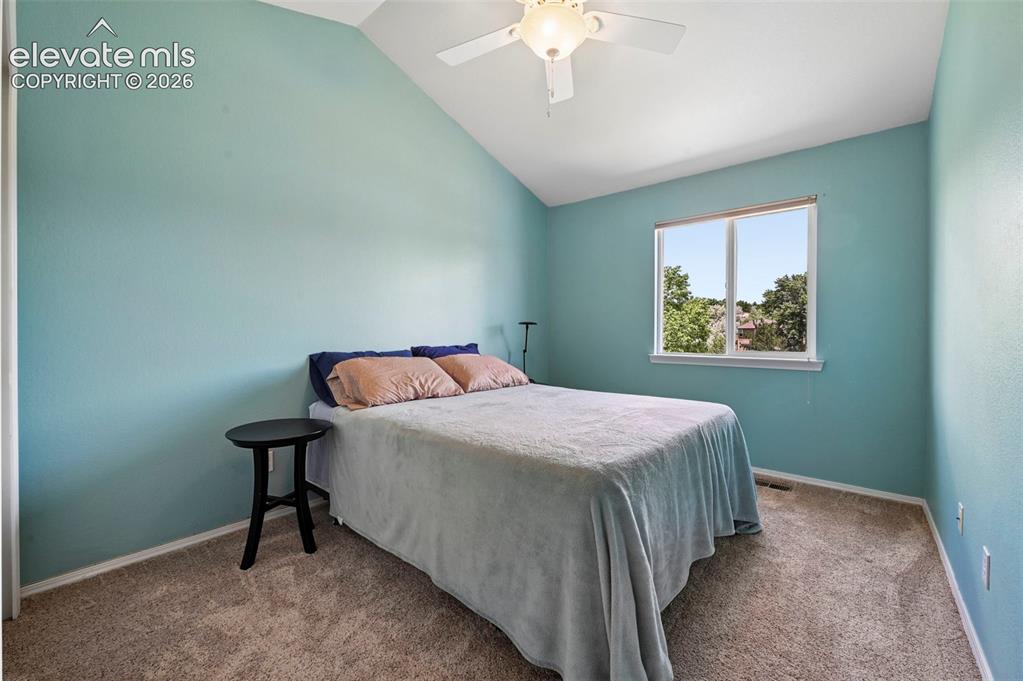
      Image 37 of 50: Vaulted ceiling room with an overhead fan, carpet flooring, and a large win

      Vaulted ceiling room with an overhead fan, carpet flooring, and a large window
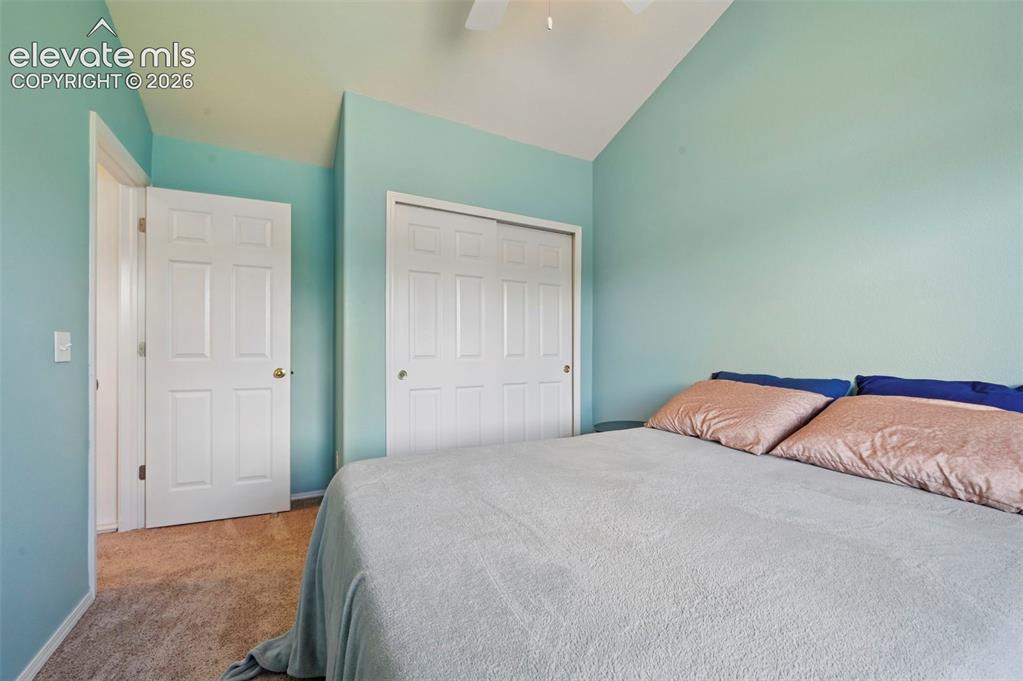
      Image 38 of 50: Carpeted bedroom featuring a vaulted ceiling with a ceiling fan, a paneled

      Carpeted bedroom featuring a vaulted ceiling with a ceiling fan, a paneled door, and a white bi-fold closet
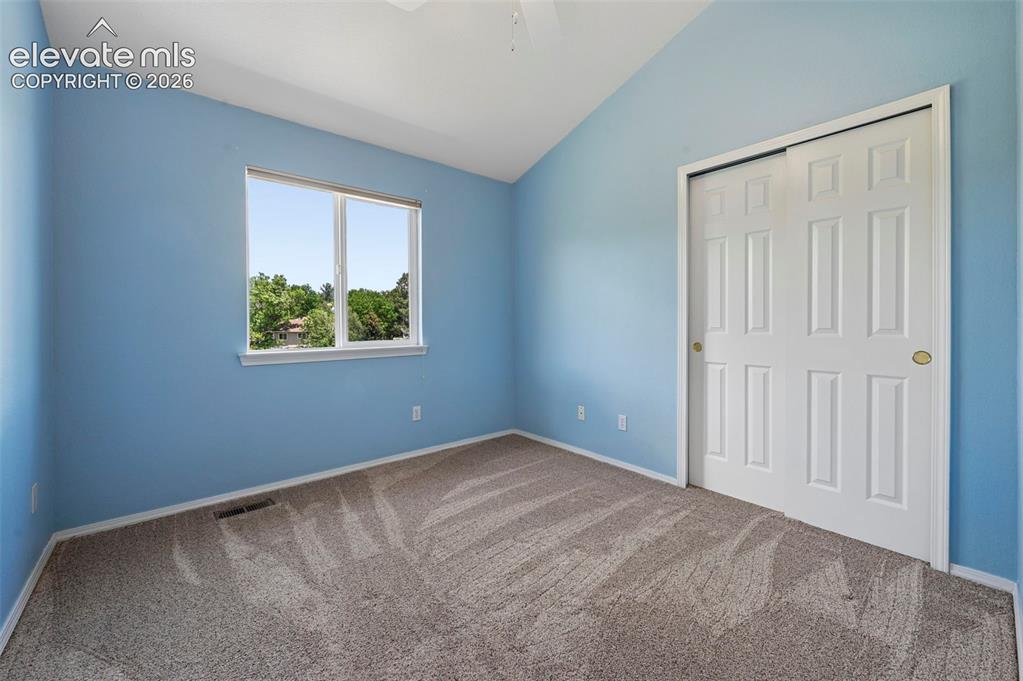
      Image 39 of 50: Carpeted room featuring a window with exterior scenery, a white paneled sli

      Carpeted room featuring a window with exterior scenery, a white paneled sliding closet door, and a vaulted ceiling
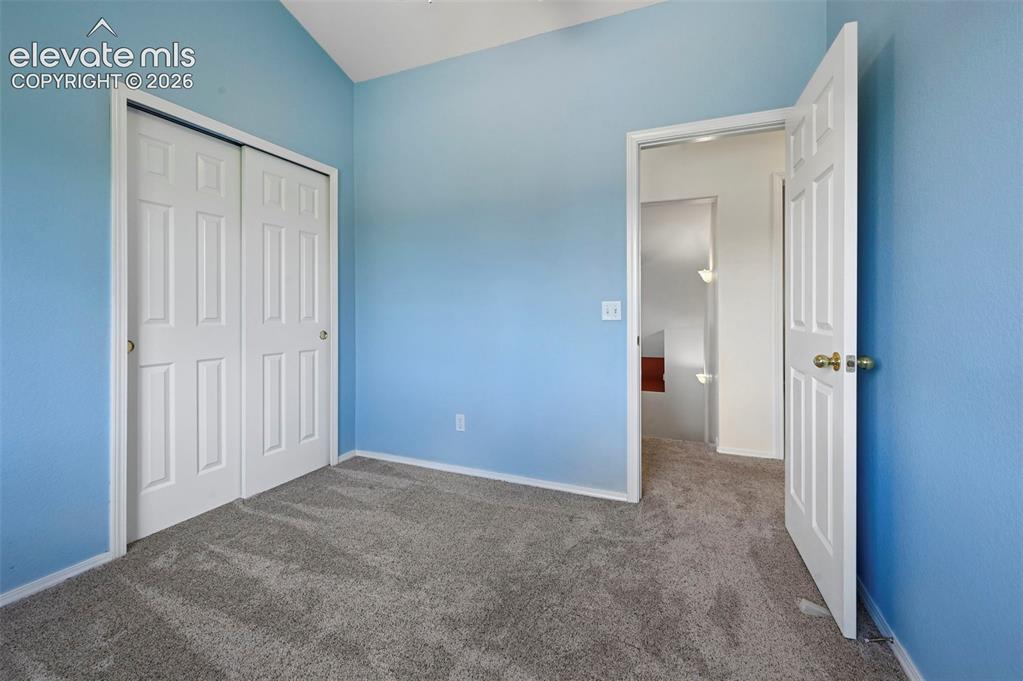
      Image 40 of 50: Room featuring vaulted ceilings and light blue wall finishes
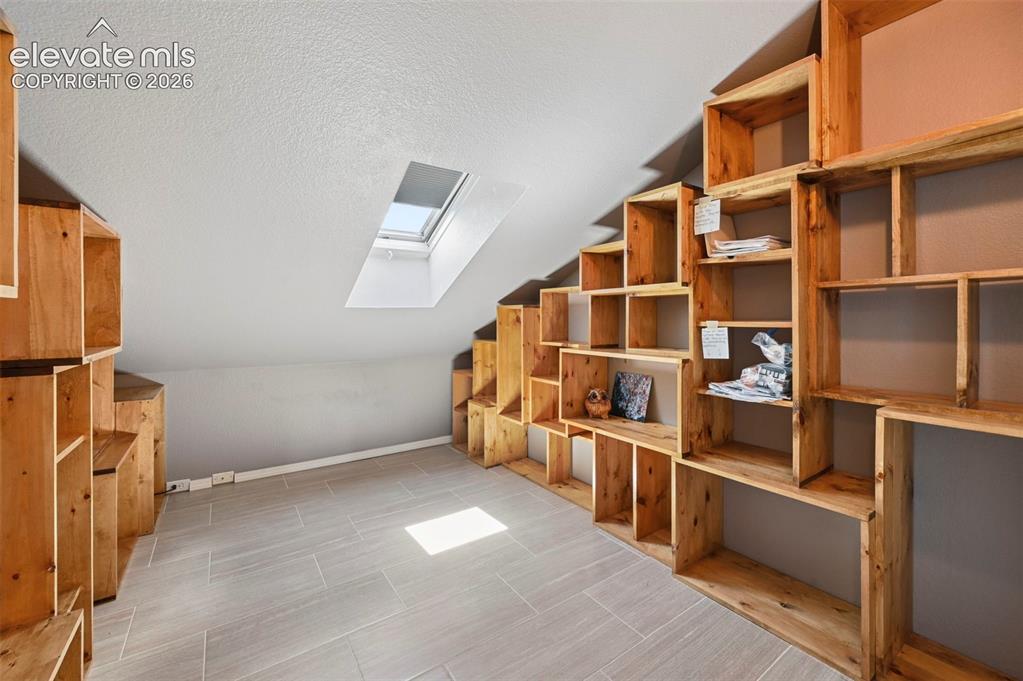
      Room featuring vaulted ceilings and light blue wall finishes

      Image 41 of 50: Other

      Other

      Image 42 of 50: Other

      Other

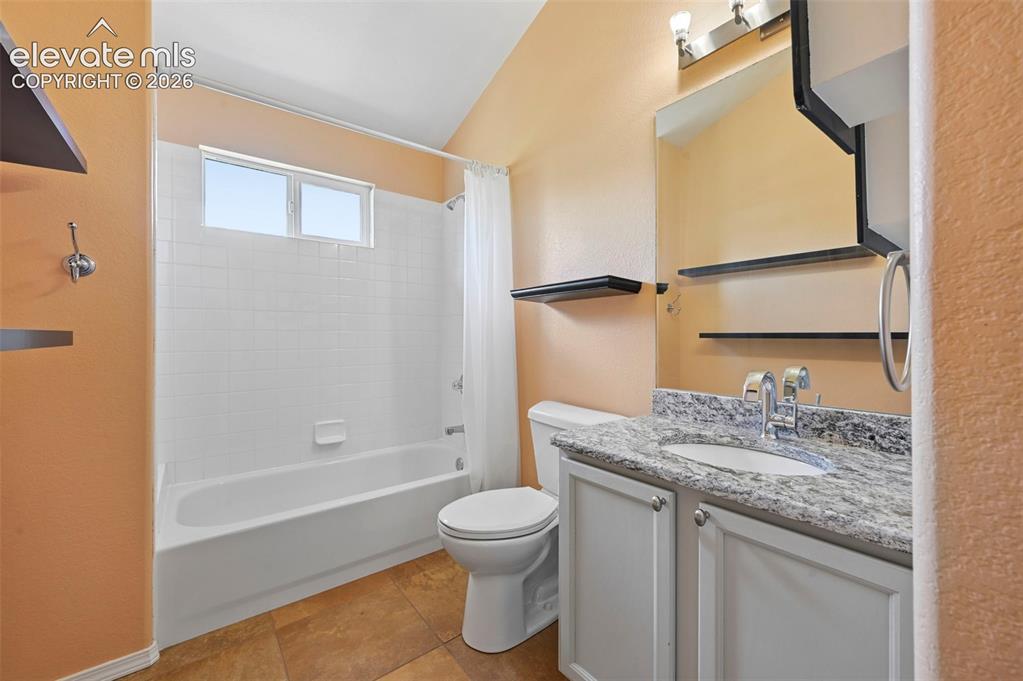
      Image 43 of 50: Bathroom featuring a white bathtub with subway tile surround, a vanity with

      Bathroom featuring a white bathtub with subway tile surround, a vanity with a light-colored speckled countertop, white cabinetry, a built-in mirror, and a window above the tub
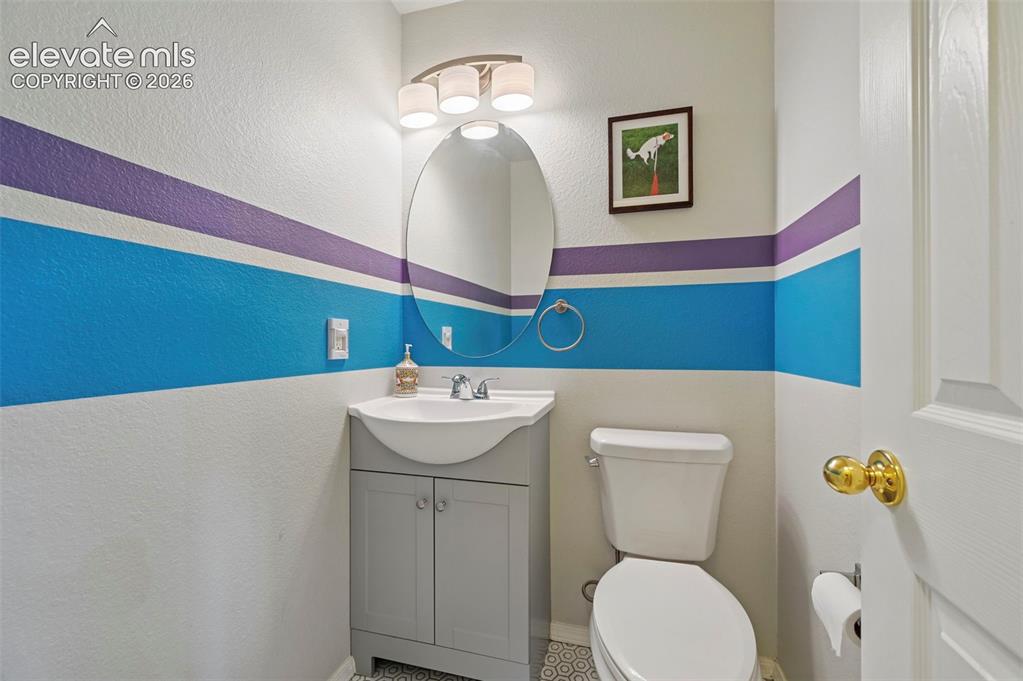
      Image 44 of 50: Powder room featuring a pedestal sink with storage vanity, oval mirror, and

      Powder room featuring a pedestal sink with storage vanity, oval mirror, and a two-bulb vanity light fixture
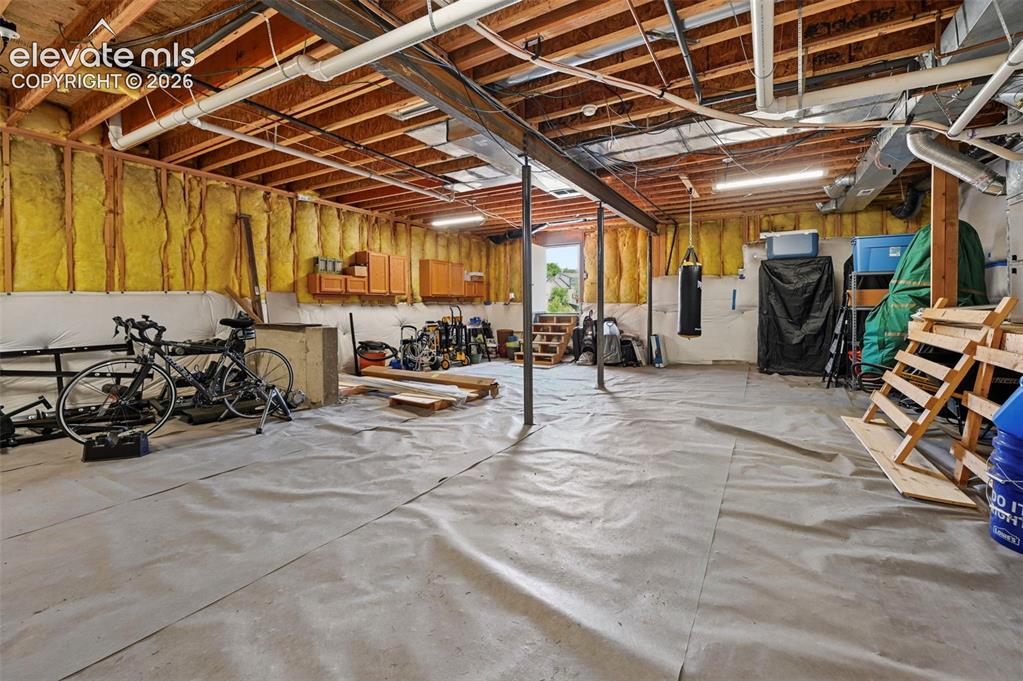
      Image 45 of 50: Expansive unfinished basement featuring exposed wood joists and structural

      Expansive unfinished basement featuring exposed wood joists and structural beams, insulated walls, overhead lighting, and concrete flooring with vapor barrier
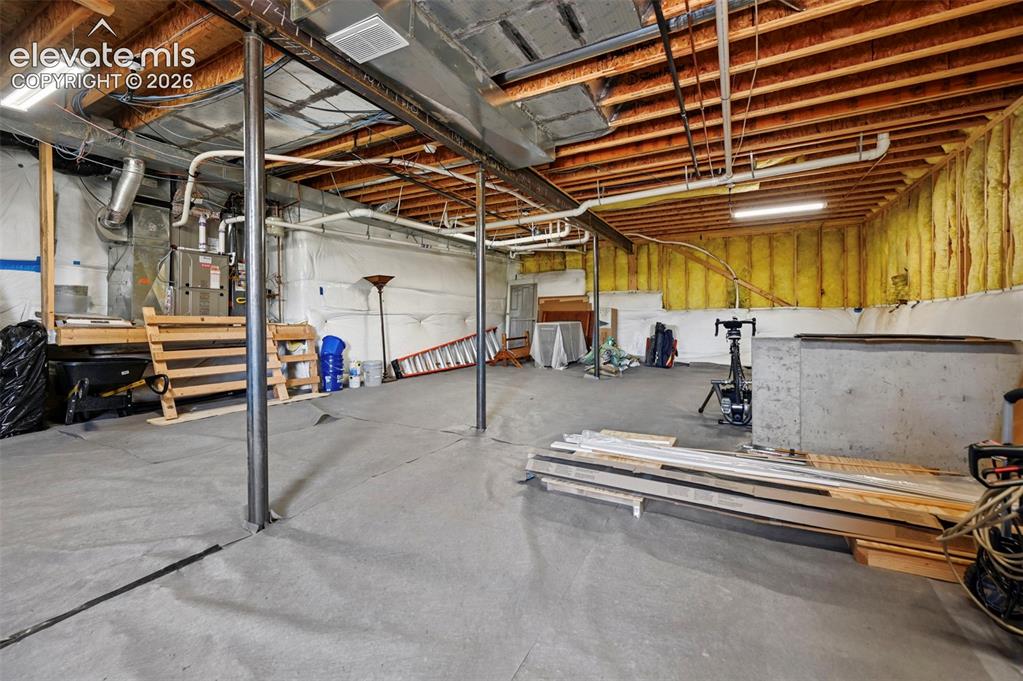
      Image 46 of 50: Unfinished basement space featuring a concrete floor, exposed wood ceiling

      Unfinished basement space featuring a concrete floor, exposed wood ceiling joists, and visible insulation along perimeter walls
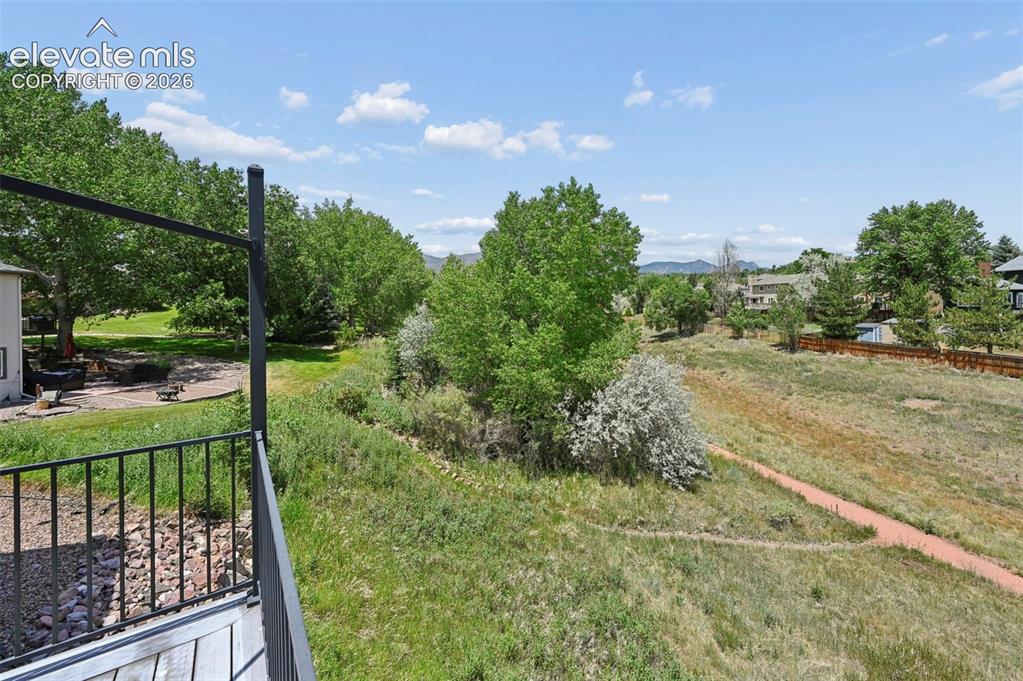
      Image 47 of 50: Private balcony featuring metal railings and wood-finish decking
      Private balcony featuring metal railings and wood-finish decking

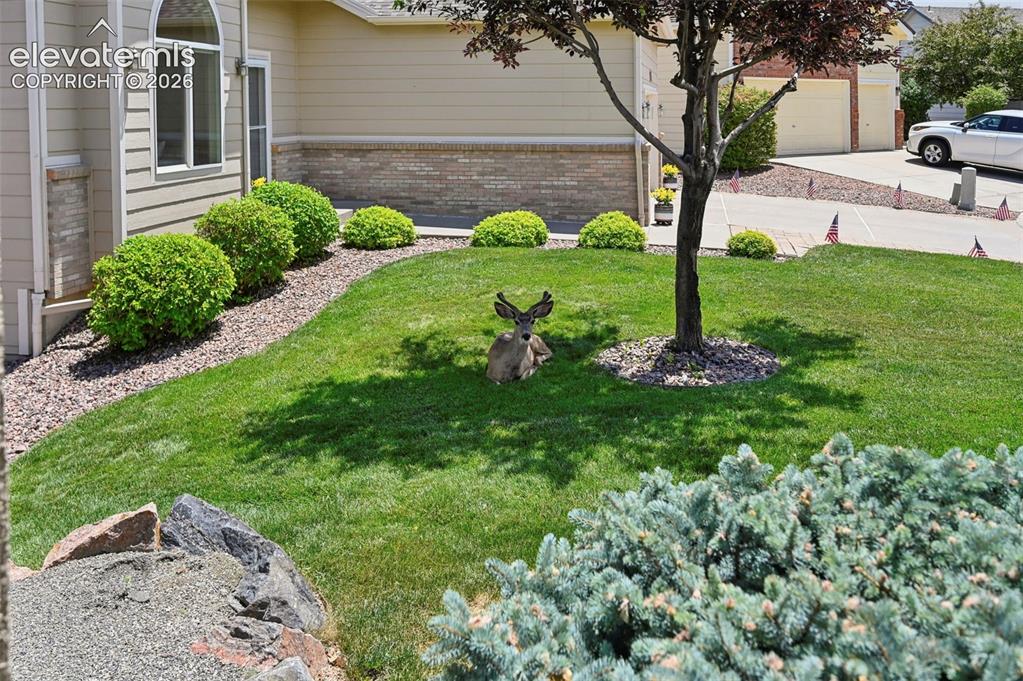
      Image 48 of 50: Manicured front yard with established landscaping and mature trees
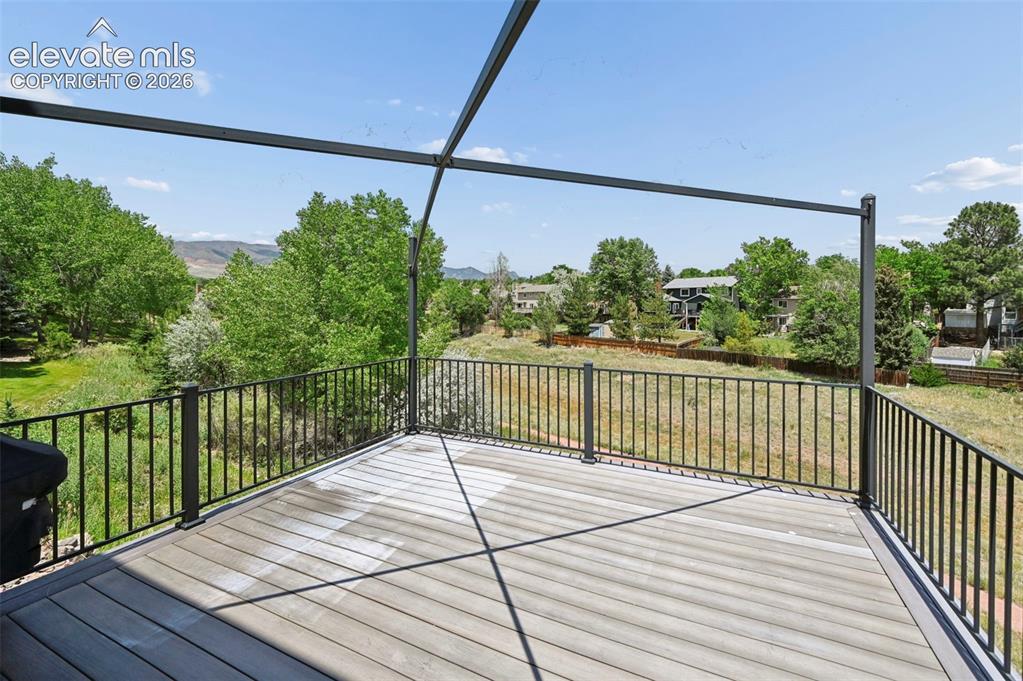
      Manicured front yard with established landscaping and mature trees

      Image 49 of 50: Spacious outdoor deck featuring composite decking, black metal railings, an

      Spacious outdoor deck featuring composite decking, black metal railings, and an overhead support structure
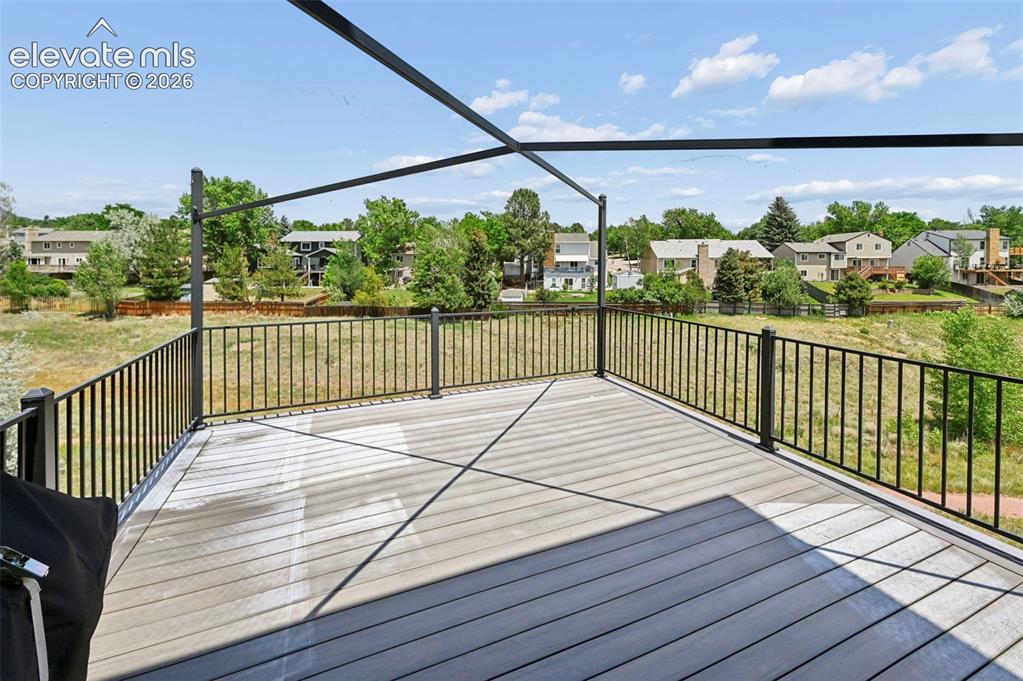
      Image 50 of 50: Spacious outdoor deck featuring composite decking, black metal railing, and

      Spacious outdoor deck featuring composite decking, black metal railing, and an integrated pergola structure

      Disclaimer: The real estate listing information and related content displayed on this site is provided exclusively for consumers’ personal, non-commercial use and may not be used for any purpose other than to identify prospective properties consumers may be interested in purchasing.