1658 Deer Creek Road, Monument, CO, 80132
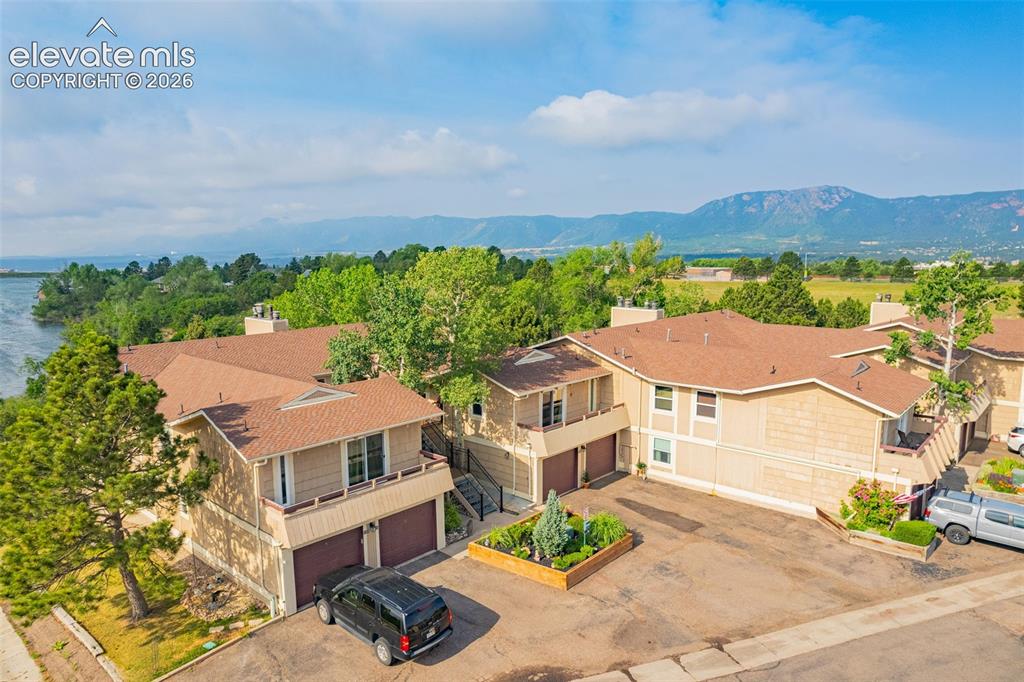
Image Count: 21

$360,000

  • Highlights
  • Open House — Condo
  • 3 bd | 2 ba | 1,730 sqft
  • 1658 Deer Creek Road, Monument, CO, 80132 listed by Carey Chamberlin
  • Active
  • MLS#: 3458154
  • Tour #3
  • View on Map
Space maker
Open House - Public: 10:00-12:00, 7/11/2026

Property Description

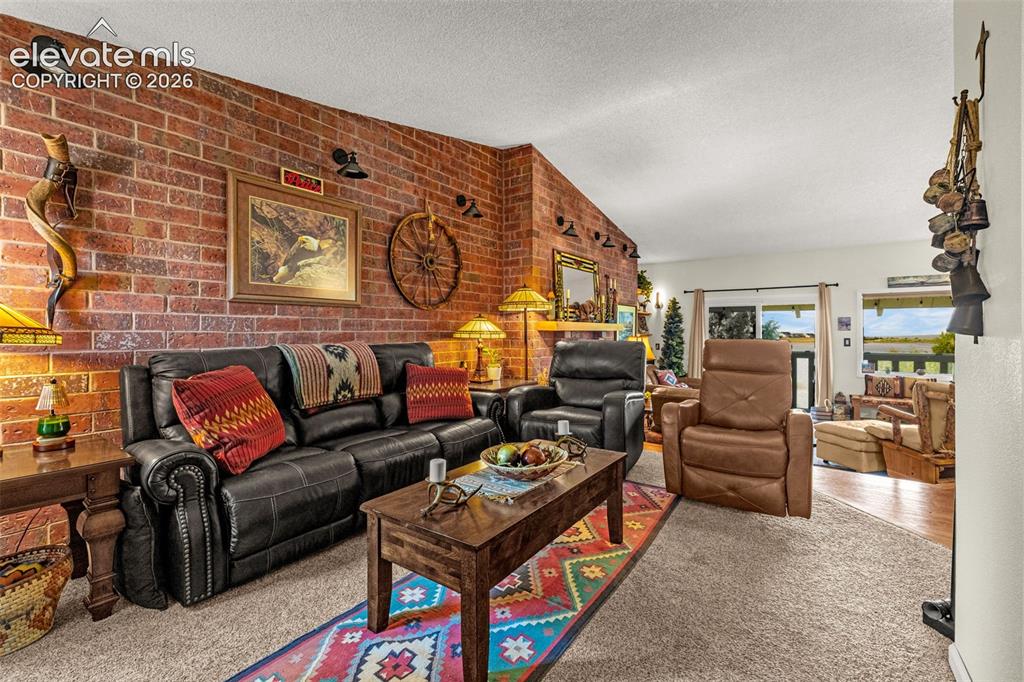
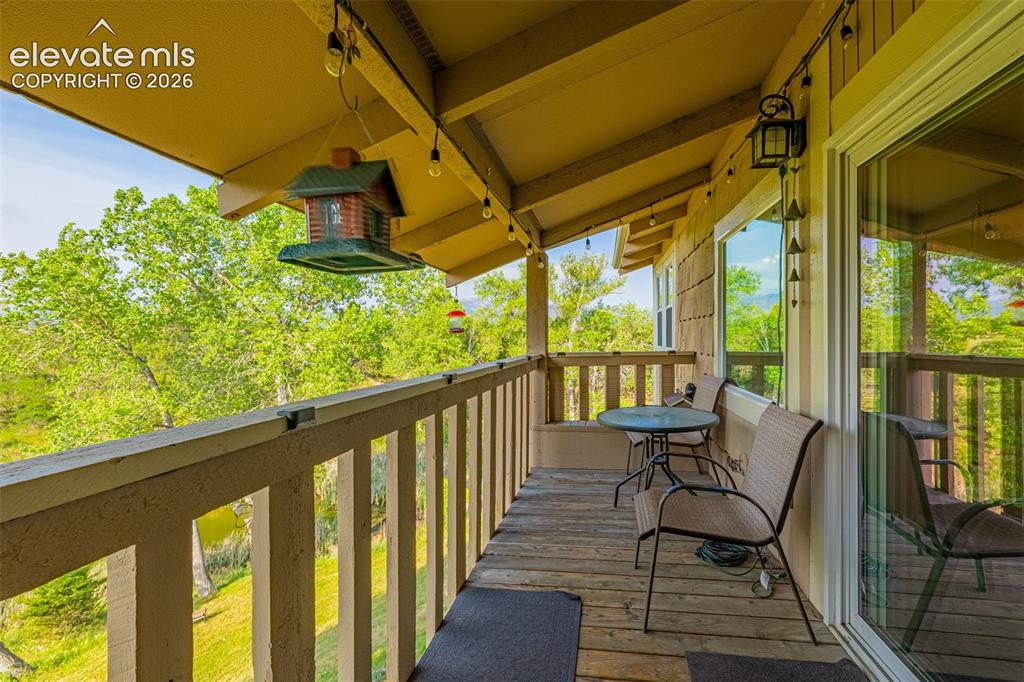
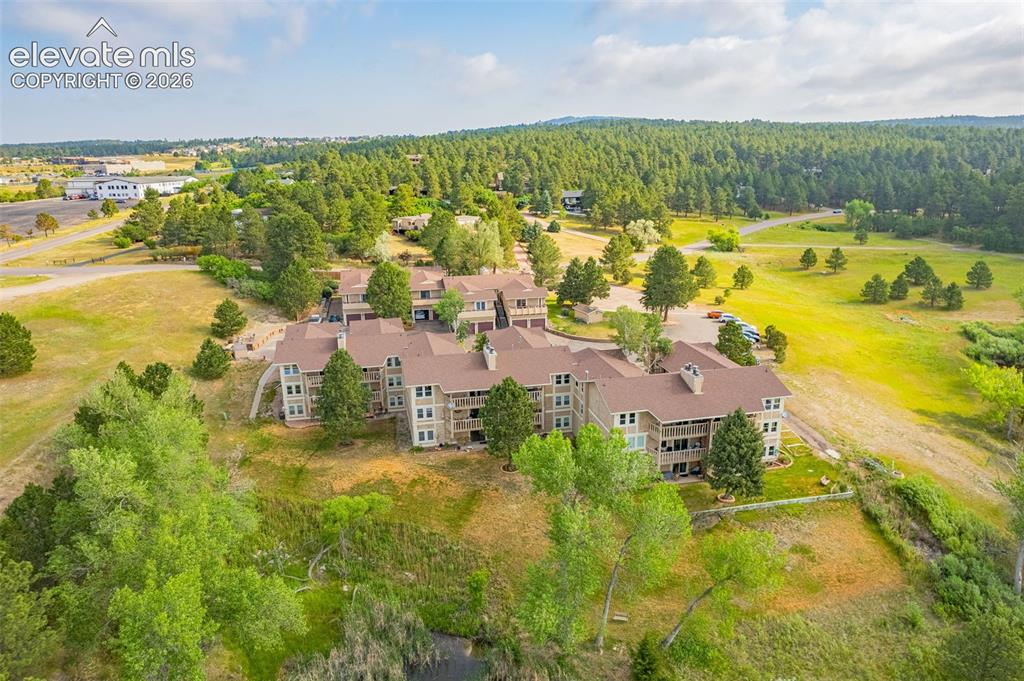
Lakeside property in Colorado?!?! YES! Welcome to the best hidden gem in Monument, The Cove - and one of the best units has just come available at this small 20-unit property. 3 bedrooms, 2 baths, 2 large balconies, 1 car garage and VIEWS for days! You'll fall in love with the newer flooring, the brick accent wall, the cozy pellet stove and the wall of windows looking to the lake. The kitchen has great storage space, a beautiful copper sink and gorgeous granite counters. The stand-out feature of this home is the primary bedroom with ensuite bath that was recently remodeled!! Double vanity, large glass shower, separate WC and French doors to the bedroom -- and the bedroom enjoys it's own private patio with sliding glass doors giving optimal lighting. Check out your new retreat today!

Property Listed By

Picture of REALTOR Listing Property
  • Carey Chamberlin
  • 1789-369-917  Call the Agent 
Picture of Office Listing Property
  • The Platinum Group
  • 4444-635-917  Call the Agent 

Property Details

    General Features

  • Property: Condo, Ranch
  • Attached: Yes
  • Year Built: 1973
  • List Price: $360,000
  • County: El Paso
  • School District: Lewis-Palmer-38

    Rooms

  • Master: Main Level, 16 x 18
  • Bedrooms: 3
  • Baths: 1 full bath; 1 3/4 bath;
  • Master Bathroom Amenities: Ceramic Tile, Double Vanity, Free-standing Shower, Spa Shower
  • Laundry: Electric Hook-up, Main

    Structure

  • Unit Description: Second Floor
  • Cooling: Ceiling Fan
  • Garage/Parking #: 1 vehicle(s), Detached
  • Garage Amenities: Garage Door Opener
  • Total SqFt: 1,730
  • Finished SqFt: 1,730
  • Construction Status: Existing Home
  • Siding: Wood
  • Structure: Framed on Lot

    Features

  • Appliances: Dishwasher, Disposal, Dryer, Microwave Oven, Oven, Range, Refrigerator, Washer
  • Floors: Carpet, Ceramic Tile
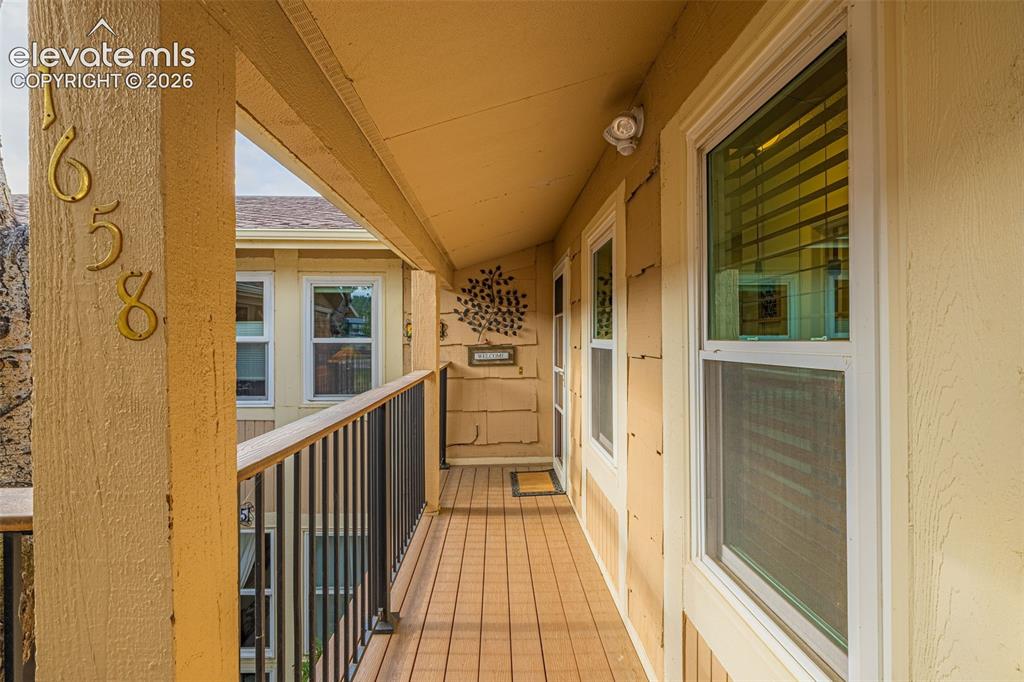
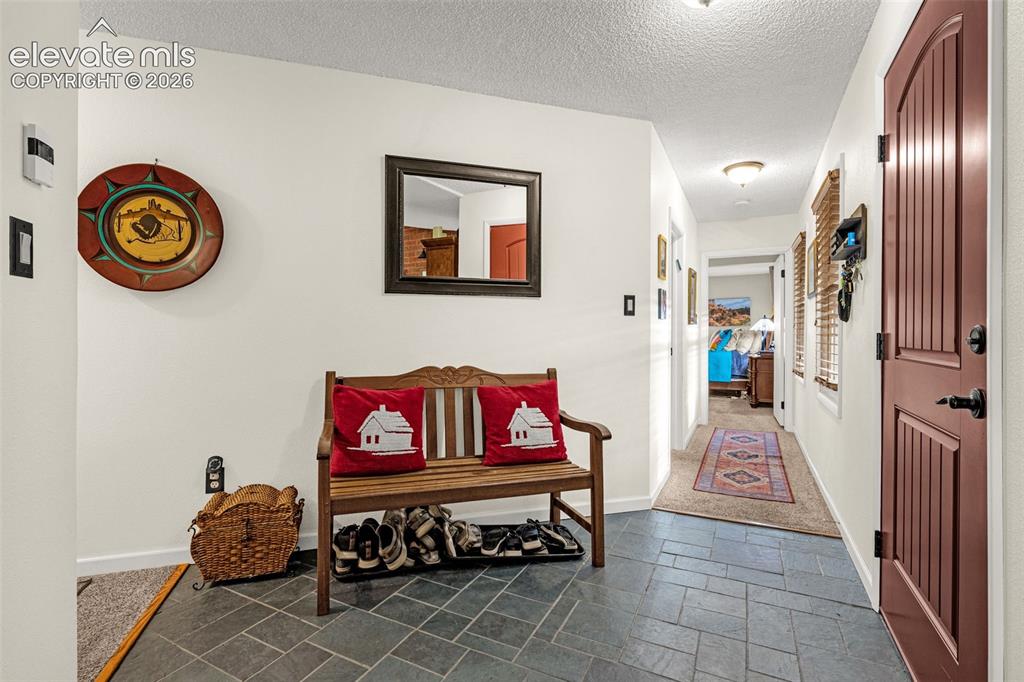
  • Entry: Closet, Covered, Tile
  • Fireplace: Main Level, Pellet Stove
  • Interior Features: 9Ft + Ceilings, Great Room, Vaulted Ceilings
  • Laundry: Electric Hook-up, Main

    Taxes, Utilities, Lot

  • Tax: $1,443
  • Street Description: City/Town Road
  • Landscaped: All
  • Driveway: Paved
  • Lot Location: Hiking Trail, Near Fire Station, Near Hospital, Near Park, Near Public Transit, Near Schools, Near Shopping Center
  • Lot Description: Backs to Open Space, Cul-de-sac, Mountain View, Spring/Pond/Lake, Trees/Woods, View of Pikes Peak
  • Existing Utilities: Electricity Connected
  • Existing Water: Municipal

    Community

  • Covenants: Yes
  • HOA Dues: $436
  • HOA Frequency: Monthly
  • HOA Fee Includes: Covenant Enforcement, Lawn, Maintenance Grounds, Maintenance Structure, Management, Snow Removal, Trash Removal
  • HOA 2 Dues: $275
  • HOA 2 Frequency: Annual
  • HOA 2 Fee Includes: Covenant Enforcement, Security
  • Complex Amenities: Green Areas, Lake/Pond, Landscape Maintenance
  • Commmunity Features: Lake/Pond

    Additional Information


      Disclaimer
      The real estate listing information and related content displayed on this site is provided exclusively for consumers’ personal, non-commercial use and may not be used for any purpose other than to identify prospective properties consumers may be interested in purchasing.
      PPAR.com Website

      1658 Deer Creek Road, Monument, CO, 80132

      Image 1 of 21: Lakeside property with mountain views!
      Lakeside property with mountain views!

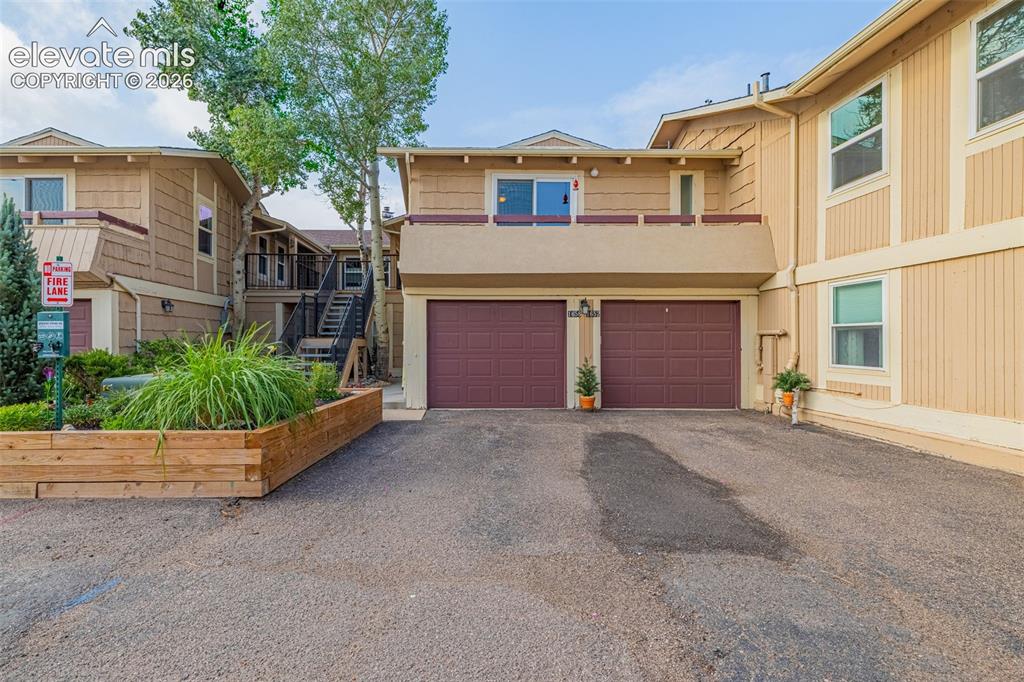
      Image 2 of 21: Upper level condo with 1 car garage

      Upper level condo with 1 car garage

      Image 3 of 21: Covered entrance

      Covered entrance

      Image 4 of 21: Welcoming entry foyer with tile flooring and double closet
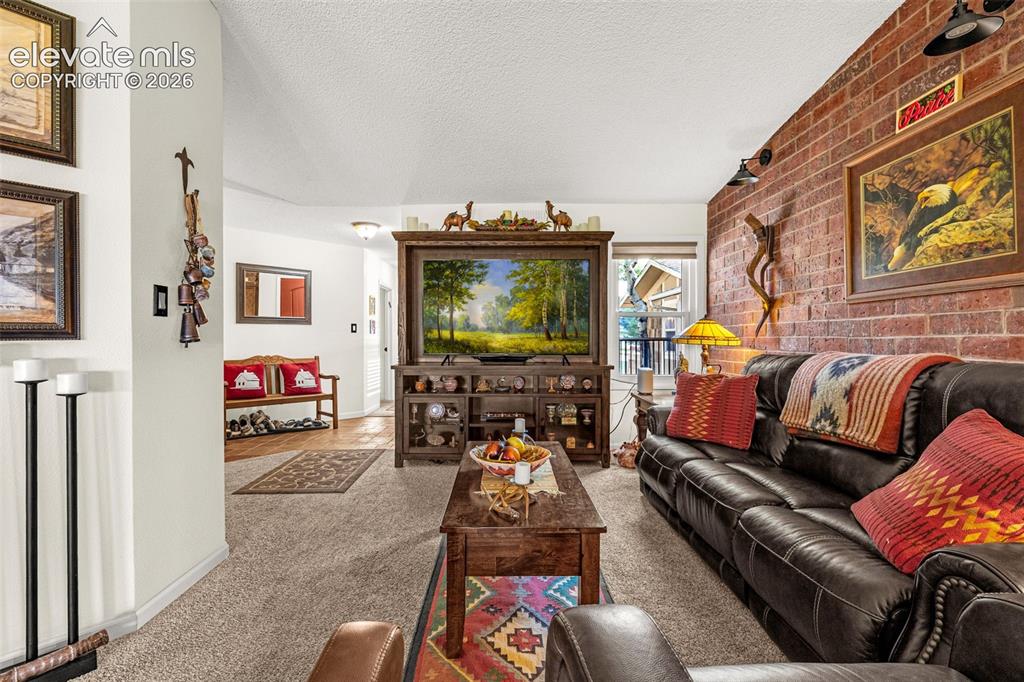
      Welcoming entry foyer with tile flooring and double closet

      Image 5 of 21: Living room with brick accent wall -

      Living room with brick accent wall -

      Image 6 of 21: Very much a flex space - could be an office, a playroom, a library, etc
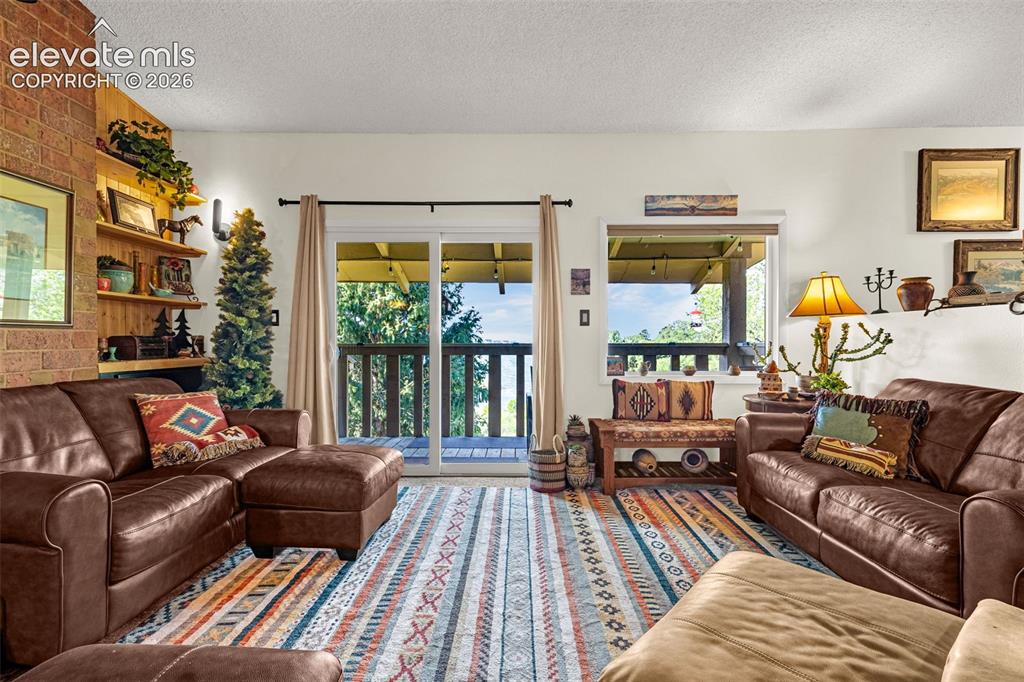
      Very much a flex space - could be an office, a playroom, a library, etc

      Image 7 of 21: Family room walks out to large covered patio with lake views
      Family room walks out to large covered patio with lake views

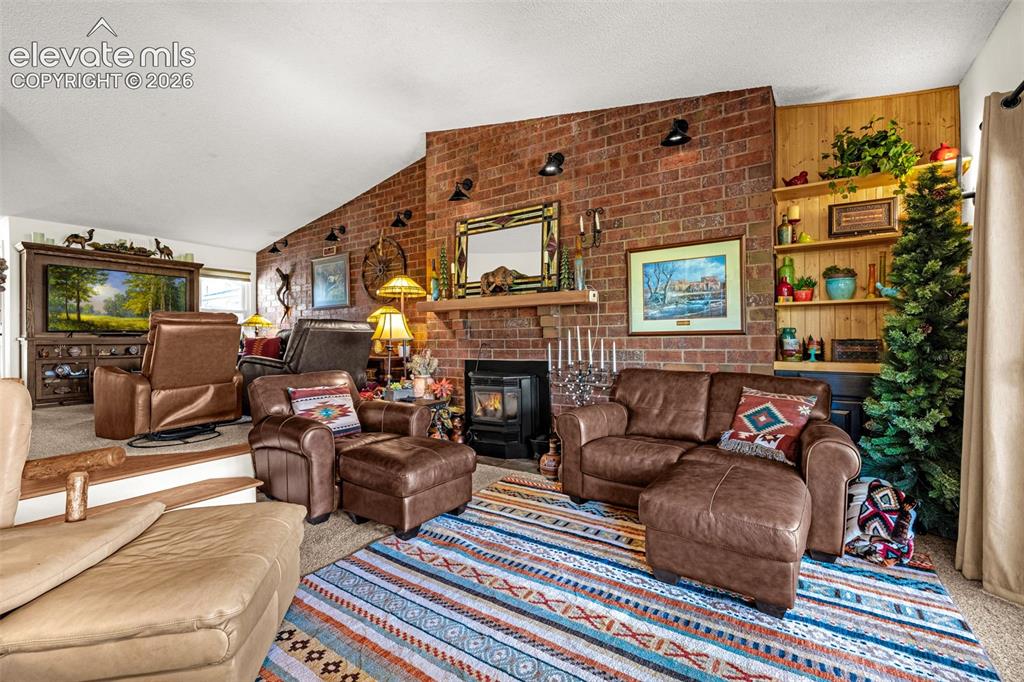
      Image 8 of 21: Vaulted ceilings and a cozy pellet stove welcome you to the sunken family r

      Vaulted ceilings and a cozy pellet stove welcome you to the sunken family room
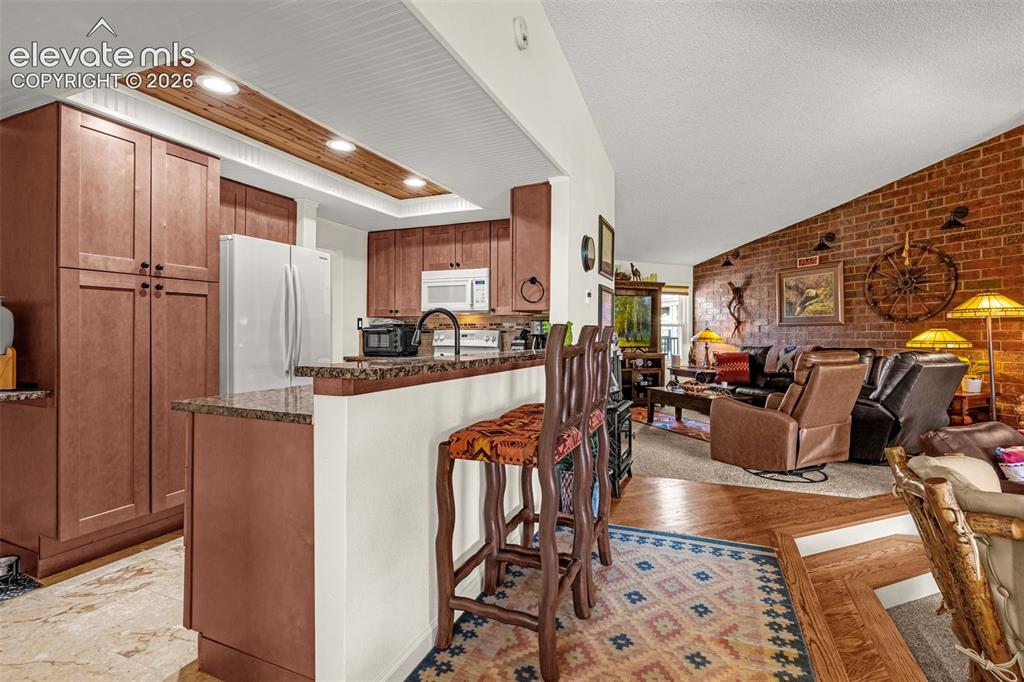
      Image 9 of 21: Beautifully updated kitchen with breakfast bar, ample storage and inset lig

      Beautifully updated kitchen with breakfast bar, ample storage and inset lighting
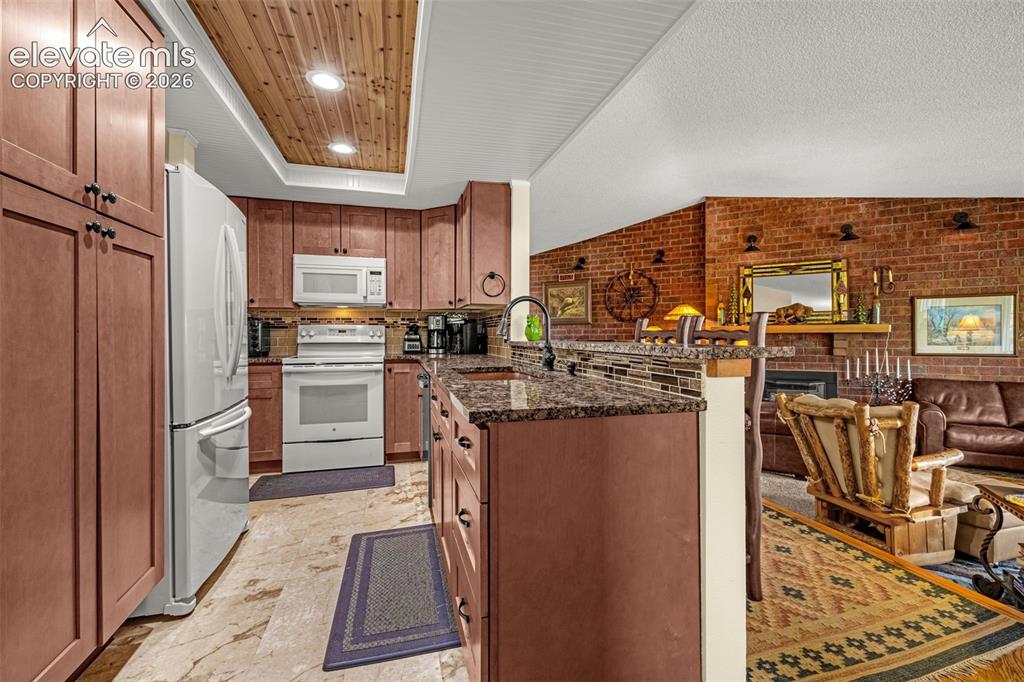
      Image 10 of 21: Large copper sink and granite counters
      Large copper sink and granite counters

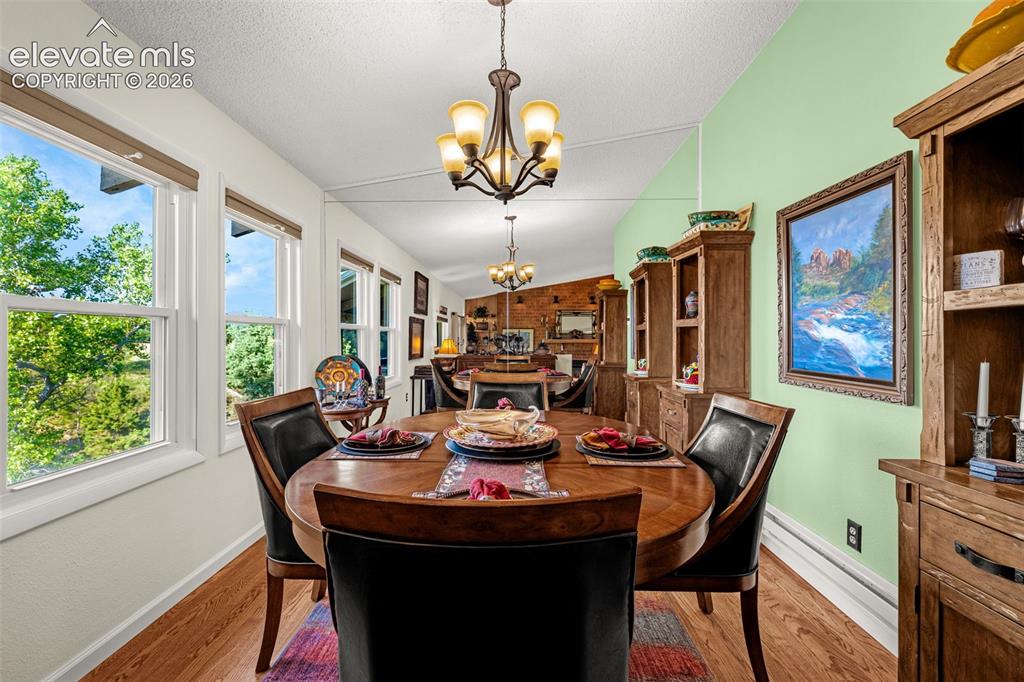
      Image 11 of 21: Separate dining area with views of the lake
      Separate dining area with views of the lake

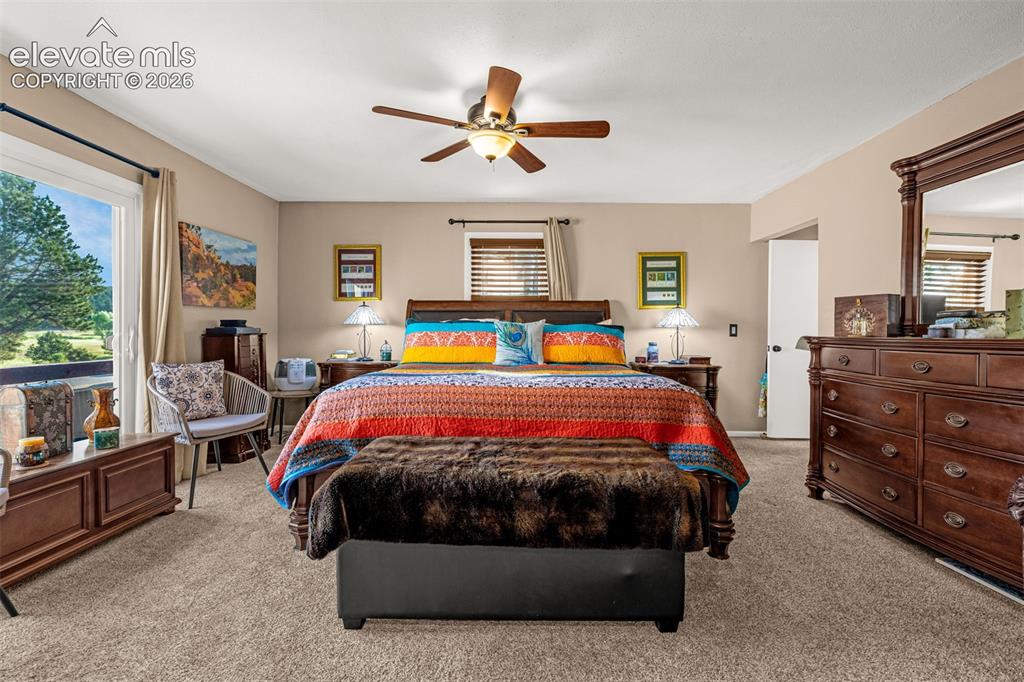
      Image 12 of 21: Ample primary bedroom with ensuite bath
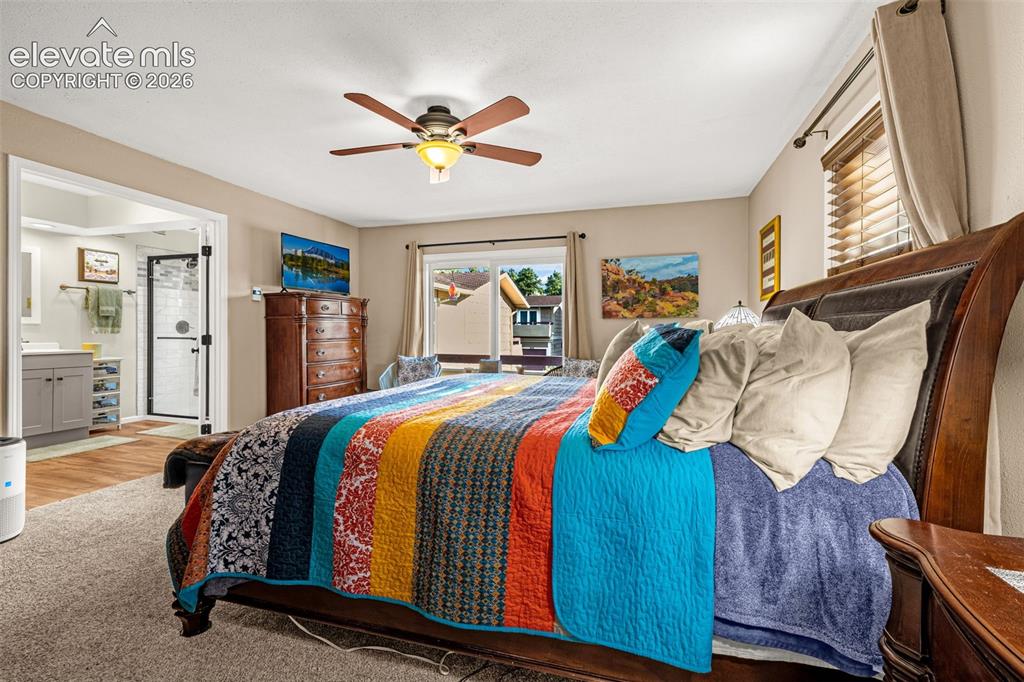
      Ample primary bedroom with ensuite bath

      Image 13 of 21: Bedroom has sliding glass doors to private balcony offering light as well a

      Bedroom has sliding glass doors to private balcony offering light as well as fresh mountain breezes in the summer!
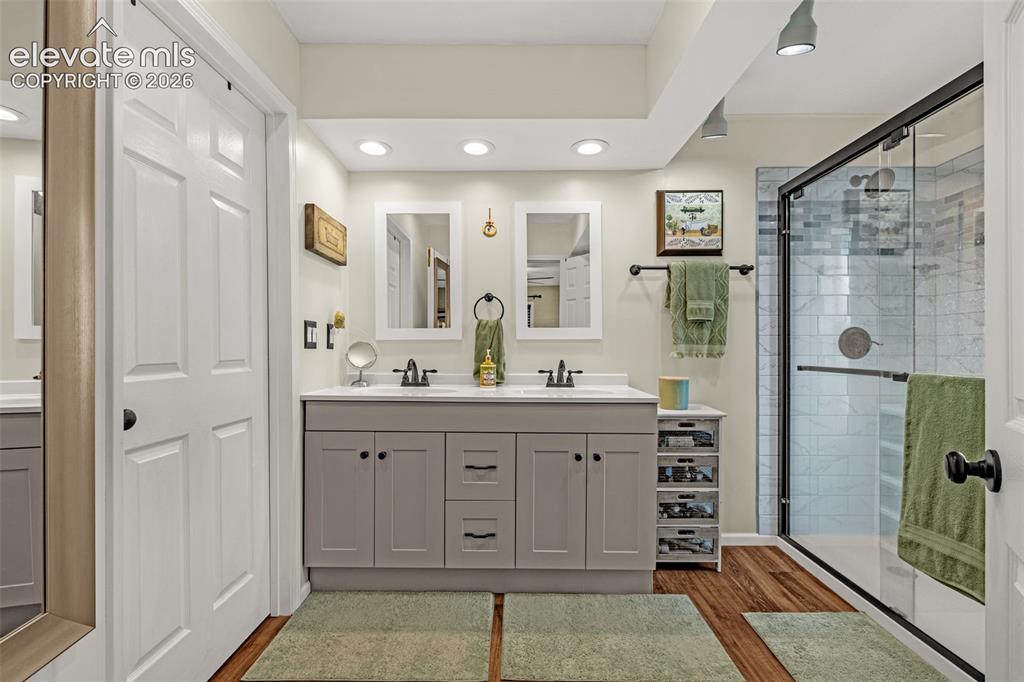
      Image 14 of 21: Modern ensuite includes double vanity, glass shower and separate WC
      Modern ensuite includes double vanity, glass shower and separate WC

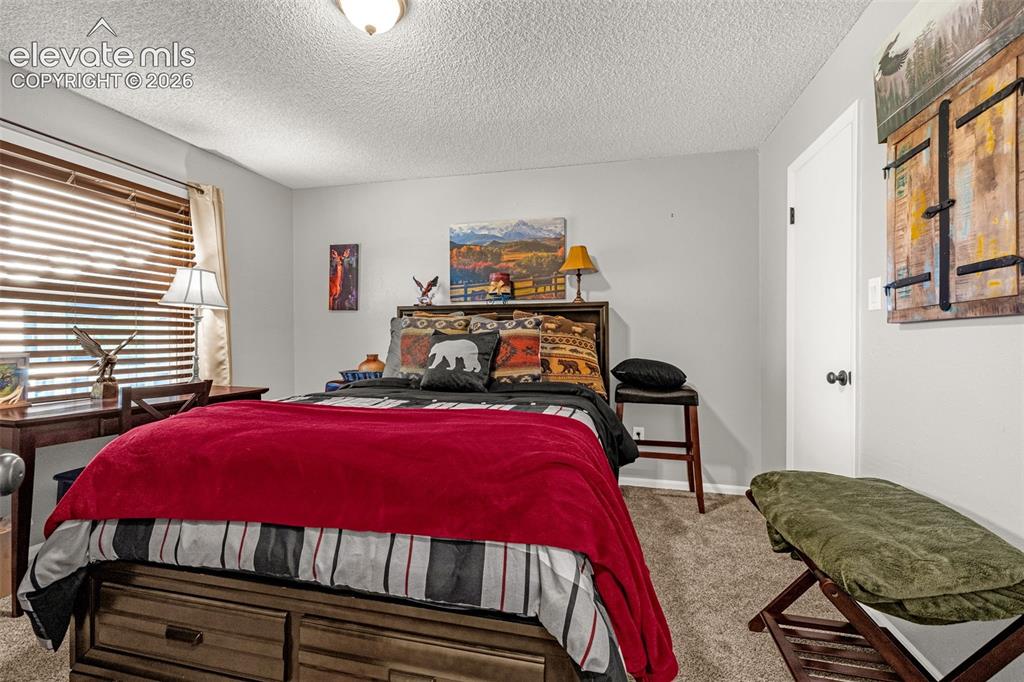
      Image 15 of 21: Bedroom 2

      Bedroom 2

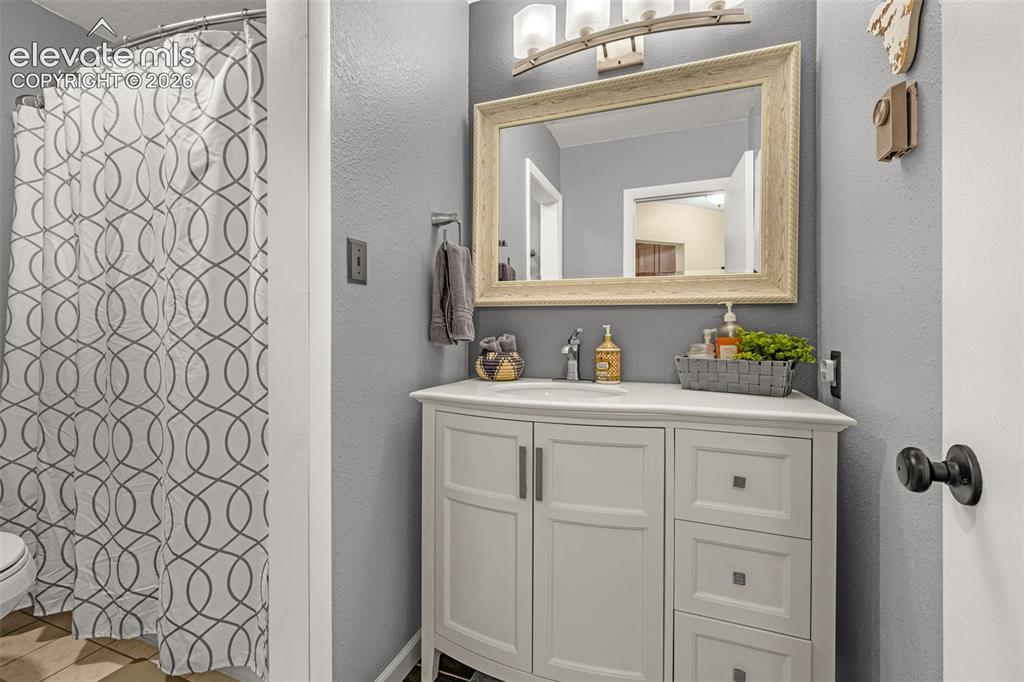
      Image 16 of 21: Full bathroom

      Full bathroom

      Image 17 of 21: Spacious balcony looking over Lake Woodmoor
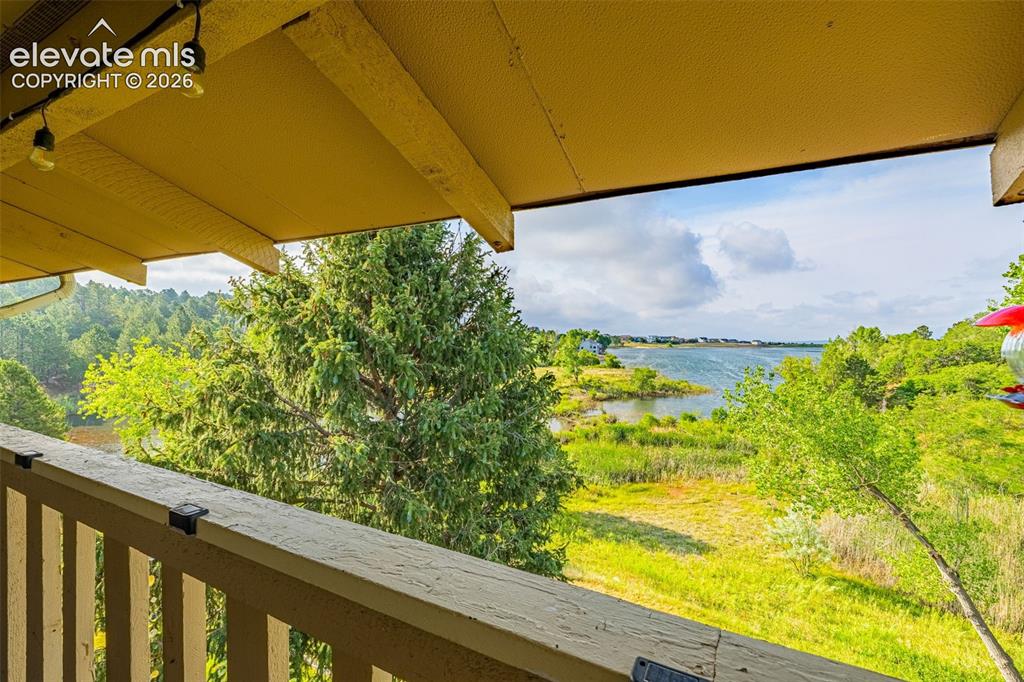
      Spacious balcony looking over Lake Woodmoor

      Image 18 of 21: Views typically include deer, ducks, geese and beaver!
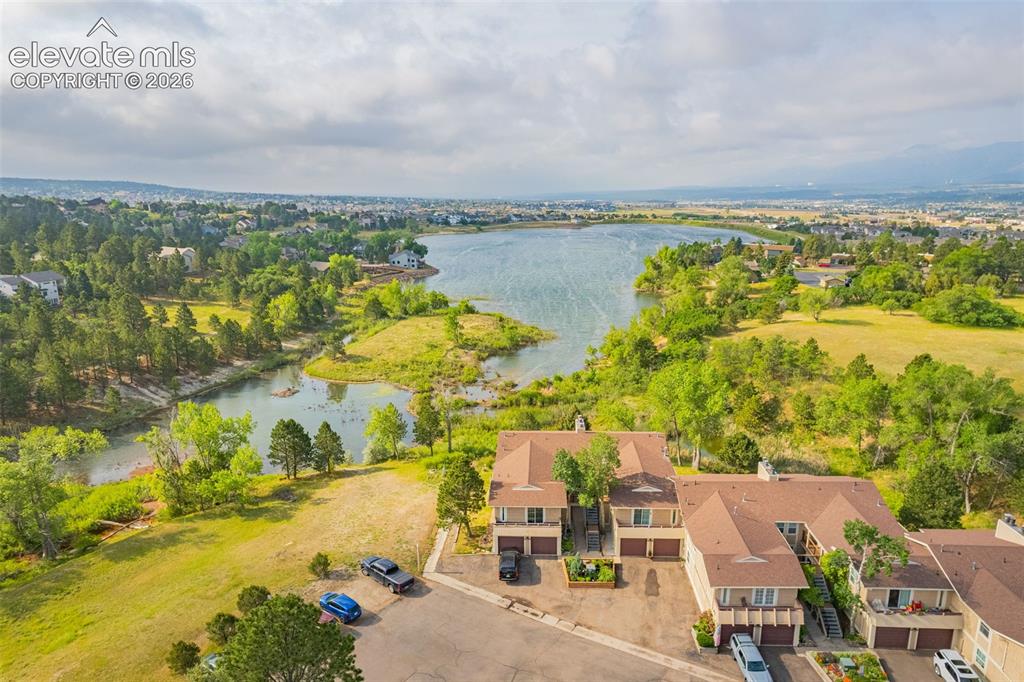
      Views typically include deer, ducks, geese and beaver!

      Image 19 of 21: Unique small property nestled into a private cul de sac
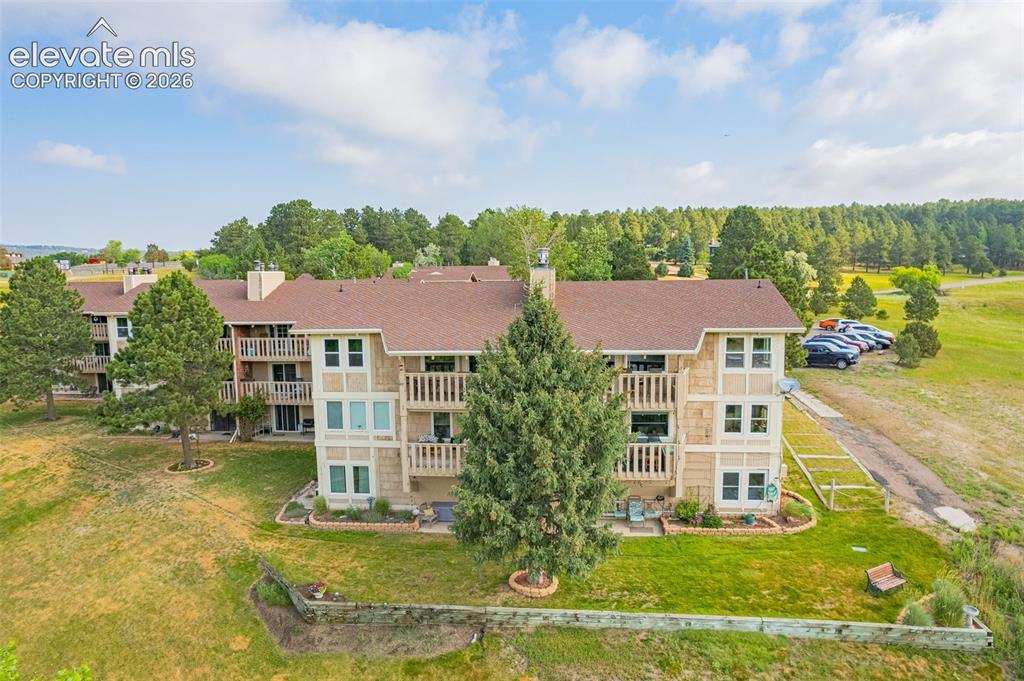
      Unique small property nestled into a private cul de sac

      Image 20 of 21: Back of Structure

      Back of Structure

      Image 21 of 21: Aerial View

      Aerial View

      Disclaimer: The real estate listing information and related content displayed on this site is provided exclusively for consumers’ personal, non-commercial use and may not be used for any purpose other than to identify prospective properties consumers may be interested in purchasing.