7104 Prairie Wind Drive, Colorado Springs, CO, 80923
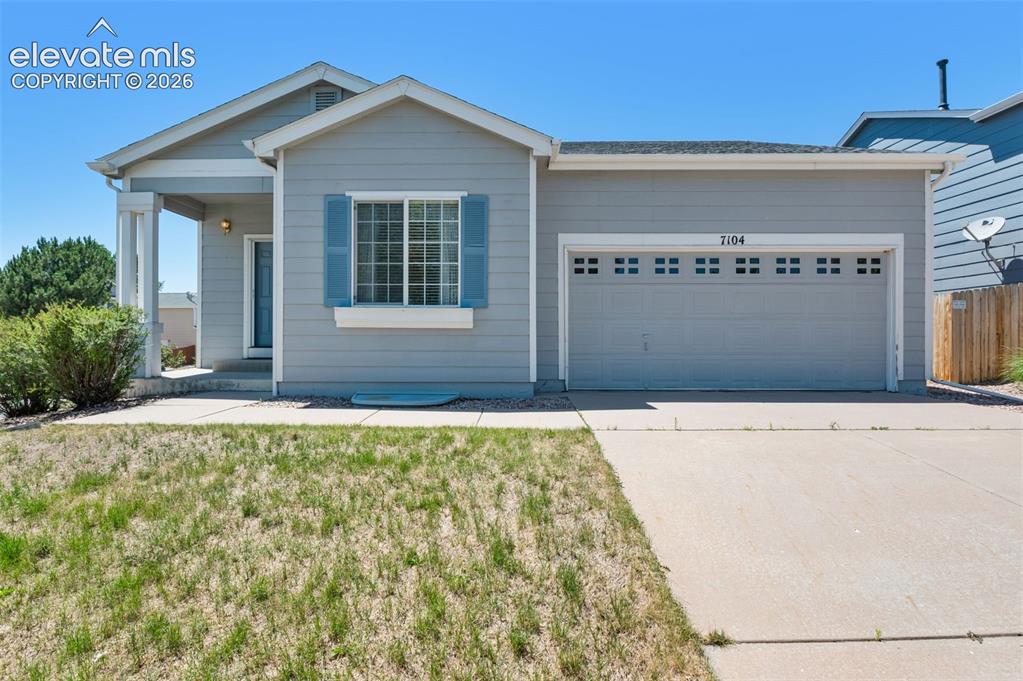
Image Count: 46

$425,000

  • Highlights
  • Single Family
  • 3 bd | 2 ba | 2,602 sqft
  • 7104 Prairie Wind Drive, Colorado Springs, CO, 80923 listed by Thomas Duke
  • Under Contract - Showing
  • MLS#: 8591281
  • Tour #1
  • View on Map
Space maker

Property Description

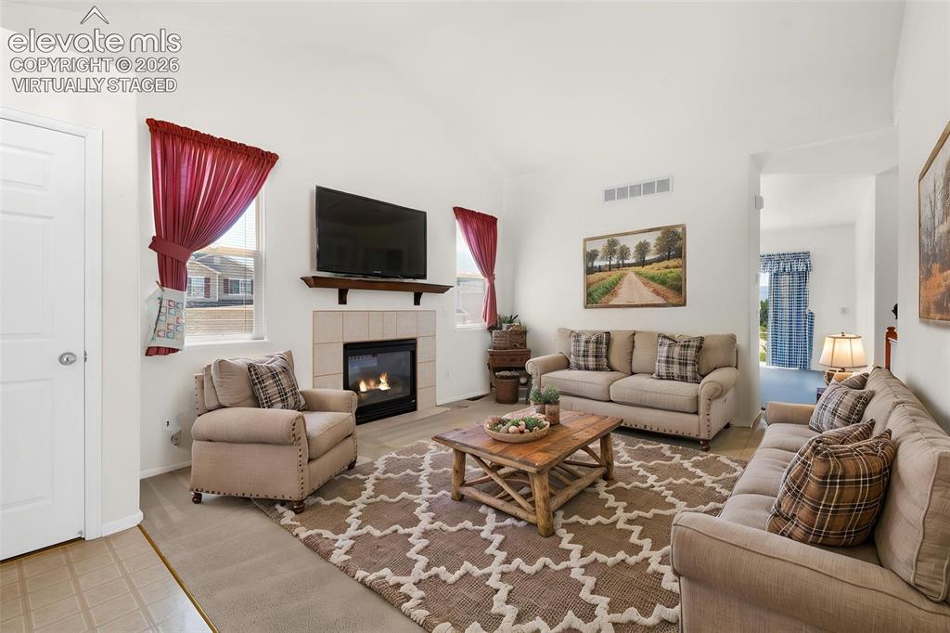
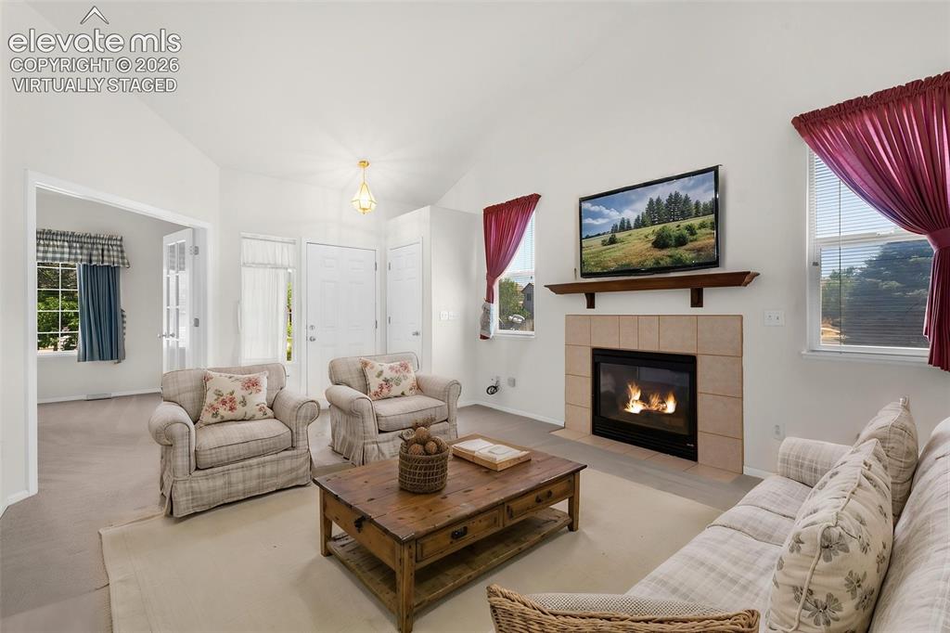
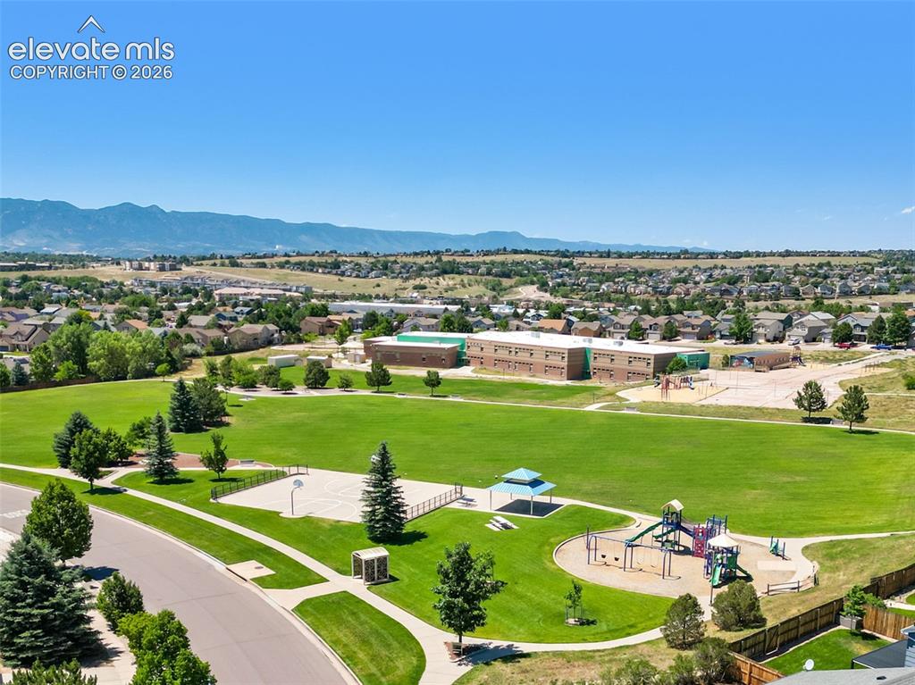
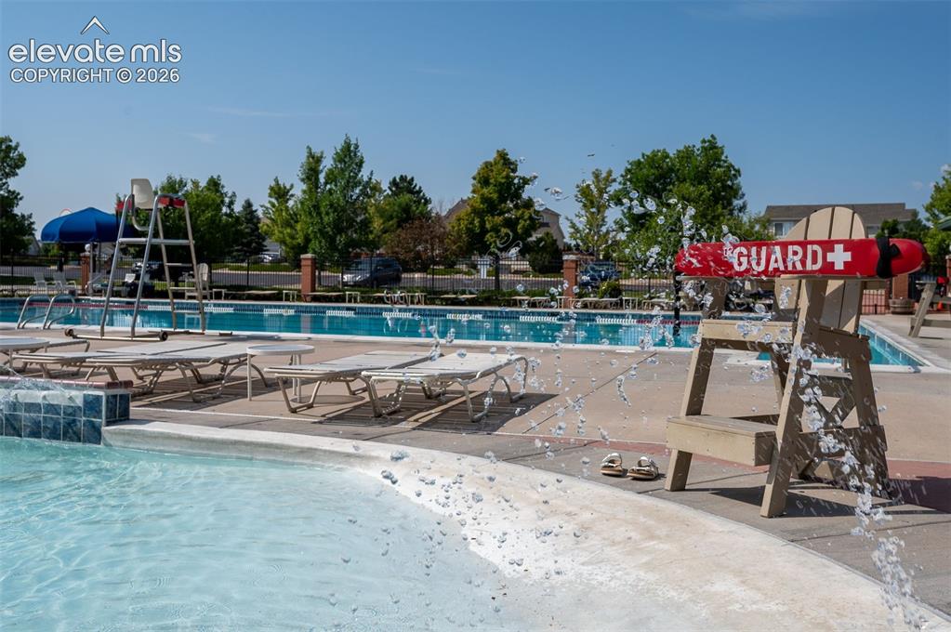
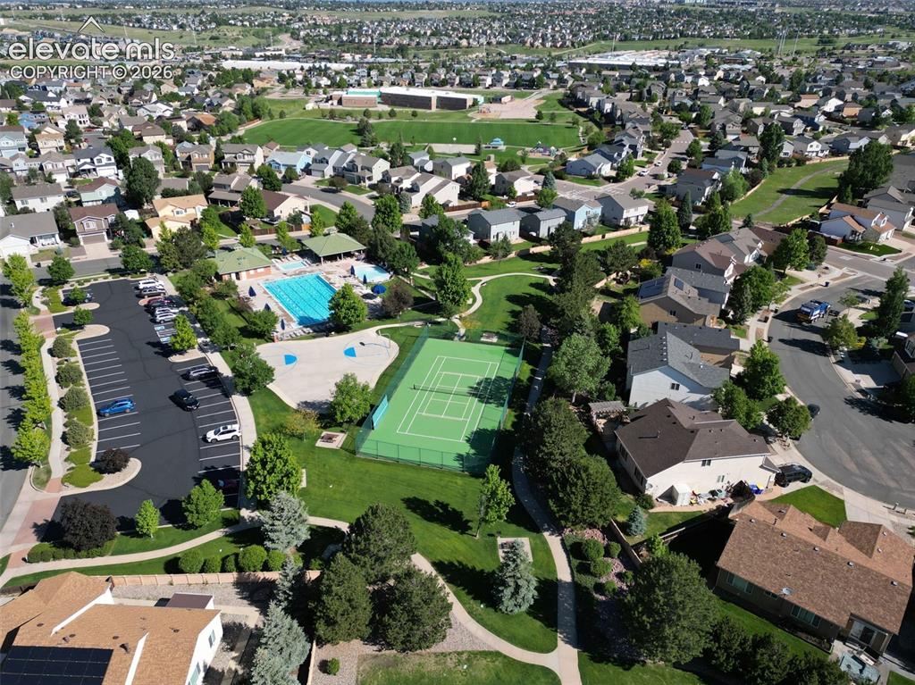
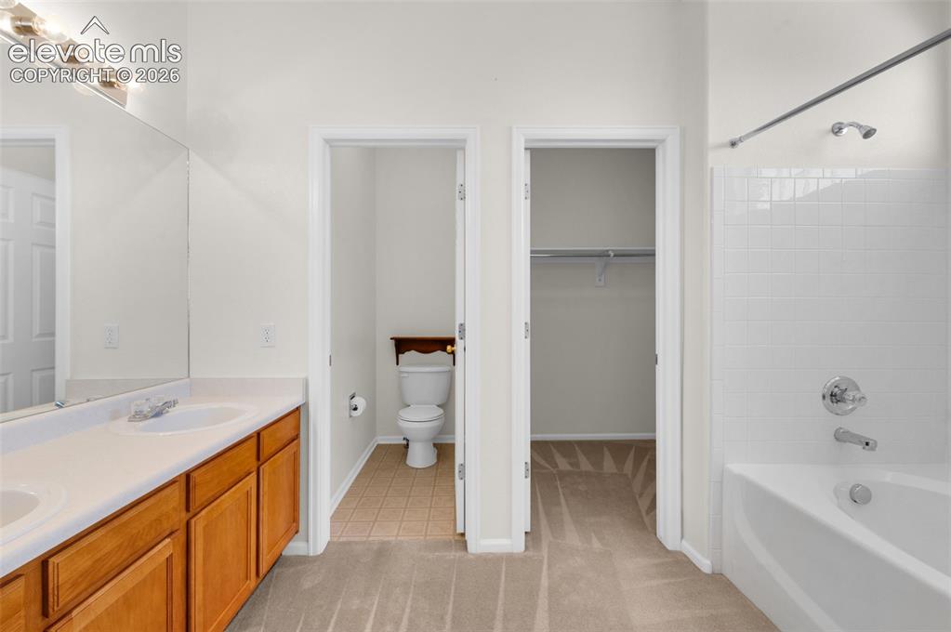
Outstanding Opportunity to Own a Charming Ranch-Style Home in the Highly Desirable Wagon Trails Neighborhood! Offering 3 Bedrooms, 2 Bathrooms, a 2-Car Garage, and Over 2,600 Square Feet, This Home Combines Comfortable Main-Level Living with Incredible Potential to Grow. The 1,300-Square-Foot Unfinished Basement Provides Ample Space to Add Additional Bedrooms, a Bathroom, a Spacious Family Room, Home Gym, or Whatever Best Fits Your Lifestyle. The Inviting Eat-In Country Style Kitchen Features a Walk-Out to The Paver Stone Patio and Backyard. Down the Hallway, You'll Find the Spacious Primary Suite, a Second Bedroom, a Full Bathroom, and Convenient Access to the Attached Garage. The Primary Suite Offers a Private Bath with a Double Vanity, Tub/Shower Combination, Separate Commode Room, and a Large Walk-In Closet. You'll Also Enjoy Beautiful Views of Pikes Peak from the Bedroom Window. The Third Bedroom, Located Just Off the Living Room, Features French Doors and a Walk-In Closet, Making It an Ideal Home Office, Guest Room, or Flex Space. Additional Bonus Items Include a Refrigerator, Built-In Microwave, Washer, Dryer, and Automatic Sprinkler System. Located Near Top-Rated Schools, Shopping, Dining, Healthcare Facilities, Parks, and Major Military Installations, Including Peterson Air Force Base, Schriever Space Force Base, and The U.S. Air Force Academy, This Home Offers an Exceptional Combination of Location and Lifestyle. Residents of Wagon Trails Recreation Association Enjoy Outstanding Amenities Including a Community Pool, Tennis and Pickleball Courts, Walking Trails, and a Variety of Neighborhood Events Throughout the Year. With Its Desirable Location, Functional Floor Plan, Scenic Pikes Peak Views, and Room to Expand, This Home Is an Exceptional Value and a Wonderful Place to Call Home. Schedule Your Private Showing and Fall in Love Today!

Property Listed By

Picture of REALTOR Listing Property
  • Thomas Duke
  • 1993-922-917  Call the Agent 
Picture of Office Listing Property
  • REMAX PROPERTIES
  • 0068-845-917  Call the Agent 

Property Details

    General Features

  • Property: Single Family, Ranch
  • Year Built: 2002
  • List Price: $425,000
  • County: El Paso
  • School District: Colorado Springs 11

    Rooms

  • Master: Main Level, 12 x 14
  • Bedrooms: 3
  • Baths: 2 full bath;
  • Master Bathroom Amenities: Carpet, Double Vanity, Tub/Shower
  • Laundry: Basement, Electric Hook-up

    Structure

  • Foundation: Full Basement
  • Heating: Forced Air, Natural Gas
  • Cooling: Ceiling Fan
  • Garage/Parking #: 2 vehicle(s), Attached
  • Garage Amenities: Garage Door Opener
  • Total SqFt: 2,602
  • Finished SqFt: 1,301
  • Basement SqFt: 1,301
  • Construction Status: Existing Home
  • Siding: Masonite Type
  • Structure: Framed on Lot, Frame

    Features

  • Appliances: 220v in Kitchen, Dishwasher, Disposal, Dryer, Microwave Oven, Range, Refrigerator, Self Cleaning Oven, Washer
  • Floors: Carpet, Vinyl/Linoleum
  • Entry: Vinyl/Linoleum
  • Fireplace: Gas, Main Level, One
  • Additional Items: Washer, Dryer, Refrigerator
  • Interior Features: 9Ft + Ceilings, French Doors, Vaulted Ceilings
  • Laundry: Basement, Electric Hook-up

    Taxes, Utilities, Lot

  • Tax: $1,300
  • Lot Size: 0.17 Acres, 7,347 SqFt
  • Landscaped: All
  • Driveway: Concrete
  • Lot Location: Hiking Trail, Near Hospital, Near Park, Near Schools, Near Shopping Center
  • Lot Description: Corner, Level, Mountain View
  • Restrictions: Easements
  • Existing Utilities: Cable Connected, Electricity Connected, Natural Gas Connected, Telephone
  • Existing Water: Municipal

    Community

  • Covenants: Yes
  • HOA Dues: $347
  • HOA Frequency: Annual

    Additional Information


      Disclaimer
      The real estate listing information and related content displayed on this site is provided exclusively for consumers’ personal, non-commercial use and may not be used for any purpose other than to identify prospective properties consumers may be interested in purchasing.
      PPAR.com Website

      7104 Prairie Wind Drive, Colorado Springs, CO, 80923

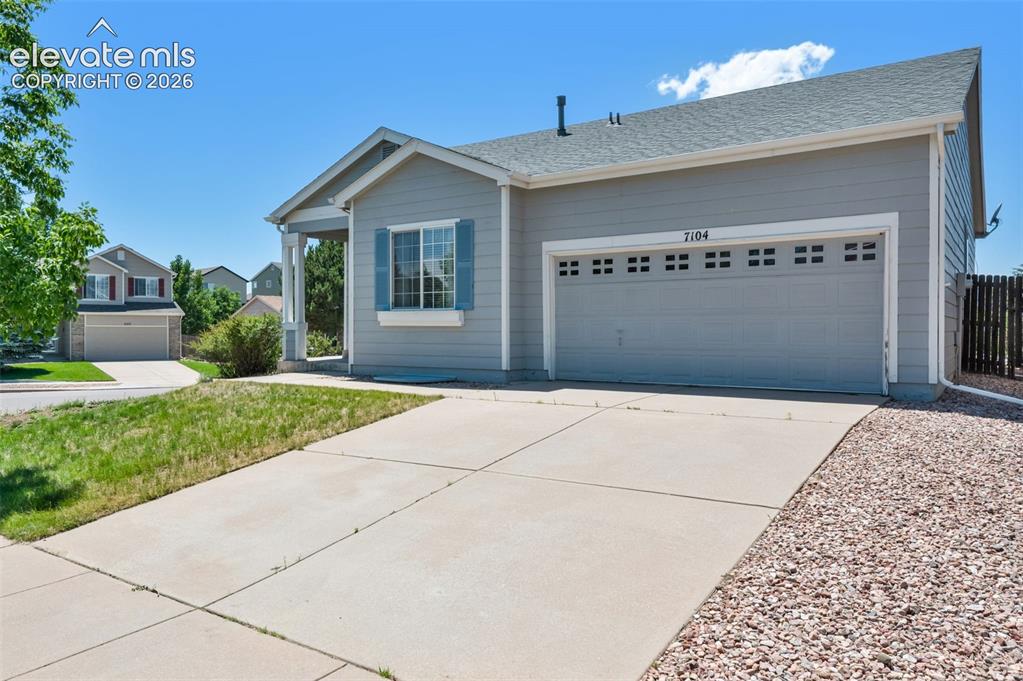
      Image 1 of 46: Front of Home

      Front of Home

      Image 2 of 46: Virtually Staged Photo... Living Room and Entry Featuring Gas Log Fireplace

      Virtually Staged Photo... Living Room and Entry Featuring Gas Log Fireplace, Vaulted Ceilings and Lots of Natural Light
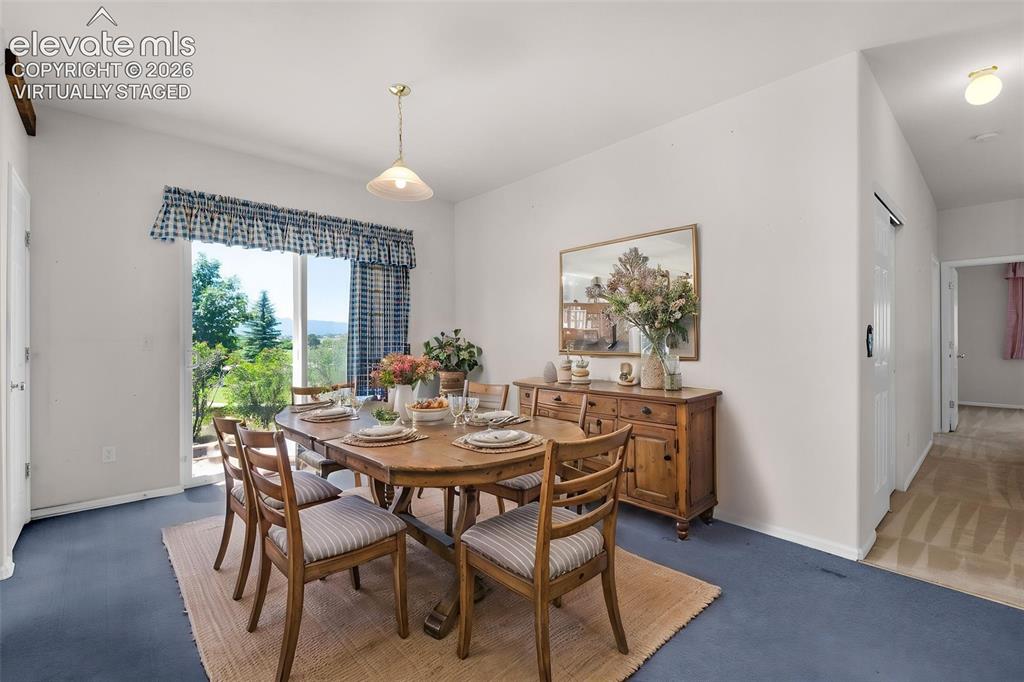
      Image 3 of 46: Virtually Staged Photo... Dining Area In the Kitchen with Walk-Out to the P

      Virtually Staged Photo... Dining Area In the Kitchen with Walk-Out to the Patio and Backyard
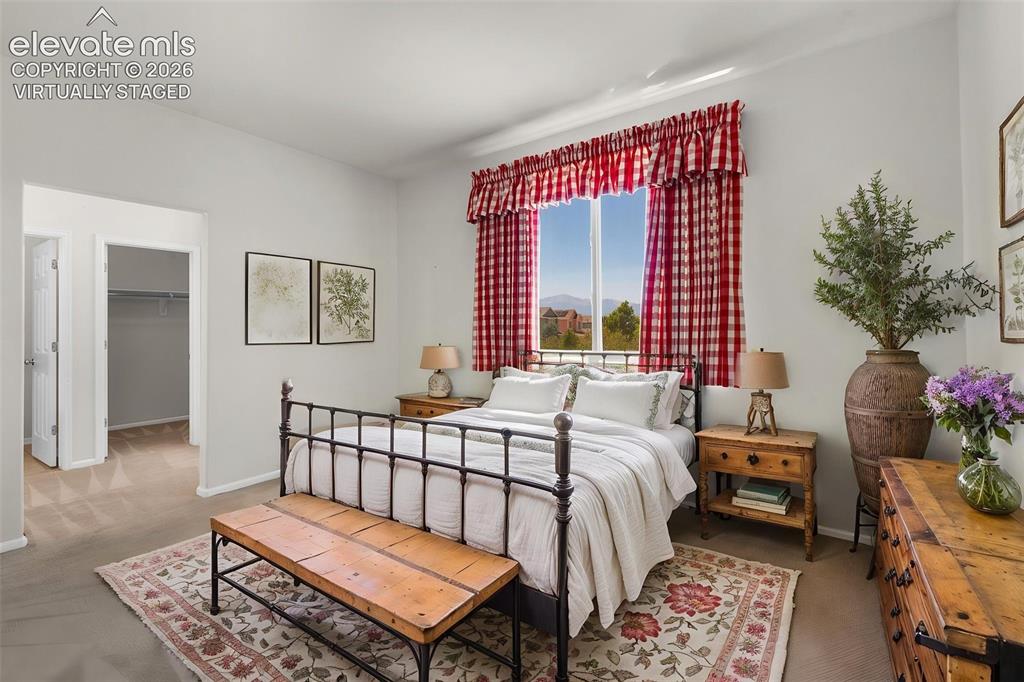
      Image 4 of 46: Virtually Staged Photo... Primary Bedroom Showing Entry to the Walk-In Clos

      Virtually Staged Photo... Primary Bedroom Showing Entry to the Walk-In Closet and Bathroom
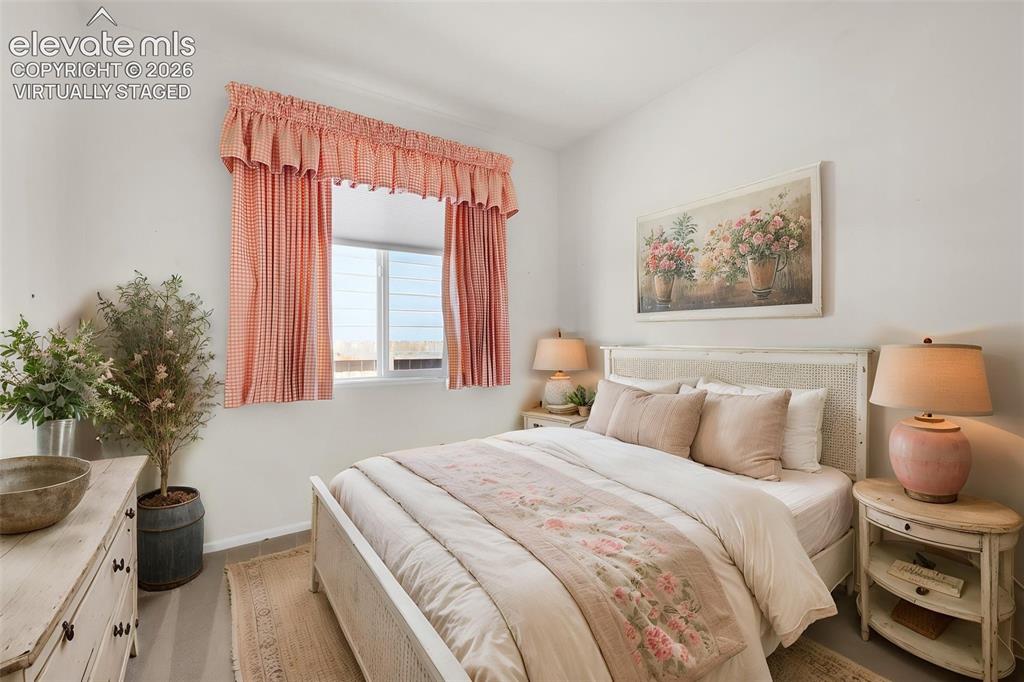
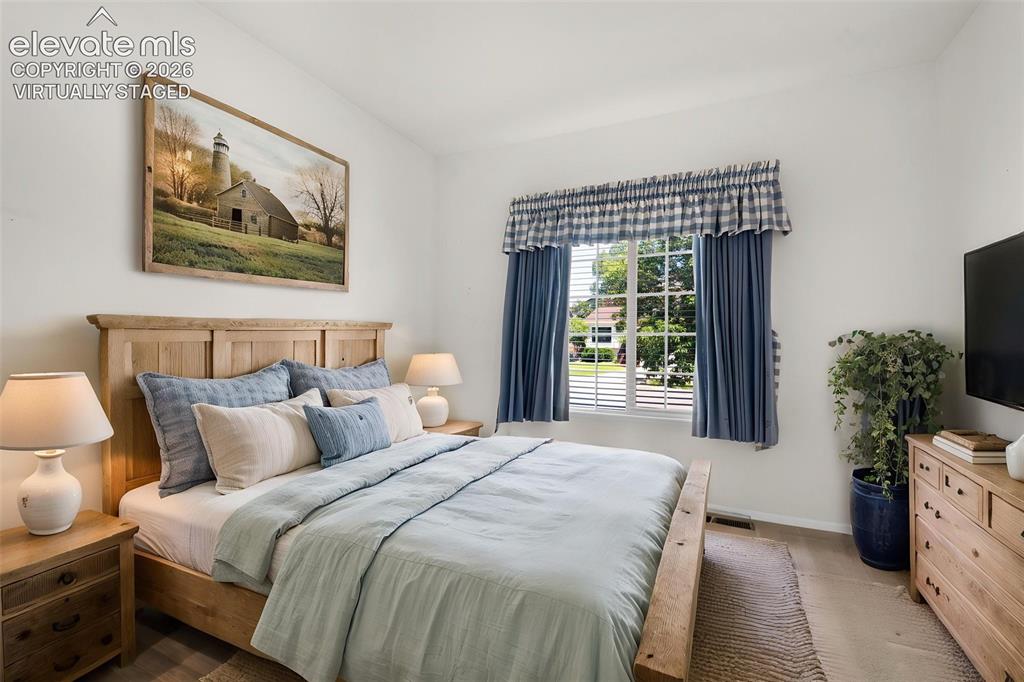
      Image 5 of 46: Virtually Staged Photo... Second Bedroom
      Virtually Staged Photo... Second Bedroom

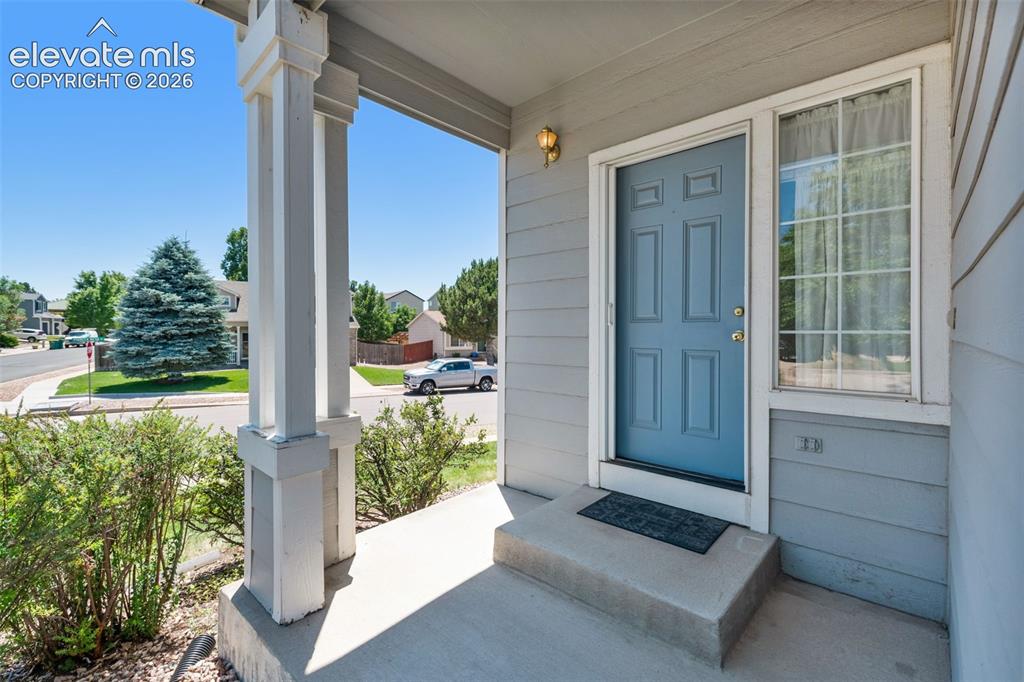
      Image 6 of 46: Front Porch Entry

      Front Porch Entry

      Image 7 of 46: Virtually Staged Photo... Living Room and Entry Showing French Doors Into T

      Virtually Staged Photo... Living Room and Entry Showing French Doors Into Third Bedroom or Office
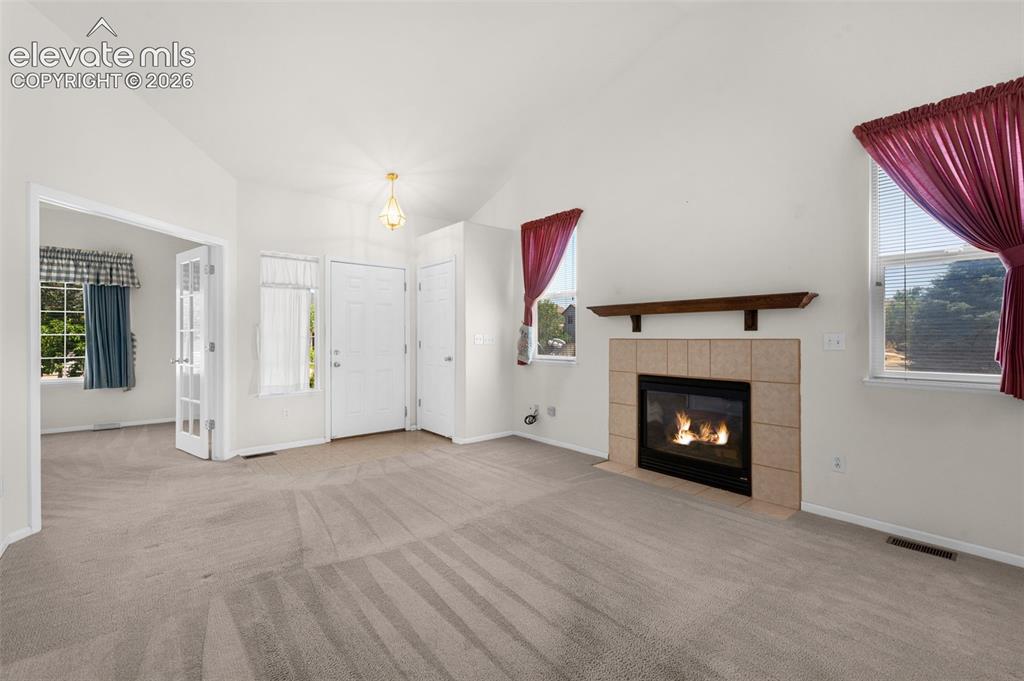
      Image 8 of 46: Living Room and Entry Showing French Doors Into Third Bedroom or Office

      Living Room and Entry Showing French Doors Into Third Bedroom or Office
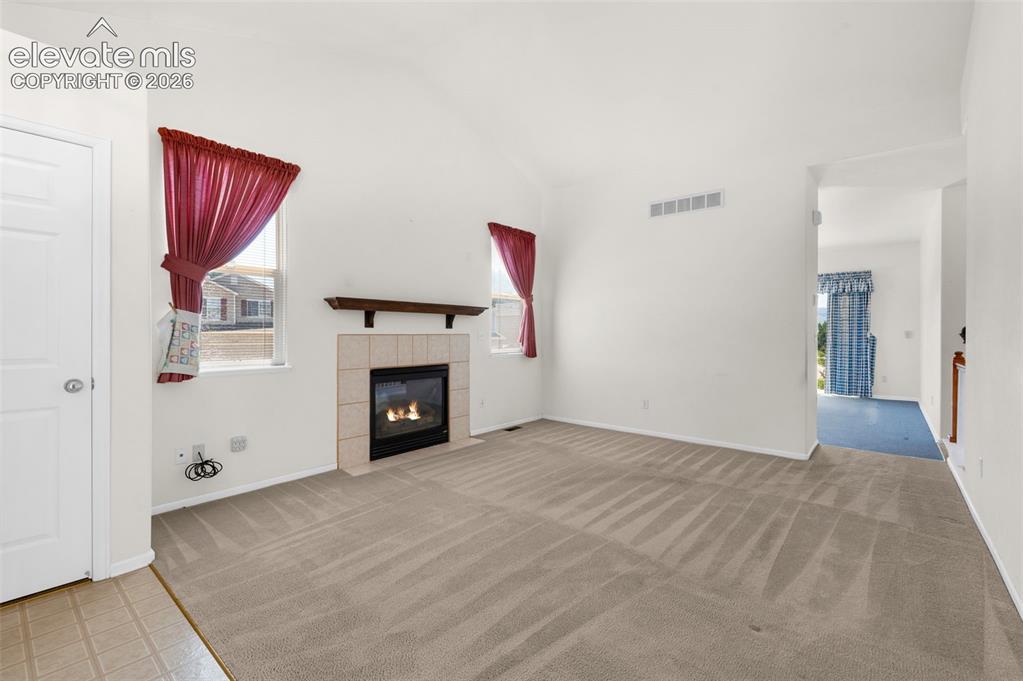
      Image 9 of 46: Living Room and Entry Featuring Gas Log Fireplace, Vaulted Ceilings and Lot

      Living Room and Entry Featuring Gas Log Fireplace, Vaulted Ceilings and Lots of Natural Light
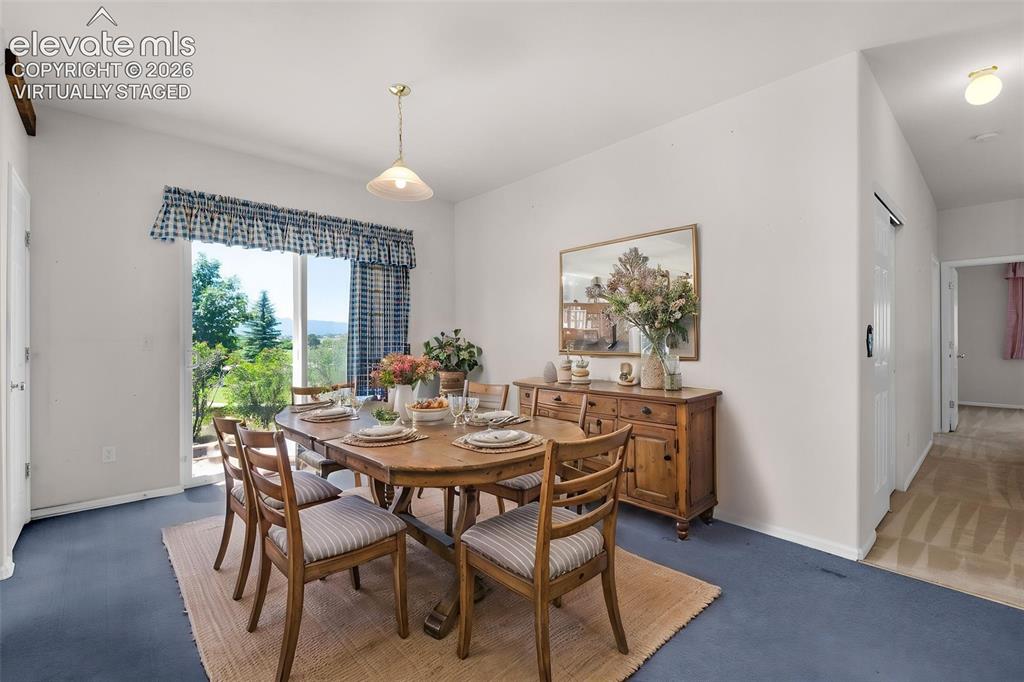
      Image 10 of 46: Virtually Staged Photo... Dining Area in the Eat-In Country Kitchen with Wa

      Virtually Staged Photo... Dining Area in the Eat-In Country Kitchen with Walk-Out to the Patio and Backyard
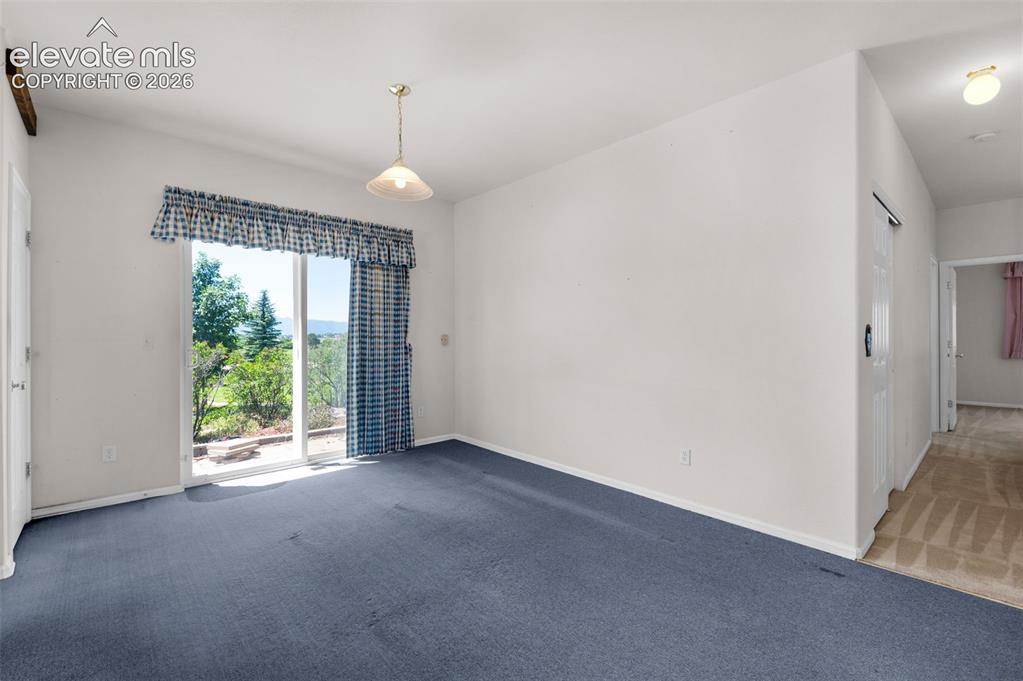
      Image 11 of 46: Dining Area in the Eat-In Country Kitchen with Walk-Out to the Patio and Ba

      Dining Area in the Eat-In Country Kitchen with Walk-Out to the Patio and Backyard
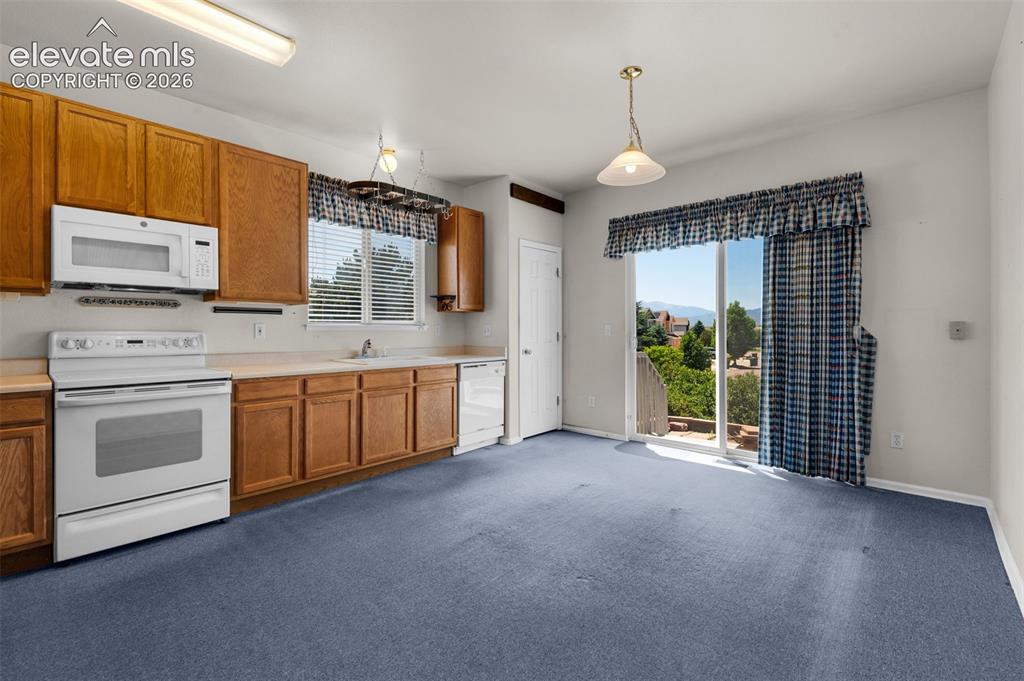
      Image 12 of 46: Eat-In Country Style Kitchen and Walk-Out to the Patio and Backyard

      Eat-In Country Style Kitchen and Walk-Out to the Patio and Backyard
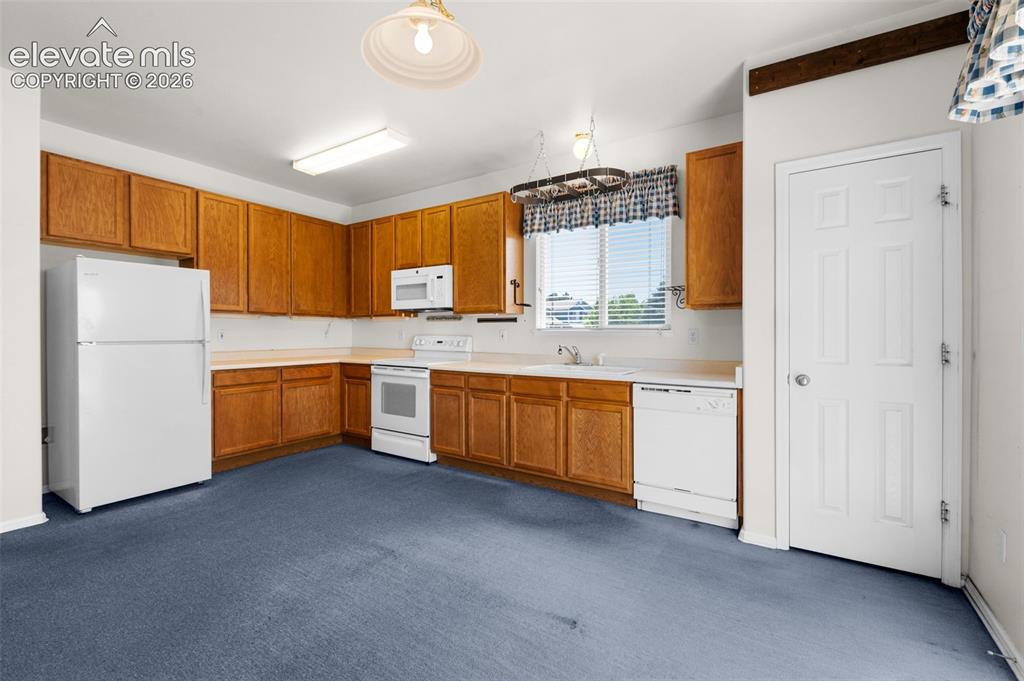
      Image 13 of 46: Eat-In Country Style Kitchen with Sizable Pantry and Plenty of Cooking and

      Eat-In Country Style Kitchen with Sizable Pantry and Plenty of Cooking and Cupboard Space
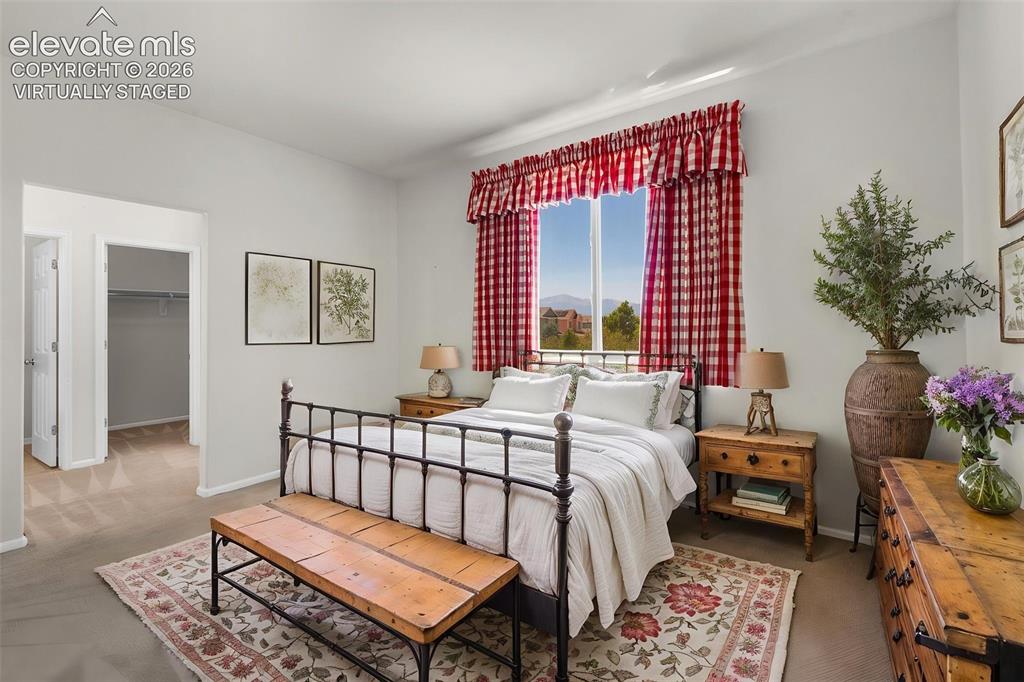
      Image 14 of 46: Virtually Staged Photo... Primary Bedroom Showing Entry to the Walk-In Clos

      Virtually Staged Photo... Primary Bedroom Showing Entry to the Walk-In Closet and Bathroom
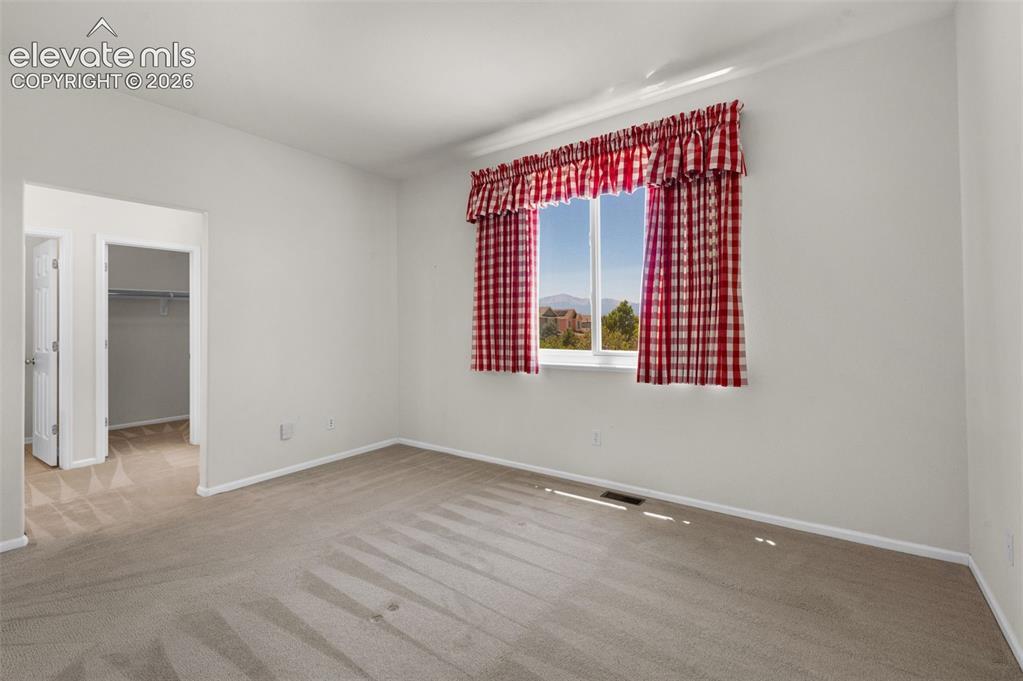
      Image 15 of 46: Primary Bedroom Showing Entry to the Walk-In Closet and Bathroom

      Primary Bedroom Showing Entry to the Walk-In Closet and Bathroom
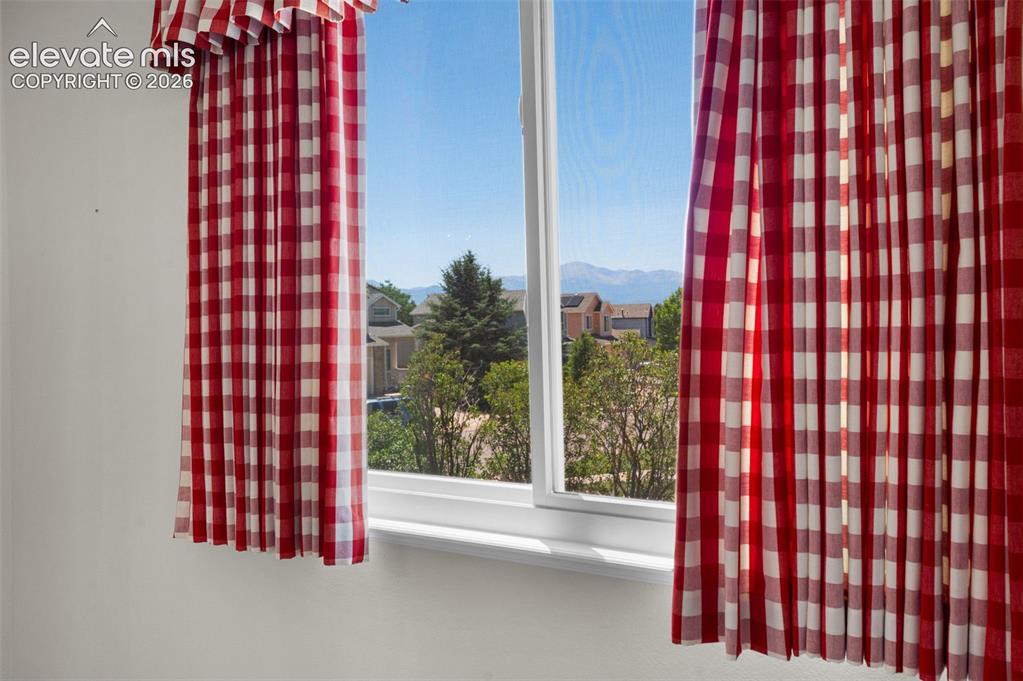
      Image 16 of 46: Pikes Peak View From Primary Bedroom Window
      Pikes Peak View From Primary Bedroom Window

      Image 17 of 46: Primary Bathroom Featuring Double Vanity, Tub/Shower, Commode Room and Walk

      Primary Bathroom Featuring Double Vanity, Tub/Shower, Commode Room and Walk-In Closet
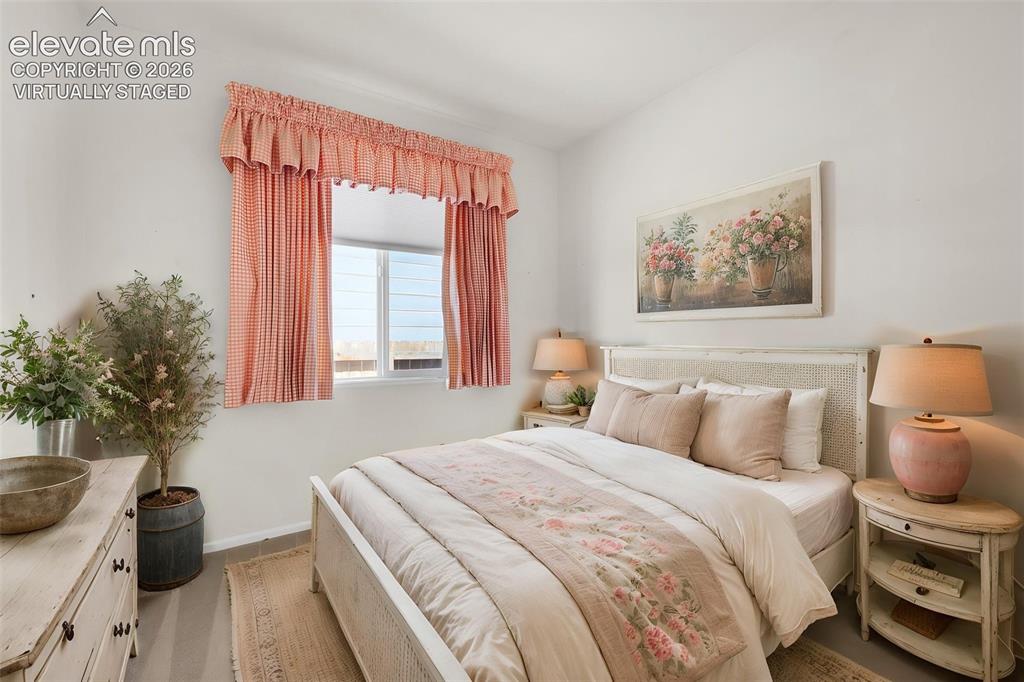
      Image 18 of 46: Virtually Staged Photo... Second Bedroom
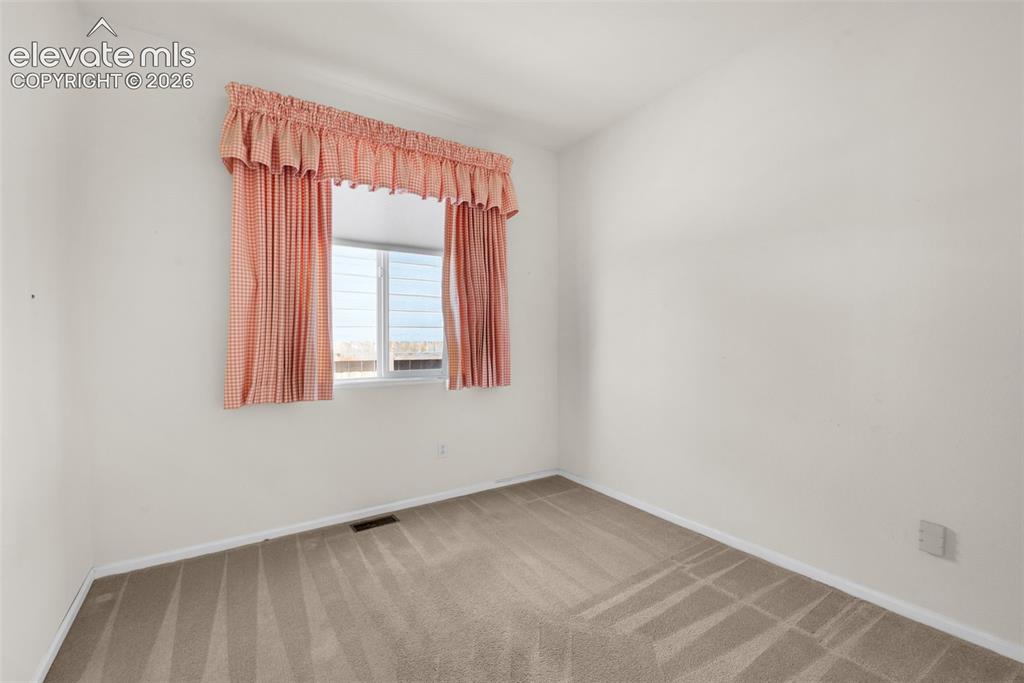
      Virtually Staged Photo... Second Bedroom

      Image 19 of 46: Second Bedroom

      Second Bedroom

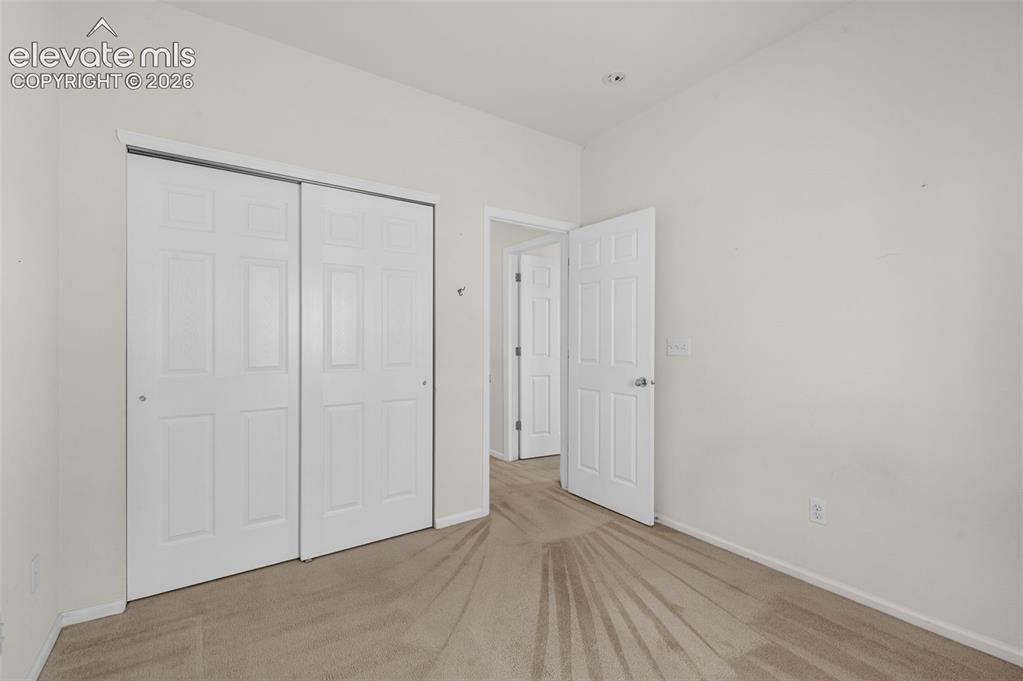
      Image 20 of 46: Second Bedroom Viewing to Hallway

      Second Bedroom Viewing to Hallway

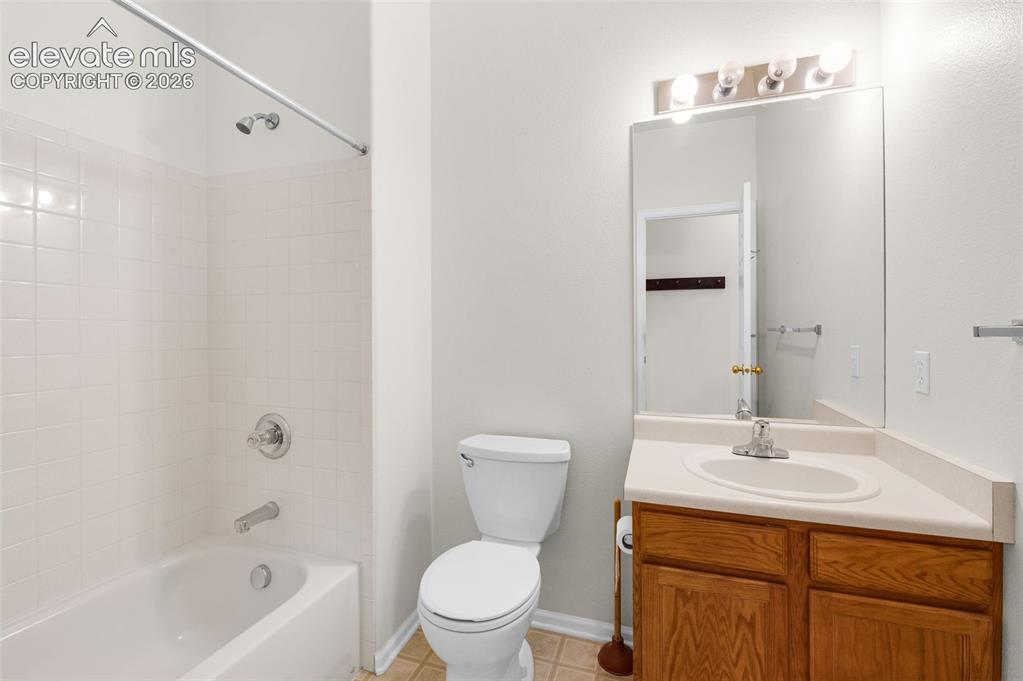
      Image 21 of 46: Full Bathroom

      Full Bathroom

      Image 22 of 46: Virtually Staged Photo... Third Bedroom Located Off of the Living Room, Fea

      Virtually Staged Photo... Third Bedroom Located Off of the Living Room, Featuring French Doors and Walk-In Closet
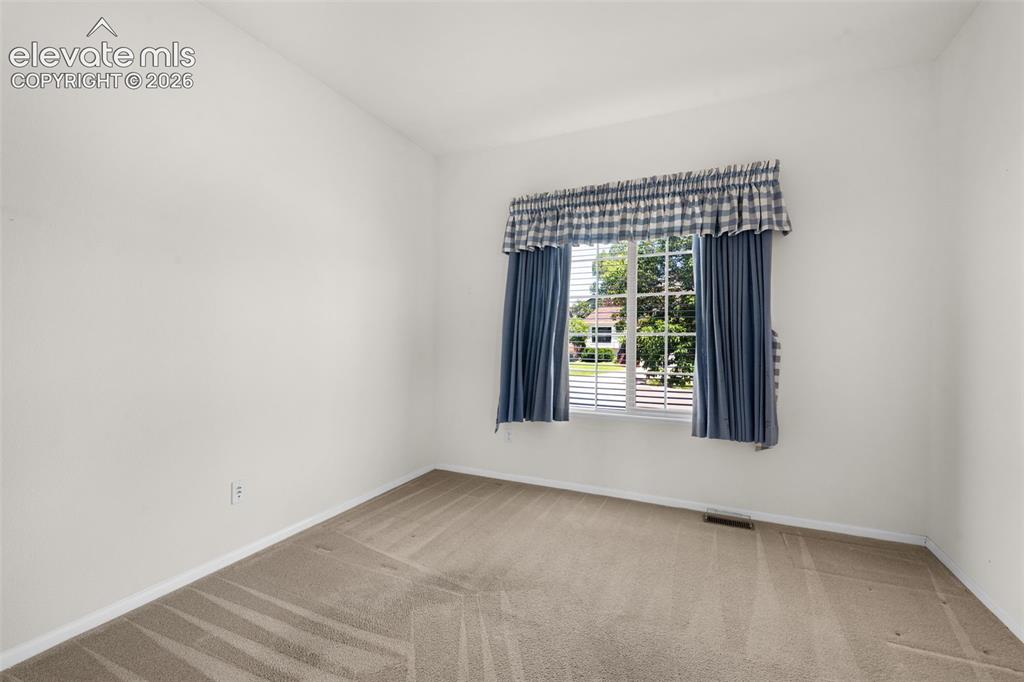
      Image 23 of 46: Third Bedroom Located Off of the Living Room, Featuring French Doors and Wa

      Third Bedroom Located Off of the Living Room, Featuring French Doors and Walk-In Closet
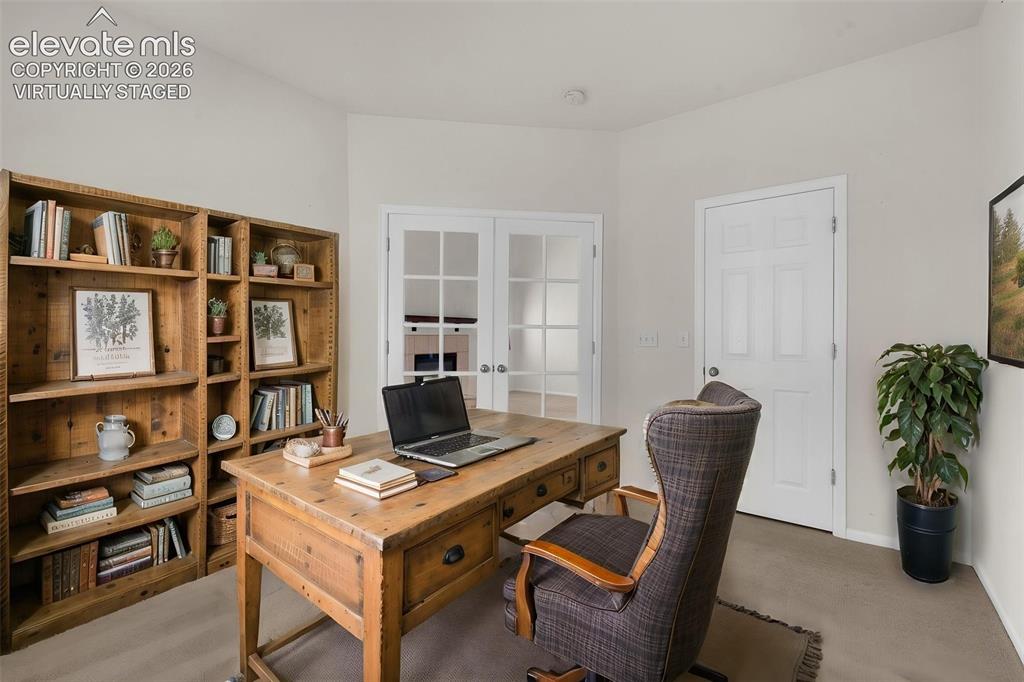
      Image 24 of 46: Virtually Staged Photo... Third Bedroom Shown as Office Located Off of the

      Virtually Staged Photo... Third Bedroom Shown as Office Located Off of the Living Room, Featuring French Doors and Walk-In Closet
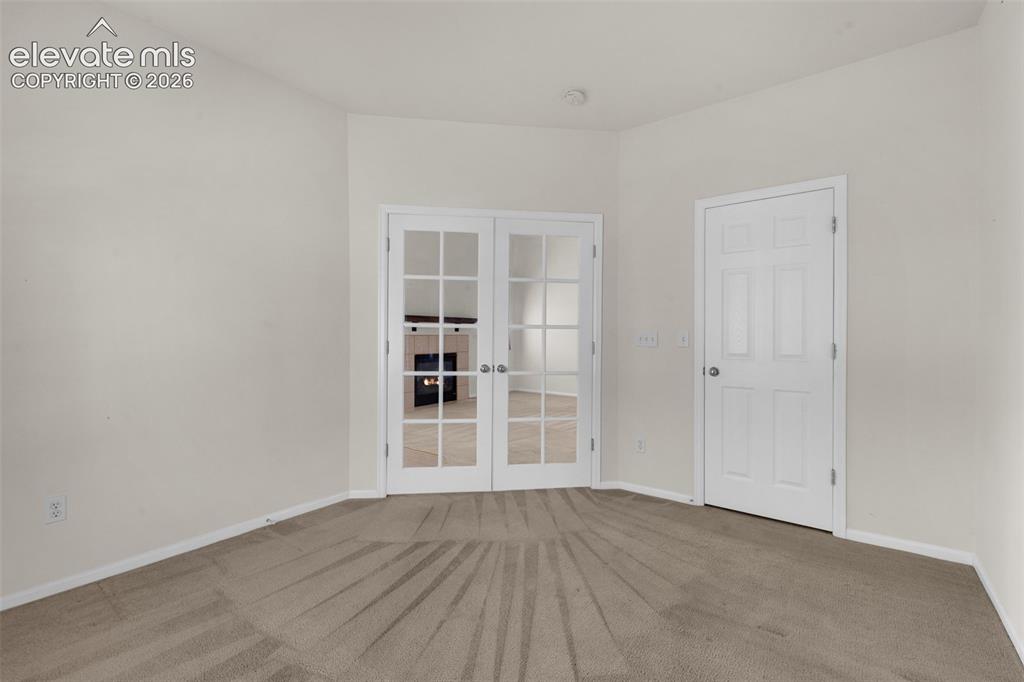
      Image 25 of 46: Third Bedroom or Office Located Off of Living Room, Featuring French Doors

      Third Bedroom or Office Located Off of Living Room, Featuring French Doors and Walk-In Closet
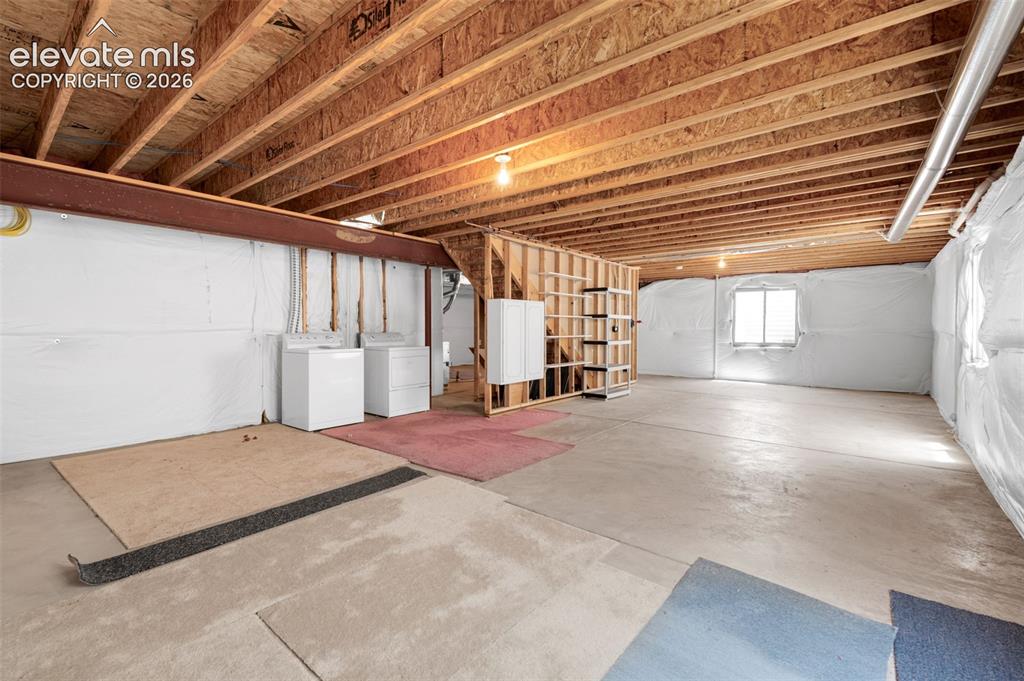
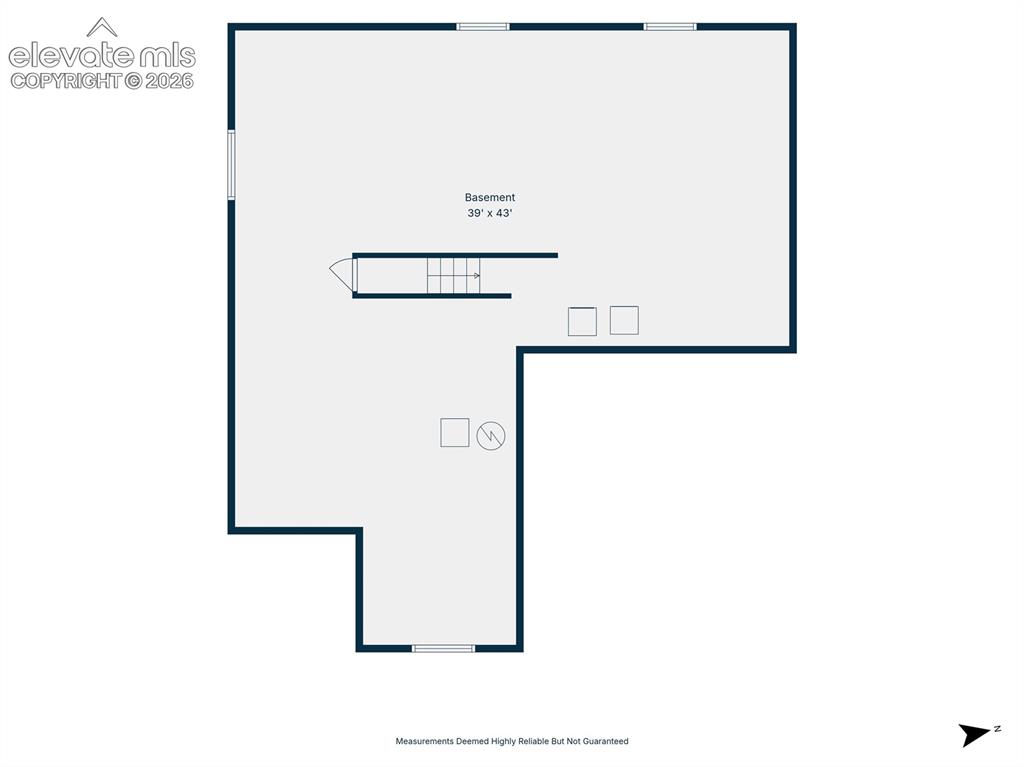
      Image 26 of 46: Unfinished Basement and Laundry Space... 1,300 Square Feet of Unfinished Ba

      Unfinished Basement and Laundry Space... 1,300 Square Feet of Unfinished Basement Space and Rough-In Plumbing for an Additional Bathroom
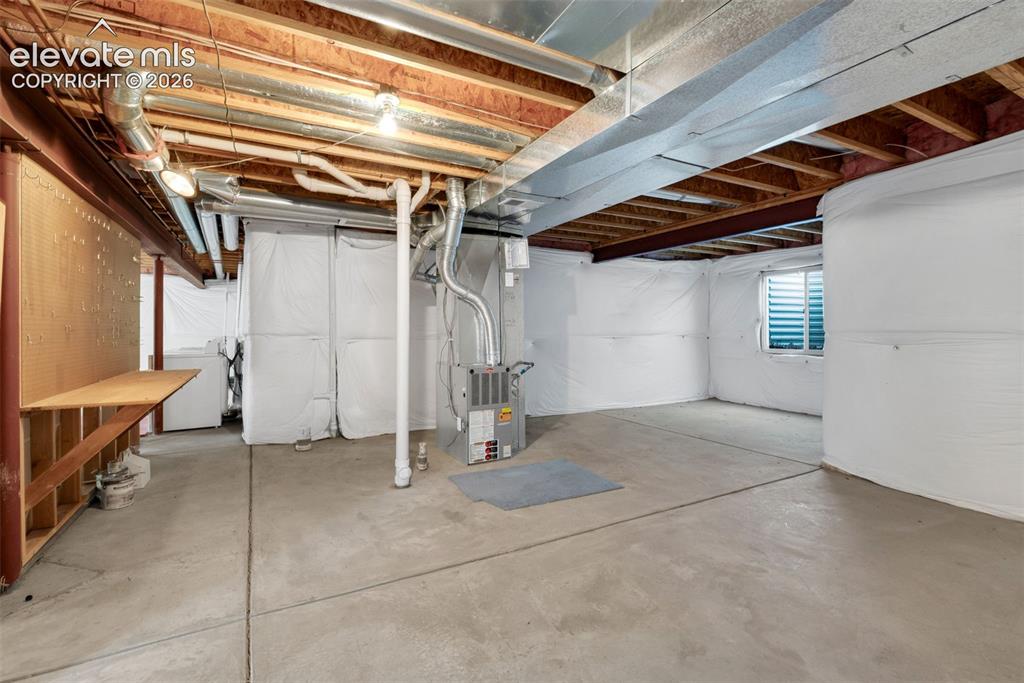
      Image 27 of 46:  1,300 Square Feet of Unfinished Basement Space and Rough-In Plumbing for a

      1,300 Square Feet of Unfinished Basement Space and Rough-In Plumbing for an Additional Bathroom
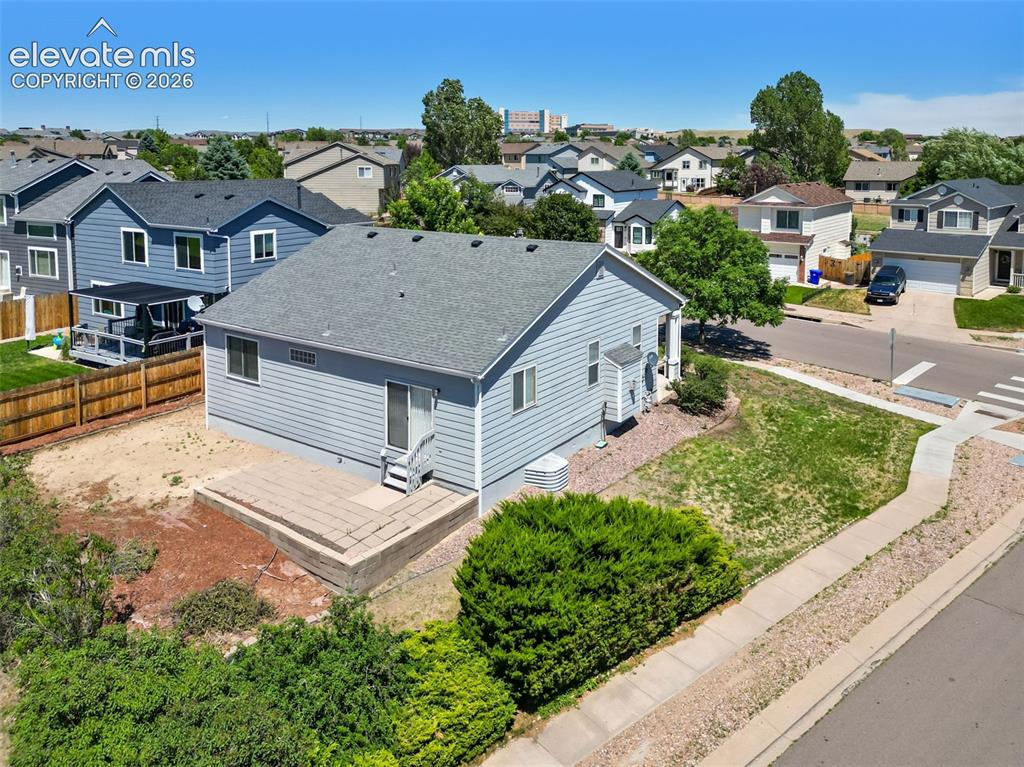
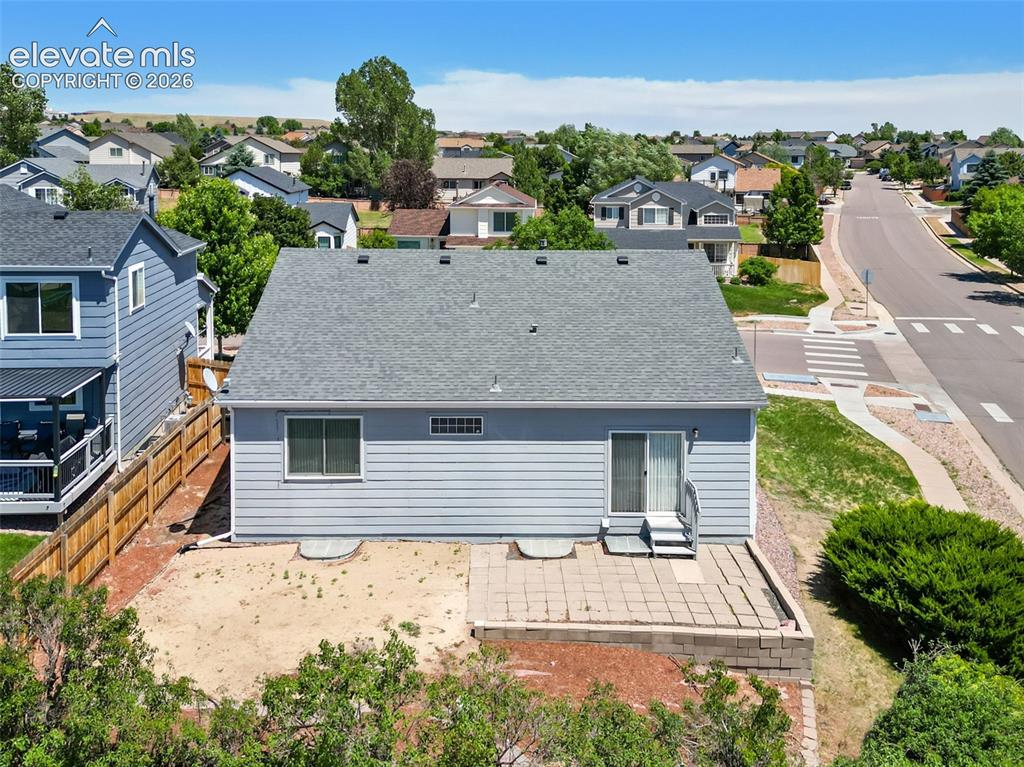
      Image 28 of 46: Aerial View of the Back of the Home

      Aerial View of the Back of the Home
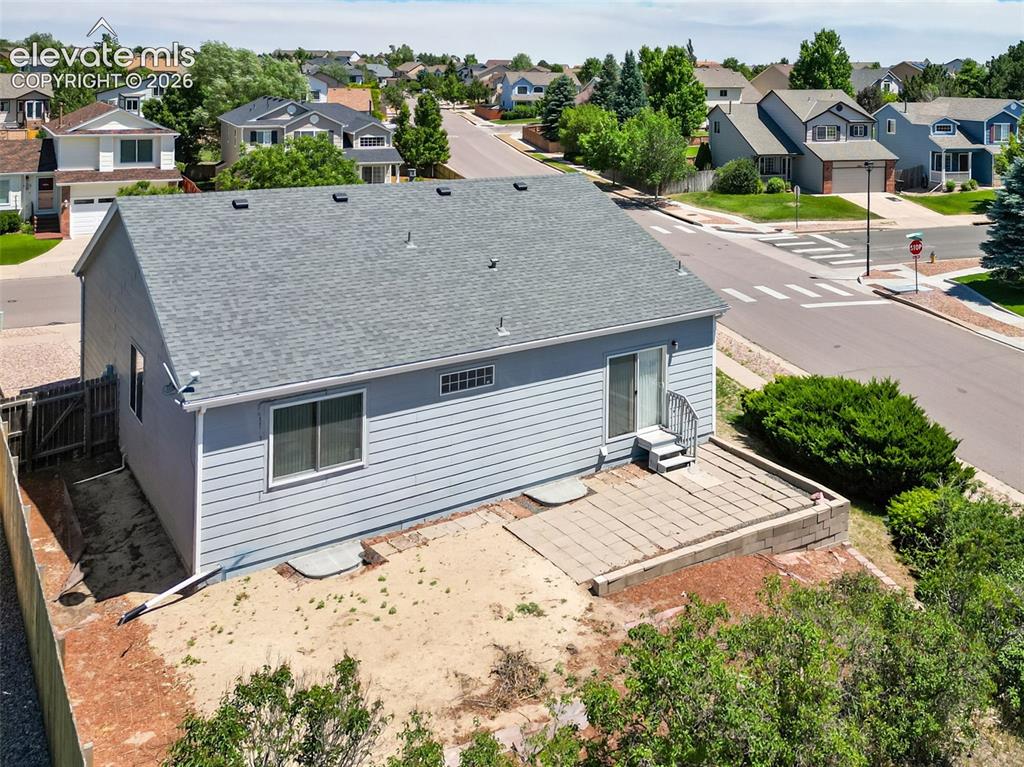
      Image 29 of 46: Aerial View of the Back of the Home

      Aerial View of the Back of the Home
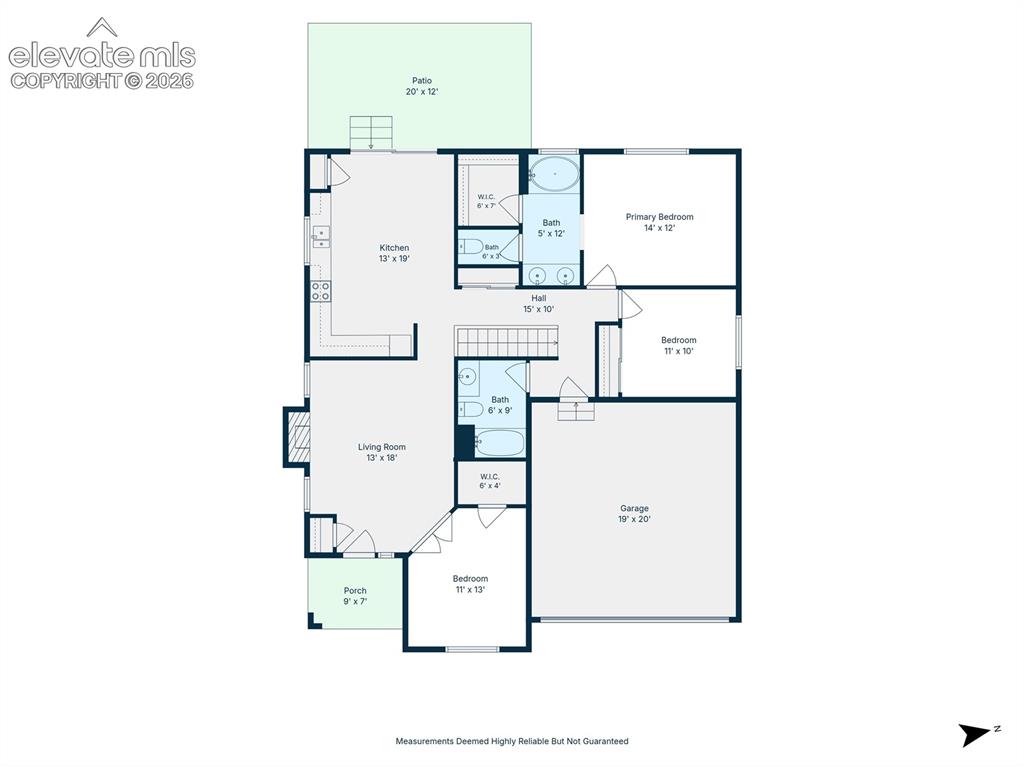
      Image 30 of 46: Aerial View of the Back of the Home

      Aerial View of the Back of the Home

      Image 31 of 46: Main Level Floorplan

      Main Level Floorplan

      Image 32 of 46: Unfinished Basement Floorplan

      Unfinished Basement Floorplan
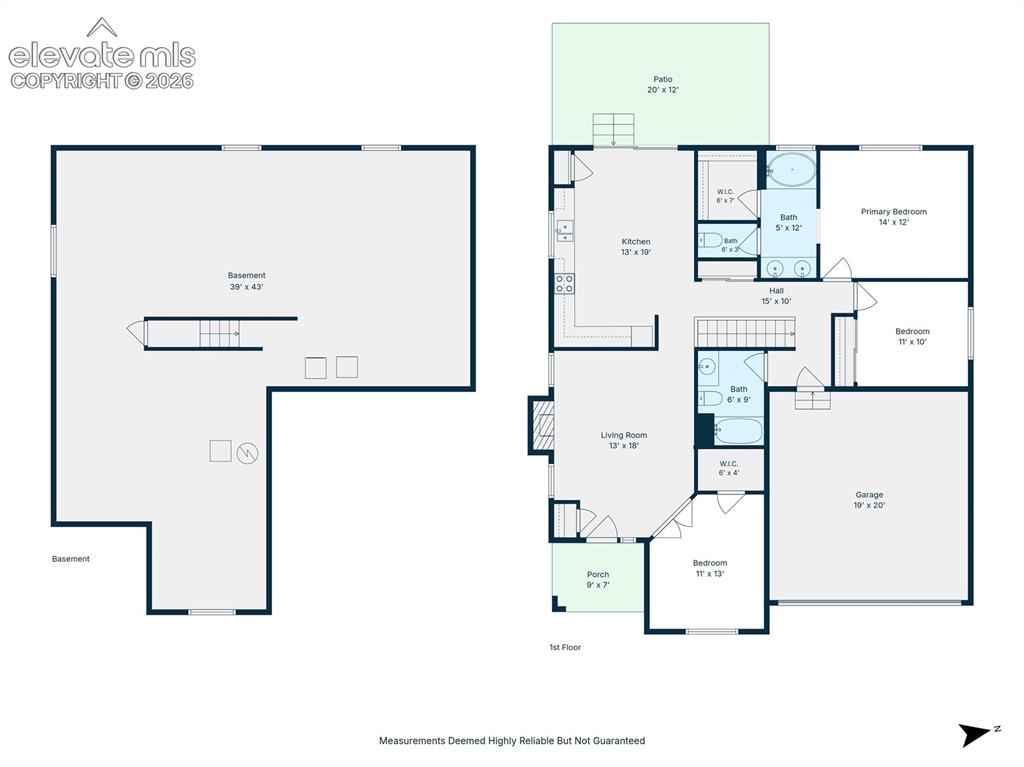
      Image 33 of 46: Floor Plan of Both Levels

      Floor Plan of Both Levels

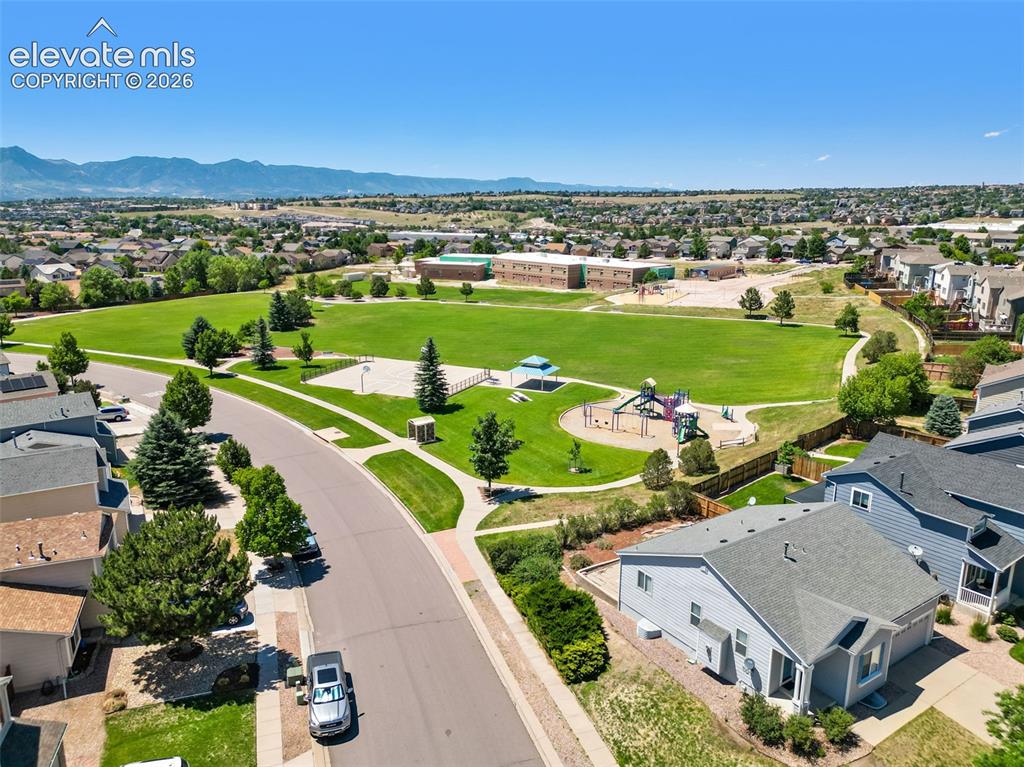
      Image 34 of 46: Aerial View of the Home with McCleary Park and Freedom Elementary School Di

      Aerial View of the Home with McCleary Park and Freedom Elementary School Directly Behind
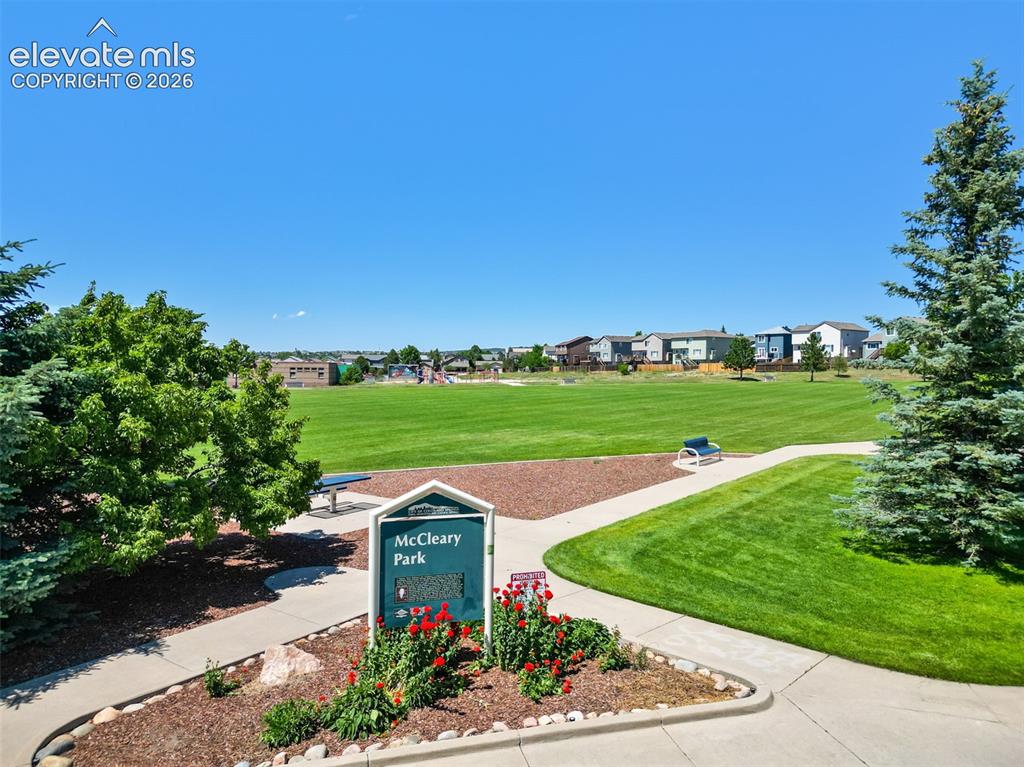
      Image 35 of 46: Nearby McCleary Park

      Nearby McCleary Park

      Image 36 of 46: Aerial View of McCleary Park and Freedom Elementary School
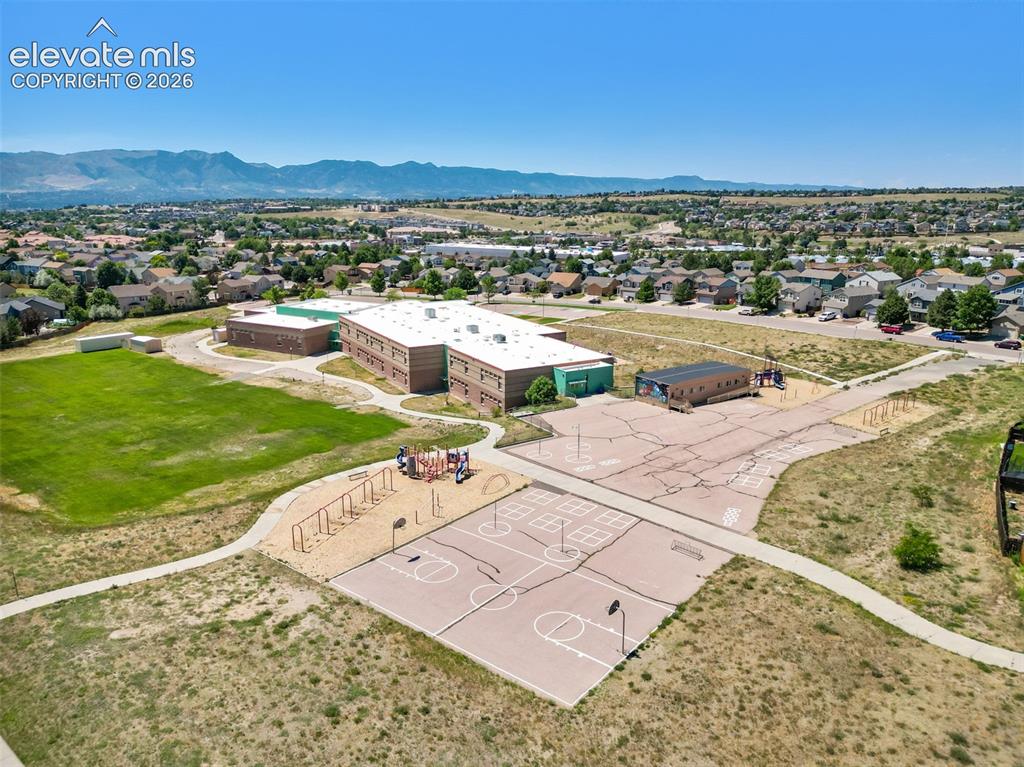
      Aerial View of McCleary Park and Freedom Elementary School

      Image 37 of 46: Freedom Elementary School... Walking Distance Away
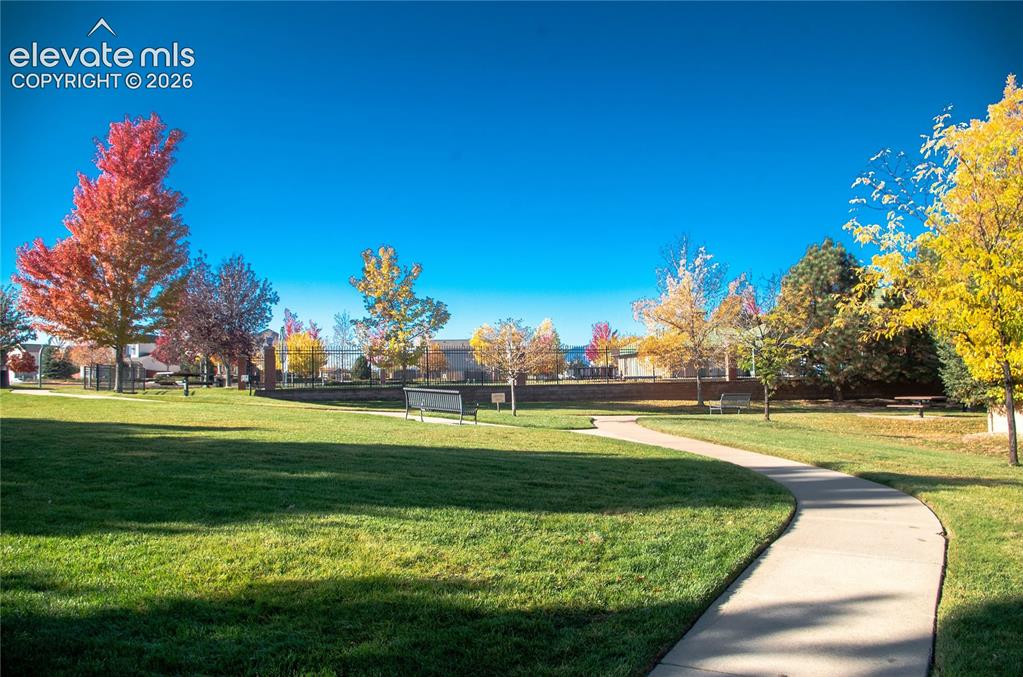
      Freedom Elementary School... Walking Distance Away

      Image 38 of 46: Walking Path Sidewalk Going to the Pool and Tennis Courts
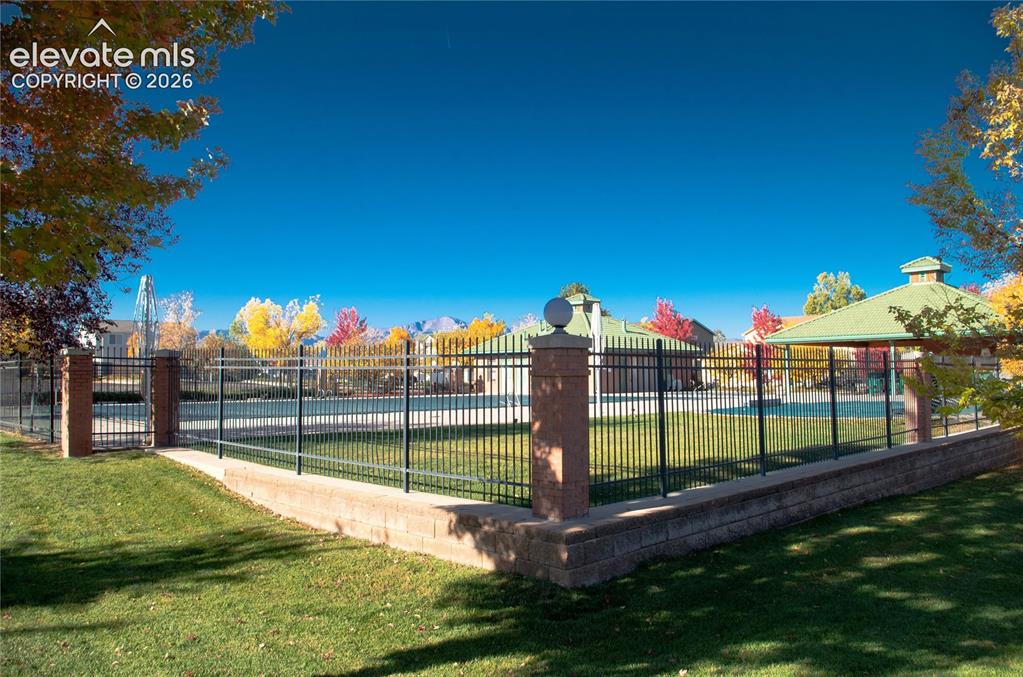
      Walking Path Sidewalk Going to the Pool and Tennis Courts

      Image 39 of 46: On the Way to the Pool... Almost There
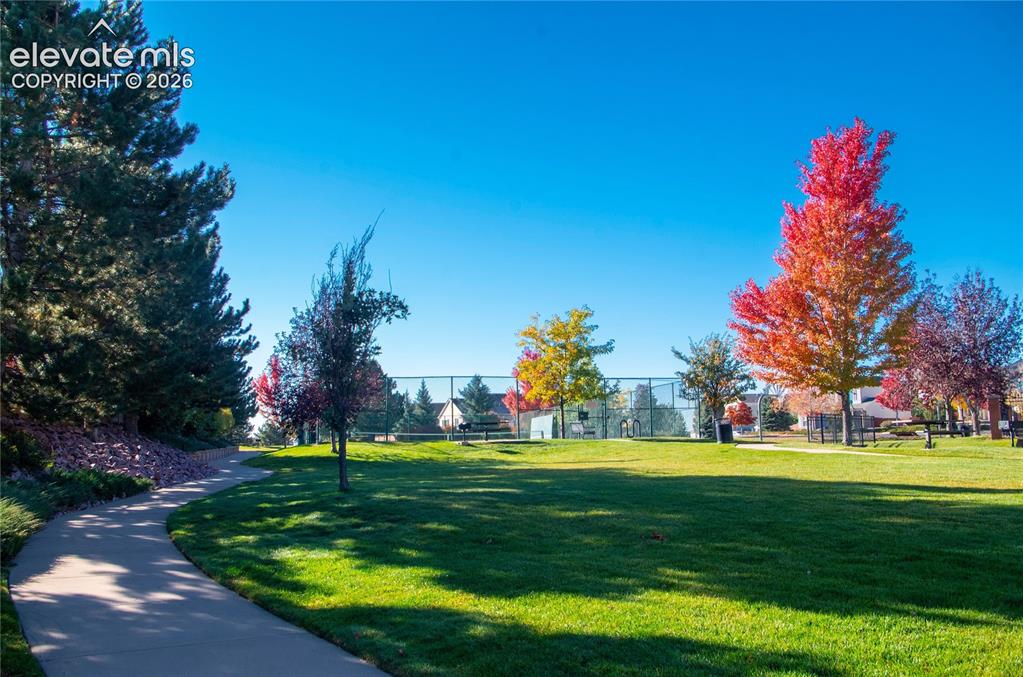
      On the Way to the Pool... Almost There

      Image 40 of 46: Walking Path Sidewalk Going to the Tennis Courts
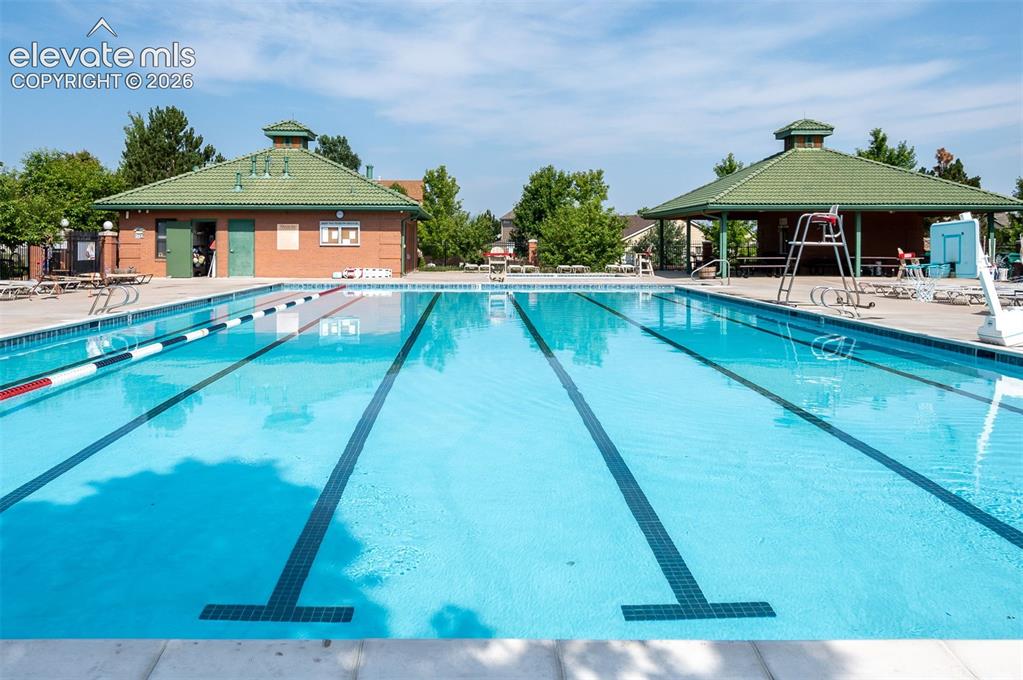
      Walking Path Sidewalk Going to the Tennis Courts

      Image 41 of 46: Pool and Cabana Area

      Pool and Cabana Area

      Image 42 of 46: Having Fun At the Pool

      Having Fun At the Pool

      Image 43 of 46: Aerial View of the Pool, Tennis & Basketball Courts, Green Spaces, and Walk

      Aerial View of the Pool, Tennis & Basketball Courts, Green Spaces, and Walking Trails
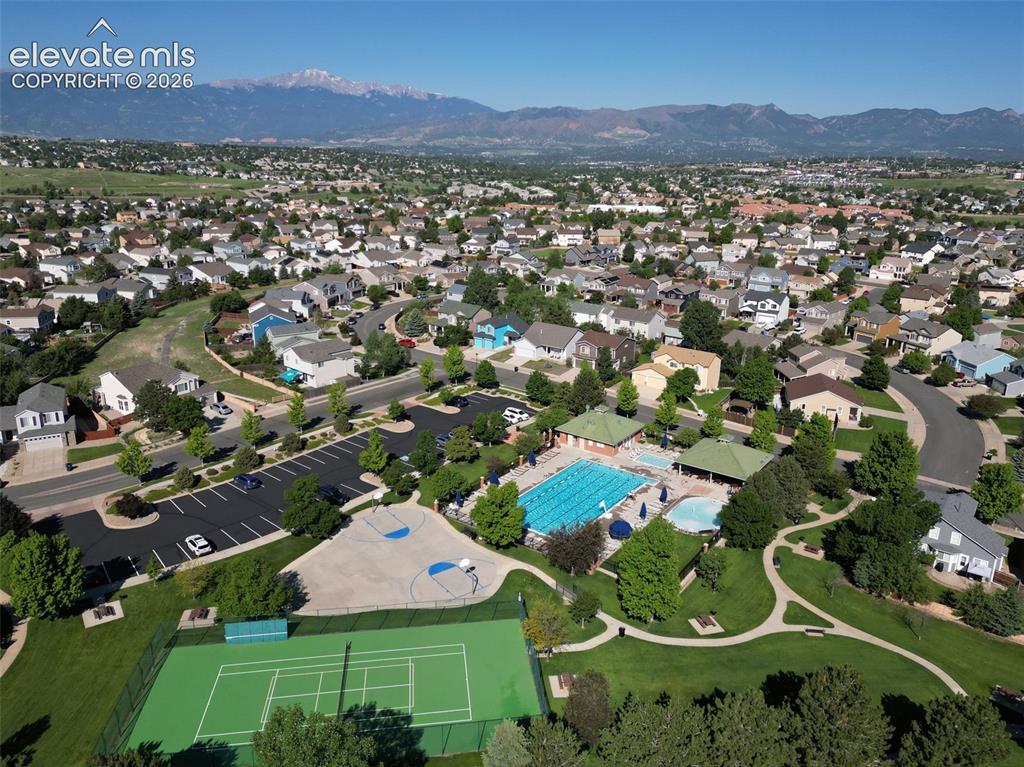
      Image 44 of 46: Aerial View of the Pool, Tennis & Basketball Courts, Green Areas, and Walki

      Aerial View of the Pool, Tennis & Basketball Courts, Green Areas, and Walking Trails
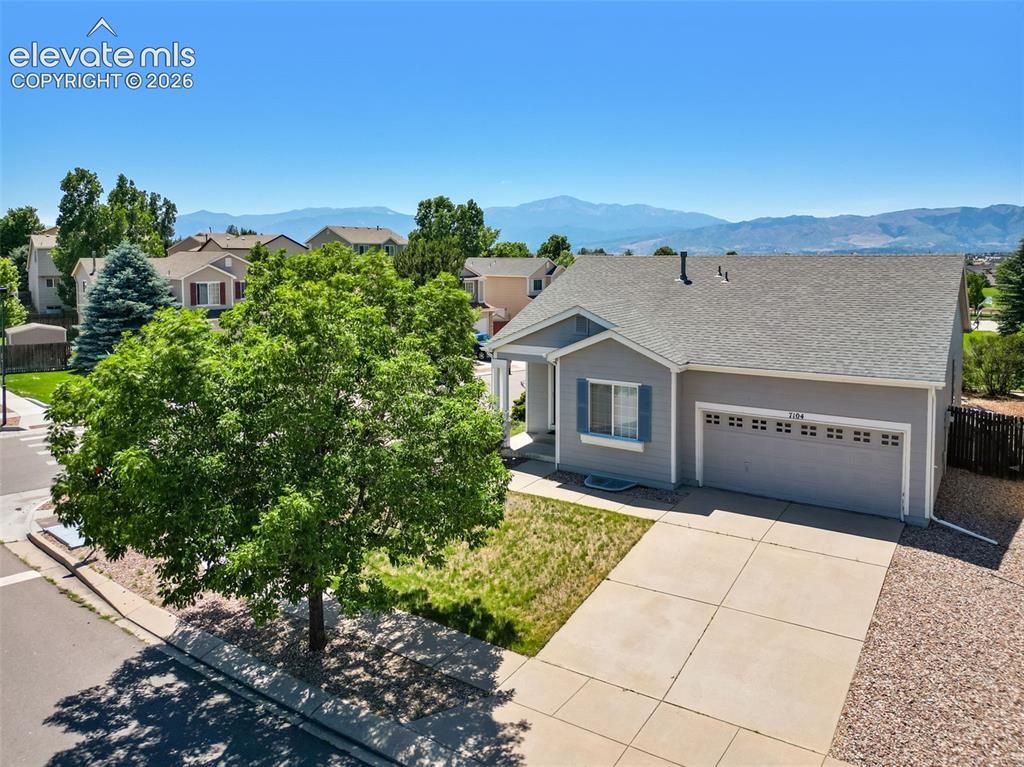
      Image 45 of 46: Aerial View of the Front of the Home

      Aerial View of the Front of the Home

      Image 46 of 46: Street View of the Front of the Home

      Street View of the Front of the Home

      Disclaimer: The real estate listing information and related content displayed on this site is provided exclusively for consumers’ personal, non-commercial use and may not be used for any purpose other than to identify prospective properties consumers may be interested in purchasing.