14174 Albatross Drive, Colorado Springs, CO, 80921
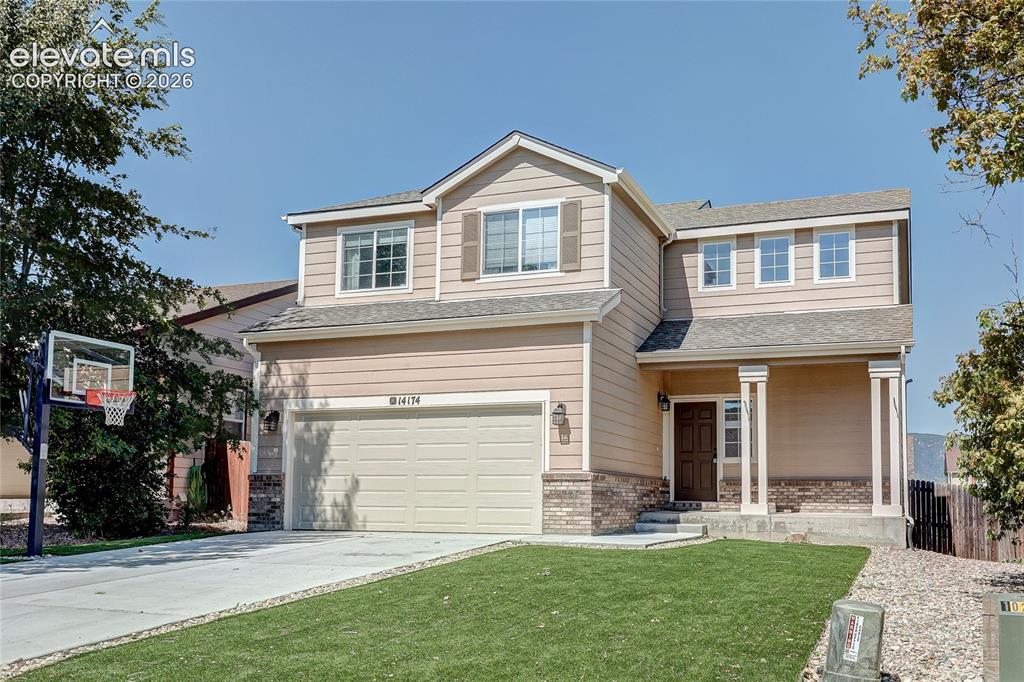
Image Count: 36

$535,000

  • Highlights
  • Single Family
  • 3 bd | 4 ba | 2,126 sqft
  • 14174 Albatross Drive, Colorado Springs, CO, 80921 listed by Claire Garlick ABR CRS
  • Active
  • MLS#: 6808369
  • Tour #3
  • View on Map
Space maker

Property Description

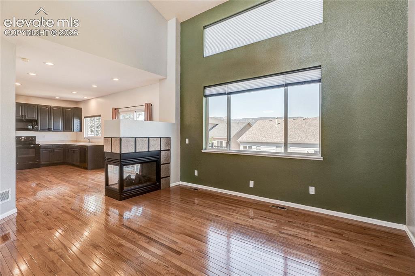
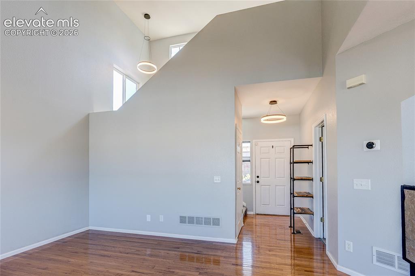
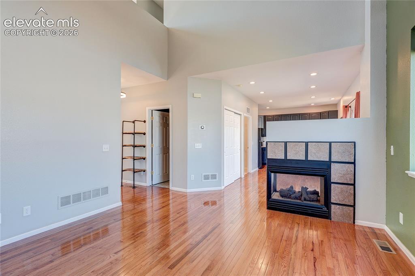
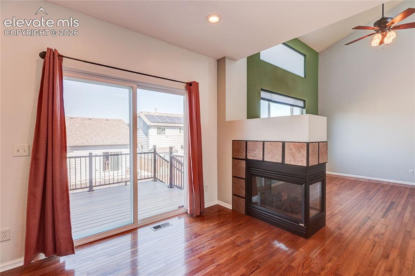
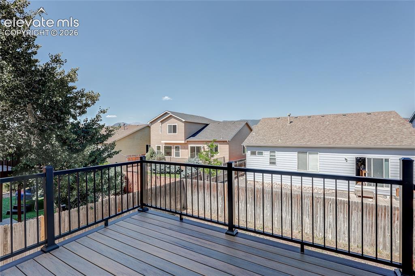
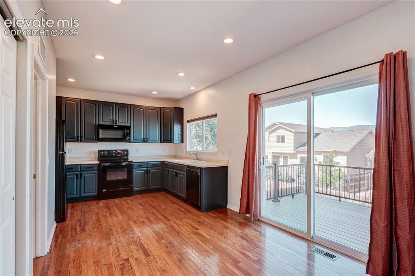
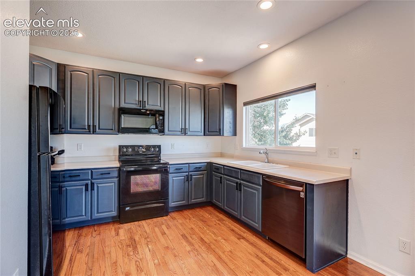
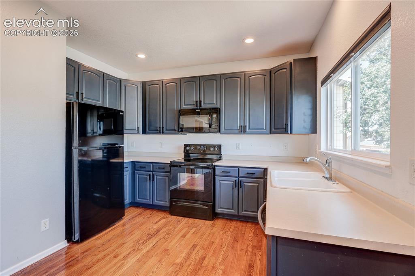
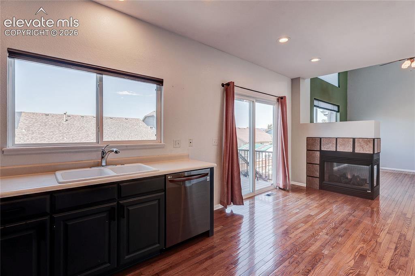
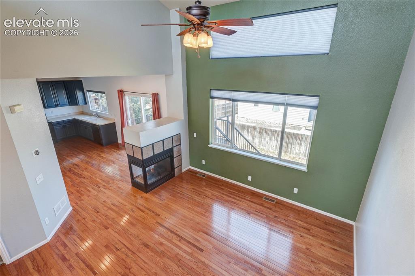
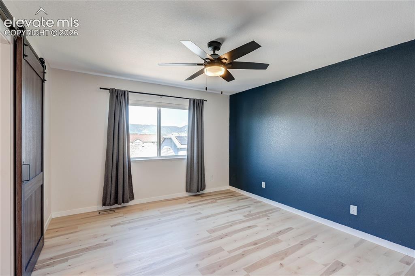
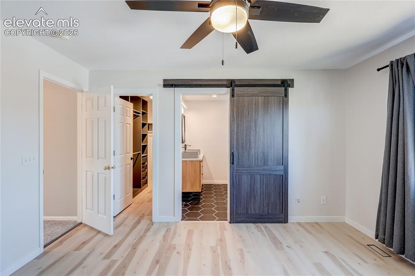
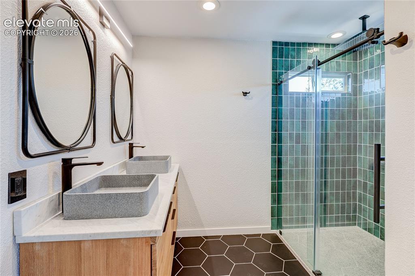
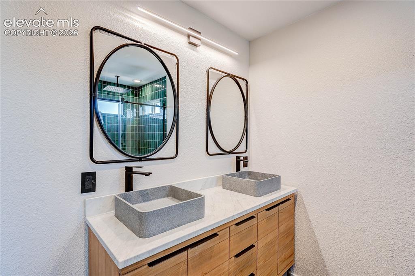
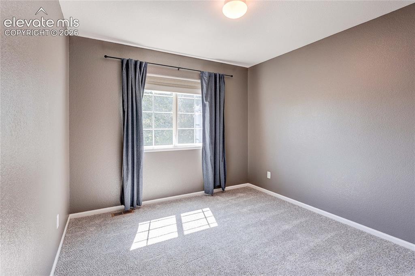
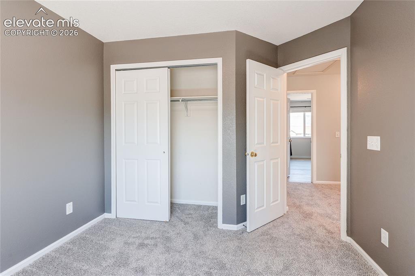
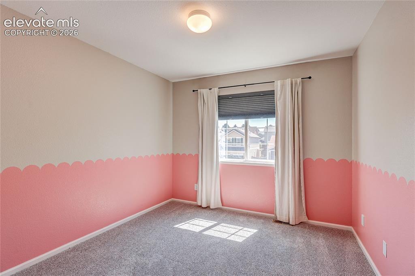
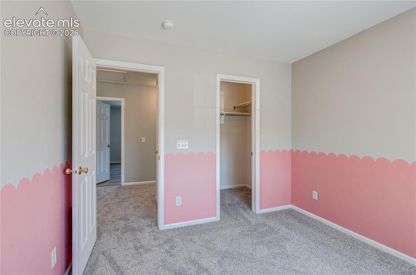
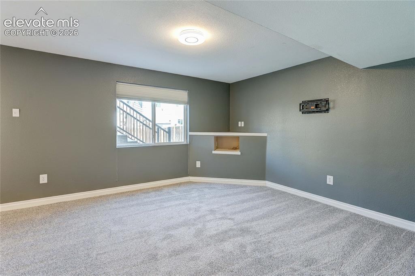
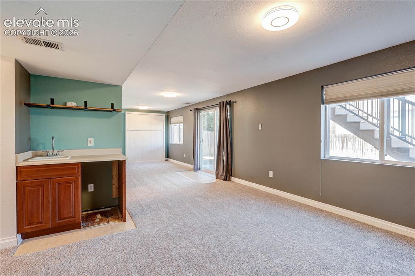
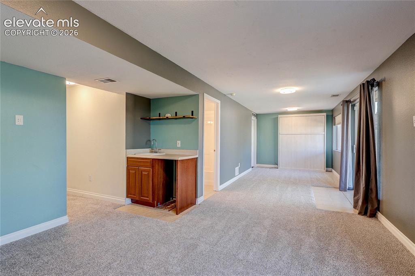
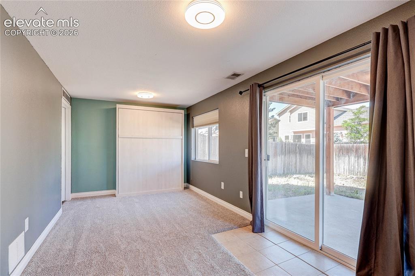
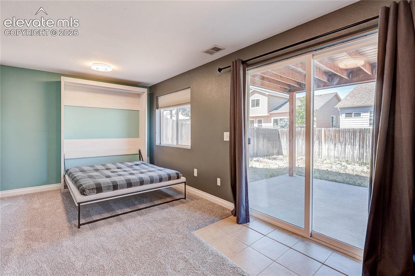
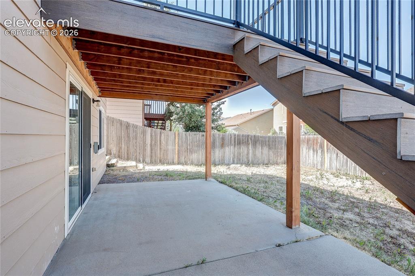
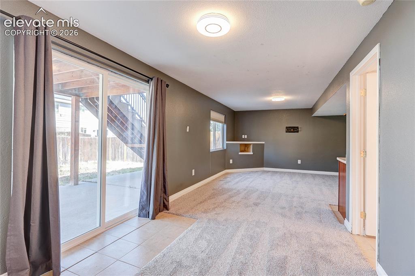
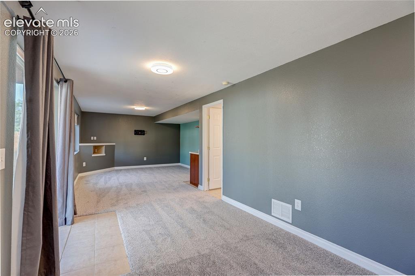
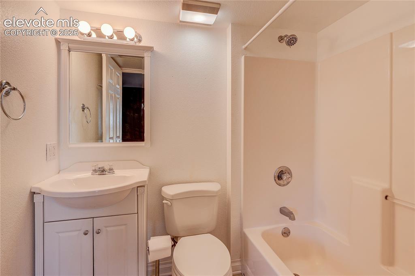
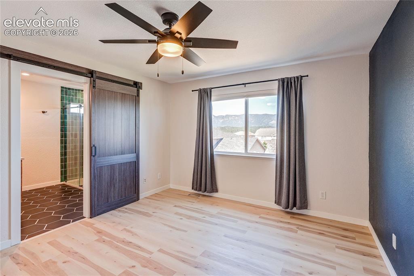
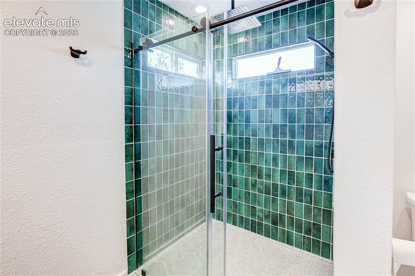
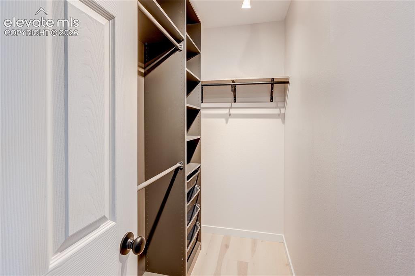
Welcome home to this beautifully updated property with an inviting, low-maintenance lifestyle. The open main level flows with warm wood floors and a unique three-sided gas fireplace that creates a cozy focal point between the kitchen and living room. The kitchen has been refreshed with painted cabinets and updated appliances, offering a fresh modern feel. Enjoy outdoor living on the composite deck, perfect for relaxing and enjoying the sunset. A charming front porch welcomes guests, and the no-maintenance front yard provides attractive curb appeal without the upkeep. The spacious primary suite is a true retreat, featuring new natural laminate flooring and a sliding barn door that leads to the beautifully remodeled en-suite bath. Enjoy a generous custom walk-in shower, tile floors and a walk-in closet designed for both comfort and convenience. Upstairs and downstairs feature brand-new carpet, adding comfort and a fresh, move-in-ready feel throughout the home. The walk-out basement opens directly to a patio and fenced backyard, creating seamless indoor-outdoor living. The expansive lower-level family room offers exceptional flexibility and even includes a Murphy bed, making it ideal for guests, recreation, or a home office setup. Conveniently located near I-25, this home combines easy commuting with comfortable living, making it a wonderful place to call home.

Property Listed By

Picture of REALTOR Listing Property
  • Claire Garlick ABR CRS
  • 0638-233-917  Call the Agent 
Picture of Office Listing Property
  • Blessings Realty
  • 0638-233-917  Call the Agent 

Property Details

    General Features

  • Property: Single Family, 2 Story
  • Year Built: 2003
  • List Price: $535,000
  • County: El Paso
  • School District: Academy-20

    Rooms

  • Master: Upper Level, 13 x 12
  • Bedrooms: 3
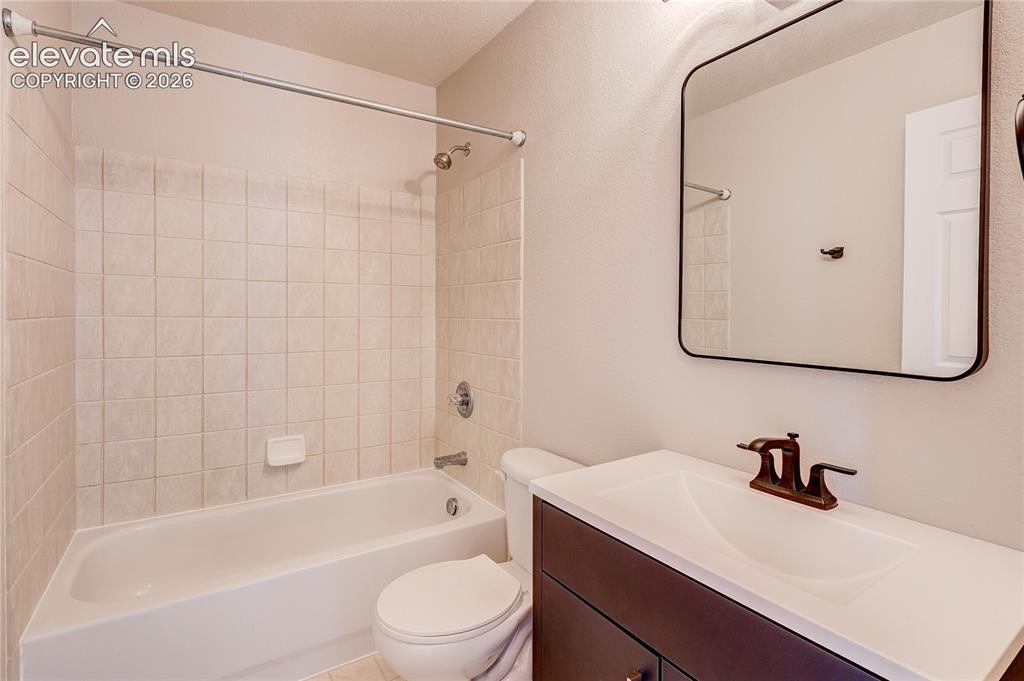
  • Baths: 2 full bath; 1 1/2 bath; 1 3/4 bath;
  • Master Bathroom Amenities: Double Vanity, Free-standing Shower
  • Laundry: Electric Hook-up, Main

    Structure

  • Foundation: Full Basement, Walk Out
  • Heating: Forced Air, Natural Gas
  • Cooling: Ceiling Fan, Central Air
  • Garage/Parking #: 2 vehicle(s), Attached
  • Patio Description: Concrete, Wood Deck
  • Total SqFt: 2,126
  • Finished SqFt: 2,022
  • Basement SqFt: 687
  • Basement % Fin: 85
  • Construction Status: Existing Home
  • Siding: Masonite Type
  • Structure: Framed on Lot, Frame

    Features

  • Appliances: 220v in Kitchen, Dishwasher, Microwave Oven, Range, Refrigerator
  • Floors: Carpet, Vinyl/Linoleum, Wood
  • Entry: Natural Wood
  • Fireplace: Gas, Main Level, One
  • Additional Items: Refrigerator
  • Interior Features: 6-Panel Doors, Vaulted Ceilings
  • Laundry: Electric Hook-up, Main

    Taxes, Utilities, Lot

  • Tax: $3,250
  • Lot Size: 0.11 Acres, 4,792 SqFt
  • Street Description: City/Town Road, Driveway
  • Fence: Rear
  • Driveway: Concrete
  • Lot Location: Near Fire Station, Near Hospital, Near Park, Near Schools, Near Shopping Center
  • Lot Description: City View, Mountain View, Sloping
  • Existing Utilities: Cable Available, Electricity Connected, Natural Gas Connected, Telephone
  • Existing Water: Municipal

    Community

  • Covenants: Yes

    Additional Information


      Disclaimer
      The real estate listing information and related content displayed on this site is provided exclusively for consumers’ personal, non-commercial use and may not be used for any purpose other than to identify prospective properties consumers may be interested in purchasing.
      PPAR.com Website

      14174 Albatross Drive, Colorado Springs, CO, 80921

      Image 1 of 36: Front of Structure

      Front of Structure

      Image 2 of 36: Wood floors throughout main level.

      Wood floors throughout main level.

      Image 3 of 36: From living room

      From living room

      Image 4 of 36: Living Room

      Living Room

      Image 5 of 36: Dining Area

      Dining Area

      Image 6 of 36: Deck

      Deck

      Image 7 of 36: Kitchen

      Kitchen

      Image 8 of 36: Kitchen

      Kitchen

      Image 9 of 36: Fridge included

      Fridge included

      Image 10 of 36: Kitchen

      Kitchen

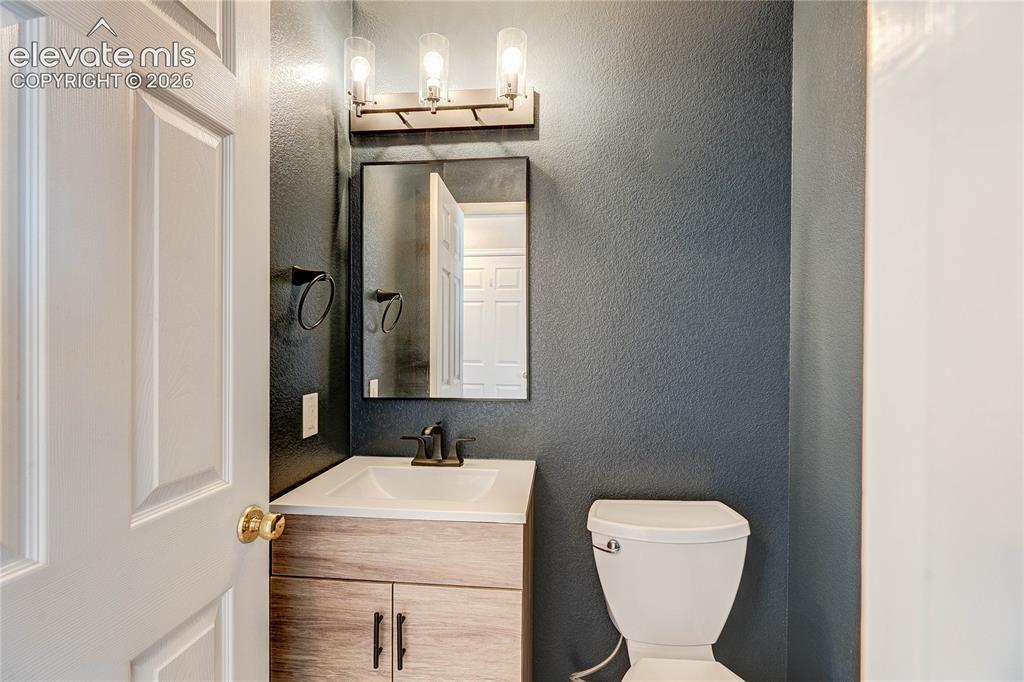
      Image 11 of 36: Main level half bath

      Main level half bath

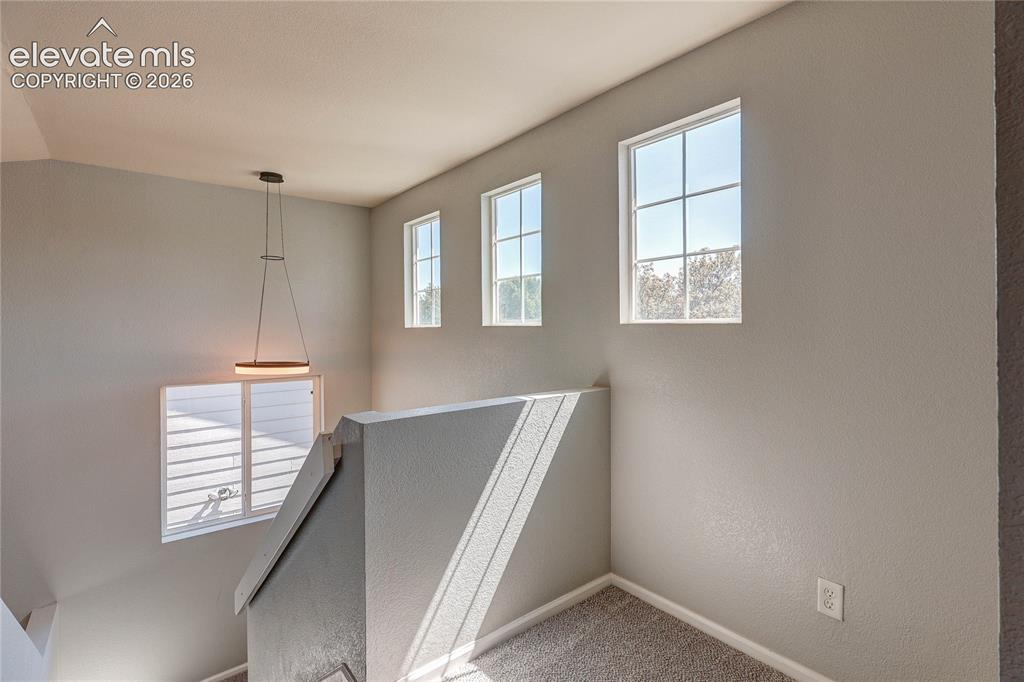
      Image 12 of 36: Loft

      Loft

      Image 13 of 36: View of living room and kitchen from loft.
      View of living room and kitchen from loft.

      Image 14 of 36: Master Bedroom

      Master Bedroom

      Image 15 of 36: Master Bedroom

      Master Bedroom

      Image 16 of 36: Walk-in closet and remodeled private bath with barn door.
      Walk-in closet and remodeled private bath with barn door.

      Image 17 of 36: Beautifully remodeled primary bath with 2 sinks and large walk-in shower.
      Beautifully remodeled primary bath with 2 sinks and large walk-in shower.

      Image 18 of 36: Master Bathroom

      Master Bathroom

      Image 19 of 36: Master Bathroom

      Master Bathroom

      Image 20 of 36: Primary closet

      Primary closet

      Image 21 of 36: Upper level

      Upper level

      Image 22 of 36: upper level

      upper level

      Image 23 of 36: upper level

      upper level

      Image 24 of 36: upper level

      upper level

      Image 25 of 36: Upper hall bath

      Upper hall bath

      Image 26 of 36: Lower level

      Lower level

      Image 27 of 36: Bar

      Bar

      Image 28 of 36: Lower level huge family room

      Lower level huge family room
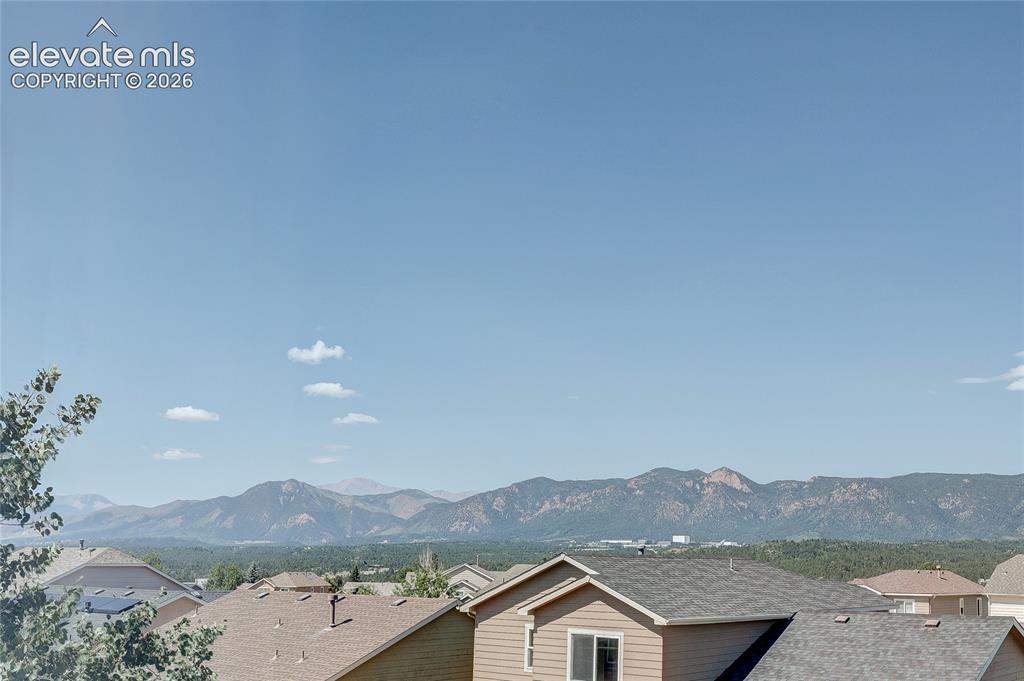
      Image 29 of 36: Lower level

      Lower level

      Image 30 of 36: Lower level walkout with murphy bed, perfect for guests.
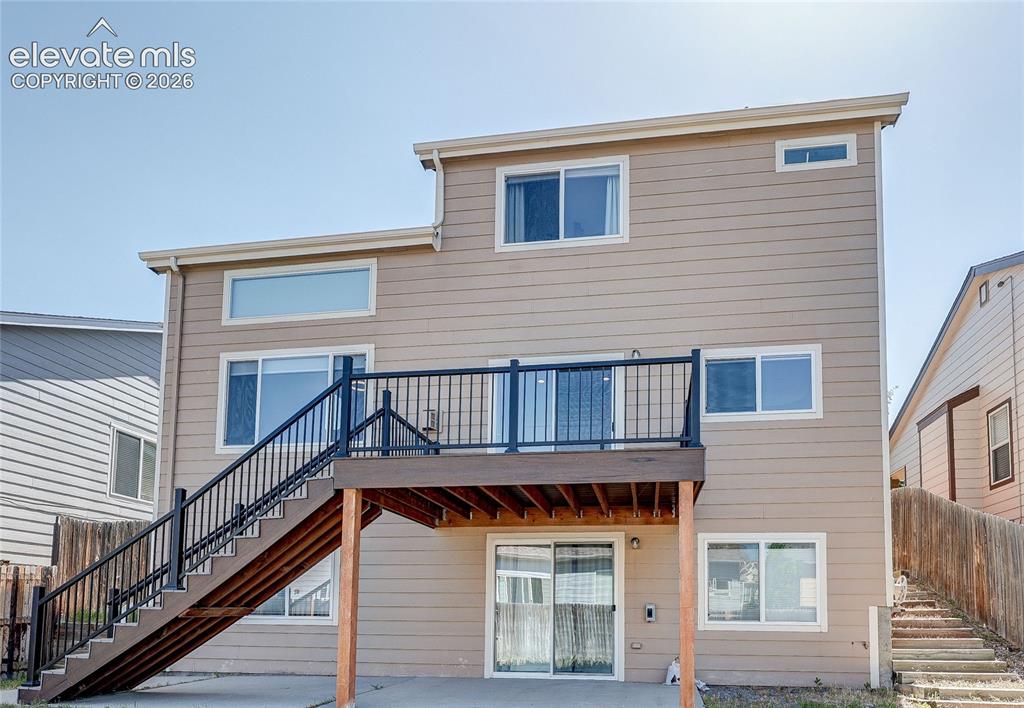
      Lower level walkout with murphy bed, perfect for guests.

      Image 31 of 36: Patio

      Patio

      Image 32 of 36: lower level

      lower level

      Image 33 of 36: Family Room

      Family Room

      Image 34 of 36: lower level

      lower level

      Image 35 of 36: Front range views!

      Front range views!

      Image 36 of 36: Back of Structure

      Back of Structure

      Disclaimer: The real estate listing information and related content displayed on this site is provided exclusively for consumers’ personal, non-commercial use and may not be used for any purpose other than to identify prospective properties consumers may be interested in purchasing.