2752 Pony Club Lane, Colorado Springs, CO, 80922
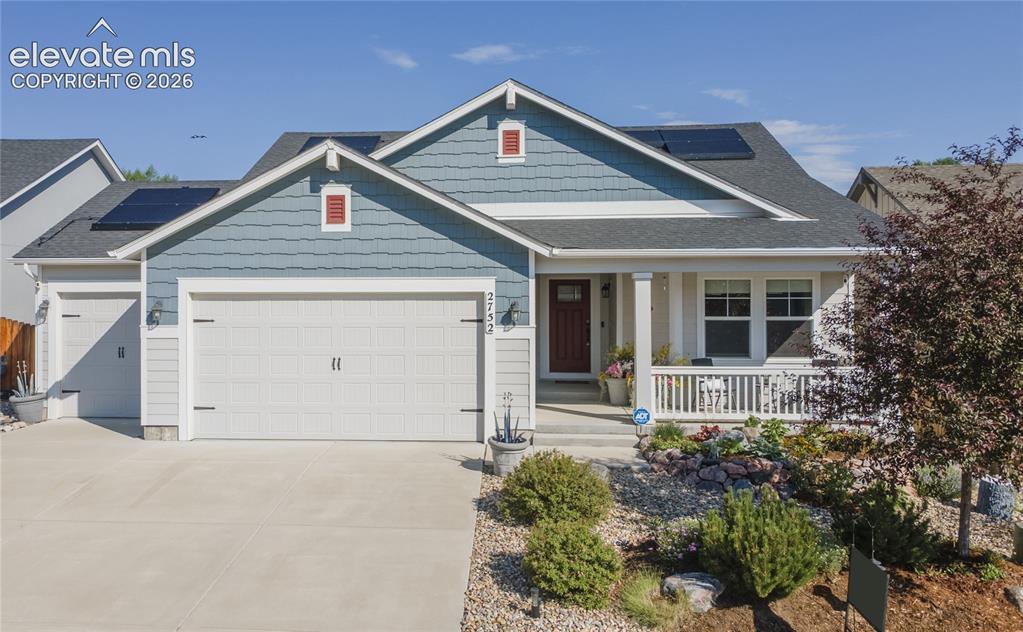
Image Count: 32

$599,000

  • Highlights
  • Single Family
  • 4 bd | 3 ba | 2,980 sqft
  • 2752 Pony Club Lane, Colorado Springs, CO, 80922 listed by Karen Benenati
  • Active
  • MLS#: 4439375
  • View on Map
Space maker

Property Description

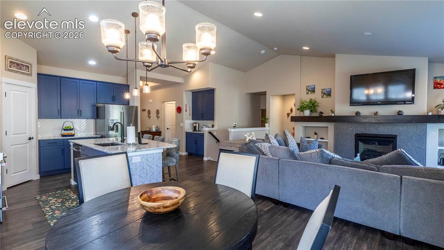
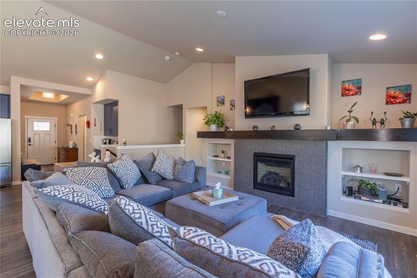
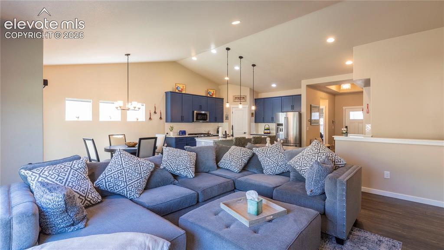
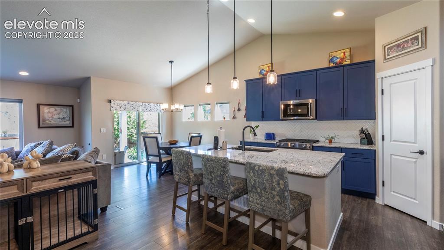
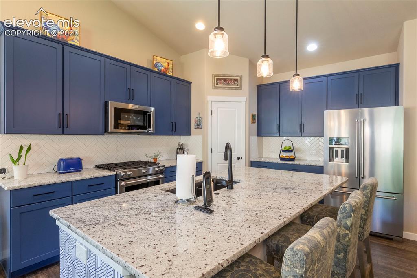
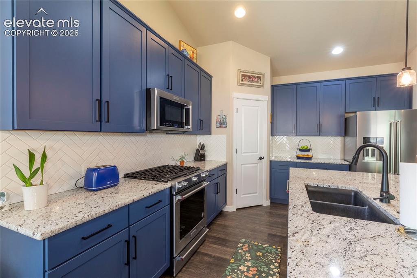
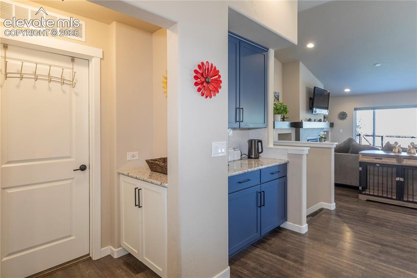
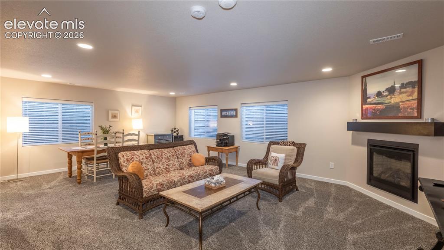
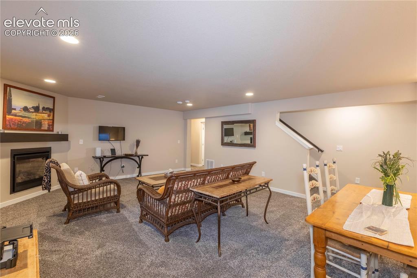
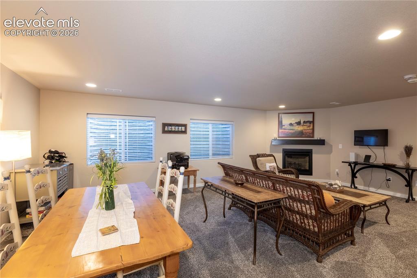
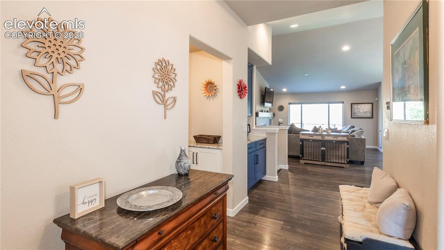
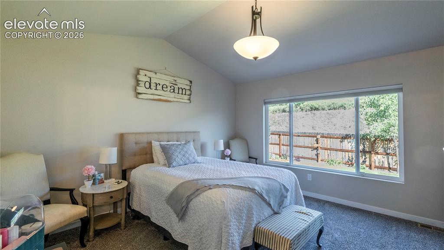
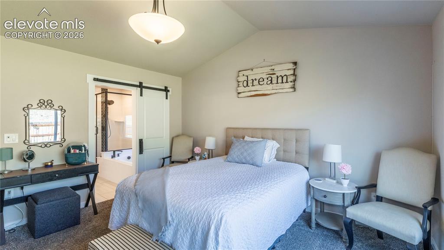
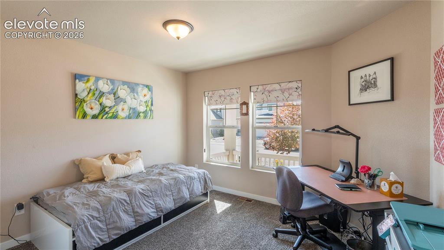
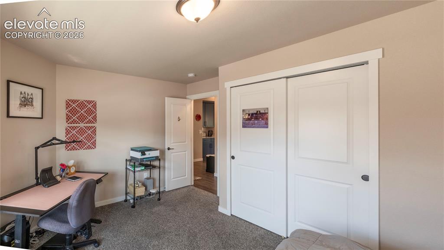
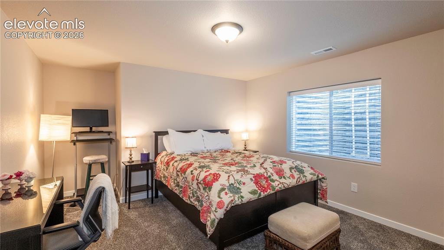
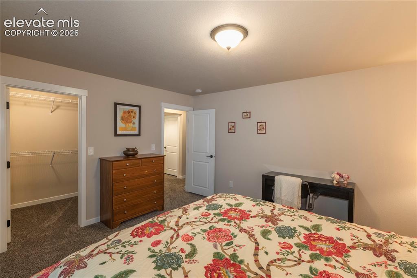
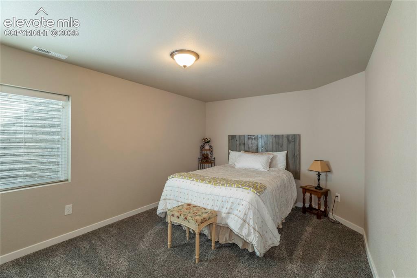
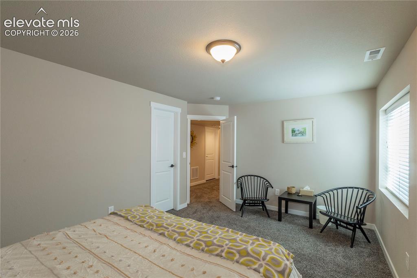
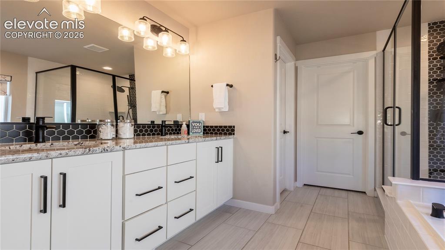
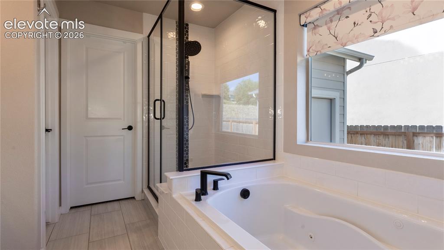
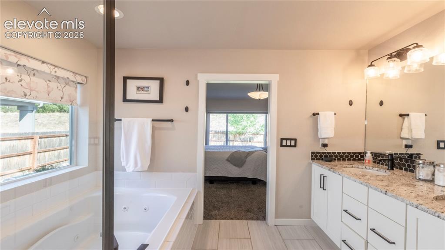
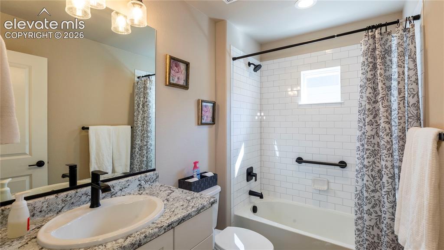
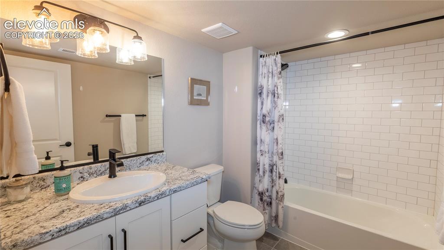
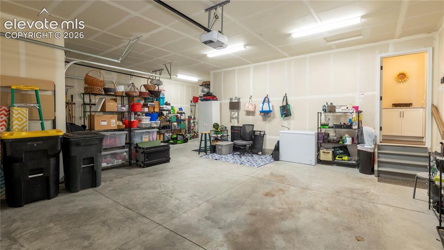
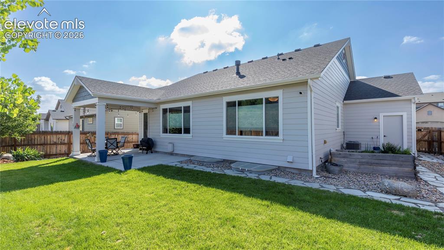
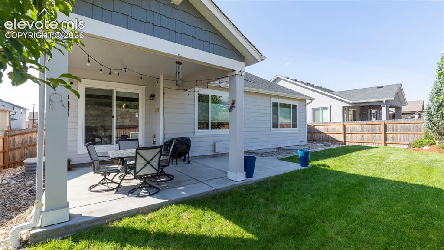
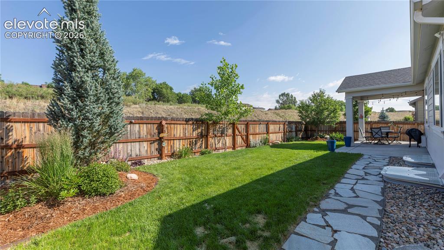
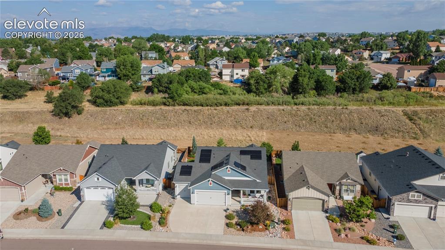
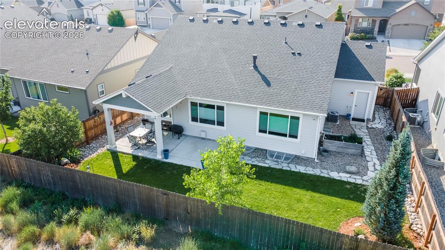
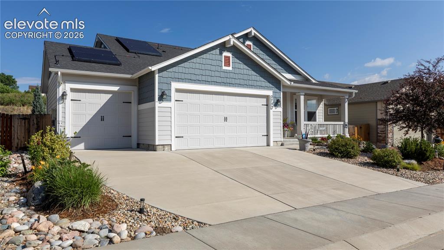
Welcome to this stunning home with Top of the line Upgrades throughout! This captivating home has pride of ownership in spades! As you walk up, the covered porch and beautifully landscaped front yard is so inviting, and once you step inside the beautiful open floor plan welcomes you home. The spacious entry area with convenient coat closet, opens into the most beautiful great room, featuring large open kitchen with upgraded cabinets and tile, granite countertops and stainless appliances, a huge island with seating, a coffee bar area, dining area with a walkout, and the most beautiful and open living room complete with built ins and a custom upgraded fireplace and mantle. The primary suite features upgraded carpet and pad, large window with upgraded blinds, a huge walk in closet, a 5 Piece bath with amazing tile shower with bench and a jetted soaking tub. A great light and bright second bedroom on the main level could double as an office, and there's a convenient second full bath on the main level. Great spacious laundry w/sink & storage. The basement features an enormous family room with fireplace, area for a wet bar, two more bedrooms with sitting and/or office areas, huge linen closet and third full bath! Plenty of storage in the large basement storage room! The huge 3 Car Garage is extra deep and includes shelving that can hold 250 pounds. Plenty of room for cars, and storing absolutely everything, even room for an extra freezer and fridge. The landscaped backyard backing up to open space is a beautiful serene area to enjoy the beautiful outdoors! Enjoy spending plenty of time outside taking advantage of the covered patio and large concrete patio that has space for even more seating and a grilling area! Extra features of home include ADT CO2 monitoring, ADT & Ring cameras, Window motion sensors, Nest remote temp cntrl, LVP, upgraded carpet and pad, Sherwin Williams Paint, leased Solar, sprinkler with drip. A truly stunning home with lovely Upgrades throughout!

Property Listed By

Picture of REALTOR Listing Property
  • Karen Benenati
  • 6651-166-917  Call the Agent 
Picture of Office Listing Property
  • Equity Colorado Real Estate
  • 9023-227-027  Call the Agent 

Property Details

    General Features

  • Property: Single Family, Ranch
  • Year Built: 2020
  • List Price: $599,000
  • County: El Paso
  • School District: District 49

    Rooms

  • Master: Main Level, 14 x 13
  • Bedrooms: 4
  • Baths: 3 full bath;
  • Master Bathroom Amenities: 5-Pc Bath, Ceramic Tile, Double Vanity, Free-standing Shower, Jetted Tub

    Structure

  • Foundation: Full Basement
  • Cooling: Central Air
  • Garage/Parking #: 3 vehicle(s), Attached
  • Garage Amenities: Even with Main Level, Garage Door Opener, Oversized
  • Patio Description: Concrete, Covered
  • Total SqFt: 2,980
  • Finished SqFt: 2,682
  • Basement SqFt: 1,490
  • Basement % Fin: 80
  • Construction Status: Existing Home
  • Siding: Wood
  • Structure: Frame

    Features

  • Appliances: 220v in Kitchen, Dishwasher, Dryer, Gas in Kitchen, Microwave Oven, Oven, Range, Refrigerator, Washer
  • Floors: Carpet, Ceramic Tile
  • Fireplace: Basement, Gas, Main Level, Two
  • Additional Items: New garage door opener, ADT cameras, Leased Solar, Security Cameras, Garage Shelving
  • Interior Features: 5-Pc Bath, 6-Panel Doors, 9Ft + Ceilings, Great Room, Vaulted Ceilings

    Taxes, Utilities, Lot

  • Tax: $3,872
  • Lot Size: 0.14 Acres, 6,098 SqFt
  • Street Description: City/Town Road
  • Landscaped: All
  • Fence: Rear
  • Driveway: Concrete
  • Lot Location: Hiking Trail
  • Lot Description: Backs to Open Space, Level
  • Existing Utilities: Electricity Connected, Natural Gas Connected, Solar
  • Existing Water: Municipal

    Community

  • Covenants: Yes
  • HOA Dues: $148
  • HOA Frequency: Quarterly
  • HOA Fee Includes: Trash Removal, Other

    Additional Information


      Disclaimer
      The real estate listing information and related content displayed on this site is provided exclusively for consumers’ personal, non-commercial use and may not be used for any purpose other than to identify prospective properties consumers may be interested in purchasing.
      PPAR.com Website

      2752 Pony Club Lane, Colorado Springs, CO, 80922

      Image 1 of 32: Front of Structure

      Front of Structure

      Image 2 of 32: Floor plan

      Floor plan

      Image 3 of 32: Gorgeous Open Great room

      Gorgeous Open Great room

      Image 4 of 32: Floor plan B

      Floor plan B

      Image 5 of 32: Living Room

      Living Room

      Image 6 of 32: Floor plan C

      Floor plan C

      Image 7 of 32: Living Room

      Living Room

      Image 8 of 32: Floor plan D

      Floor plan D

      Image 9 of 32: Upgraded cabinets throughout

      Upgraded cabinets throughout

      Image 10 of 32: Solar doc 1

      Solar doc 1

      Image 11 of 32: Kitchen

      Kitchen

      Image 12 of 32: Solar doc 2

      Solar doc 2

      Image 13 of 32: Upgraded Tile

      Upgraded Tile

      Image 14 of 32: Solar doc 3

      Solar doc 3

      Image 15 of 32: Coffee Bar area off kitchen

      Coffee Bar area off kitchen

      Image 16 of 32: Solar doc 4

      Solar doc 4

      Image 17 of 32: Family Room

      Family Room

      Image 18 of 32: Builder upgrades doc 1

      Builder upgrades doc 1

      Image 19 of 32: Family Room

      Family Room

      Image 20 of 32: Builder upgrades doc 2

      Builder upgrades doc 2

      Image 21 of 32: Family Room

      Family Room

      Image 22 of 32: Builder upgrades doc 3

      Builder upgrades doc 3

      Image 23 of 32: Entry

      Entry

      Image 24 of 32: Builder upgrades doc 4

      Builder upgrades doc 4

      Image 25 of 32: Spacious Primary Suite

      Spacious Primary Suite

      Image 26 of 32: Builder upgrades fix 5

      Builder upgrades fix 5

      Image 27 of 32: Bedroom

      Bedroom

      Image 28 of 32: Landscaping plan

      Landscaping plan

      Image 29 of 32: Bedroom with study area

      Bedroom with study area

      Image 30 of 32: Bedroom can be used as office space

      Bedroom can be used as office space

      Image 31 of 32: Spacious bedroom with sitting or study area
      Spacious bedroom with sitting or study area

      Image 32 of 32: Bedroom

      Bedroom

      Disclaimer: The real estate listing information and related content displayed on this site is provided exclusively for consumers’ personal, non-commercial use and may not be used for any purpose other than to identify prospective properties consumers may be interested in purchasing.