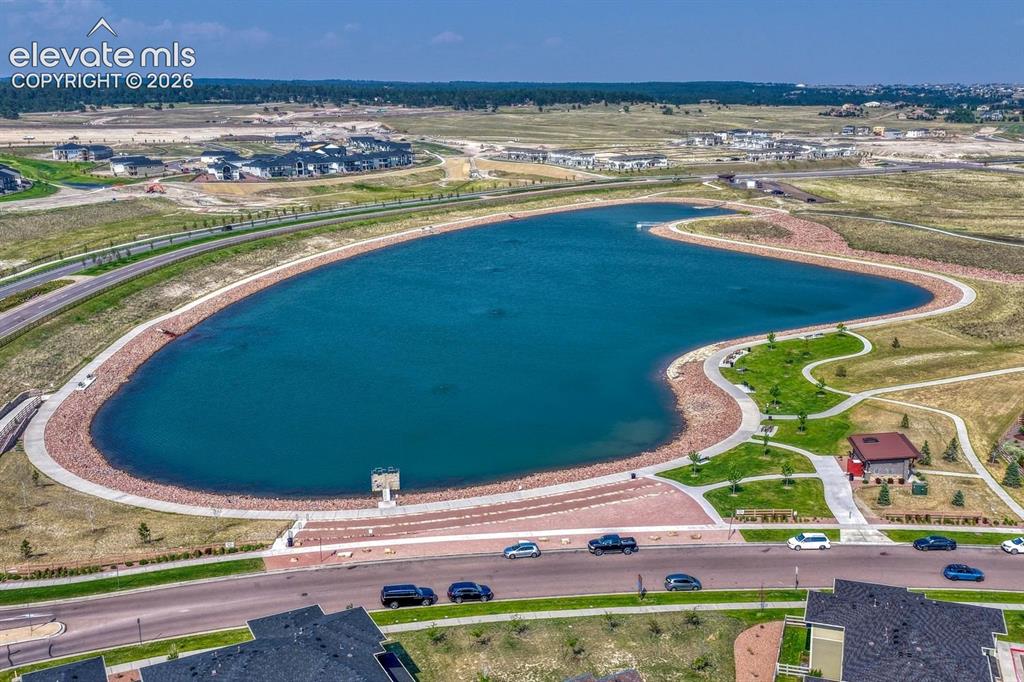
6049 Traditions Drive, Colorado Springs, CO, 80924
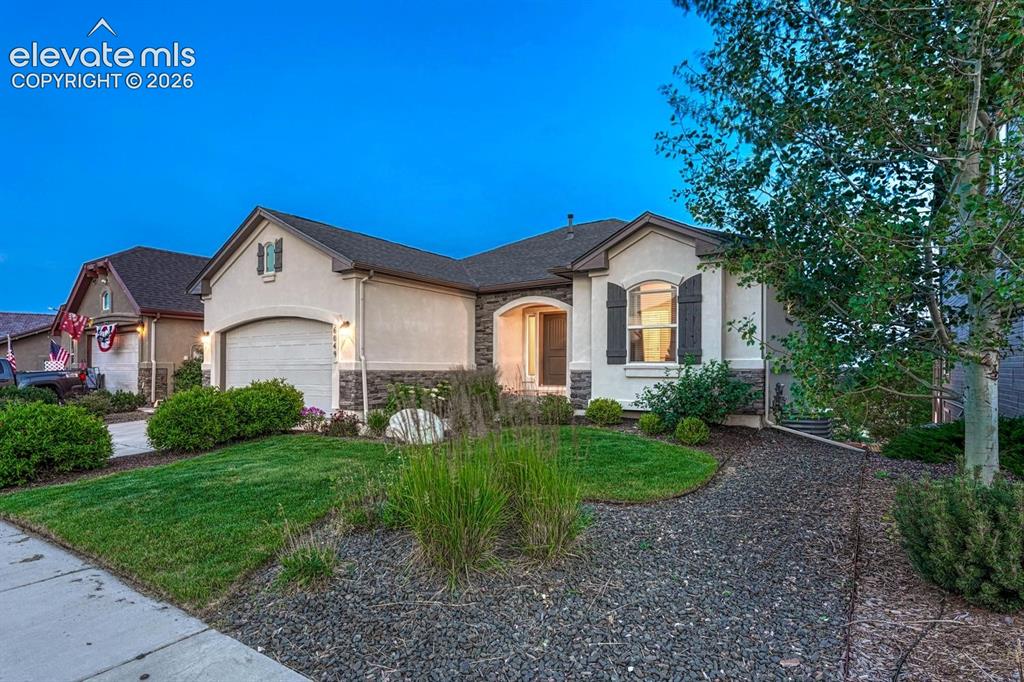
Image Count: 50

$649,900

  • Highlights
  • Single Family
  • 5 bd | 3 ba | 3,171 sqft
  • 6049 Traditions Drive, Colorado Springs, CO, 80924 listed by Patricia Beck ABR GRI MRP
  • Active
  • MLS#: 6189521
  • Tour #1 | Tour #2
  • View on Map
Space maker

Property Description

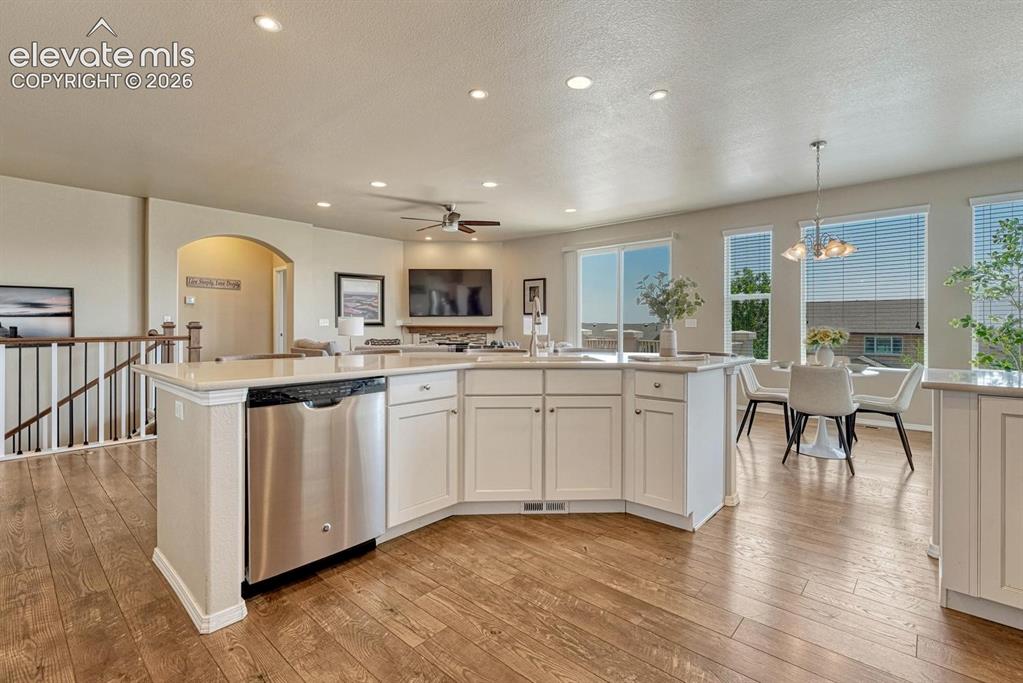
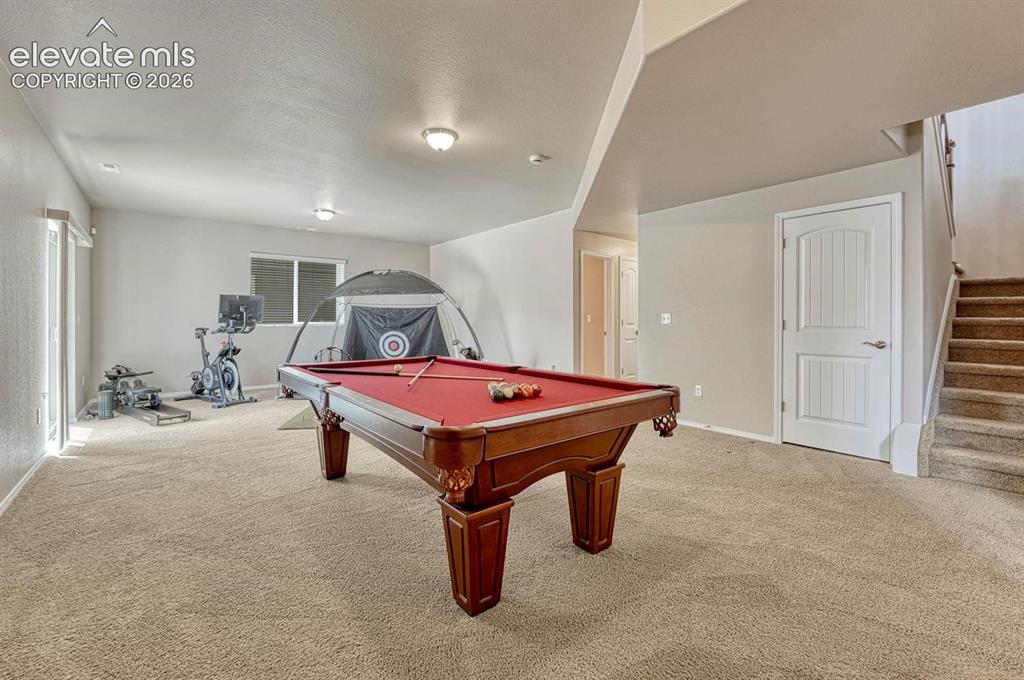
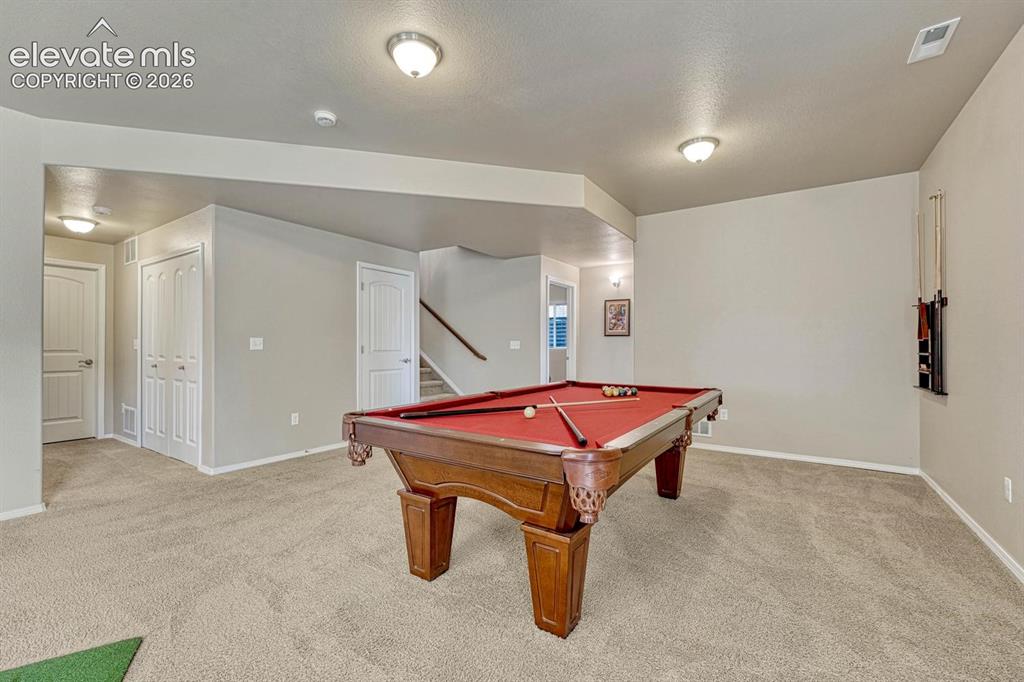
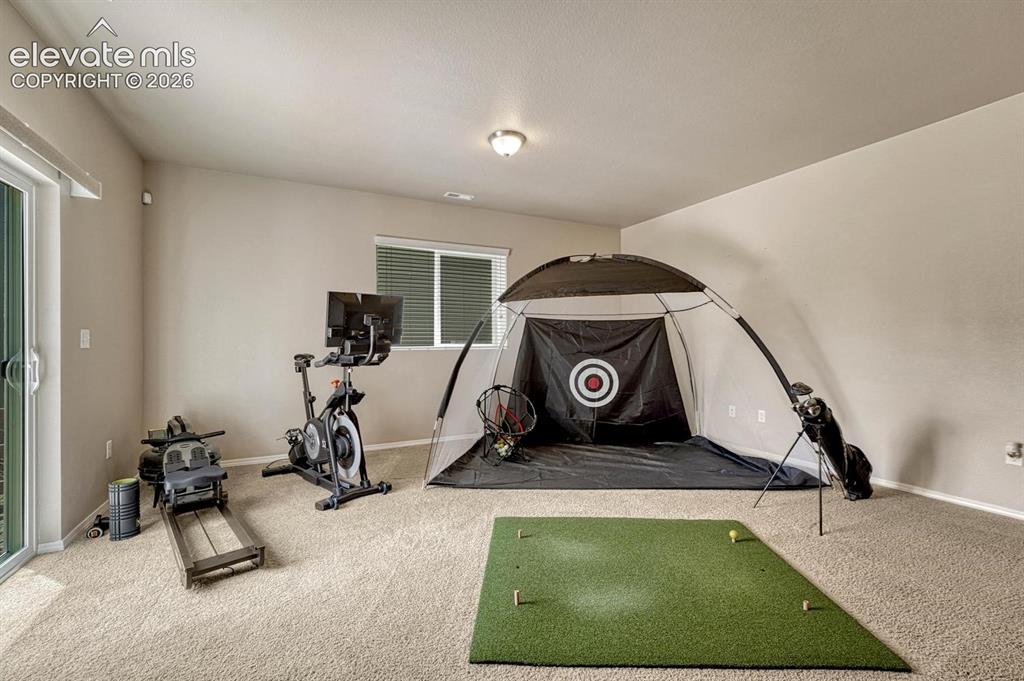
Beautifully appointed 5BR, 3BA ranch-style stucco/stone home on a 0.14-acre lot in the popular Villages at Wolf Ranch. Enjoy breathtaking Pikes Peak and Front Range views from this exceptional home offering 3,171 SF of thoughtfully designed living space. Great curb appeal welcomes you with a manicured yard and inviting entry. Inside, the bright open floor plan features luxury vinyl plank flooring, recessed lighting, window blinds, central air, Cat 5 wiring, and a security system. The spacious living room boasts a gas fireplace with stone surround and a lighted ceiling fan. Step onto the deck to enjoy stunning mountain views and Colorado sunsets. The dining area flows into the upgraded island kitchen, complete with quartz countertops, white cabinetry, pantry, and stainless steel appliances including a gas range, microwave, dishwasher, and French-door refrigerator. The primary suite is a private retreat that offers a lighted ceiling fan, walk-in closet, and luxurious adjoining bath with a dual sink vanity, tile flooring, framed mirrors, and a tiled shower with built-in seat. A second main-level BR (currently an office) and full bath provides flexibility. The laundry room includes tile flooring, a built-in shelf, garage access, plus the washer and dryer are included. The finished walkout basement expands the living space with 3 additional bedrooms, all featuring walk-in closets, a full bath, storage area, & a large family/recreation room with gym & game areas. A partially covered patio extends your outdoor living options. Addtl highlights incl an oversized insulated 2-car garage, auto sprinkler system, mature landscaping, & a fully fenced backyard with patio & deck for entertaining & outdoor dining. Residents enjoy top-rated D20 schools & outstanding Wolf Ranch amenities, incl a clubhouse, pool, fitness center, dog park, lake, pond, & miles of scenic trails. This delightful home is ready for you to move right in & create lasting memories for years to come.

Property Listed By

Picture of REALTOR Listing Property
  • Patricia Beck ABR GRI MRP
  • 8509-066-917  Call the Agent 
Picture of Office Listing Property
  • REMAX PROPERTIES
  • 0068-845-917  Call the Agent 

Property Details

    General Features

  • Property: Single Family, Ranch
  • Year Built: 2015
  • List Price: $649,900
  • County: El Paso
  • School District: Academy-20

    Rooms

  • Master: Main Level, 17 x 15
  • Bedrooms: 5
  • Baths: 2 full bath; 1 3/4 bath;
  • Master Bathroom Amenities: Double Vanity, Free-standing Shower
  • Laundry: Electric Hook-up, Main

    Structure

  • Foundation: Full Basement, Walk Out
  • Heating: Forced Air, Natural Gas
  • Cooling: Ceiling Fan, Central Air
  • Garage/Parking #: 2 vehicle(s), Attached
  • Garage Amenities: Garage Door Opener, Oversized
  • Patio Description: Concrete, Wood Deck
  • Total SqFt: 3,171
  • Finished SqFt: 3,123
  • Basement SqFt: 1,581
  • Basement % Fin: 97
  • Construction Status: Existing Home
  • Siding: Stone, Stucco
  • Structure: Framed on Lot

    Features

  • Appliances: Dishwasher, Disposal, Dryer, Gas in Kitchen, Microwave Oven, Oven, Range, Refrigerator, Washer
  • Floors: Carpet, Tile
  • Entry: Covered, Wood Laminate
  • Fireplace: Gas, Main Level, One
  • Additional Items: All Window Blinds, Curtains, Curtain Rods, Ceiling Fans, Washer, Dryer, Overhead Garage Door Opener, Video Doorbell, Keyless Entry, Towel Rack over Toilet in Main Level Full Bath, Mounted Tool Rack in Garage. Security system (equipment only).
  • Interior Features: 9Ft + Ceilings, Great Room
  • Laundry: Electric Hook-up, Main

    Taxes, Utilities, Lot

  • Tax: $4,751
  • Lot Size: 0.14 Acres, 6,050 SqFt
  • Street Description: City/Town Road
  • Landscaped: All
  • Fence: Rear
  • Driveway: Concrete
  • Lot Location: Hiking Trail, Near Fire Station, Near Hospital, Near Park, Near Schools, Near Shopping Center
  • Lot Description: Sloping, View of Pikes Peak
  • Existing Utilities: Cable Available, Electricity Connected, Natural Gas Connected
  • Existing Water: Municipal

    Community

  • Covenants: Yes
  • HOA Dues: $39
  • HOA Frequency: Monthly
  • HOA Fee Includes: Covenant Enforcement, Trash Removal
  • Commmunity Features: Club House, Community Center, Dog Park, Hiking or Biking Trails, Lake/Pond, Parks or Open Space, Playground Area, Pool

    Additional Information


      Disclaimer
      The real estate listing information and related content displayed on this site is provided exclusively for consumers’ personal, non-commercial use and may not be used for any purpose other than to identify prospective properties consumers may be interested in purchasing.
      PPAR.com Website

      6049 Traditions Drive, Colorado Springs, CO, 80924

      Image 1 of 50: Beautifully appointed 5BR, 3BA ranch-style stucco/stone home on a 0.14-acre

      Beautifully appointed 5BR, 3BA ranch-style stucco/stone home on a 0.14-acre lot in the popular Villages at Wolf Ranch.
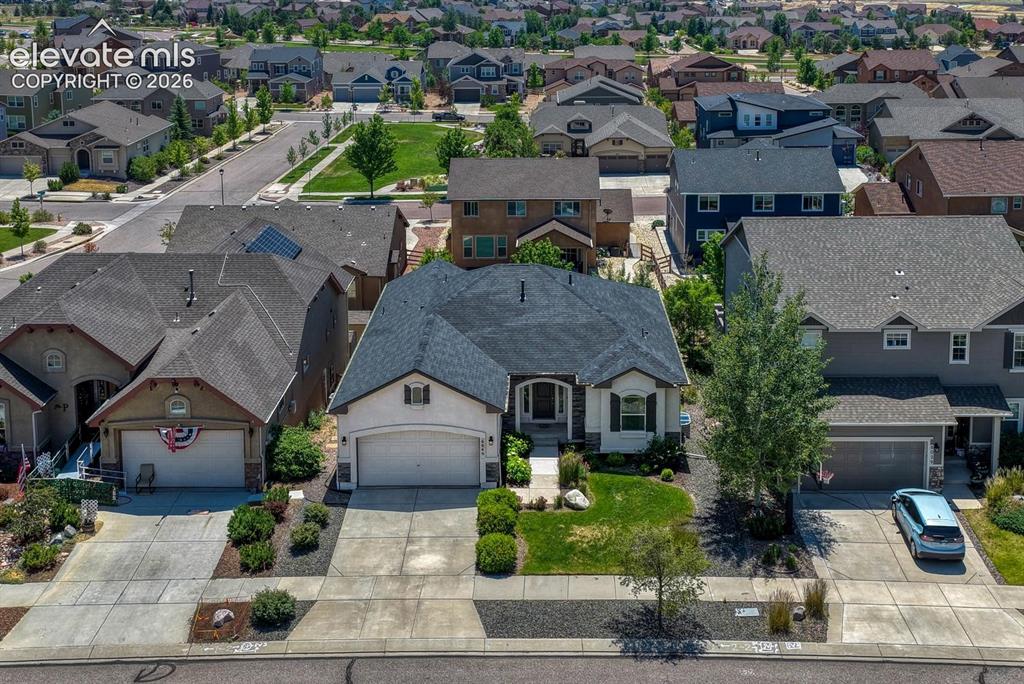
      Image 2 of 50: Aerial view of the front of the home and neighborhood.
      Aerial view of the front of the home and neighborhood.

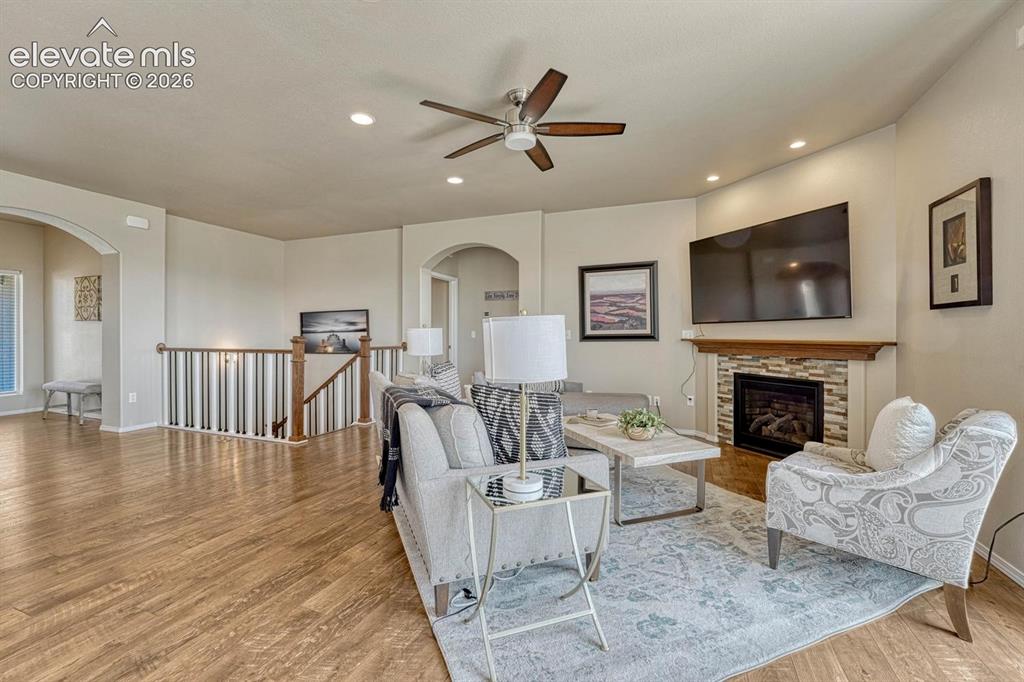
      Image 3 of 50: The Living Room features LVP flooring, a lighted ceiling fan, and gas firep

      The Living Room features LVP flooring, a lighted ceiling fan, and gas fireplace with stone surround.
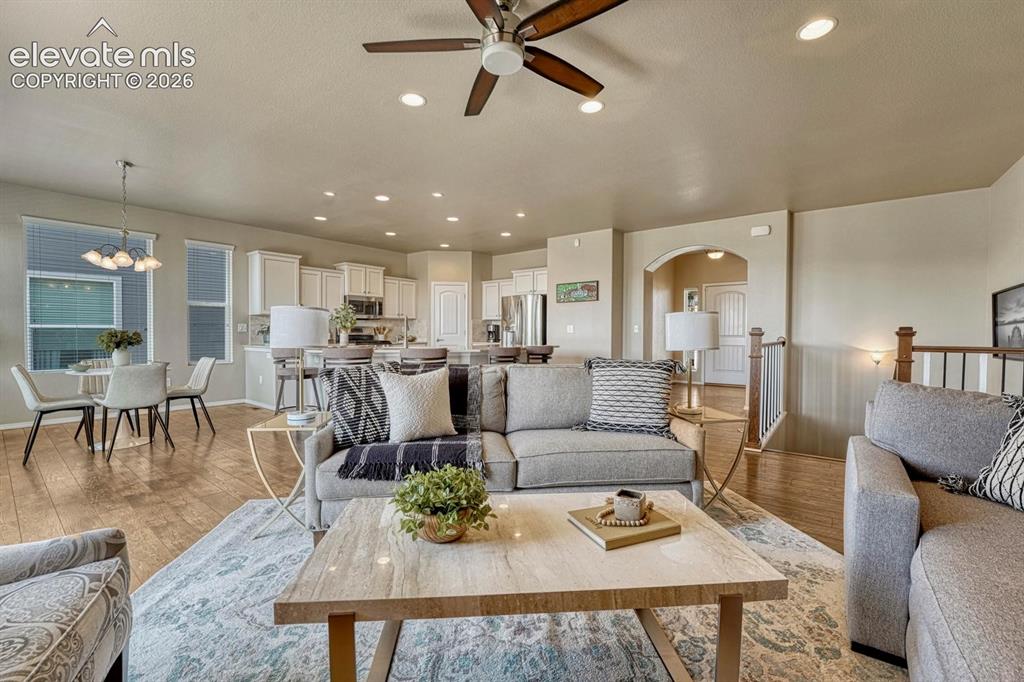
      Image 4 of 50: Open floor plan where one room flows easily into another, ideal for enterta

      Open floor plan where one room flows easily into another, ideal for entertaining family and friends.
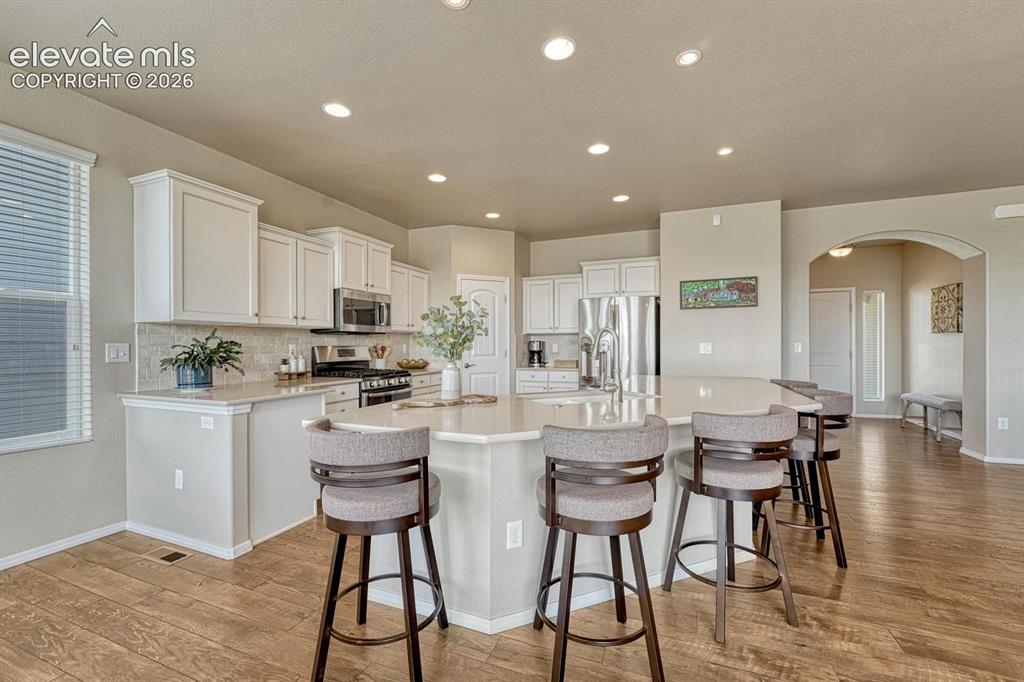
      Image 5 of 50: Gourmet Island Kitchen with pantry, white cabinetry with quartz countertops

      Gourmet Island Kitchen with pantry, white cabinetry with quartz countertops, a breakfast bar, and stainless steel appliances.
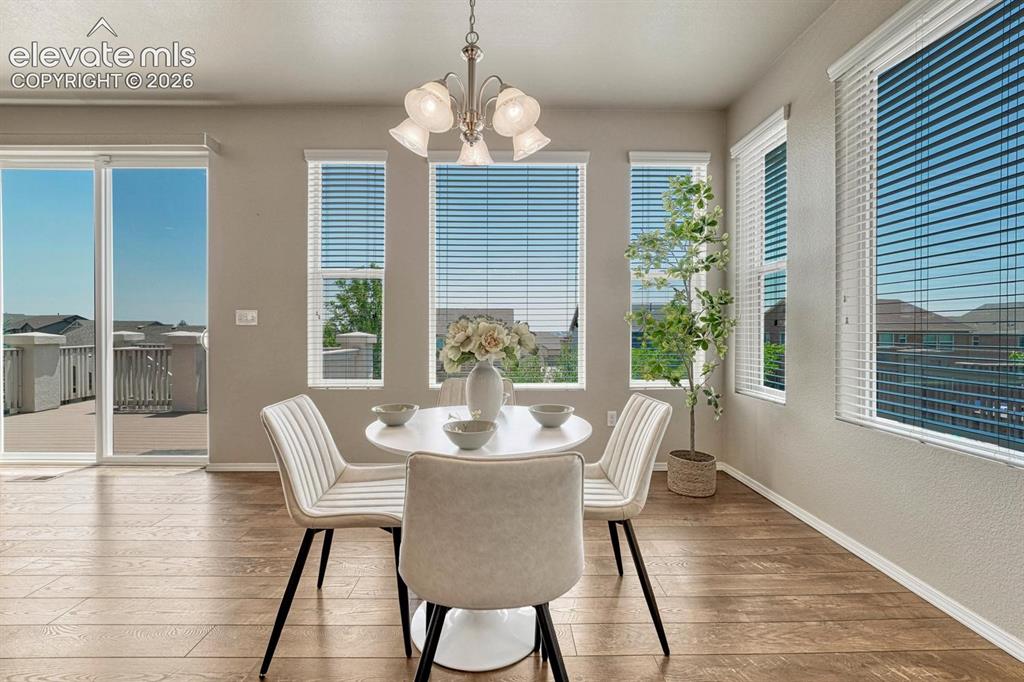
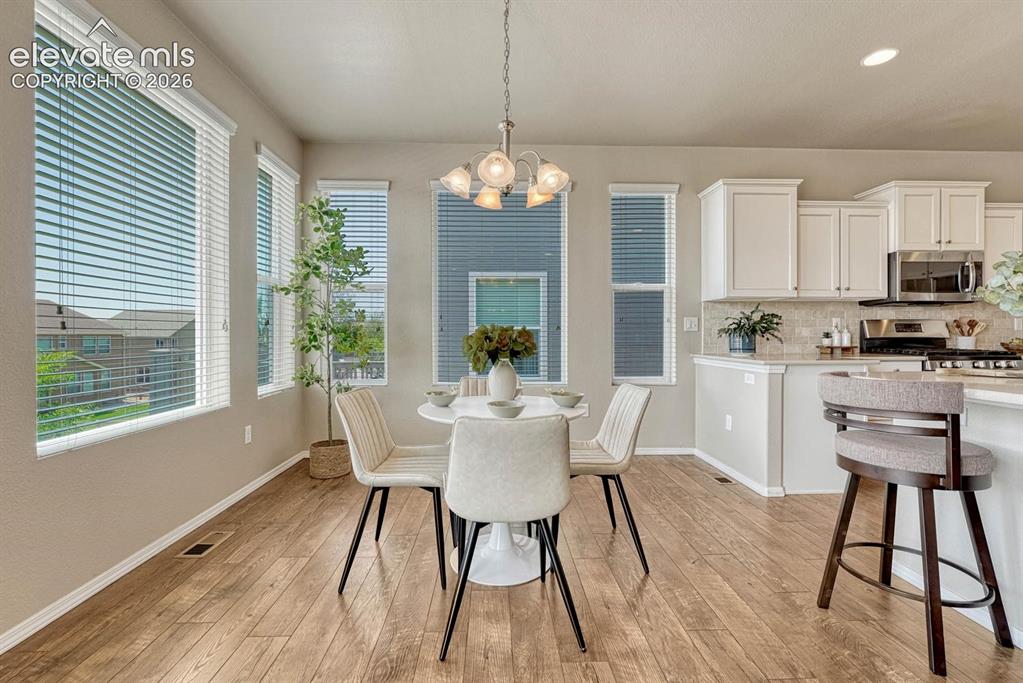
      Image 6 of 50: Dining Area with light fixture and wall of windows that bring in lots of na

      Dining Area with light fixture and wall of windows that bring in lots of natural sunlight.
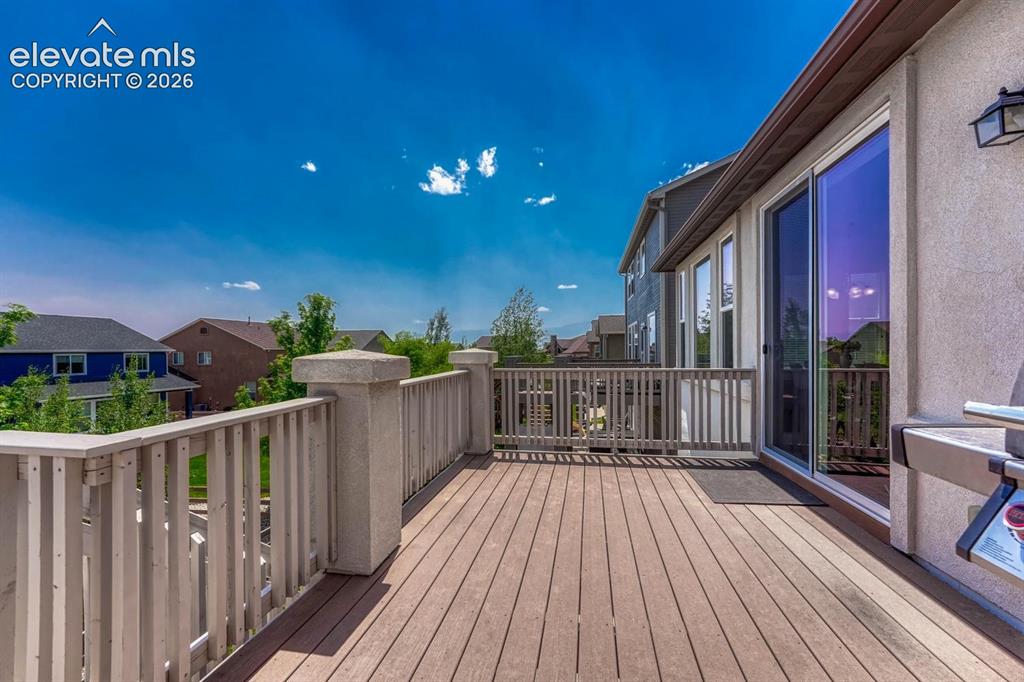
      Image 7 of 50: Walk out to a wood deck where you can enjoy mountain views and the fabulous

      Walk out to a wood deck where you can enjoy mountain views and the fabulous Colorado sunshine.
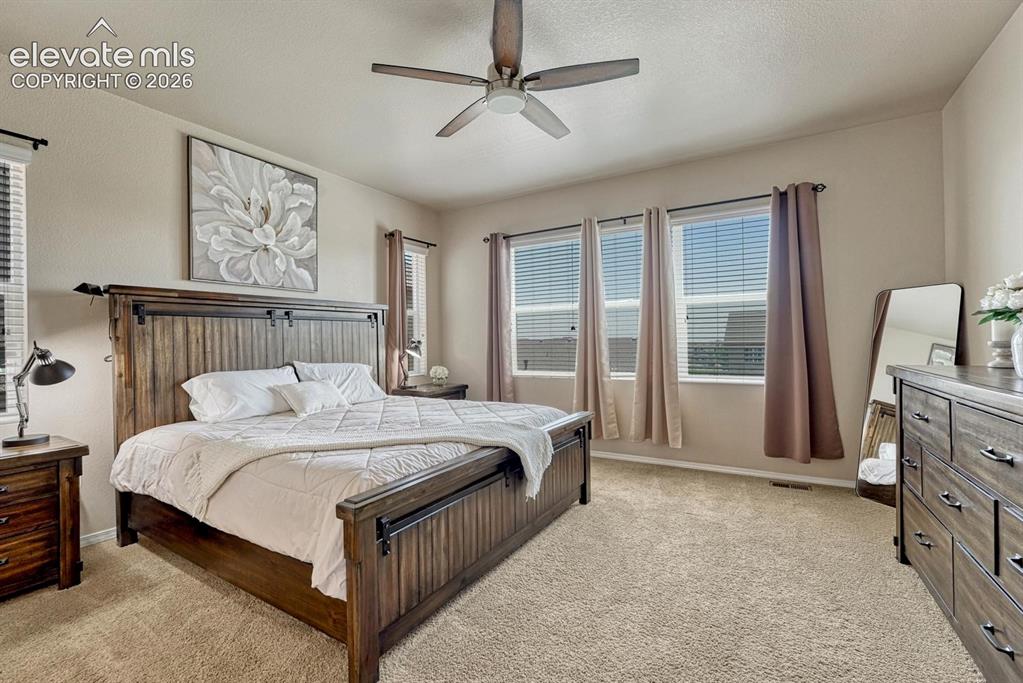
      Image 8 of 50: The main level Primary Bedroom is a private retreat with neutral carpet, a

      The main level Primary Bedroom is a private retreat with neutral carpet, a lighted ceiling, adjoining bathroom, and walk in closet.
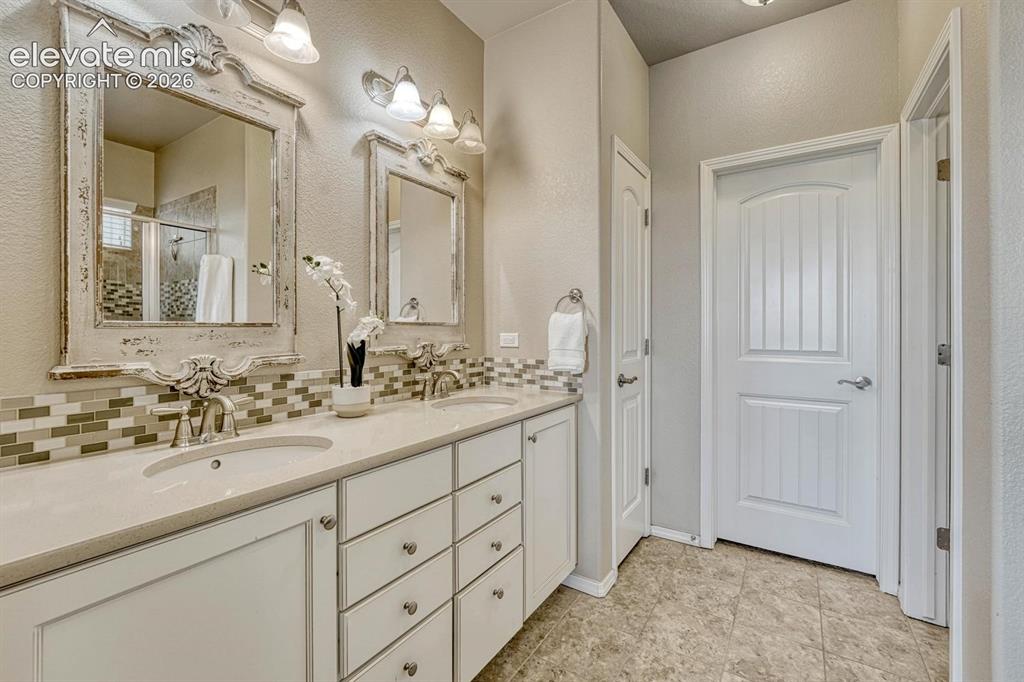
      Image 9 of 50: Primary Bathroom with tile flooring, a dual sink quartz vanity, framed mirr

      Primary Bathroom with tile flooring, a dual sink quartz vanity, framed mirrors, and tiled shower with built-in seat.
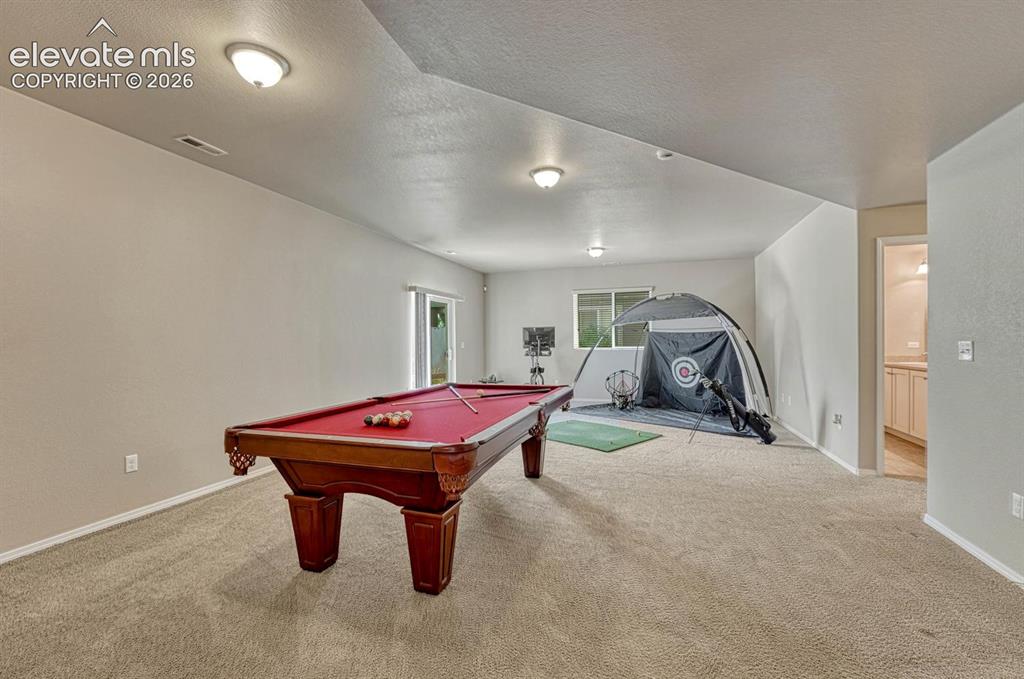
      Image 10 of 50: Finished walk out family/rec room with gym and gaming areas.
      Finished walk out family/rec room with gym and gaming areas.

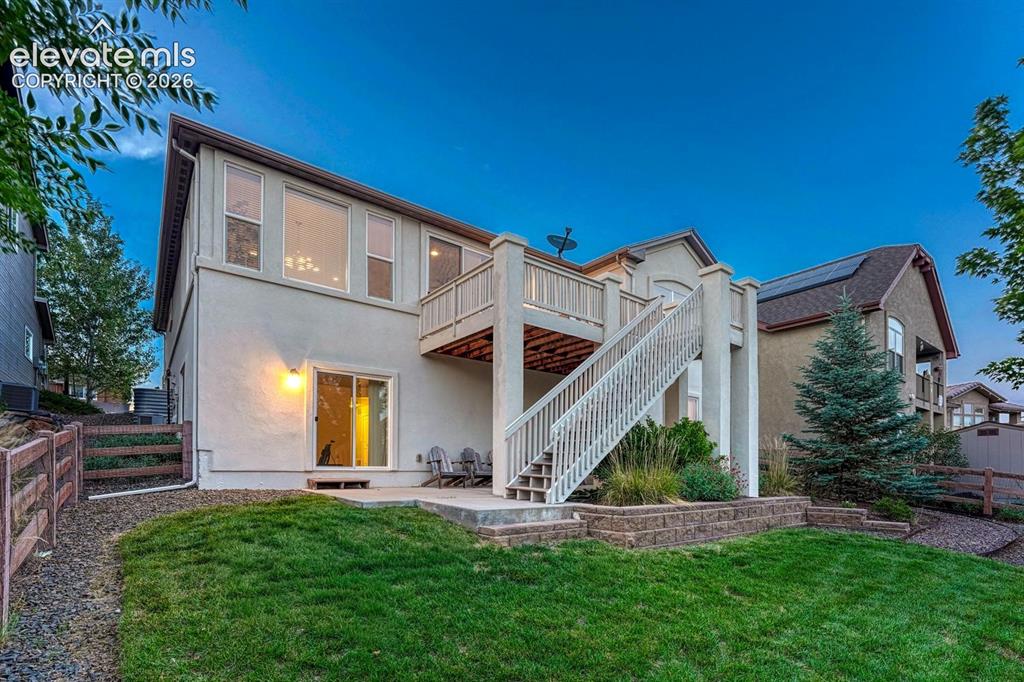
      Image 11 of 50: Fenced Backyard with auto sprinklers, partially covered patio, deck, and be

      Fenced Backyard with auto sprinklers, partially covered patio, deck, and beautiful trees and shrubs.
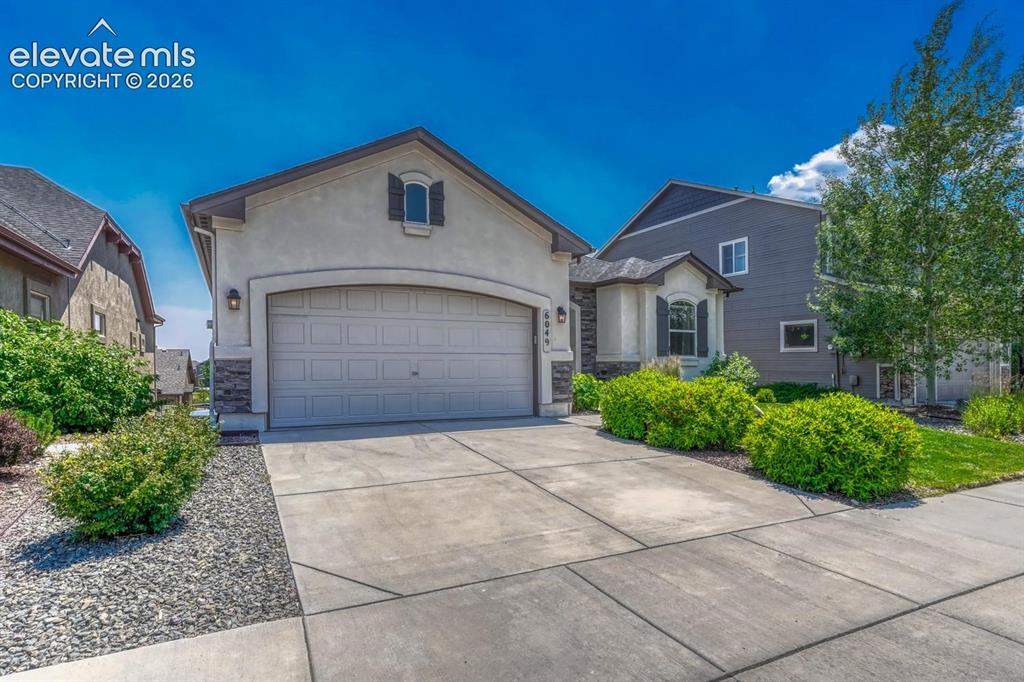
      Image 12 of 50: Low maintenance landscaping with rock gardens, grass, and mature trees and

      Low maintenance landscaping with rock gardens, grass, and mature trees and shrubs.
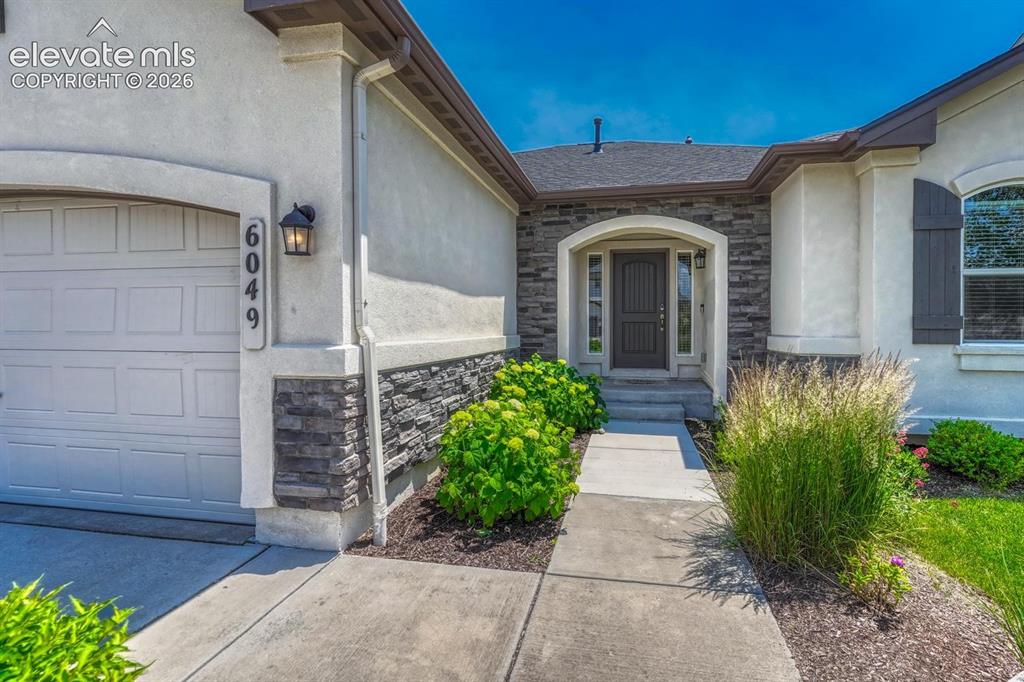
      Image 13 of 50: Attractive front walkway with stone accents and arched front entry.
      Attractive front walkway with stone accents and arched front entry.

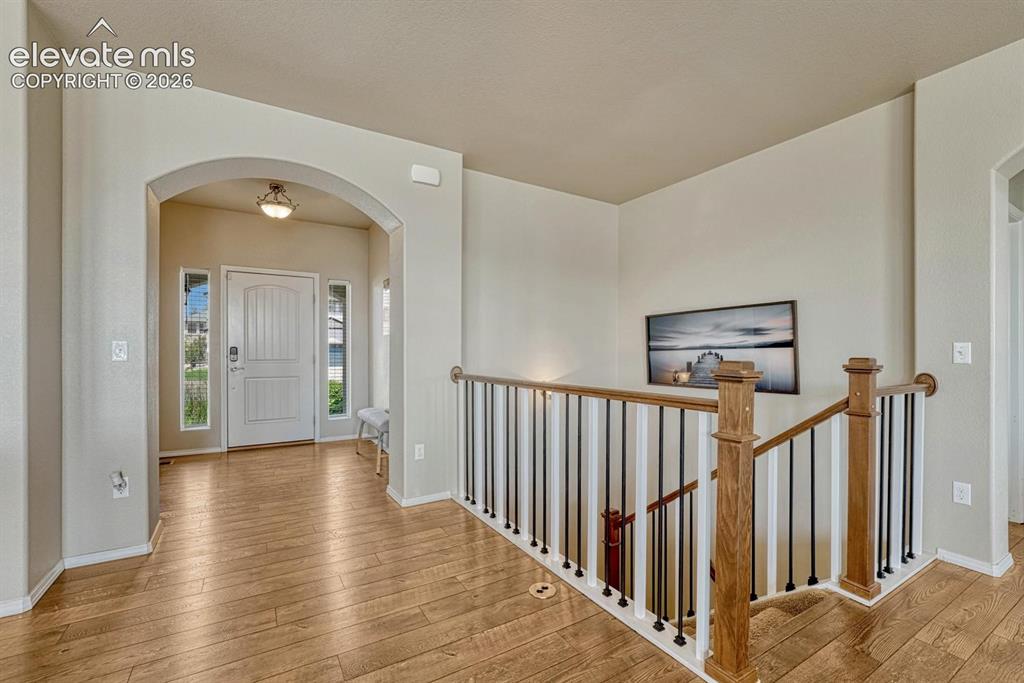
      Image 14 of 50: Interior front foyer with gleaming LVP flooring and wood and iron rails to

      Interior front foyer with gleaming LVP flooring and wood and iron rails to the finished basement.
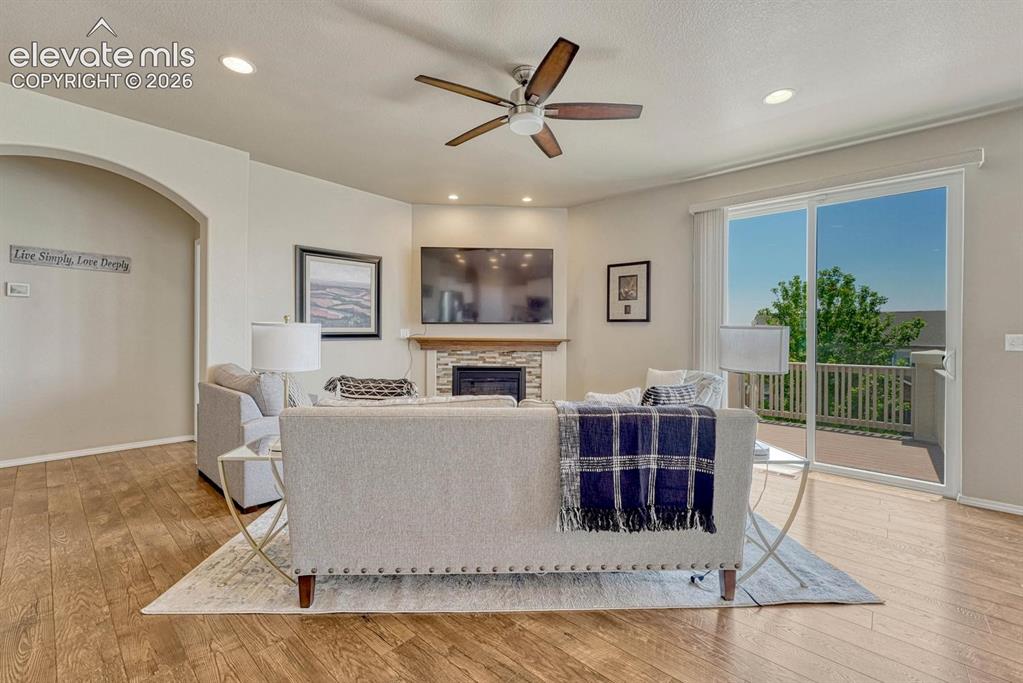
      Image 15 of 50: The Living Room has a slider to the backyard deck, ideal for outdoor dining

      The Living Room has a slider to the backyard deck, ideal for outdoor dining and relaxation.
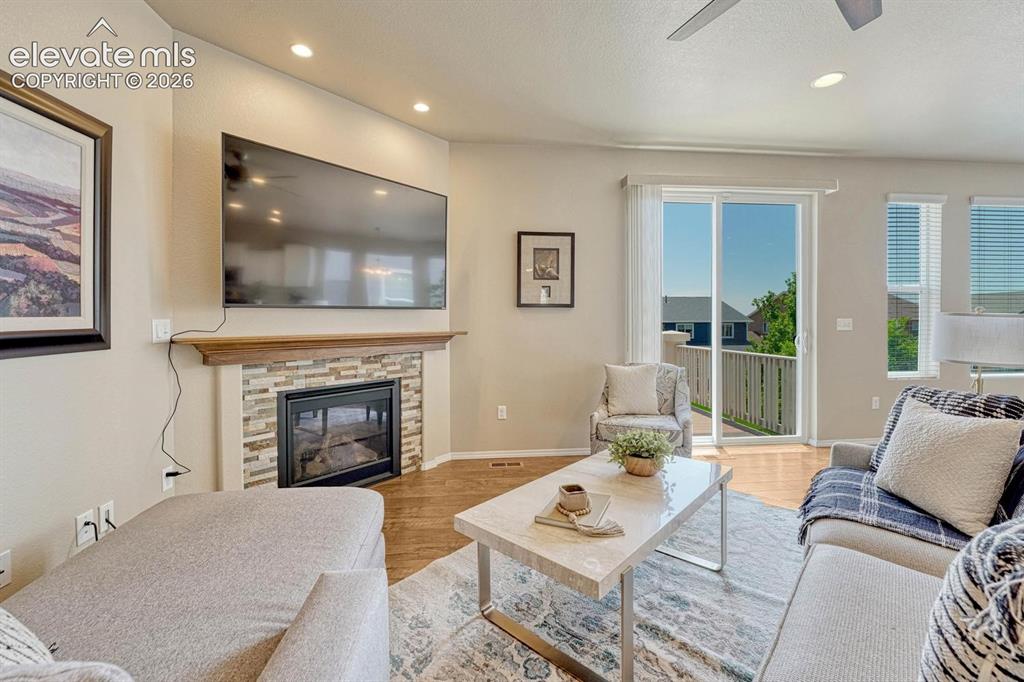
      Image 16 of 50: Gas fireplace to cozy up on chilly Colorado evenings.
      Gas fireplace to cozy up on chilly Colorado evenings.

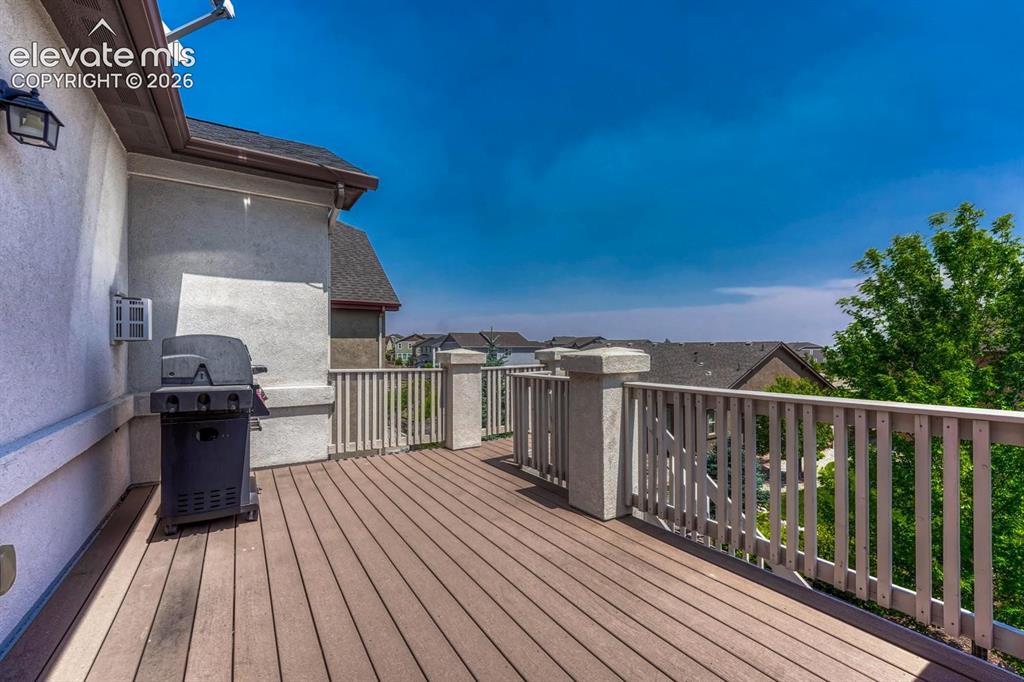
      Image 17 of 50: Wood deck with stairs to the backyard.
      Wood deck with stairs to the backyard.

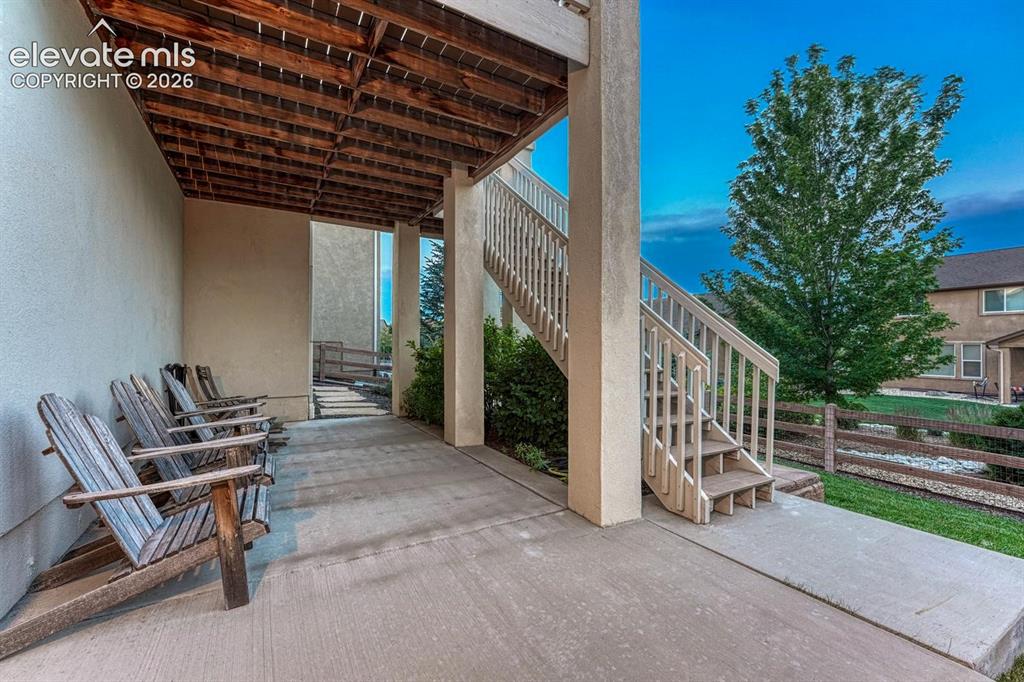
      Image 18 of 50: Partial covered back patio located off the basement family/rec room.
      Partial covered back patio located off the basement family/rec room.

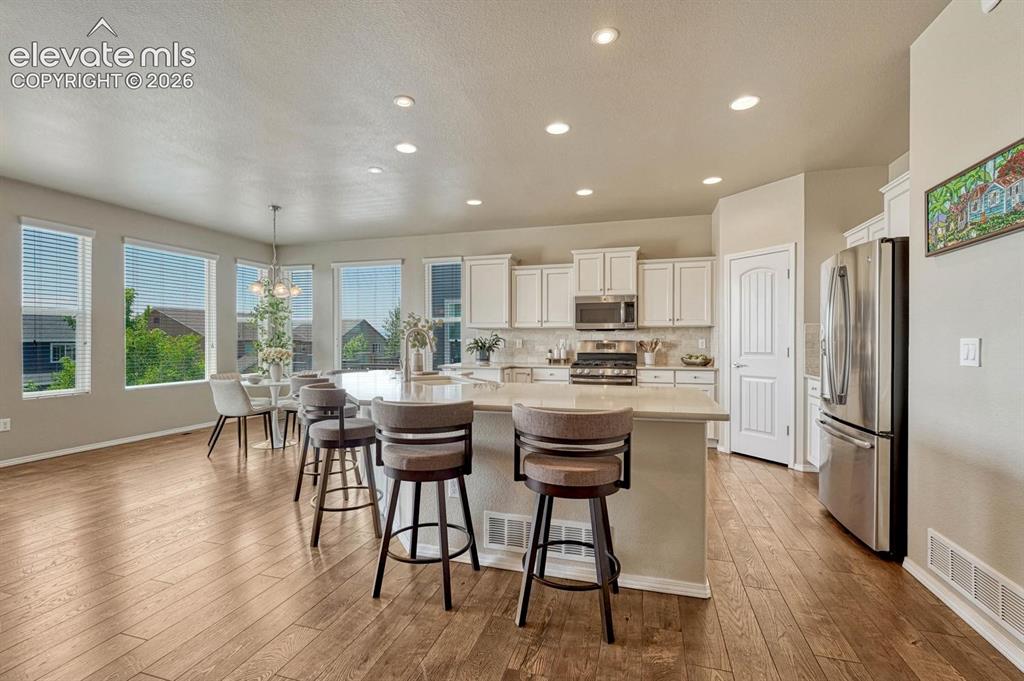
      Image 19 of 50: Upgraded island kitchen and dining area with wall of windows and remarkable

      Upgraded island kitchen and dining area with wall of windows and remarkable views.
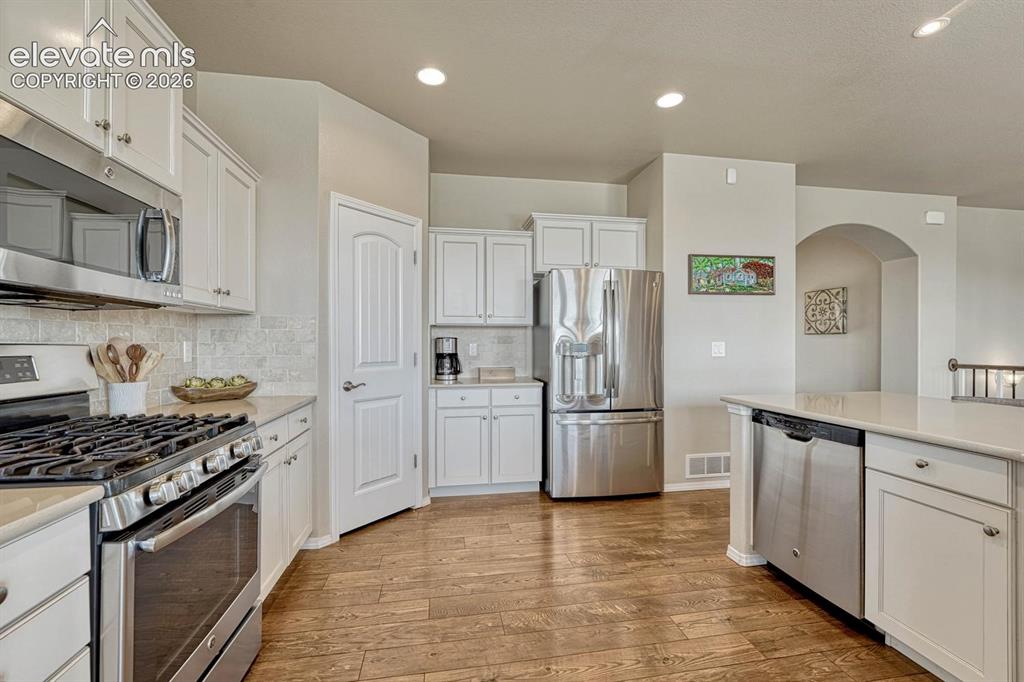
      Image 20 of 50: The Kitchen offers a gas range oven, microwave, dishwasher, and French door

      The Kitchen offers a gas range oven, microwave, dishwasher, and French door refrigerator.
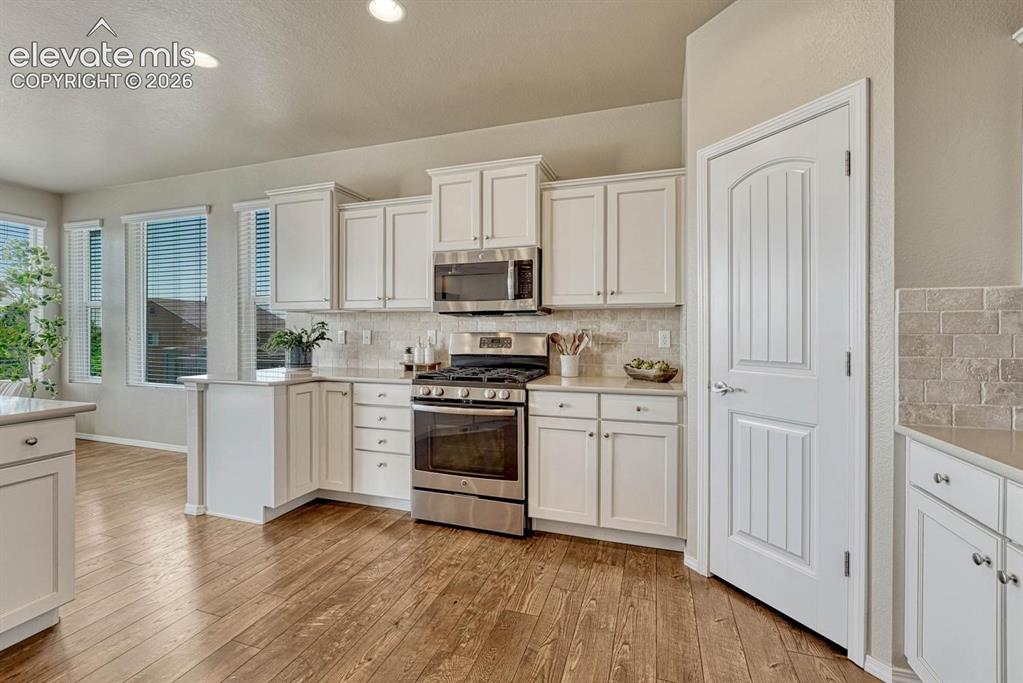
      Image 21 of 50: Kitchen pantry and view of the gas range oven and built-in microwave oven.
      Kitchen pantry and view of the gas range oven and built-in microwave oven.

      Image 22 of 50: View of the Living Room and Dining Area from the Kitchen.
      View of the Living Room and Dining Area from the Kitchen.

      Image 23 of 50: The Dining Area is located off the Kitchen making it easy for food service

      The Dining Area is located off the Kitchen making it easy for food service and clean up.
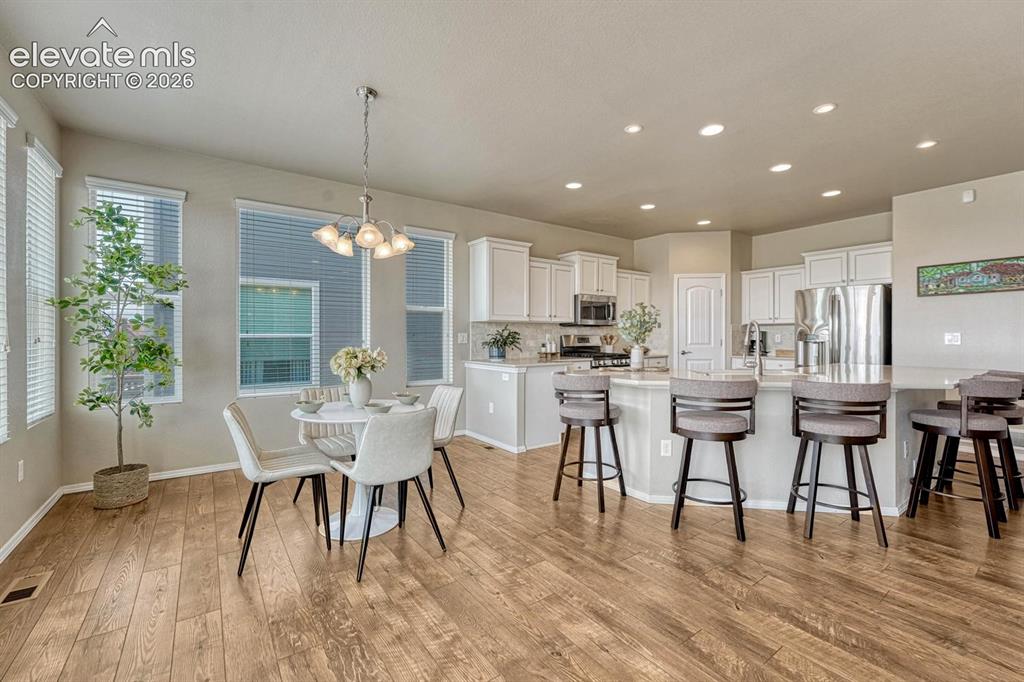
      Image 24 of 50: Dining Area and Island Kitchen.

      Dining Area and Island Kitchen.

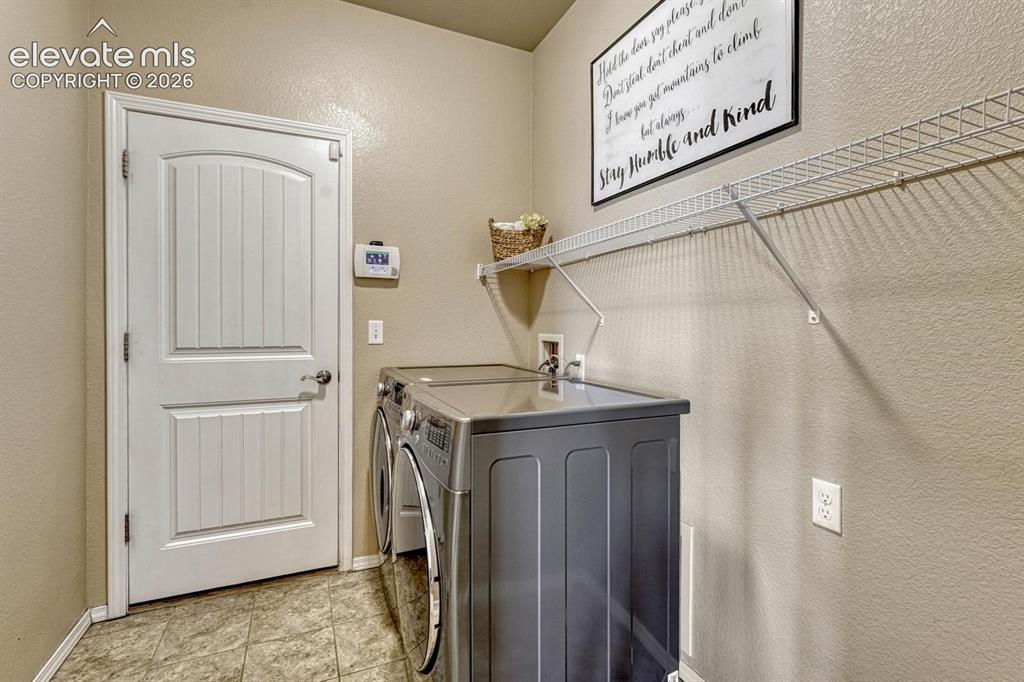
      Image 25 of 50: The Laundry Room has garage access and features tile flooring, a built in s

      The Laundry Room has garage access and features tile flooring, a built in shelf and washer and dryer that stay.
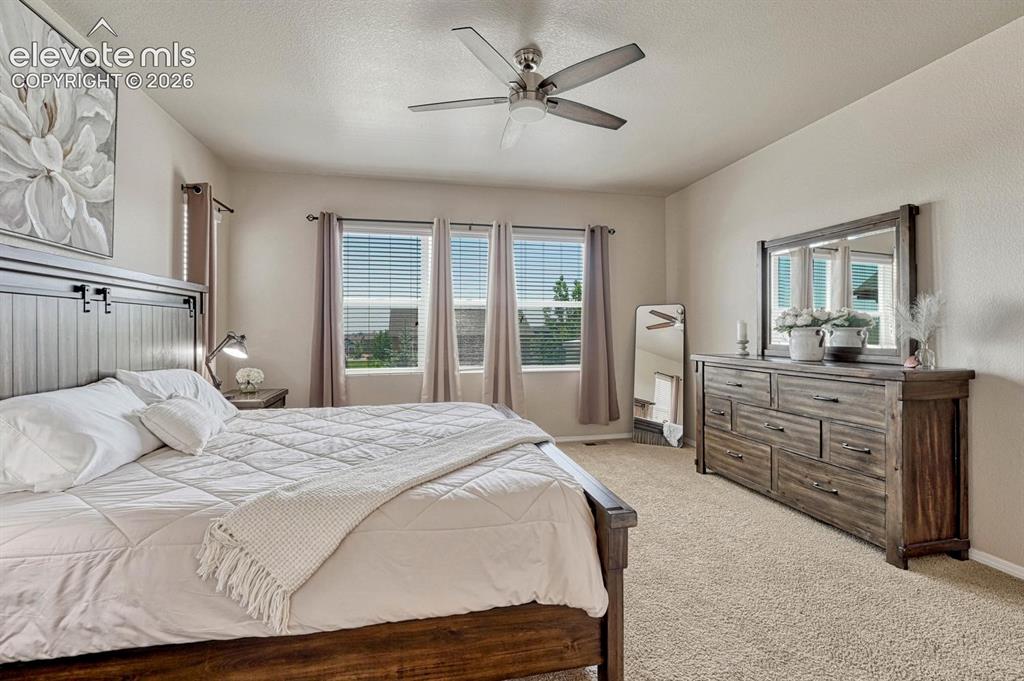
      Image 26 of 50: The Primary Bedroom includes neutral carpet, a lighted ceiling fan, and a w

      The Primary Bedroom includes neutral carpet, a lighted ceiling fan, and a wall of windows with drapes and rods that stay.
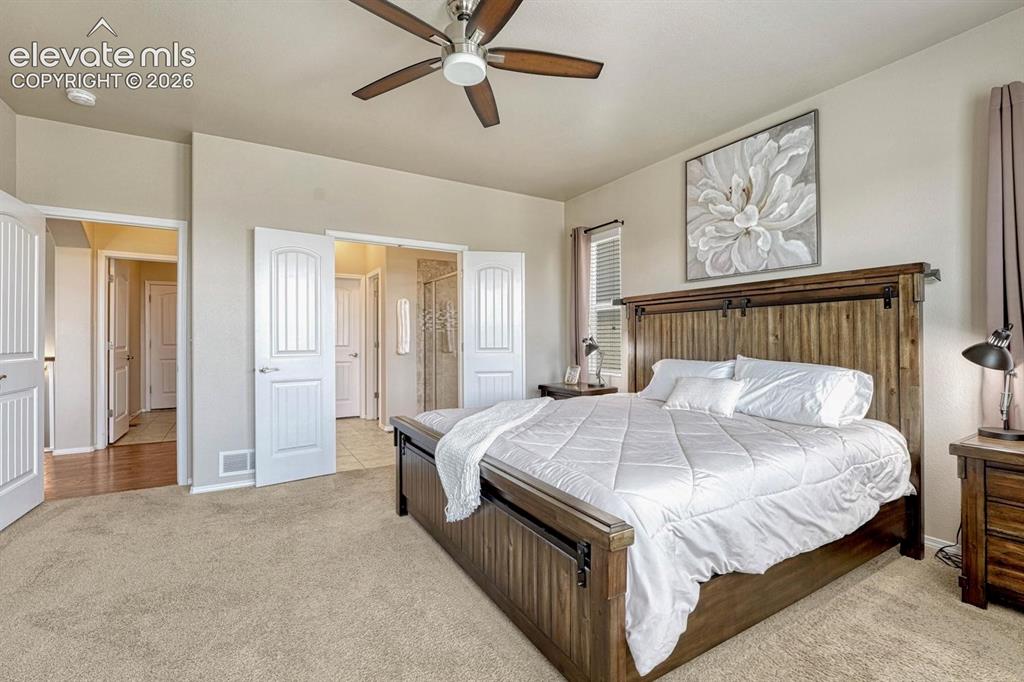
      Image 27 of 50: Double doors lead from the Primary Bedroom into the Primary Bathroom.
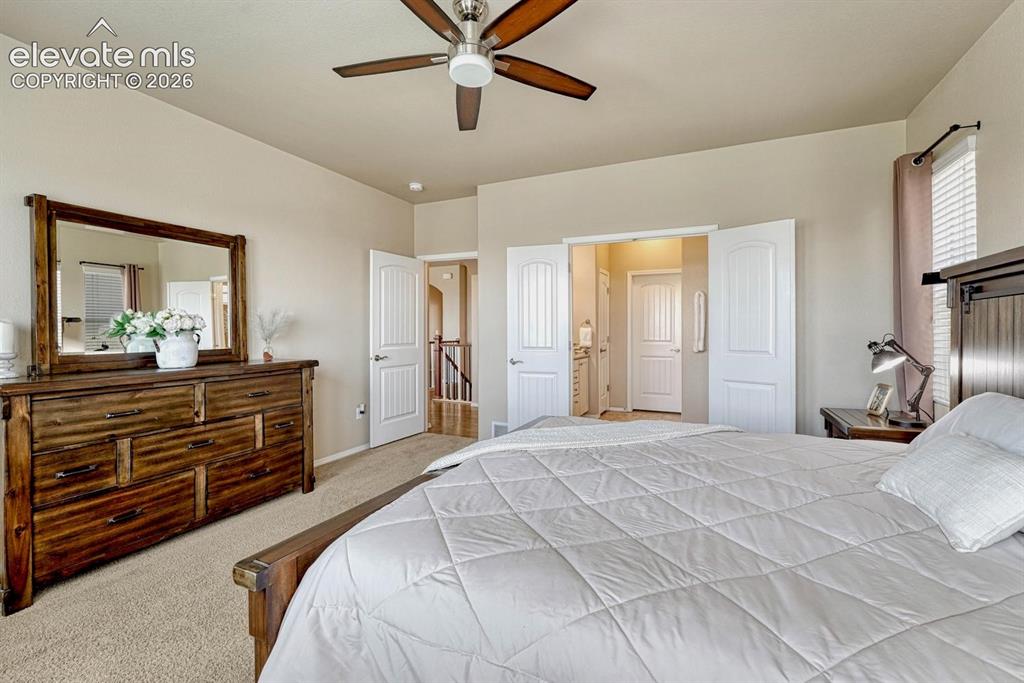
      Double doors lead from the Primary Bedroom into the Primary Bathroom.

      Image 28 of 50: Spacious Primary Retreat with adjoining Shower Bathroom.
      Spacious Primary Retreat with adjoining Shower Bathroom.

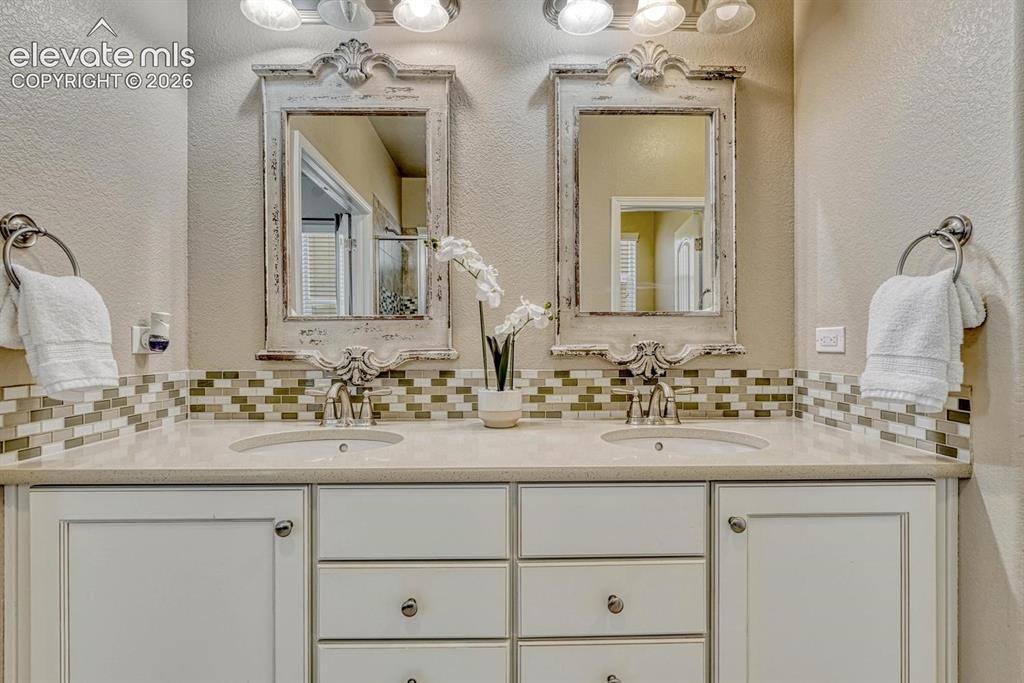
      Image 29 of 50: The Primary Bathroom features a beautiful dual sink quartz vanity with tile

      The Primary Bathroom features a beautiful dual sink quartz vanity with tiled backsplash and framed mirrors.
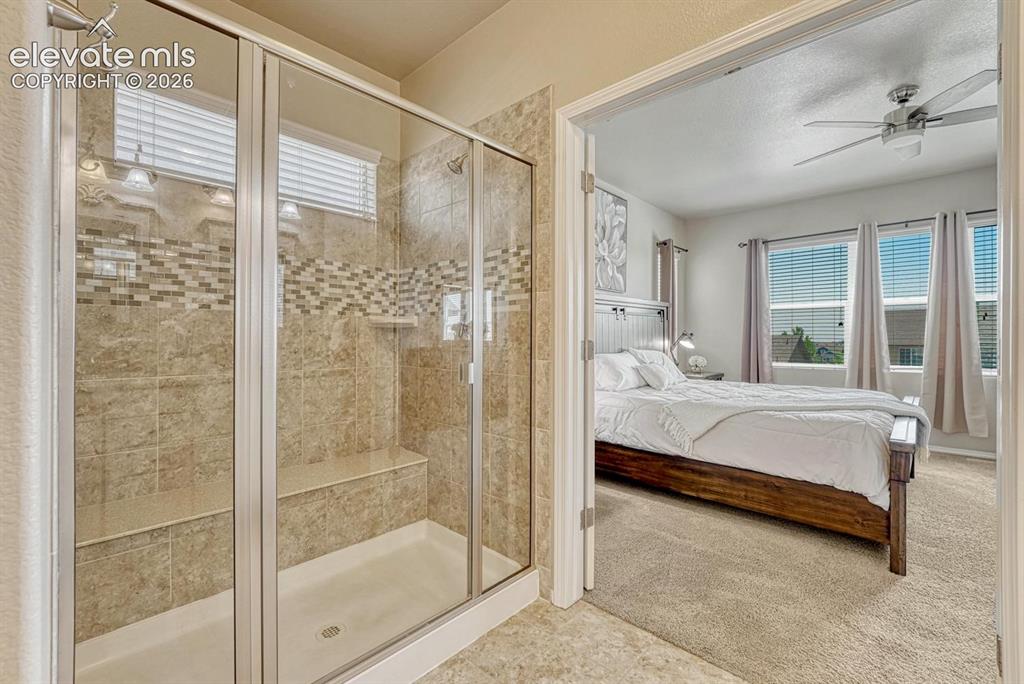
      Image 30 of 50: Enclosed tiled shower with built-in seat in the Primary Bathroom.
      Enclosed tiled shower with built-in seat in the Primary Bathroom.

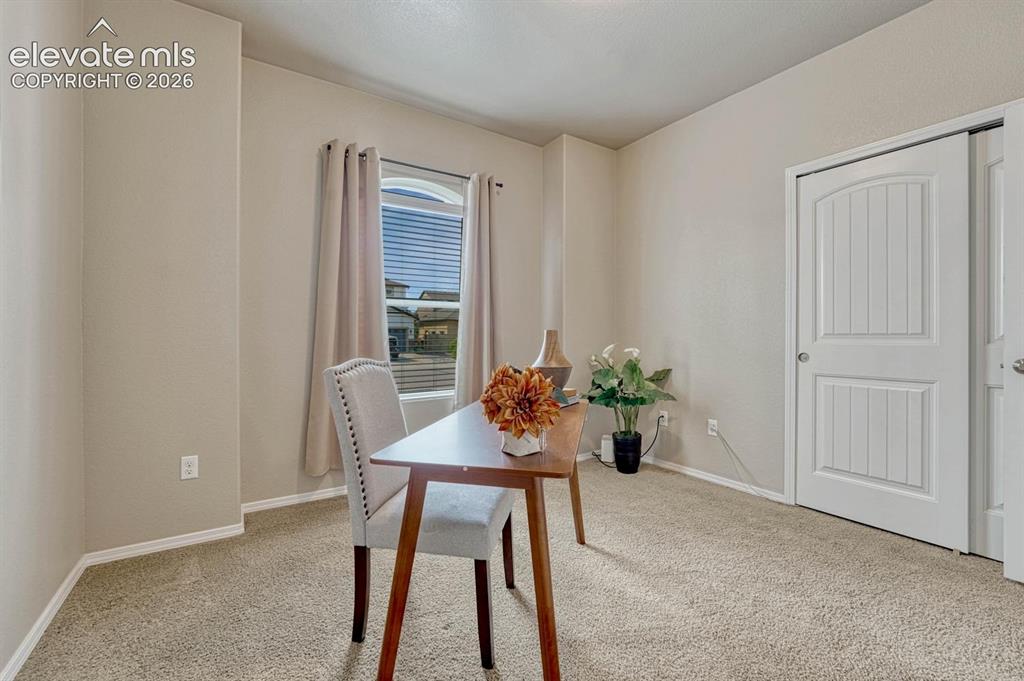
      Image 31 of 50: Bedroom #2 (currently an office) with neutral carpet, front yard views, and

      Bedroom #2 (currently an office) with neutral carpet, front yard views, and a generous closet.
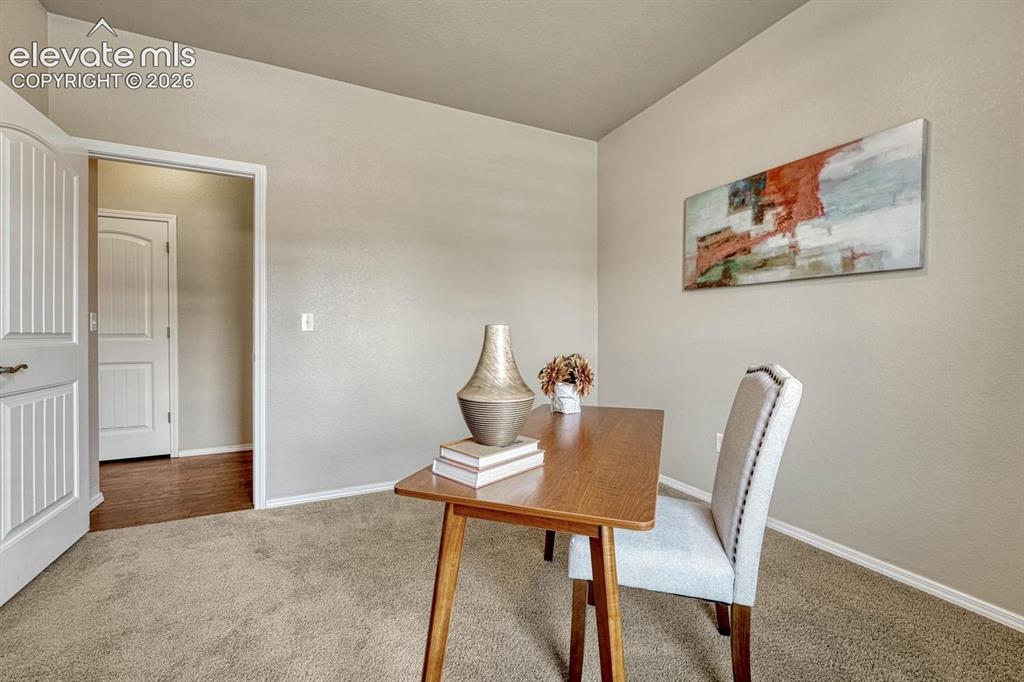
      Image 32 of 50: Bedroom #2 (or home office).

      Bedroom #2 (or home office).

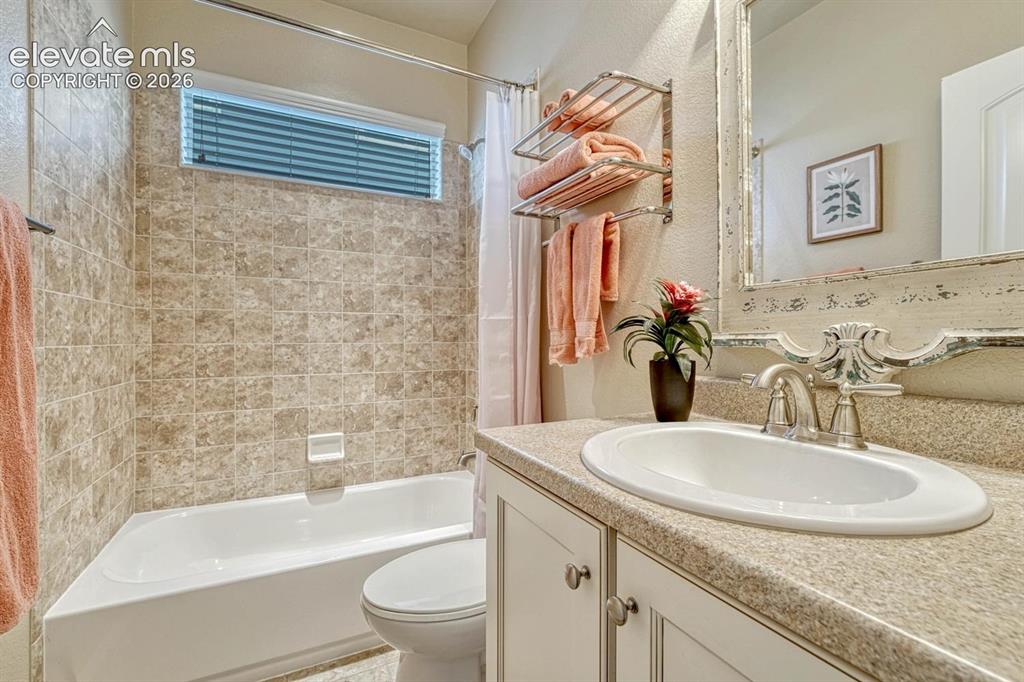
      Image 33 of 50: Main Level Full Bathroom with vanity, mirror, and tiled tub/shower.
      Main Level Full Bathroom with vanity, mirror, and tiled tub/shower.

      Image 34 of 50: Finished walk out basement with gaming and gym areas.
      Finished walk out basement with gaming and gym areas.

      Image 35 of 50: Finished Family/Rec Room with hallway into the Basement Bedrooms.
      Finished Family/Rec Room with hallway into the Basement Bedrooms.

      Image 36 of 50: Game and gym areas in the Family/Rec Room.
      Game and gym areas in the Family/Rec Room.

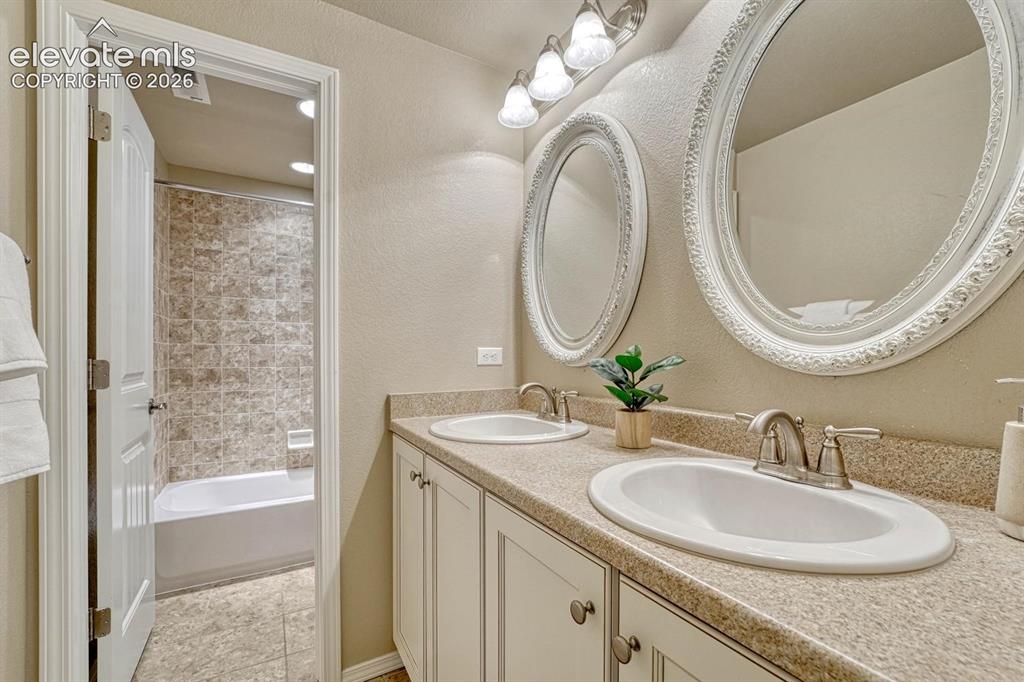
      Image 37 of 50: Basement Full Bathroom with dual sink vanity, framed mirrors, and tiled tub

      Basement Full Bathroom with dual sink vanity, framed mirrors, and tiled tub/shower.
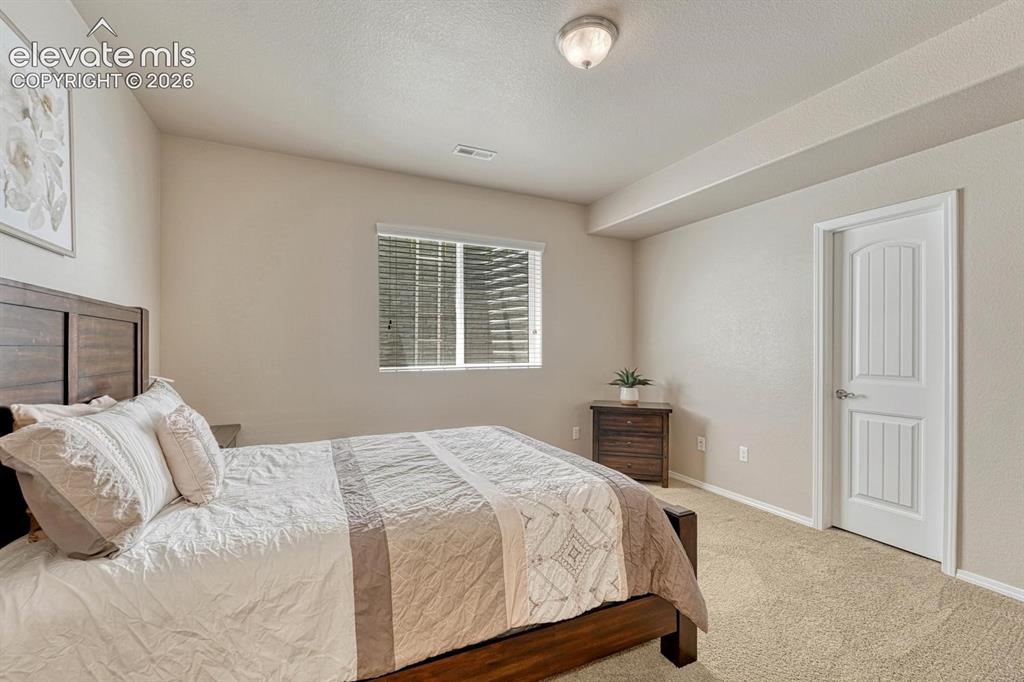
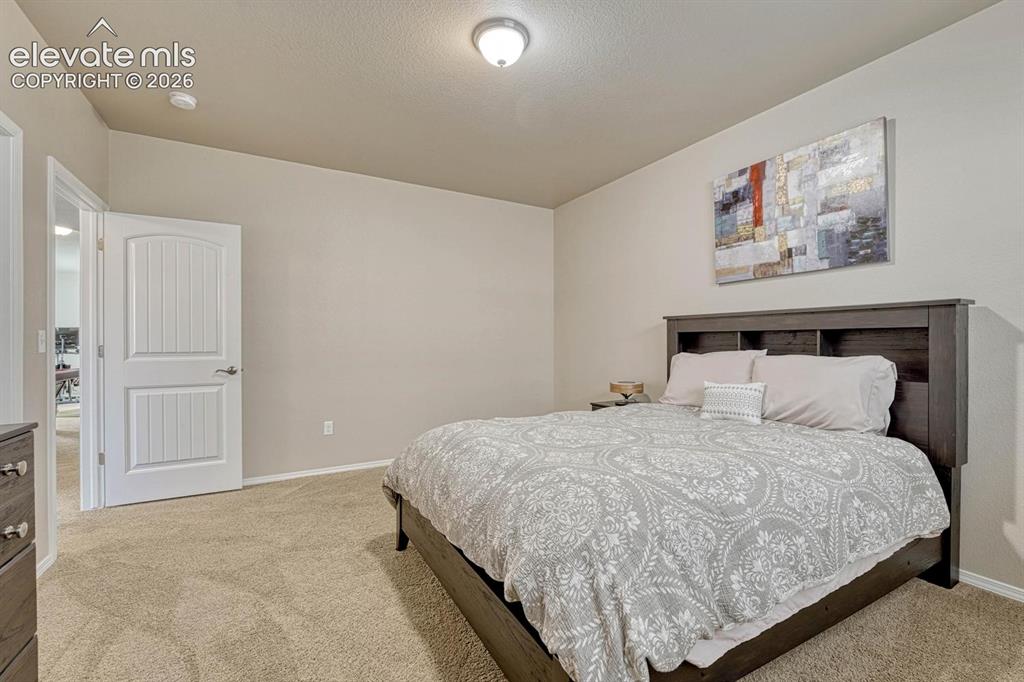
      Image 38 of 50: Basement Bedroom #3 has neutral carpet and a walk in closet.
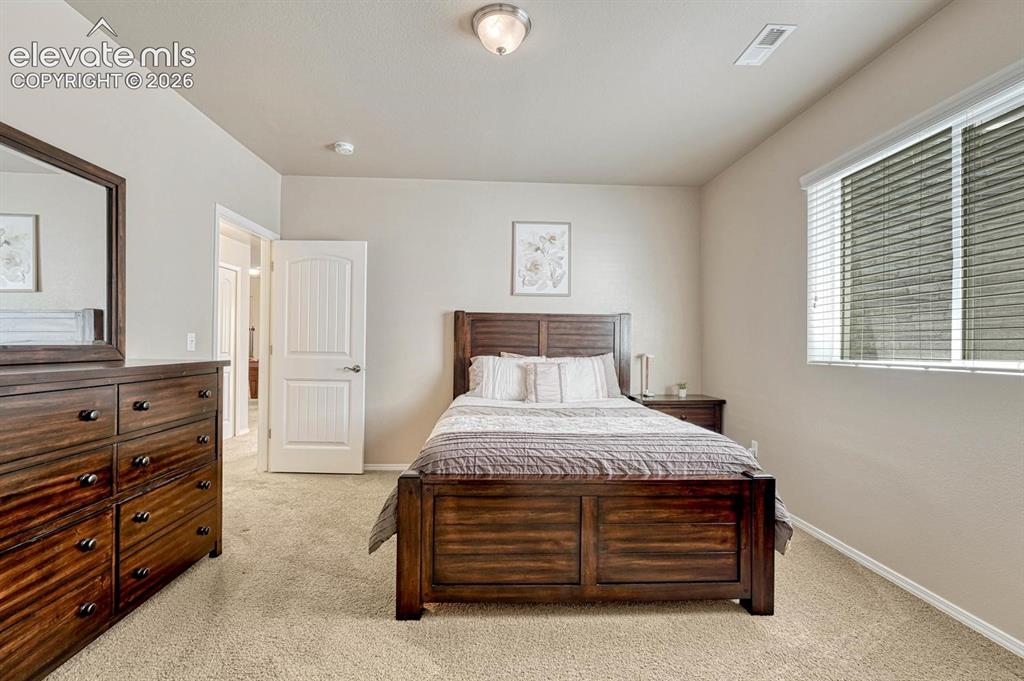
      Basement Bedroom #3 has neutral carpet and a walk in closet.

      Image 39 of 50: Basement Bedroom #3.

      Basement Bedroom #3.

      Image 40 of 50: Basement Bedroom #4 has neutral carpet.
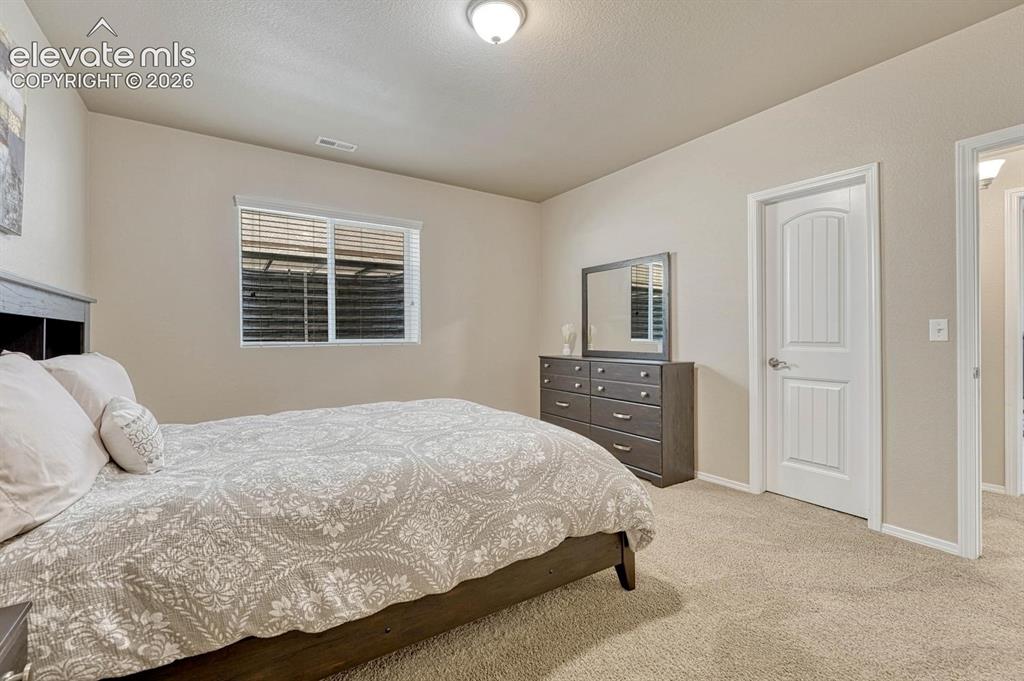
      Basement Bedroom #4 has neutral carpet.

      Image 41 of 50: Basement Bedroom #4 also offers a walk in closet.
      Basement Bedroom #4 also offers a walk in closet.

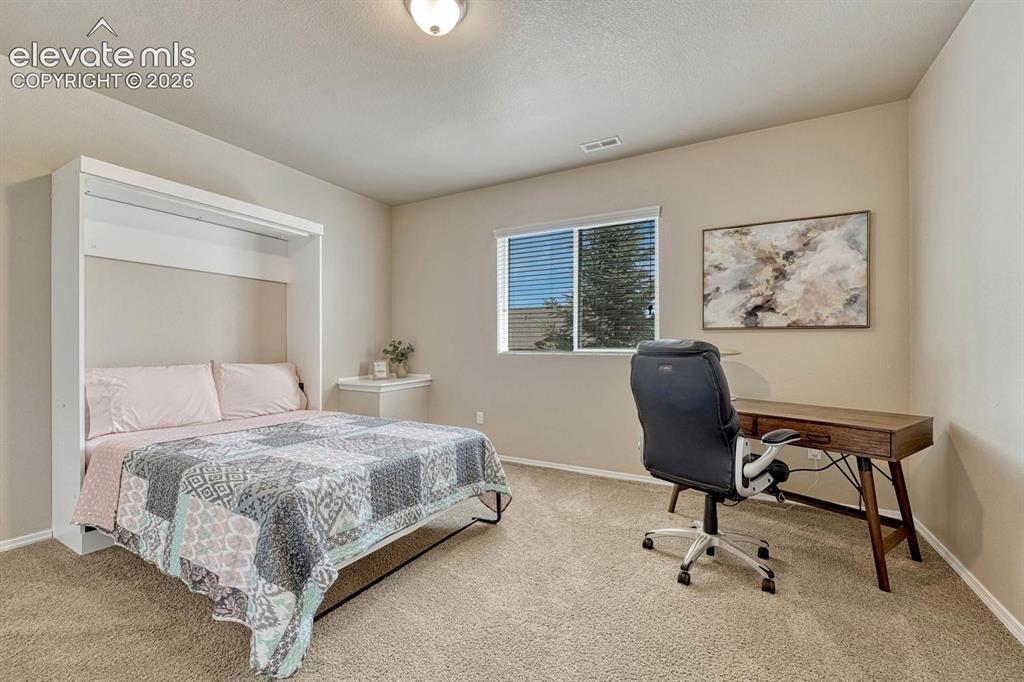
      Image 42 of 50: Basement Bedroom #5 has neutral carpet and space for a desk area.
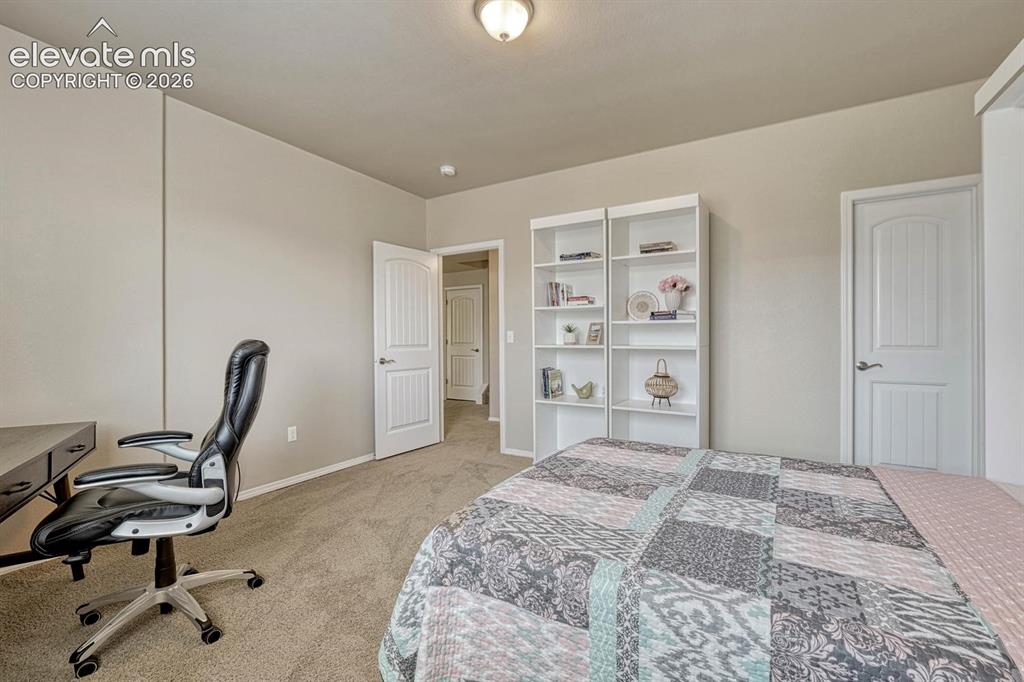
      Basement Bedroom #5 has neutral carpet and space for a desk area.

      Image 43 of 50: Basement Bedroom #5 offers a walk in closet.
      Basement Bedroom #5 offers a walk in closet.

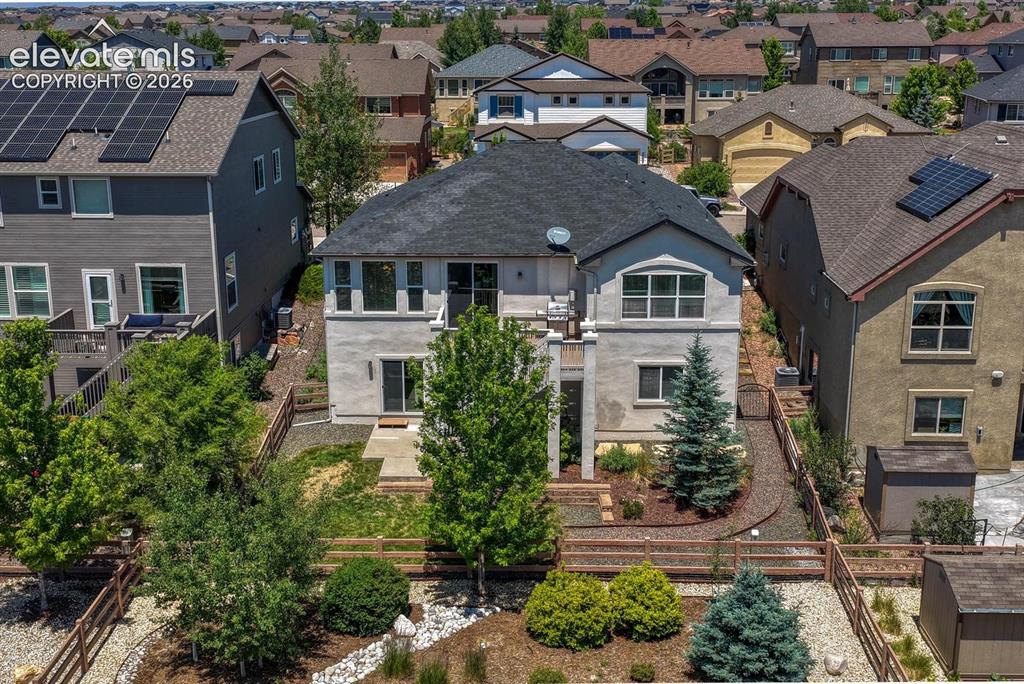
      Image 44 of 50: Aerial rear view of home and backyard.
      Aerial rear view of home and backyard.

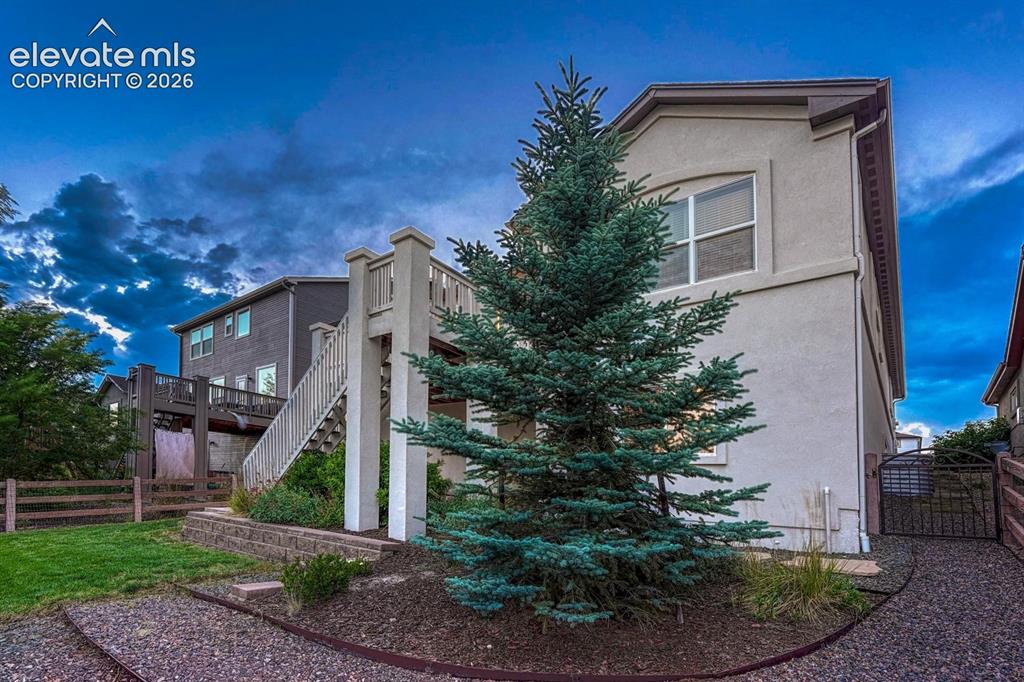
      Image 45 of 50: Nicely manicured yard with auto sprinklers, rock walkways, and beautiful tr

      Nicely manicured yard with auto sprinklers, rock walkways, and beautiful trees and shrubs.
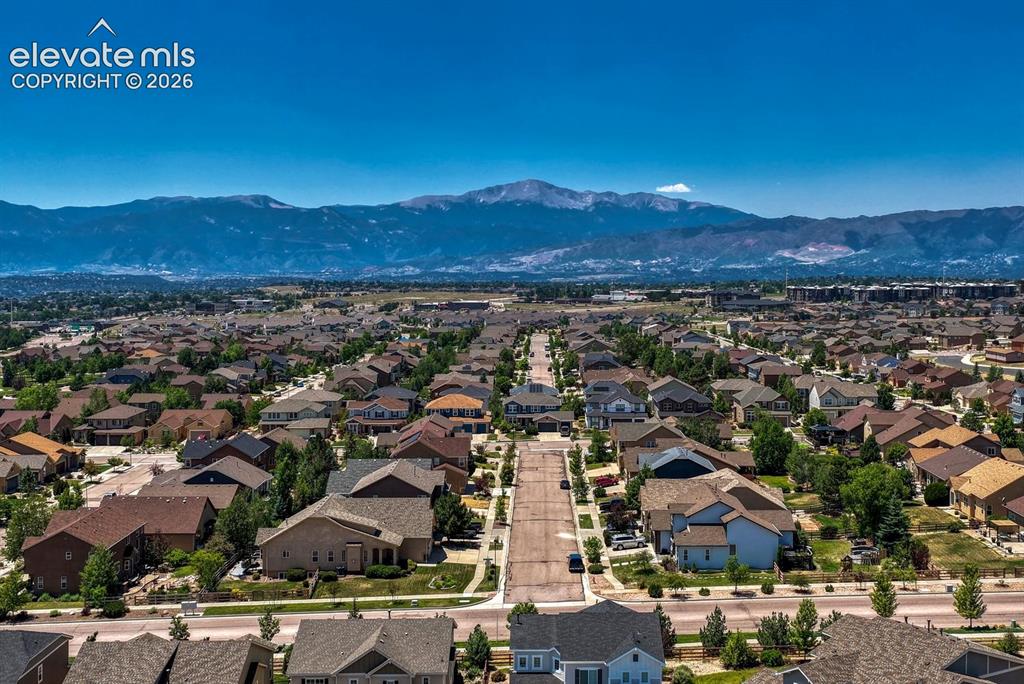
      Image 46 of 50: Gorgeous Peak and mountain range views.
      Gorgeous Peak and mountain range views.

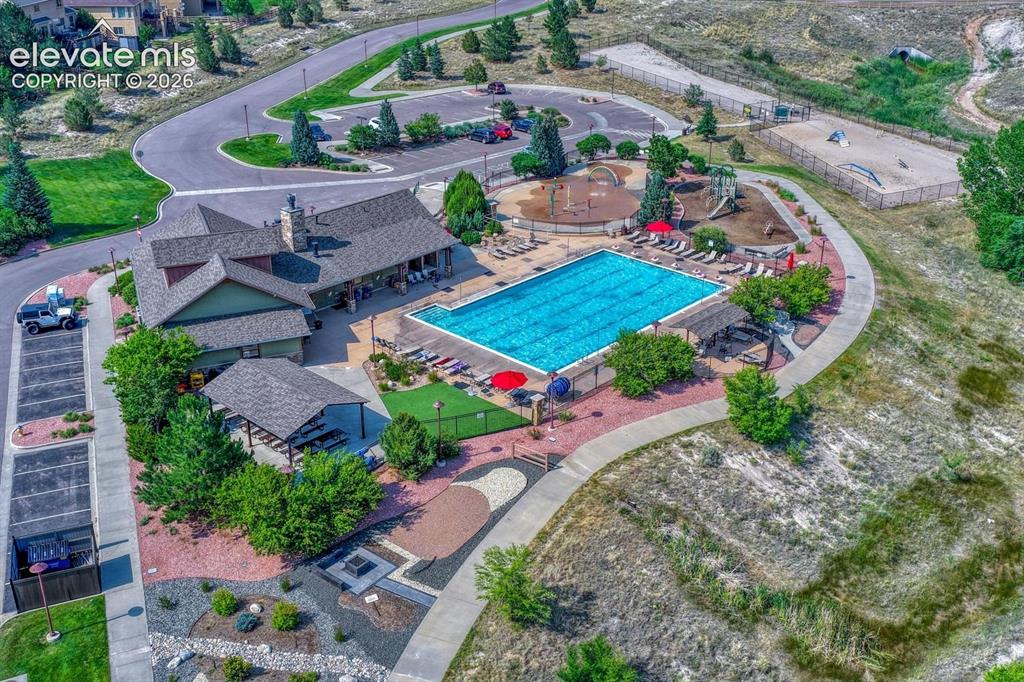
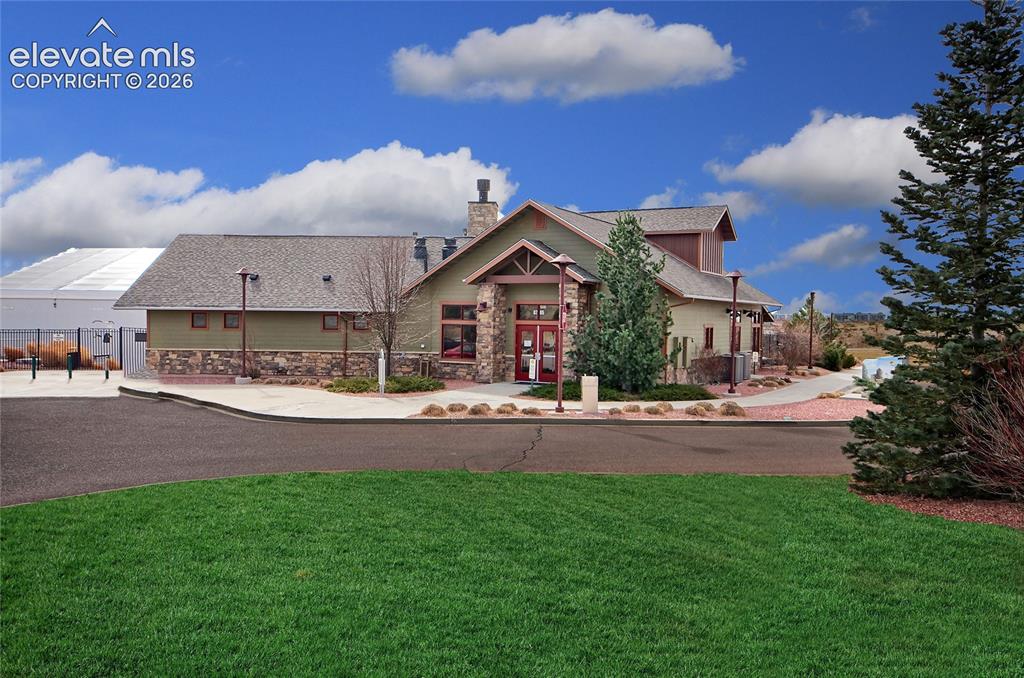
      Image 47 of 50: Wolf Ranch Recreation Center.

      Wolf Ranch Recreation Center.

      Image 48 of 50: Wolf Ranch pool and splash pad

      Wolf Ranch pool and splash pad

      Image 49 of 50: Wolf Lake for seasonal fishing and trails for walking.
      Wolf Lake for seasonal fishing and trails for walking.

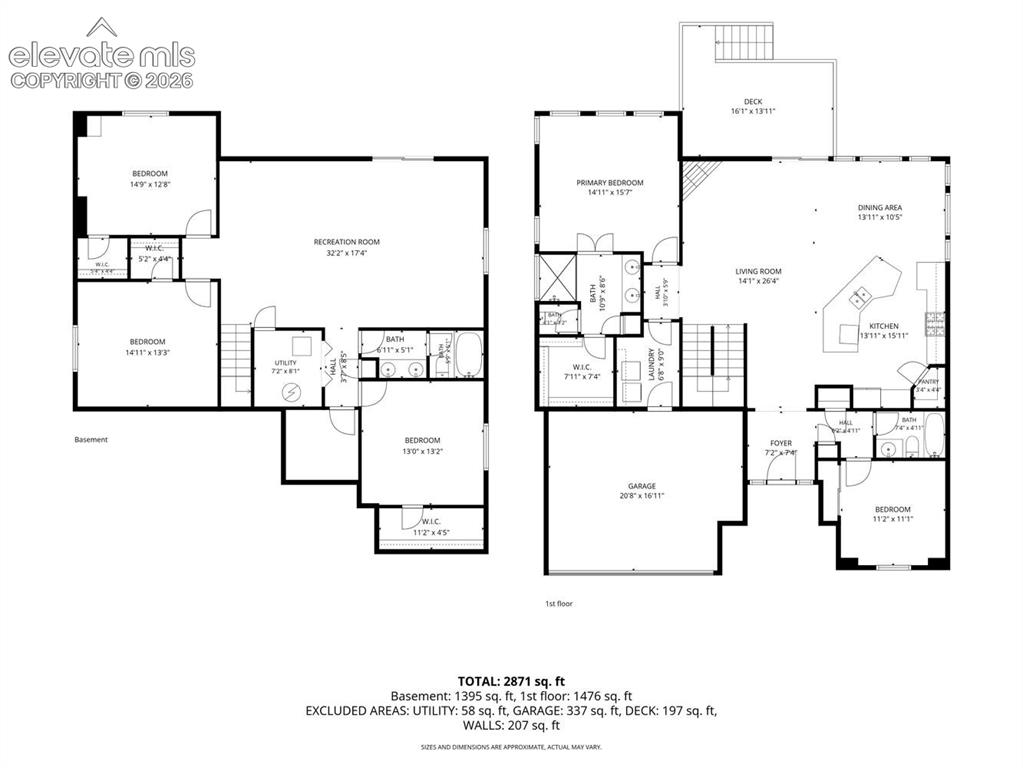
      Image 50 of 50: Whole House Floor Plan

      Whole House Floor Plan

      Disclaimer: The real estate listing information and related content displayed on this site is provided exclusively for consumers’ personal, non-commercial use and may not be used for any purpose other than to identify prospective properties consumers may be interested in purchasing.