1350 S Calhan Highway, Yoder, CO, 80864
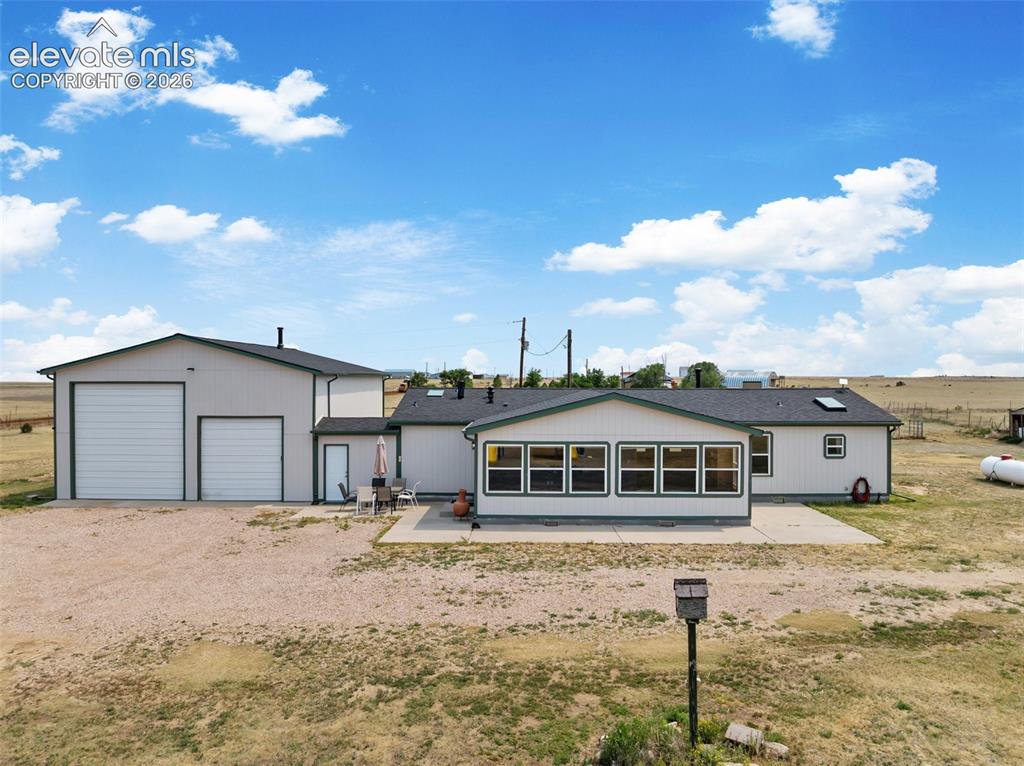
Front of Structure
Expansive property featuring a single-story residence with a multi-pane window sunroom and an attached two-door garage
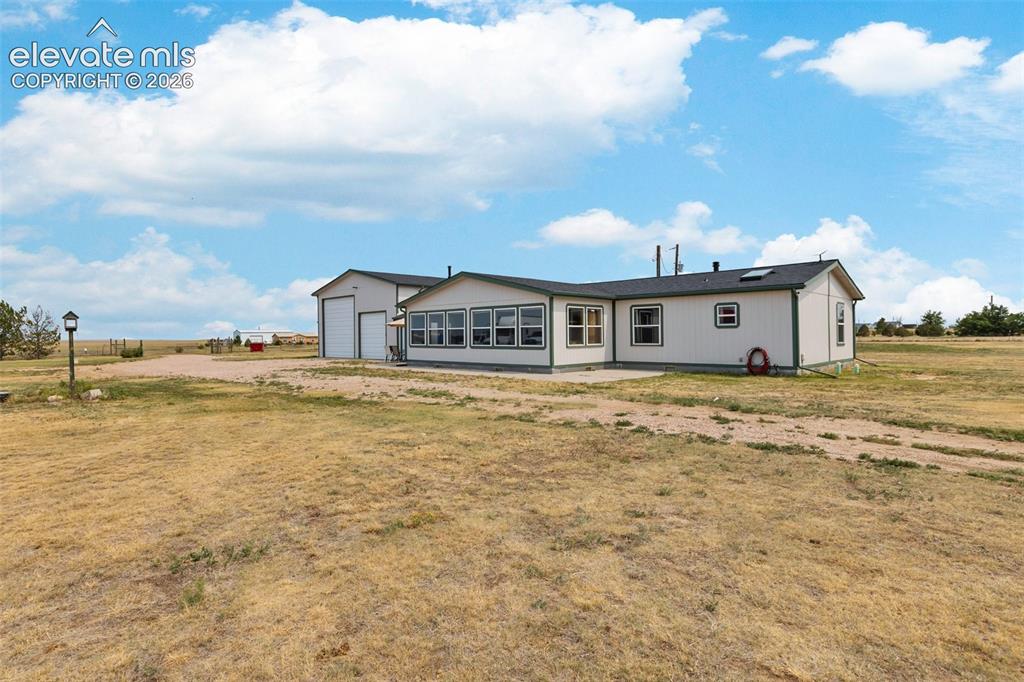
Single-story residence with a dark shingle roof and light-colored siding, accompanied by a detached two-bay garage
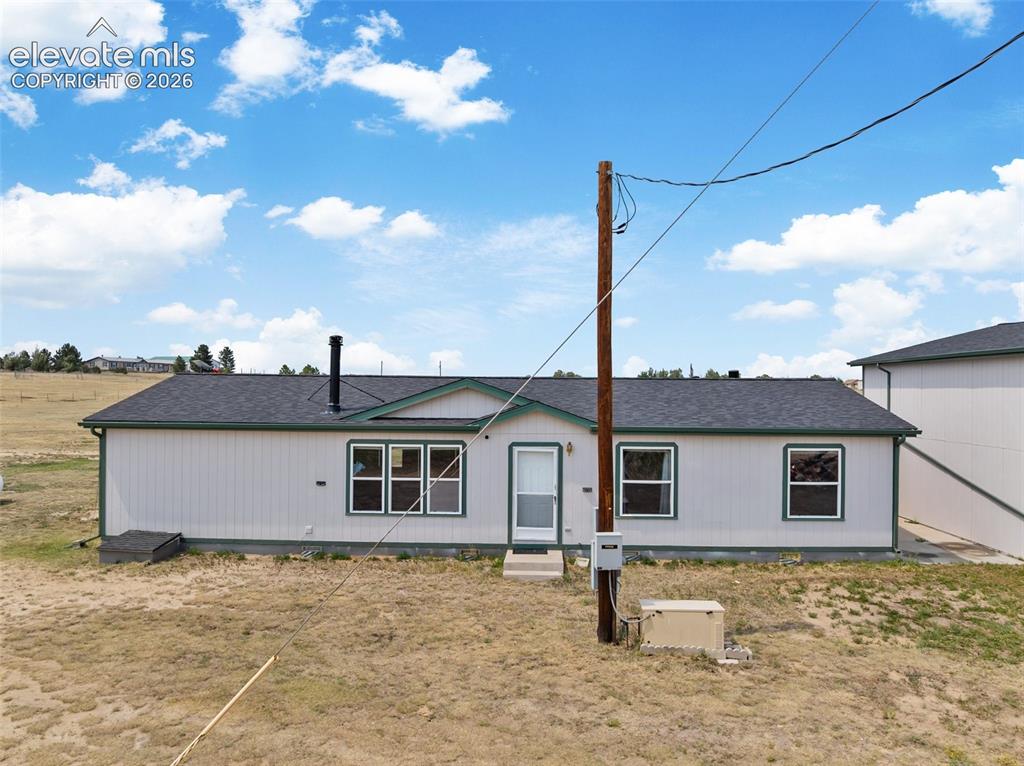
Back of Structure
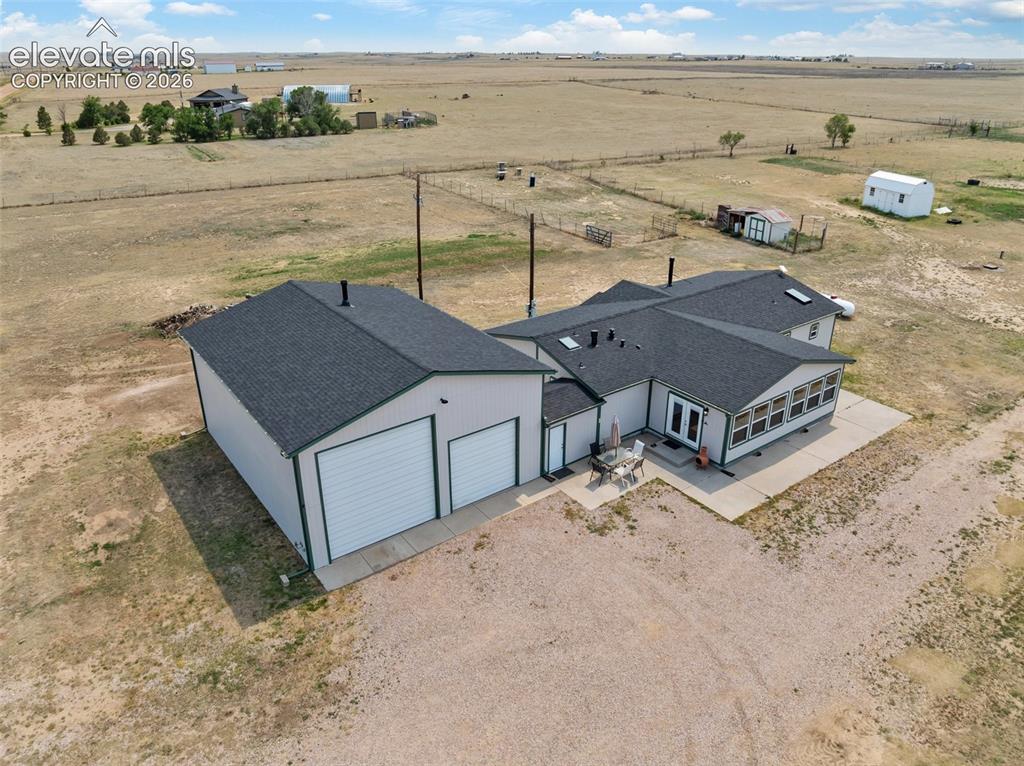
Expansive property featuring a detached two-car garage with white overhead doors, a paved patio space, and a sunroom with multiple windows
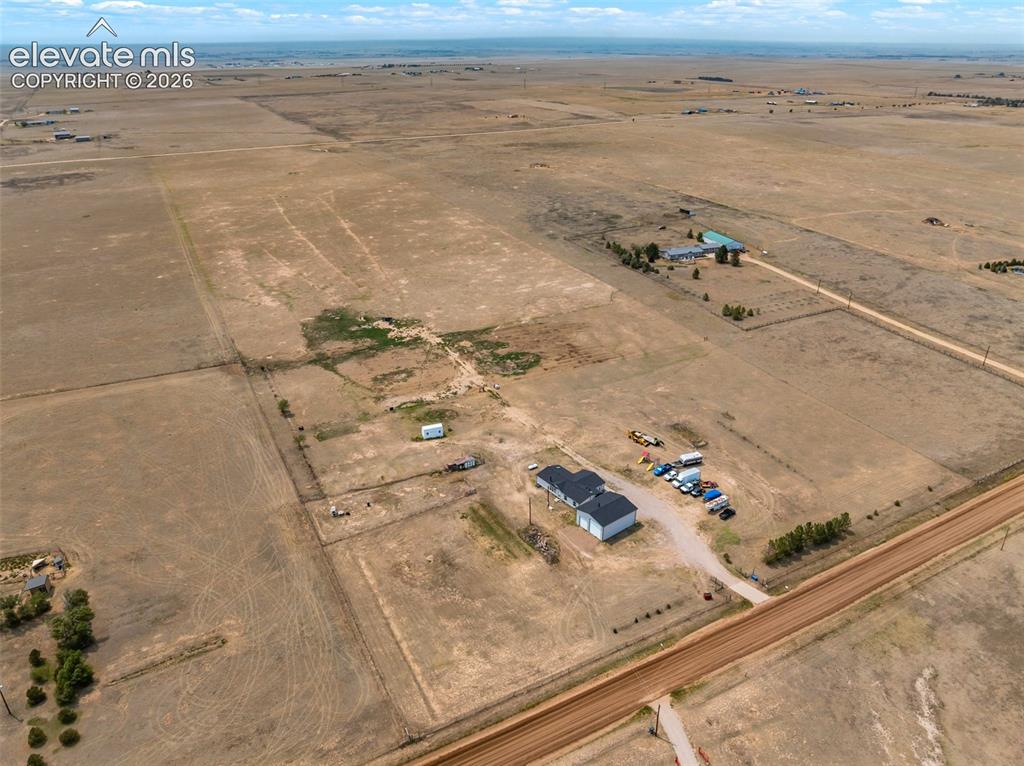
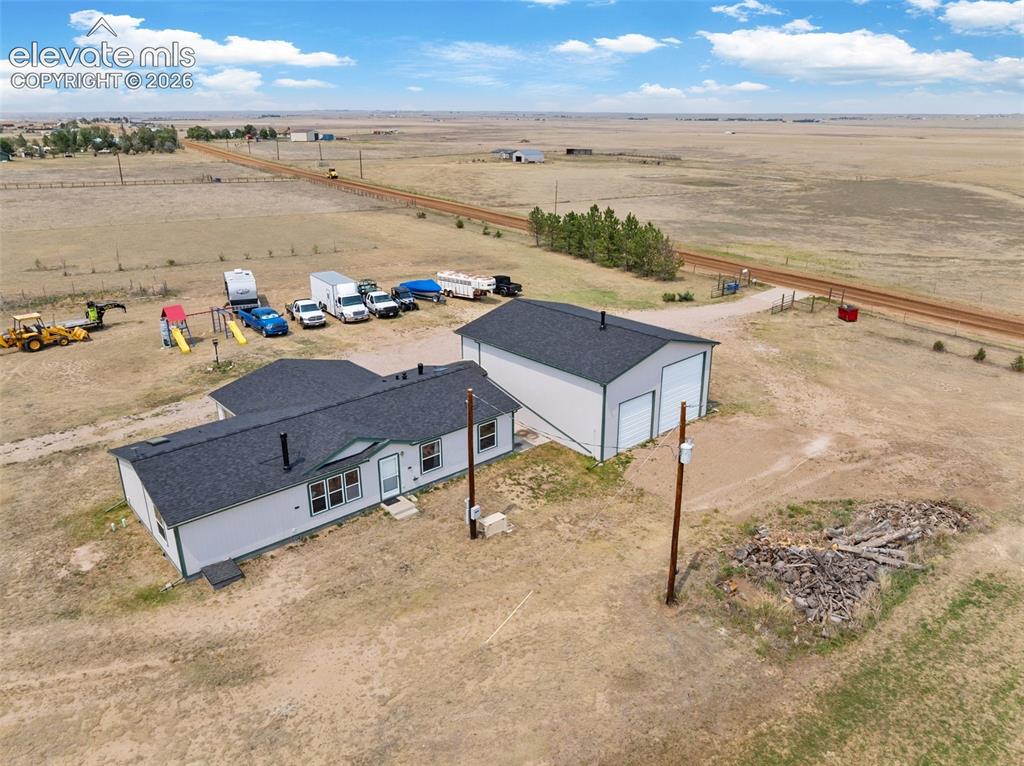
Expansive rural property featuring multiple structures, including a two-story residence with an attached garage, an additional outbuilding, and a second distant structure with a light-colored roof
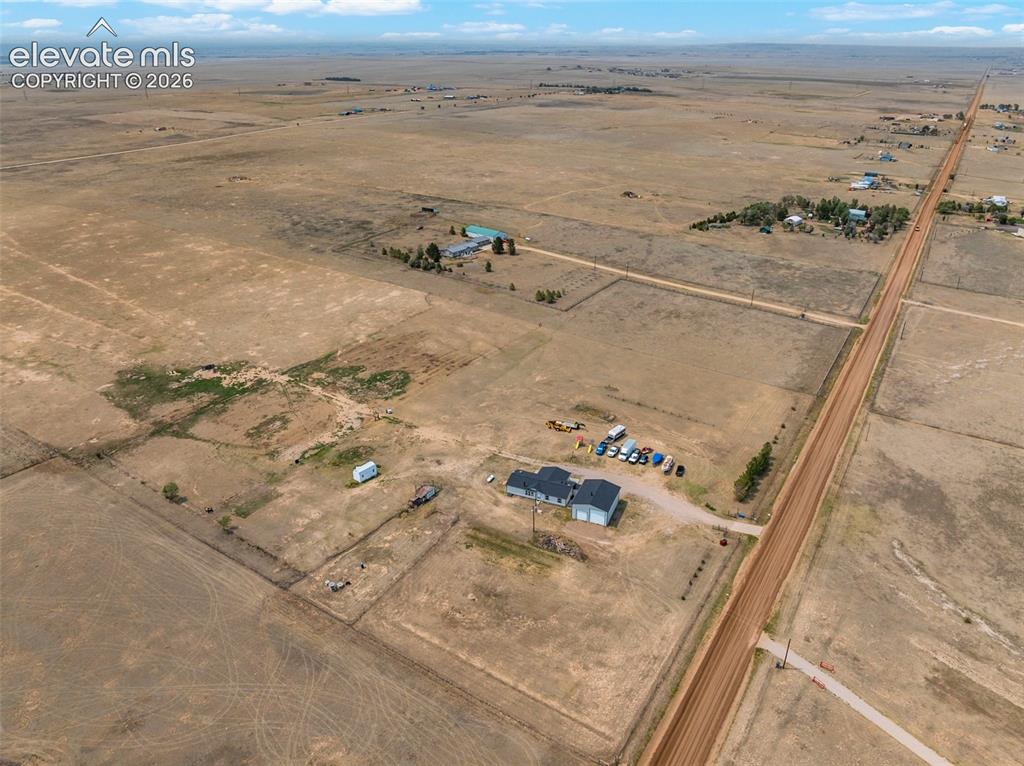
Expansive rural property featuring a main residence with a dark gray roof, an attached garage, and additional outbuildings
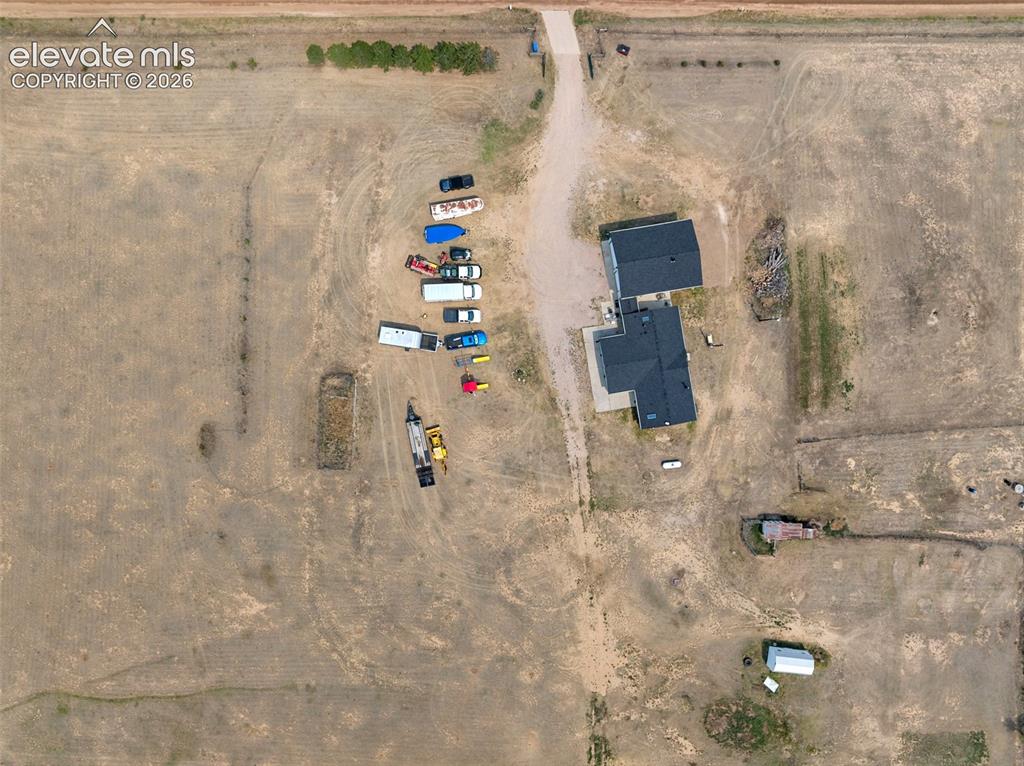
Image quality insufficient for description
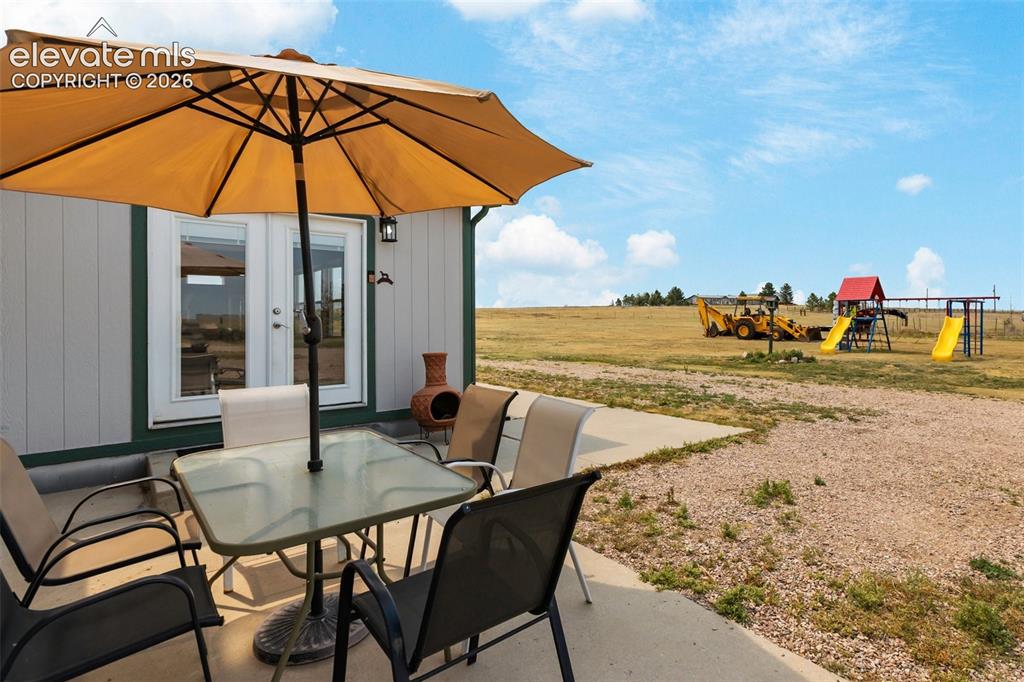
Concrete patio area featuring direct outdoor access
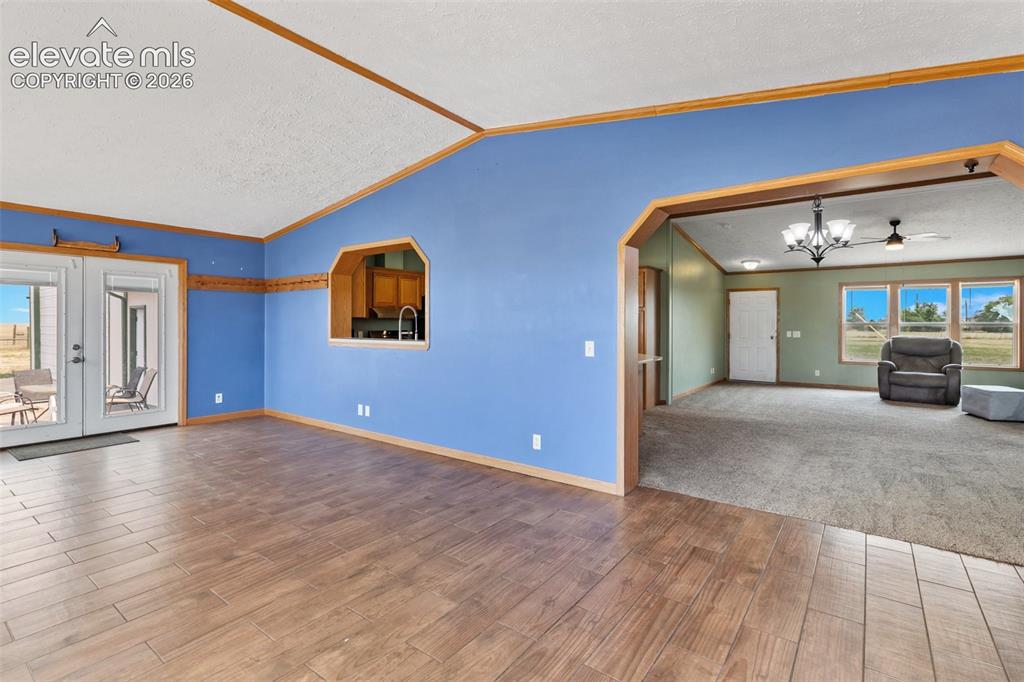
Front entrance into great room
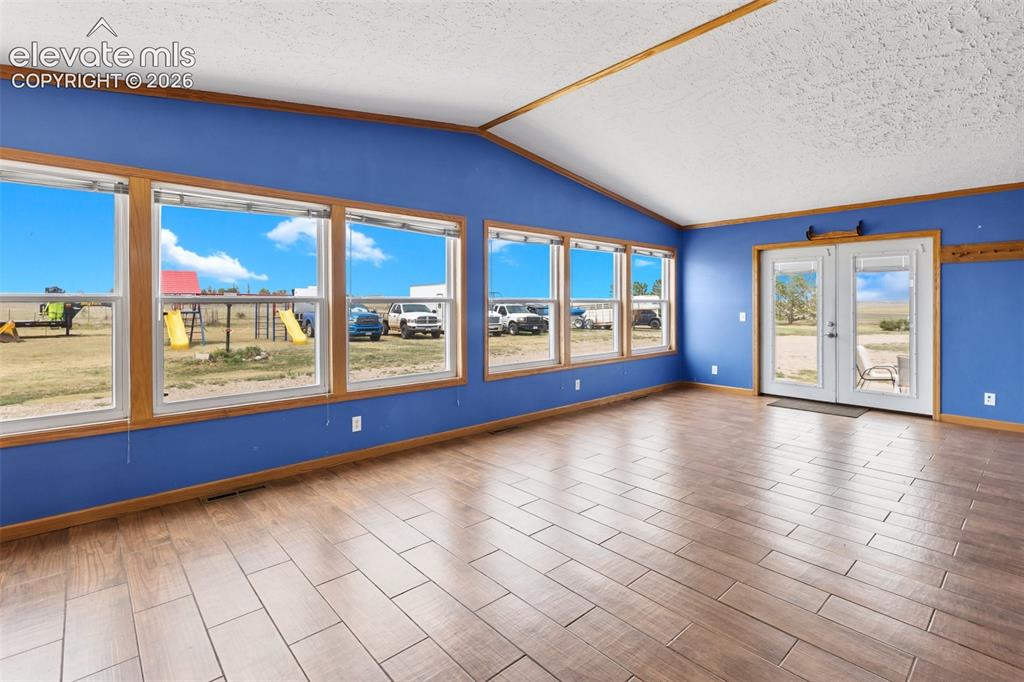
Great Room
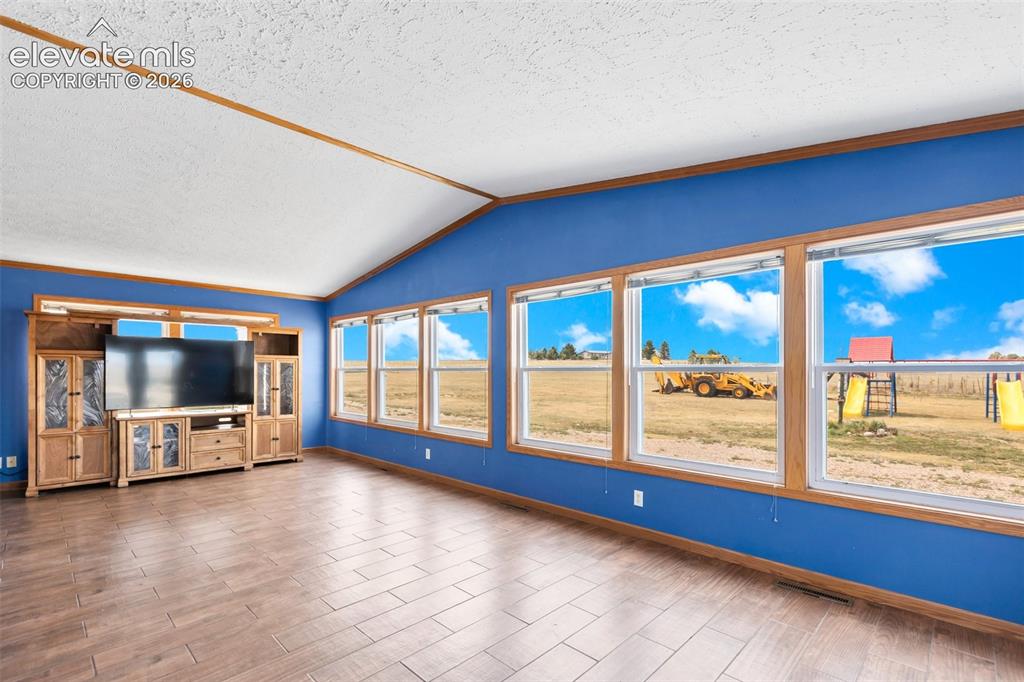
Great Room
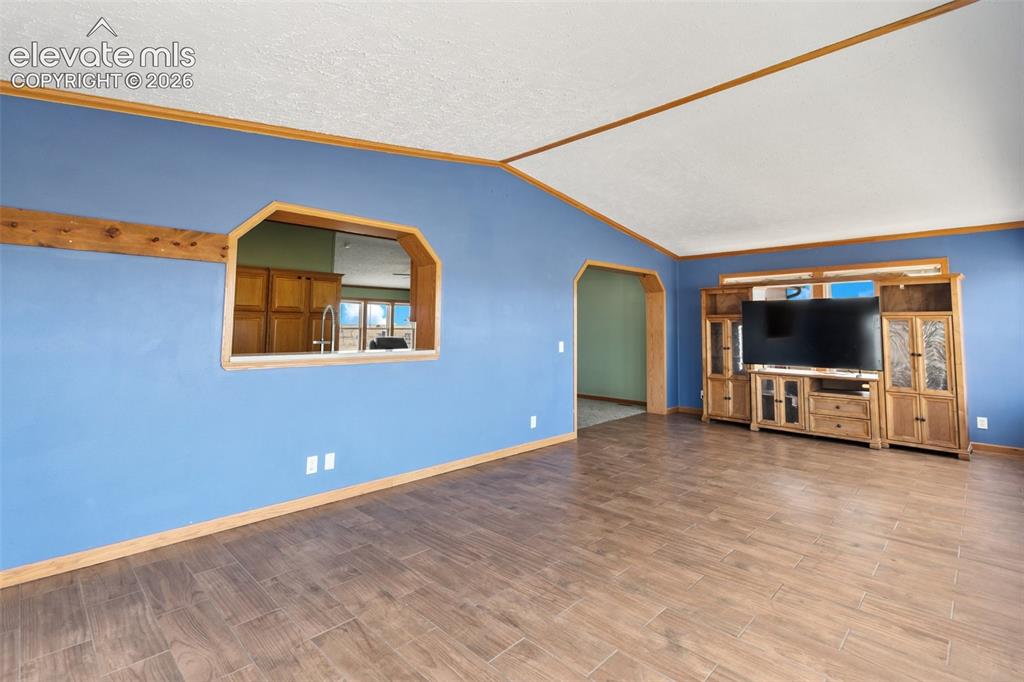
Spacious living area featuring wood-finish flooring, vaulted ceilings, and a pass-through window with wood trim
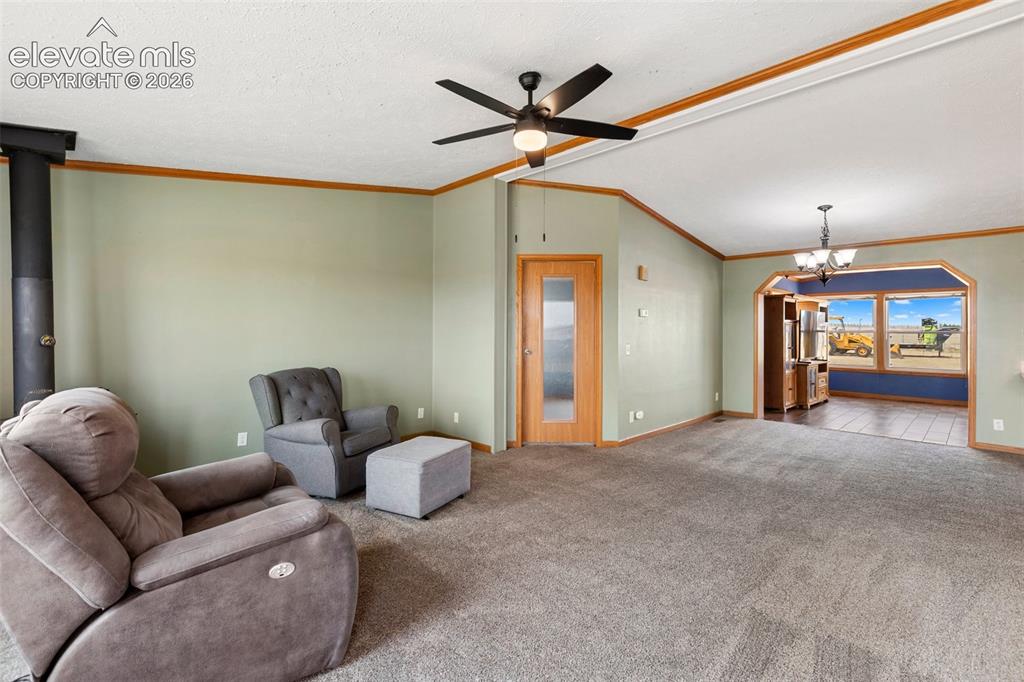
Spacious living area featuring neutral carpeting, light green walls, and a black ceiling fan with integrated lighting
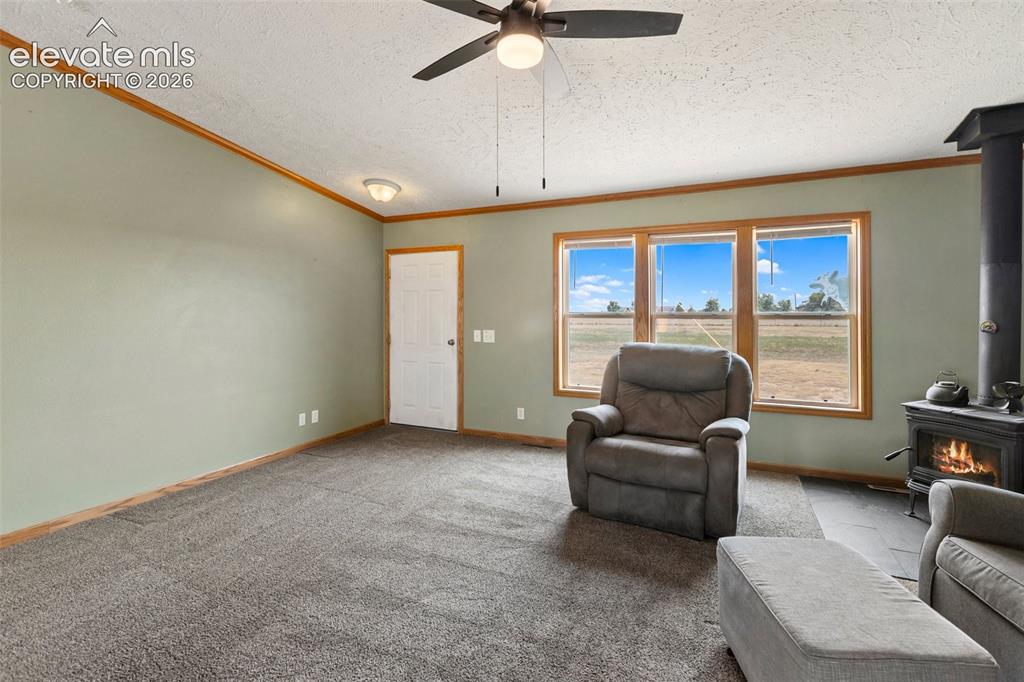
Living Room
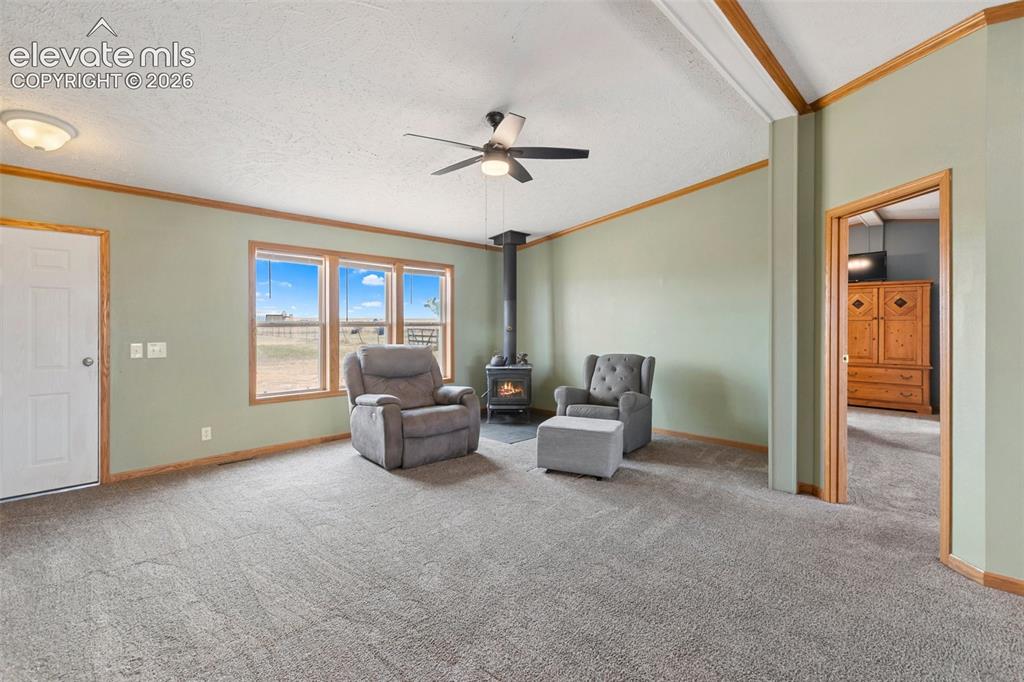
Spacious interior featuring a freestanding wood-burning stove, triple window unit, ceiling fan with integrated lighting, and neutral carpeting
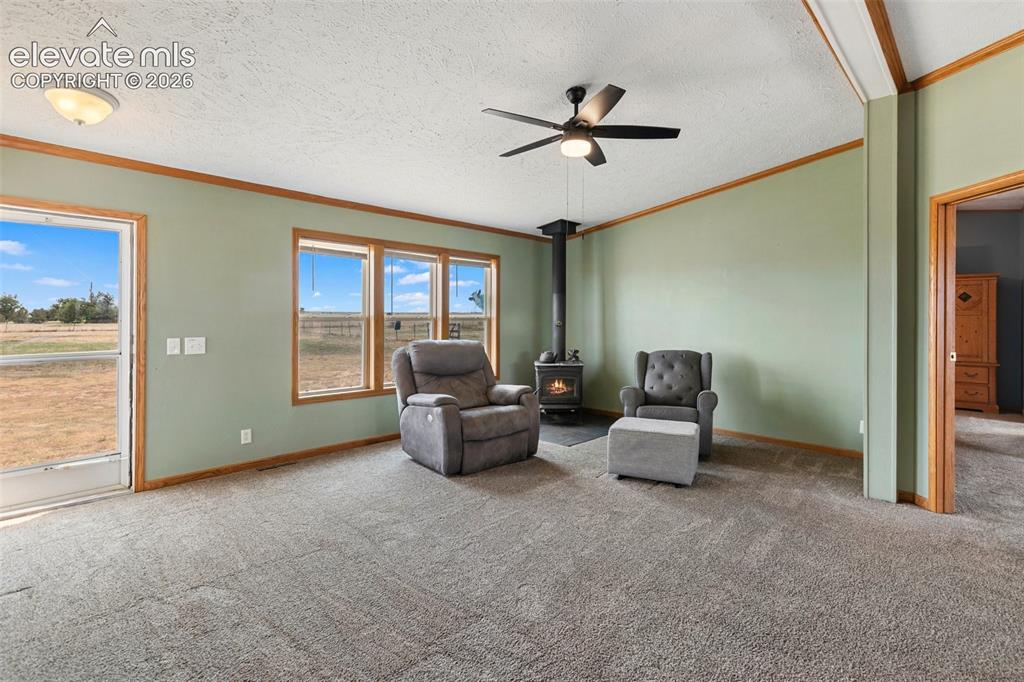
Living area featuring a freestanding wood-burning stove, three large windows with wood trim, a glass-paneled exterior door, and a ceiling fan with integrated lighting
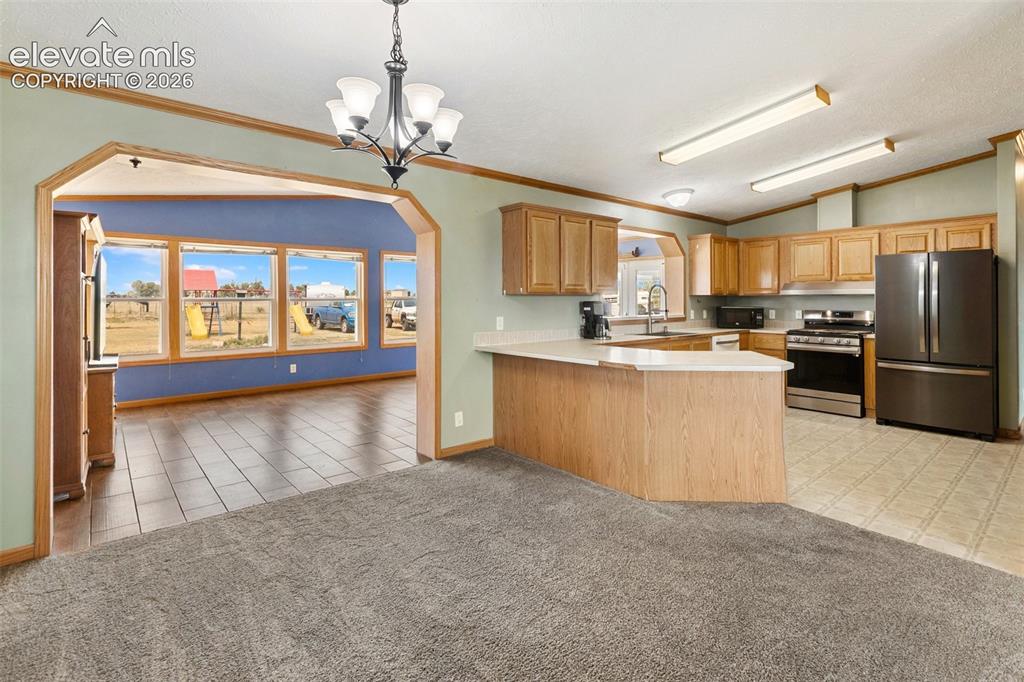
Spacious kitchen featuring wood-finish cabinetry, stainless steel appliances, a light-toned countertop, and a breakfast bar
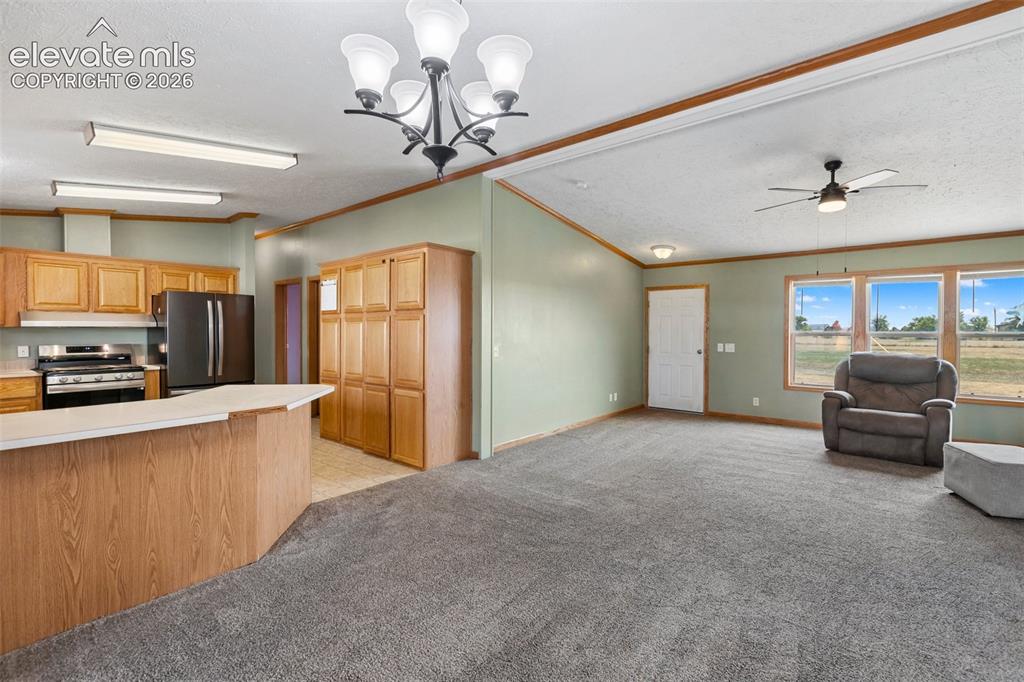
Open-concept living space featuring a kitchen with light wood cabinetry, a breakfast bar, and a full suite of black appliances
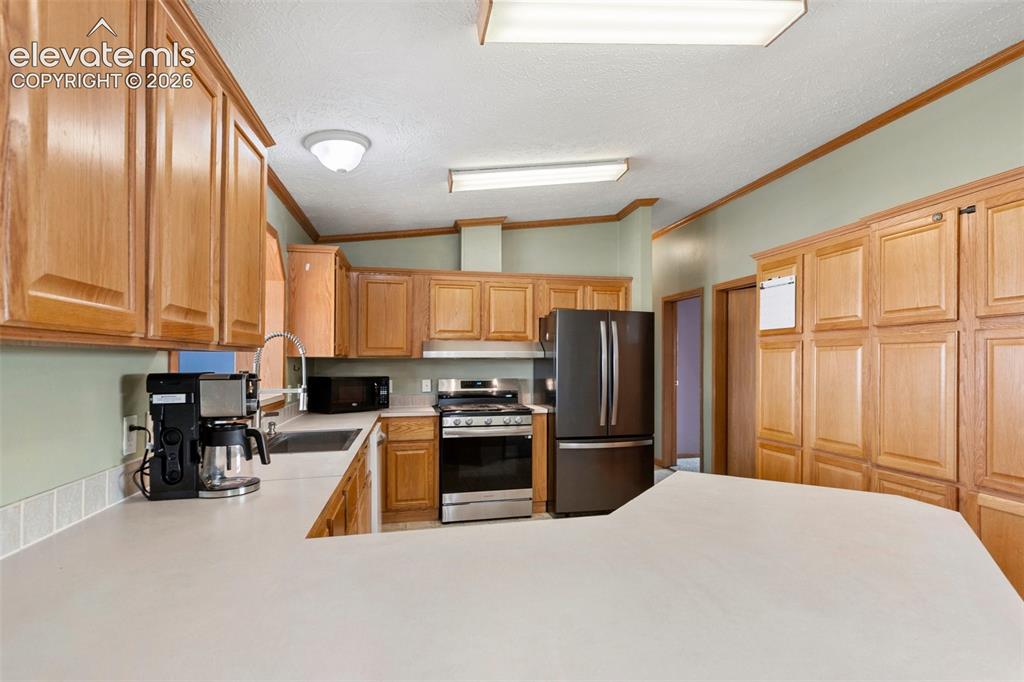
Kitchen featuring extensive wood cabinetry, light-toned countertops, and a full suite of stainless steel and black appliances
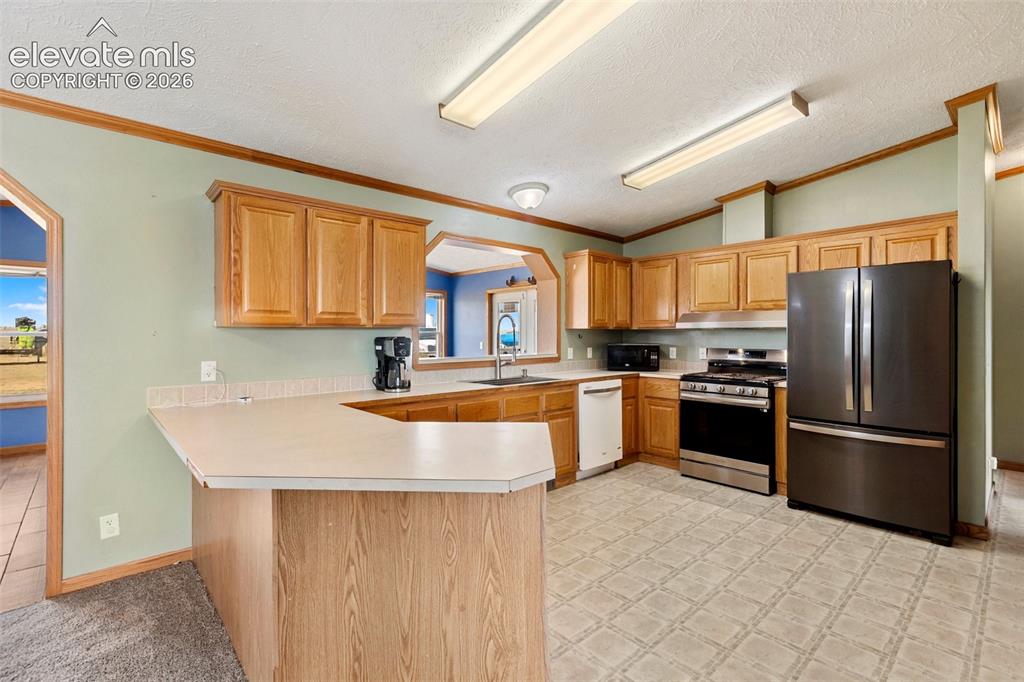
Kitchen featuring wood-finish cabinetry, a breakfast bar, and a stainless steel appliance suite including a refrigerator, range, and dishwasher
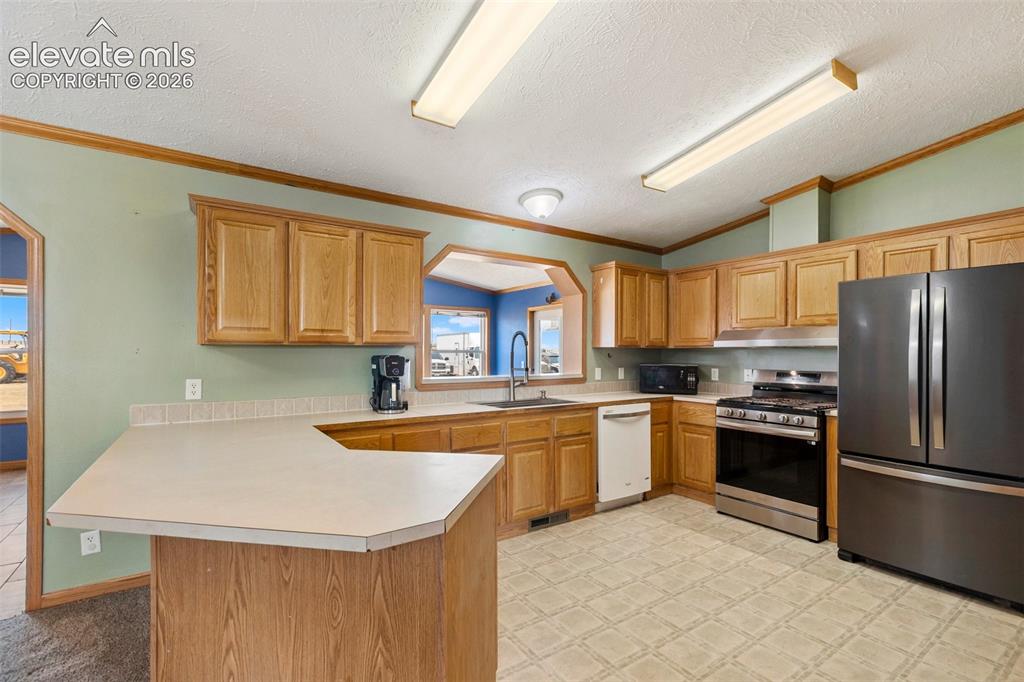
Kitchen featuring wood-finish cabinetry, a peninsula with a countertop, stainless steel appliances, and a tiled backsplash
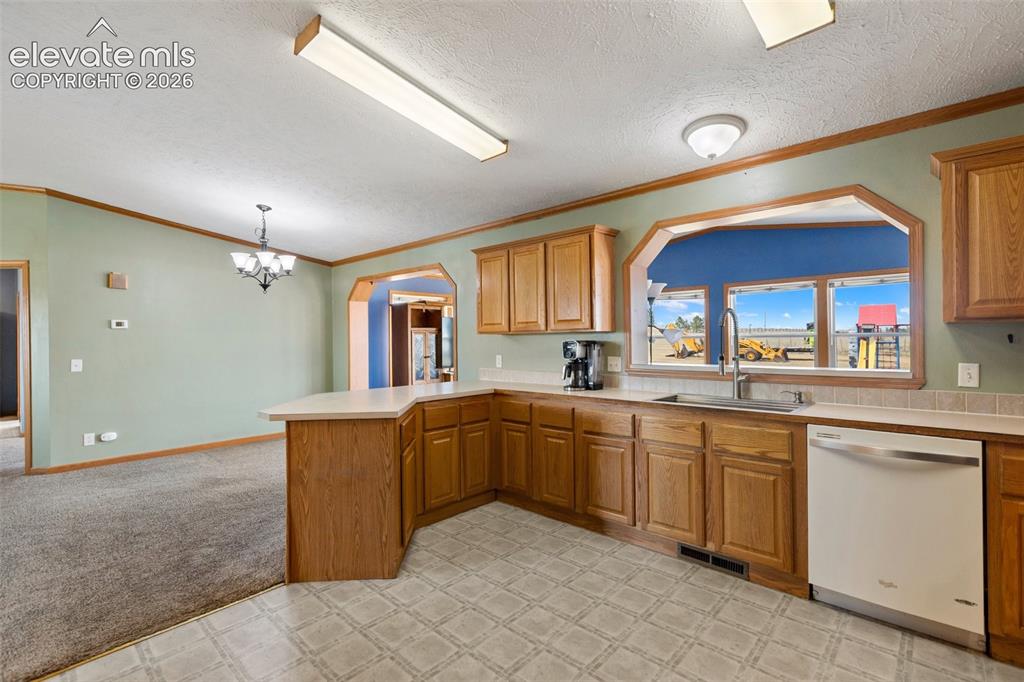
Kitchen with wood-finish cabinetry, a stainless steel sink, and a white dishwasher
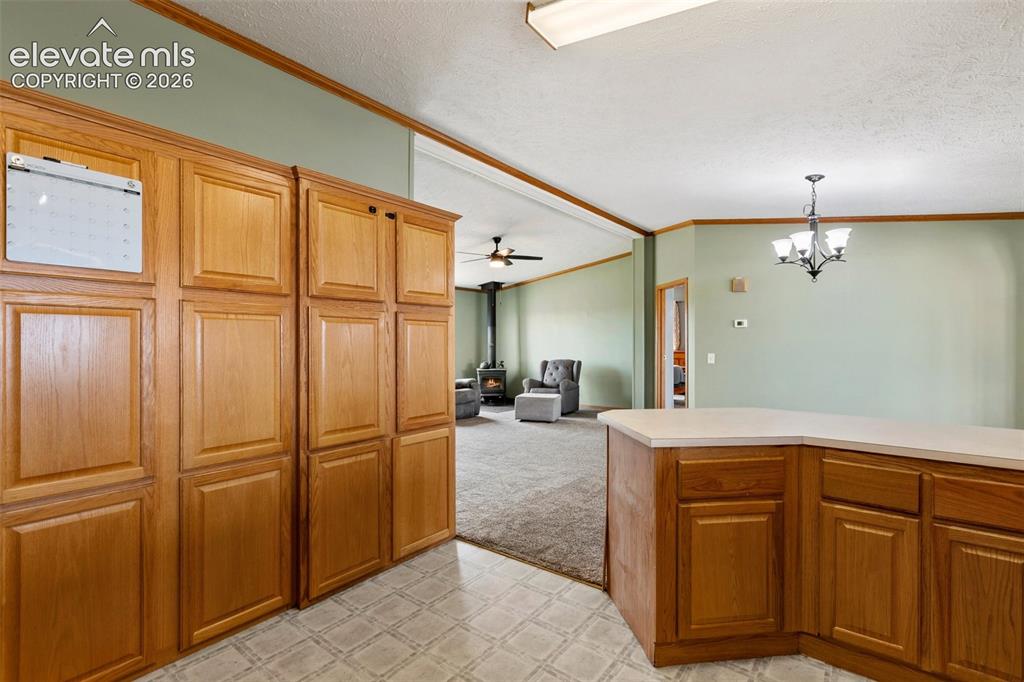
Kitchen featuring extensive wood cabinetry, L-shaped countertop, recessed ceiling light, and patterned floor tiles
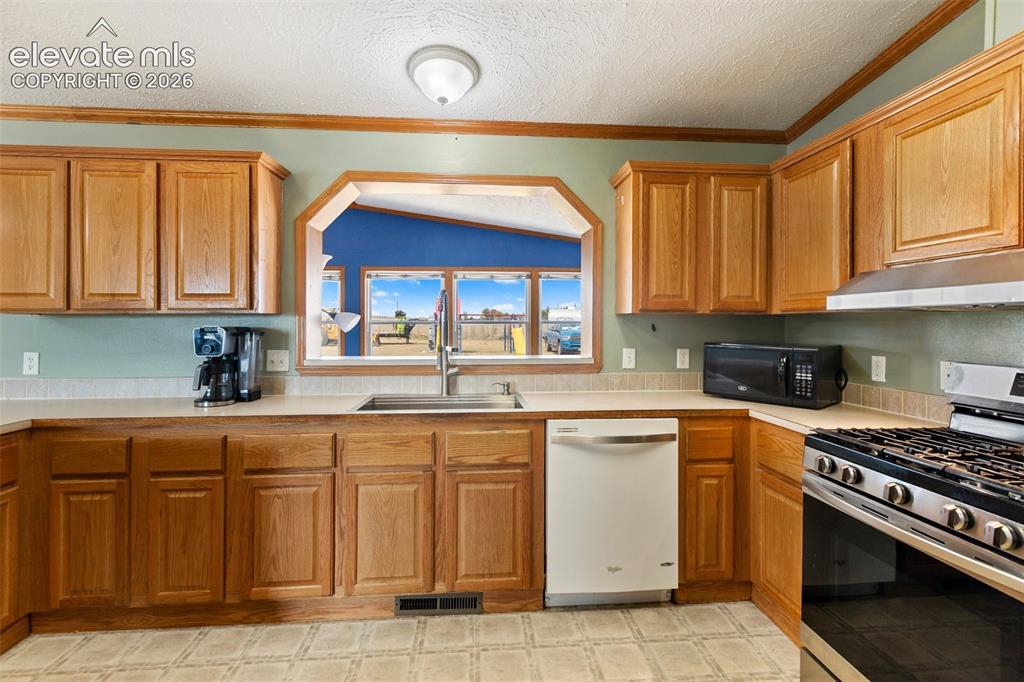
Kitchen featuring wood cabinetry, light countertops, a stainless steel gas range, and a built-in dishwasher
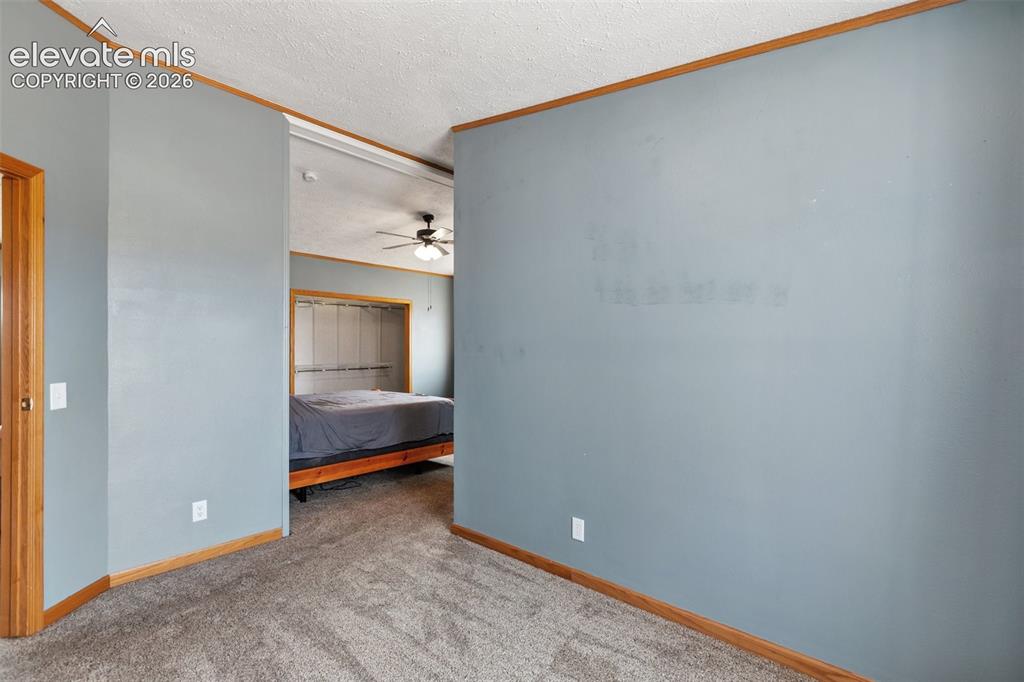
Primary sitting area within primary bdrm
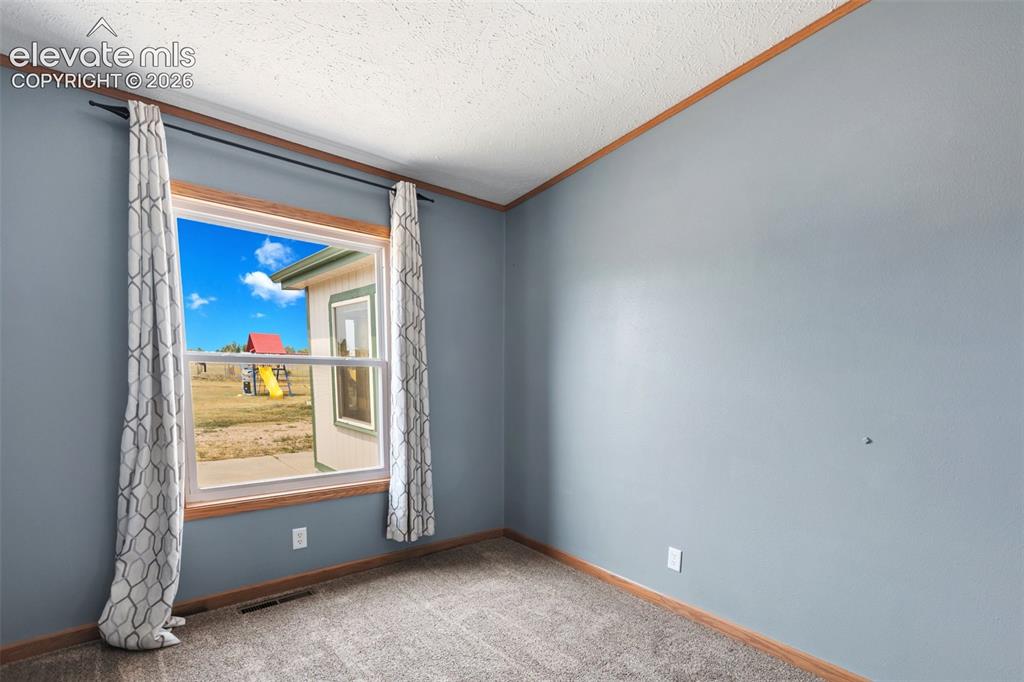
Spacious room featuring light blue walls, wood trim, and textured carpeting
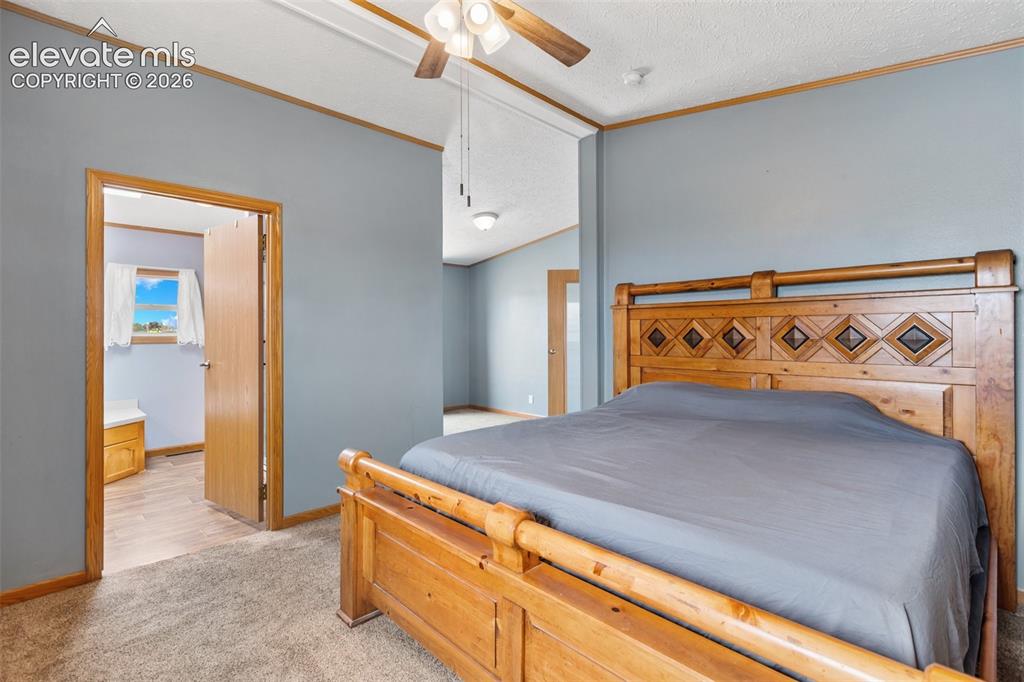
Carpeted interior space featuring light blue wall paint and wood trim
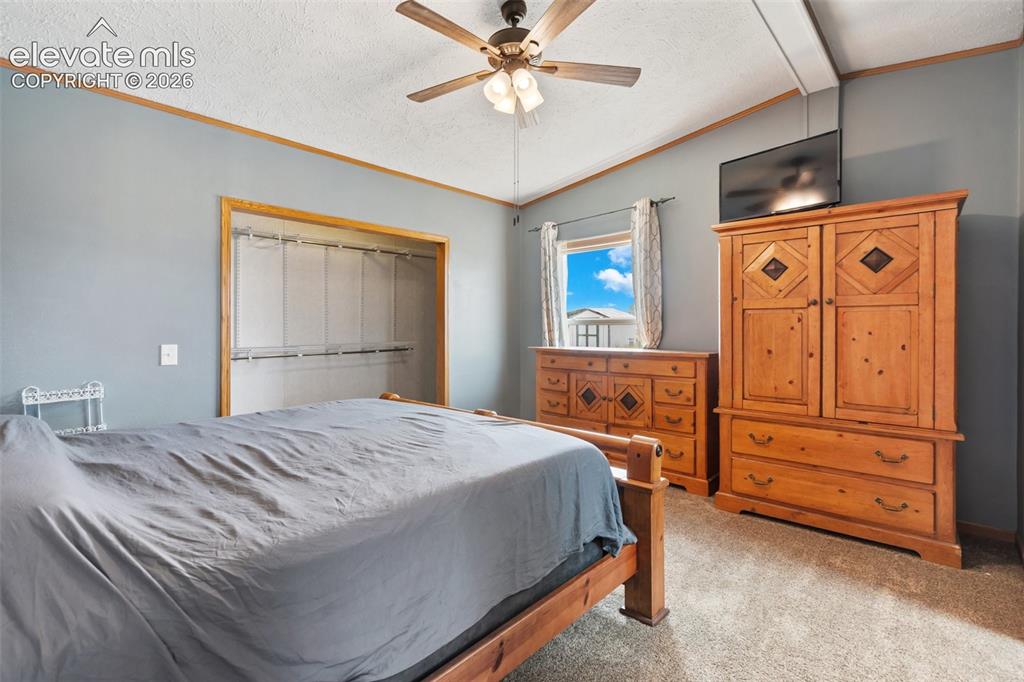
Bedroom featuring a ceiling fan, light gray wall color, and carpet flooring
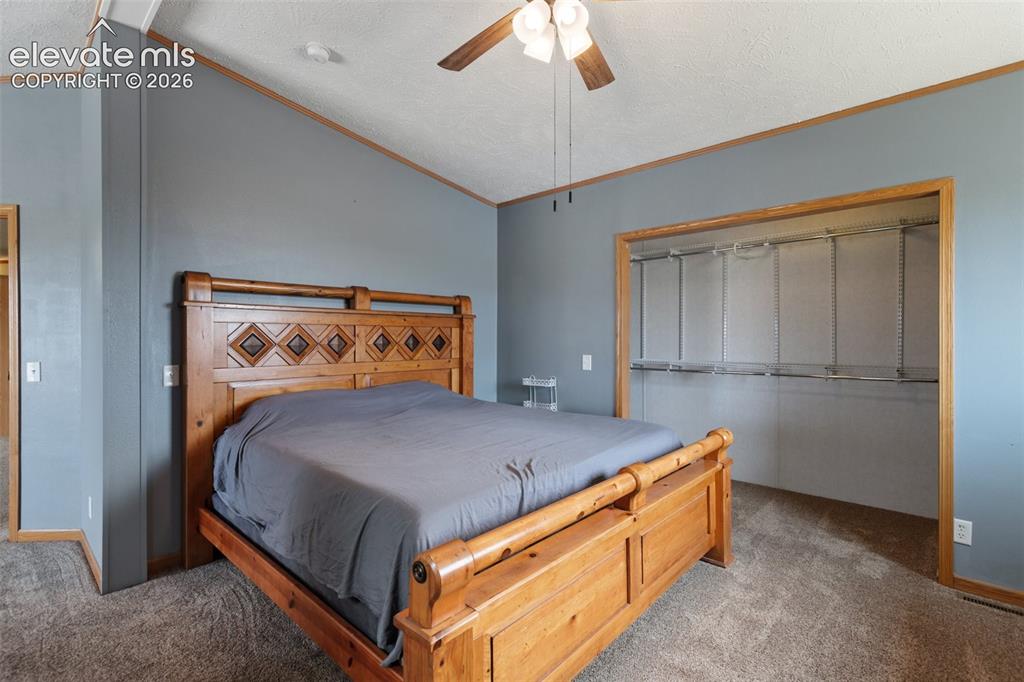
Carpeted room with a vaulted ceiling and a ceiling fan
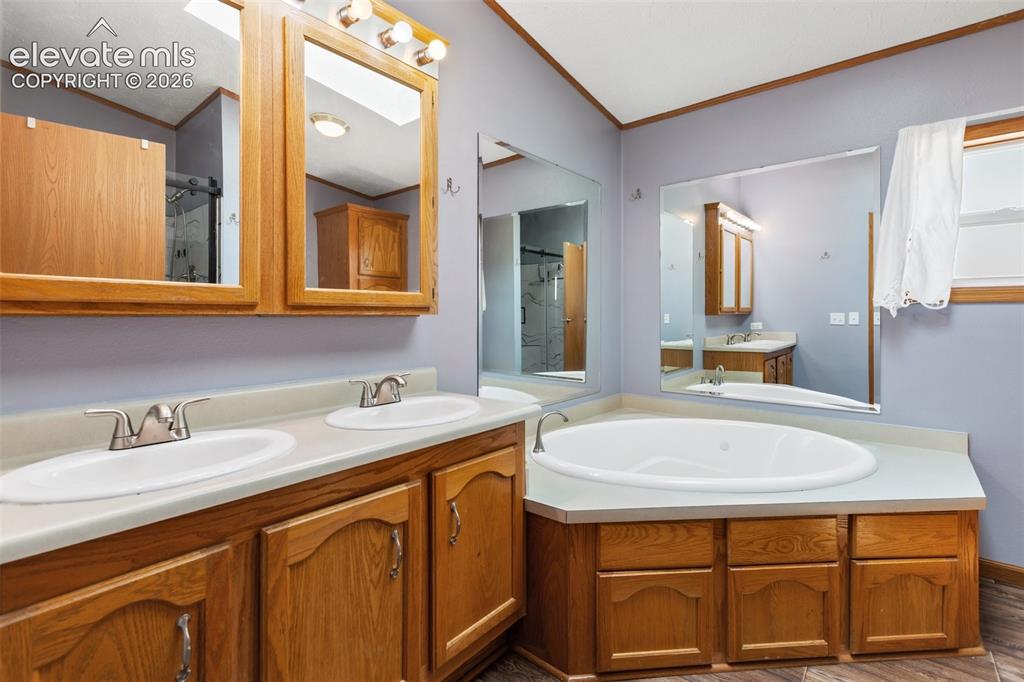
Spacious bathroom featuring a built-in corner soaking tub, a dual vanity with light-toned countertops, and wood-finish cabinetry
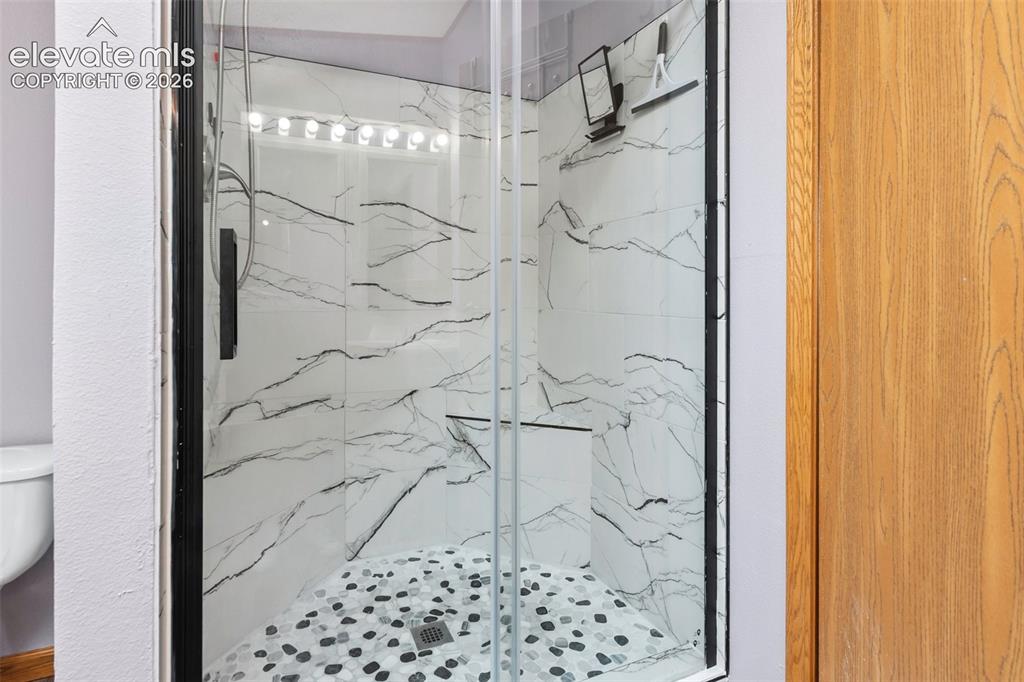
Walk-in shower featuring clear glass enclosure with dark trim, marble-patterned wall tiles, and a pebble-style floor
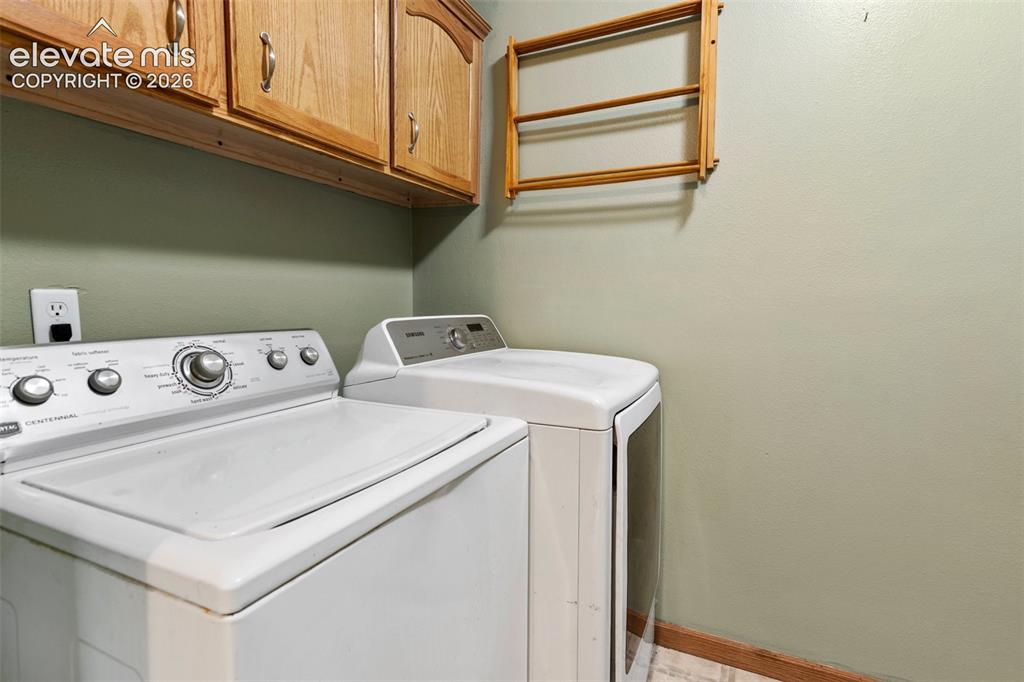
Dedicated utility space featuring overhead wood cabinetry and light green painted walls
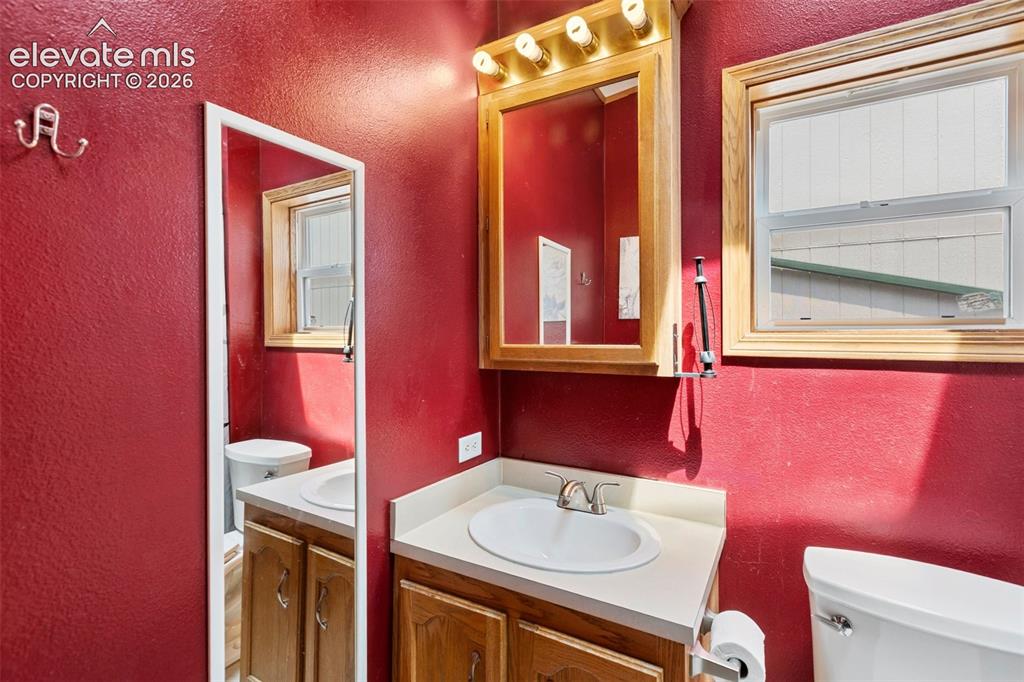
Bathroom featuring a wood-finish vanity with a white oval sink and chrome faucet
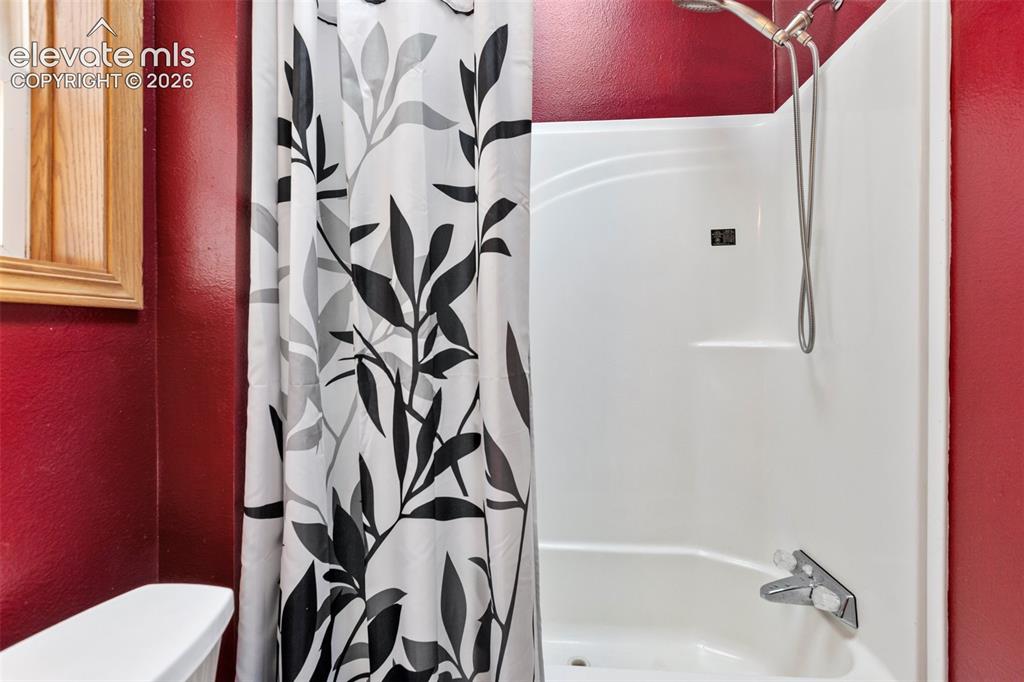
White fiberglass tub and shower combination with a curved basin and chrome fixtures
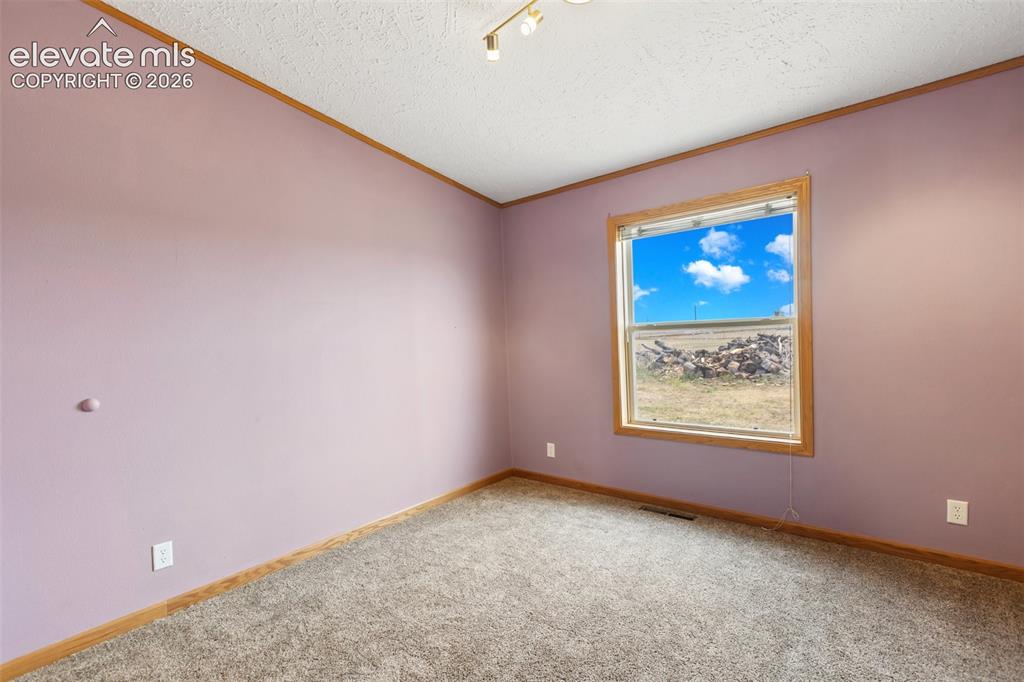
2nd bdrm
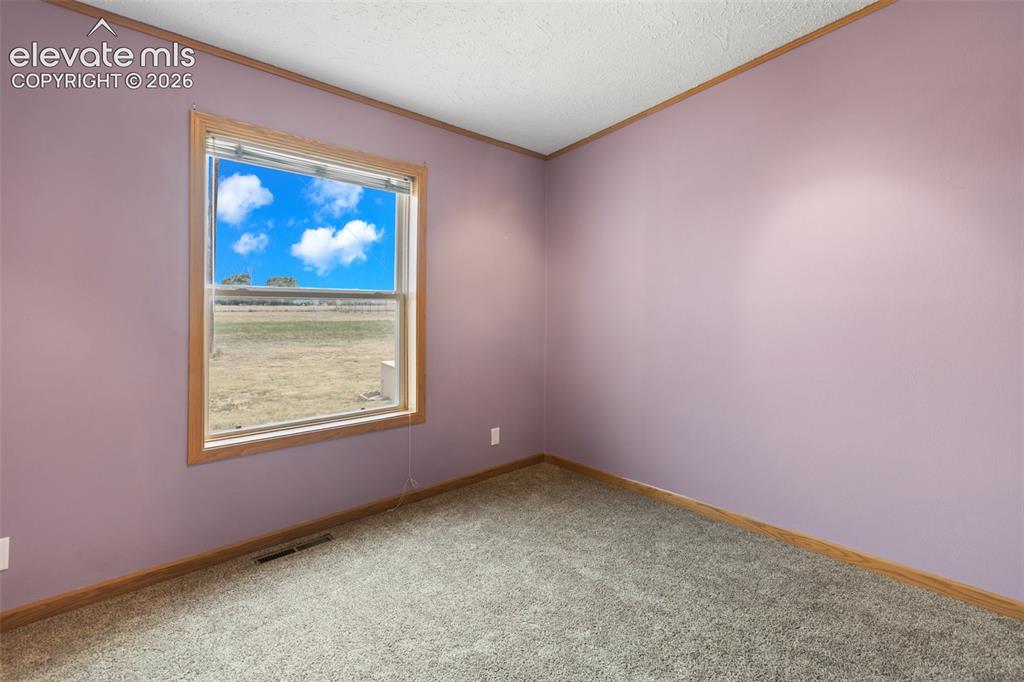
Interior space featuring a large window with wood-finish trim, providing natural illumination
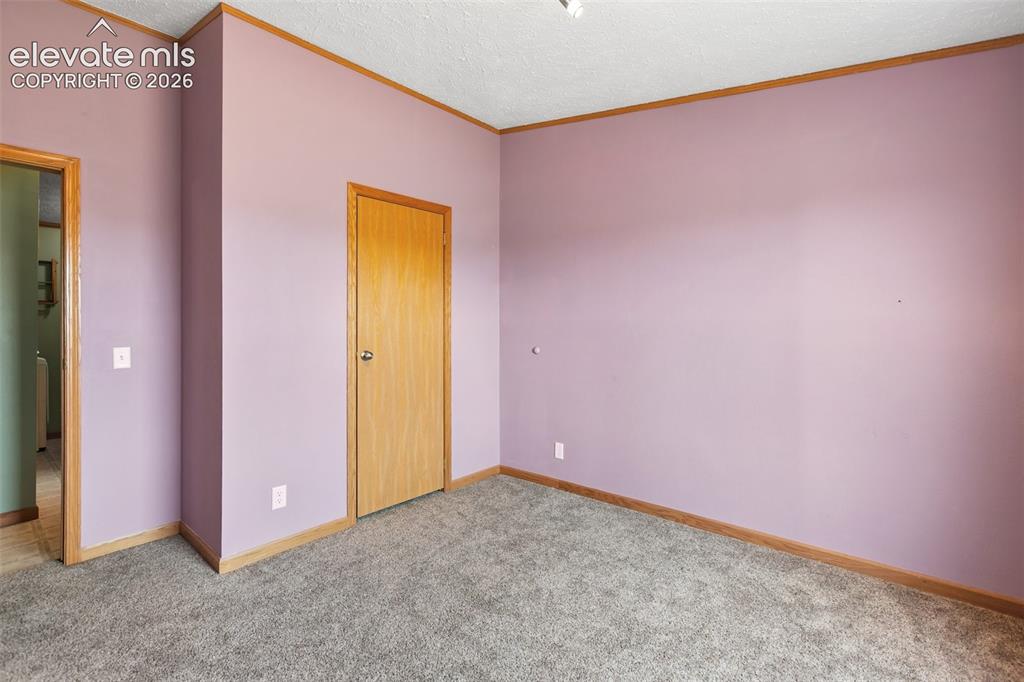
Interior room featuring neutral wall color, wood-finish trim, and gray carpet flooring
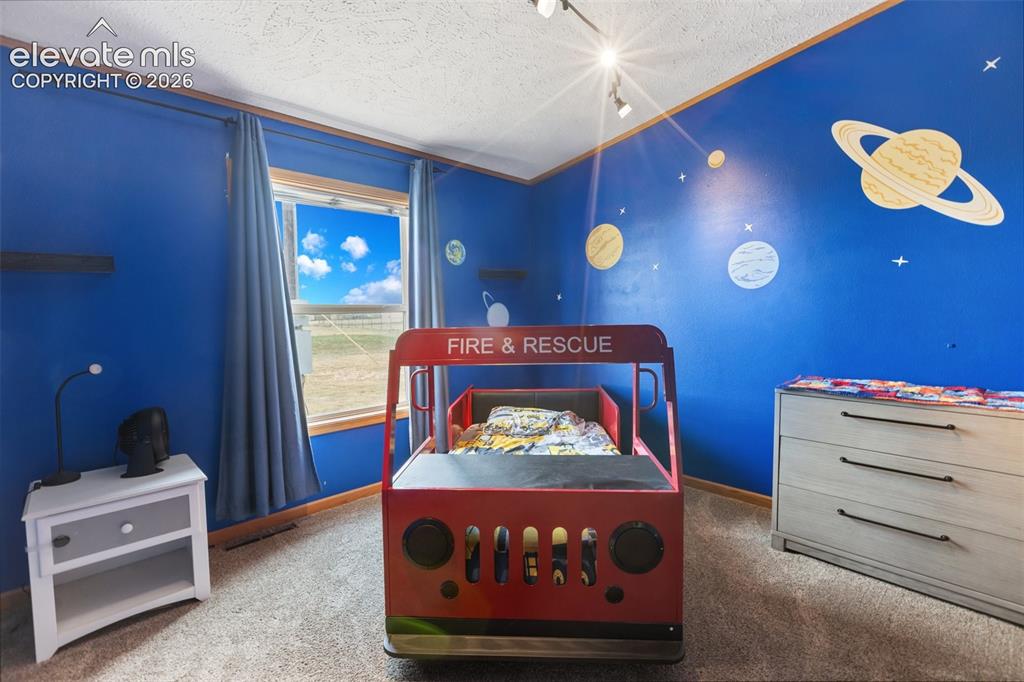
3rd bdrm
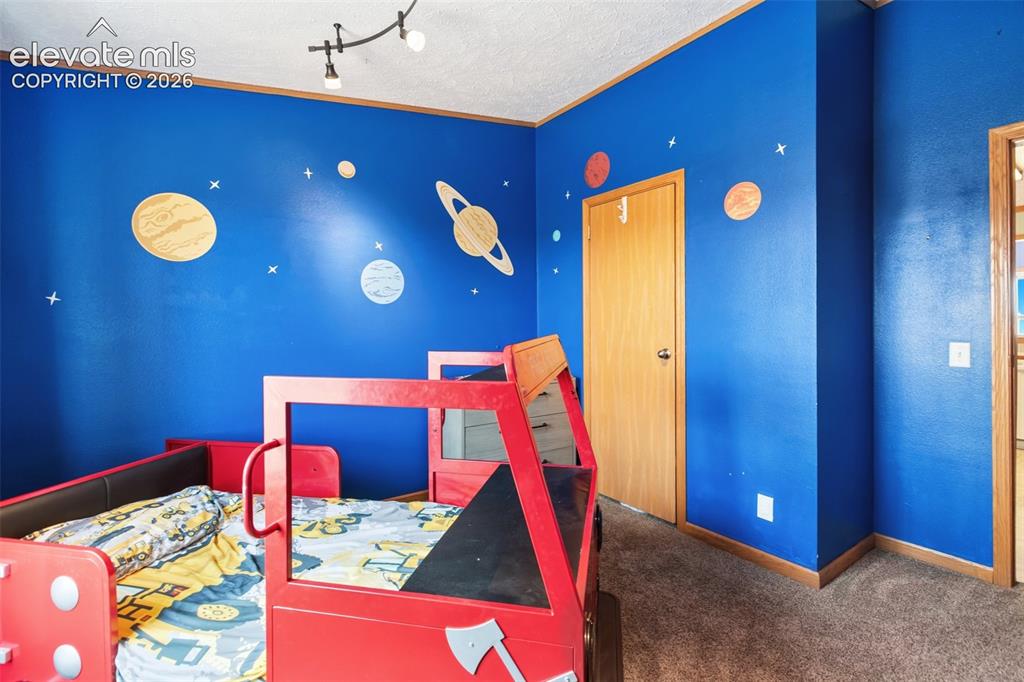
3rd bdrm carpeted room with blue walls, a window featuring an expansive sky, and built-in shelving
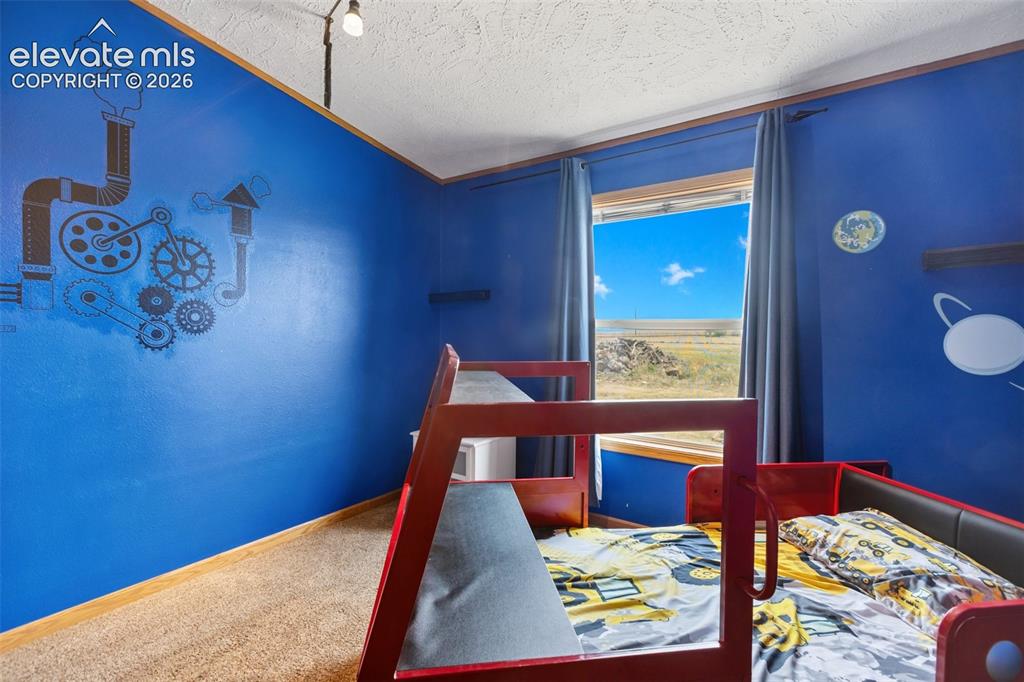
3rd bdrm carpeted room with blue walls, a window featuring an expansive sky, and built-in shelving
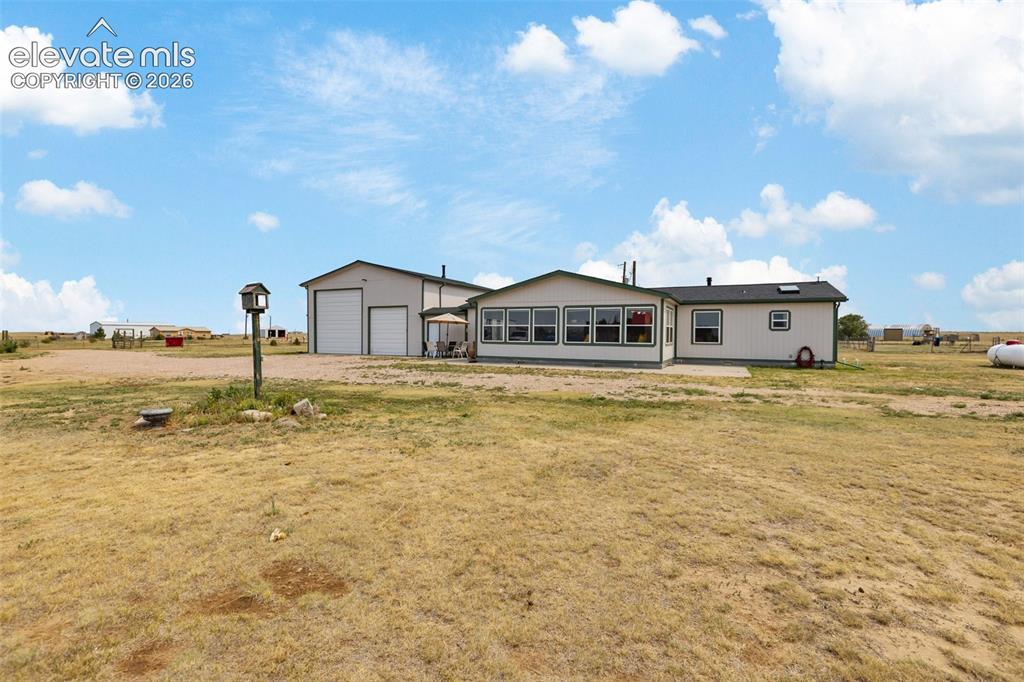
Single-story property with light-colored siding and a dark roof
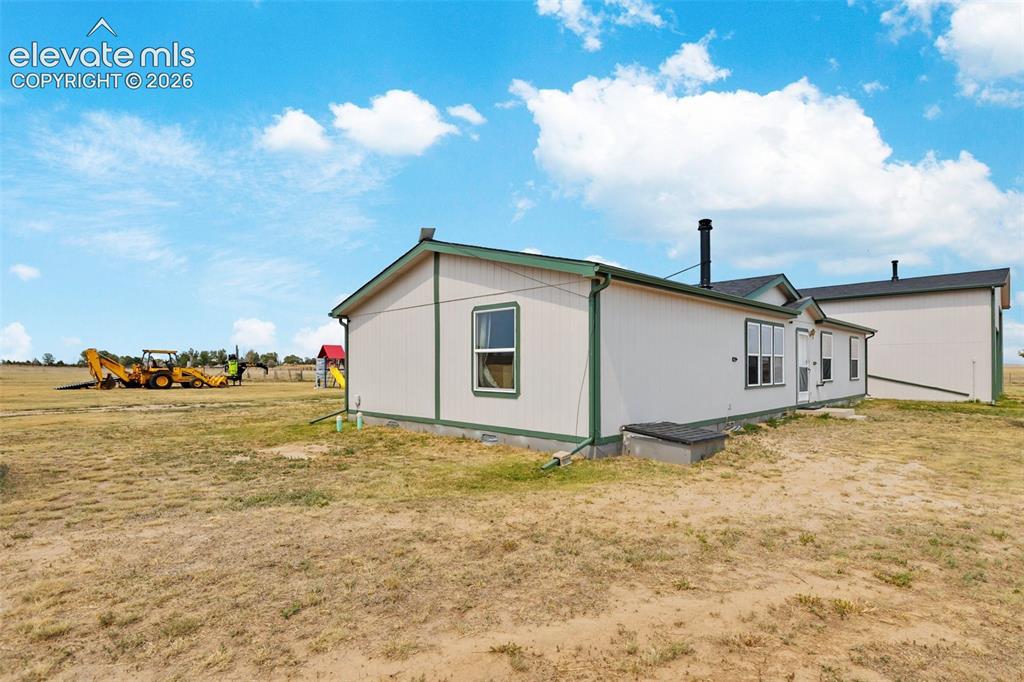
Single-story property with light-colored siding and dark green trim, featuring multiple windows
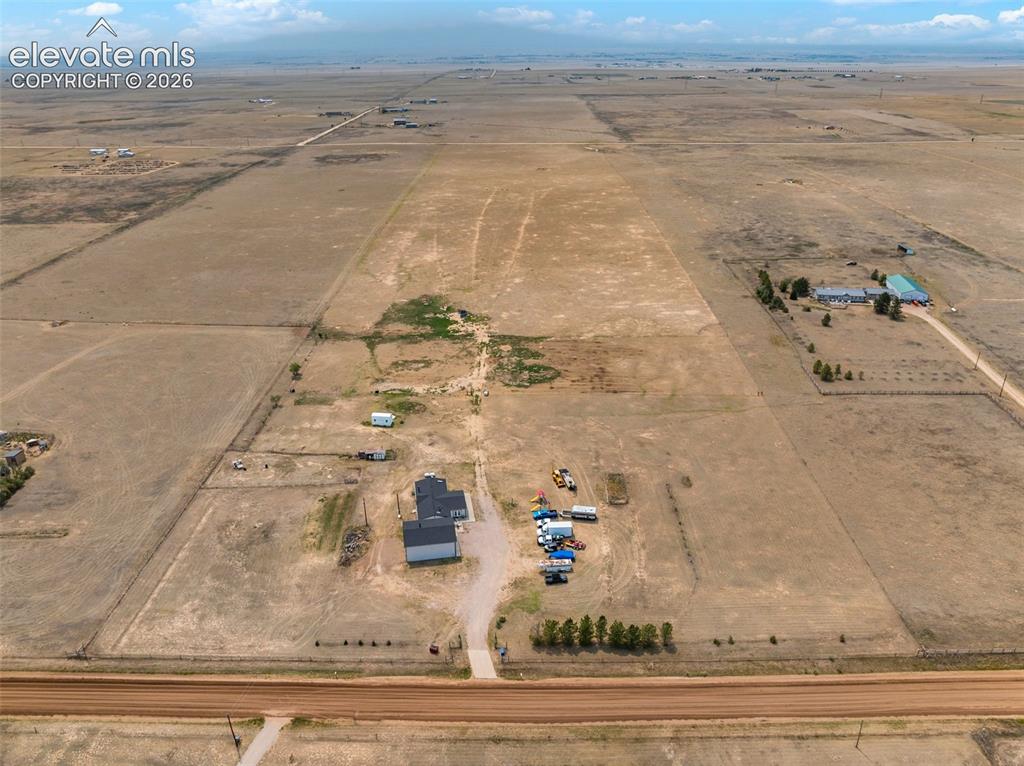
Expansive rural property featuring a newly constructed residence with a dark gray roof and light gray siding, a separate detached structure, and a long gravel driveway
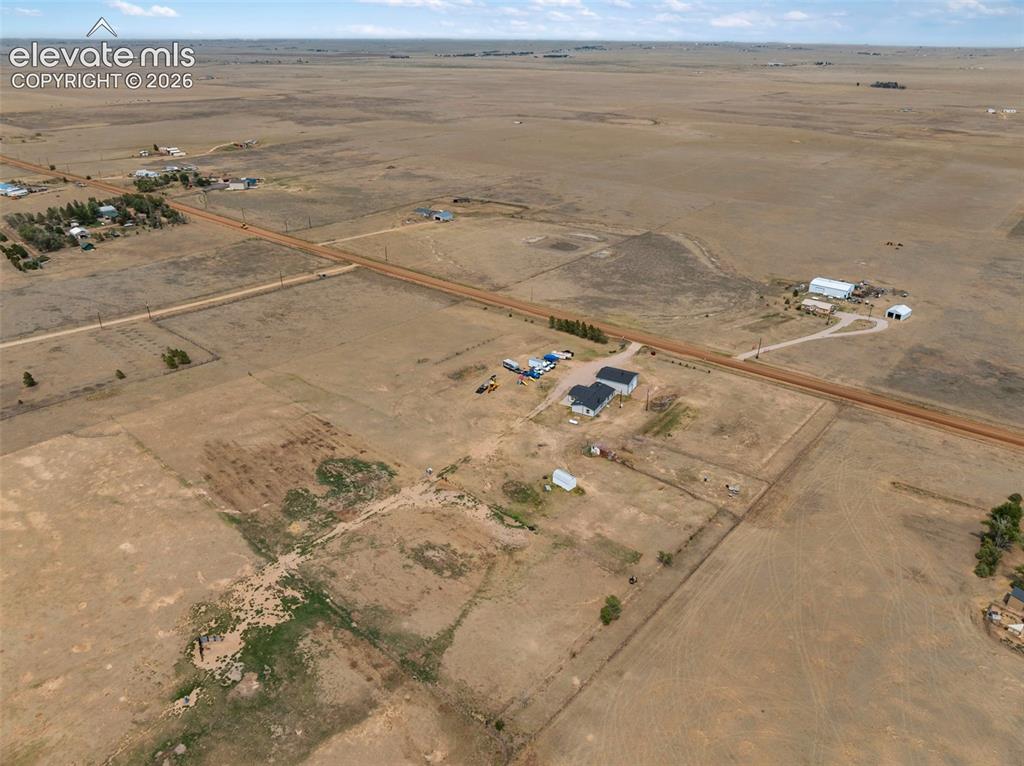
Expansive rural landscape featuring a single-story residence with a dark roof and a detached outbuilding
Disclaimer: The real estate listing information and related content displayed on this site is provided exclusively for consumers’ personal, non-commercial use and may not be used for any purpose other than to identify prospective properties consumers may be interested in purchasing.