5763 Sonnet Heights, Colorado Springs, CO, 80918
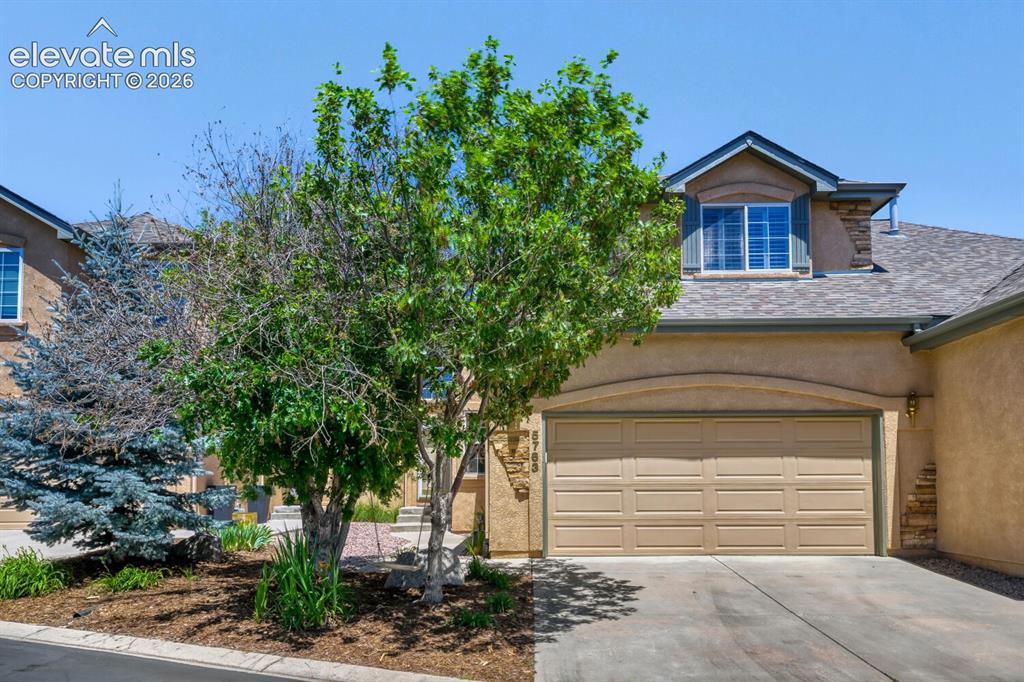
Image Count: 39

$525,000

  • Highlights
  • Townhouse
  • 3 bd | 4 ba | 2,894 sqft
  • 5763 Sonnet Heights, Colorado Springs, CO, 80918 listed by Deborah Menza
  • Active
  • MLS#: 1180770
  • Tour #1 | Tour #3
  • View on Map
Space maker

Property Description

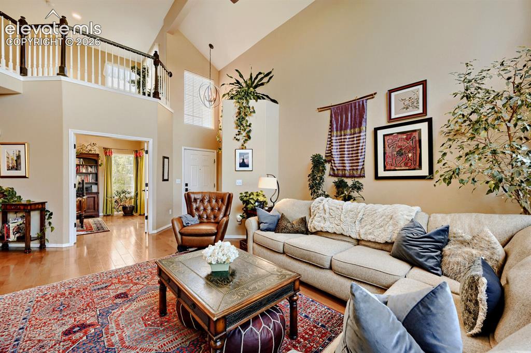
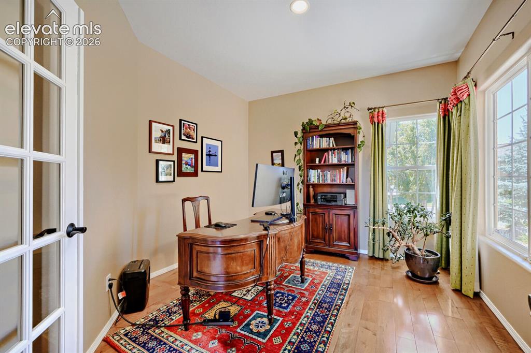
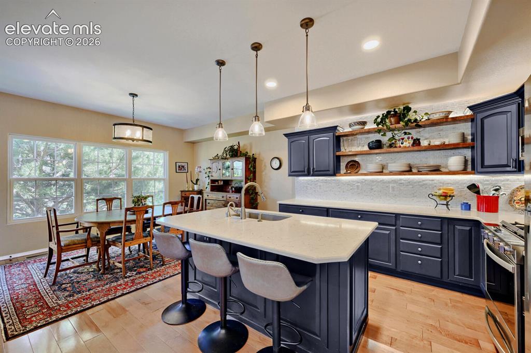
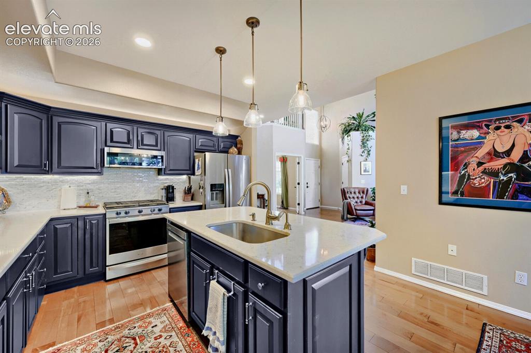
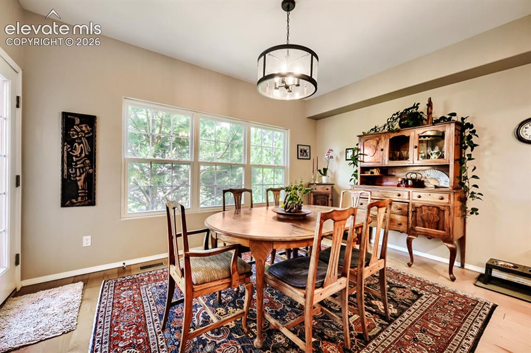
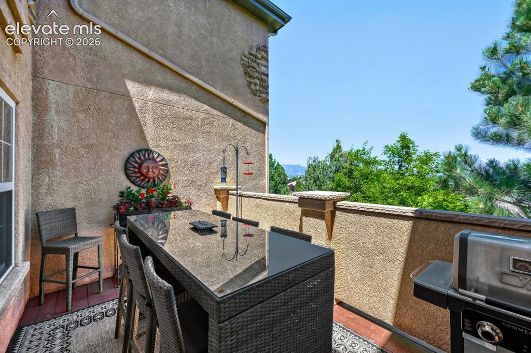
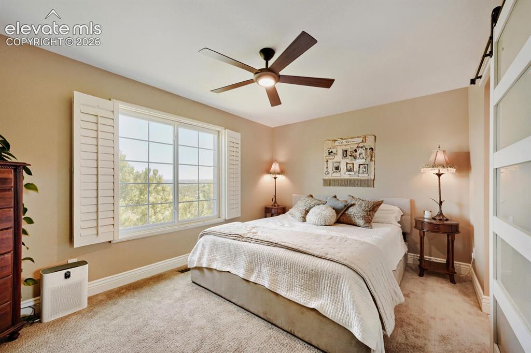
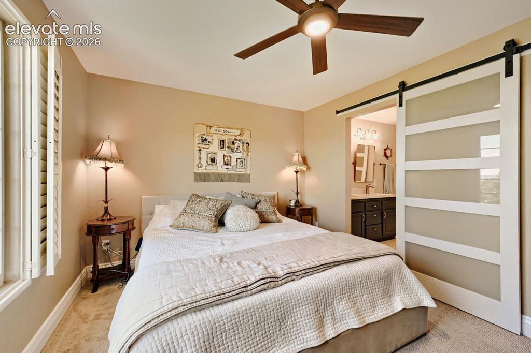
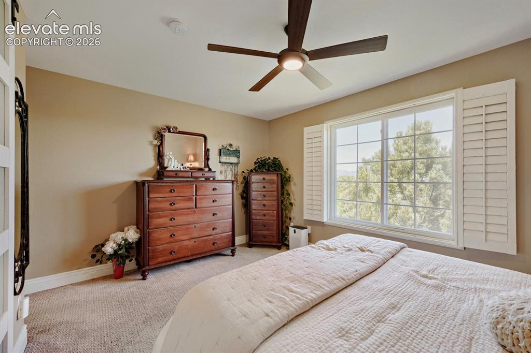
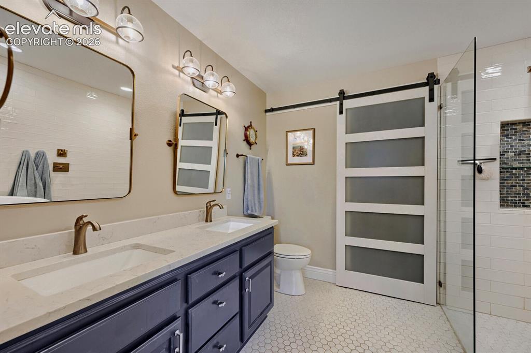
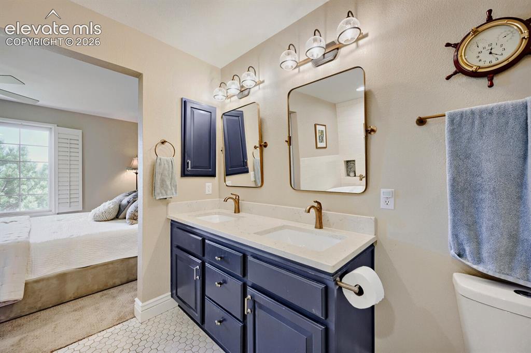
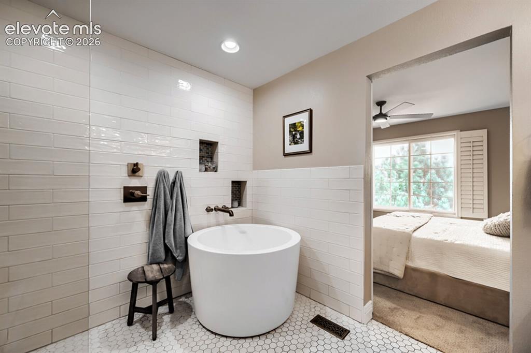
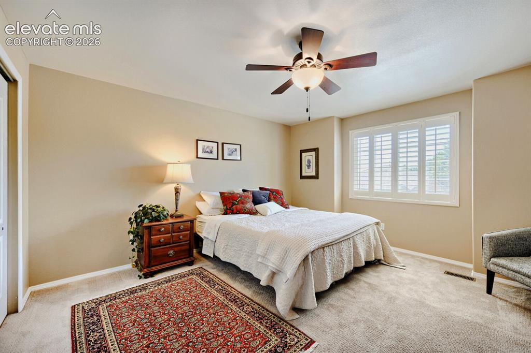
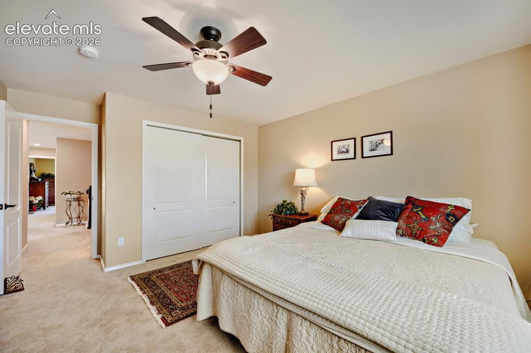
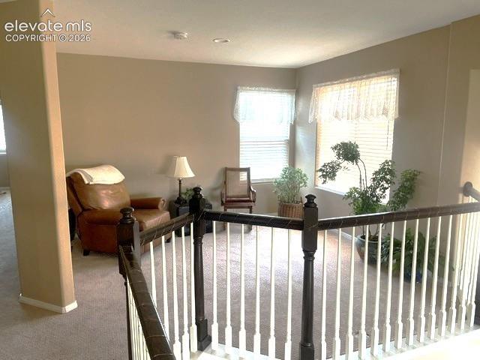
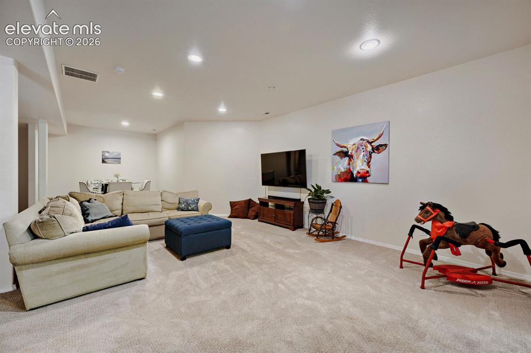
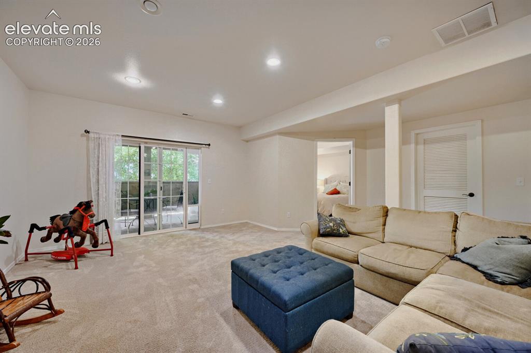
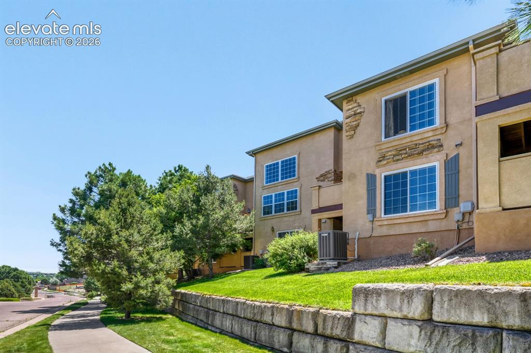
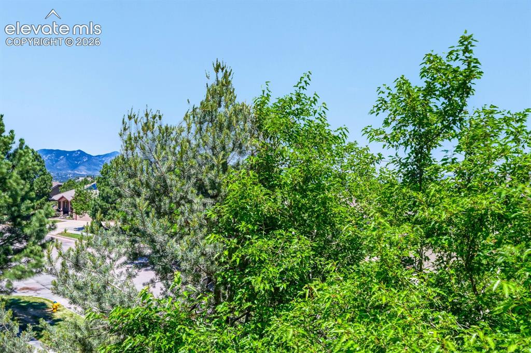
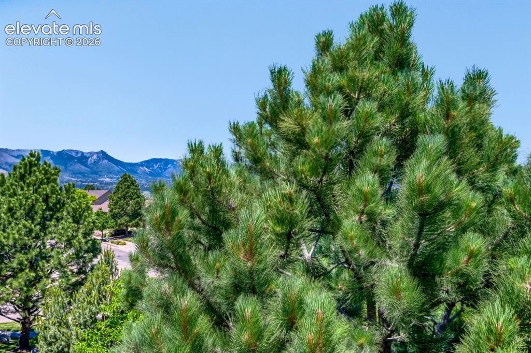
Luxury, comfort, and effortless living come together in this beautifully reimagined townhome in the coveted Sonnet Springs at University Park. Every detail has been thoughtfully curated, creating a home that is as elegant as it is move-in ready. The heart of the home is a stunning designer kitchen featuring gleaming quartz countertops, beautifully updated cabinetry, and finishes that seamlessly blend timeless style with modern function. Rich wood flooring flows throughout the main level, complemented by fresh designer paint, plush new carpeting, sophisticated lighting, and new main-level windows that fill the home with natural light. The luxurious primary suite is a true retreat, offering breathtaking mountain vistas and sparkling city lights. The completely renovated spa-inspired ensuite features quartz countertops, an oversized zero entry walk-in shower, and a relaxing Japanese soaking tub—perfect for unwinding after a long day. A spacious loft provides the ideal flex space for a reading lounge, media room, or creative studio, while the dedicated main-level office offers privacy for working from home. The bright walkout lower level is anything but typical, with abundant natural light and inviting living spaces that feel open and airy. Step outside to your private deck where panoramic mountain views and twinkling evening city lights create the perfect backdrop for morning coffee or evening entertaining. Enjoy the ease of maintenance-free living with an HOA that handles exterior maintenance, lawn care, snow removal, and trash service, allowing you more time to enjoy the exceptional Colorado lifestyle, or lock and go for snowbird living. Perfectly located in the highly desirable Sonnet Springs at University Park, this turnkey residence offers the rare combination of luxury finishes, spectacular views, thoughtful design, and carefree living. Simply unpack and enjoy—every upgrade has already been completed for you.

Property Listed By

Picture of REALTOR Listing Property
  • Deborah Menza
  • 5342-146-917  Call the Agent 
Picture of Office Listing Property
  • Blue Picket Realty
  • 3567-753-917  Call the Agent 

Property Details

    General Features

  • Property: Townhouse, 2 Story
  • Attached: Yes
  • Year Built: 2002
  • List Price: $525,000
  • County: El Paso
  • School District: Colorado Springs 11

    Rooms

  • Master: Upper Level, 13 x 14
  • Bedrooms: 3
  • Baths: 3 full bath; 1 1/2 bath;
  • Master Bathroom Amenities: 5-Pc Bath, Double Vanity, Free-standing Shower, Spa Shower
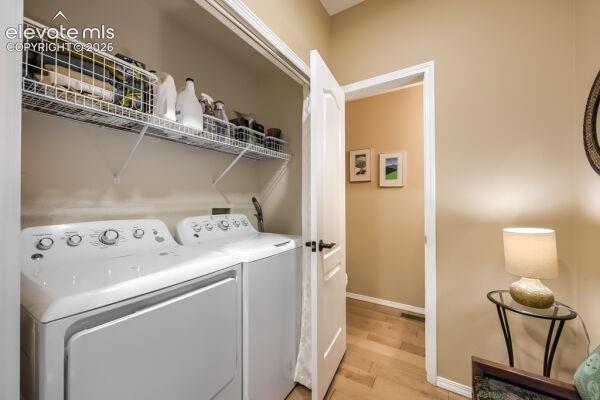
  • Laundry: Main

    Structure

  • Unit Description: Inside Unit
  • Foundation: Full Basement, Walk Out
  • Heating: Forced Air, Natural Gas
  • Cooling: Ceiling Fan, Central Air
  • Garage/Parking #: 2 vehicle(s), Attached
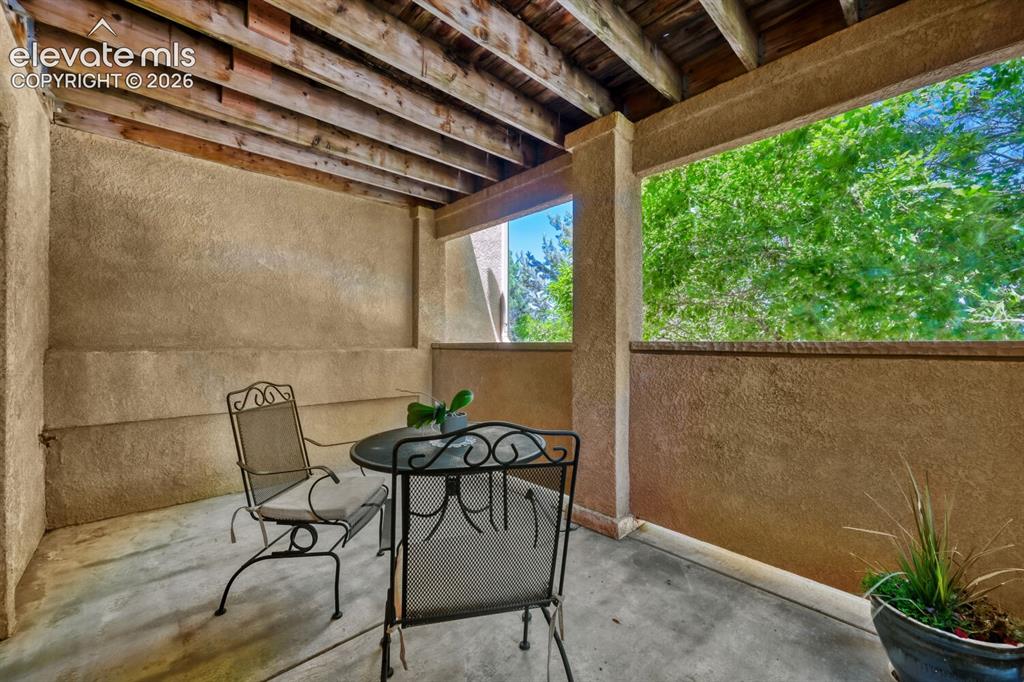
  • Patio Description: Covered, Enclosed
  • Total SqFt: 2,894
  • Finished SqFt: 2,874
  • Basement SqFt: 993
  • Basement % Fin: 98
  • Construction Status: Existing Home
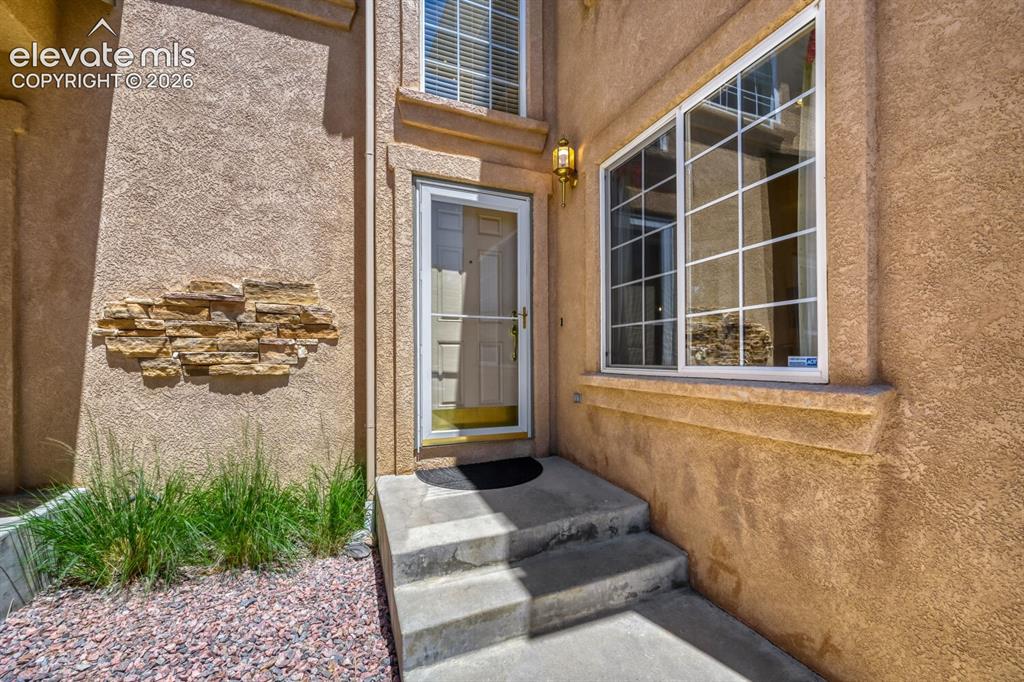
  • Siding: Stucco
  • Structure: Framed on Lot

    Features

  • Appliances: Dishwasher, Disposal, Refrigerator, Self Cleaning Oven
  • Floors: Carpet, Wood Laminate
  • Entry: Wood Laminate
  • Fireplace: Gas, Main Level, One
  • Additional Items: New windows, new water heater, new furnace, new AC, new flooring, new paint, new baths, new light fixtures, heavy duty garage surround shelving, 2 decks with privacy, window coverings. Not one thing left for you to do!
  • Interior Features: 5-Pc Bath, 6-Panel Doors, 9Ft + Ceilings, Crown Molding, French Doors, Vaulted Ceilings
  • Laundry: Main

    Taxes, Utilities, Lot

  • Tax: $1,452
  • Lot Size: 0.04 Acres, 1,920 SqFt
  • Street Description: City/Town Road
  • Landscaped: All
  • Driveway: Concrete
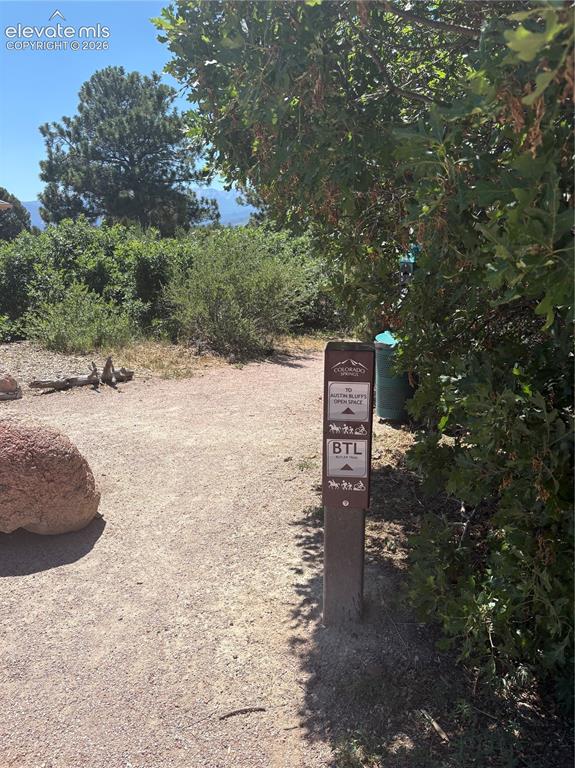
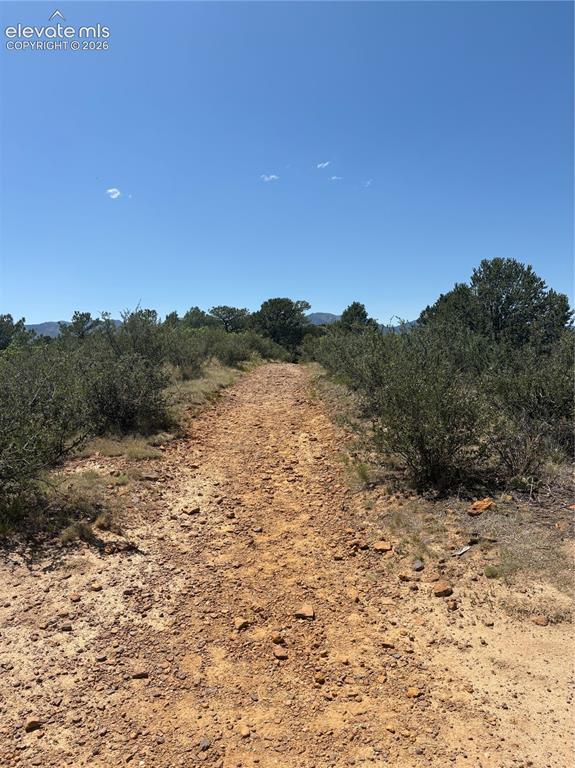
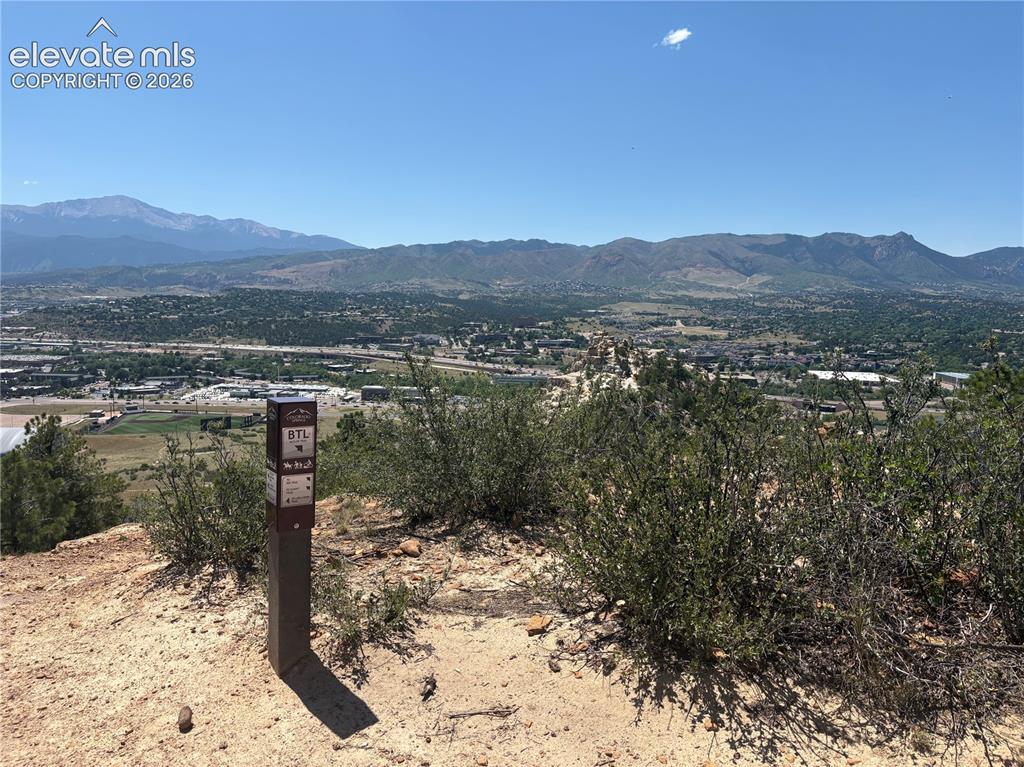
  • Lot Location: Hiking Trail, Near Fire Station, Near Hospital, Near Park, Near Public Transit, Near Schools, Near Shopping Center
  • Lot Description: City View, Cul-de-sac, Mountain View
  • Restrictions: Architectural Control
  • Existing Utilities: Cable Available, Electricity Connected, Natural Gas Connected, Telephone
  • Existing Water: Municipal

    Community

  • Covenants: Yes
  • HOA Dues: $450
  • HOA Frequency: Monthly
  • HOA Fee Includes: Common Utilities, Covenant Enforcement, Insurance, Lawn, Maintenance Grounds, Maintenance Structure, Management, Snow Removal, Trash Removal
  • HOA 2 Dues: $243
  • HOA 2 Frequency: Annual
  • HOA 2 Fee Includes: Covenant Enforcement, Management
  • Complex Amenities: Green Areas, Landscape Maintenance, Playground
  • Commmunity Features: Hiking or Biking Trails, Parks or Open Space, Playground Area
  • Pet Type: Cat, Dog

    Additional Information


      Disclaimer
      The real estate listing information and related content displayed on this site is provided exclusively for consumers’ personal, non-commercial use and may not be used for any purpose other than to identify prospective properties consumers may be interested in purchasing.
      PPAR.com Website

      5763 Sonnet Heights, Colorado Springs, CO, 80918

      Image 1 of 39: Front of Structure

      Front of Structure

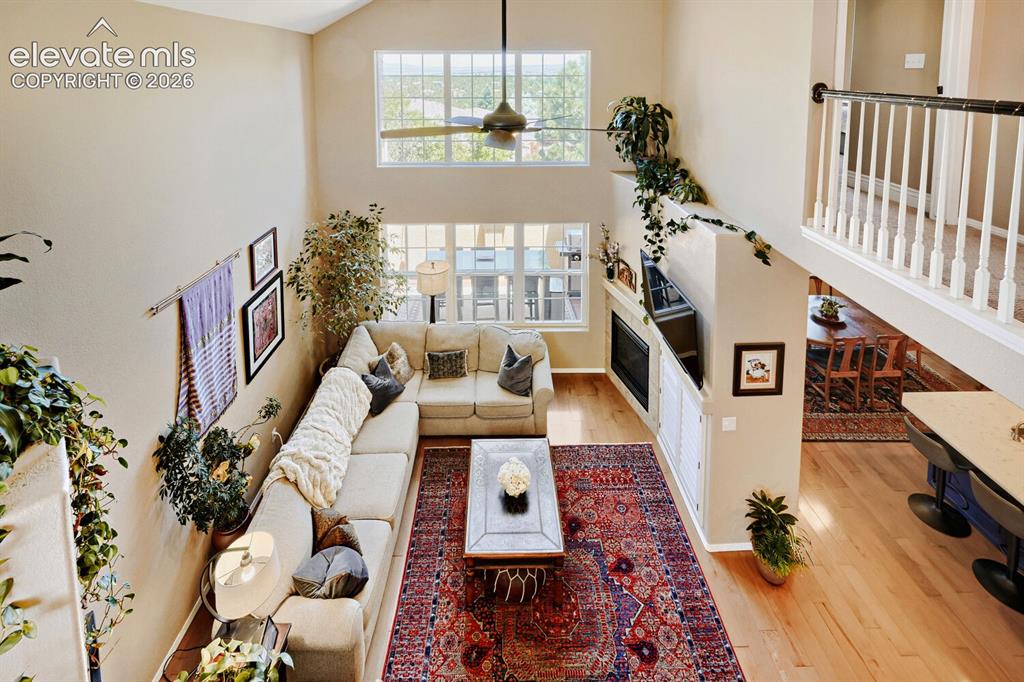
      Image 2 of 39: Entry

      Entry

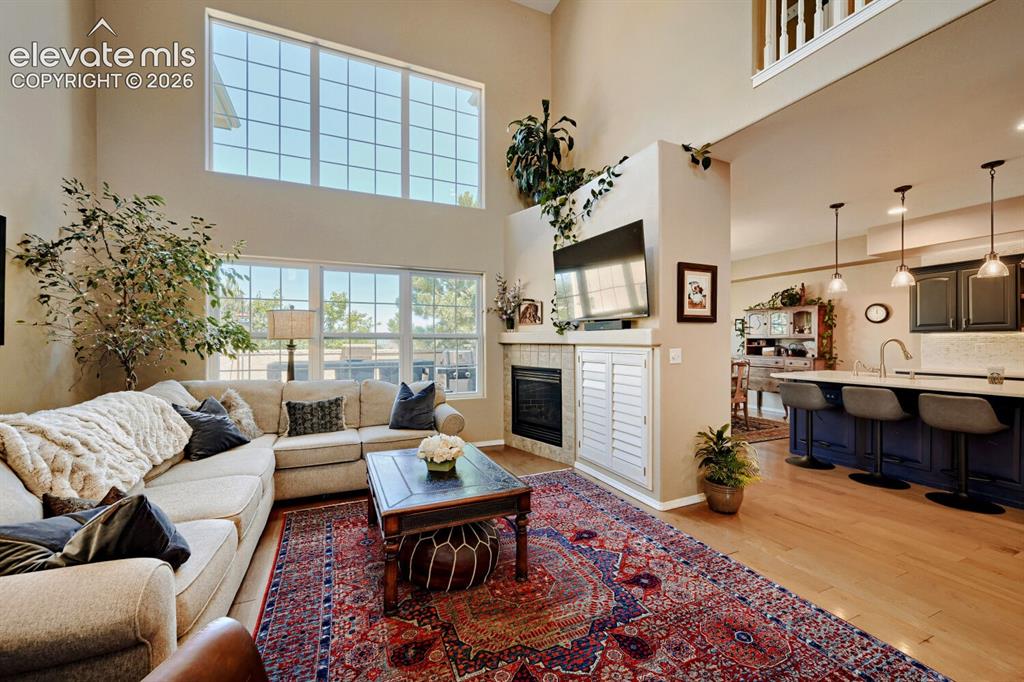
      Image 3 of 39: Living Room

      Living Room

      Image 4 of 39: Amazing sun drenched rooms

      Amazing sun drenched rooms

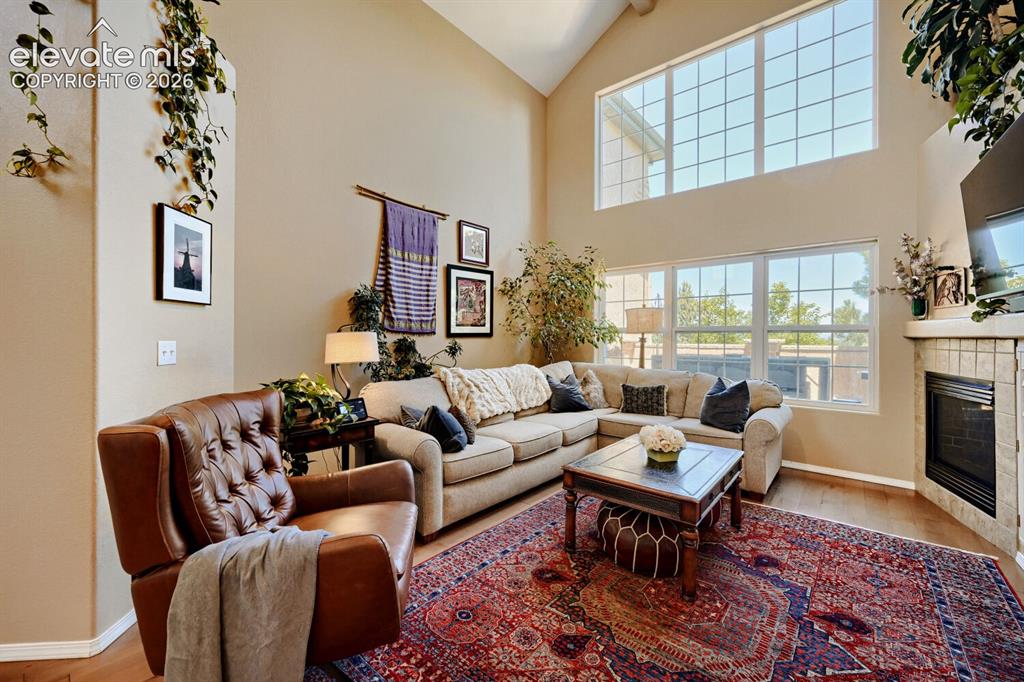
      Image 5 of 39: Living Room

      Living Room

      Image 6 of 39: Living Room

      Living Room

      Image 7 of 39: Private, main level, french doors

      Private, main level, french doors

      Image 8 of 39: new stainless appliances

      new stainless appliances

      Image 9 of 39: cooks kitchen

      cooks kitchen

      Image 10 of 39: walk out to deck

      walk out to deck

      Image 11 of 39: upper level walk out from dining area
      upper level walk out from dining area

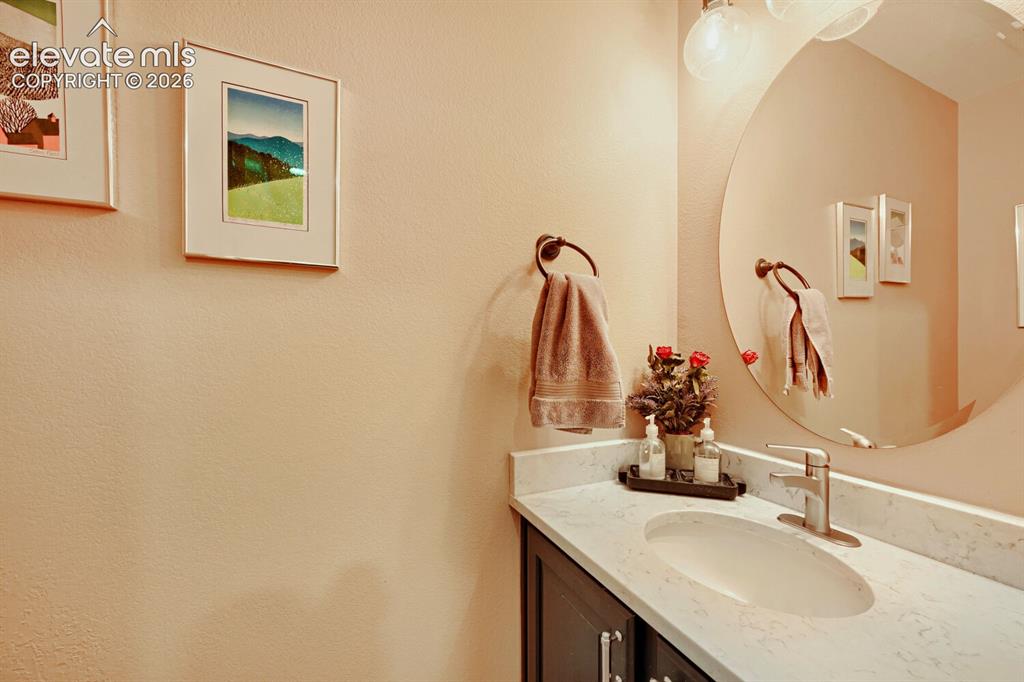
      Image 12 of 39: half bath main level

      half bath main level

      Image 13 of 39: main level

      main level

      Image 14 of 39: mountain views from here!

      mountain views from here!

      Image 15 of 39: Bedroom

      Bedroom

      Image 16 of 39: Bedroom

      Bedroom

      Image 17 of 39: walk in closet

      walk in closet

      Image 18 of 39: Master Bathroom

      Master Bathroom

      Image 19 of 39: Japanese soaking tub, no entry shower
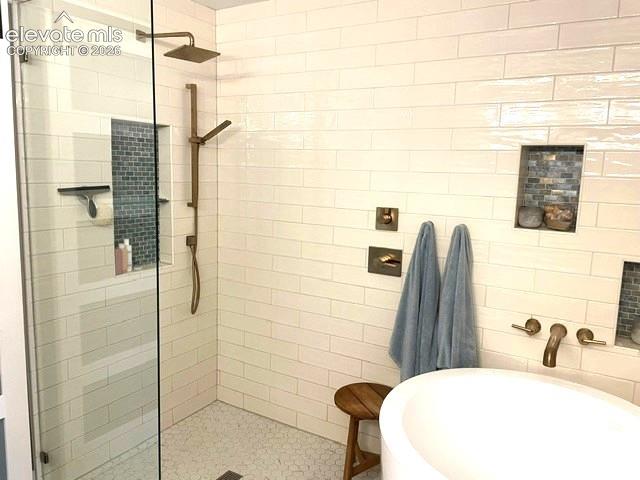
      Japanese soaking tub, no entry shower

      Image 20 of 39: Zero entry shower and soaking tub

      Zero entry shower and soaking tub

      Image 21 of 39: secondary upper bedroom

      secondary upper bedroom
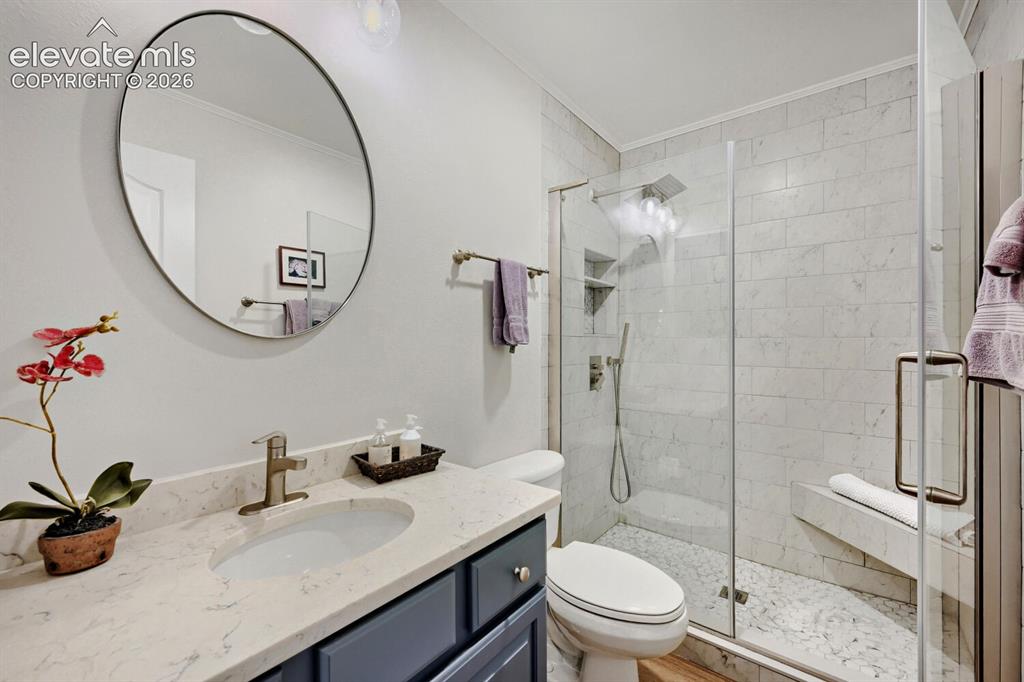
      Image 22 of 39: secondary upper
bedroom

      secondary upper bedroom

      Image 23 of 39: upper level bath 2

      upper level bath 2

      Image 24 of 39: upper level loft drenched in sunshine
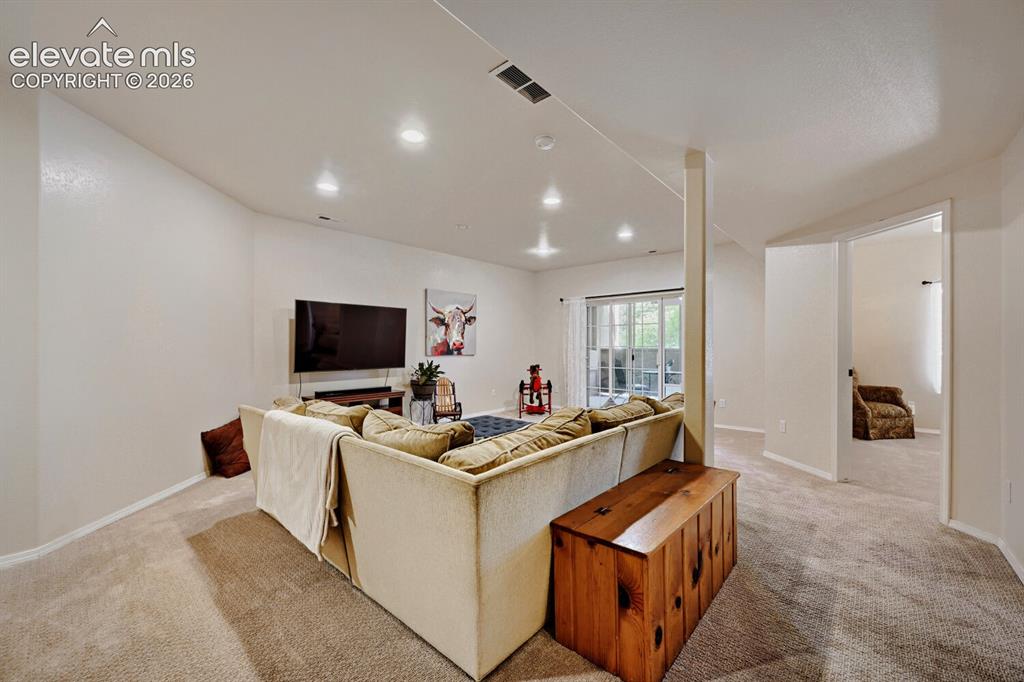
      upper level loft drenched in sunshine

      Image 25 of 39: Family Room

      Family Room

      Image 26 of 39: Family Room

      Family Room

      Image 27 of 39: walk out to private deck

      walk out to private deck

      Image 28 of 39: lower level private deck

      lower level private deck
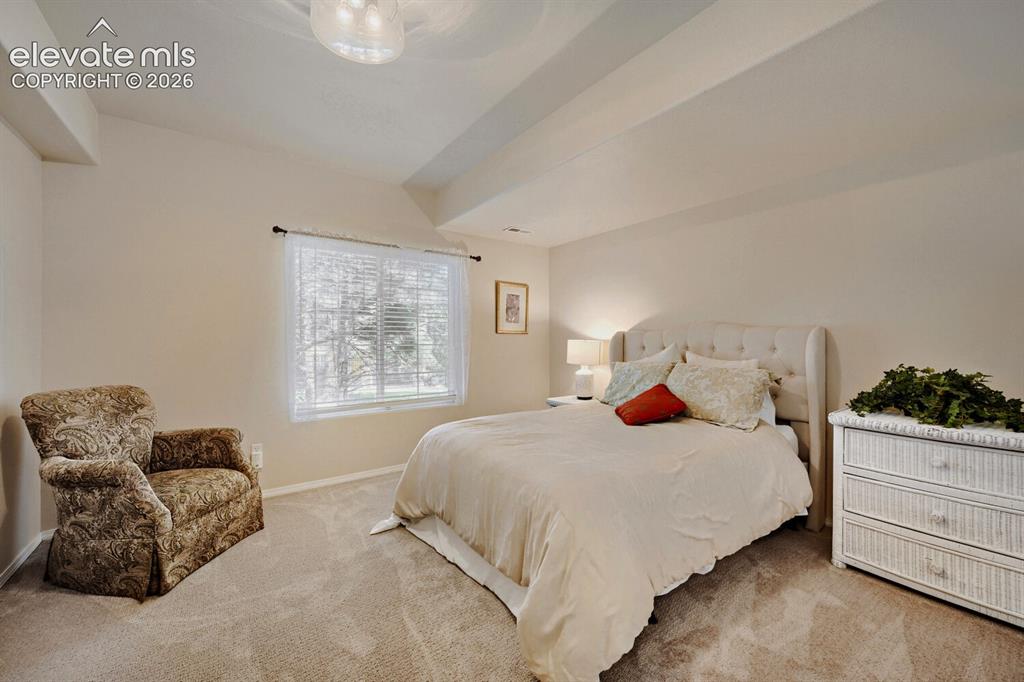
      Image 29 of 39: lower level bedroom

      lower level bedroom

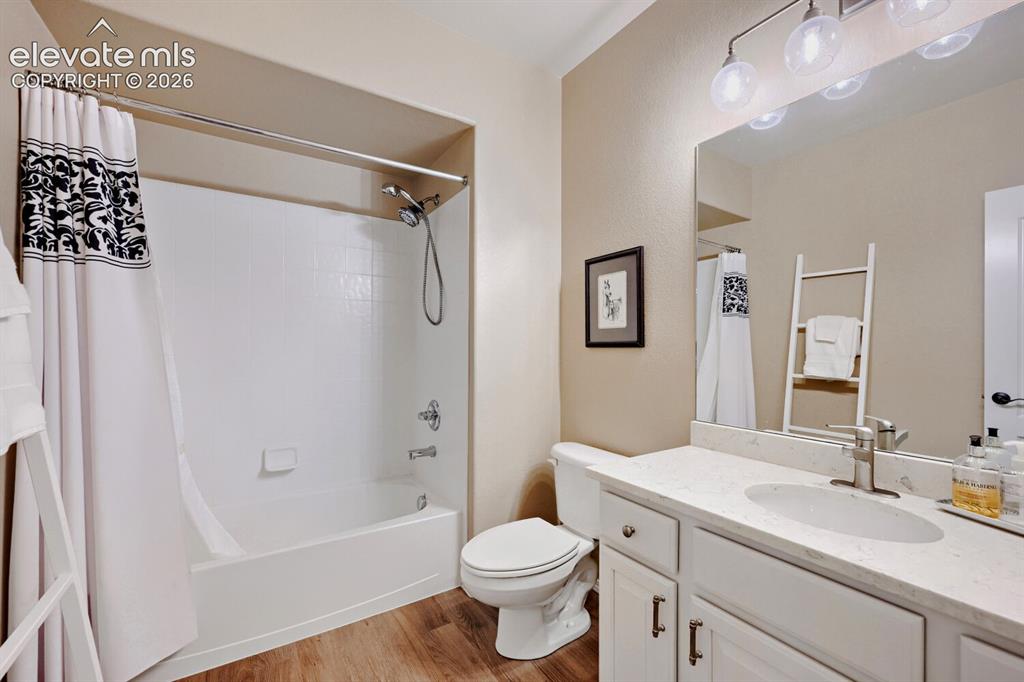
      Image 30 of 39: lower level full bath

      lower level full bath

      Image 31 of 39: steps to walking trails

      steps to walking trails

      Image 32 of 39: views from deck

      views from deck

      Image 33 of 39: views from deck and master

      views from deck and master

      Image 34 of 39: walking trails

      walking trails

      Image 35 of 39: your piece of paradise

      your piece of paradise

      Image 36 of 39: Steps away from trail heads and hiking
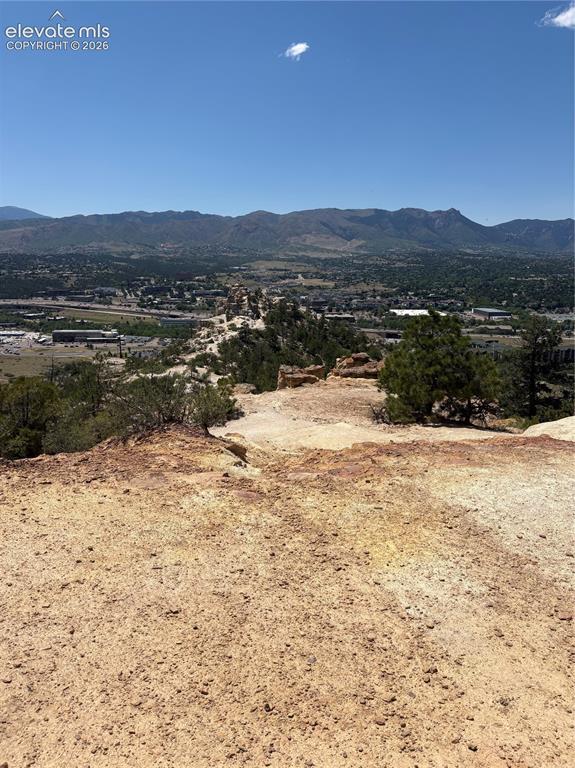
      Steps away from trail heads and hiking

      Image 37 of 39: Walking distance from your new backyard playground!
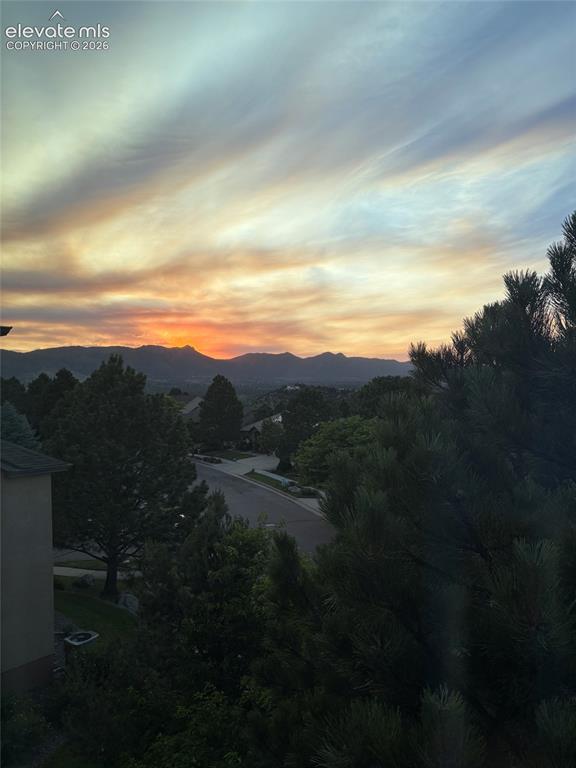
      Walking distance from your new backyard playground!

      Image 38 of 39: Sunsets from your deck and master bedroom
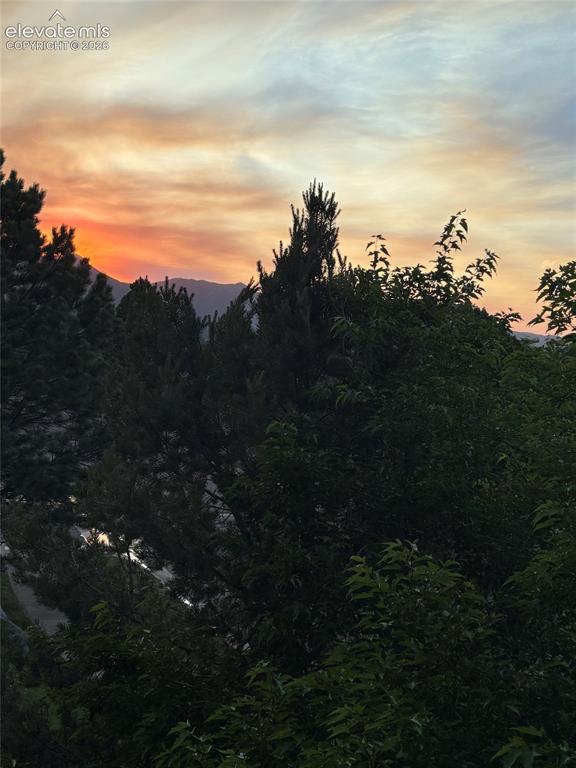
      Sunsets from your deck and master bedroom

      Image 39 of 39: View from deck and master bedroom

      View from deck and master bedroom

      Disclaimer: The real estate listing information and related content displayed on this site is provided exclusively for consumers’ personal, non-commercial use and may not be used for any purpose other than to identify prospective properties consumers may be interested in purchasing.