1025 Dalton Brothers Drive, Pueblo West, CO, 81007
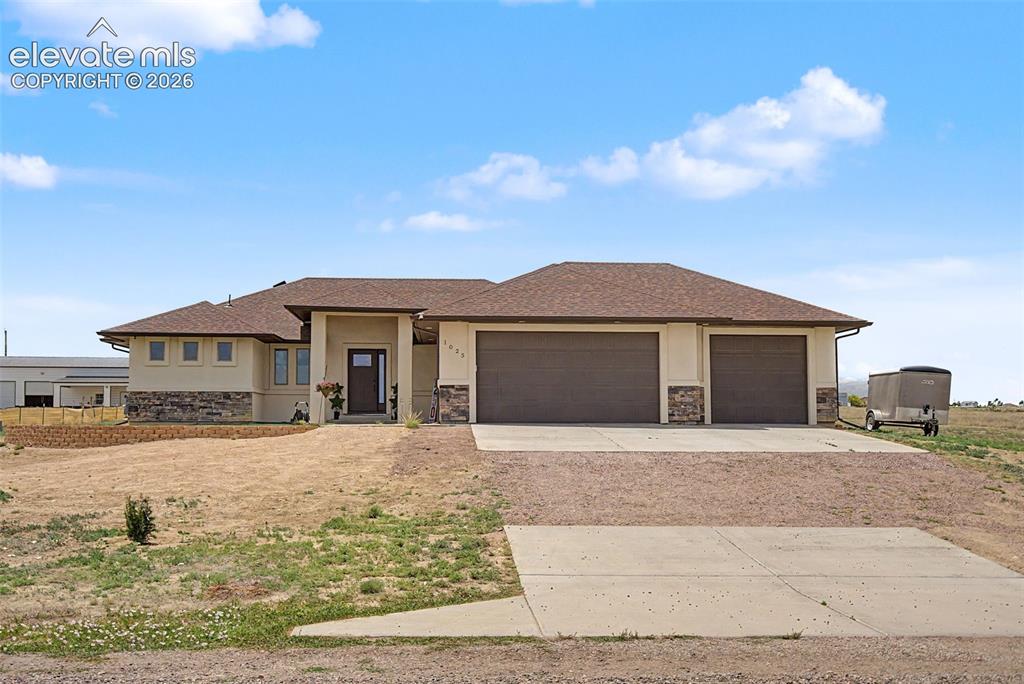
Image Count: 47

$445,000

  • Highlights
  • Single Family
  • 3 bd | 2 ba | 1,897 sqft
  • 1025 Dalton Brothers Drive, Pueblo West, CO, 81007 listed by Ashley Moberly MRP
  • Active
  • MLS#: 4759604
  • Tour #1 | Tour #2
  • View on Map
Space maker

Property Description

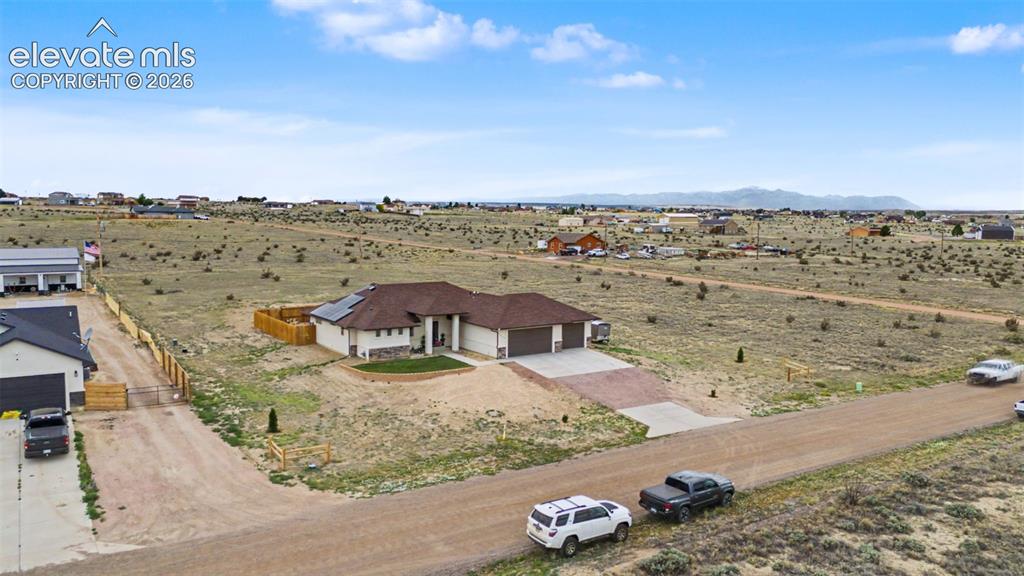
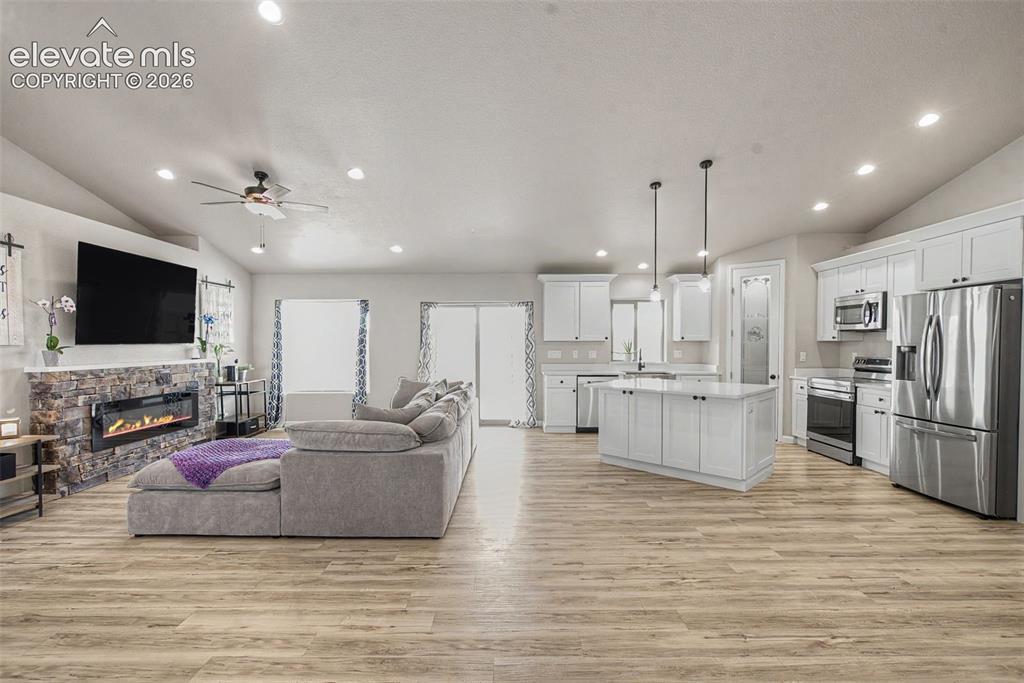
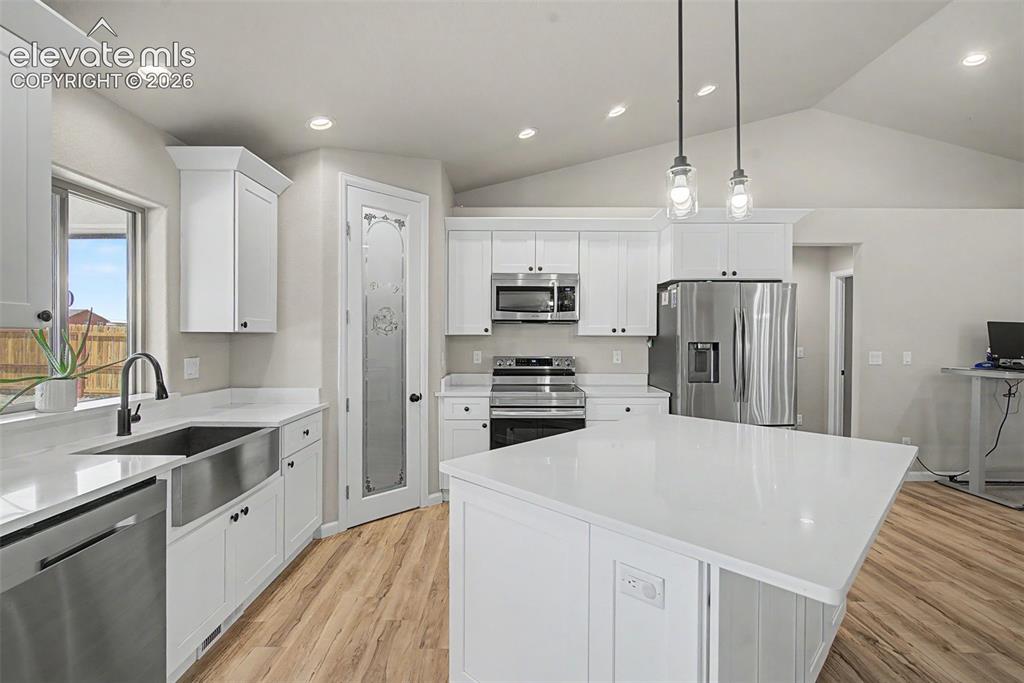
Welcome to the beautifully maintained 2022 ranch style home with solar situated on 1.08 acres in Pueblo West. Where wide open Colorado skies and breathtaking sunrise and sunsets that create the perfect backdrop for everyday living. Offering 1850 square feet, 3 bedrooms, 2 bathrooms and an oversized garage, this home combines modern comfort with the space you've been looking for. Step inside to an inviting open-concept floor plan filled with natural light, luxury vinyl flooring, and a spacious living area designed for both relaxing and entertaining. the well-appointed kitchen features ample cabinetry, generous counter space, and a large island that flows seamlessly into the dining room. The private primary suit offers a peaceful retreat with spacious bedroom, walk in closet, and a luxurious 5 piece bathroom. outside the possibilities are endless! A-3 zoned 1.08 acres provides room for outdoor living, whether you are seeking a shop, garden or simple take in the expansive views. Don't miss the opportunity to make this exceptional Pueblo West property your next home. Come enjoy all Pueblo West has to offer and see for yourself those sunrise and sunset backdrops make Pueblo West living..... Unmatched

Property Listed By

Picture of REALTOR Listing Property
  • Ashley Moberly MRP
  • 1501-229-917  Call the Agent 
Picture of Office Listing Property
  • Your Castle Real Estate LLC
  • 0008-953-917  Call the Agent 

Property Details

    General Features

  • Property: Single Family, Ranch
  • Year Built: 2022
  • List Price: $445,000
  • County: Pueblo
  • School District: Pueblo-70

    Rooms

  • Bedrooms: 3
  • Baths: 2 full bath;
  • Master Bathroom Amenities: 5-Pc Bath, Spa Shower
  • Laundry: Electric Hook-up

    Structure

  • Foundation: Crawl Space
  • Heating: Electric
  • Cooling: Central Air
  • Garage/Parking #: 3 vehicle(s), Attached
  • Total SqFt: 1,897
  • Finished SqFt: 1,897
  • Construction Status: Existing Home
  • Siding: Stucco
  • Structure: Frame

    Features

  • Appliances: Dishwasher, Disposal, Dryer, Kitchen Vent Fan, Microwave Oven, Oven, Range, Refrigerator, Washer
  • Fireplace: Electric
  • Interior Features: 5-Pc Bath, 9Ft + Ceilings, Vaulted Ceilings
  • Laundry: Electric Hook-up

    Taxes, Utilities, Lot

  • Tax: $2,890
  • Lot Size: 1.08 Acres, 47,045 SqFt
  • Driveway: Concrete
  • Lot Description: 360-degree View, Backs to Open Space, Cul-de-sac, Meadow, Mountain View, Rural, View of Pikes Peak
  • Existing Utilities: Cable Connected, Electricity Connected, Natural Gas Connected, Solar
  • Existing Water: Municipal

    Community

    Additional Information


      Disclaimer
      The real estate listing information and related content displayed on this site is provided exclusively for consumers’ personal, non-commercial use and may not be used for any purpose other than to identify prospective properties consumers may be interested in purchasing.
      PPAR.com Website

      1025 Dalton Brothers Drive, Pueblo West, CO, 81007

      Image 1 of 47: Contemporary ranch-style home featuring a stucco and stone veneer exterior
      Contemporary ranch-style home featuring a stucco and stone veneer exterior

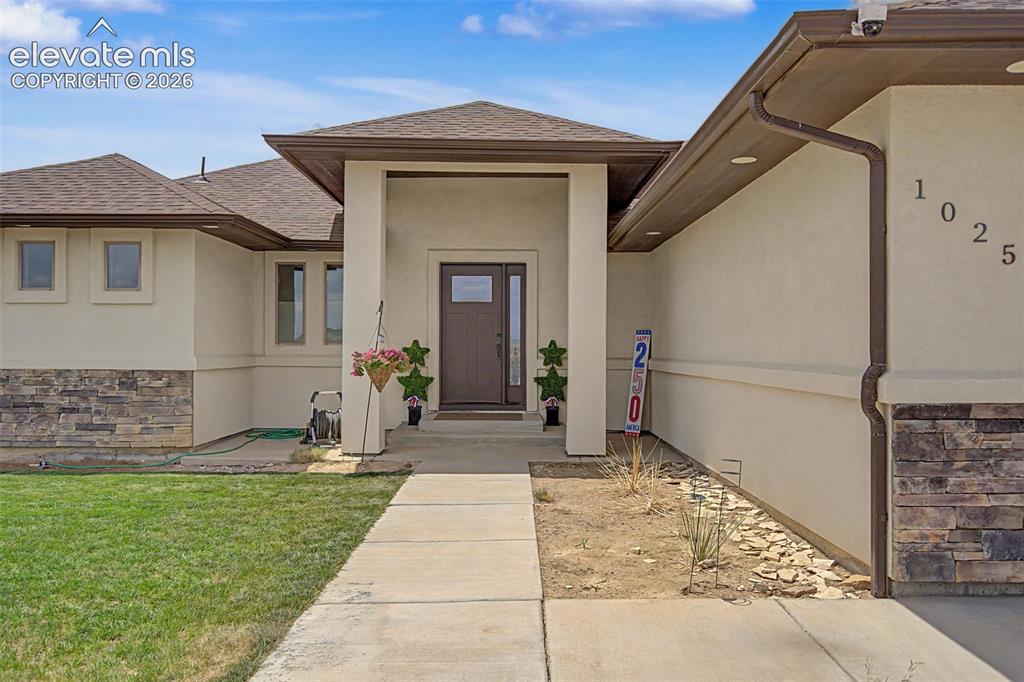
      Image 2 of 47: Contemporary stucco exterior featuring a stone accent foundation
      Contemporary stucco exterior featuring a stone accent foundation

      Image 3 of 47: Contemporary single-story residence featuring a stucco exterior with stone

      Contemporary single-story residence featuring a stucco exterior with stone accents
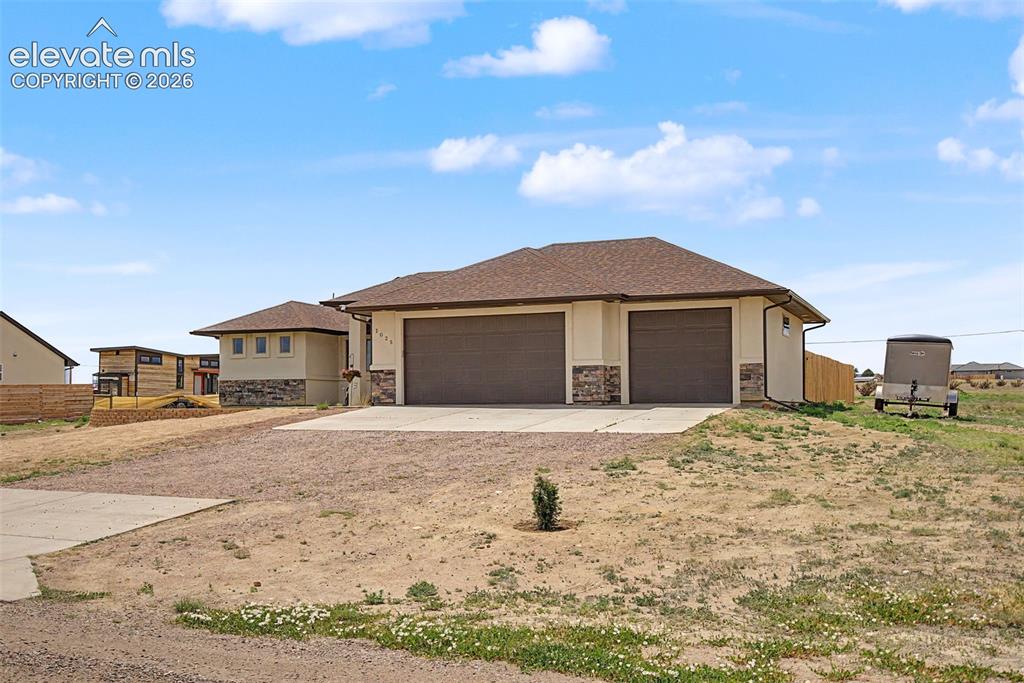
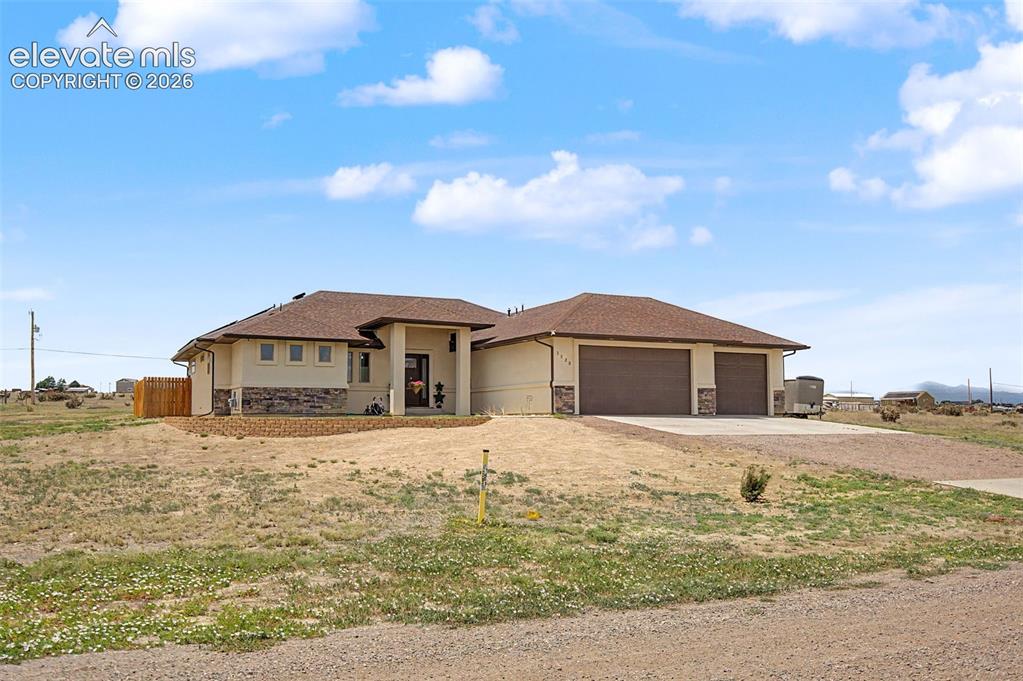
      Image 4 of 47: Front house

      Front house

      Image 5 of 47: Ranch-style residence featuring a tan stucco exterior, a brown shingle roof

      Ranch-style residence featuring a tan stucco exterior, a brown shingle roof with solar panels, and an attached two-car garage
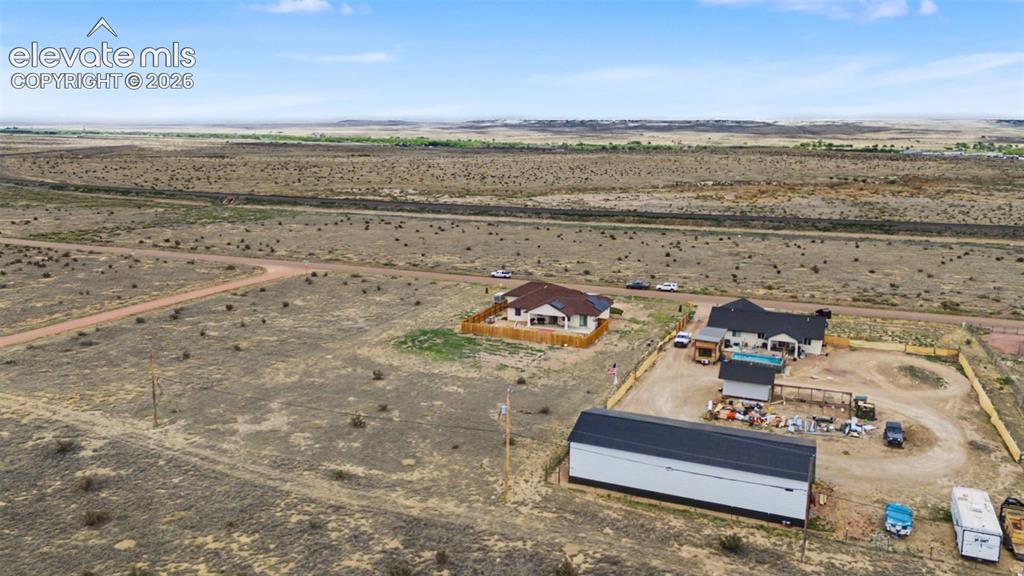
      Image 6 of 47: Image quality insufficient for description
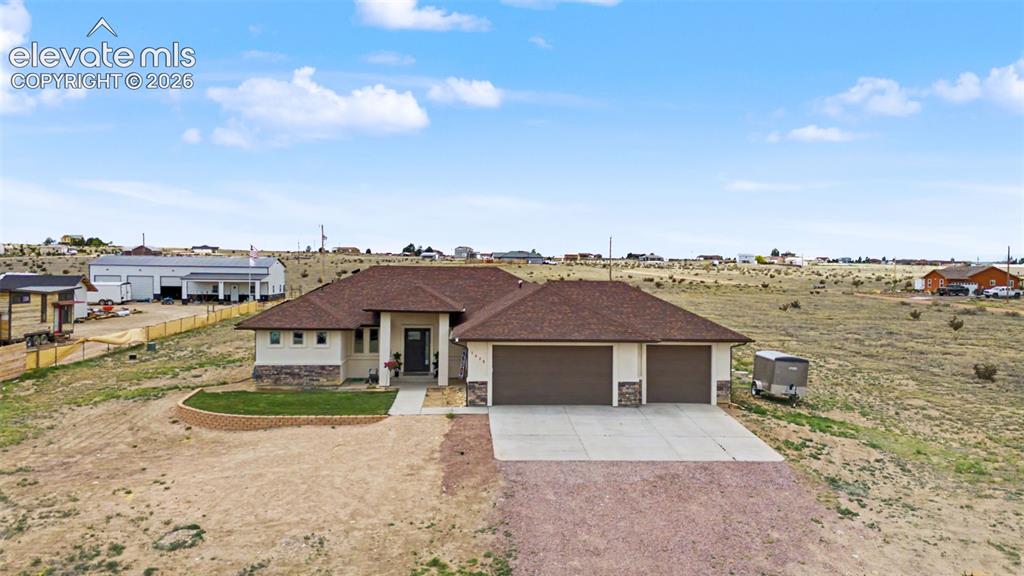
      Image quality insufficient for description

      Image 7 of 47: Contemporary ranch-style exterior featuring a two-car garage, stone accent

      Contemporary ranch-style exterior featuring a two-car garage, stone accent siding, and a covered entryway
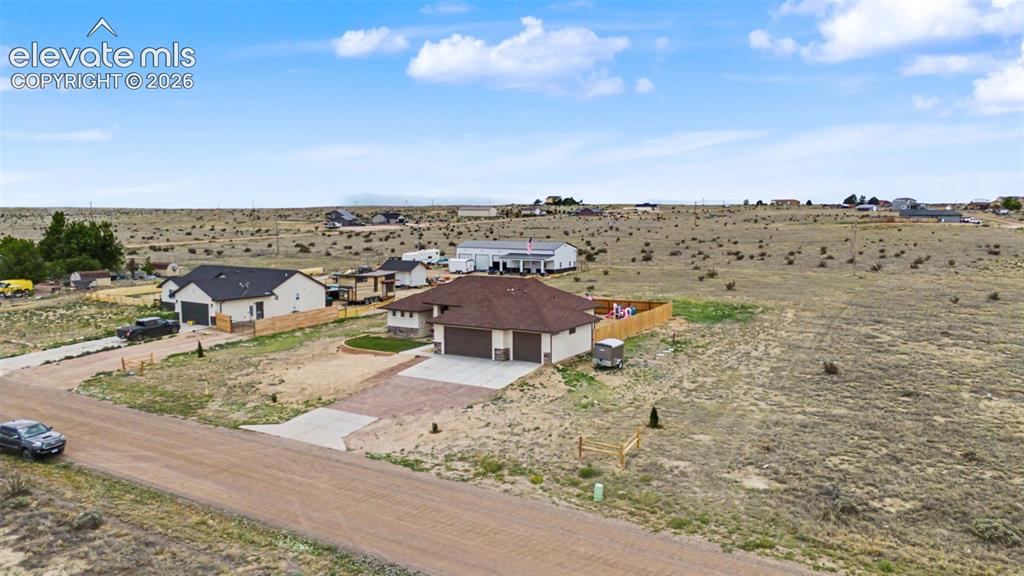
      Image 8 of 47: Contemporary ranch-style home featuring a two-car garage, concrete driveway

      Contemporary ranch-style home featuring a two-car garage, concrete driveway, and a fenced backyard
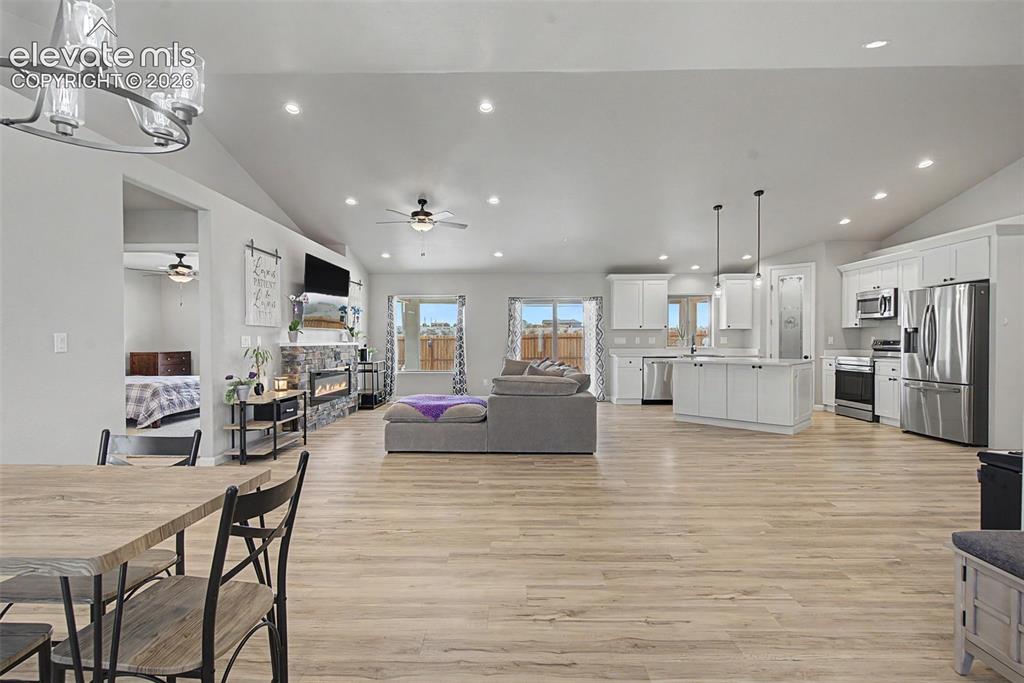
      Image 9 of 47: Other

      Other

      Image 10 of 47: Open-concept living area with wood-finish flooring, vaulted ceilings, and r

      Open-concept living area with wood-finish flooring, vaulted ceilings, and recessed lighting
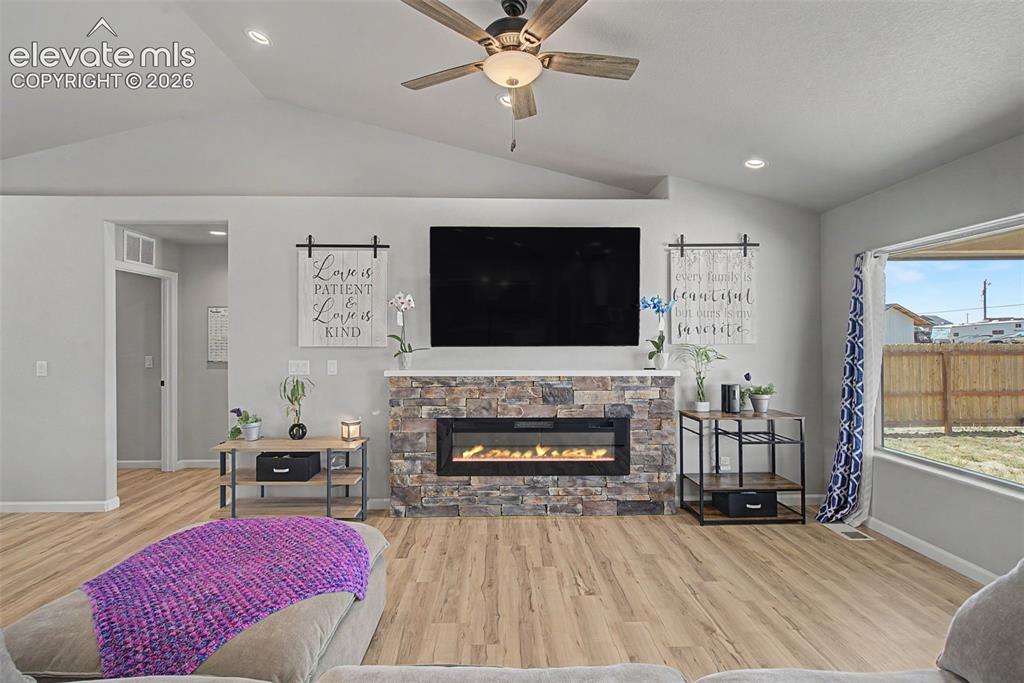
      Image 11 of 47: Living area featuring a stone-clad fireplace with an electric insert, vault

      Living area featuring a stone-clad fireplace with an electric insert, vaulted ceilings, and a ceiling fan with integrated lighting
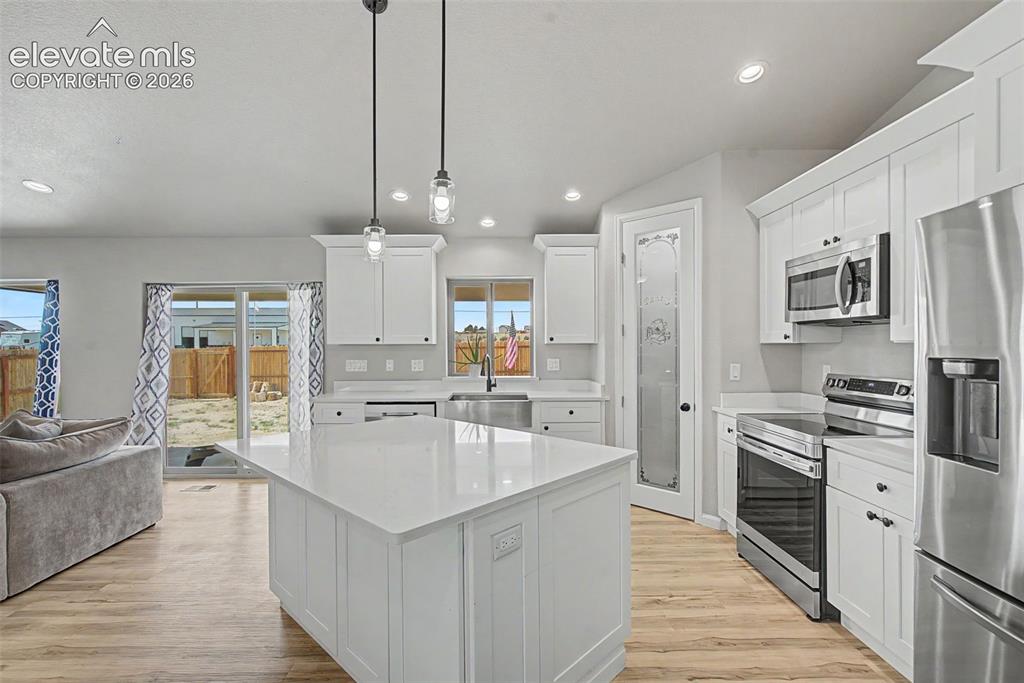
      Image 12 of 47: Modern kitchen featuring a large central island with a solid surface counte

      Modern kitchen featuring a large central island with a solid surface countertop, white shaker-style cabinetry, and stainless steel appliances including a refrigerator, microwave, and range
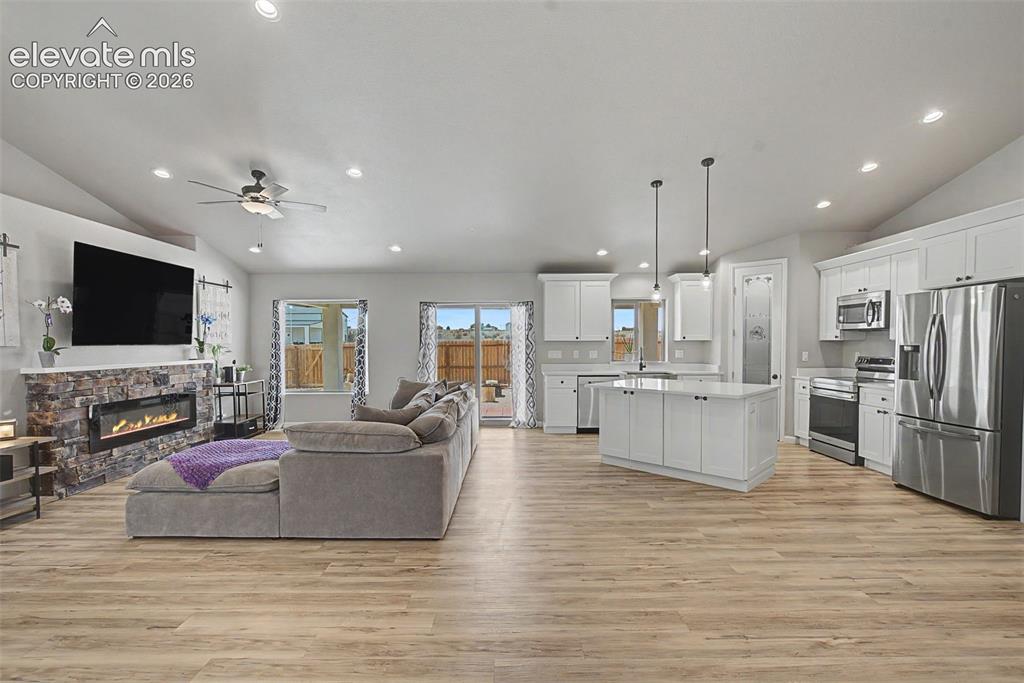
      Image 13 of 47: Open-concept living space featuring wood-finish flooring, a stone-faced fir

      Open-concept living space featuring wood-finish flooring, a stone-faced fireplace, a vaulted ceiling, and recessed lighting
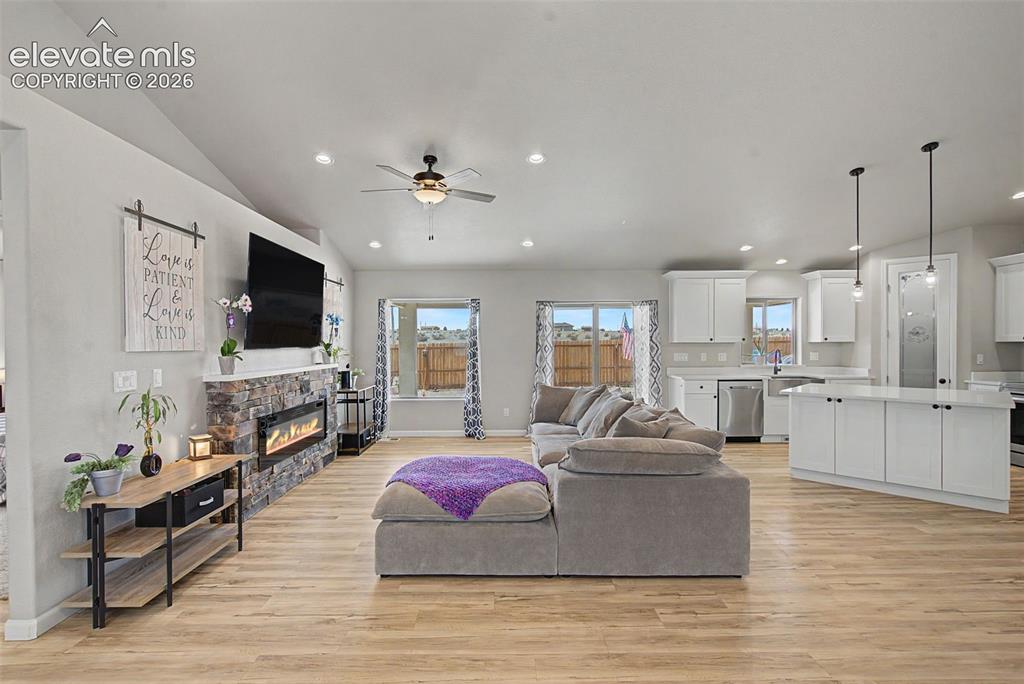
      Image 14 of 47: Open-concept living area with wood-finish flooring, vaulted ceilings, and r

      Open-concept living area with wood-finish flooring, vaulted ceilings, and recessed lighting
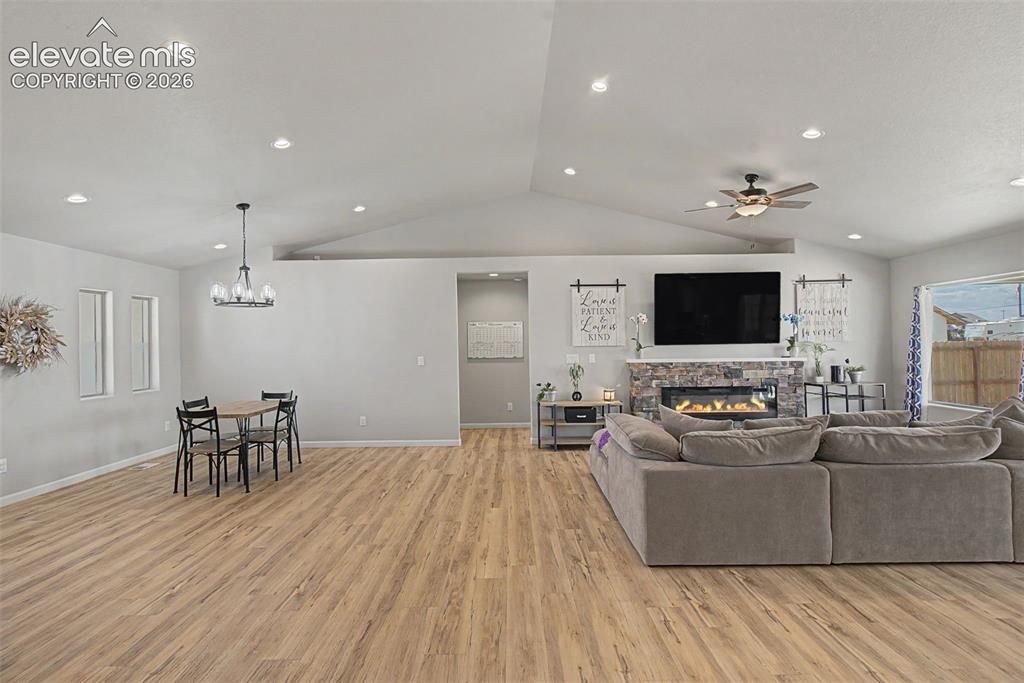
      Image 15 of 47: Spacious living area featuring vaulted ceilings, recessed lighting, and woo

      Spacious living area featuring vaulted ceilings, recessed lighting, and wood-finish flooring
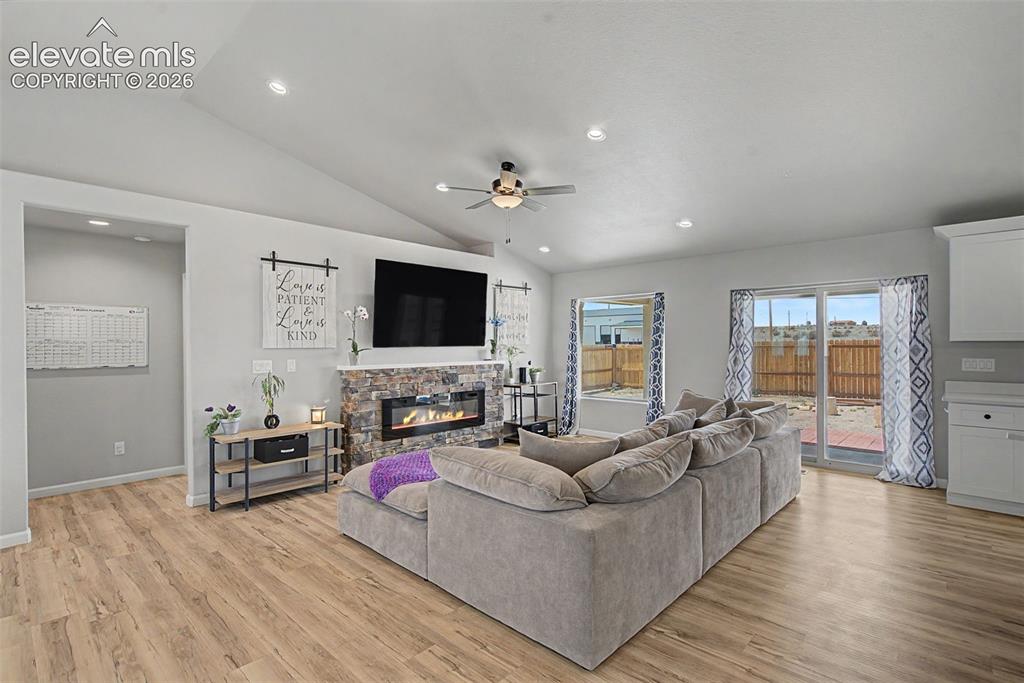
      Image 16 of 47: Spacious living area featuring wood-finish flooring, vaulted ceilings with

      Spacious living area featuring wood-finish flooring, vaulted ceilings with recessed lighting, and a stone-clad fireplace with an integrated linear firebox
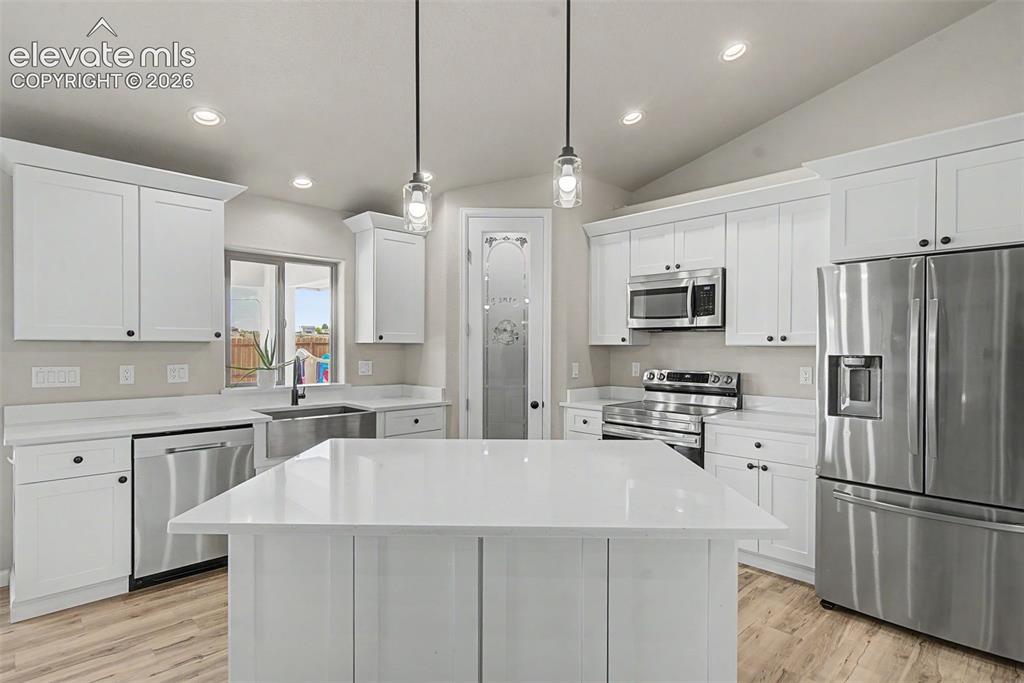
      Image 17 of 47: Kitchen featuring white cabinetry, stainless steel appliances, a center isl

      Kitchen featuring white cabinetry, stainless steel appliances, a center island with a solid surface countertop, wood-finish flooring, and recessed lighting
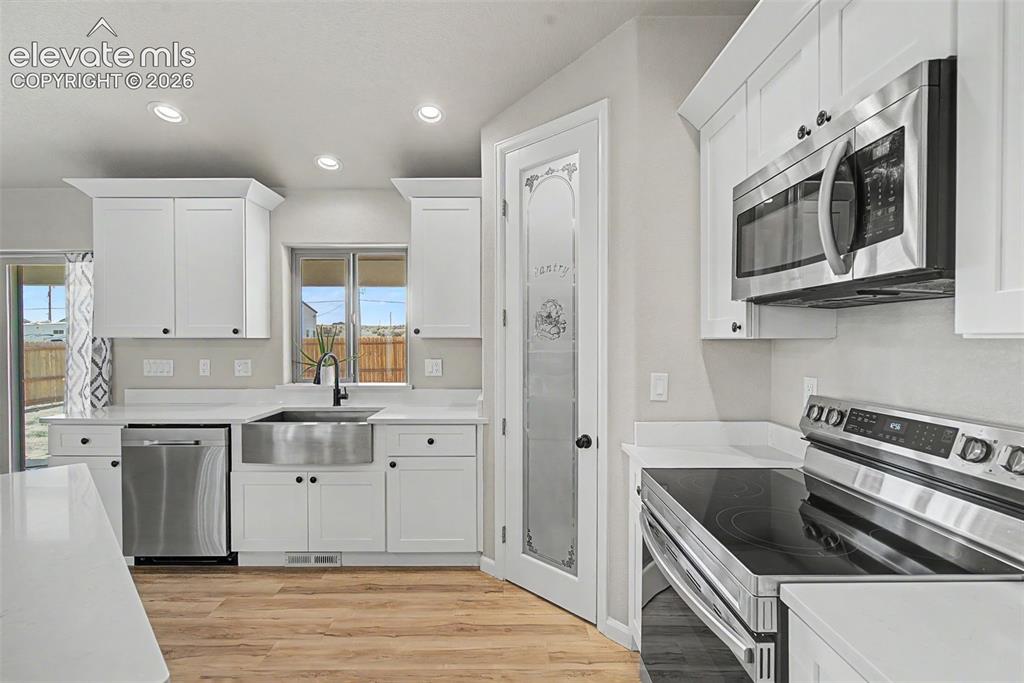
      Image 18 of 47: Modern kitchen featuring white shaker cabinetry and stainless steel applian

      Modern kitchen featuring white shaker cabinetry and stainless steel appliances
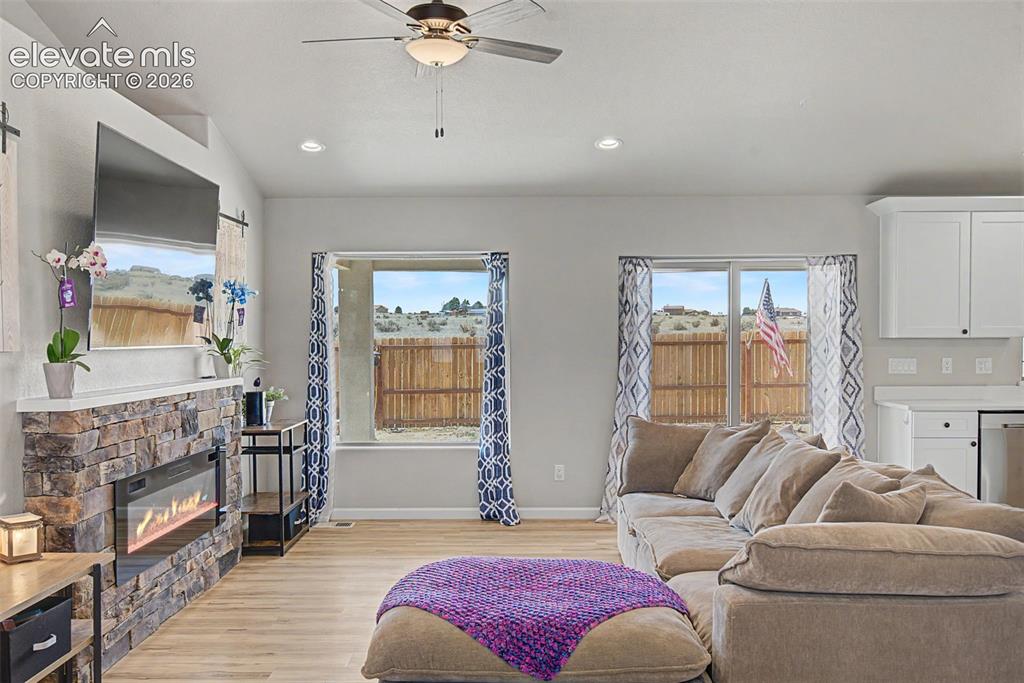
      Image 19 of 47: Open-concept living area with vaulted ceilings, recessed lighting, and wood

      Open-concept living area with vaulted ceilings, recessed lighting, and wood-finish flooring
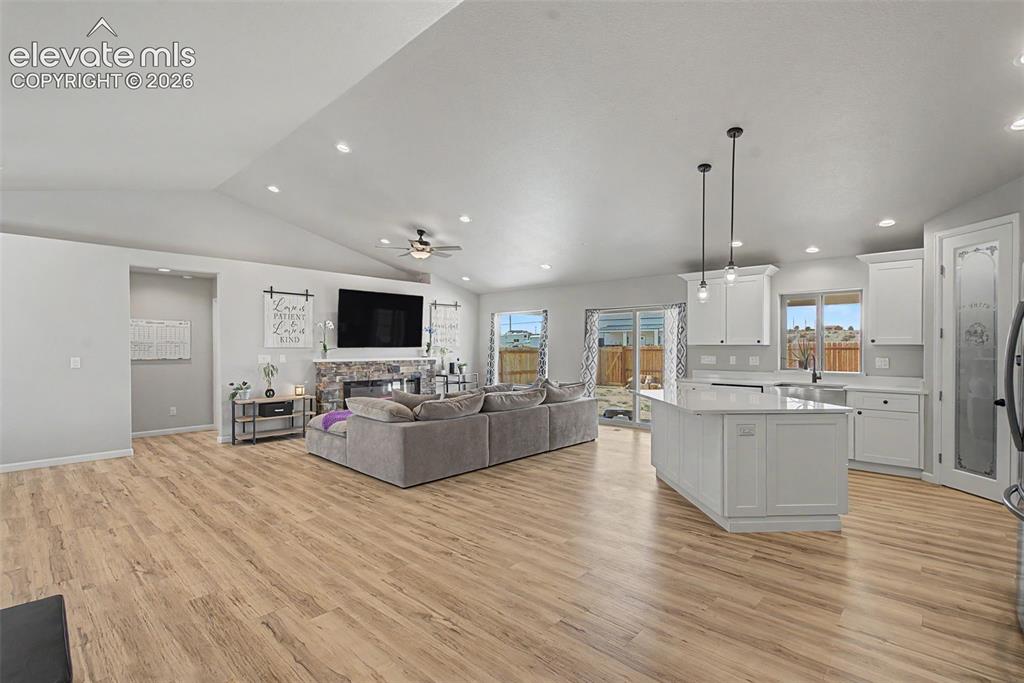
      Image 20 of 47: Open-concept living space featuring wood-finish flooring, a vaulted ceiling

      Open-concept living space featuring wood-finish flooring, a vaulted ceiling, and recessed lighting
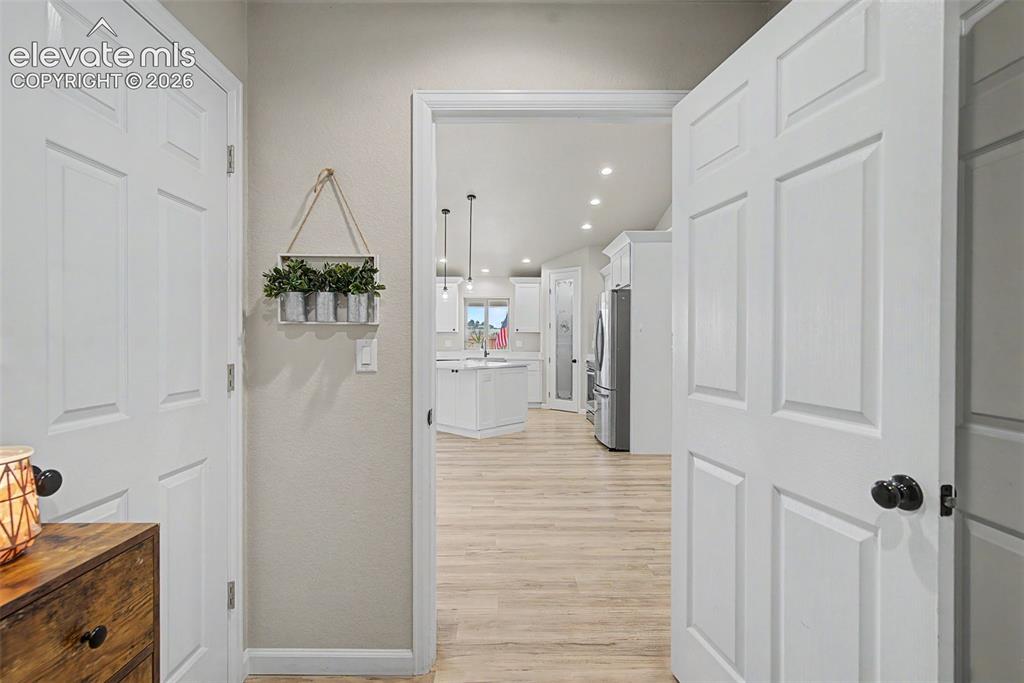
      Image 21 of 47: Open-concept living area with vaulted ceilings, recessed lighting, and wood

      Open-concept living area with vaulted ceilings, recessed lighting, and wood-finish flooring
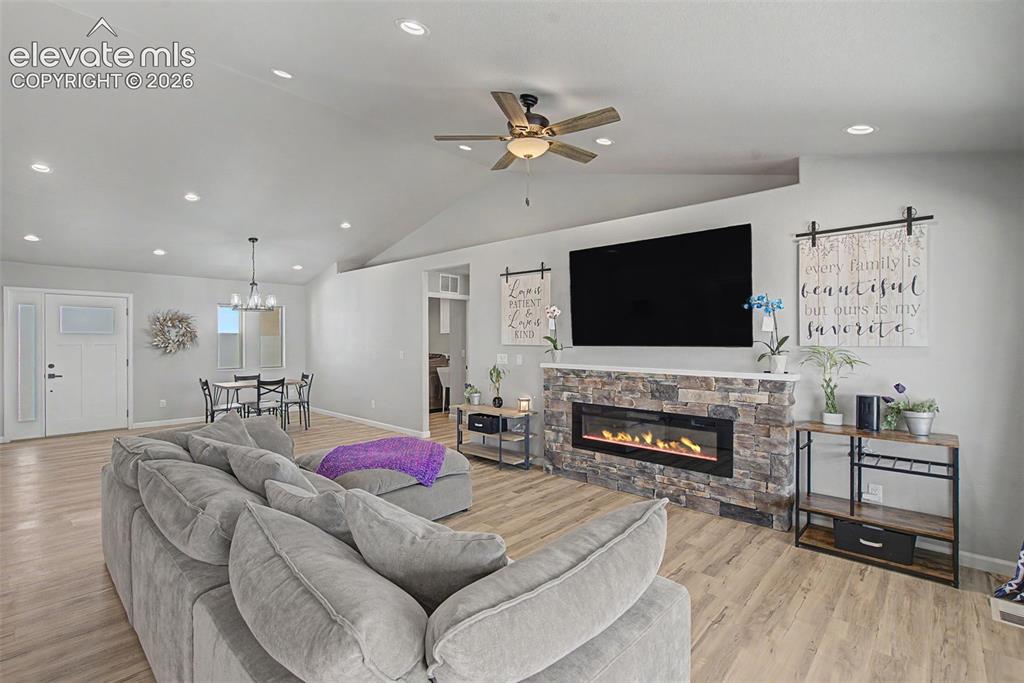
      Image 22 of 47: Living room featuring wood-finish flooring, a stone-faced electric fireplac

      Living room featuring wood-finish flooring, a stone-faced electric fireplace with a white mantel, and a vaulted ceiling with recessed lighting
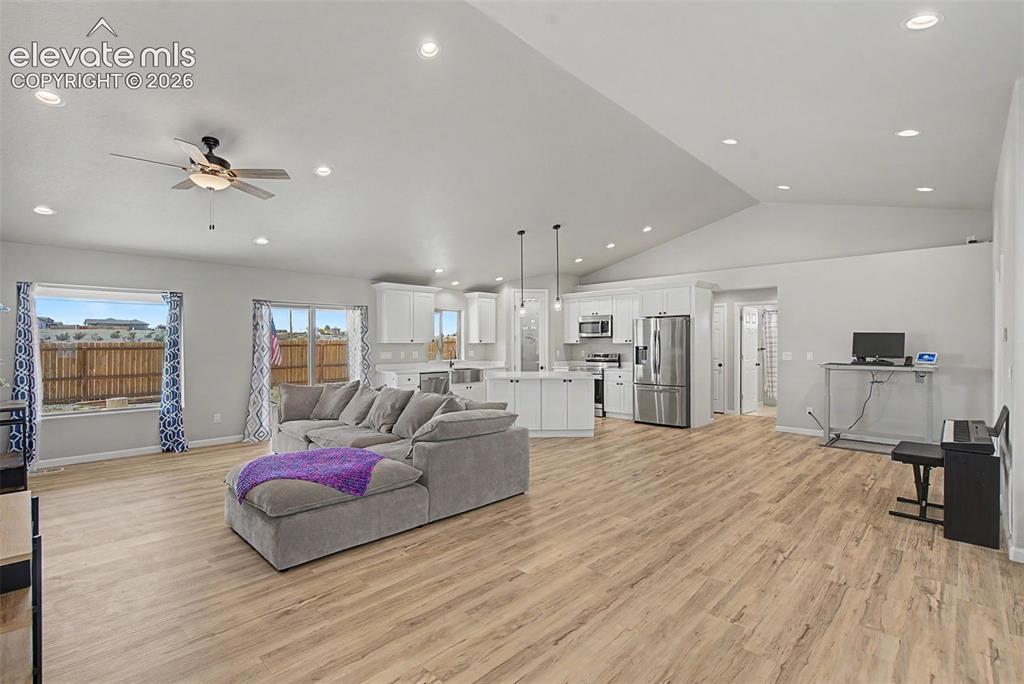
      Image 23 of 47: Open-concept living space featuring wood-finish flooring, vaulted ceilings,

      Open-concept living space featuring wood-finish flooring, vaulted ceilings, and recessed lighting
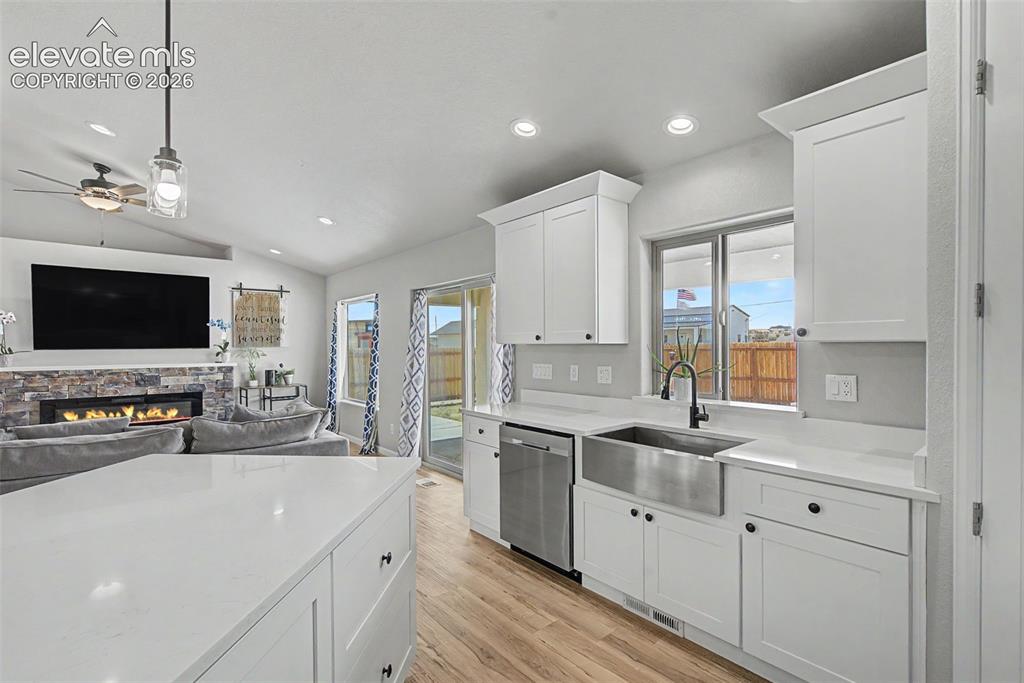
      Image 24 of 47: Open-concept kitchen with white cabinetry and light-toned countertops
      Open-concept kitchen with white cabinetry and light-toned countertops

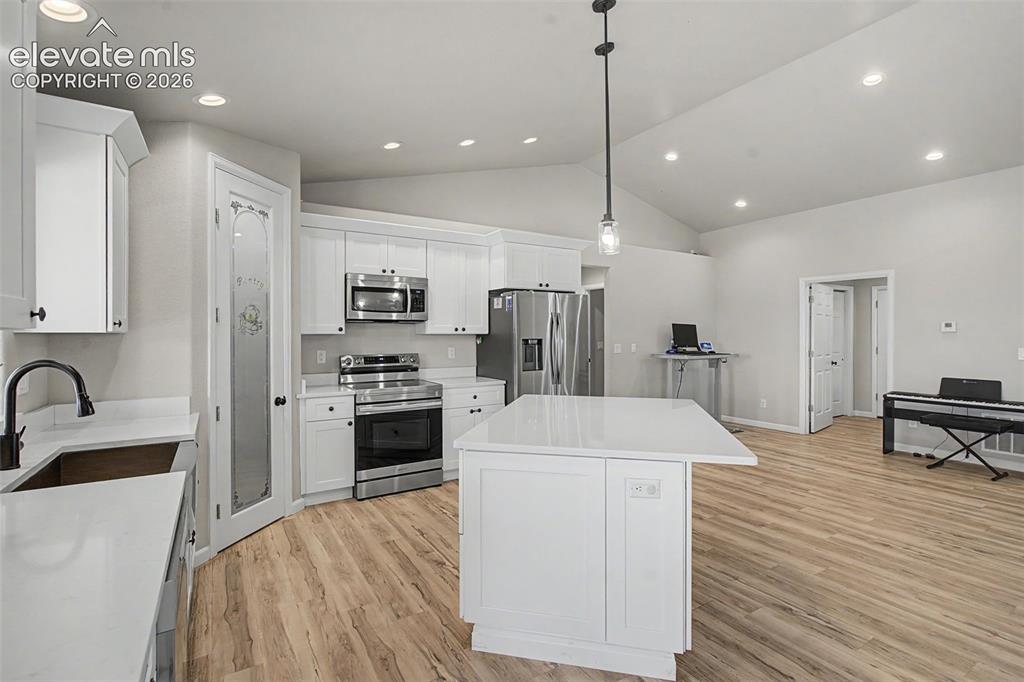
      Image 25 of 47: Spacious kitchen featuring white cabinetry, stainless steel appliances, a c

      Spacious kitchen featuring white cabinetry, stainless steel appliances, a center island with countertop seating, and wood-finish flooring
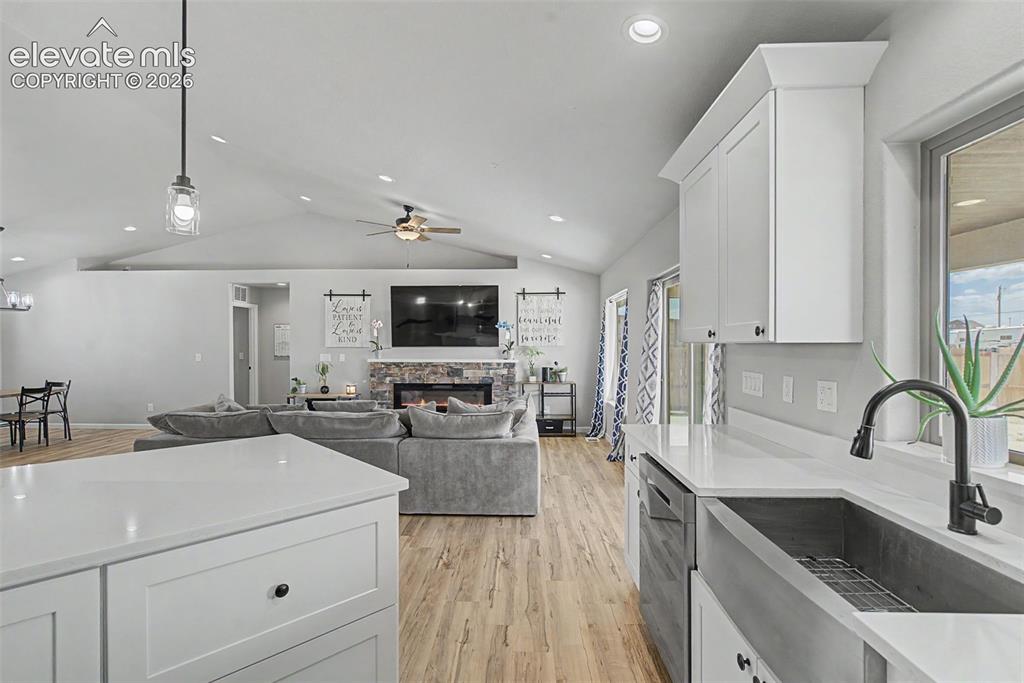
      Image 26 of 47: Kitchen island with white shaker cabinetry and a solid surface countertop
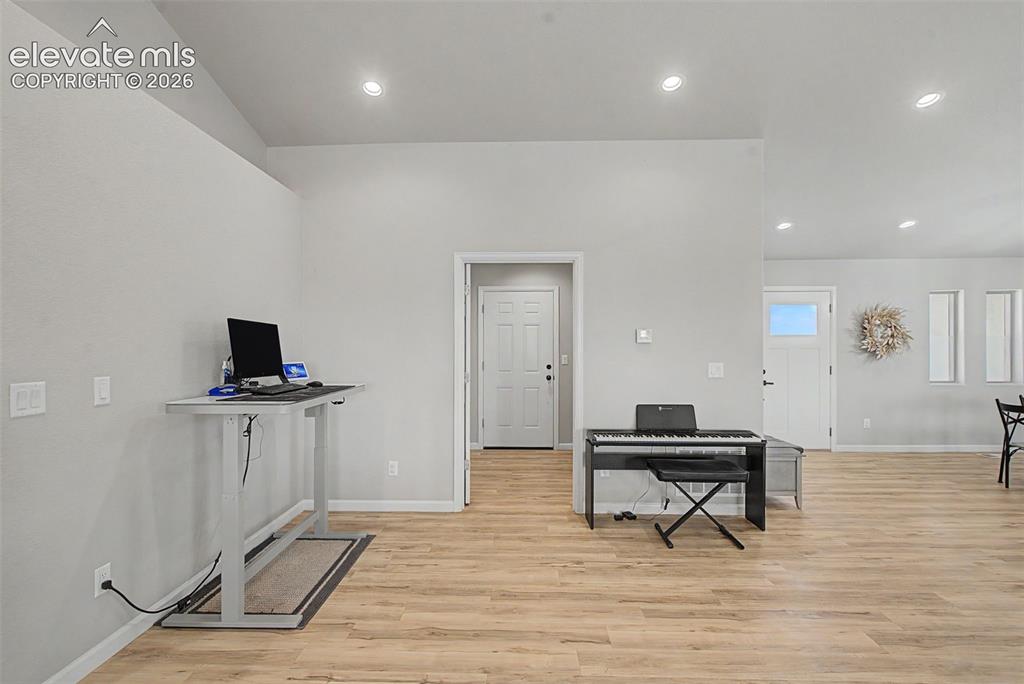
      Kitchen island with white shaker cabinetry and a solid surface countertop

      Image 27 of 47: Other

      Other

      Image 28 of 47: Bright kitchen featuring a substantial island with a white countertop, whit

      Bright kitchen featuring a substantial island with a white countertop, white cabinetry, stainless steel appliances, and wood-finish flooring
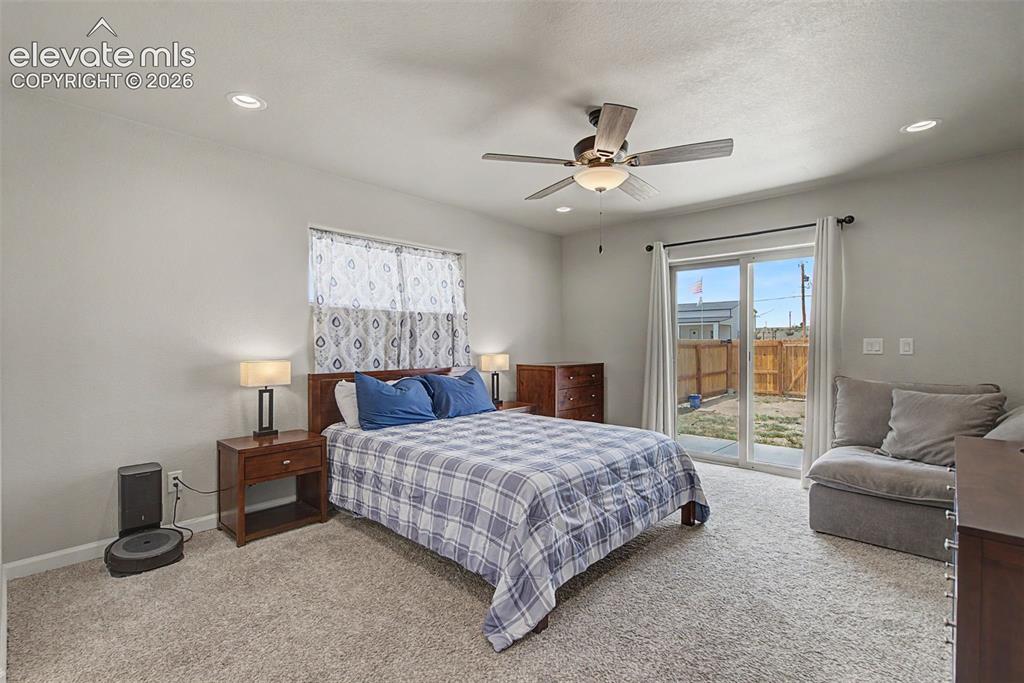
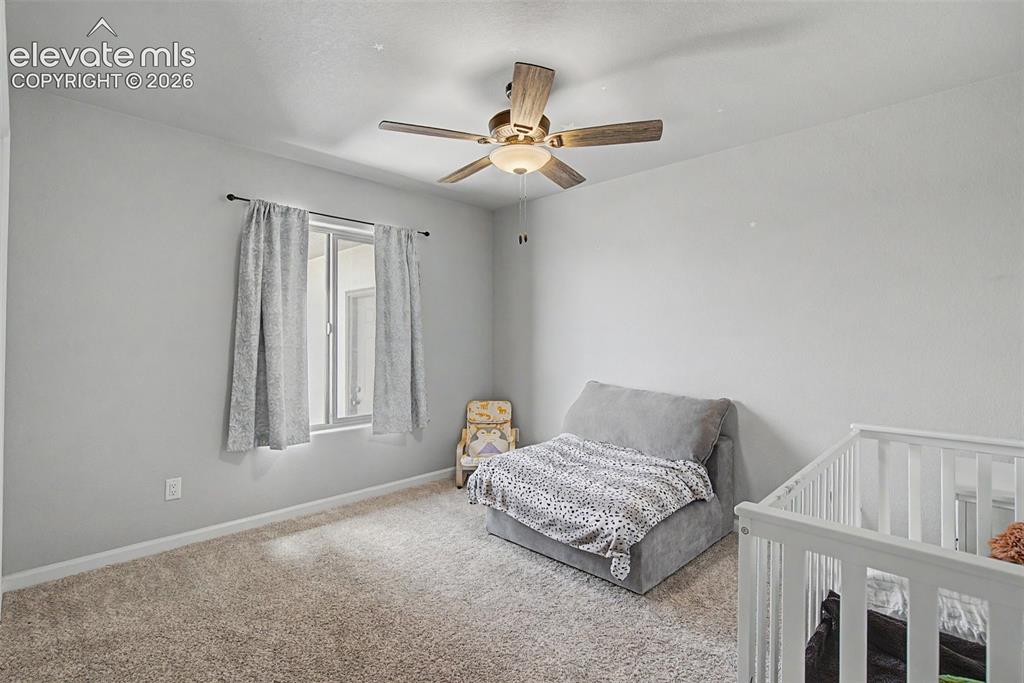
      Image 29 of 47: Spacious bedroom featuring light-colored walls, recessed lighting, and a ce

      Spacious bedroom featuring light-colored walls, recessed lighting, and a ceiling fan
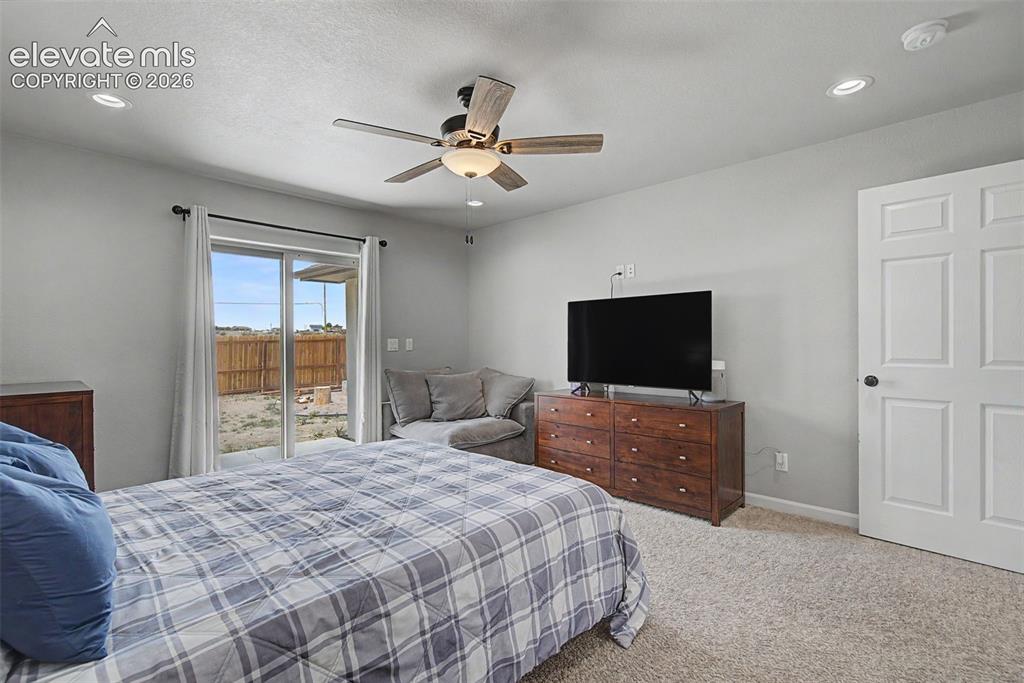
      Image 30 of 47: Carpeted room featuring a ceiling fan with integrated lighting, recessed li

      Carpeted room featuring a ceiling fan with integrated lighting, recessed lighting, and a paneled interior door
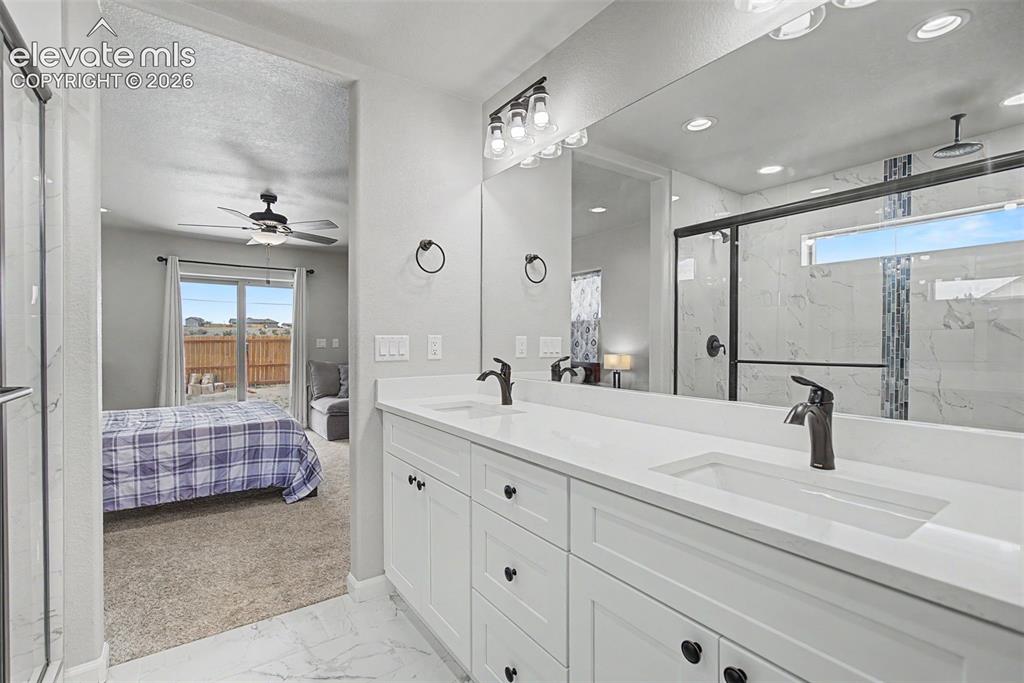
      Image 31 of 47: Contemporary bathroom featuring a double vanity with white cabinetry, integ

      Contemporary bathroom featuring a double vanity with white cabinetry, integrated sinks, and dark bronze fixtures
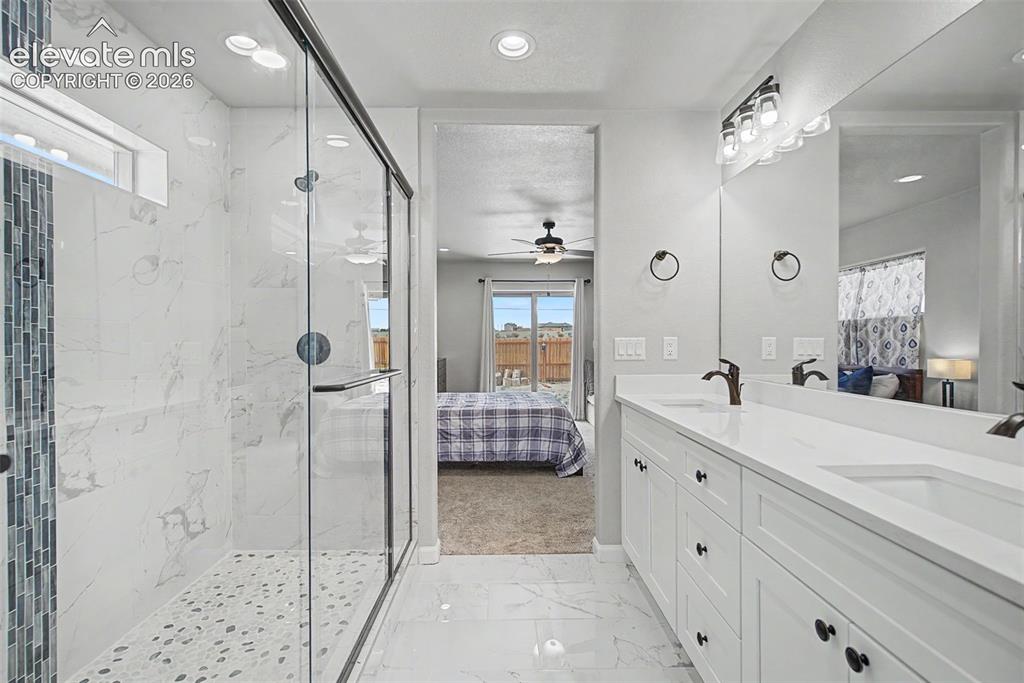
      Image 32 of 47: Spacious bathroom featuring a dual vanity with white cabinetry, a large mir

      Spacious bathroom featuring a dual vanity with white cabinetry, a large mirror, and a walk-in shower with a glass enclosure
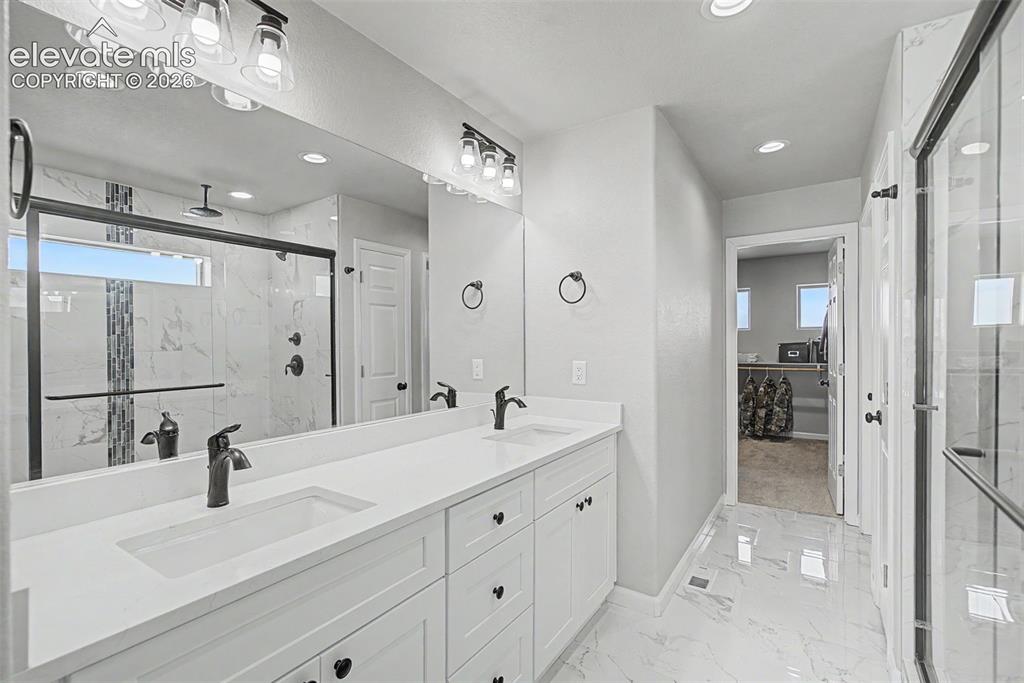
      Image 33 of 47: Spacious bathroom featuring a double vanity with white cabinetry, matte bla

      Spacious bathroom featuring a double vanity with white cabinetry, matte black fixtures, and a large wall-mounted mirror
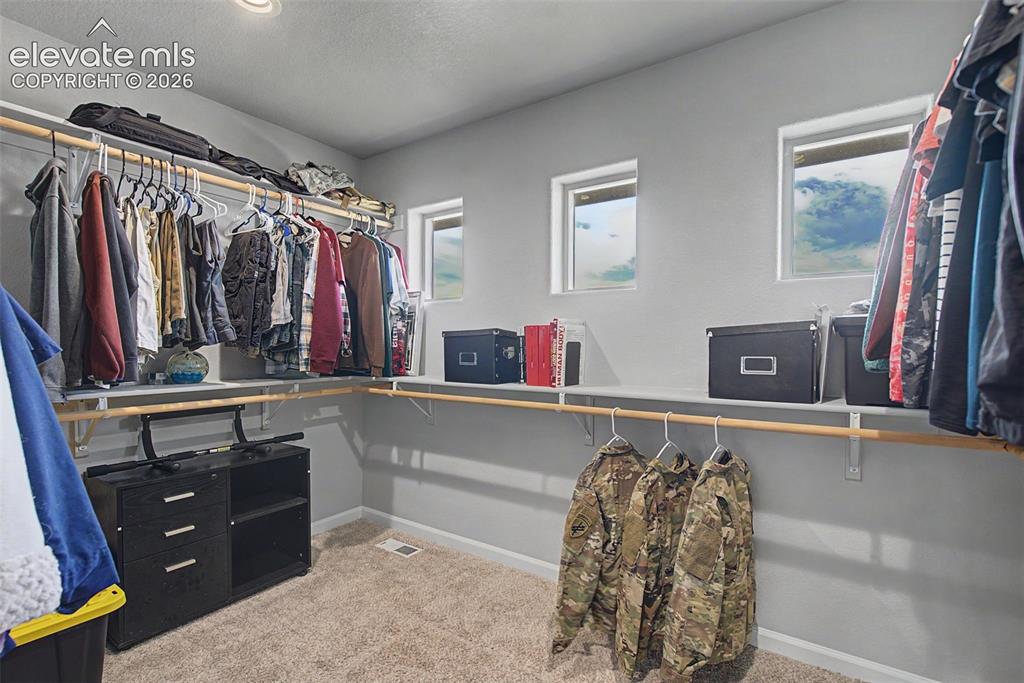
      Image 34 of 47: Walk-in closet featuring built-in shelving, multiple hanging rods, recessed

      Walk-in closet featuring built-in shelving, multiple hanging rods, recessed ceiling lighting, and three transom windows
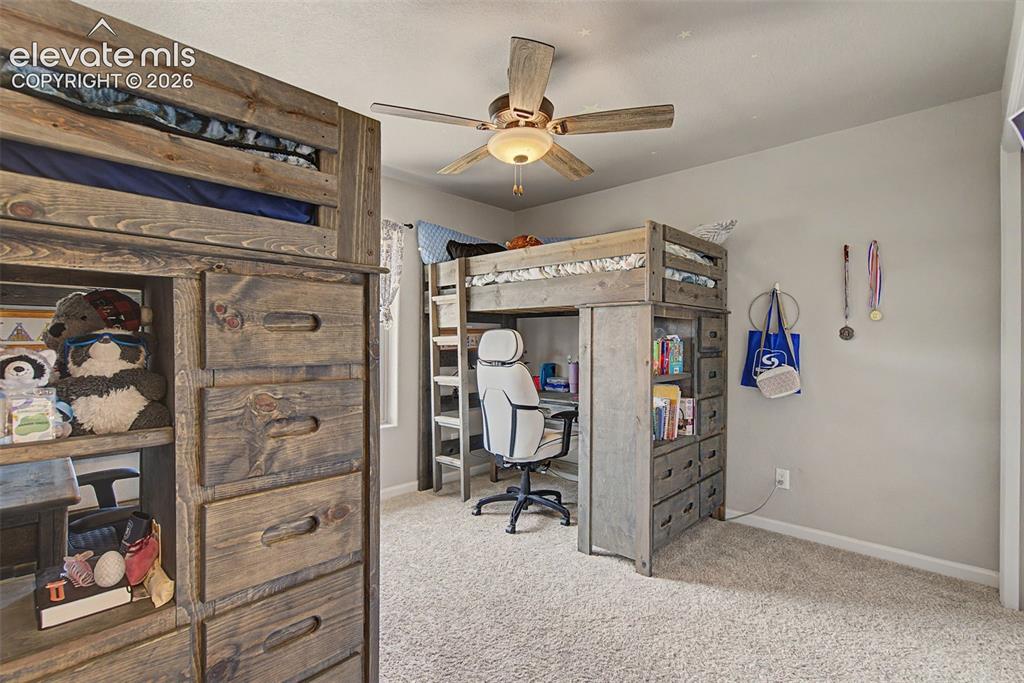
      Image 35 of 47: Carpeted room featuring a ceiling fan with integrated lighting, two built-i

      Carpeted room featuring a ceiling fan with integrated lighting, two built-in loft beds with integrated storage, and a desk area
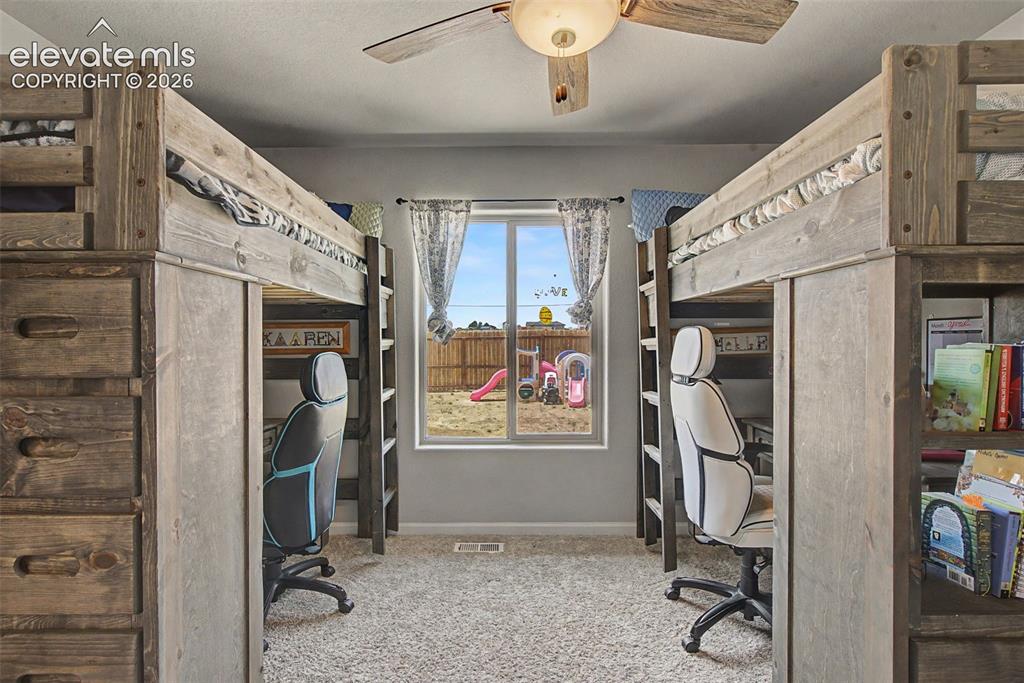
      Image 36 of 47: Other

      Other

      Image 37 of 47: Spacious room featuring neutral carpeting, light-toned walls, and a ceiling

      Spacious room featuring neutral carpeting, light-toned walls, and a ceiling fan with wood-finish blades
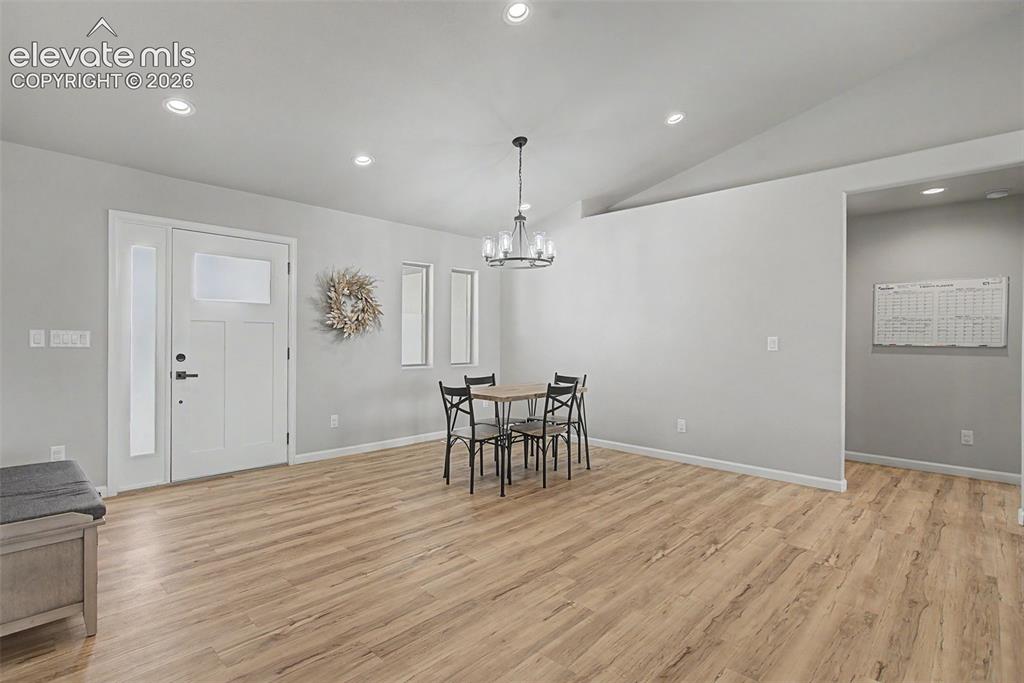
      Image 38 of 47: Open concept living space featuring wood-finish flooring, recessed lighting

      Open concept living space featuring wood-finish flooring, recessed lighting, and a vaulted ceiling
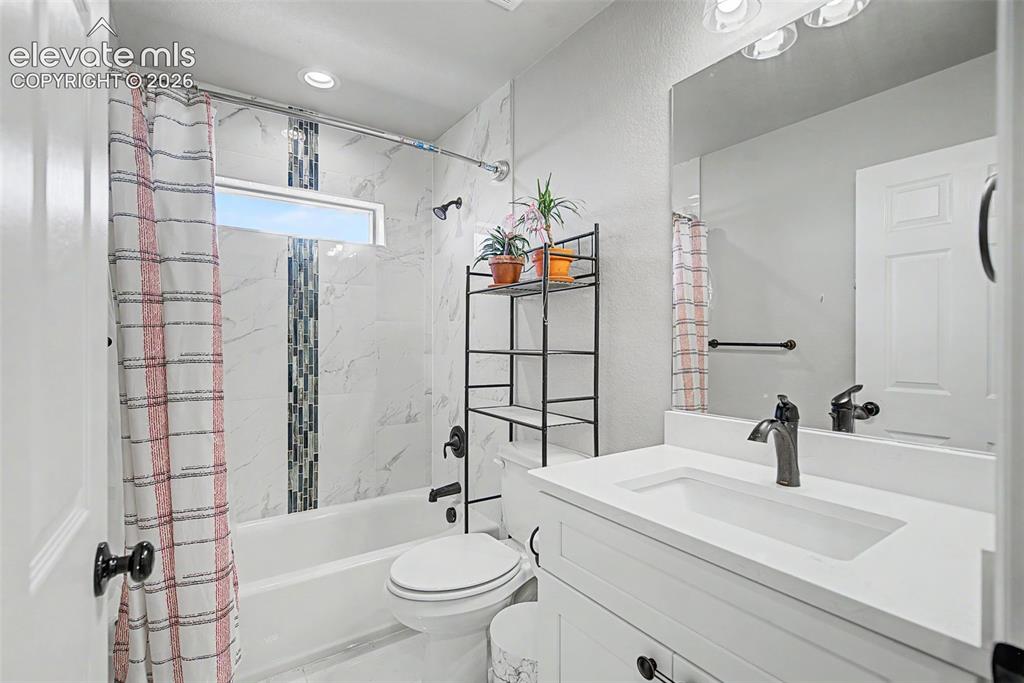
      Image 39 of 47: Bathroom featuring white vanity with integrated sink, rectangular mirror, a

      Bathroom featuring white vanity with integrated sink, rectangular mirror, and matte black fixtures
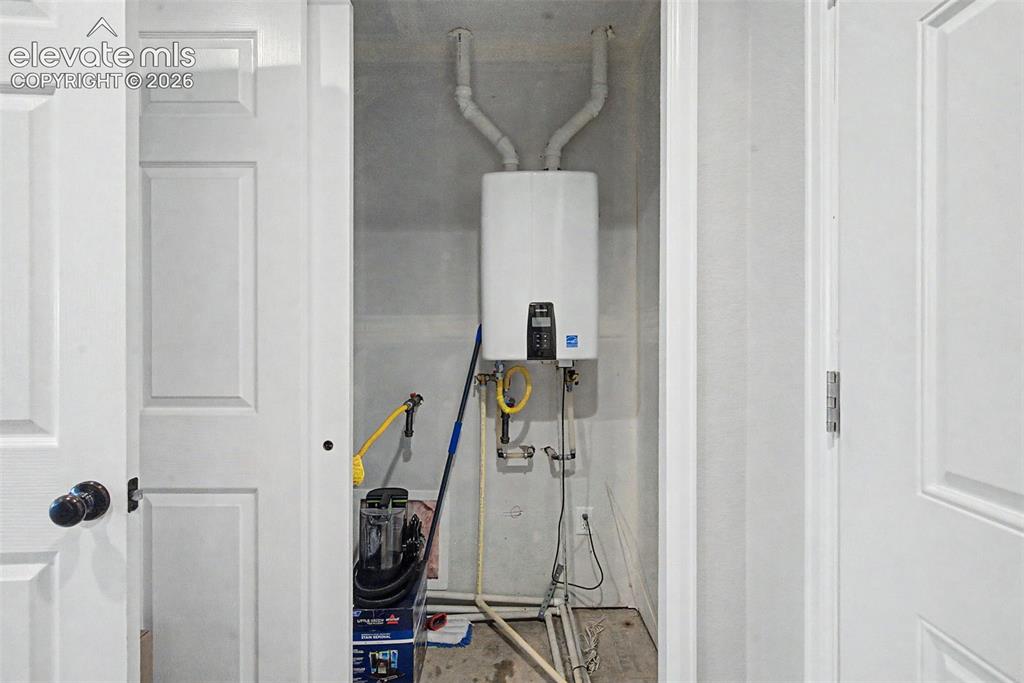
      Image 40 of 47: Built-in mechanical closet featuring a wall-mounted tankless water heater,

      Built-in mechanical closet featuring a wall-mounted tankless water heater, exposed utility piping, and a concrete floor
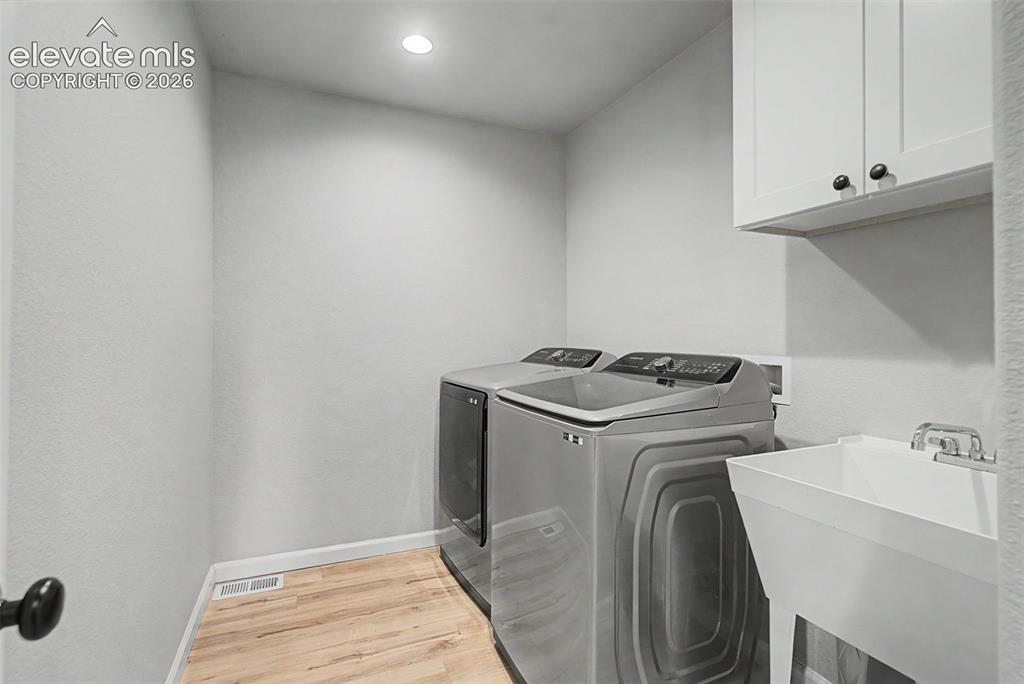
      Image 41 of 47: Dedicated utility area featuring wood-finish flooring, recessed lighting, a

      Dedicated utility area featuring wood-finish flooring, recessed lighting, a utility sink with chrome fixtures, and upper cabinetry for storage
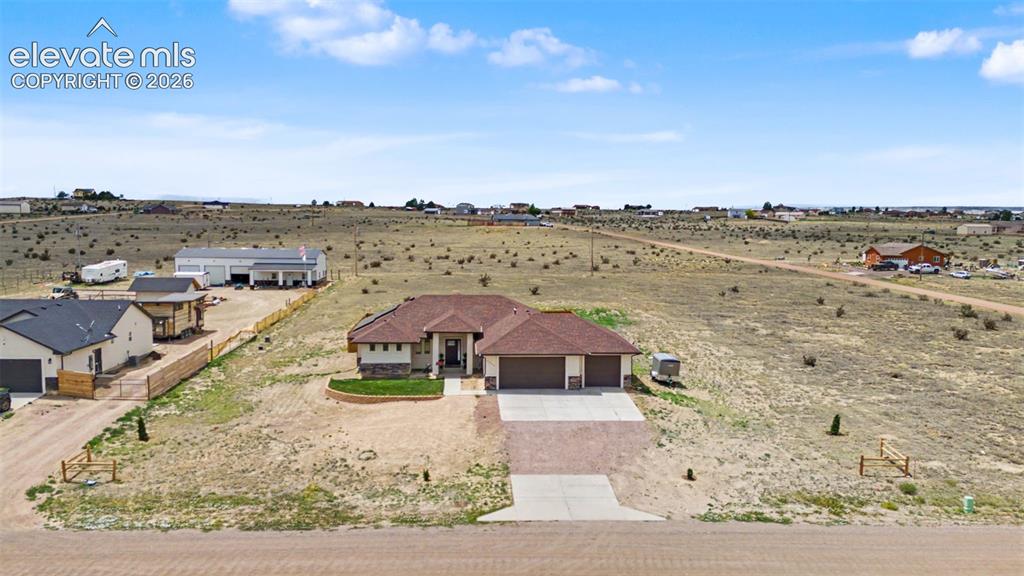
      Image 42 of 47: Single-story residence featuring a two-car garage, an additional single-car

      Single-story residence featuring a two-car garage, an additional single-car garage, and a brick paver driveway
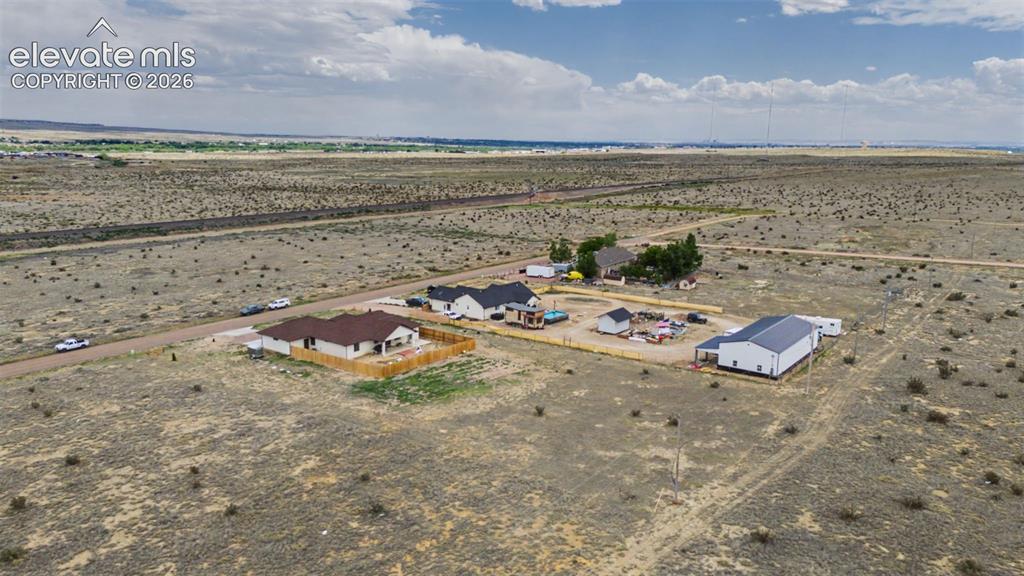
      Image 43 of 47: Expansive rural land featuring multiple residential structures and outbuild

      Expansive rural land featuring multiple residential structures and outbuildings
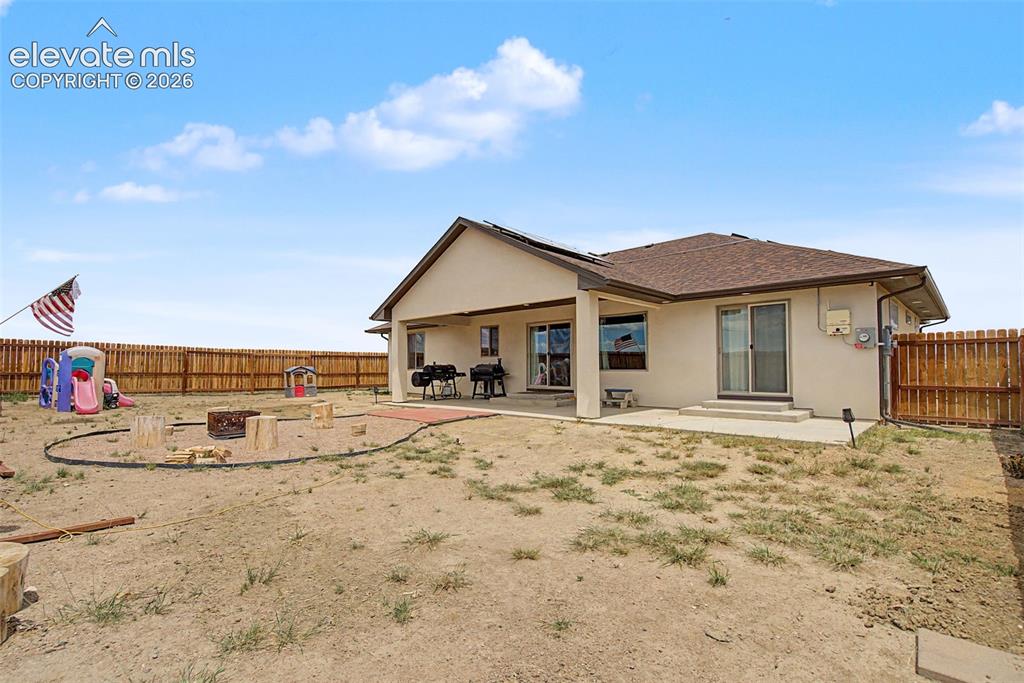
      Image 44 of 47: Rear exterior featuring a covered patio, a separate concrete patio, and a w

      Rear exterior featuring a covered patio, a separate concrete patio, and a wood privacy fence
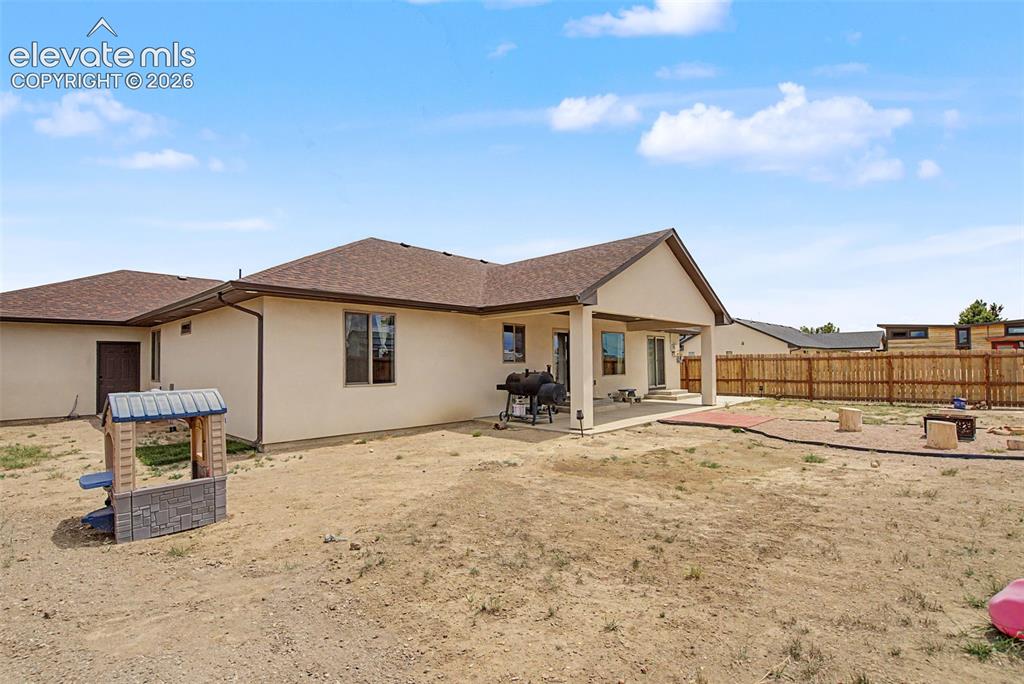
      Image 45 of 47: Spacious backyard featuring a covered patio, sliding glass doors, a wood fe

      Spacious backyard featuring a covered patio, sliding glass doors, a wood fence, and a fire pit area with stone pavers
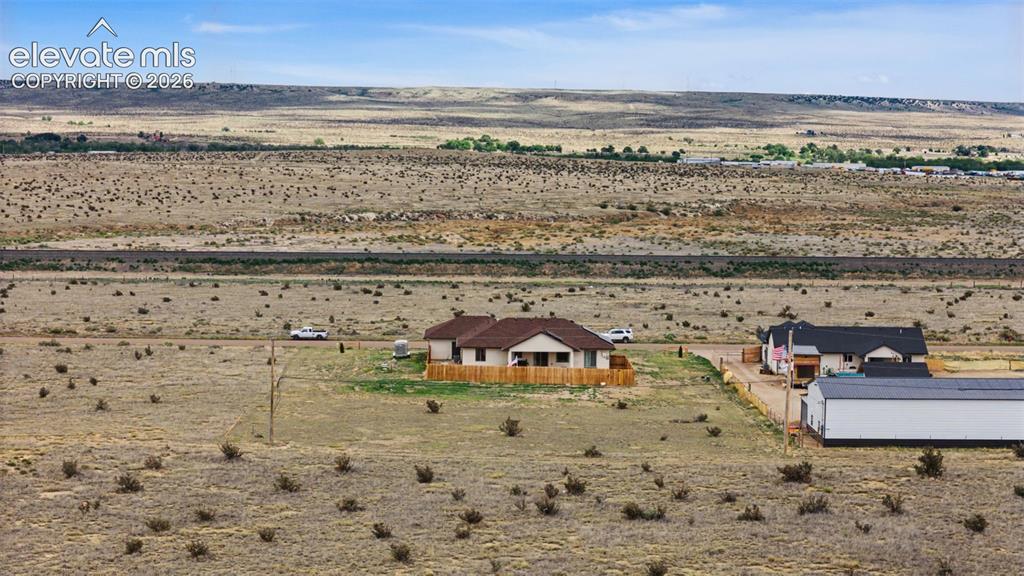
      Image 46 of 47: Ranch-style residence featuring an earth-toned exterior and a brown shingle

      Ranch-style residence featuring an earth-toned exterior and a brown shingle roof
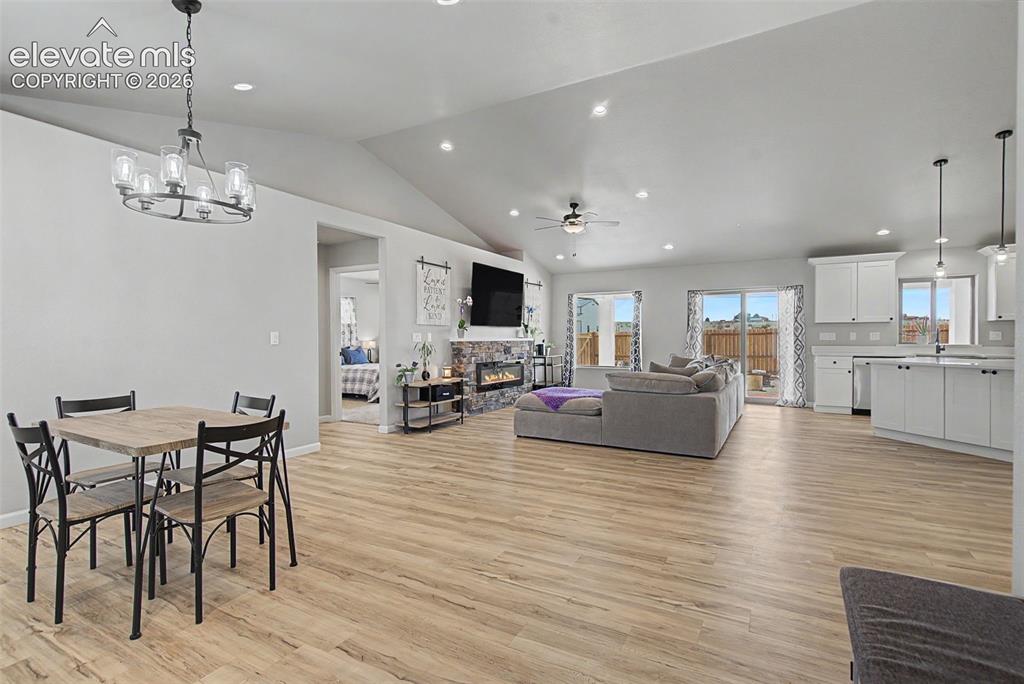
      Image 47 of 47: Open-concept living space featuring wood-finish flooring, vaulted ceilings,

      Open-concept living space featuring wood-finish flooring, vaulted ceilings, recessed lighting, a stone-clad fireplace, and sliding glass doors

      Disclaimer: The real estate listing information and related content displayed on this site is provided exclusively for consumers’ personal, non-commercial use and may not be used for any purpose other than to identify prospective properties consumers may be interested in purchasing.