4412 Bramble Lane, Colorado Springs, CO, 80925
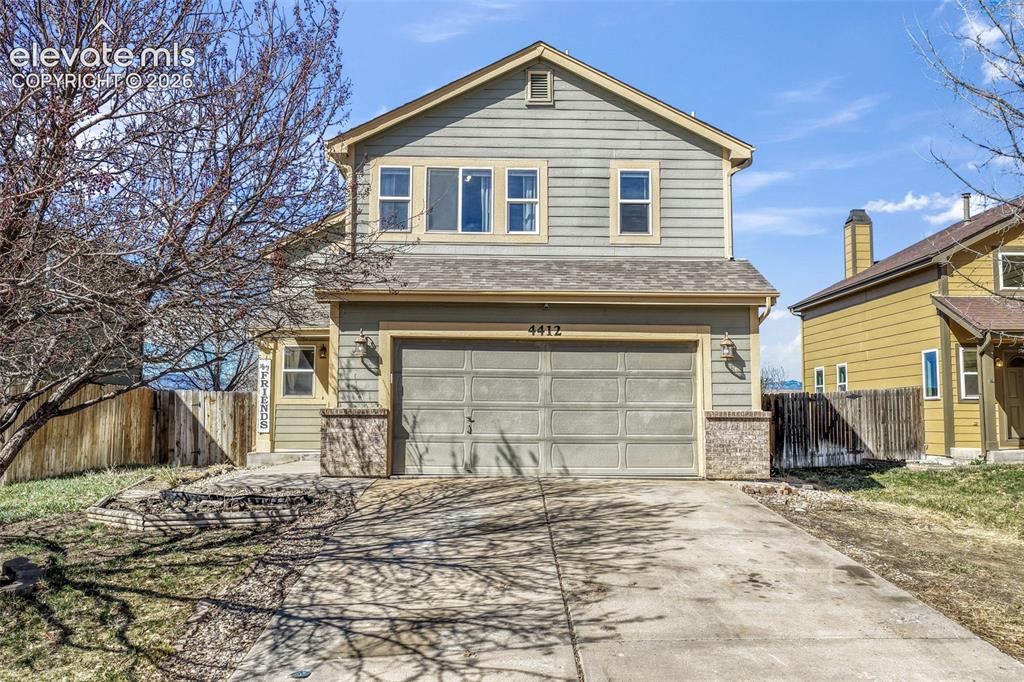
Two-story residence featuring horizontal siding, a two-car garage, and stone veneer accents
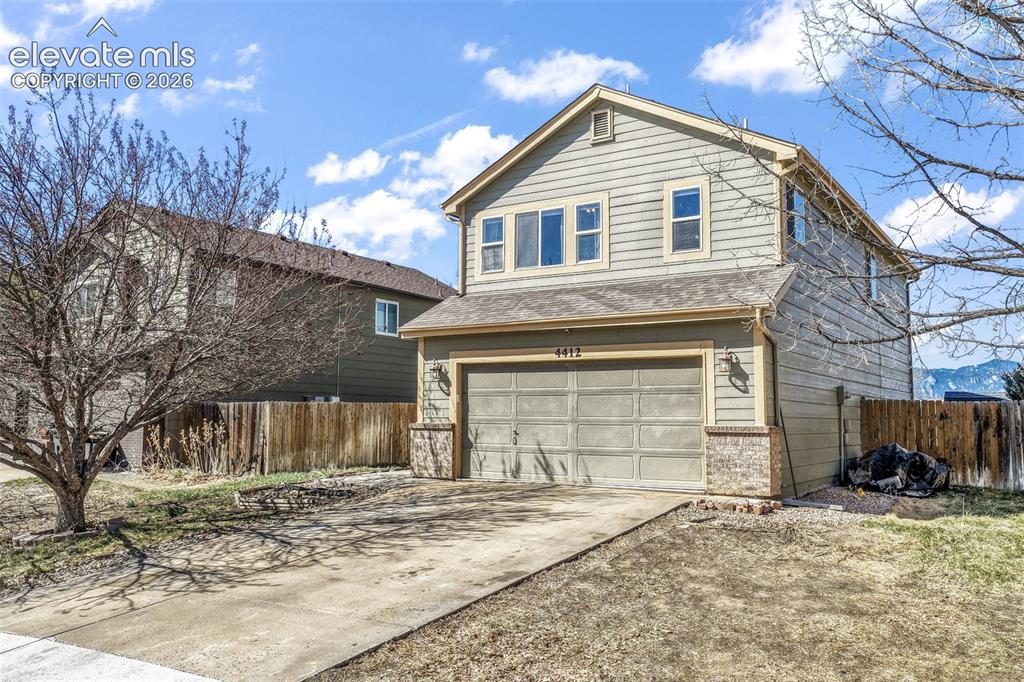
Two-story residence featuring horizontal siding, a gabled roofline, and an attached two-car garage
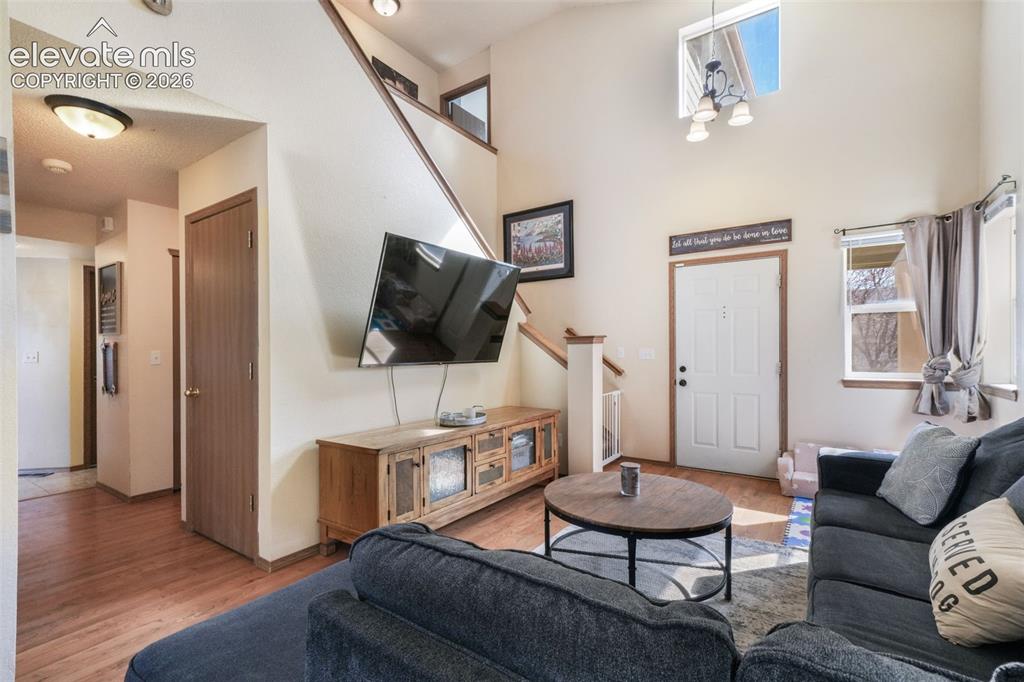
Living area with wood-finish flooring, vaulted ceiling, and an upper-story window
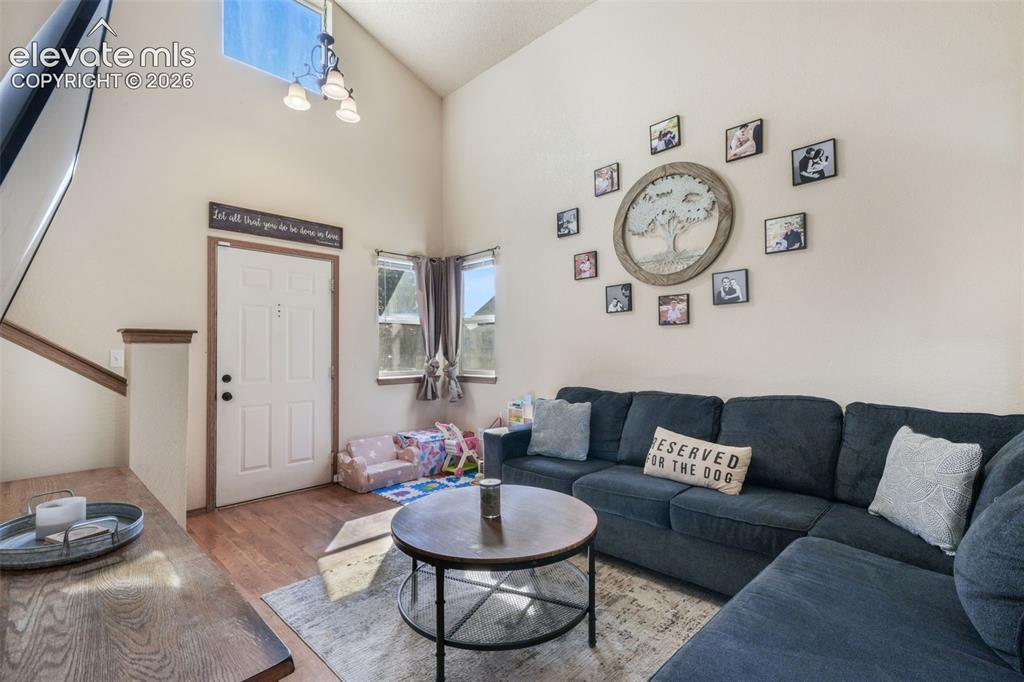
Living area featuring high ceilings, wood-finish flooring, a prominent skylight, and a four-panel entry door
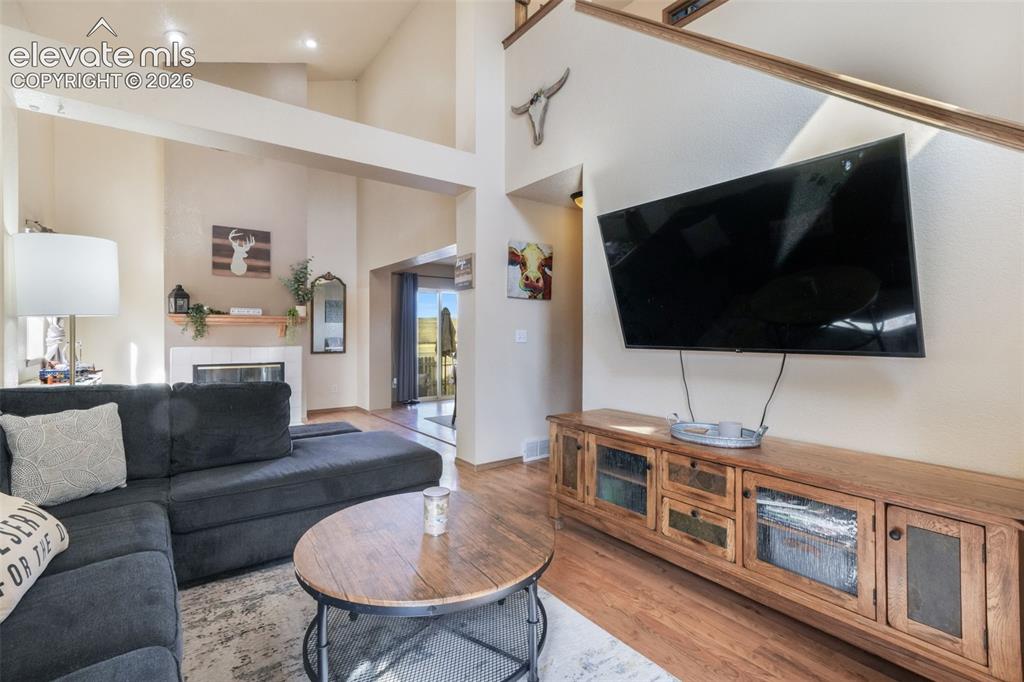
Living area featuring high ceilings with recessed lighting, an integrated fireplace with a mantel, and wood-finish flooring
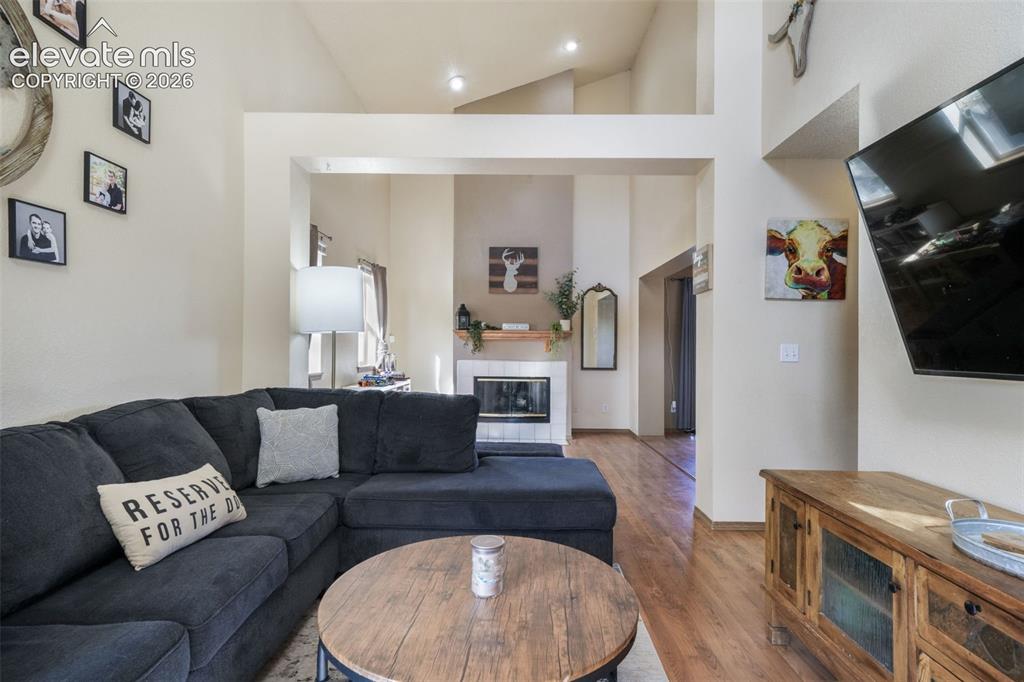
Vaulted ceilings in a living area featuring wood-finish flooring, a built-in fireplace with a stone surround, and an integrated mantel
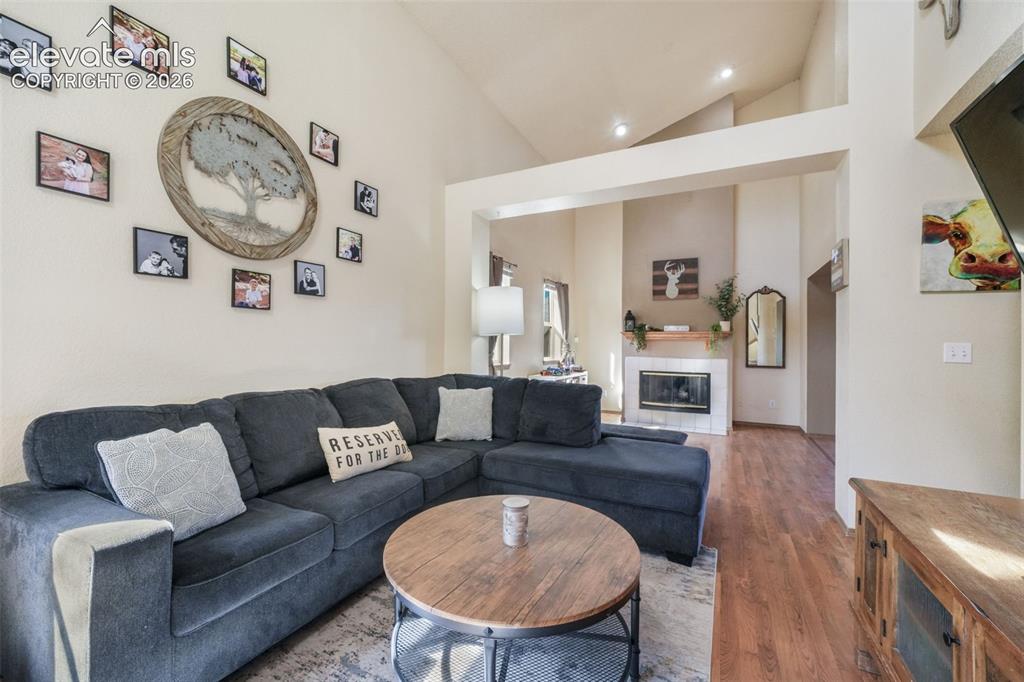
Vaulted ceiling living area featuring wood-finish flooring, a built-in fireplace with a tile surround and wood mantel, and recessed lighting
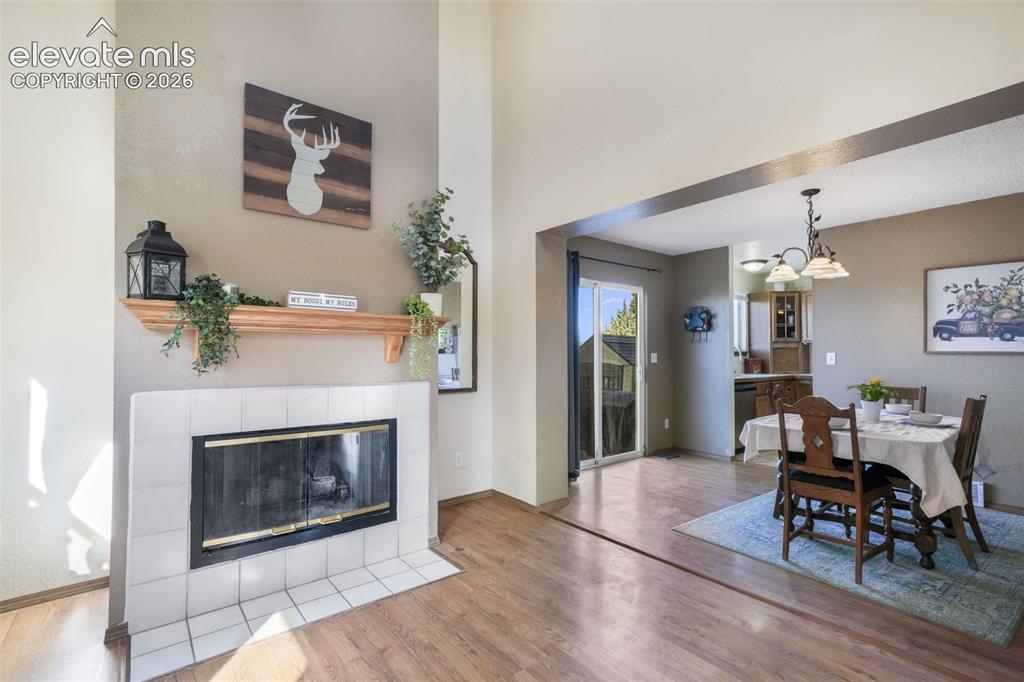
Living area with a white tiled fireplace and natural wood mantel
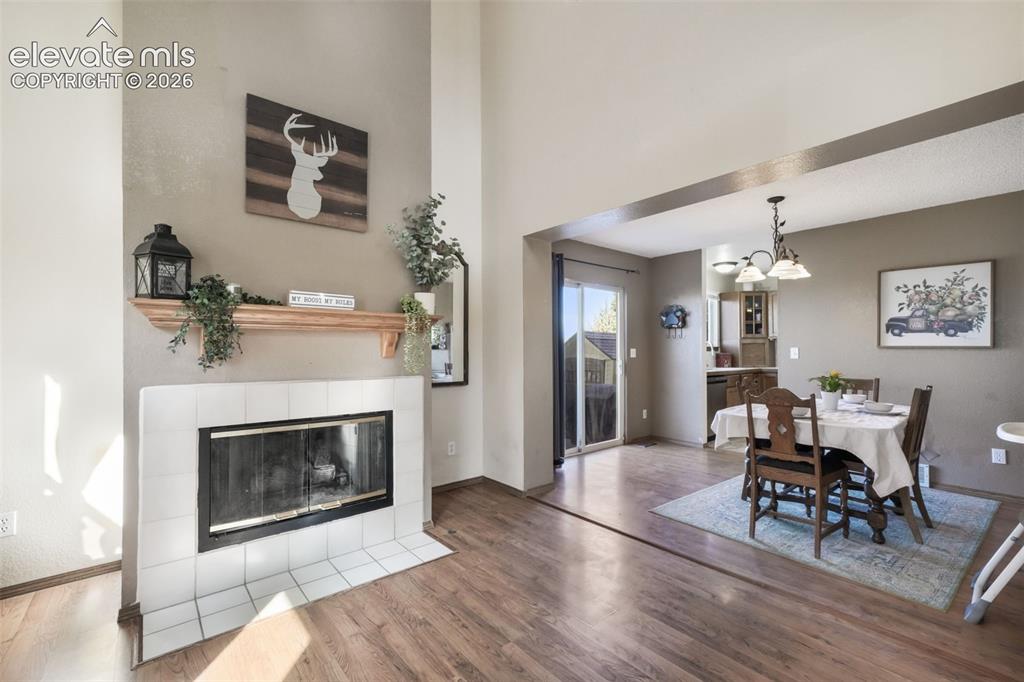
Vaulted ceiling living area featuring a fireplace with white tile surround and wood-finish flooring
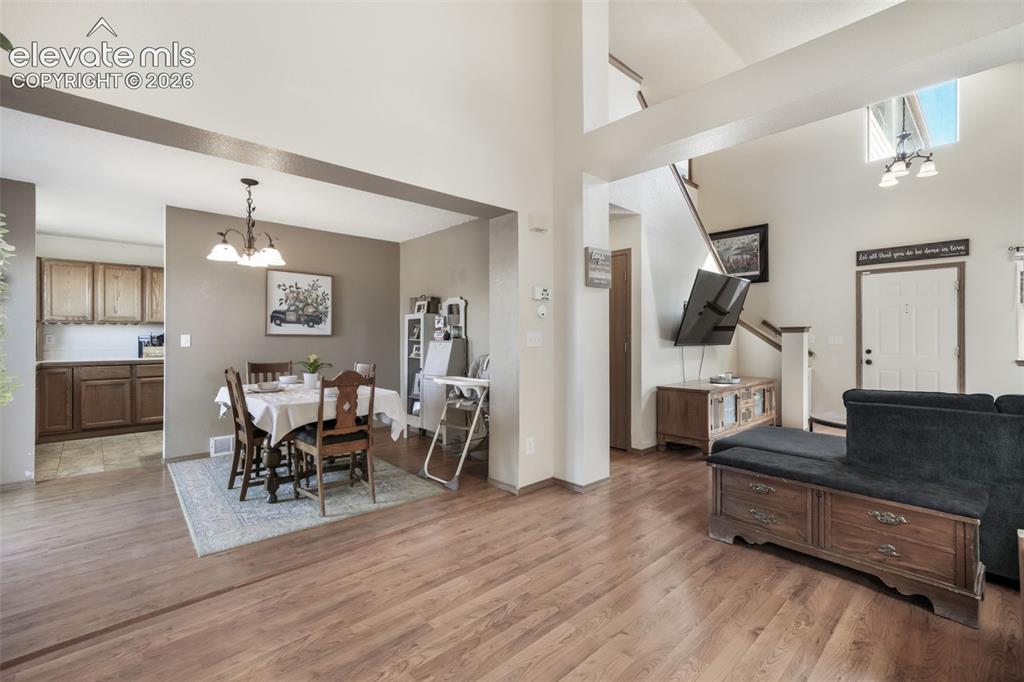
Vaulted ceilings with architectural beams highlight the living space
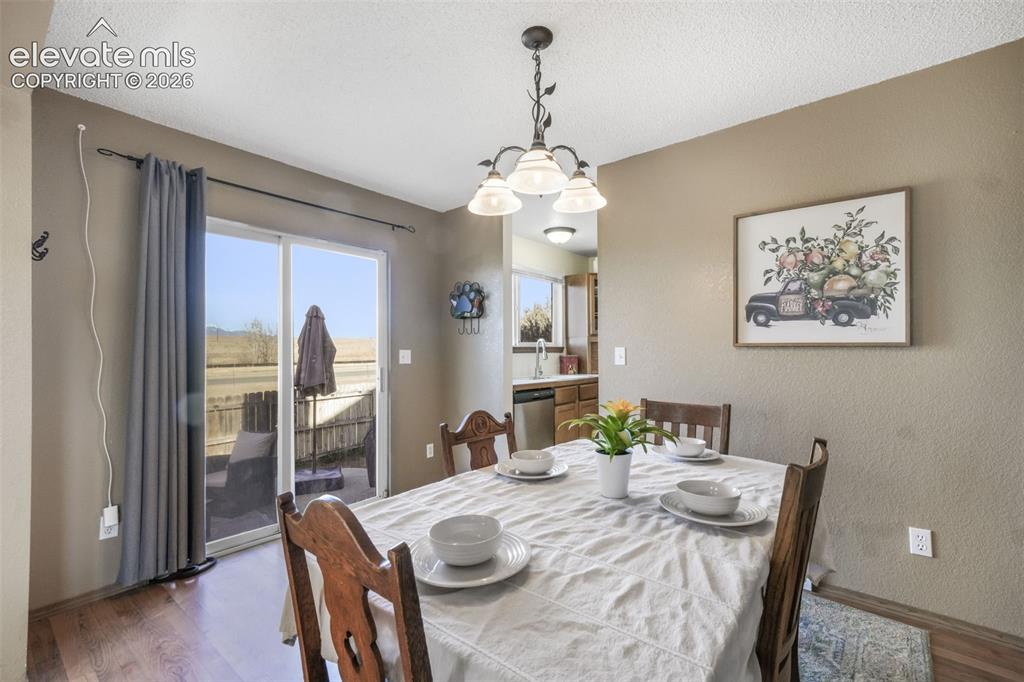
Dining area featuring wood-finish flooring, a contemporary chandelier, and direct patio access through a glass sliding door
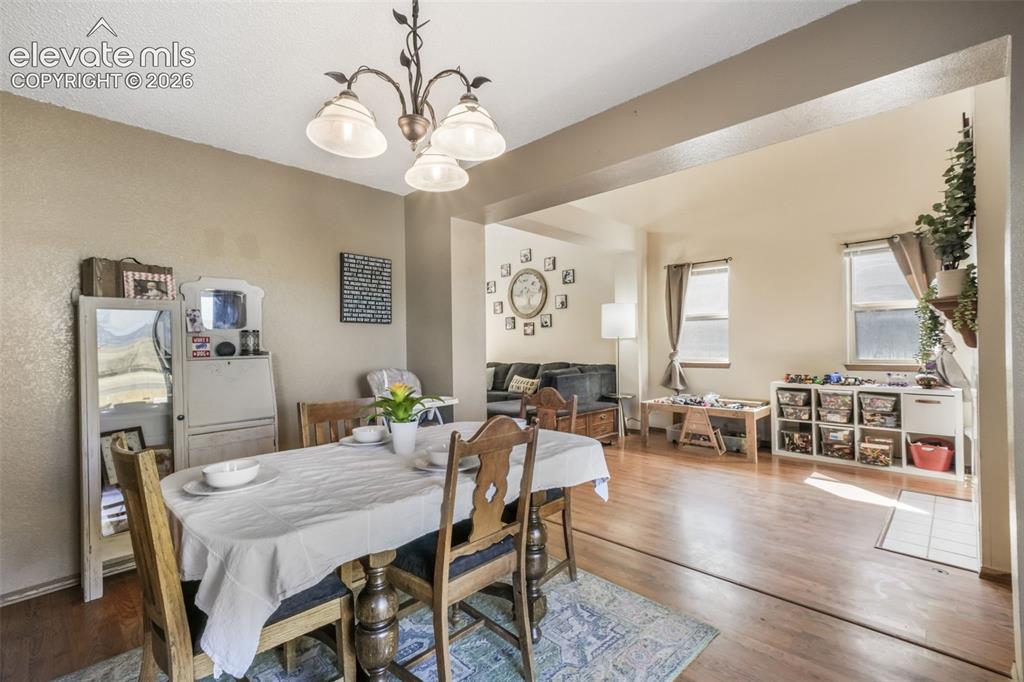
Dining area featuring a bronze-finish chandelier with frosted glass shades, wood-finish flooring, and direct access to an additional living space
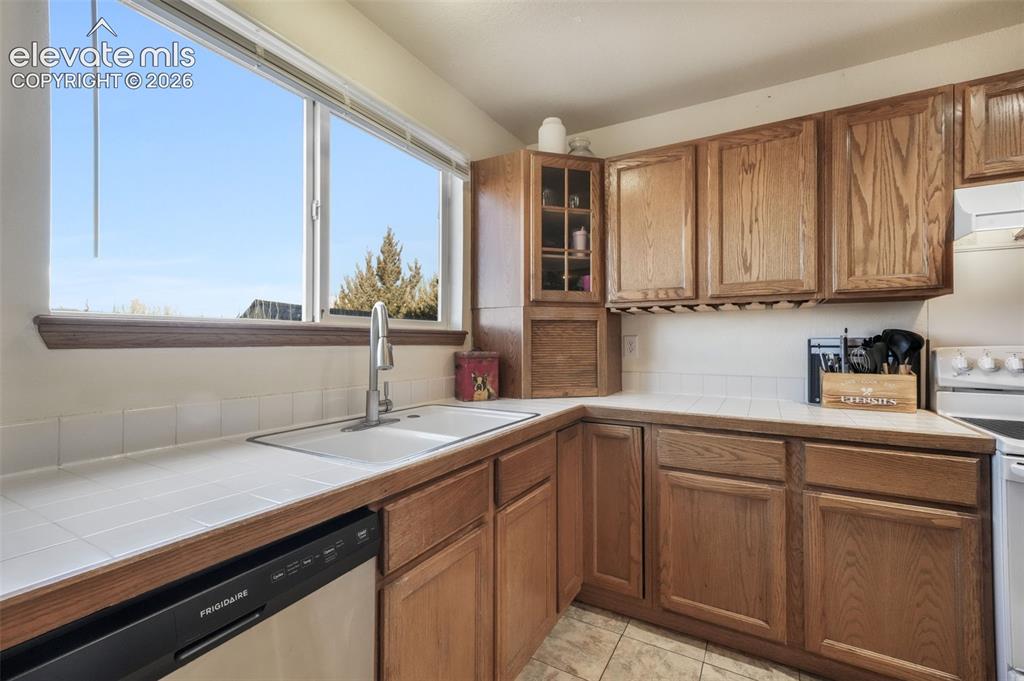
Kitchen with wood-finish cabinetry, white tile countertops, and a full-size window above the sink
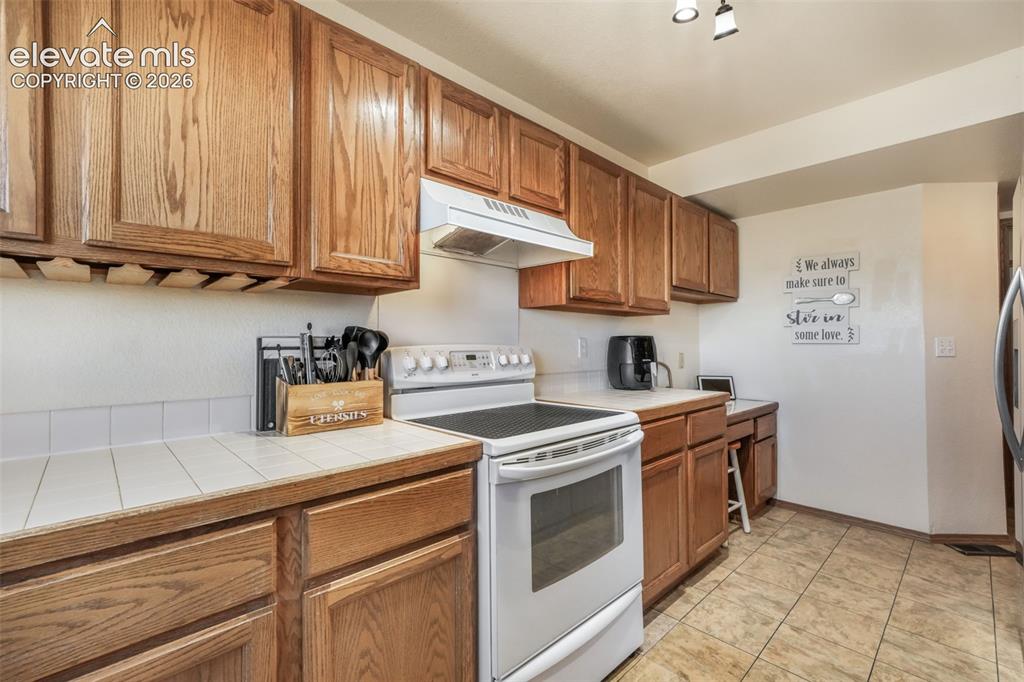
Kitchen featuring wood cabinetry, white tile countertops, white tile backsplash, and tile flooring
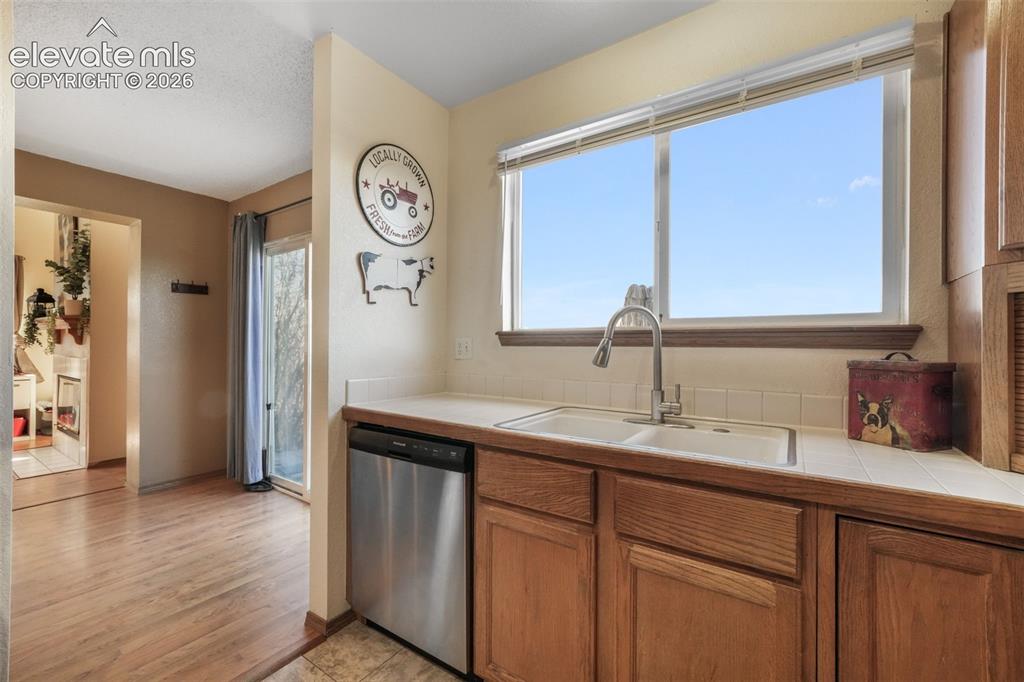
Kitchen area featuring wood-finish flooring, a double-basin sink with a gooseneck faucet, light-toned countertops, a stainless steel dishwasher, and wooden cabinetry
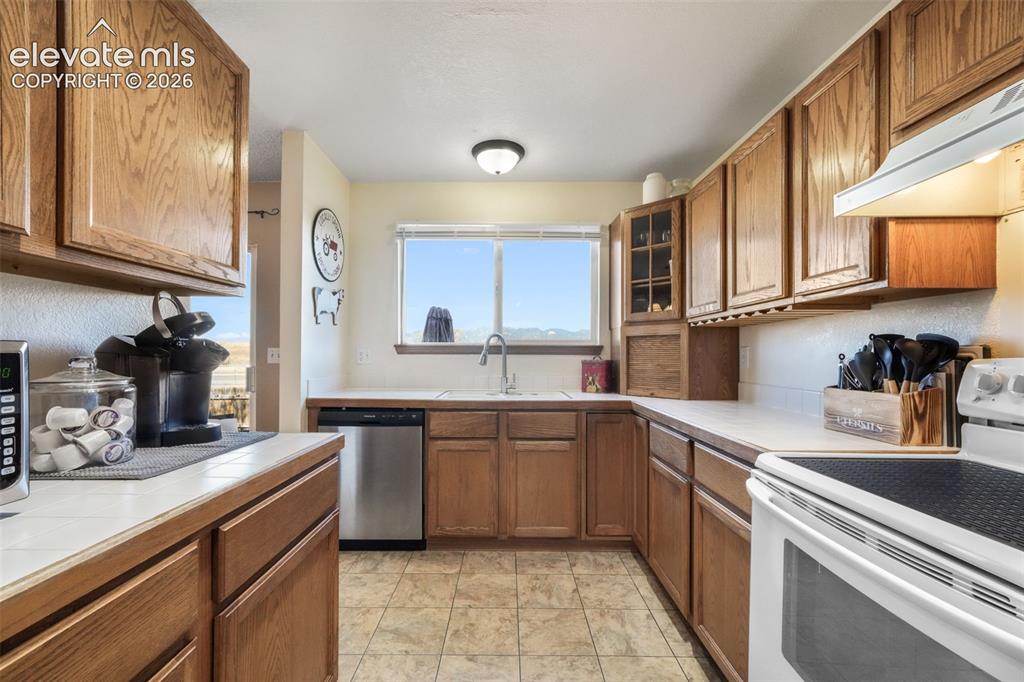
Kitchen featuring wood cabinetry, white tile countertops, stainless steel dishwasher, and tiled flooring
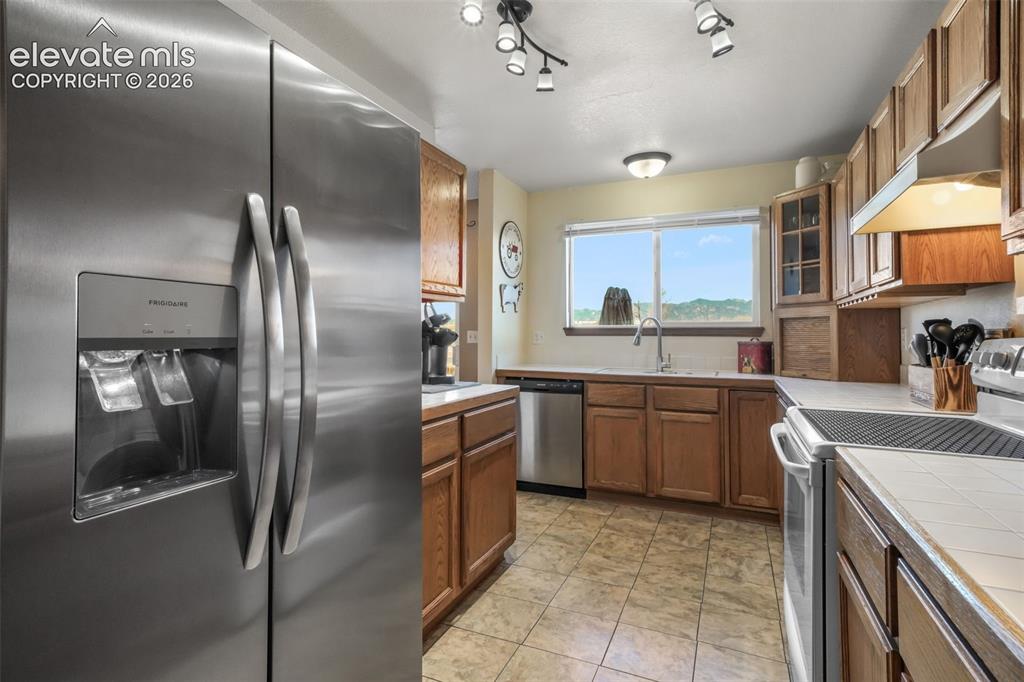
Kitchen featuring stainless steel refrigerator, tile flooring, wood cabinetry, white tile countertops, and a window above the sink
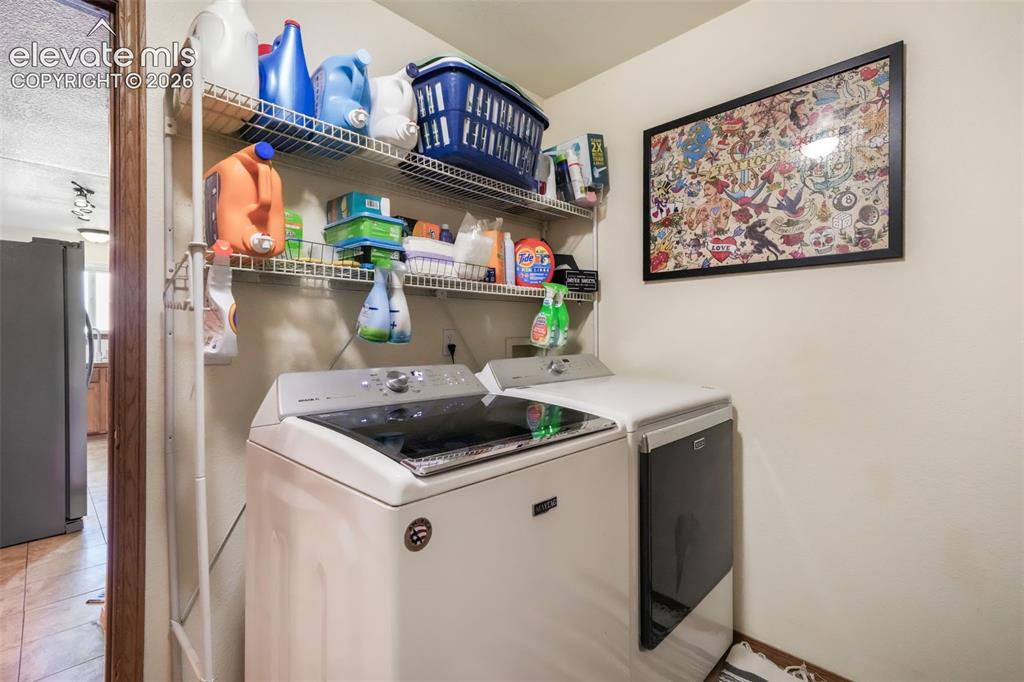
Dedicated laundry area featuring a white top-load washing machine and white front-load dryer
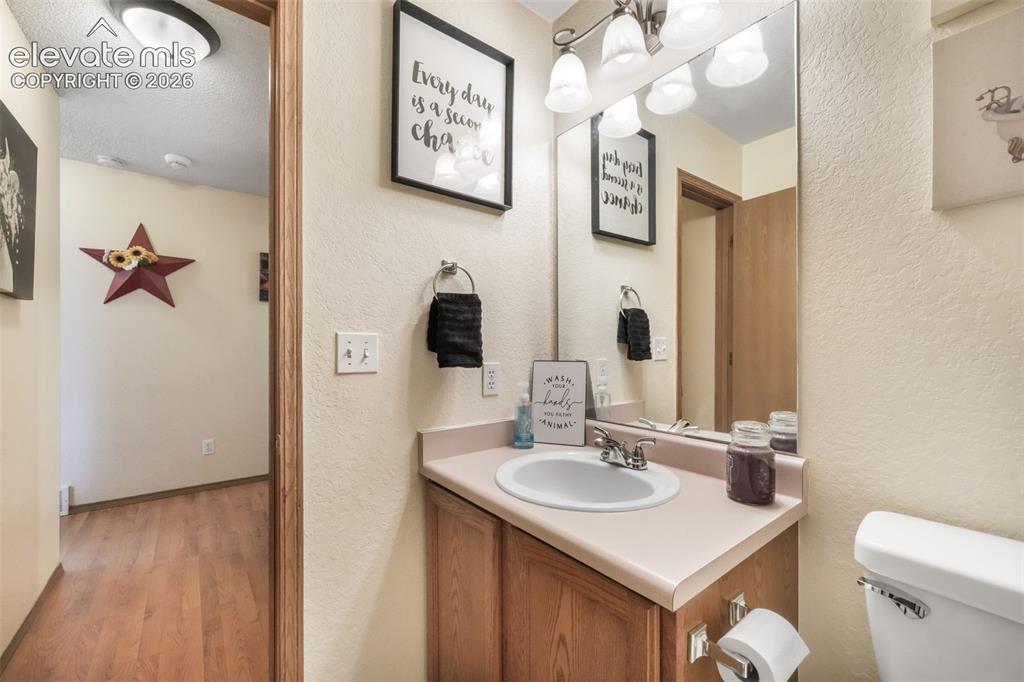
Bathroom vanity featuring a single basin sink with chrome faucet, light wood-finish cabinetry, and an integrated countertop
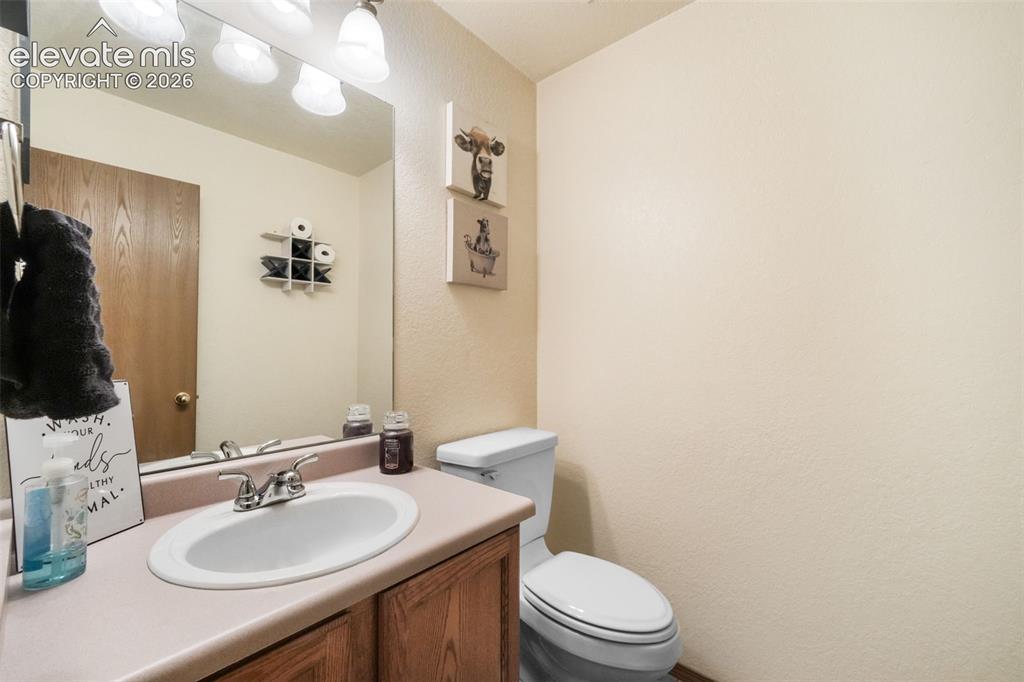
Vanity with integrated sink, chrome faucet, and wood-finish cabinetry
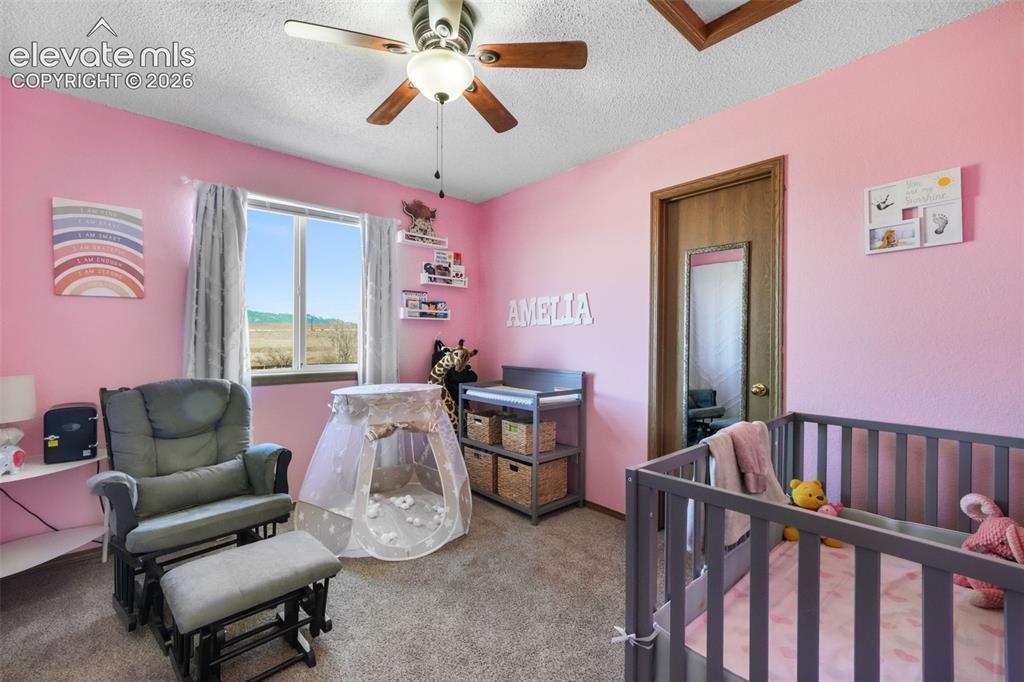
Spacious room featuring a large window, textured carpeting, a ceiling fan with integrated lighting, and a solid wood door
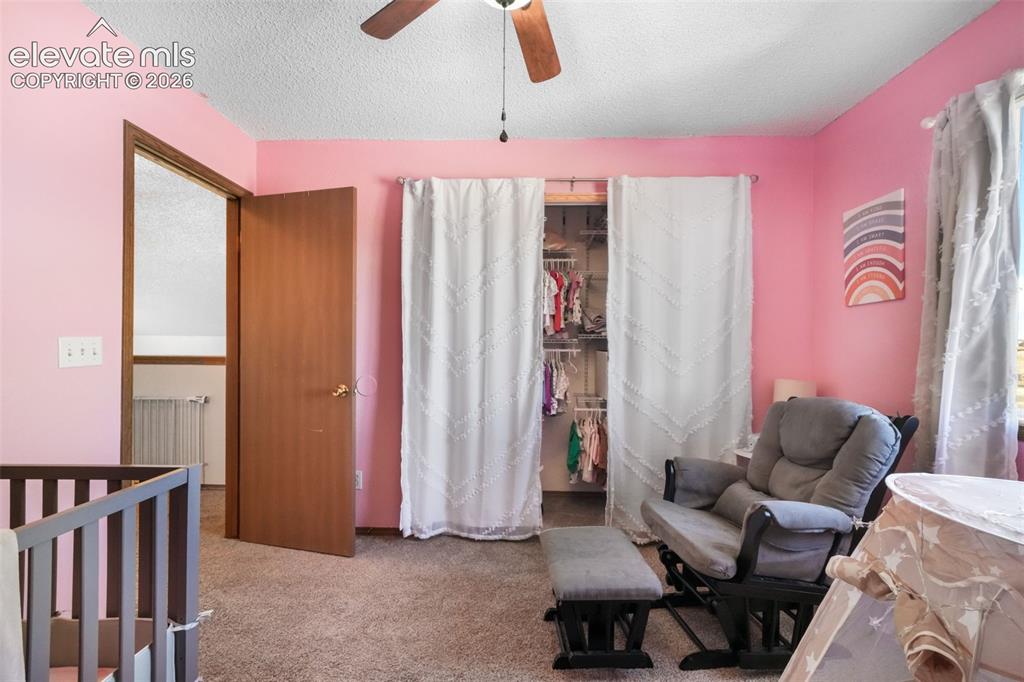
Spacious room featuring a ceiling fan, carpeted flooring, and a large window with white curtains
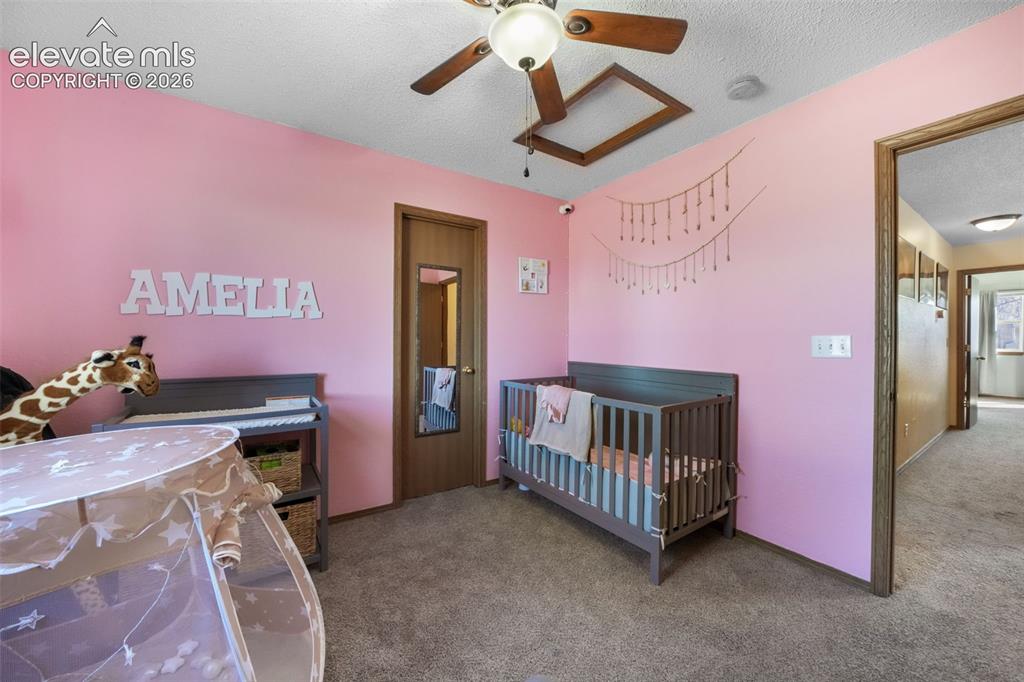
Bedroom featuring textured carpeting, a wood-finish door with an inset mirror, a ceiling fan with integrated lighting, and crown molding accents
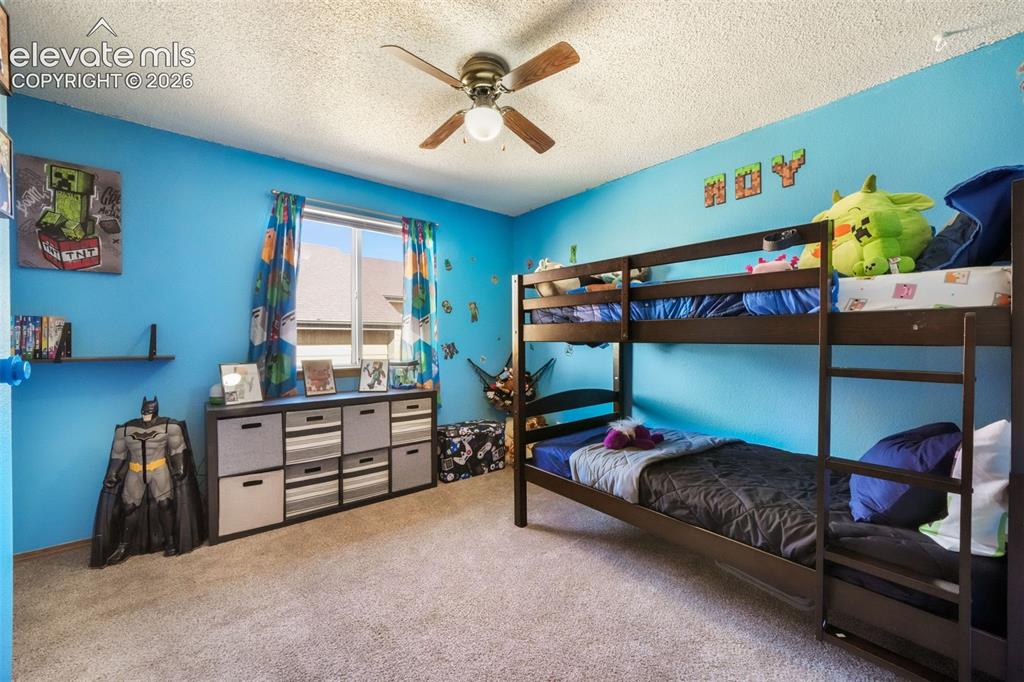
Carpeted room featuring a ceiling fan with integrated lighting, a window with blinds, and a built-in shelving unit with cubbies
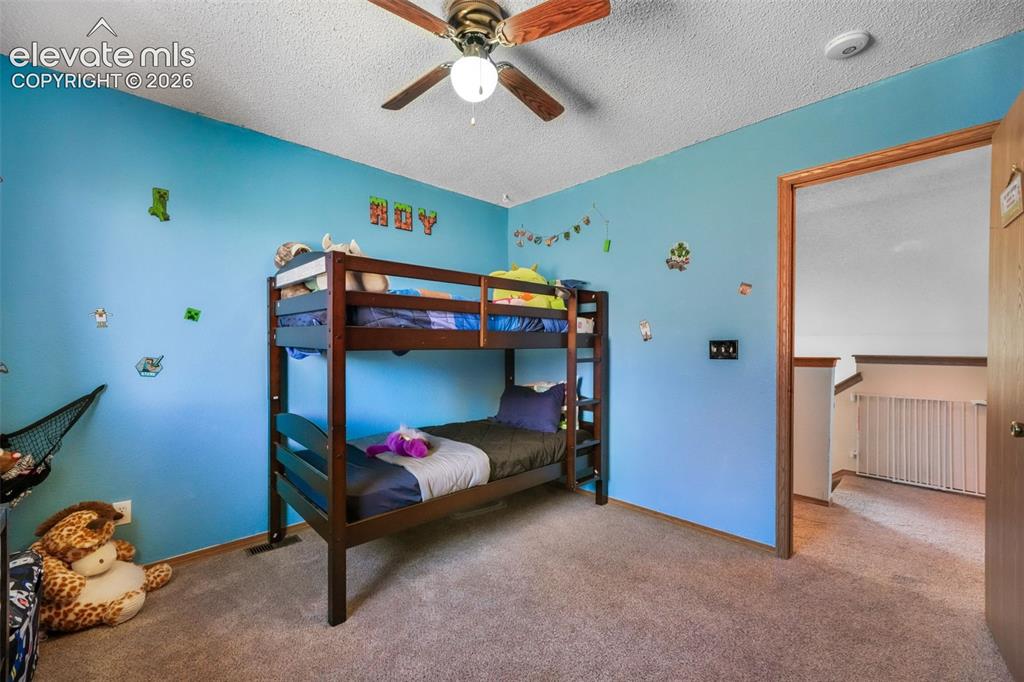
Carpeted room featuring a ceiling fan with light fixture and a wood-trim doorway
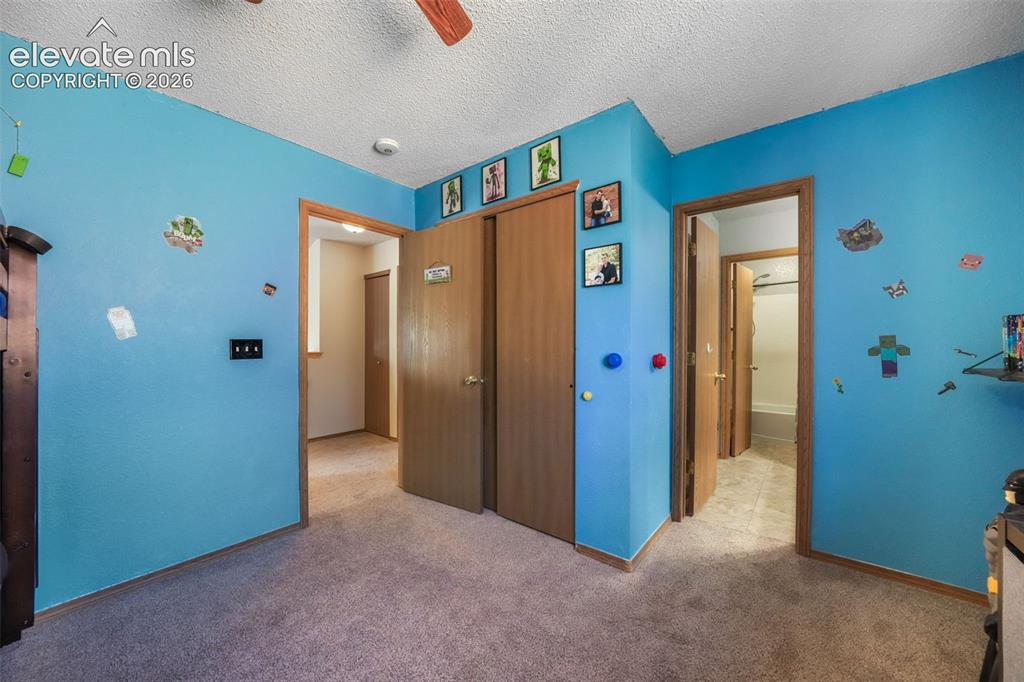
Carpeted room with a ceiling fan, featuring multiple wood-finish doors and a light fixture on the ceiling
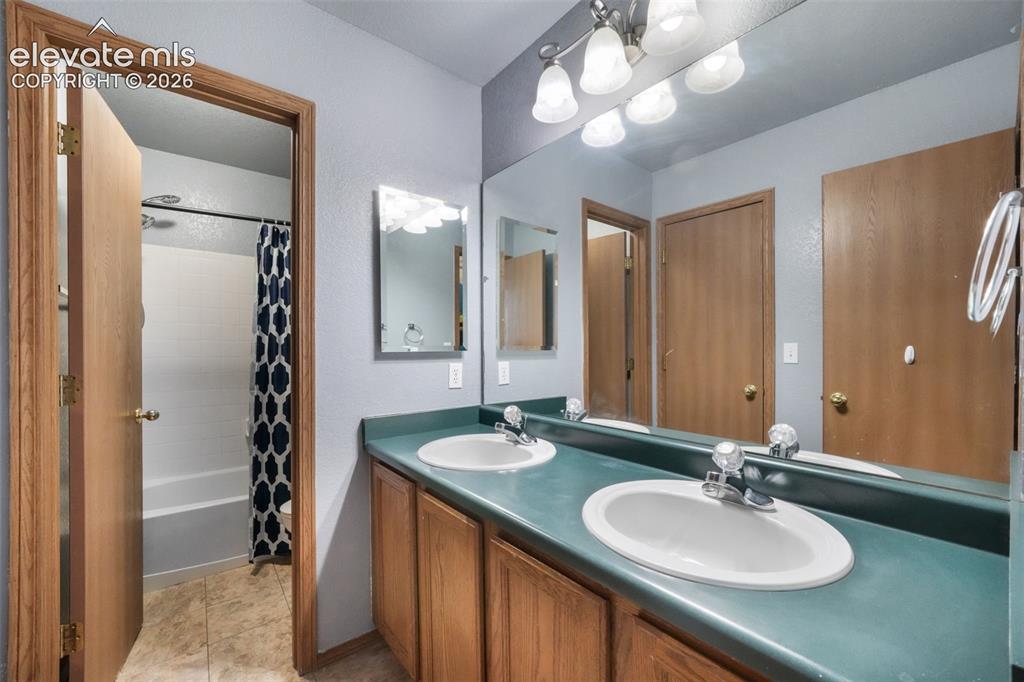
Bathroom featuring a double vanity with two oval sinks and a large wall-mounted mirror
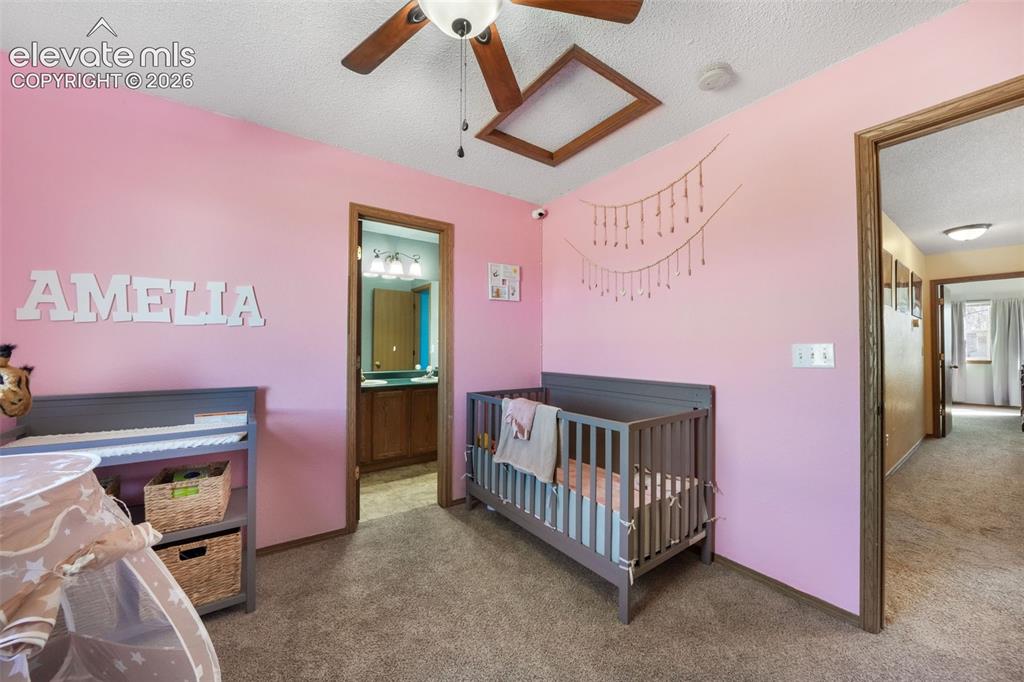
Bedroom with textured carpet flooring, a ceiling fan, and access to a full bathroom featuring a wood-finish vanity with an integrated sink and overhead lighting
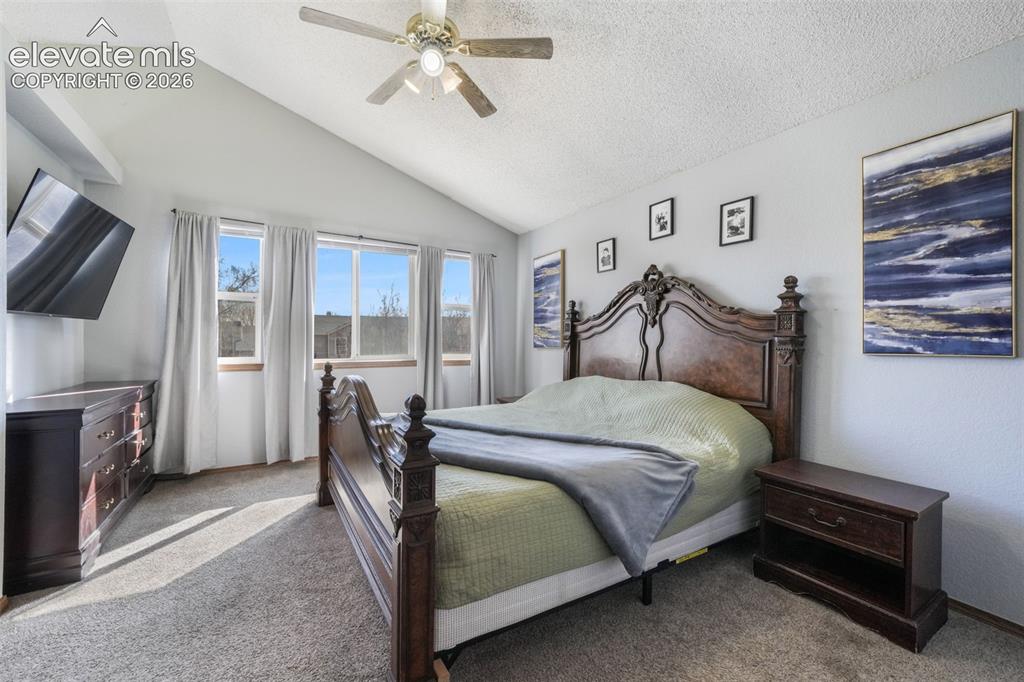
Vaulted ceiling featuring a ceiling fan with integrated lighting
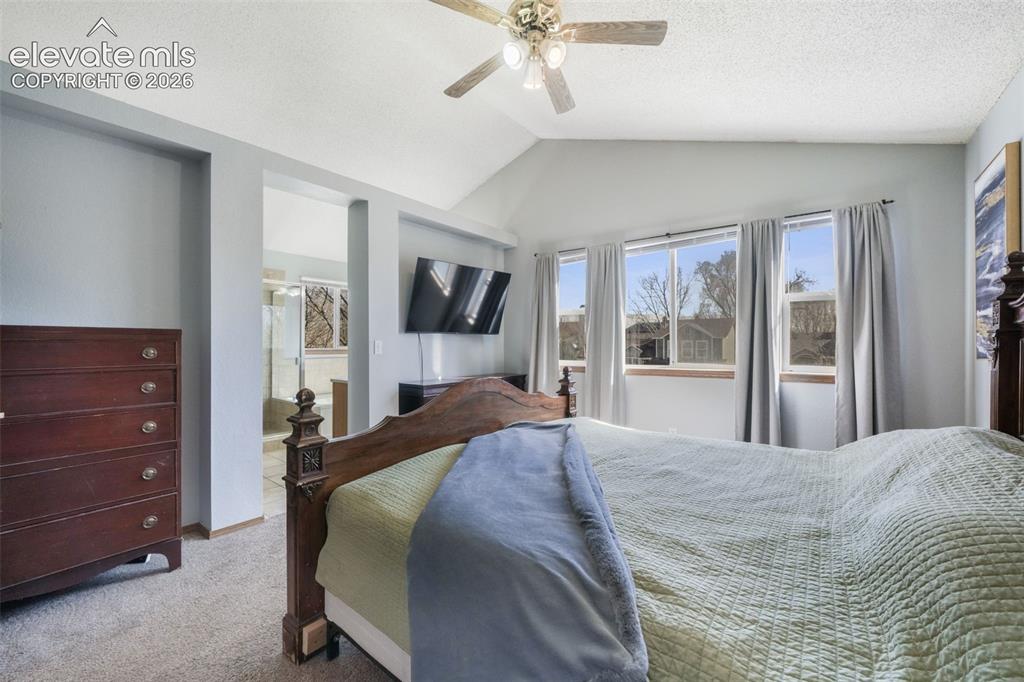
Vaulted ceiling with ceiling fan, multiple windows with window treatments, wall-mounted television, and wood-finish flooring
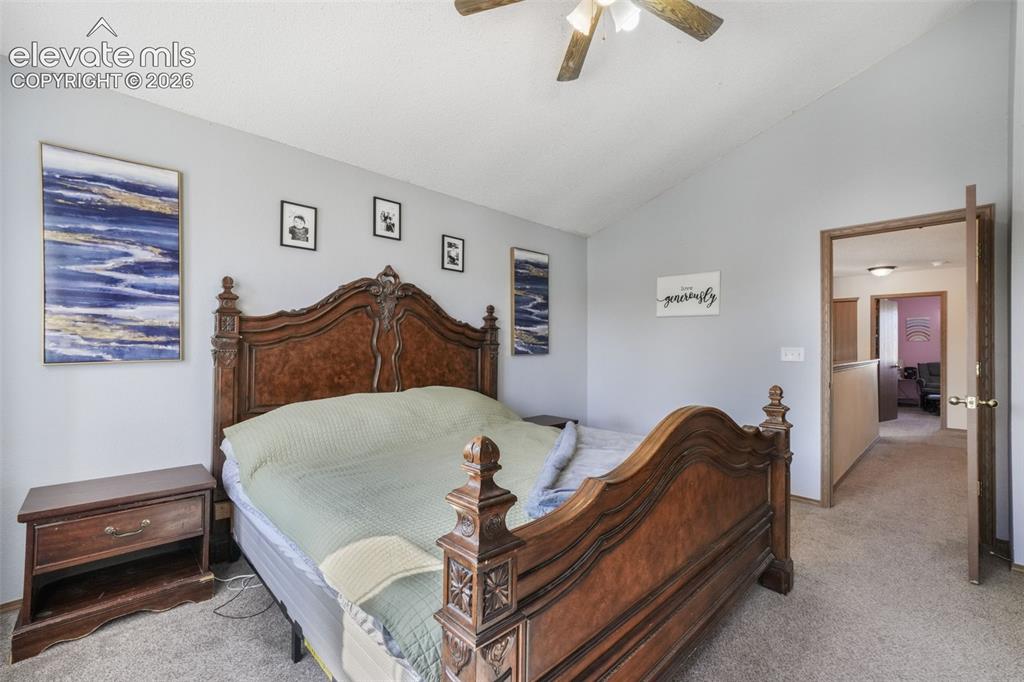
Vaulted ceiling with a ceiling fan, light gray wall paint, and gray carpet flooring
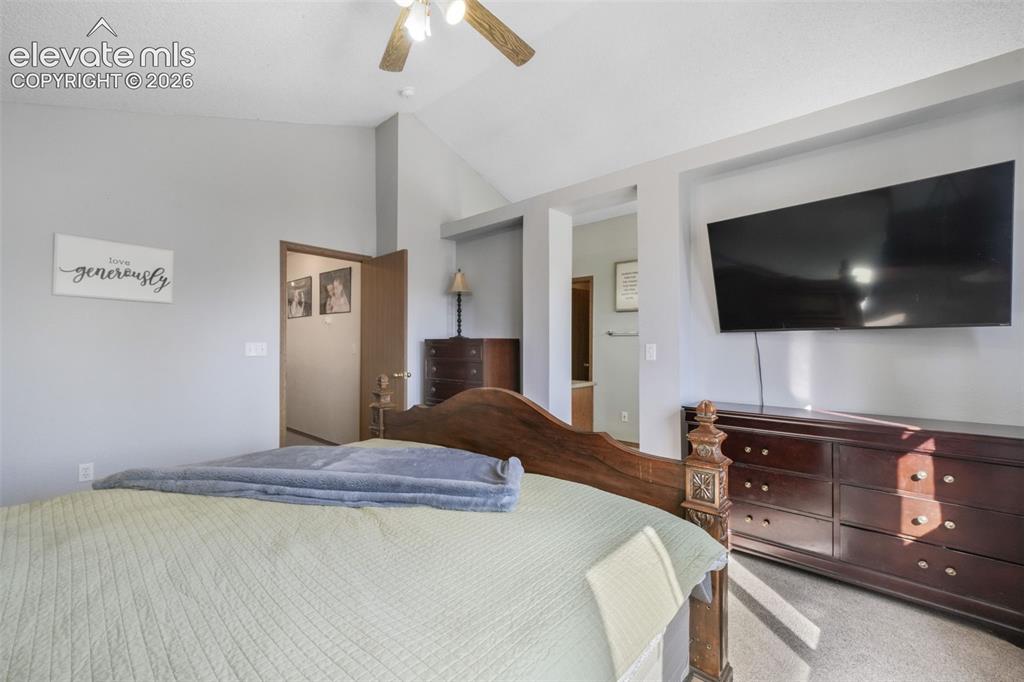
Vaulted ceiling bedroom with ceiling fan, light gray wall paint, and carpet flooring
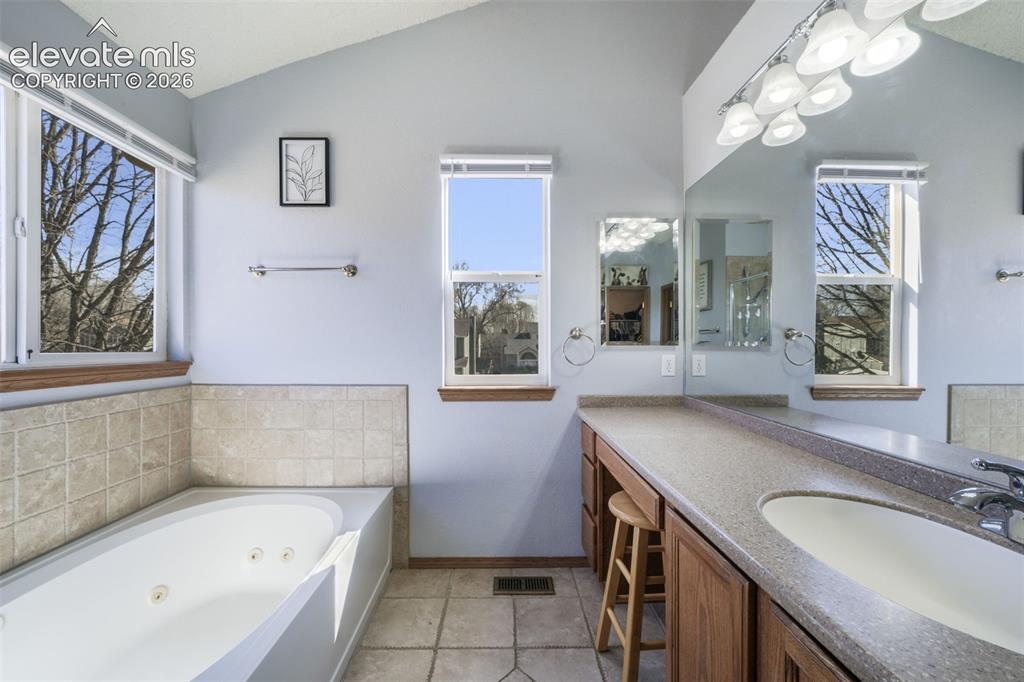
Bathroom featuring a jetted soaking tub with tile surround, vaulted ceiling, and multiple windows
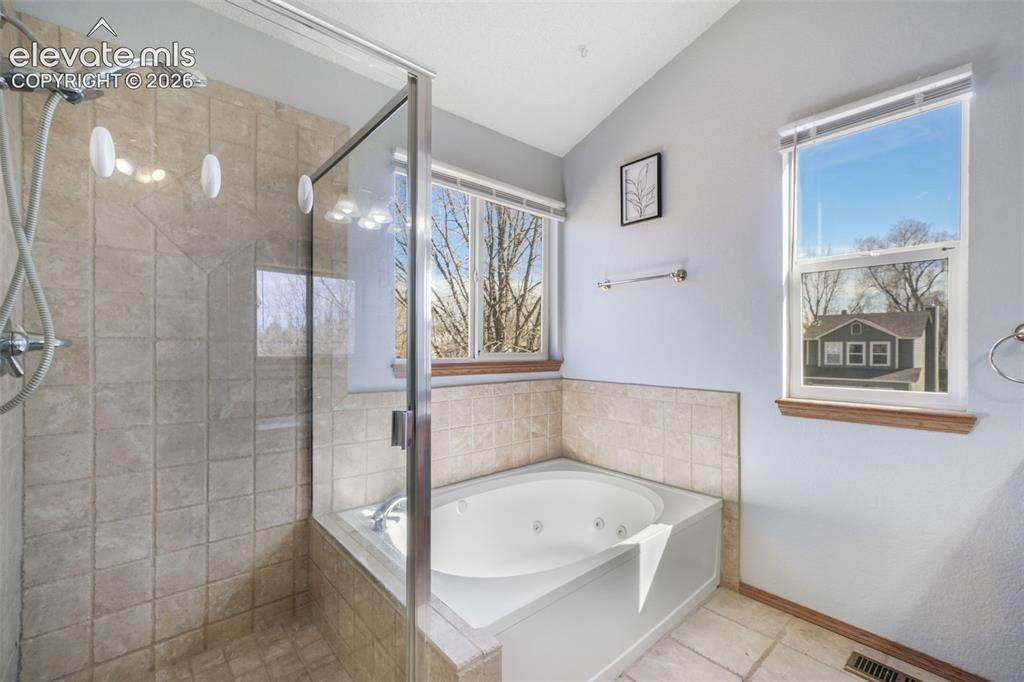
Bathroom featuring a glass-enclosed shower with tile surround, a built-in jetted tub, and multiple windows with wood sills
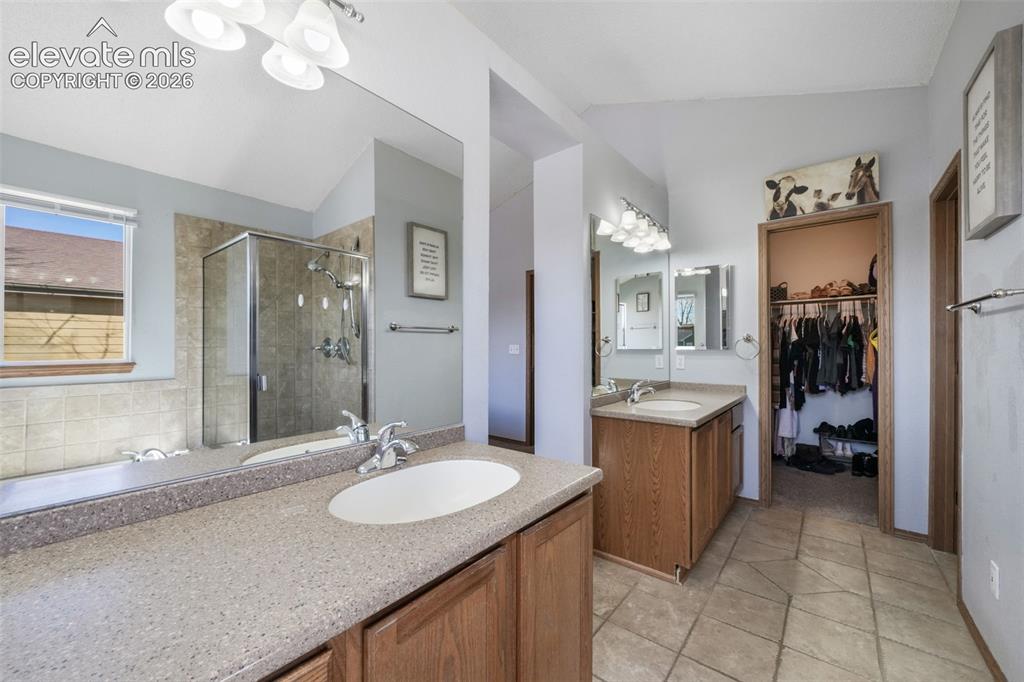
Spacious bathroom featuring dual vanities with solid surface countertops, a glass-enclosed shower, a built-in bathtub, and ceramic tile flooring
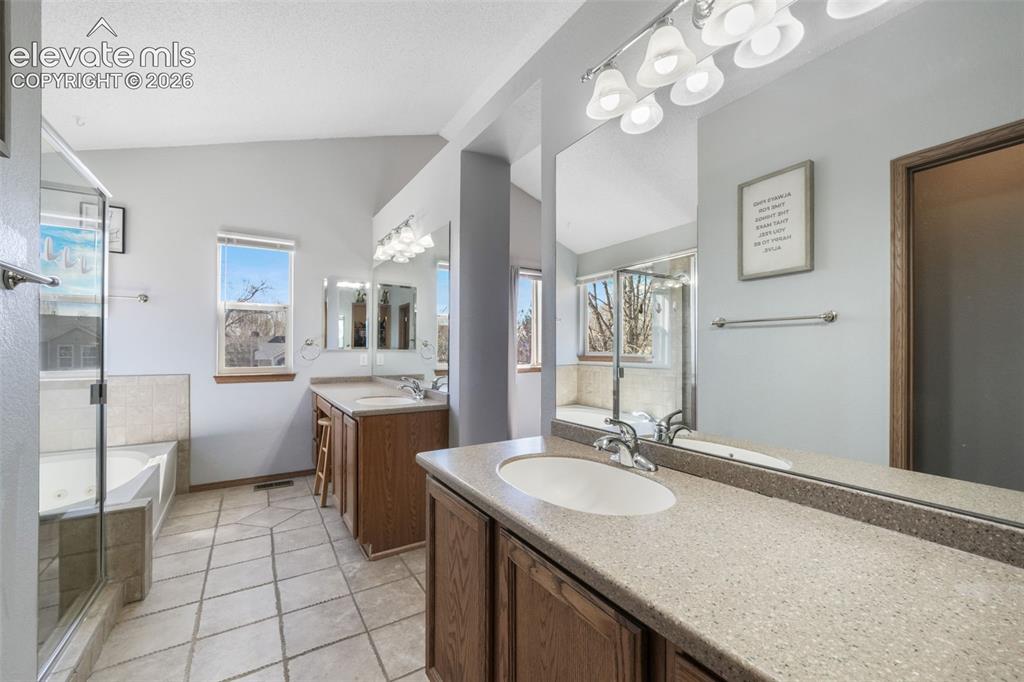
Spacious bathroom featuring a dual vanity with integrated sinks, light-toned countertops, and wood-finish cabinetry
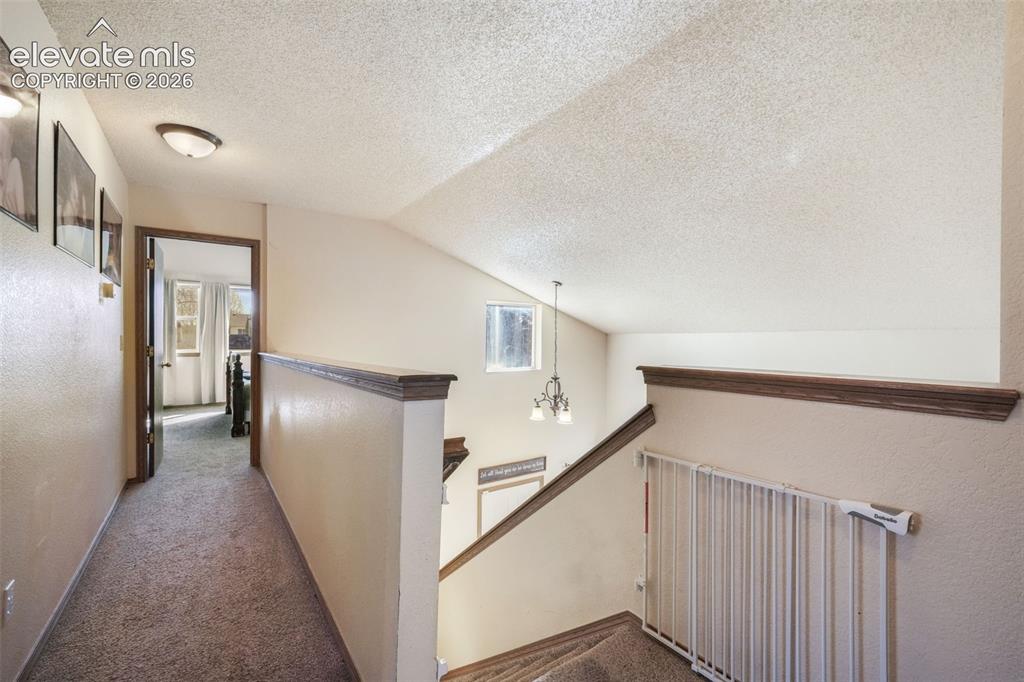
Upper-level hallway with textured walls and carpet flooring
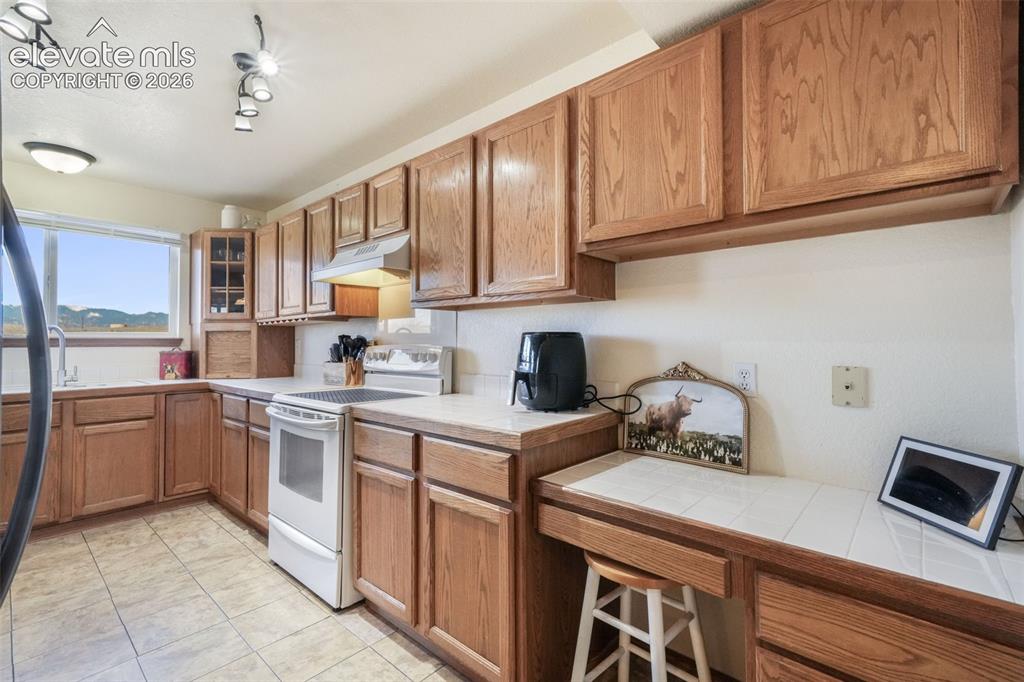
Kitchen featuring wood cabinetry, light-toned countertops, a built-in desk area, recessed lighting, and a window with outdoor scenery
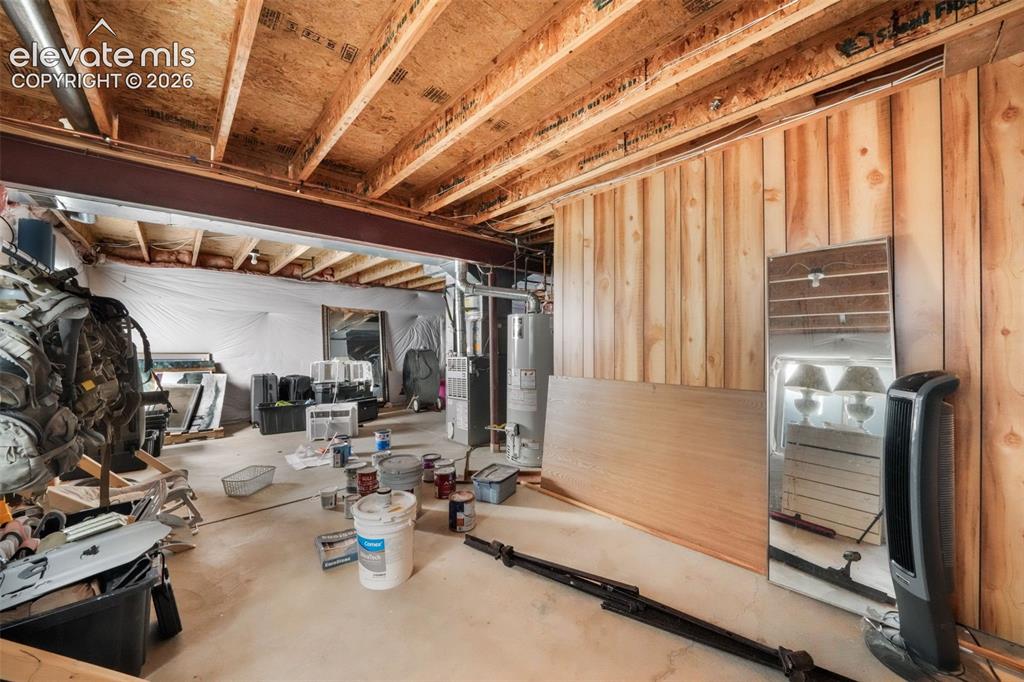
Unfinished lower level featuring exposed wood joists and a concrete floor
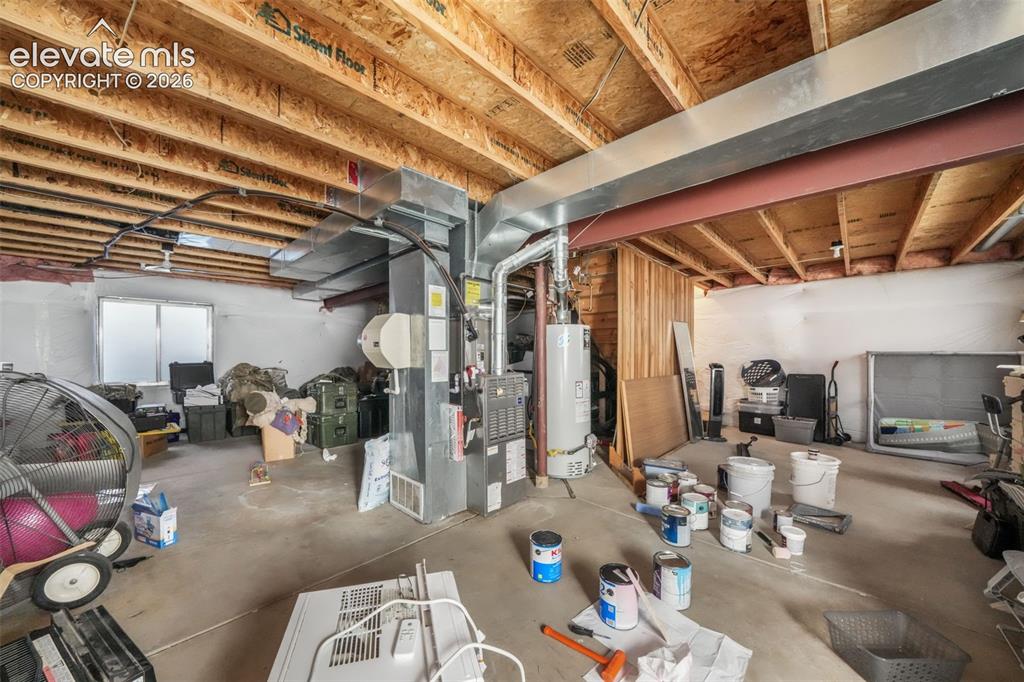
Unfinished basement space with exposed wood joists and concrete flooring, featuring a water heater, furnace, and visible ductwork
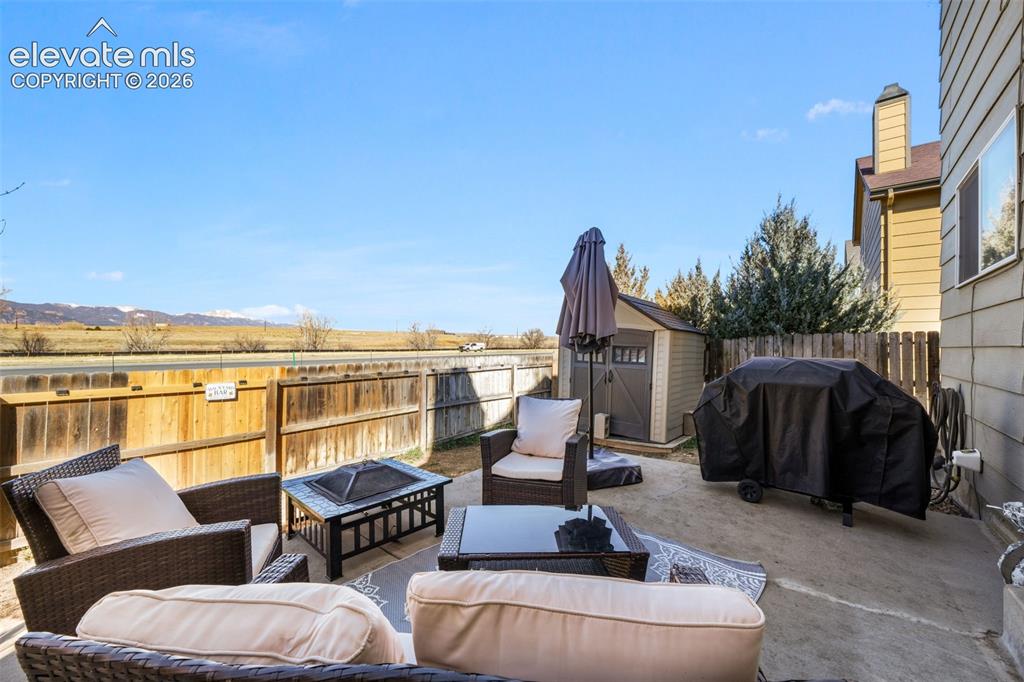
Outdoor patio featuring a concrete surface, privacy fencing, and a built-in storage shed
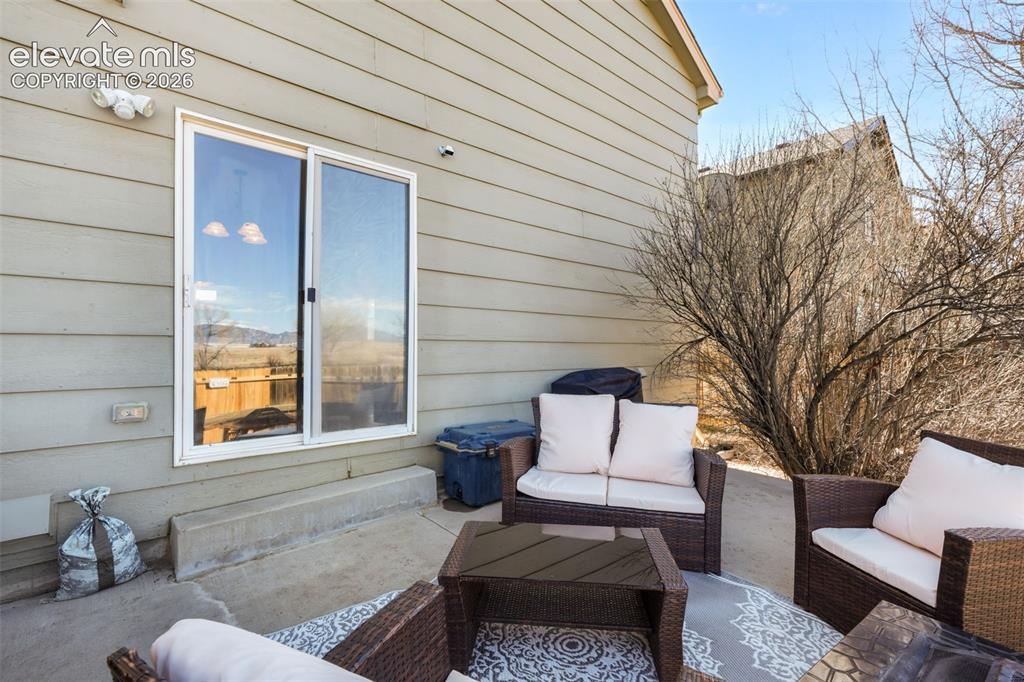
Concrete patio featuring a sliding glass door and exterior light fixtures
Other
Other
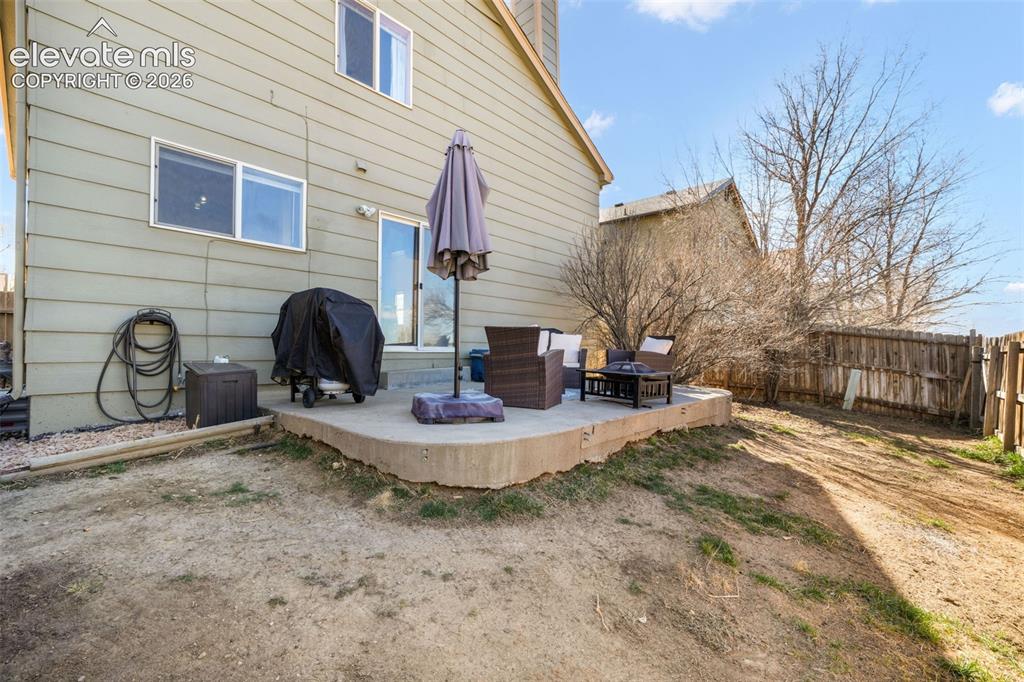
Other
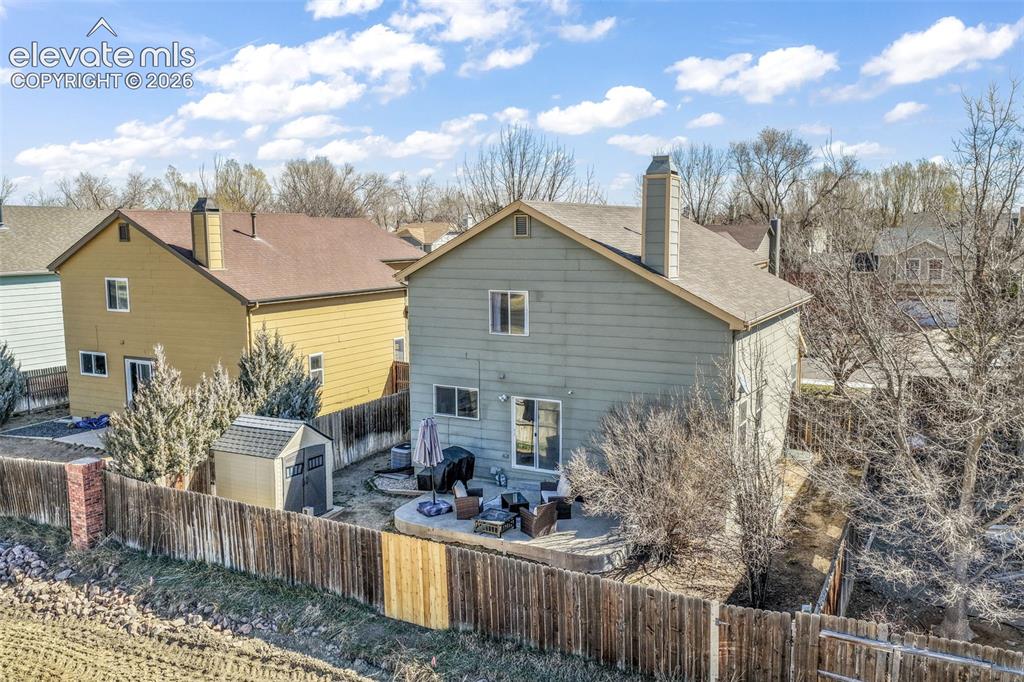
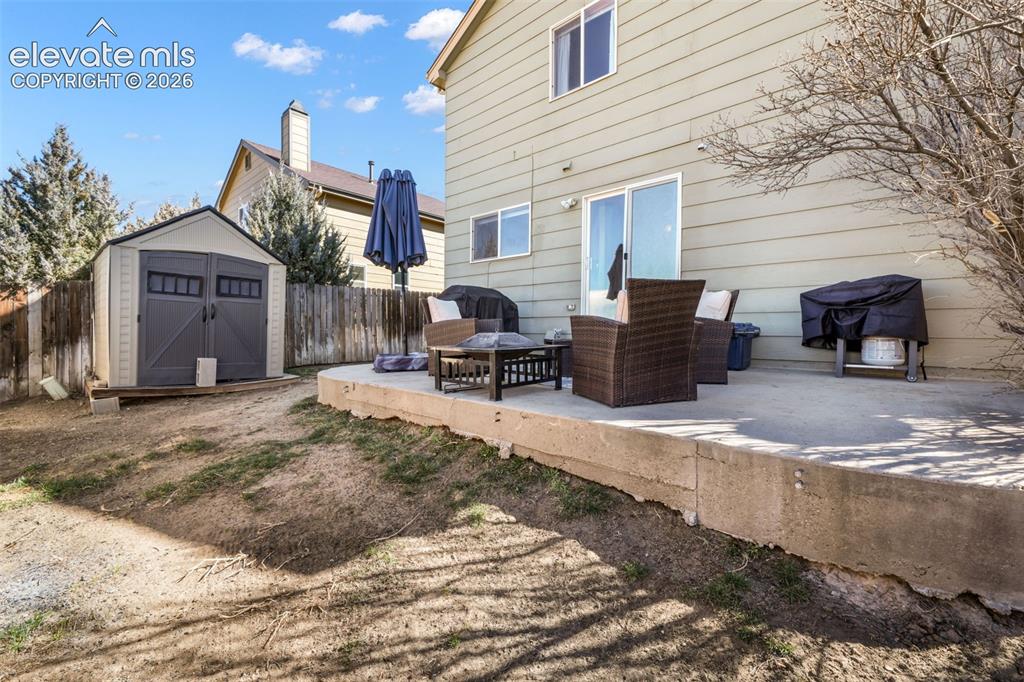
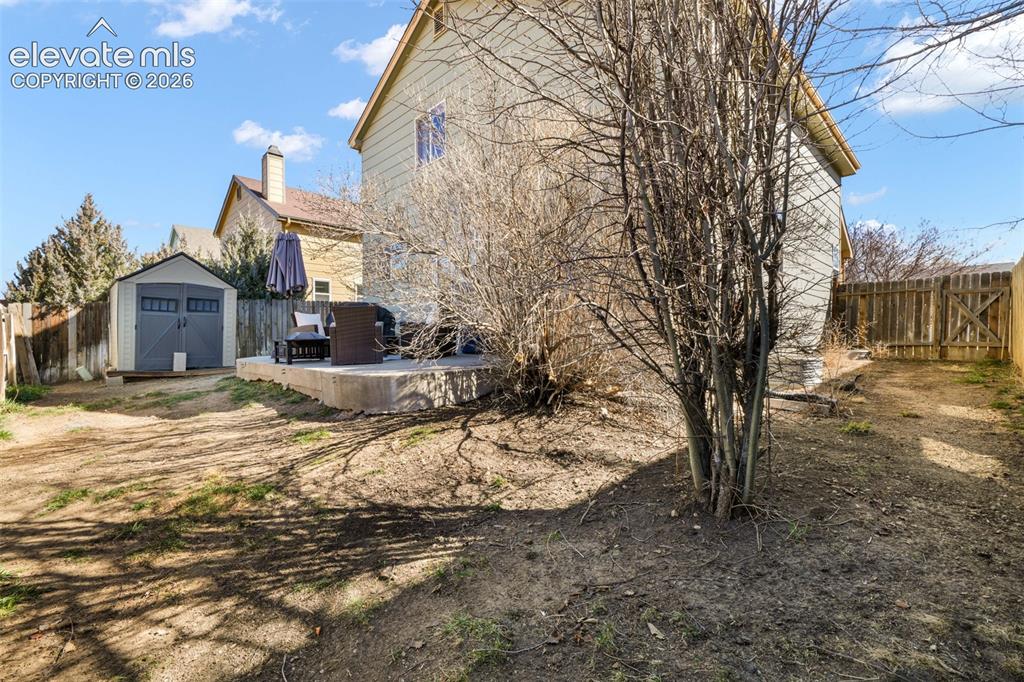
Rear exterior featuring a patio, sliding glass door access, an outdoor storage shed, and a privacy fence
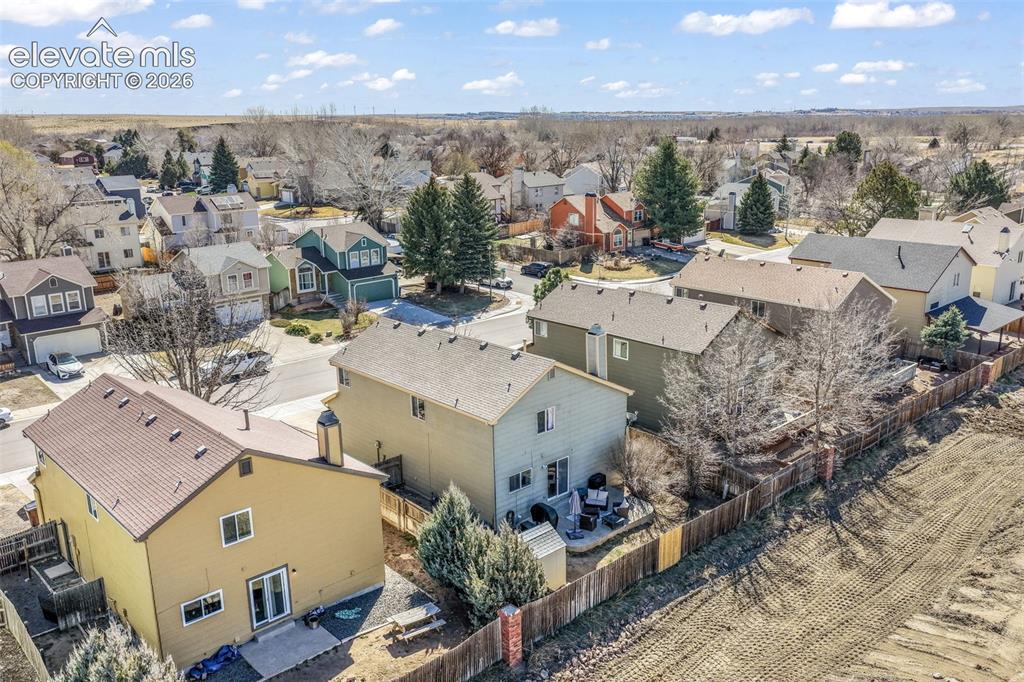
Residential property featuring a light-colored exterior, brown roofing, and a prominent chimney
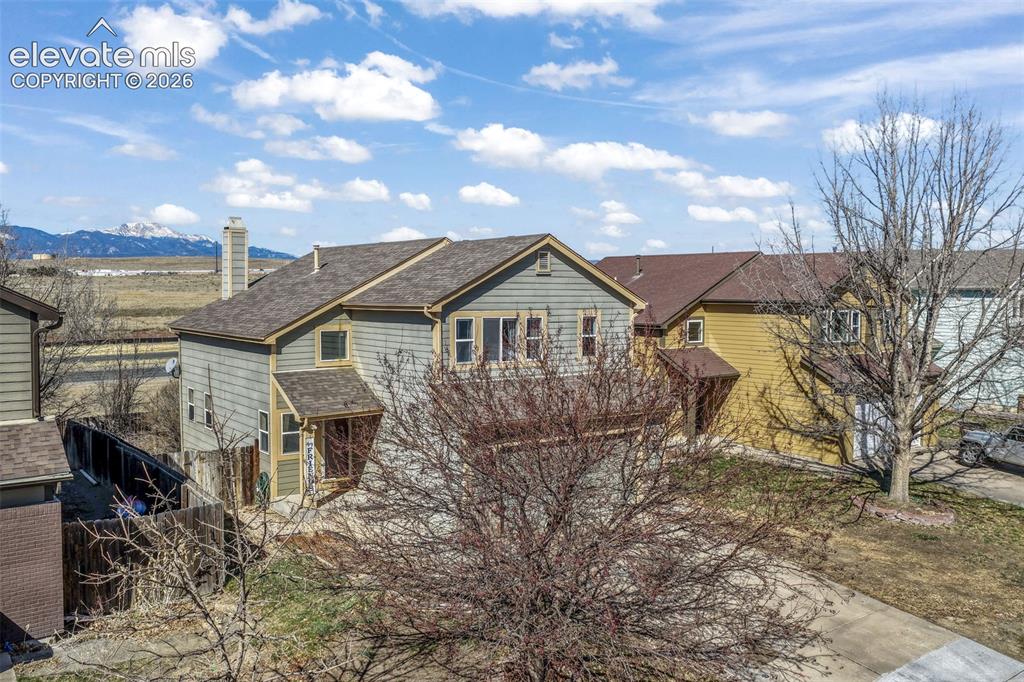
Two-story residence featuring light gray siding, a shingle roof, and a prominent chimney
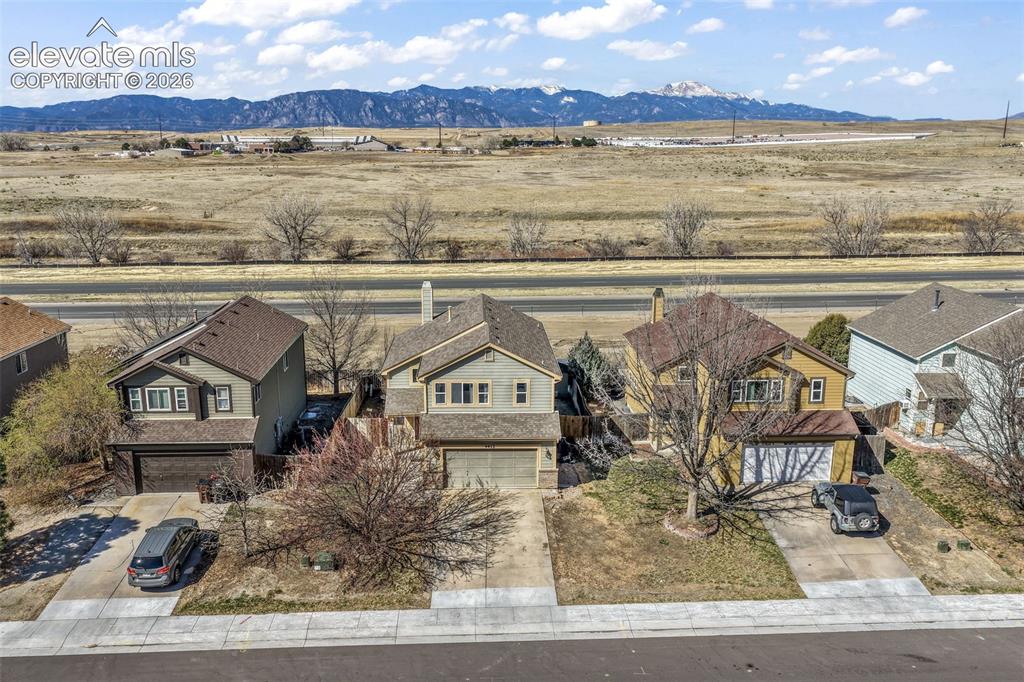
Two-story residence featuring a two-car garage and a paved driveway
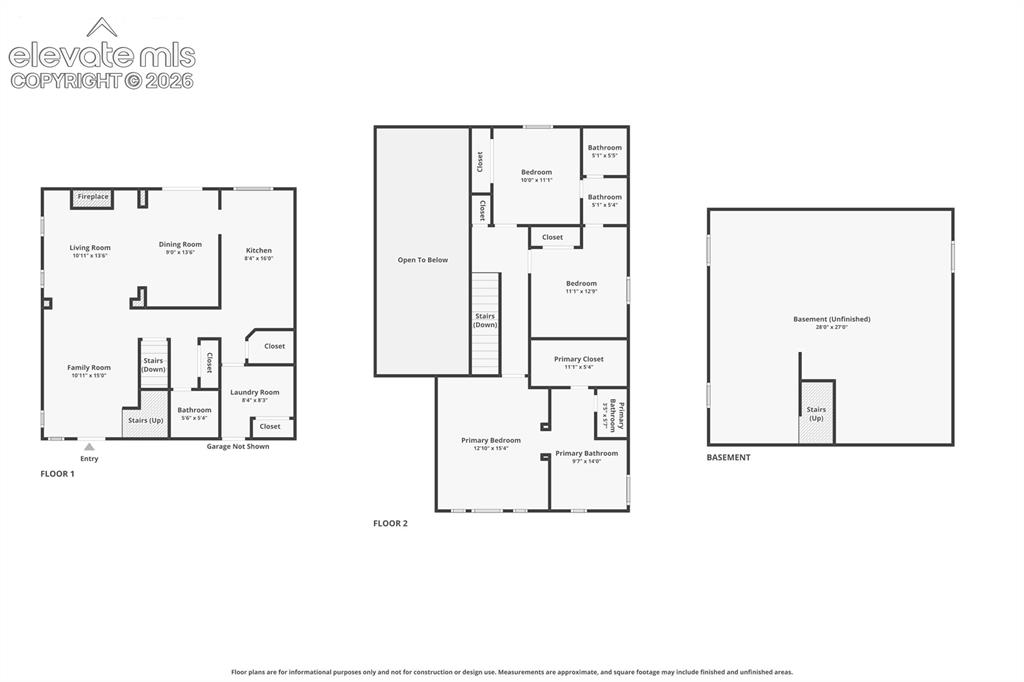
Floor plan
Disclaimer: The real estate listing information and related content displayed on this site is provided exclusively for consumers’ personal, non-commercial use and may not be used for any purpose other than to identify prospective properties consumers may be interested in purchasing.