4990 Harvest Road, Colorado Springs, CO, 80920
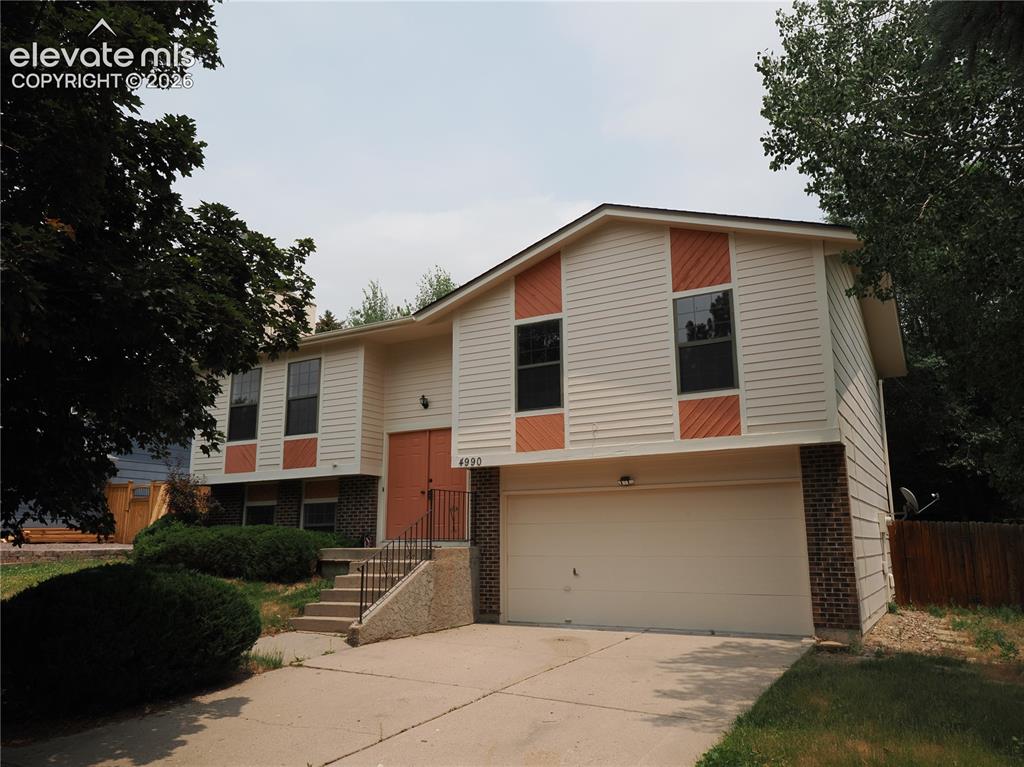
Image Count: 31

$419,900

  • Highlights
  • Single Family
  • 3 bd | 2 ba | 1,667 sqft
  • 4990 Harvest Road, Colorado Springs, CO, 80920 listed by Robert Lynde MPM RPM
  • Active
  • MLS#: 7504225
  • View on Map
Space maker

Property Description

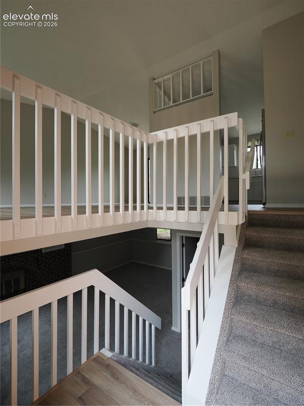
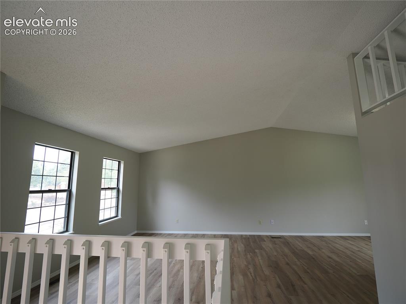
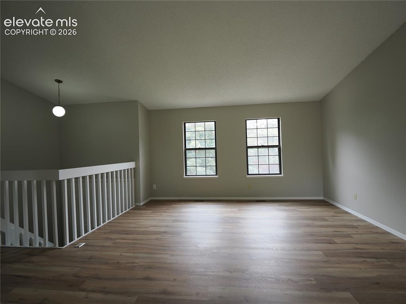
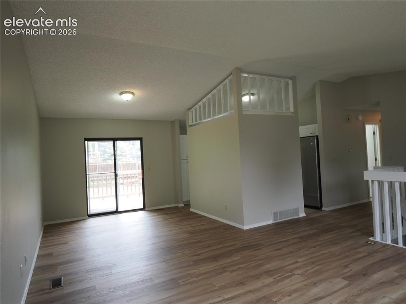
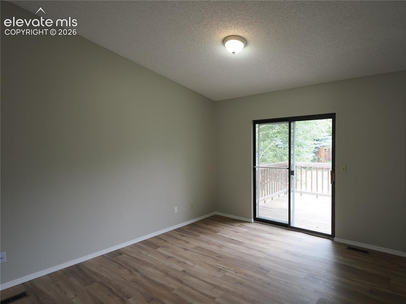
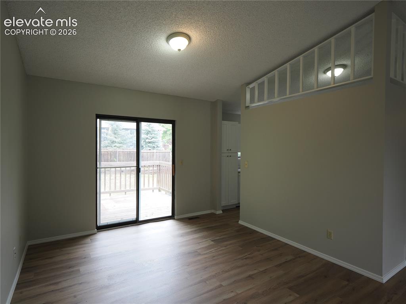
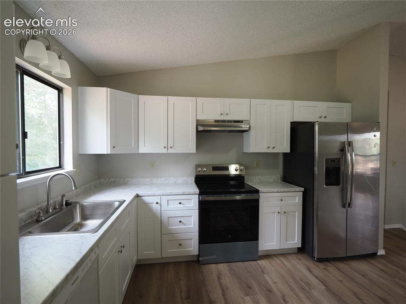
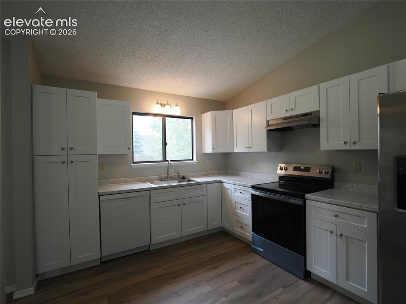
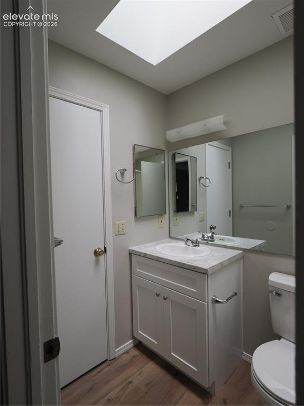
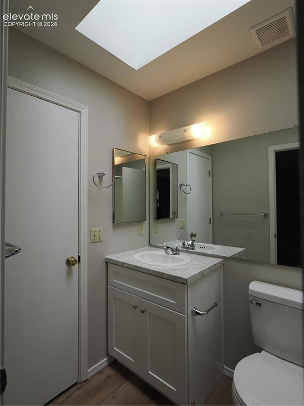
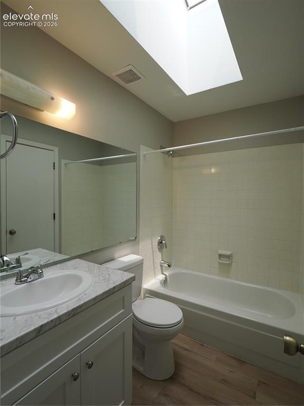
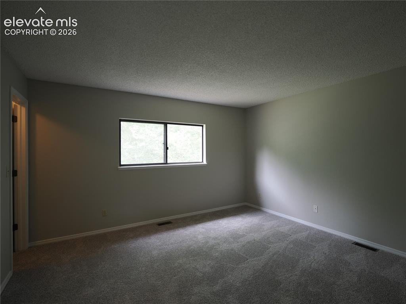
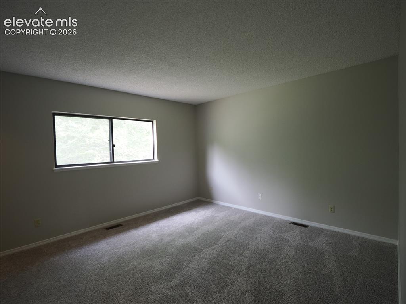
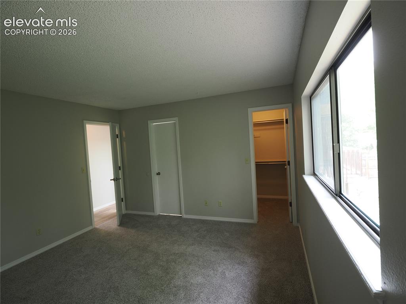
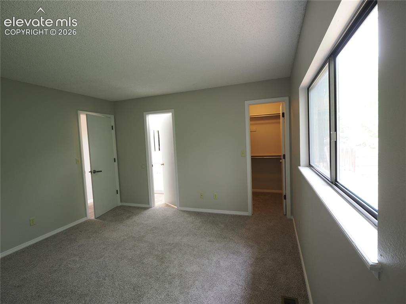
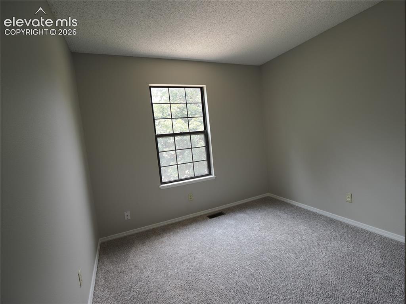
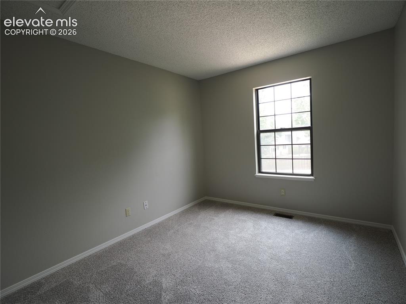
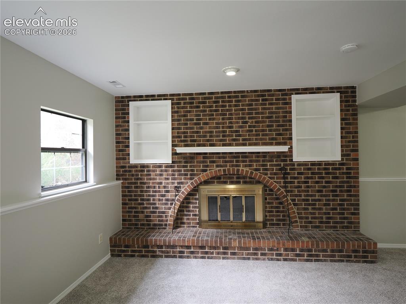
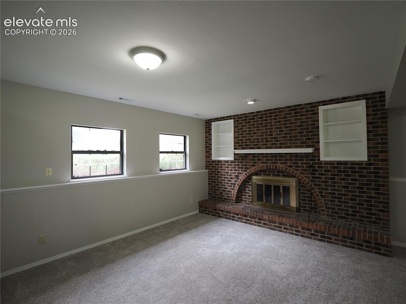
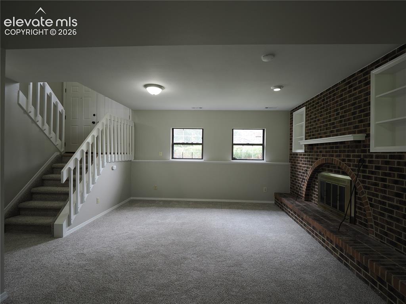
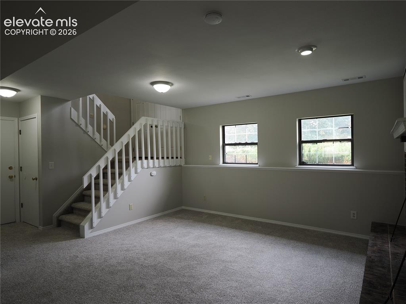
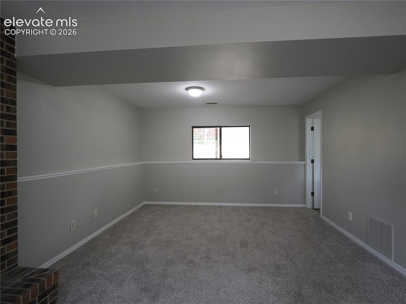
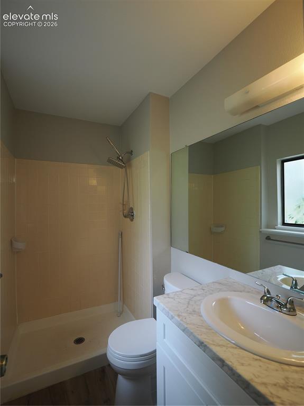
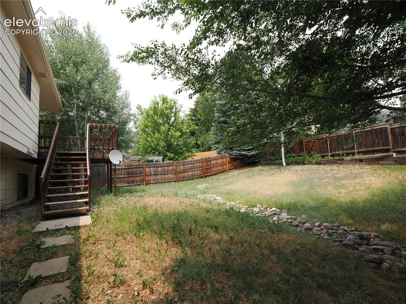
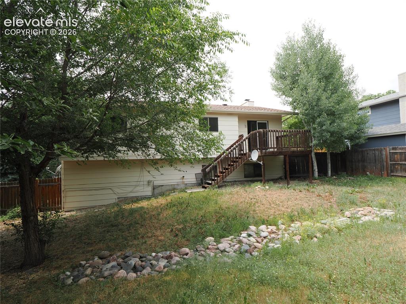
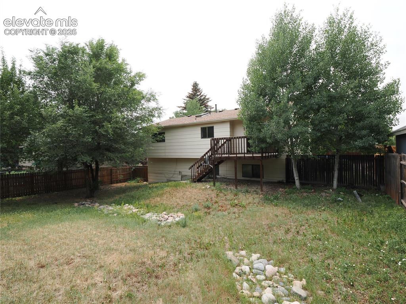
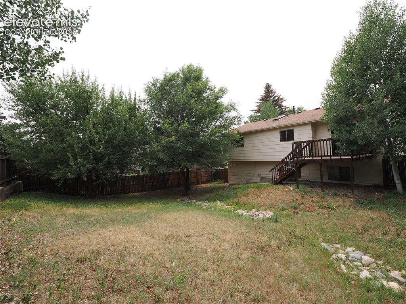
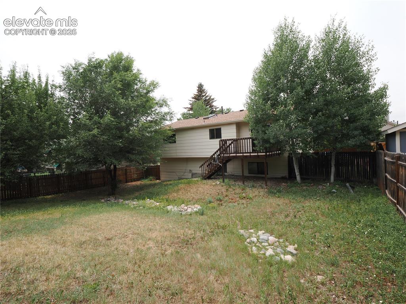
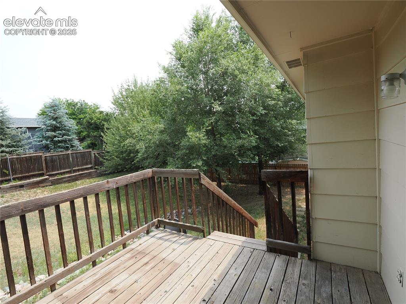
Welcome to Old Farm. This house shines with new cabinets, vanities, paint, flooring, stove and refrigerator. Large family room on the main level with vaulted ceilings that rolls into the dining area and access to the back deck and yard. The kitchen has new cabinets and room for a corner table. Three bedrooms on the main level, a half flight up from the front door. The primary bedroom sits in the back of the house with direct access to the shared full bath. The other two bedrooms sit above the garage. Head down to the garden level lower level and find the living room with wood burning fireplace. Open space to the right of the fireplace would be a great office or gaming area. Three quarter bath, utility room with washer dryer hook-ups and access to the garage complete the lower area. Large back yard with mature trees in the yard and area allow for privacy. West facing driveway helps melt the winter snow. Easy access to Powers Blvd and Academy Blvd.

Property Listed By

Picture of REALTOR Listing Property
  • Robert Lynde MPM RPM
  • 9617-056-917  Call the Agent 
Picture of Office Listing Property
  • Milestone Real Estate Services
  • 1786-062-917  Call the Agent 

Property Details

    General Features

  • Property: Single Family, Bi-level
  • Year Built: 1983
  • List Price: $419,900
  • County: El Paso
  • School District: Colorado Springs 11

    Rooms

  • Bedrooms: 3
  • Baths: 1 full bath; 1 3/4 bath;

    Structure

  • Foundation: Garden Level
  • Heating: Forced Air, Natural Gas
  • Garage/Parking #: 2 vehicle(s), Attached
  • Total SqFt: 1,667
  • Finished SqFt: 1,614
  • Construction Status: Existing Home
  • Siding: Masonite Type
  • Structure: Frame

    Features

  • Appliances: 220v in Kitchen, Dishwasher, Oven, Range, Refrigerator
  • Floors: Carpet
  • Entry: Carpet
  • Fireplace: Basement, One, Wood Burning

    Taxes, Utilities, Lot

  • Tax: $1,458
  • Lot Size: 0.17 Acres, 7,470 SqFt
  • Fence: Rear
  • Driveway: Concrete
  • Lot Description: Sloping
  • Existing Utilities: Cable Available, Electricity Connected, Natural Gas Connected
  • Existing Water: Municipal

    Community

  • Covenants: Yes

    Additional Information


      Disclaimer
      The real estate listing information and related content displayed on this site is provided exclusively for consumers’ personal, non-commercial use and may not be used for any purpose other than to identify prospective properties consumers may be interested in purchasing.
      PPAR.com Website

      4990 Harvest Road, Colorado Springs, CO, 80920

      Image 1 of 31: Front of Structure

      Front of Structure

      Image 2 of 31: Other

      Other

      Image 3 of 31: Family Room

      Family Room

      Image 4 of 31: Family Room

      Family Room

      Image 5 of 31: Other

      Other

      Image 6 of 31: Dining Area

      Dining Area

      Image 7 of 31: Dining Area

      Dining Area

      Image 8 of 31: Kitchen

      Kitchen

      Image 9 of 31: Kitchen

      Kitchen

      Image 10 of 31: Bathroom

      Bathroom

      Image 11 of 31: Bathroom

      Bathroom

      Image 12 of 31: Bathroom

      Bathroom

      Image 13 of 31: Master Bedroom

      Master Bedroom

      Image 14 of 31: Master Bedroom

      Master Bedroom

      Image 15 of 31: Master Bedroom

      Master Bedroom

      Image 16 of 31: Master Bedroom

      Master Bedroom

      Image 17 of 31: Bedroom 2

      Bedroom 2

      Image 18 of 31: Bedroom 3

      Bedroom 3

      Image 19 of 31: Living Room

      Living Room

      Image 20 of 31: Living Room

      Living Room

      Image 21 of 31: Living Room

      Living Room

      Image 22 of 31: Living Room

      Living Room

      Image 23 of 31: extra room off living room

      extra room off living room

      Image 24 of 31: 3/4 bath in lower lever off the extra room
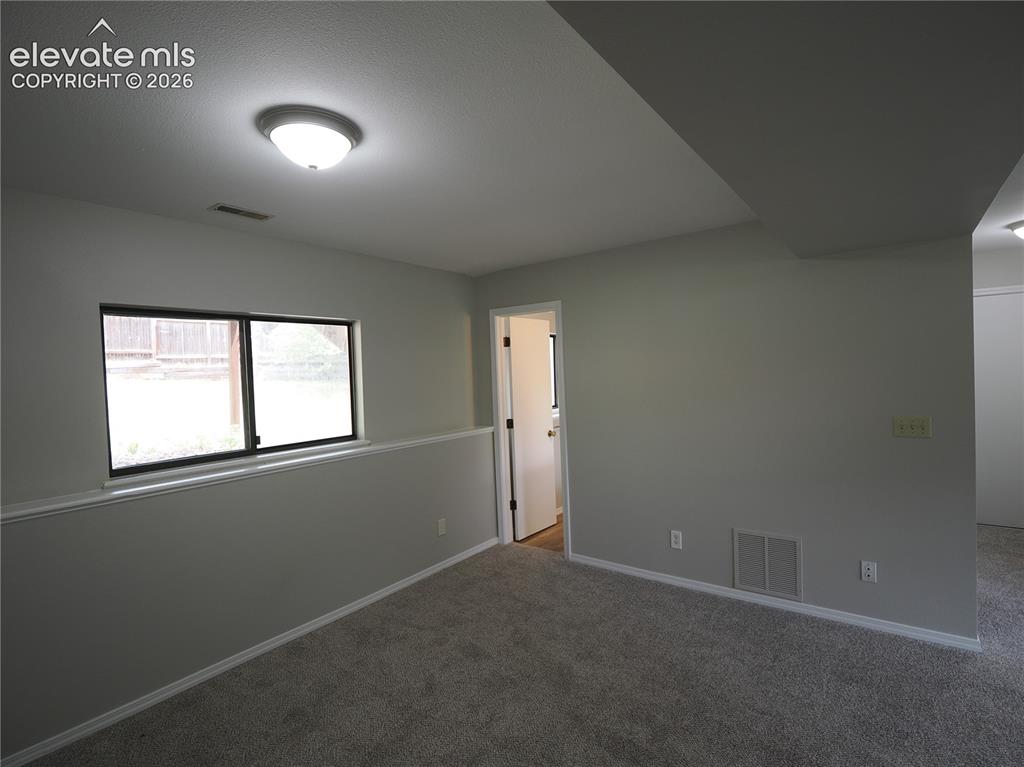
      3/4 bath in lower lever off the extra room

      Image 25 of 31: Access to 3/4 off the extra room in lower level
      Access to 3/4 off the extra room in lower level

      Image 26 of 31: Deck

      Deck

      Image 27 of 31: Yard

      Yard

      Image 28 of 31: Back of Structure

      Back of Structure

      Image 29 of 31: Back of Structure

      Back of Structure

      Image 30 of 31: Yard

      Yard

      Image 31 of 31: Back of Structure

      Back of Structure

      Disclaimer: The real estate listing information and related content displayed on this site is provided exclusively for consumers’ personal, non-commercial use and may not be used for any purpose other than to identify prospective properties consumers may be interested in purchasing.