4925 Wineskin Circle, Colorado Springs, CO, 80916
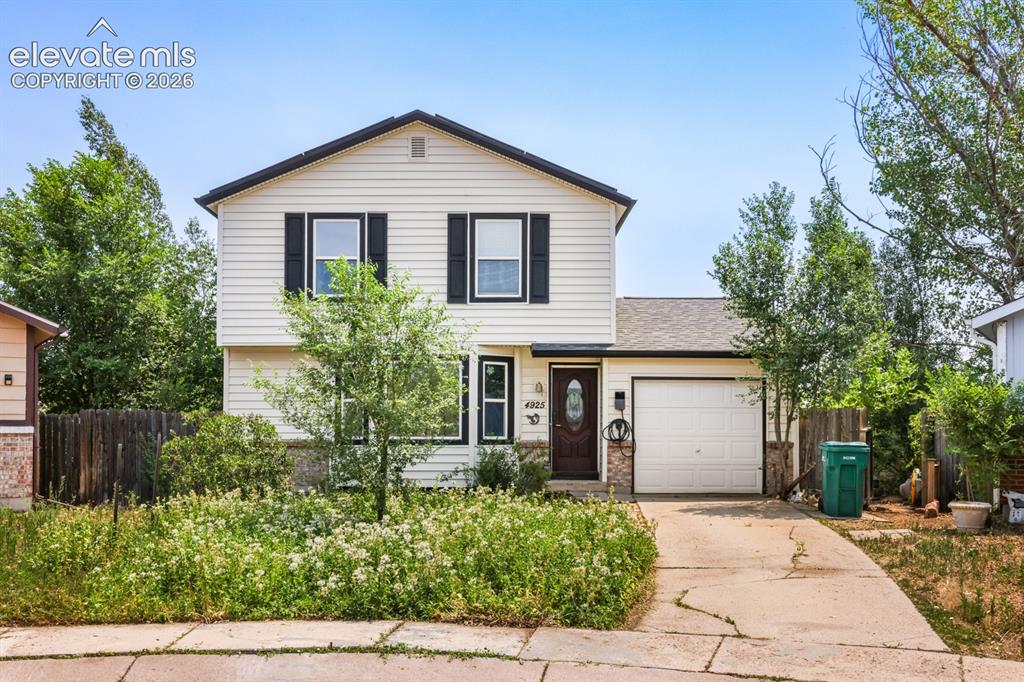
Image Count: 33

$410,000

  • Highlights
  • Single Family
  • 3 bd | 2 ba | 1,722 sqft
  • 4925 Wineskin Circle, Colorado Springs, CO, 80916 listed by Gloria Arciniega
  • Active
  • MLS#: 6696654
  • View on Map
Space maker

Property Description

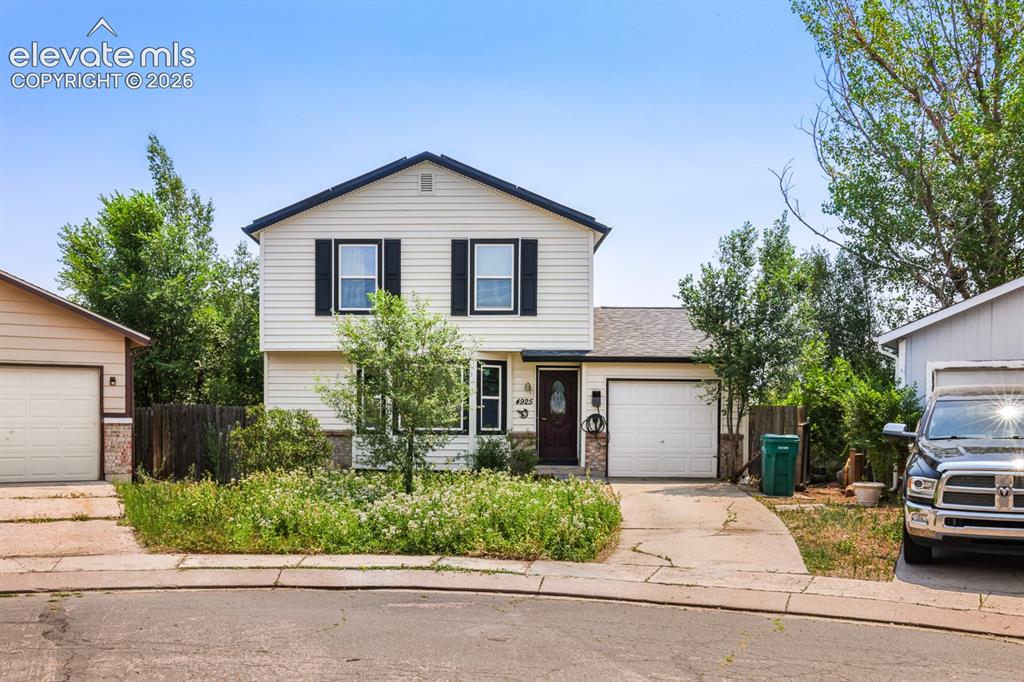
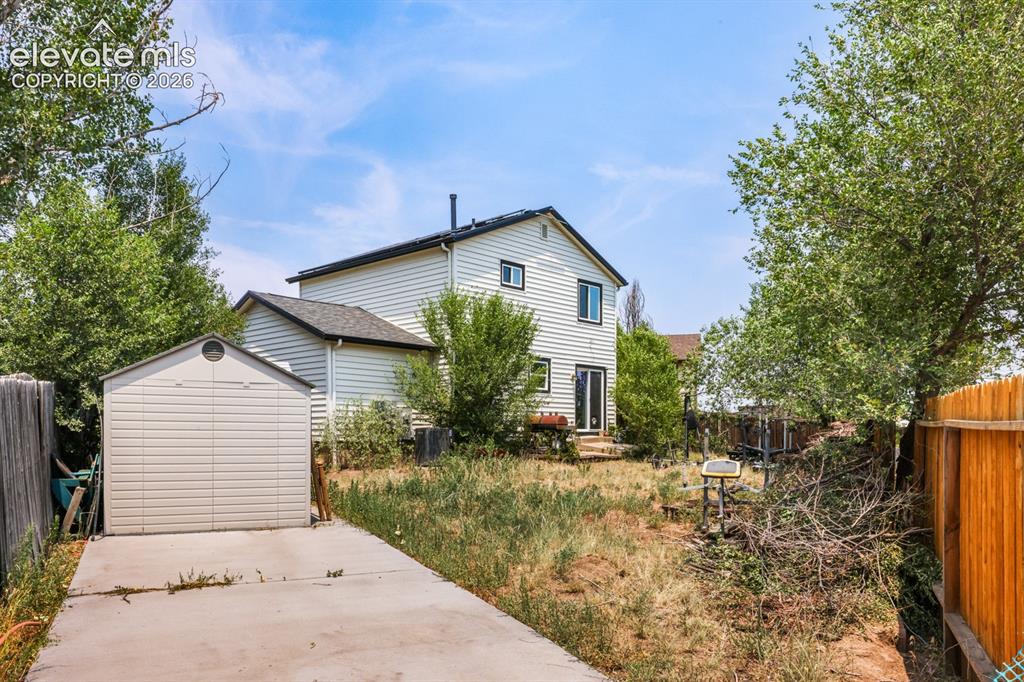
Welcome home to this beautifully updated 3 bedroom (with an additional add-on room in the basement), 1.5-bath home where the major improvements have already been completed! From the moment you arrive, you’ll appreciate the pride of ownership and the extensive upgrades completed approximately 2 years ago. Enjoy peace of mind knowing the home’s major features have been upgraded such as new roof, central A/C, updated electrical panel and wiring, new siding, gutters, storm windows, and a new water heater, solar panel system. Additional features include a reverse osmosis water filtration system in kitchen faucet, a smart thermostat, and an outdoor EV charging station to complement the home’s solar system. The unfinished basement is already equipped with plumbing and electrical, making it ready for the easy addition of a future bathroom while offering excellent extra storage as your needs grow. The incredible value doesn’t stop there! The seller is including most of the home’s well-maintained furniture, along with the appliances currently in the home, freezer, washer and dryer, heavy-duty equipment, specialty tools, and additional personal property items—all included in the purchase price. This is a rare opportunity for buyers looking for a home with exceptional added value. Conveniently located near schools, parks, shopping, military installations, and major commuter routes, this home offers comfort, functionality, future expansion potential, and countless upgrades. Don’t miss your chance to own a property where the expensive improvements have already been completed—and so much more is included!

Property Listed By

Picture of REALTOR Listing Property
  • Gloria Arciniega
  • 3342-456-917  Call the Agent 
Picture of Office Listing Property
  • PCS Partners, LLC
  • 5215-102-917  Call the Agent 

Property Details

    General Features

  • Property: Single Family, 2 Story
  • Year Built: 1983
  • List Price: $410,000
  • County: El Paso
  • School District: Harrison-2

    Rooms

  • Bedrooms: 3
  • Baths: 1 full bath; 1 1/2 bath;

    Structure

  • Foundation: Full Basement
  • Heating: Forced Air
  • Cooling: Central Air
  • Garage/Parking #: 1 vehicle(s), Attached
  • Total SqFt: 1,722
  • Finished SqFt: 1,170
  • Basement SqFt: 552
  • Construction Status: Existing Home
  • Structure: Frame

    Features

  • Appliances: Dryer, Microwave Oven, Oven, Range, Refrigerator, Washer
  • Floors: Carpet, Tile, Wood
  • Additional Items: Kitchen appliances, washer, dryer furniture, beds, bed frames, outdoor tools, heavy equipment, gym equipment located in the backyard, outdoor shed, and garage storage racks.

    Taxes, Utilities, Lot

  • Tax: $820
  • Lot Size: 0.12 Acres, 5,404 SqFt
  • Lot Location: Near Park, Near Schools, Near Shopping Center
  • Lot Description: Level
  • Existing Utilities: Electricity Connected
  • Existing Water: Municipal

    Community

    Additional Information


      Disclaimer
      The real estate listing information and related content displayed on this site is provided exclusively for consumers’ personal, non-commercial use and may not be used for any purpose other than to identify prospective properties consumers may be interested in purchasing.
      PPAR.com Website

      4925 Wineskin Circle, Colorado Springs, CO, 80916

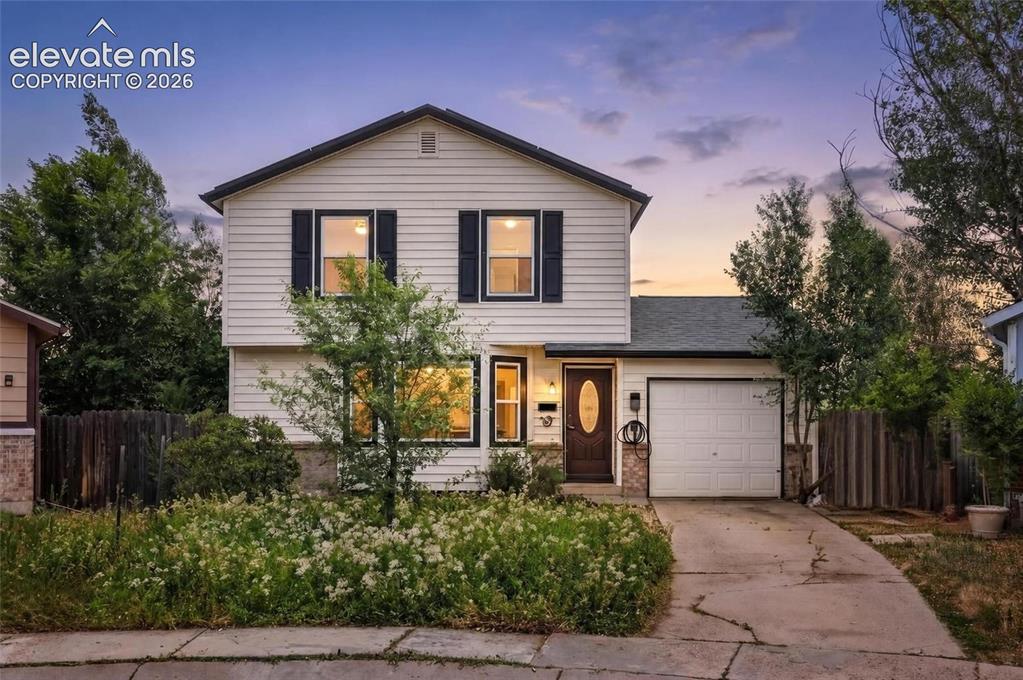
      Image 1 of 33: Front house

      Front house

      Image 2 of 33: Two-story residence featuring light-colored siding with dark shutters, a da

      Two-story residence featuring light-colored siding with dark shutters, a dark roofline, and stone-finish accents
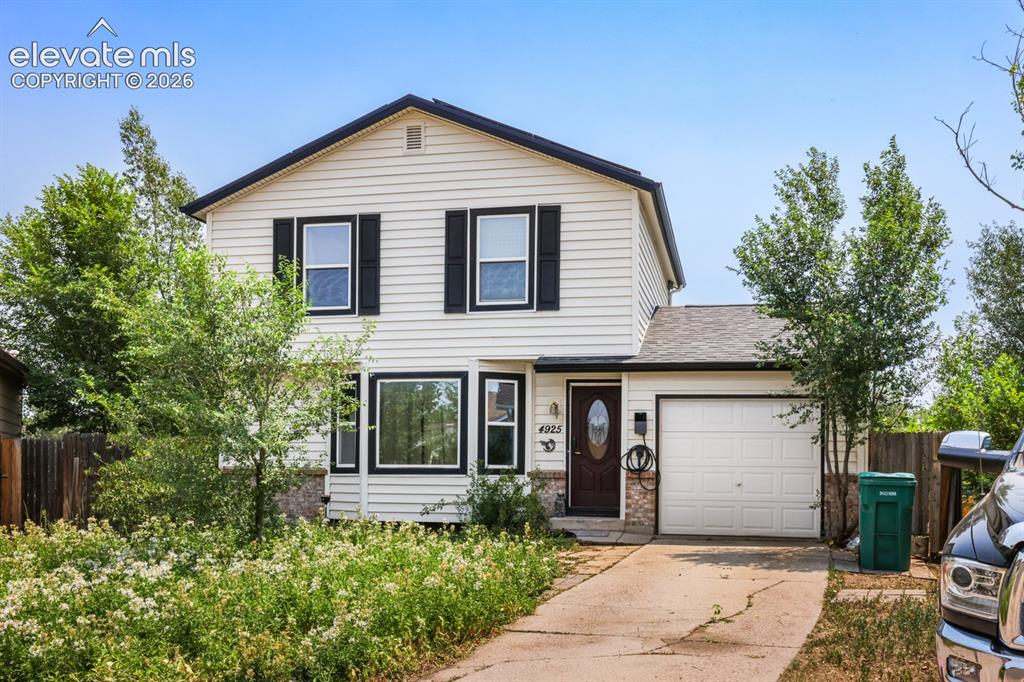
      Image 3 of 33: White siding exterior featuring black window shutters and trim
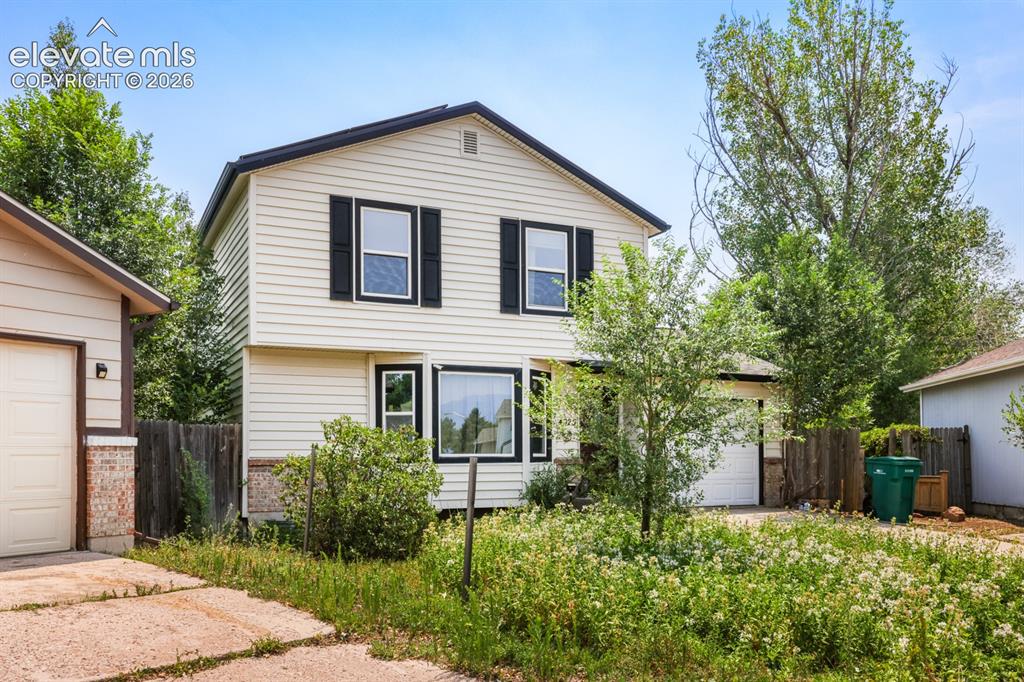
      White siding exterior featuring black window shutters and trim

      Image 4 of 33: Front house

      Front house

      Image 5 of 33: Other

      Other

      Image 6 of 33: Spacious interior featuring wood-finish flooring, a vibrant area rug, and d

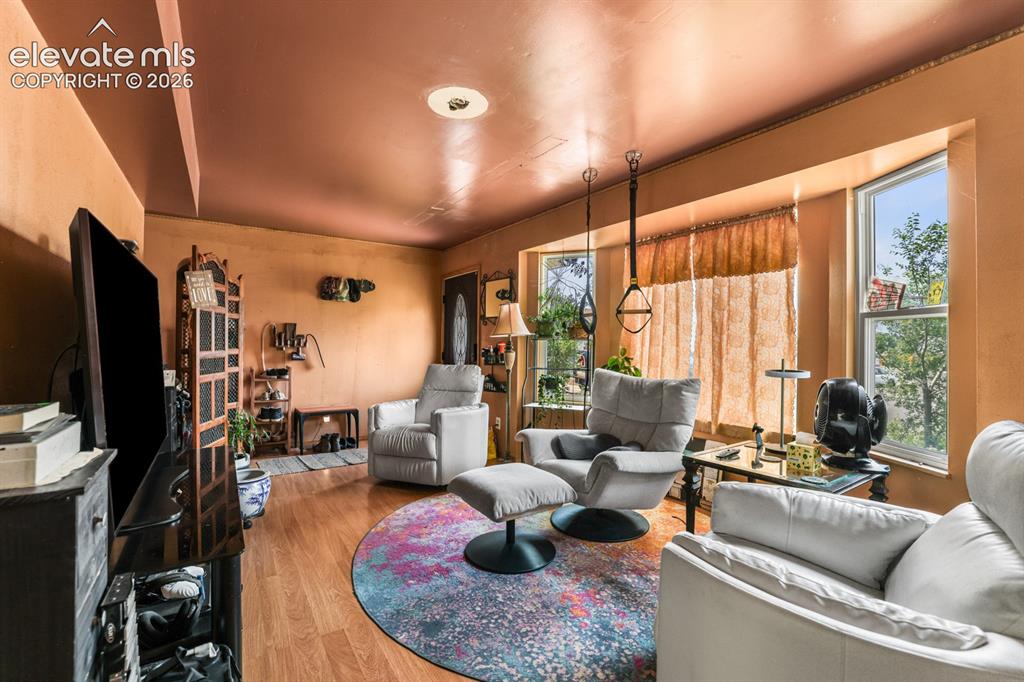
      Spacious interior featuring wood-finish flooring, a vibrant area rug, and dual windows
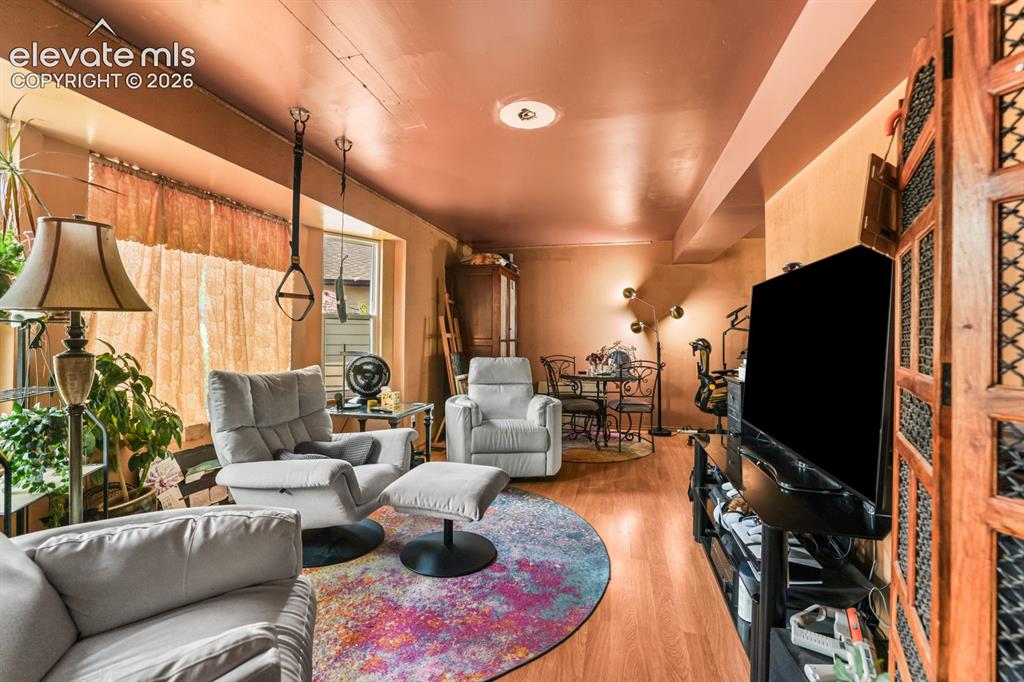
      Image 7 of 33: Expansive living area featuring warm-toned walls, wood-finish flooring, and

      Expansive living area featuring warm-toned walls, wood-finish flooring, and a recessed ceiling light
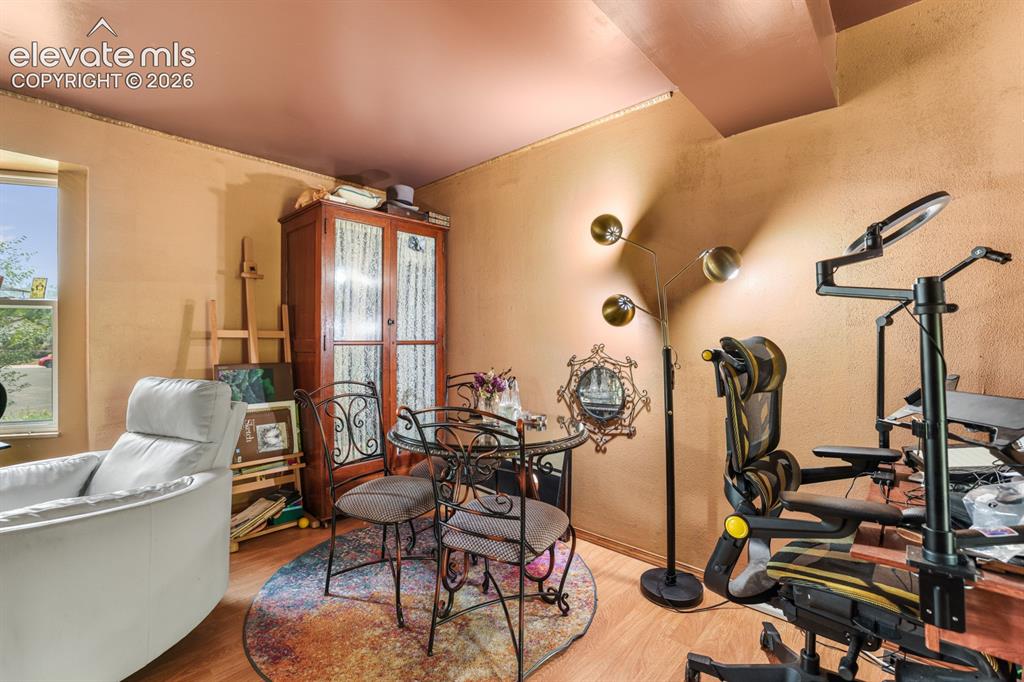
      Image 8 of 33: Other

      Other

      Image 9 of 33: Kitchen featuring wood cabinetry, stainless steel appliances, and a ceiling

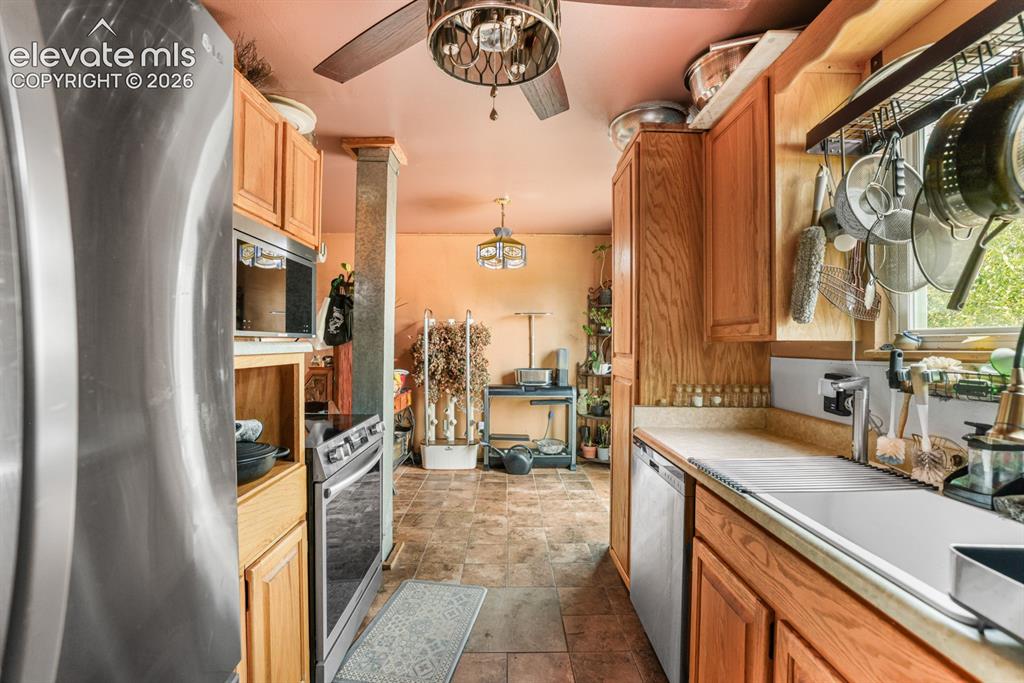
      Kitchen featuring wood cabinetry, stainless steel appliances, and a ceiling fan
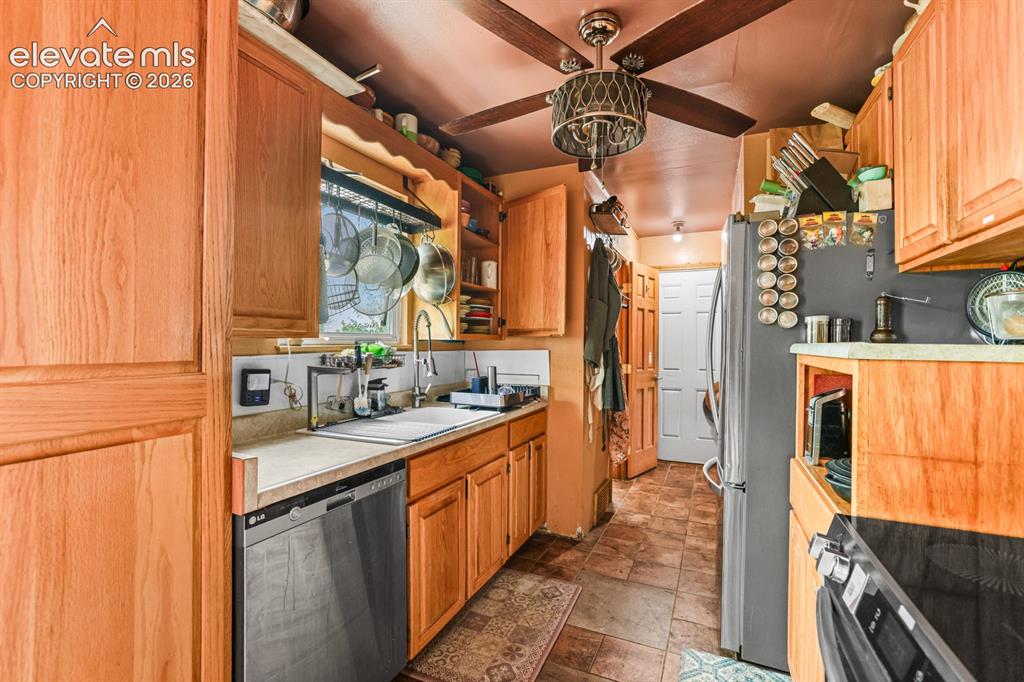
      Image 10 of 33: Kitchen featuring wood-finish cabinetry, solid surface countertops, a stain

      Kitchen featuring wood-finish cabinetry, solid surface countertops, a stainless steel dishwasher, and a ceiling fan with integrated lighting
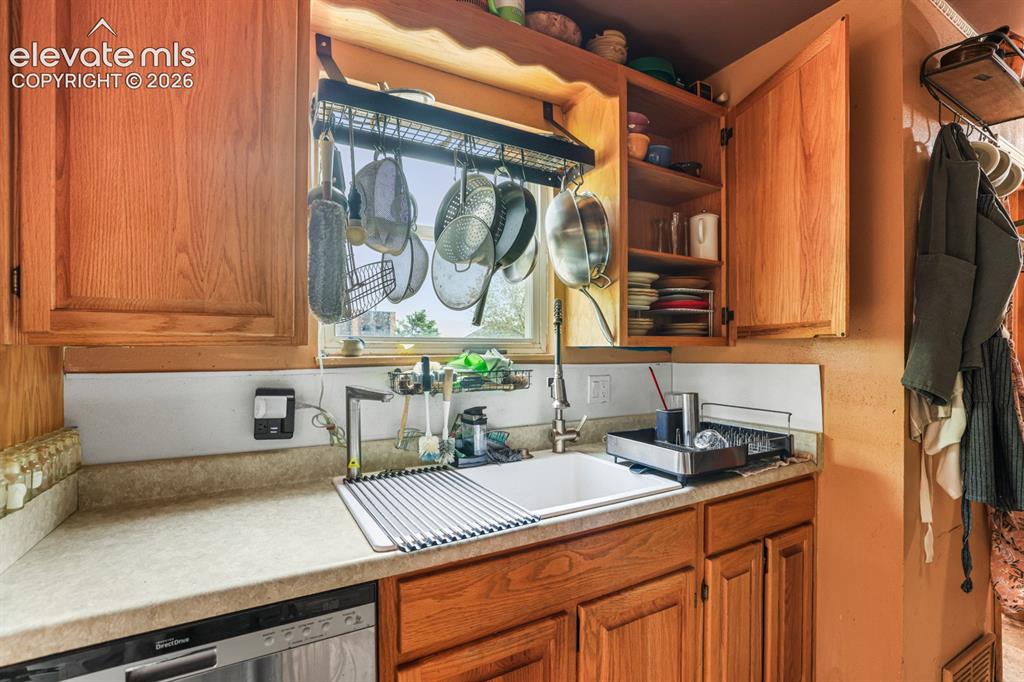
      Image 11 of 33: Kitchen workstation featuring light wood cabinetry, a white single-basin si

      Kitchen workstation featuring light wood cabinetry, a white single-basin sink with a gooseneck faucet, light-toned countertops, a stainless steel dishwasher, and a window with natural light
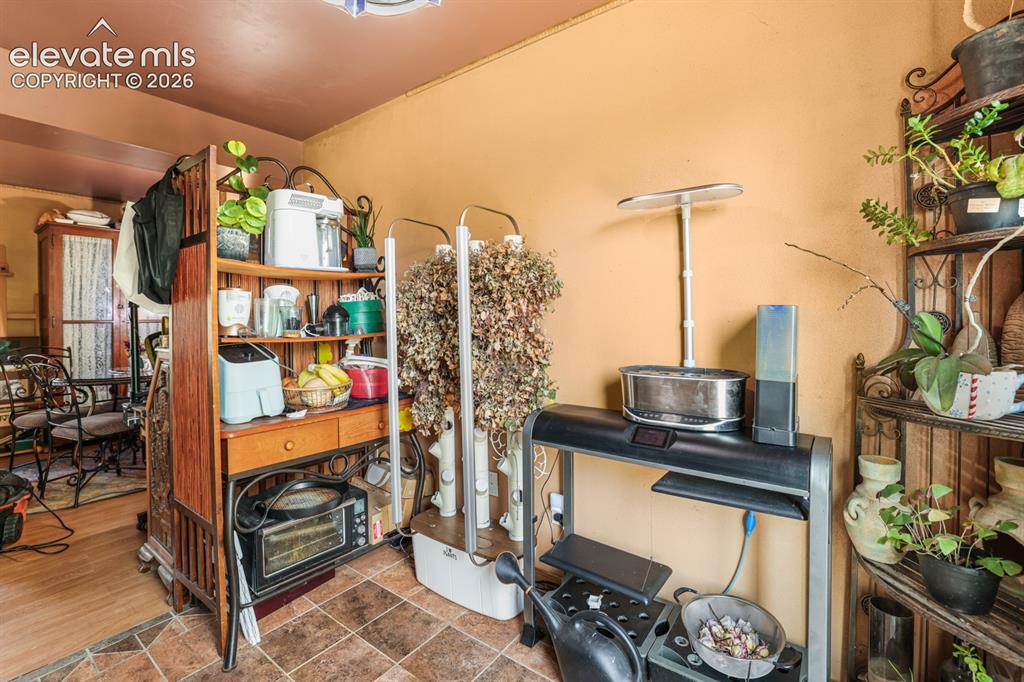
      Image 12 of 33: Other

      Other

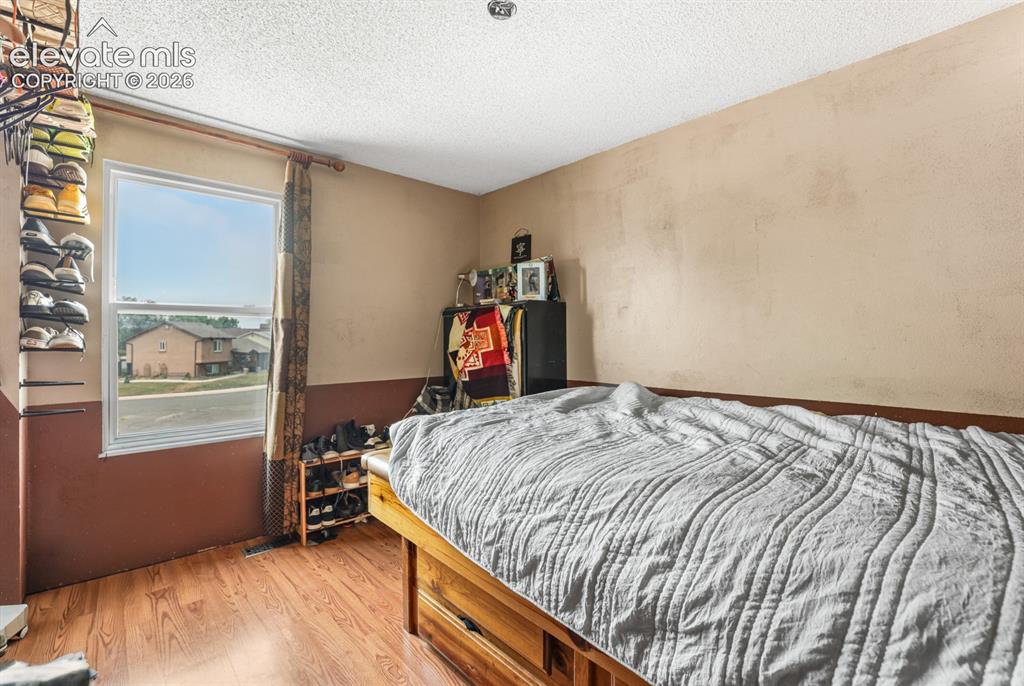
      Image 13 of 33: Bedroom with wood-finish flooring, two-tone wall treatment, and a window wi

      Bedroom with wood-finish flooring, two-tone wall treatment, and a window with a curtain rod
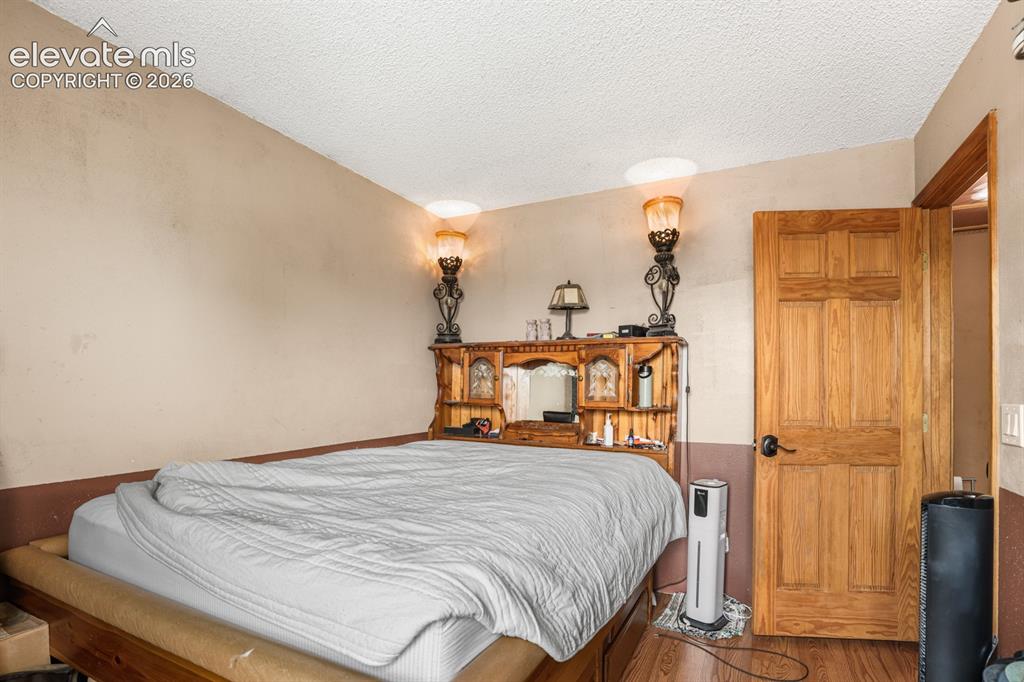
      Image 14 of 33: Wood-finish flooring with a natural grain pattern
      Wood-finish flooring with a natural grain pattern

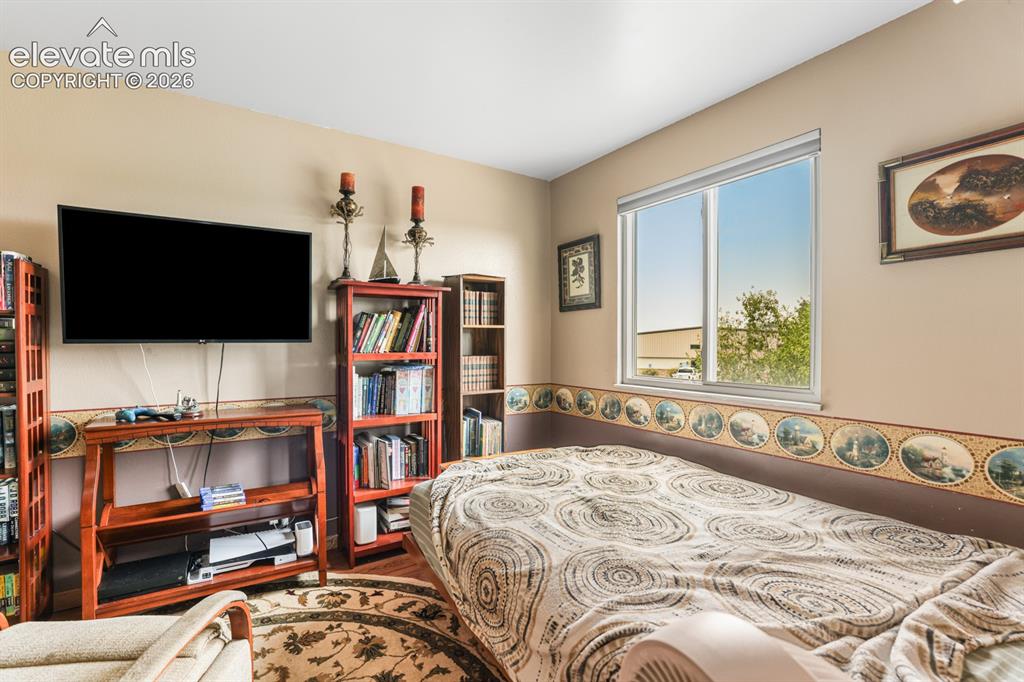
      Image 15 of 33: Bedroom featuring a single window with white trim, light beige walls, and w

      Bedroom featuring a single window with white trim, light beige walls, and wood-finish flooring
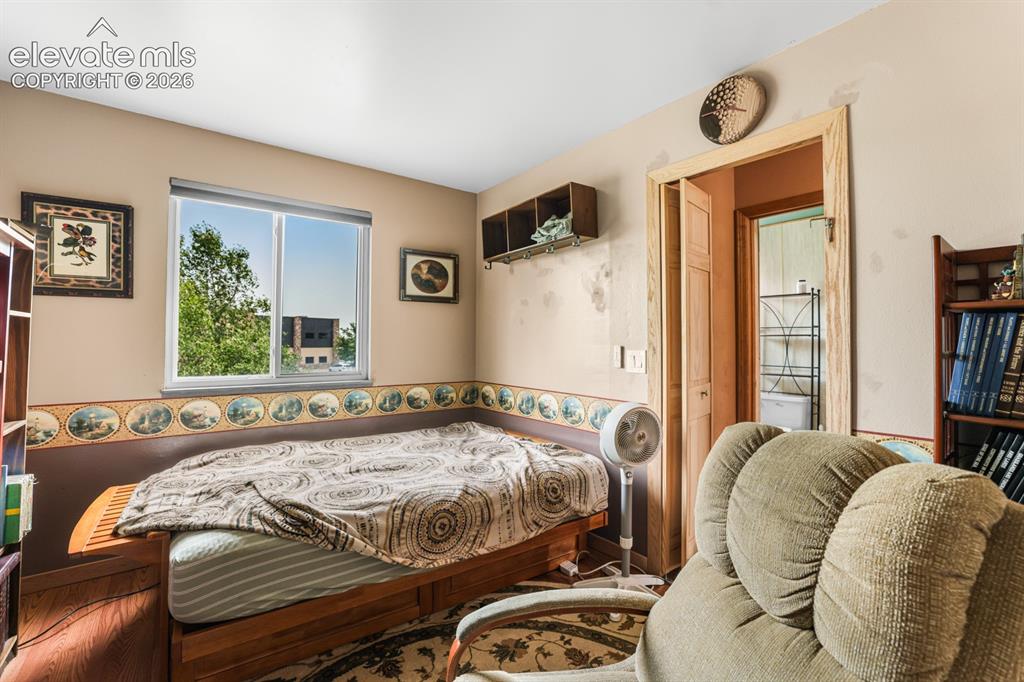
      Image 16 of 33: Room featuring a single window, two-tone walls with a decorative border, a

      Room featuring a single window, two-tone walls with a decorative border, a wood-finish platform, and built-in shelving
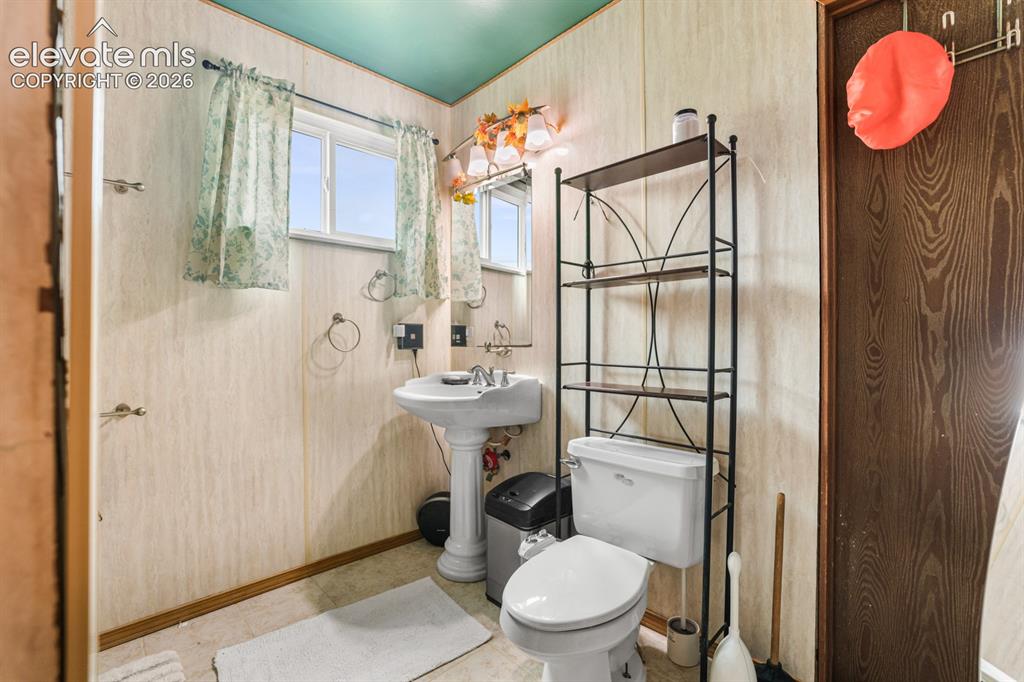
      Image 17 of 33: Bathroom featuring a pedestal sink, a toilet, and a window with natural lig

      Bathroom featuring a pedestal sink, a toilet, and a window with natural light
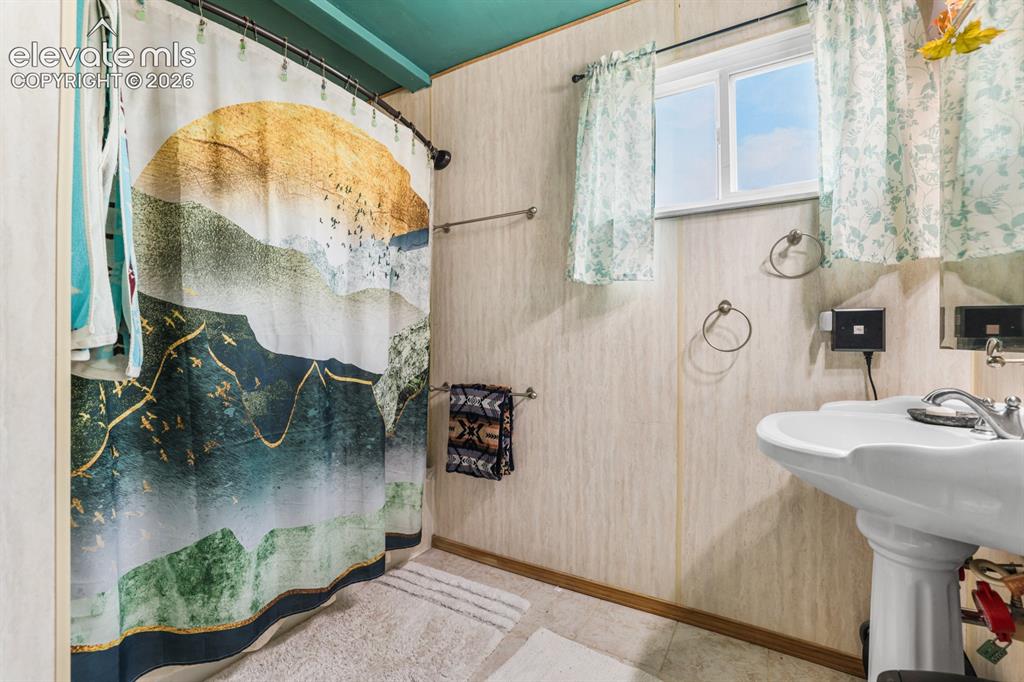
      Image 18 of 33: Bathroom featuring a pedestal sink with chrome faucet, a window with light-

      Bathroom featuring a pedestal sink with chrome faucet, a window with light-filtering curtains, and light-toned wall paneling
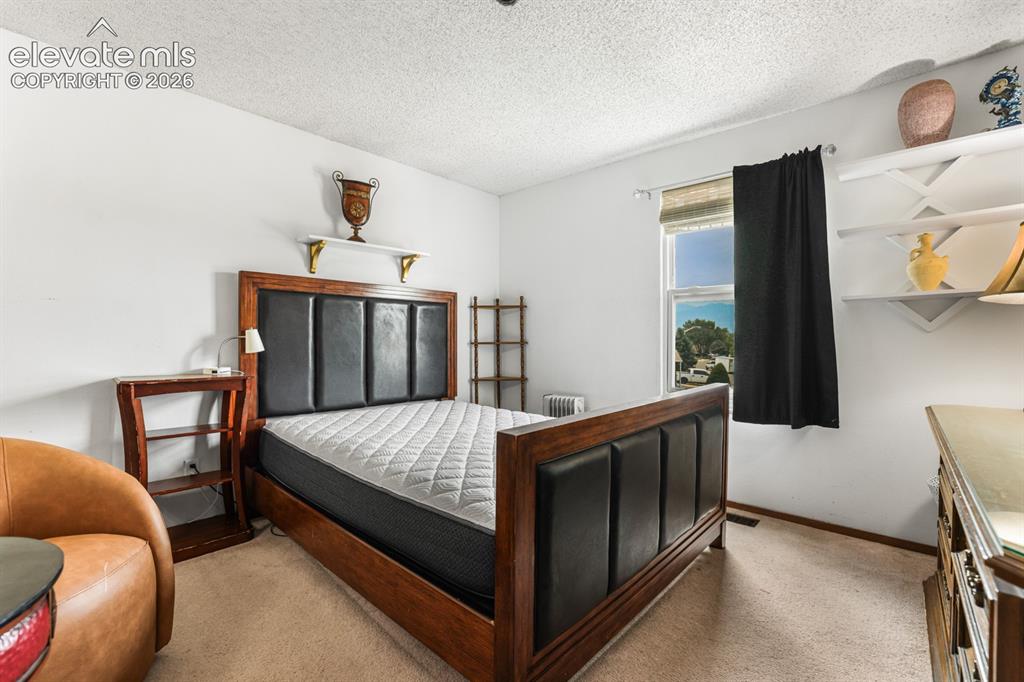
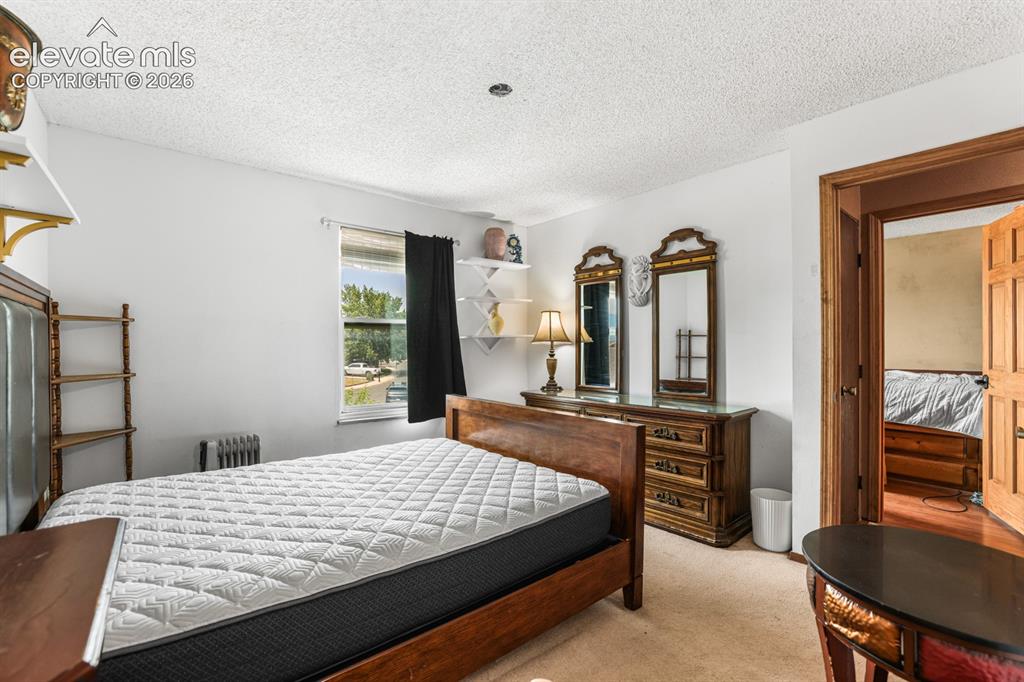
      Image 19 of 33: Bedroom featuring carpet flooring, white walls, and a window with blinds
      Bedroom featuring carpet flooring, white walls, and a window with blinds

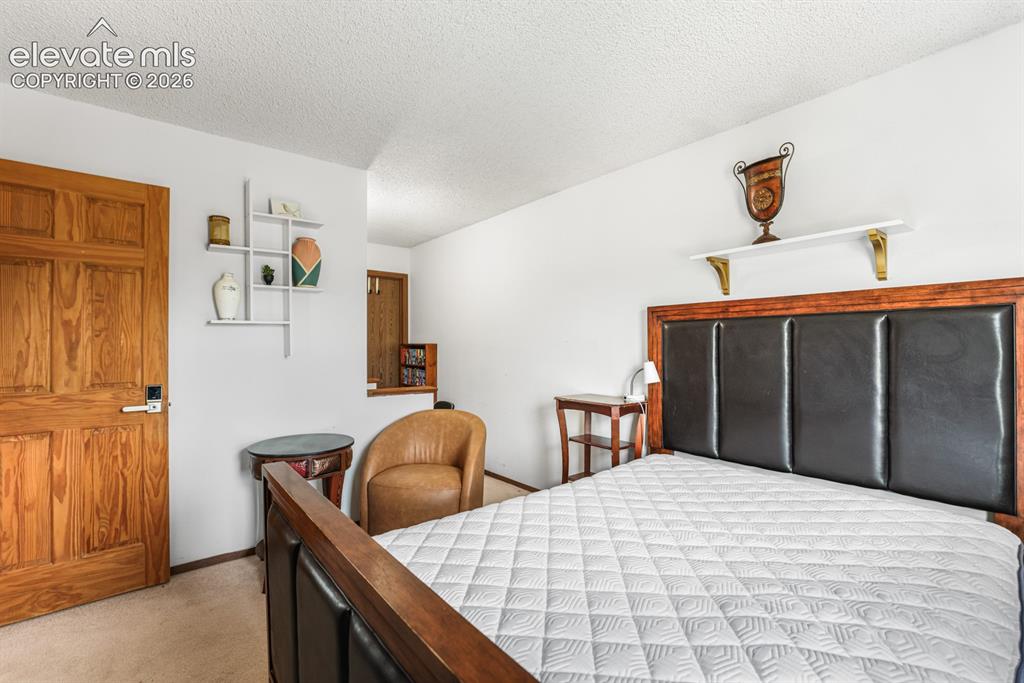
      Image 20 of 33: Wood-panel door with contemporary hardware
      Wood-panel door with contemporary hardware

      Image 21 of 33: Other

      Other

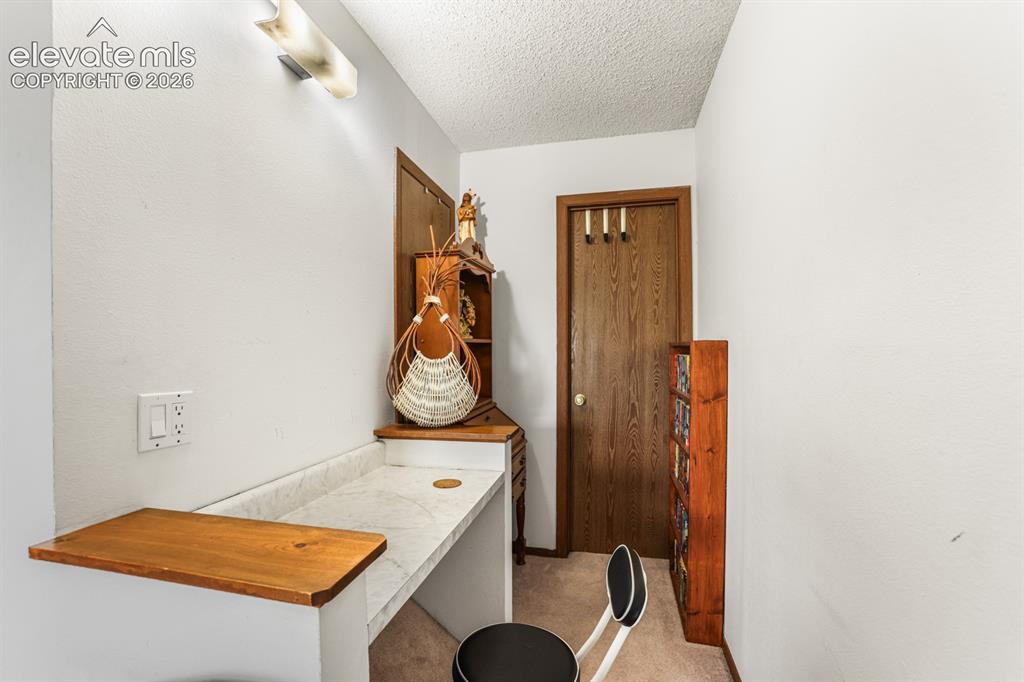
      Image 22 of 33: Carpeted bedroom with textured ceiling and neutral wall paint
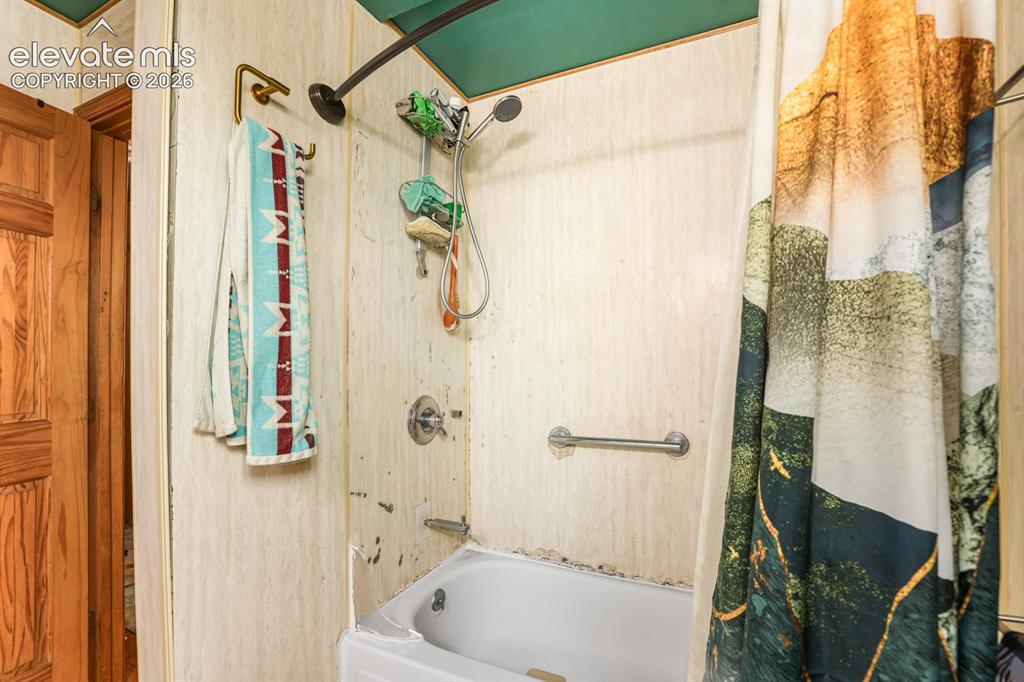
      Carpeted bedroom with textured ceiling and neutral wall paint

      Image 23 of 33: Image quality insufficient for description
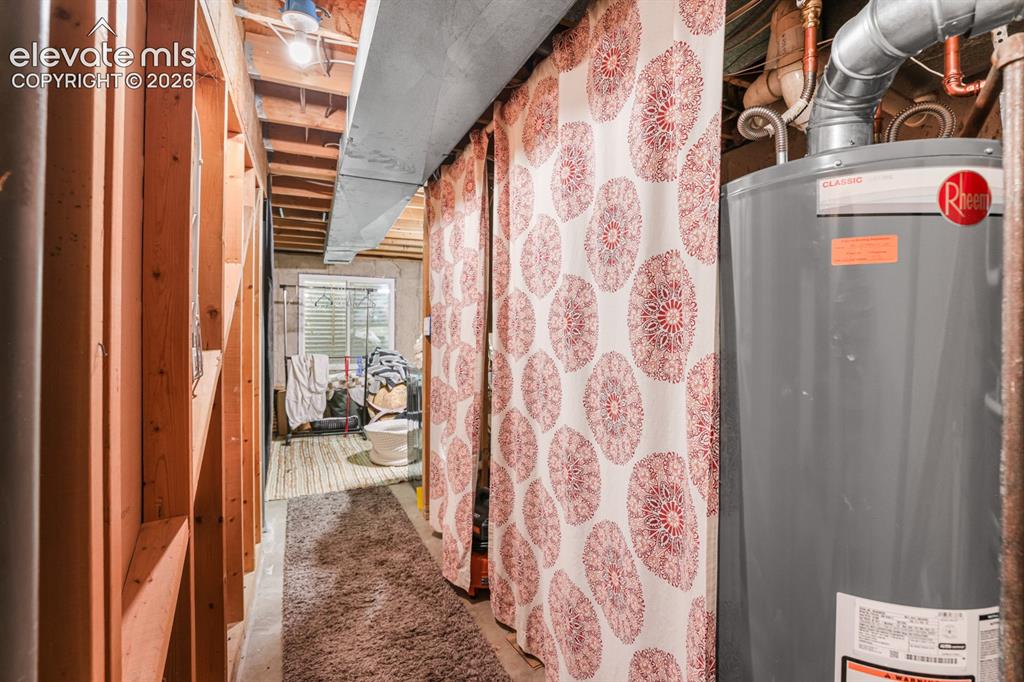
      Image quality insufficient for description

      Image 24 of 33: Other

      Other

      Image 25 of 33: Interior room with wood-finish flooring and light green walls
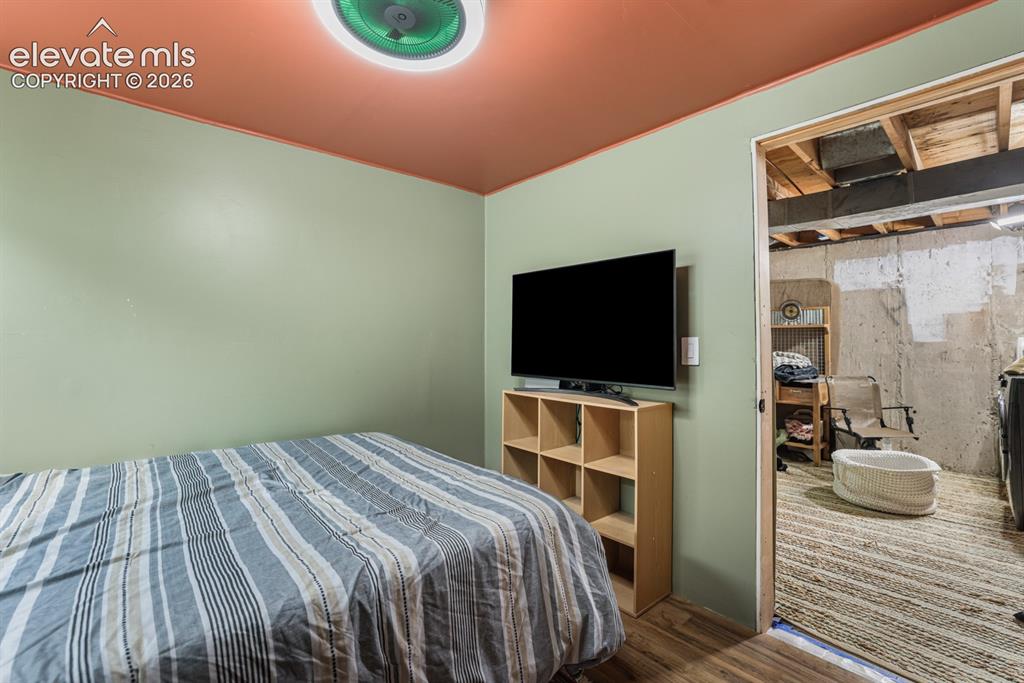
      Interior room with wood-finish flooring and light green walls

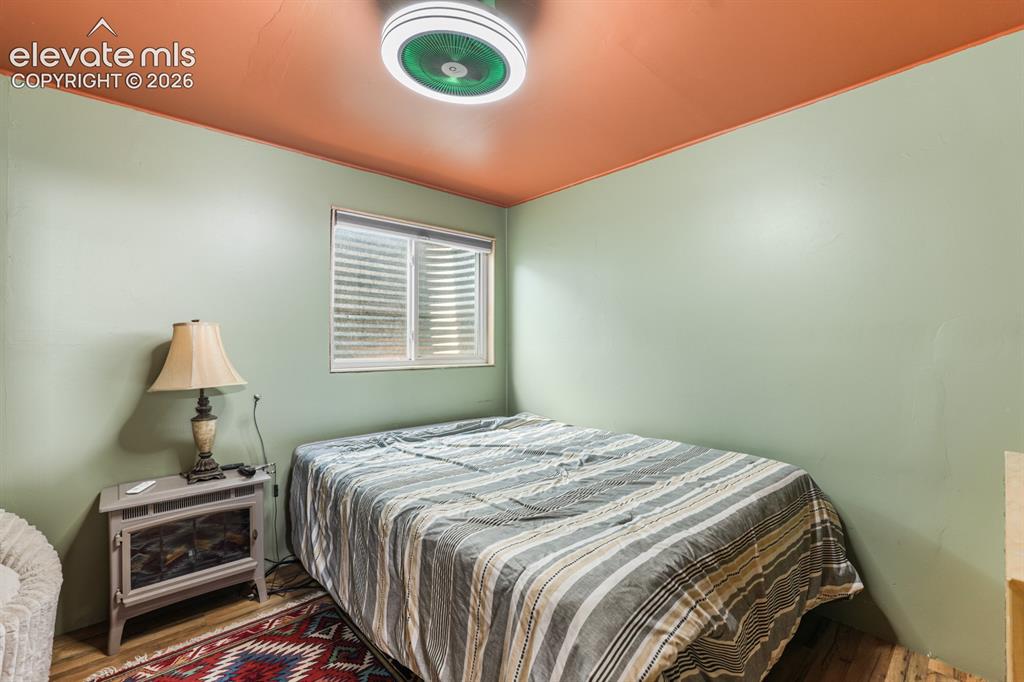
      Image 26 of 33: Interior room featuring wood-finish flooring, light green walls, and a warm

      Interior room featuring wood-finish flooring, light green walls, and a warm-toned ceiling
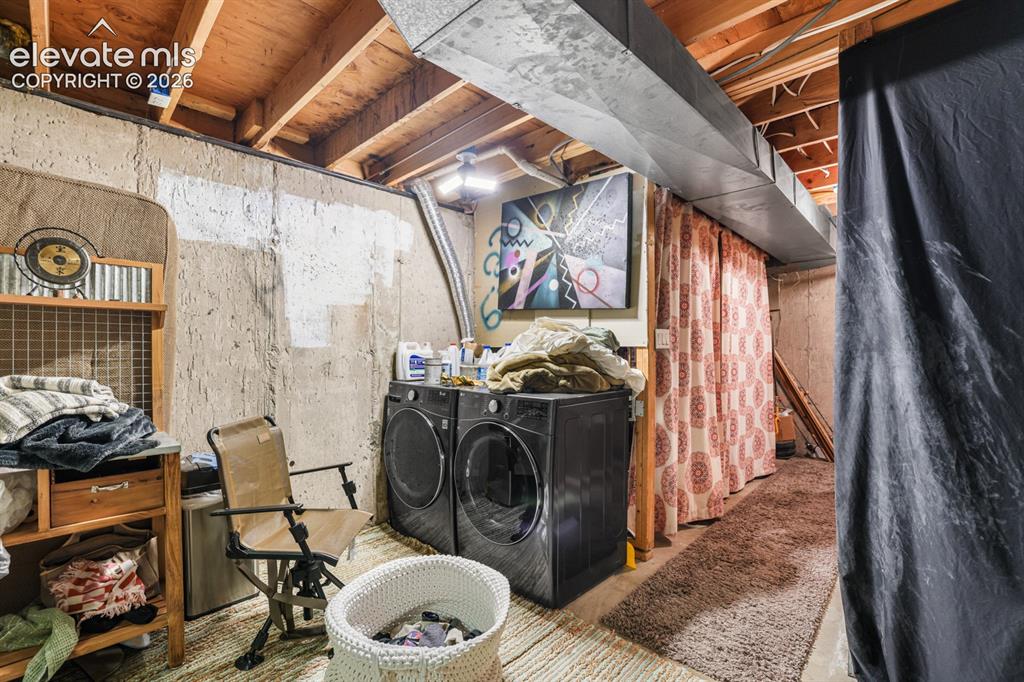
      Image 27 of 33: Other

      Other

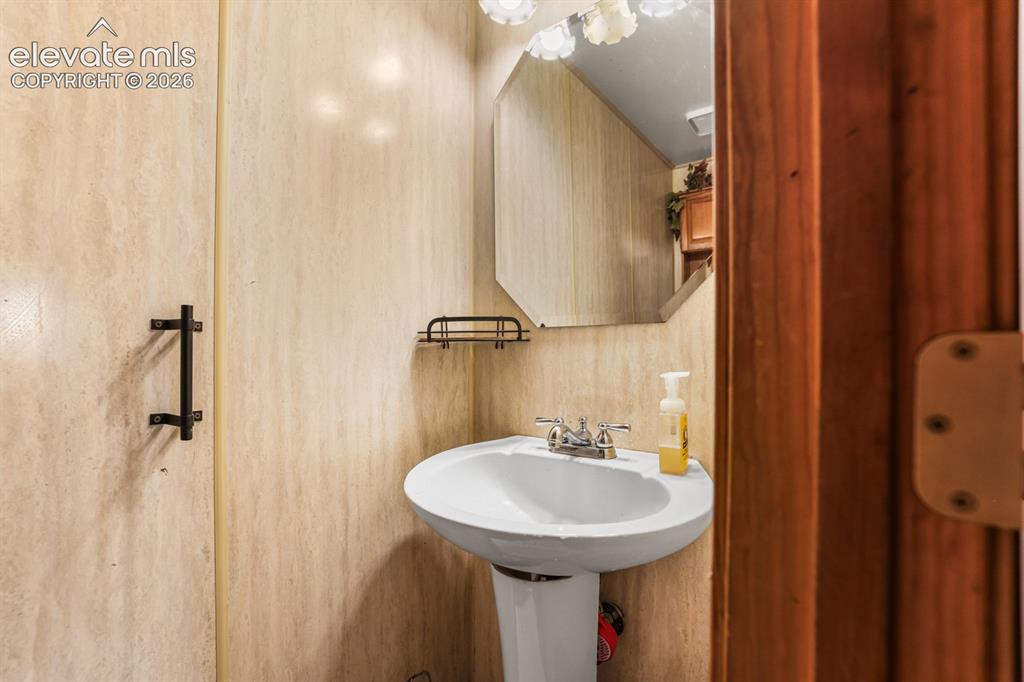
      Image 28 of 33: Pedestal sink with chrome faucet, octagonal mirror, and wall-mounted light

      Pedestal sink with chrome faucet, octagonal mirror, and wall-mounted light fixture
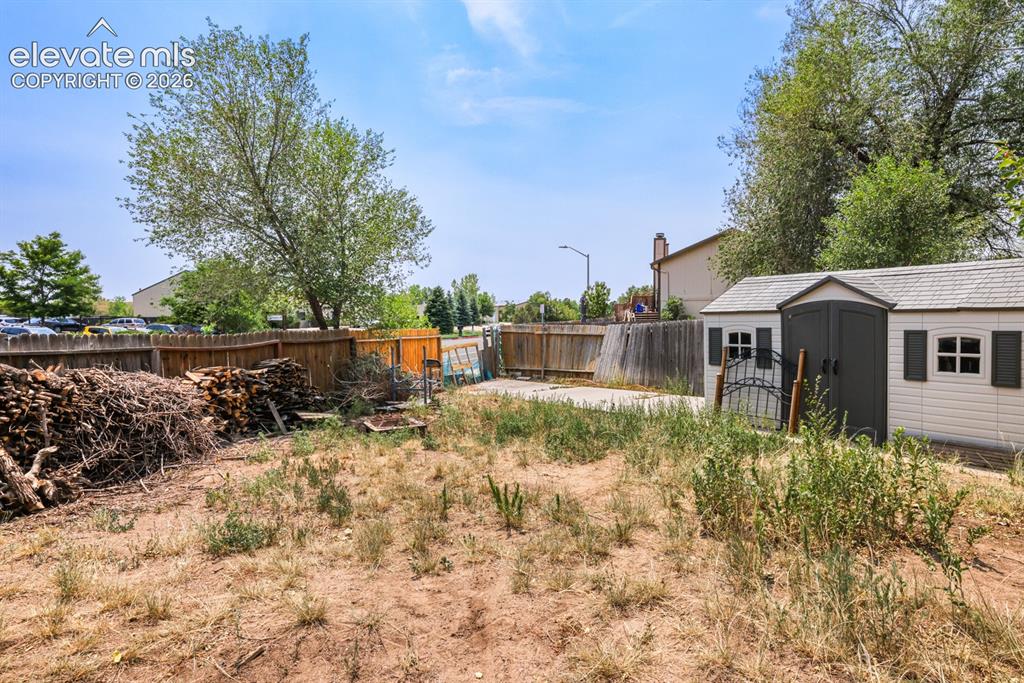
      Image 29 of 33: Spacious backyard area featuring a wood fence, a large storage shed with fa

      Spacious backyard area featuring a wood fence, a large storage shed with faux windows and shutters, and mature trees
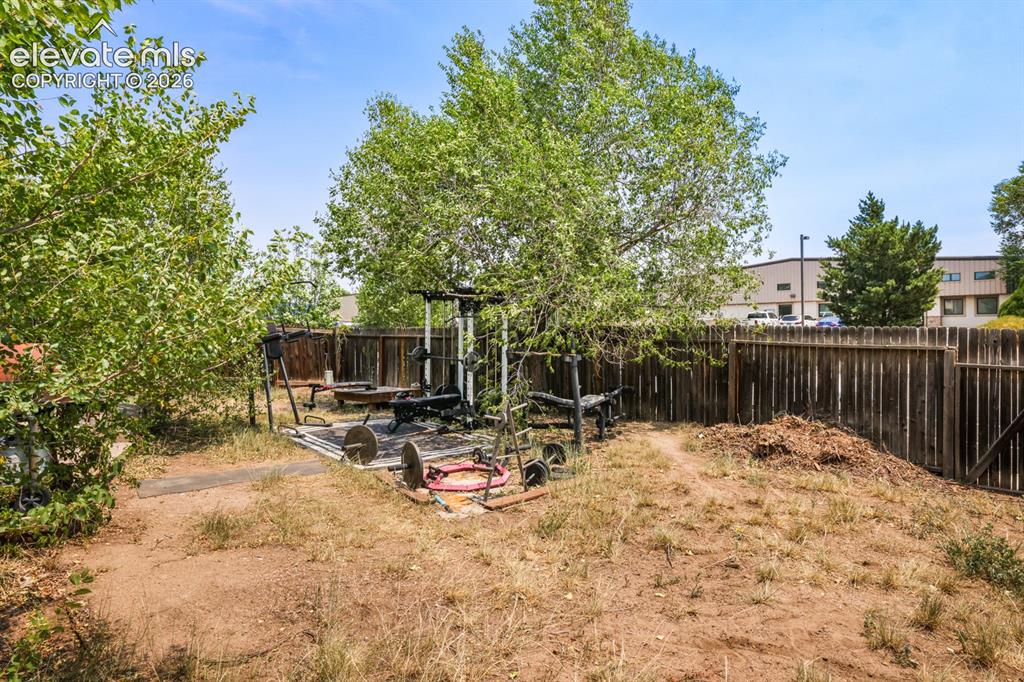
      Image 30 of 33: Fenced backyard featuring mature trees and a dedicated paved area
      Fenced backyard featuring mature trees and a dedicated paved area

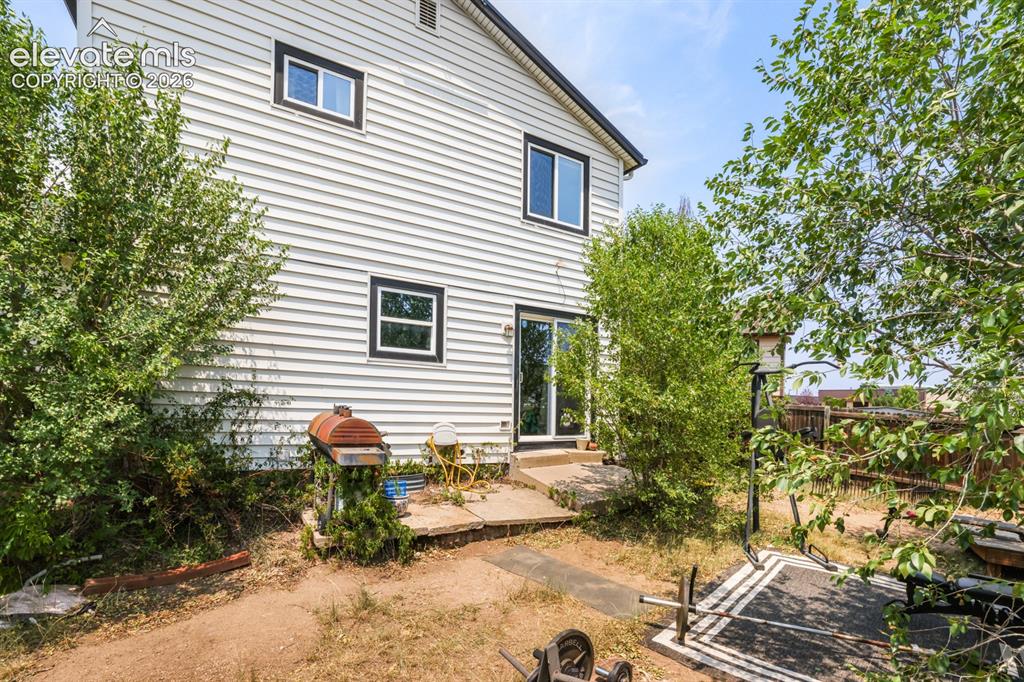
      Image 31 of 33: White horizontal siding exterior with black trim windows, a concrete patio,

      White horizontal siding exterior with black trim windows, a concrete patio, and a sliding glass door
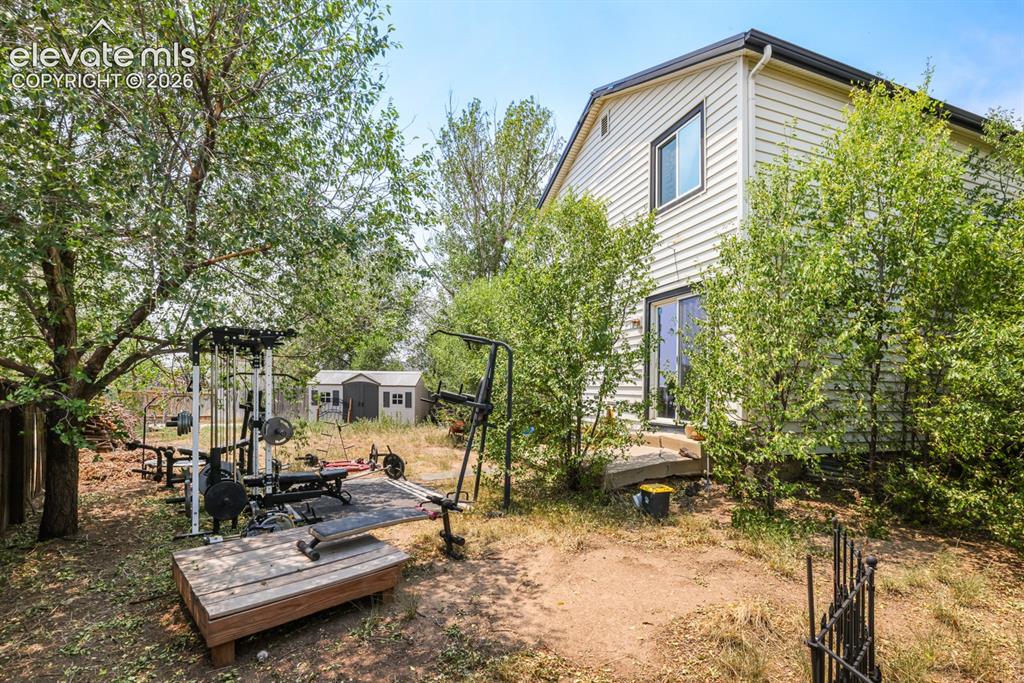
      Image 32 of 33: Rear exterior featuring light-colored siding and dark trim
      Rear exterior featuring light-colored siding and dark trim

      Image 33 of 33: Two-story residence featuring white horizontal siding and black window shut

      Two-story residence featuring white horizontal siding and black window shutters

      Disclaimer: The real estate listing information and related content displayed on this site is provided exclusively for consumers’ personal, non-commercial use and may not be used for any purpose other than to identify prospective properties consumers may be interested in purchasing.