5630 Loyola Drive, Colorado Springs, CO, 80918
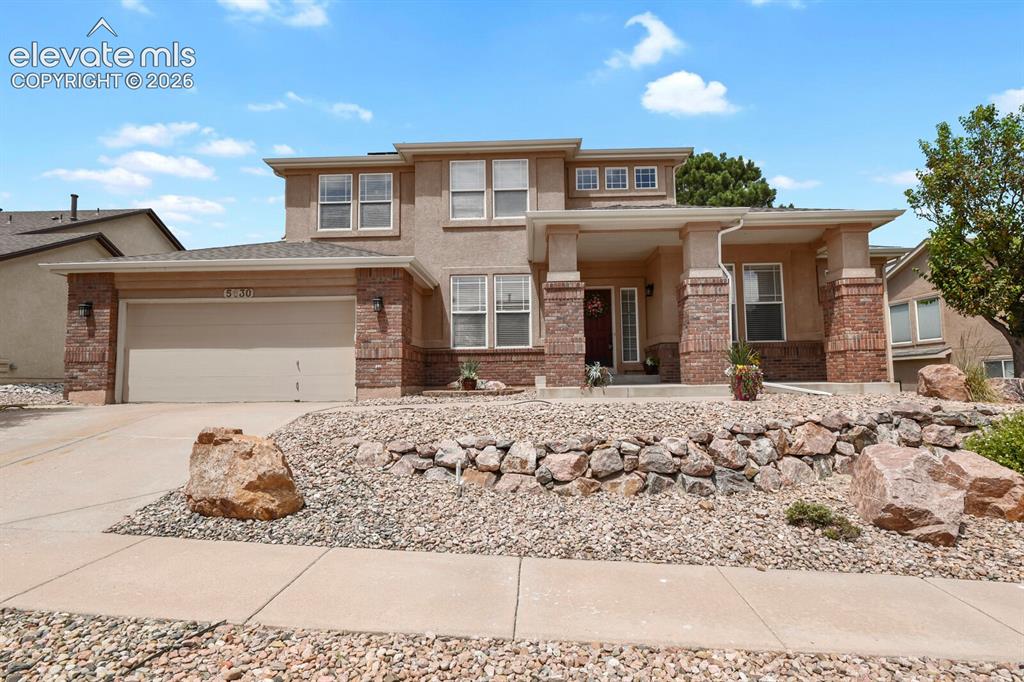
Image Count: 50

$750,000

  • Highlights
  • Single Family
  • 5 bd | 4 ba | 4,099 sqft
  • 5630 Loyola Drive, Colorado Springs, CO, 80918 listed by Donald Stull ABR
  • Active
  • MLS#: 2802269
  • Tour #1 | Tour #2
  • View on Map
Space maker

Property Description

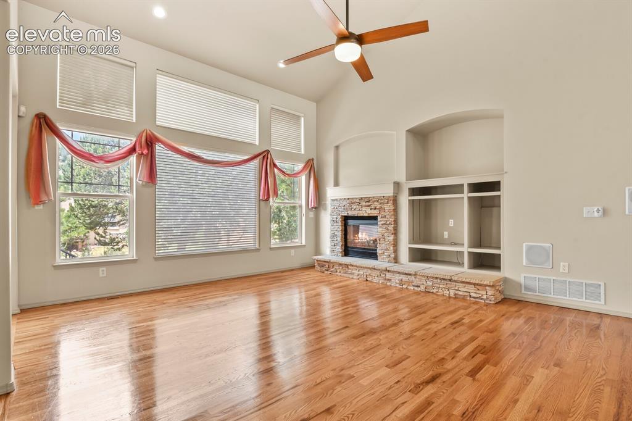
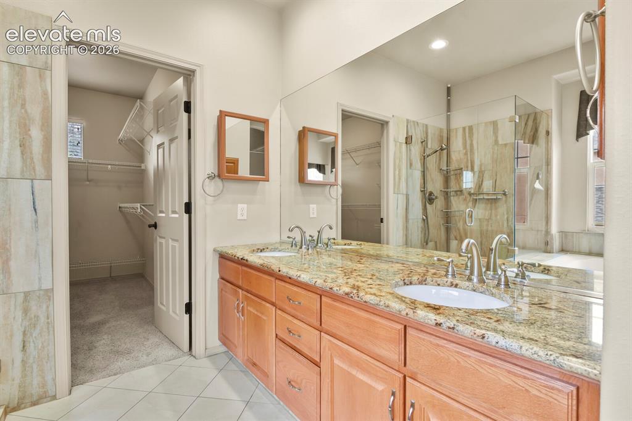
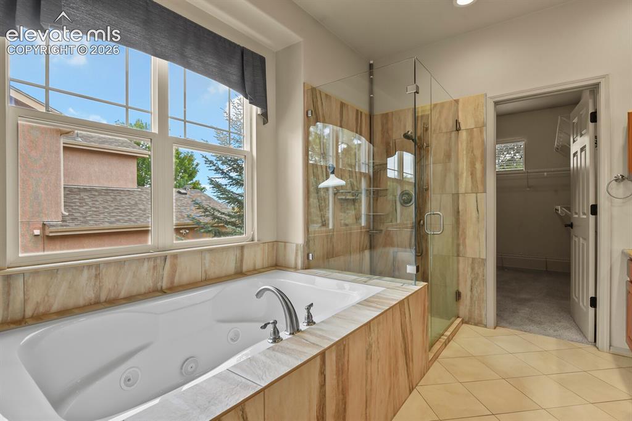
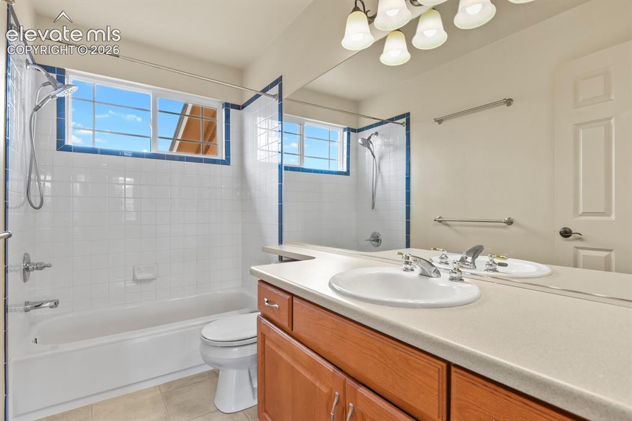
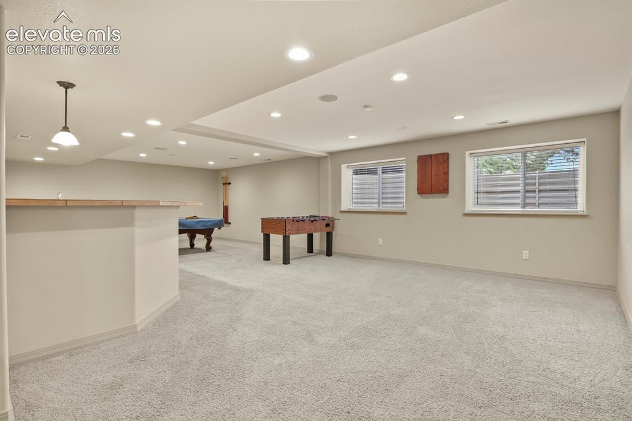
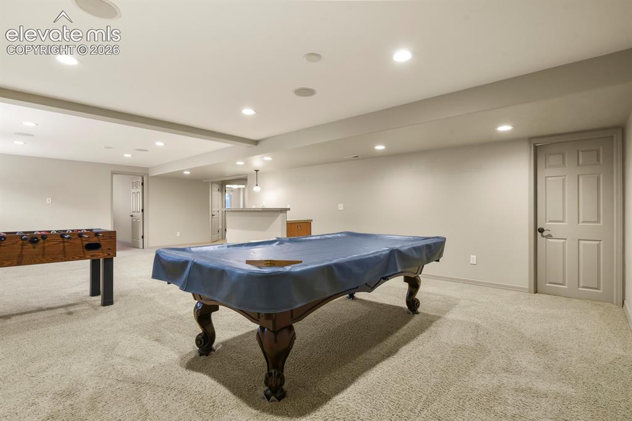
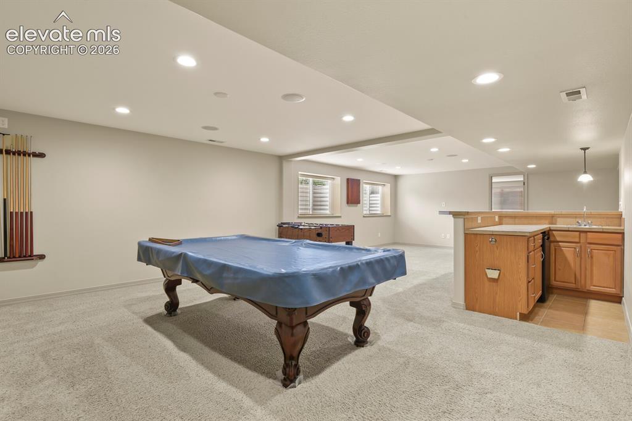
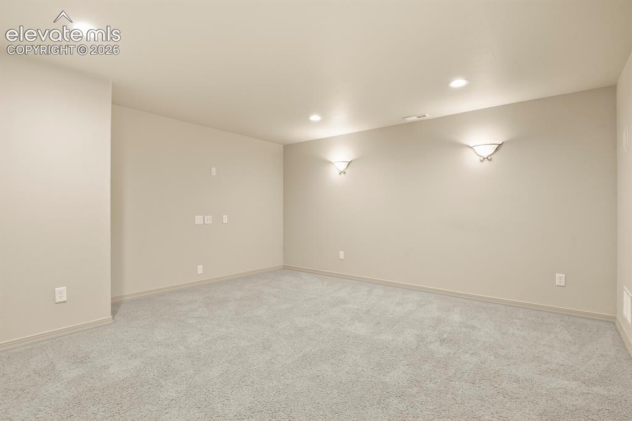
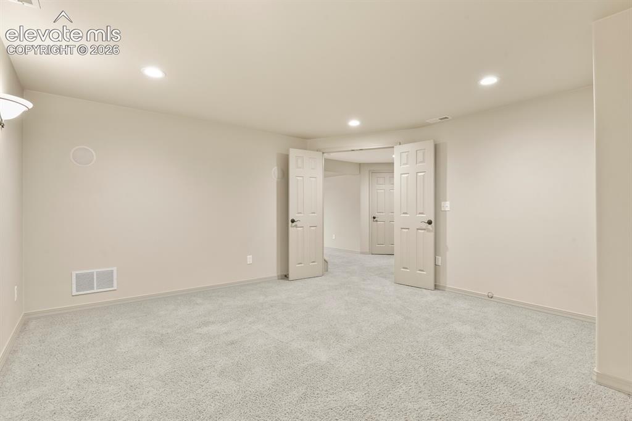
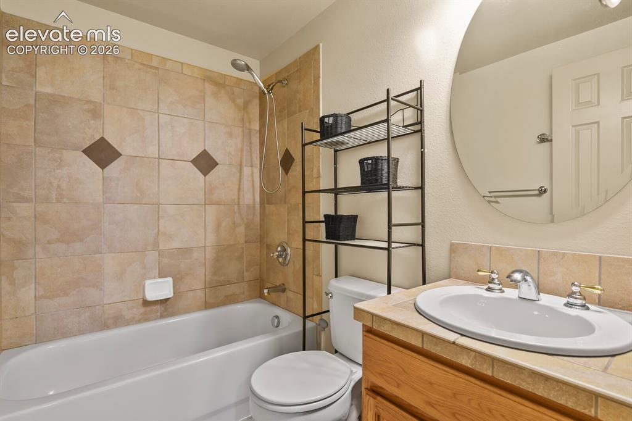
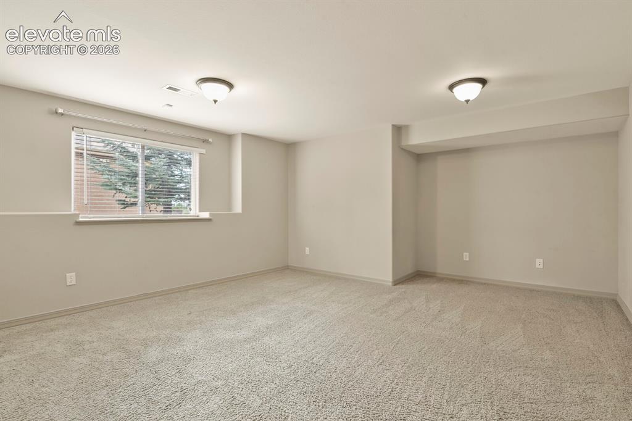
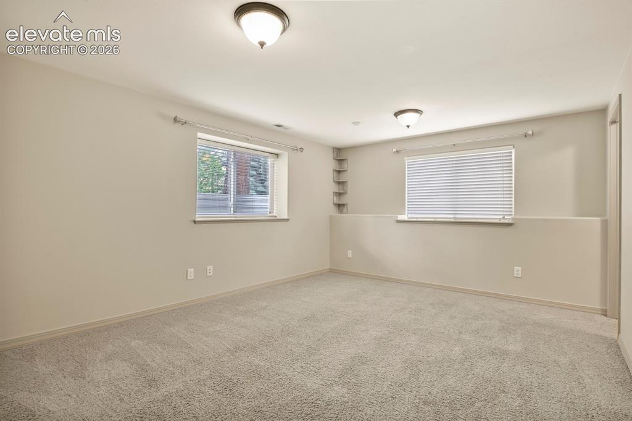
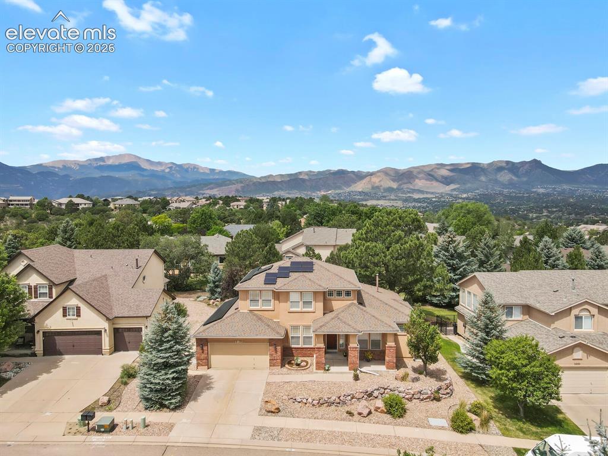
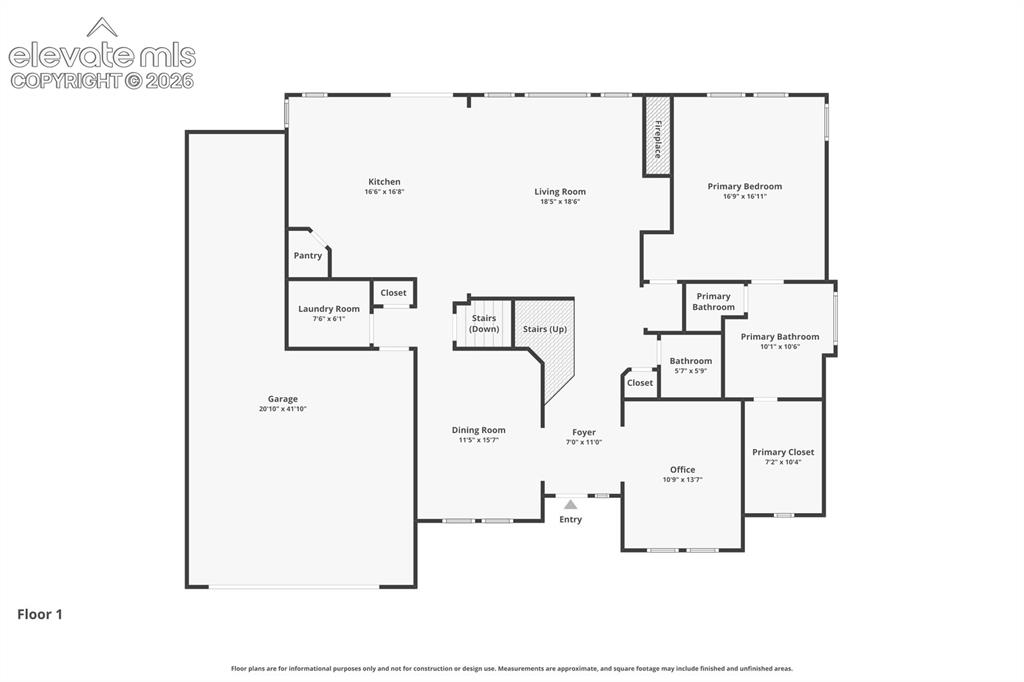
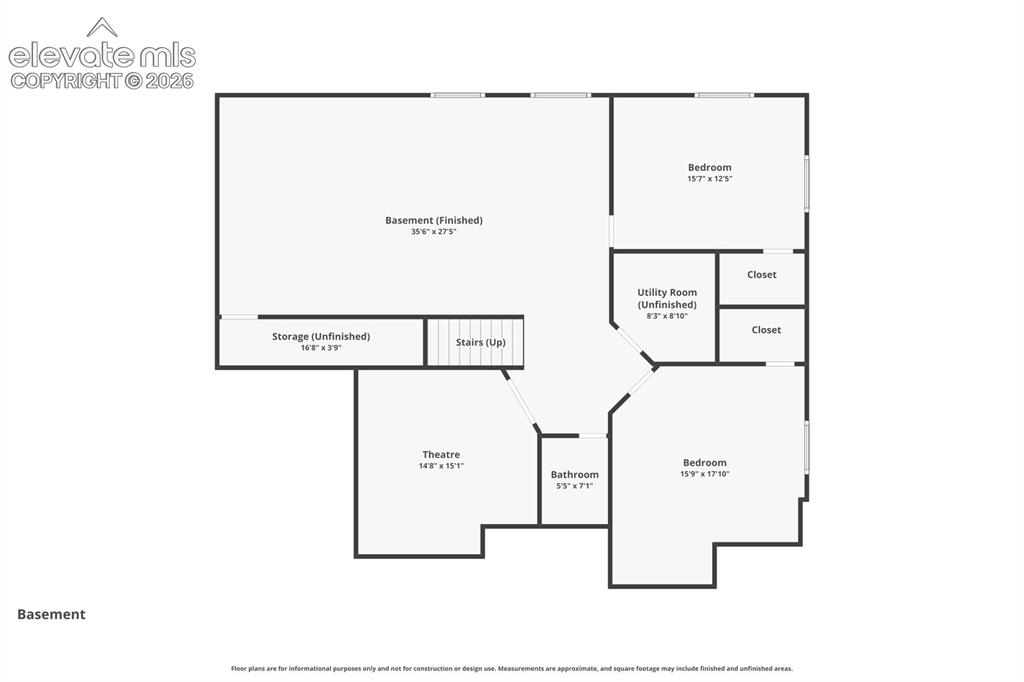
Discover your dream home in the highly sought-after University Bluffs. This gracious two-story residence offers a serene, vacation-like atmosphere every day and includes energy-saving solar panels that convey with the property. It is the perfect place to settle in and start making memories. ***Main Level & Kitchen-The entire main level functions as an expansive great room, highlighted by floor-to-ceiling windows and an open staircase leading to a loft. The kitchen serves as the heart of the home, featuring: - Granite countertops and a beautiful backsplash. - A gas cooktop and an oversized island. - Ample cabinet space and a dedicated pantry. - A breakfast nook that walks out to a redwood deck with metal railing. - A stunning staircase leading the way to the upstairs loft ***Living Spaces-The great room includes a layered stone fireplace surrounded by built-in shelving and surround sound speakers. The primary bedroom is a secluded haven, offering a dual-sink en-suite, 5 piece bath and a walk-in closet with natural lighting. The upper level includes two generous additional bedrooms and a full bath. ***Basement & Entertainment-The basement is an entertainment dream, fully equipped with: - A wet bar, pool table, and built-in dart board. - Two additional bedrooms and a full bath. - A media/music room featuring impressive surround speakers awaiting your finishing touches. ***Picture yourself relaxing on your private rear deck or front porch taking in the Colorado sunsets and city lights. This exceptional home offers everything you need—schedule your showing today before it’s gone! Home is located nearby to all services!

Property Listed By

Picture of REALTOR Listing Property
  • Donald Stull ABR
  • 8721-233-917  Call the Agent 
Picture of Office Listing Property
  • RE/MAX Real Estate Group LLC
  • 0097-435-917  Call the Agent 

Property Details

    General Features

  • Property: Single Family, 2 Story
  • Year Built: 1999
  • List Price: $750,000
  • County: El Paso
  • School District: Colorado Springs 11

    Rooms

  • Master: Main Level, 16 x 17
  • Bedrooms: 5
  • Baths: 3 full bath; 1 1/2 bath;
  • Master Bathroom Amenities: 5-Pc Bath, Ceramic Tile, Double Vanity, Free-standing Shower, Spa Shower, Tub
  • Laundry: Electric Hook-up, Main

    Structure

  • Foundation: Full Basement, Garden Level
  • Heating: Forced Air, Natural Gas
  • Cooling: Ceiling Fan, Central Air
  • Garage/Parking #: 3 vehicle(s), Attached
  • Garage Amenities: Garage Door Opener, Oversized, Workshop
  • Patio Description: Composite
  • Total SqFt: 4,099
  • Finished SqFt: 4,012
  • Basement SqFt: 1,730
  • Basement % Fin: 95
  • Construction Status: Existing Home
  • Siding: Brick, Stucco
  • Structure: Frame

    Features

  • Appliances: 220v in Kitchen, Dishwasher, Disposal, Gas in Kitchen, Microwave Oven, Range, Refrigerator, Self Cleaning Oven
  • Floors: Carpet, Ceramic Tile, Tile, Wood
  • Entry: Natural Wood
  • Fireplace: Gas, Main Level
  • Additional Items: 6840 Watt Solar System, Pool Table, Whole house Sound System, Radon System, Rear Invisible Fencing, Gas BBQ
  • Interior Features: 5-Pc Bath, 6-Panel Doors, 9Ft + Ceilings, Crown Molding, Great Room, Vaulted Ceilings
  • Laundry: Electric Hook-up, Main

    Taxes, Utilities, Lot

  • Tax: $2,355
  • Lot Size: 0.22 Acres, 9,538 SqFt
  • Landscaped: All
  • Driveway: Concrete
  • Lot Location: Hiking Trail, Near Fire Station, Near Hospital, Near Park, Near Public Transit, Near Schools, Near Shopping Center
  • Lot Description: Mountain View
  • Existing Utilities: Electricity Connected, Natural Gas Connected, Solar
  • Existing Water: Municipal
  • Solar PV: Yes

    Community

  • Covenants: Yes
  • HOA Dues: $487
  • HOA Frequency: Annual
  • HOA Fee Includes: Covenant Enforcement, Maintenance Grounds, Management
  • Commmunity Features: Parks or Open Space

    Additional Information


      Disclaimer
      The real estate listing information and related content displayed on this site is provided exclusively for consumers’ personal, non-commercial use and may not be used for any purpose other than to identify prospective properties consumers may be interested in purchasing.
      PPAR.com Website

      5630 Loyola Drive, Colorado Springs, CO, 80918

      Image 1 of 50: Stucco and stone facade with a covered entry
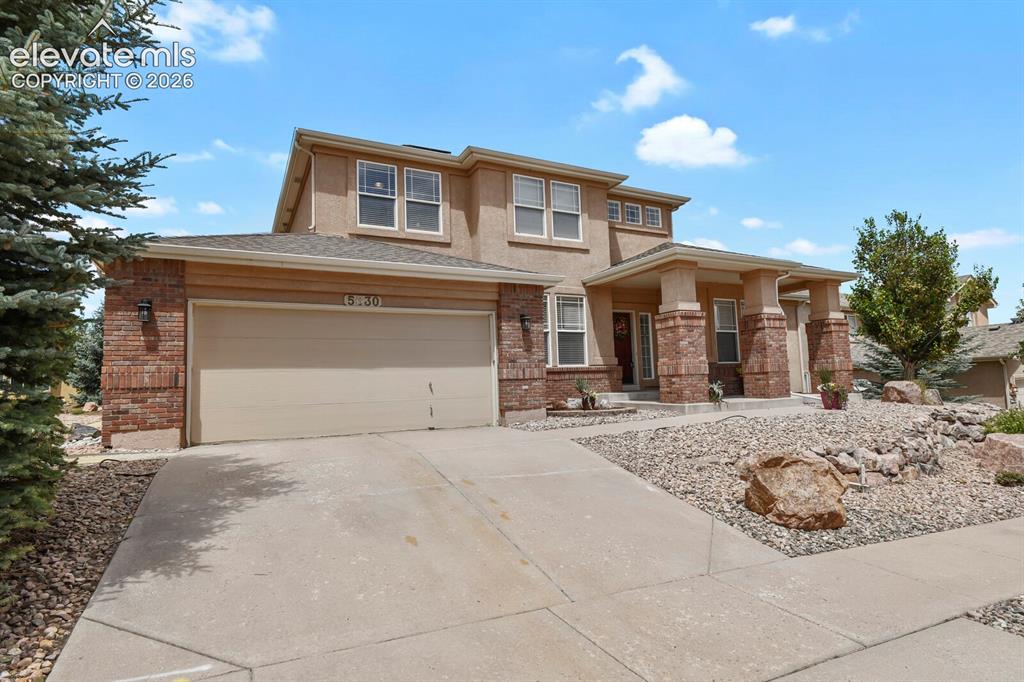
      Stucco and stone facade with a covered entry

      Image 2 of 50: 2 Stor residence featuring a three-car tandem garage, stone and stucco exte

      2 Stor residence featuring a three-car tandem garage, stone and stucco exterior, covered entry, and xeriscaped front yard
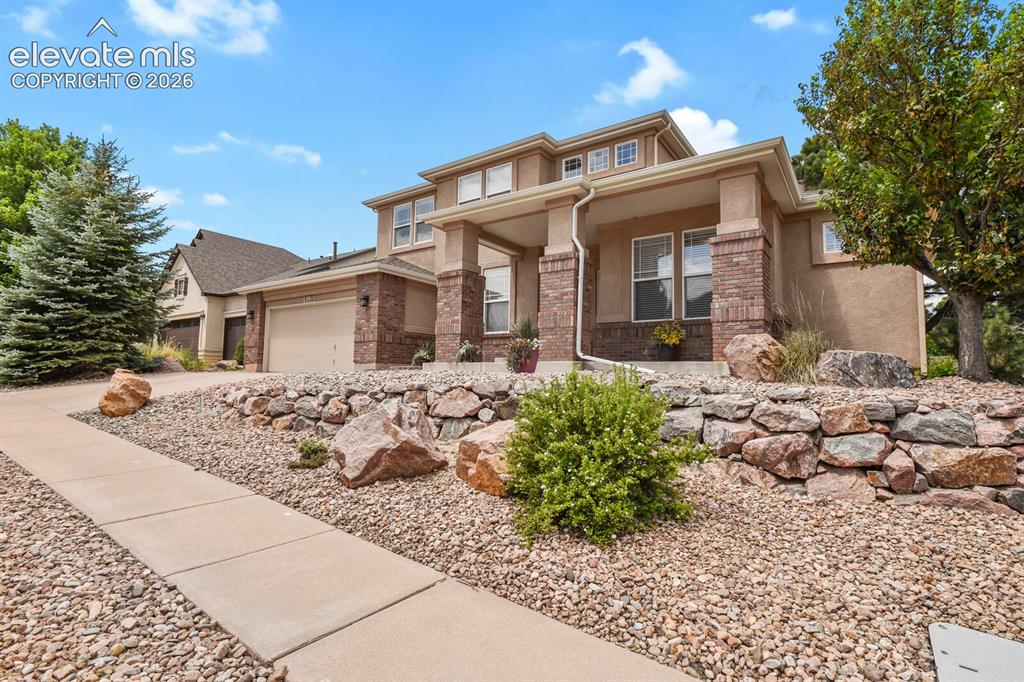
      Image 3 of 50: Front house

      Front house

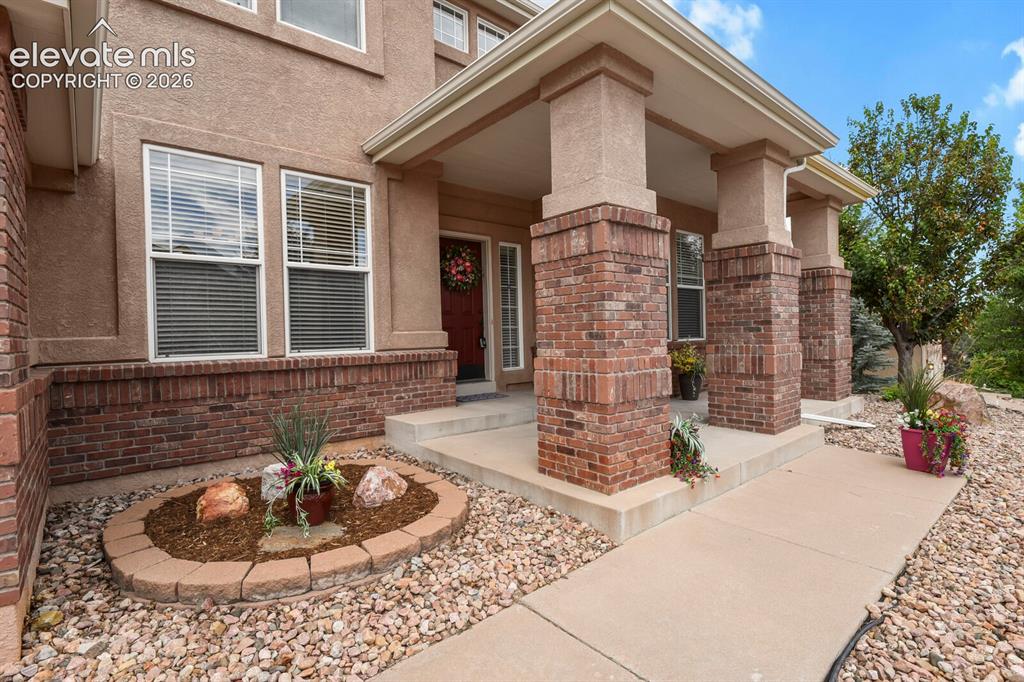
      Image 4 of 50: Stucco exterior featuring a brick foundation and decorative brick columns s

      Stucco exterior featuring a brick foundation and decorative brick columns supporting the covered entry
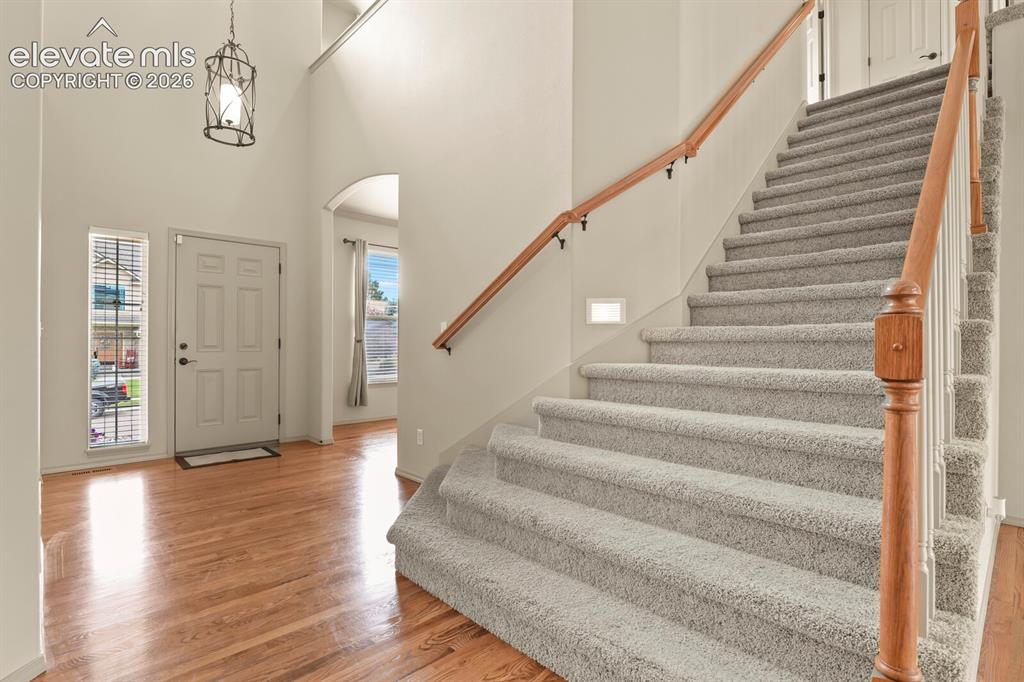
      Image 5 of 50: Entryway featuring wood-finish flooring, a carpeted staircase with wood han

      Entryway featuring wood-finish flooring, a carpeted staircase with wood handrails, and a multi-paneled entry door with sidelight window
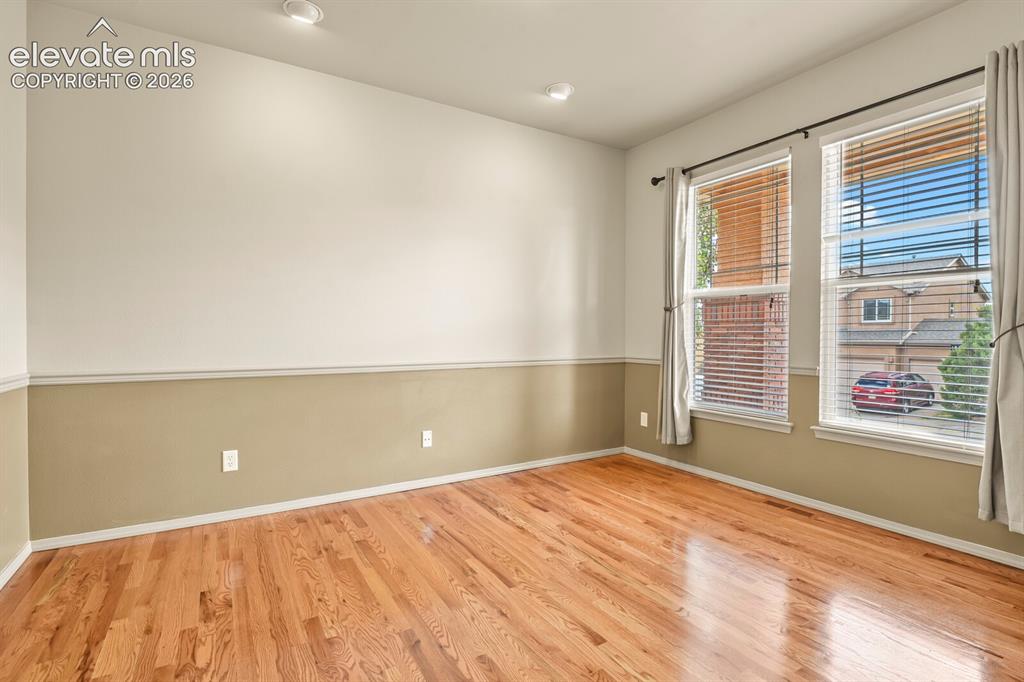
      Image 6 of 50: Office or Sitting Room with Hardwood Floors
      Office or Sitting Room with Hardwood Floors

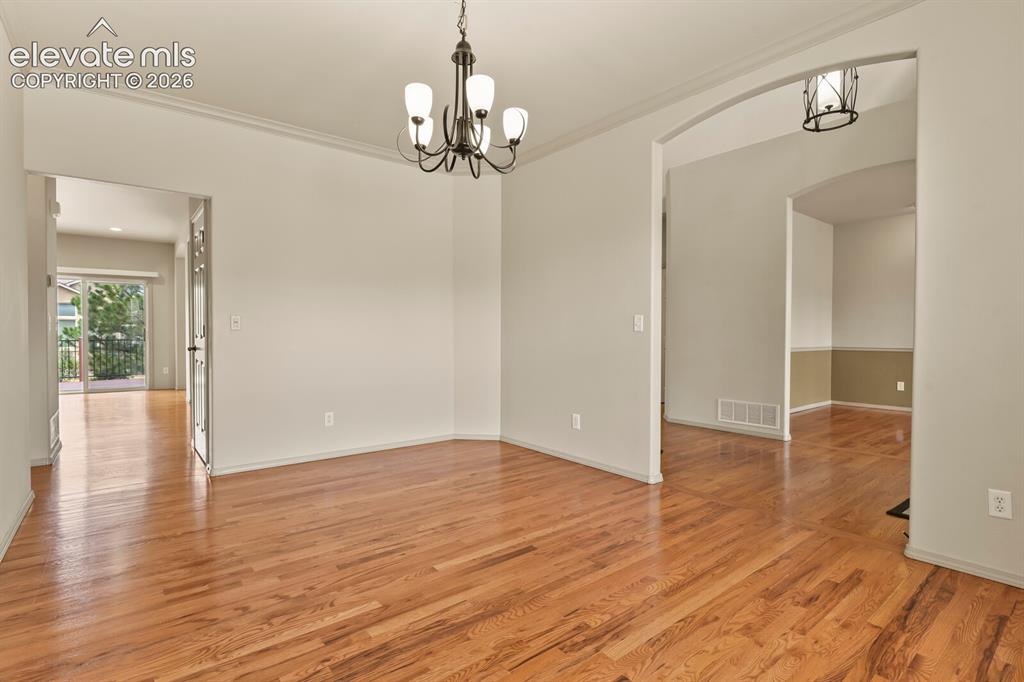
      Image 7 of 50: Hardwood flooring throughout, featuring crown molding, a decorative chandel

      Hardwood flooring throughout, featuring crown molding, a decorative chandelier, and an arched doorway
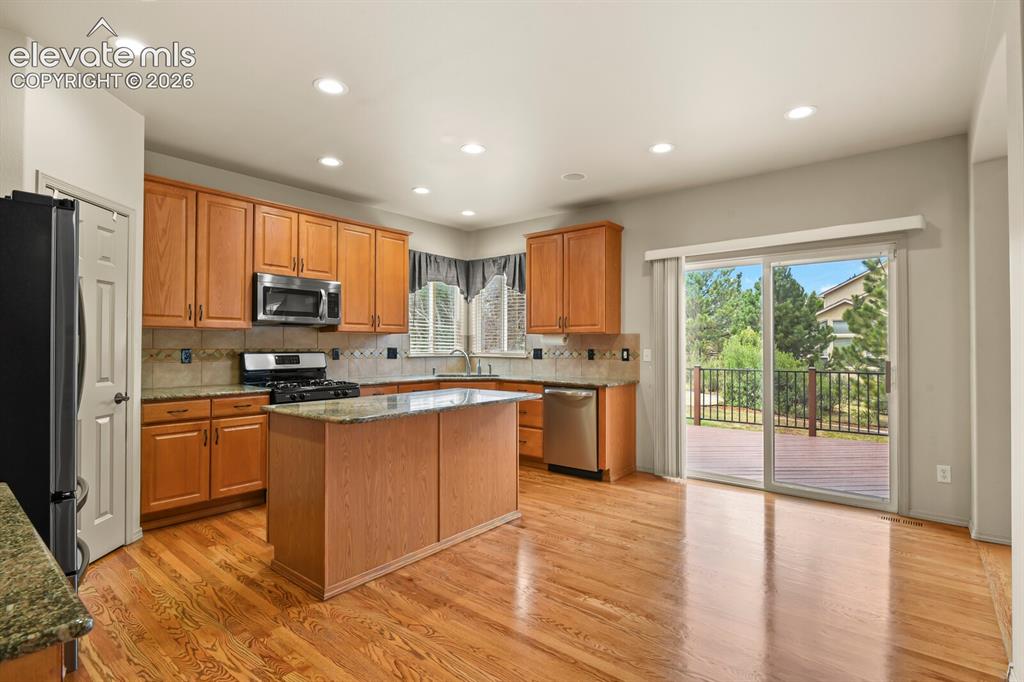
      Image 8 of 50: Kitchen featuring wood-finish cabinetry, granite countertops, and stainless

      Kitchen featuring wood-finish cabinetry, granite countertops, and stainless steel appliances
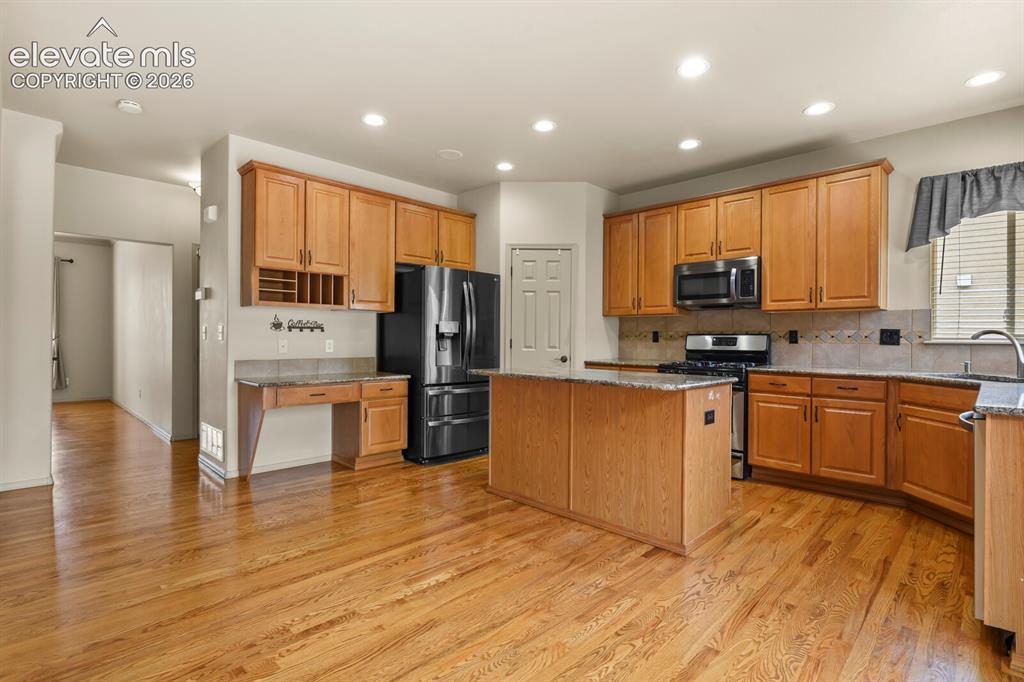
      Image 9 of 50: Kitchen featuring wood-finish flooring, recessed lighting, and a central is

      Kitchen featuring wood-finish flooring, recessed lighting, and a central island with a light-toned countertop
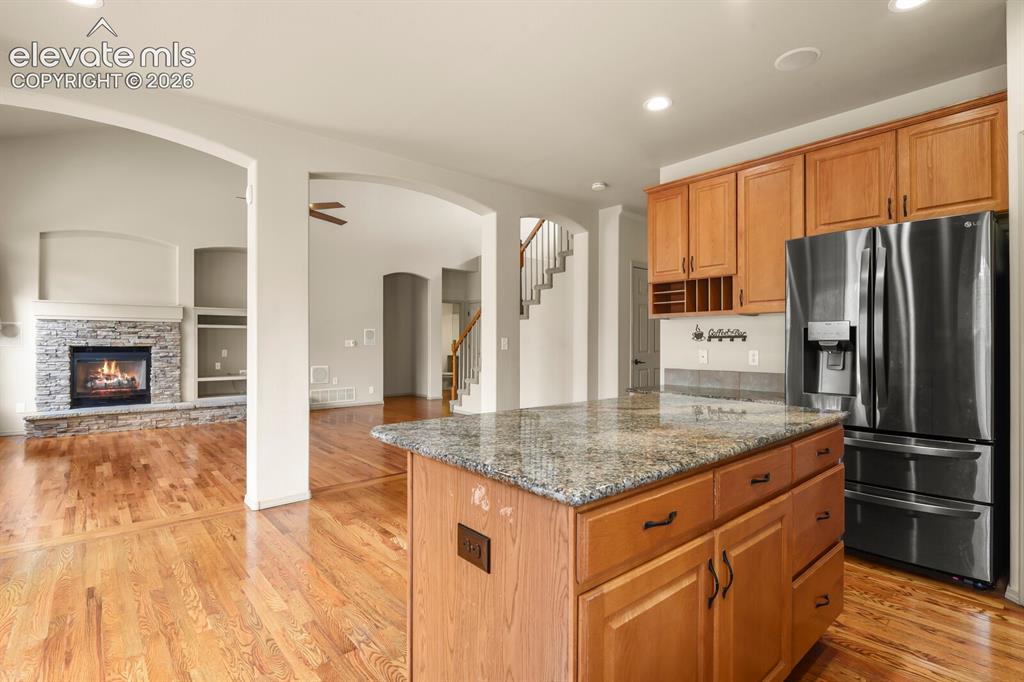
      Image 10 of 50: Kitchen island with granite countertop, wood cabinetry, and stainless steel

      Kitchen island with granite countertop, wood cabinetry, and stainless steel refrigerator
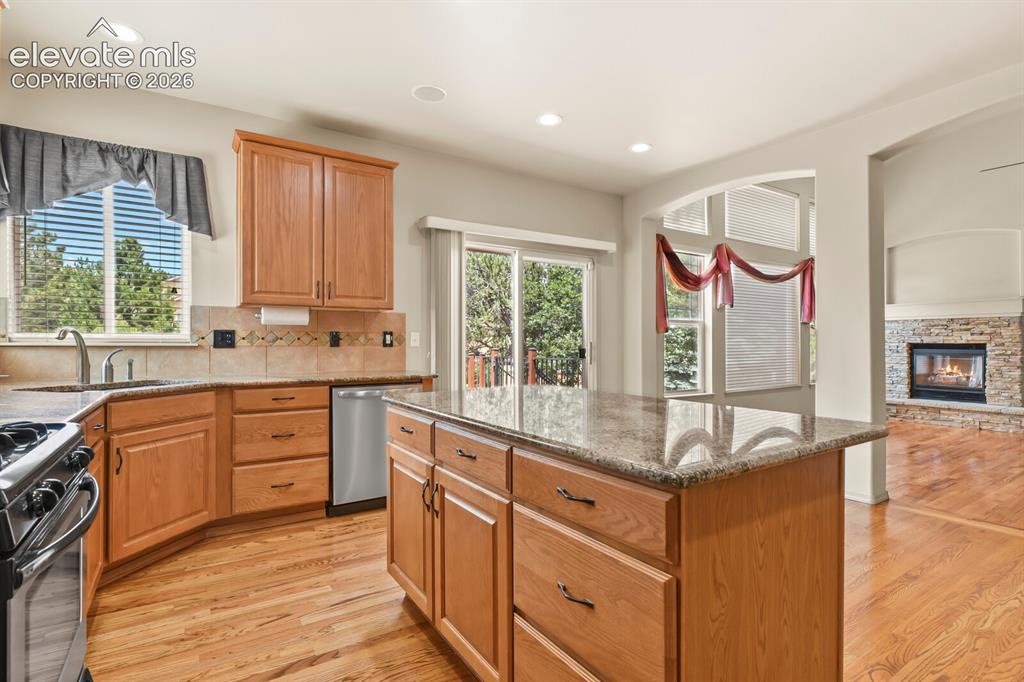
      Image 11 of 50: Kitchen

      Kitchen

      Image 12 of 50: Living room with Built ins and Surround Sound Speakers
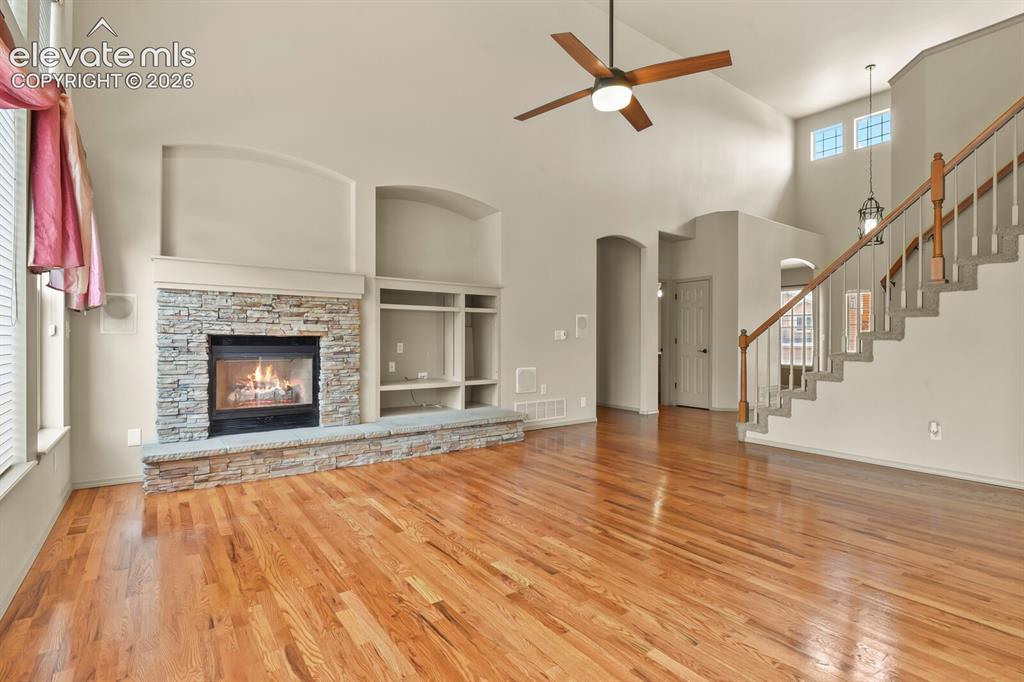
      Living room with Built ins and Surround Sound Speakers

      Image 13 of 50: Living room with Hardwood Flooring and Towering Ceilings
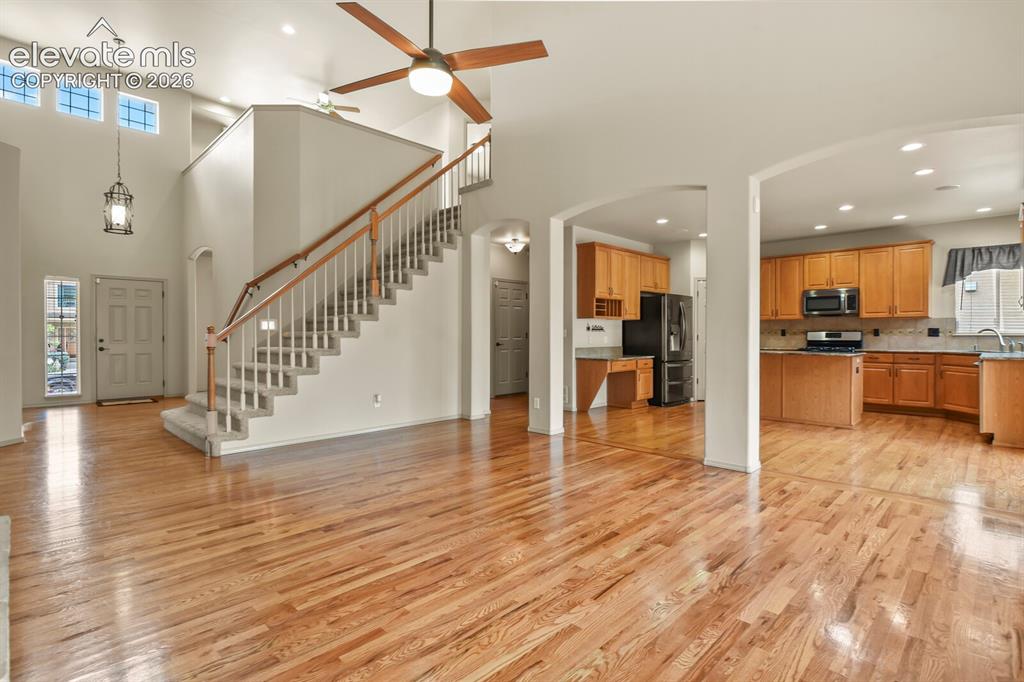
      Living room with Hardwood Flooring and Towering Ceilings

      Image 14 of 50: Two-story entryway featuring wood-finish flooring, a grand staircase with w

      Two-story entryway featuring wood-finish flooring, a grand staircase with wood railings, a ceiling fan, and an overhead pendant light
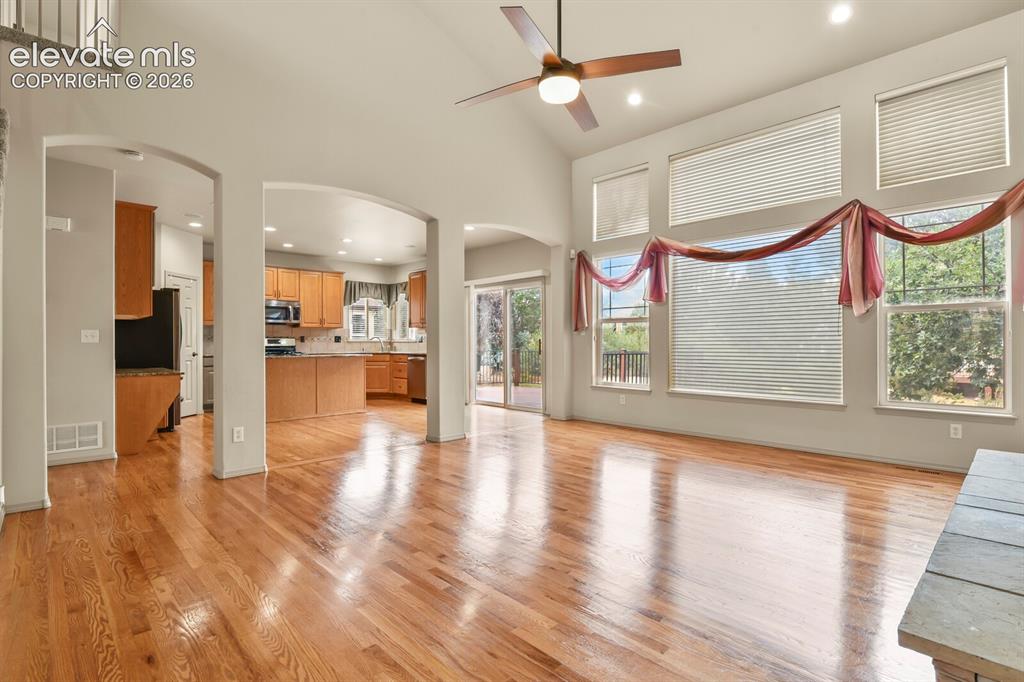
      Image 15 of 50: Living room with Plenty of Natural Light
      Living room with Plenty of Natural Light

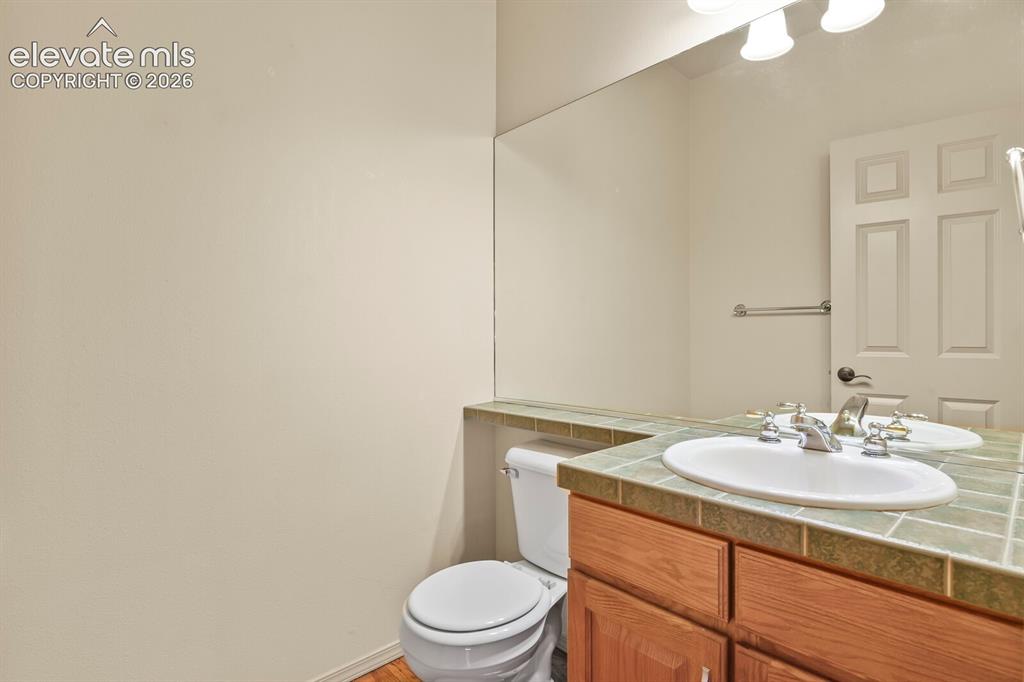
      Image 16 of 50: 1/2 Bathroom On Main Level

      1/2 Bathroom On Main Level

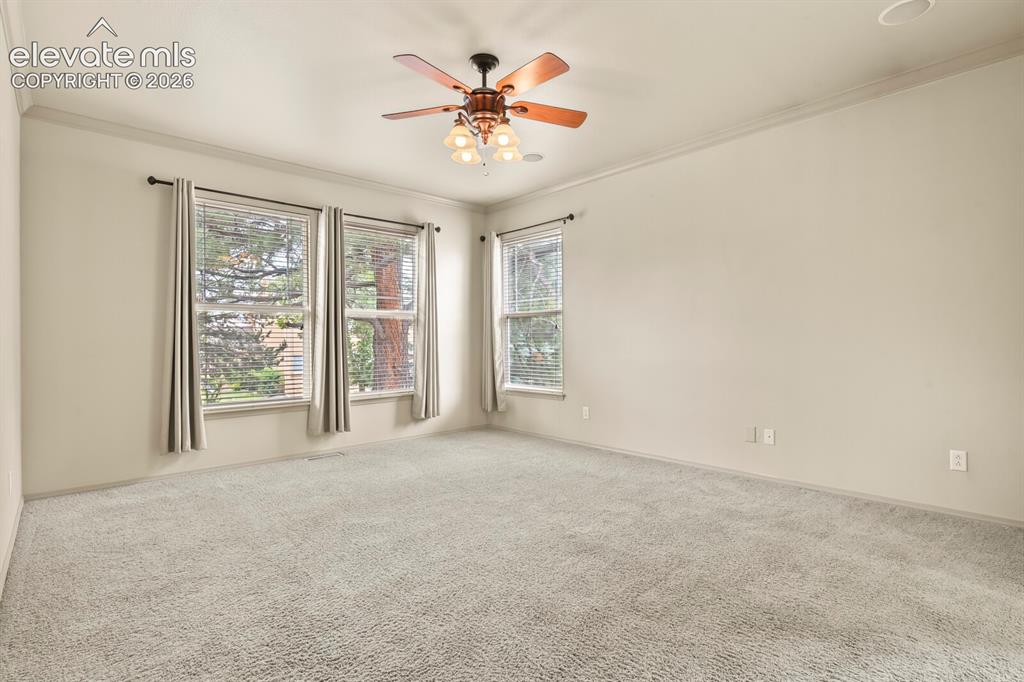
      Image 17 of 50: Carpeted room featuring multiple windows with blinds, a ceiling fan with in

      Carpeted room featuring multiple windows with blinds, a ceiling fan with integrated lighting, and crown molding
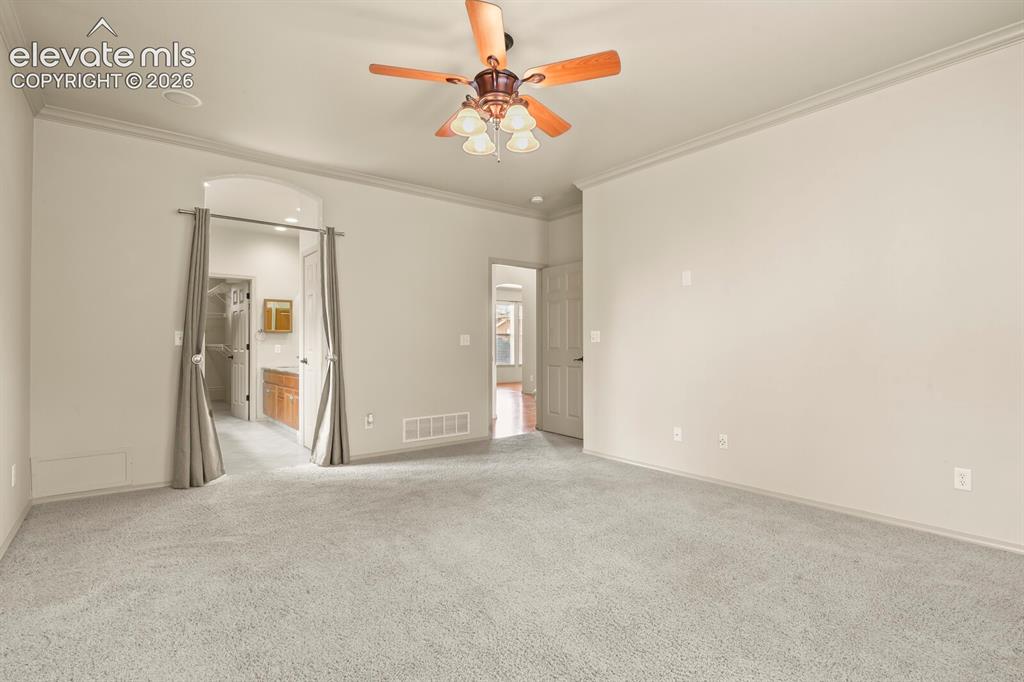
      Image 18 of 50: Master Bedroom

      Master Bedroom

      Image 19 of 50: Bathroom

      Bathroom

      Image 20 of 50: Spacious bathroom featuring a built-in jetted tub with tile surround, a lar

      Spacious bathroom featuring a built-in jetted tub with tile surround, a large window, a glass-enclosed shower with tile walls, and diamond-patterned tile flooring
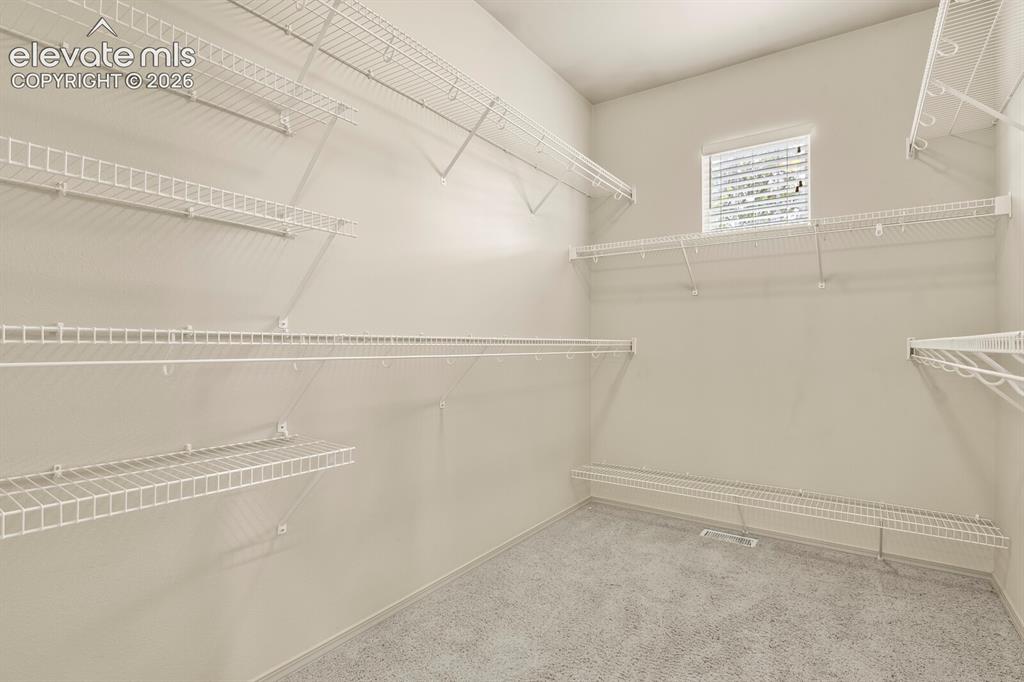
      Image 21 of 50: Primary Bedroom Closet is a true Walk in with Carpet, featuring multiple wi

      Primary Bedroom Closet is a true Walk in with Carpet, featuring multiple wire shelving units, a rectangular window
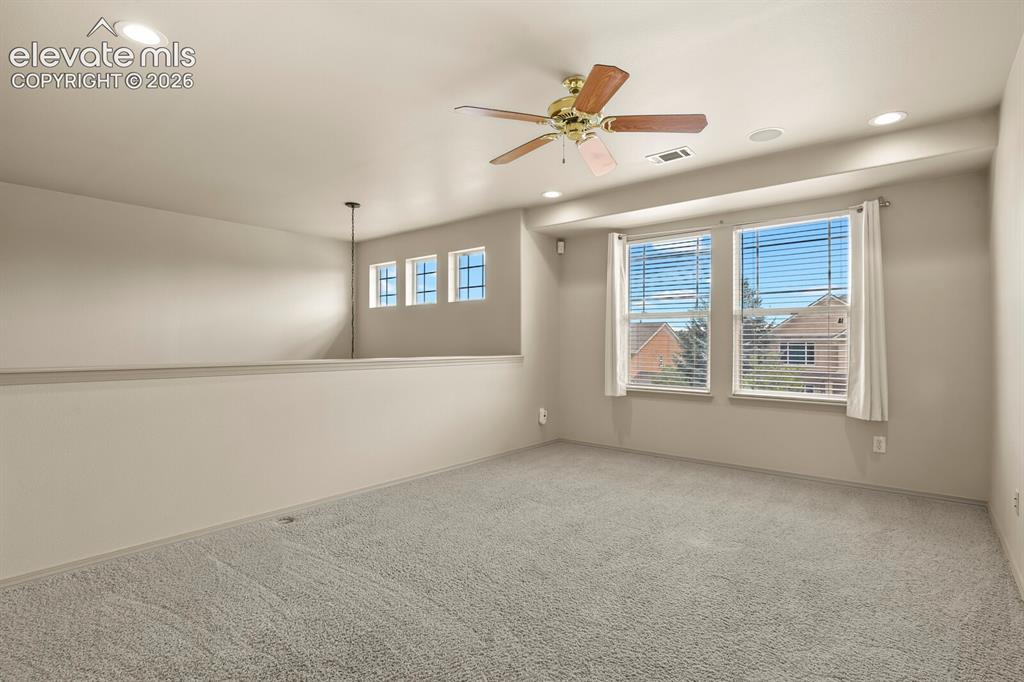
      Image 22 of 50: Carpeted loft area featuring a ceiling fan, recessed lighting, and a partia

      Carpeted loft area featuring a ceiling fan, recessed lighting, and a partial wall overlooking a Entry and Lower Level
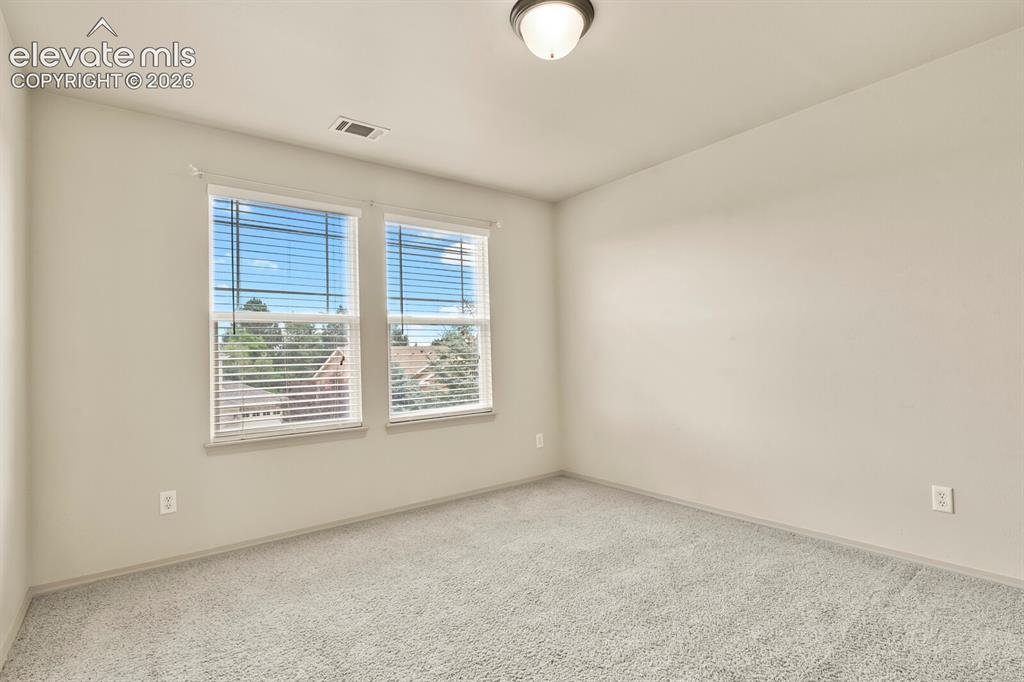
      Image 23 of 50: Carpeted interior space featuring two windows with blinds, a ceiling-mounte

      Carpeted interior space featuring two windows with blinds, a ceiling-mounted light fixture, and neutral wall tones
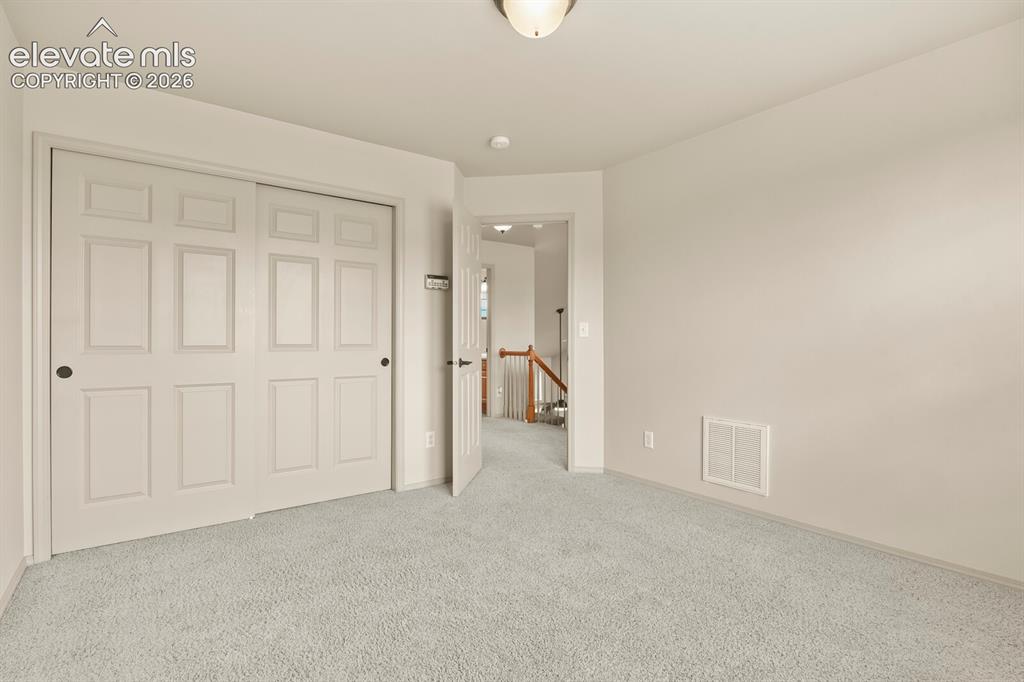
      Image 24 of 50: Bedroom

      Bedroom

      Image 25 of 50: upper Level Full Bathroom

      upper Level Full Bathroom

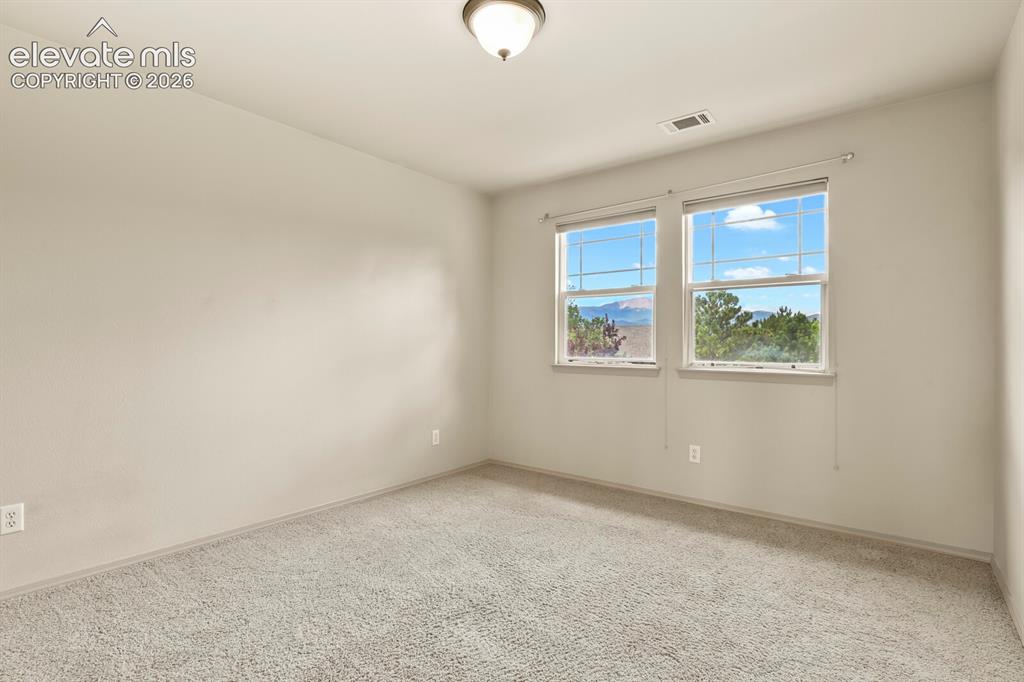
      Image 26 of 50: #2 upper Bedroom with light carpet, two windows with mountain scenery
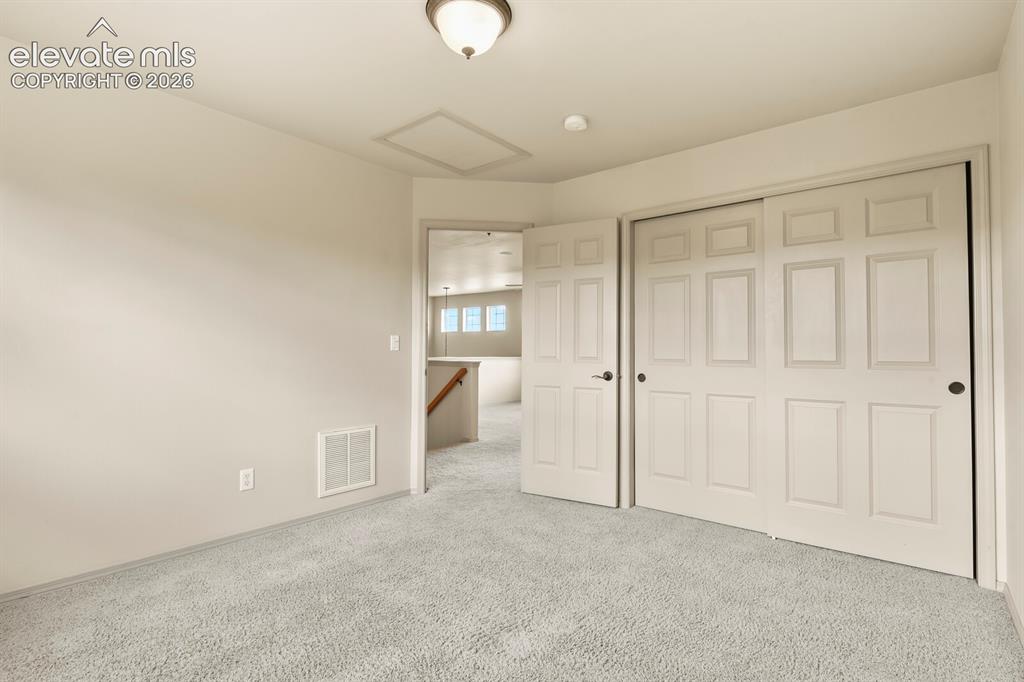
      #2 upper Bedroom with light carpet, two windows with mountain scenery

      Image 27 of 50: #2 Bedroom

      #2 Bedroom

      Image 28 of 50: Lower Family room Open recreational space featuring Foos Ball, Built in Dar

      Lower Family room Open recreational space featuring Foos Ball, Built in Dart Board and recessed lighting
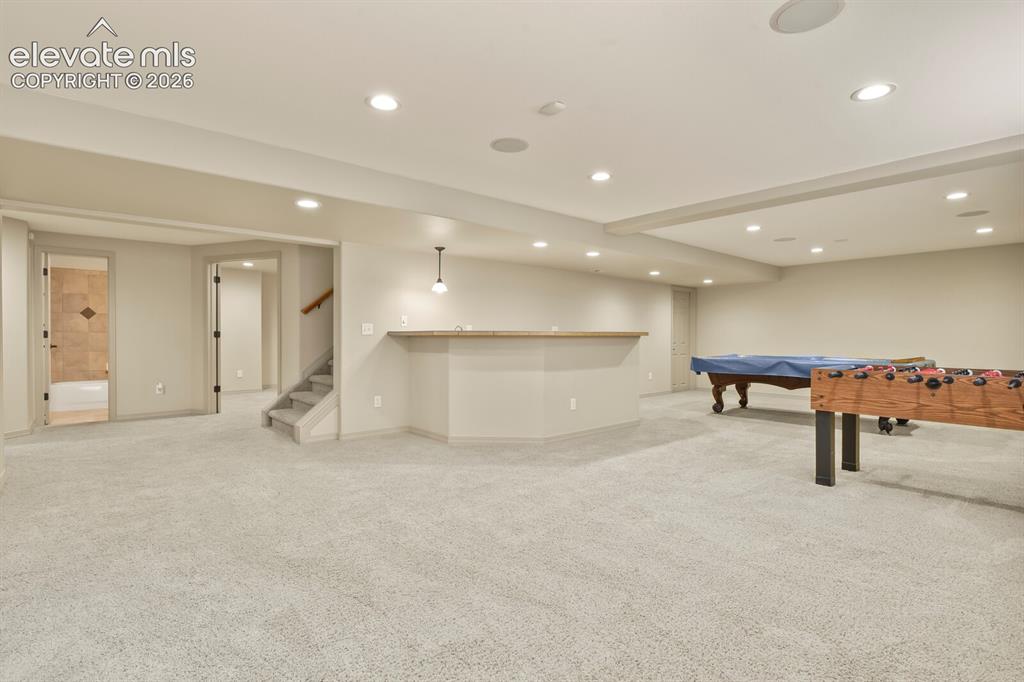
      Image 29 of 50: Game room Area with Ful Wet Bar

      Game room Area with Ful Wet Bar

      Image 30 of 50: Complimentary Pool Table

      Complimentary Pool Table

      Image 31 of 50: Game Area with Wet Bar

      Game Area with Wet Bar

      Image 32 of 50: Lower Media Area with Surround Sound

      Lower Media Area with Surround Sound

      Image 33 of 50: Media Room

      Media Room

      Image 34 of 50: Full Lower Level Bathroom

      Full Lower Level Bathroom

      Image 35 of 50: Lower Level Bedroom with Garden Level Lighting
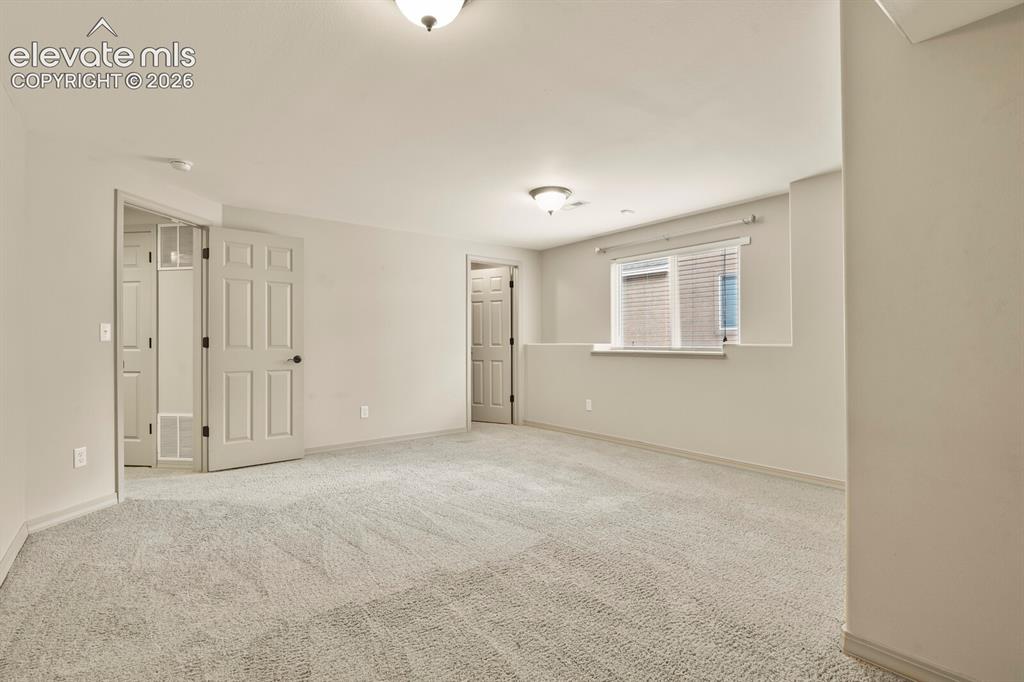
      Lower Level Bedroom with Garden Level Lighting

      Image 36 of 50: Bedroom with Garden Level Window

      Bedroom with Garden Level Window

      Image 37 of 50: #2 Lower Level Bedroom with Garden Level Window
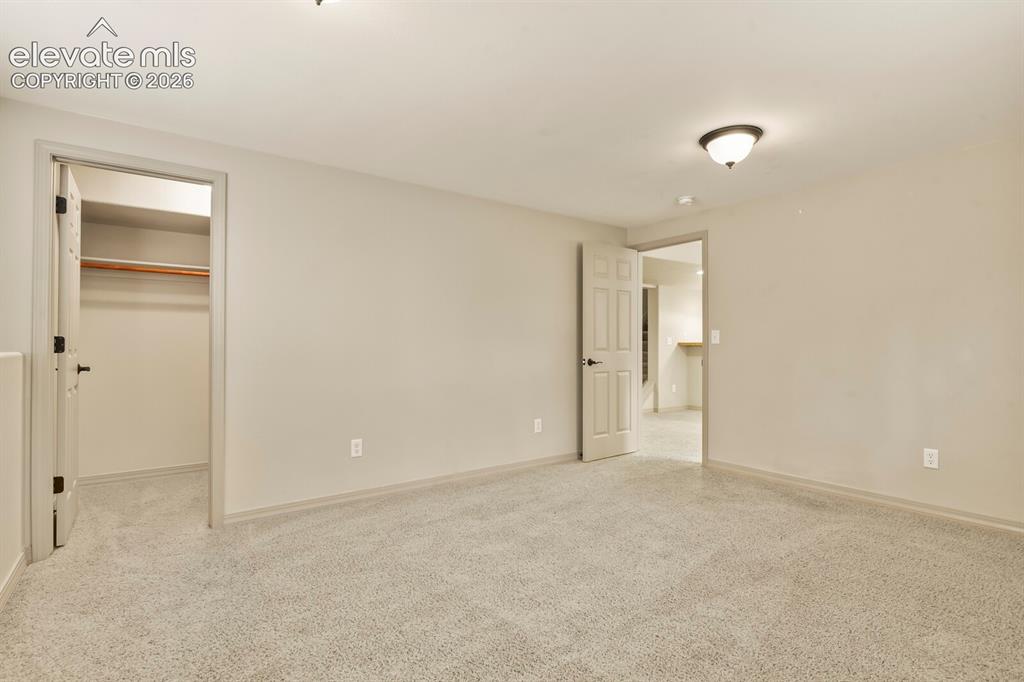
      #2 Lower Level Bedroom with Garden Level Window

      Image 38 of 50: #2 Bedroomwith Walk In Closet

      #2 Bedroomwith Walk In Closet

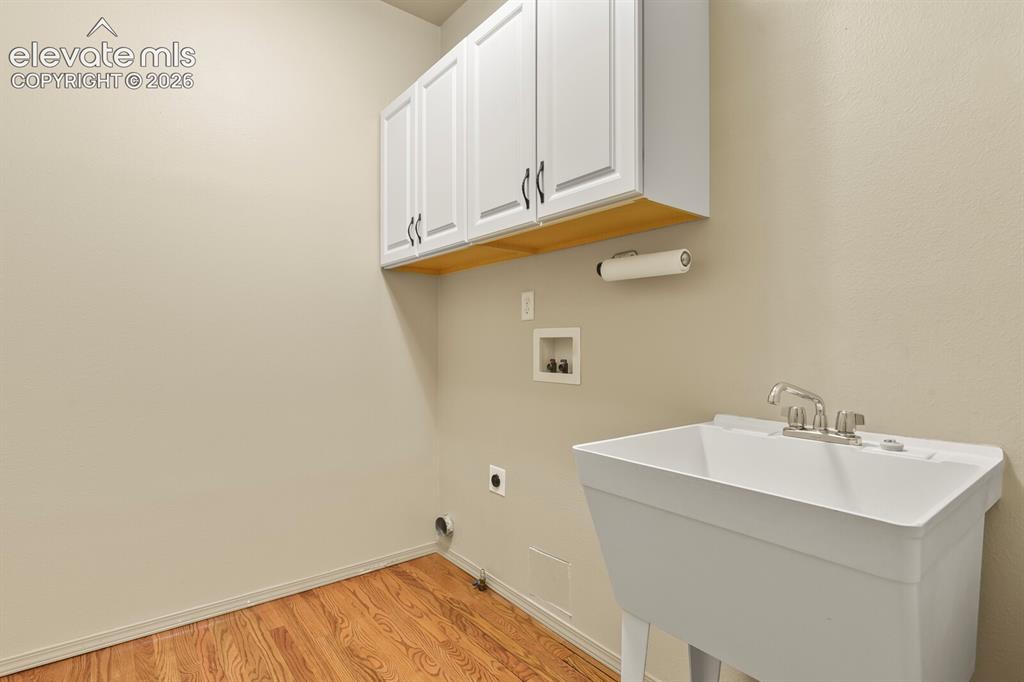
      Image 39 of 50: Spacious Main Level Laundry room with Utility Sink
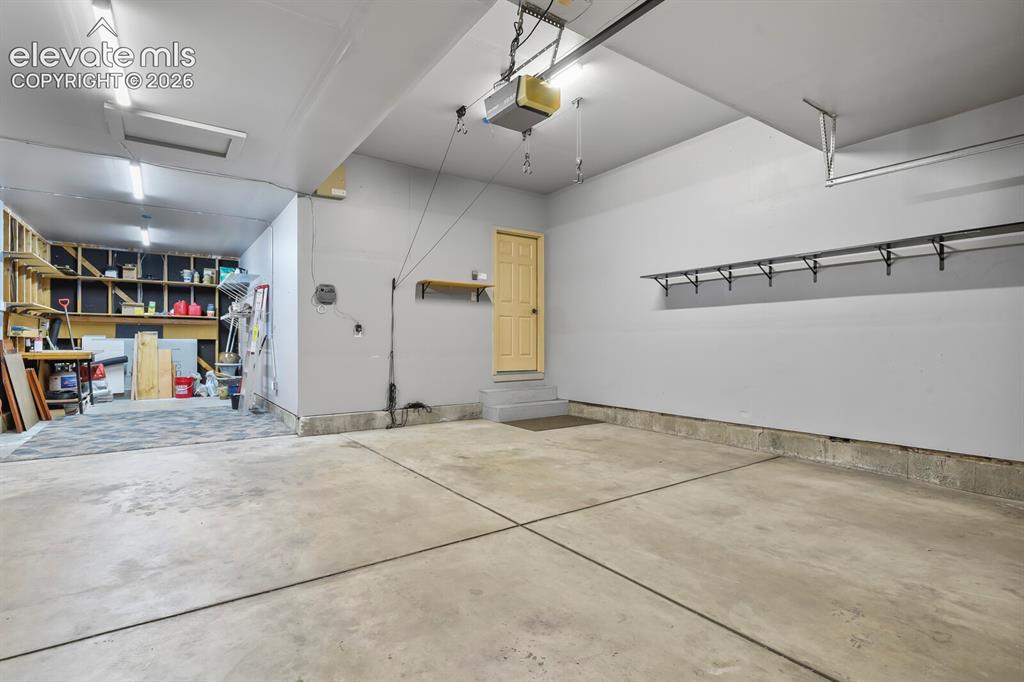
      Spacious Main Level Laundry room with Utility Sink

      Image 40 of 50: Tandem Garage side is 38

      Tandem Garage side is 38' Deep and featuring, overhead lighting, garage door opener, interior access door, and wall-mounted shelving
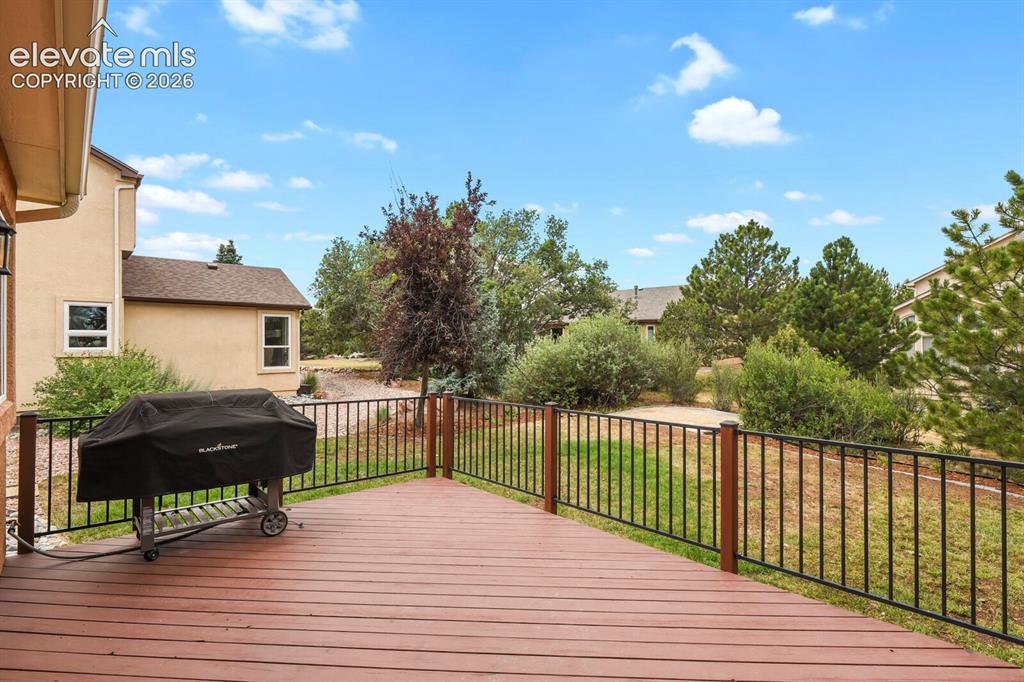
      Image 41 of 50: Spacious outdoor deck featuring Trex Style decking, Gas Grill and black met

      Spacious outdoor deck featuring Trex Style decking, Gas Grill and black metal railings
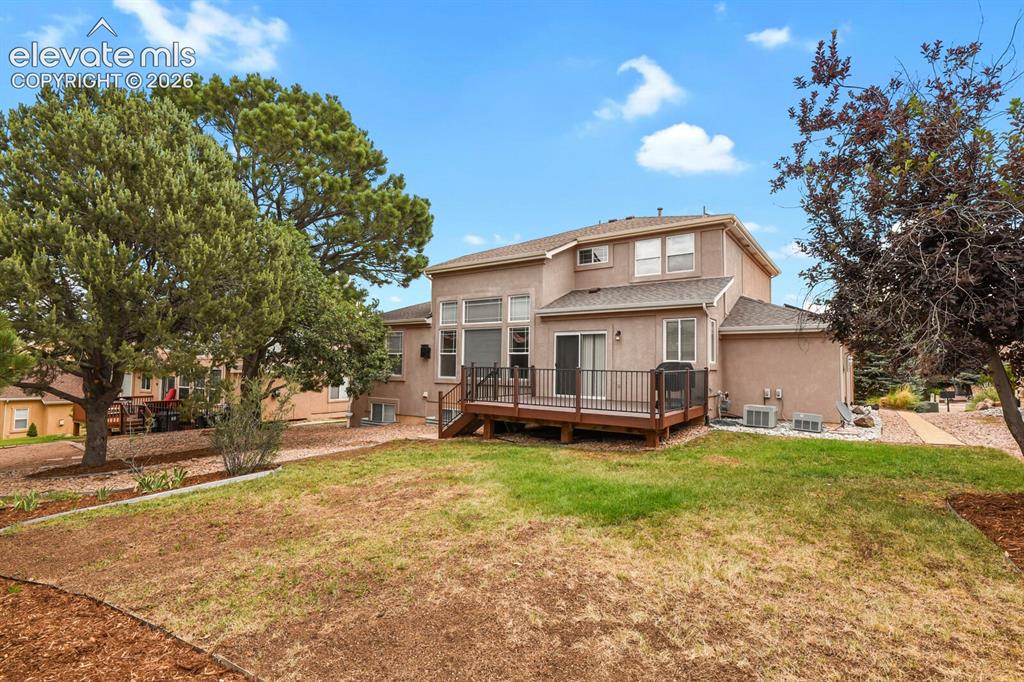
      Image 42 of 50: Rear Yard and 17

      Rear Yard and 17' x 12' Deck for Entertaining
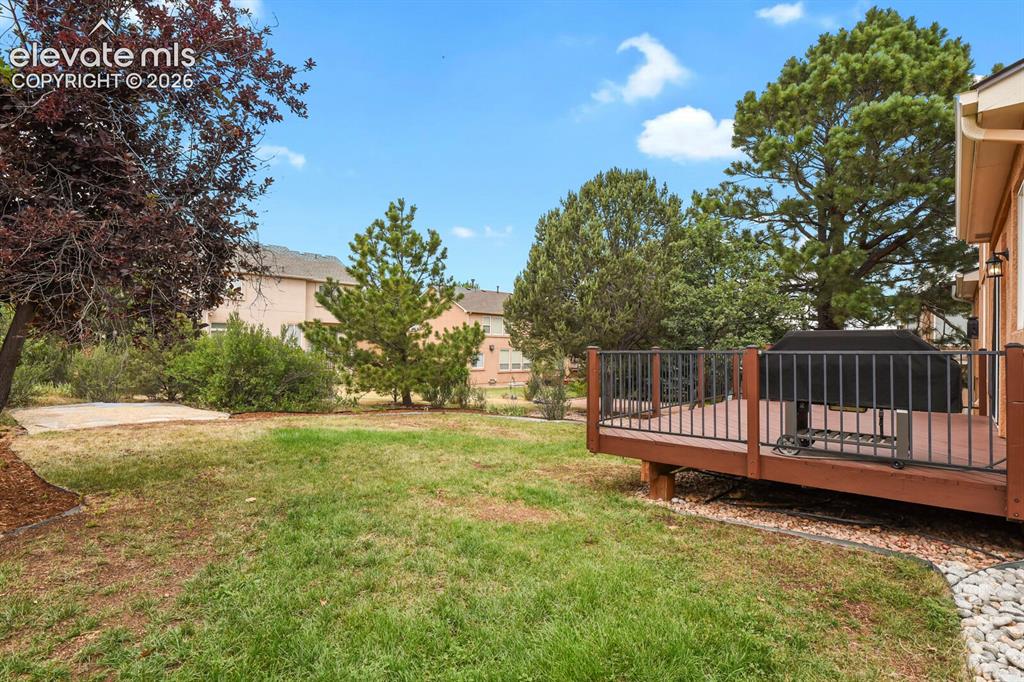
      Image 43 of 50: Wood-tone deck with black metal railing, offering direct access to the gras

      Wood-tone deck with black metal railing, offering direct access to the grassy yard
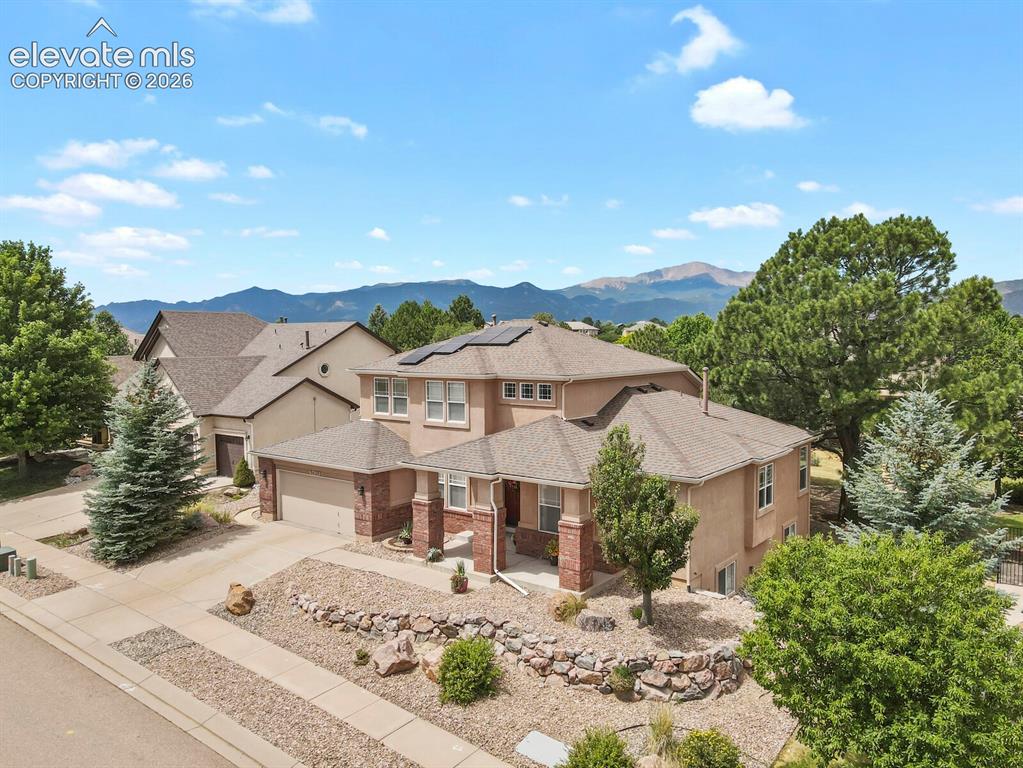
      Image 44 of 50: Front house

      Front house

      Image 45 of 50: Low Maintenance Landscape in Front

      Low Maintenance Landscape in Front

      Image 46 of 50: Aerial perspective showcasing a residential neighborhood with distant mount

      Aerial perspective showcasing a residential neighborhood with distant mountains
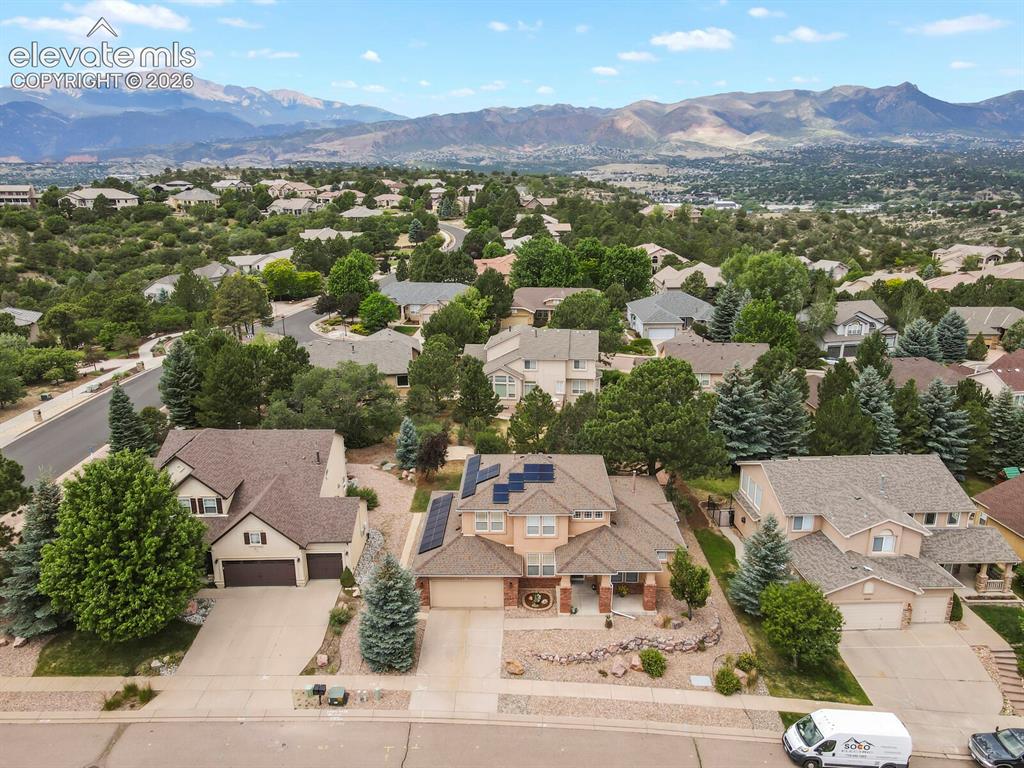
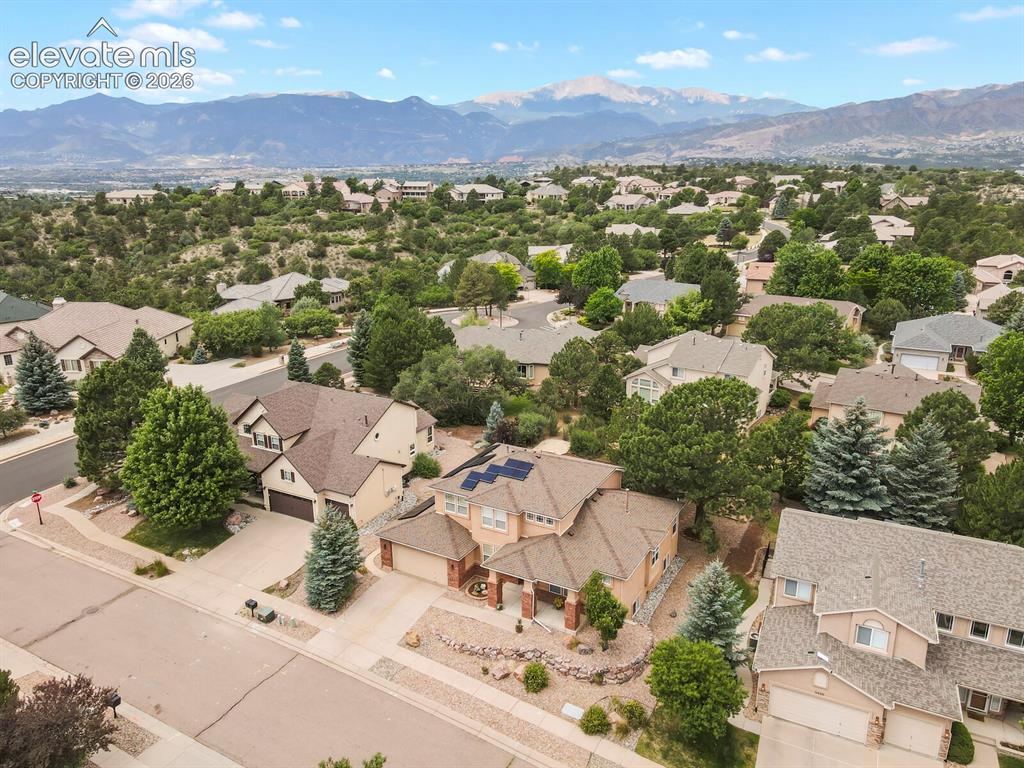
      Image 47 of 50: Aerial view with Pikes Peak in the Rear
      Aerial view with Pikes Peak in the Rear

      Image 48 of 50: Main Level Floor plan

      Main Level Floor plan

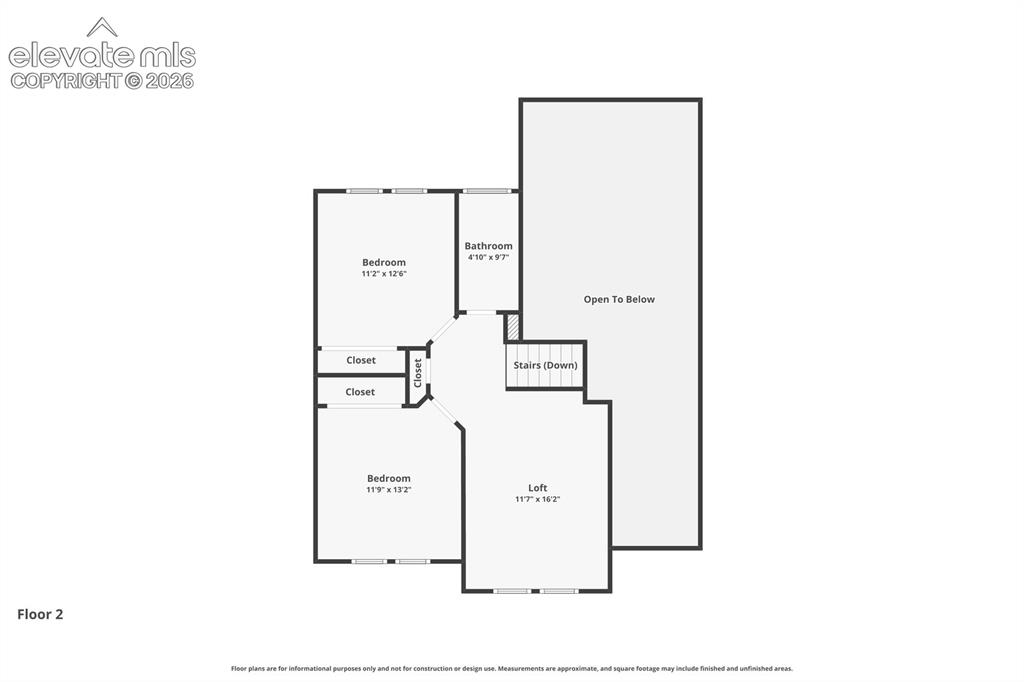
      Image 49 of 50: Upper Level Floor plan with 2 Bedrooms, Full Bath and Loft Area
      Upper Level Floor plan with 2 Bedrooms, Full Bath and Loft Area

      Image 50 of 50: Floor plan

      Floor plan

      Disclaimer: The real estate listing information and related content displayed on this site is provided exclusively for consumers’ personal, non-commercial use and may not be used for any purpose other than to identify prospective properties consumers may be interested in purchasing.