1950 Manning Way, Colorado Springs, CO, 80919
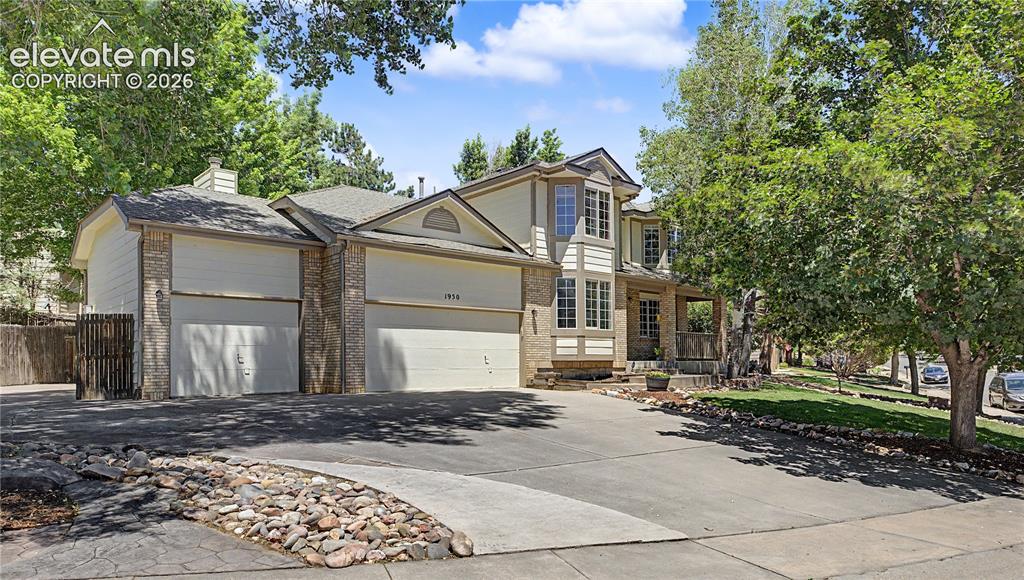
Two-story residence featuring a multi-car garage, brick facade accents, and a bay window
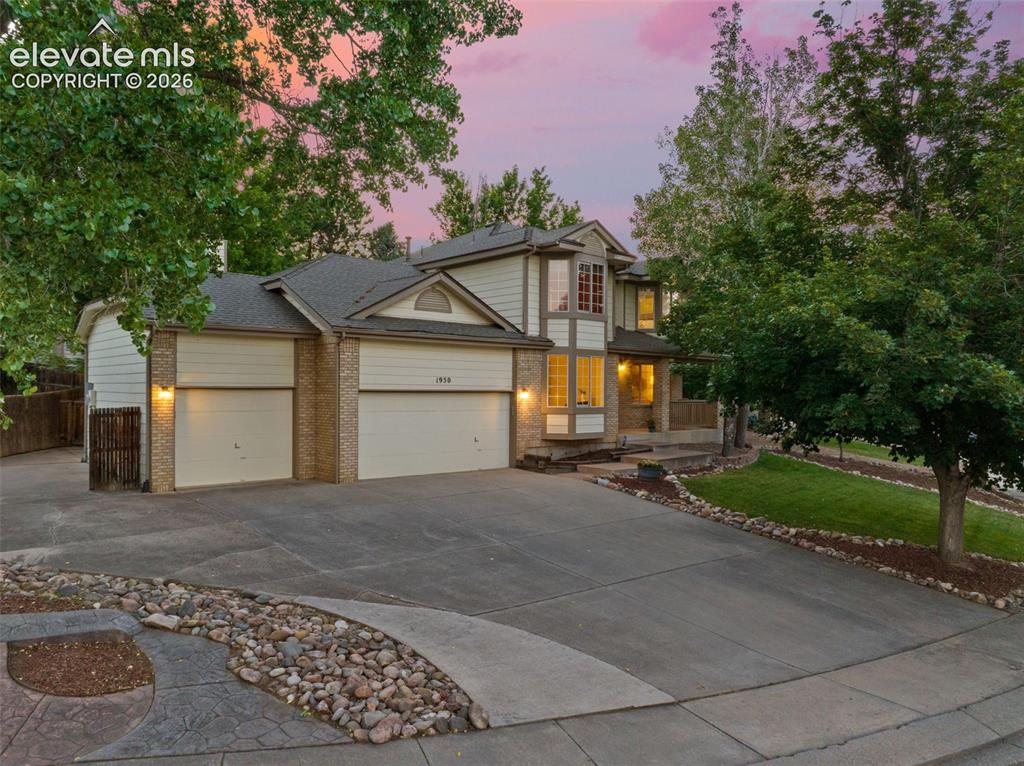
Traditional-style residence featuring a multi-car driveway with stamped concrete accents, mature trees, and a landscaped front yard with a rock border
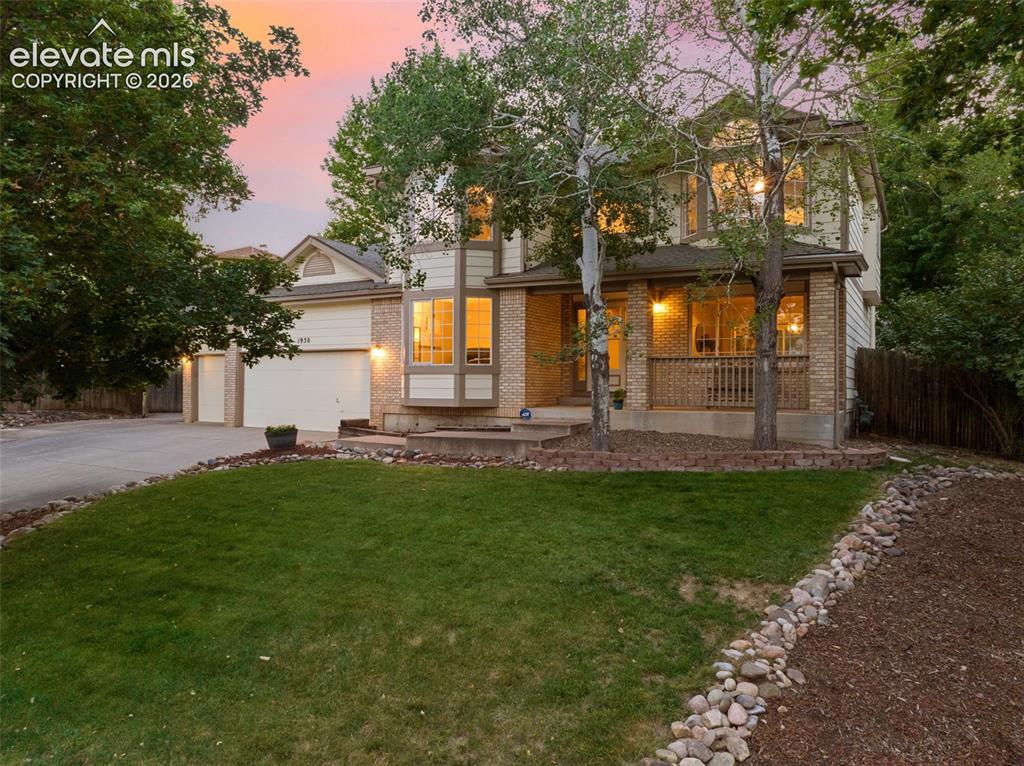
Two-story residence featuring light-toned siding and brick accents
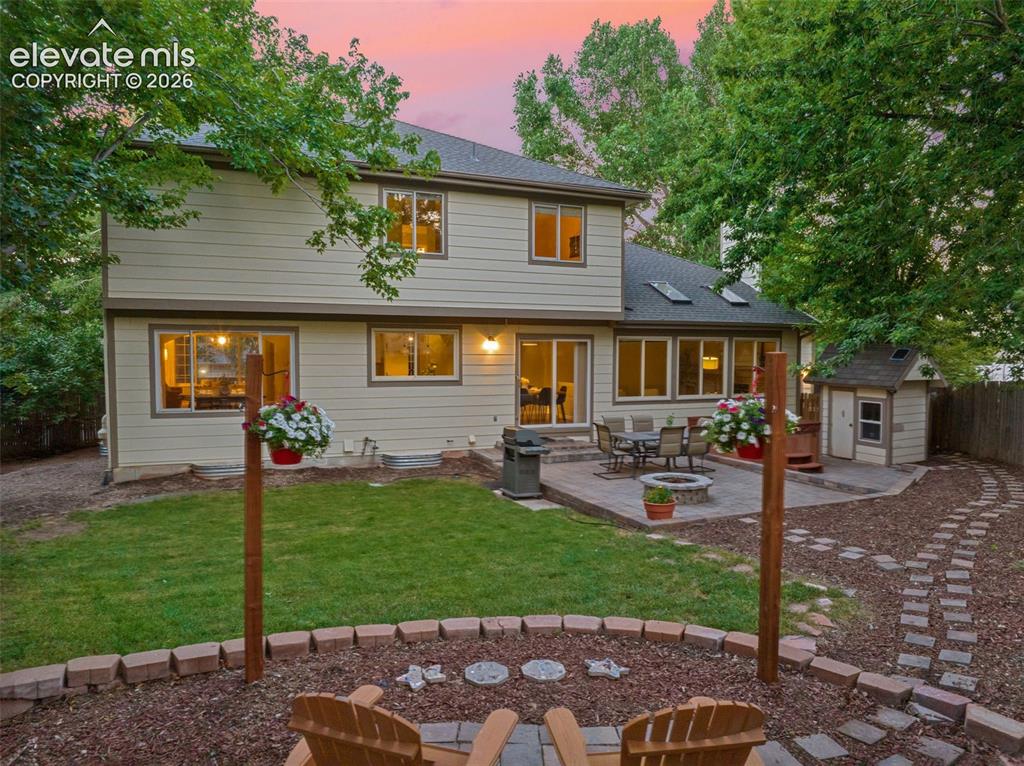
Expansive backyard featuring a paver patio, integrated fire pit, and a separate storage shed
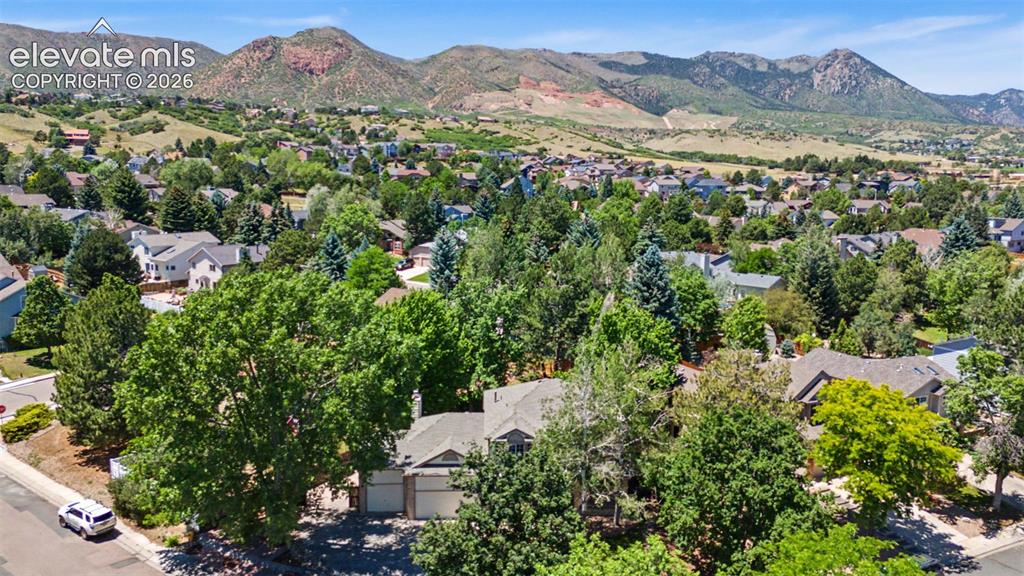
Aerial perspective showcasing a residential neighborhood with varied architecture and mature tree cover
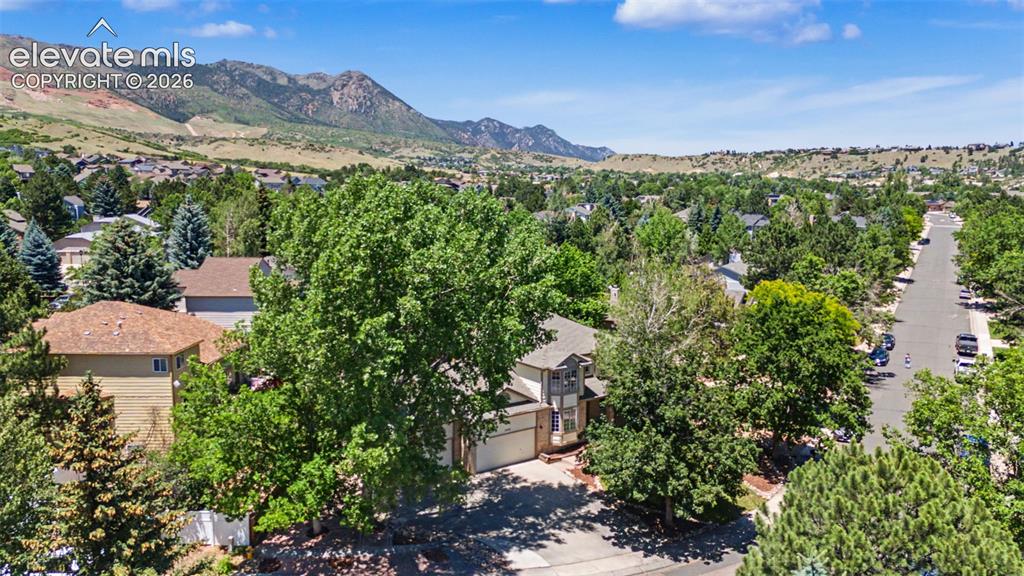
Two-story residence with an attached garage, surrounded by mature trees
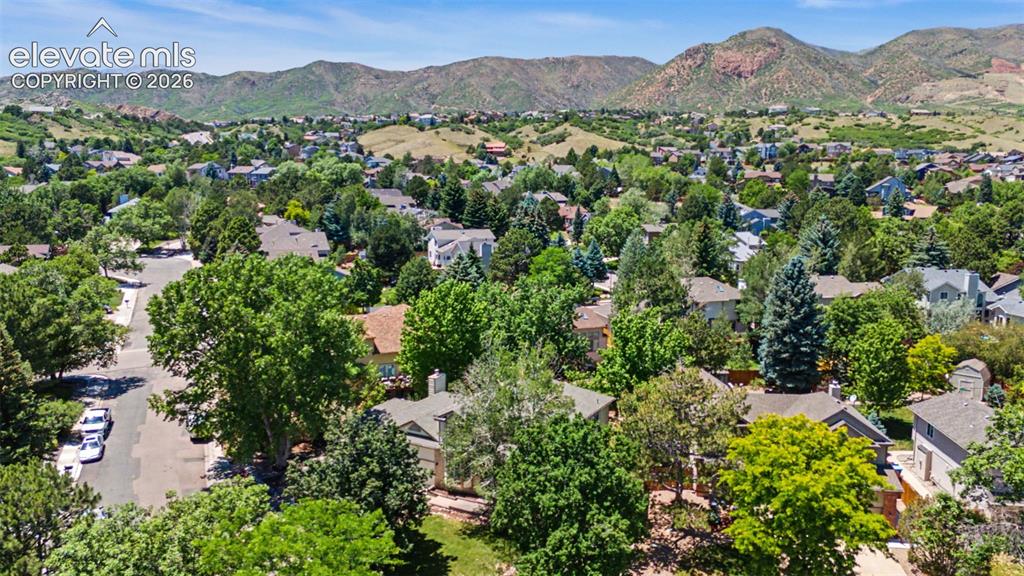
Expansive residential area featuring mature tree cover and mountain backdrops
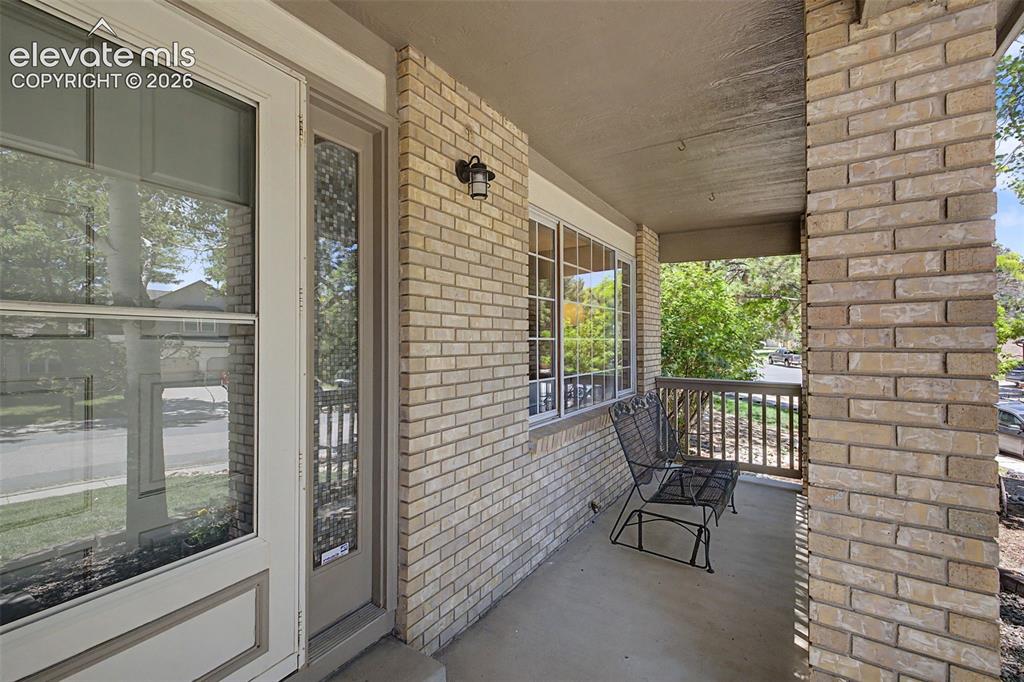
Inviting front porch featuring a brick exterior, concrete flooring, and a decorative railing
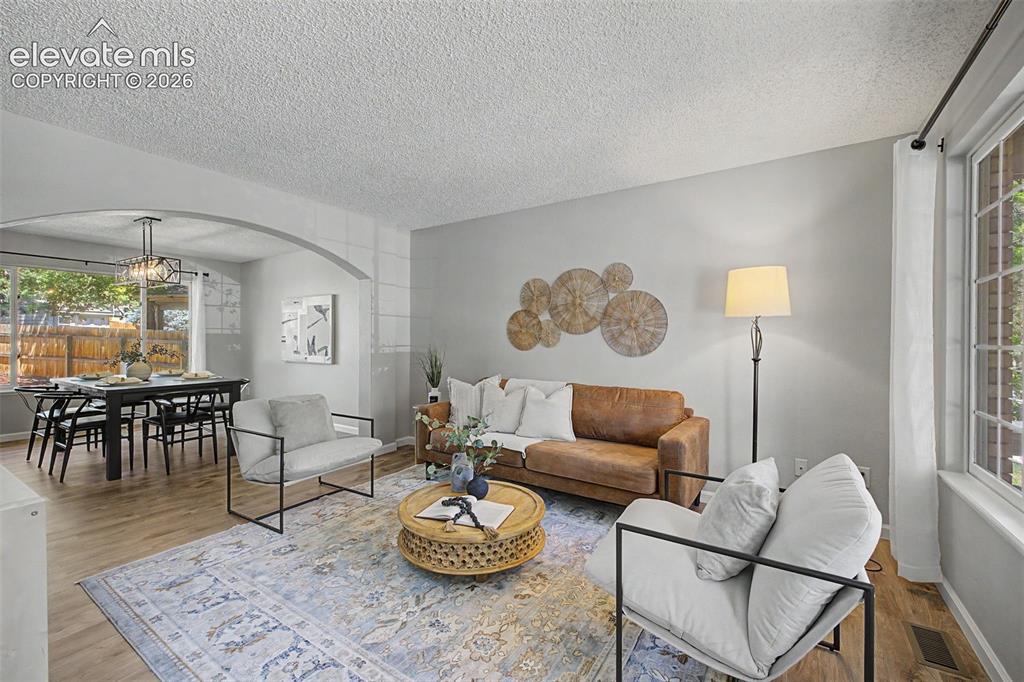
Open-concept living area featuring wood-finish flooring, a decorative arched doorway, and an overhead dining room chandelier
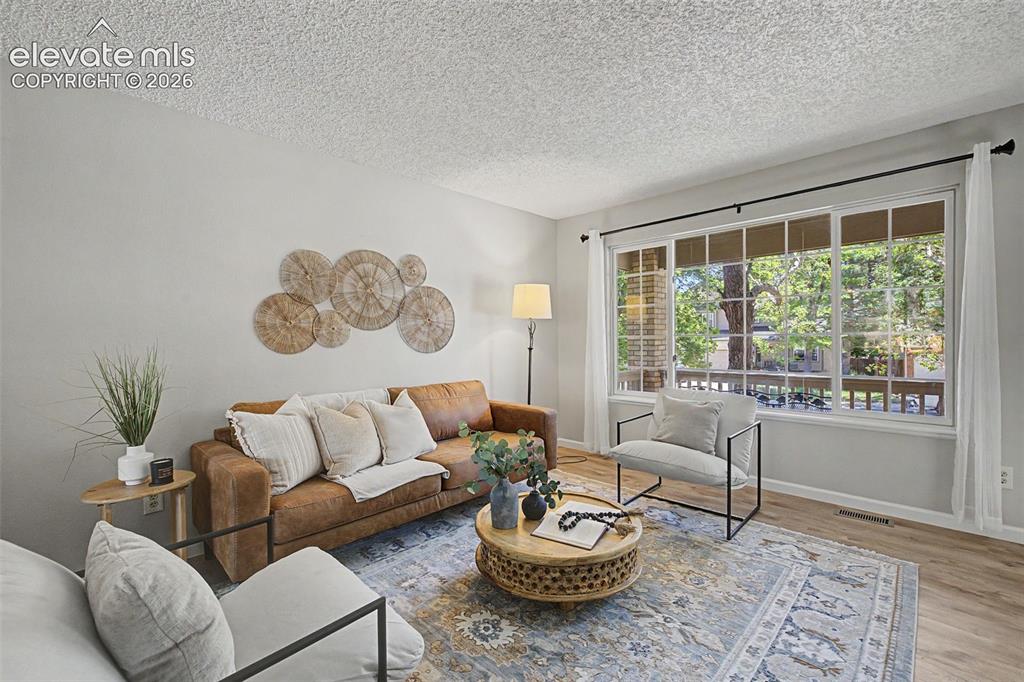
Bright living area featuring a large picture window, neutral wall paint, and wood-finish flooring
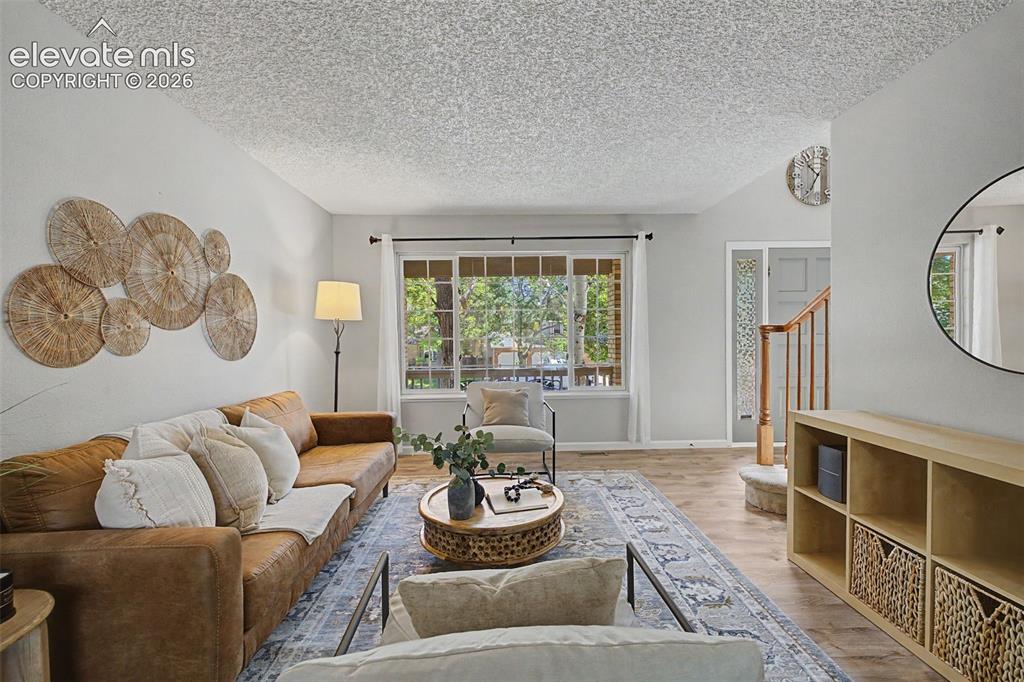
Living space featuring wood-finish flooring, a large window with white trim, and a high vaulted ceiling
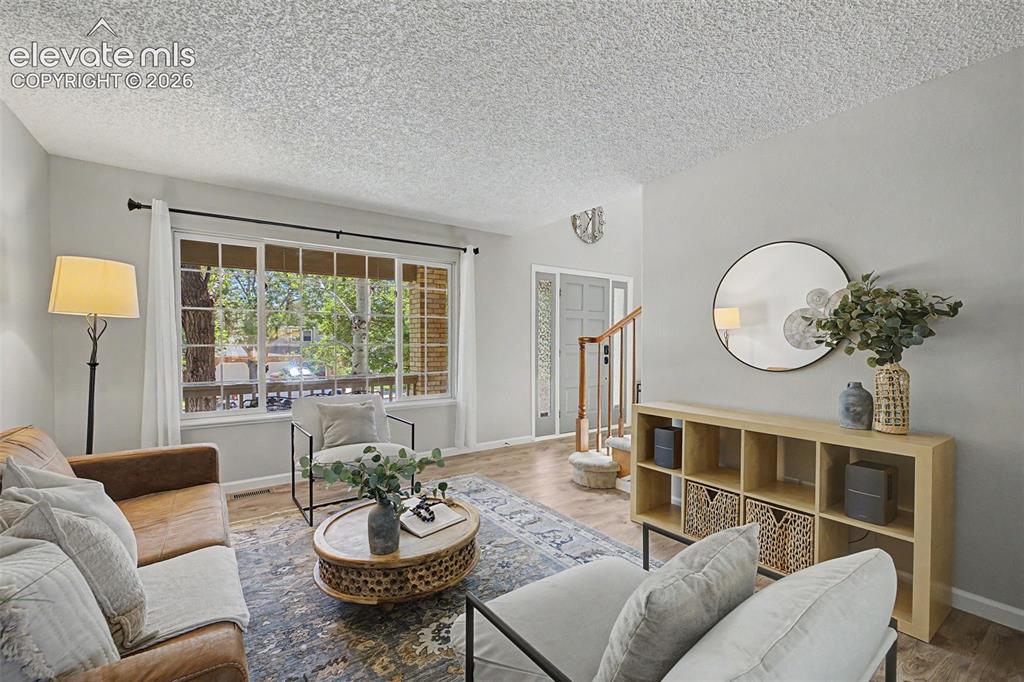
Bright living area featuring wood-finish flooring, a large multi-pane window, and a light gray color palette
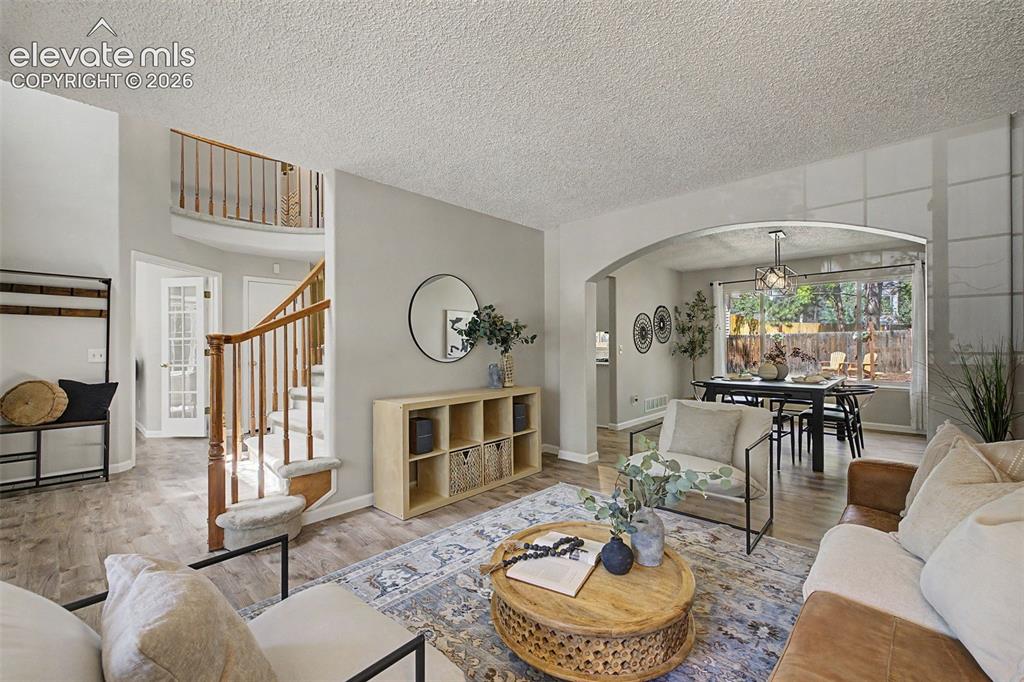
Open-concept living area with wood-finish flooring, a two-story entryway, and a staircase featuring wood railings
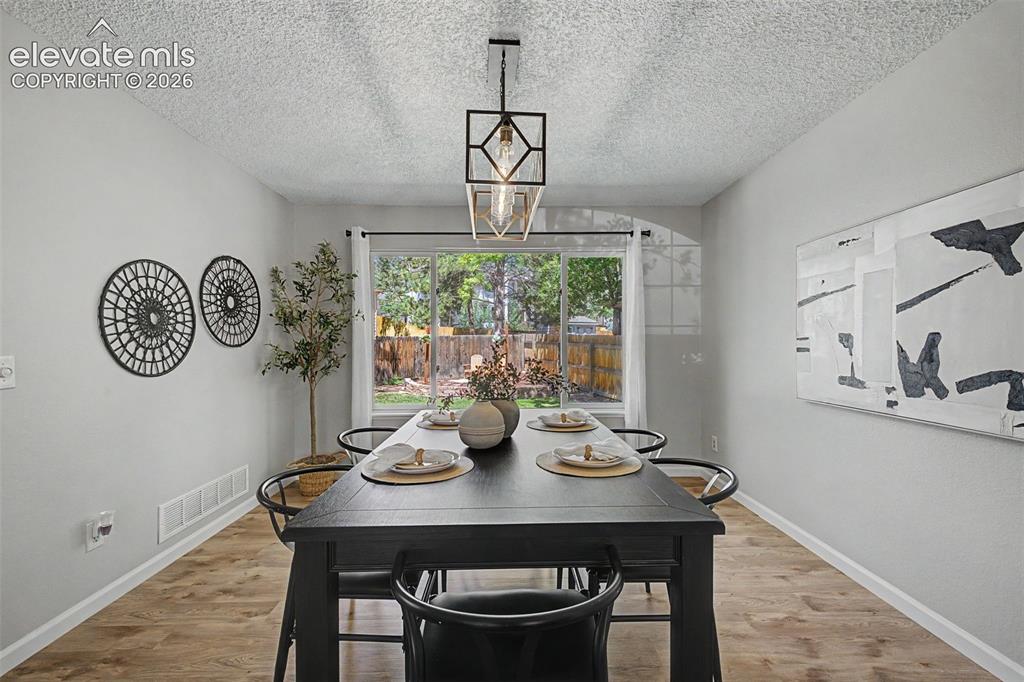
Dining area with wood-finish flooring, light gray walls, and a contemporary linear chandelier
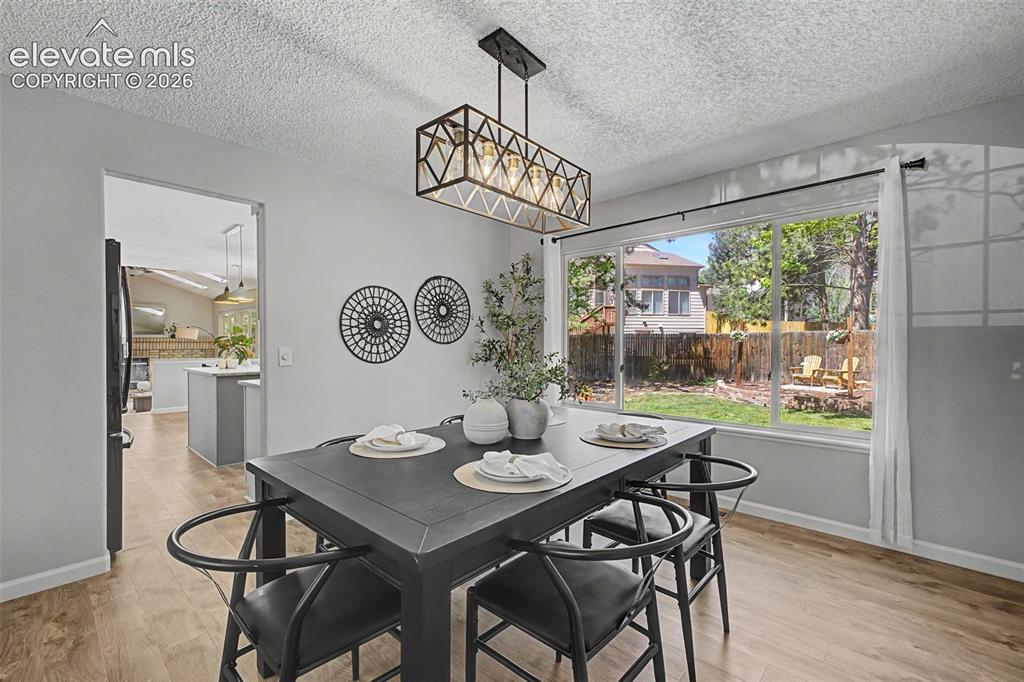
Dining area with wood-finish flooring, a contemporary geometric chandelier, and an expansive window providing backyard views
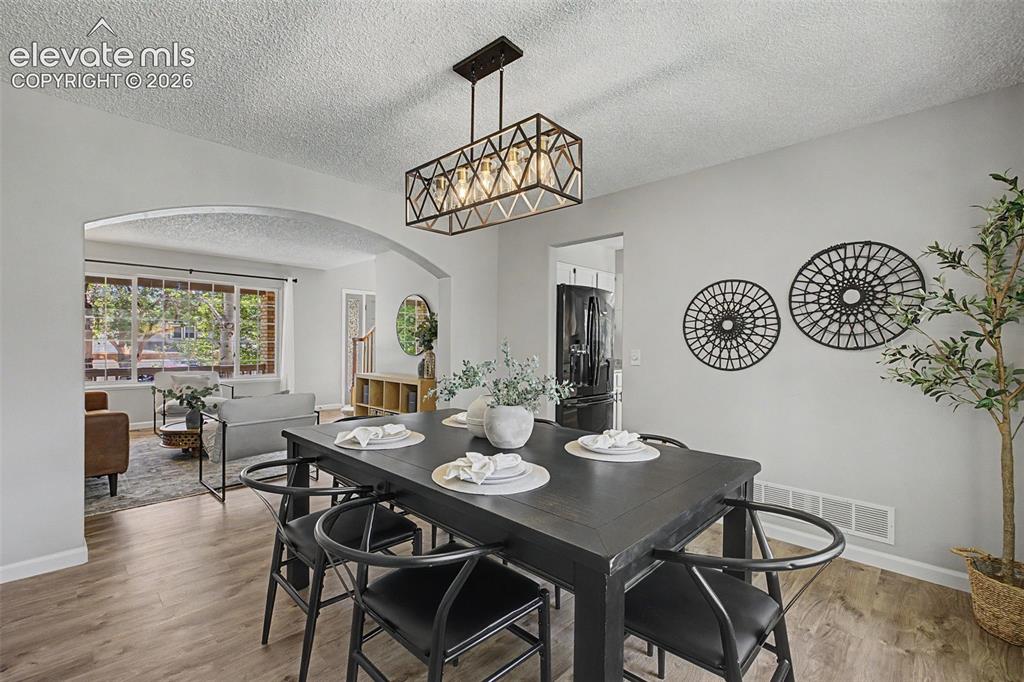
Dining area featuring wood-finish flooring, a rectangular light fixture with exposed bulbs, and an arched entryway to the living room
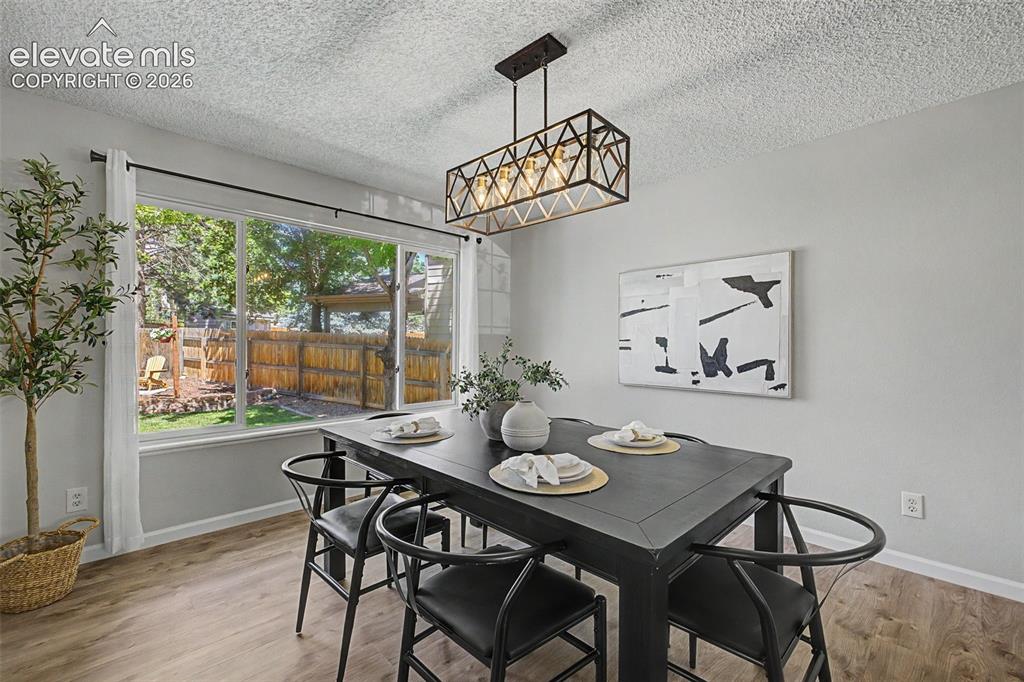
Dining area featuring wood-finish flooring, a contemporary linear chandelier, and a large window overlooking a fenced backyard with mature trees
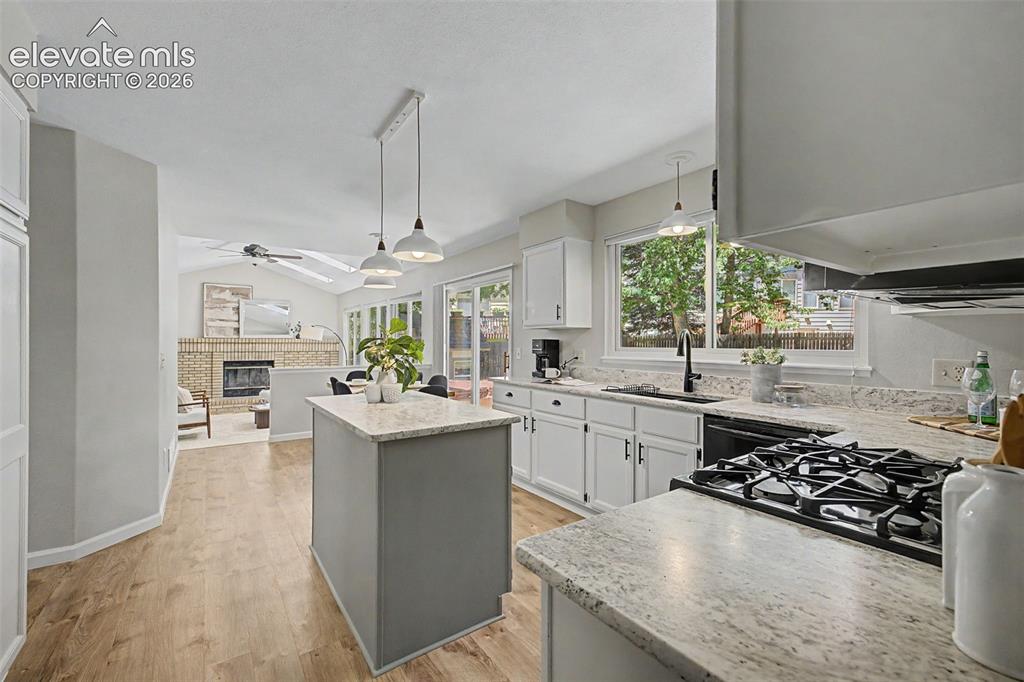
Kitchen featuring granite countertops, a gas range, wood-finish flooring, a central island, and white cabinetry
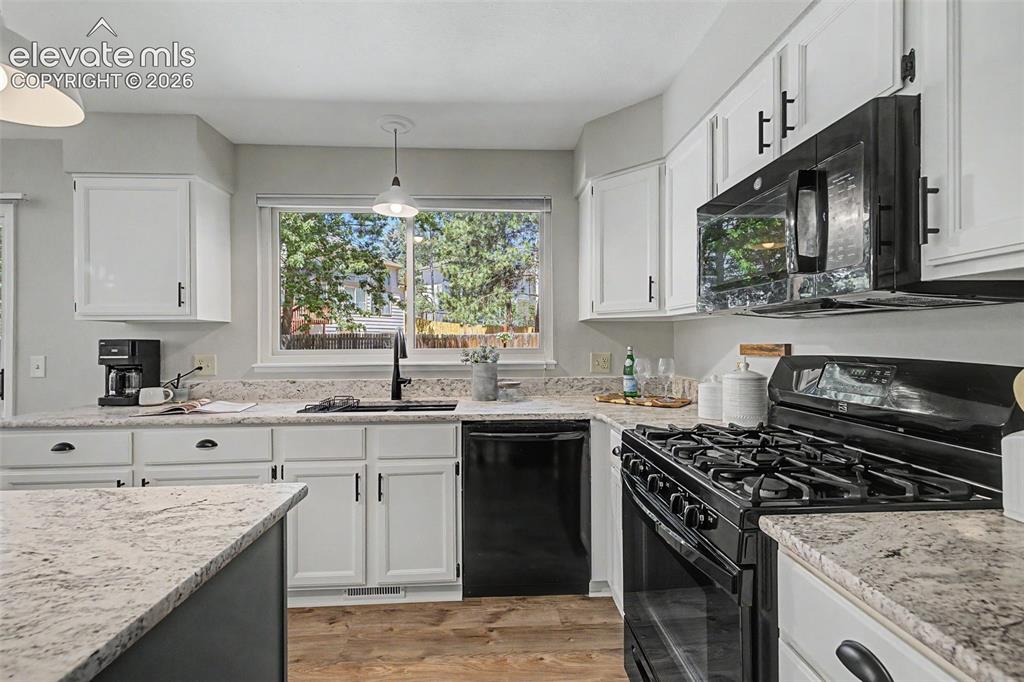
Contemporary kitchen featuring white cabinetry, black hardware, speckled countertops, stainless steel appliances, and wood-finish flooring
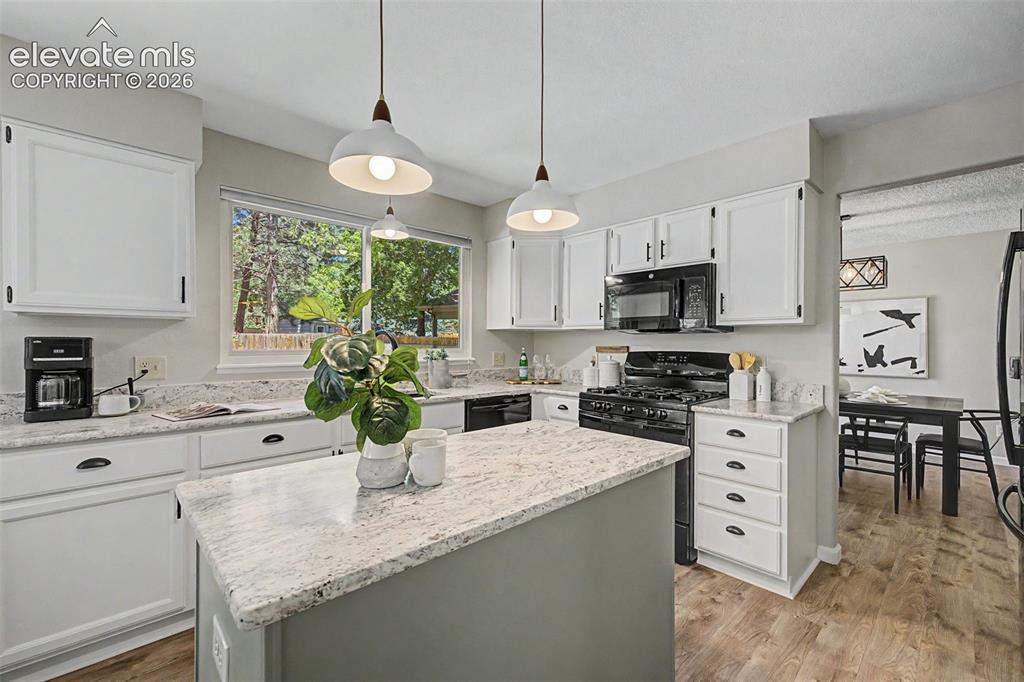
Bright kitchen featuring a central island with a stone-finish countertop, white cabinetry with dark hardware, wood-finish flooring, and black appliances
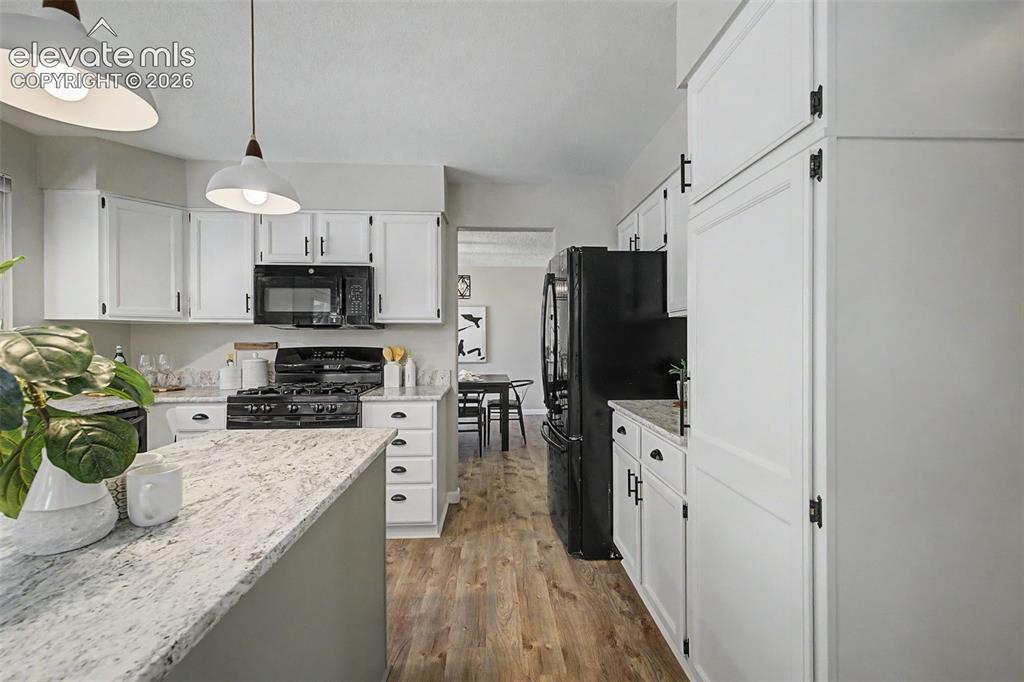
Kitchen featuring white cabinetry with black hardware, stone countertops, black appliances, and wood-finish flooring
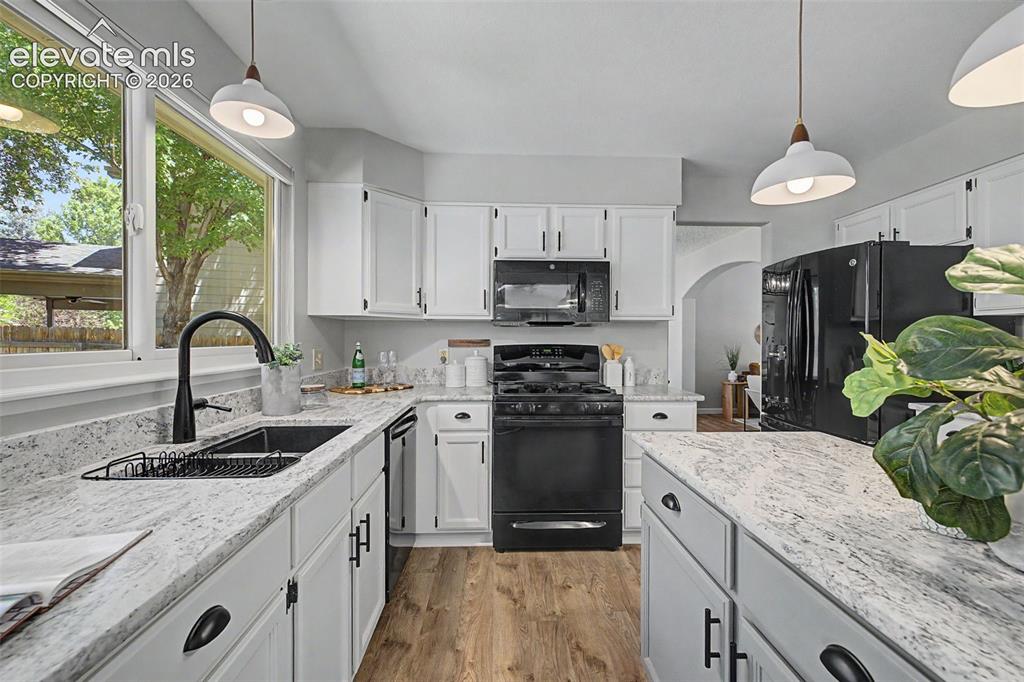
Kitchen featuring white cabinetry, light-toned countertops, black appliances, wood-finish flooring, and a large window above the sink
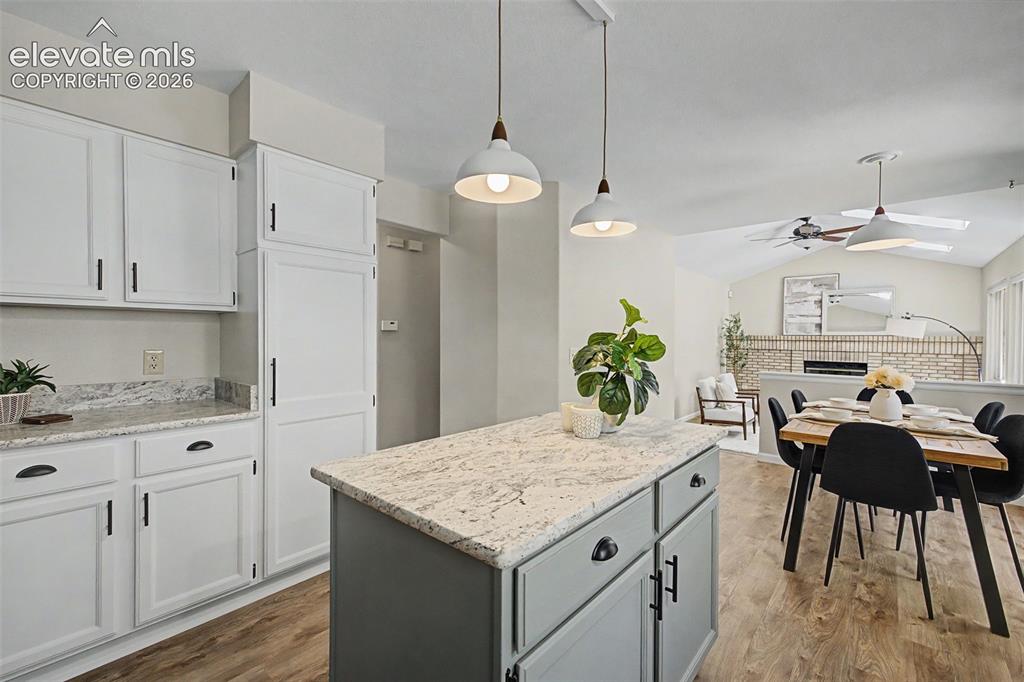
Spacious kitchen featuring white cabinetry, light-toned countertops, and a central island with additional storage
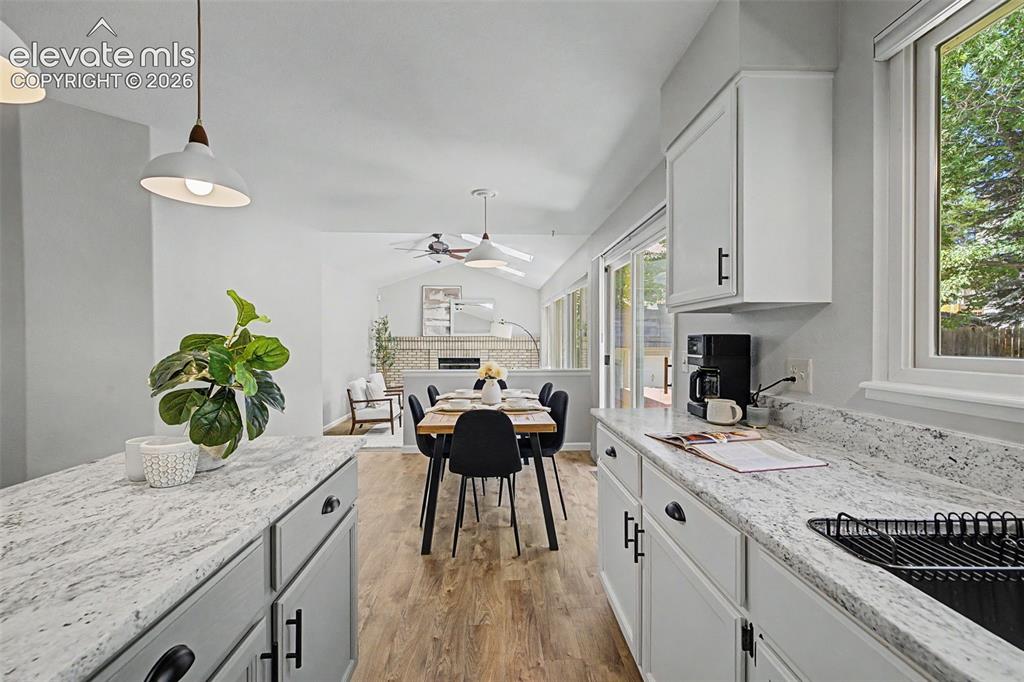
Contemporary kitchen featuring a light-toned countertop, white cabinetry with black hardware, and wood-finish flooring
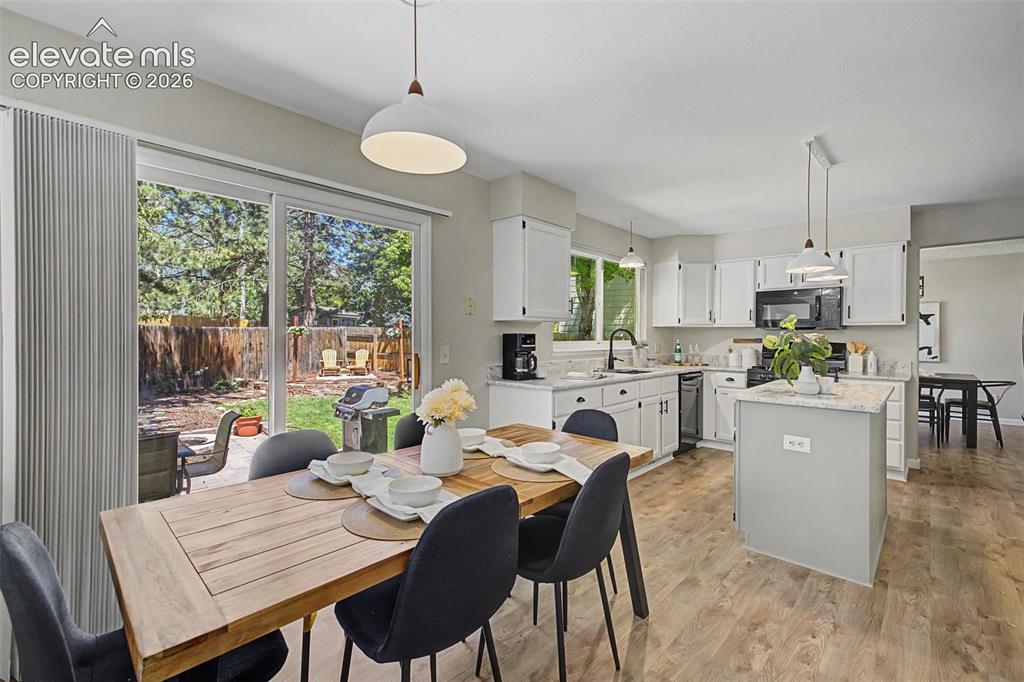
Open-concept living space featuring wood-finish flooring, a kitchen island with stone countertop, white cabinetry, and sliding glass doors opening to a fenced backyard
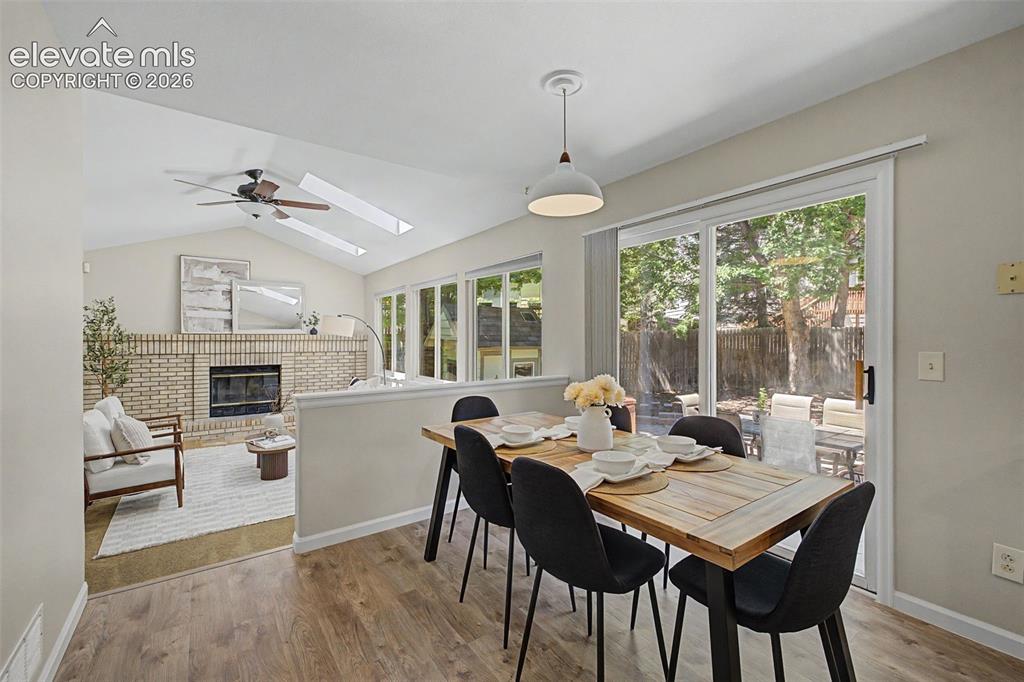
Dining area featuring wood-finish flooring, a white pendant light fixture, and a sliding glass door to the exterior
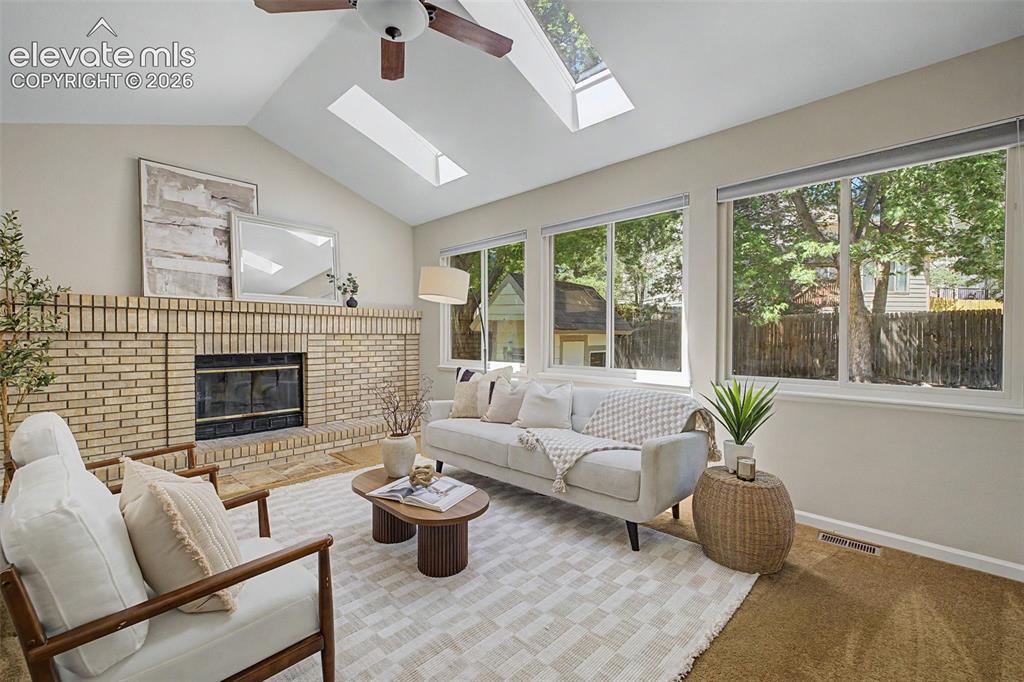
Other
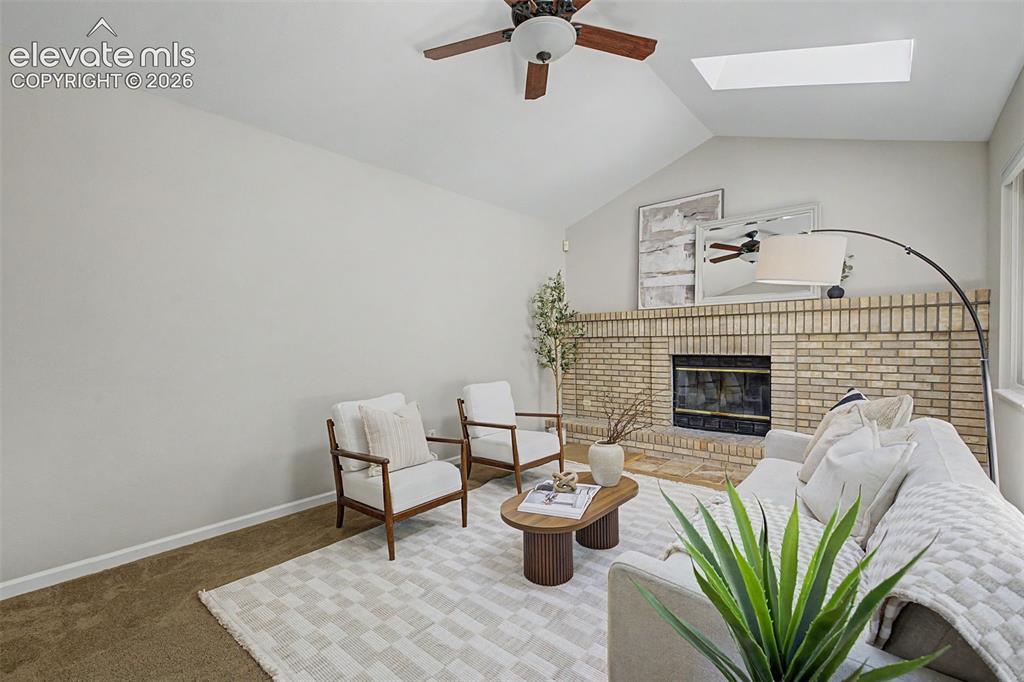
Living area featuring a brick fireplace, vaulted ceiling, and skylight
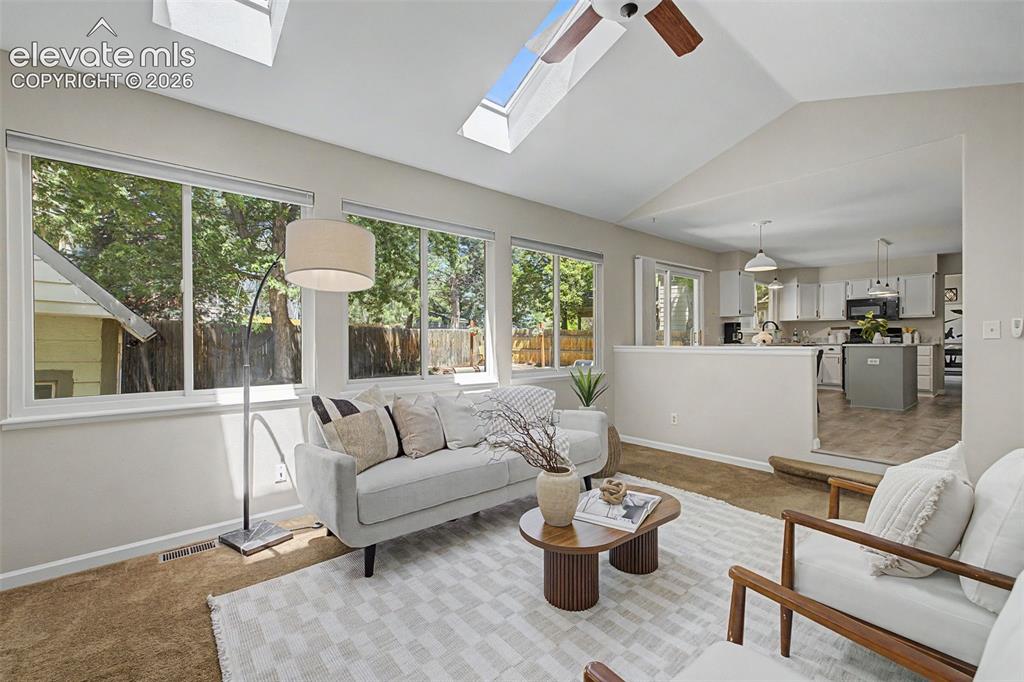
Other
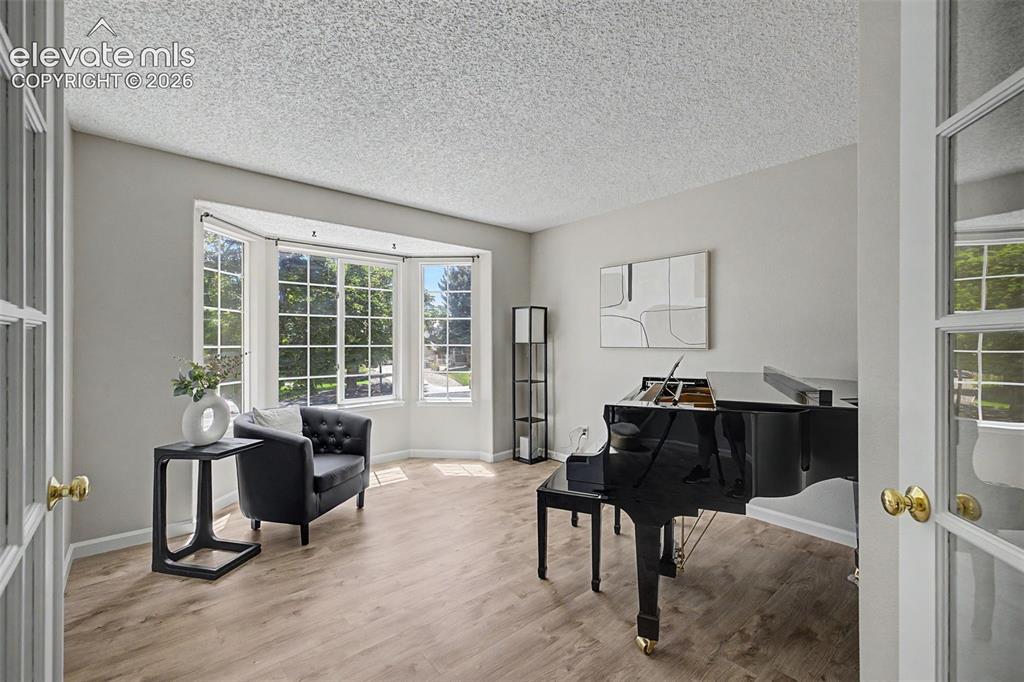
Bright room featuring wood-finish flooring and a multi-pane bay window
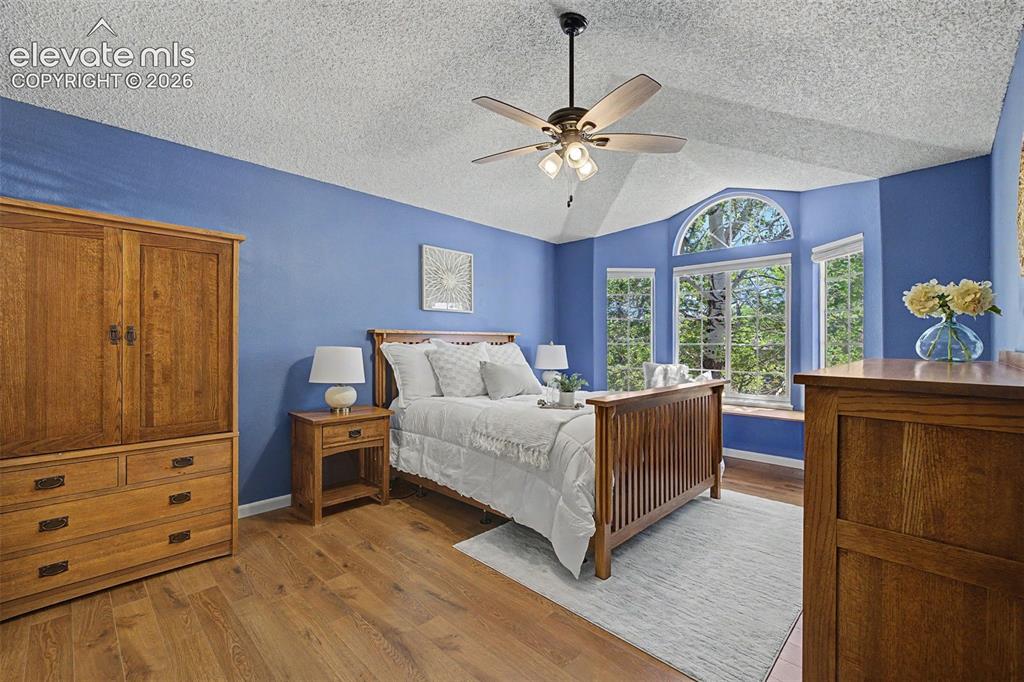
Expansive windows with an arched transom frame exterior greenery
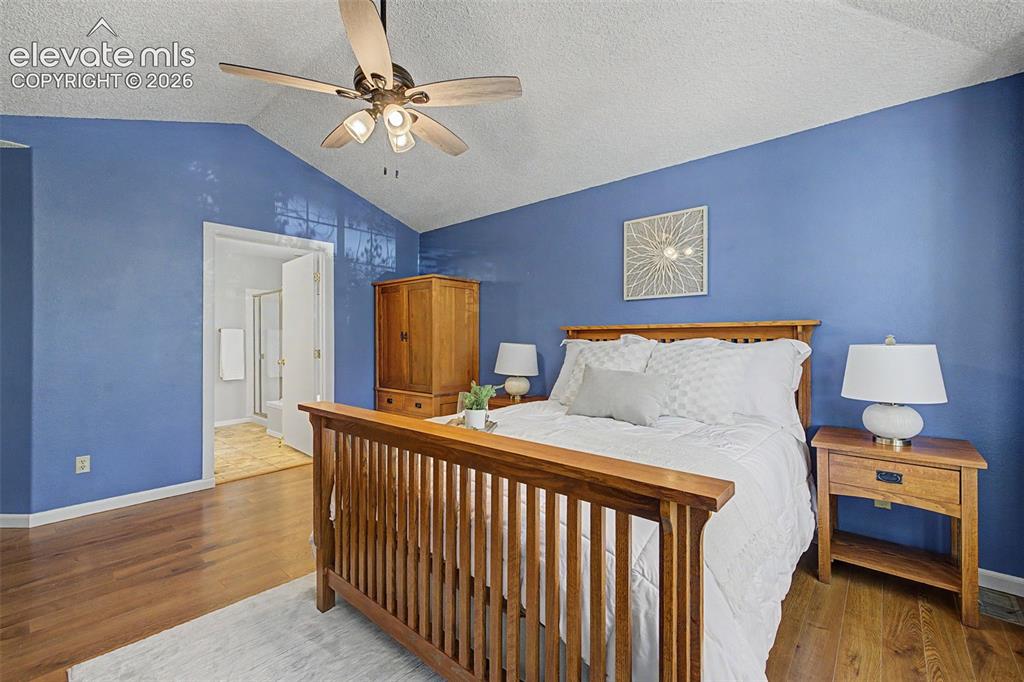
Spacious room featuring vaulted ceilings and warm wood-finish flooring
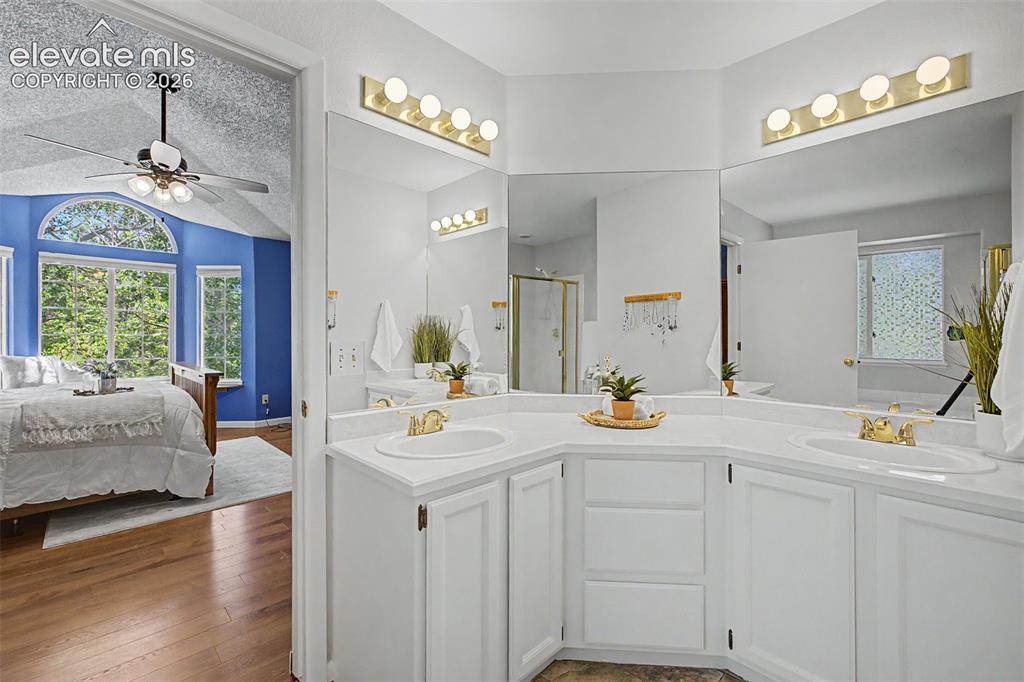
Dual vanity with white cabinetry and integrated sinks
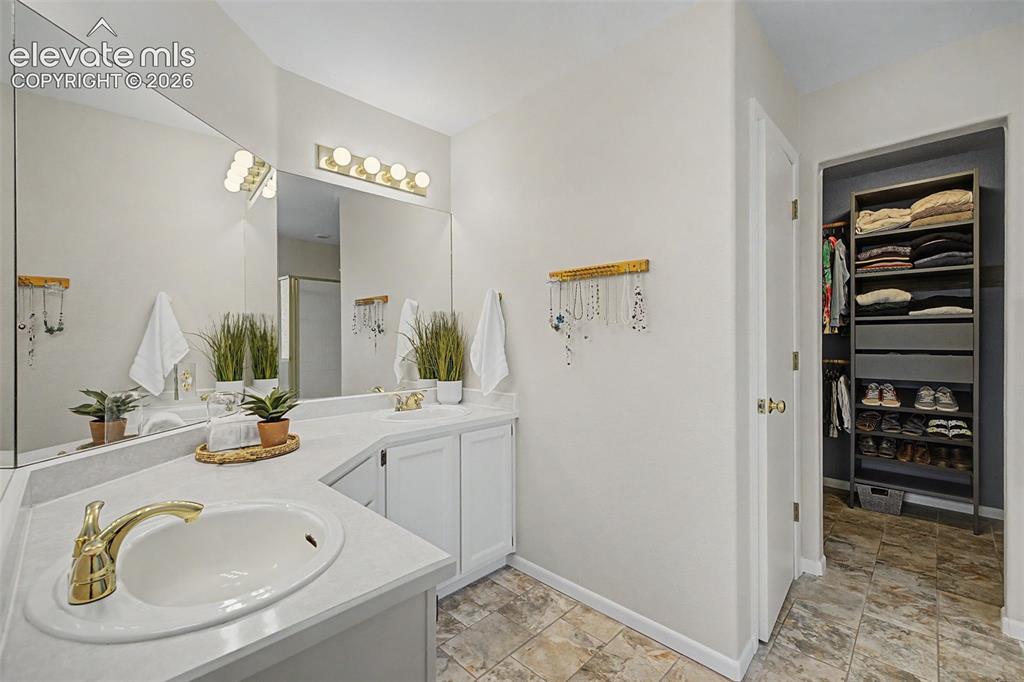
Bathroom vanity featuring dual sinks with gold-finish faucets, white cabinetry, expansive wall-mounted mirrors, and tiled flooring
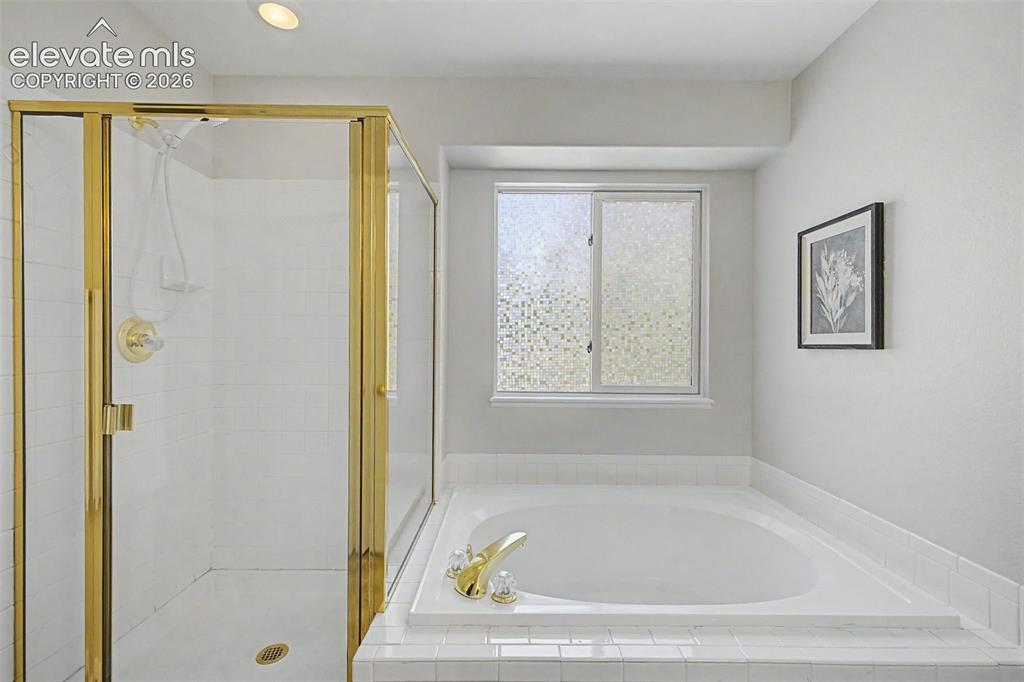
Bathroom featuring a built-in soaking tub with white tile surround, a glass-enclosed shower with brass-finish framing, and a window with frosted glass
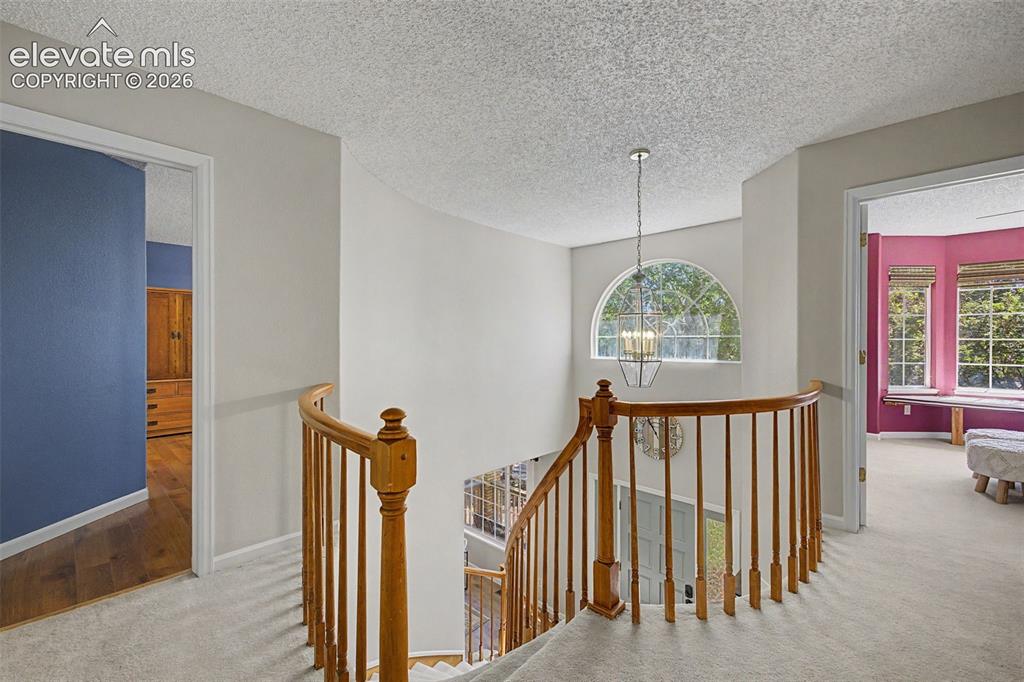
Other
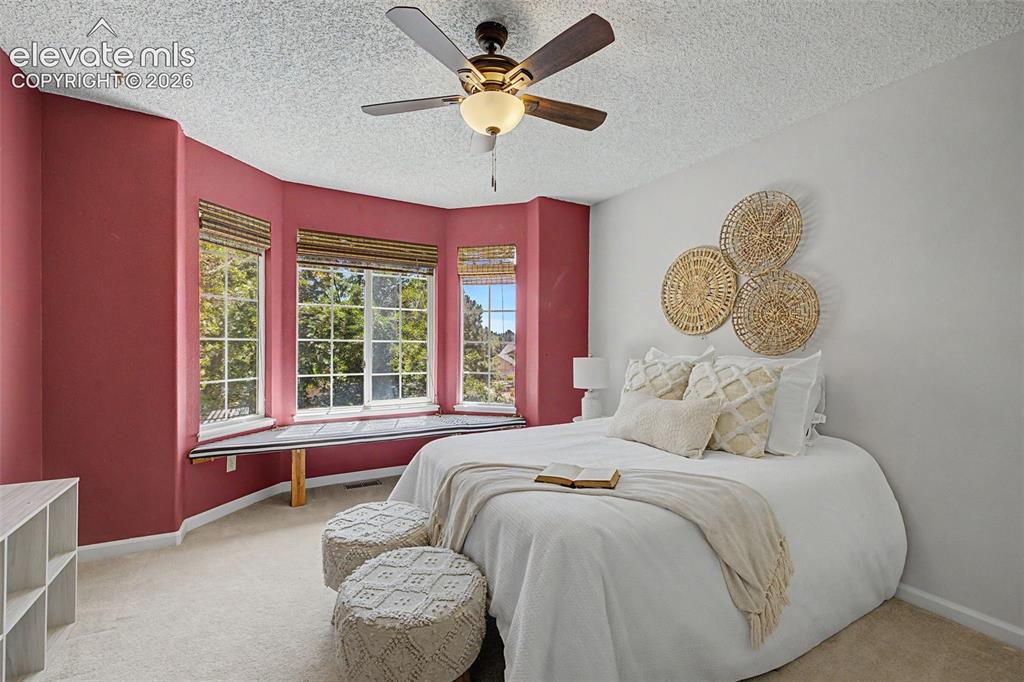
Bay window with multiple large windows, wood-finish window blinds, and an integrated window bench
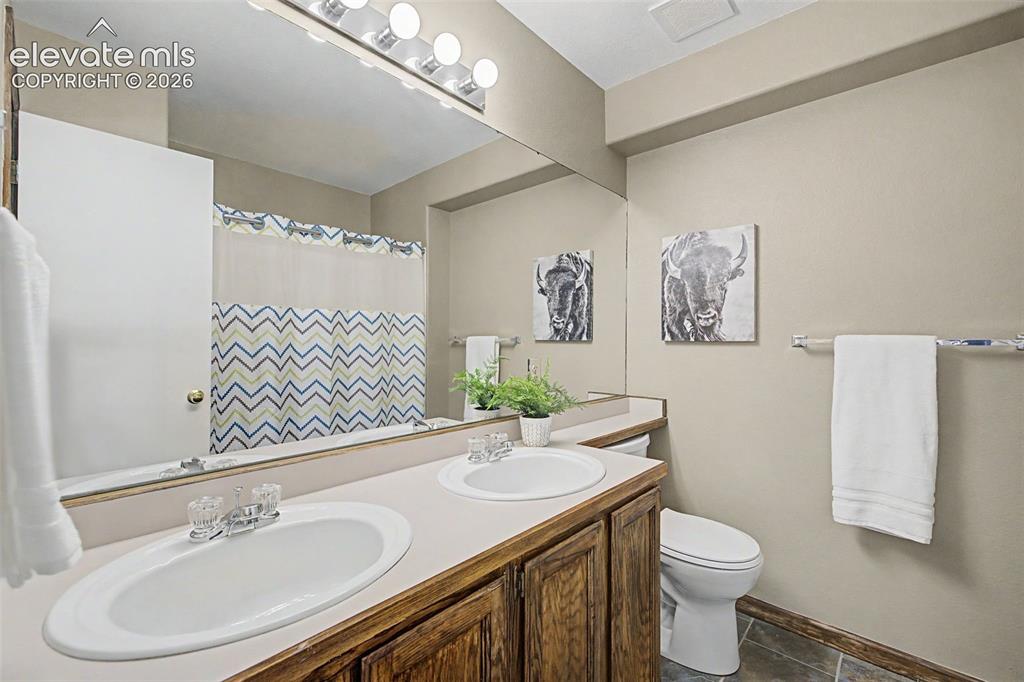
Bathroom featuring a dual sink vanity with wood cabinetry, a large wall-mounted mirror, and tile flooring
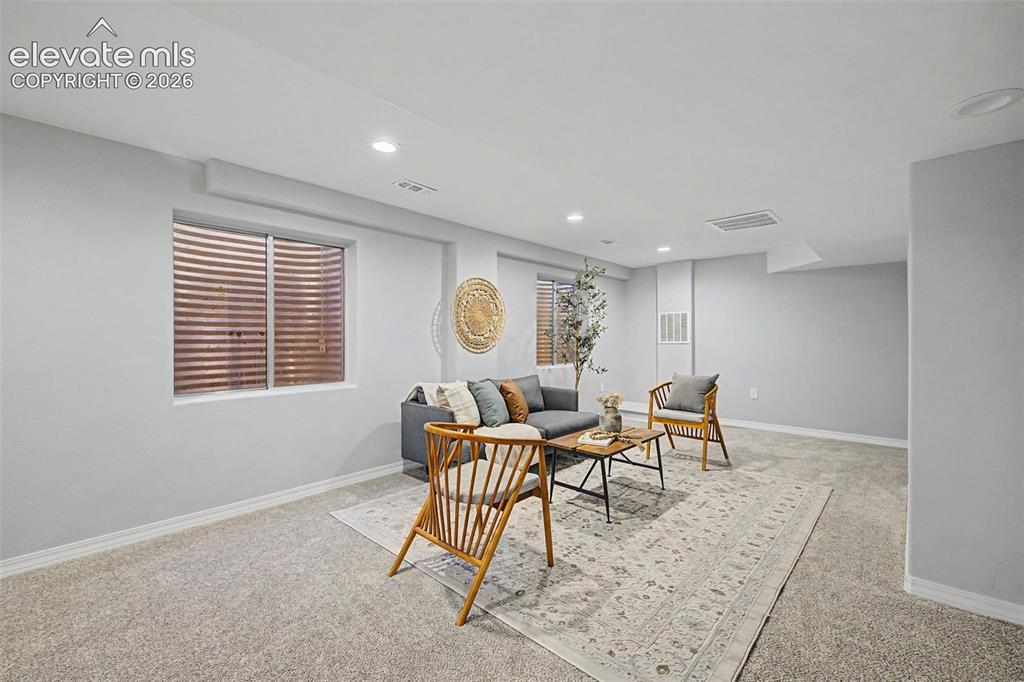
Other
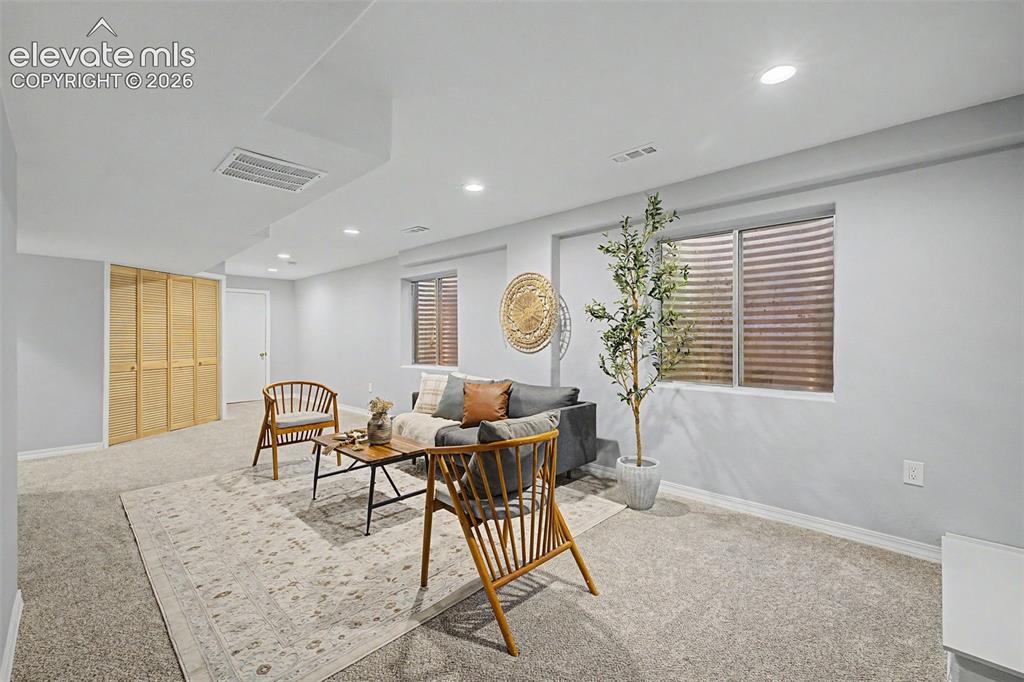
Other
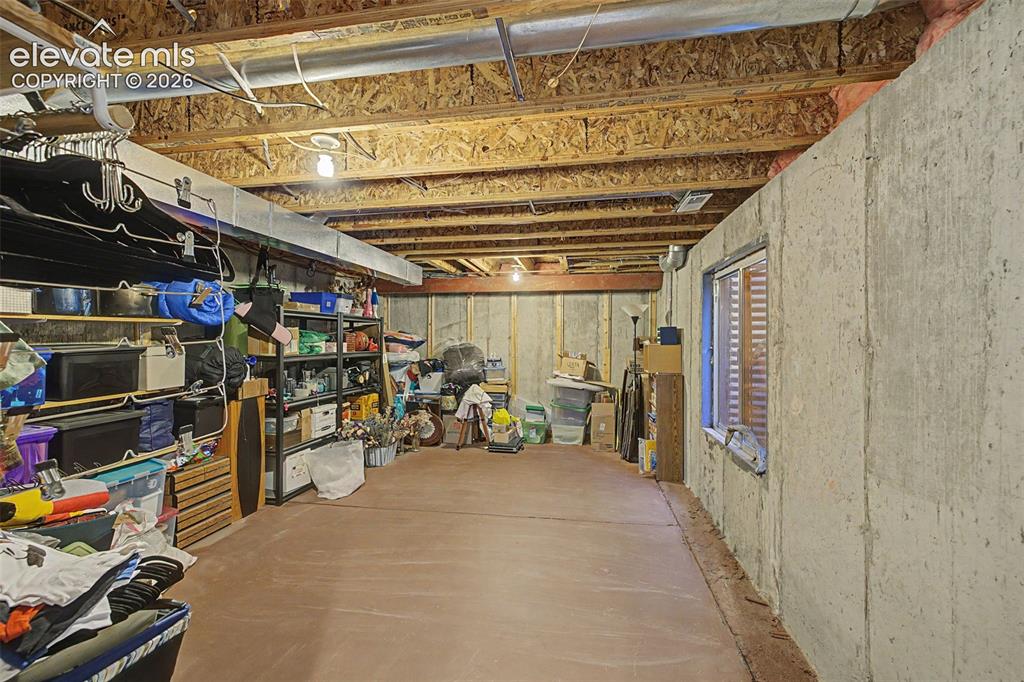
Other
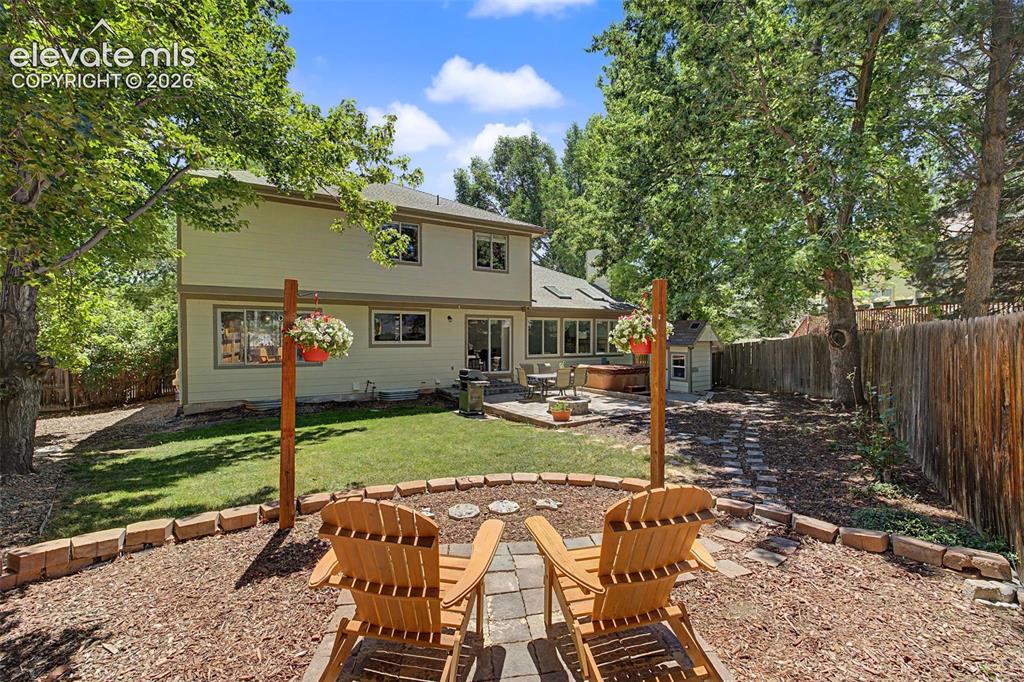
Expansive backyard featuring a manicured lawn, established perimeter trees, and a stone patio
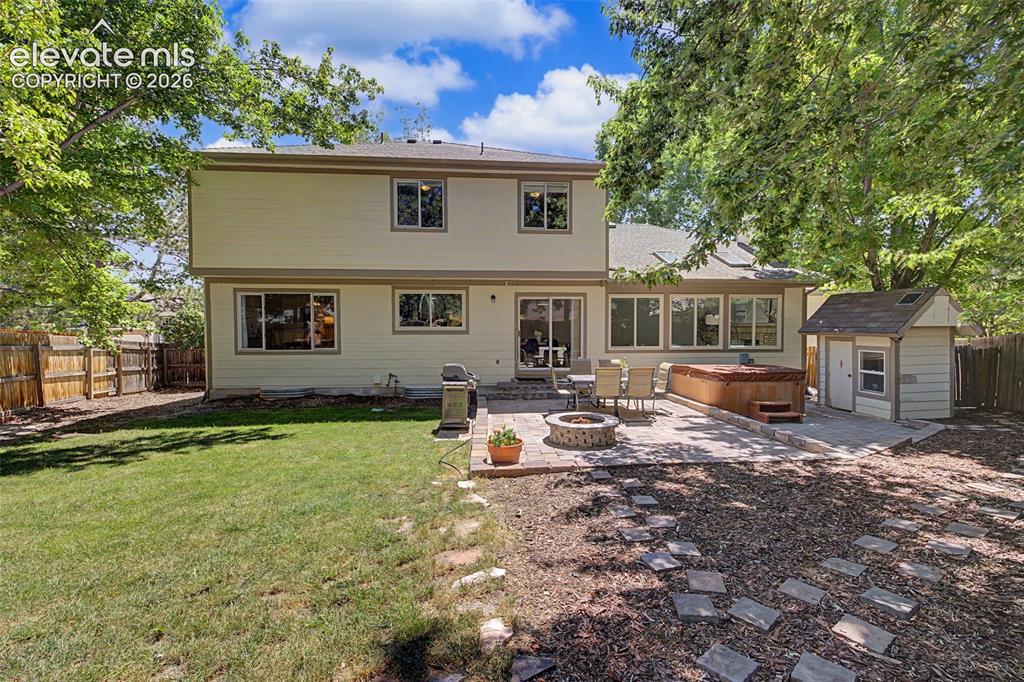
Expansive rear yard featuring a stone patio, built-in hot tub, and a stone fire pit
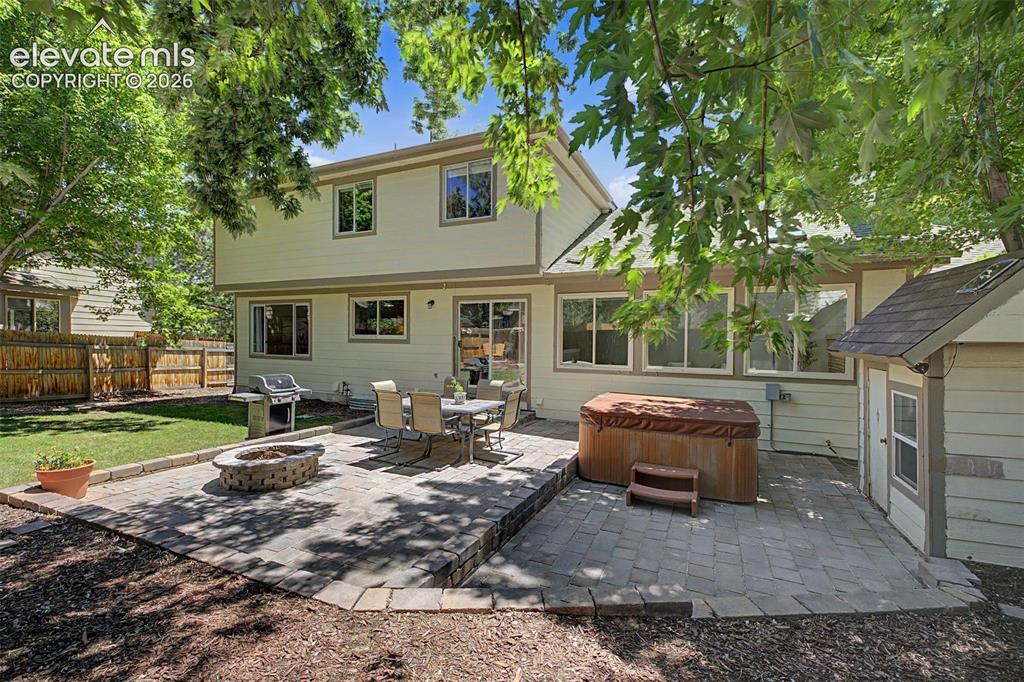
Spacious backyard featuring a multi-level paver patio, integrated fire pit, and a separate storage shed
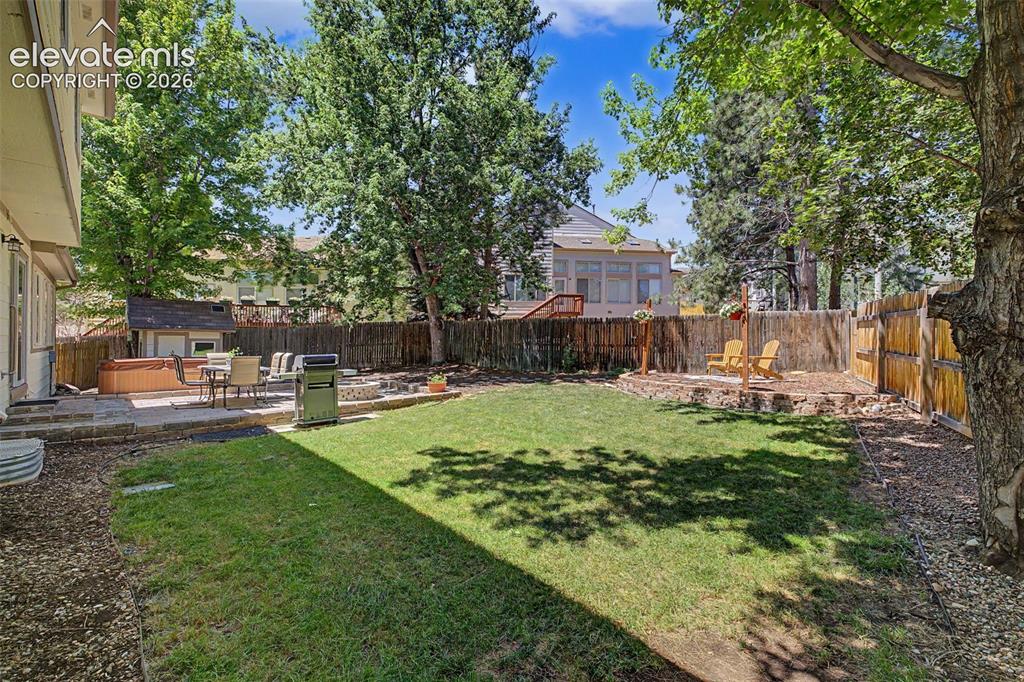
Expansive backyard featuring a manicured lawn, stone patio, and wood privacy fencing
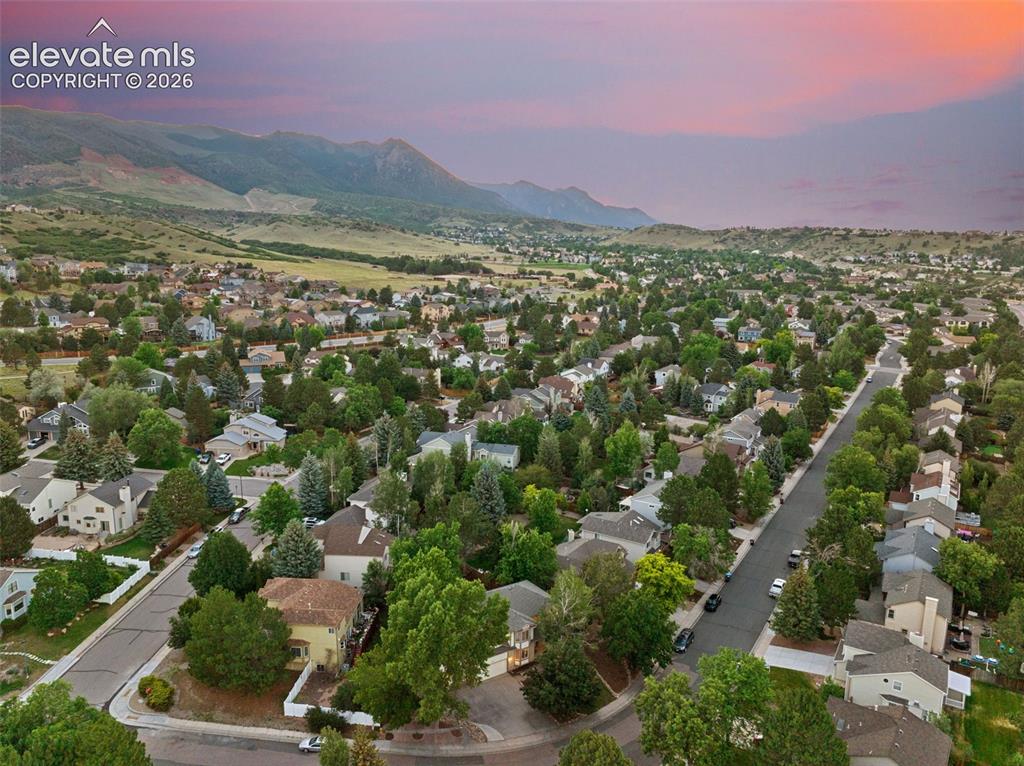
Expansive aerial capture of a residential neighborhood featuring established homes, mature trees, and mountainous terrain in the background
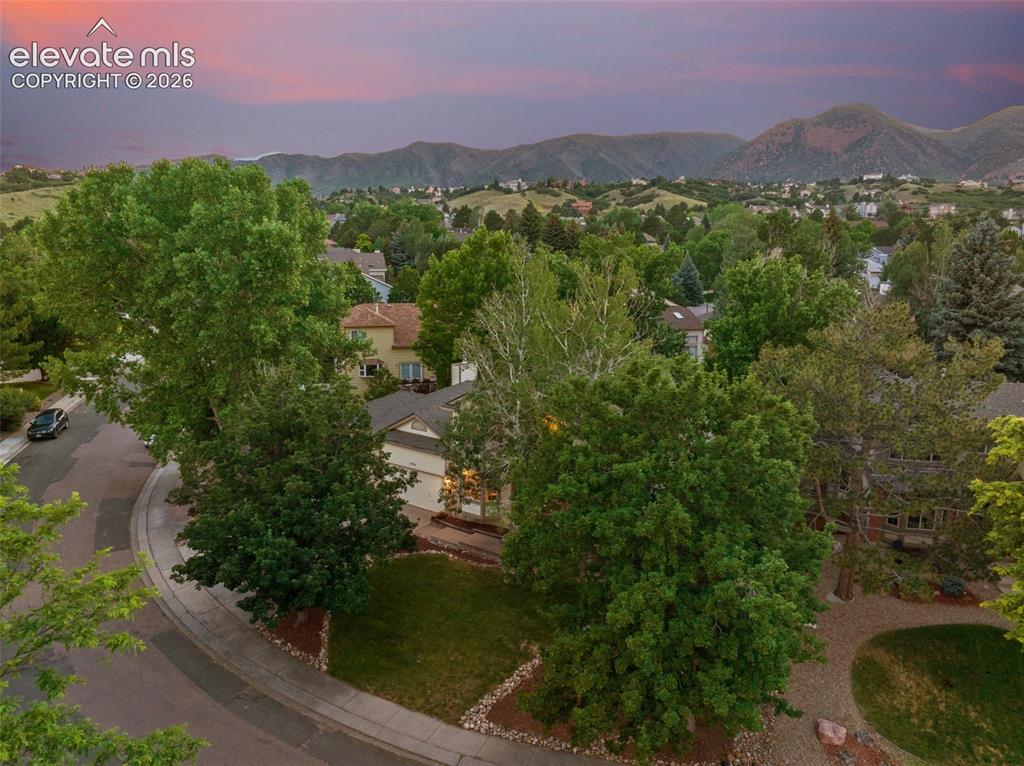
Aerial perspective showcasing a residential cul-de-sac with mature trees and a manicured lawn
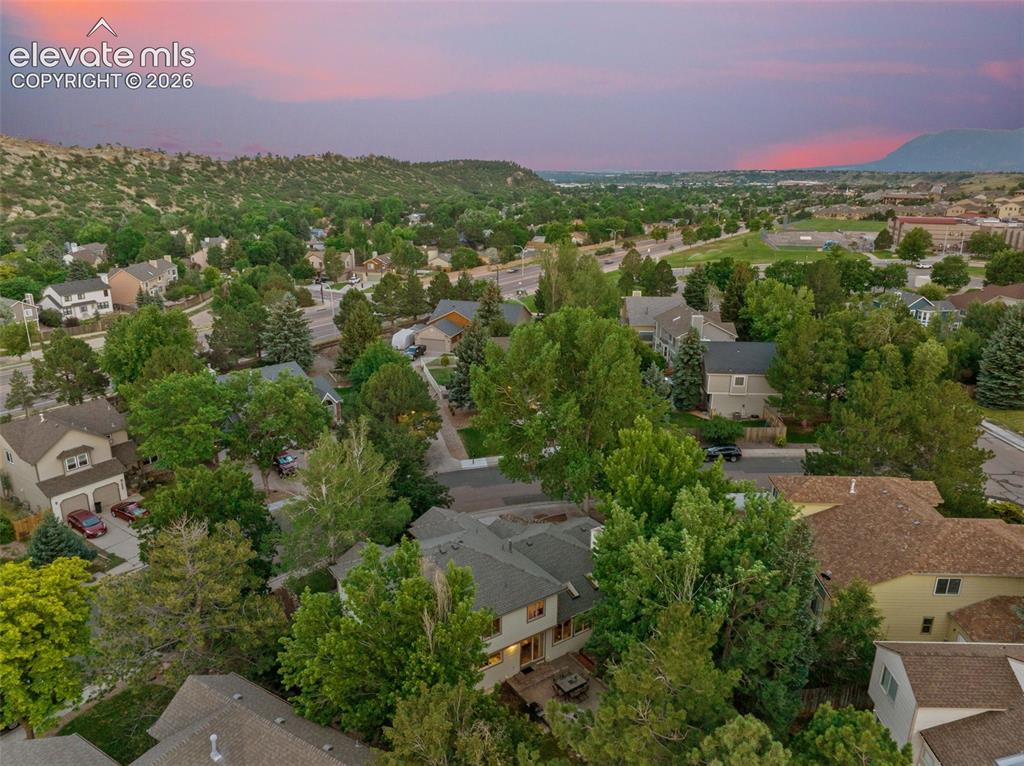
Aerial perspective showcasing a residential area with varied home designs and lush tree coverage
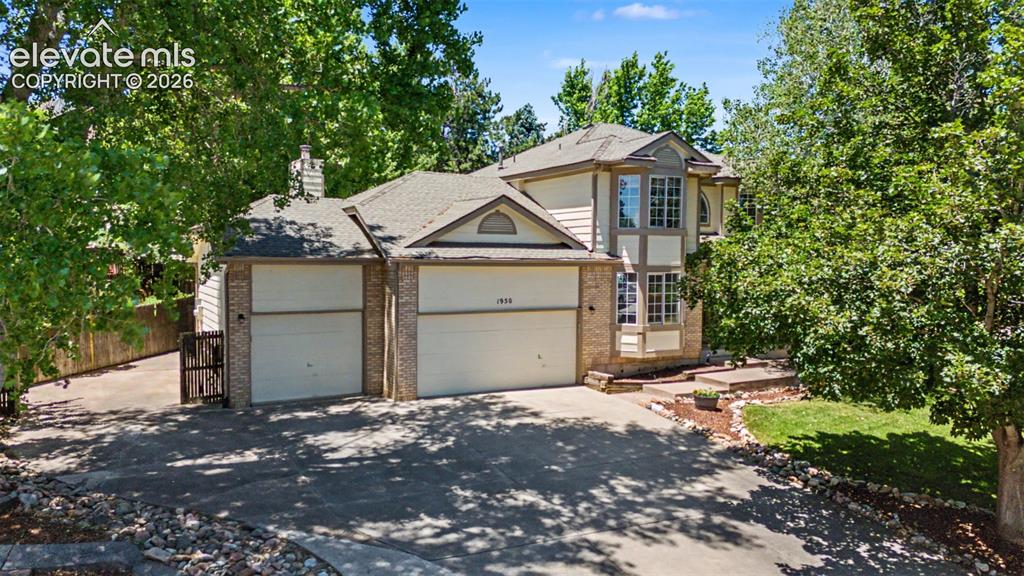
Traditional two-story exterior with a two-car garage, bay windows, and a mature treed landscape
Disclaimer: The real estate listing information and related content displayed on this site is provided exclusively for consumers’ personal, non-commercial use and may not be used for any purpose other than to identify prospective properties consumers may be interested in purchasing.