5767 Heathland Terrace, Colorado Springs, CO, 80917
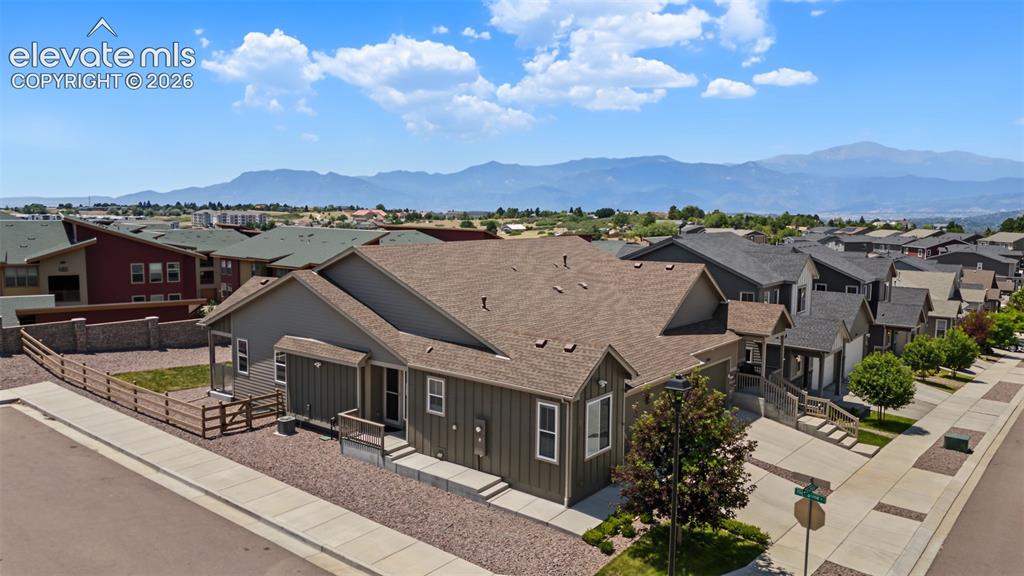
Other
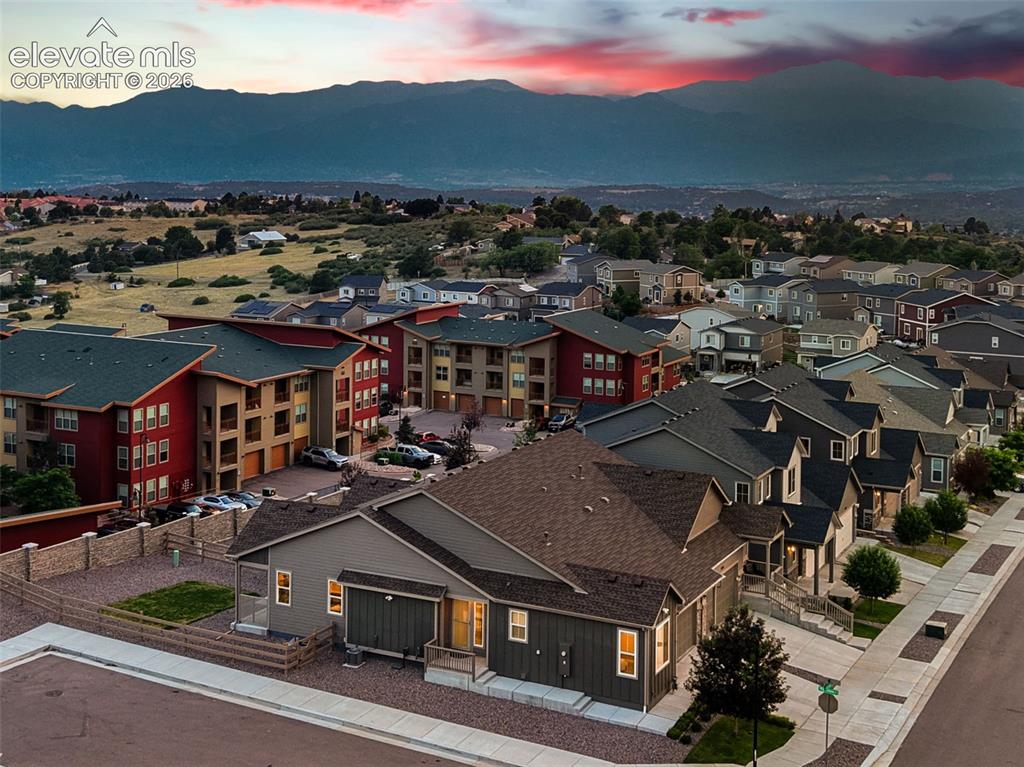
Mountain backdrop with residential properties and varied rooflines
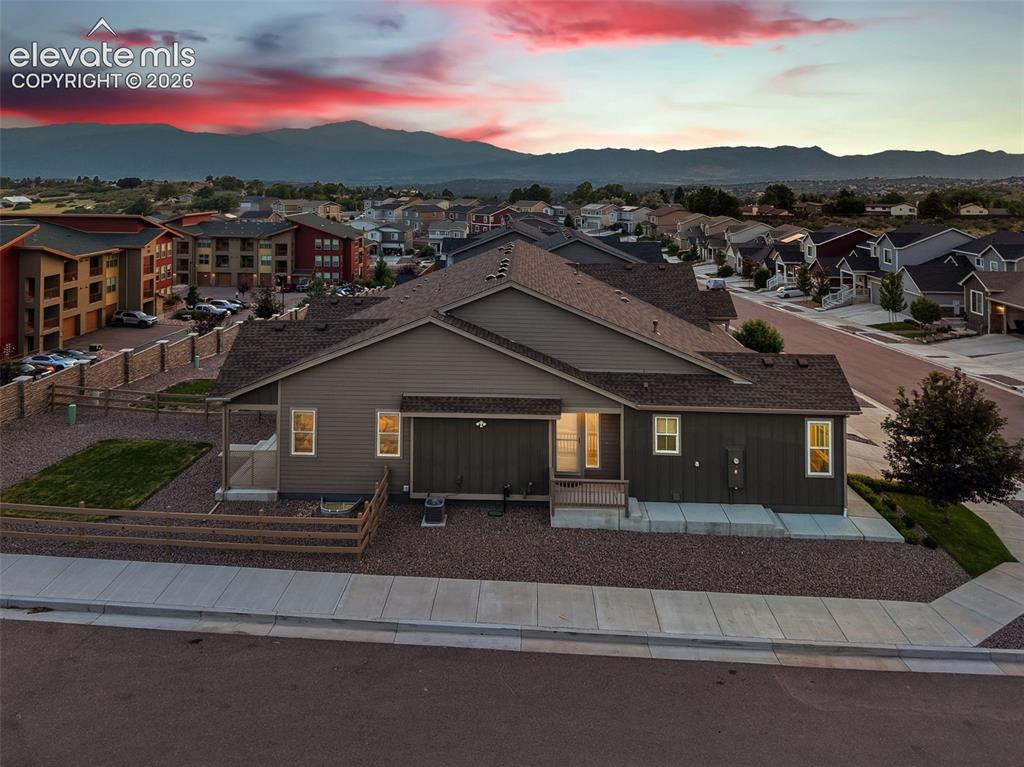
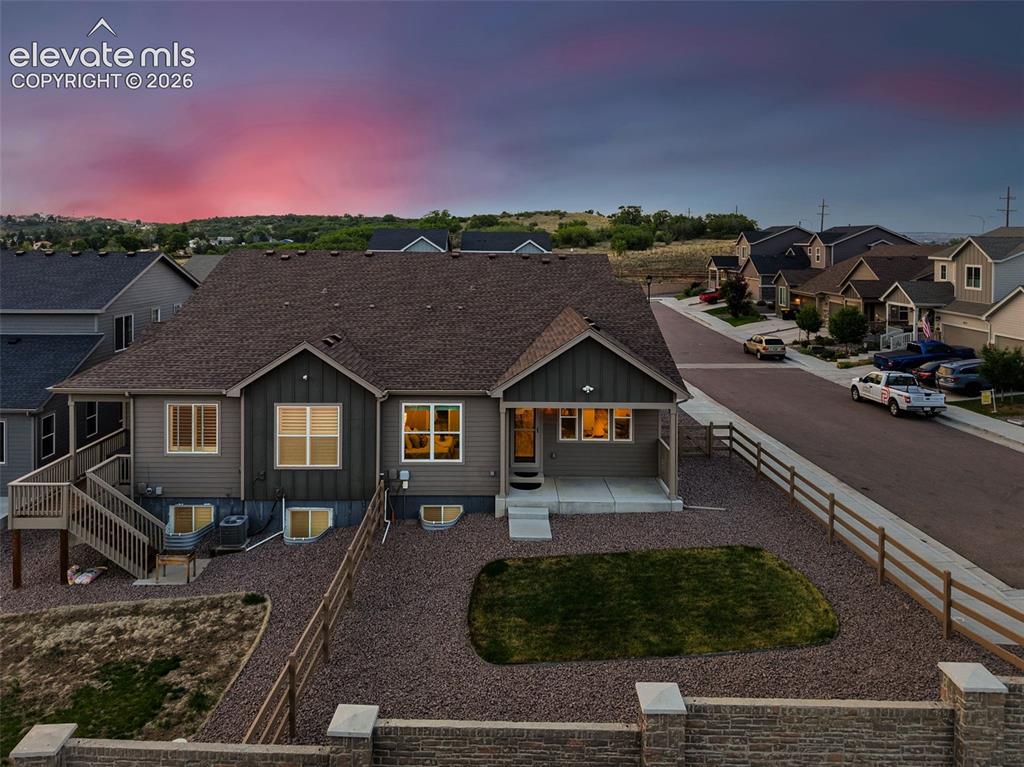
Contemporary siding exterior with a covered patio, gravel landscaping, and a manicured lawn section
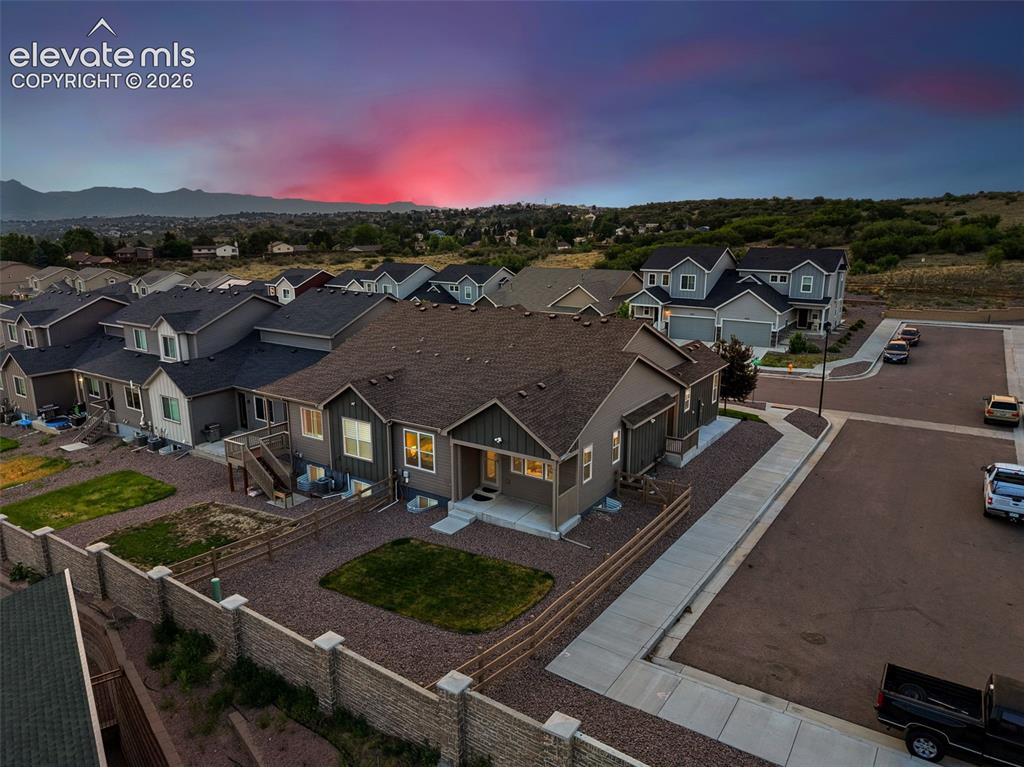
Modern exterior with contrasting siding, gabled roof, and fenced rear yard
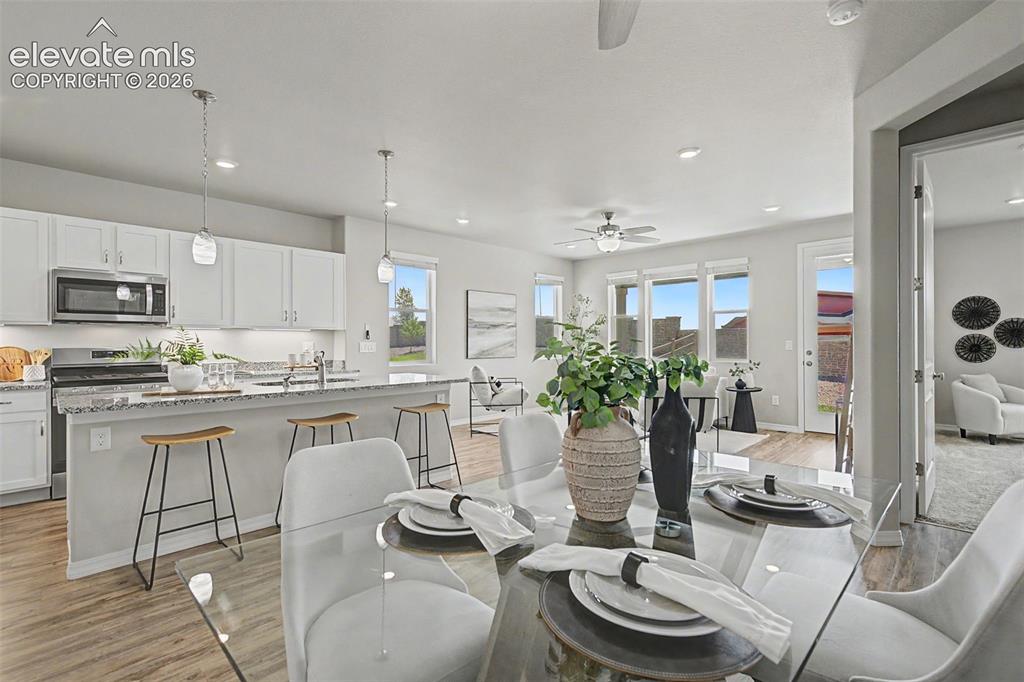
Open-concept living area featuring wood-finish flooring, a kitchen island with granite-style countertops, stainless steel appliances, and abundant natural light from multiple windows
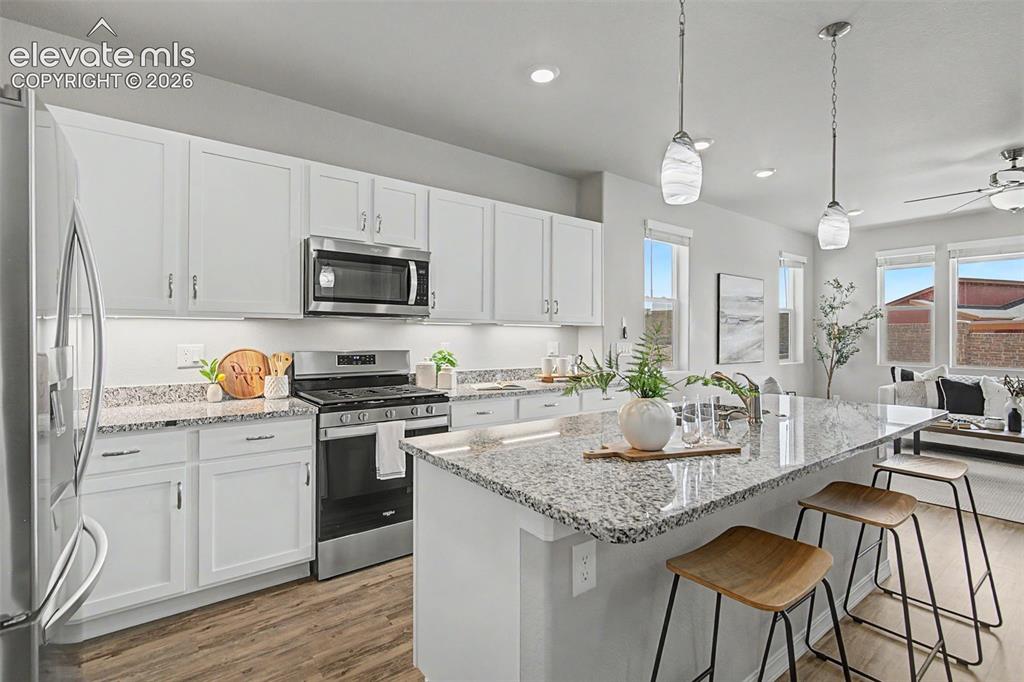
Kitchen featuring an expansive island with a granite-style countertop, white cabinetry, stainless steel appliances, and wood-finish flooring
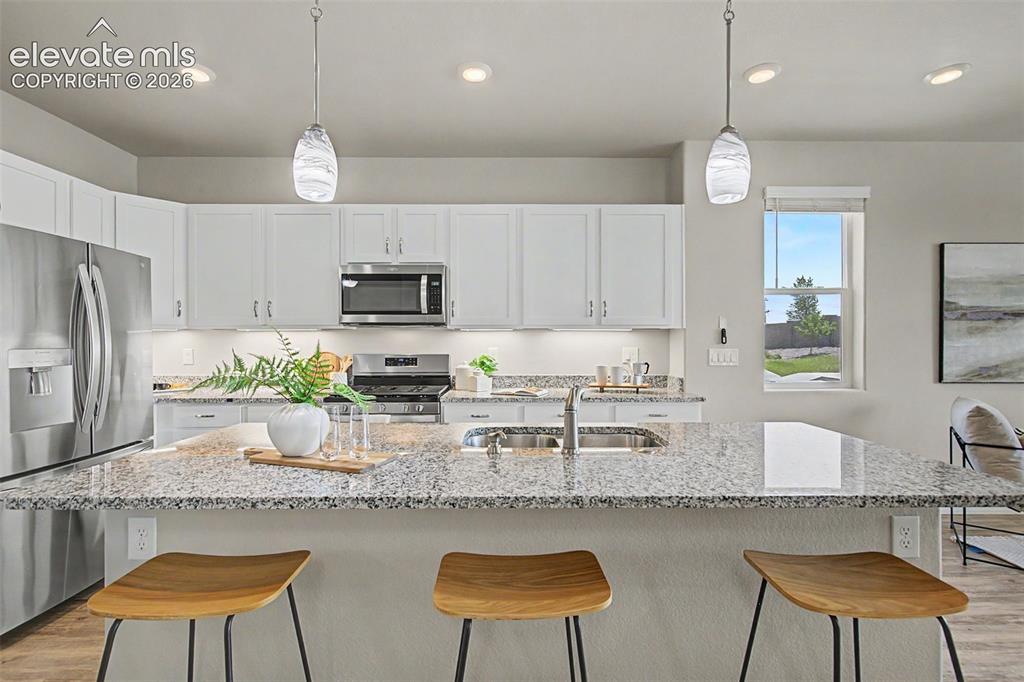
Kitchen featuring white cabinetry, stainless steel appliances, and stone countertops
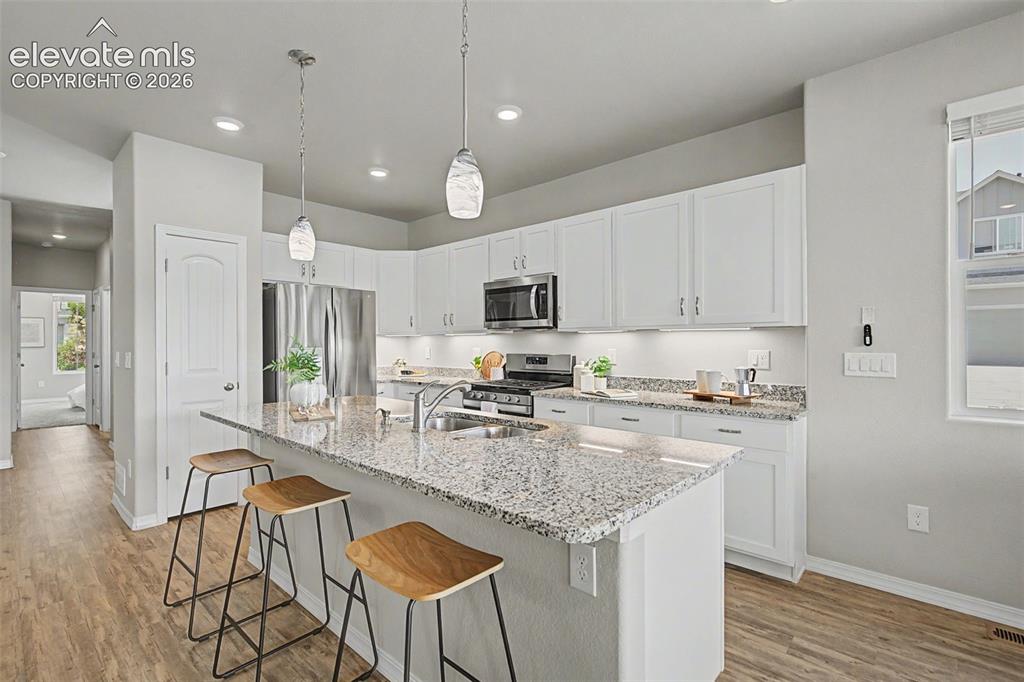
Open-concept kitchen featuring white cabinetry, stainless steel appliances, speckled granite countertops, a large center island with seating, and wood-finish flooring
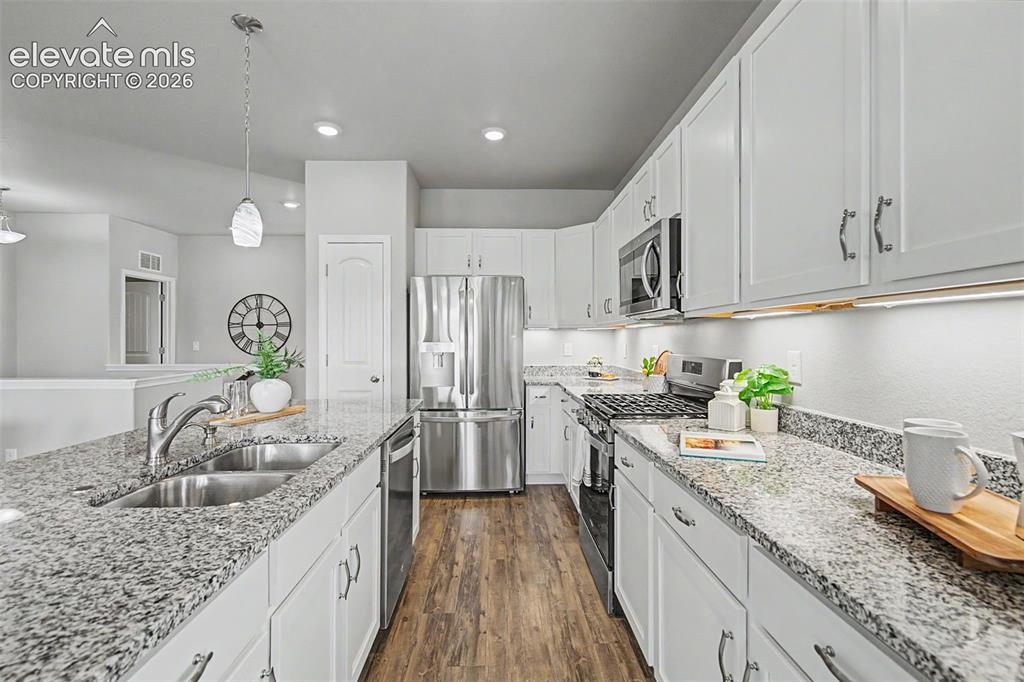
Kitchen featuring white cabinetry, granite countertops, stainless steel appliances, wood-finish flooring, and recessed lighting
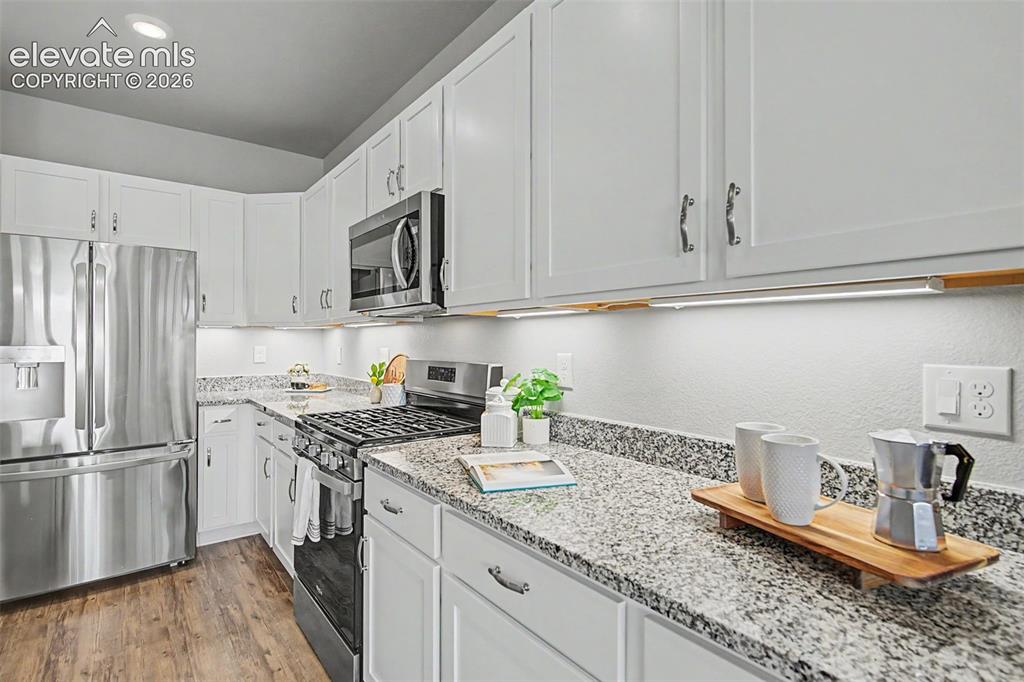
Contemporary kitchen featuring white cabinetry with silver hardware, speckled countertops, stainless steel appliances, and wood-finish flooring
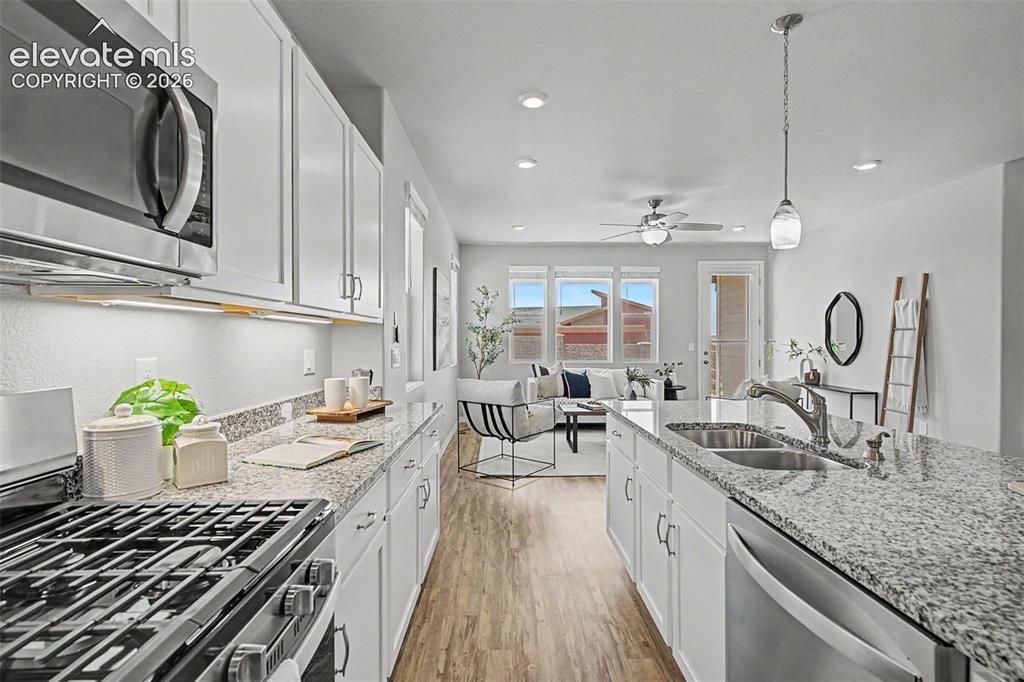
Kitchen featuring granite countertops, white cabinetry, stainless steel appliances, and wood-finish flooring
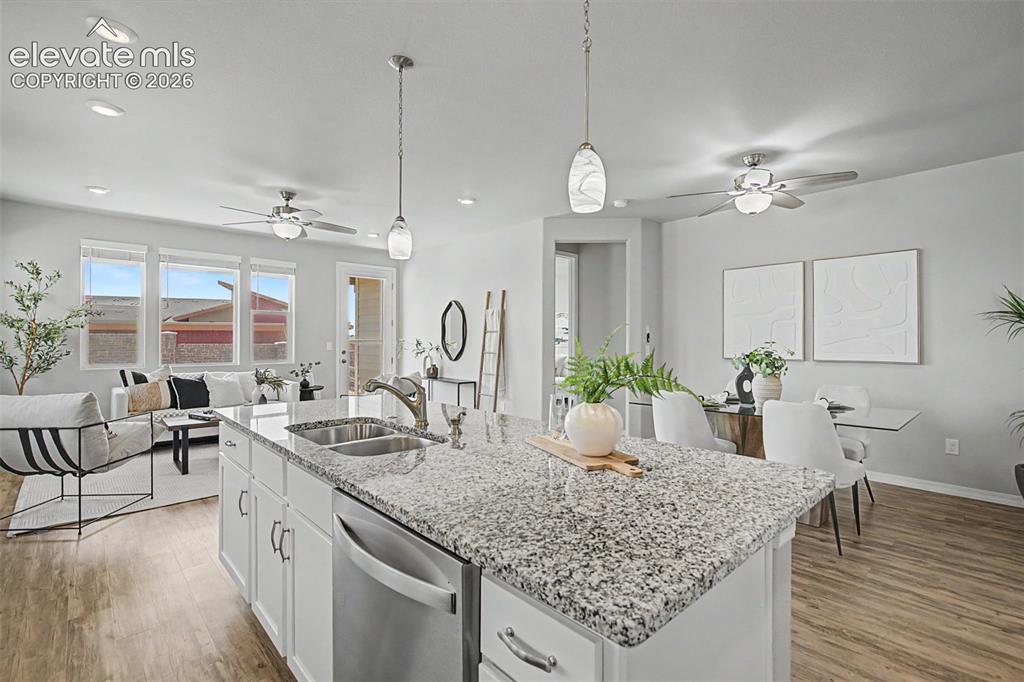
Spacious open-concept living area featuring a kitchen island with granite countertops, stainless steel appliances, and white cabinetry
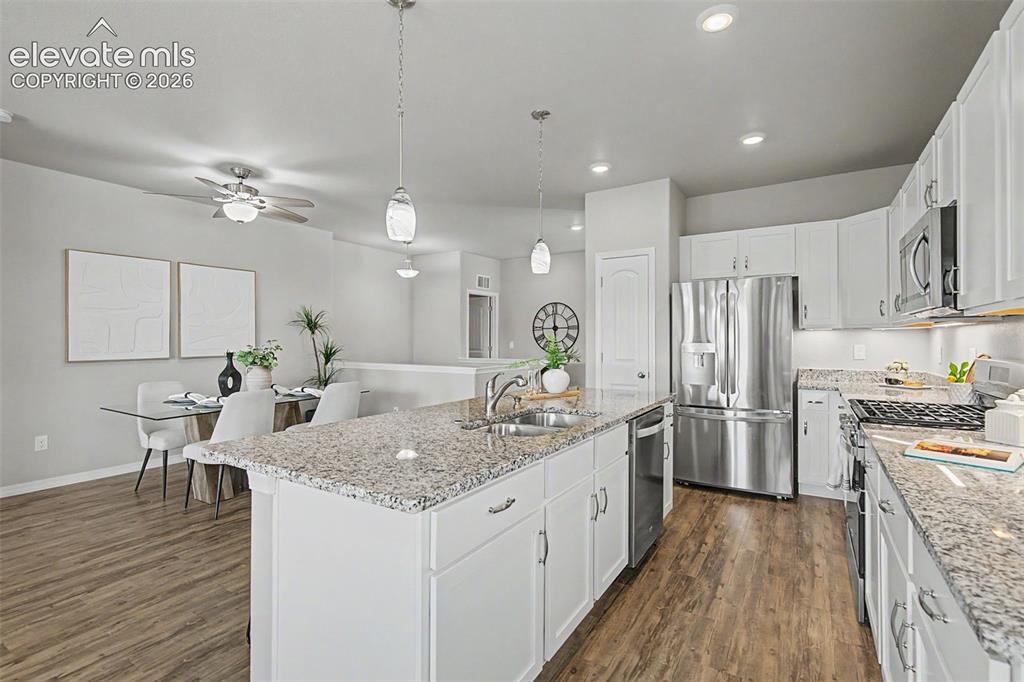
Kitchen featuring white cabinetry, stainless steel appliances, and granite countertops
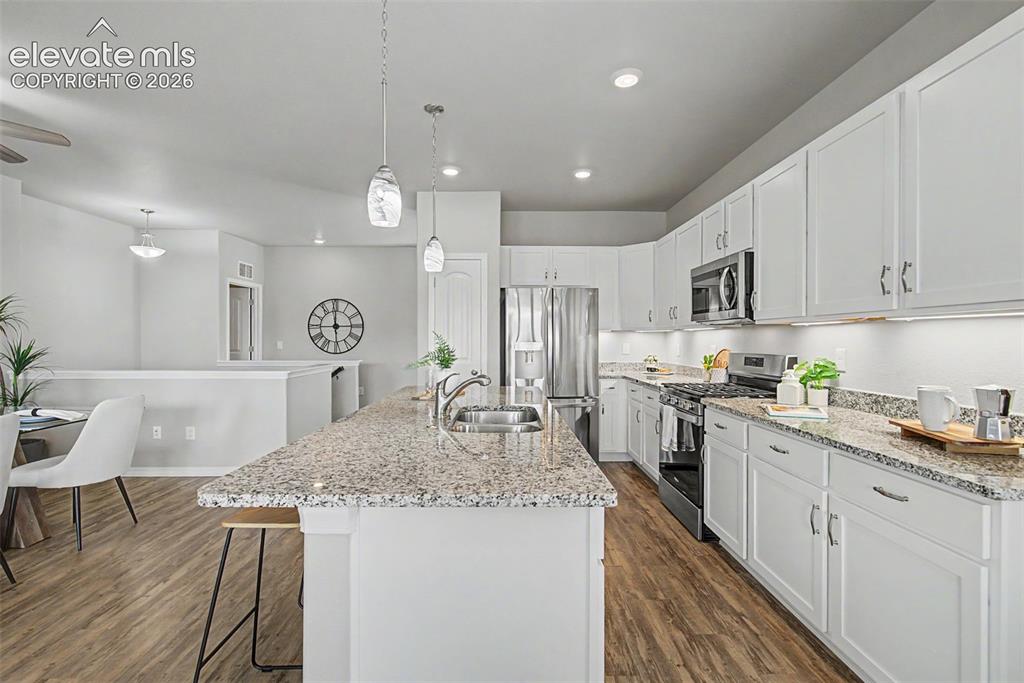
Spacious kitchen featuring an island with a stainless steel sink, under-cabinet lighting, wood-finish flooring, white cabinetry, and stainless steel appliances
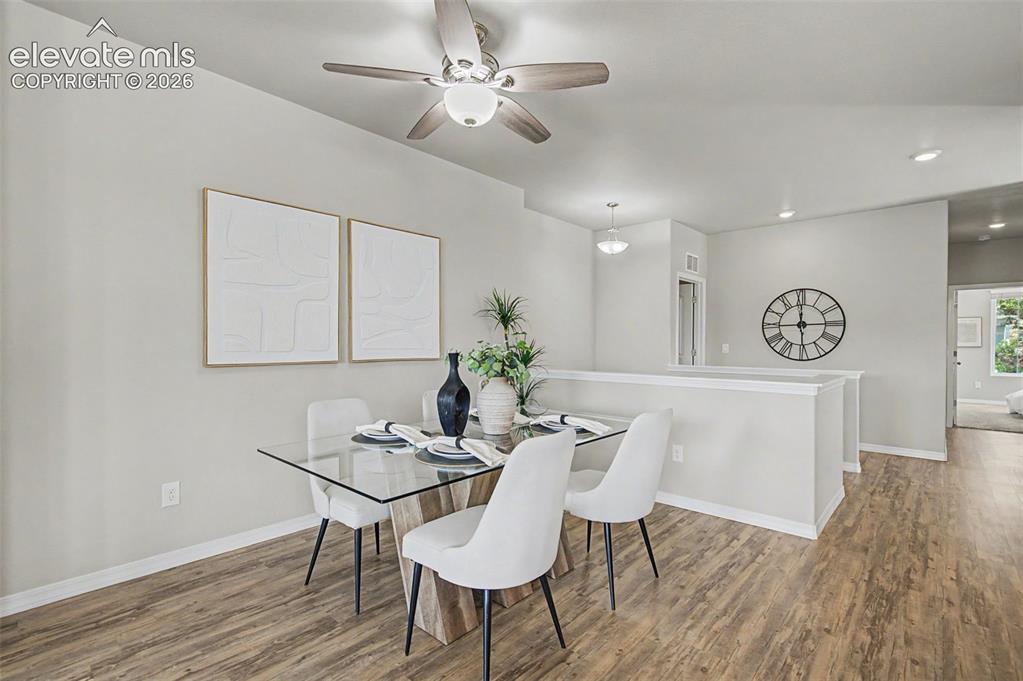
Dining area featuring wood-finish flooring, a ceiling fan with integrated lighting, and recessed lighting
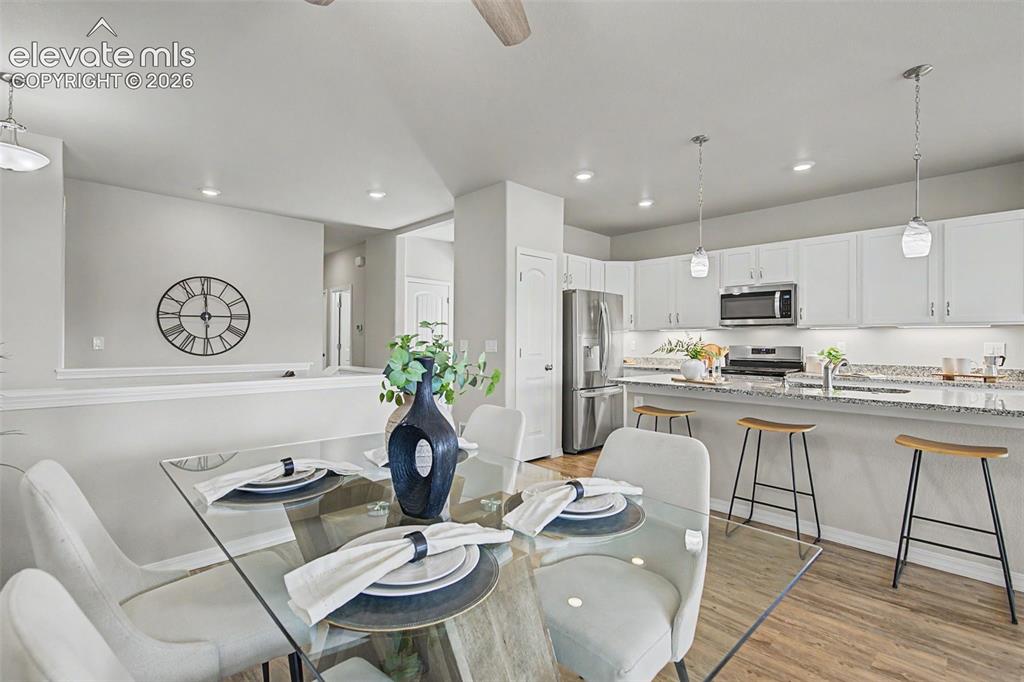
Modern kitchen featuring white cabinetry, stainless steel appliances, and a granite-style countertop
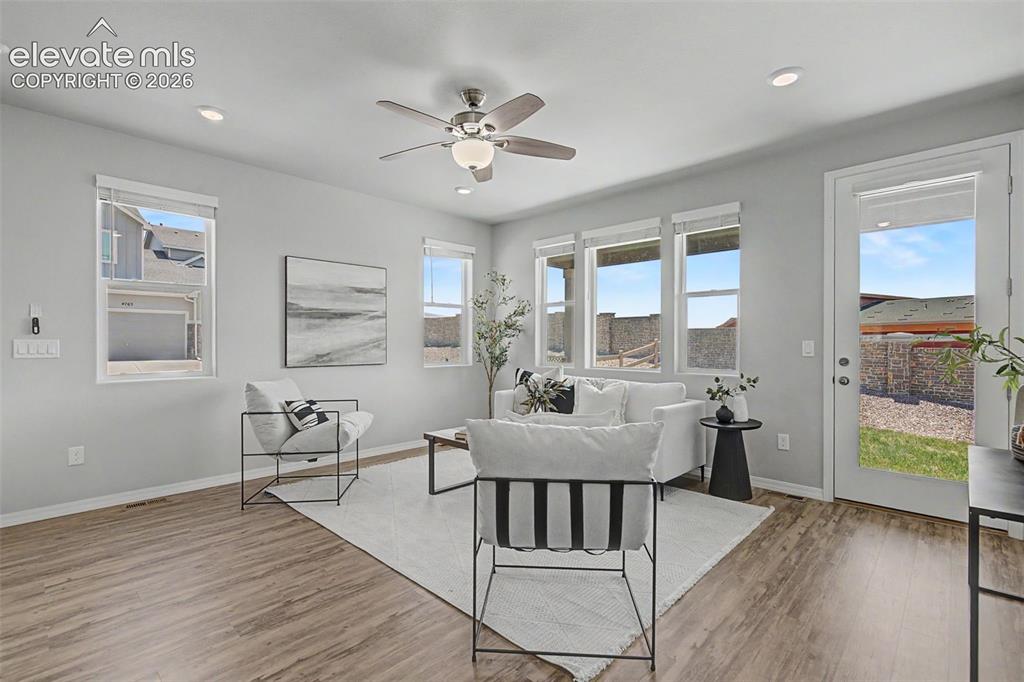
Other
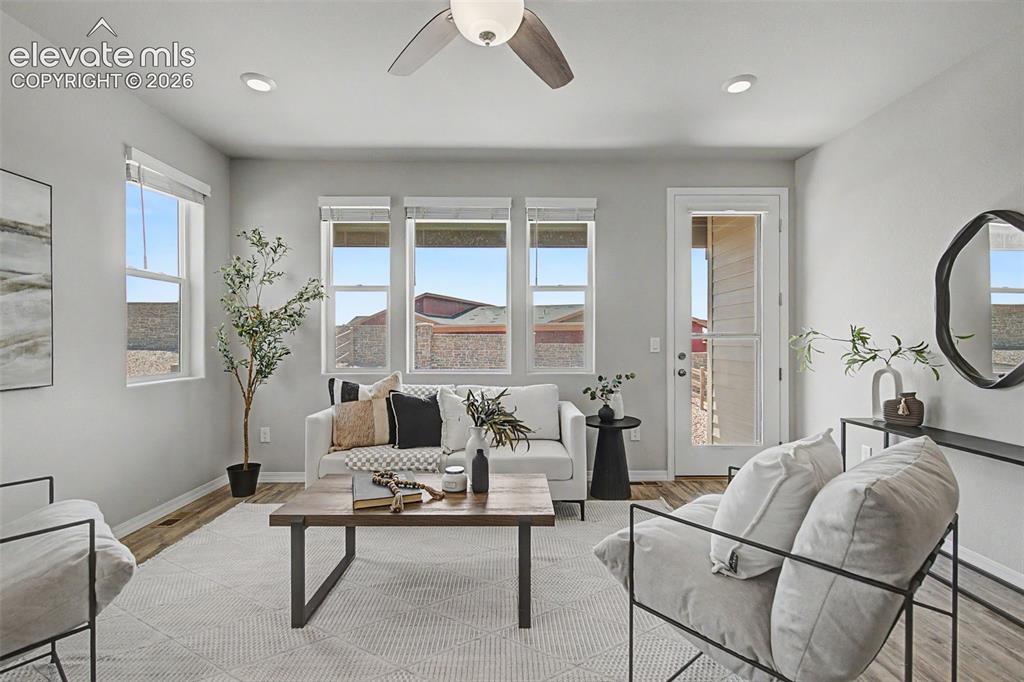
Living area featuring wood-finish flooring, recessed lighting, and a ceiling fan
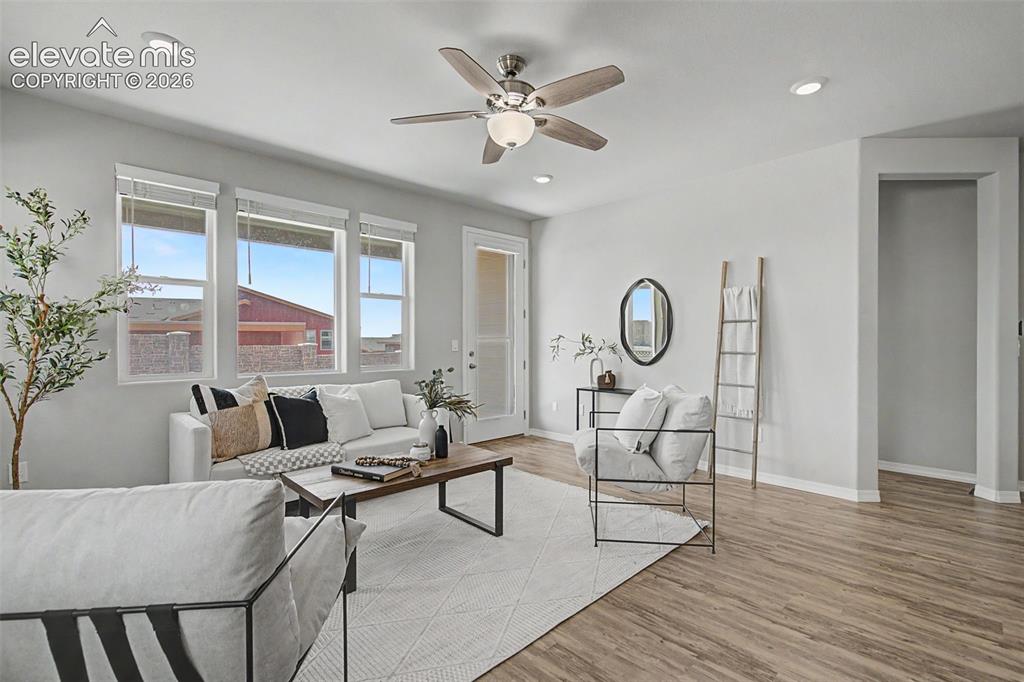
Open-concept living area featuring wood-finish flooring, a contemporary ceiling fan, and recessed lighting
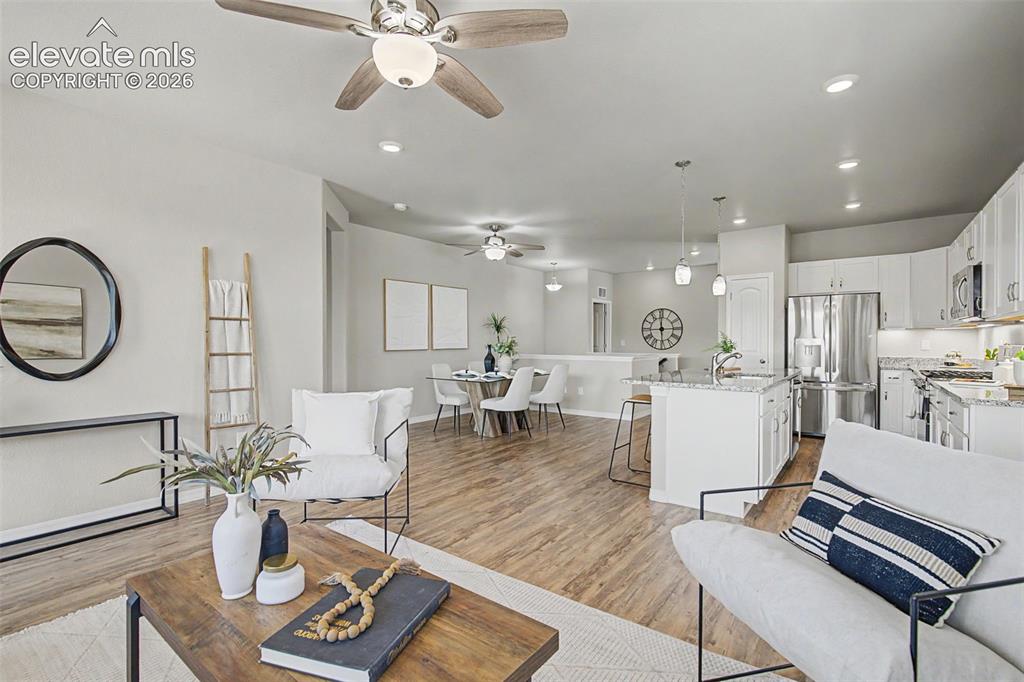
Open-concept living space featuring wood-finish flooring, recessed lighting, and ceiling fans
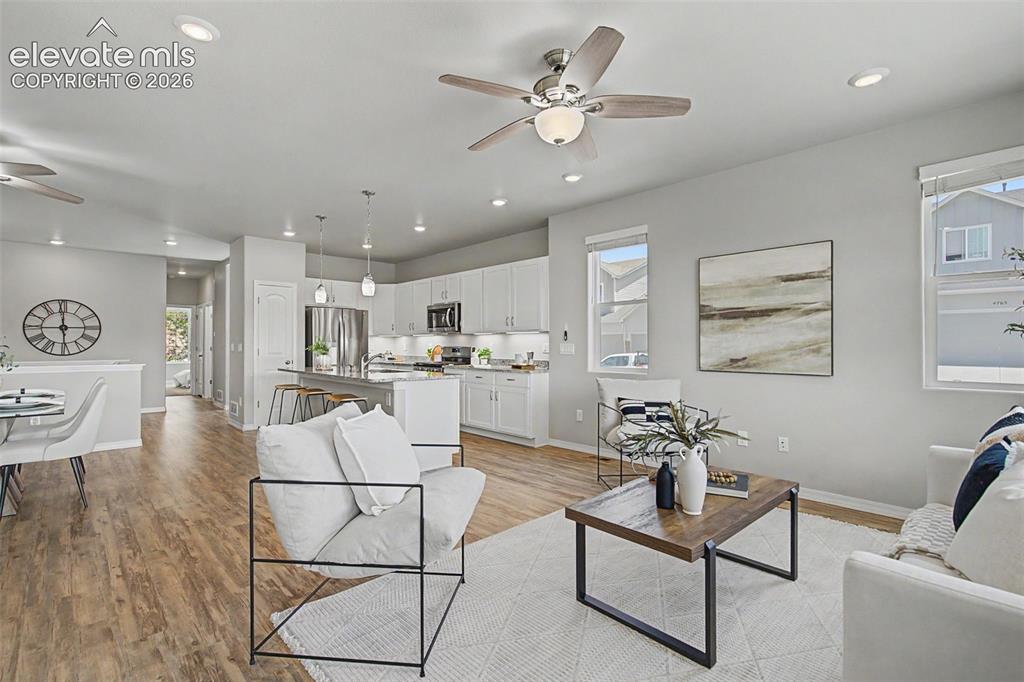
Open-concept living space featuring wood-finish flooring, recessed lighting, and a ceiling fan
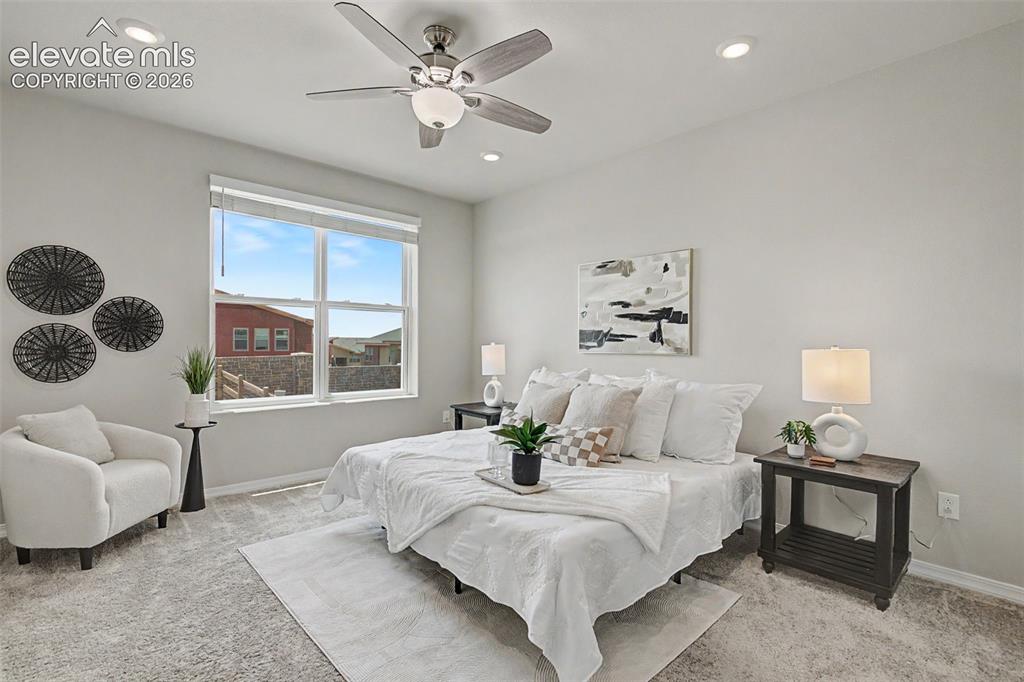
Spacious room featuring light-colored walls and carpet flooring
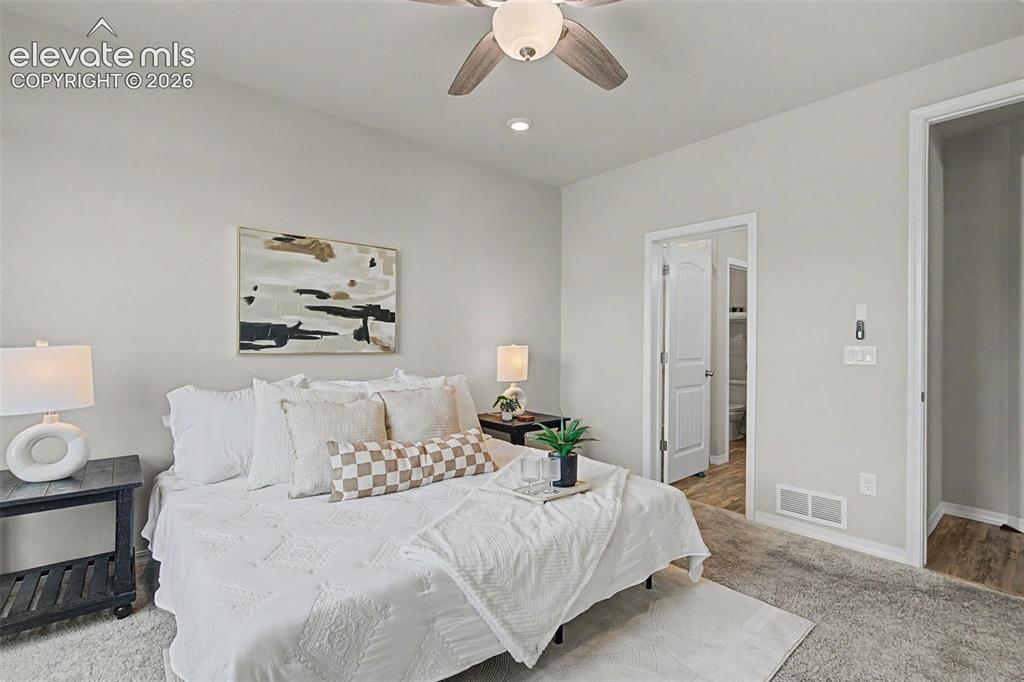
Neutral-toned bedroom featuring a ceiling fan with integrated lighting, recessed lighting, and soft gray carpeting
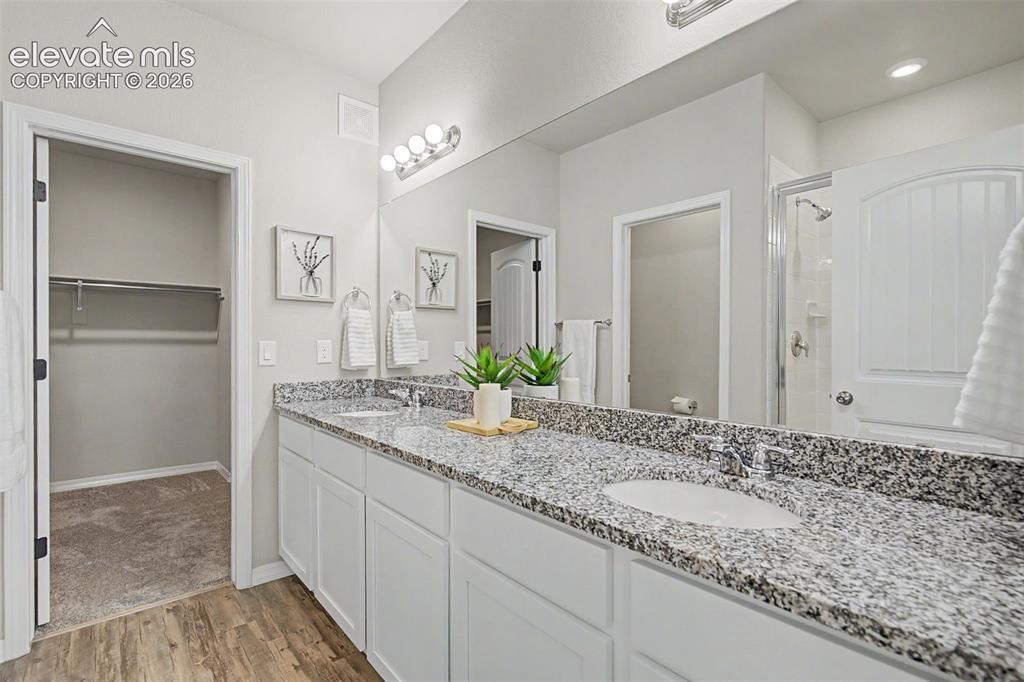
Dual vanity with speckled granite-finish countertop and undermount sinks, white cabinetry, and wood-finish flooring
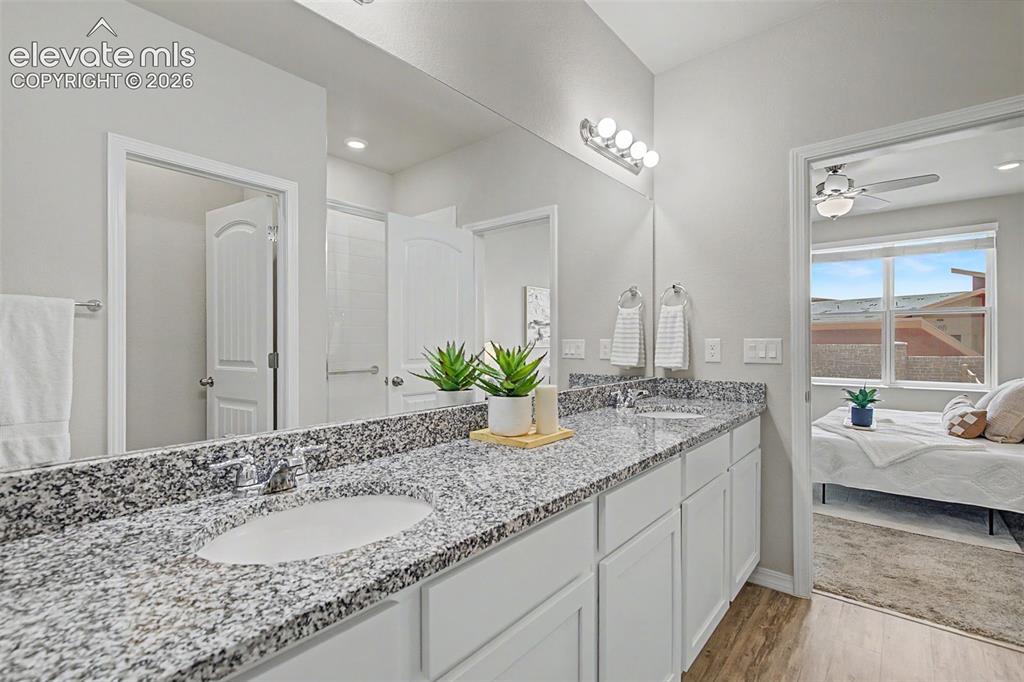
Bathroom featuring a double vanity with stone countertop, undermount sinks, and chrome fixtures
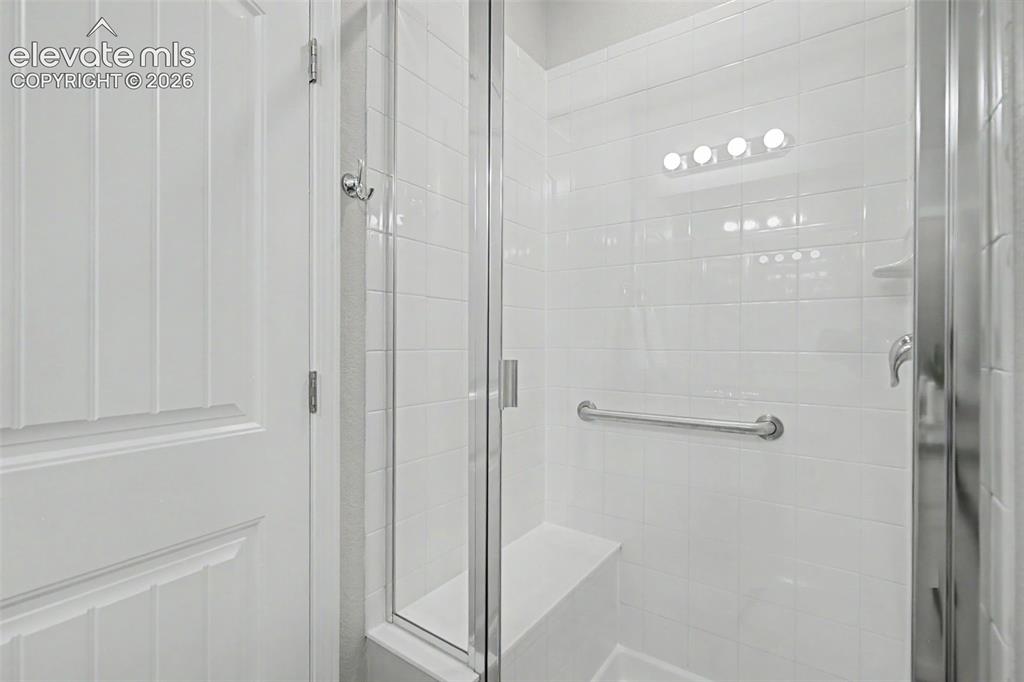
Walk-in shower featuring a clear glass enclosure, white subway tile surround, built-in bench, grab bar, and wall-mounted light fixture
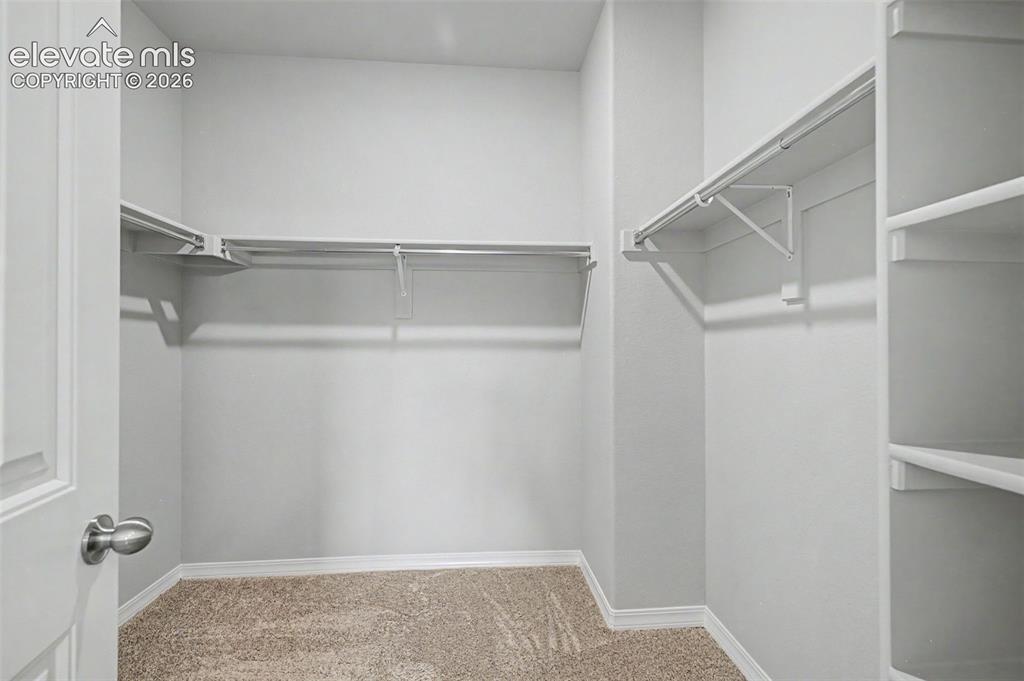
Walk-in closet featuring light-toned carpeting, white baseboards, multiple white shelving units, and integrated hanging rods
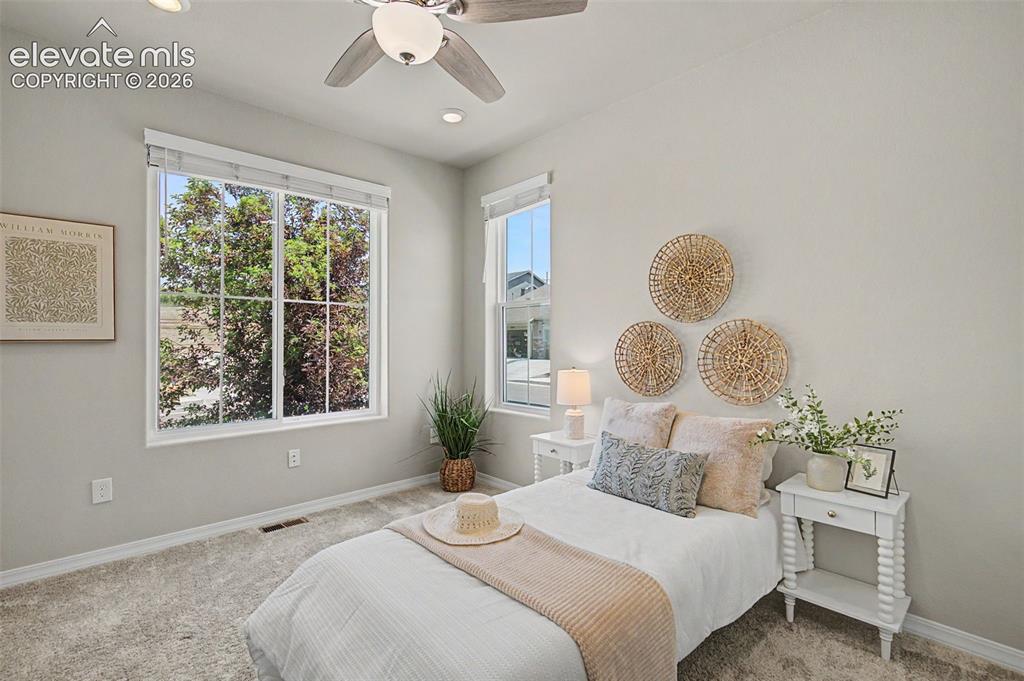
Bright bedroom featuring two windows, light gray walls, and plush carpet flooring
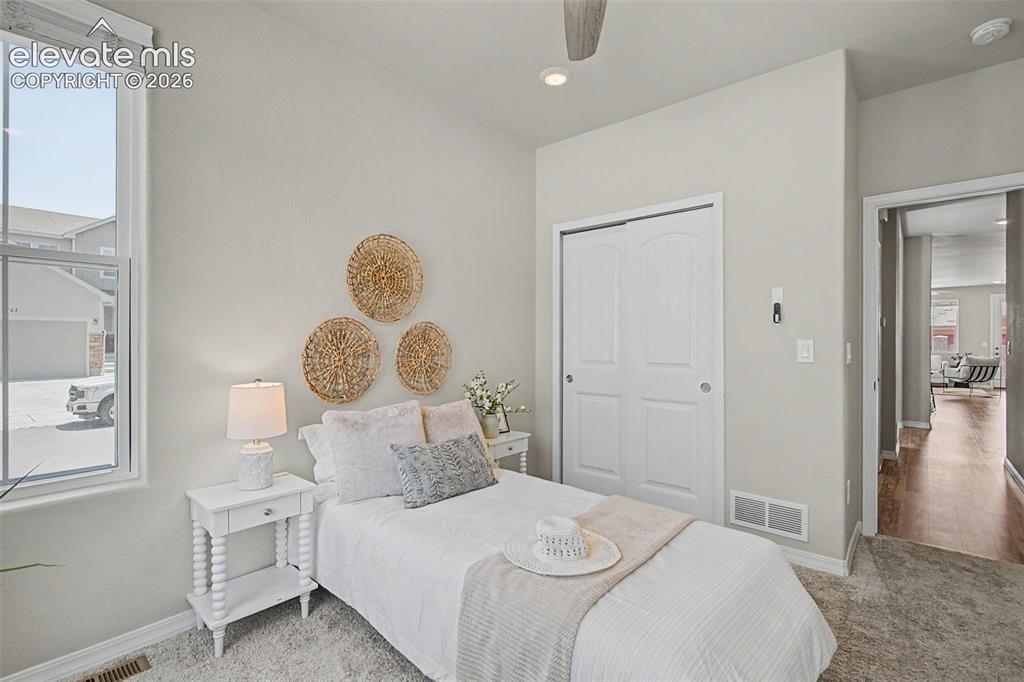
Carpeted room with a vaulted ceiling, a large window, and a ceiling fan
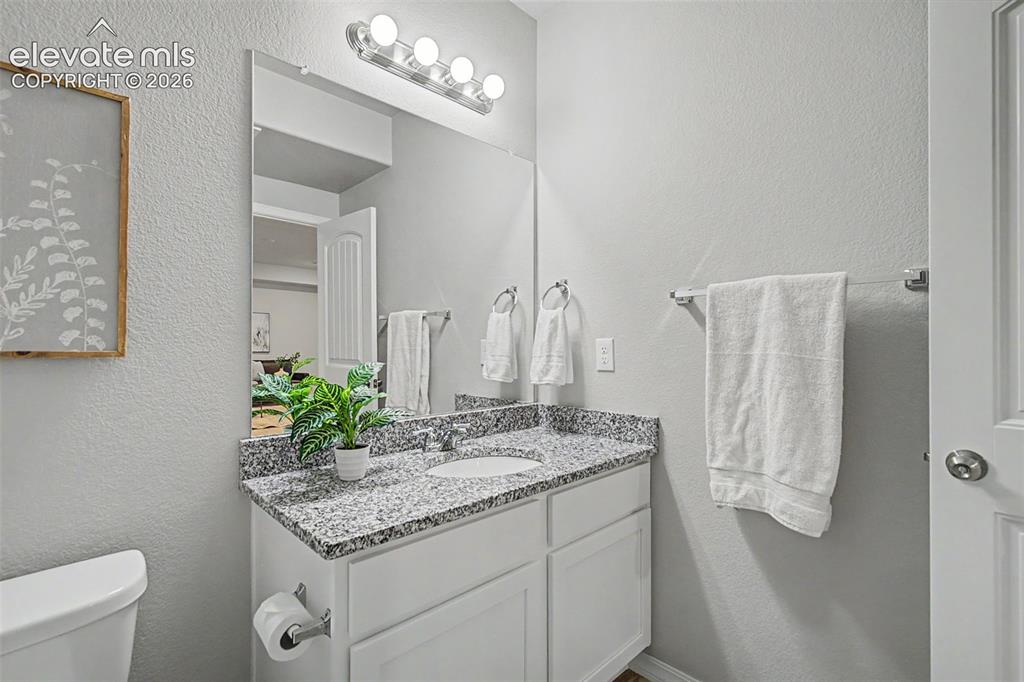
Bathroom vanity featuring a speckled countertop, undermount sink, and chrome fixtures
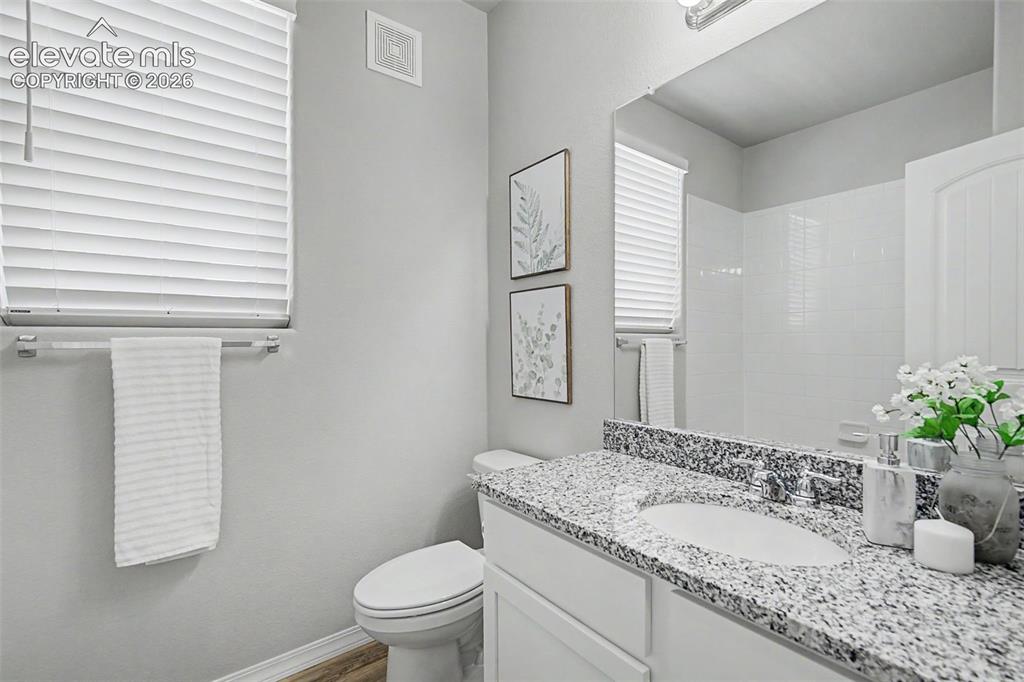
Bathroom featuring a vanity with a granite countertop, undermount sink, and chrome fixtures
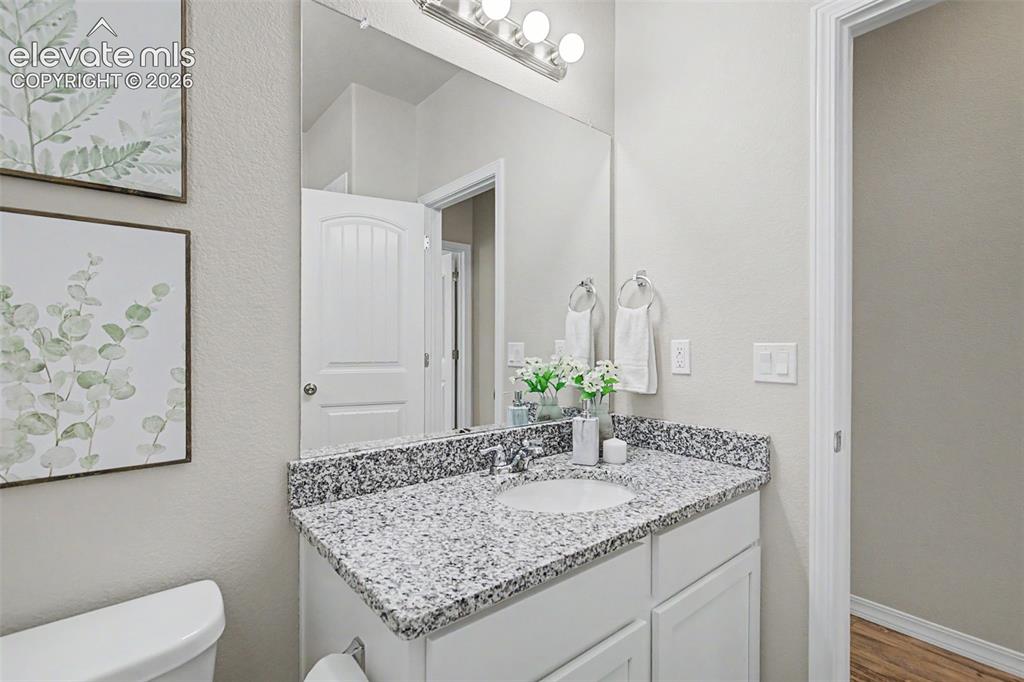
Bathroom vanity featuring a speckled countertop, integrated sink, and white cabinetry
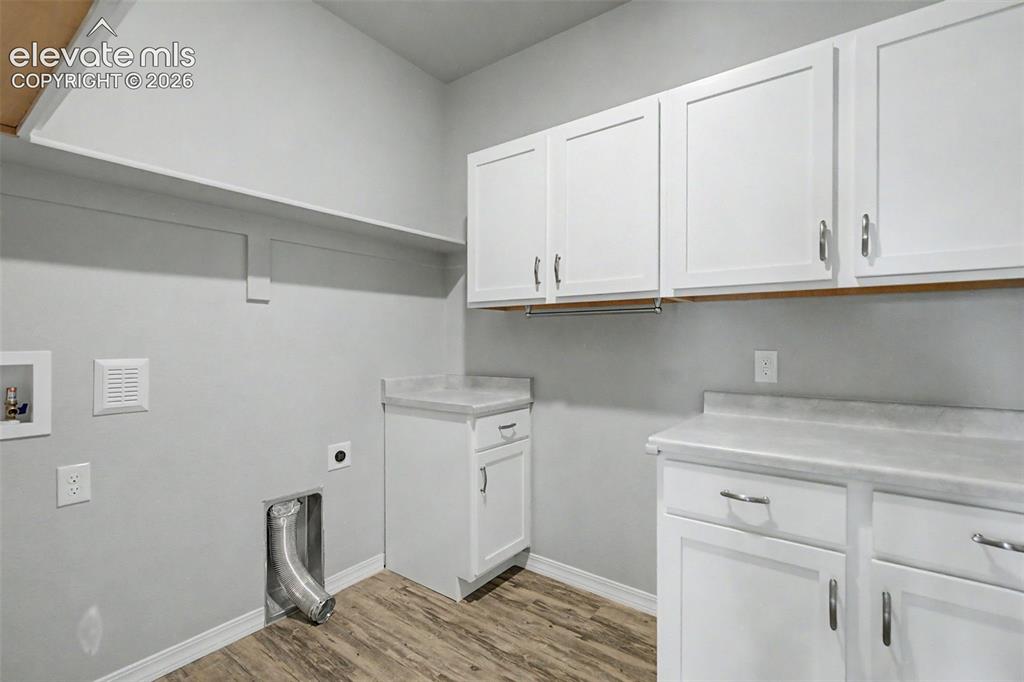
Dedicated utility room featuring wood-finish flooring
Other
Other
Other
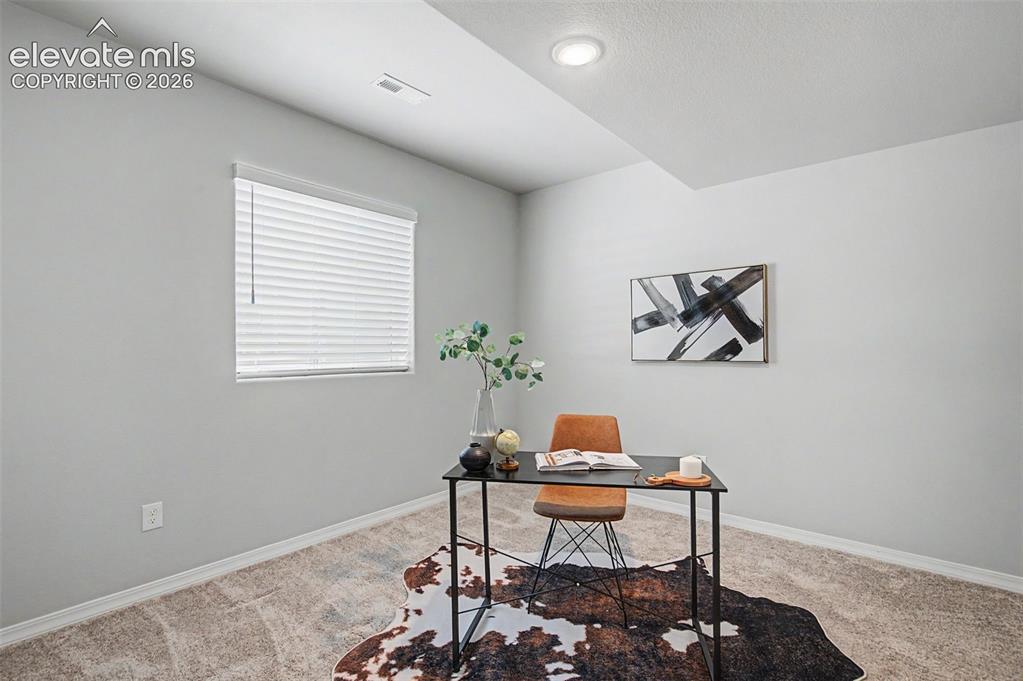
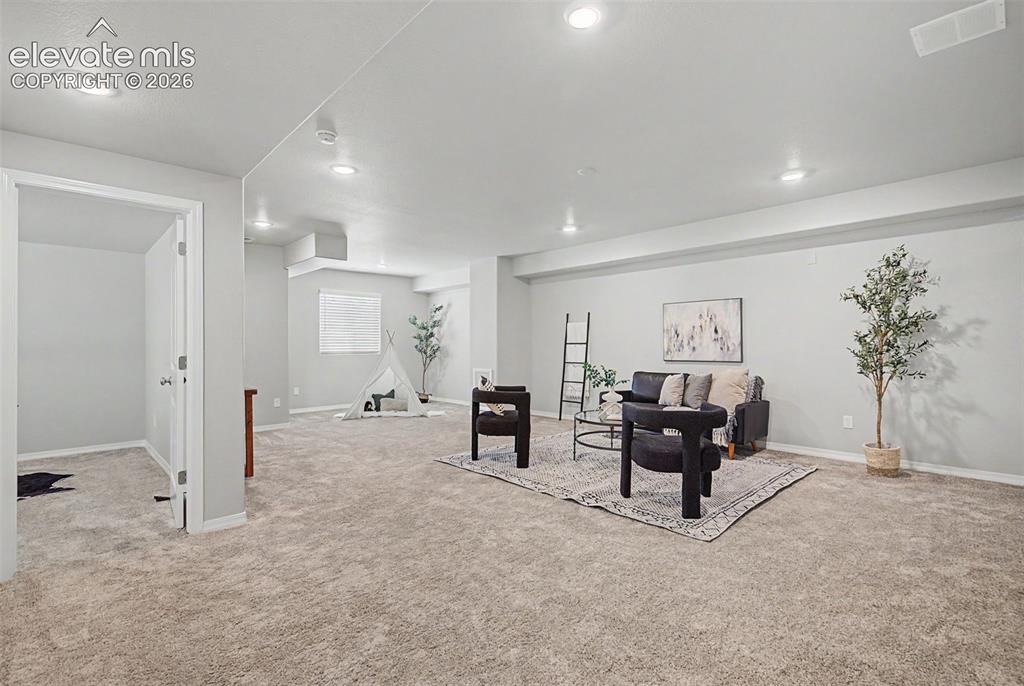
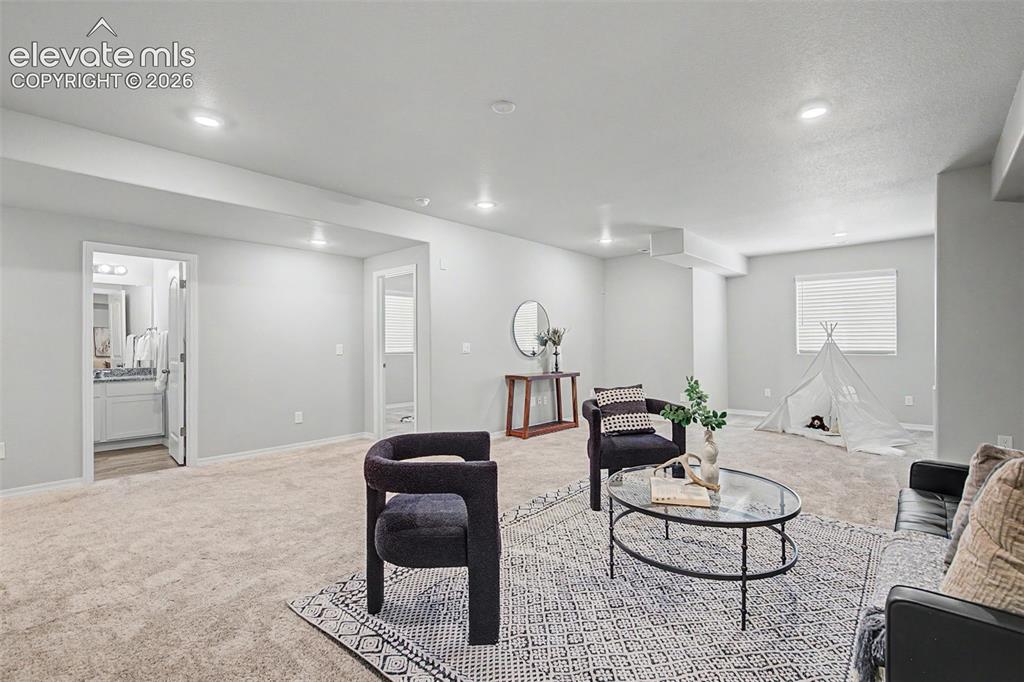
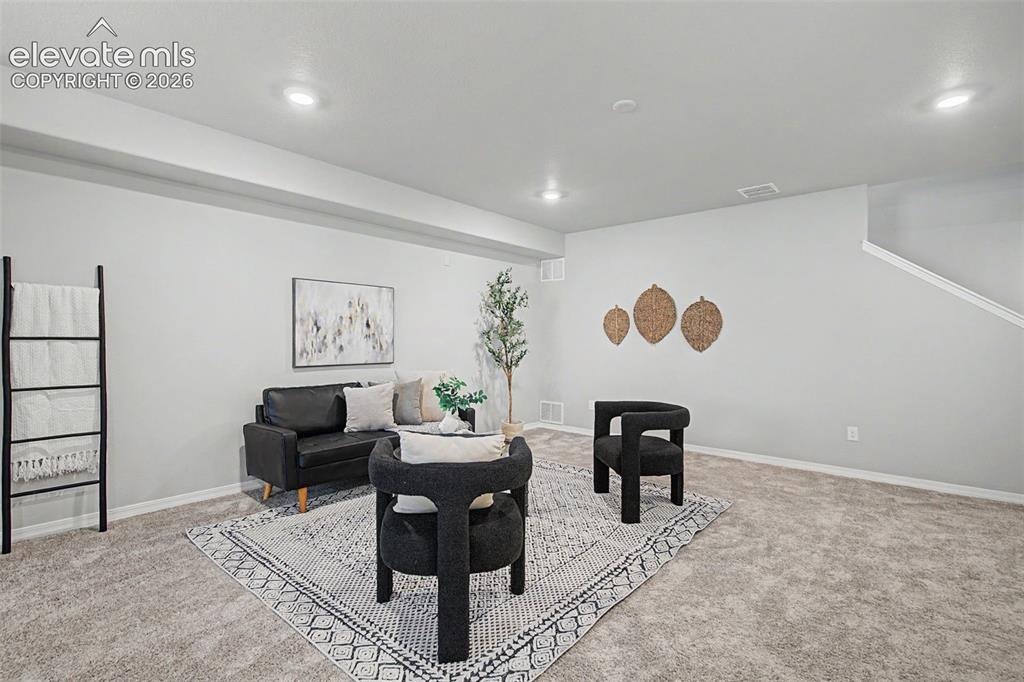
Recessed lighting illuminates a versatile room featuring neutral-toned carpeting, a window with horizontal blinds, and light gray walls
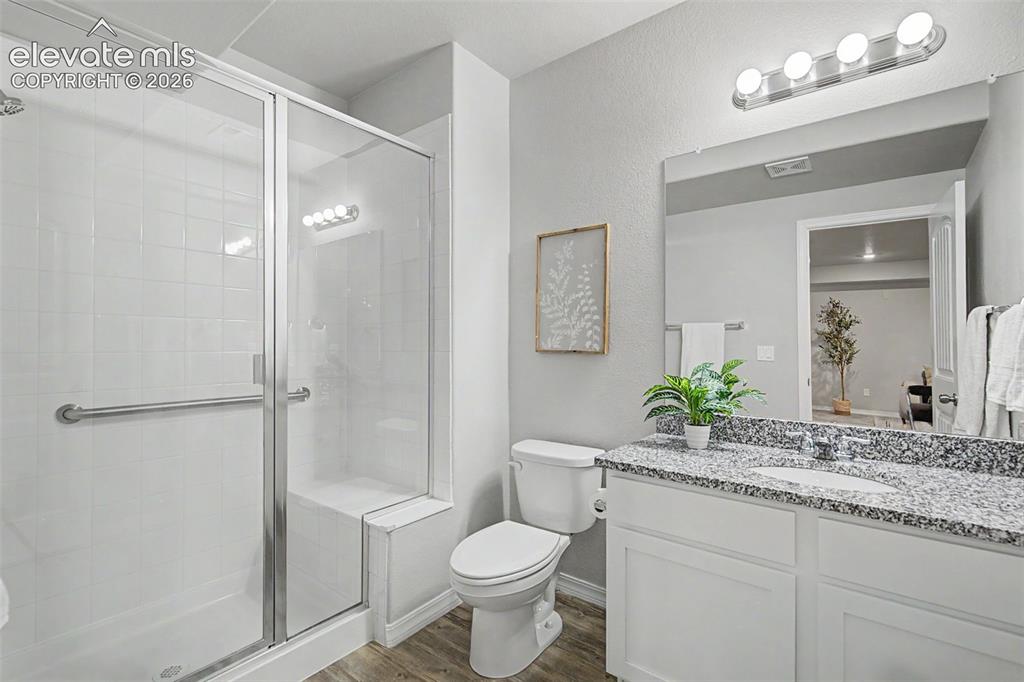
Bathroom featuring a glass-enclosed shower with white subway tile, a built-in shower bench, and grab bar
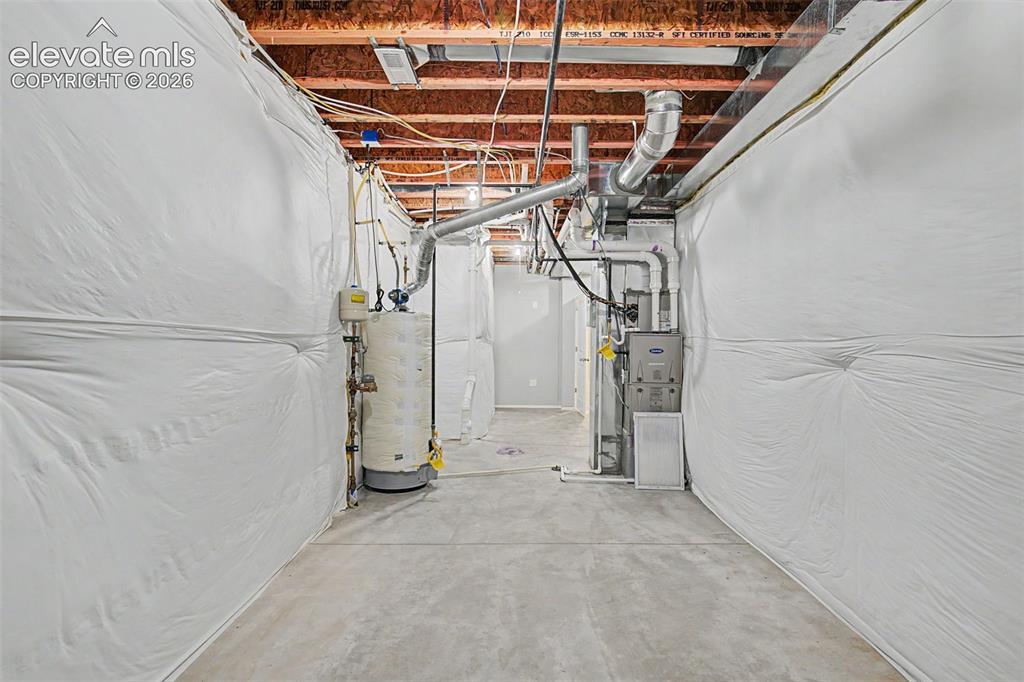
Unfinished basement featuring exposed wood joists, concrete flooring, and insulated perimeter walls
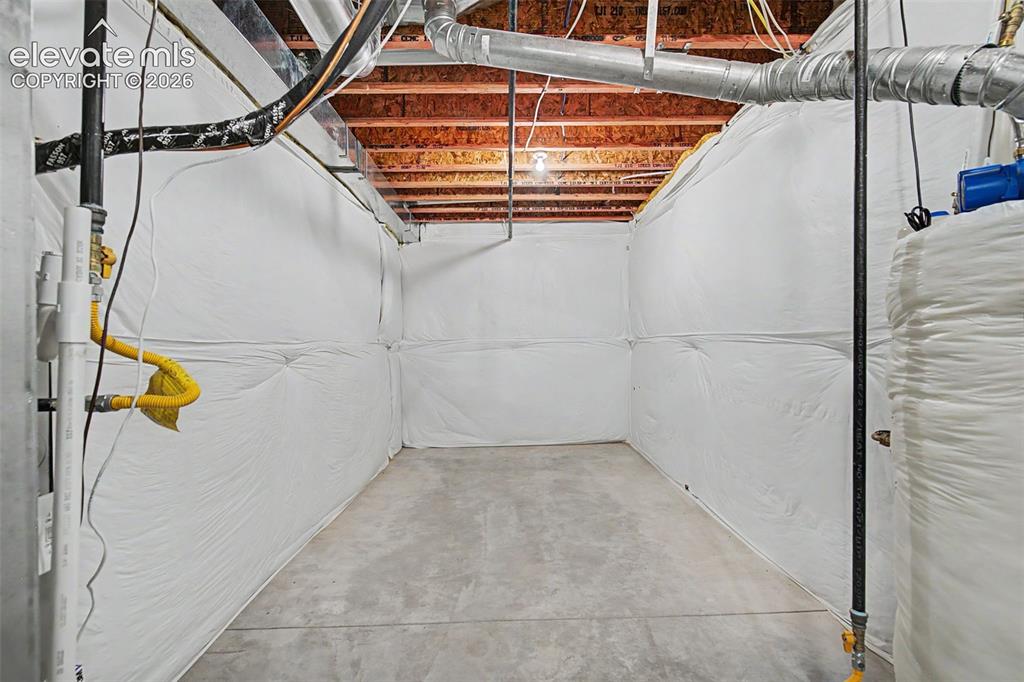
Unfinished basement area featuring a concrete floor, exposed wood ceiling joists, and white wall insulation panels
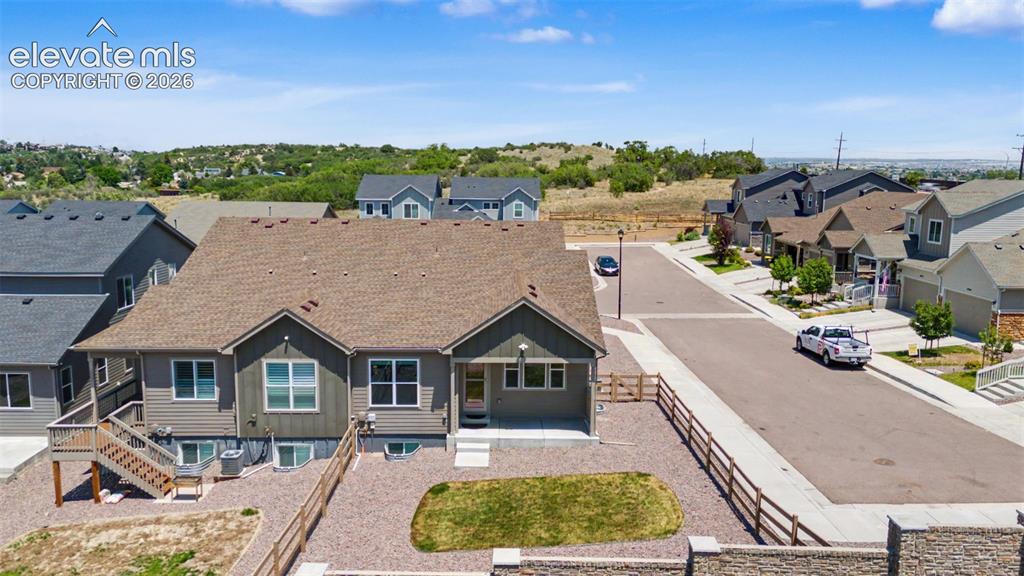
Other
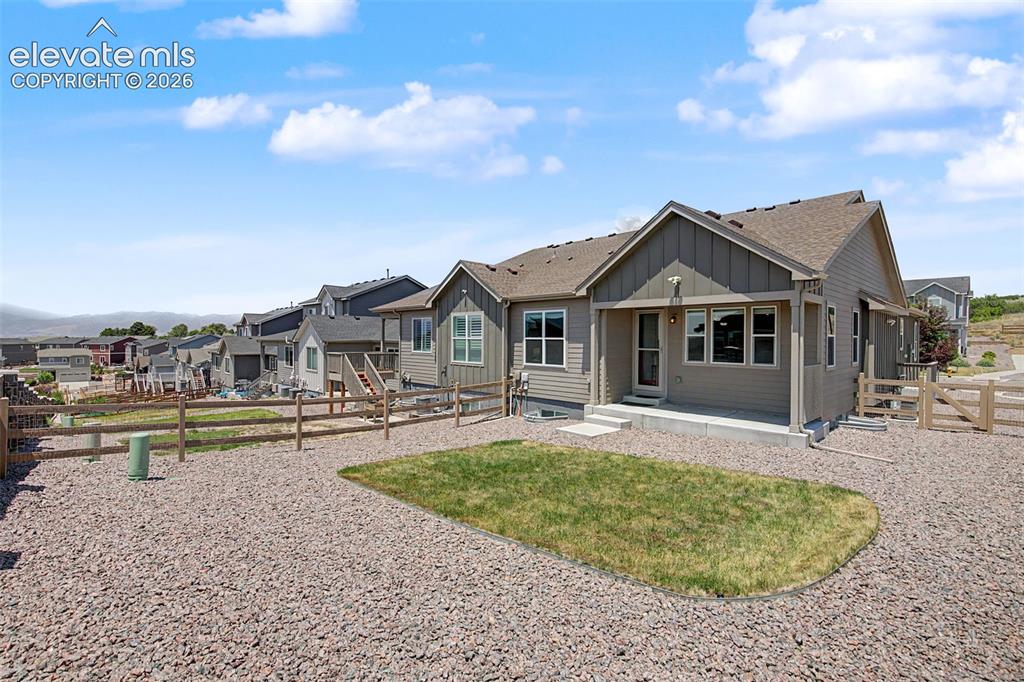
Single-story residence featuring composite siding and a covered patio
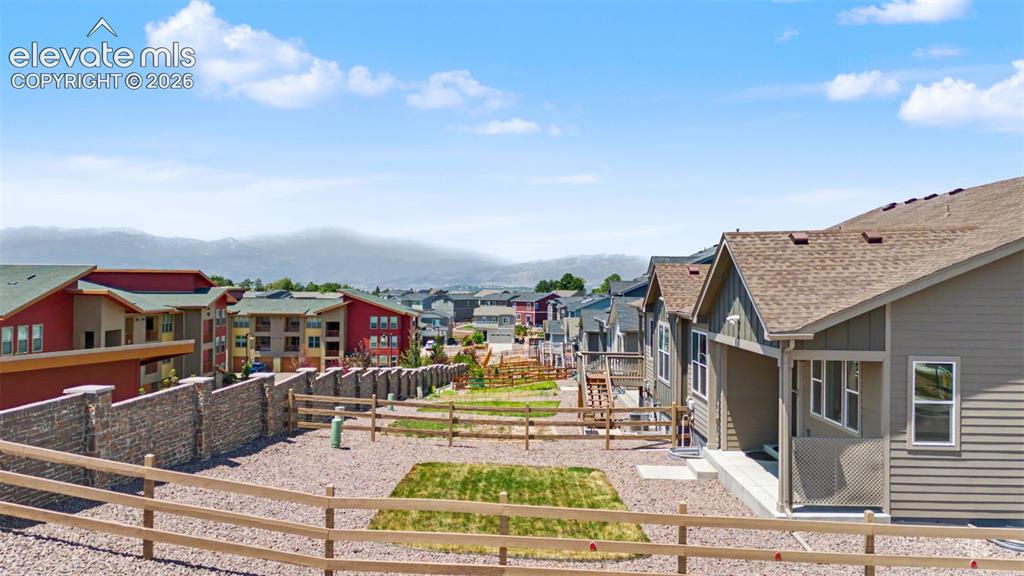
Fenced backyard area featuring gravel and small lawn sections, with a covered porch extending from the residence
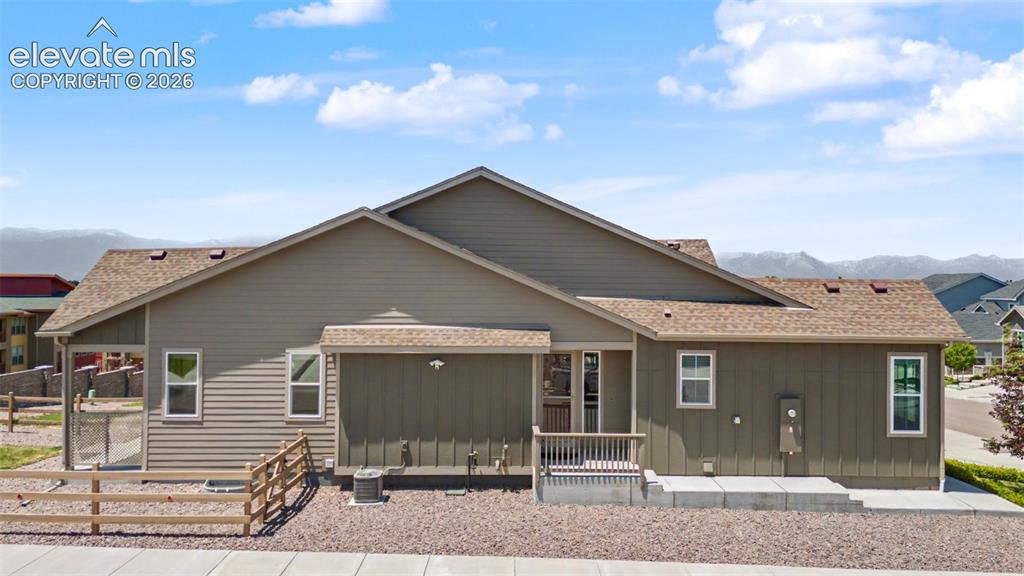
Other
Contemporary two-story residence featuring grey siding and a dark shingle roof
Disclaimer: The real estate listing information and related content displayed on this site is provided exclusively for consumers’ personal, non-commercial use and may not be used for any purpose other than to identify prospective properties consumers may be interested in purchasing.