3225 Oak Creek Drive, Colorado Springs, CO, 80906
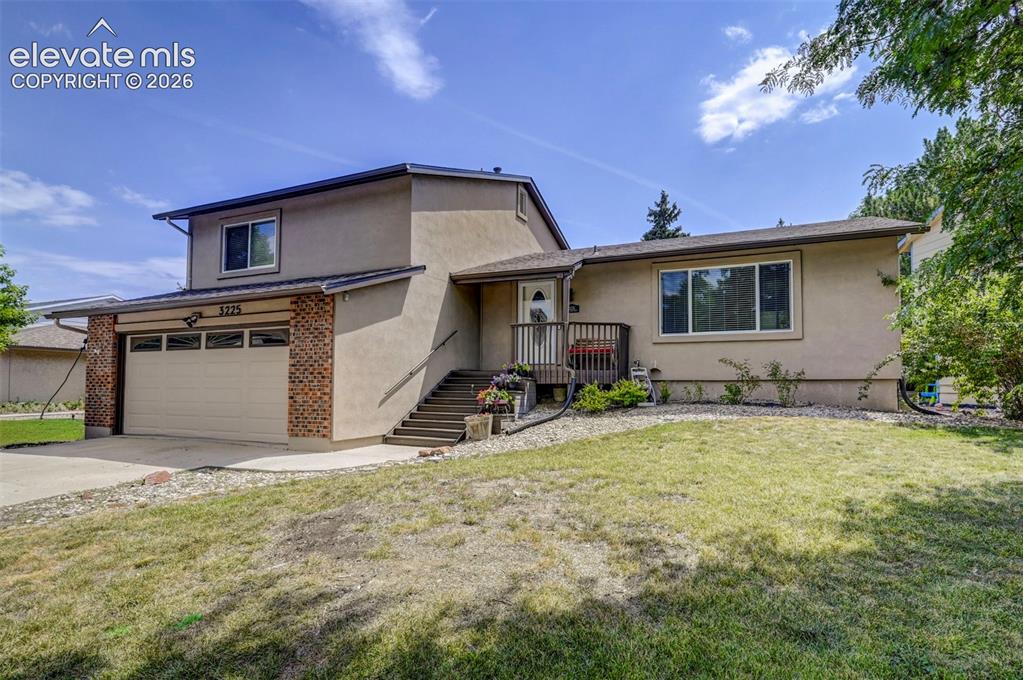
Stucco exterior with brick accents, attached garage with panel door, front deck with wood railing, and concrete stairs
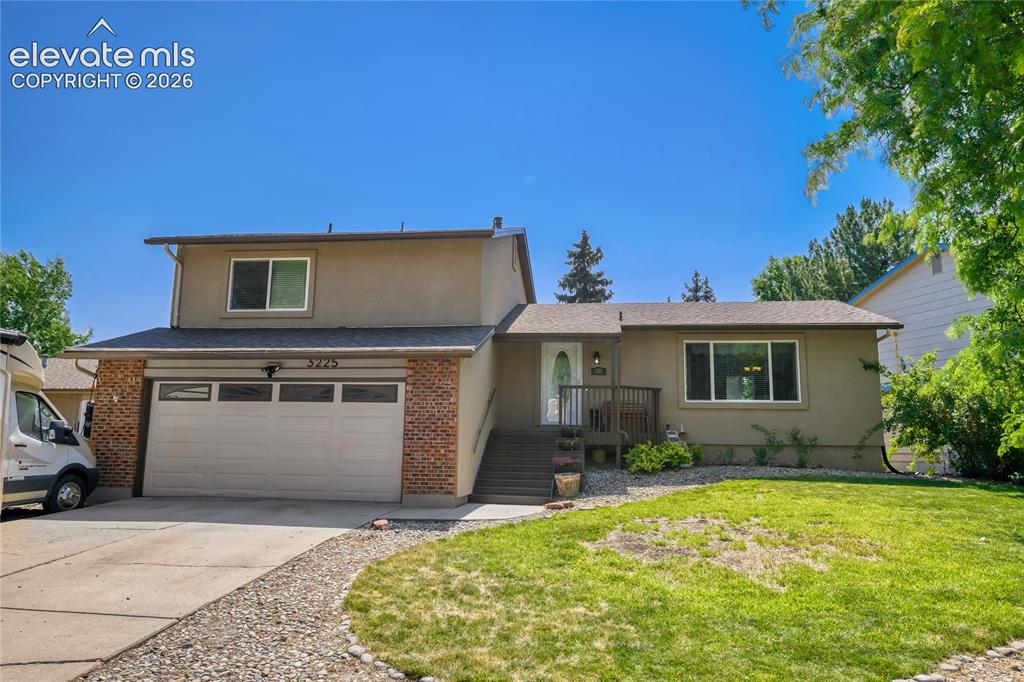
Stucco and brick exterior with a front entry deck, attached garage, paved driveway, and established front yard landscaping
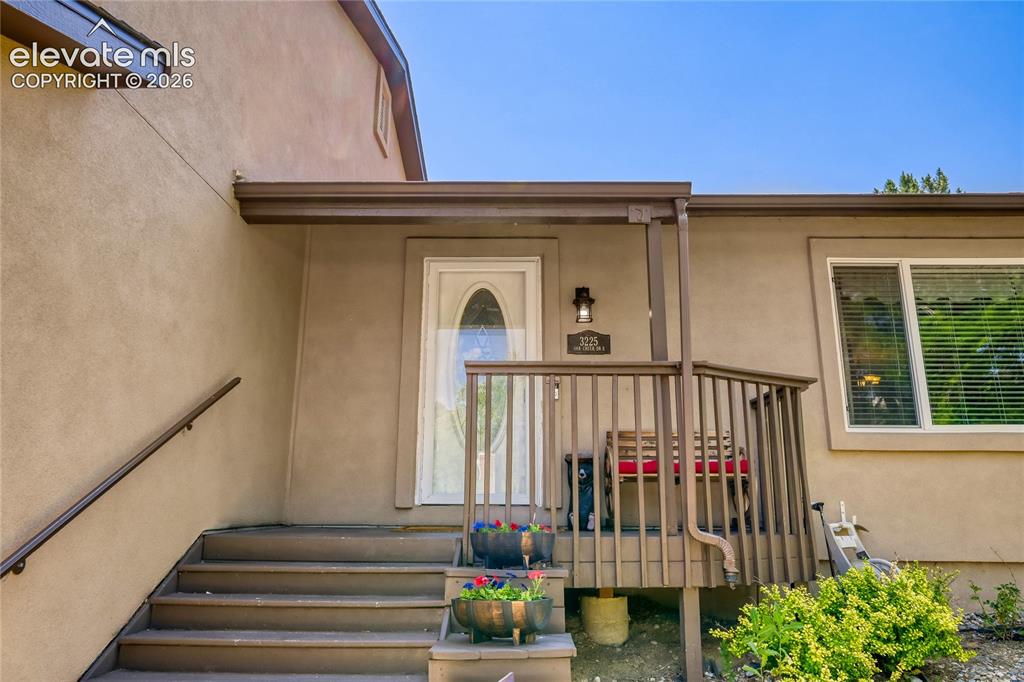
Stucco exterior with a covered porch featuring a wood railing
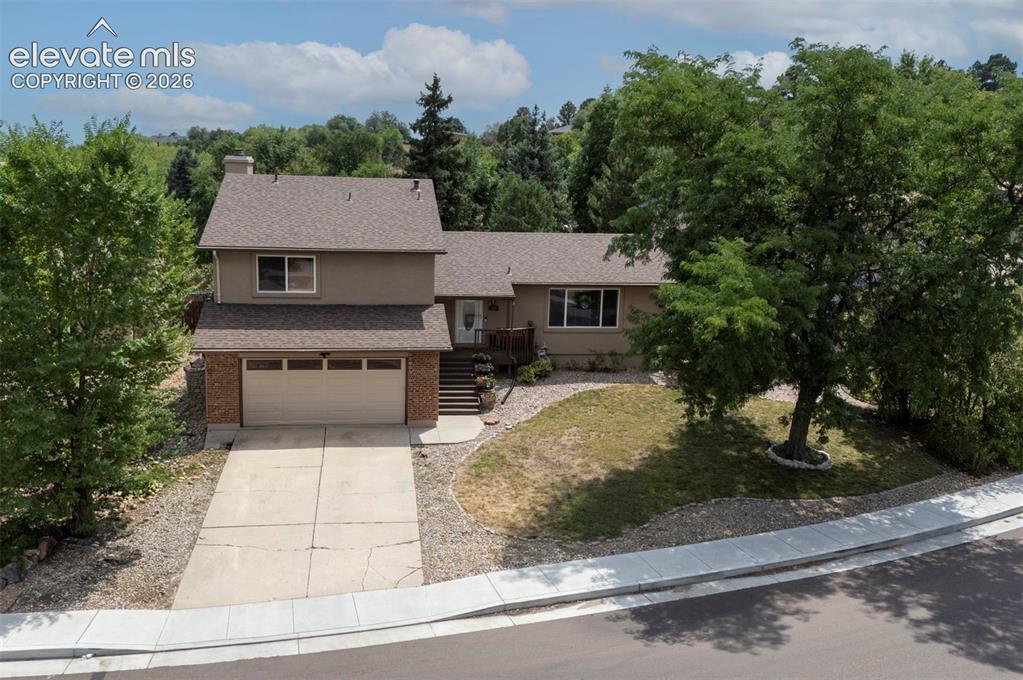
Two-story exterior with a two-car garage, brick facade, and a paved driveway
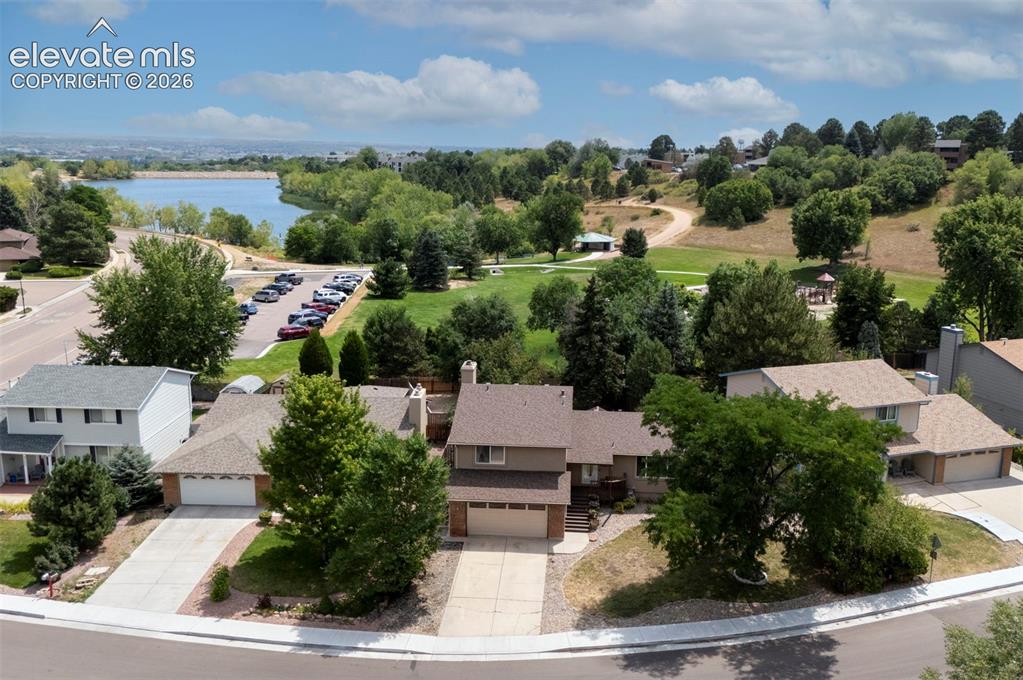
Expansive lot with mature trees and a paved driveway
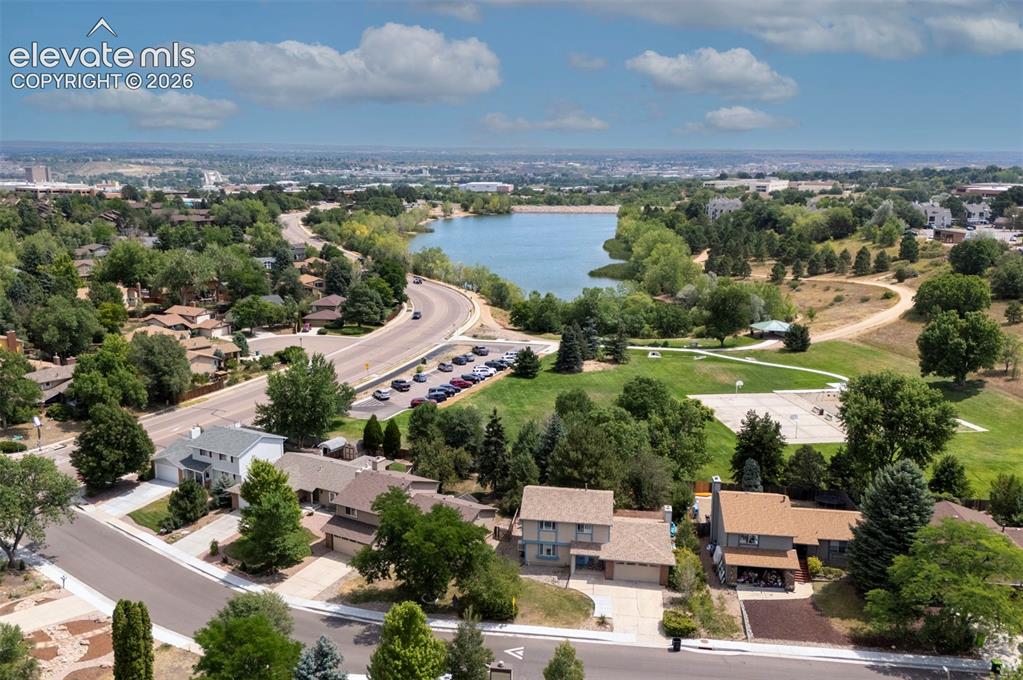
Aerial perspective showcasing a residential area, a prominent body of water, extensive green spaces, and a distant urban landscape
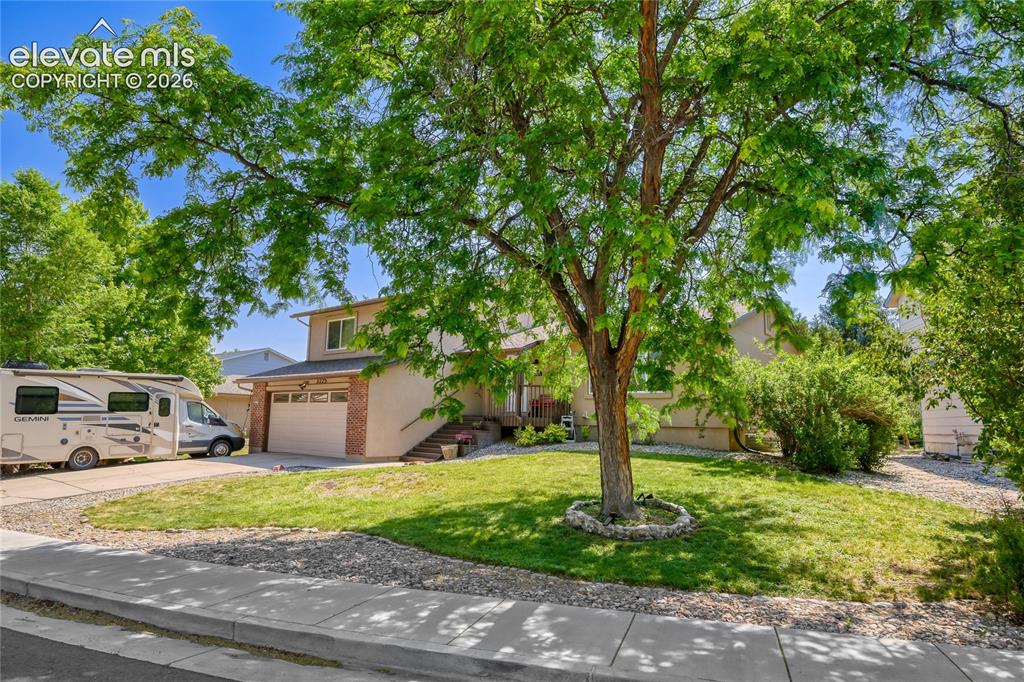
Two-story residence with a two-car garage, brick facade, and a stone-lined driveway
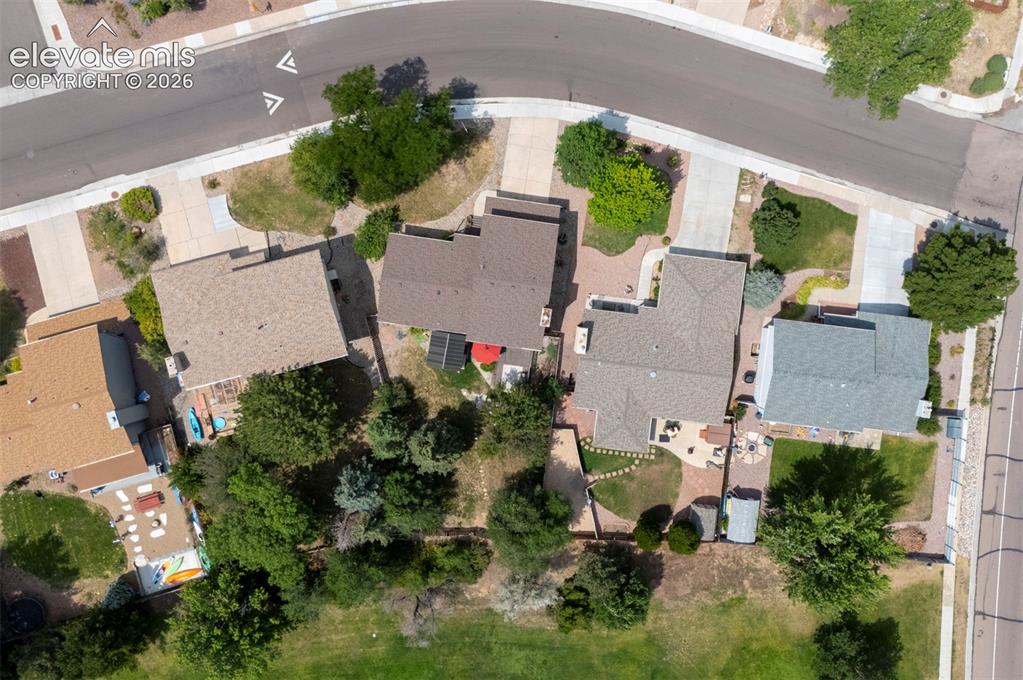
Residential neighborhood setting with concrete roadways, sidewalks, and established landscaping
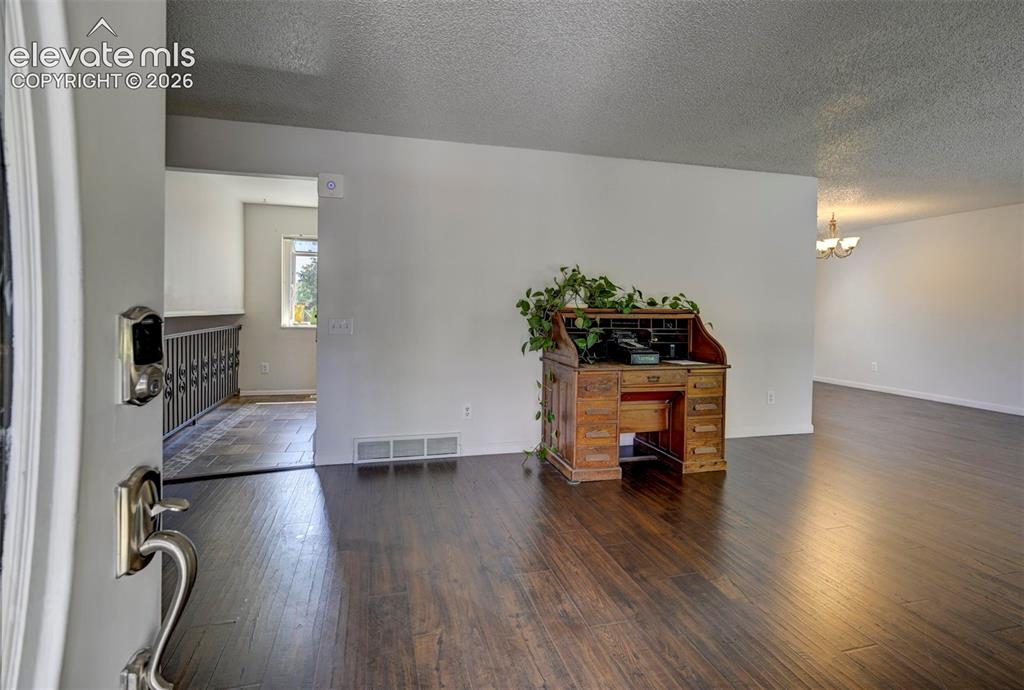
Other
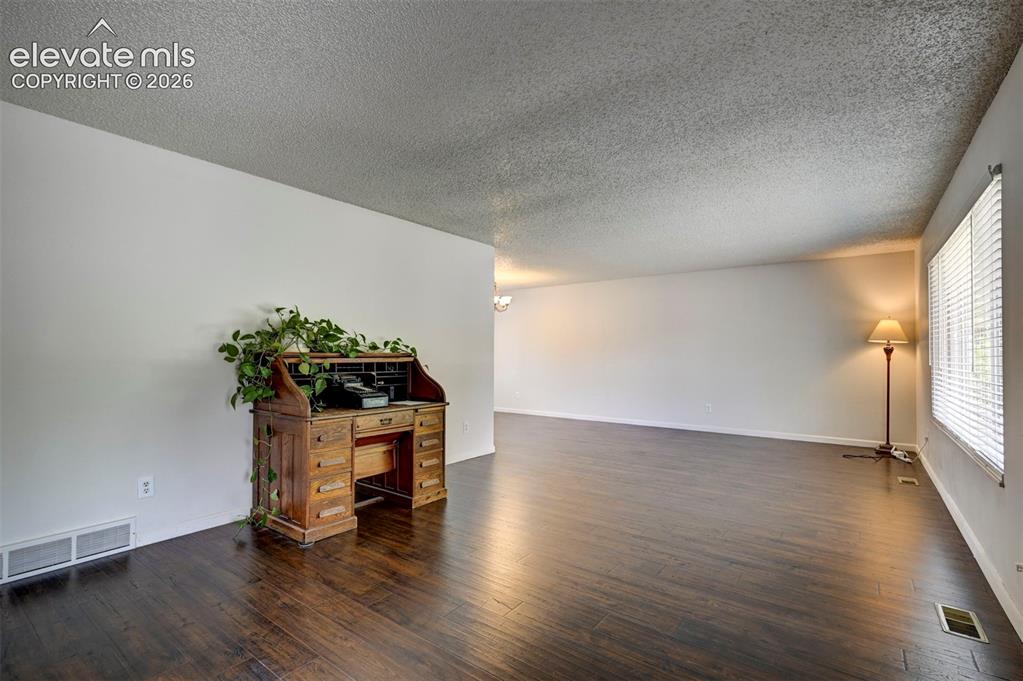
Other
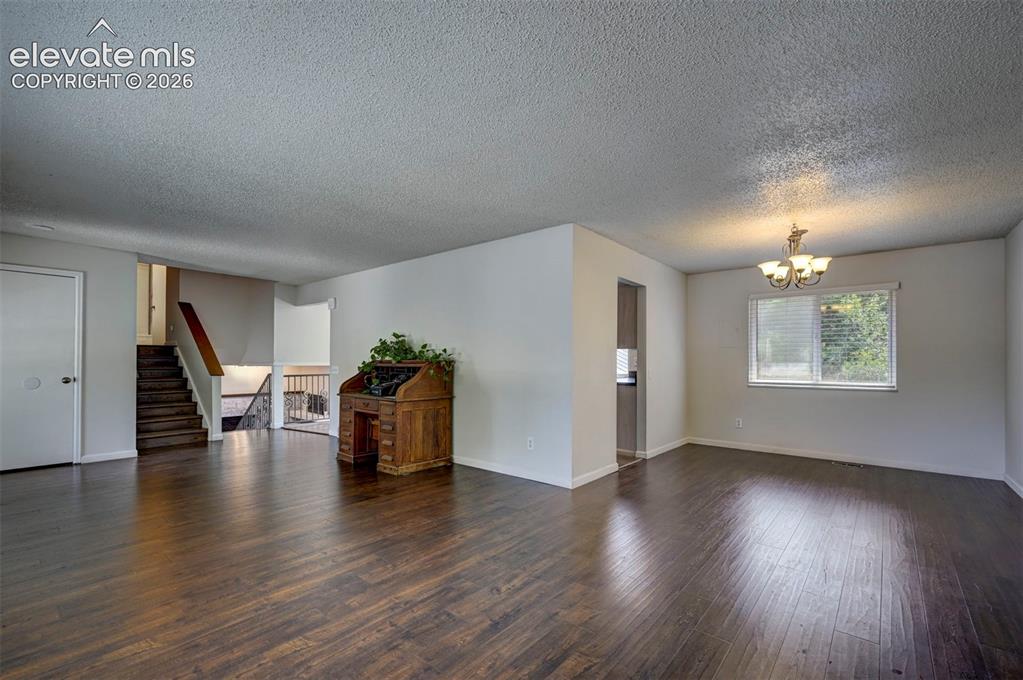
Other
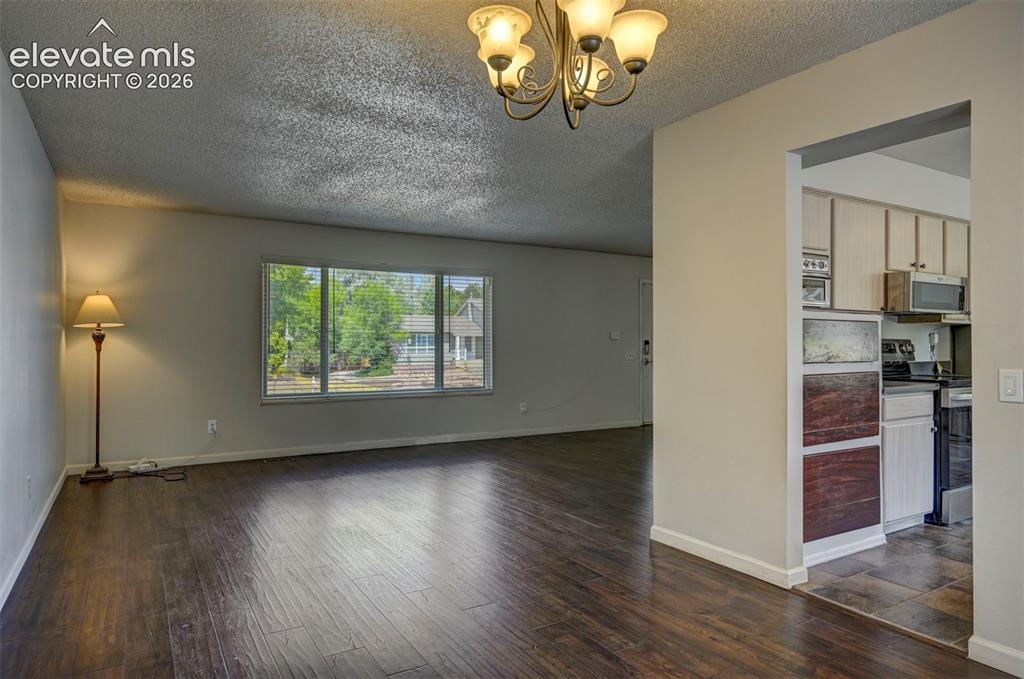
Other
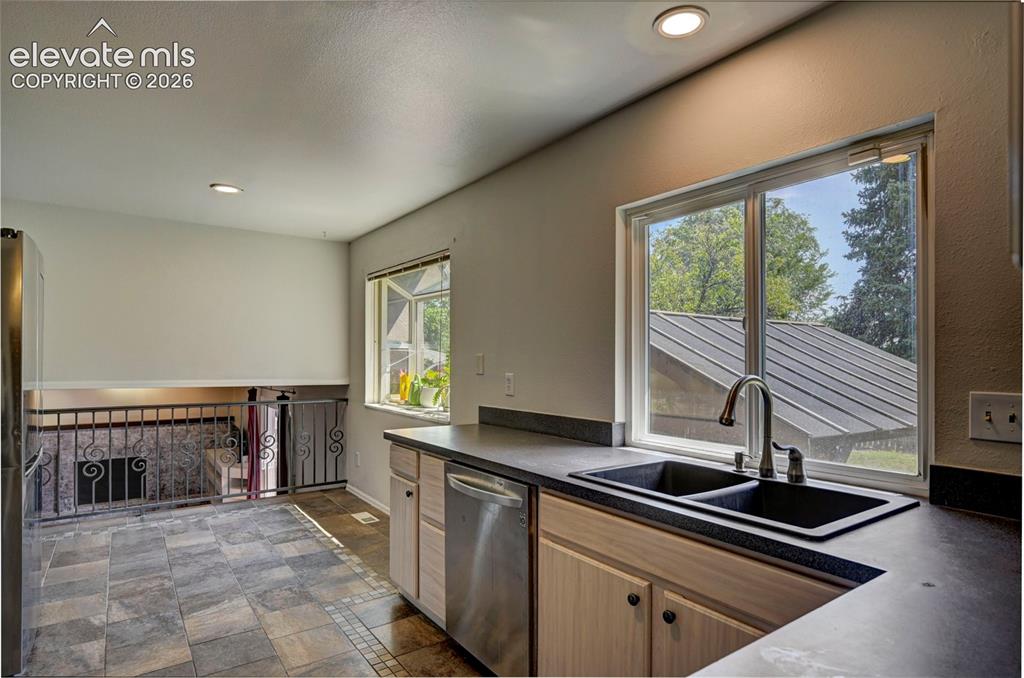
Kitchen featuring dual windows, recessed lighting, and wood-finish cabinetry
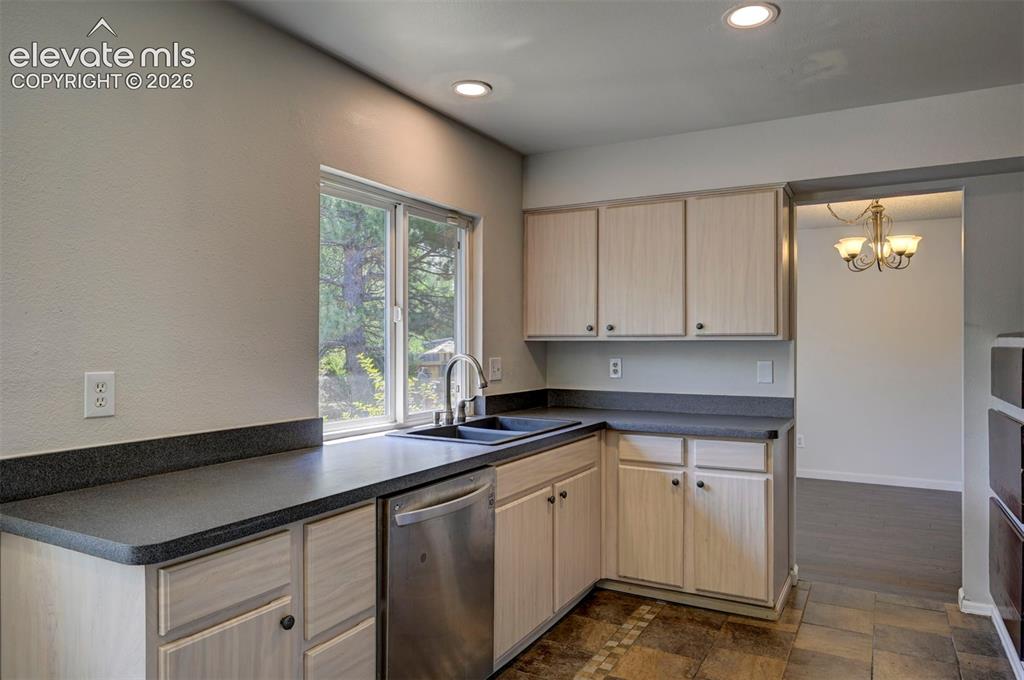
Kitchen featuring light wood-finish cabinetry, dark countertops, and a stainless steel dishwasher
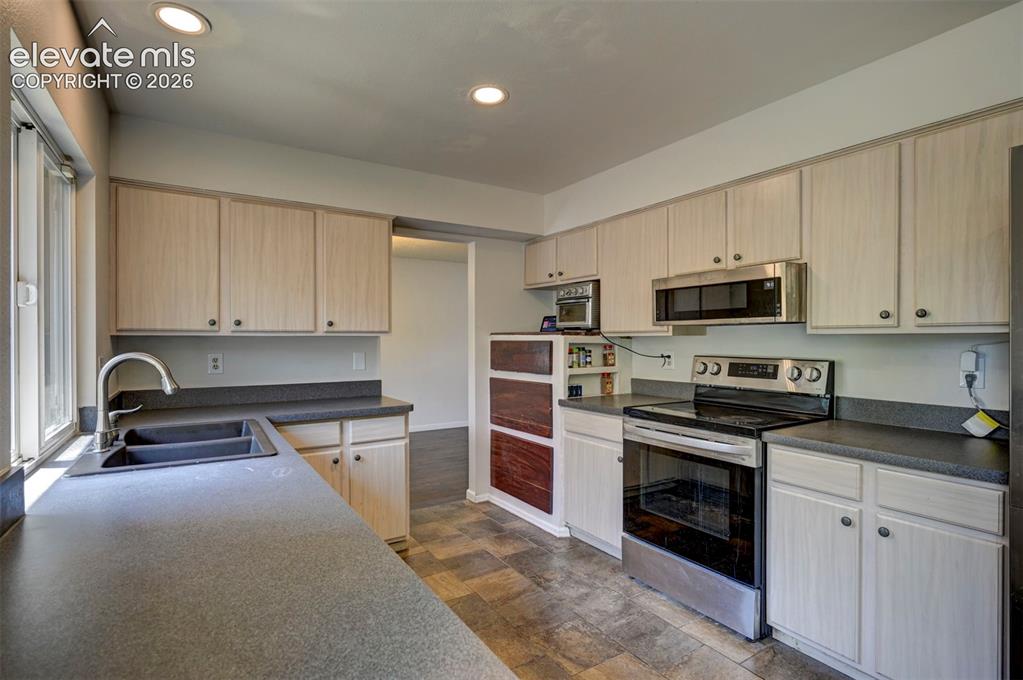
Kitchen featuring white cabinetry, dark countertops, a double basin sink with a gooseneck faucet, stainless steel appliances, and recessed lighting
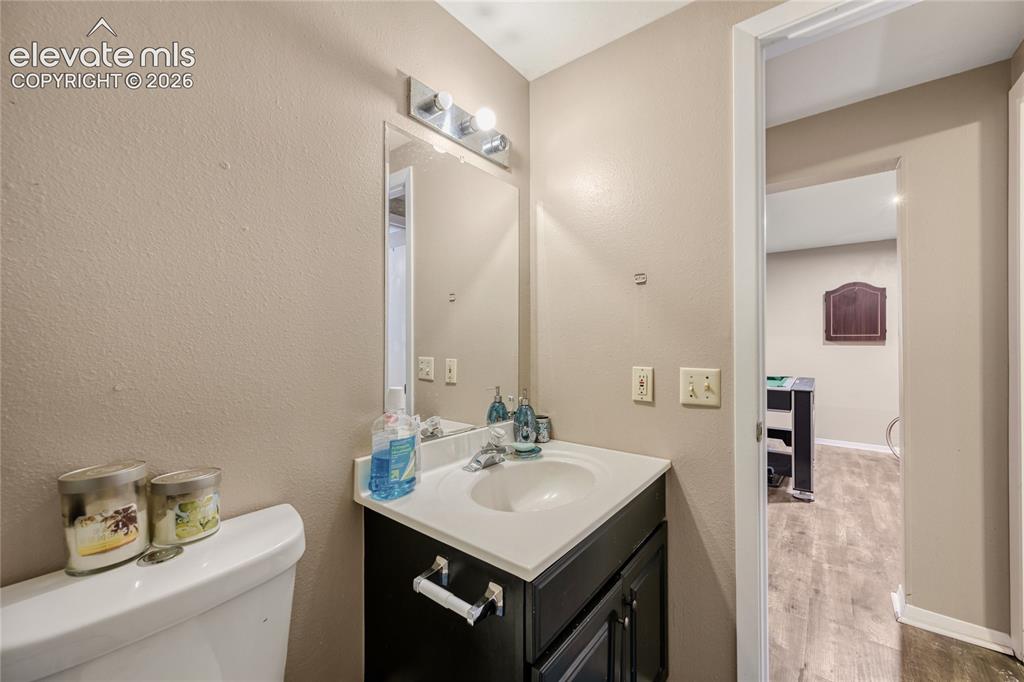
Vanity with an integrated sink and chrome faucet, set against neutral wall tones
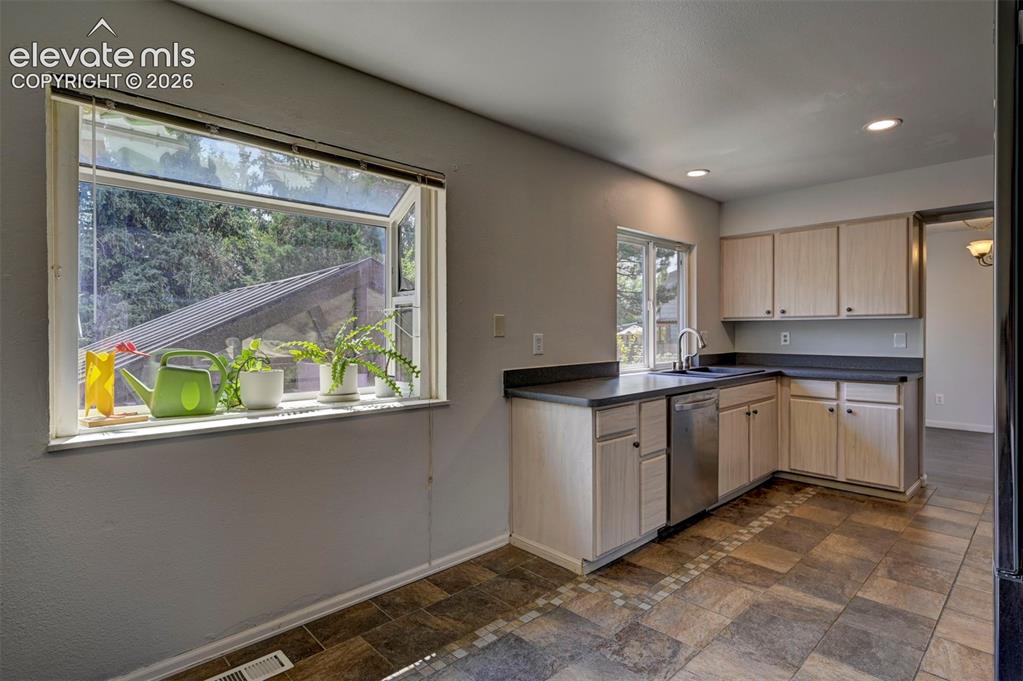
Kitchen featuring wood-finish cabinetry, stainless steel dishwasher, and recessed lighting
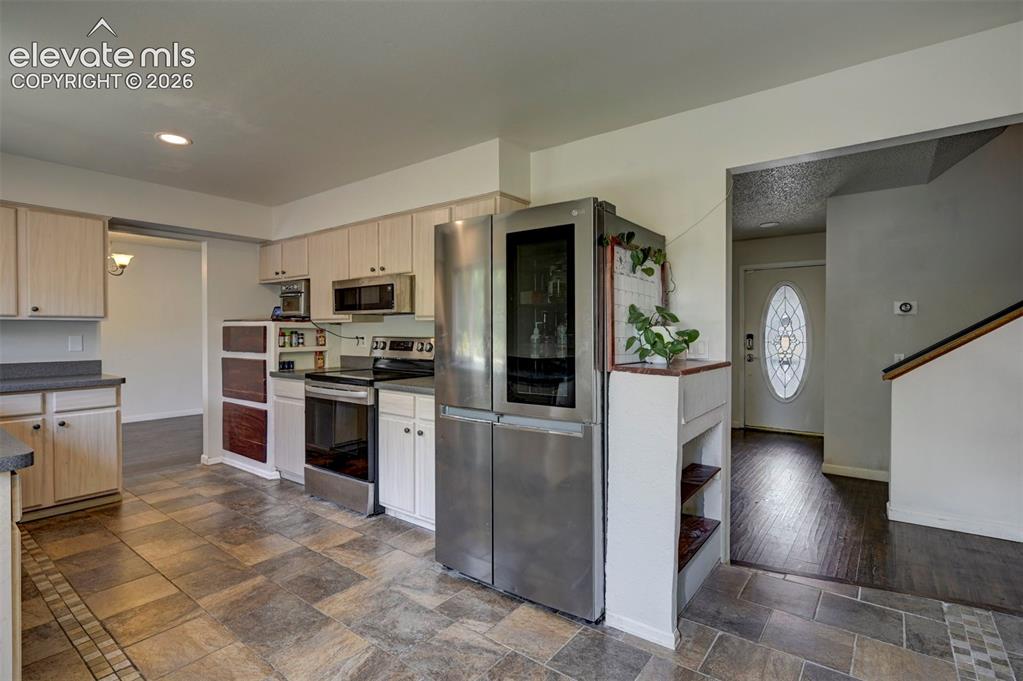
Kitchen featuring light wood-finish cabinetry, stainless steel appliances, dark countertops, and patterned floor tiling
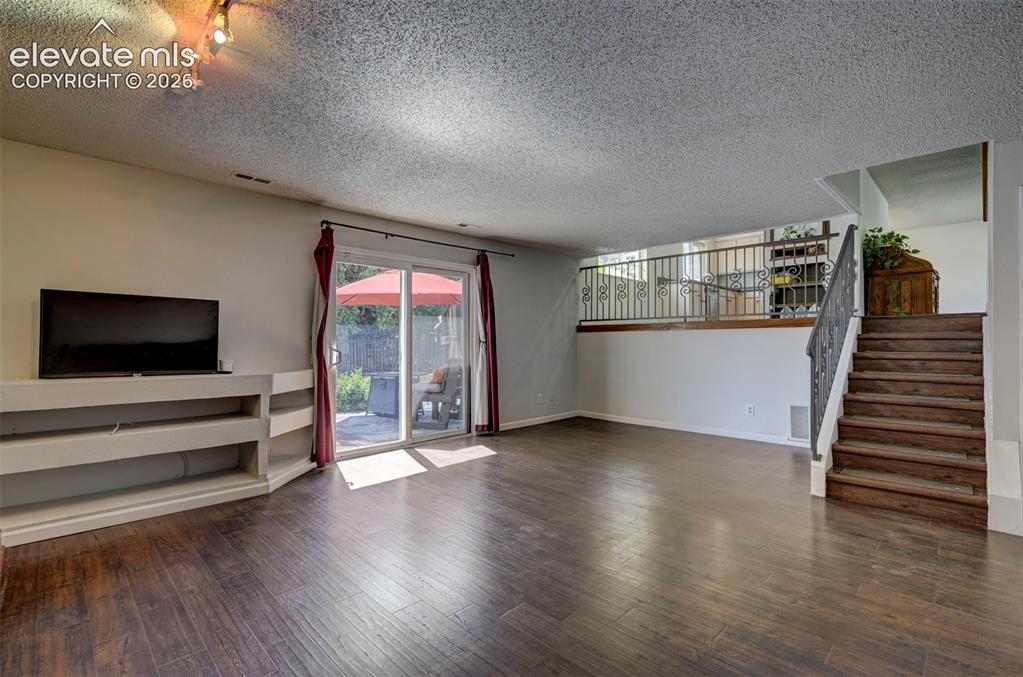
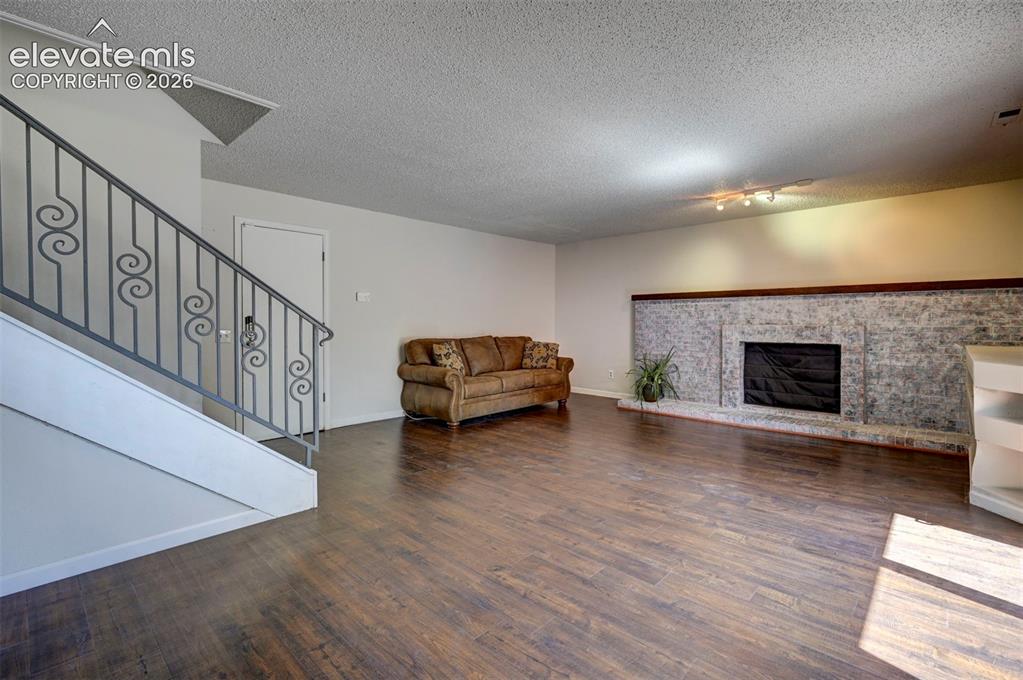
Wood-finish flooring, built-in entertainment shelving, sliding glass door to exterior, interior staircase with decorative metal railing, and overhead track lighting
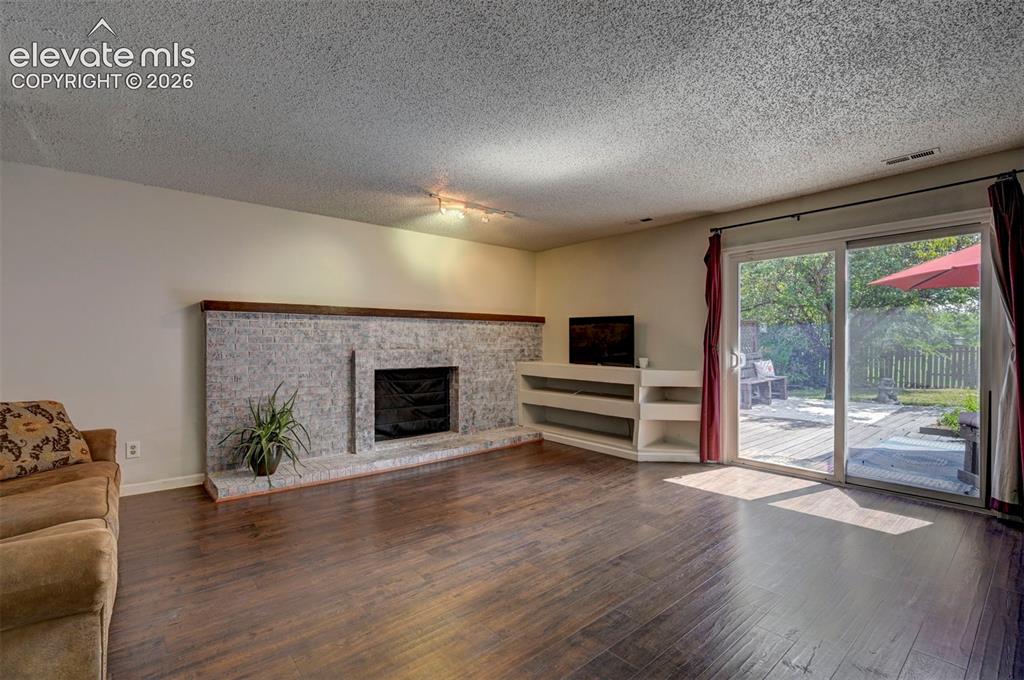
Wood-finish flooring, stone-clad fireplace, integrated shelving, and sliding glass doors to outdoor decking
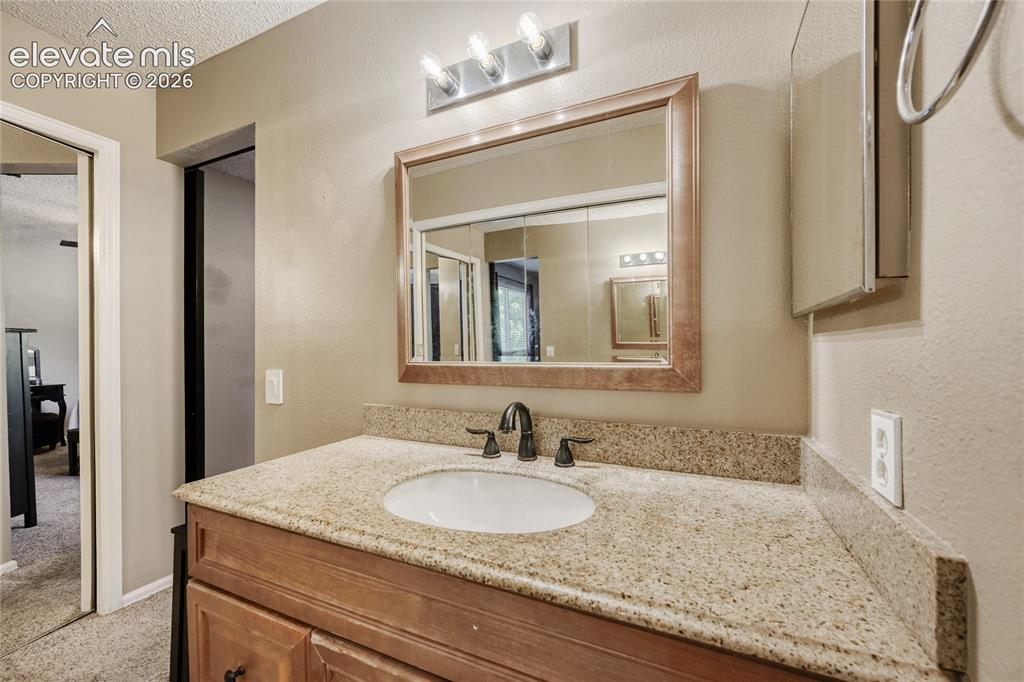
Vanity with a built-in sink, dark-toned faucet, and a light-toned countertop
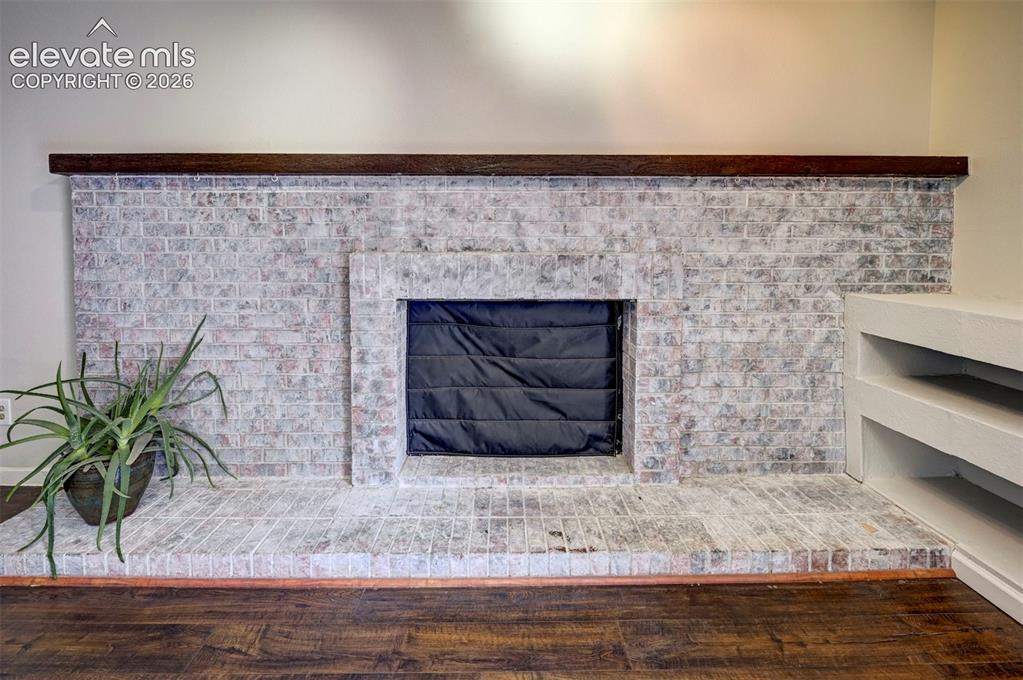
Whitewashed brick fireplace with a dark wood mantel and wood-finish flooring
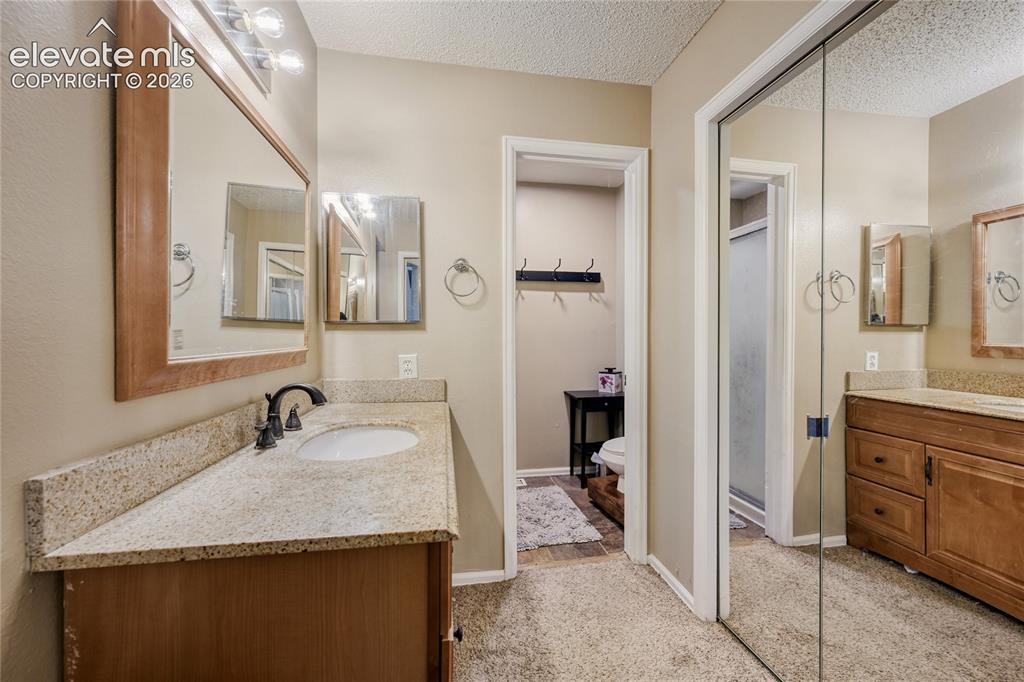
Bathroom featuring dual vanities with granite-style countertops, wood-finish cabinetry, and mirrored closet doors
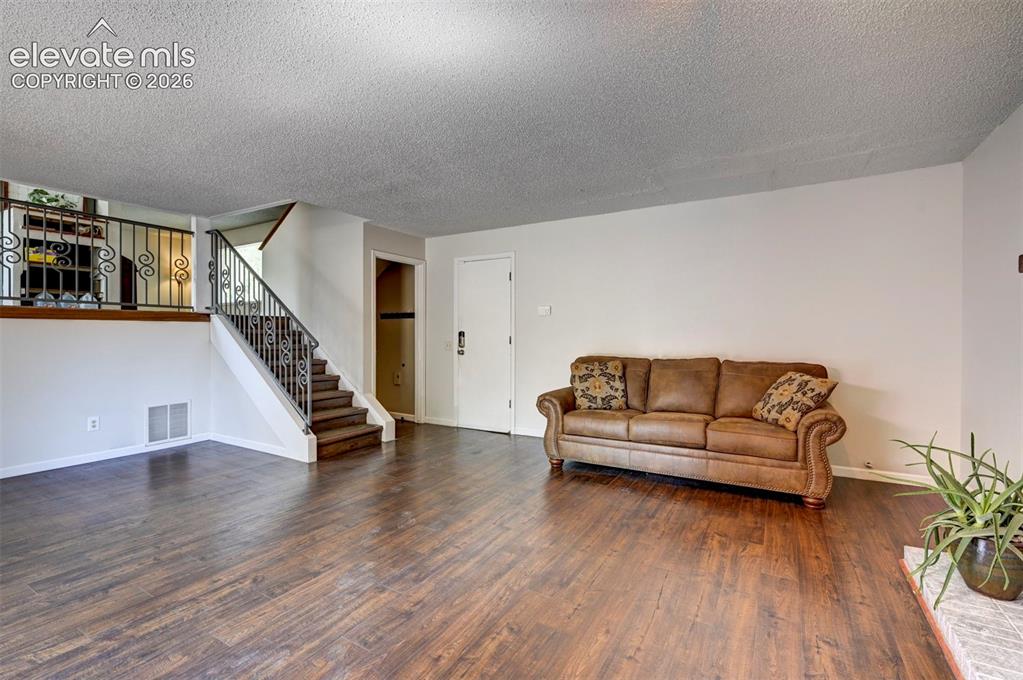
Wood-finish flooring throughout, featuring a staircase with wrought iron balusters and a half-wall partition
Other
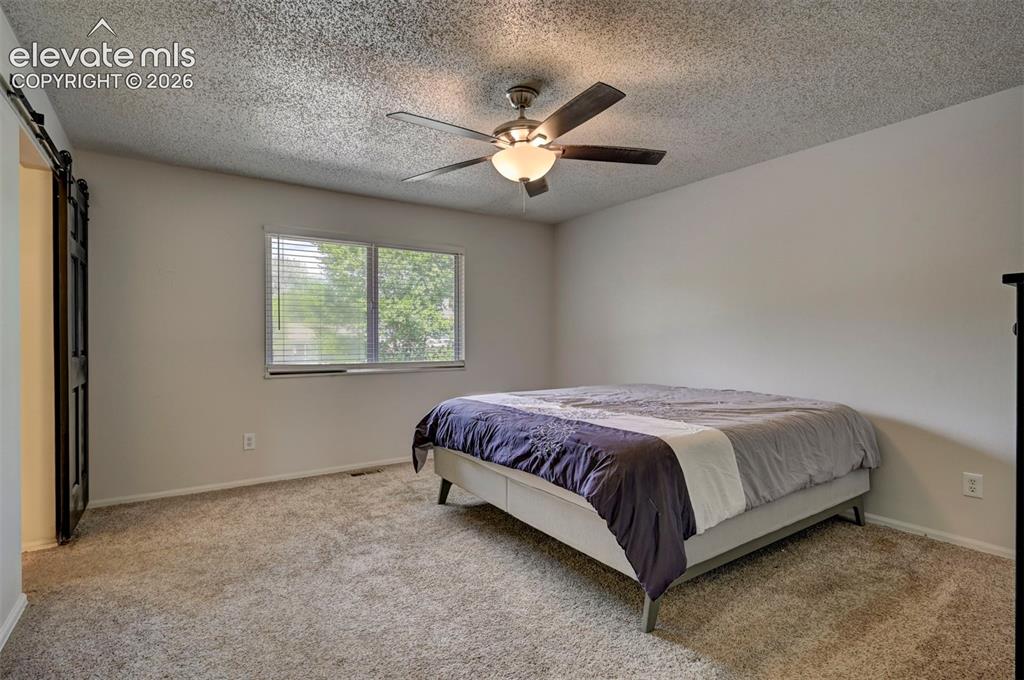
Barn door entry, ceiling fan with integrated lighting, window with horizontal blinds, neutral-toned carpet, and textured ceiling
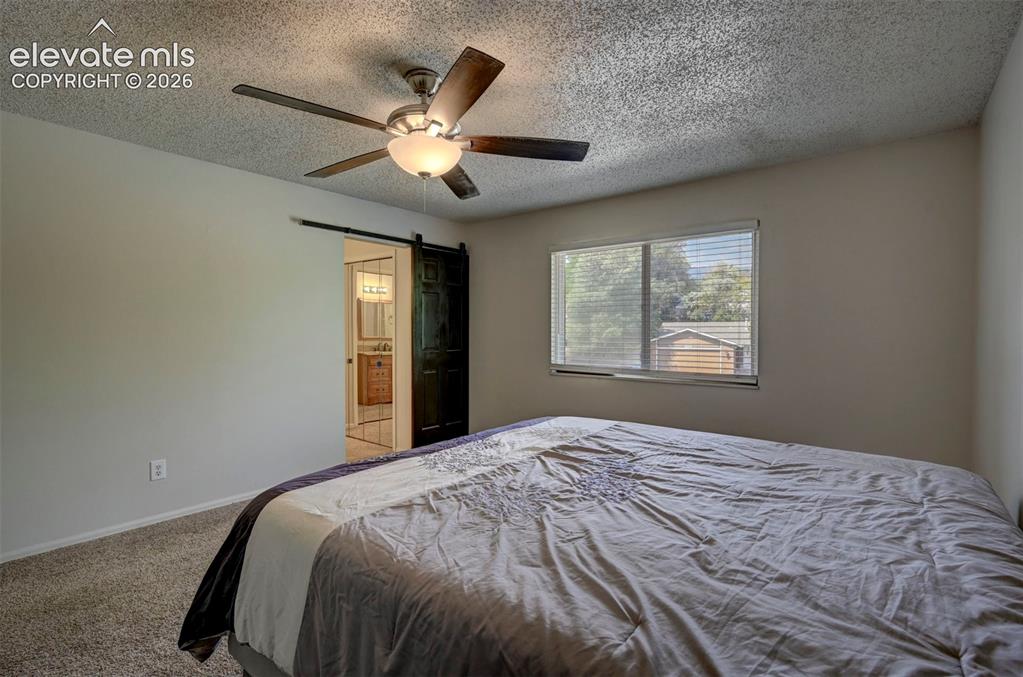
Ceiling fan with integrated lighting
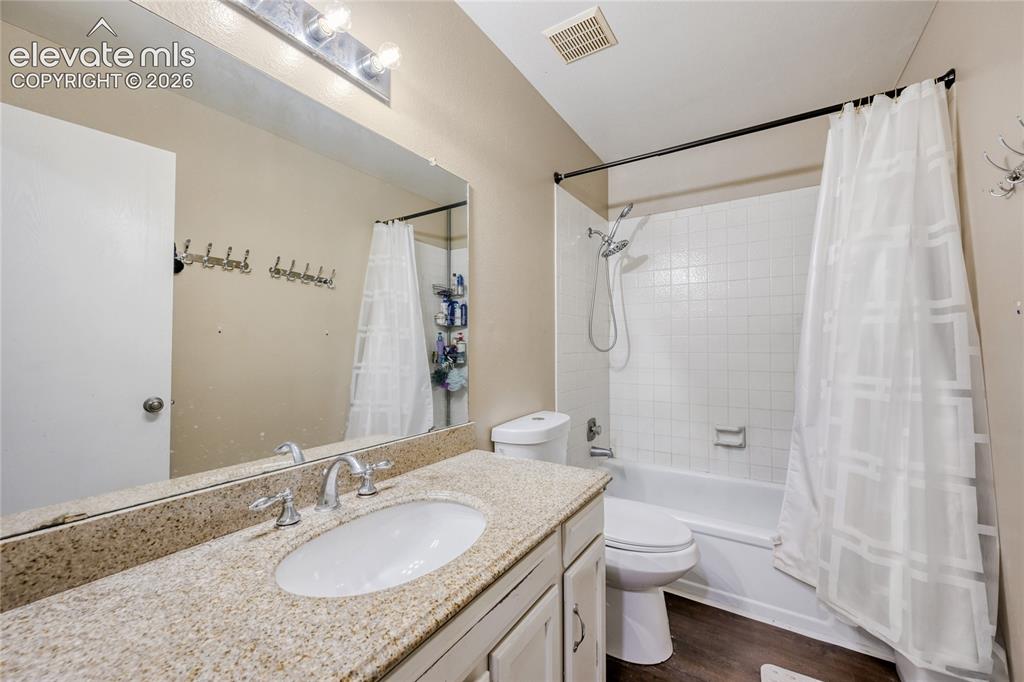
Bathroom featuring a vanity with an integrated sink, polished chrome faucet, and a light-toned countertop
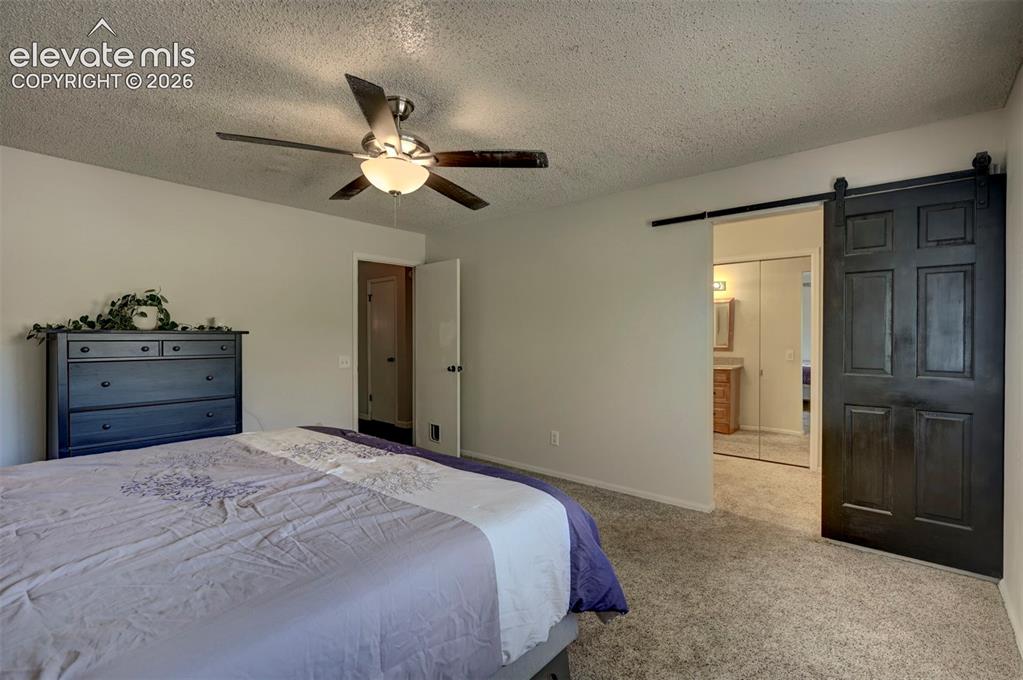
Recessed lighting, ceiling fan, carpet flooring, flat panel interior door, and barn door
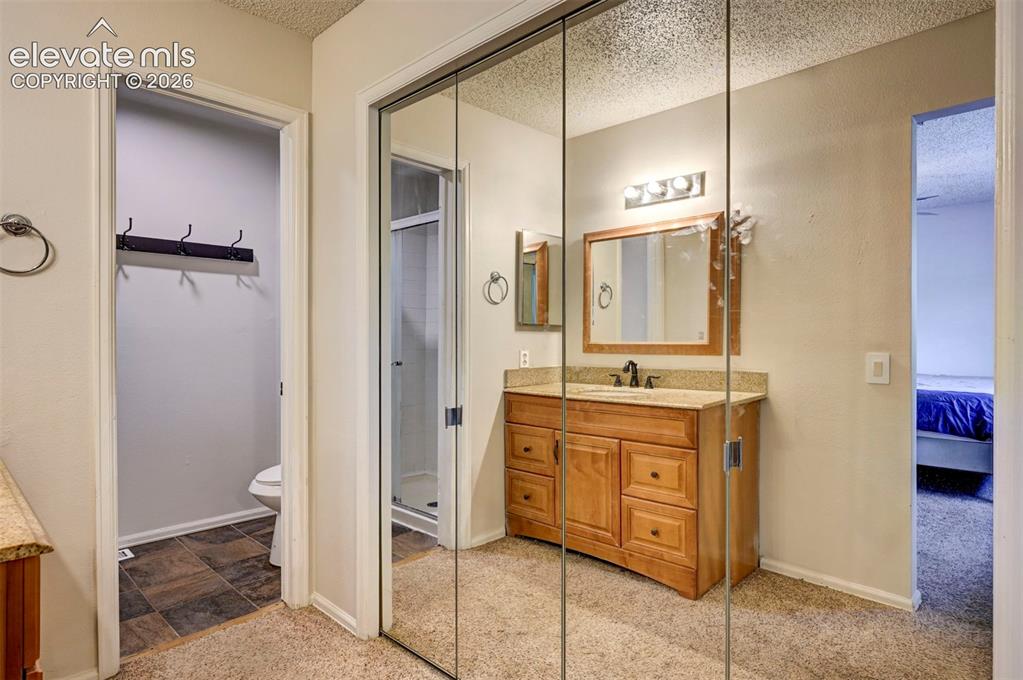
Vanity with natural wood cabinetry and stone-finish countertop, mirrored wardrobe doors, and a separate water closet with tiled flooring and a standing shower with glass enclosure
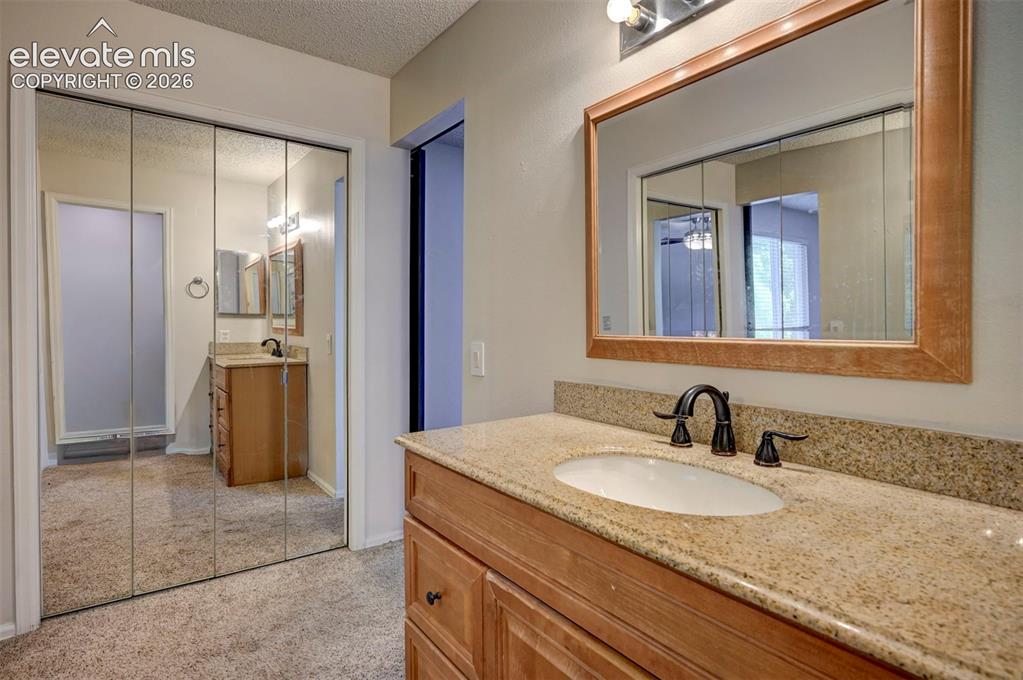
Bathroom vanity with a light-toned countertop, an integrated sink, and an oil-rubbed bronze faucet
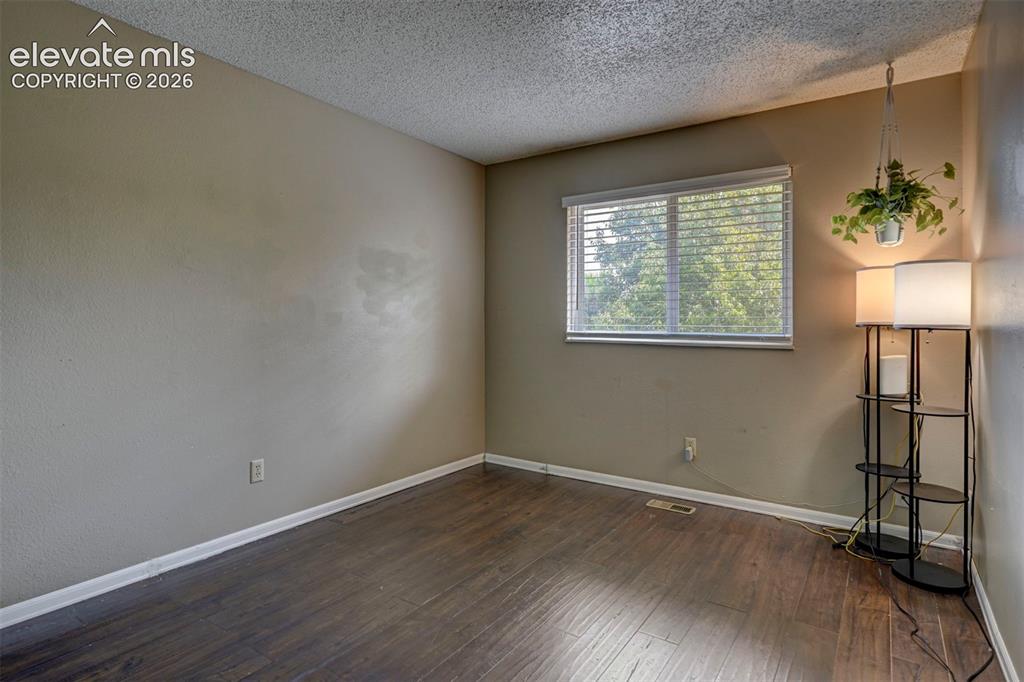
Wood-finish flooring with neutral wall tones and a window with horizontal blinds
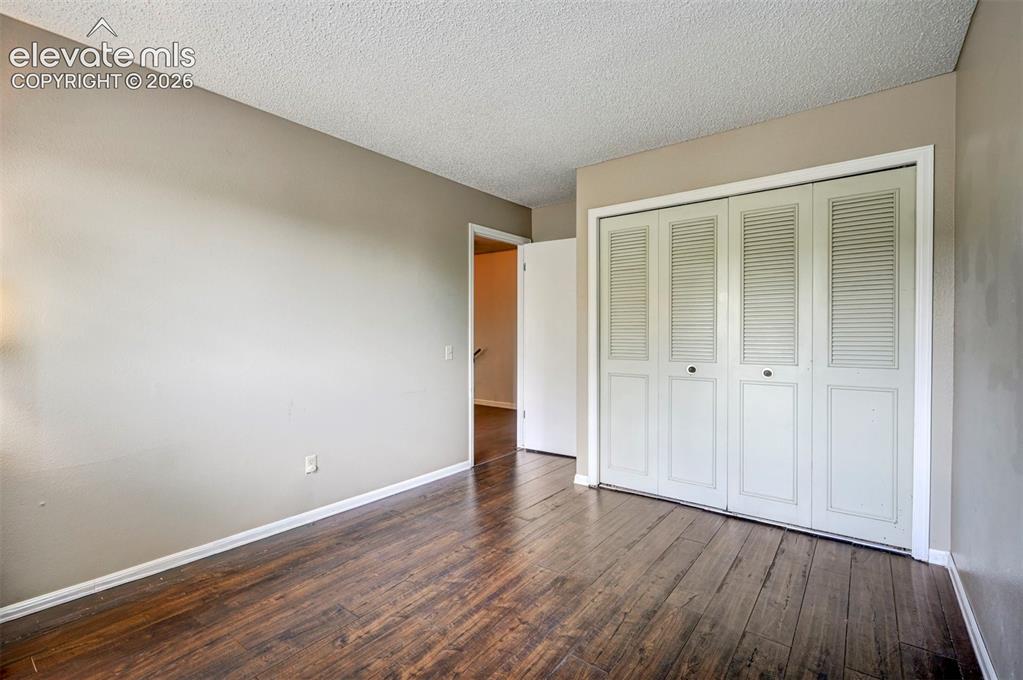
Wood-finish flooring, neutral wall color, and bi-fold louvered closet doors
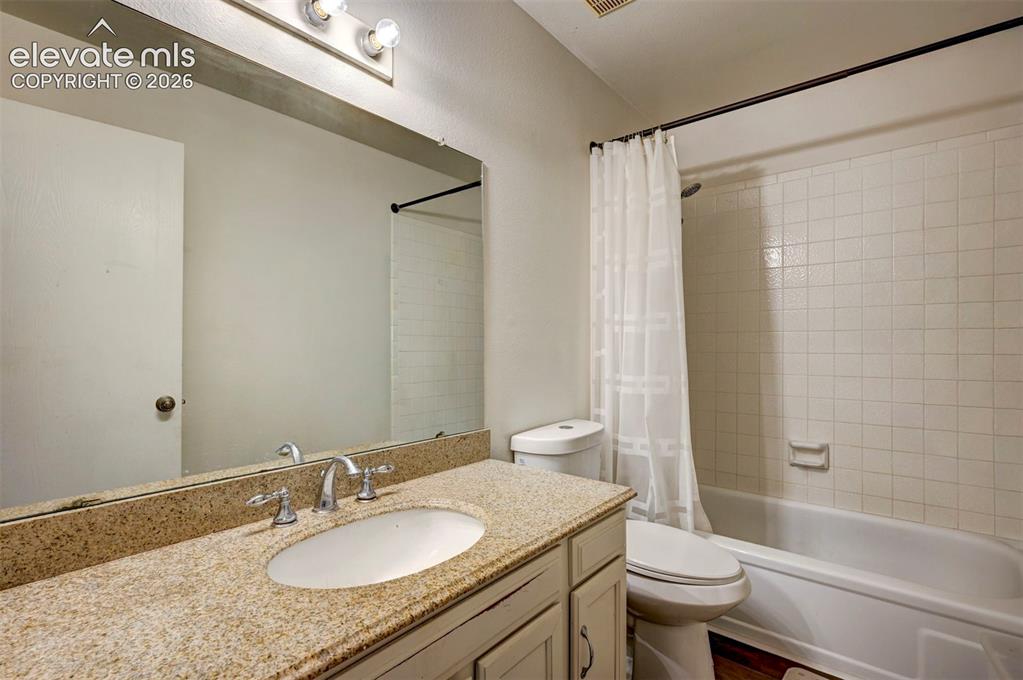
Vanity with a speckled countertop, undermount sink, and chrome fixtures
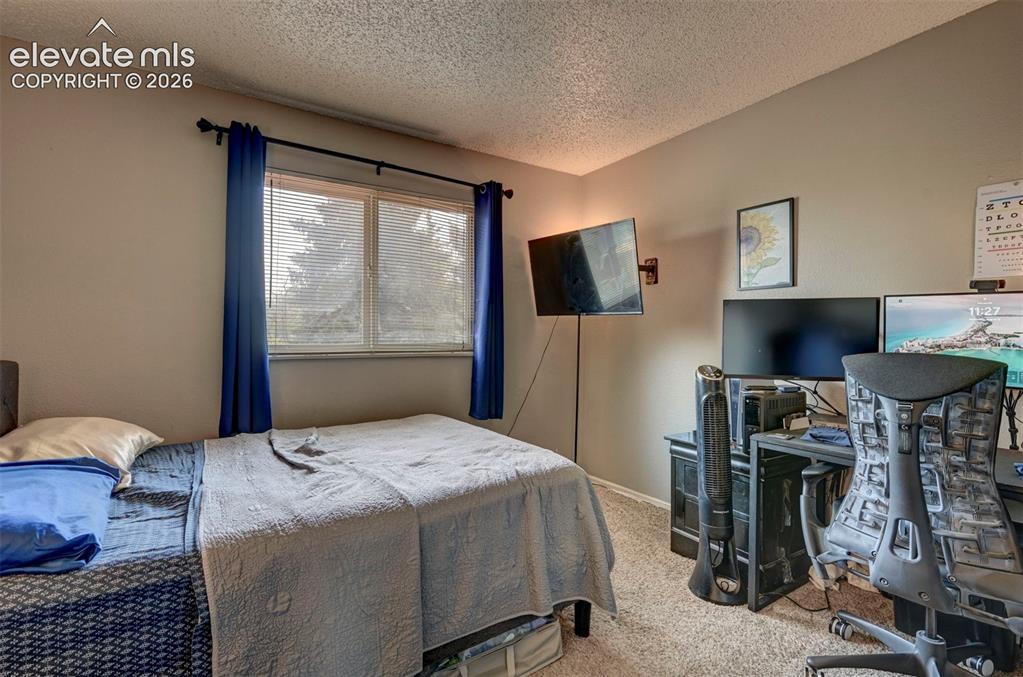
Double-paned window with horizontal blinds
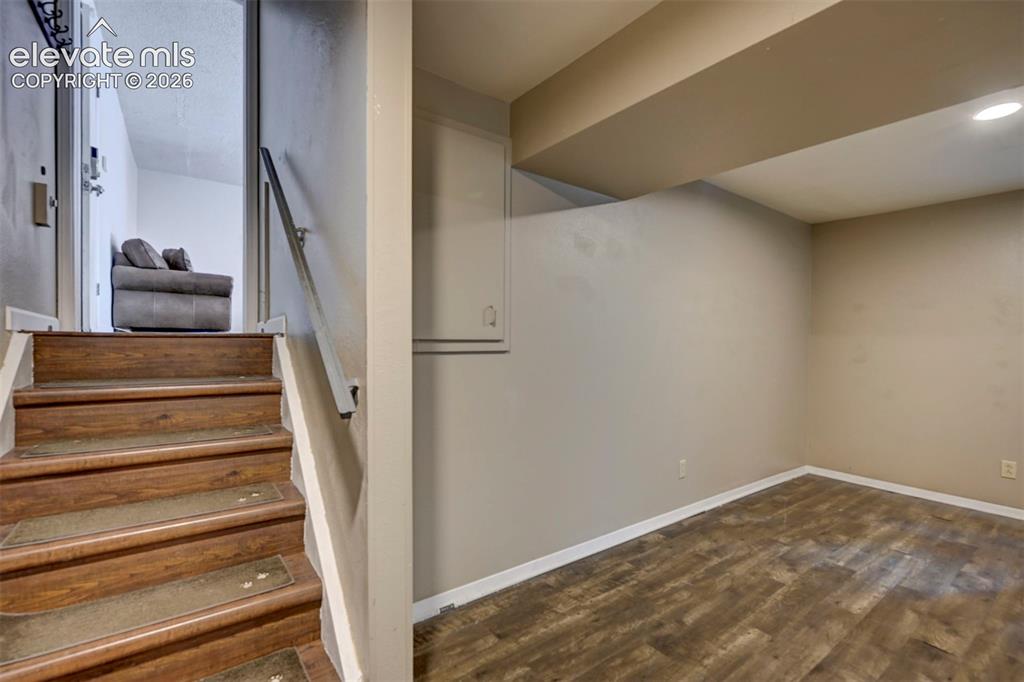
Wood-finish flooring with recessed lighting
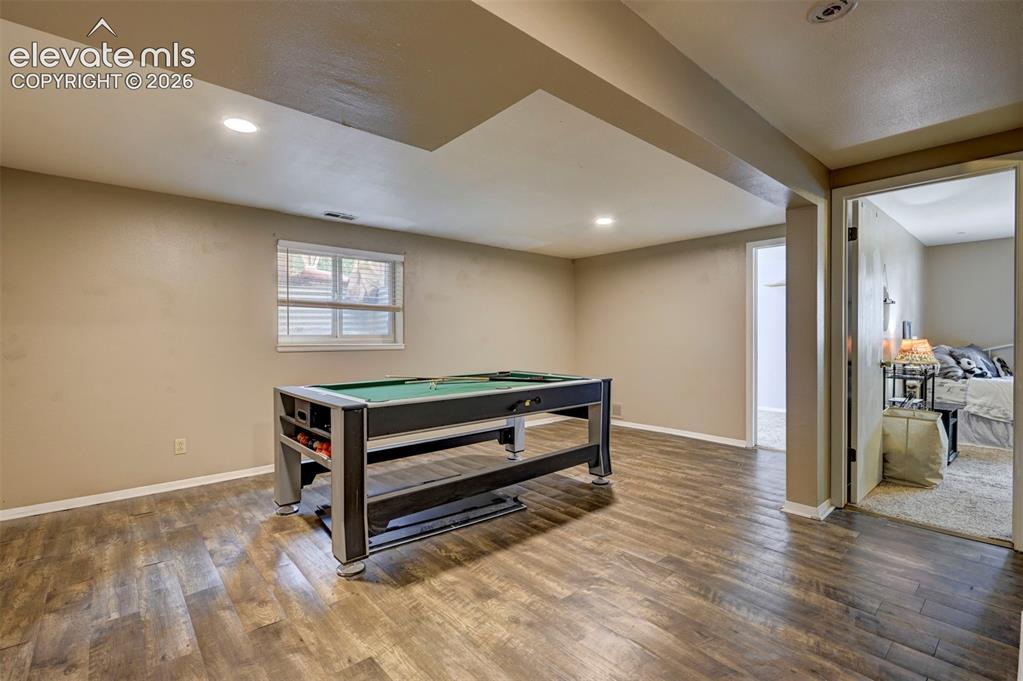
Recessed lighting, wood-finish flooring, and a window with blinds
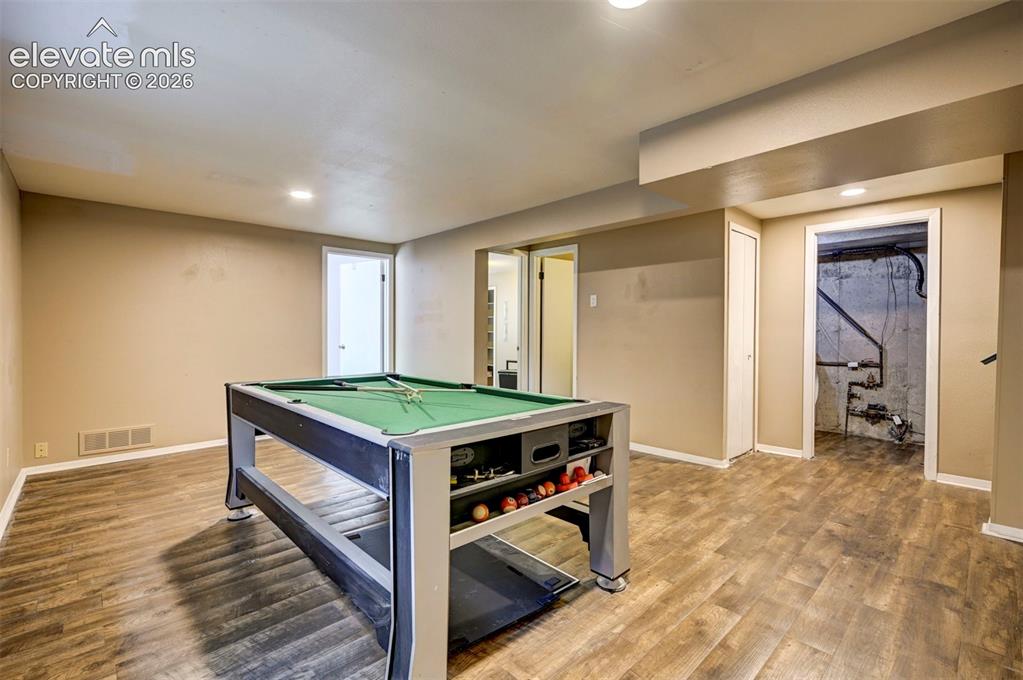
Recessed lighting illuminates the wood-finish flooring and neutral wall tones
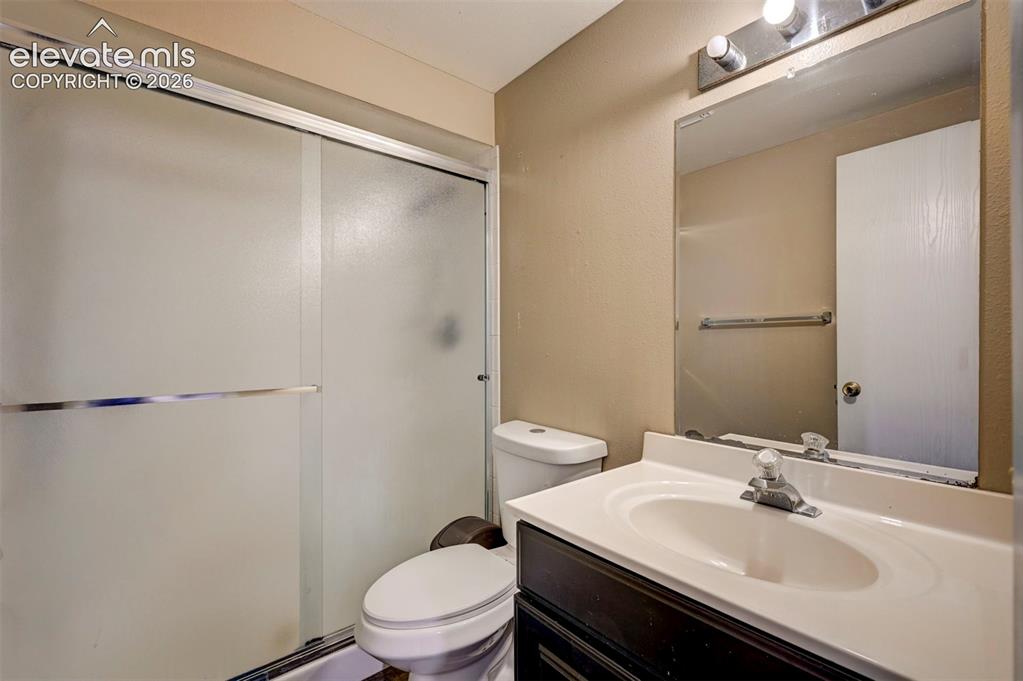
Shower with frosted glass enclosure, vanity with integrated sink, wall-mounted mirror, and overhead vanity lighting
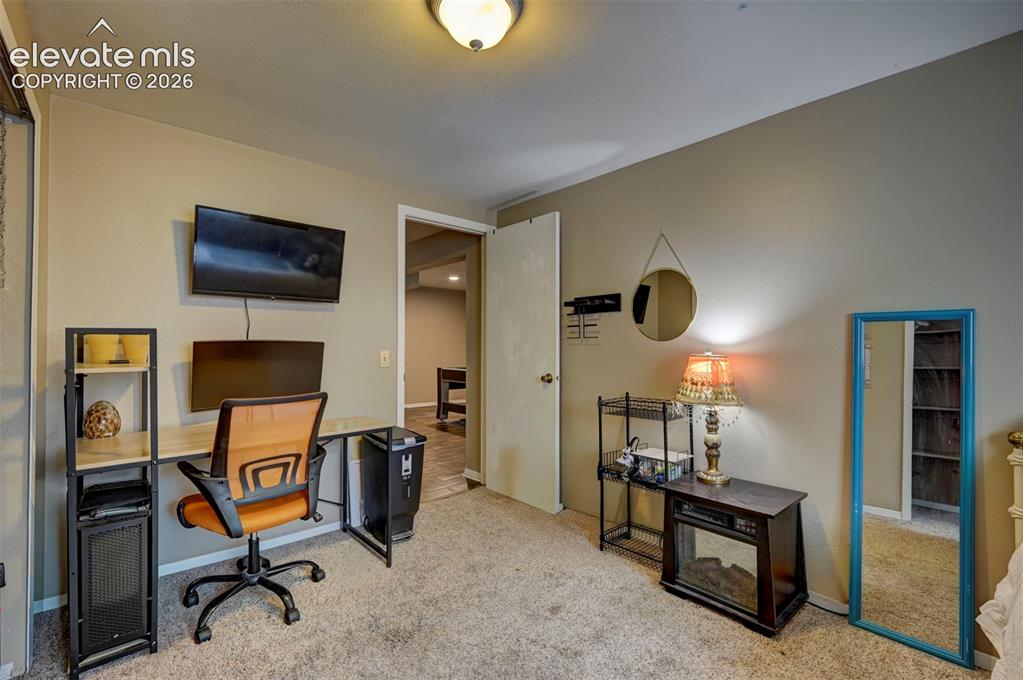
Neutral wall paint, ceiling-mounted light fixture, and carpet flooring
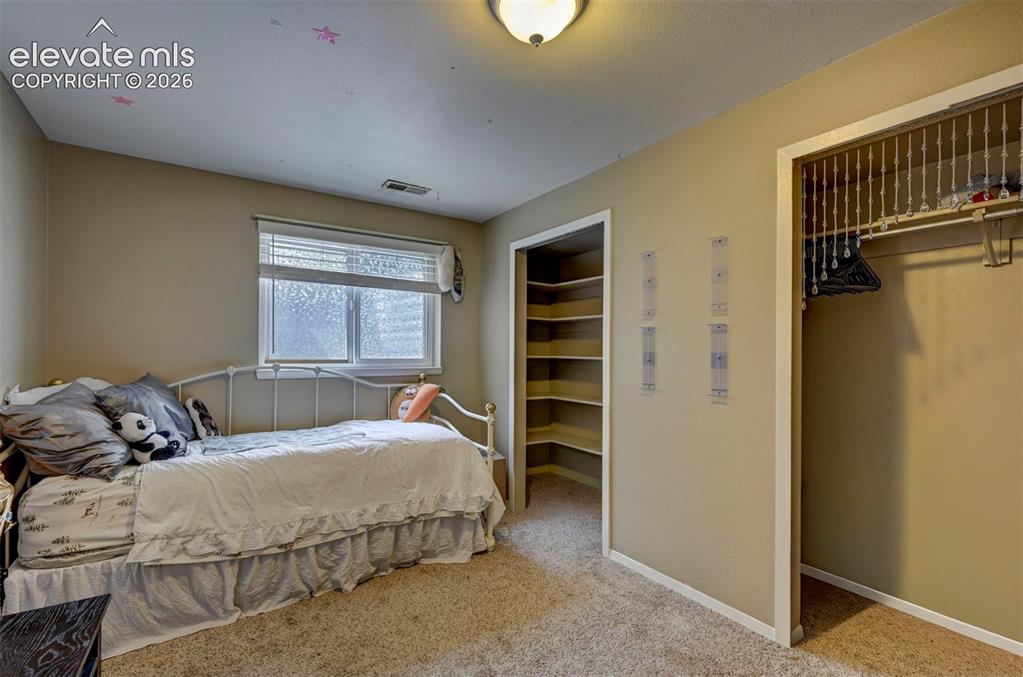
Neutral tone wall finishes
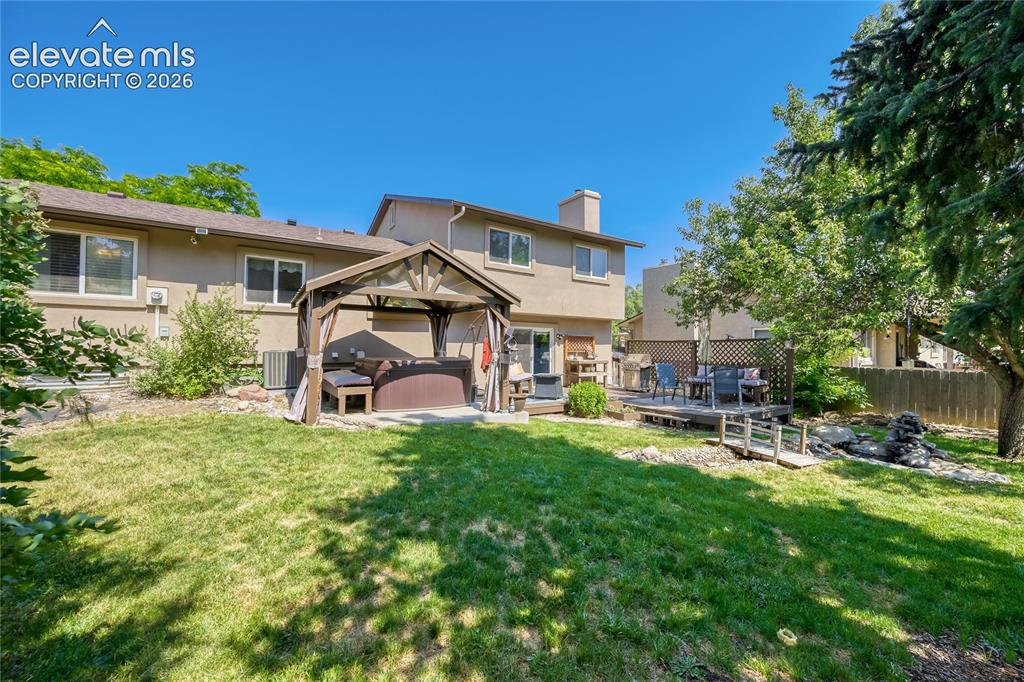
Expansive backyard featuring a manicured lawn, a built-in wooden deck, and a gazebo
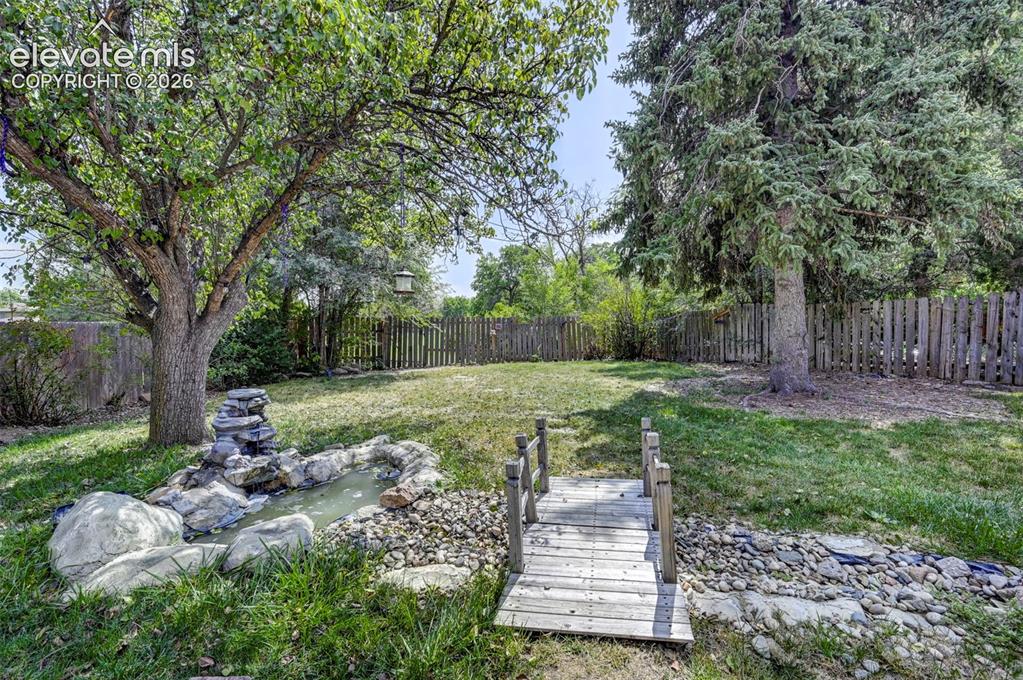
Expansive backyard featuring a rock water feature, decorative wooden bridge, privacy fencing, and mature trees
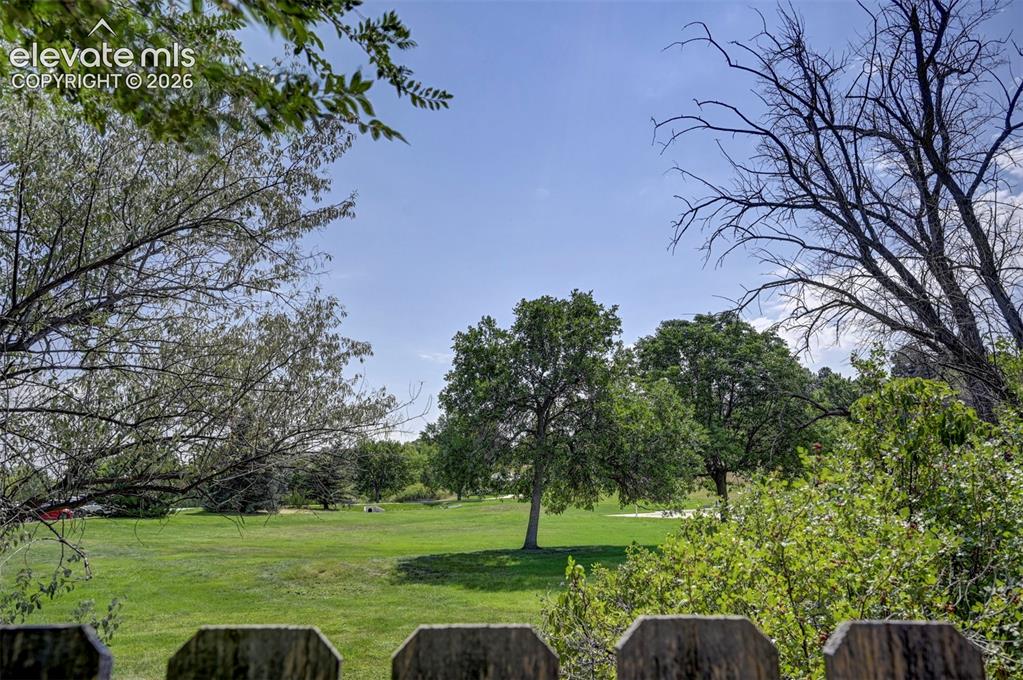
Expansive green space featuring scattered mature trees and shrubbery, bordered by a wooden fence
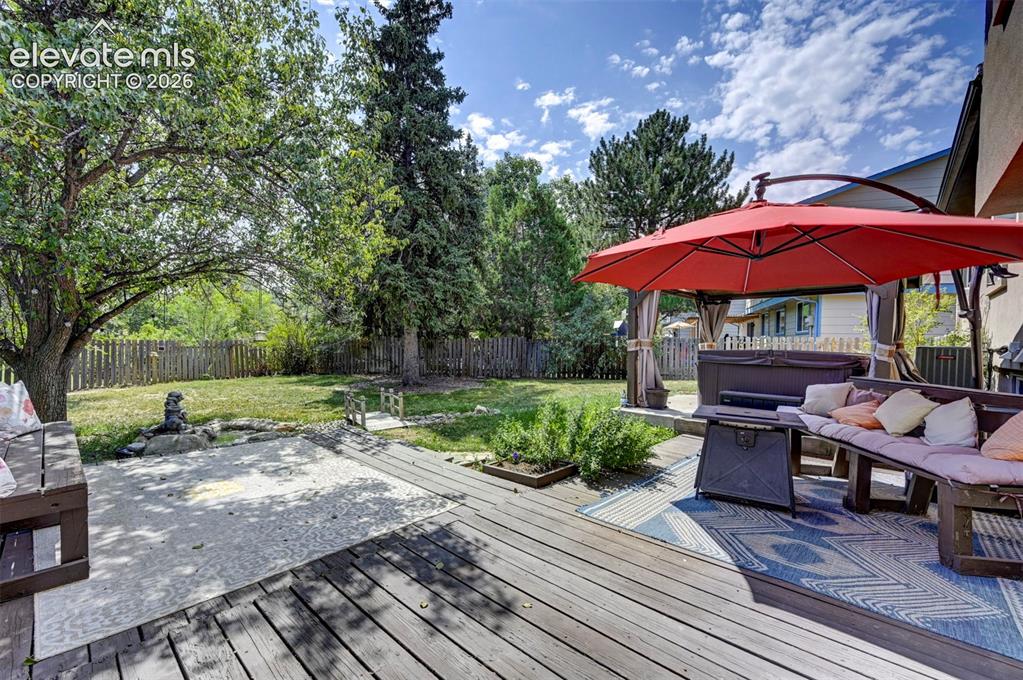
Expansive backyard featuring a wood deck, concrete patio, mature trees, and a privacy fence
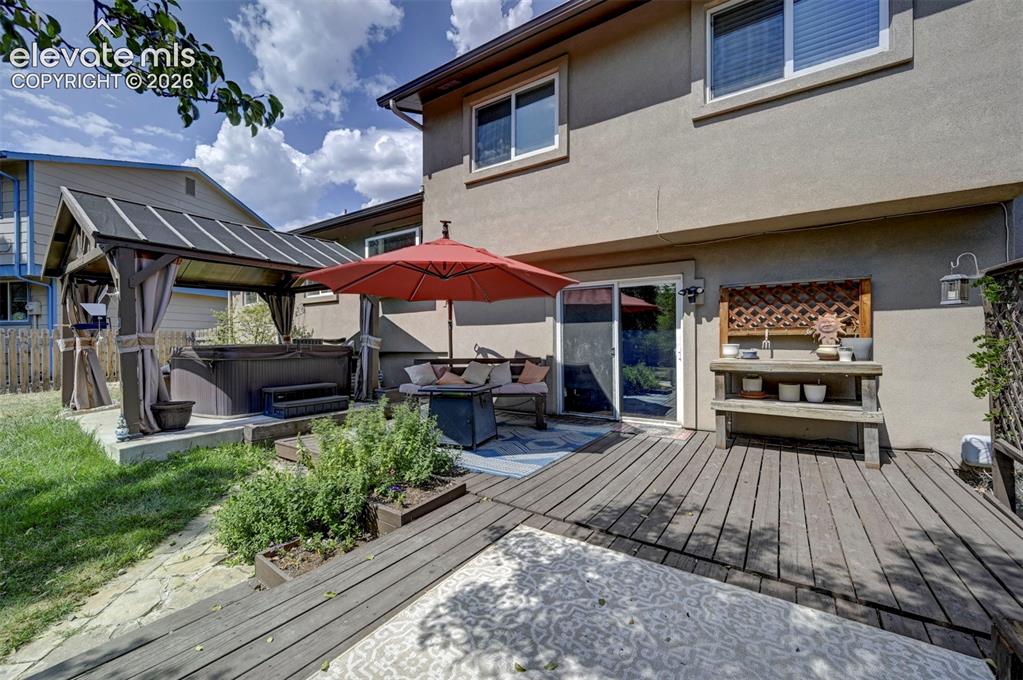
Expansive rear deck with wood-finish planks, built-in planters, sliding glass door access, and a covered hot tub area
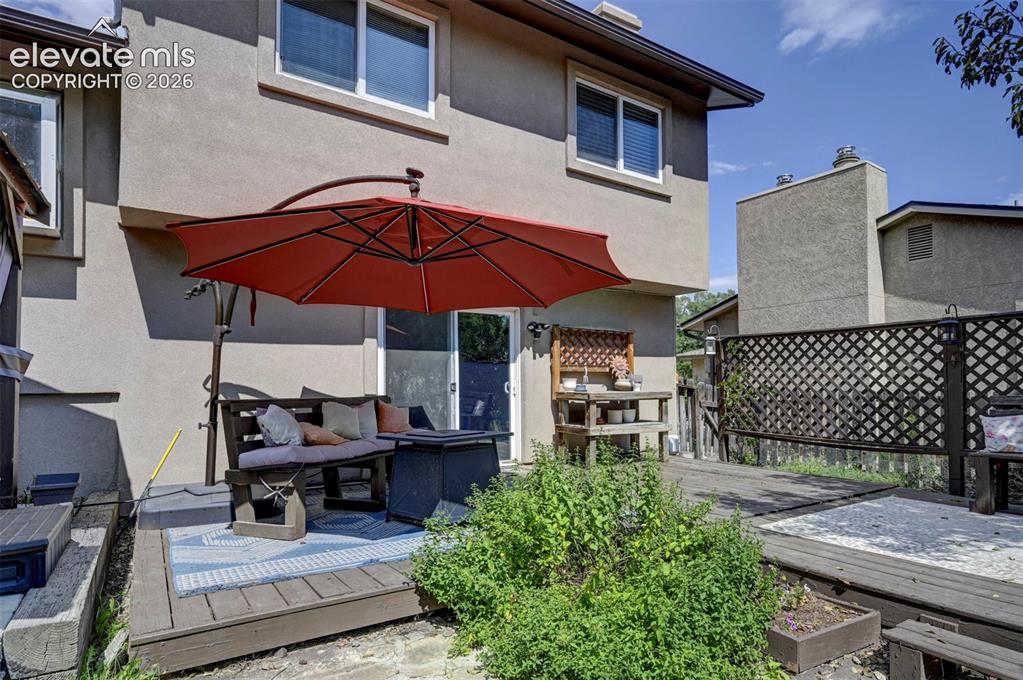
Other
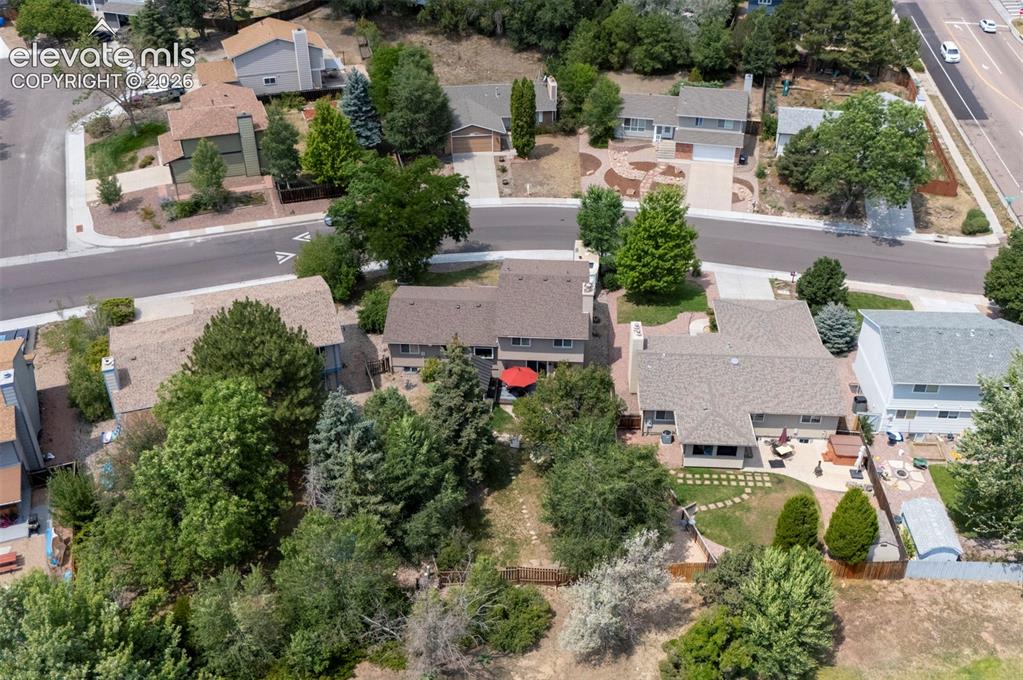
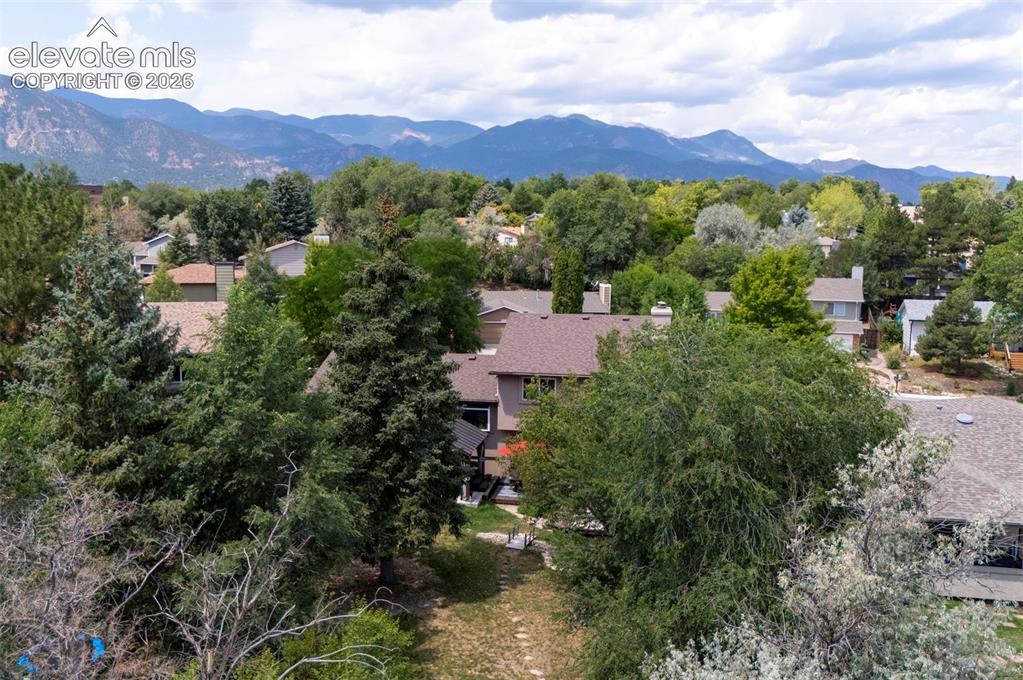
Residential neighborhood with mature trees, paved streets, and a variety of architectural styles
Other
Disclaimer: The real estate listing information and related content displayed on this site is provided exclusively for consumers’ personal, non-commercial use and may not be used for any purpose other than to identify prospective properties consumers may be interested in purchasing.