1012 Skyway Boulevard, Colorado Springs, CO, 80905
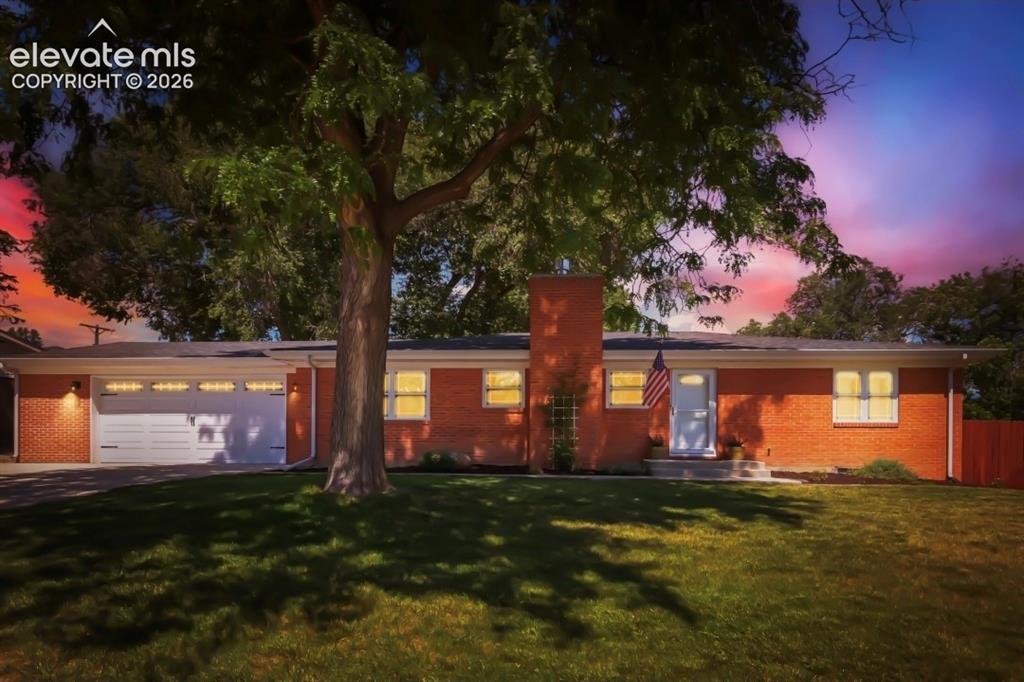
Image Count: 41

$769,900

  • Highlights
  • Single Family
  • 4 bd | 2 ba | 2,918 sqft
  • 1012 Skyway Boulevard, Colorado Springs, CO, 80905 listed by Jean Ebmeyer
  • Active
  • MLS#: 1778417
  • Tour #3
  • View on Map
Space maker

Property Description

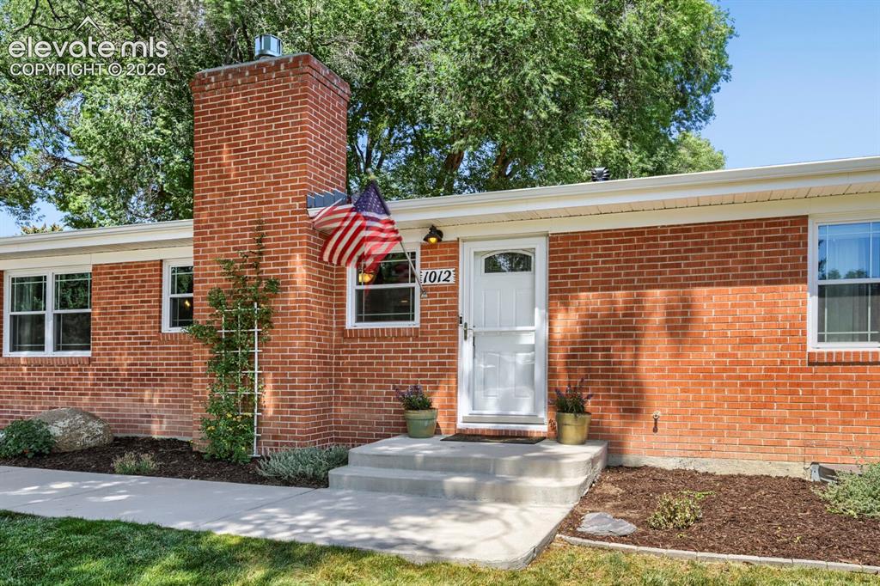
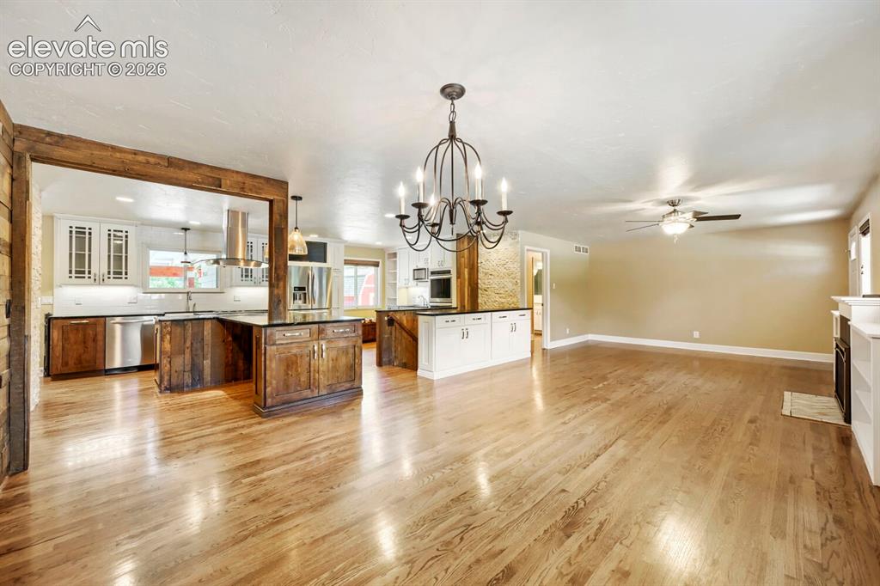
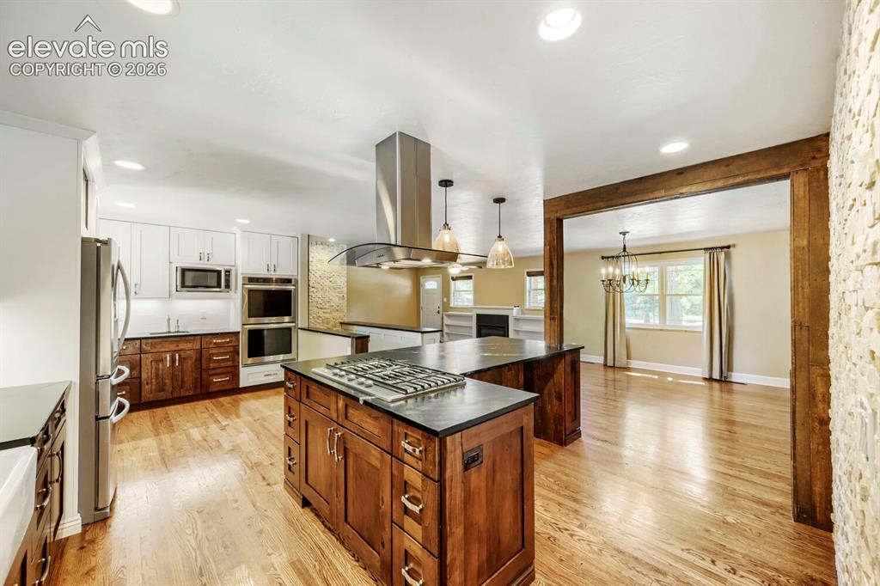
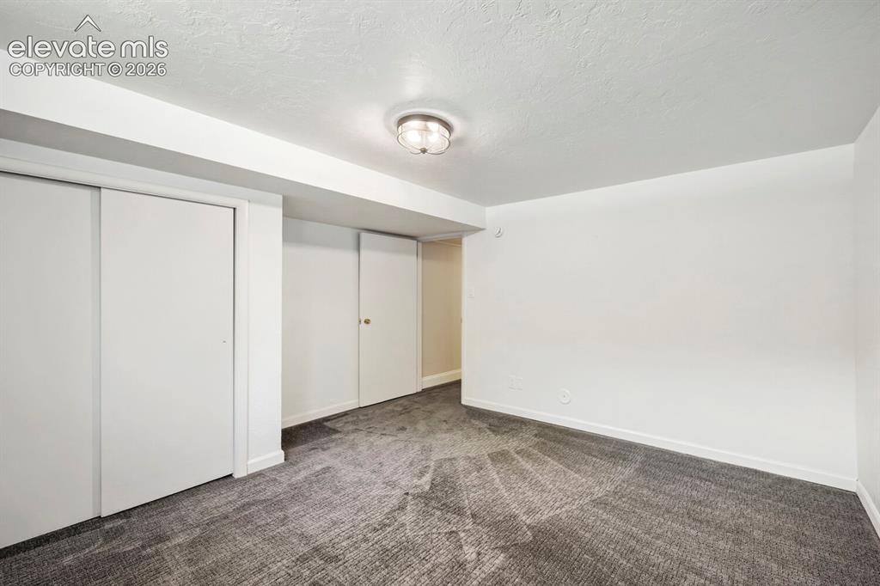
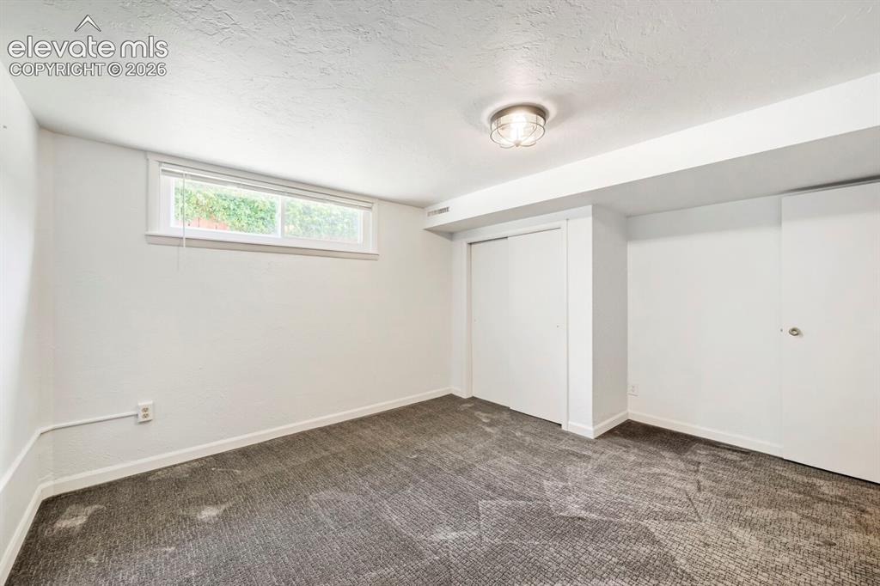
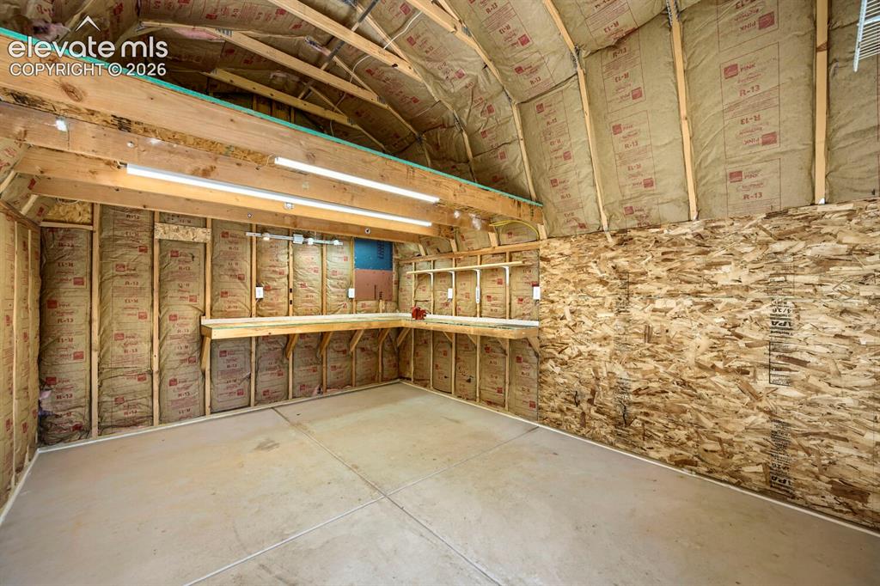
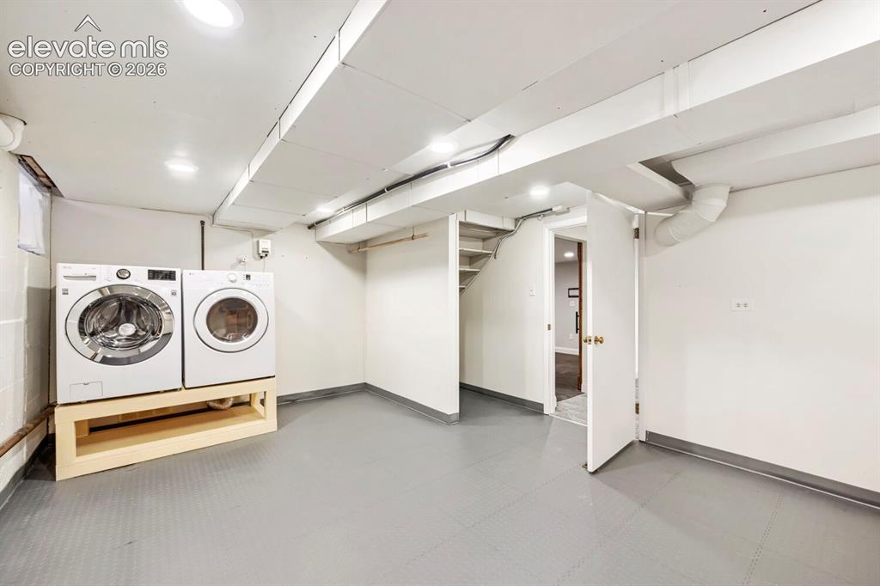
An Exceptional Skyway Opportunity, impressive from the moment you arrive to this all-brick Rancher with huge 2+ Car Fully insulated Garage - pull down access for storage. No HOA. A spacious detached fully insulated workshop w/ heat, electric, 20a & 30a electric circuits, & a concrete floor... situated in the rear yard. Master craftsmanship, exquisite design, & incredible professional remodeling: hand trowel walls & ceilings, lovely wood and stone accent walls. The kitchen is truly a masterpiece w/ space for everyone: island; breakfast bar; coffee bar; 5 burner gas stove; double ovens; 2 sinks; window bench; rich cabinetry; soapstone counter surfaces; hardwoods; abundant pantry; KitchenAid appliances. A great office space w/ built-in desk, a quiet niche. The living room has a gorgeous gas fireplace & built ins. The primary bathroom is magnificent enveloping a large free-standing tub, double sinks, glass enclosed large shower, quartz surfaces & plenty of custom cabinetry, a true luxury at its finest. The 2 main level spacious bedrooms appointed w/ built-in wardrobes; the primary bedroom custom wall wardrobe with rods, drawers, lower drawer built to hold 300lbs to reach it all, there is a tv cabinet. Beautiful wood staircase leads to a fantastic basement w/ 2 bedrooms & a flexible bonus room, perfect for a gym. The large family room is for your TV nights accented w/ custom barn doors. Storage area w/ custom storage cabinets, your included washer & dryer is affixed here; sump pump; exterior basement wall parameter drain system empties to your sump pit. Radon mitigation is here. Above ground garden beds; perennial garden; covered patio; privacy fencing; wired for a future hot tub. Sitting across from the neighborhood park, a skip to the Little Dipper community pool, & elementary school. Close to Cheyenne Canyon and shopping. Magical location in Award Winning School District 12. Swing gate with space for trailer/boat/camper. An exquisite home for the selective Buyer!

Property Listed By

Picture of REALTOR Listing Property
  • Jean Ebmeyer
  • 1080-056-917  Call the Agent 
Picture of Office Listing Property
  • Ebmeyer Real Estate Group
  • 1080-056-917  Call the Agent 
I harbor continued excitement in my profession as a Real Estate Broker! I have certainly been fortunate in finding the perfect career to fit my love of Colorado and my love of social interaction within the real estate world. My absolute joy with my clients in finding just the right spot for them to call home, is extraordinary in all respect. I enjoy placing my focus on my clients dreams and sharing my years of living right here in beautiful Colorado to assist their journey. My experience in...

Property Details

    General Features

  • Property: Single Family, Ranch
  • Year Built: 1954
  • List Price: $769,900
  • County: El Paso
  • School District: Cheyenne Mtn-12

    Rooms

  • Bedrooms: 4
  • Baths: 1 full bath; 1 3/4 bath;

    Structure

  • Foundation: Full Basement
  • Heating: Forced Air, Wall Furnace
  • Garage/Parking #: 6 vehicle(s), Attached, Available
  • Garage Amenities: Even with Main Level, Garage Door Opener, Oversized
  • Patio Description: Concrete, Covered
  • Total SqFt: 2,918
  • Finished SqFt: 2,742
  • Basement SqFt: 1,459
  • Basement % Fin: 88
  • Construction Status: Existing Home
  • Siding: Brick
  • Structure: Framed on Lot, Frame

    Features

  • Appliances: 220v in Kitchen, Countertop System, Dishwasher, Disposal, Downdraft Range, Dryer, Microwave Oven, Oven, Refrigerator, Washer
  • Floors: Carpet, Tile, Wood
  • Entry: Natural Wood
  • Fireplace: Gas, Main Level
  • Additional Items: Professionally remodeled and updated well positioned property... you won't want for a single thing. Solid core interior doors at upper hallway and bedrooms.

    Taxes, Utilities, Lot

  • Tax: $2,841
  • Lot Size: 0.24 Acres, 10,300 SqFt
  • Street Description: City/Town Road, Paved
  • Landscaped: All
  • Fence: Rear
  • Driveway: Concrete
  • Lot Location: Hiking Trail, Near Fire Station, Near Hospital, Near Park, Near Public Transit, Near Schools, Near Shopping Center
  • Lot Description: Level, Trees/Woods
  • Total # Wells: 0
  • Existing Utilities: Cable Connected, Electricity Connected, Natural Gas Connected
  • Existing Water: Municipal

    Community

    Additional Information


      Disclaimer
      The real estate listing information and related content displayed on this site is provided exclusively for consumers’ personal, non-commercial use and may not be used for any purpose other than to identify prospective properties consumers may be interested in purchasing.
      PPAR.com Website

      1012 Skyway Boulevard, Colorado Springs, CO, 80905

      Image 1 of 41: Elegantly positioned!

      Elegantly positioned!

      Image 2 of 41: Front of home, porch and planting beds. Newer windows.
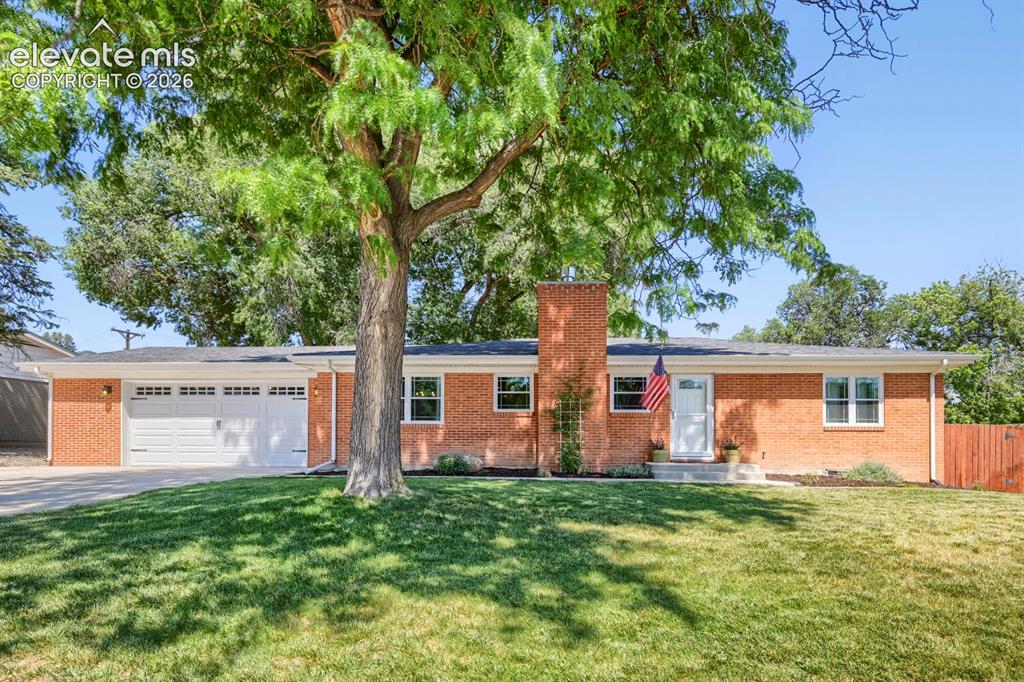
      Front of home, porch and planting beds. Newer windows.

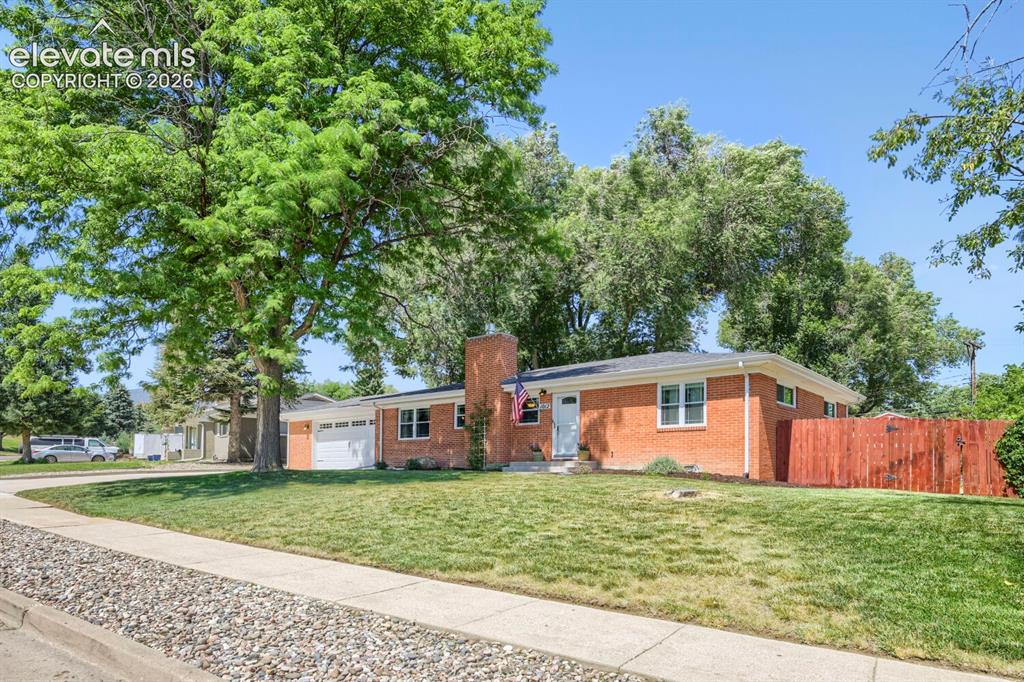
      Image 3 of 41: Front of home with yard space and beautiful shade tree!
      Front of home with yard space and beautiful shade tree!

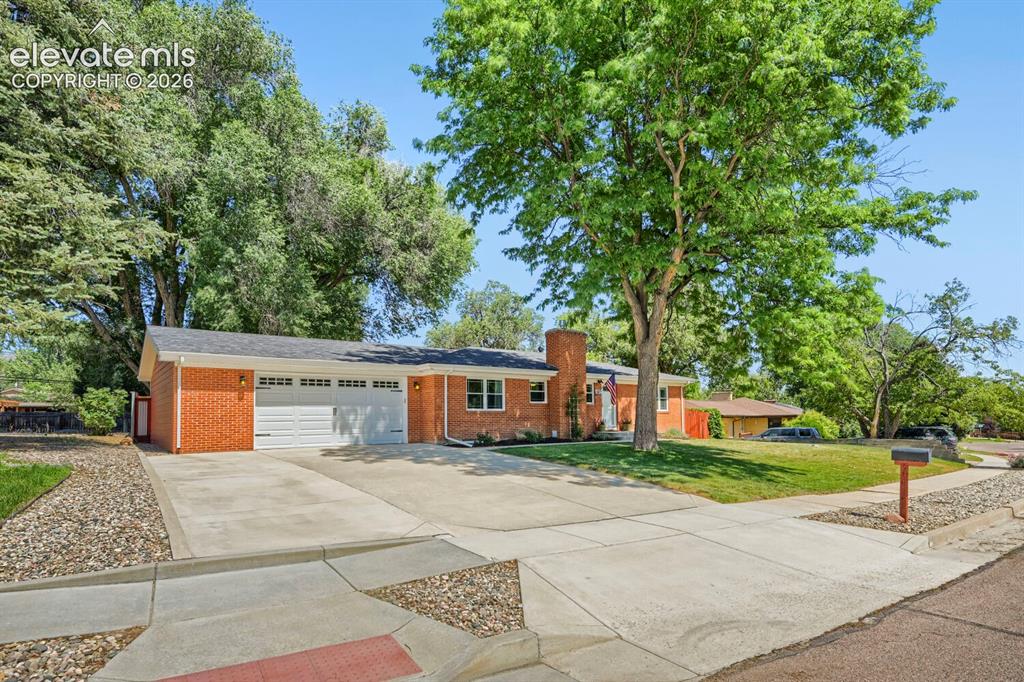
      Image 4 of 41: Driveway and garage view of home with expansive space for vehicles.
      Driveway and garage view of home with expansive space for vehicles.

      Image 5 of 41: View from street to front and side of the home that has the swing gate a sp

      View from street to front and side of the home that has the swing gate a space to store cam!per, boat, etc.
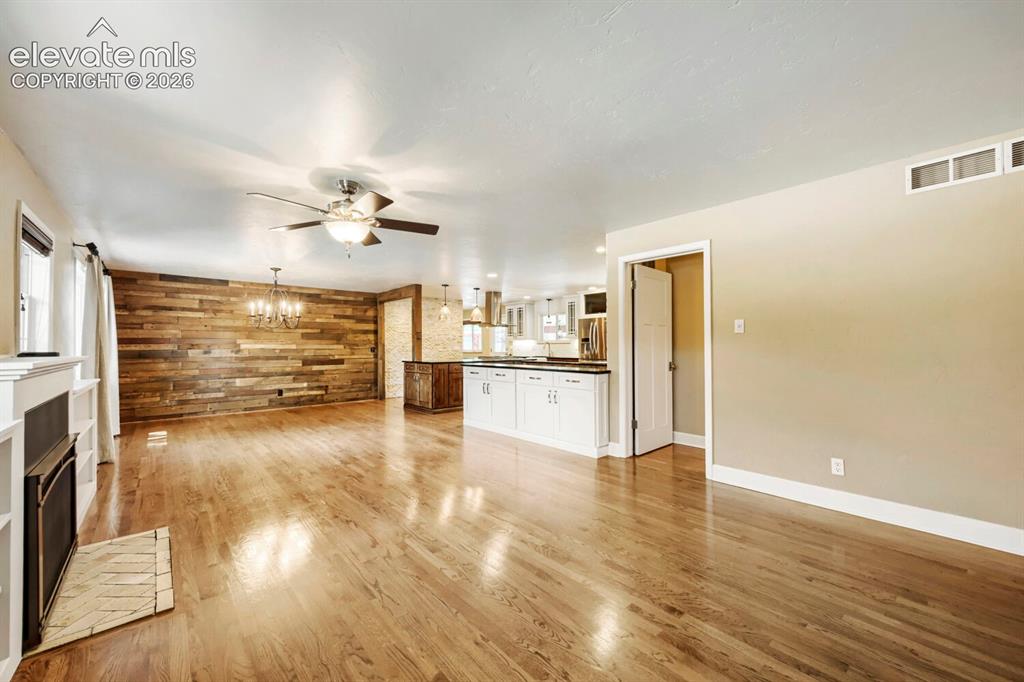
      Image 6 of 41: Expansive gleaming hardwoods and new gas fireplace that has a battery backu

      Expansive gleaming hardwoods and new gas fireplace that has a battery backup!
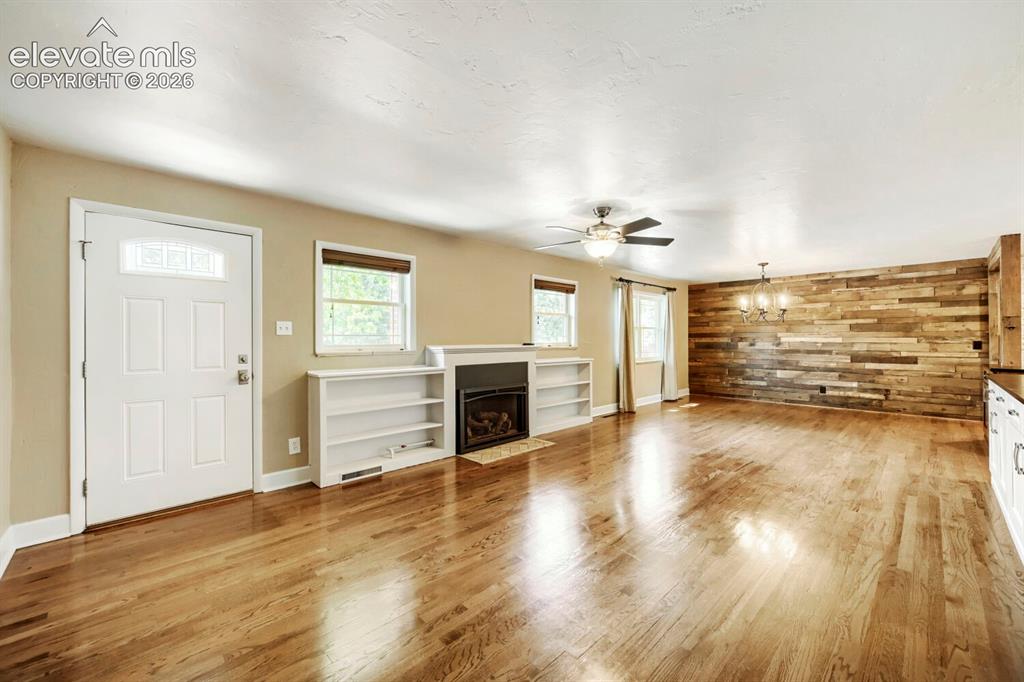
      Image 7 of 41: Expansive wood floorings, newer windows , newer gas fireplace with battery

      Expansive wood floorings, newer windows , newer gas fireplace with battery backup, built in shelving!
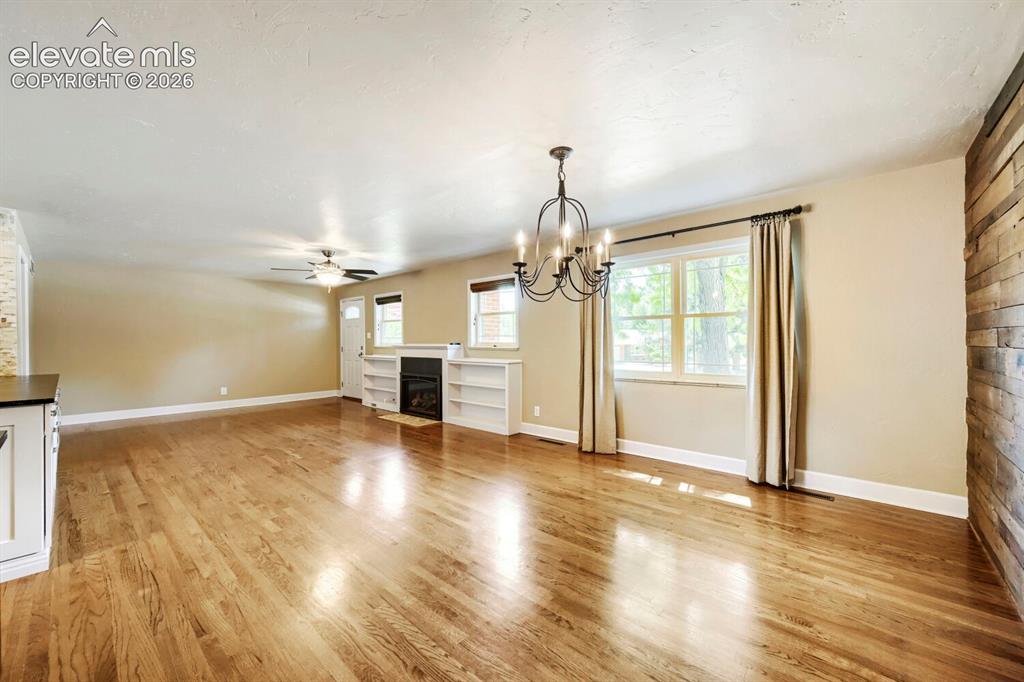
      Image 8 of 41: Living Room and Dining Room!

      Living Room and Dining Room!

      Image 9 of 41: View from Dining room to the living room & custom gourmet kitchen!
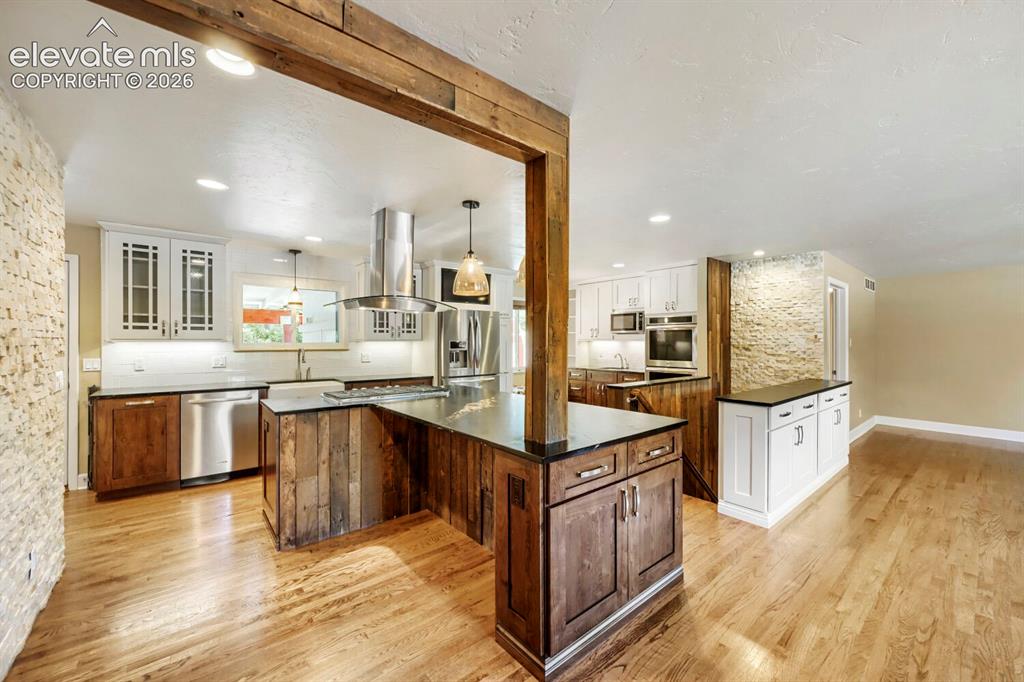
      View from Dining room to the living room & custom gourmet kitchen!

      Image 10 of 41: Kitchen with breakfast bar!

      Kitchen with breakfast bar!

      Image 11 of 41: Kitchen view to stovetop, hood, and dining area!
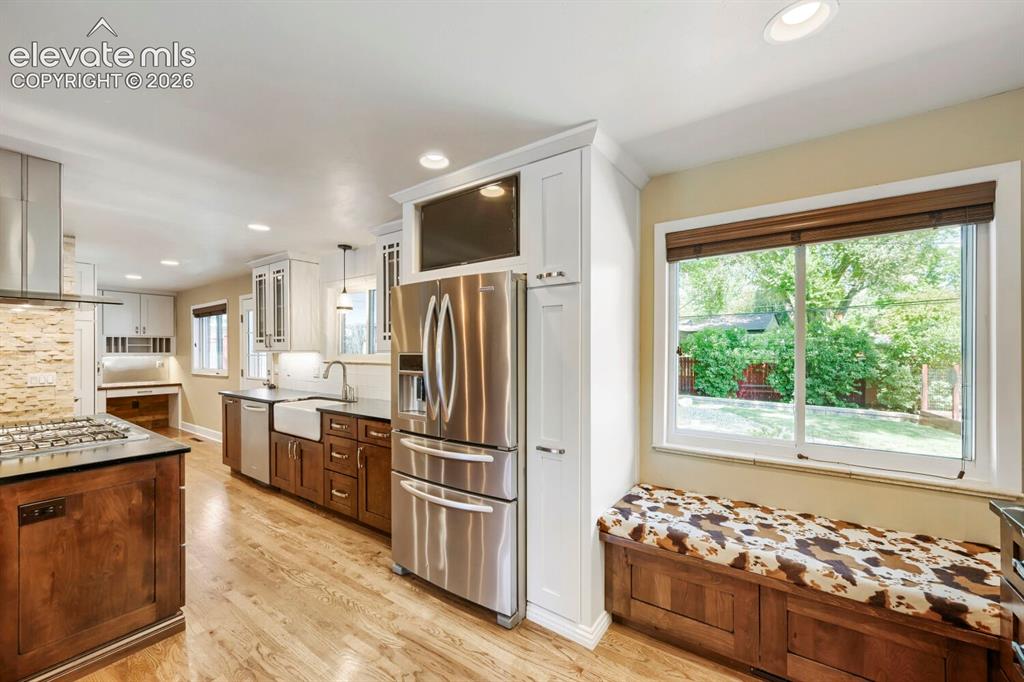
      Kitchen view to stovetop, hood, and dining area!

      Image 12 of 41: Sitting area window bench in kitchen area!
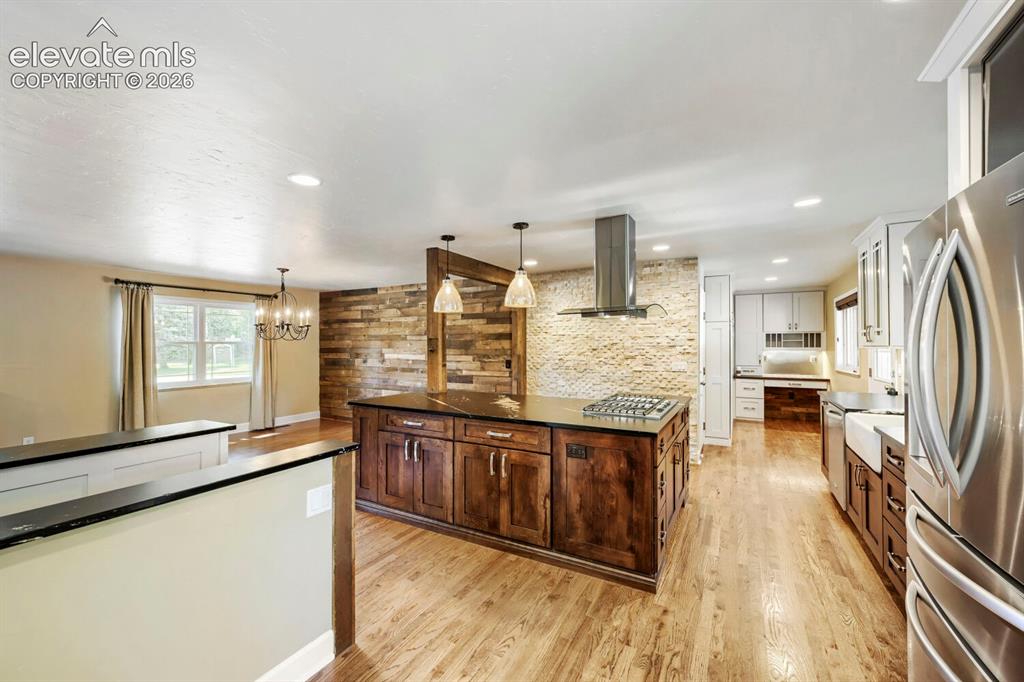
      Sitting area window bench in kitchen area!

      Image 13 of 41: View through the gourmet custom kitchen!
      View through the gourmet custom kitchen!

      Image 14 of 41: Office niche with wall of pantry cabintry!
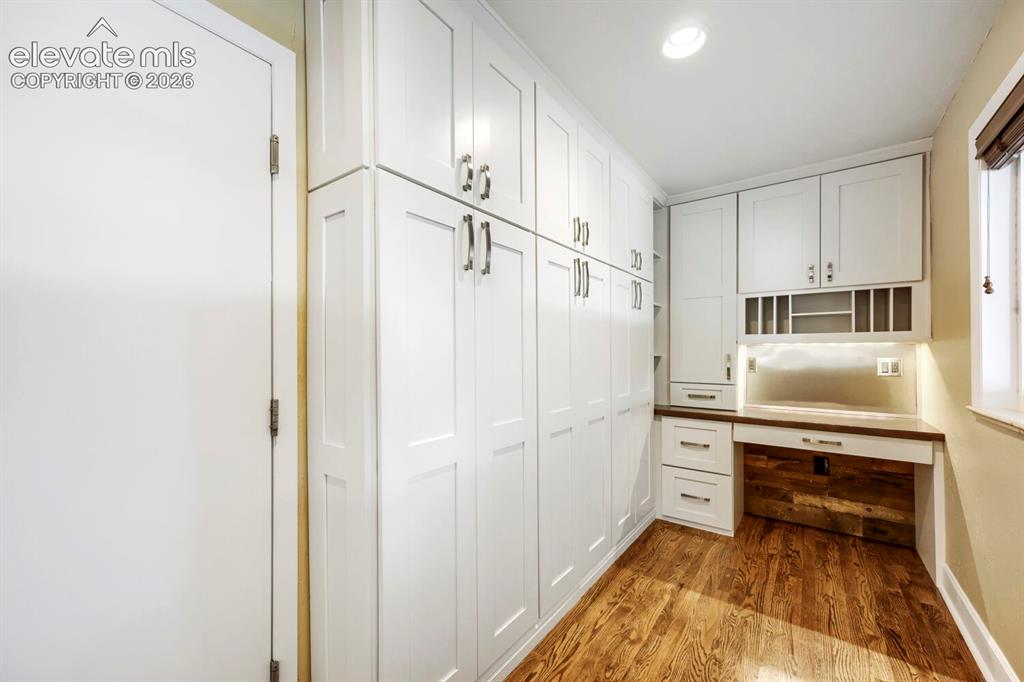
      Office niche with wall of pantry cabintry!

      Image 15 of 41: Gorgeous and spacious custom primary bathroom with all the best in appointm

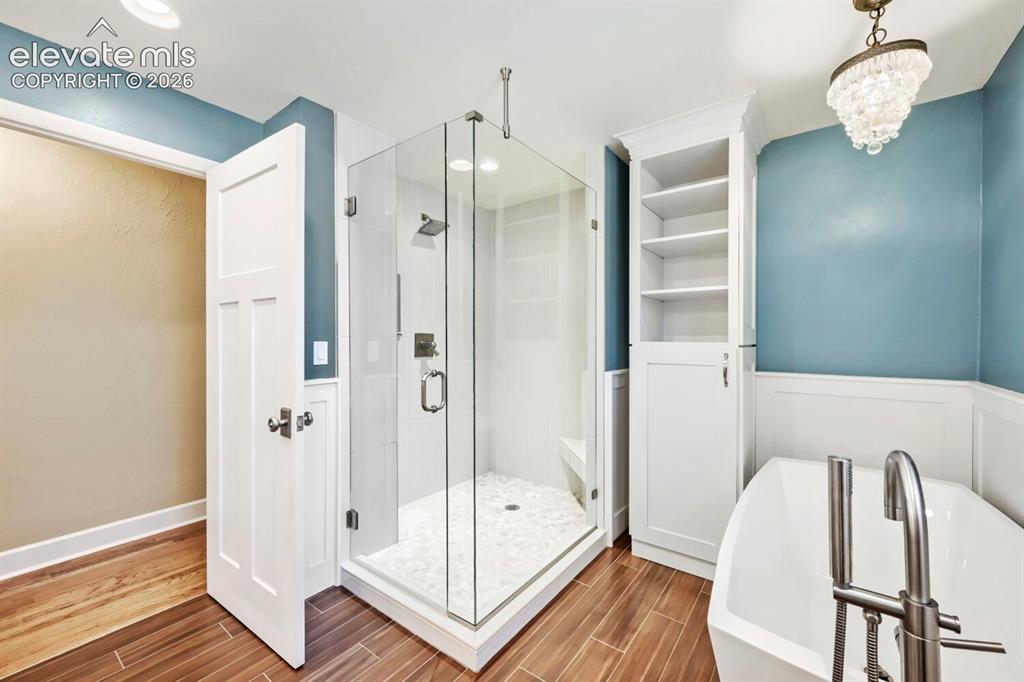
      Gorgeous and spacious custom primary bathroom with all the best in appointments and fixtures... a gorgeous space!
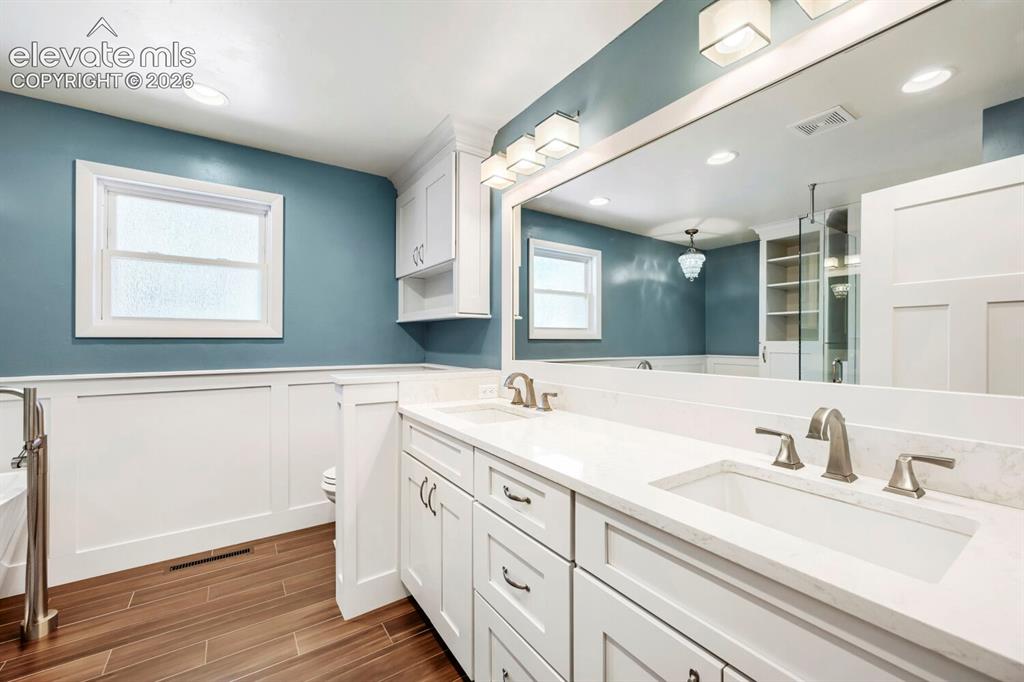
      Image 16 of 41: An absolutely gorgeous bathroom with all the luxuries ever wanted right her

      An absolutely gorgeous bathroom with all the luxuries ever wanted right here!
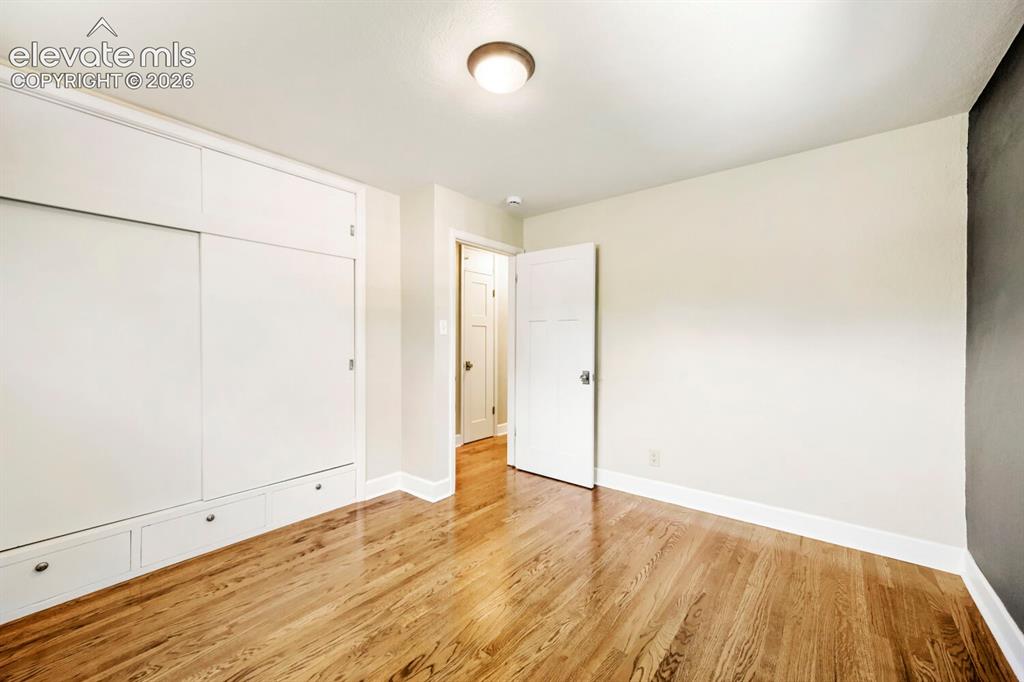
      Image 17 of 41: Gleaming hardwoods in this secondary main level bedroom!
      Gleaming hardwoods in this secondary main level bedroom!

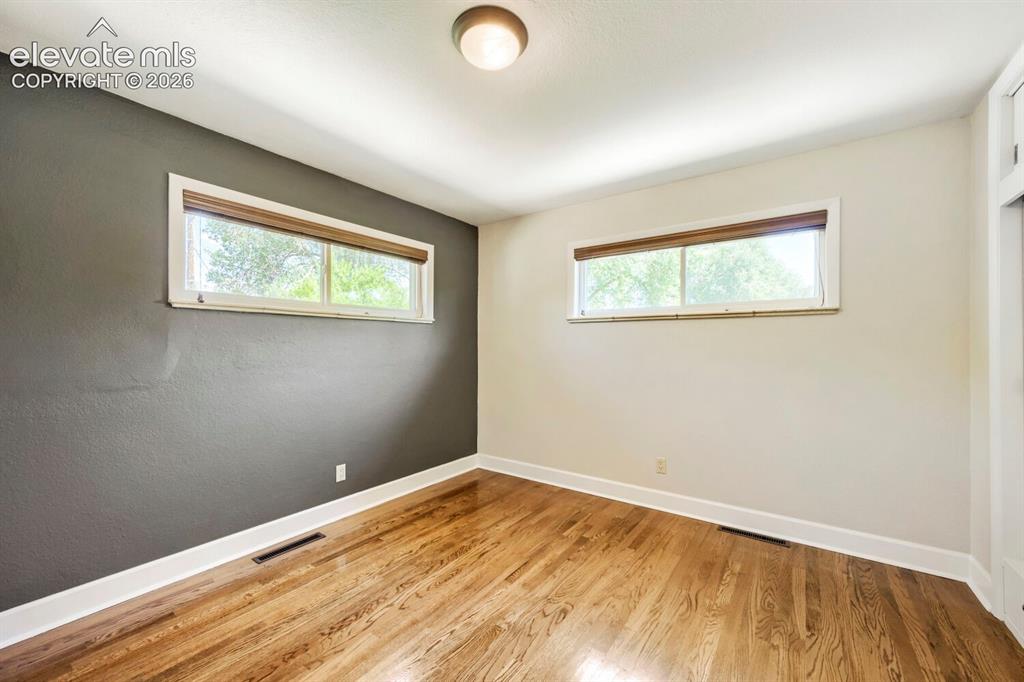
      Image 18 of 41: Plenty of natural light through the newer windows!
      Plenty of natural light through the newer windows!

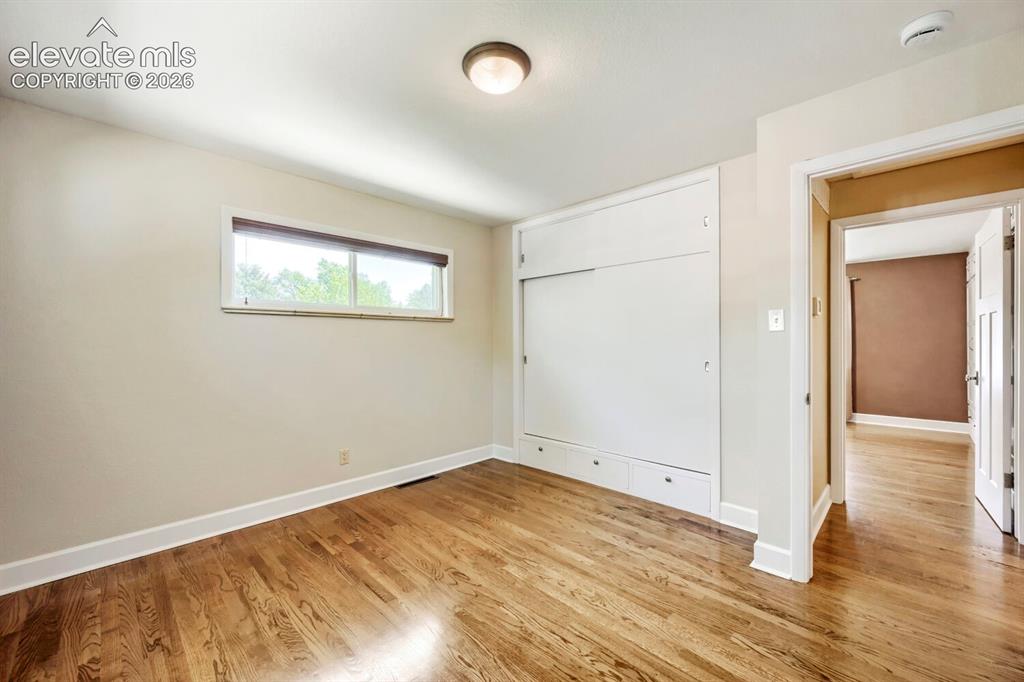
      Image 19 of 41: Secondary main bedroom w/ hardwoods original wardrobe and sunny newer windo

      Secondary main bedroom w/ hardwoods original wardrobe and sunny newer windows!
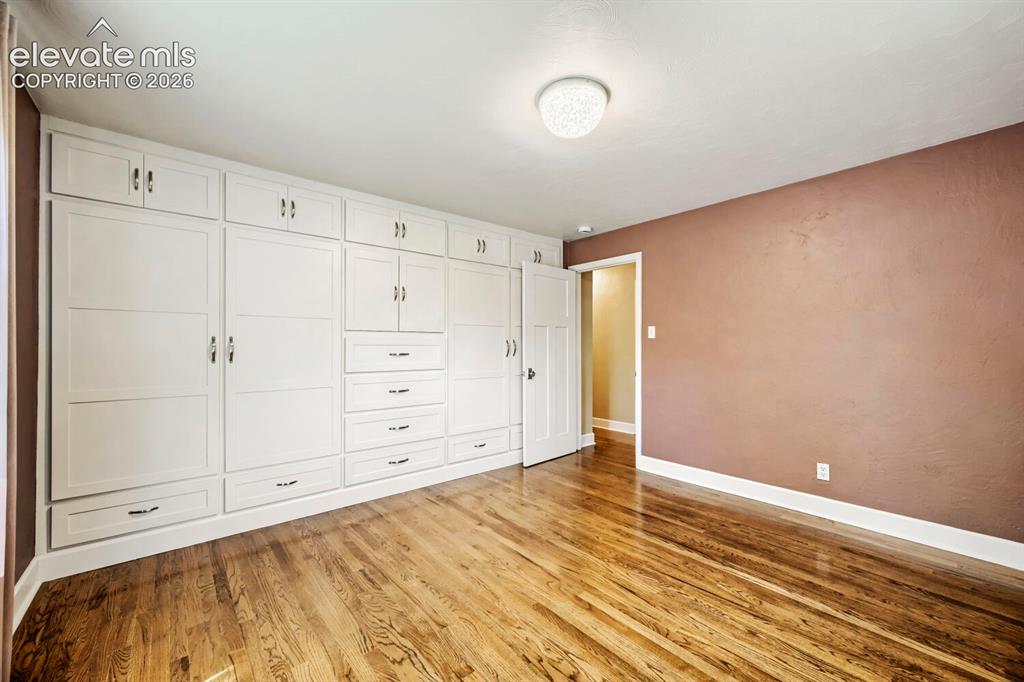
      Image 20 of 41: View to wall of custom wardrobe cabinetry!
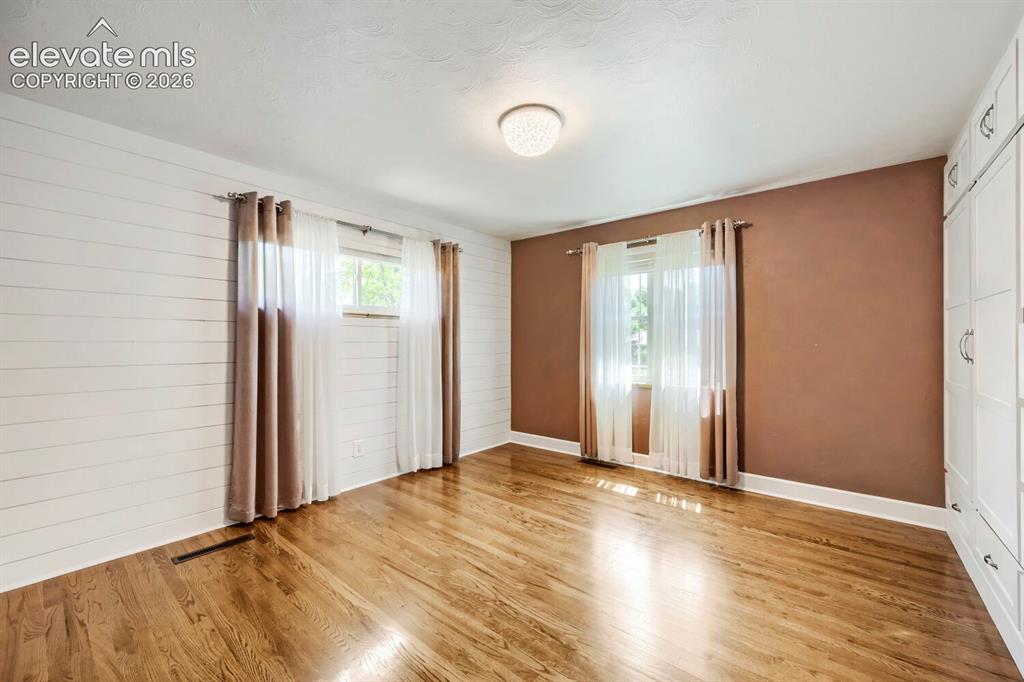
      View to wall of custom wardrobe cabinetry!

      Image 21 of 41: Light and bright with harddwoods, king sized space and custom wardrobe with

      Light and bright with harddwoods, king sized space and custom wardrobe with rods, drawrs, tv niche!
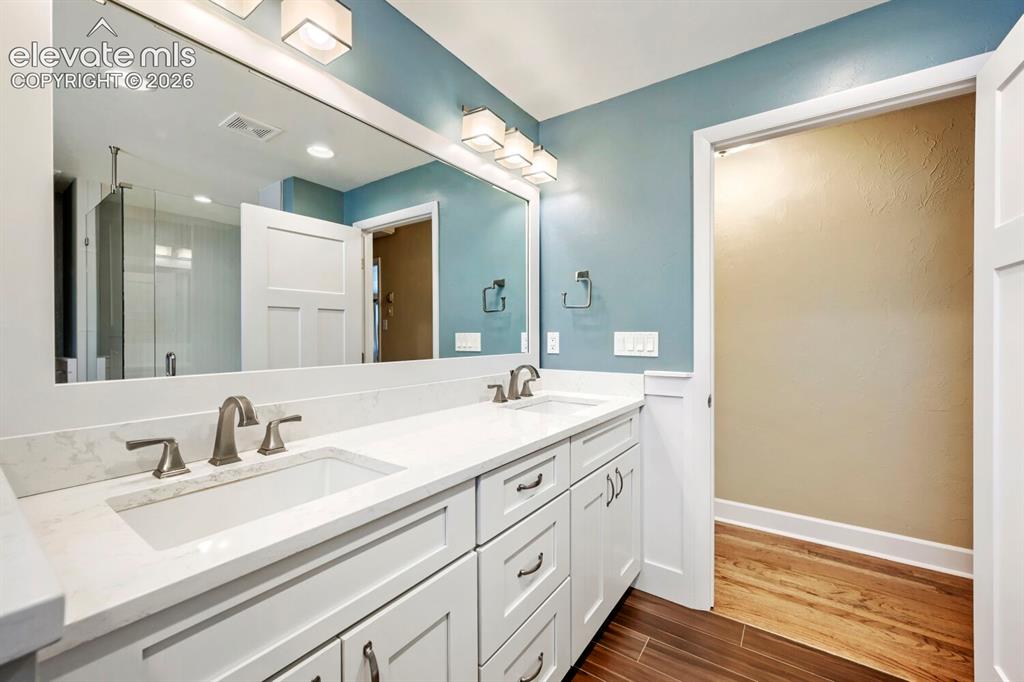
      Image 22 of 41: Primary fully remodeled bathroom with quartz and double sinks!
      Primary fully remodeled bathroom with quartz and double sinks!

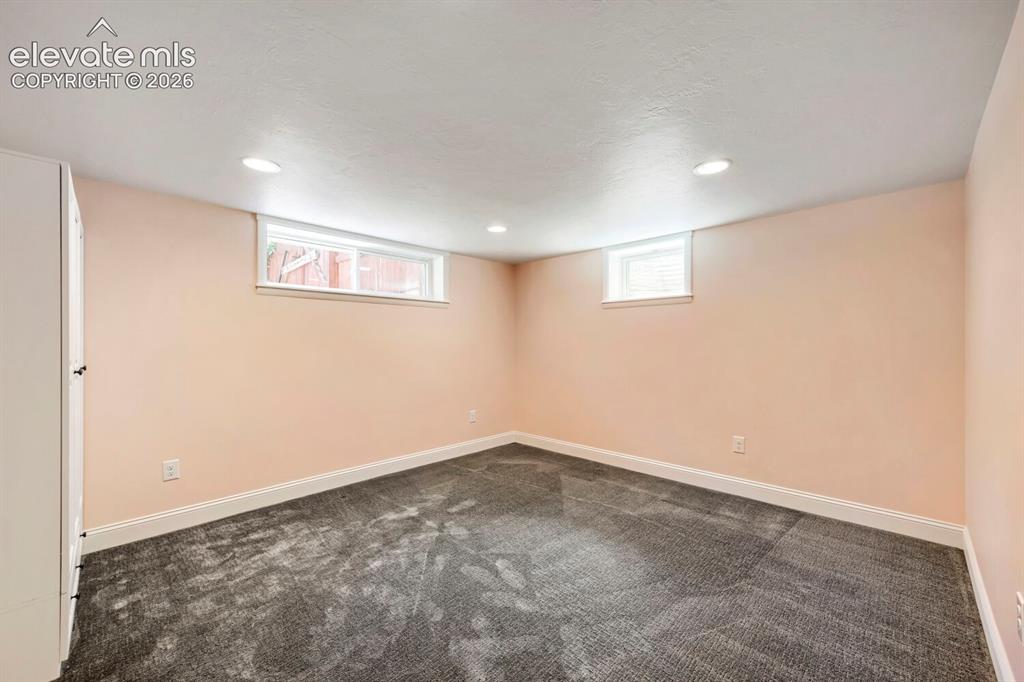
      Image 23 of 41: Large bedroom with wardrobe style closet!
      Large bedroom with wardrobe style closet!
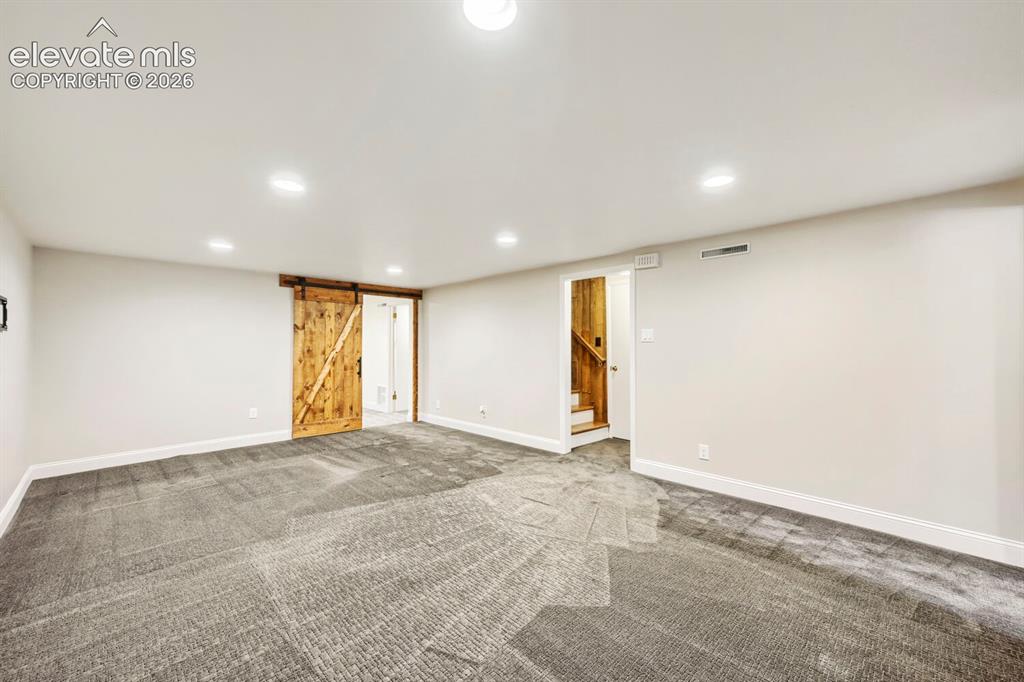
      Image 24 of 41: Large bedroom with wardrobe style closet!

      Large bedroom with wardrobe style closet!

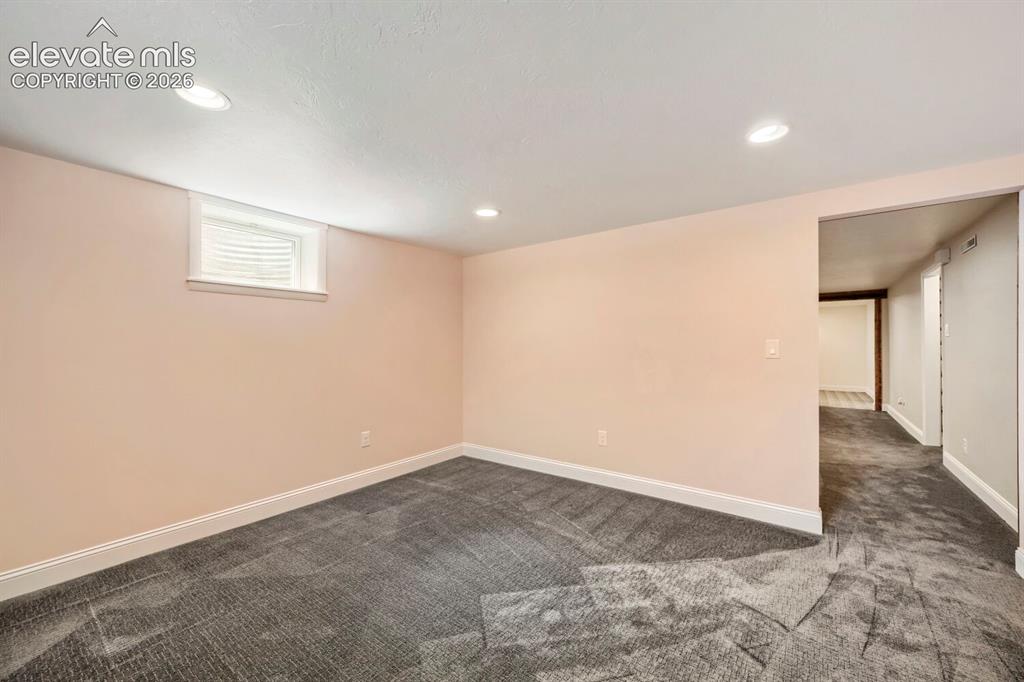
      Image 25 of 41: Large family room, well insulated and ready for TV nights and play!
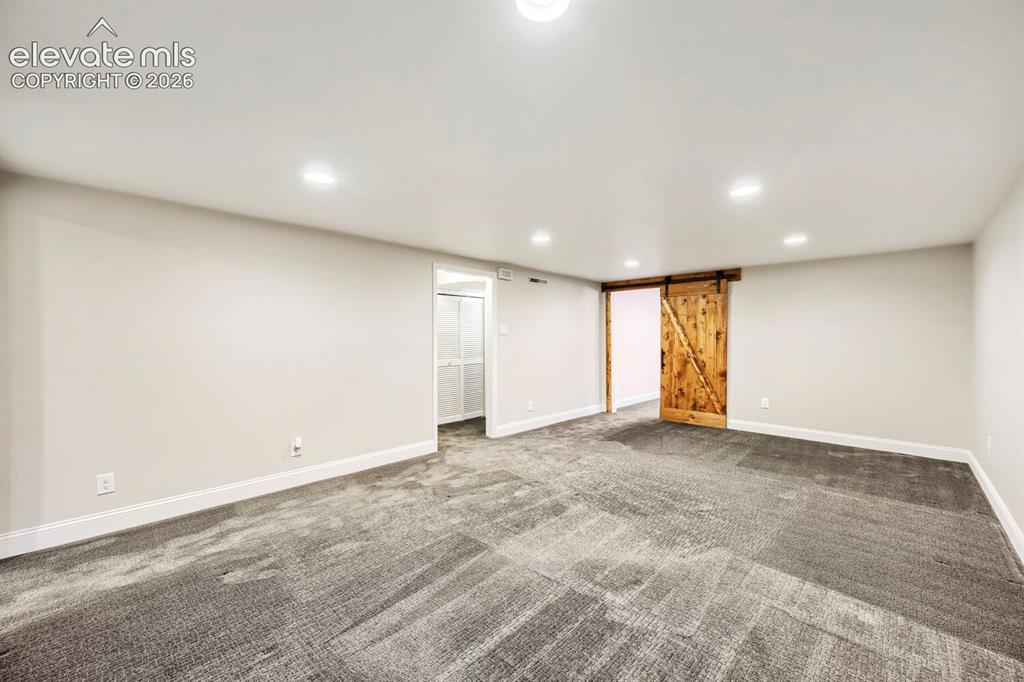
      Large family room, well insulated and ready for TV nights and play!

      Image 26 of 41: Incredible space to gather for TV, games, or just good family time!
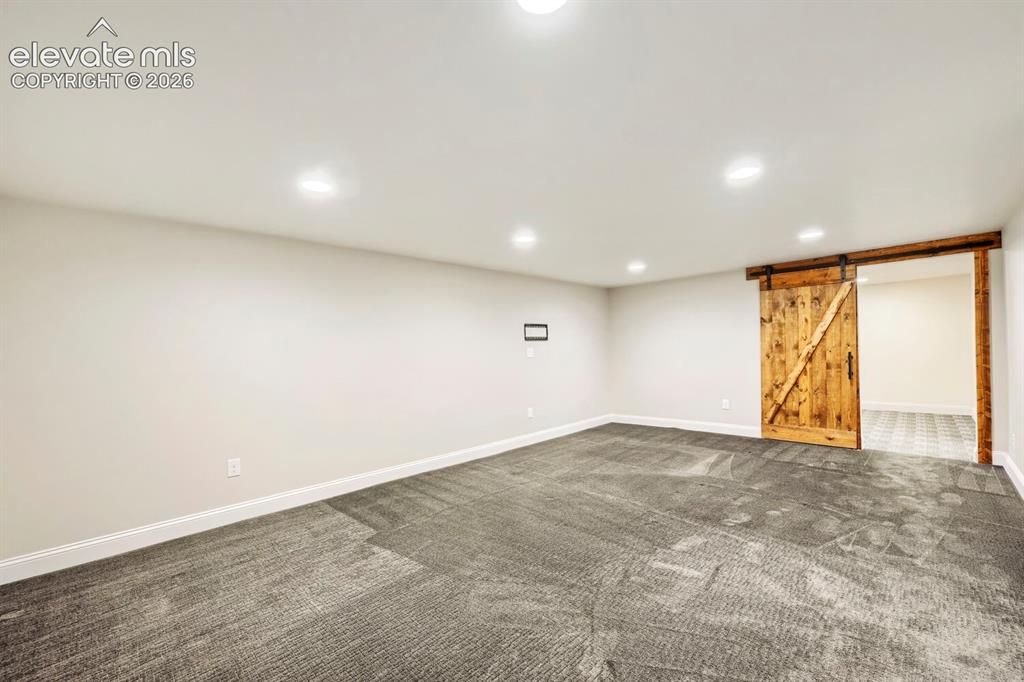
      Incredible space to gather for TV, games, or just good family time!

      Image 27 of 41: Lower recreation/TV family room!

      Lower recreation/TV family room!

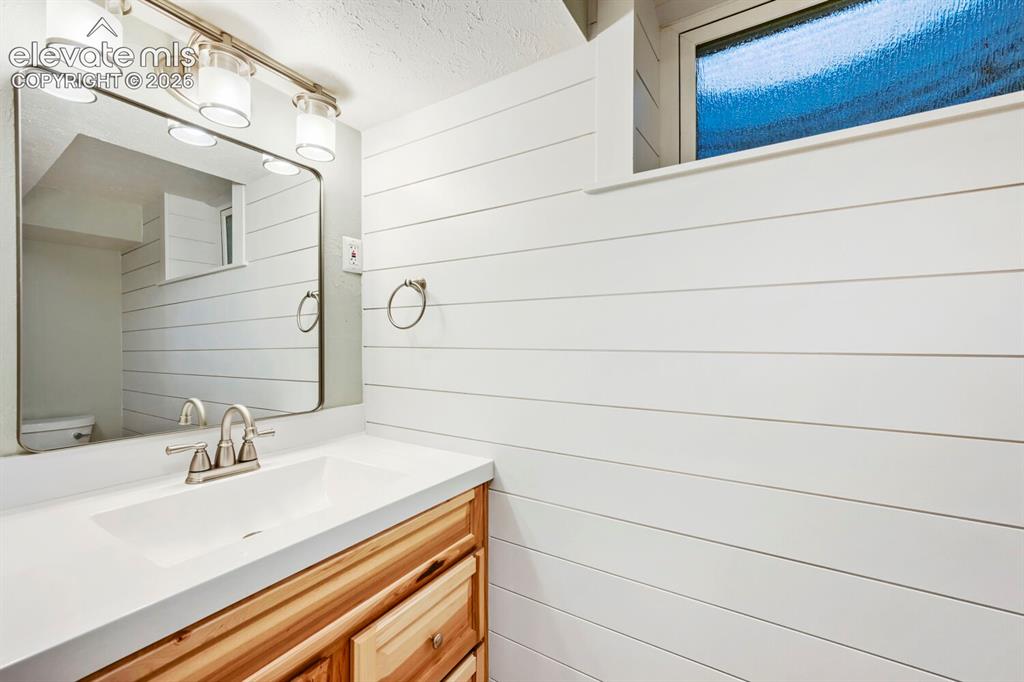
      Image 28 of 41: Lower bathroom recently refreshed and newly tiled... beautidul!
      Lower bathroom recently refreshed and newly tiled... beautidul!

      Image 29 of 41: Large with built-in storage, washer/dryer, lifts, industrial flooring!
      Large with built-in storage, washer/dryer, lifts, industrial flooring!

      Image 30 of 41: Lower bedroom!

      Lower bedroom!

      Image 31 of 41: Lower Bedroom!

      Lower Bedroom!

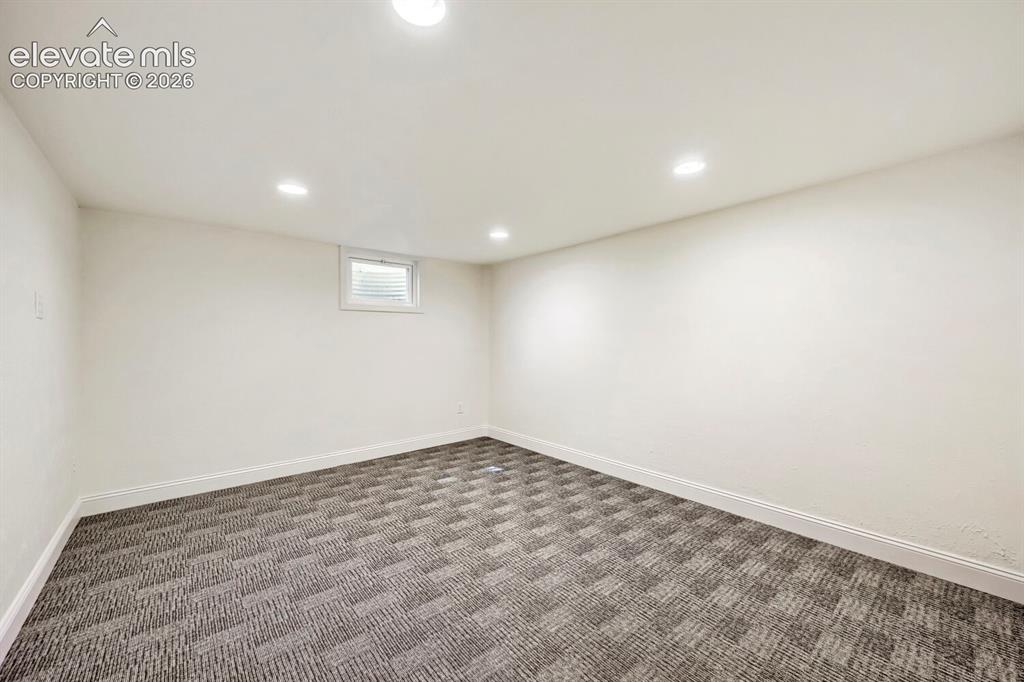
      Image 32 of 41: Lower bonus room, great for a gym or office!
      Lower bonus room, great for a gym or office!

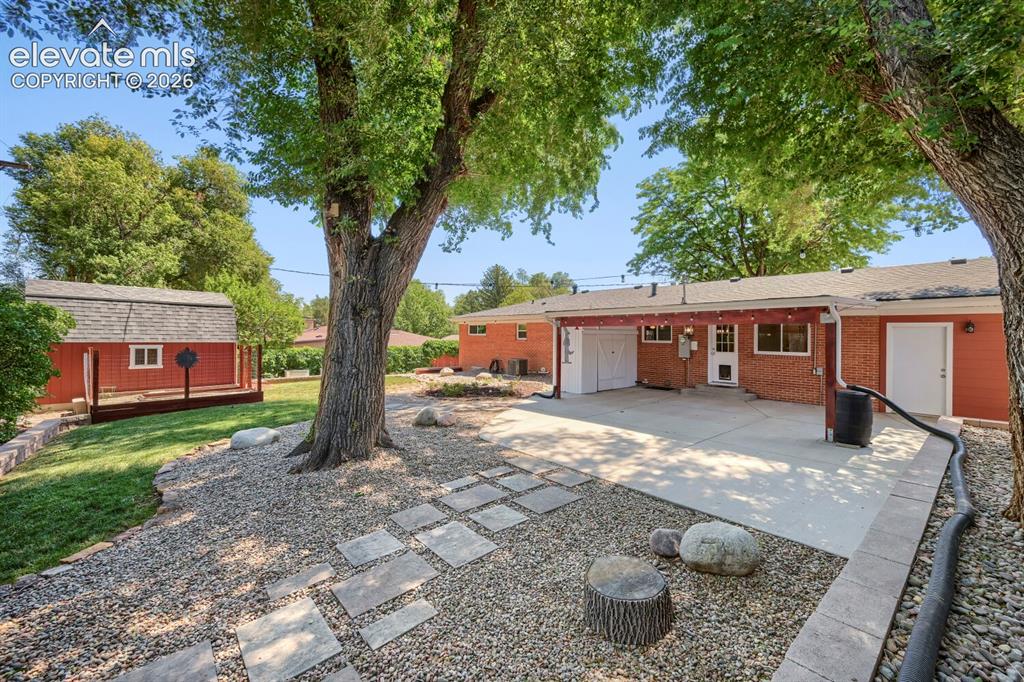
      Image 33 of 41: Professionally landscaped, irrigation, garden beds, perennial garden, shade

      Professionally landscaped, irrigation, garden beds, perennial garden, shade, covered patio, private!
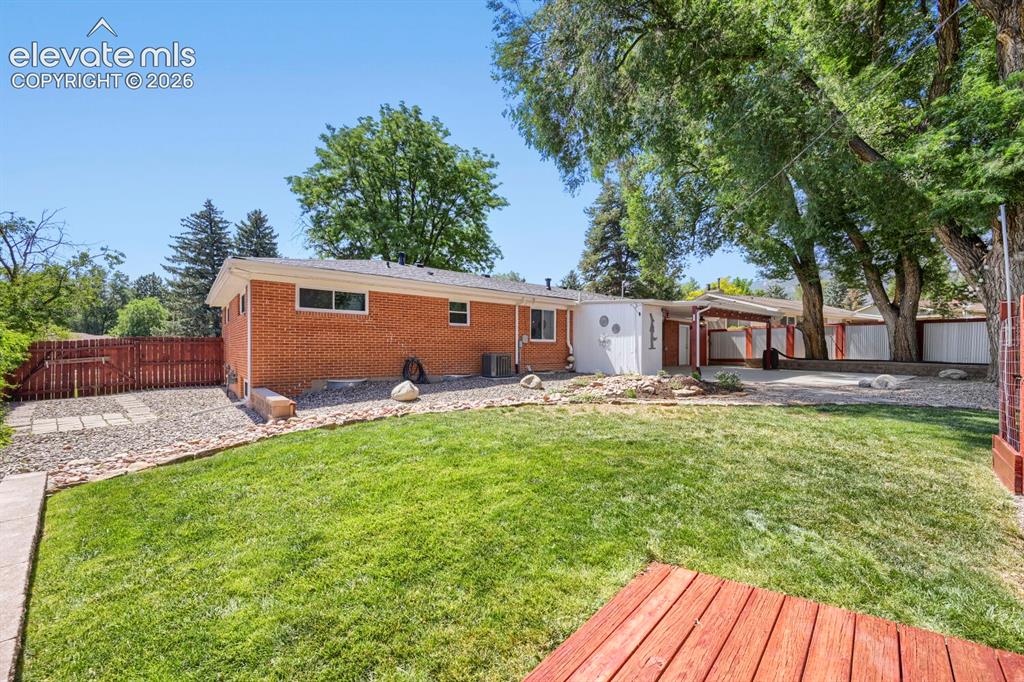
      Image 34 of 41: View from the shop area of the rear yard! You can see the rocked side yard

      View from the shop area of the rear yard! You can see the rocked side yard with swing gate!
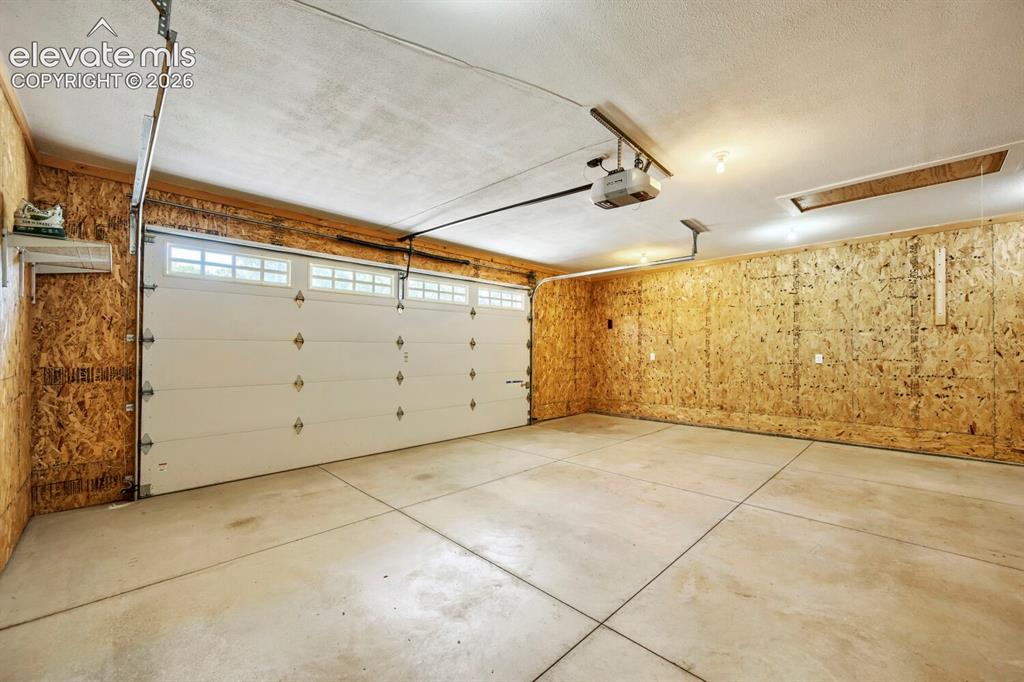
      Image 35 of 41: Massive attached and fully insulated garage with man door to inside and to

      Massive attached and fully insulated garage with man door to inside and to rear yard.
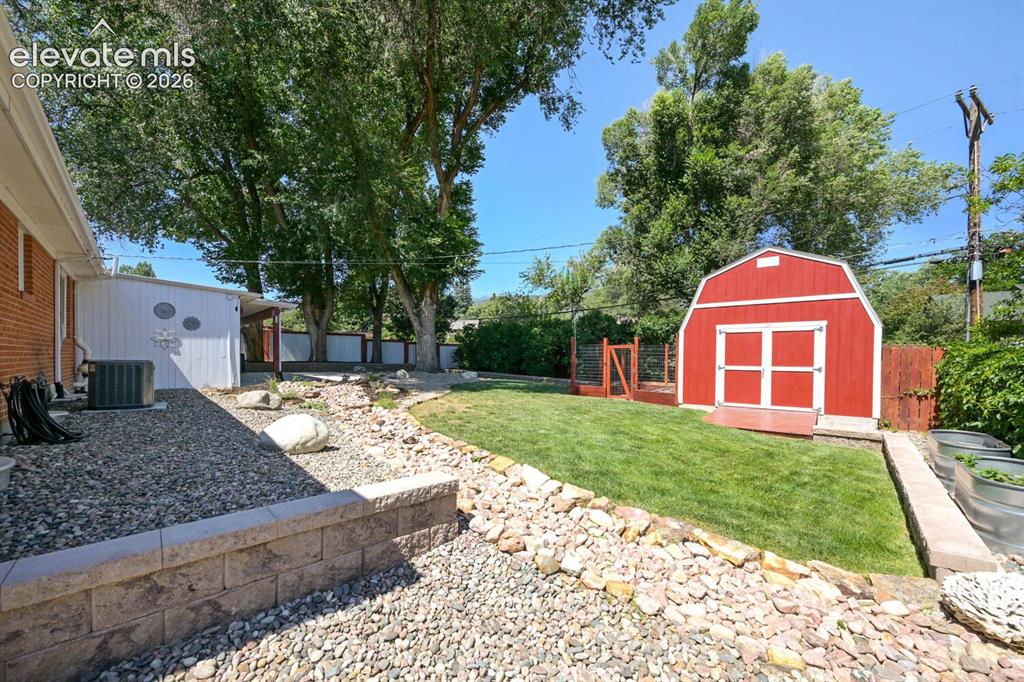
      Image 36 of 41: Yard

      Yard

      Image 37 of 41: Concrete flooring, heat, 20a & 30a electrical, fully insulated, heater!
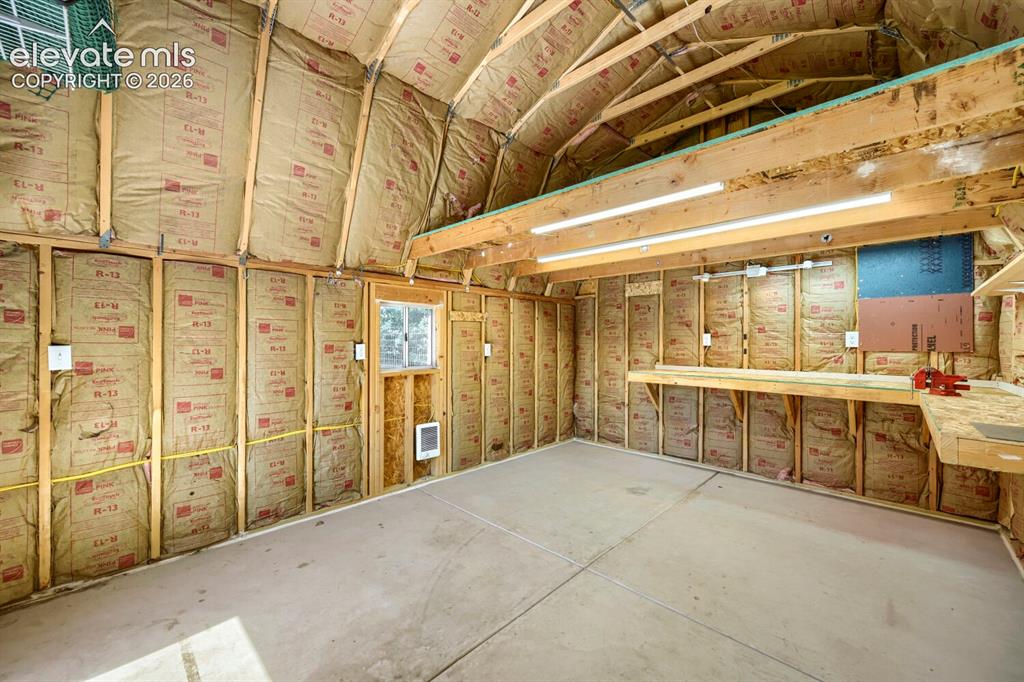
      Concrete flooring, heat, 20a & 30a electrical, fully insulated, heater!

      Image 38 of 41: Concrete flooring, 20a & 30a electrical, fully insulated, heater!

      Concrete flooring, 20a & 30a electrical, fully insulated, heater!
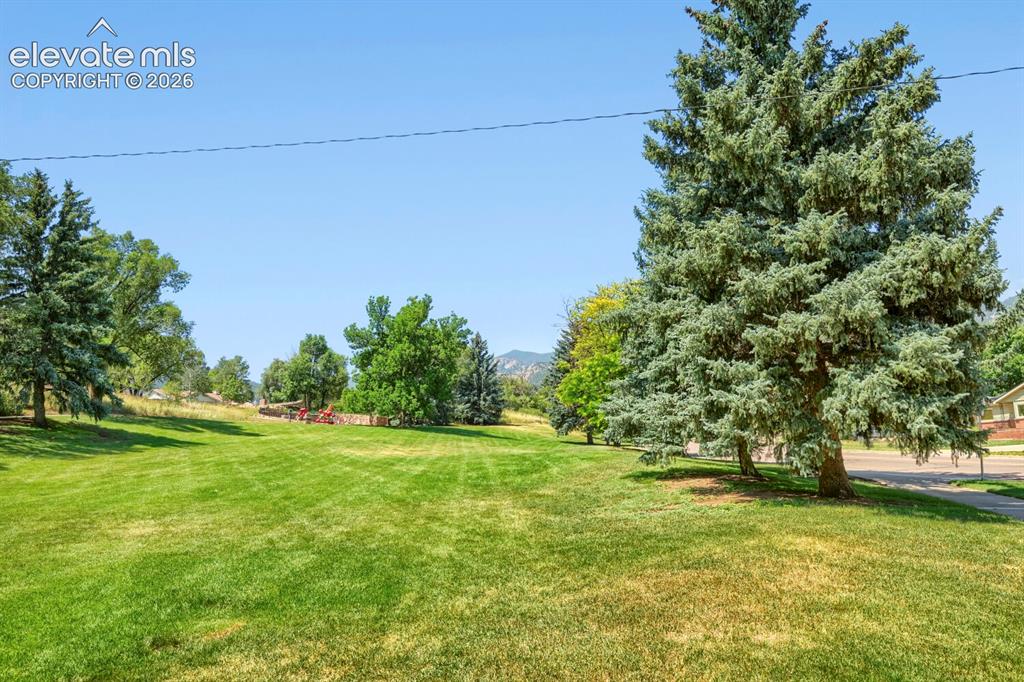
      Image 39 of 41: Jenkins Park across the street with field and new play equipment!
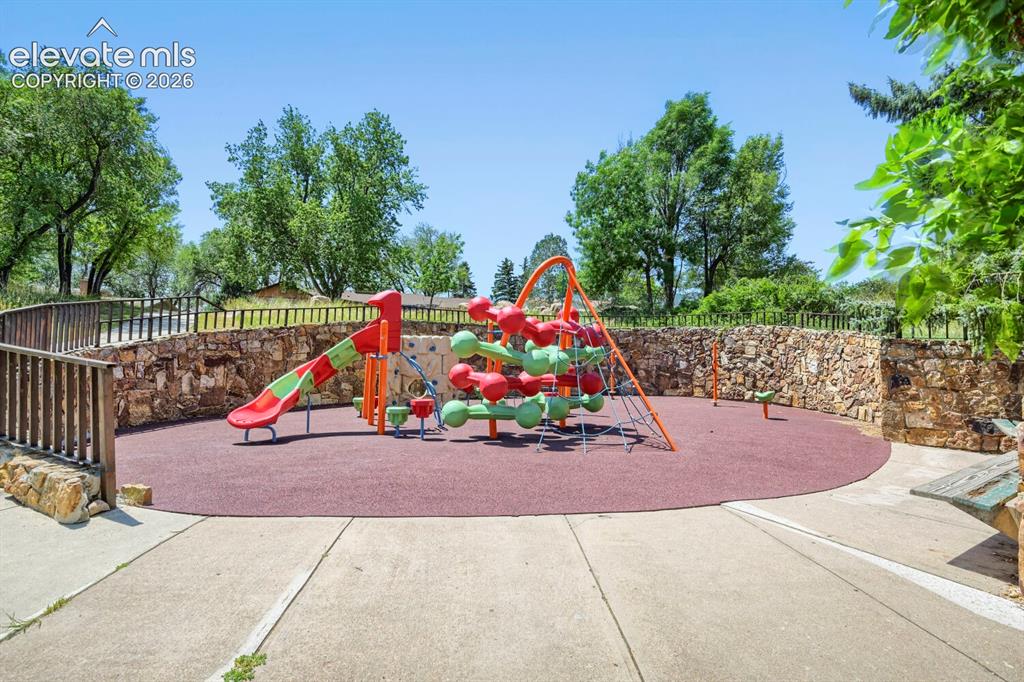
      Jenkins Park across the street with field and new play equipment!

      Image 40 of 41: Jenkins Park across the street with field and new play equipement!
      Jenkins Park across the street with field and new play equipement!

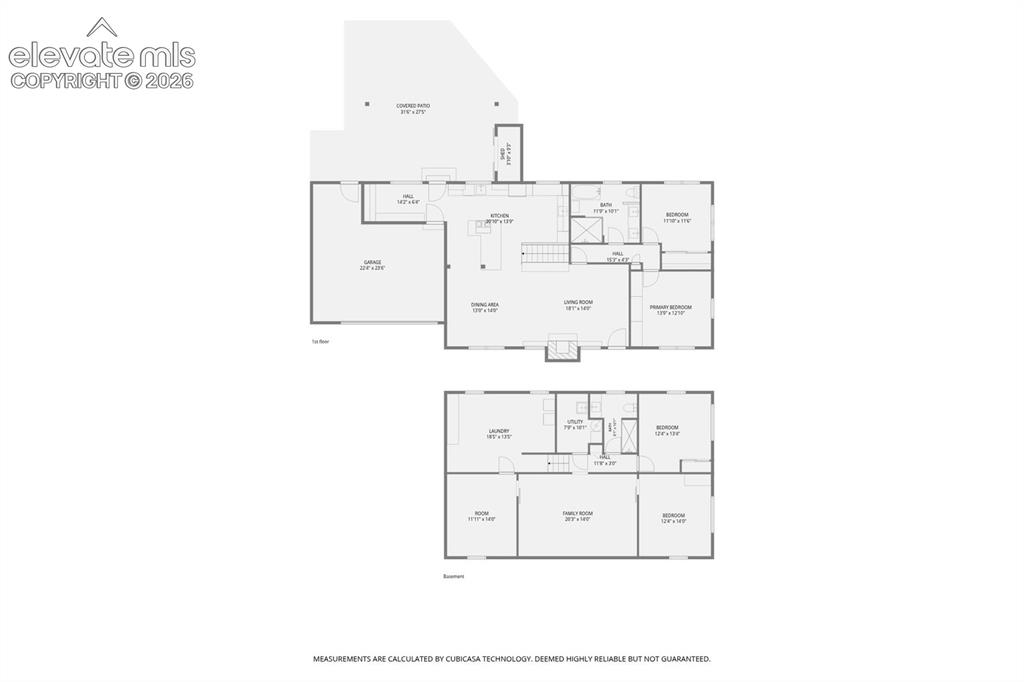
      Image 41 of 41: Floor Plan

      Floor Plan

      Disclaimer: The real estate listing information and related content displayed on this site is provided exclusively for consumers’ personal, non-commercial use and may not be used for any purpose other than to identify prospective properties consumers may be interested in purchasing.