2385 Courtney Drive, Colorado Springs, CO, 80919
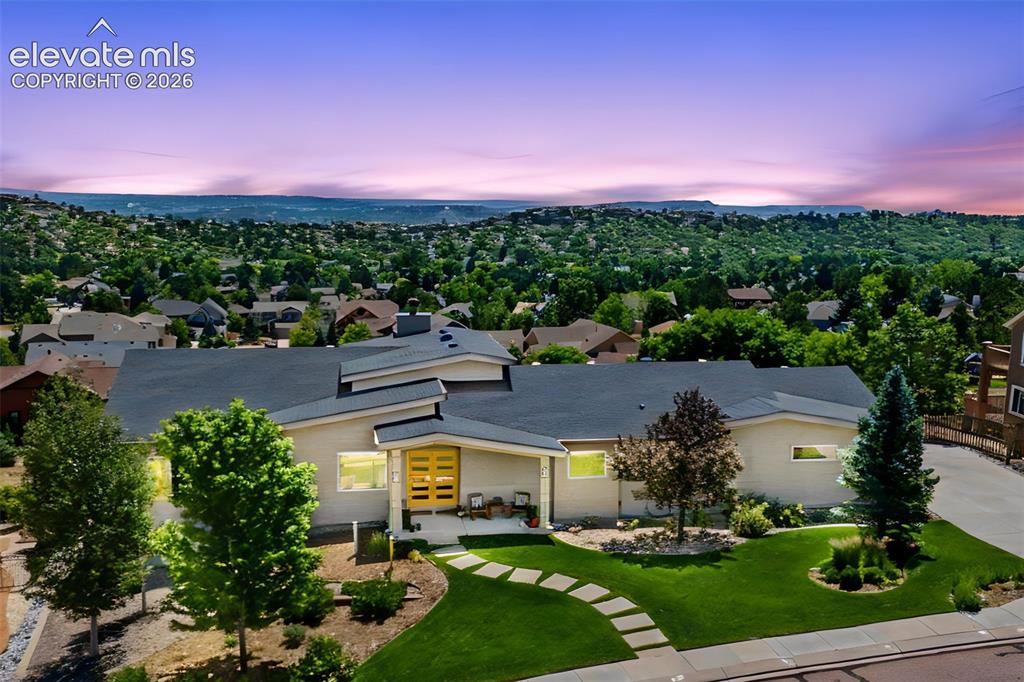
Image Count: 50

$1,200,000

  • Highlights
  • Single Family
  • 4 bd | 3 ba | 4,051 sqft
  • 2385 Courtney Drive, Colorado Springs, CO, 80919 listed by Cindy Maluschka ABR GRI MRP PSA
  • Under Contract - Showing
  • MLS#: 2285331
  • Tour #1 | Tour #2
  • View on Map
Space maker

Property Description

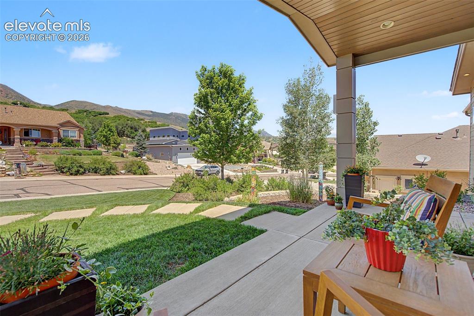
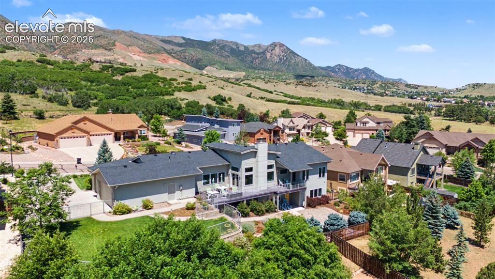
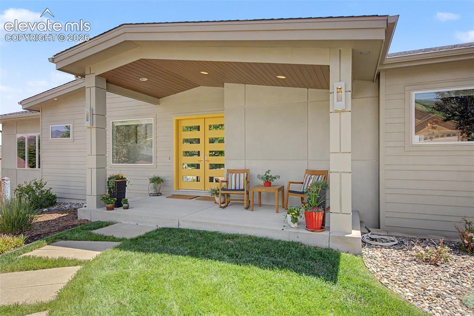
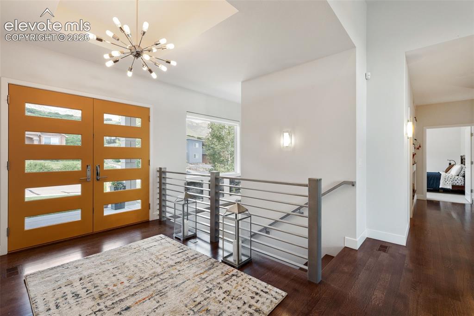
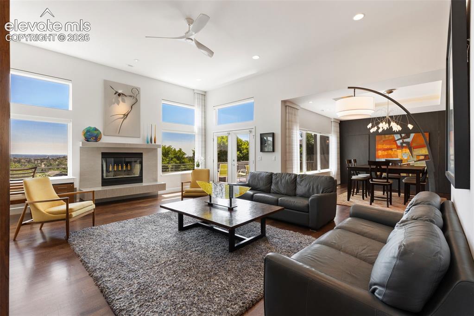
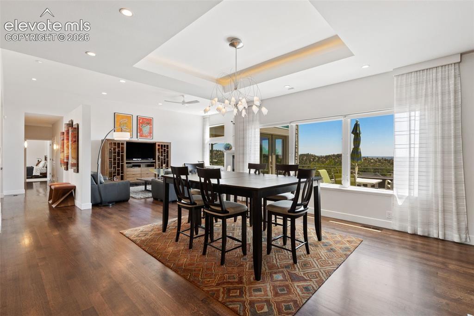
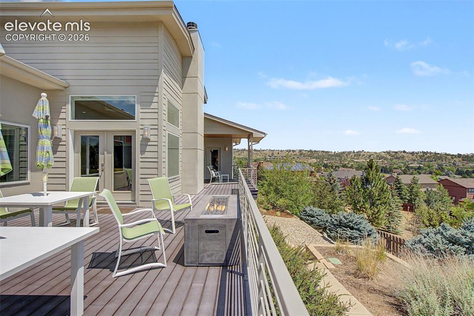
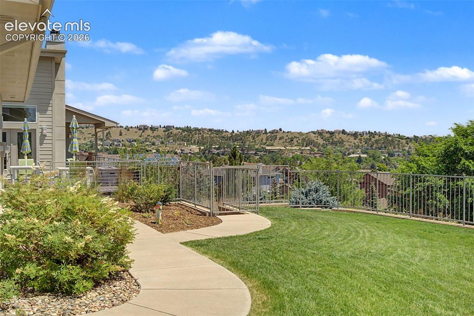
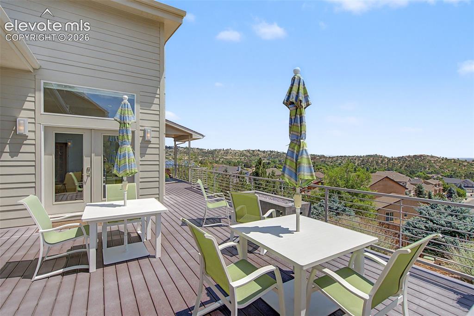
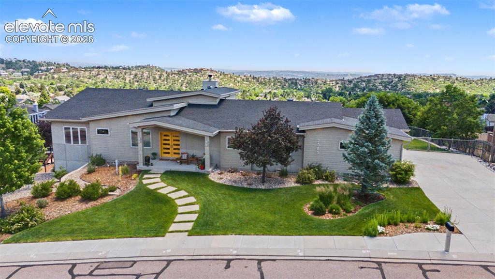
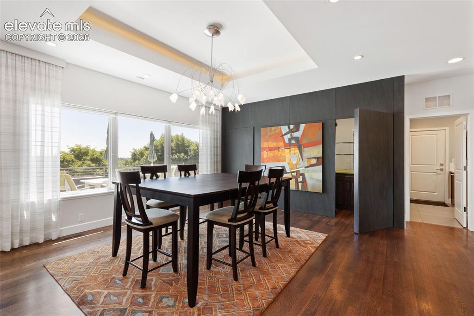
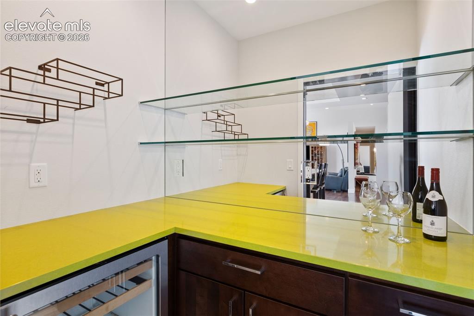
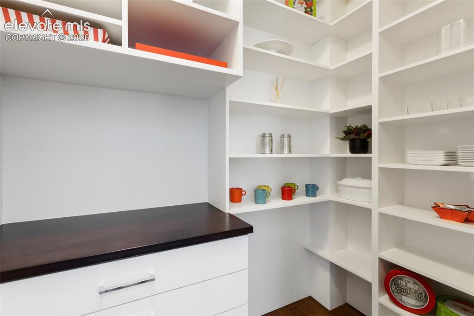
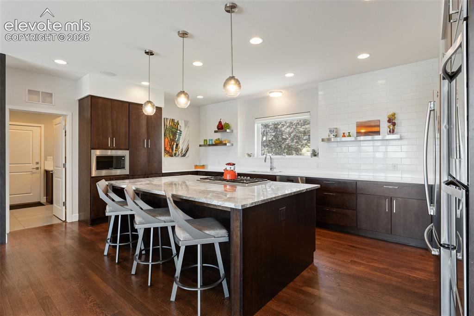
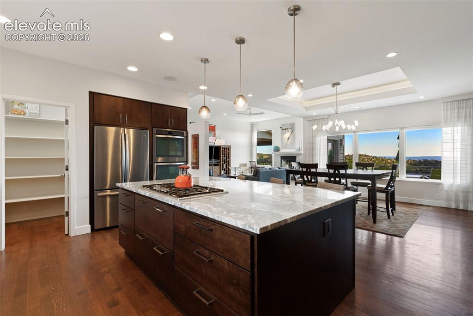
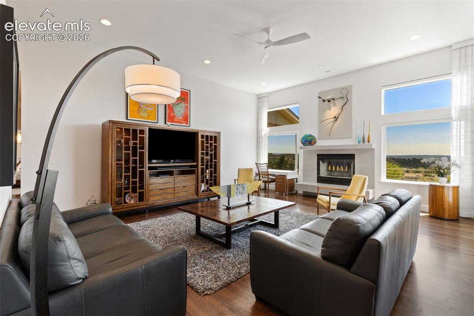
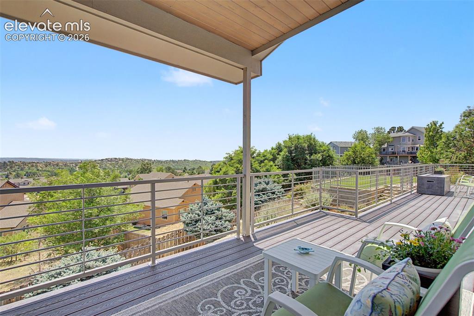
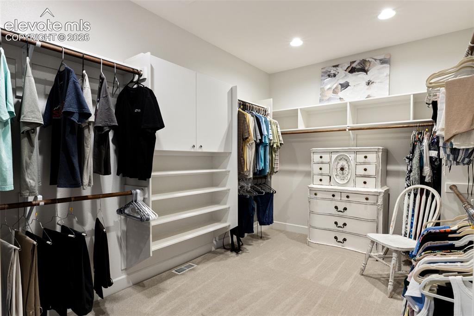
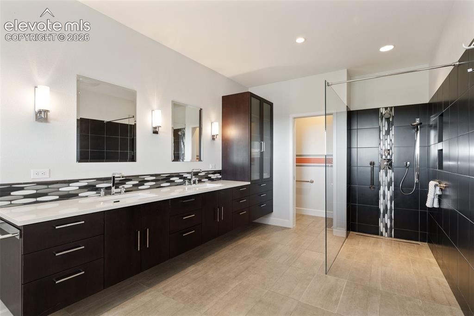
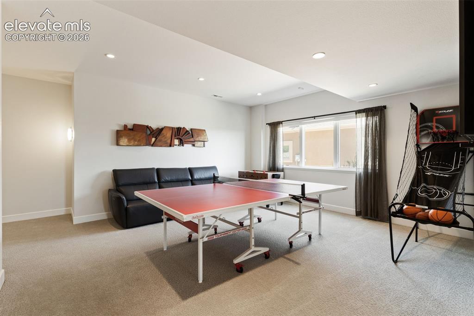
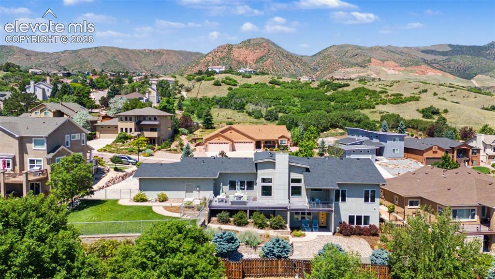
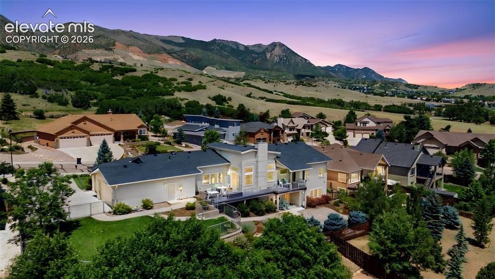
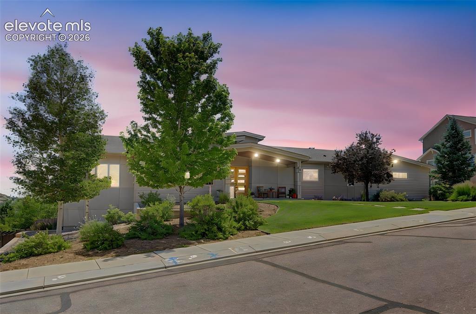
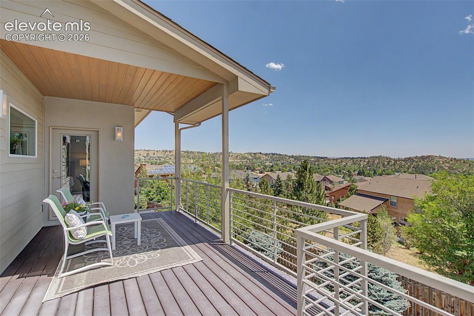
A rare architectural offering in the heart of Mountain Shadows, this extraordinary custom designed residence blends sophisticated Mid-Century Modern design with timeless craftsmanship and effortless livability. Set on a private double lot overlooking the dramatic rock formations and open space of Ute Valley Park, this Solid Rock Custom Homes masterpiece was thoughtfully designed as a sanctuary where architecture and nature exist in perfect harmony. Expansive walls of Pella windows and doors flood the home with natural light while framing breathtaking Colorado vistas. Soaring ceilings, quarter-sawn oak floors, clean architectural lines, custom millwork, and refined finishes create an atmosphere that is both striking and inviting. The heart of the home is an exceptional gourmet kitchen featuring an oversized quartz island, Cambria quartzite countertops, premium Thermador, KitchenAid, and Whirlpool stainless appliances, custom Brooks Brothers cabinetry, and a concealed butler's pantry with a hidden speakeasy-inspired bar; a memorable blend of luxury and functionality. The main-level primary suite is a private retreat with deck access and panoramic views of Ute Valley Park and features an extraordinary walk-in closet that elevates everyday living. Heated floors, a zero-entry spa shower, custom soaking tub, custom cabinetry, complete the EnSuite. A second main-level suite offers privacy for guests, while the walk-out lower level with its private entrance provides exceptional flexibility for multigenerational living or guest accommodations. Outdoor living embraces Colorado's beauty with multiple entertaining spaces, composite deck, exceptional privacy, and uninterrupted views. Whole-home Sonos audio, an oversized insulated three-car garage, and meticulous attention to detail reflect the exceptional craftsmanship found throughout. Elegant while functional this home is thoughtfully designed, impeccably built, and unlike any other in Mountain Shadows.

Property Listed By

Picture of REALTOR Listing Property
  • Cindy Maluschka ABR GRI MRP PSA
  • 9408-732-917  Call the Agent 
Picture of Office Listing Property
  • Brokers Guild Real Estate
  • 9916-903-917  Call the Agent 
My family and I have lived in Colorado since 1999 and we love taking advantage of all the outdoor beauty and activities the State has to offer. As a small business owner, I have been active in sales, service and taking care of my clients for over 21 years. Prior to Real Estate, I owned and operated a Health and Life Insurance Business in the Pikes Peak Region working with both individuals and small businesses. In addition to my love for and knowledge of the Colorado Springs and Pikes Peak Regi...

Property Details

    General Features

  • Property: Single Family, Ranch
  • Year Built: 2013
  • List Price: $1,200,000
  • County: El Paso
  • School District: Colorado Springs 11

    Rooms

  • Master: Main Level, 19 x 17
  • Bedrooms: 4
  • Baths: 3 full bath;
  • Master Bathroom Amenities: 5-Pc Bath, Ceramic Tile, Double Vanity, Free-standing Shower, Spa Shower, Tub
  • Laundry: Electric Hook-up, Main

    Structure

  • Foundation: Slab
  • Heating: Forced Air
  • Cooling: Ceiling Fan, Central Air
  • Garage/Parking #: 3 vehicle(s), Attached
  • Patio Description: Composite, Covered
  • Total SqFt: 4,051
  • Finished SqFt: 3,878
  • Basement SqFt: 1,439
  • Basement % Fin: 88
  • Construction Status: Existing Home
  • Siding: Fiber Cement, Stucco
  • Structure: Framed on Lot

    Features

  • Appliances: 220v in Kitchen, Dishwasher, Disposal, Double Oven, Dryer, Gas in Kitchen, Microwave Oven, Range, Refrigerator, Self Cleaning Oven, Washer
  • Floors: Carpet, Tile, Wood
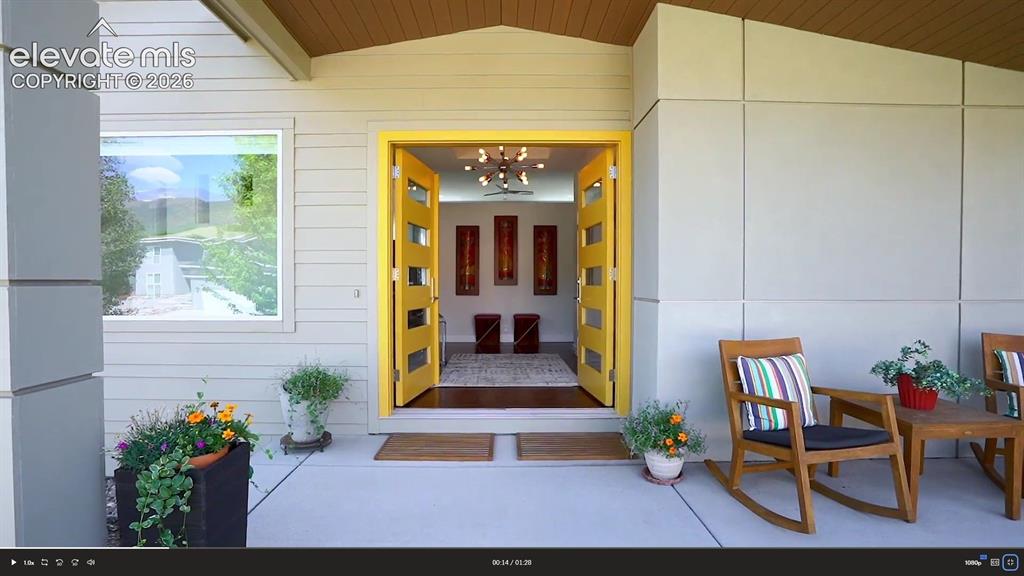
  • Entry: Natural Wood
  • Fireplace: Main Level, One, Wood Burning
  • Additional Items: New, 4th Q 2025, PABCO Prestige Architectural Shingle Roof, Class A Fire and Class 4 Impact Rated, Exterior Firepit Included
  • Interior Features: 5-Pc Bath, 9Ft + Ceilings, Great Room
  • Laundry: Electric Hook-up, Main

    Taxes, Utilities, Lot

  • Tax: $2,605
  • Lot Size: 0.37 Acres, 16,117 SqFt
  • Landscaped: All
  • Fence: Rear
  • Driveway: Concrete
  • Lot Location: Hiking Trail, Near Fire Station, Near Park, Near Schools, Near Shopping Center
  • Lot Description: 360-degree View, City View, Foothill, Level, Mountain View, View of Rock Formations
  • Restrictions: Hillside Ordinance
  • Existing Utilities: Cable Available, Electricity Connected, Natural Gas Connected, Telephone
  • Existing Water: Municipal

    Community

  • Covenants: Yes

    Additional Information


      Disclaimer
      The real estate listing information and related content displayed on this site is provided exclusively for consumers’ personal, non-commercial use and may not be used for any purpose other than to identify prospective properties consumers may be interested in purchasing.
      PPAR.com Website

      2385 Courtney Drive, Colorado Springs, CO, 80919

      Image 1 of 50: Welcome to

      Welcome to

      Image 2 of 50: Mtn Views from Front Patio

      Mtn Views from Front Patio

      Image 3 of 50: Mountains to the West

      Mountains to the West

      Image 4 of 50: Come on In

      Come on In

      Image 5 of 50: Exceptional In Every Way

      Exceptional In Every Way

      Image 6 of 50: Large Entry w Coat Closet

      Large Entry w Coat Closet
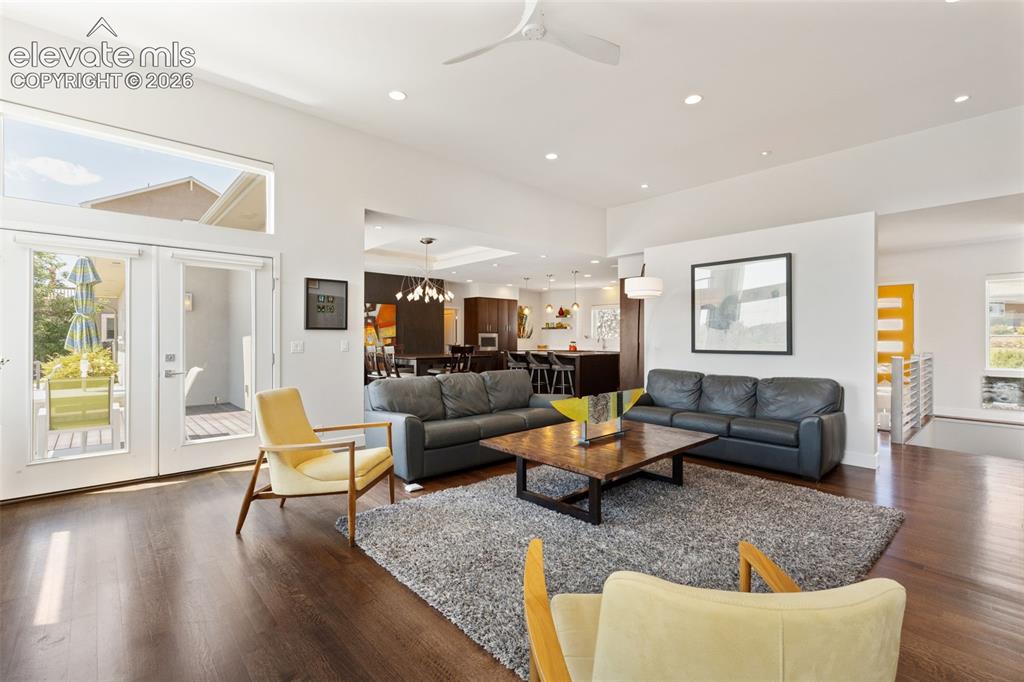
      Image 7 of 50: Large Entry w Coat Closet

      Large Entry w Coat Closet

      Image 8 of 50: Walk Out to Deck

      Walk Out to Deck

      Image 9 of 50: LR/DR Combo Perfect for Entertaining

      LR/DR Combo Perfect for Entertaining

      Image 10 of 50: Expansive Views of Ute Valley Park

      Expansive Views of Ute Valley Park

      Image 11 of 50: Fenced Yard

      Fenced Yard

      Image 12 of 50: Soak in Views to the East

      Soak in Views to the East

      Image 13 of 50: Unobstructed Views

      Unobstructed Views

      Image 14 of 50: Dining Room with Hidden Bar & Pantry

      Dining Room with Hidden Bar & Pantry

      Image 15 of 50: Your very own hidden Speakeasy

      Your very own hidden Speakeasy

      Image 16 of 50: Hidden Butlers Pantry

      Hidden Butlers Pantry

      Image 17 of 50: Gourmet Kitchen / DR / Combo

      Gourmet Kitchen / DR / Combo

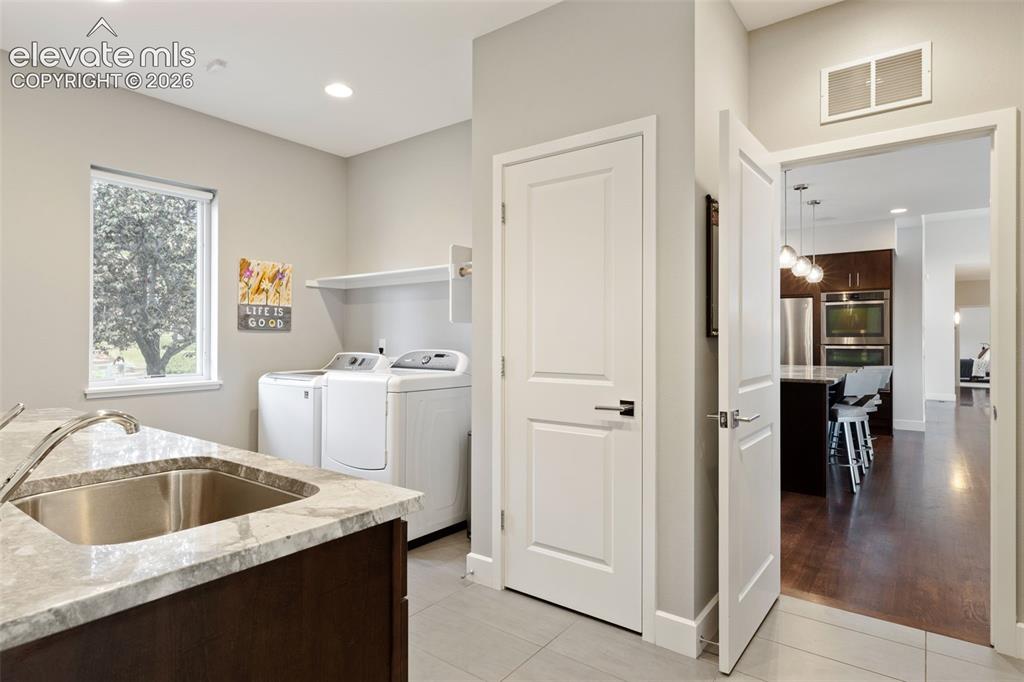
      Image 18 of 50: Large Laundry connects the Garage & Kitchen
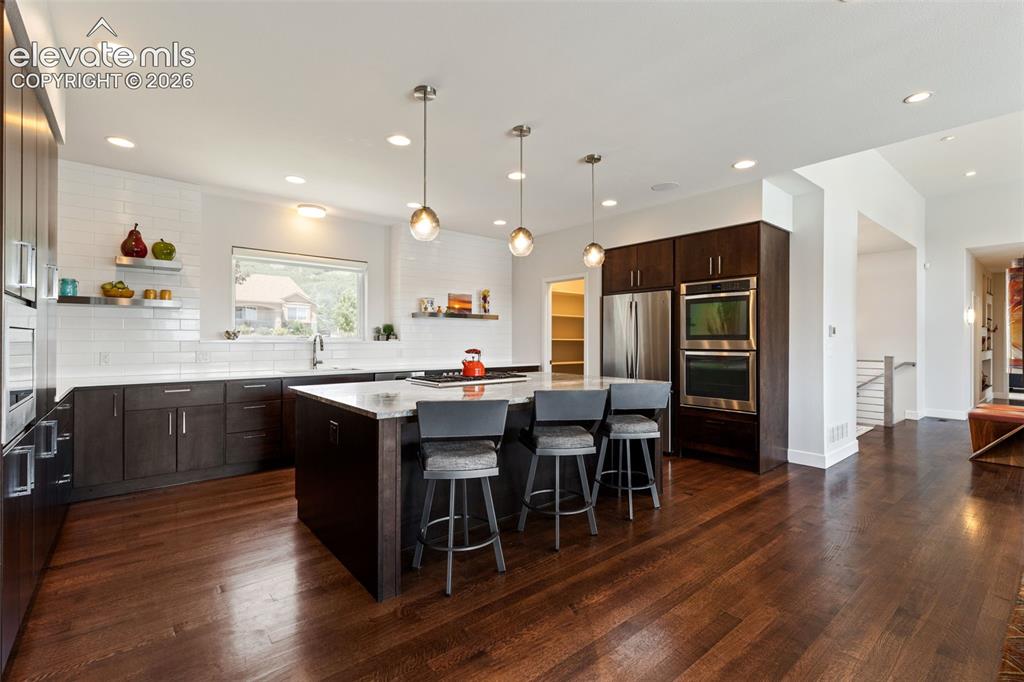
      Large Laundry connects the Garage & Kitchen

      Image 19 of 50: Perfect for Entertaining

      Perfect for Entertaining

      Image 20 of 50: Thermador Gas Cooktop & Large Kitchen Pantry
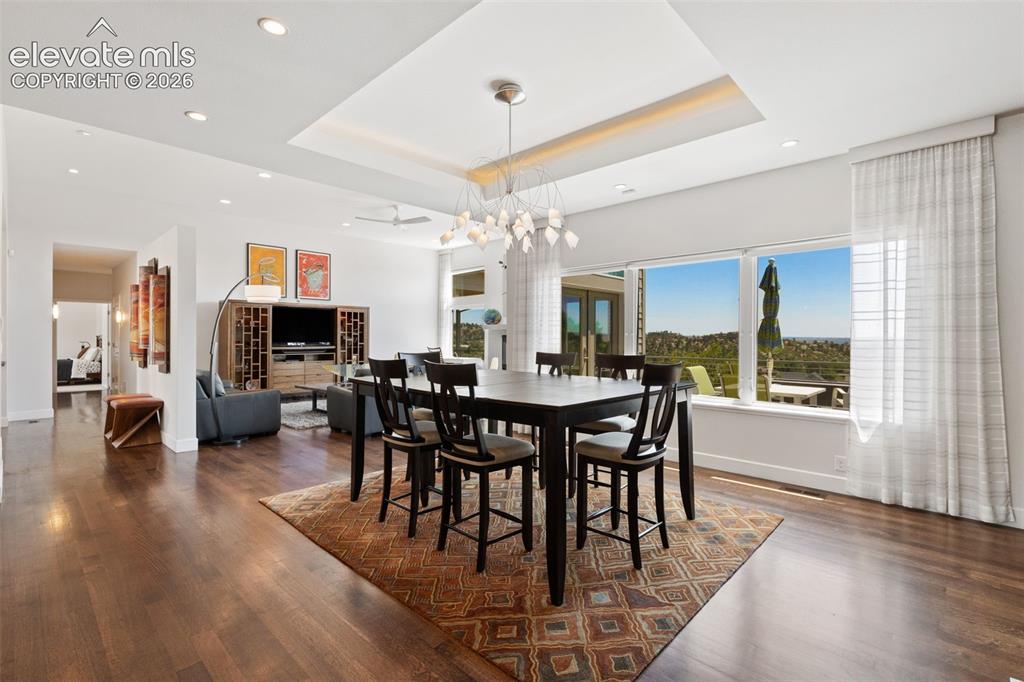
      Thermador Gas Cooktop & Large Kitchen Pantry

      Image 21 of 50: An Open Light & Bright Floorplan that Flows
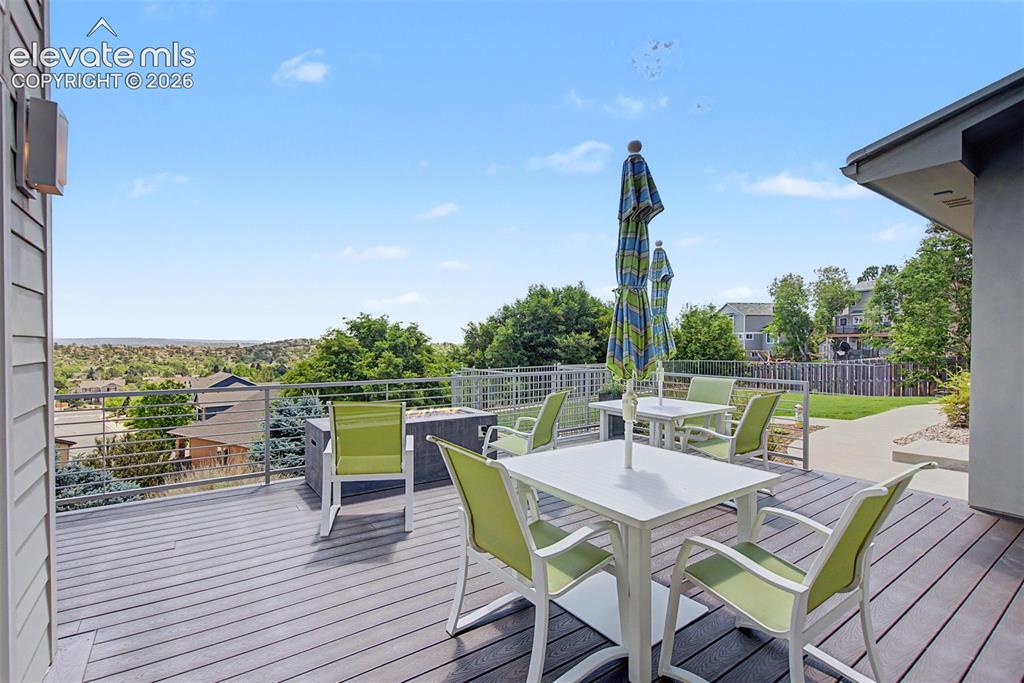
      An Open Light & Bright Floorplan that Flows

      Image 22 of 50: Composite Deck; Where you want to Be

      Composite Deck; Where you want to Be

      Image 23 of 50: Inviting Great Room with Wood Burning Fireplace
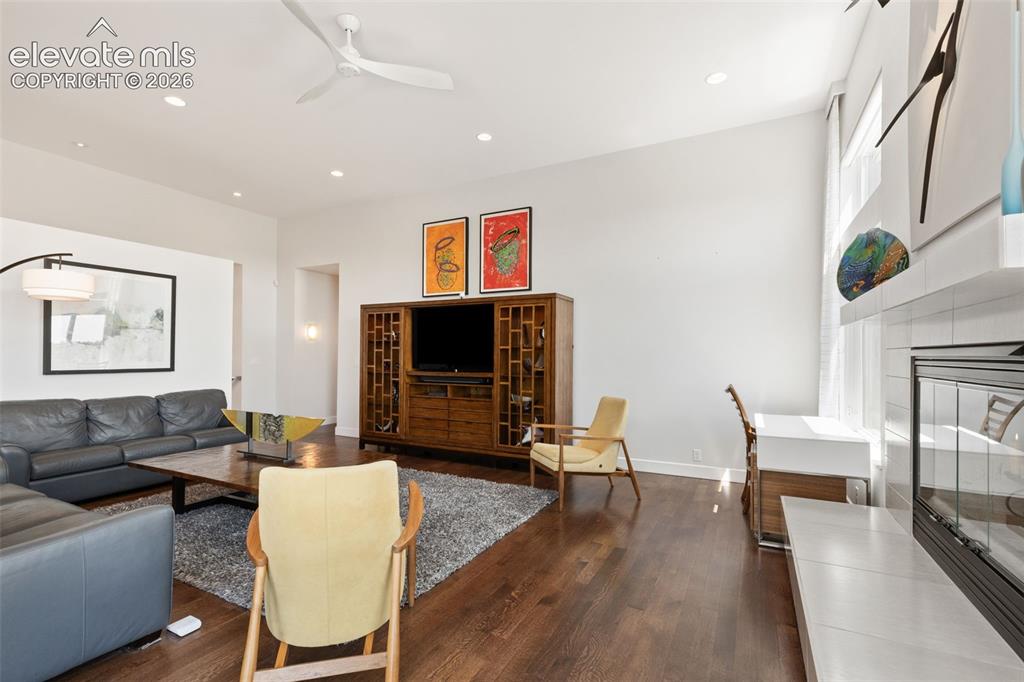
      Inviting Great Room with Wood Burning Fireplace

      Image 24 of 50: Great Room

      Great Room

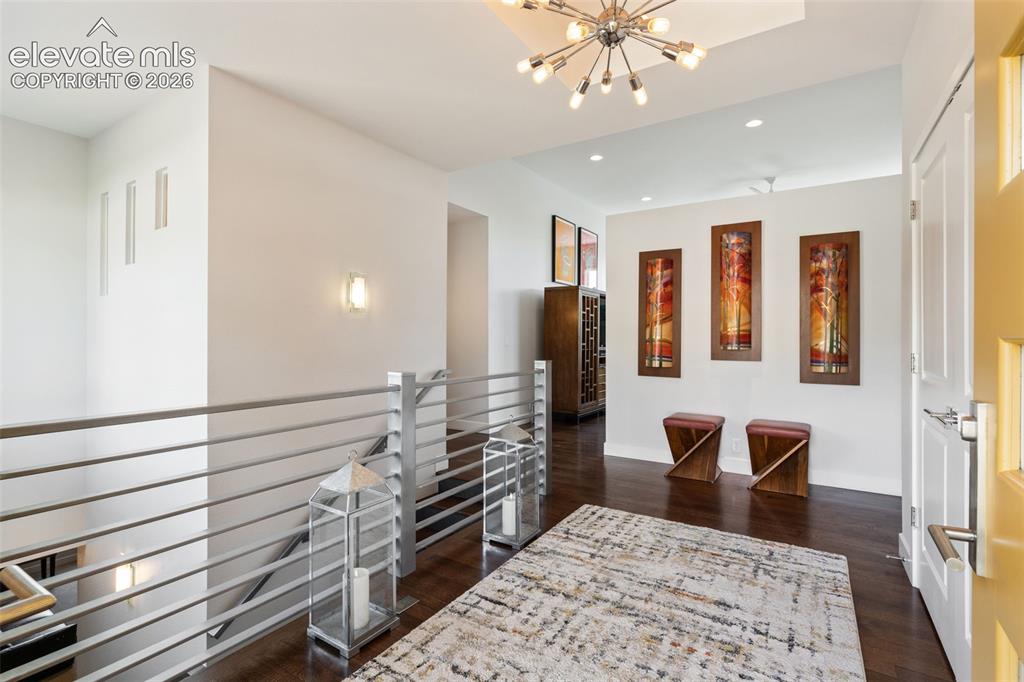
      Image 25 of 50: The Entry Bridges Living & Resting Areas
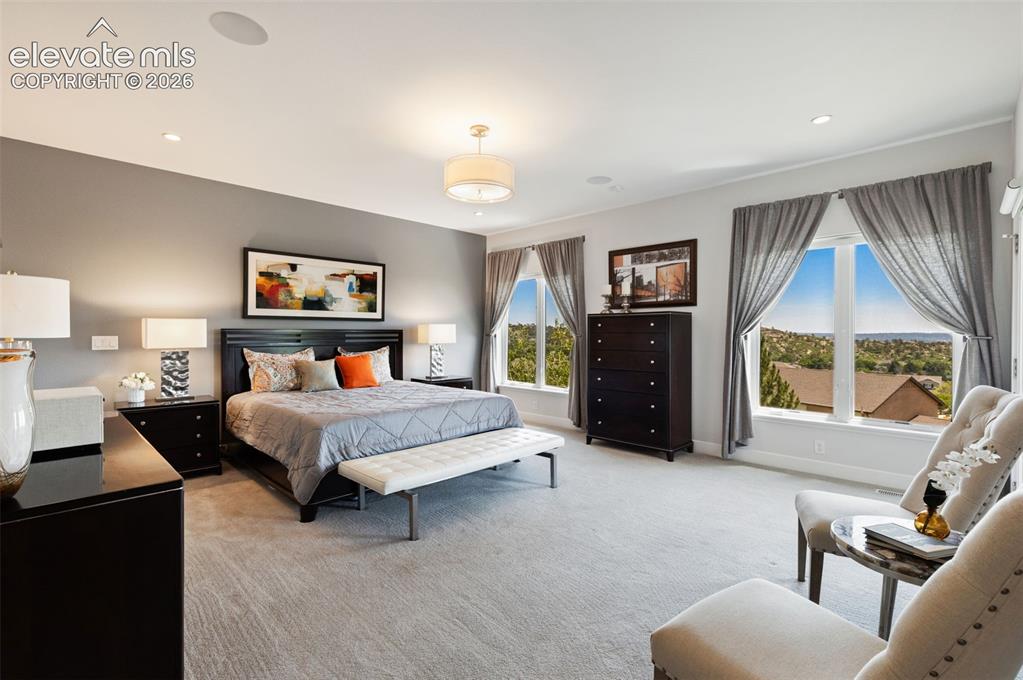
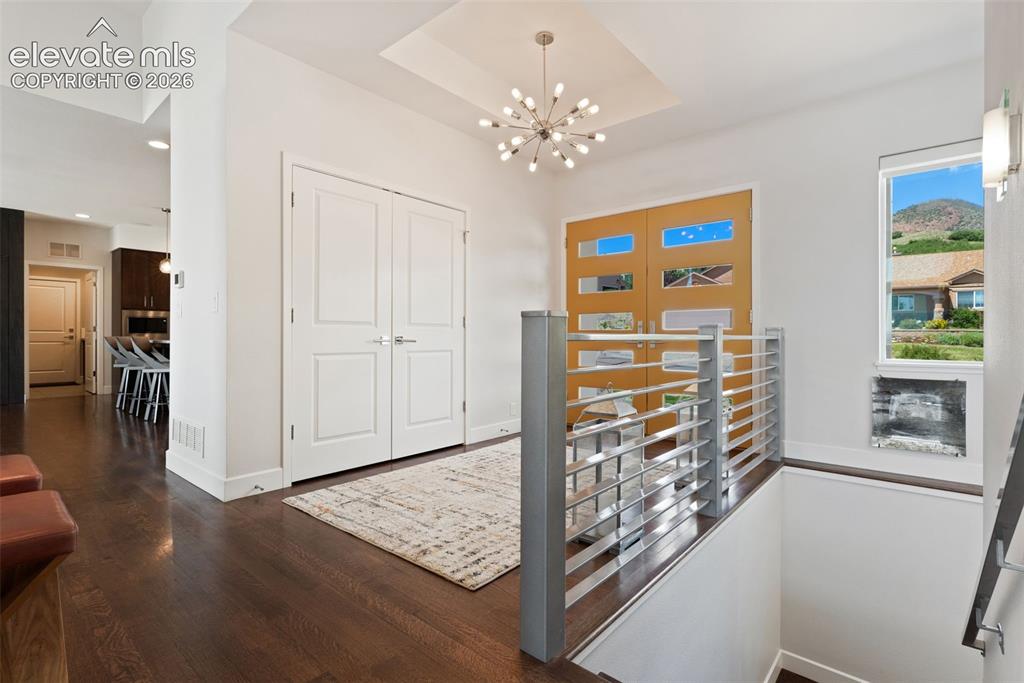
      The Entry Bridges Living & Resting Areas

      Image 26 of 50: Large Primary Bedroom with Sitting Area
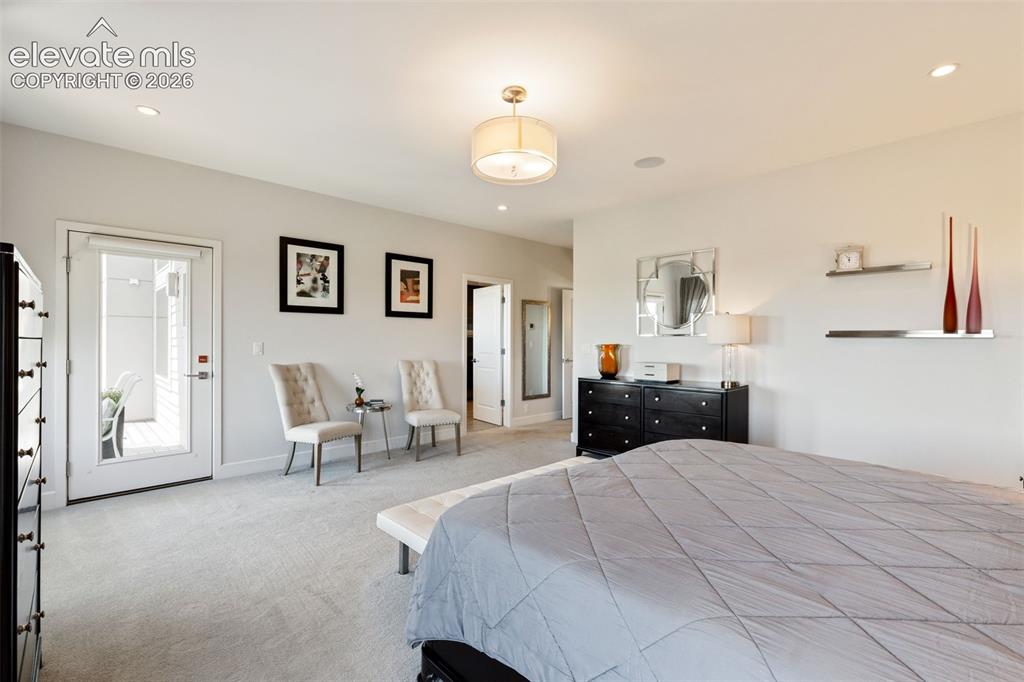
      Large Primary Bedroom with Sitting Area

      Image 27 of 50: Primary has Private Deck Access

      Primary has Private Deck Access

      Image 28 of 50: A True Retreat

      A True Retreat

      Image 29 of 50: Extraordinary Walk in Closet

      Extraordinary Walk in Closet

      Image 30 of 50: Primary EnSuite with Floating Cabinets & Spa Shower
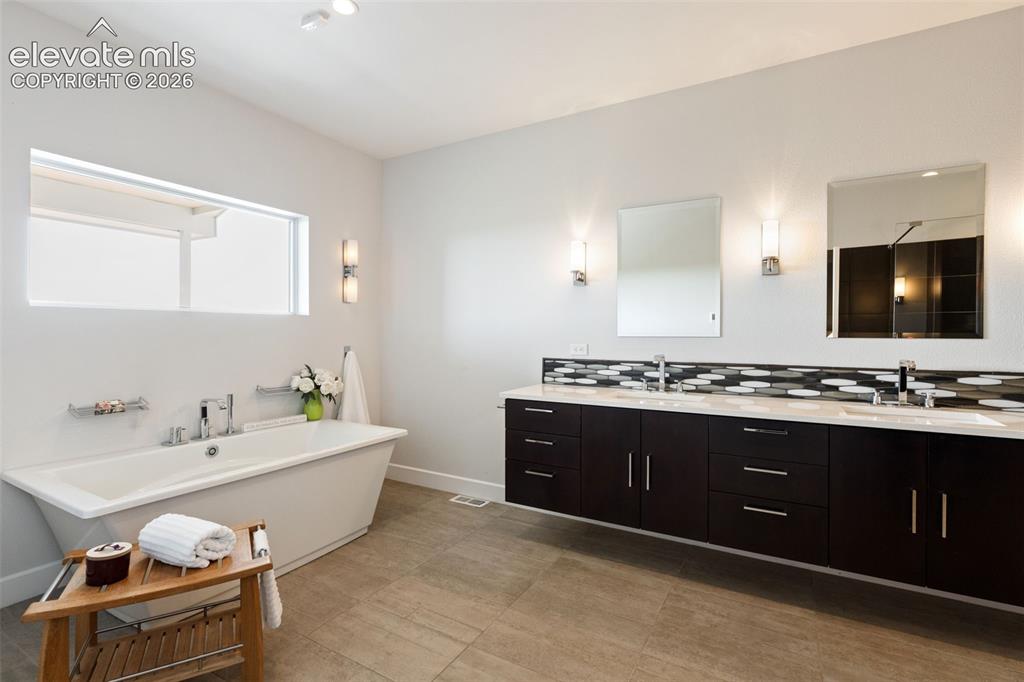
      Primary EnSuite with Floating Cabinets & Spa Shower

      Image 31 of 50: Primary Ensuite with Large Soaking Tub
      Primary Ensuite with Large Soaking Tub

      Image 32 of 50: From Primary Suite

      From Primary Suite

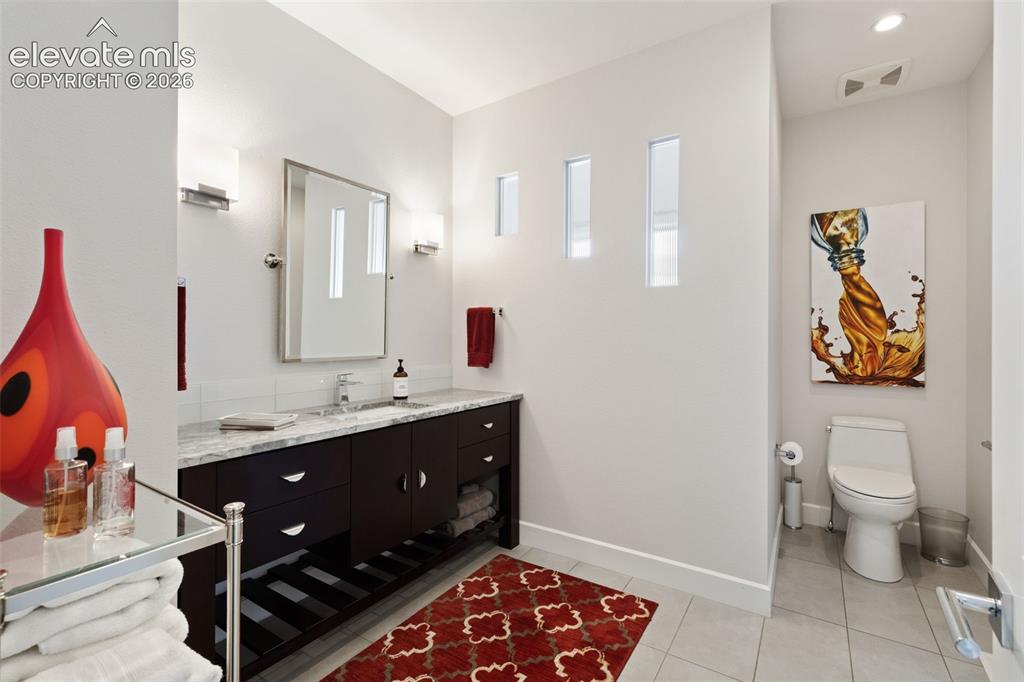
      Image 33 of 50: Main Level Guest Bath Creating a Junior Suite
      Main Level Guest Bath Creating a Junior Suite

      Image 34 of 50: Main Level Guest Junior Suite

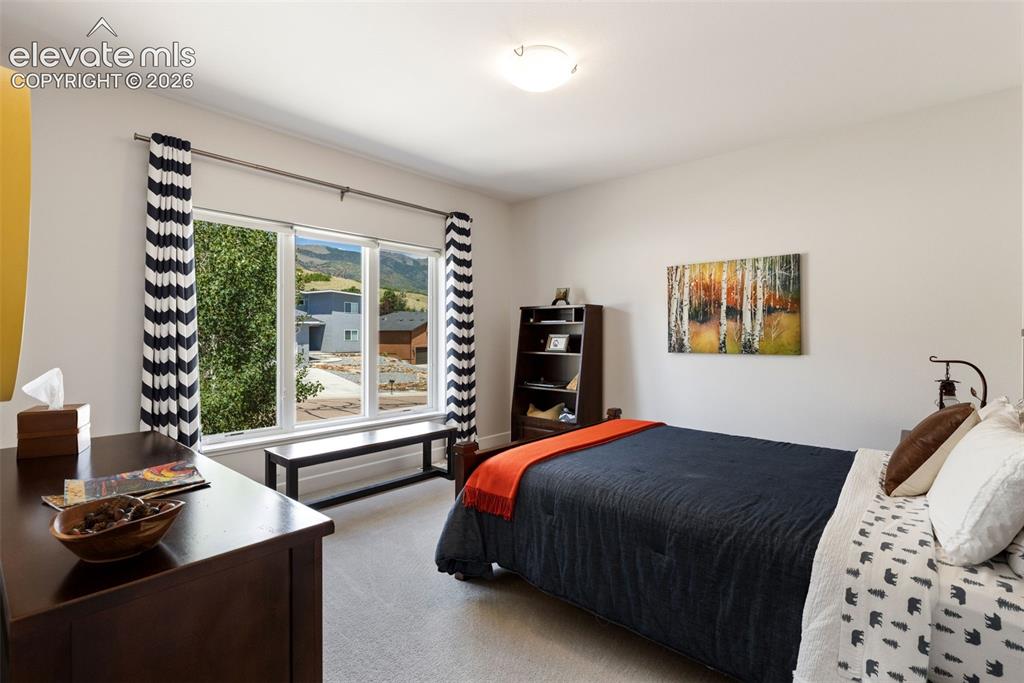
      Main Level Guest Junior Suite
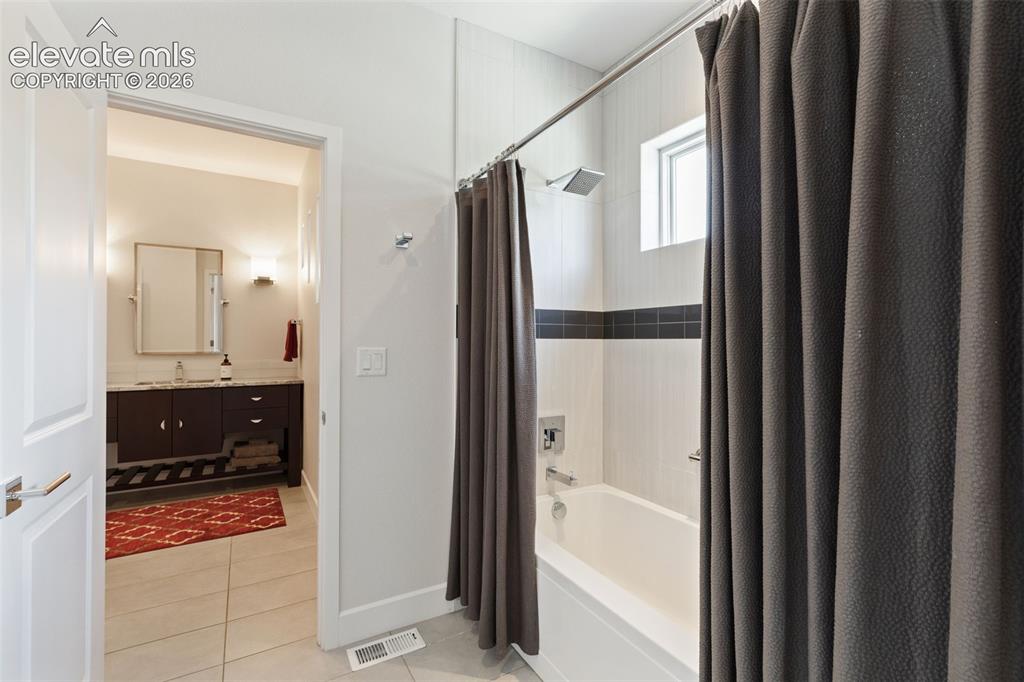
      Image 35 of 50: Main Level Guest Bath Creating a Junior Suite
      Main Level Guest Bath Creating a Junior Suite

      Image 36 of 50: Lets Head Downstairs

      Lets Head Downstairs

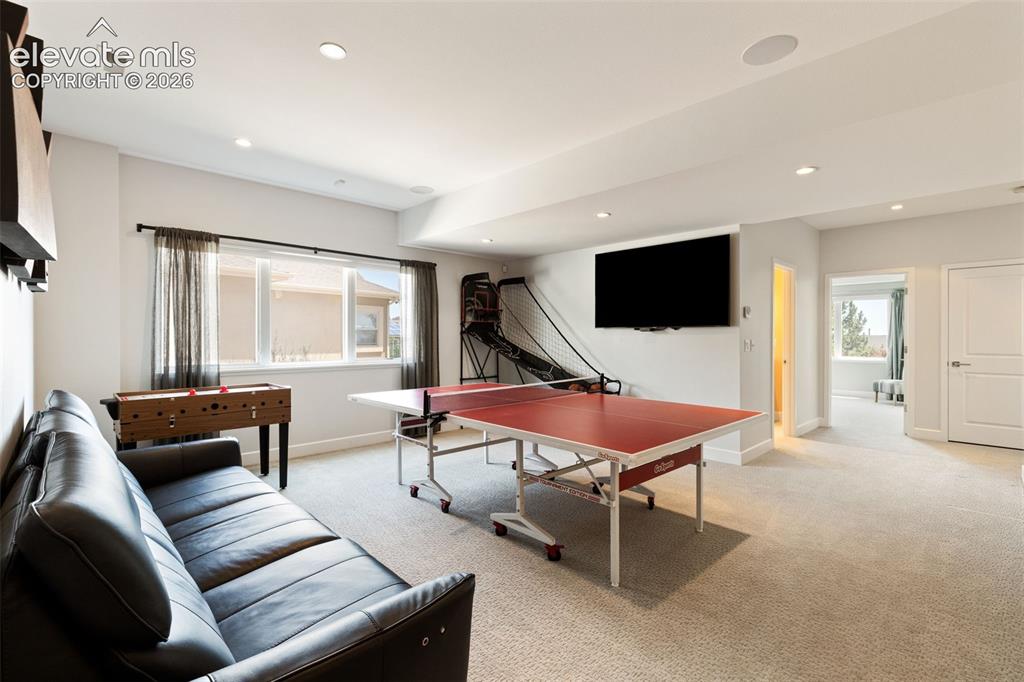
      Image 37 of 50: LL Family Room - Walk Out

      LL Family Room - Walk Out
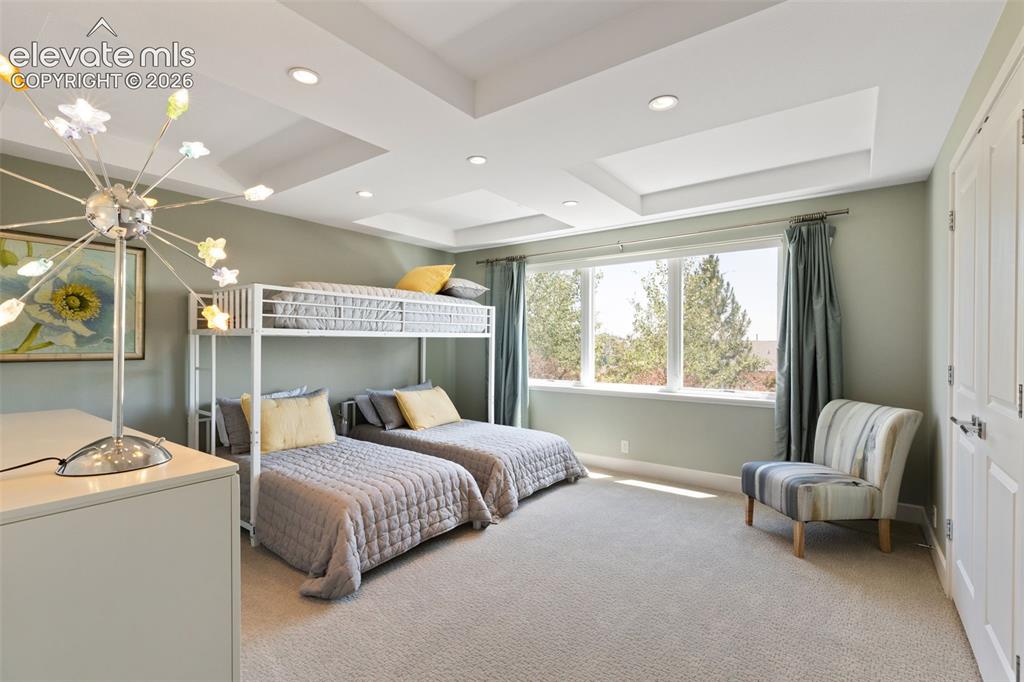
      Image 38 of 50: LL Family Room - Walk Out

      LL Family Room - Walk Out

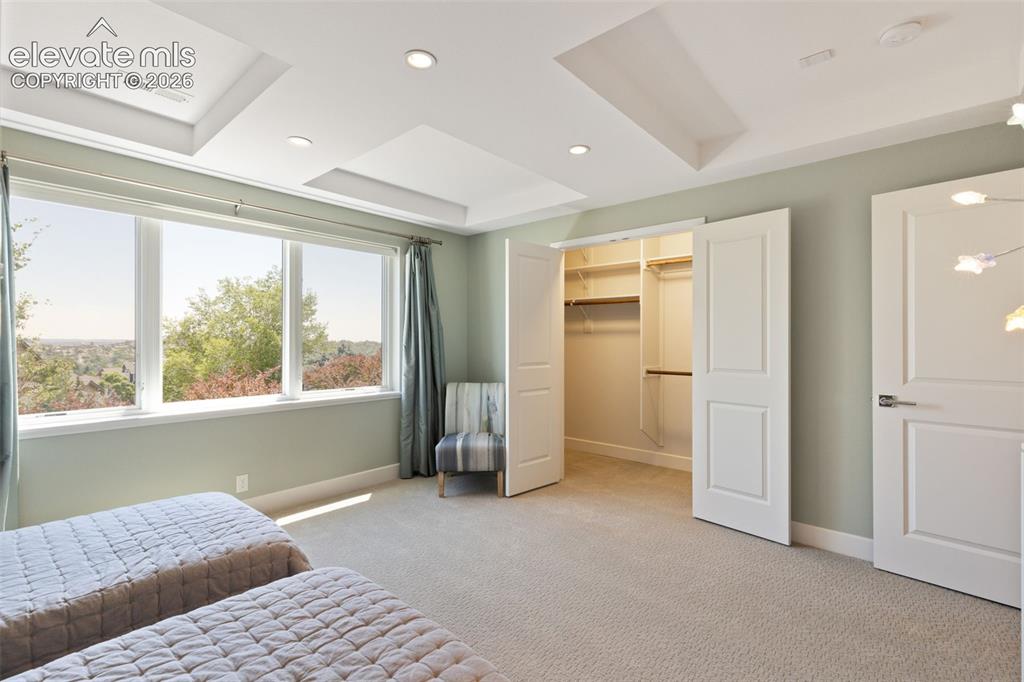
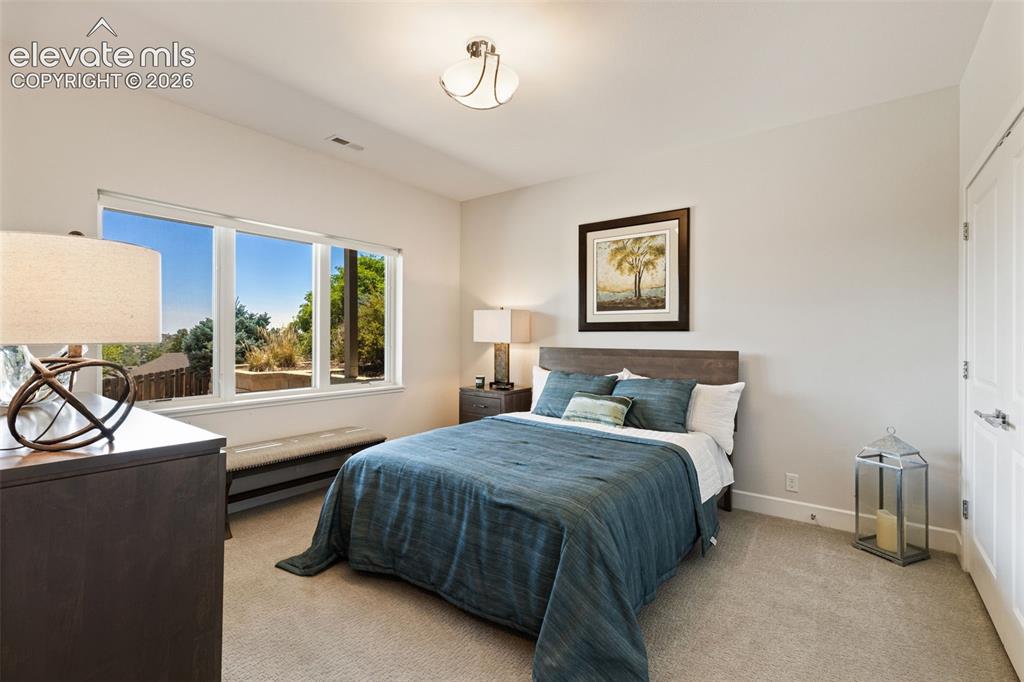
      Image 39 of 50: LL Bedroom 1 with View

      LL Bedroom 1 with View

      Image 40 of 50: Large Walk In Closet

      Large Walk In Closet

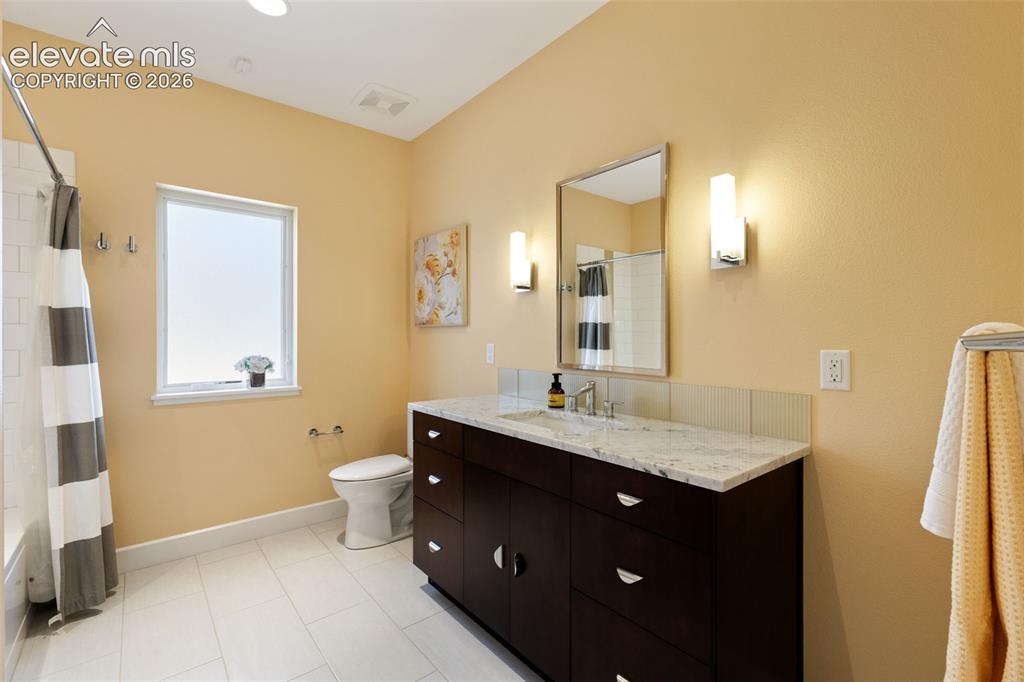
      Image 41 of 50: LL Full Bath

      LL Full Bath

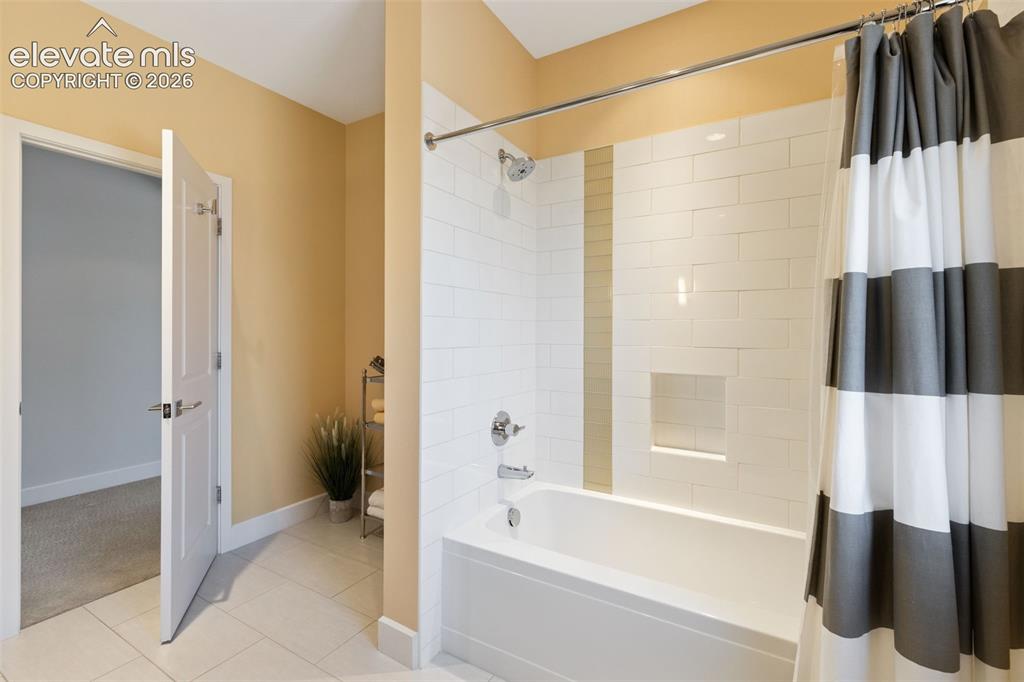
      Image 42 of 50: LL Full Bath with Tub/Shower Combo

      LL Full Bath with Tub/Shower Combo

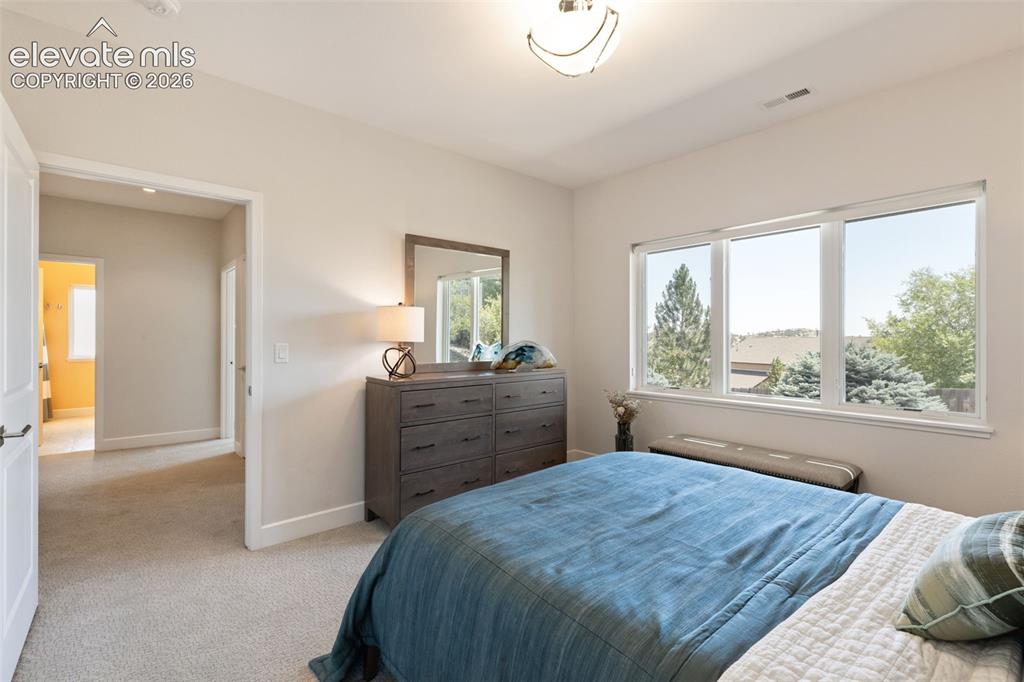
      Image 43 of 50: LL Bedroom 2 with View

      LL Bedroom 2 with View

      Image 44 of 50: LL Bedroom 2

      LL Bedroom 2

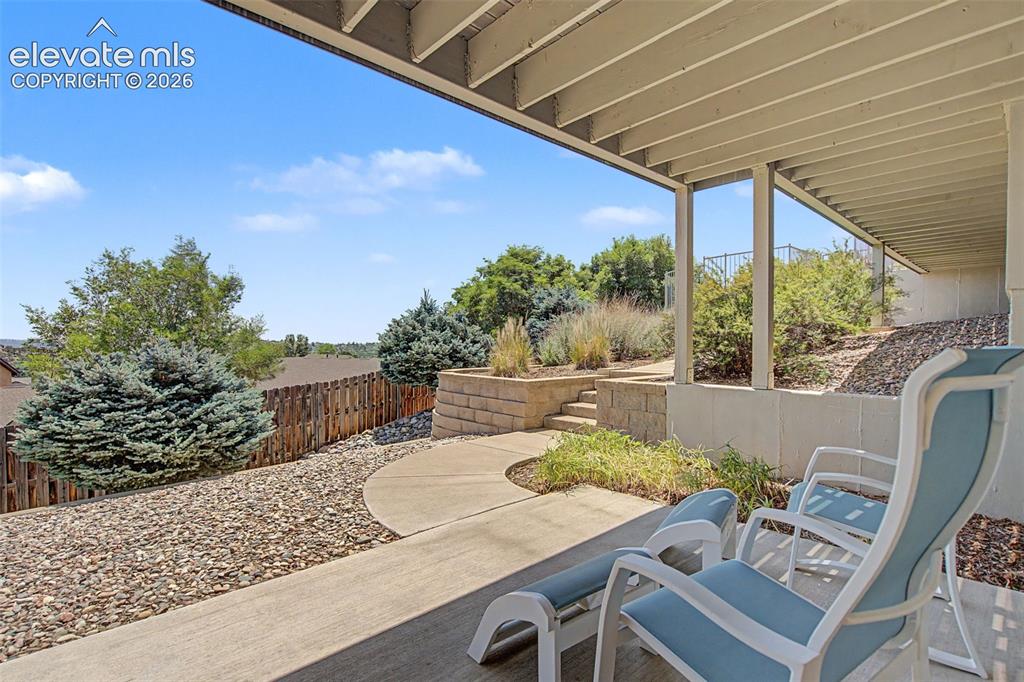
      Image 45 of 50: Walk Out Lower Level has a Private Entrance
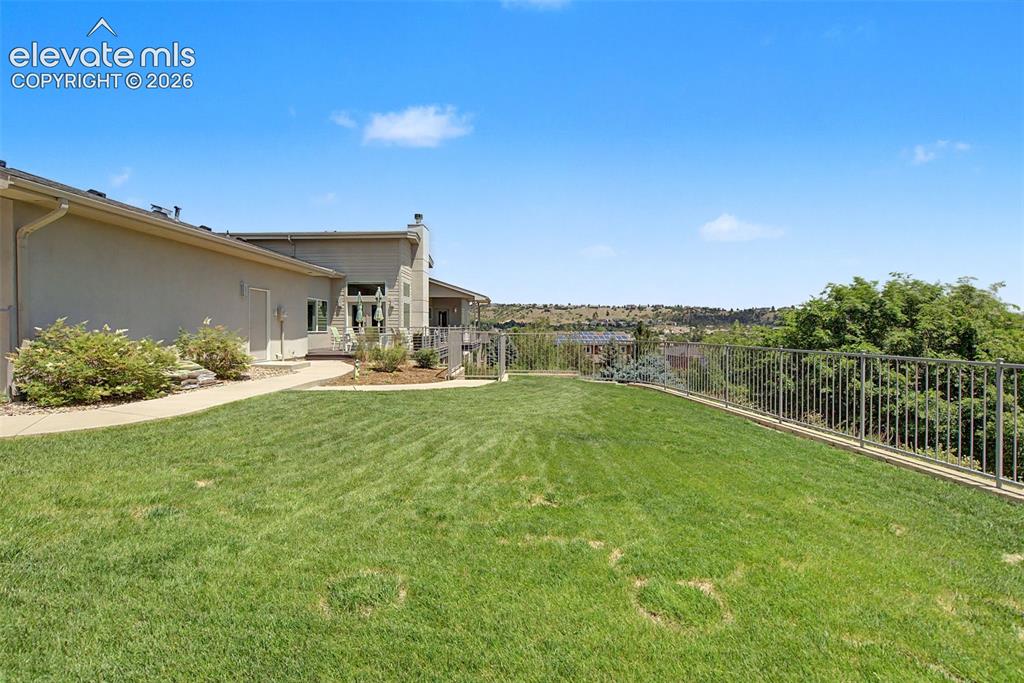
      Walk Out Lower Level has a Private Entrance

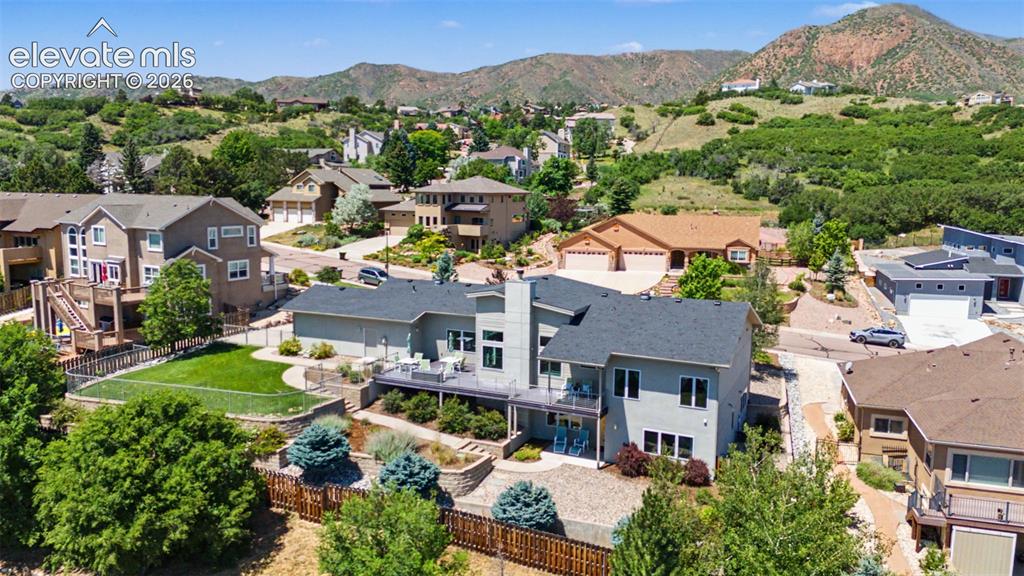
      Image 46 of 50: Large Fenced Yard

      Large Fenced Yard

      Image 47 of 50: Views!

      Views!

      Image 48 of 50: Views!

      Views!

      Image 49 of 50: Ready to Relax & Enjoy

      Ready to Relax & Enjoy

      Image 50 of 50: Thank you for Visiting

      Thank you for Visiting

      Disclaimer: The real estate listing information and related content displayed on this site is provided exclusively for consumers’ personal, non-commercial use and may not be used for any purpose other than to identify prospective properties consumers may be interested in purchasing.