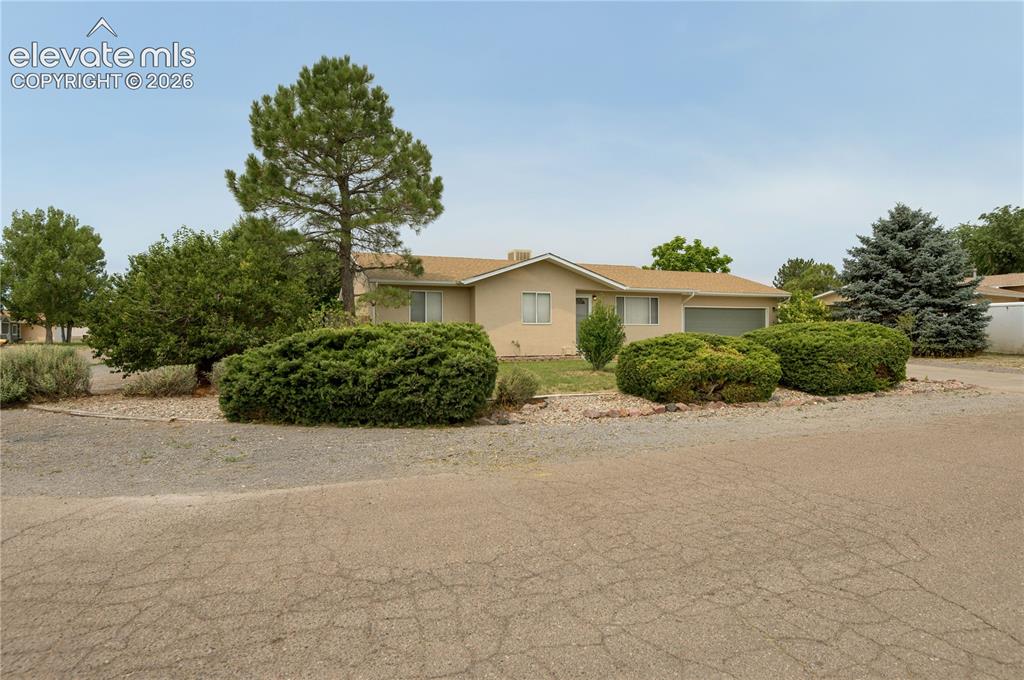
267 S Dacona Drive, Pueblo, CO, 81007
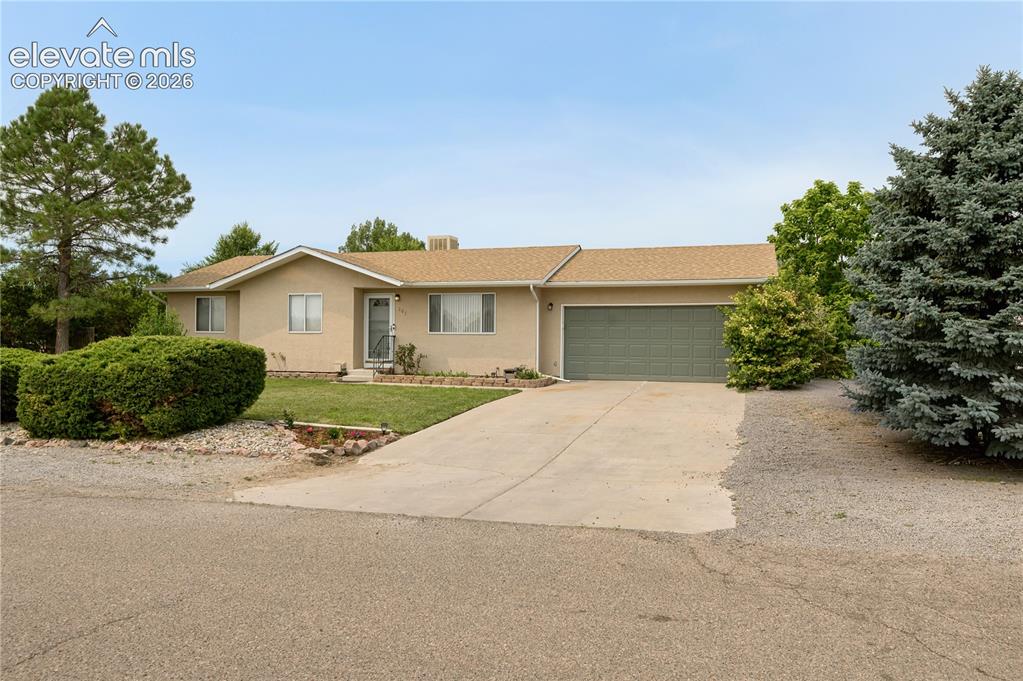
Image Count: 31

$380,000

  • Highlights
  • Open House — Single Family
  • 4 bd | 3 ba | 2,210 sqft
  • 267 S Dacona Drive, Pueblo, CO, 81007 listed by Holly Benn MRP SRES
  • Active
  • MLS#: 3346373
  • Tour #3
  • View on Map
Space maker
Open House - Public: 9:30-11:30, 7/18/2026

Property Description

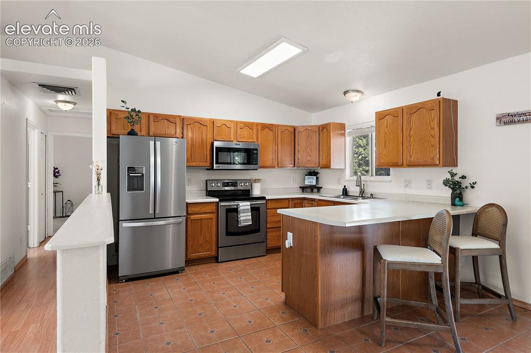
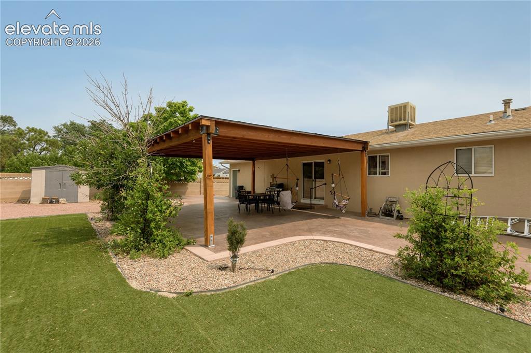
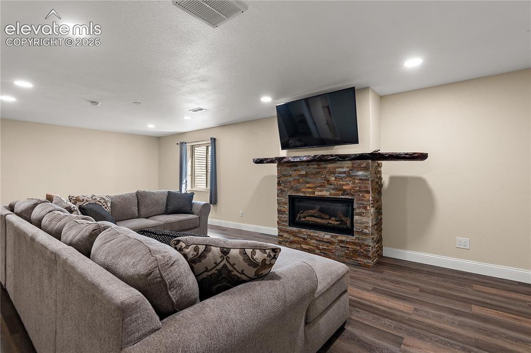
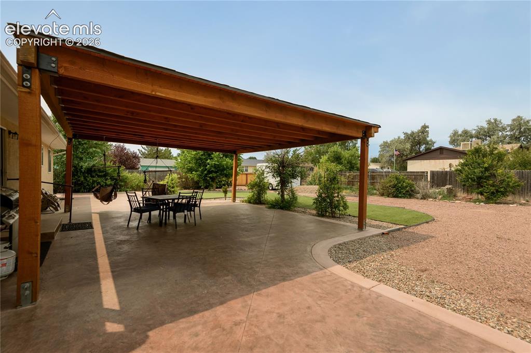
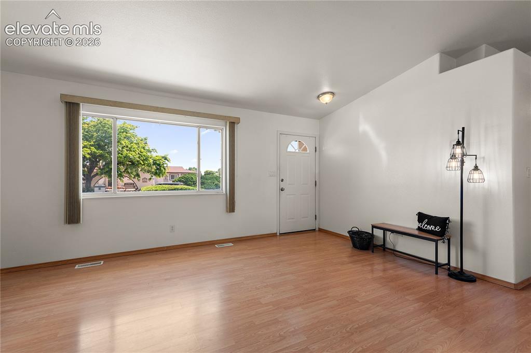
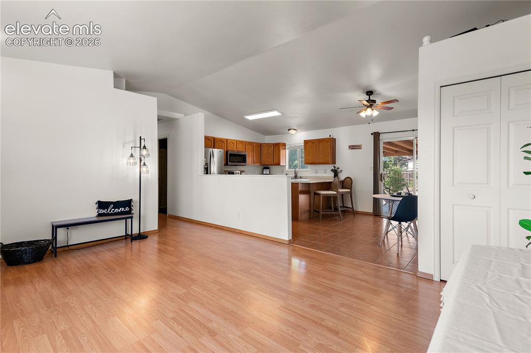
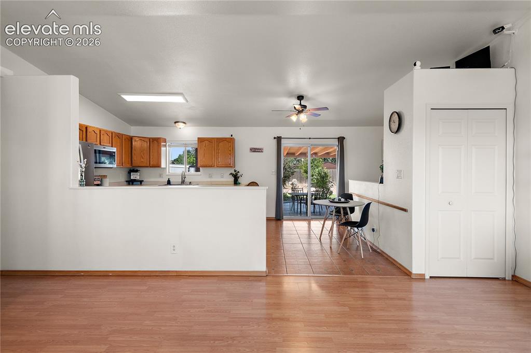
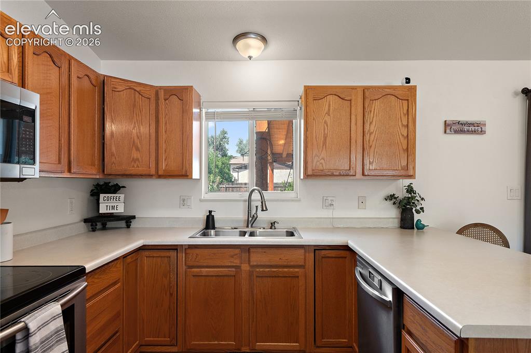
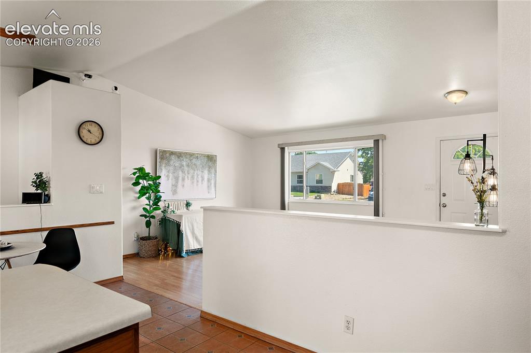
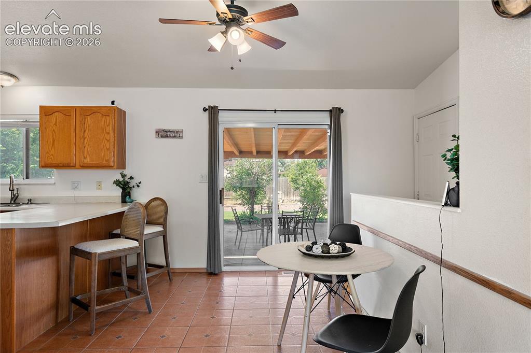
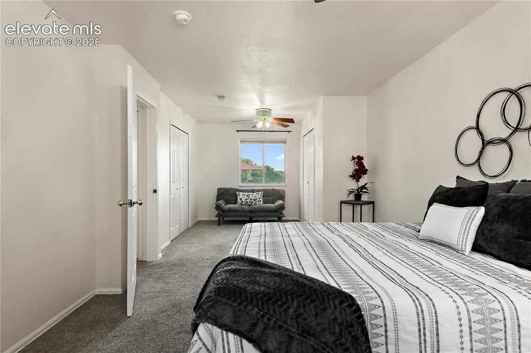
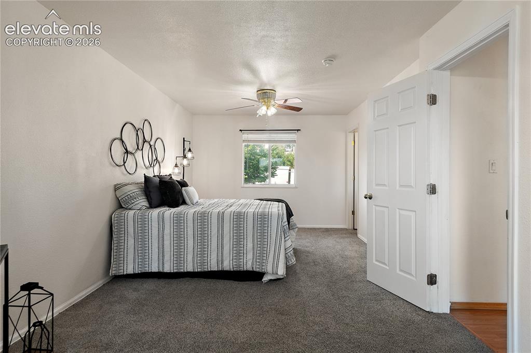
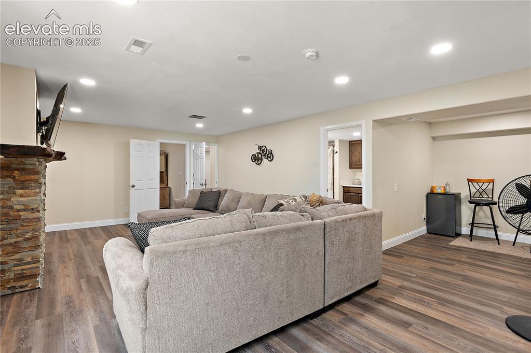
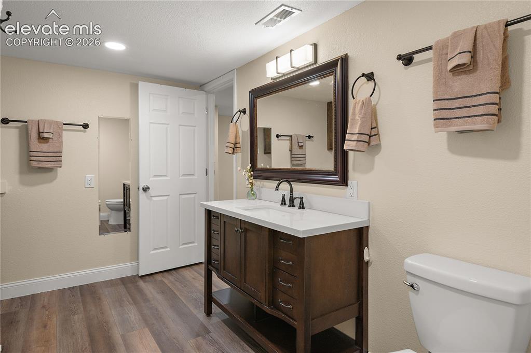
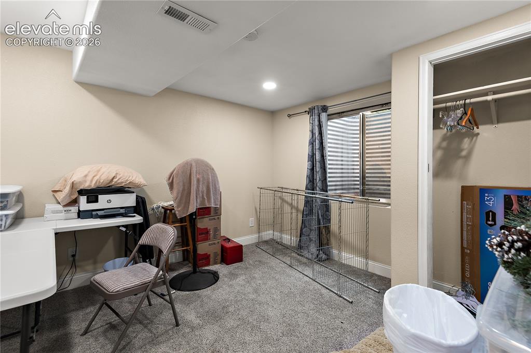
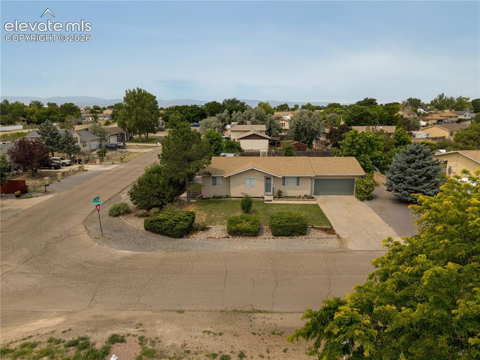
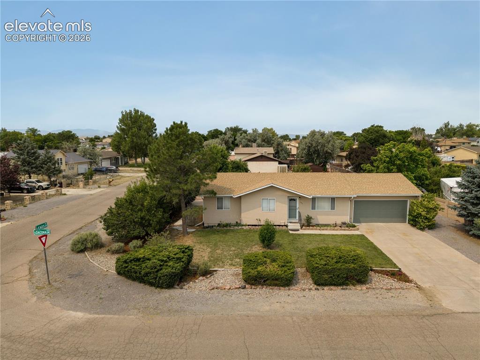
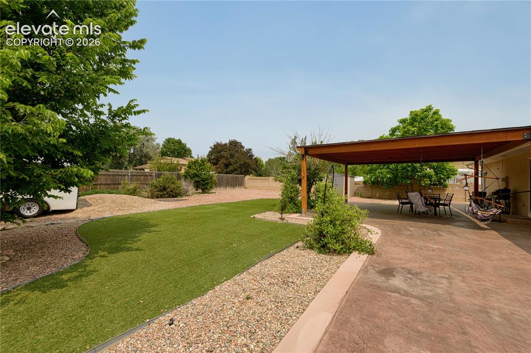
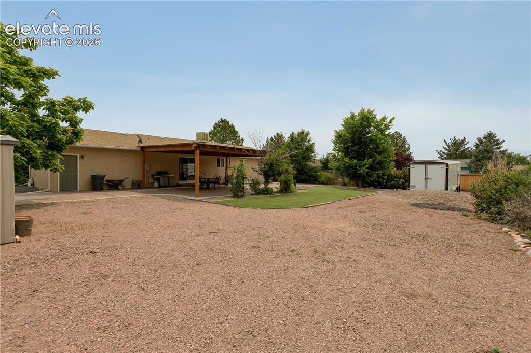
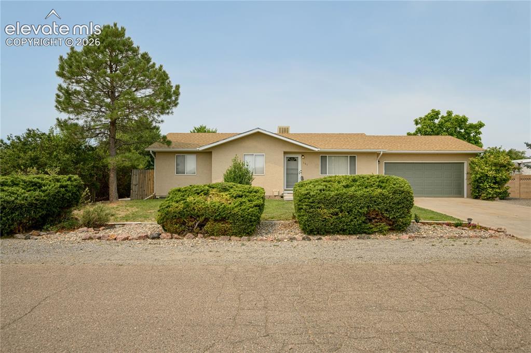
Enjoy the perect combination of indoor and outdoor living! 4-bedroom, 3-bathroom ranch-style home on a fully landscaped corner lot with a covered patio & recently finished basement; A perfect combination of comfort and functionality. Enter into a bright, inviting living room with plenty of natural light from large front windows. The open-concept kitchen creates a welcoming atmosphere with generous counter space, plenty of room for cooking, gathering, and entertaining. The main level also features a private primary suite with an attached ¾ bath, an additional bedroom, and a full hall bathroom. Recently finished basement significantly expands the living space with a spacious family room centered around a cozy fireplace, two additional bedrooms, and a large full bathroom. A dedicated basement laundry room adds convenience, while additional laundry hookups on main level provide flexibility. Step outside to a private backyard retreat: NEW privacy fe large covered stamped concrete patio, ideal for year-round entertaining or relaxing evenings at home. The expansive yard offers plenty of room for outdoor activities, along with RV parking and an oversized garage with ample space for vehicles, storage, and recreational equipment. Conveniently located less than a mile from the library, civic center park, golf course, shopping, dining, and more. This home checks all the boxes! Location, Space, & Functionality. Don't overlook the opportunity to make this home yours!

Property Listed By

Picture of REALTOR Listing Property
  • Holly Benn MRP SRES
  • 1291-056-917  Call the Agent 
Picture of Office Listing Property
  • Muldoon Associates Inc
  • 2338-195-917  Call the Agent 
HOLLY JOLENE BENN moved to Colorado Springs over a decade ago. She immediately fell in love with Colorado and made it her forever home. Holly now lives in Fountain with her husband, two sons & two dogs. She loves Colorado life from hiking, taking her family on day trips around the state to staying in the know about community events which she enjoys participating in. Don’t be surprised if you see her in a parade or other local event. Prior to pursuing her career in Real Estate Holly was a profess...

Property Details

    General Features

  • Property: Single Family, 1.5 Story
  • Year Built: 1998
  • List Price: $380,000
  • County: Pueblo
  • School District: Pueblo-70

    Rooms

  • Master: Main Level, 25 x 11
  • Bedrooms: 4
  • Baths: 2 full bath; 1 3/4 bath;
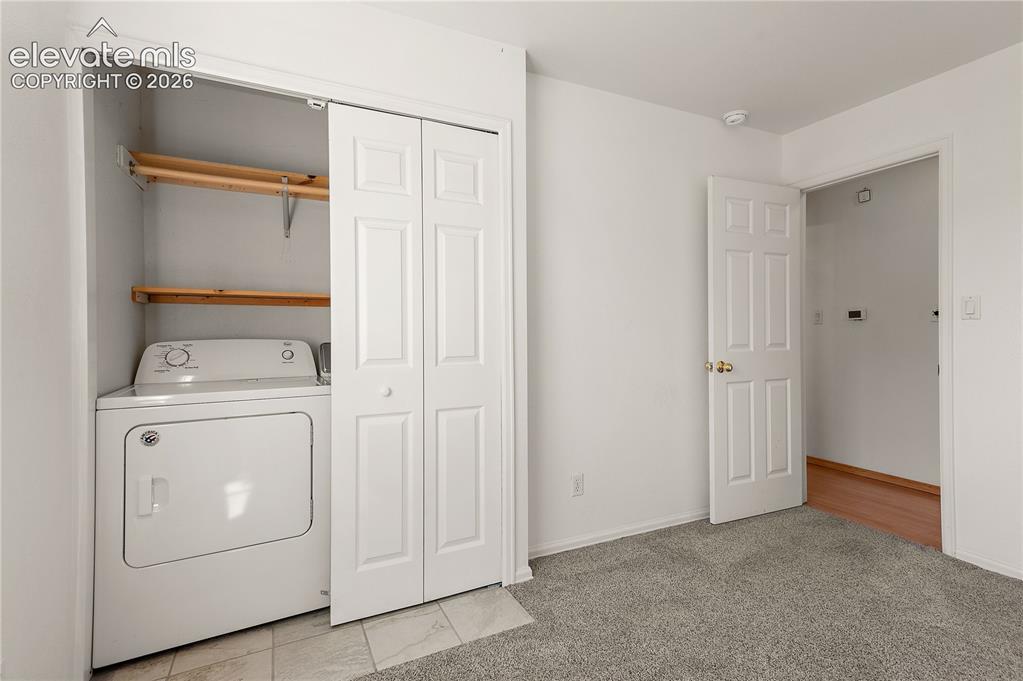
  • Laundry: Basement, Main

    Structure

  • Foundation: Full Basement
  • Heating: Forced Air
  • Cooling: Central Air
  • Garage/Parking #: 2 vehicle(s), Attached
  • Garage Amenities: Oversized
  • Patio Description: Concrete, Covered
  • Total SqFt: 2,210
  • Finished SqFt: 2,210
  • Basement SqFt: 1,092
  • Basement % Fin: 100
  • Construction Status: Existing Home
  • Siding: Stucco
  • Structure: Framed on Lot

    Features

  • Appliances: Dishwasher, Disposal, Dryer, Microwave Oven, Oven, Range, Refrigerator, Washer
  • Floors: Carpet, Tile, Wood Laminate
  • Entry: Wood Laminate
  • Fireplace: One
  • Laundry: Basement, Main

    Taxes, Utilities, Lot

  • Tax: $1,946
  • Lot Size: 0.28 Acres, 12,197 SqFt
  • Landscaped: All
  • Fence: Rear
  • Driveway: Concrete
  • Lot Location: Near Fire Station, Near Hospital, Near Park, Near Public Transit, Near Schools, Near Shopping Center
  • Lot Description: City View, Corner, Golf Course View, Mountain View, Trees/Woods
  • Existing Utilities: Cable Connected, Electricity Connected, Natural Gas Connected
  • Existing Water: Municipal

    Community

    Additional Information


      Disclaimer
      The real estate listing information and related content displayed on this site is provided exclusively for consumers’ personal, non-commercial use and may not be used for any purpose other than to identify prospective properties consumers may be interested in purchasing.
      PPAR.com Website

      267 S Dacona Drive, Pueblo, CO, 81007

      Image 1 of 31: Front of House

      Front of House

      Image 2 of 31: Kitchen w/Stainless Appliances

      Kitchen w/Stainless Appliances

      Image 3 of 31: Covered Back Patio

      Covered Back Patio

      Image 4 of 31: Basement Additional Living Area

      Basement Additional Living Area

      Image 5 of 31: Covered Back Patio

      Covered Back Patio

      Image 6 of 31: Entry, Solid Surface Living

      Entry, Solid Surface Living

      Image 7 of 31: Open Floor Plan

      Open Floor Plan

      Image 8 of 31: Kitchen to Walkout Backyard

      Kitchen to Walkout Backyard

      Image 9 of 31: Kitchen

      Kitchen

      Image 10 of 31: Dining Area

      Dining Area

      Image 11 of 31: Dining Area

      Dining Area

      Image 12 of 31: Primary Bedroom with Sitting Room

      Primary Bedroom with Sitting Room
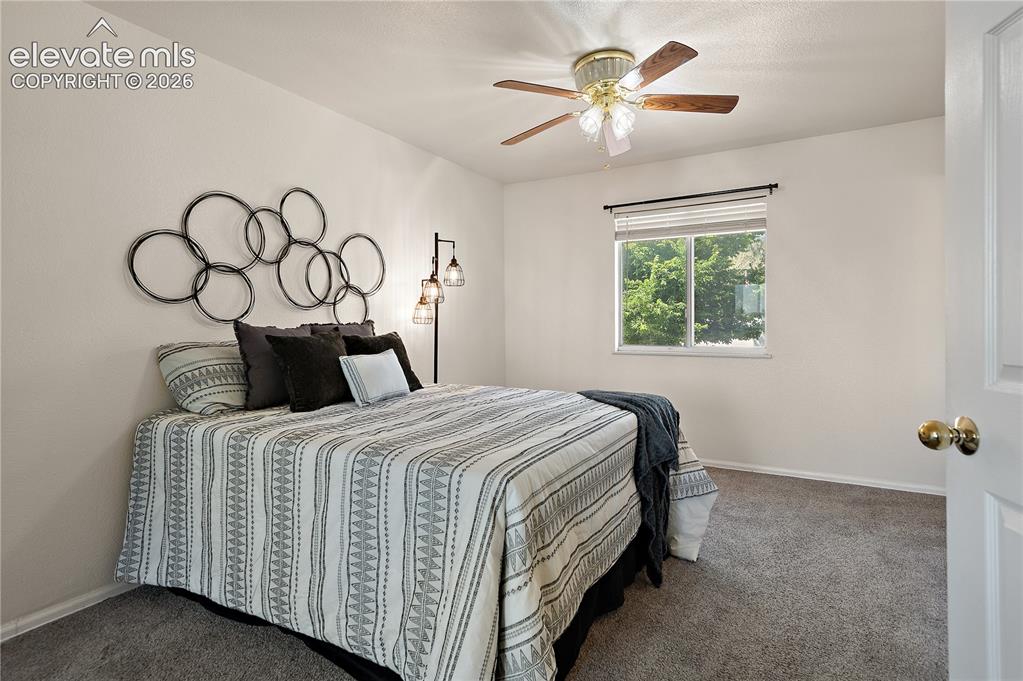
      Image 13 of 31: Primary Bedroom with Sitting Room

      Primary Bedroom with Sitting Room
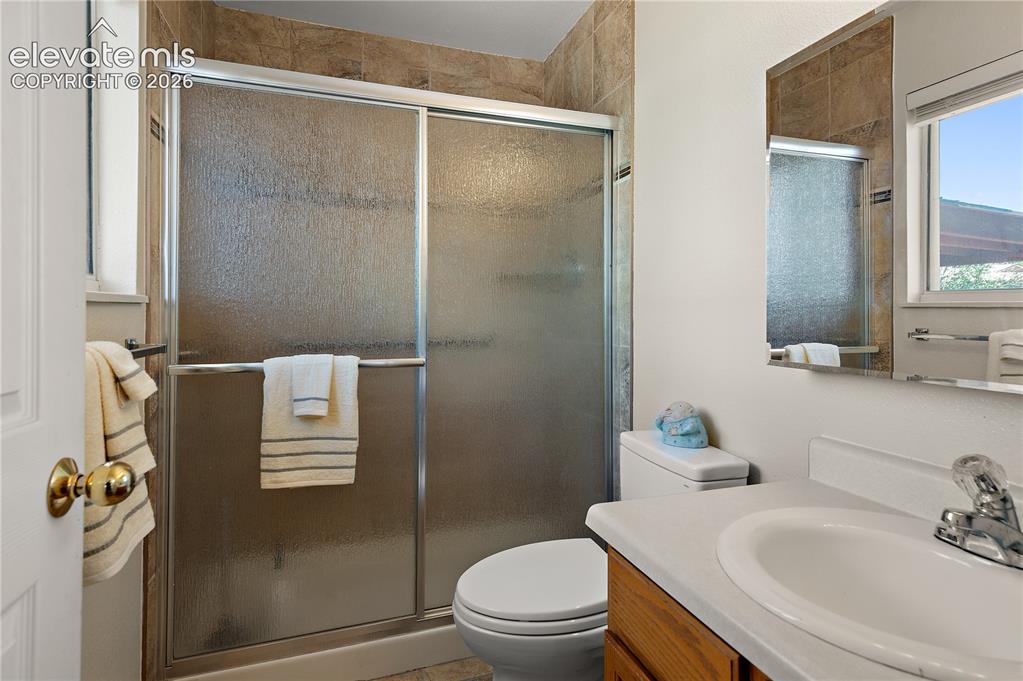
      Image 14 of 31: Primary Bedroom

      Primary Bedroom

      Image 15 of 31: Primary Bedroom - Walkin Bathroom

      Primary Bedroom - Walkin Bathroom
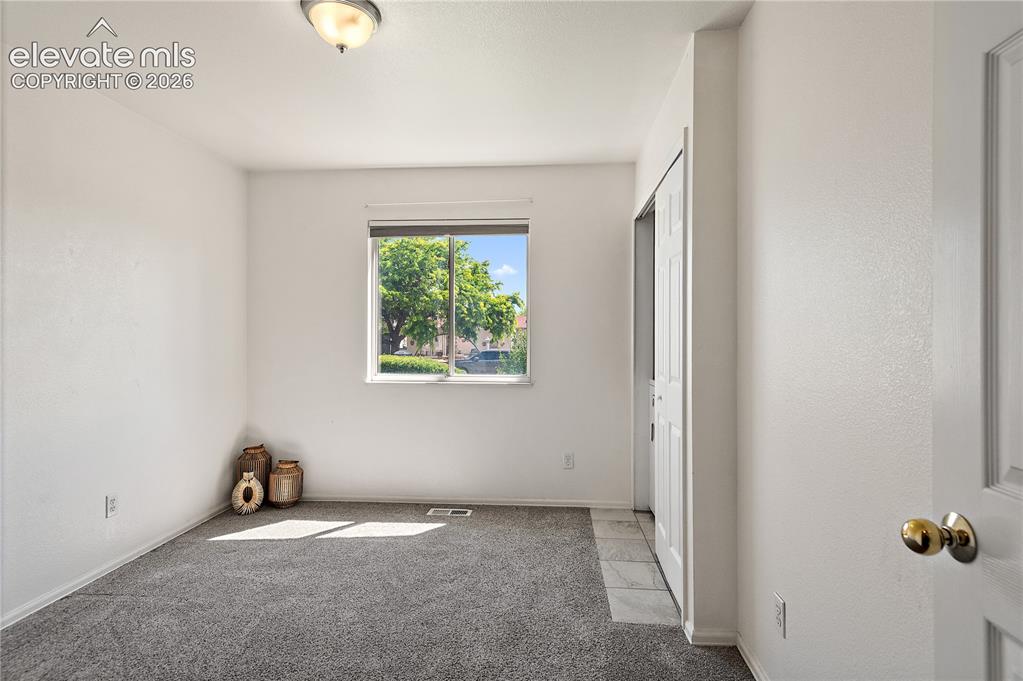
      Image 16 of 31: Bedroom #2

      Bedroom #2

      Image 17 of 31: Bedroom #2, Laundry Room DOWNSTAIRS as well - Mainlevel Laundry Room #2
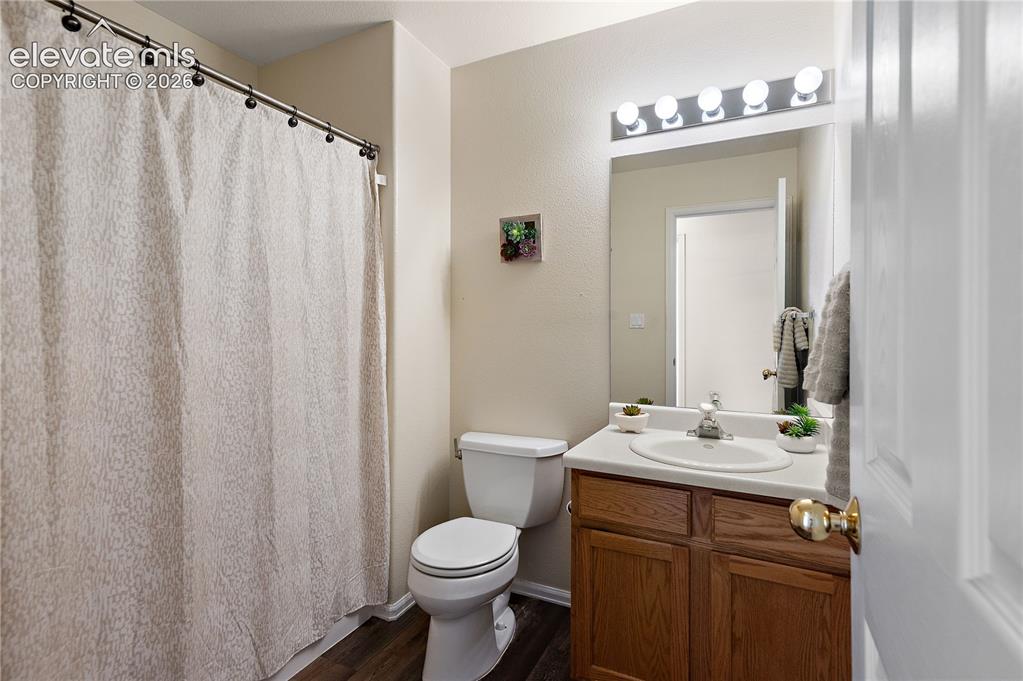
      Bedroom #2, Laundry Room DOWNSTAIRS as well - Mainlevel Laundry Room #2

      Image 18 of 31: Bathroom, Main Level Hall

      Bathroom, Main Level Hall

      Image 19 of 31: Basement Additional Living Area

      Basement Additional Living Area

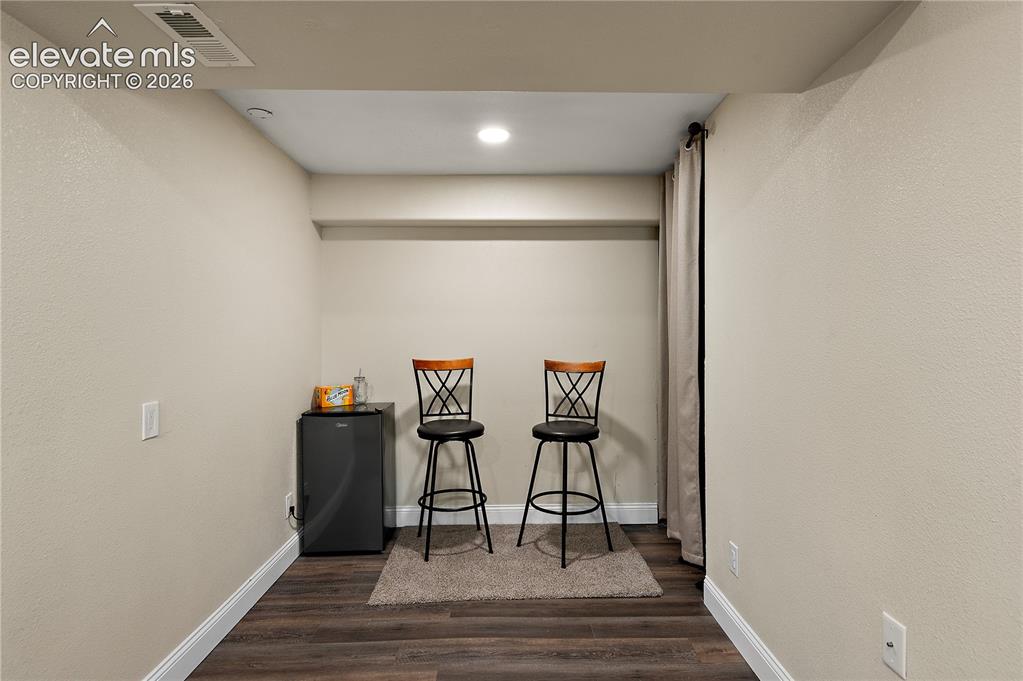
      Image 20 of 31: Extra Roon in Basement

      Extra Roon in Basement

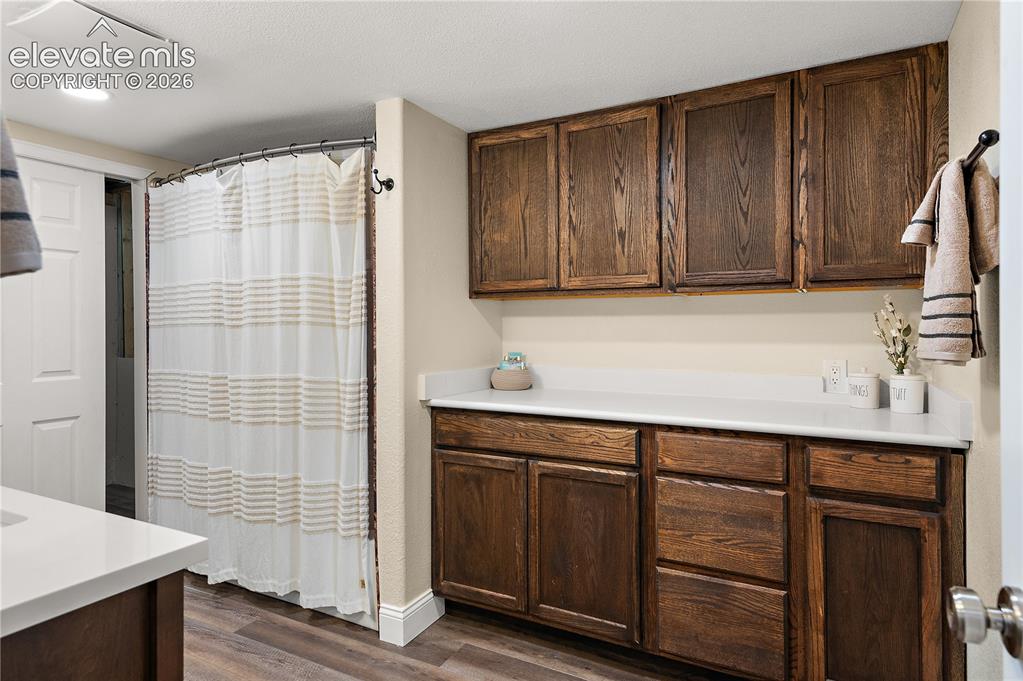
      Image 21 of 31: Bathroom- Basement

      Bathroom- Basement
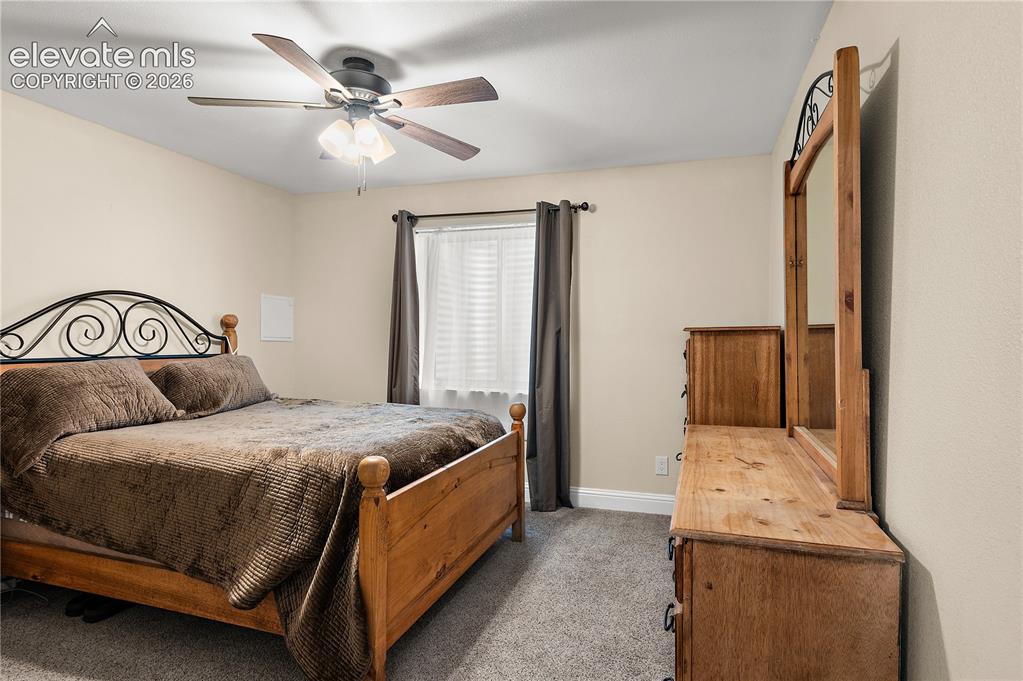
      Image 22 of 31: Bathroom- Basement

      Bathroom- Basement

      Image 23 of 31: Bedroom #3- Basement

      Bedroom #3- Basement

      Image 24 of 31: Bedroom #4-Basement

      Bedroom #4-Basement

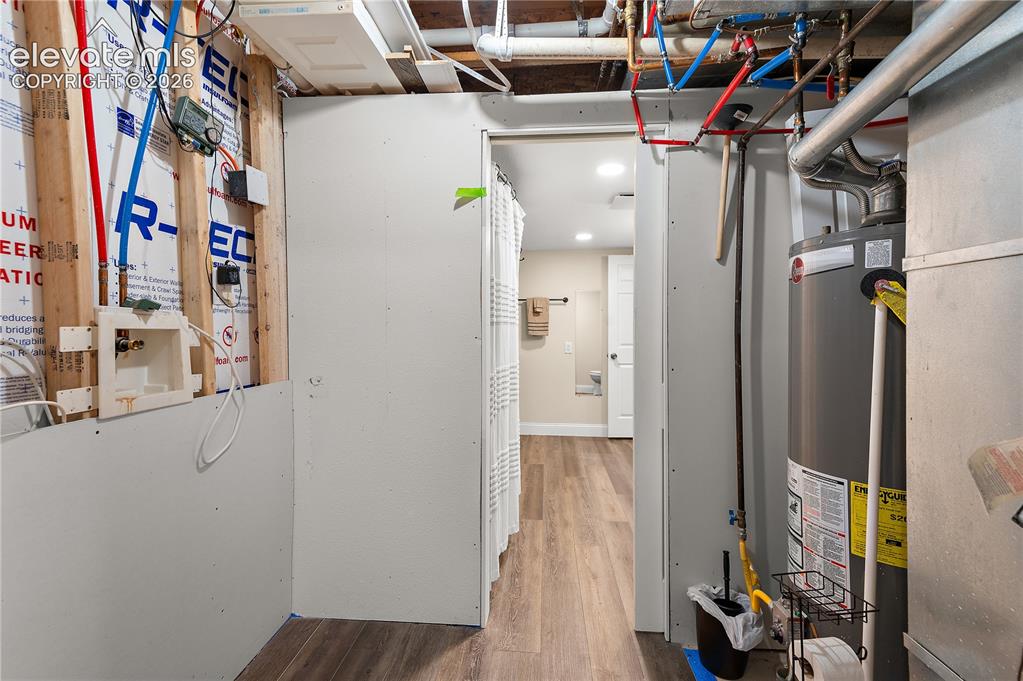
      Image 25 of 31: Mechanical Room

      Mechanical Room

      Image 26 of 31: Aerial View

      Aerial View

      Image 27 of 31: Aerial View

      Aerial View

      Image 28 of 31: Backyard

      Backyard

      Image 29 of 31: Backyard

      Backyard

      Image 30 of 31: Front of House

      Front of House

      Image 31 of 31: Front of House

      Front of House

      Disclaimer: The real estate listing information and related content displayed on this site is provided exclusively for consumers’ personal, non-commercial use and may not be used for any purpose other than to identify prospective properties consumers may be interested in purchasing.