304 Doris Drive, Colorado Springs, CO, 80911
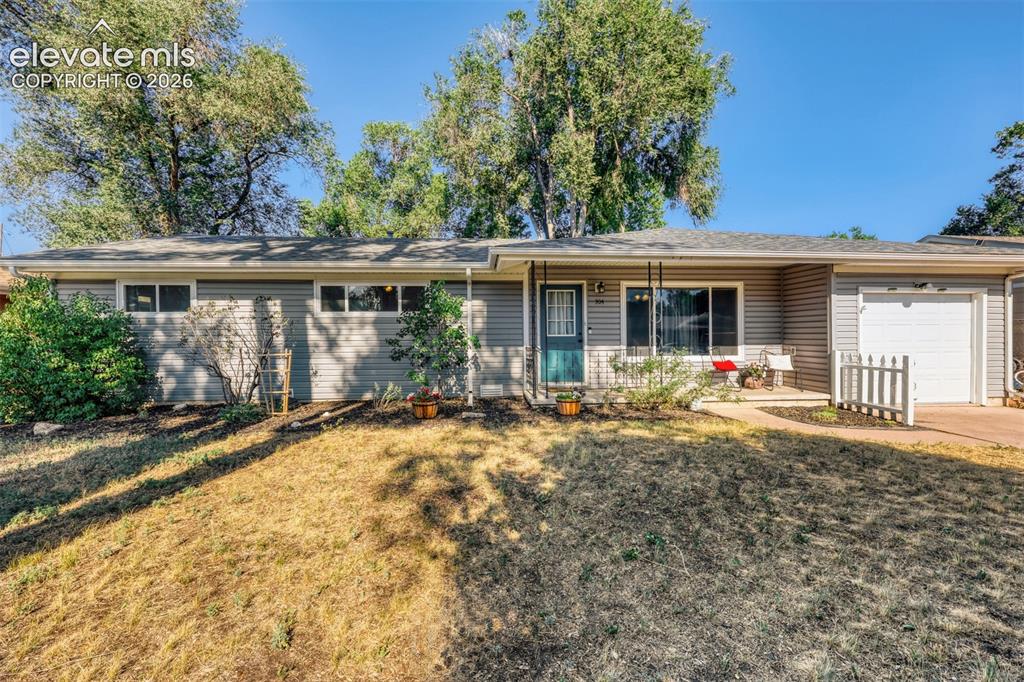
Image Count: 20

$375,000

  • Highlights
  • Single Family
  • 3 bd | 2 ba | 1,330 sqft
  • 304 Doris Drive, Colorado Springs, CO, 80911 listed by Angela Hunter
  • Active
  • MLS#: 1264996
  • Tour #3
  • View on Map
Space maker

Property Description

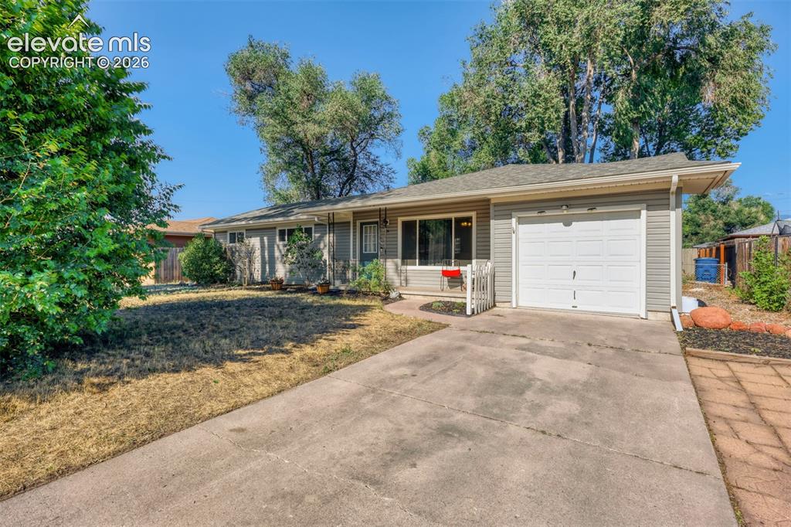
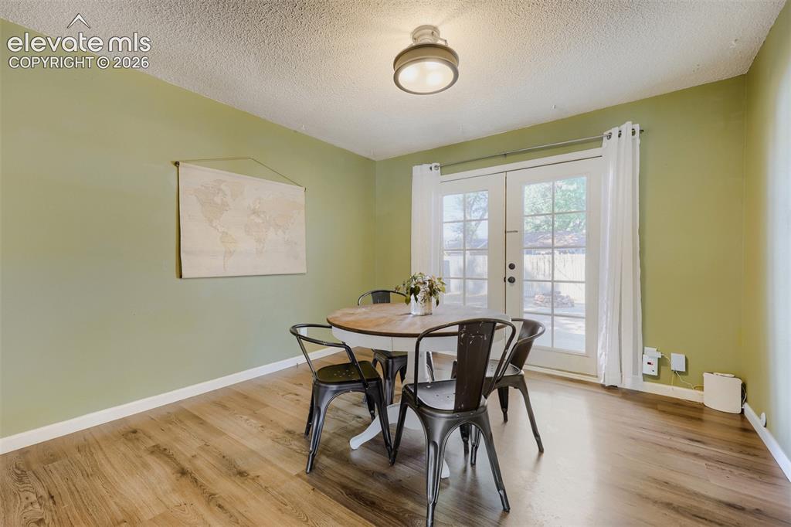
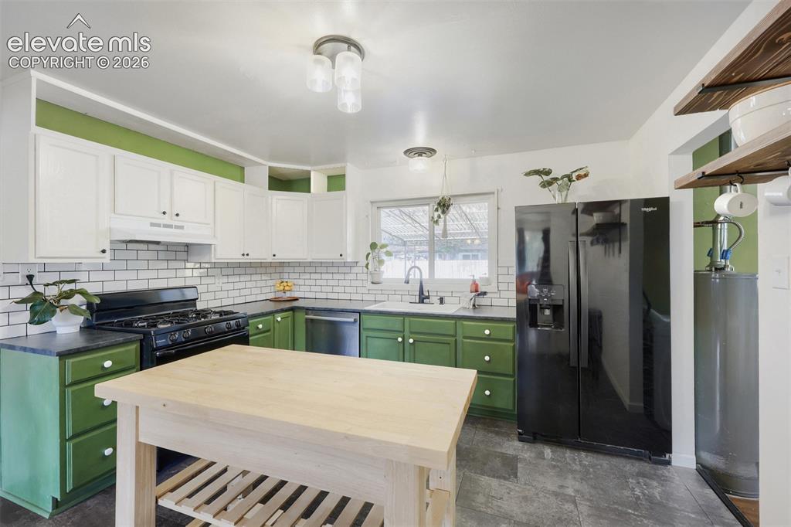
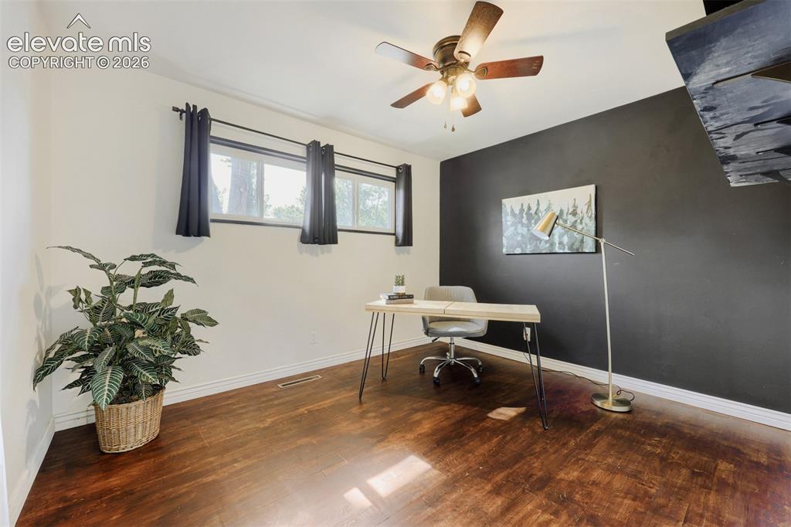
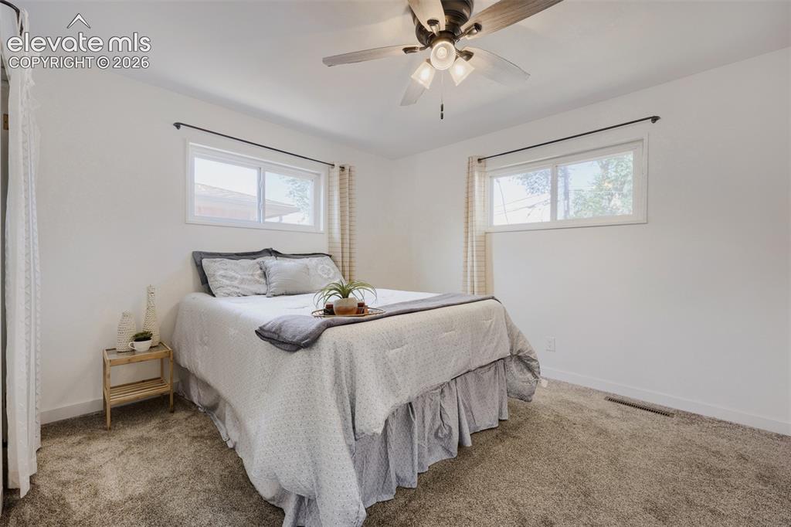
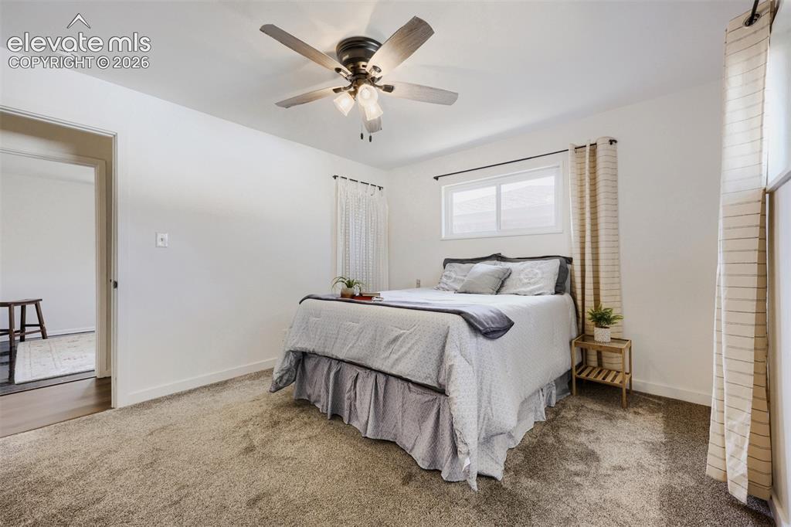
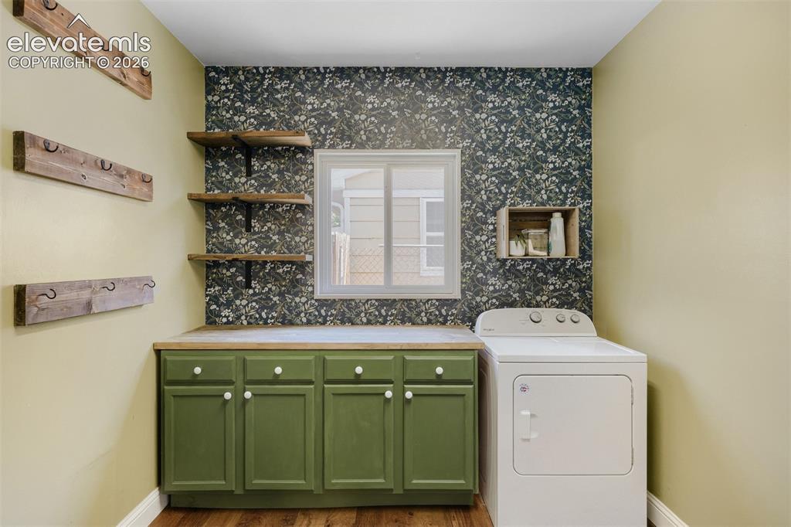
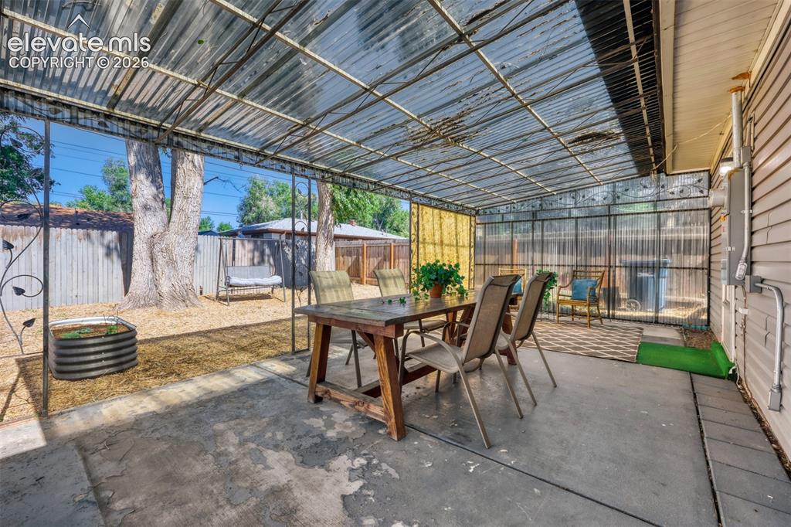
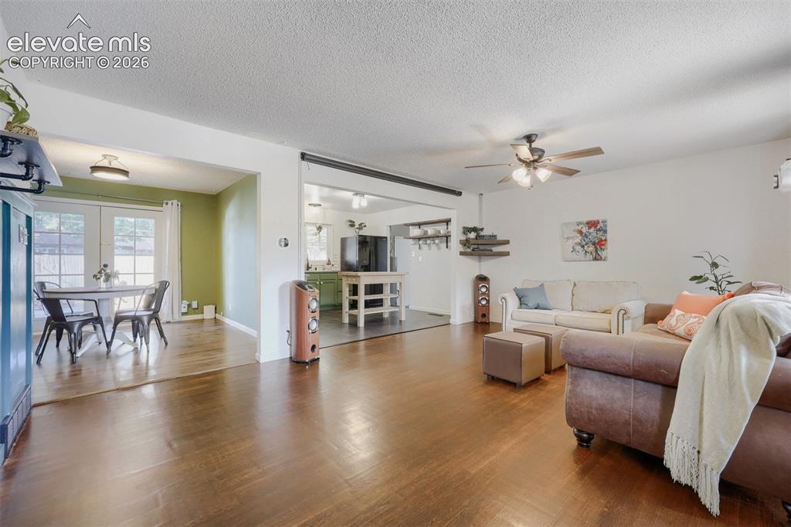
WELCOME HOME to this charming 3/2/1 ranch style home in the heart of Security. Large trees line the quiet residential streets, with nearby elementary school and parks within easy walking distance. A large front yard and front covered porch greets you, with a long drive and plenty of street parking. Enter into a front room and open concept kitchen and dining room, complete with lots of light and color. The large screen, surround speakers and projector are included for your enjoyment of movie nights and game days. The adorable kitchen is full of built-ins and open shelving, with newer dishwasher and gas range to make cooking and cleanup easy. The dining room walks out through glass french doors to the ample backyard, with space to grill, retreat and spread out. The large concrete patio, which is partially covered for rainy days and open for sun in the winter months and a firepit area complete with benches and a backyard swing make the entire space an urban oasis for relaxing and entertaining. Three bedrooms, including a master with attached bath create options for office, guest rooms and your family's private living quarters. A large laundry/mud room provides a separate entry area from the one-car garage for drop zone, projects and staging for this home's very functional living space. New furnace and AC in 2025, new 200-amp electric panel, new carpet in 2 bedrooms, sewer cleanouts added, washer & dryer are included. Close proximity to I-25 and Academy Blvd for shopping, schools, Peterson, Ft Carson, and all the conveniences of both Colorado Springs and Fountain. Make this home yours today!

Property Listed By

Picture of REALTOR Listing Property
  • Angela Hunter
  • 3590-677-917  Call the Agent 
Picture of Office Listing Property
  • ERA Shields Real Estate
  • 0063-675-917  Call the Agent 

Property Details

    General Features

  • Property: Single Family, Ranch
  • Year Built: 1956
  • List Price: $375,000
  • County: El Paso
  • School District: Widefield-3

    Rooms

  • Bedrooms: 3
  • Baths: 1 full bath; 1 3/4 bath;
  • Master Bathroom Amenities: Ceramic Tile, Free-standing Shower
  • Laundry: Main

    Structure

  • Foundation: Crawl Space
  • Heating: Forced Air
  • Cooling: Ceiling Fan, Central Air
  • Garage/Parking #: 1 vehicle(s), Attached
  • Patio Description: Concrete, Covered, Enclosed
  • Total SqFt: 1,330
  • Finished SqFt: 1,330
  • Construction Status: Existing Home
  • Siding: Alum/Vinyl/Steel
  • Structure: Framed on Lot

    Features

  • Appliances: Dishwasher, Disposal, Dryer, Gas in Kitchen, Oven, Range, Refrigerator, Washer
  • Floors: Carpet, Ceramic Tile, Wood
  • Entry: Natural Wood
  • Additional Items: Home theater projector, screen and speakers, raised garden beds, benches and swing in backyard
  • Laundry: Main

    Taxes, Utilities, Lot

  • Tax: $2,017
  • Lot Size: 0.17 Acres, 7,405 SqFt
  • Landscaped: All
  • Fence: Rear
  • Driveway: Concrete
  • Lot Location: Near Park, Near Schools, Near Shopping Center
  • Lot Description: Level
  • Existing Utilities: Cable Available, Electricity Available, Natural Gas Available
  • Existing Water: Municipal

    Community

    Additional Information


      Disclaimer
      The real estate listing information and related content displayed on this site is provided exclusively for consumers’ personal, non-commercial use and may not be used for any purpose other than to identify prospective properties consumers may be interested in purchasing.
      PPAR.com Website

      304 Doris Drive, Colorado Springs, CO, 80911

      Image 1 of 20: WELCOME HOME!

      WELCOME HOME!

      Image 2 of 20: Large trees for shade and wide drive for parking
      Large trees for shade and wide drive for parking

      Image 3 of 20: Large open concept living and dining space
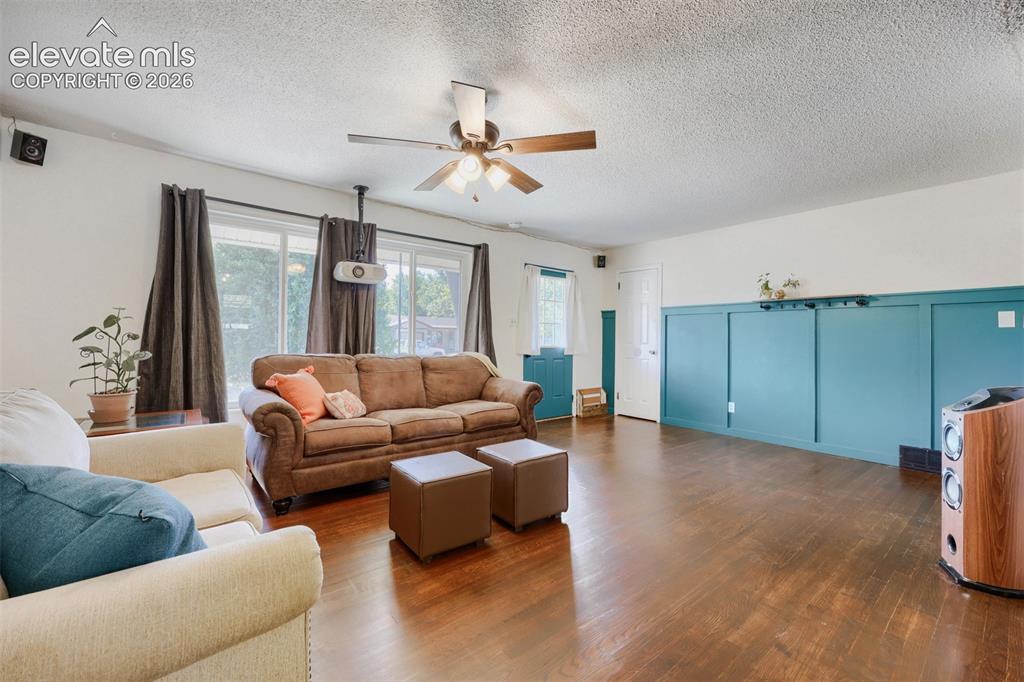
      Large open concept living and dining space

      Image 4 of 20: Projector, screen and speakers for entertainment
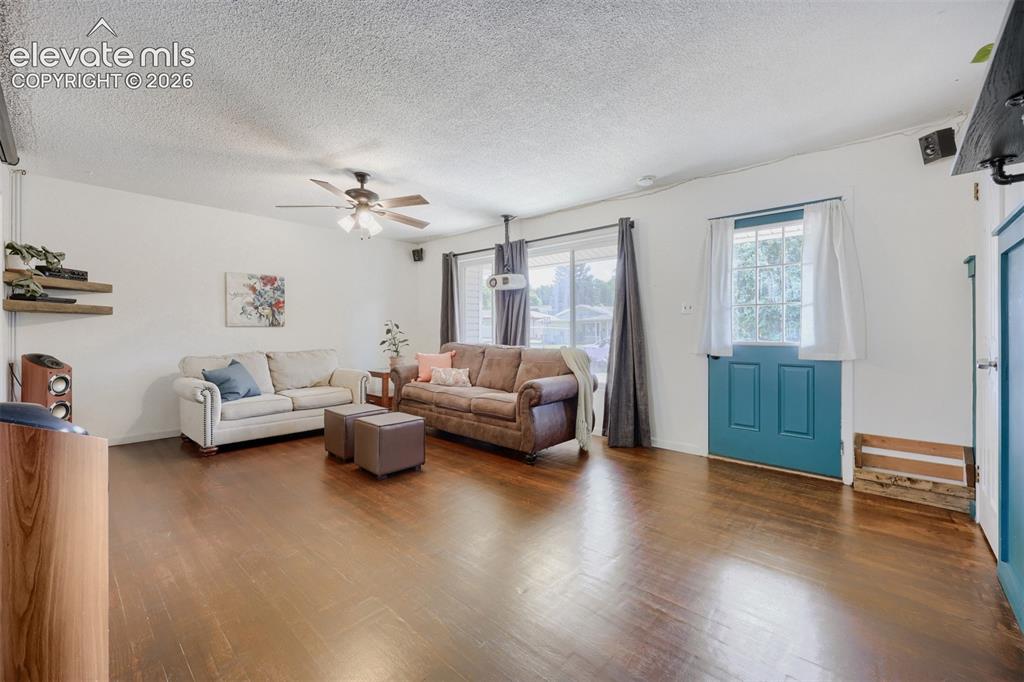
      Projector, screen and speakers for entertainment

      Image 5 of 20: Lots of light and color

      Lots of light and color

      Image 6 of 20: Dining space walks out to back yard

      Dining space walks out to back yard

      Image 7 of 20: Open kitchen with built-ins open shelving
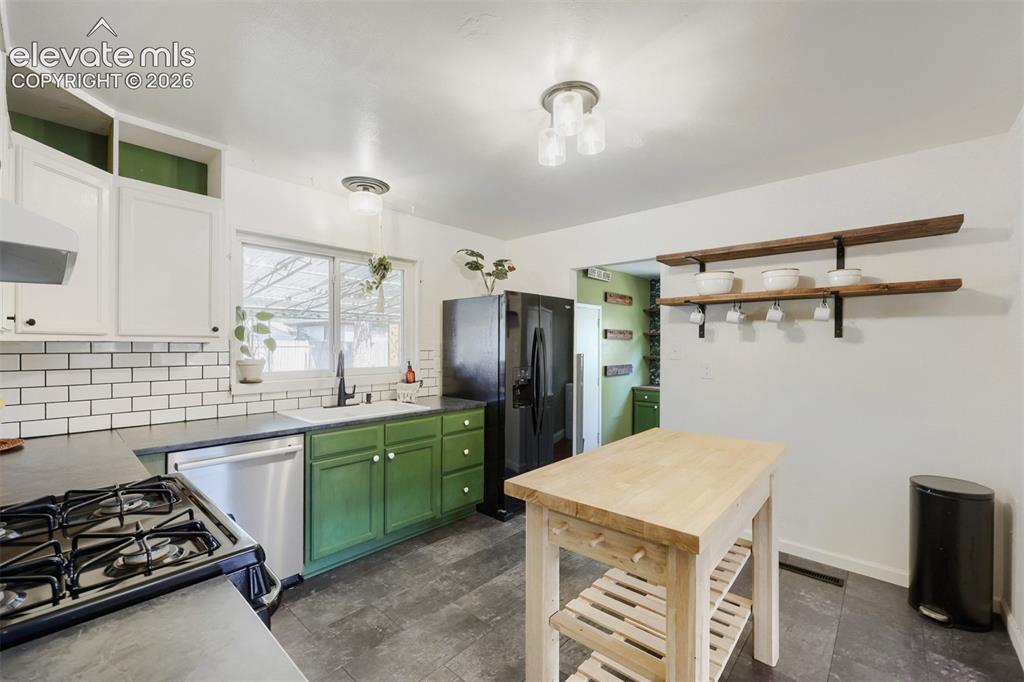
      Open kitchen with built-ins open shelving

      Image 8 of 20: Large island stays with the house

      Large island stays with the house

      Image 9 of 20: Front bedroom with hardwood floors

      Front bedroom with hardwood floors

      Image 10 of 20: Primary bedroom with attached bath

      Primary bedroom with attached bath

      Image 11 of 20: New carpet (over original hardwood floors)
      New carpet (over original hardwood floors)

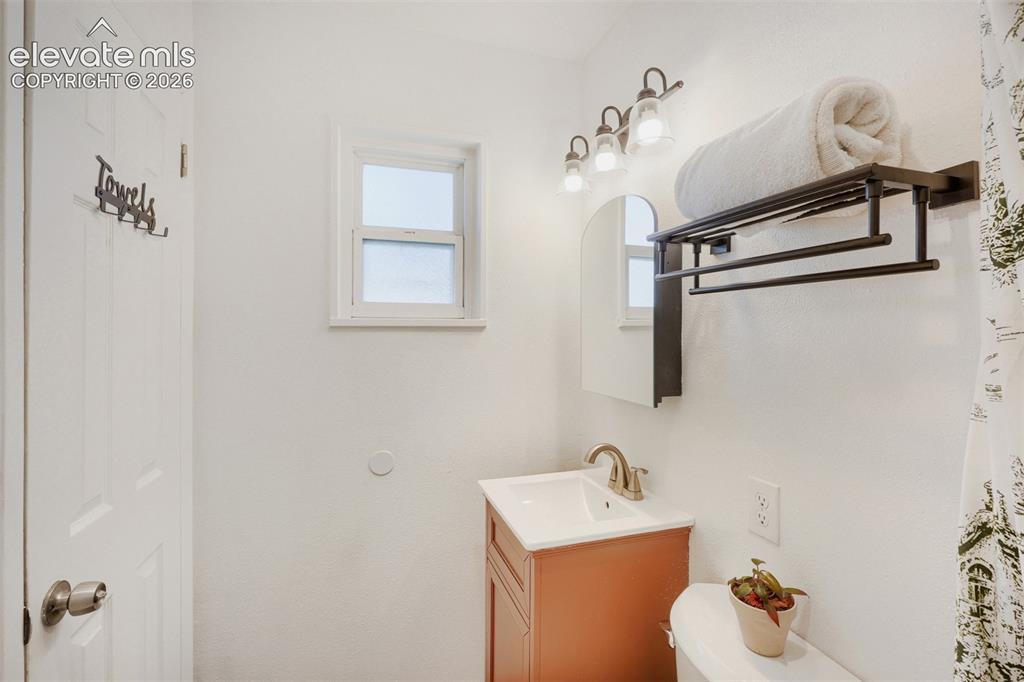
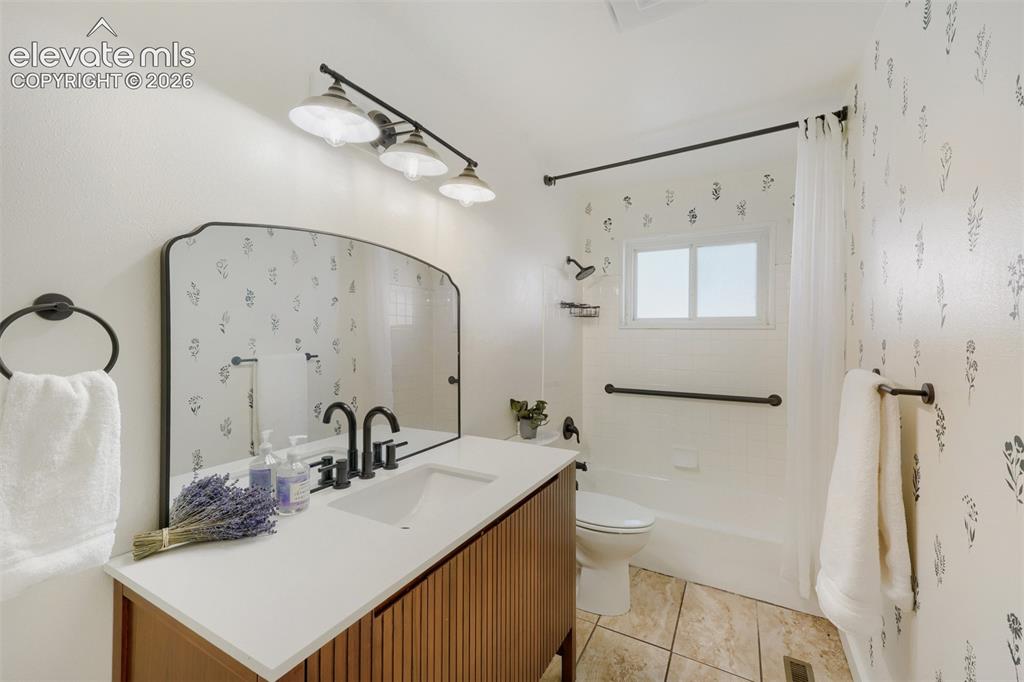
      Image 12 of 20: Hall bathroom, nicely updated

      Hall bathroom, nicely updated

      Image 13 of 20: Bath attached to primary bedroom

      Bath attached to primary bedroom

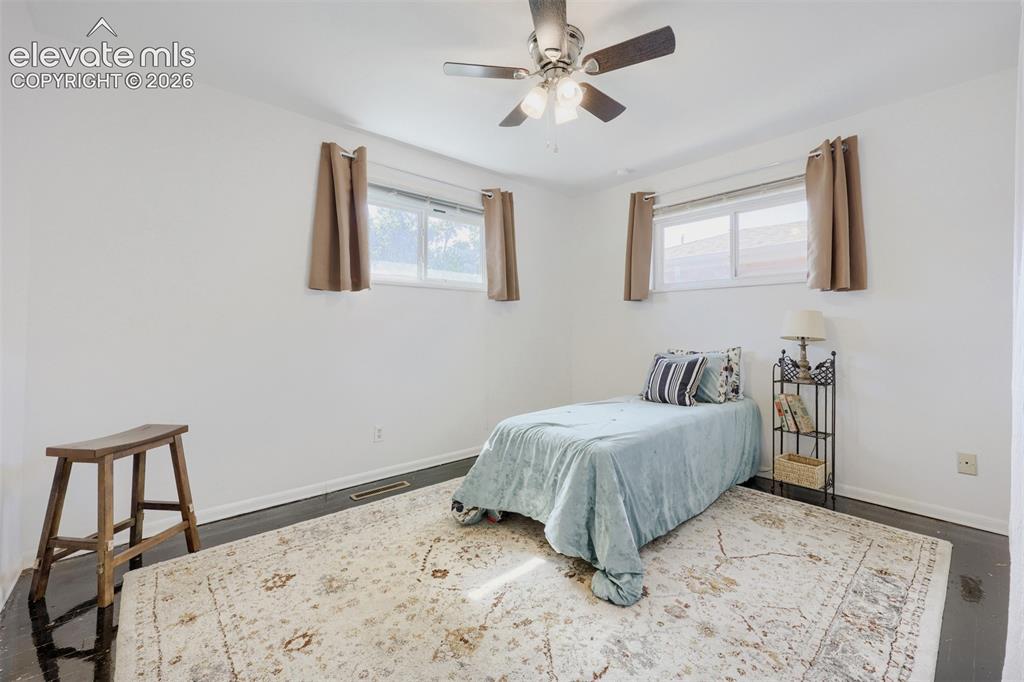
      Image 14 of 20: Third bedroom, will be carpeted

      Third bedroom, will be carpeted

      Image 15 of 20: Laundry/mud room/drop zone from garage
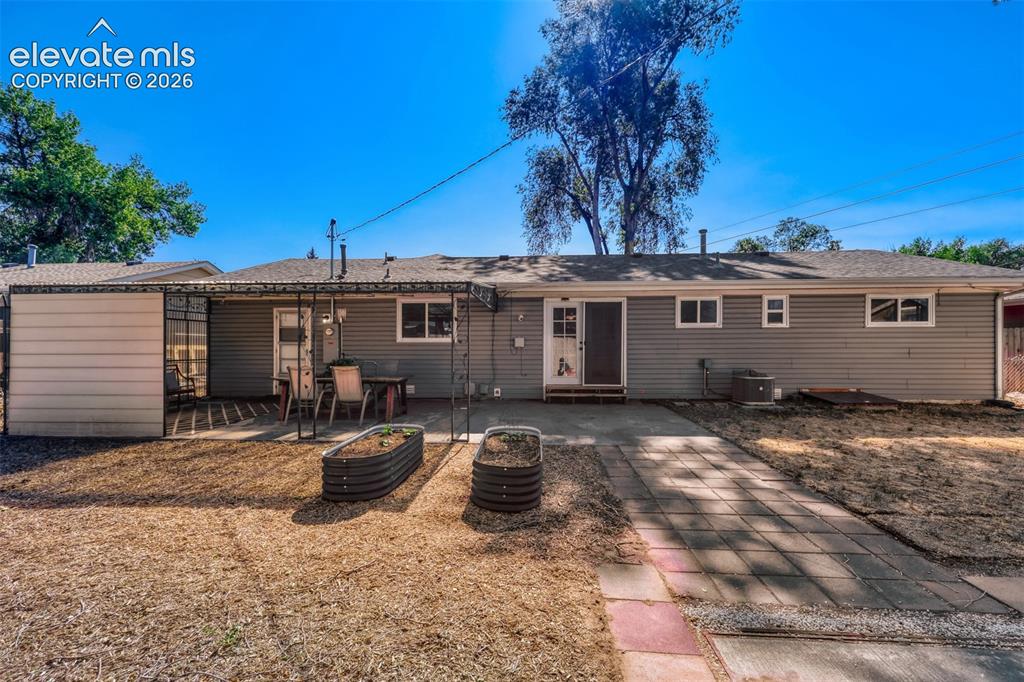
      Laundry/mud room/drop zone from garage

      Image 16 of 20: Large backyard with firepit, swing and covered patio area
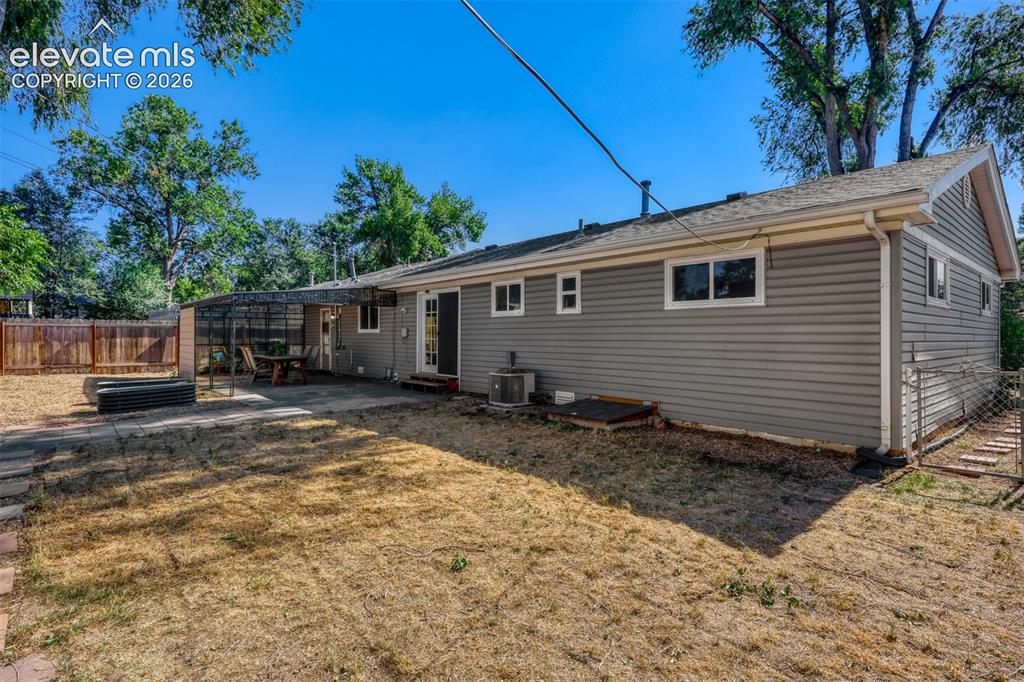
      Large backyard with firepit, swing and covered patio area

      Image 17 of 20: Lots of potential for living and entertaining!
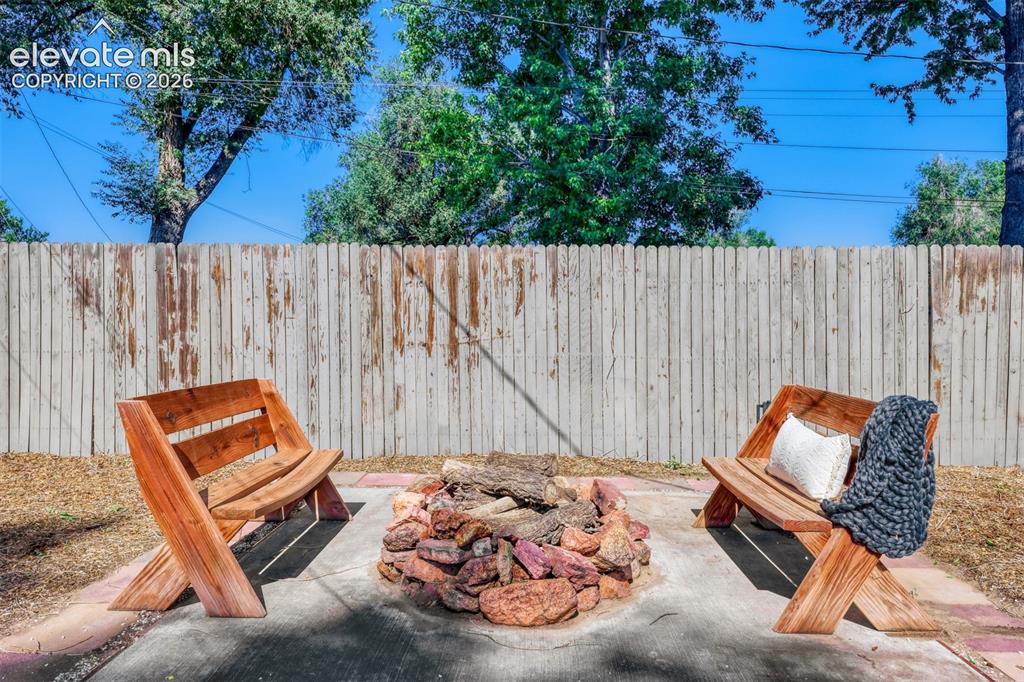
      Lots of potential for living and entertaining!

      Image 18 of 20: Firepit for winter evenings

      Firepit for winter evenings

      Image 19 of 20: Large covered area outside of dining room or from mudroom off of kitchen
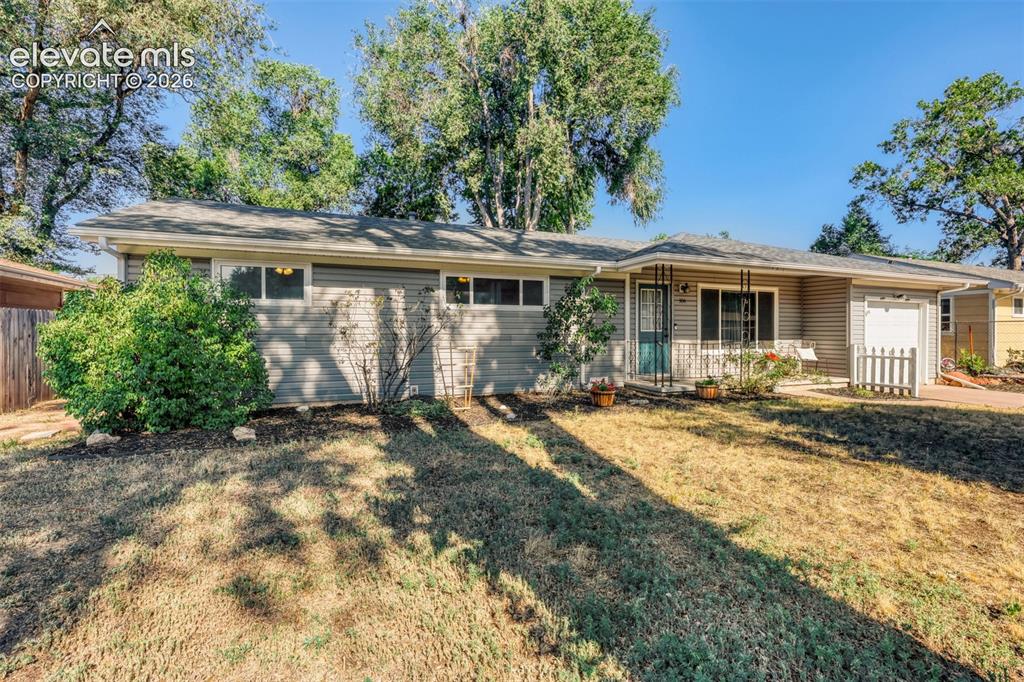
      Large covered area outside of dining room or from mudroom off of kitchen

      Image 20 of 20: Welcome home!

      Welcome home!

      Disclaimer: The real estate listing information and related content displayed on this site is provided exclusively for consumers’ personal, non-commercial use and may not be used for any purpose other than to identify prospective properties consumers may be interested in purchasing.