156 Fossil Creek Road, Florissant, CO, 80816
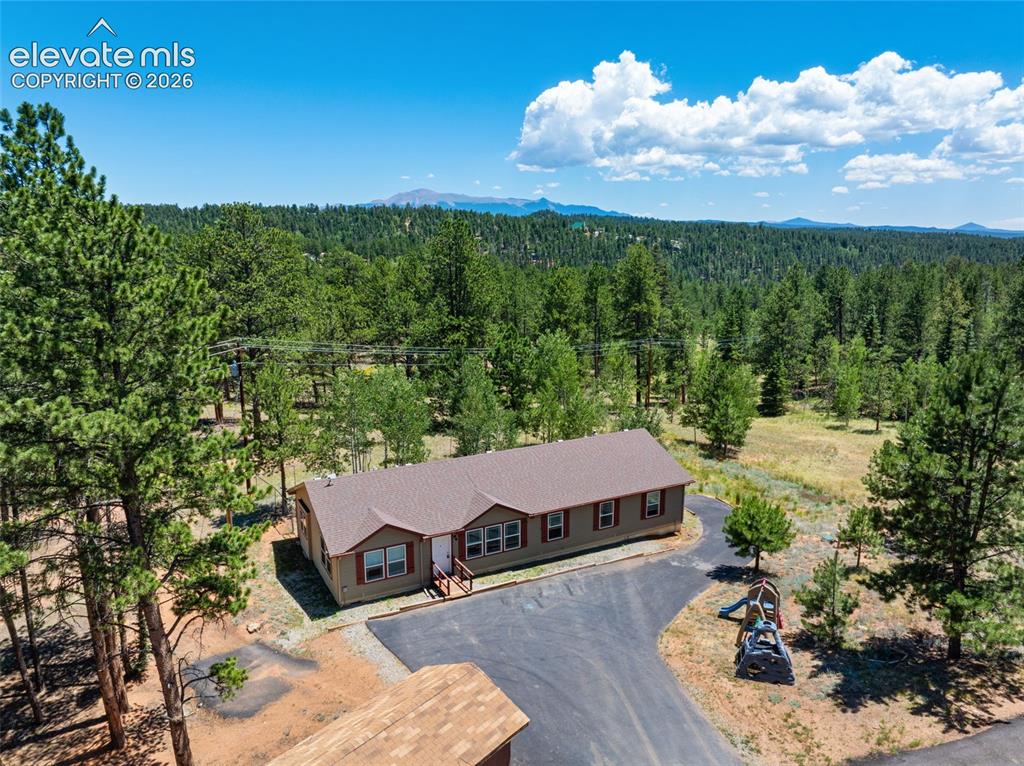
Image Count: 47

$517,000

  • Highlights
  • Open House — Single Family
  • 5 bd | 2 ba | 1,975 sqft
  • 156 Fossil Creek Road, Florissant, CO, 80816 listed by Chandra Herman AHWD
  • Active
  • MLS#: 2007320
  • Tour #1 | Tour #2 | Tour #3
  • View on Map
Space maker
Open House - Public: 11:00-1:00, 7/11/2026

Property Description

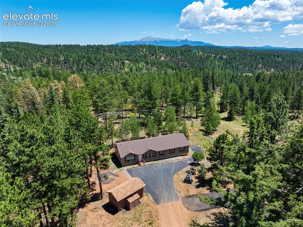
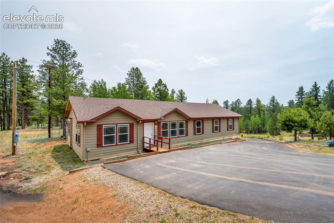
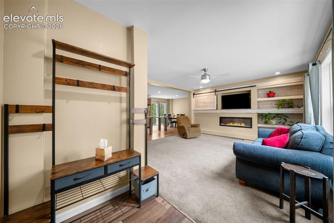
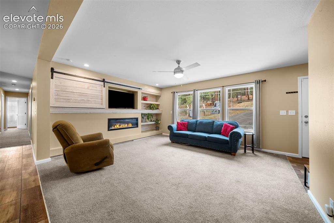
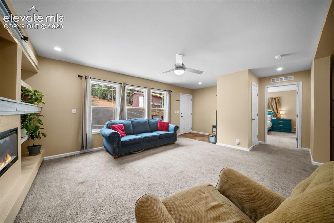
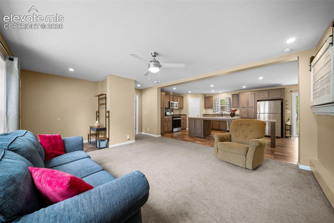
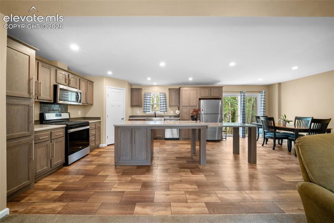
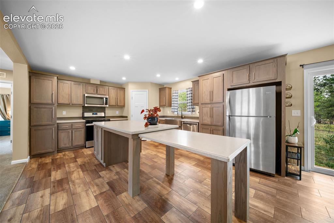
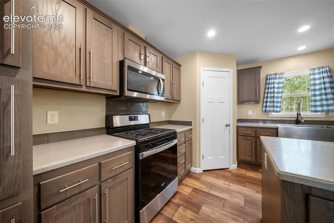
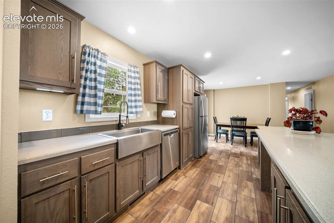
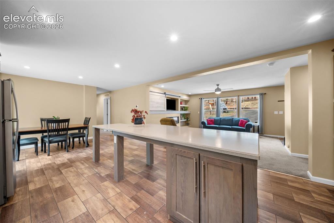
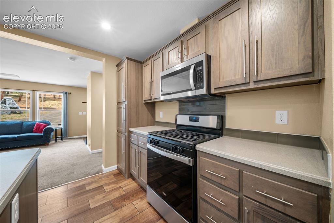
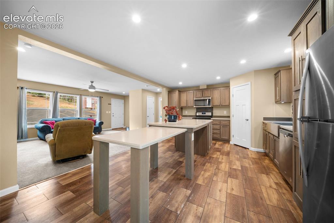
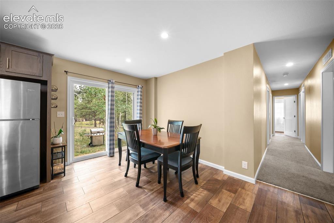
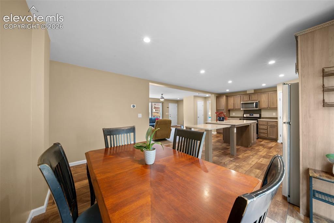
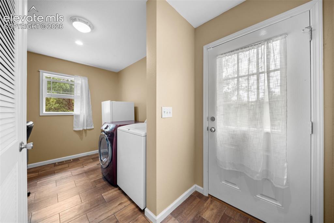
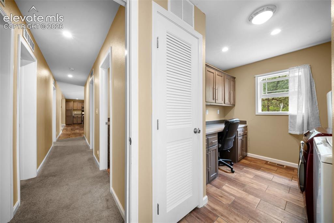
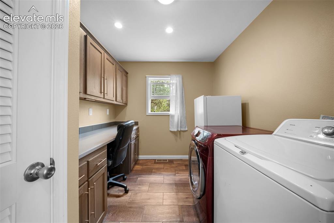
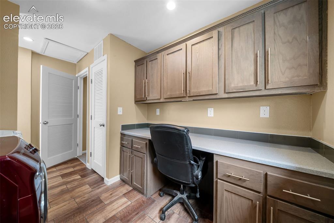
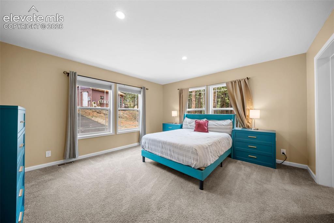
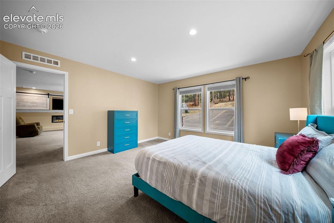
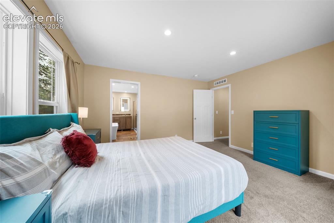
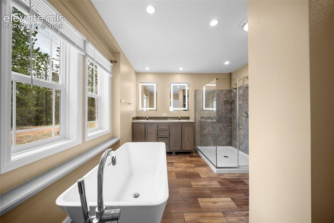
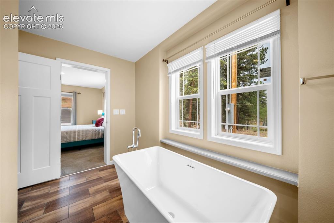
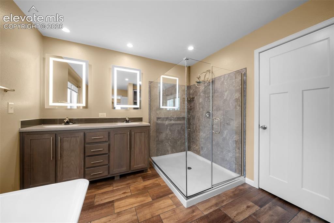
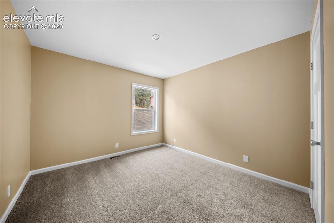
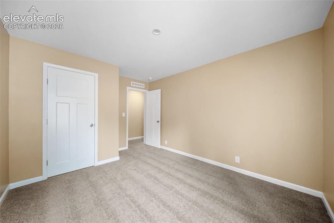
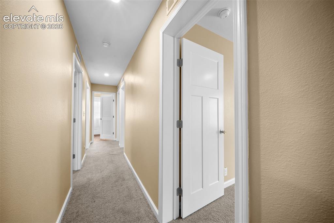
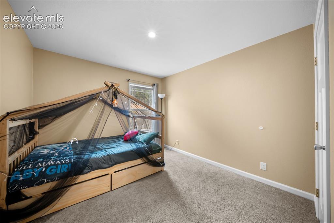
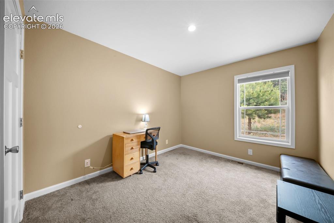
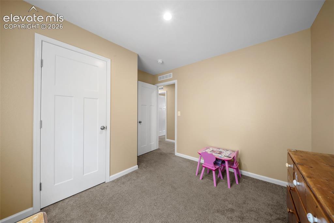
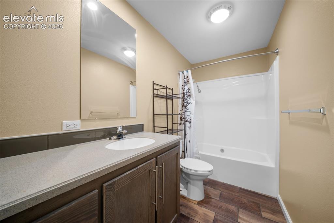
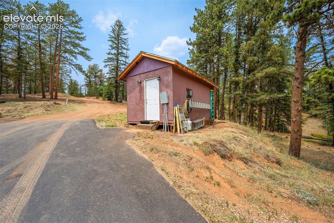
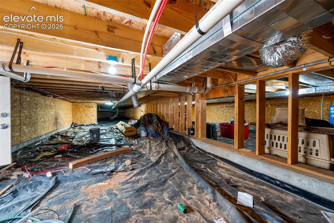
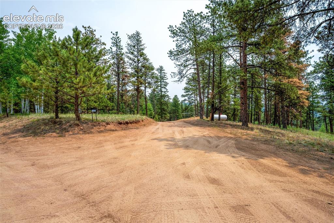
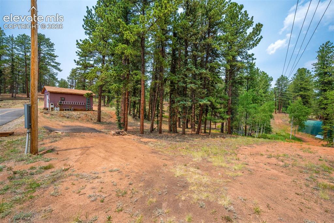
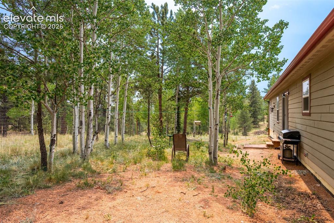
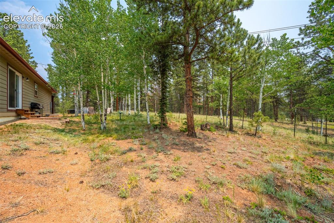
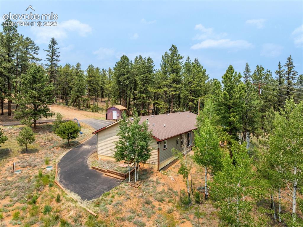
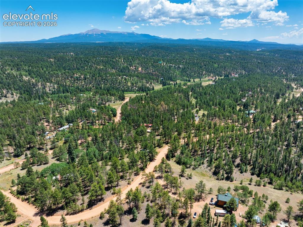
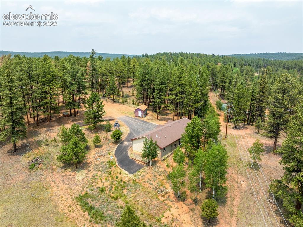
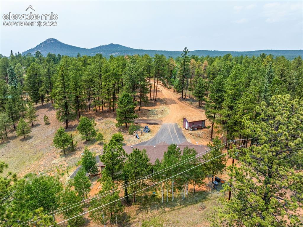
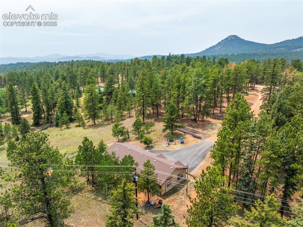
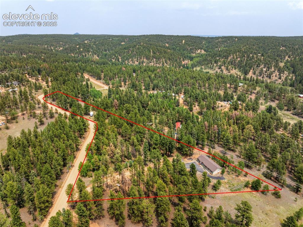
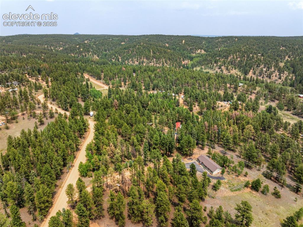
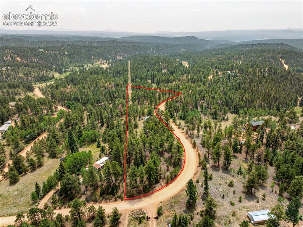
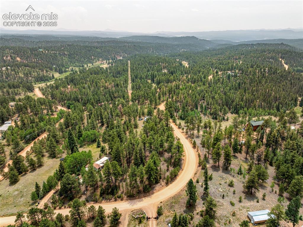
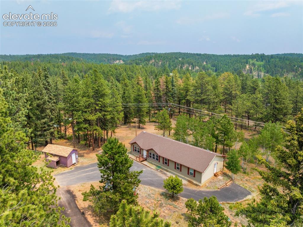
Colorado mountain living with room to breathe, room to grow, and adventure in every direction. Built in 2021 and nestled on 4.05 private acres, this 5-bedroom, 2-bath ranch-style home offers modern comfort in a peaceful setting surrounded by mature aspens and pines. Set well back from the road, the property feels secluded while still providing convenient access to the outdoor recreation that makes Florissant so desirable. Inside, the thoughtfully designed floor plan maximizes space and functionality. The open-concept kitchen and living area create a welcoming gathering space, while the kitchen offers abundant cabinetry, generous counter space, and a dedicated dining area. The primary suite features a large walk-in closet and a spacious 5-piece bath with a soaking tub, oversized walk-in shower, and double vanity. Four additional bedrooms are located on the opposite end of the home, along with a full bath, laundry area, and office nook ideal for remote work, hobbies, or extra storage. Outside, the fenced backyard is framed by aspens and pines, creating a picturesque mountain setting. Beneath the home, a rare 5-foot crawl space that spans the length of the structure, providing exceptional storage and easy utility access. The exterior is equally impressive. A semi-paved driveway leads to the home, while the paved RV pad with hookups is ready for guests or your next adventure. A newer well, installed just two years ago, offers added peace of mind. The large storage shed includes electricity, a sink, and a water heater, making it perfect for a workshop, equipment storage, or recreational gear. From hiking, fishing, and camping to hunting, ATV riding, and exploring nearby public lands, endless recreation opportunities are within easy reach. Whether you're seeking a full-time residence, mountain getaway, or simply a property with privacy, usable acreage, and modern amenities, this home delivers a lifestyle that's hard to match.

Property Listed By

Picture of REALTOR Listing Property
  • Chandra Herman AHWD
  • 7605-166-917  Call the Agent 
Picture of Office Listing Property
  • BrightCO Home Group
  • 7605-166-917  Call the Agent 

Property Details

    General Features

  • Property: Single Family, Ranch
  • Year Built: 2021
  • List Price: $517,000
  • County: Teller
  • School District: Woodland Park RE2

    Rooms

  • Master: Main Level, 14 x 14
  • Bedrooms: 5
  • Baths: 2 full bath;
  • Master Bathroom Amenities: 5-Pc Bath, Double Vanity, Free-standing Shower, Tub
  • Laundry: Electric Hook-up, Main

    Structure

  • Foundation: Crawl Space
  • Heating: Forced Air
  • Cooling: Ceiling Fan
  • Total SqFt: 1,975
  • Finished SqFt: 1,975
  • Construction Status: Existing Home
  • Structure: UBC/IBC/IRC Standard Modular

    Features

  • Appliances: Dishwasher, Dryer, Microwave Oven, Oven, Range, Refrigerator, Washer
  • Floors: Carpet
  • Fireplace: Electric, Insert, Main Level
  • Additional Items: The Storage Shed has electric, Sink and Water Heater.
  • Interior Features: 5-Pc Bath, 6-Panel Doors
  • Laundry: Electric Hook-up, Main

    Taxes, Utilities, Lot

  • Tax: $1,948
  • Lot Size: 4.05 Acres, 176,418 SqFt
  • Fence: Rear
  • Driveway: Gravel, Paved
  • Lot Description: Level, Meadow, Trees/Woods
  • Total # Wells: 1
  • Existing Utilities: Electricity Connected, Propane
  • Existing Water: Well

    Community

  • Covenants: Yes

    Additional Information


      Disclaimer
      The real estate listing information and related content displayed on this site is provided exclusively for consumers’ personal, non-commercial use and may not be used for any purpose other than to identify prospective properties consumers may be interested in purchasing.
      PPAR.com Website

      156 Fossil Creek Road, Florissant, CO, 80816

      Image 1 of 47: Well Info

      Well Info

      Image 2 of 47: Aerial View

      Aerial View

      Image 3 of 47: Well Info

      Well Info

      Image 4 of 47: Front of Structure

      Front of Structure

      Image 5 of 47: Well Info

      Well Info

      Image 6 of 47: Front of Structure

      Front of Structure

      Image 7 of 47: Entrance Foyer

      Entrance Foyer

      Image 8 of 47: Floor Plan

      Floor Plan

      Image 9 of 47: Living Room

      Living Room

      Image 10 of 47: Floor Plan

      Floor Plan

      Image 11 of 47: Living Room

      Living Room

      Image 12 of 47: Floor Plan

      Floor Plan

      Image 13 of 47: Living Room

      Living Room

      Image 14 of 47: Kitchen

      Kitchen

      Image 15 of 47: Kitchen

      Kitchen

      Image 16 of 47: Kitchen

      Kitchen

      Image 17 of 47: Kitchen

      Kitchen

      Image 18 of 47: Kitchen

      Kitchen

      Image 19 of 47: Kitchen

      Kitchen

      Image 20 of 47: Kitchen

      Kitchen

      Image 21 of 47: Dining Area

      Dining Area

      Image 22 of 47: Dining Area

      Dining Area

      Image 23 of 47: Laundry

      Laundry

      Image 24 of 47: Other

      Other

      Image 25 of 47: Laundry

      Laundry

      Image 26 of 47: Office

      Office

      Image 27 of 47: Master Bedroom

      Master Bedroom

      Image 28 of 47: Master Bedroom

      Master Bedroom

      Image 29 of 47: Master Bedroom

      Master Bedroom

      Image 30 of 47: Master Bathroom

      Master Bathroom

      Image 31 of 47: Master Bathroom

      Master Bathroom

      Image 32 of 47: Master Bathroom

      Master Bathroom

      Image 33 of 47: Bedroom

      Bedroom

      Image 34 of 47: Bedroom

      Bedroom

      Image 35 of 47: Hallway

      Hallway

      Image 36 of 47: Bedroom

      Bedroom

      Image 37 of 47: Bedroom

      Bedroom

      Image 38 of 47: Bedroom

      Bedroom

      Image 39 of 47: Bathroom

      Bathroom

      Image 40 of 47: Shed

      Shed

      Image 41 of 47: 5 Ft Crawl Space.

      5 Ft Crawl Space.

      Image 42 of 47: Community

      Community

      Image 43 of 47: Yard

      Yard

      Image 44 of 47: Yard

      Yard

      Image 45 of 47: Yard

      Yard

      Image 46 of 47: Aerial View

      Aerial View

      Image 47 of 47: Aerial View

      Aerial View

      Disclaimer: The real estate listing information and related content displayed on this site is provided exclusively for consumers’ personal, non-commercial use and may not be used for any purpose other than to identify prospective properties consumers may be interested in purchasing.